
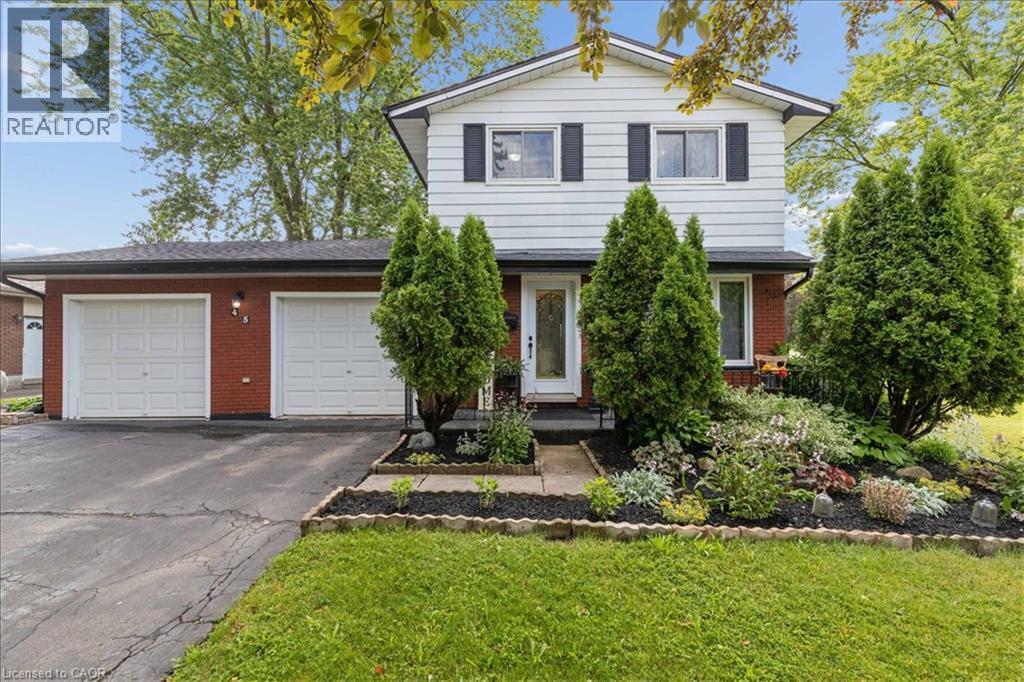
45 Arrowhead Crescent
Kitchener, Ontario
Welcome to this beautifully updated 4-bedroom, 3-bathroom detached 2-storey home on a premium corner lot in the highly desirable Pioneer Park/Doon area. The bright main floor offers a large living room, separate formal dining room, and an updated kitchen featuring newly installed quartz countertops and a fresh sink. Upstairs, four generously sized bedrooms complement an updated 4-piece family bath with a deep soaking tub. The fully finished basement expands your living space with a massive recreation room, bonus storage room, and a 3-piece bathroom which could be excellent potential for an in-law suite or rental opportunity. Major mechanical and structural upgrades bring true peace of mind: premium Centennial Windows and doors installed throughout the entire home, including stunning double doors leading to the rear yard, totalling nearly $30,000 in enhancements complete with a fully transferable lifetime warranty on windows and a 20-year warranty on the doors. Additional upgrades include an updated electrical panel, central vacuum rough-in, sump pump, and high-efficiency furnace with whole-house humidifier. The oversized double garage comfortably fits 2.5 cars, features convenient inside entry, overhead storage, and a separate rear door leading directly to the backyard. Outside, enjoy a massive, ultra private deck on your fully fenced corner lot perfect for entertaining. Gutter guards installed last year and the roof replaced in 2019 keep maintenance to a minimum. Nestled on a quiet crescent with quick access to Highway 401, Conestoga College, schools, shopping, and scenic walking trails this is one of the largest and most feature-packed homes in the neighbourhood! (id:63008)
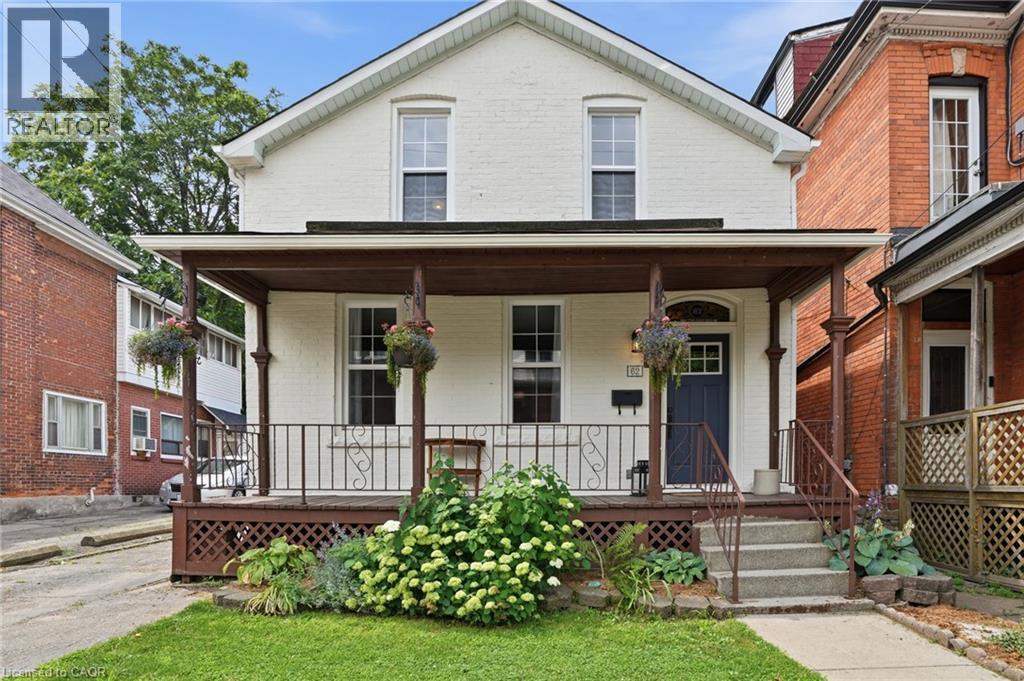
62 Alanson Street
Hamilton, Ontario
Character filled century home located in the Stinson neighbourhood. Huge front porch adds to the living space in Summer. High ceilings and baseboards, exposed brick, and hardwood floors add historic charm to the main level. While a main floor laundry, and 3 piece bath add modern convenience. A newly updated 4 piece bath, and 3 bedrooms round out the second floor. Walkout from the kitchen to a beautiful deck, surrounded by perennial gardens, and a flagstone patio with pergola, at the back of the property. Huge double garage, and parking for 5+ cars, rare in historic neighbourhoods! If you've been looking for a century home, with a fantastic lot, and plenty of parking, call today to see this beautiful home! (id:63008)
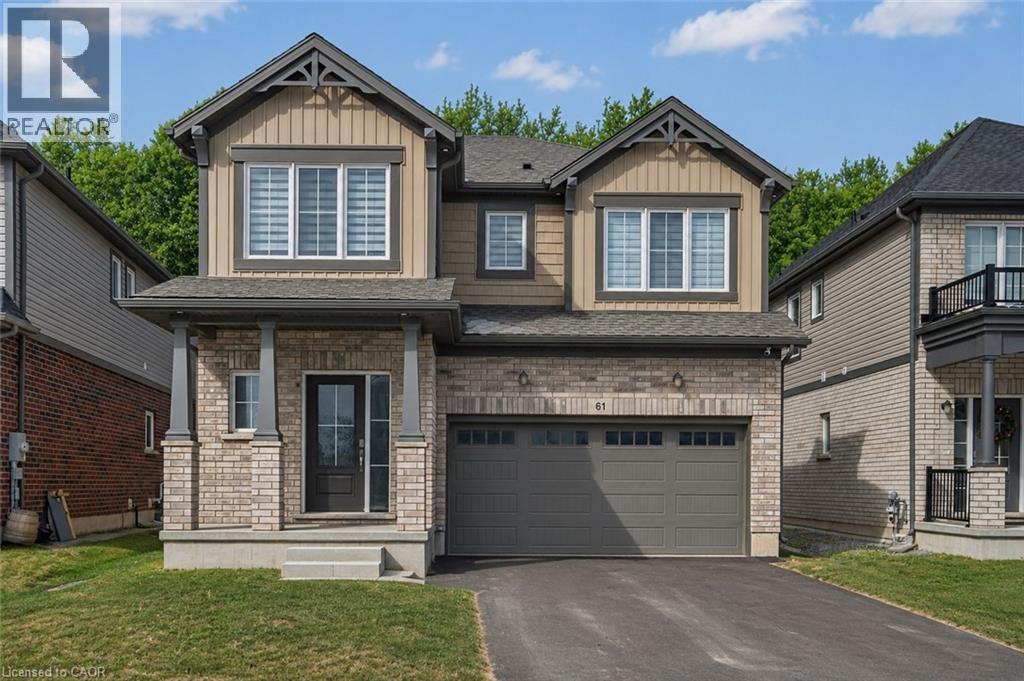
61 Wilson Drive
Thorold, Ontario
This beautifully upgraded 2024-built detached home by Mountainview Building Group, is located in one of Thorold's fastest-growing, family-friendly communities. Offering 4+1 bedrooms, 3.5 bathrooms, a finished basement with a separate side entrance, this move-in-ready home is ideal for families, professionals, investors, and multigenerational living. The bright open-concept main floor features large windows, premium finishes, and an excellent layout for both everyday life and entertaining. The spacious living and dining areas flow seamlessly into the contemporary kitchen, while a welcoming foyer, convenient powder room, and inside access to the attached garage add everyday functionality. The second level offers four generously sized bedrooms, including an oversized primary suite complete with a walk-in closet and luxurious 5-piece ensuite. Additional bedrooms provide flexibility for growing families, guest rooms, or dedicated home office space. The professionally finished basement significantly expands the living space, featuring a fifth bedroom, full 3-piece bathroom, ample storage, and a private separate entrance. Whether you're accommodating extended family, creating an in-law suite, or exploring future rental income potential, this lower level offers exceptional versatility. Step outside to enjoy one of the home's standout features—a private backyard backing onto green space with no rear neighbours, providing a peaceful setting rarely found in newer developments. Just minutes from Brock University, Niagara College, schools, parks, trails, shopping, restaurants, public transit, and Highway 406, this location offers quick access to the QEW, making commuting simple and convenient. If you're searching for a newer detached home in Thorold, a 5-bedroom home with a finished basement, or a property with in-law suite potential and outdoor privacy, this home delivers the perfect combination of modern construction, functional living space, and outstanding value. (id:63008)
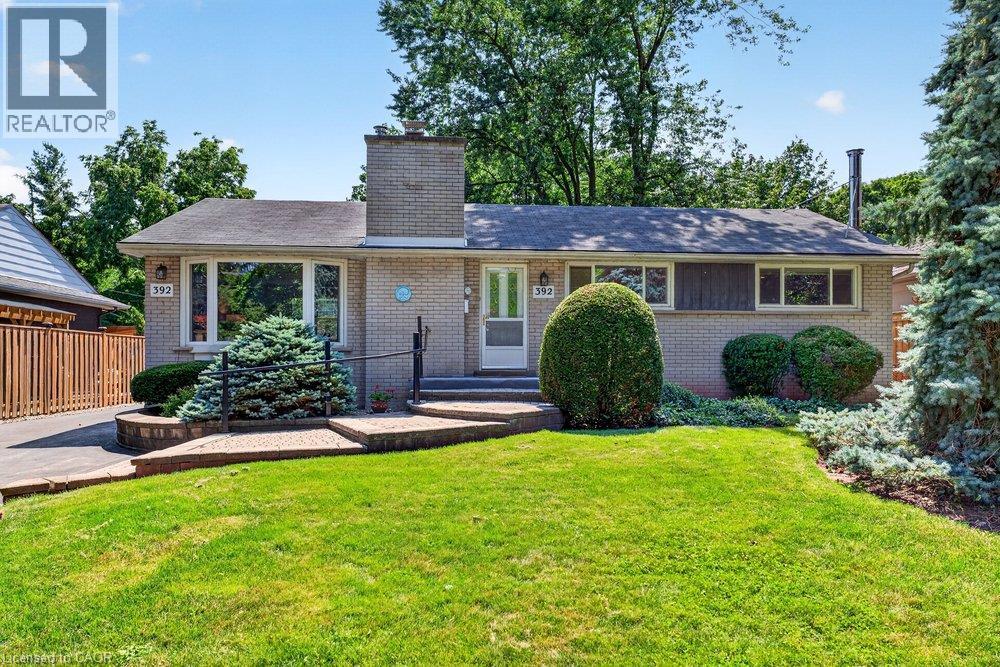
392 Henderson Road
Burlington, Ontario
An incredible opportunity to live in the prestigious Shoreacres community on a premium 63 ft x 190 ft lot. This bungalow provides an exceptional opportunity to renovate, expand or build your dream home. The main level features 3 bedrooms, a 4 piece bathroom, a spacious living room with a wood burning fireplace and coved ceiling opens to the dining room, and a bright eat-in kitchen overlooking the incredible fenced backyard. Large windows fill the home with natural light. With a partially finished basement including a recreation room with wood burning stove, and 3 piece bath there is still lots of room to expand your living space. Walk out from the kitchen onto a large composite deck overlooking a huge private backyard with mature trees and gardens. Rare opportunity on one of Burlington's most sought after streets, close to top rated schools, parks, the lake and all amenities. (id:63008)
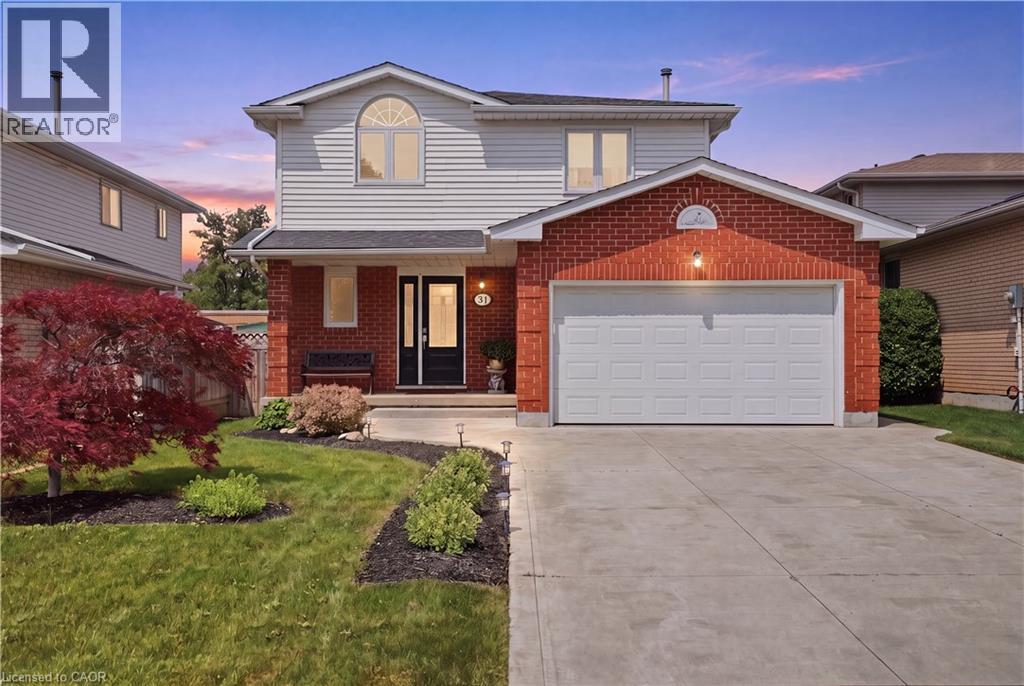
31 Fano Drive
Hamilton, Ontario
Welcome to 31 Fano Drive, a well-maintained 3-bedroom, 3-bathroom family home offering approximately 1,560 sq. ft. of comfortable living space in a desirable Hamilton neighbourhood. Thoughtfully updated and move-in ready, this home combines peace of mind with plenty of potential to make it your own. The bright and functional layout is ideal for families, featuring spacious principal rooms and a practical floor plan designed for everyday living. The unfinished basement provides a blank canvas, offering endless possibilities for additional living space, a home gym, recreation room, or in-law suite. Step outside to enjoy the fully fenced, private backyard with no rear residential neighbours, backing directly onto a school for added privacy and open views. Whether you're entertaining, gardening, or simply relaxing, this outdoor space is perfect for enjoying the warmer months. Major updates have already been completed, including the roof and windows (2018), while the furnace, central air conditioner, and hot water tank were all replaced last year, giving buyers confidence for years to come. Conveniently located close to schools, parks, shopping, public transit, and major commuter routes, this is an excellent opportunity to own a solid, updated home in a family-friendly community. Simply move in and enjoy! (id:63008)
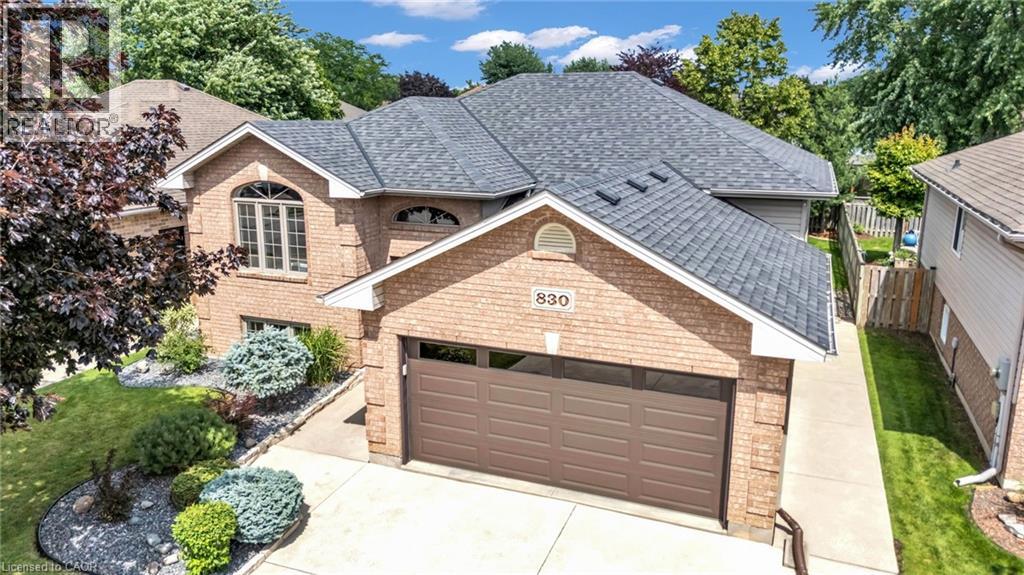
830 Revland Drive
Tecumseh, Ontario
Welcome to this well-maintained raised ranch in the heart of Tecumseh, offering 3+2 bedrooms and 2 full bathrooms with a functional layout ideal for families. The bright, open-concept main floor features a beautifully updated kitchen (2020) with quartz countertops, a large breakfast peninsula, and seamless flow into the living and dining areas. Hardwood and ceramic flooring, spacious bedrooms, and updated bathrooms add to the home's appeal. The fully finished lower level provides exceptional additional living space with a generous family room centered around a cozy gas fireplace, two additional bedrooms, a second full bathroom, and a convenient laundry room. Recent updates include a newer furnace, central air conditioning, shingles, and modern window blinds. Located close to schools, parks, shopping, and all the amenities Tecumseh has to offer, this move-in-ready home combines comfort, style, and an excellent location. (id:63008)
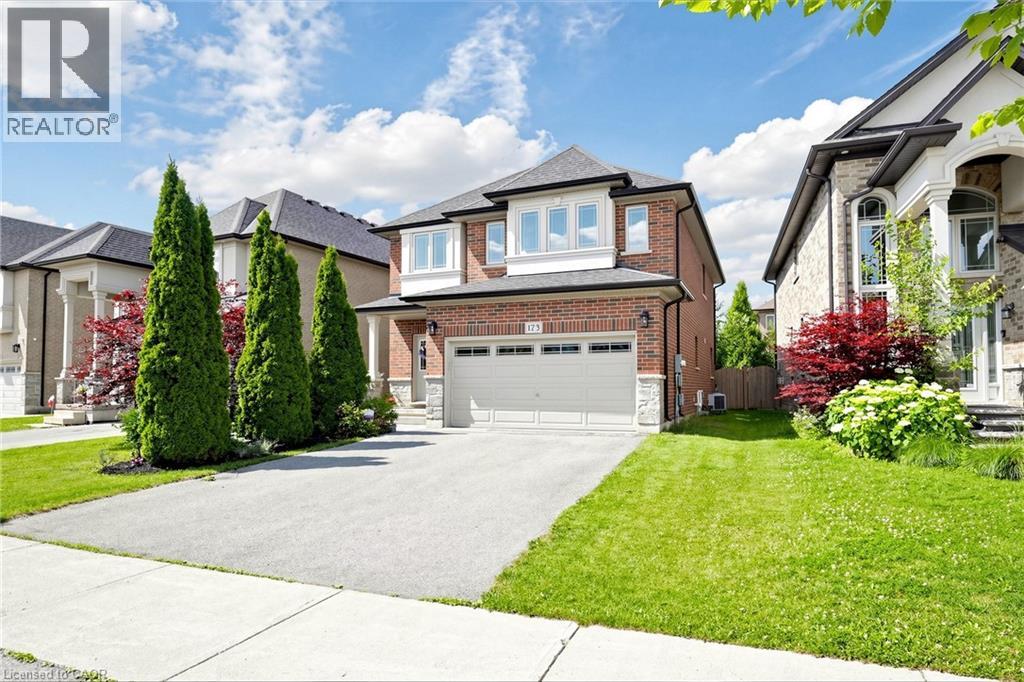
173 Raymond Road
Ancaster, Ontario
First time on the market! This immaculate, carpet-free 4-bedroom home has been meticulously maintained by its original owner on a premium Ancaster lot. The main floor features an incredibly bright, open layout with soaring 9ft ceilings, premium wide trim, rich hardwood floors, an oak staircase, and a spacious Great Room with a gas fireplace. The chef’s kitchen boasts granite countertops, a 2025 upgraded backsplash, under-cabinet lighting, and premium stainless steel appliances, including a GE Café fridge and dishwasher (2023) and a premium GE gas range. Just off the kitchen, you'll find a highly convenient main-floor laundry room complete with a GE Smarter Laundry washer and dryer (2023). Upstairs offers 4 generous bedrooms, including a primary retreat with a walk-in closet and ensuite. Need more space? The massive, open-concept unfinished basement includes a cold room and a rough-in for an optional bathroom, offering a blank canvas to design your dream rec room, home gym, or nanny suite. Absolute mechanical peace of mind with a new dual-phase Lennox furnace (2023), Rheem Professional tankless water heater (2023), Carrier AC, and Ecobee thermostat. Fully fenced backyard oasis with an interlock stone patio and wooden gazebo. Exceptional pride of ownership! (id:63008)
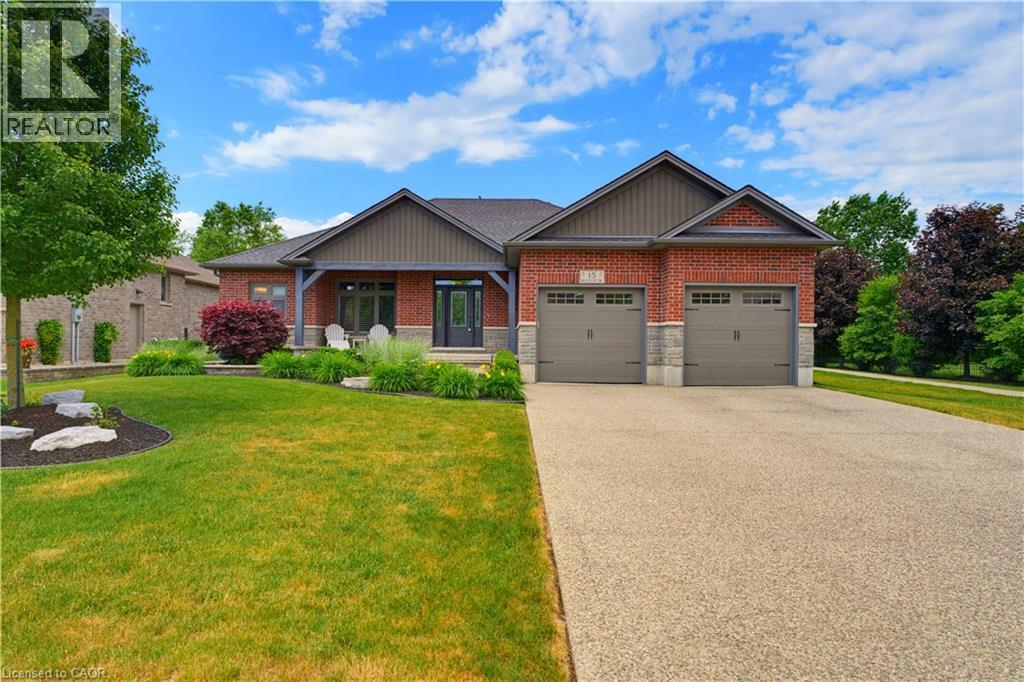
15 Bluenose Drive
Port Dover, Ontario
Welcome to 15 Bluenose Drive, located in one of Port Dover's most sought-after neighbourhoods. This stunning home offers exceptional curb appeal with professional landscaping, interlocking stone walkways, lush perennial gardens, an exposed aggregate driveway, underground sprinkler system, and the peace of mind of a Generac generator. Step inside to an impressive open-concept layout designed for both everyday living and entertaining. The chef-inspired kitchen features a large island, abundant workspace, and flows seamlessly into the great room, highlighted by soaring cathedral ceilings and a beautiful double-sided fireplace. The main level offers two spacious bedrooms, each with its own ensuite bathroom, plus the convenience of main floor laundry. The fully finished lower level expands your living space with a massive recreation room, dedicated games/workout area, an additional bedroom, and a full bathroom—perfect for guests or extended family. Enjoy outdoor living on the covered rear porch complete with a motorized screen, creating the ideal space to relax and unwind. A truly exceptional property combining luxury, comfort, and lifestyle in the heart of Port Dover. (id:63008)
10 Rockhaven Lane
Waterdown, Ontario
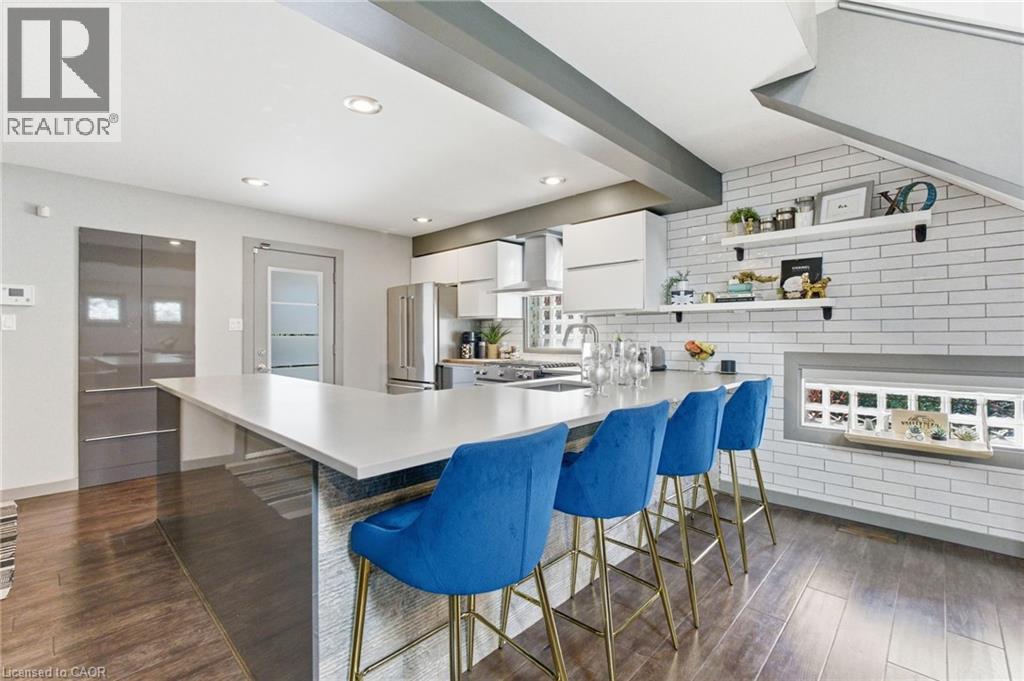
Welcome to 10 Rockhaven Lane - a stunning and unique two+one bedroom home showcasing modern design and open-concept living at its finest. Situated on a premium corner, pool sized lot, this entertainer's dream offers stylish finishes and exceptional functionality throughout. The bright and spacious layout is perfect for hosting, featuring a modern kitchen with gas stove, seamless flow between the living and dining areas and convenient access from both the kitchen and garage directly to the back yard. Enjoy outdoor entertaining with a gas BBQ hook up, private deck and plenty of yard space to create your dream oasis. Additional highlights include a stunning primary with five-piece ensuite and adjoining room perfect for a nursery or walk in closet, parking for three cars in the driveway, gas dryer and a versatile finished lower level with an additional bedroom ideal for guests, family or a large rec room. FAF and A/C are currently on the reliance rental program at $110/month with full protection coverage including furnace filters. The original contract fully completed in 2024, and the units may be returned at no charge, or the program may continue with full protection. Some photos are virtually staged. Don’t be TOO LATE*! *REG TM. RSA. (id:63008)
2234 Harold Road Unit# 5
Burlington, Ontario
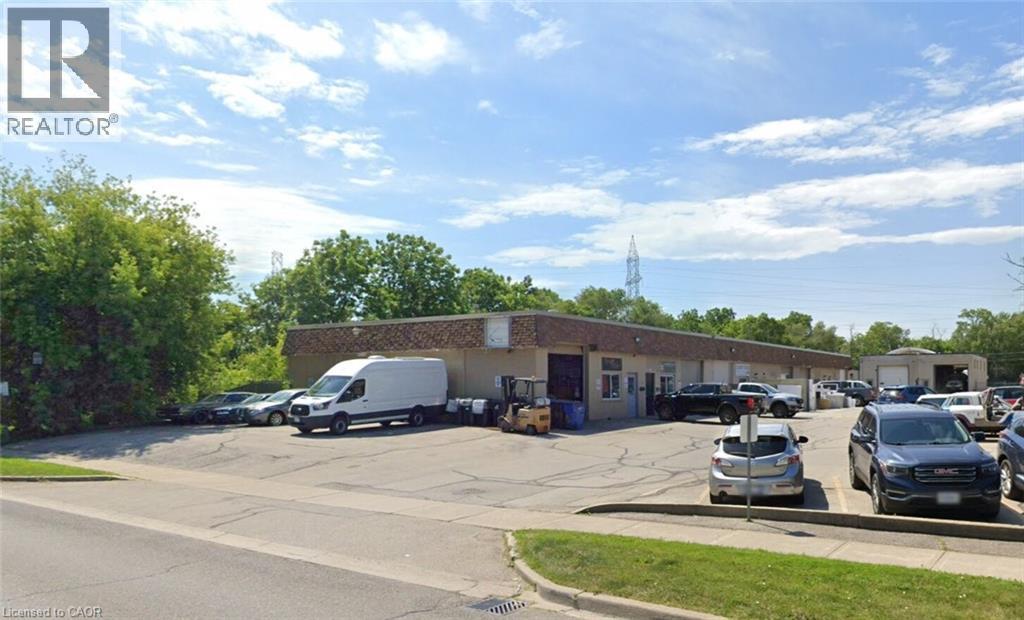
Opportunity to lease a 1,448 sq ft industrial unit in an excellent Burlington location. Unit features include 1 drive-in door, 12' clear height and 240v/60A power. Unit is located within minutes to the highway and many nearby amenities. GE2 zoning permits a wide variety of uses. (id:63008)
226 Corman Avenue
Stoney Creek, Ontario
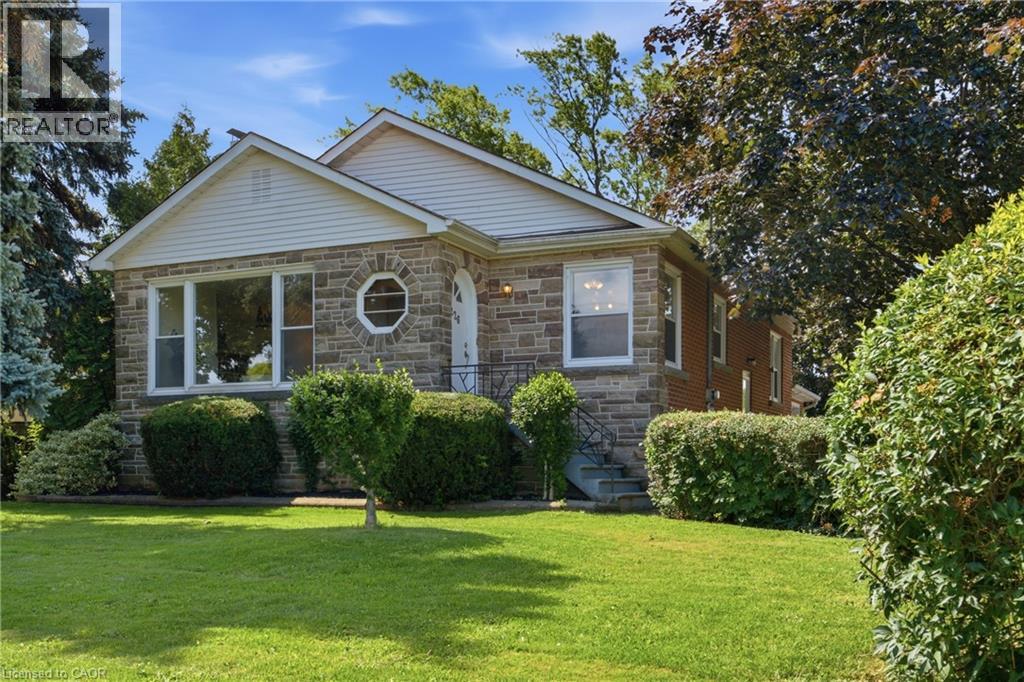
Located at the corner of Highway 8 and Corman Avenue, this charming, well-maintained detached home sits on a rare oversized corner lot measuring approximately 85 ft x 130 ft (over 10,000 sq. ft.), zoned R2. Whether you’re looking to move in, renovate, expand, or explore future possibilities, this property offers exceptional flexibility in a desirable and evolving neighbourhood. Inside, a traditional layout delivers dedicated living spaces and generous windows throughout, anchored by an oversized picture window spanning nearly the full wall of the bright living room. A separate side entrance to the basement adds versatility, ideal for an in-law suite or future secondary living space. The real showstopper is outside. The property offers an abundance of outdoor space, including a clear, level side yard that runs along Corman Avenue. Combined with the property’s R2 zoning, it also presents exciting future possibilities, subject to applicable municipal approvals. Minutes to parks, schools, walking trails, shopping, restaurants, transit, and major commuter routes including the QEW and Red Hill Valley Parkway. Furnace: May 2021 | A/C: 2024 | Hot Water Tank: October 2020 Sold as-is. (id:63008)
1550 Yorkton Court Unit# 9
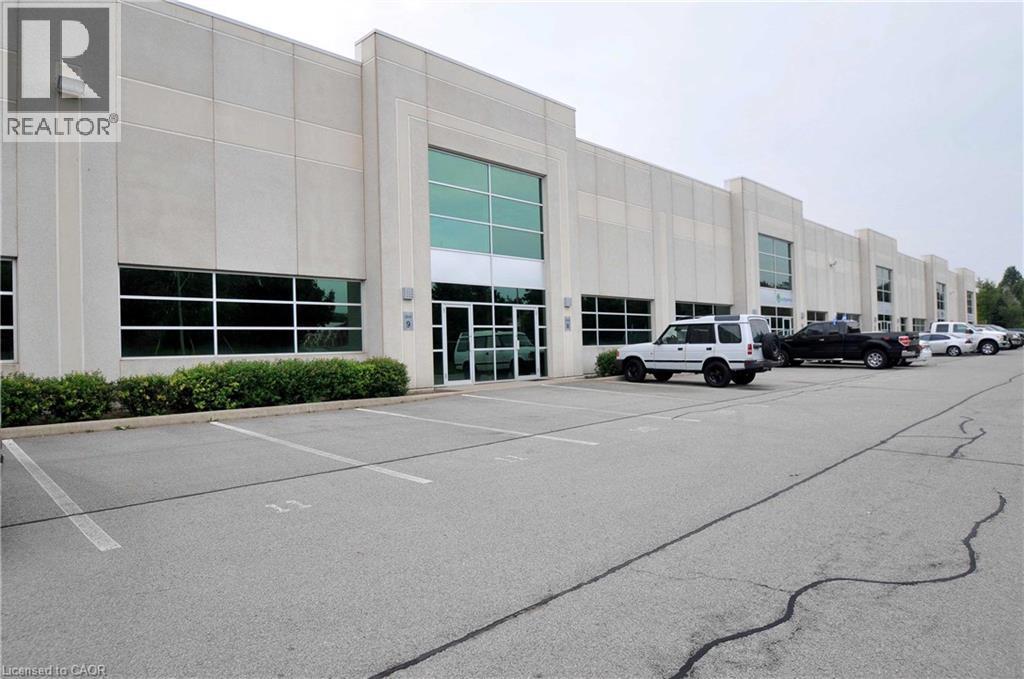
Burlington, Ontario
Industrial condominium unit available for sale, ideal for an owner-user seeking a customizable space. Features include 22' clear height, drive-in shipping, and reserved parking plus additional visitor parking. Shared exterior loading dock capable of accommodating large trailers. Excellent access to Highways 403, 407, QEW, and 5/6. (id:63008)