
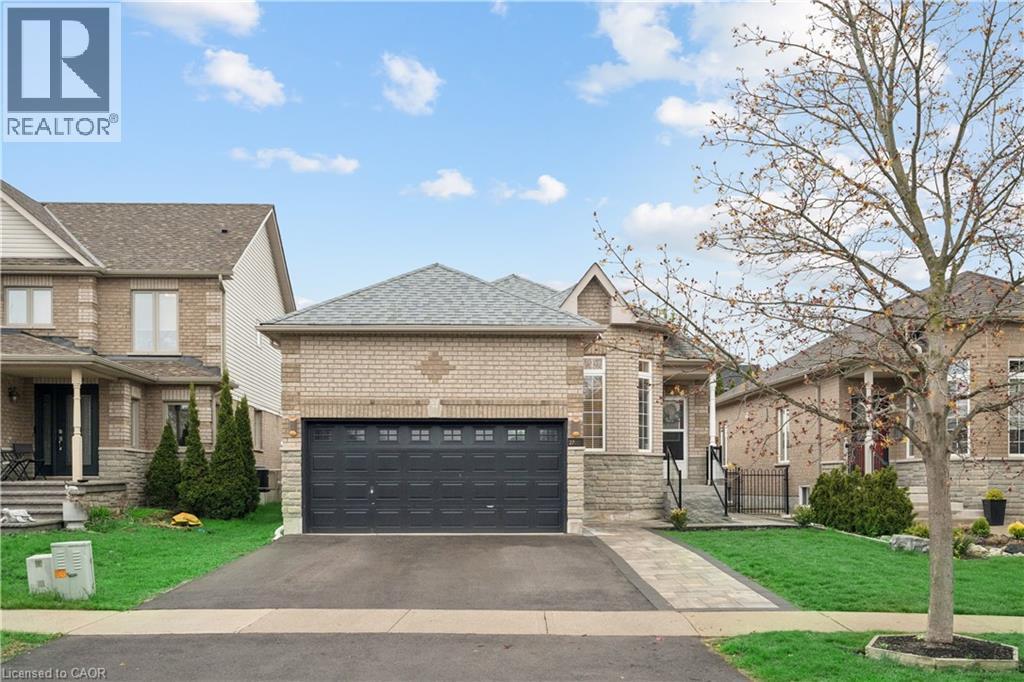
27 Spruce Boulevard
Acton, Ontario
IN-LAW SUITE! 4 BEDROOMS! FULLY LANDSCAPED! Welcome to 27 Spruce Blvd in the heart of Acton. A warm and inviting bungalow designed for comfortable family living and perfect for multigenerational households. Nestled in a quiet, family-friendly neighbourhood, this beautifully maintained home offers approximately 1,400 sq ft above grade, a fully finished in-law suite, and the convenience of being just a short walk to the Acton GO Station for easy commuting. Step inside to discover a bright and functional main floor featuring rich hardwood flooring, spacious principal rooms, and an ideal layout for everyday living and entertaining. The living room offers a cozy place to relax, while the open-concept kitchen and dining area provide ample cabinet space, a breakfast bar, and a walkout to the private backyard. The adjoining family room is filled with natural light and anchored by a beautiful gas fireplace. The main floor features 3 bedrooms, including a spacious primary retreat complete with a private 4-piece ensuite bathroom. The finished basement expands the living space dramatically with a separate in-law suite featuring its own kitchen, recreation area, bedroom, and full bathroom. Outside, enjoy a fully fenced backyard with a patio and hot tub, creating your own private outdoor retreat. The attached double-car garage - with hoist, and private driveway with parking for 2 additional vehicles provide plenty of space for busy families and guests alike. Located close to schools, parks, shopping, restaurants, and everyday amenities, this home offers the perfect blend of small-town charm and commuter convenience. Families will love the safe, welcoming community atmosphere, while commuters will appreciate easy access to the GO Station and major routes. If you’ve been searching for a move-in ready bungalow with space for the whole family in one of Acton’s most desirable neighbourhoods, this is the one you’ve been waiting for. (id:63008)
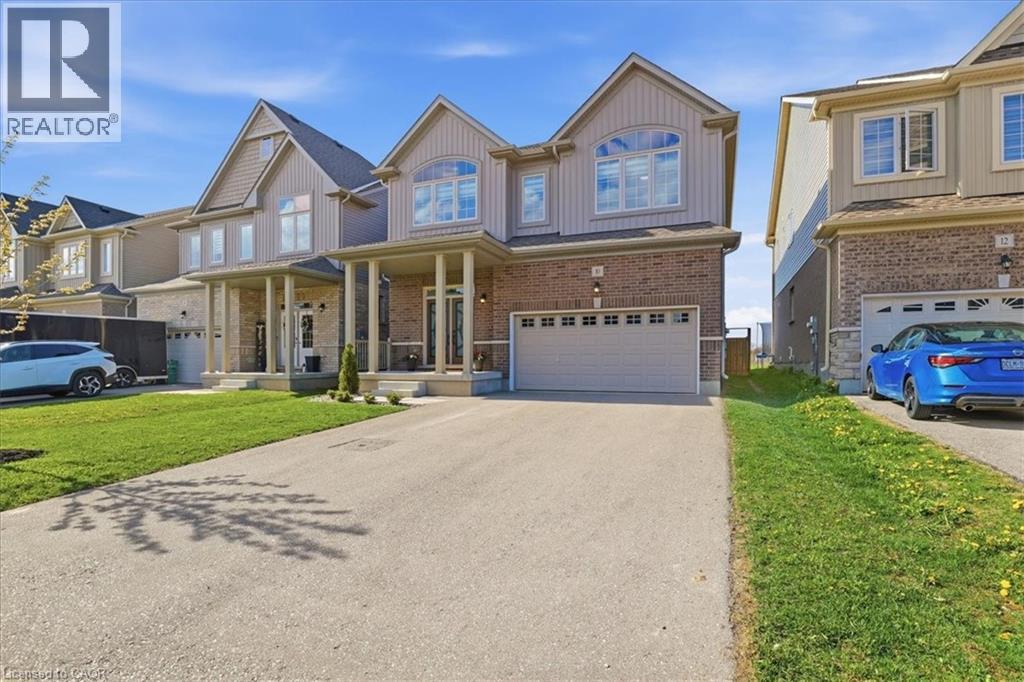
10 Gourlay Farm Lane
Ayr, Ontario
Excellent value in Ayr in this fully finished carpet free home offering capacity and style! 10 Gourlay Farm Lane is a 2022 build with 4+1 bedrooms, 4.5 bathrooms, and a large list of builder and homeowner upgrades, starting with the elegant full glass double doors and transom. Executive finishes start in the sunken foyer and are carried throughout the home; contemporary floor and kitchen wall tile, wide plank laminate, oak staircases with wrought iron spindles. The eat in kitchen overlooks the family and dining rooms and has southern exposure meaning lots of natural light during the day. The cabinets are a clean white shaker door style, complimented by the modern light quartz countertops and matching stainless steel appliance to kitchen hardware; from here a sliding door provides access to the fully fenced backyard and natural gas BBQ hookup. The bedrooms of the second floor are generously sized; the primary suite features a walk-in closet and luxury 5 piece ensuite with glass shower, soaker tub, and double vanity. A 4 piece jack-and-jill bathroom separates two bedrooms with the fourth bedroom having its own 4 piece ensuite. The basement is ideal for in-law usage; 3 piece bathroom, bedroom, recreation room, kitchenette, second laundry rough in, all offering the same caliber of finishes found throughout the home, and a separate entry through the garage. Don't miss out! (id:63008)
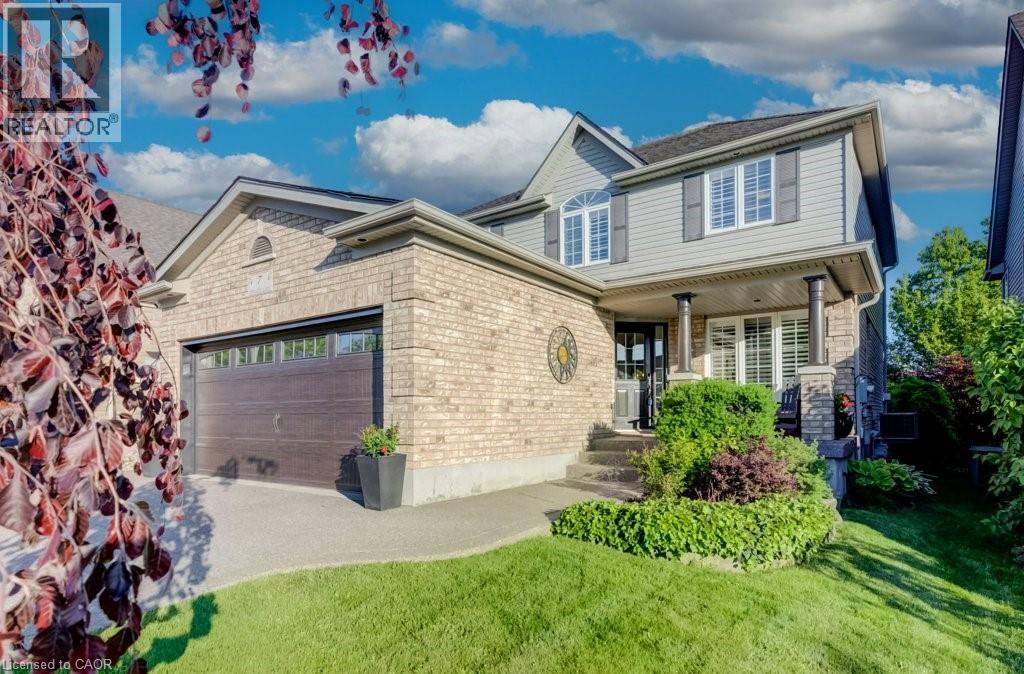
7 Housler Lane
Cambridge, Ontario
Welcome to 7 Housler Lane, Cambridge. This stunning 3+1 bedroom, 4 bathroom Muskoka model has been extensively renovated throughout and offers the perfect blend of style, comfort, and space for a growing family. The beautifully updated kitchen serves as the heart of the home, while the renovated bathrooms include heated floors in the ensuite, finished basement, and upgraded hardwood flooring showcase the care and attention to detail found throughout. A custom staircase creates an impressive focal point and adds to the home's elegant appeal. With generous living spaces on every level, including a finished basement featuring an additional bedroom and bathroom, there is plenty of room for family gatherings, entertaining, guests, or multi-generational living. The thoughtful layout provides flexibility for today's modern family while maintaining the warmth and functionality that make this Muskoka model so desirable. Situated on beautiful Housler Lane, this home is surrounded by mature trees and established neighborhood charm. Families will appreciate being within walking distance to both public and Catholic schools, parks, trails, and everyday amenities. Move in and enjoy a home where all the major updates have already been completed. This is a rare opportunity to own a beautifully renovated family home in one of Cambridge's most sought-after neighborhoods. (id:63008)
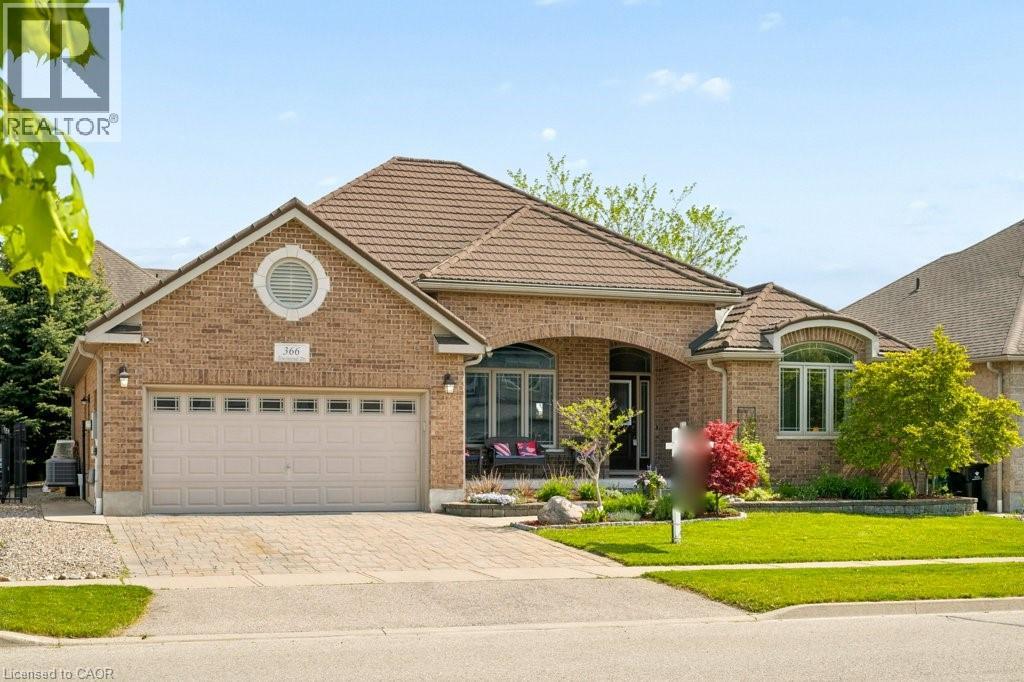
366 Townsend Drive
Breslau, Ontario
Welcome to this impressive all-brick executive bungalow in the desirable community of Breslau, a rare offering in today’s market. Situated on an extra-wide lot, this home showcases outstanding curb appeal highlighted by a large covered front porch and a recent steel roof. Inside, the bright and inviting open-concept layout begins with a spacious foyer and flows into thoughtfully designed living spaces perfect for both everyday living and entertaining. The main floor den or office and currently used as a bedroom, features soaring ceilings and a large picture window that fills the space with natural light. The impressive kitchen is the heart of the home, complete with granite countertops, stainless steel appliances, abundant cabinetry, a large island with breakfast bar, and a built-in beverage fridge. Convenient patio doors provide easy access to the backyard and outdoor entertaining space. The spacious primary suite offers a walk-in closet and private ensuite, creating a comfortable retreat at the end of the day. Downstairs, the fully finished basement has been thoughtfully designed to maximize both entertaining and functionality, offering multiple flexible-use rooms, excellent storage options, and a beautifully renovated bathroom. Located close to schools, parks, trails, amenities, and with quick access to the expressway, this home offers the perfect balance of space, comfort, and convenience. Book your private showing today and see everything this exceptional bungalow has to offer! (id:63008)
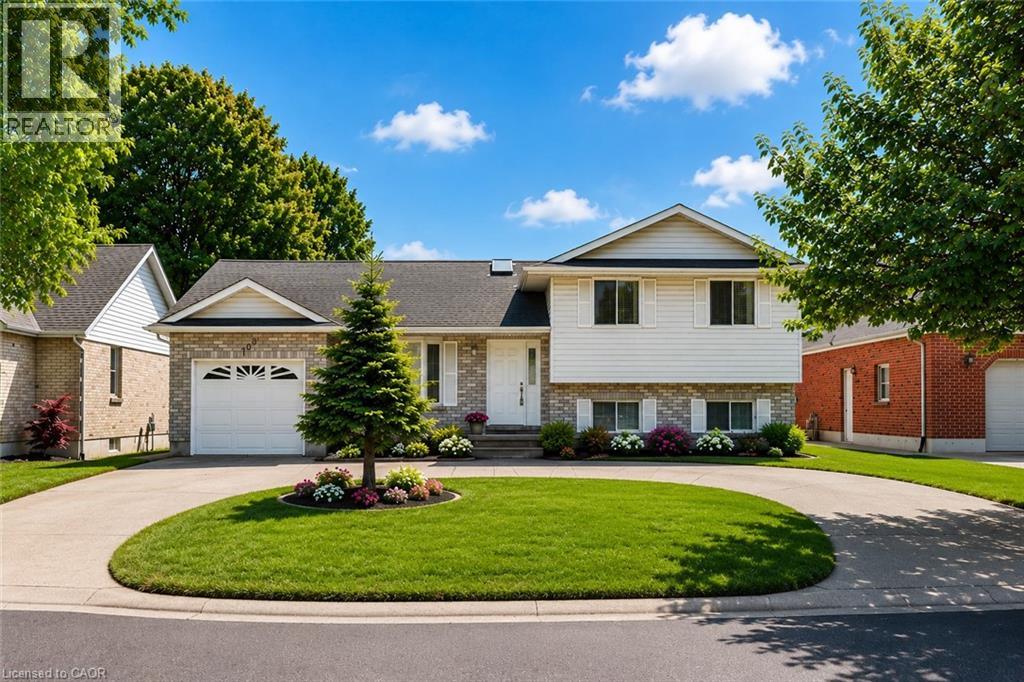
102 Allen Street
Tillsonburg, Ontario
BEAUTIFULLY RENOVATED FAMILY HOME WITH A RARE WALKOUT LOWER LEVEL! Exceptionally maintained and move-in ready, this home offers nearly 2,500 sq. ft. of finished living space across four levels in one of Tillsonburg's most established and sought-after neighbourhoods. The bright open-concept main level features a spacious living room, dining area, and updated kitchen designed for everyday living and entertaining. Large windows throughout provide abundant natural light, creating a warm and inviting atmosphere. The upper level offers three generous bedrooms and two full bathrooms, including a primary suite with walk-in closet and private ensuite. The flexible floor plan is ideal for growing families, work-from-home professionals, or multi-generational living. A standout feature is the rare walkout lower level, providing direct access to the fully fenced backyard from the expansive family room with fireplace. The finished lower levels also include a recreation room, third full bathroom, laundry area, storage rooms, and cold room, offering exceptional versatility for today's lifestyle needs. Step outside to enjoy the private backyard complete with patio and pergola, creating the perfect setting for entertaining, relaxing, children, and pets. Recent updates include extensive renovations (2021), basement bathroom (2022), furnace (2024), hot water heater (2024), patio doors (2024), basement flooring (2025), refrigerator (2025), and pergola (2026). Additional highlights include a circular concrete driveway, attached garage, parking for up to five vehicles, and a location within walking distance of everyday amenities. Located on a quiet, mature street in a highly desirable neighbourhood, this home offers an ideal balance of space, privacy, and convenience. Whether accommodating extended family, teenagers seeking their own space, or simply those wanting room to spread out, this versatile home adapts easily to changing lifestyles and needs. Spacious, updated, and move-in ready! (id:63008)
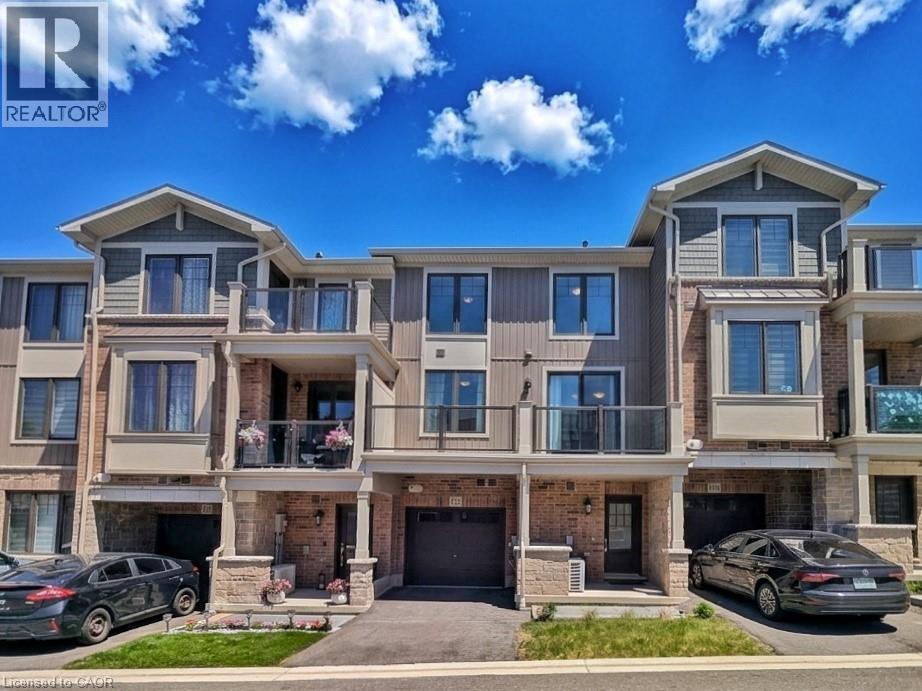
10 Birmingham Drive Unit# 129
Cambridge, Ontario
STUNNING 3-YEAR-NEW TOWNHOUSE NEAR HIGHWAY 401 WITH UPSTAIRS LAUNDRY & TARION WARRANTY!Welcome to Unit 129 at 10 Birmingham Drive, an exceptional modern townhouse built in 2023 byBranthaven, offering the complete peace of mind of remaining Tarion Warranty protection. Thishigh-demand complex is a commuter's dream, located less than 5 minutes to the Highway 401 rampsand within short walking distance to major transit links, regional shopping, and elite fitnessamenities.The main level showcases a bright, open-concept layout that seamlessly connects the spaciousliving, dining, and kitchen areas-perfect for entertaining. High-end finishes run throughout,anchored by elegant, rich dark laminate flooring. The chef-inspired kitchen features premiumquartz countertops and stainless steel appliances. Walk directly out from the main living areato your own private balcony/deck for seamless indoor-outdoor living.Upstairs features large, comfortable bedrooms with high-quality carpet flooring and abeautifully finished main bathroom situated close by. Best of all, say goodbye to carryingheavy baskets across levels with the ultimate convenience of a dedicated upper-level laundrysetup right next to the bedrooms. Complete with a private garage and driveway, this propertydelivers a flawless mix of modern upscale styling and unbeatable highway convenience. (id:63008)
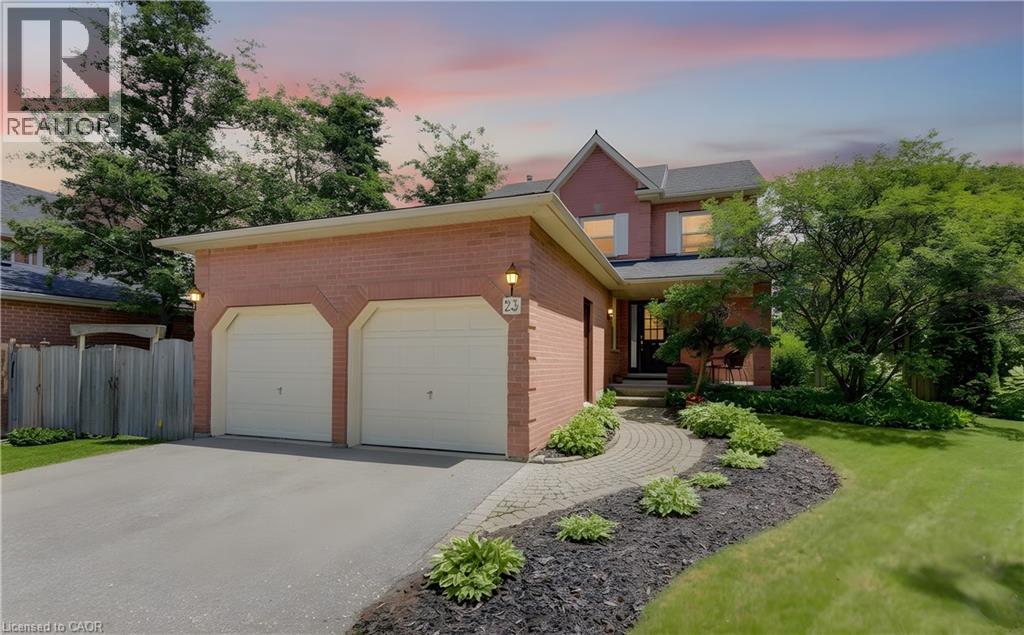
23 Trelawney Street
Kitchener, Ontario
Surrounded by forests, parks, and walking trails, this charming 3-bedroom, 2.5-bathroom family home is nestled in the heart of Monarch Woods (Beechwood Forest), one of Kitchener's most desirable neighbourhoods. Tucked away, yet just a short distance from the Ira Needles Boardwalk and Highway 7/8, this location offers the convenience of essential amenities without compromising on privacy. The carpet-free main floor features a powder room, a family room with a cozy gas fireplace, living and dining rooms with hardwood flooring, and a bright, remodeled kitchen featuring granite countertops and a breakfast island with a lovely view of the backyard. Upstairs, you'll find a spacious primary bedroom with a walk-in closet and a 4-piece ensuite. Two additional bedrooms and another full bathroom complete the upper level. The beautifully landscaped backyard offers exceptional privacy and features a large exposed aggregate patio, perfect for entertaining family and friends. The fully fenced yard is complemented by mature gardens, creating a peaceful outdoor retreat. The partly finished basement offers a recreation room and plenty of storage space. Ideally located just minutes from the highway and within walking distance of excellent schools, shopping, and parks, this clean, warm, and move in ready home is perfect for families looking for comfort, space, and a fantastic location. (id:63008)
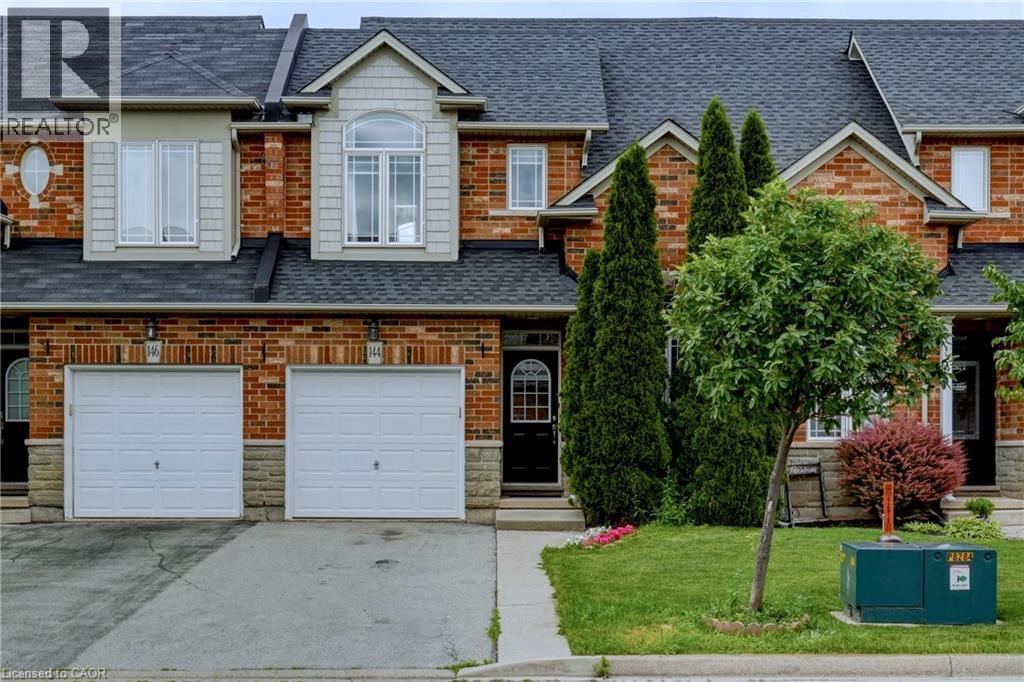
144 Benziger Lane
Stoney Creek, Ontario
RARELY OFFERED FREEHOLD TOWNHOME ON AN IMPRESSIVE 155-FOOT DEEP LOT WITH NO REAR NEIGHBOURS! Welcome to 144 Benziger Lane, a beautifully updated 2-storey home in the highly sought-after Winona community of Stoney Creek. Offering the feel of a semi-detached home, this property is attached only on one side, with the opposite side connected solely by the neighbouring garage. 3 generous bedrooms plus a main-floor office, 2.5 bathrooms, and a functional & spacious open-concept layout perfectly designed for modern family living and entertaining. 9-foot ceilings on main floor, hardwood flooring, a stunning coffered ceiling with pot lights, modern light fixtures, and fresh paint throughout the entire home. The beautifully updated kitchen is complete with granite countertops, backsplash, and brand-new stainless steel appliances. Upstairs, the primary bedroom offers a newly added 3-piece ensuite, a large 5' x 8' walk-in closet, and hardwood flooring. Two additional spacious bedrooms include a second walk-in closet, while brand-new carpeting on the stairs and in both secondary bedrooms adds warmth and comfort. Convenient second-floor laundry room features a brand-new dryer and a newer washer. Step outside to a fully fenced and landscaped backyard featuring a massive 16' x 21' deck, ideal for summer gatherings, family enjoyment, and outdoor entertaining. Additional features include custom luxury blinds, upgraded switches and receptacles throughout, inside garage entry, automatic garage door opener with remote, central vac rough-in, and an unfinished basement offering exceptional future potential. A large basement area has already been framed and wired, making it easier to create additional living space tailored to your family's needs. Perfectly located just walking distance to Costco, Winona Crossing, schools, parks, and quick QEW access, this move-in-ready home combines space, style, convenience, and outstanding value in one of Stoney Creek's most desirable neighbourhoods. (id:63008)
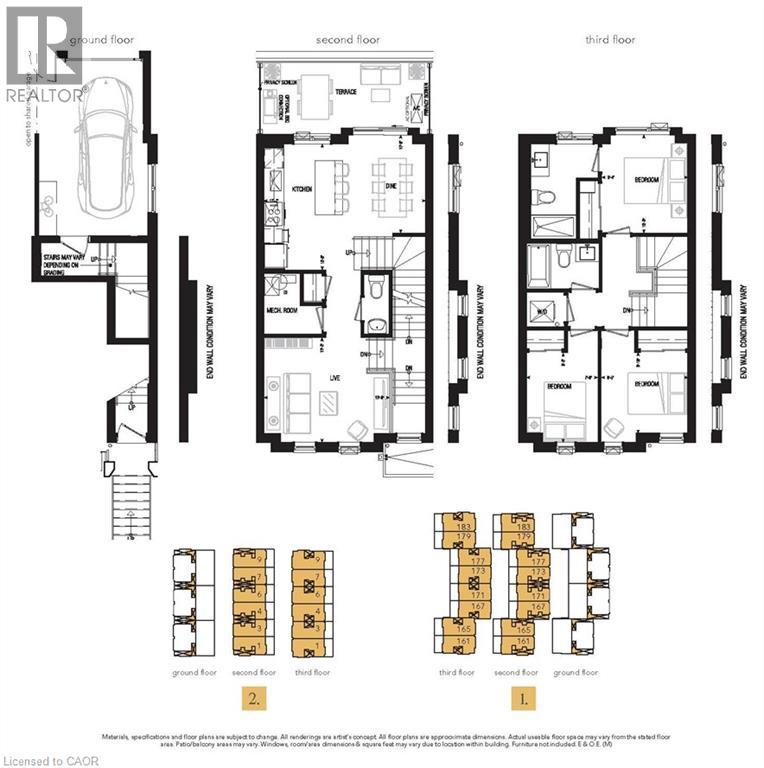
90 Skinner Road Unit# 6
Waterdown, Ontario
Welcome to SOL Stacked Towns, a brand-new community in sought-after Waterdown. This thoughtfully designed 3-bedroom, 2.5-bathroom townhome offers 1,362 sq. ft. of modern living space featuring an open-concept layout, contemporary vinyl plank flooring throughout, stone kitchen countertops, and 1 garage parking space. Enjoy the convenience of low-maintenance living in a vibrant neighbourhood close to parks, schools, shopping, dining, and everyday amenities, with quick access to Highway 407, Aldershot GO Station, Burlington, and Hamilton. An exceptional opportunity to own in one of Waterdown's newest communities. (id:63008)
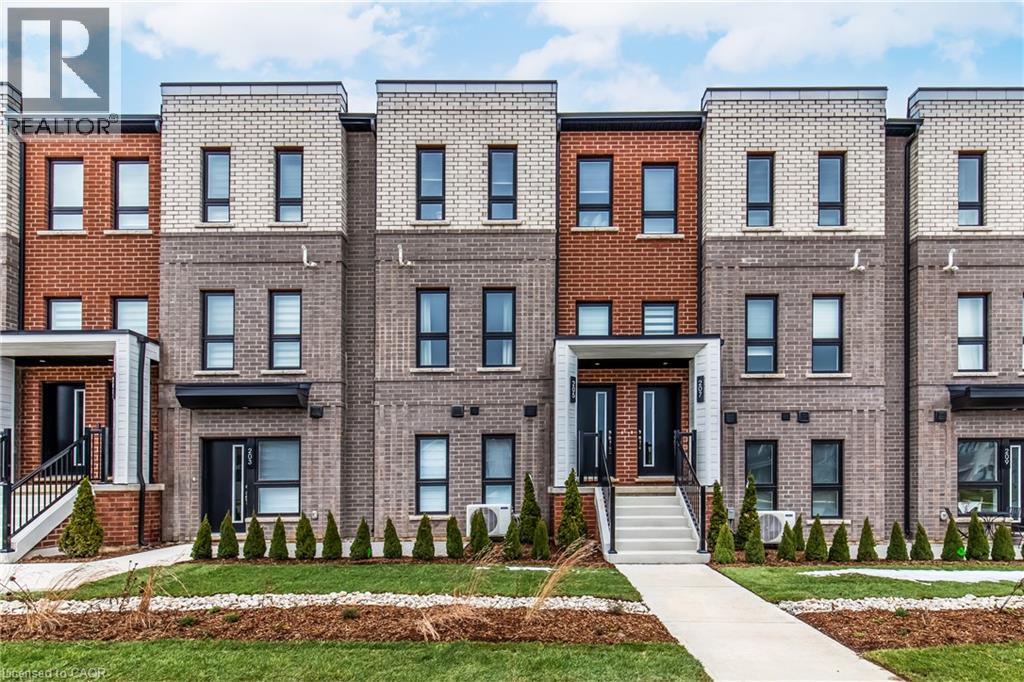
173 Burke Street
Waterdown, Ontario
Welcome to SOL Stacked Towns, a brand-new community in sought-after Waterdown. This thoughtfully designed 3-bedroom, 2.5-bathroom townhome offers 1,362 sq. ft. of modern living space featuring an open-concept layout, contemporary vinyl plank flooring throughout, stone kitchen countertops, 1 garage & 1 driveway space. Enjoy the convenience of low-maintenance living in a vibrant neighbourhood close to parks, schools, shopping, dining, and everyday amenities, with quick access to Highway 407, Aldershot GO Station, Burlington, and Hamilton. An exceptional opportunity to own in one of Waterdown's newest communities. (id:63008)
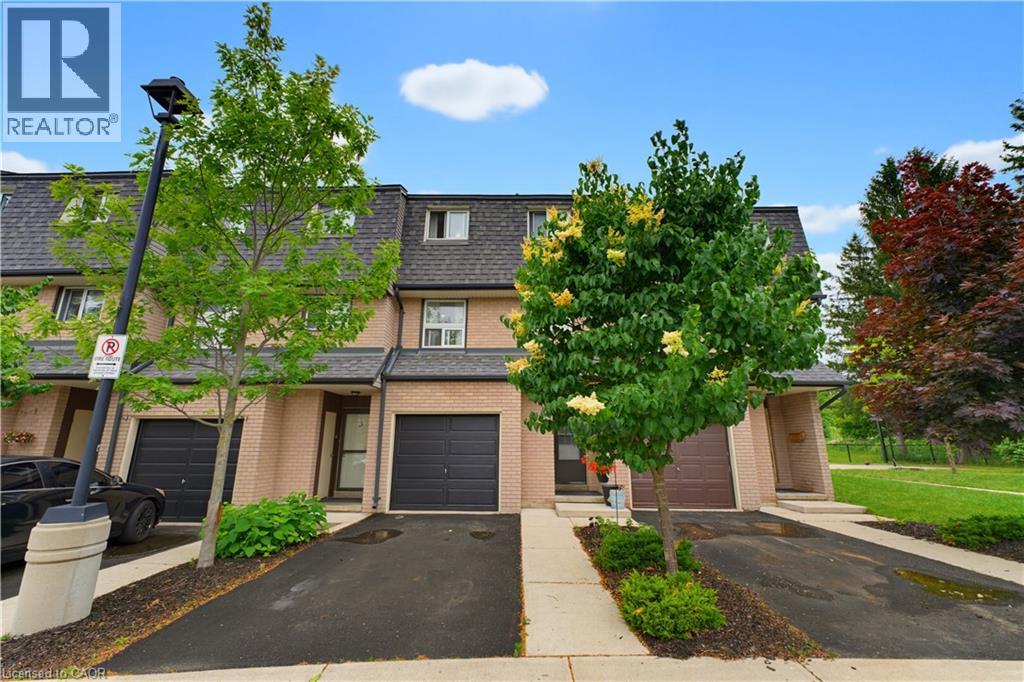
138 Blackhorne Drive Unit# 4
Kitchener, Ontario
This BEAUTIFULLY RENOVATED 3 bedroom, 2 bathroom condominium townhome has been thoughtfully updated to offer a truly move-in ready lifestyle. In one of KITCHENER'S MOST FAMILY-FRIENDLY COMMUNITIES, this home is surrounded by McLennan Park, scenic forested walking trails, playgrounds, sports fields and the Lions Park Community Centre. A spacious tiled foyer welcomes you inside, while luxury vinyl flooring flows throughout the remaining levels of the home. The THOUGHTFULLY DESIGNED MULTI-LEVEL FLOOR PLAN offers excellent separation of living spaces; A spacious living room with a walkout to the private fenced backyard and patio overlooking greenspace. The FULLY REDESIGNED KITCHEN features elegant quartz countertops, white shaker cabinetry, designer tile backsplash, under-cabinet lighting, LED pot lights, pantry storage and stainless steel appliances including a low-profile over-the-range microwave. The ADJOINING DINING ROOM offers an inviting space for everyday living and family gatherings. The upper levels feature a generous primary bedroom with ample closet space, two additional spacious bedrooms and a beautifully renovated 4-piece family bathroom. The FINISHED LOWER LEVEL adds exceptional versatility with a brand-new 3-piece bathroom, laundry area, utility room and abundant storage. Additional upgrades include UPDATED PLUMBING, COPPER ELECTRICAL WIRING, MODERN LIGHTING THROUGHOUT, A NEW GARAGE DOOR with remote opener, exclusive garage parking, private driveway and ample visitor parking nearby. Conveniently located minutes from Laurier Hills Plaza, Forest Glen Plaza, Sunrise Shopping Centre, schools, restaurants and everyday amenities, with quick access to Homer Watson Boulevard, Fischer-Hallman Road and Highway 8, this stunning turnkey home offers the perfect combination of quality craftsmanship, modern finishes and an unbeatable location. A rare opportunity for first-time buyers, families or downsizers seeking exceptional value in the heart of Kitchener. (id:63008)
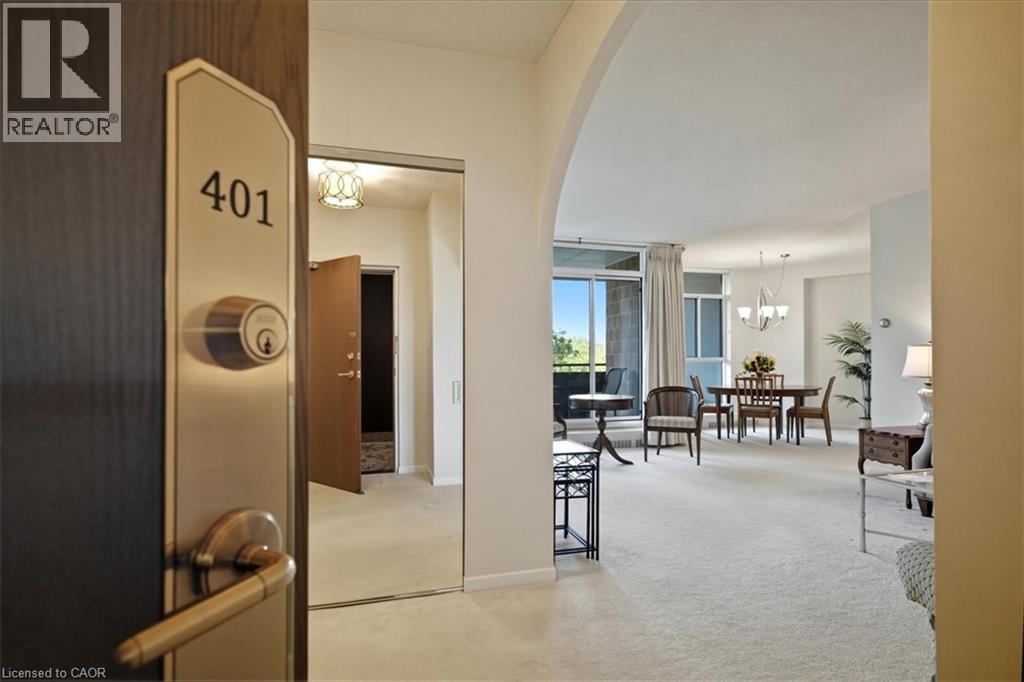
5250 Lakeshore Road Unit# 401
Burlington, Ontario
Welcome to Admiral's Walk! This bright and spacious west-facing 1-bedroom plus den suite offers an exceptional floor plan with generously sized principal rooms throughout. The eat-in kitchen provides ample space for casual dining, while the separate dining room is perfect for entertaining family and friends. Unwind in the large living room, where patio doors lead to a private balcony overlooking beautiful sunset views and afternoon sunshine. Just one step down, the versatile den offers the ideal space for a home office, reading nook, TV lounge, or guest area. The primary bedroom serves as a comfortable retreat, featuring a 4-piece ensuite, dedicated makeup vanity, and large closets with abundant storage. The thoughtful layout also includes a 2-piece powder room, a double front hall closet, and two additional storage closets—one of which is already plumbed for a ventless washer and dryer. Residents enjoy an impressive selection of amenities, including a car wash bay, visitor parking, outdoor pool, games room, party room, workshop, exercise room with sauna, library, and laundry facilities. Ideally located in sought-after South Burlington, this suite includes one parking space and a locker and is just moments from waterfront trails, public transit, shopping, schools, and the community centre. An excellent opportunity to enjoy spacious, comfortable living in the highly desirable Admiral's Walk community. (id:63008)