
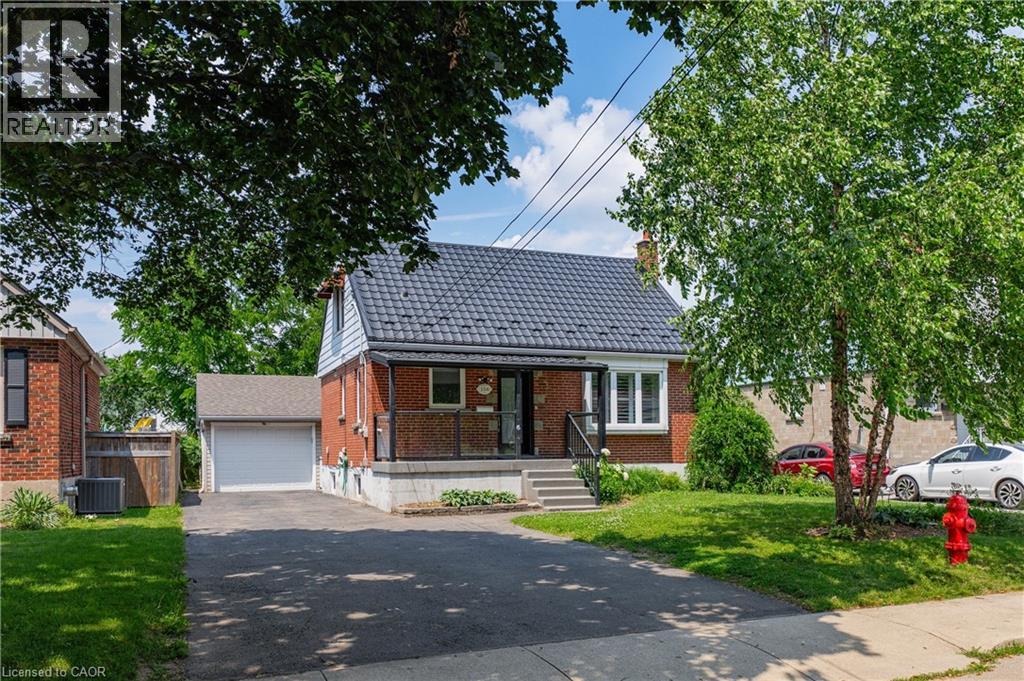
156 Charlotte Street
Hamilton, Ontario
Wonderful Rosedale 3+1 bedroom home for sale at the end of non through street. This home features, modern kitchen, granite counters, pot-lighting, stainless steel appliances, formal dining room, open living room, and hardwood flooring. Main floor also boasts a third bedroom or office/den space, complete with a 2 piece bathroom. A fully finished basement provides a recreation room, a 3 pc bathroom, and a potential bedroom. Second floor consists of 2 bedrooms and a 3rd bathroom. This home also has a detached 24' x 18' heated garage. Wonderful home in a tremendous neighborhood within walking distance to all amenities, schools, a transit. (id:63008)
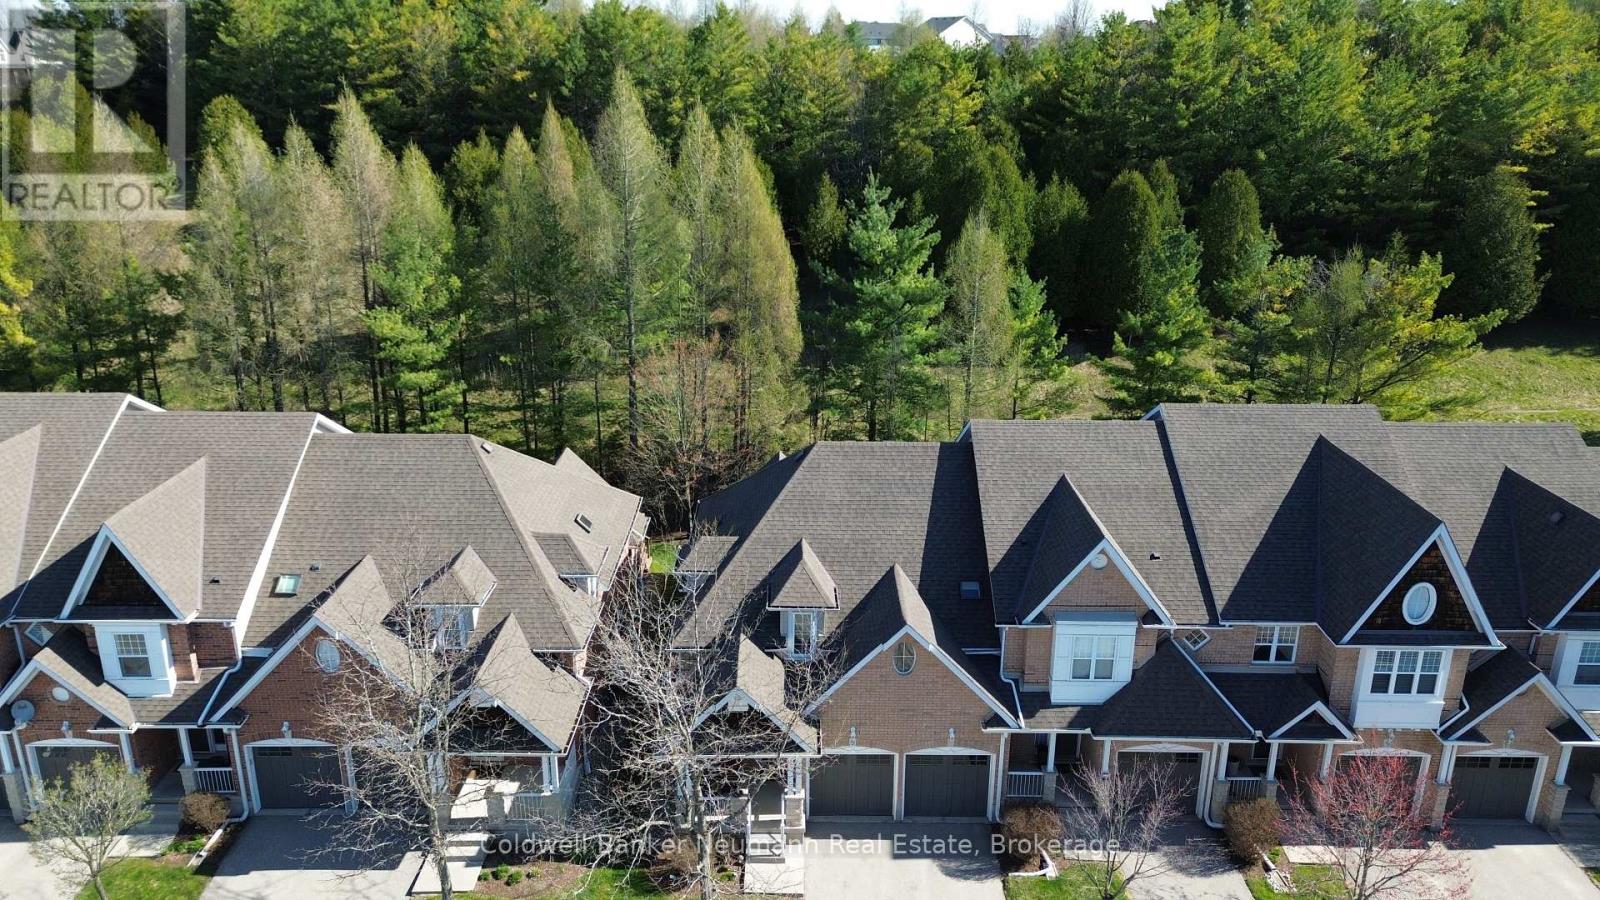
17 - 165 Terraview Crescent
Guelph, Ontario
Imagine waking up to peaceful nature views every single morning in a home that offers total privacy with absolutely nothing but trees behind you. Backing directly onto a serene green space with no rear neighbours, this rare two story townhome delivers a tranquil backyard oasis framed by mature nature and completely tucked away from the hustle and bustle. Beyond the incredible setting, this property solves the biggest challenge of townhome living by offering a premium parking setup: a rare double-car garage plus a full driveway, providing comfortable parking for up to four vehicles. Inside, the home boasts nearly 2,000 square feet of bright, above-grade living space, highlighted by a dramatic, lofted living room with soaring ceilings, open sight lines, and a sliding glass door leading out to your private rear deck-the perfect spot for quiet mornings surrounded by nature. The flexible layout features a distinct dining area and open kitchen perfect for entertaining, two generously sized bedrooms, and a massive upper-level bonus room ideal for a second family room or a spacious home office, while the unfinished lower level awaits your custom design touches. Situated in a quiet, tight-knit community where neighbours take pride in their neighbourhood and genuinely enjoy connecting, you are still just minutes from scenic trails, top-tier schools, shopping, and every everyday convenience. (id:63008)
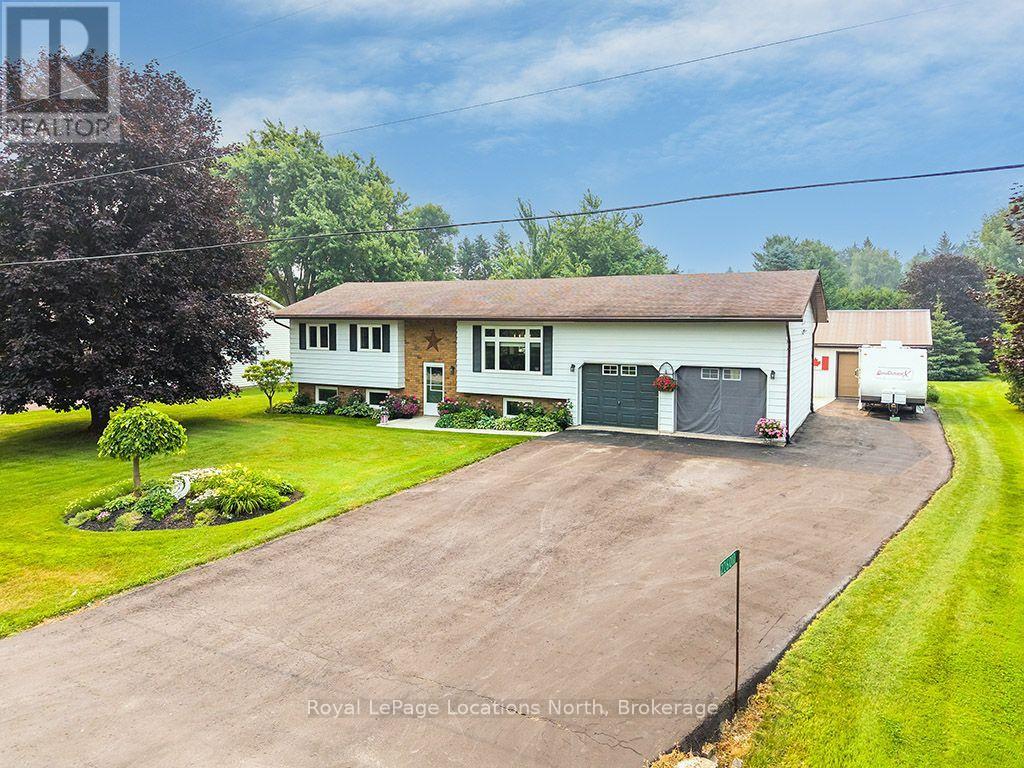
226010 Centreville Road
Meaford, Ontario
Lovingly cared for and meticulously maintained, this inviting family home is tucked away on one a desirable road, offering the perfect balance of peaceful country living and convenient access to town amenities. Situated just five minutes from downtown Meaford's shops-restaurants, the marina, hospital, and only steps from the shores of Georgian Bay, this is a location that truly offers the best of both worlds. Set on a beautifully landscaped 100 x 206-foot lot, the raised bungalow is surrounded by mature trees & gardens, with a paved driveway and a large, private, south-facing backyard that has been thoughtfully maintained over the years. Inside, the main floor welcomes you with hardwood floors & an open-concept layout designed for both everyday living and entertaining. The timeless white kitchen (2021) features abundant counter space for meal preparation and an island that naturally becomes the heart of the home. Just off the dining area, step outside to a spacious two-tier deck with multiple seating and entertaining spaces overlooking the peaceful backyard. Two generous bedrooms share a well-appointed four-piece bathroom on the main level. Downstairs, the expansive recreation room offers ample space for family movie nights and gatherings, all centred around a cozy gas fireplace. A third bedroom, currently used as an exercise room, along with a three-piece bathroom and laundry area, complete the lower level. The property also offers exceptional flexibility with an attached two-car garage, currently functioning as an industrial kitchen, that can easily be converted back. A bonus single-car garage and workshop provide even more space for hobbies, storage, or projects.Numerous updates, including the kitchen (2021), driveway (2018), and generator (2022), ensure peace of mind for years to come. Located on a family-friendly street and a school bus route, this is a rare opportunity to enjoy a beautifully maintained home in an exceptional setting just minutes from Meaford. (id:63008)
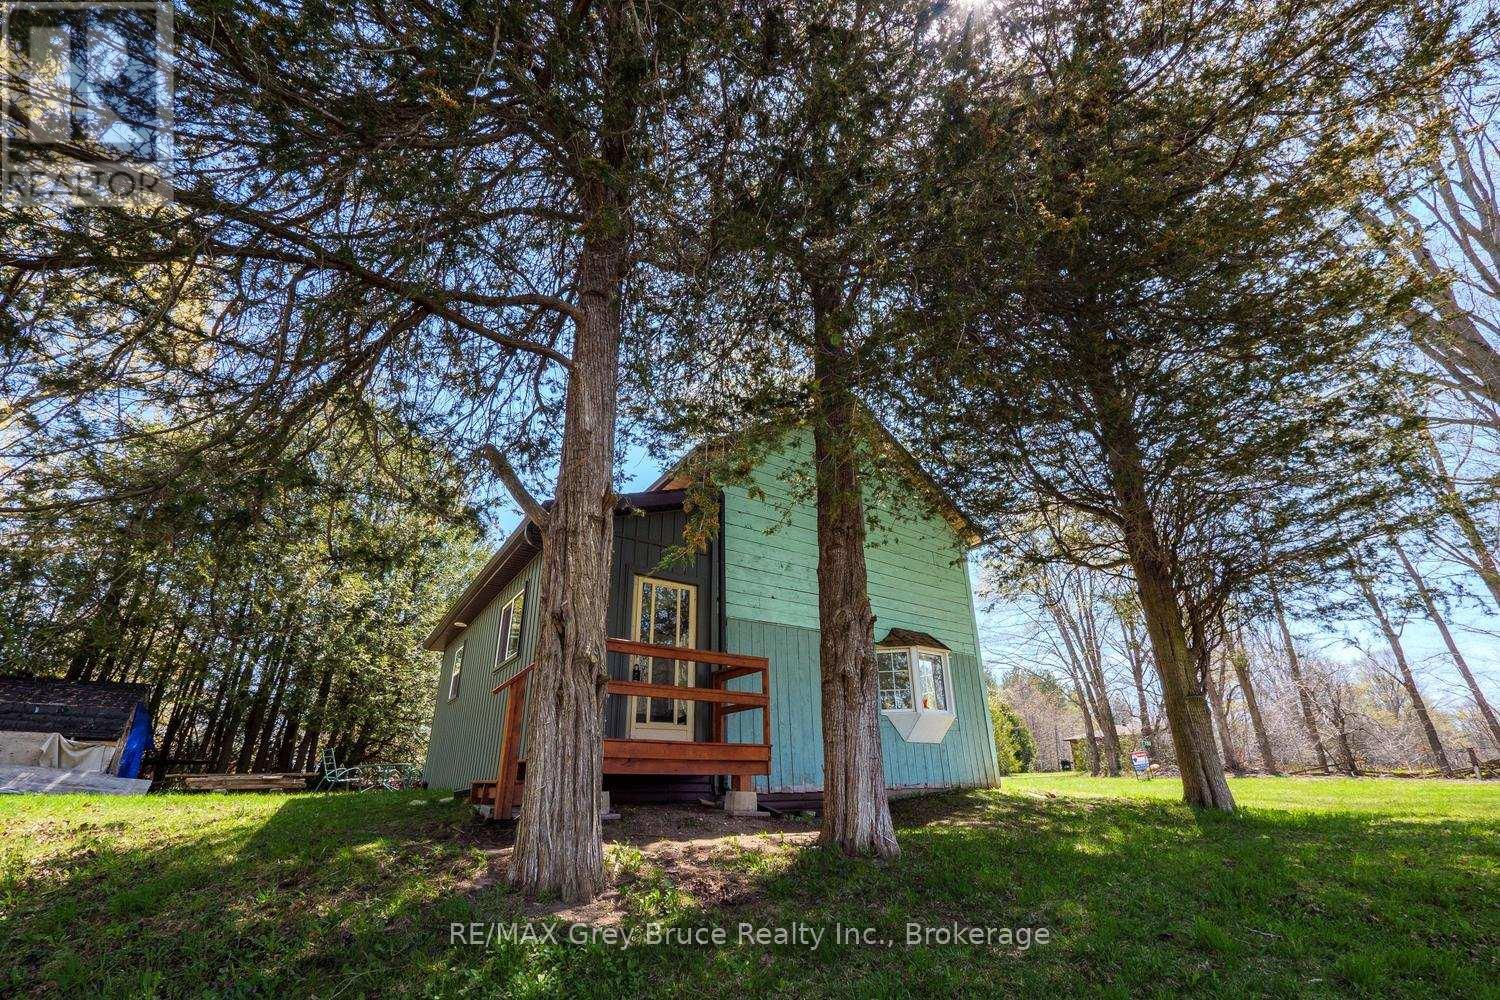
130 Crooked Hill Road
South Bruce Peninsula, Ontario
Charming ONE ACRE property featuring a 2 bedroom farmhouse circa 1890, proudly held in the same family for generations and used as a cherished summer retreat, this small but sturdy home sits perched atop a hill overlooking a rolling rural landscape, offering a peaceful setting surrounded by mature and ancient trees along with wild apple trees, located just minutes from Gould Lake, Chesley Lake and under 10 minutes to Sauble Beach while being central to all the recreation the Bruce Peninsula has to offer, the home has seen several updates including a new hot water tank and water treatment system, COMPLETELY UPDATED kitchen and bathroom, upgraded electrical panel, new siding and shingles on the rear portion of the house in 2023 and many replaced windows, an ideal opportunity for someone handy looking to restore, expand, build a shop or hobby farm, or create a cozy starter home in a beautiful countryside setting. (id:63008)
30 Pine Cone Lane
Frontenac, Ontario
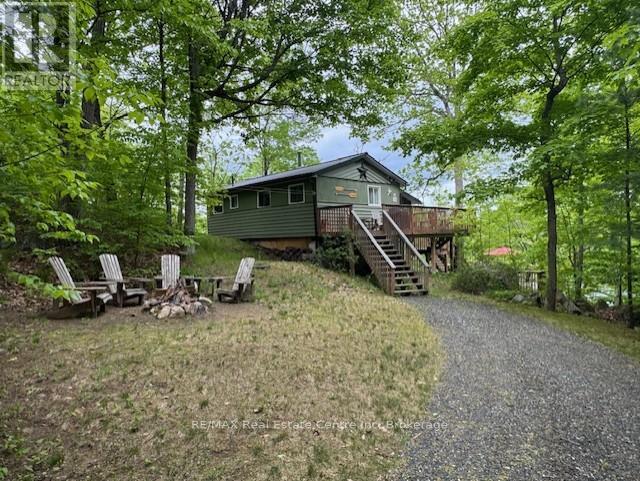
MUCH SOUGHT AFTER BOBS LAKE 3 SEASON COTTAGE - Enjoy weekends at the Cottage in this well kept and updated 3 Bedroom Bungalow on Beautiful Bobs Lake! The perfect place to relax and recharge with the great private location and easy road access. Unwind in the Screened-in Porch and enjoy the Spectacular views of the Lake with 110' feet of good clean shoreline. Take a dip off the Dock to cool off or jump in your boat and explore the Lake! Three expansive decks offer ample room to enjoy nature and beautiful waterfront views. Level area for evening campfires! A Bright and Cozy interior with 2 Bunk rooms, a Primary bedroom, a 3 Piece Bathroom(shower), Kitchen, Living room with Wood stove and a tree top Dining room overlooking the Lake! Additional private sleeping accomodation is available in the Bunkie. Bobs Lake is the area's largest fresh water lake and known for its superior fishing and boating opportunities. The Marina is close by for your boat launches too! All this nestled on a private dead end road with only 5 cottages sharing the road. Updates include: Metal Roof, low maintenance vinyl flooring (no carpet), beautiful Large Decks with Glass Panels for unobstructed viewing and rebuilt stairs both to the cottage and to the water! A truly Beautiful Spot and Ready for the Next Family to Enjoy! A Tremendous Value at this Price! Less than 1 hour from Kingston, 10 minutes to Sharbot Lake for supplies, 1 hour and 45 minutes from Ottawa and approximately 3 hours from the GTA. (id:63008)
Part Lot 17 Grey Road 17 Road E
Georgian Bluffs, Ontario
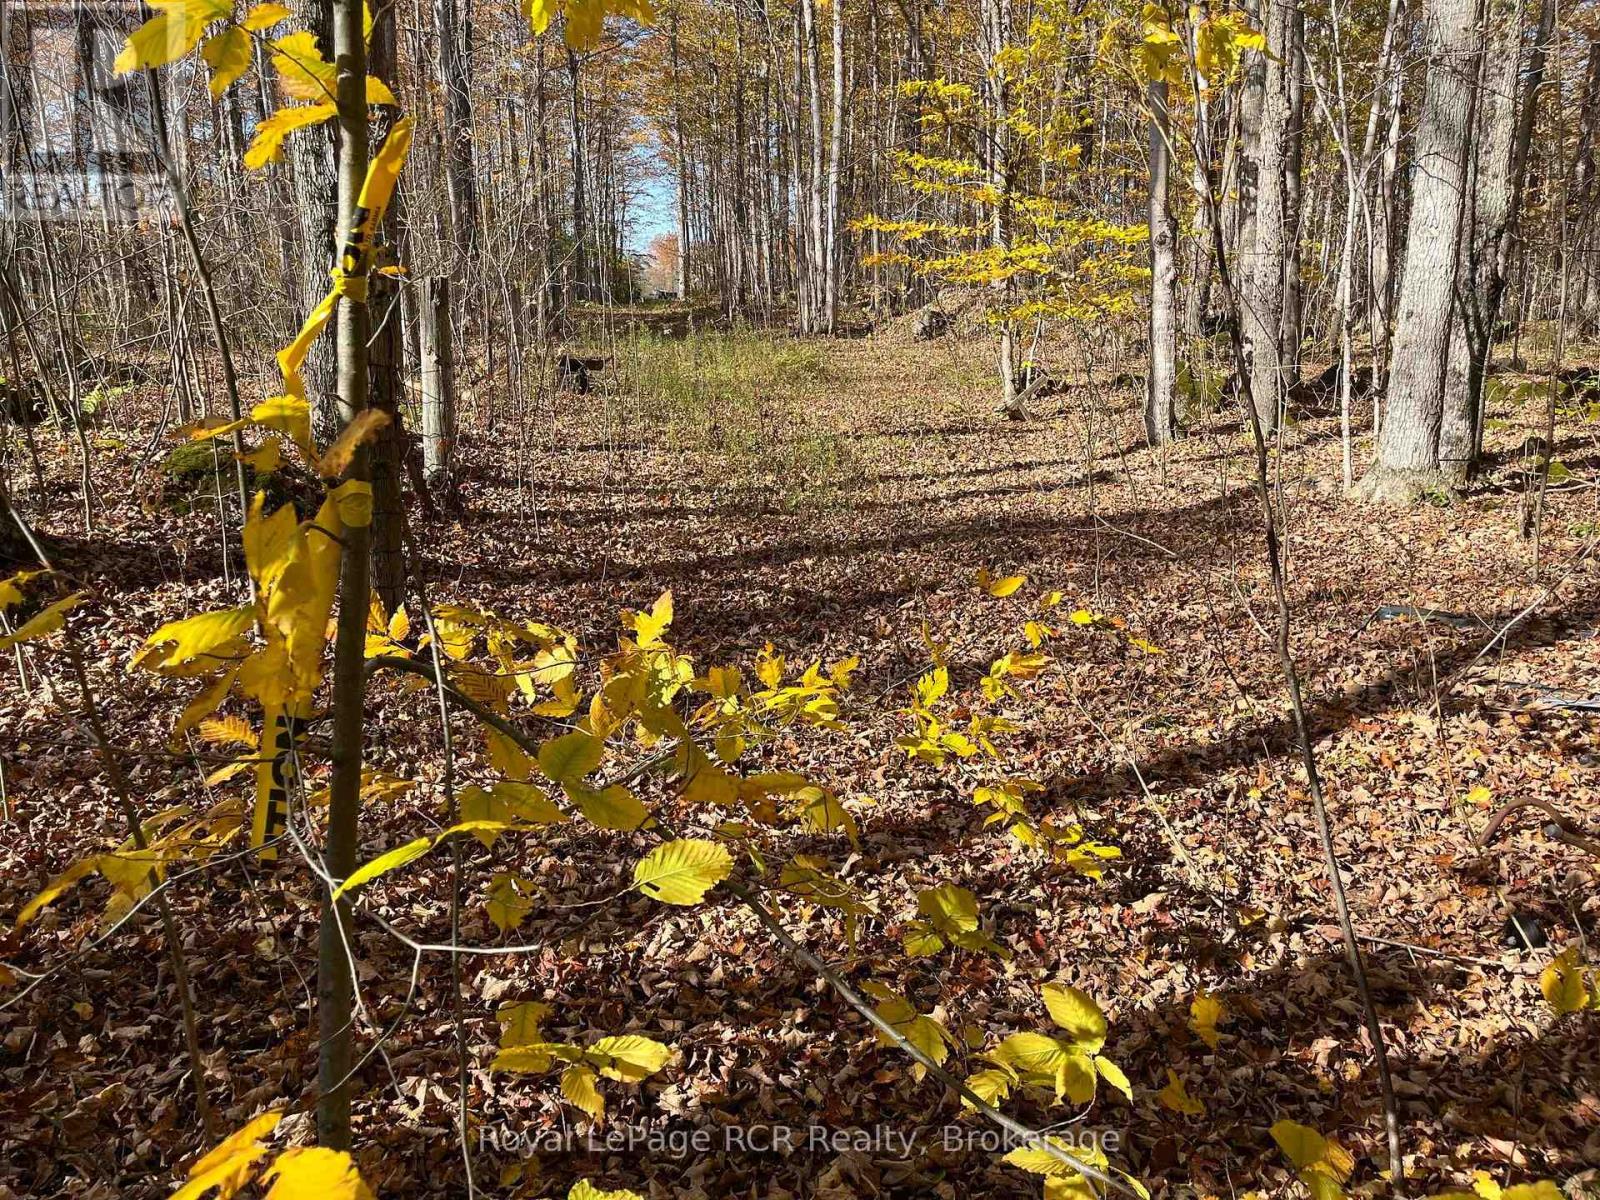
2.3 Acre Building Lot just outside Wiarton, within close proximity to Owen Sound & Sauble Beach! Build your dream home on this spacious 2.3 acre parcel. Set in a desirable rural area surrounded by newer country homes, this property offers the perfect balance of privacy and community. A partially installed driveway provides a great head start for your future build. Whether you're looking to create a full-time residence or a peaceful country retreat, this property offers endless potential in a sought-after location. (id:63008)
1577 Old Spar Court
Mississauga, Ontario
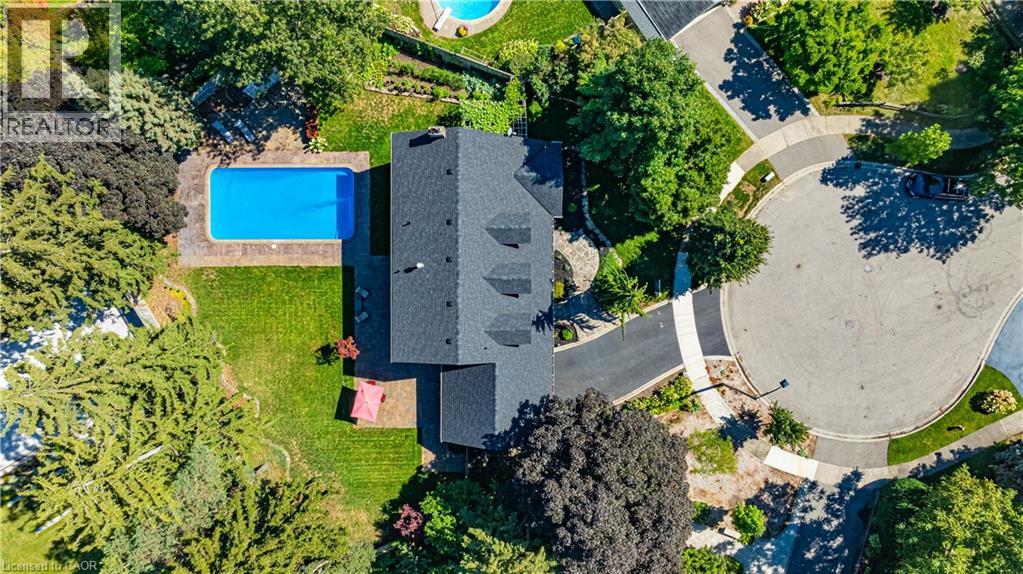
Tucked away on a quiet court of just nine homes in the prestigious Rattray Park Estates, this Cape Cod–style residence offers 4,044 sq. ft. of living space and sits proudly on a rare 63’ x 101’ x 111’ x 107’ x 75' ft irregular lot—providing both privacy and room to grow. The main floor is designed for family living and entertaining alike, now freshly painted in a soft off-white that gives the space a fresh, contemporary look. A separate dining room (or formal living room) with a bow window sets the stage for gatherings, while the eat-in kitchen impresses with stainless steel appliances, granite countertops, and crisp cabinetry, along with ample storage. Walk out to your oversized backyard oasis, complete with an in-ground pool, irrigation system (front and back), expansive stone patio, manicured gardens, and mature trees. The laundry room has also been updated with refreshed cabinetry and offers a separate entrance, mudroom functionality, and direct access to the double car garage. A cozy family room with a gas fireplace and bow window, a 2-piece bath, and a versatile office/sitting room complete this level. Upstairs, natural light pours in. The primary retreat features its own gas fireplace, a 3-piece ensuite, and a walk-in closet, complemented by three additional generously sized bedrooms and a 4-piece bathroom. The fully finished basement extends the living space with an additional bedroom, a 4-piece bath with double vanity and glass shower, and a spacious recreation room finished with durable ceramic wood tile flooring. Recent updates offer peace of mind: Furnace (2024), Roof (2024), Hot Water Heater (2023), AC (2023), Windows and Doors (2015), Hardwood Flooring (2015). All of this in a sought-after location, walking distance to Rattray Marsh Conservation Area, and just minutes to Jack Darling Memorial Park, Clarkson Community Centre, highway access, Clarkson GO, and everyday amenities. This home is a rare combination of lot size, luxury, and lifestyle. (id:63008)
1111 Lakeshore Drive
Gravenhurst, Ontario
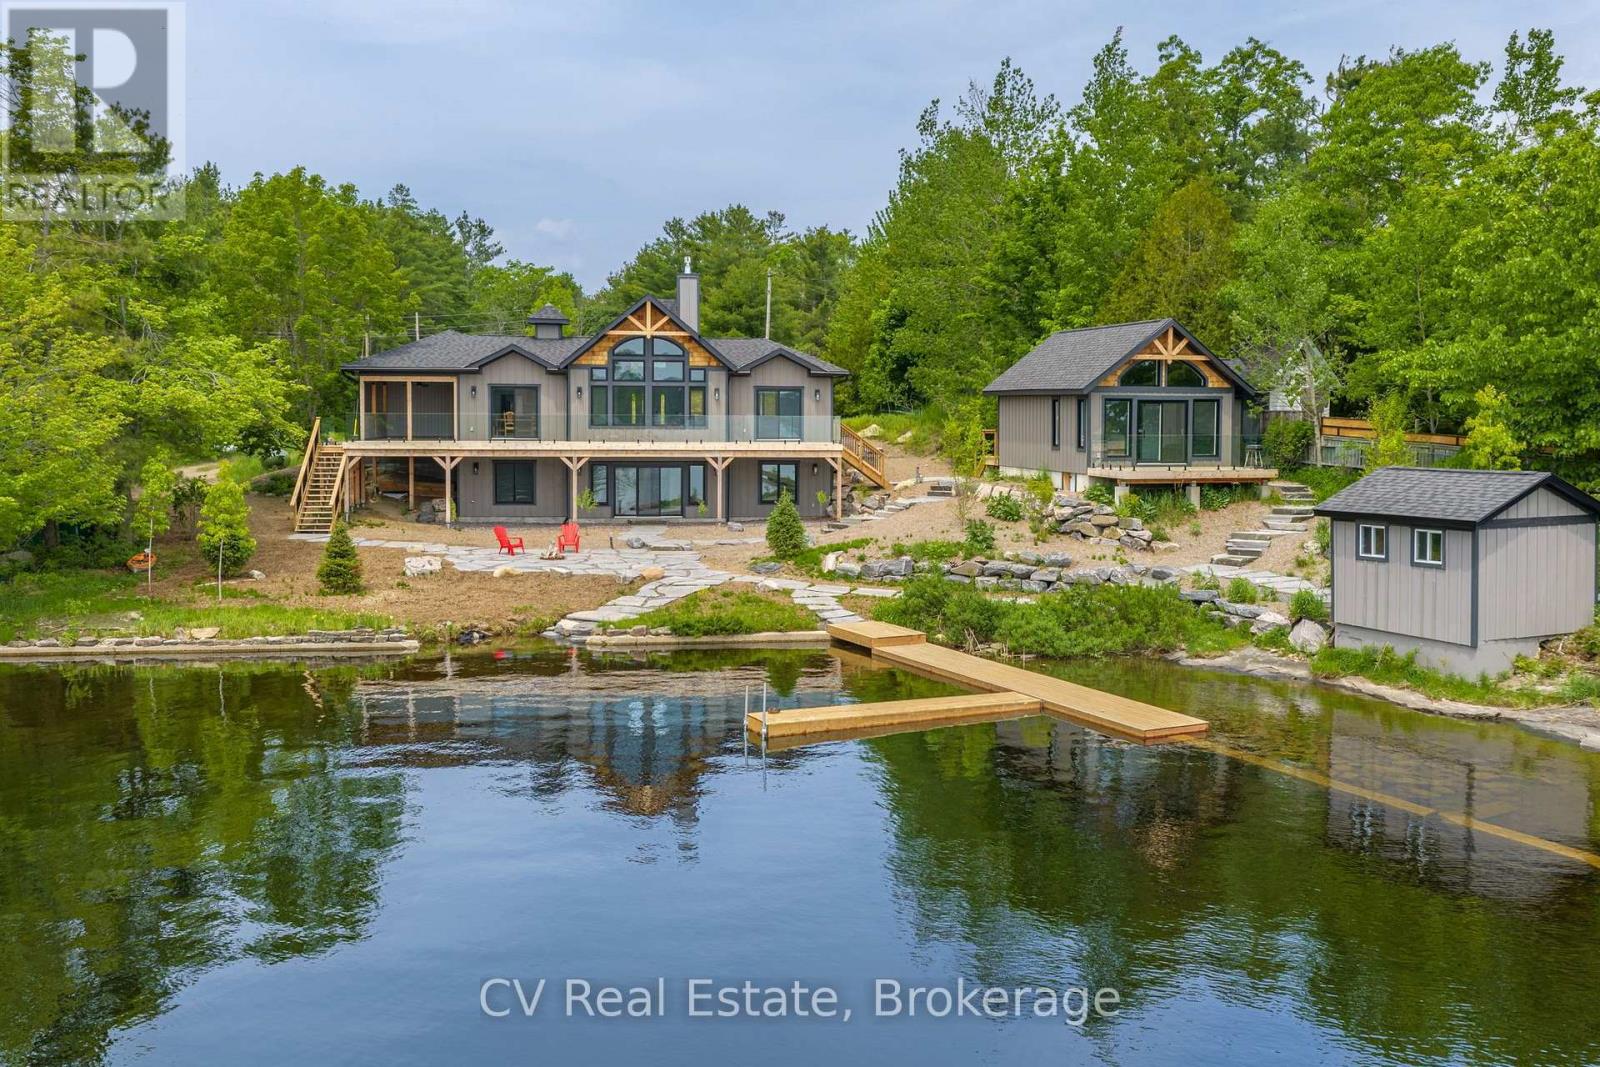
Welcome to 1111 Lakeshore Drive, a brand-new custom-built Linwood post & beam home and bunkie set on 178 feet of south-facing Lake Muskoka shoreline. Enjoy year-round living on a quiet, private bay, just minutes from downtown Gravenhurst and the Muskoka Wharf. This 4-bedroom, 3-bathroom retreat blends timeless Muskoka character with modern comfort. The main floor offers 1,415 sq. ft. of finished space featuring a grand great room with exposed Douglas Fir beams, a granite-faced propane fireplace, and floor-to-ceiling windows framing breathtaking Lake Muskoka views. The chef's kitchen includes quartz countertops, shaker cabinetry, and a walkout to a 12' 16' covered porch overlooking the water. A lower level with exceptional lake views provides a bright walkout family area with space for friends & family, while the main-floor primary suite opens directly to the deck. Additional features include a 2-car insulated attached garage with heated floors, main-floor laundry, hardwood flooring, and heated floors in the basement and principal bathroom & shower. The exterior is maintenance-free, beautifully landscaped with granite and mulch, complete with a fire pit and 12' 12' storage shed. A fully functional 445 sq. ft. bunkie offers a 3-piece bath, electric fireplace, and private deck, perfect for guests or extended family. With southern exposure, flat terrain to the water, and a dock permit in hand, this turn-key property is ideal for boating, snowmobiling, or simply relaxing in every season. (id:63008)
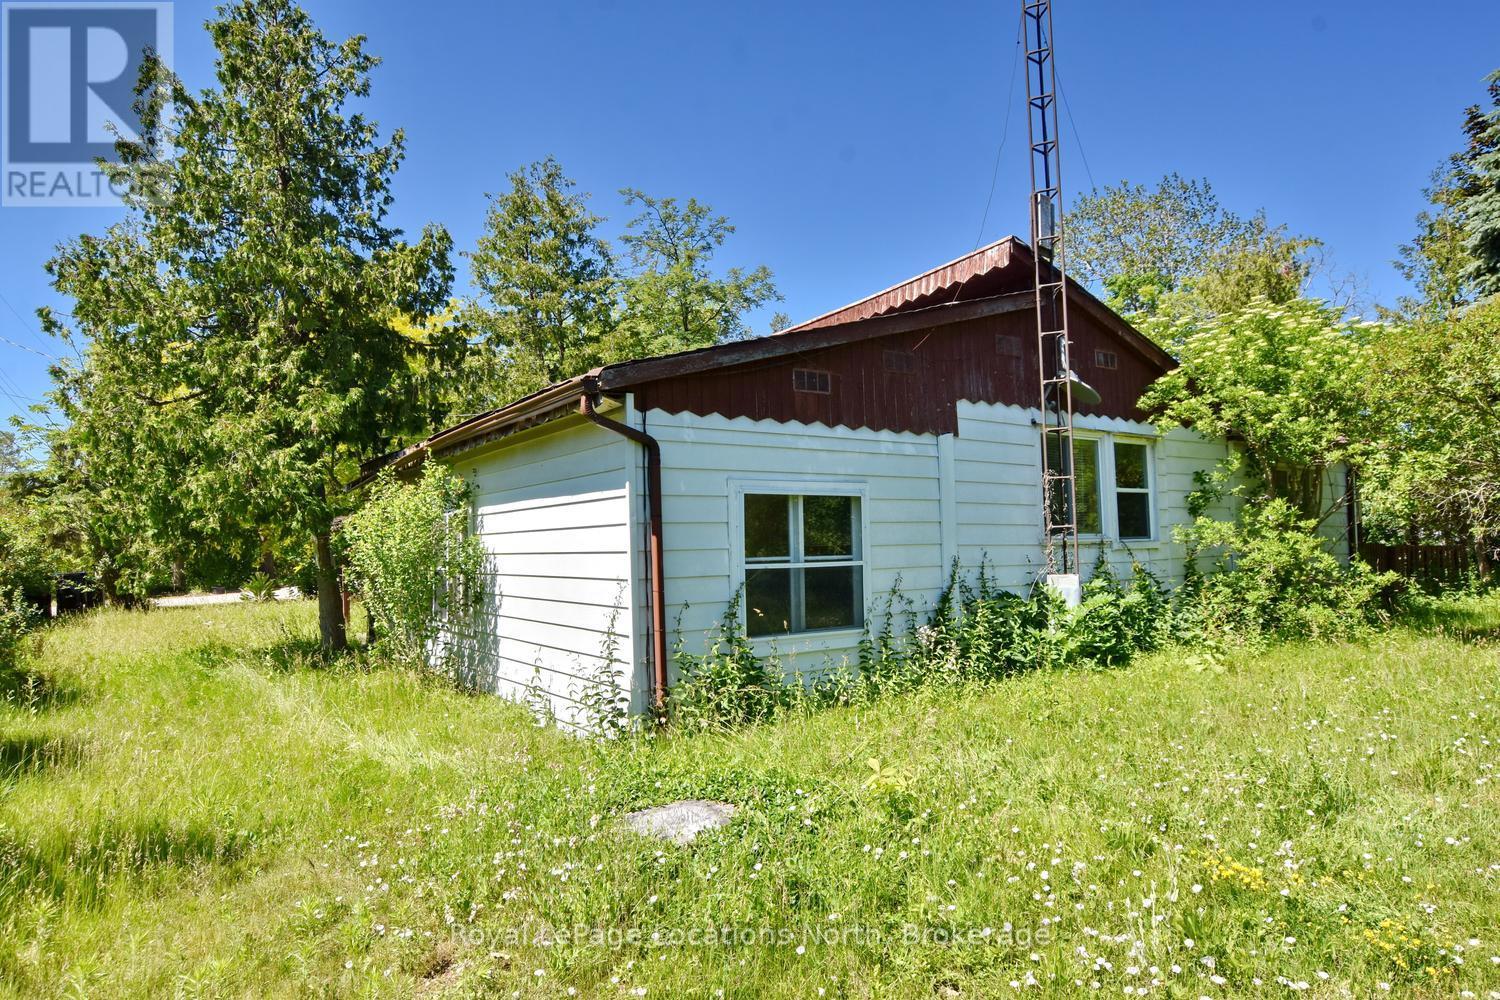
20 Marilyn Avenue N
Wasaga Beach, Ontario
This cottage has been owned by the same family since 2005 .There are two water and two sewer connections. This cottage sits on a large triangular shaped lot with water and sewers. An opportunity to get a great value from an estate sale. (id:63008)
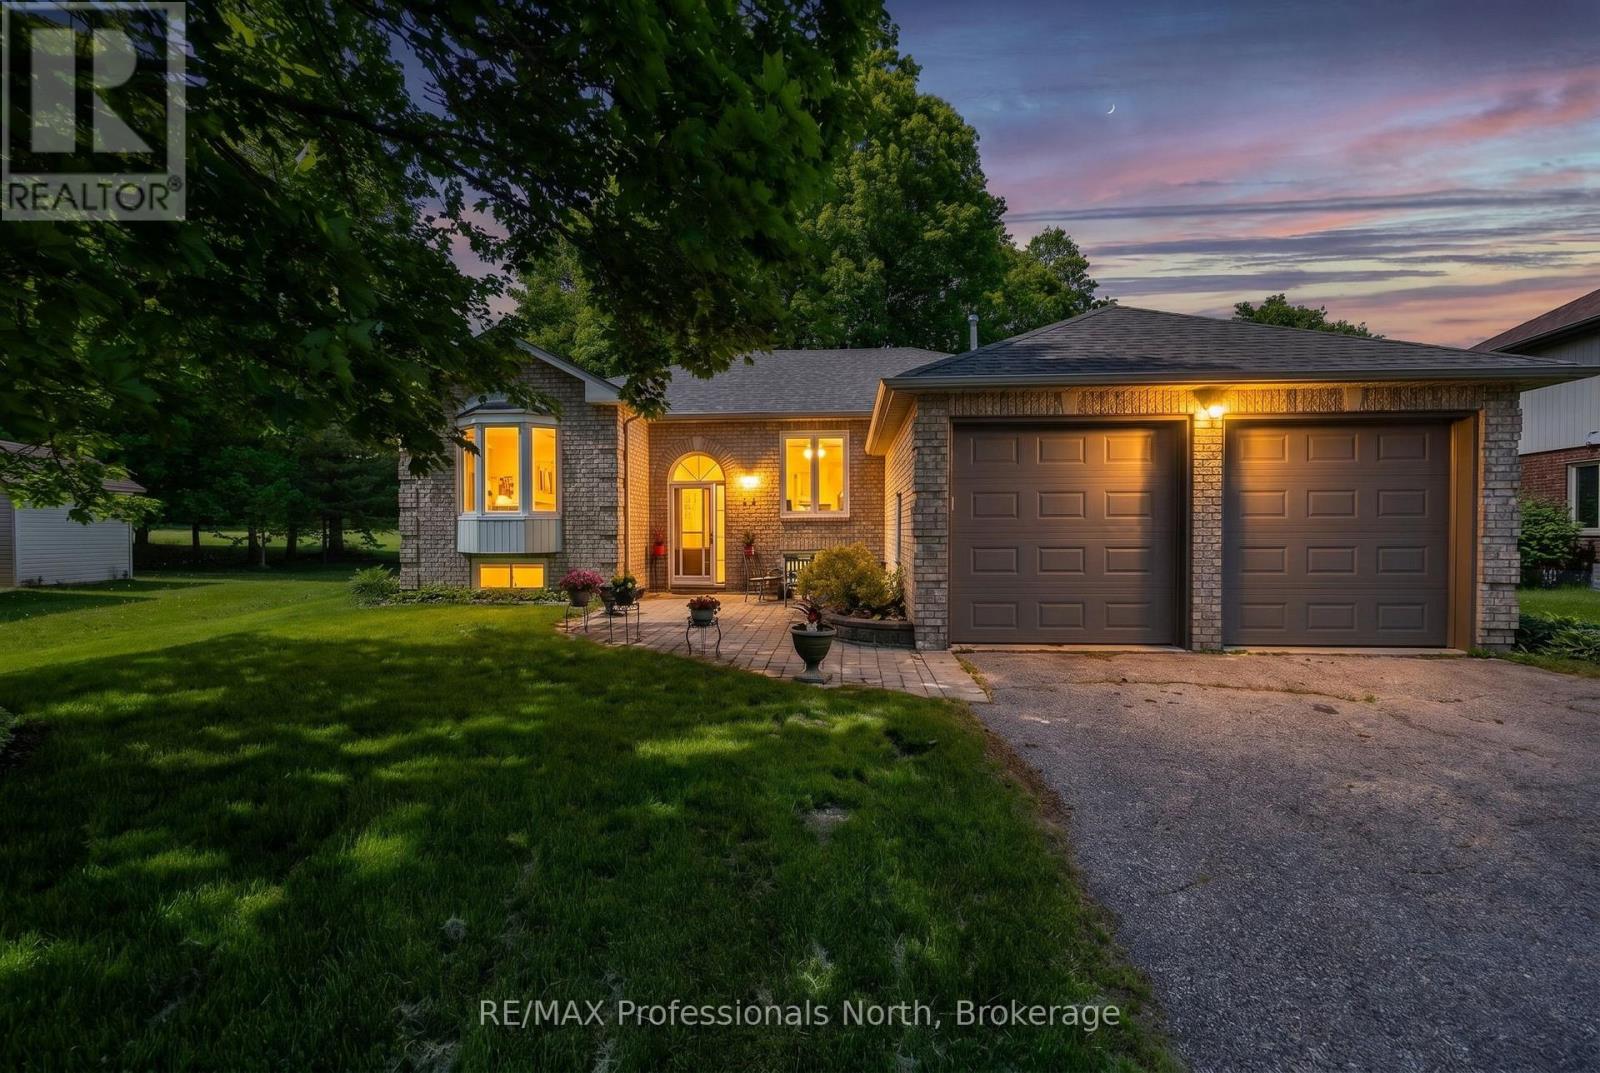
48 Fairway Crescent
Wasaga Beach, Ontario
Welcome to 48 Fairway Crescent - a beautifully appointed brick-front bungalow nestled in the prestigious Marlwood Estates Golf Course community in Wasaga Beach, backing directly onto the green with stunning mature-treed views and the kind of privacy that's nearly impossible to find.Set on a generous lot, this beautifully maintained 3-bedroom, 2-bathroom home offers the perfect blend of comfort, character, and lifestyle. The inviting brick-front exterior with vinyl siding features a double garage, interlocking brick walkway, and lush landscaping that creates outstanding curb appeal in every season.Inside, the open living and dining area is anchored by a dramatic floor-to-ceiling stacked stone fireplace with a rustic wood mantel - a true centrepiece that sets the tone for the warmth this home delivers. Laminate flooring, a bay window, and an elegant chandelier complete the space. The bright kitchen features ample maple cabinetry, granite countertops, stainless steel appliances, and a generous eat-in area perfect for everyday family living.The primary bedroom is a true retreat, with laminate flooring, a sliding door to the private deck, a walk-in closet, and a 4-piece ensuite. Two additional bedrooms with carpet offer flexibility for guests, a home office, or family. The second full bathroom is tastefully appointed and well-positioned for the main living areas.Step outside to a spacious multi-level deck, a screened hot tub tucked among the trees, a fire pit patio, and a deep, beautifully landscaped backyard that opens directly onto the golf course green - one of the most coveted positions in all of Marlwood Estates.Located in Wasaga Beach's premier Marlwood Estates community with the beach and lake just minutes away - close to all amenities and surrounded by nature year-round. This is lifestyle living at its finest. (id:63008)
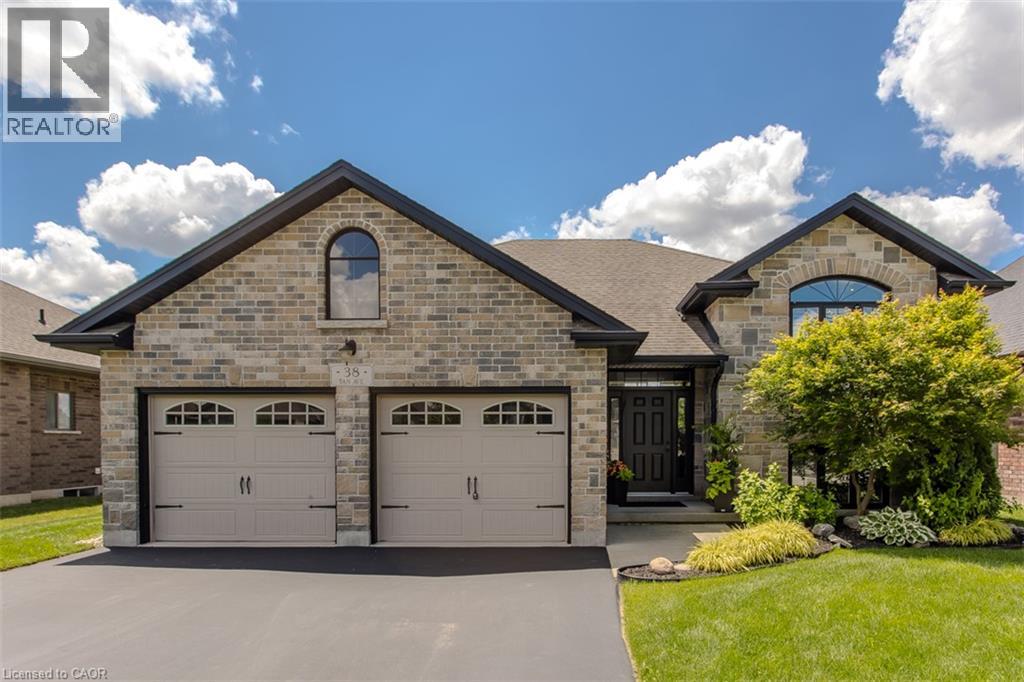
38 Tan Avenue
Waterford, Ontario
Welcome to 38 Tan Avenue, a beautifully updated raised bungalow offering 4 beds, 3 baths, and 2679 sf of finished living space. Situated on a professionally landscaped lot, this exceptional home features a fully fenced backyard with an inground saltwater swim spa pool, hot tub, mature trees, and an expansive outdoor setting designed for entertaining and everyday enjoyment. A double car garage with inside entry, a lift for additional storage, a concrete front walkway, and a front and back sprinkler system complete the outstanding curb appeal. Located in the charming community of Waterford, this home offers the perfect balance of peaceful living and everyday convenience. The main level showcases a bright, open-concept design with vaulted ceilings and hardwood flooring. The living room flows seamlessly into the spacious dining area, creating an elegant setting for gatherings. At the heart of the home, the updated eat-in kitchen features custom cabinetry, soft-close drawers, pot and pan drawers, under-cabinet lighting, stainless steel appliances, tile backsplash, a large island with a wood countertop, breakfast bar, and walkout to the backyard. The primary suite offers a walk-in closet with built-in organizers and a beautifully appointed 3pc ensuite, a glass-enclosed shower. A second spacious bedroom and an updated 4pc bath complete the main level. The fully finished lower level extends the living space with a recreation room, 2 additional bedrooms, a bonus room ideal for a home office or gym, a 3pc bath with a jacuzzi tub, and a laundry room, providing flexibility for families or guests. Offering exceptional indoor and outdoor living, thoughtful updates throughout, and a desirable location, this impressive Waterford home is ready to welcome its next owners. (id:63008)
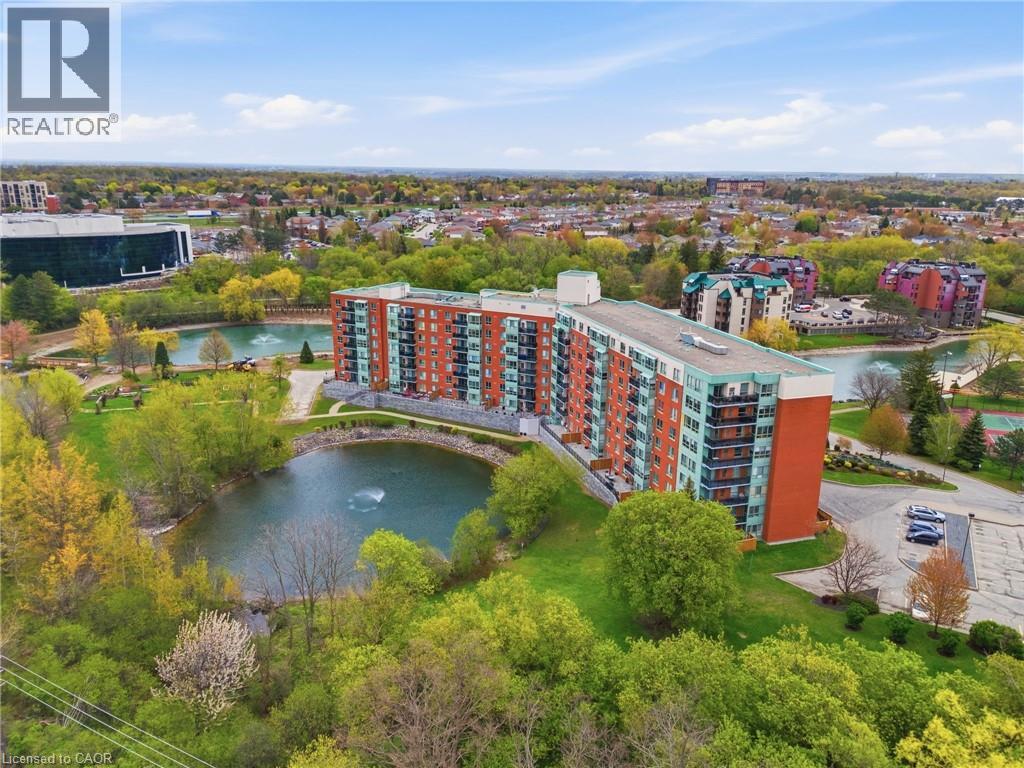
30 Blue Springs Drive Unit# 215
Waterloo, Ontario
Located in the highly desirable Waterford community, this bright and spacious 2-bedroom, 2 full bath suite offers peaceful lakeside living in a quiet urban setting. Featuring a desirable split-bedroom layout for added privacy, this home offers over 1,000 sq. ft. of open-concept living space with beautiful views of Four Wells Lake and the surrounding green space. Thoughtful upgrades include wide-plank laminate flooring, quartz countertops in the kitchen and both bathrooms, and a recently replaced owned HVAC system for added comfort and peace of mind. The spacious kitchen and inviting living areas create the perfect space for everyday living and entertaining. Residents enjoy an impressive selection of amenities, including a party room with kitchen, guest suites, library, bike storage, rooftop terrace with gas BBQ, and ample visitor parking. Ideally situated near scenic walking and cycling trails, including the Forwell Trail, and just minutes from everyday conveniences such as No Frills, Farm Boy, Conestoga Mall, restaurants, the University of Waterloo, and Wilfrid Laurier University. Additional features include in-suite laundry, one underground parking space, and an exclusive-use storage locker. Whether you’re entering the market, simplifying your lifestyle, or looking for a smart investment opportunity, this beautiful condo offers an incredible opportunity to enjoy lakeside living with all the conveniences of city life. **Building has access to local trails and private lakefront boardwalk. (id:63008)