
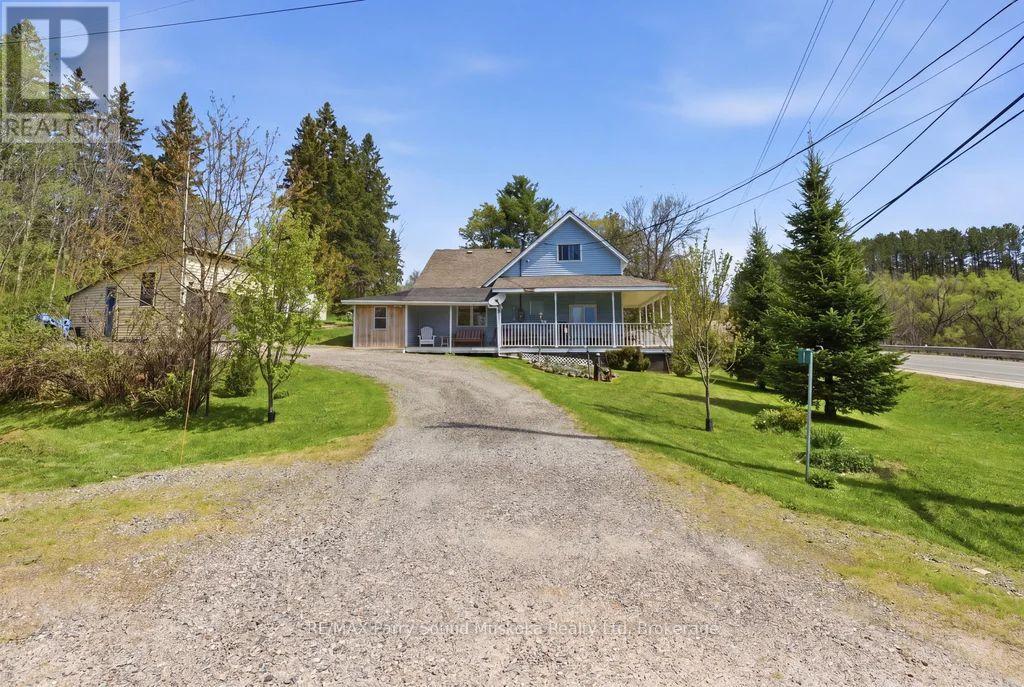
1-A Butler Street
Whitestone, Ontario
Charming 2-bedroom cottage-country home in Dunchurch with a water view of Whitestone Lake.Beautifully landscaped with mature trees and plenty of yard space for children to play. Features low-maintenance vinyl siding, forced-air propane heating installed in 2025, a drilled well, and hot water on demand. Enjoy the wraparound porch, 1.5-car garage, 2 sheds, large kitchen and dining room, and spacious living room with large windows bringing in plenty of sun and natural light. A small nook off the living room makes a great office space with a view. An unfinished basement and 1.5 car garage.Located in the Municipality of Whitestone with rental potential, this property offers a southeast view of large and desirable Whitestone Lake from your porch, with lake access just a short walk away. A full-service lake with a marina and boat launches, perfect for all your boating needs.Conveniently close to stores, amenities, the community and recreation centre, restaurants, boat launch, park, and beach with swim programs. Public school and nursing station nearby.A great location to raise a family, a home away from home, or a cottage without paying waterfront taxes. Enjoy all-season activities including snowmobiling, cross-country skiing, ATVing, swimming, fishing, boating, and ice fishing. A corner lot with access of a municipal maintained road/highway. This property offers the opportunity to work from home with a view and take the kids for a swim after they are dropped off by the school bus. Live, work, and play the cottage-country dream. (id:63008)
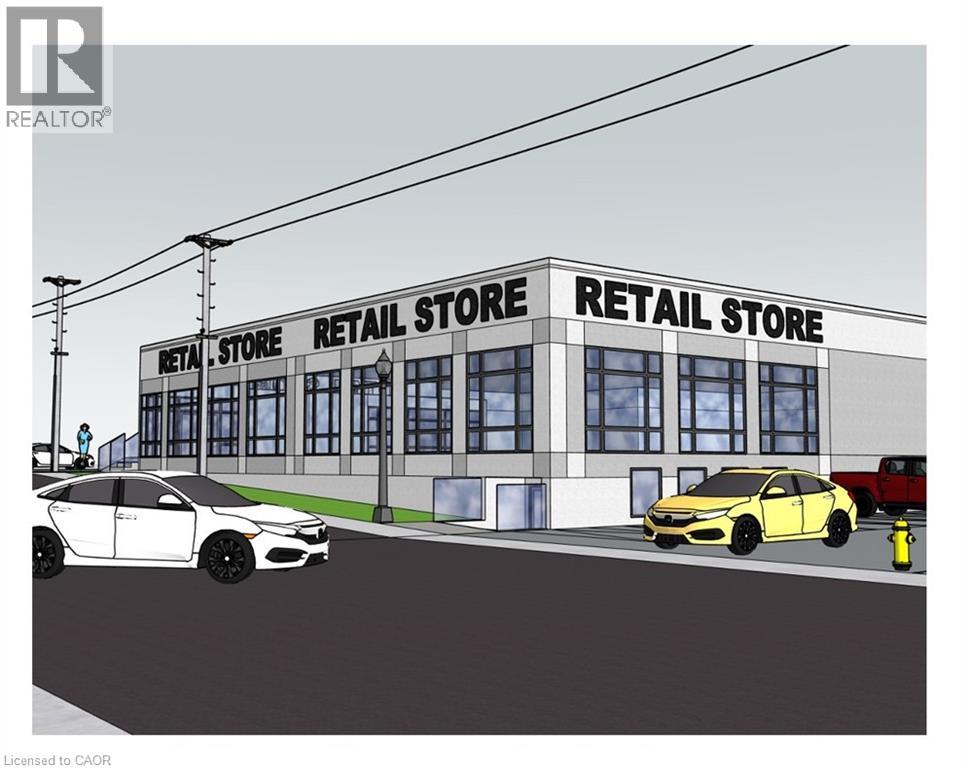
25 Church Street W Unit# Bsmt
Elmira, Ontario
3,322 SF Office/Retail Space for Lease – Prime Downtown Elmira Location Available in the heart of Downtown Elmira, this 3,322 SF office/retail space offers a versatile layout, including: Open-concept area ideal for cubicle office use. Reception area for welcoming clients Kitchenette & private washroom. Access to a shared boardroom and common area washrooms Currently configured as office space, but C-1 zoning allows for a variety of uses. Located on Church Street, this space is situated in a high-visibility area, home to a well-established local business. Contact us today for more details! (id:63008)
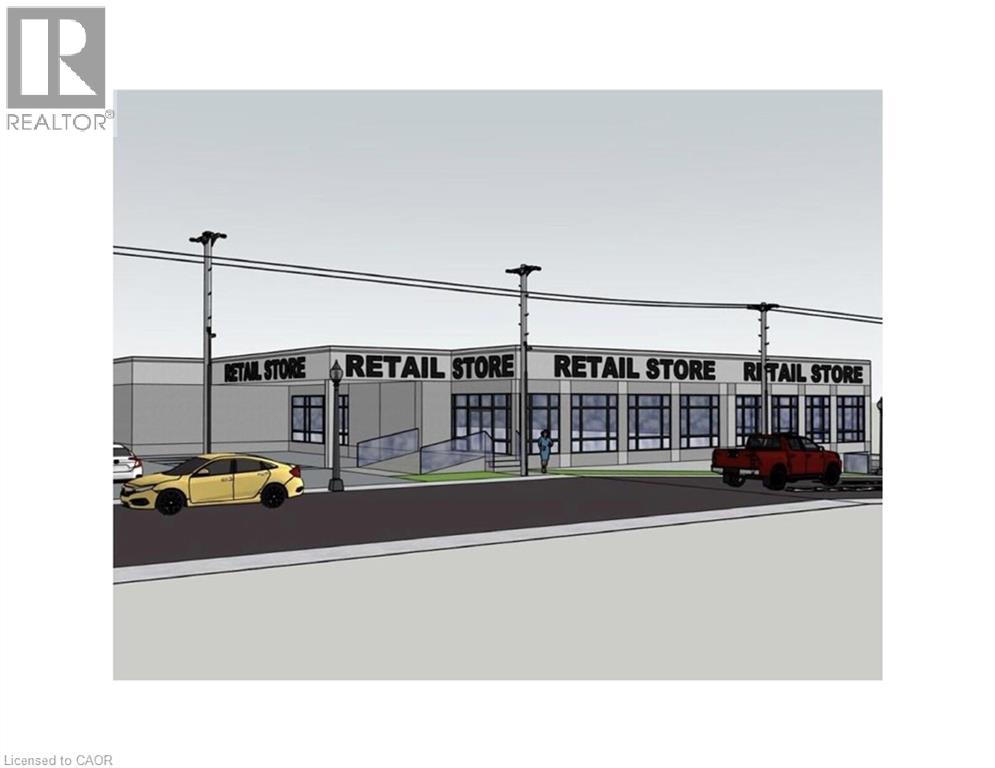
25 Church Street W Unit# 1
Elmira, Ontario
Prime Commercial Lease Opportunity in Elmira An exciting opportunity is available in one of Elmira’s most visible and high-traffic locations. This commercial property, zoned C1 for maximum flexibility, is currently undergoing modern renovations that will transform the space into a fresh and contemporary environment. The upgrades are designed to enhance both the interior and exterior, creating an inviting setting for retail, office, restaurant, fitness, medical, and a wide range of professional uses. A key advantage of this property is that it offers multiple unit sizes and configurations, making it adaptable to businesses both large and small. Its excellent street exposure provides outstanding visibility, while the thriving commercial corridor ensures consistent traffic and a supportive business environment. Leasing now allows tenants to secure space in this prime location as the renovations progress, with the opportunity to select a size and layout best suited to their needs. Contact us today for full leasing details and information on the spaces currently available. (id:63008)
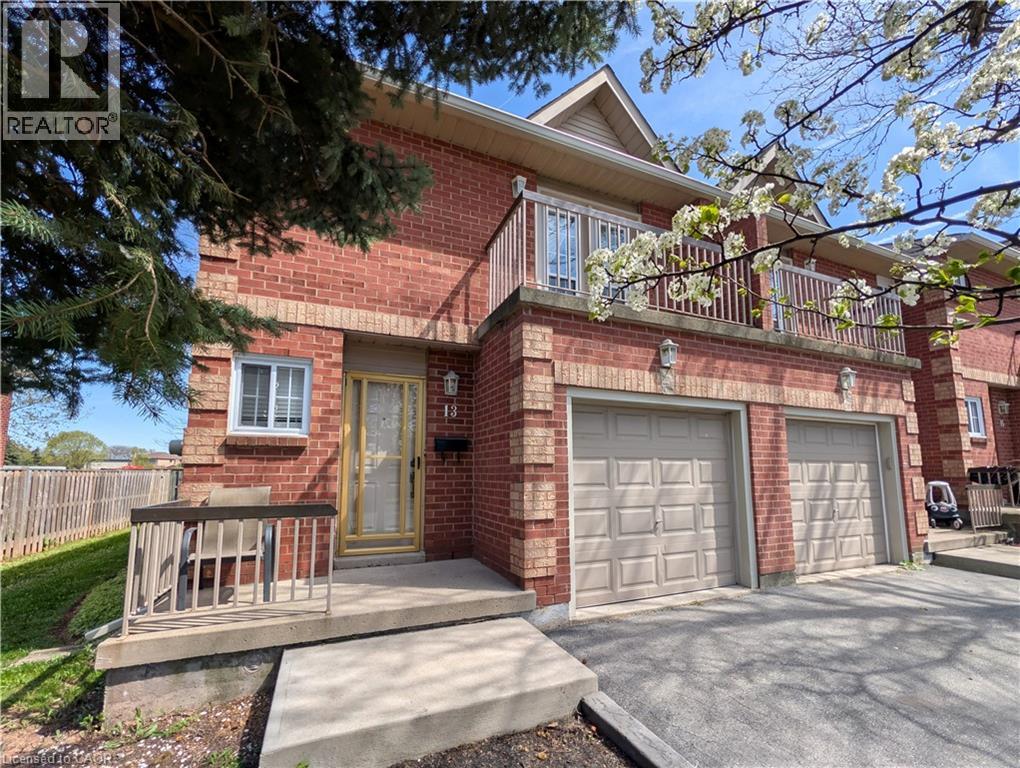
34 Dynasty Avenue Unit# 13
Stoney Creek, Ontario
Welcome to this exquisitely maintained, move-in ready executive townhome in the heart of Stoney Creek. This sensational three bedroom residence is the perfect blend of luxury and convenience, boasting hardwood flooring throughout and a bright, airy floor plan designed for modern living. The primary bedroom features a private open balcony, a spacious walk-in closet, and its own private 3 piece ensuite. Upstairs also features an additional 5 piece bathroom with a separate bidet for a spa-like experience. The chef’s kitchen is outfitted with a full stainless steel appliance package including a fridge, stove, and dishwasher, and a massive 8 foot glass door that floods the space with natural light. Enjoy the luxury of upstairs laundry with the included washer and dryer, plus a fully finished basement that offers a versatile bonus space perfect for a home office, gym, or media room. Step through the grand glass doors to your private backyard oasis and relax on the large deck, which comes equipped with a gas line ready for your summer barbecues. Situated in a well-maintained condo community with ample visitor parking, you are minutes away from the QEW, shopping malls, and premium amenities. This home is located near highly rated schools like St. Martin of Tours and Orchard Park Secondary, with beautiful green spaces like Dewitt Park and Battlefield Park nearby. This is a rare gem that combines high-end finishes with an unbeatable location that you do not want to miss out on! (id:63008)
32 Dunlop Street
Kingston, Ontario
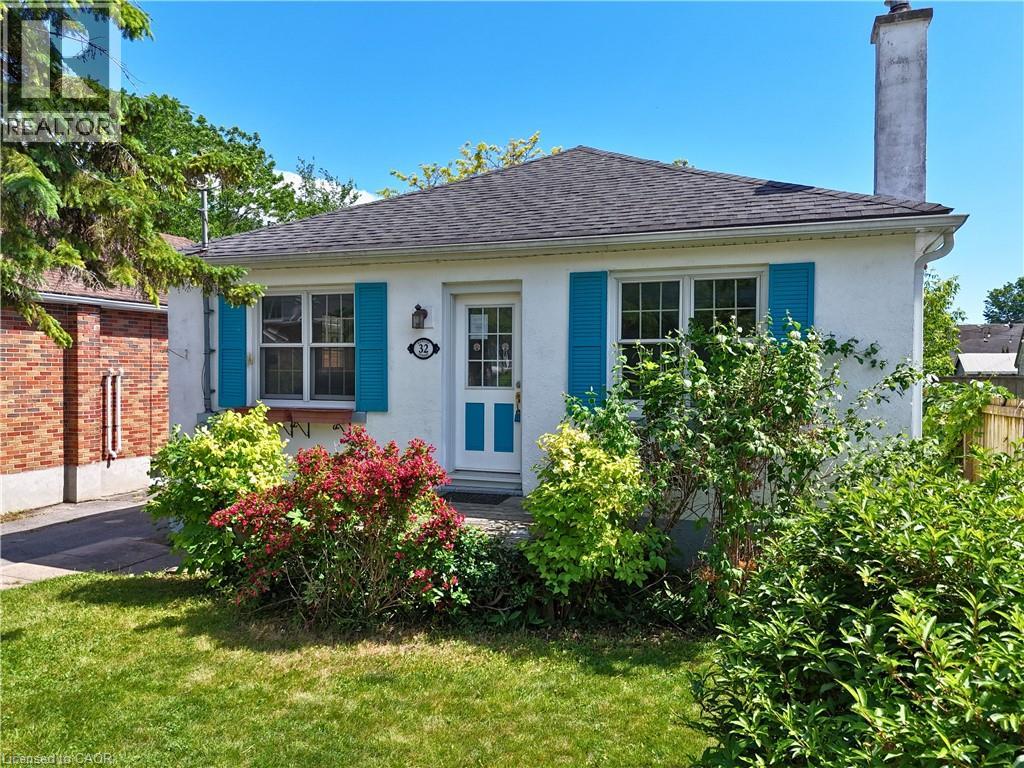
Charming three-bedroom detached bungalow in Williamsville, one block south of Princess Street in central Kingston. Situated on an approximate 40 x 105 ft lot, the property offers a rare blend of privacy and convenience in one of Kingston's most established and walkable neighbourhoods. The main floor is approximately 1,176 sq ft with a living room anchored by built-in wood cabinetry and shelving through an arched doorway — the kind of character detail that doesn't get built anymore. Eat-in kitchen with a combined dining area. Hardwood floors through the main living spaces. Three bedrooms, two with views to the backyard, and a 4-piece bath with original tilework. The full unfinished basement adds over 1,150 sq ft of potential below grade. A separate side entrance off the driveway steps down to the basement or up to the main-floor hall — a practical layout that may lend well to a potential in-law suite or just to get some additional living space. Laundry, utility, and sump pump are on this level. Out back, a fully fenced yard with mature greenery, a detached garden studio — usable as a potential home office, workshop, or creative space — and a separate storage shed. Private driveway fits 3 cars. Central Kingston living at its most convenient. Two universities, a major hospital, parks, sports venues, and the downtown core are all within easy reach. Transit runs along Princess Street and the Lake Ontario waterfront is minutes south. This is a neighbourhood people stay in. (id:63008)
125 Schlueter Street
Cambridge, Ontario
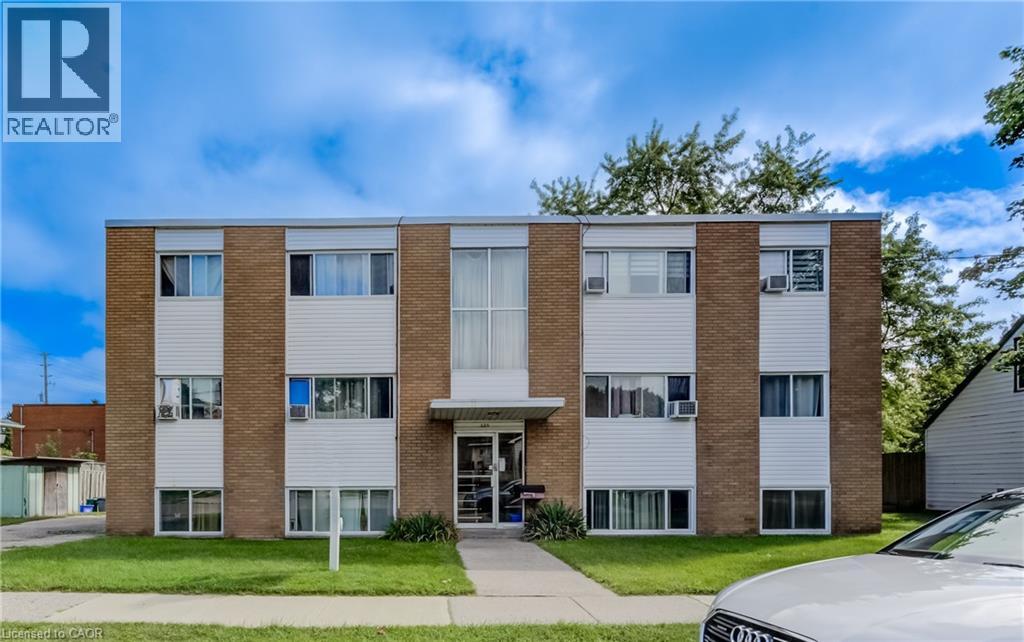
Very well maintained 6 plex with great tenants. Located on a quiet residential street close to all amenities, downtown Preston, Riverside Park, Hespeler Rd, TMMC plant, Hwy 8 and 401, this brick multi residential property really is in a fantastic location. With future possibilities of a LRT development down Eagle St this property is in a prime location. Lots of updates, excellent maintenance and happy tenants makes this is a smart turn key investment. (id:63008)
16 Fergusson Avenue
Ingersoll, Ontario
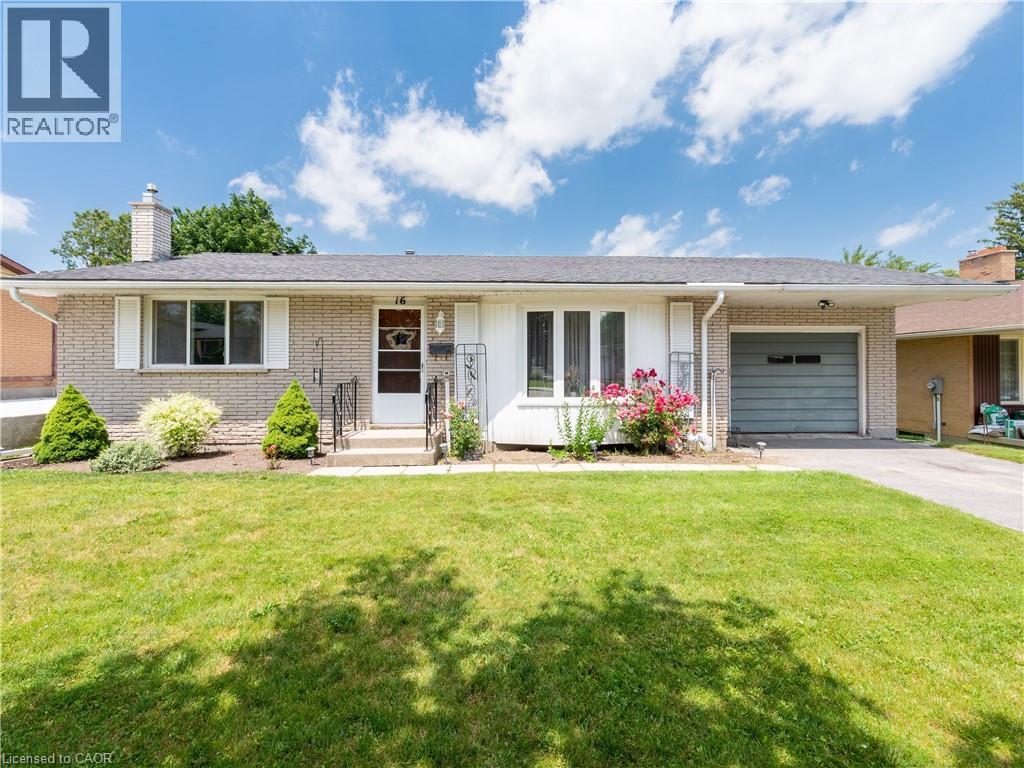
Pride of ownership shines throughout this impeccably maintained three-bedroom brick bungalow in one of Ingersoll's established neighbourhoods! Lovingly cared for by the same owner for many years, this exceptionally well-maintained home offers exceptional comfort today with the opportunity to make it your own over time. Enjoy the peace of mind that several significant updates have already been completed, including major windows replaced approximately eight years ago with a transferable lifetime warranty and a high-efficiency furnace installed in 2021. The bright main floor features a spacious living room filled with natural light, a generous eat-in kitchen with abundant cabinetry, three comfortable bedrooms and a full 4-piece bathroom. The lower level adds nearly 500 sq. ft. of finished living space with a large recreation room featuring a cozy fireplace, a convenient 2-piece bathroom, laundry area and over 335 sq. ft. of additional storage and utility space. The oversized attached garage (13'1 × 23'5), spacious deck, beautifully maintained backyard and storage shed complete this exceptional property. Ideally located close to schools, parks, shopping, everyday amenities and just minutes from Highway 401, this home offers the perfect blend of comfort, convenience and lasting value. Whether you're a first-time buyer, growing family or someone looking to downsize without sacrificing space, this is a rare opportunity to own a home that has been exceptionally cared for and is ready for its next chapter. (id:63008)
Part 1 Water Street
Ayr, Ontario
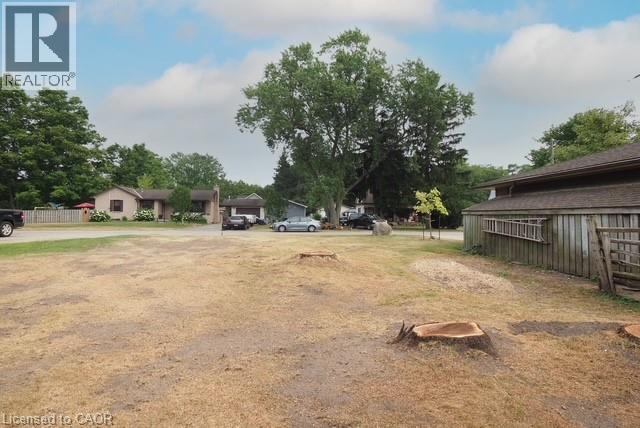
Opportunity knocks! A RARE infill building lot in the Village of Ayr! Situated in an established neighbourhood within walking distance to downtown and Victoria Park! Please take the time to drive around the area to see the caliber of homes that confirms this is a great place for you and your family to put down roots! (id:63008)
357 Whip Poor Will Road
French River, Ontario
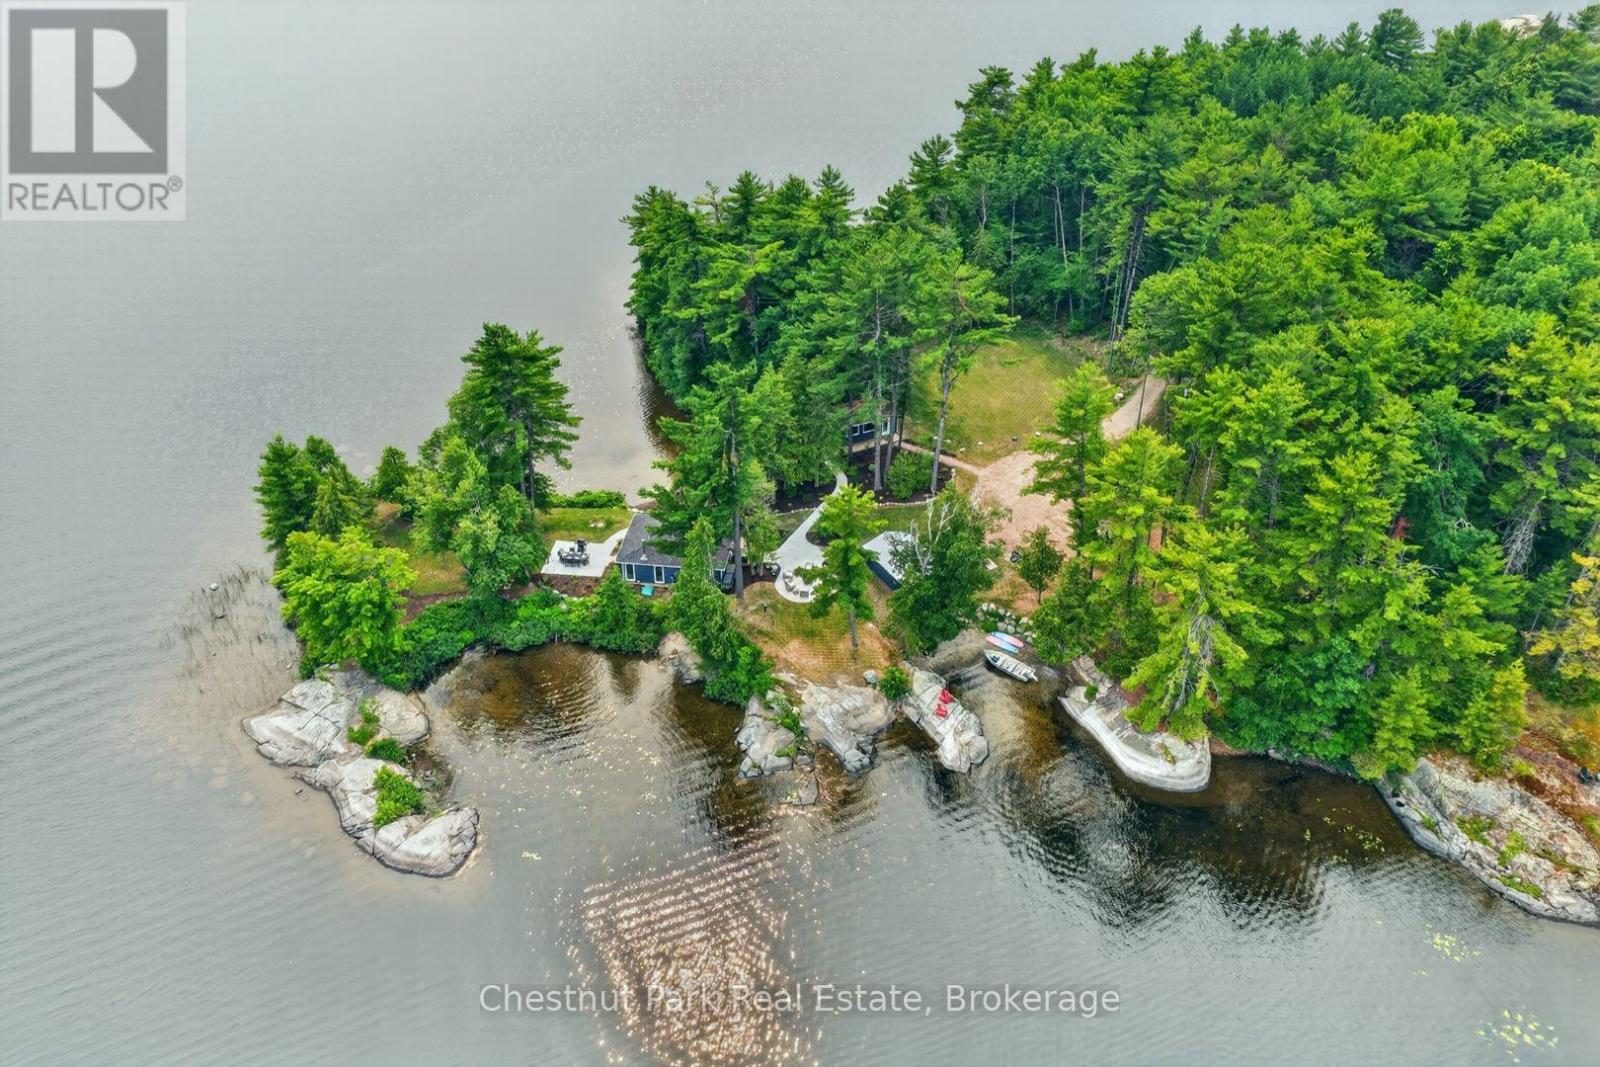
There are cottages on the water and then there are places that make you forget the rest of the world exists. Set on approximately five acres at the very tip of a private point on the French River, this is one of those exceptionally rare properties where nature takes centre stage. With Crown land vistas stretching across a lake-like setting and virtually no neighbouring cottages in sight, you'll find a level of privacy that's becoming increasingly difficult to find. Surrounded by water on every side, the sun follows you from morning through evening, while panoramic views of untouched shoreline and rolling forests create a backdrop that never grows old. Life here unfolds outdoors. Spend your mornings with coffee overlooking the water, your afternoons choosing between two sandy beaches, and your evenings gathered around the fire as the river settles into complete silence. Multiple seating and dining areas invite you to slow down, reconnect, and enjoy every corner of this remarkable property. The cottage itself has been thoughtfully transformed, blending modern Muskoka-style luxury finishes with timeless cottage character. Bright, inviting spaces framed by windows in every direction ensure the outdoors is always part of the experience, while the wood-burning fireplace offers the perfect place to unwind after a day on the water. Family and friends will feel right at home in the beautifully finished guest cabin, complete with its own bathroom, sleeping accommodations, and propane fireplace, creating a welcoming retreat while still offering everyone their own space. With extensive renovations throughout, beautiful landscaping, endless parking, a detached garage, and a setting that simply cannot be recreated, this is more than a waterfront property, it's a place where generations will gather, traditions will begin, and memories will be made. Opportunities to own a point of this calibre on the French River are incredibly rare. Once you experience it, you'll understand why. (id:63008)
29 - 6523 Wellington Road 7
Centre Wellington, Ontario
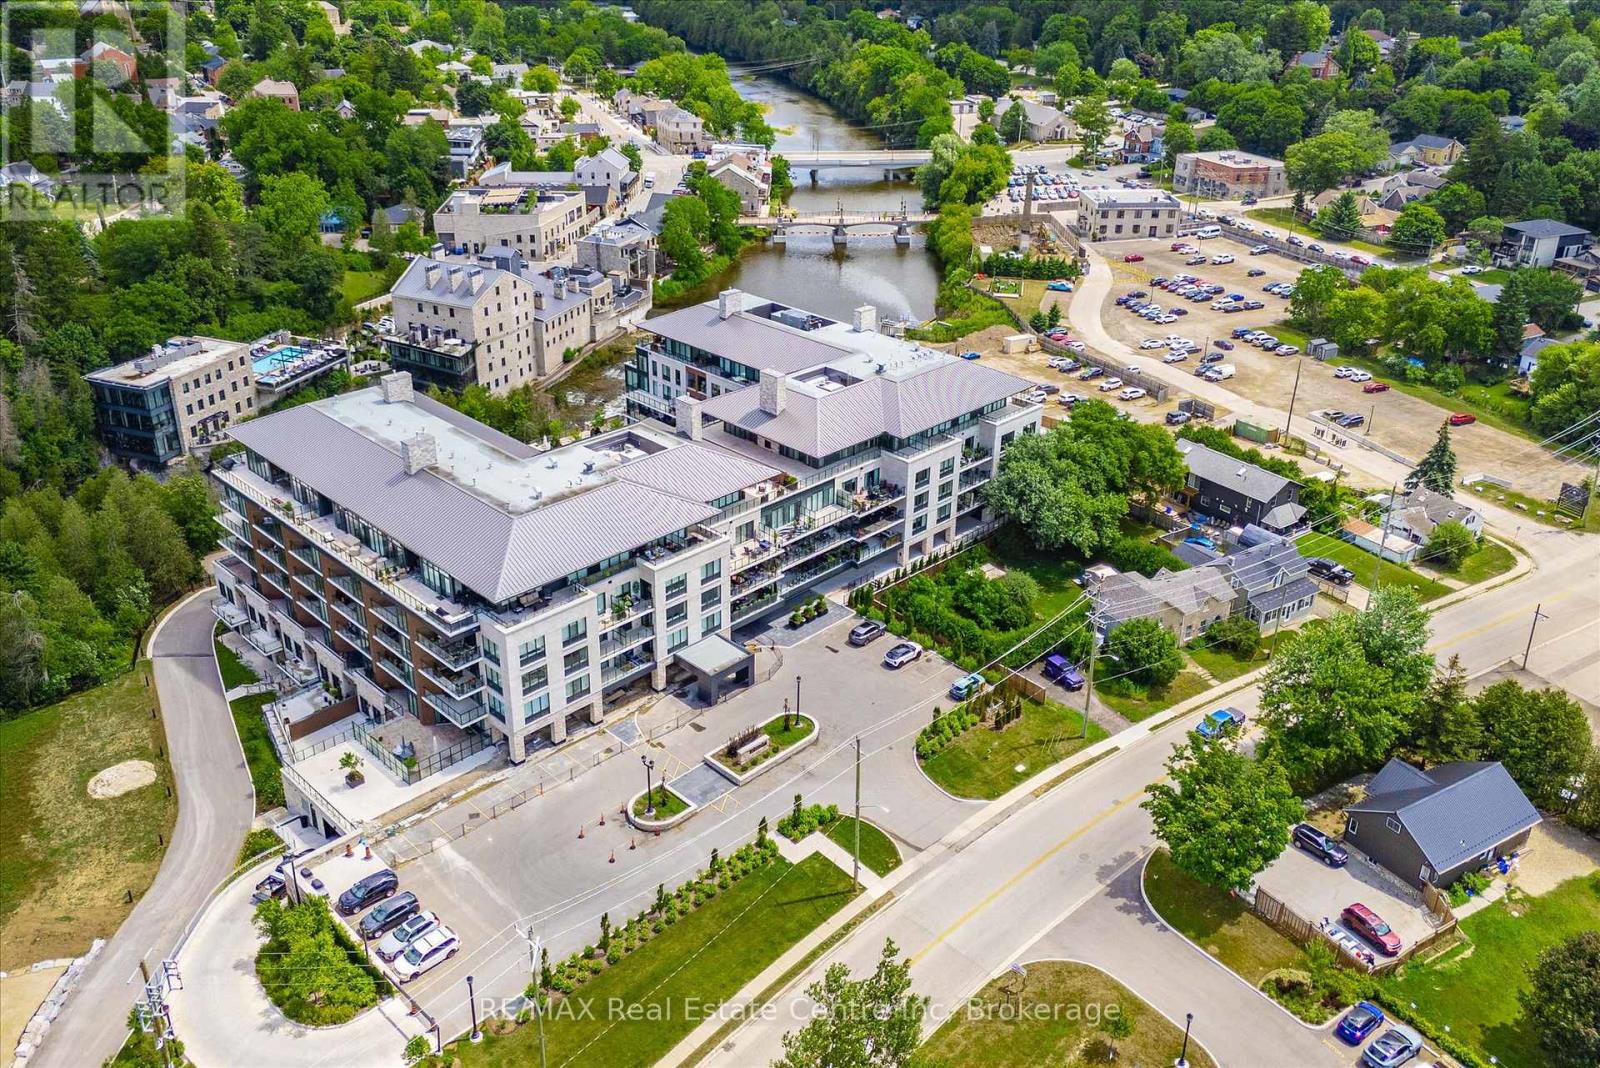
STUNNING PRICE FOR A STUNNING HOME! Rare Coach Model in Prestigious Trailside at The Mill in Elora and at a price that sets this apart from the rest. Welcome to one of the most sought-after floor plans in the highly desired Riverview Terrace community. This rare Coach Model offers an exceptional blend of luxury, comfort, and breathtaking natural surroundings.Featuring 1 bedroom plus den/guest room and 2 full bathrooms, this beautifully designed suite showcases soaring ceilings, recessed lighting, engineered wide-plank flooring throughout, and fresh, crisp decor that creates a bright and modern atmosphere. The spacious primary retreat includes a walk-in closet and spa-inspired ensuite with heated floors, while the versatile den/guest room also features its own walk-in closet for added functionality and storage.The stunning chef-inspired kitchen is truly the centrepiece of the home, complete with top-of-the-line cabinet-panel appliances, a large functional island, elegant Ceasarstone counter tops, and sophisticated champagne bronze fixtures.Step out onto the walk-down balcony and take in incredible views of the river and cascading falls near the iconic "Tooth in Time," with nothing but nature surrounding you. Comes in really handy to take your pets for a stroll and don't forget the community dog wash area. Expansive windows flood the suite with natural sunlight, creating a seamless connection to the spectacular outdoor scenery.Additional premium features include Private underground parking with EV charger, Private storage locker conveniently located near the suite, Concierge service, In-house coffee bar and resident lounge, Fully equipped fitness facility , Large outdoor swimming pool and Beautifully landscaped courtyard.An extraordinary opportunity to enjoy upscale riverside living in one of the most desirable Elora communities. You are buying a beautiful home and lifestyle. (id:63008)
5 Freshspring Drive
Brampton, Ontario
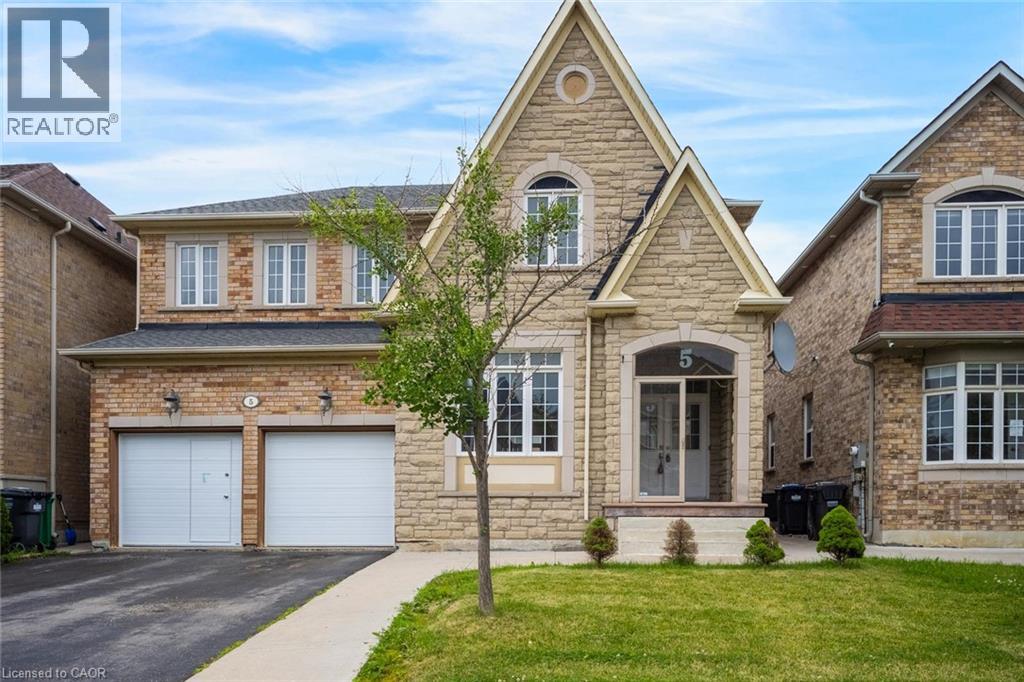
Welcome to this spacious and well-appointed 4-bedroom family home, ideally situated in a sought-after neighbourhood close to excellent schools, parks, shopping, and all everyday amenities. Thoughtfully designed for both comfortable family living and entertaining, the main level features an inviting open-concept layout complemented by separate formal living and dining rooms. The spacious kitchen offers ample cabinetry, a breakfast nook, and overlooks the bright family room, all enhanced by an abundance of natural light. Sliding glass doors lead to a fully fenced backyard complete with a large concrete patio, creating the perfect space for outdoor gatherings. A convenient main floor laundry room and 2-piece powder room add to the home's functionality. Upstairs, you'll find four generously sized bedrooms, including an impressive primary retreat featuring a spacious walk-in closet and luxurious 5-piece ensuite. Two additional full bathrooms on the second level provide exceptional convenience for larger families. The basement offers a separate entrance, additional kitchen, living area, bedroom, and den, presenting potential for future use. Combining exceptional space, a functional layout, and an unbeatable location, this is a fantastic opportunity to own a home that can accommodate a variety of lifestyles. Taxes estimated as per city’s website. Property is being sold under Power of Sale, sold as is, where is. RSA. (id:63008)
2205 Shaftesbury Court
Oakville, Ontario
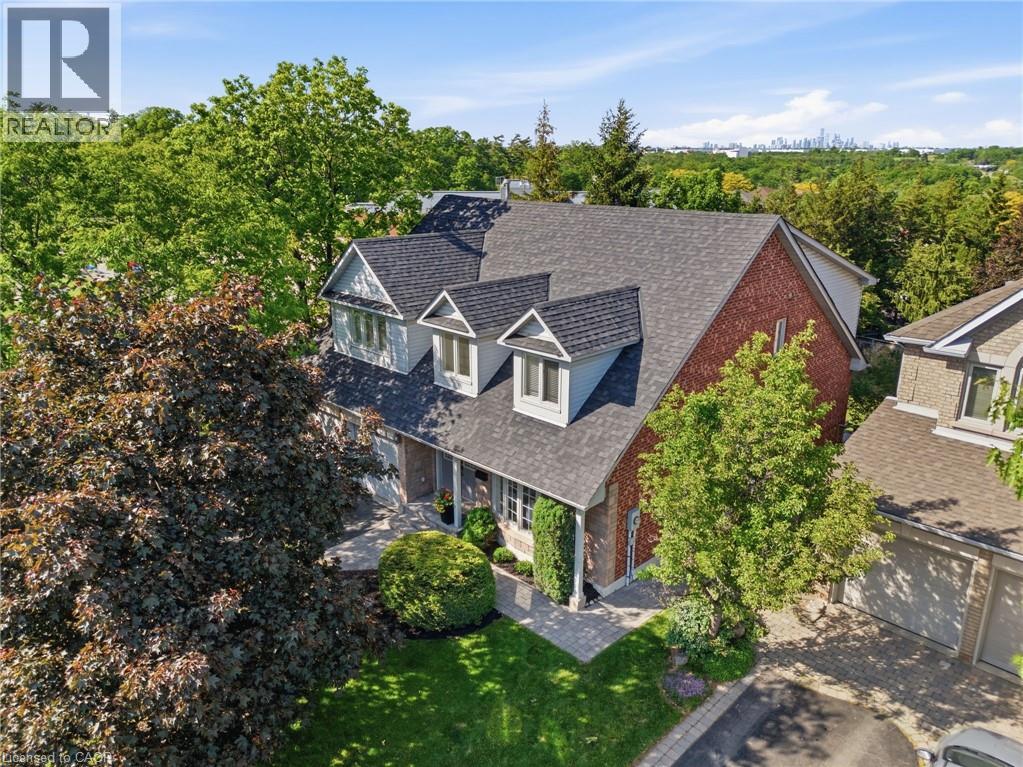
Welcome to 2205 Shaftesbury Court, nestled in Oakville’s beloved Joshua Creek community. This stunning 4+1 bedroom home features a thoughtfully designed main floor with a formal living and dining room, eat-in kitchen, and family room, perfect for everyday family living and entertaining. The walkout basement complete with in-law suite offers incredible flexibility for multigenerational families, a teenager retreat, or rental income potential. Sitting at the end of a quiet court, enjoy an extended driveway with ample parking for family and guests. Steps to top-rated Halton district schools, a park, and all the charm that makes Joshua Creek one of Oakville’s most sought-after communities. A home that adapts to every stage of family life, this one is truly special. (id:63008)