
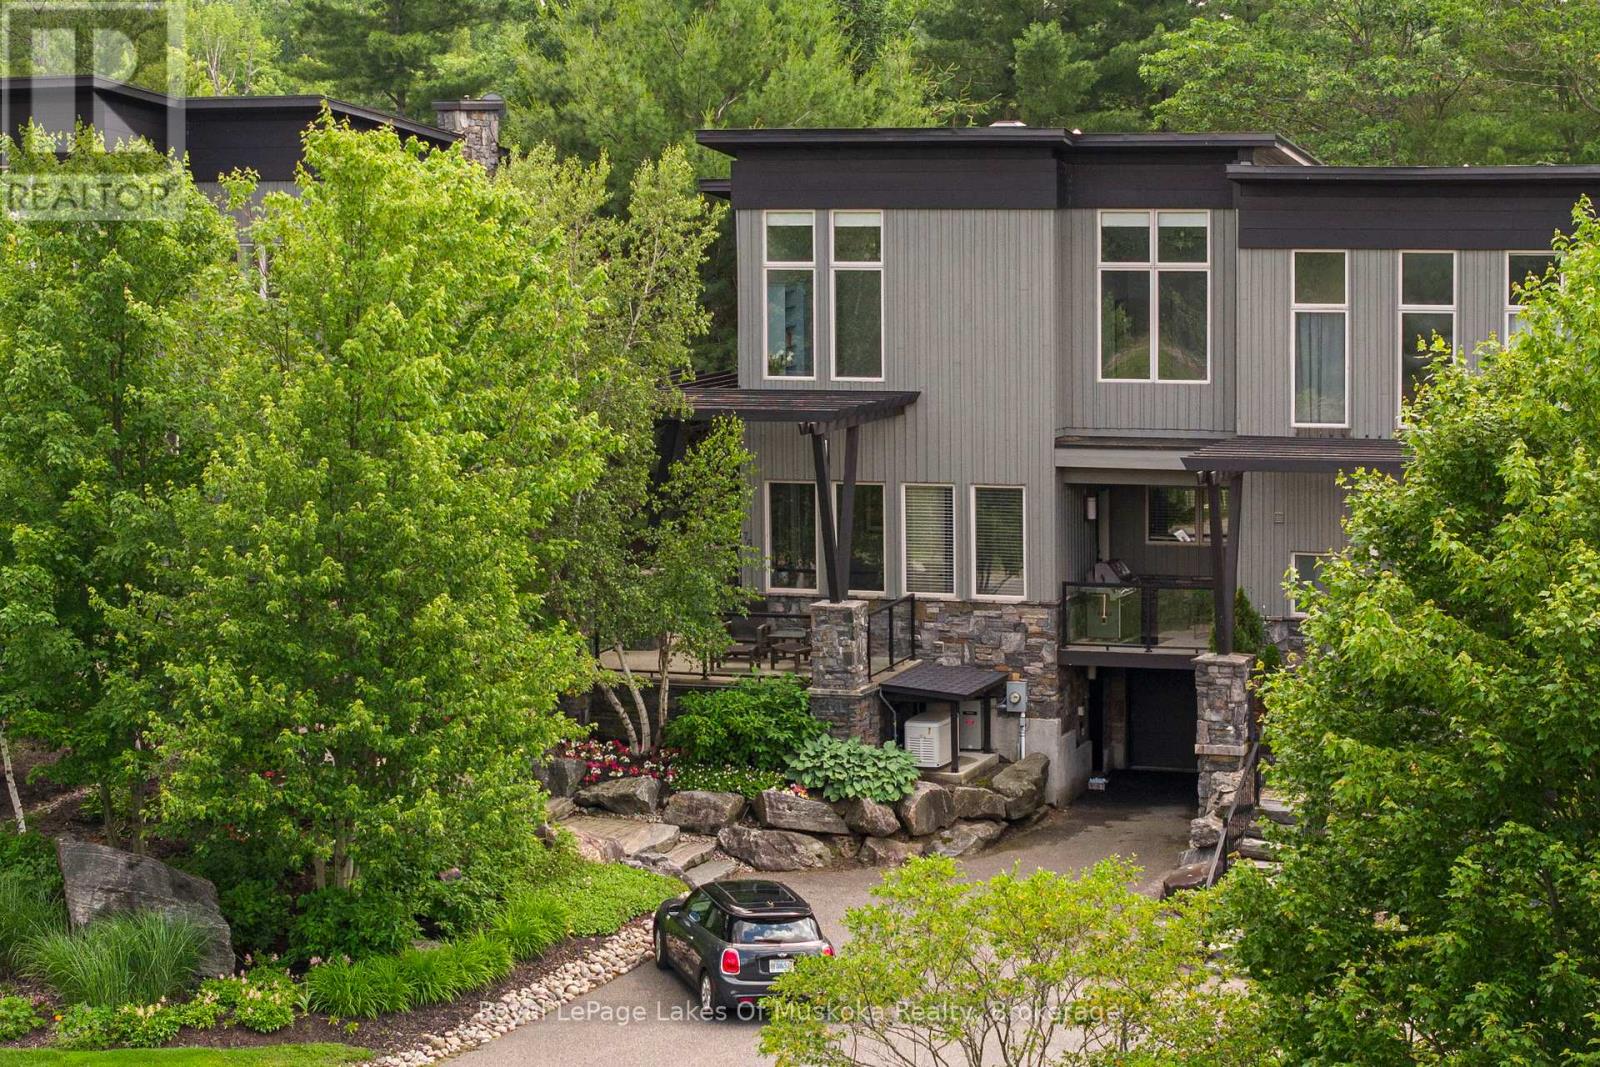
76 Carrick Trail
Gravenhurst, Ontario
Luxury. Golf. Muskoka. Overlooking the spectacular 12th fairway of the iconic Muskoka Bay Golf Course, this architecturally designed, 3-bedroom, 4-bathroom luxury villa is a rare end-unit enveloped in natural light. Originally selected from the premier first release of the Muskoka Bay Club's luxury townhomes, this property remains unrivalled in its presentation of space, design, and premium placement within the acclaimed 800+ acre resort locale. Unfolding over 3,155 square feet of beautifully conceived living space across three levels, the design achieves a delicate balance between Muskoka style entertaining with everyday living. The main level flows effortlessly, highlighted by a completely renovated kitchen and visually stunning, two-storey stacked granite stone fireplace. Multiple open-air walkouts on the main and upper levels, plus spacious Muskoka Room, transition indoor living to the private, lightly wooded, and professionally landscaped outdoor surroundings. Designed to host family and friends, the layout features a spacious primary retreat with walk in closets and ensuite, bright guest bedrooms/office, and a lower-level family room complete with custom built-in bunk beds. Exceptional finishes abound, from the robust granite accents to the generous foyer and powder room. Perfectly positioned just moments from all the amenities of the Muskoka Bay Golf Club, Lake Muskoka, with fine dining, boutique shopping, and the Muskoka Discovery Centre. Enjoy "lock-and-go" convenience with low-maintenance common element condo fees. Optional clubhouse membership and an optional rental program are available to seamlessly offset expenses. Call now for your personal tour! (id:63008)
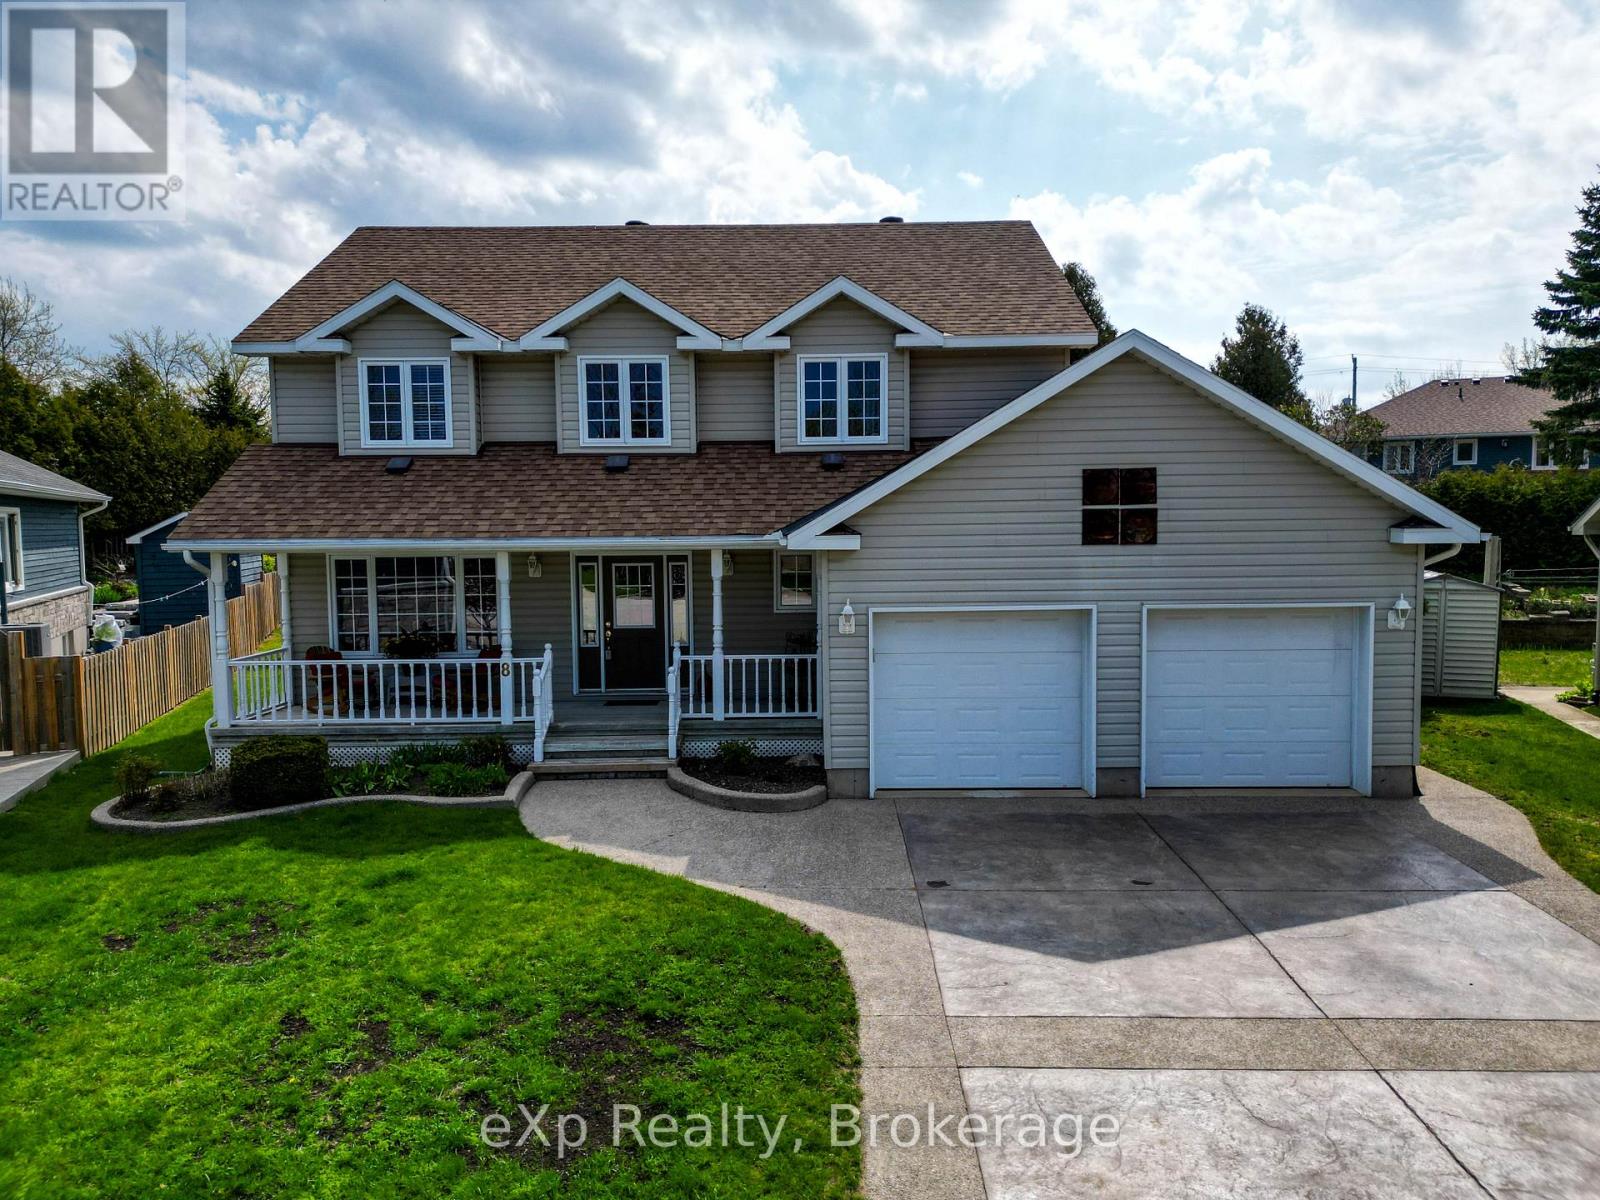
8 Sandpiper Court
Saugeen Shores, Ontario
Set on a quiet cul-de-sac in one of Southampton's most coveted neighbourhoods, this well-appointed two-storey home offers the perfect blend of comfort, versatility, and location. With 2,024 square feet above grade, a fully finished basement, and an exceptionally private backyard, this is a property that has been cherished as a family home. The main floor is designed for both everyday living and effortless entertaining. An open-concept kitchen, breakfast room with bay window, and family room with fireplace and patio doors to the deck flow seamlessly together, while a generous living room and formal dining area line the opposite wing. A main floor laundry and powder room complete the level with practical elegance. Upstairs, four well-proportioned bedrooms include a primary suite with a four-piece ensuite. A second four-piece bath serves the remaining bedrooms.The finished basement extends the home's versatility considerably. Currently configured with a recreation room and three additional bedrooms with a four-piece bath, the space can readily be reimagined as a larger entertainment area, in-law suite, or whatever a growing household requires. Outside, the professionally landscaped backyard is a true retreat. Enclosed by mature hedging and fencing for complete privacy, it features a deck with hot tub, a stone pergola with fireplace, a waterfall feature, and a stone garden shed with electrical power, all designed for enjoyment with virtually no upkeep. The attached double garage and stamped concrete driveway complete the package. And then there is the community. Southampton is a town that draws people in and keeps them - known for its outstanding restaurants, independent shops, thriving arts community, and an unmistakable beach-town energy. A rare opportunity to plant roots in a place people love to call home. (id:63008)
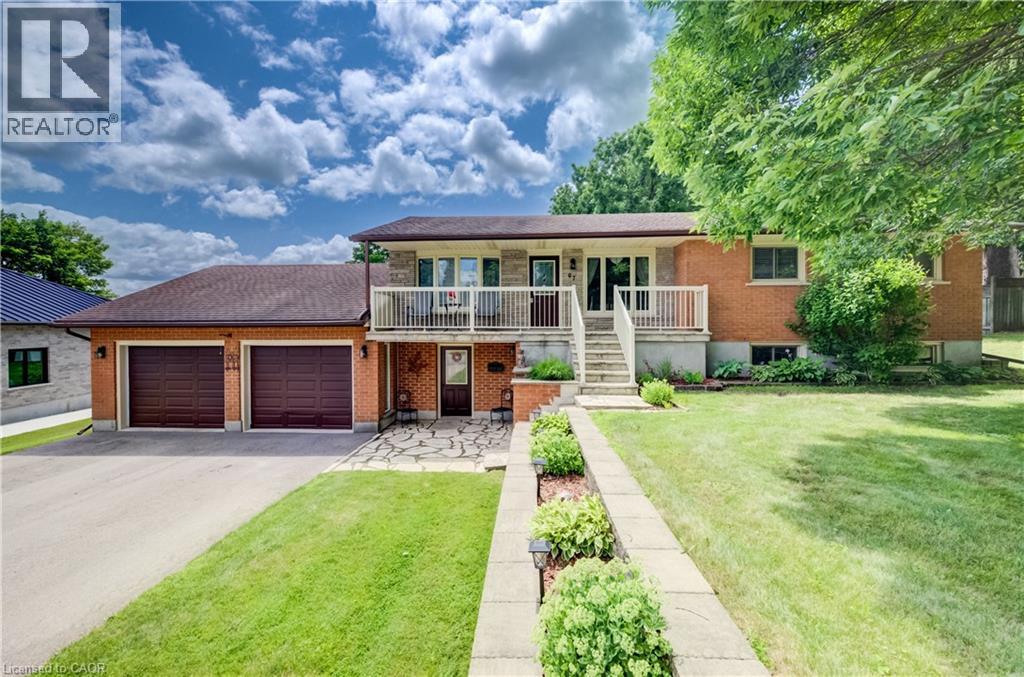
67 Casselholme Crescent
New Dundee, Ontario
This beautiful family home sits on a large lot with amazing views from the rear of the home, and is surrounded by mature trees. Features a large double garage with an attic for storage. Main floor features large living with sliding doors to the deck, dining room with built in china cabinet plus 3 bedrooms, bath and kitchen. This has been a owner home. The Large finished basement features gas fireplace Perfect blend of living in the country and only minutes from Kitchener or Cambridge and the 401 Fridge, stove, dishwasher and microwave 2022, Washer and dryer 2022 Laundry room tub/taps 2022 Owned water heater and water softener 2022 (id:63008)
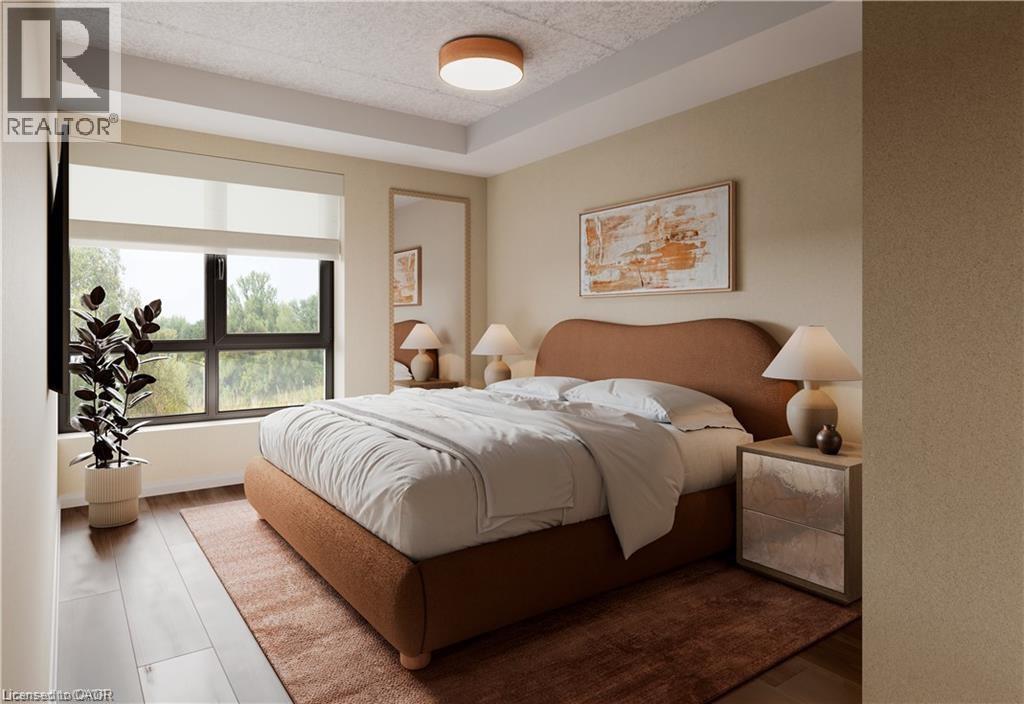
580 Coldstream Drive Unit# 312
Waterloo, Ontario
Welcome to 580 Coldstream Drive, A perfect blend of modern living and natural beauty in one of Waterloo's most peaceful residential communities. Backing onto the breathtaking Laurel Creek Conservation Area, this brand-new rental residence offers direct access to scenic trails and endless outdoor activities right at your doorstep. Inside, each thoughtfully crafted suite features a complete stainless steel appliance package (LG & Samsung), sleek quartz countertops and backsplash, durable vinyl plank flooring, in-suite laundry, and stylish gold-accented finishes. Residents will enjoy two elegant 3-piece tiled bathrooms, spacious walk-in closets, a water softener system, and secure Brivo smart access for peace of mind. The community also offers premium on-site amenities, including a fully equipped fitness centre and a modern co-working space designed to complement today's lifestyle. Occupancy begins September 2025. Don't miss this opportunity to live steps from nature while enjoying the best of Waterloo's conveniences. High speed Internet included. Parking is $100 PM (id:63008)
20 South Muskoka Drive
Bracebridge, Ontario
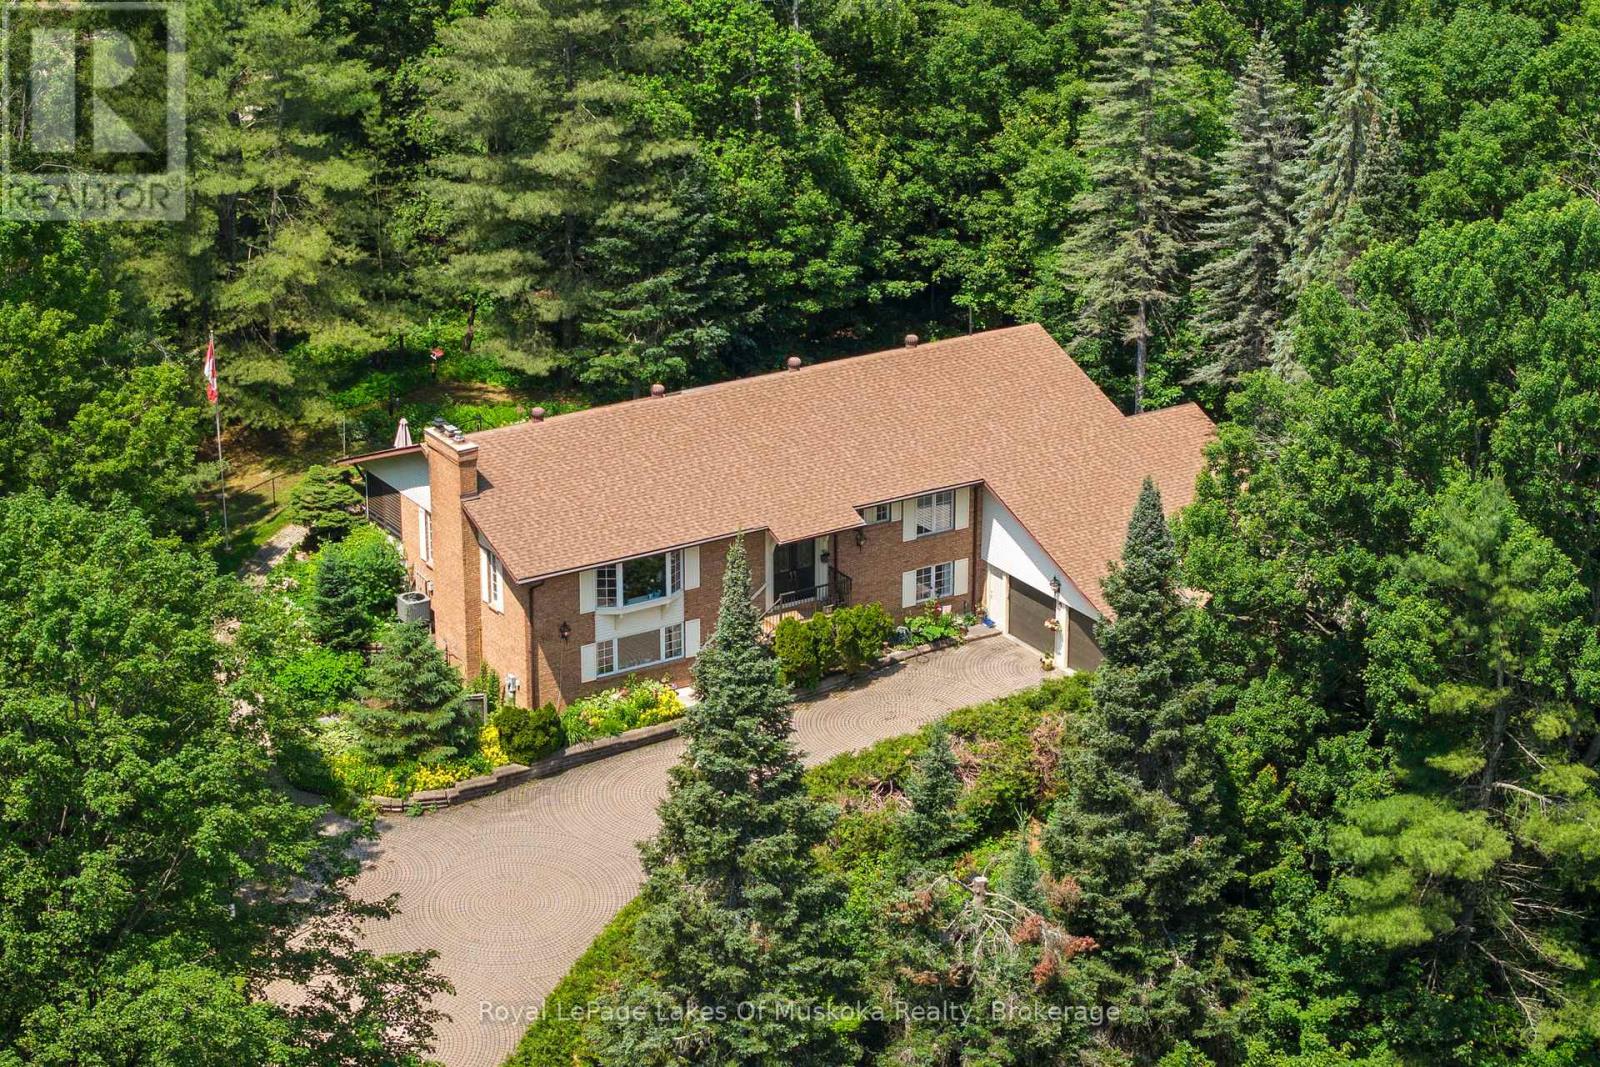
Experience a rare blend of active, four-season living and refined sophistication in this custom-built masterpiece, perfectly positioned on the 6th fairway of the, Robbie Robson designed, South Muskoka Golf Course. This fully accessible home offers a tranquil retreat on a quiet, tree-lined cul-de-sac within in the heart of downtown Bracebridge.The main level is anchored by a light-filled living and dining area with elegant gas fireplace and walkout to the Muskoka Room. The expansive principal suite serves as a true sanctuary, featuring walk in closet and heated Italian marble ensuite floors. With two additional spacious bedrooms, bathroom, a main-floor laundry room; and bright, fully finished lower level featuring a family room with separate entrance, this home effortlessly accommodates multi-generational living or out-of-town guests. Plus, this home offers oodles of storage and a signature elevator, ensuring effortless movement between levels-perfect for bringing in groceries, packages, or hosting guests with ease. Fenced garden and invisible fence too! Just minutes from golf, shopping, dining, the library, theatre, Community Centre, and hospital, this property offers the perfect balance of prestige and practicality. Call today to schedule your personal tour. (id:63008)
79 Gerber Drive
Milverton, Ontario
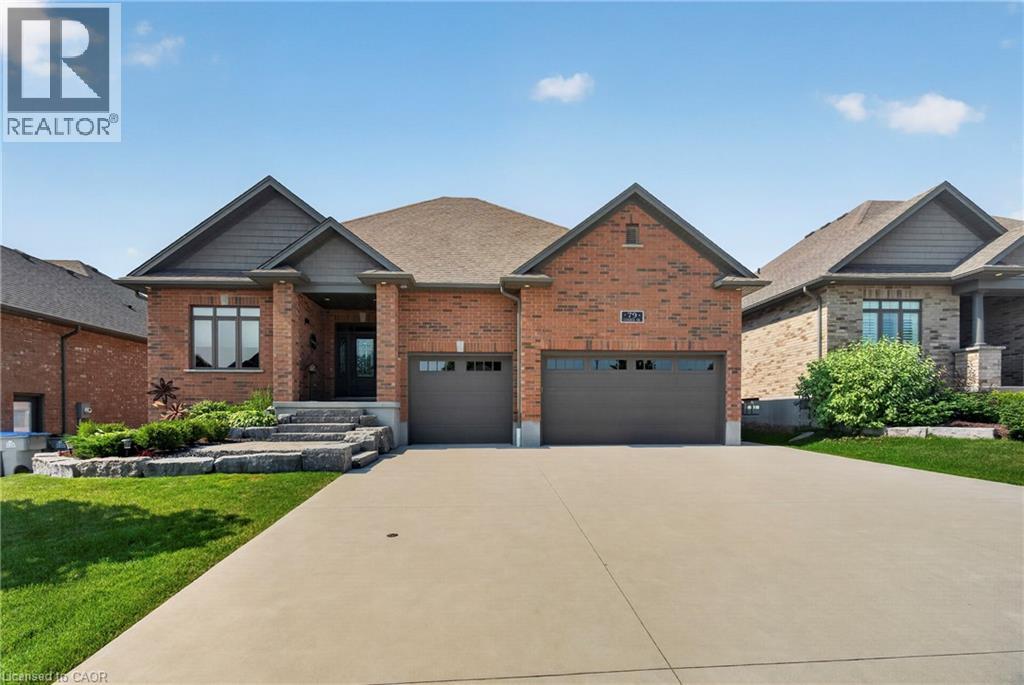
Welcome to 79 Gerber Drive, where exceptional craftsmanship meets small-town living in the heart of Milverton. Built in 2018, this stunning 4-bedroom, 3-bathroom open-concept bungalow offers the perfect blend of luxury, comfort, and functionality. From the moment you arrive, you'll appreciate the beautifully landscaped property, oversized triple-car garage, and outstanding curb appeal. Step inside to a bright and spacious main floor featuring quality hardwood and ceramic flooring, an inviting living room with a gas fireplace, and a beautifully upgraded kitchen complete with granite countertops, ample cabinetry, and an ideal layout for entertaining family and friends. The convenient main floor laundry and thoughtfully designed floor plan make everyday living effortless. The fully finished lower level offers exceptional additional living space with two more bedrooms, a full bathroom, and a cozy wood-burning fireplace, perfect for relaxing on cool evenings or hosting guests. Quality finishes continue throughout, creating a warm and welcoming atmosphere from top to bottom. Outdoor living is equally impressive with a low-maintenance composite Trex deck, extensive professional landscaping, and a powered garden shed offering endless possibilities for hobbies, storage, or a workshop. The triple-car garage features premium upgrades including epoxy-coated floors, powder-coated hardware, and a 30-amp RV plug, making it ideal for vehicle enthusiasts or those needing extra space. Located in the friendly and growing community of Milverton, you'll enjoy the charm of small-town living with local parks, schools, recreation, shopping, and dining just minutes away. Conveniently situated within an easy drive to Stratford, Listowel, and the Waterloo Region, this home offers the perfect balance of peaceful living and accessibility. Move-in ready and meticulously maintained, a rare opportunity to own a quality-built home in one of Perth County's most welcoming communities. (id:63008)
248 Falconridge Drive
Kitchener, Ontario
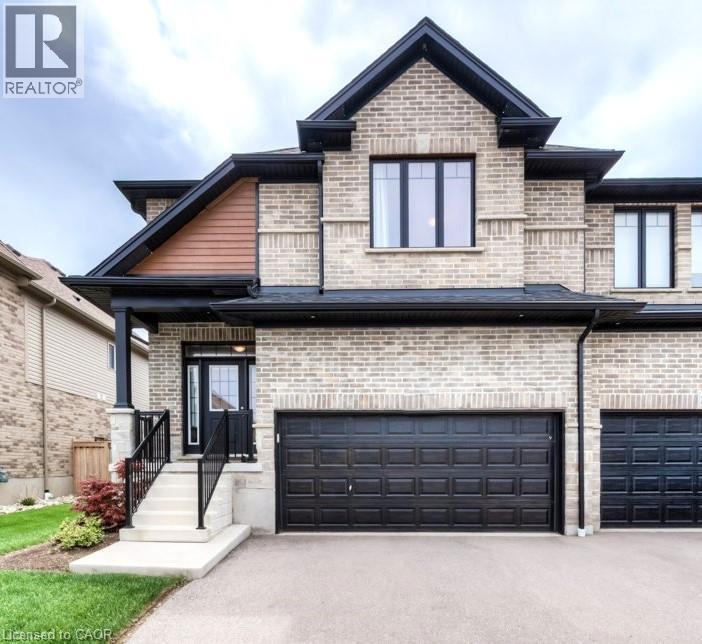
Rare opportunity to lease a spacious end-unit freehold town-home in the prestigious Kiwanis Park community. This beautifully finished home offers approximately 3,000 sq. ft. of living space; featuring 4 bedrooms, 3.5 bathrooms, a finished basement recreation room, and a double-car garage with EV charging. The open-concept main level showcases generous living and dining spaces. While the over-sized primary suite features a walk-in closet, private sitting area, and 5 piece en-suite. Additional highlights include: central air, water softener, irrigation system, fully fenced backyard, and parking for 4 vehicles. Located close to Kiwanis Park, RIM Park, Snyder's Flats Conservation Area, extensive walking trails, and less than 5 minutes to highway access. Available September 1st -- don't miss the chance to experience luxury living, schedule your viewing today! (id:63008)
906 - 316489 31st Line
Zorra, Ontario
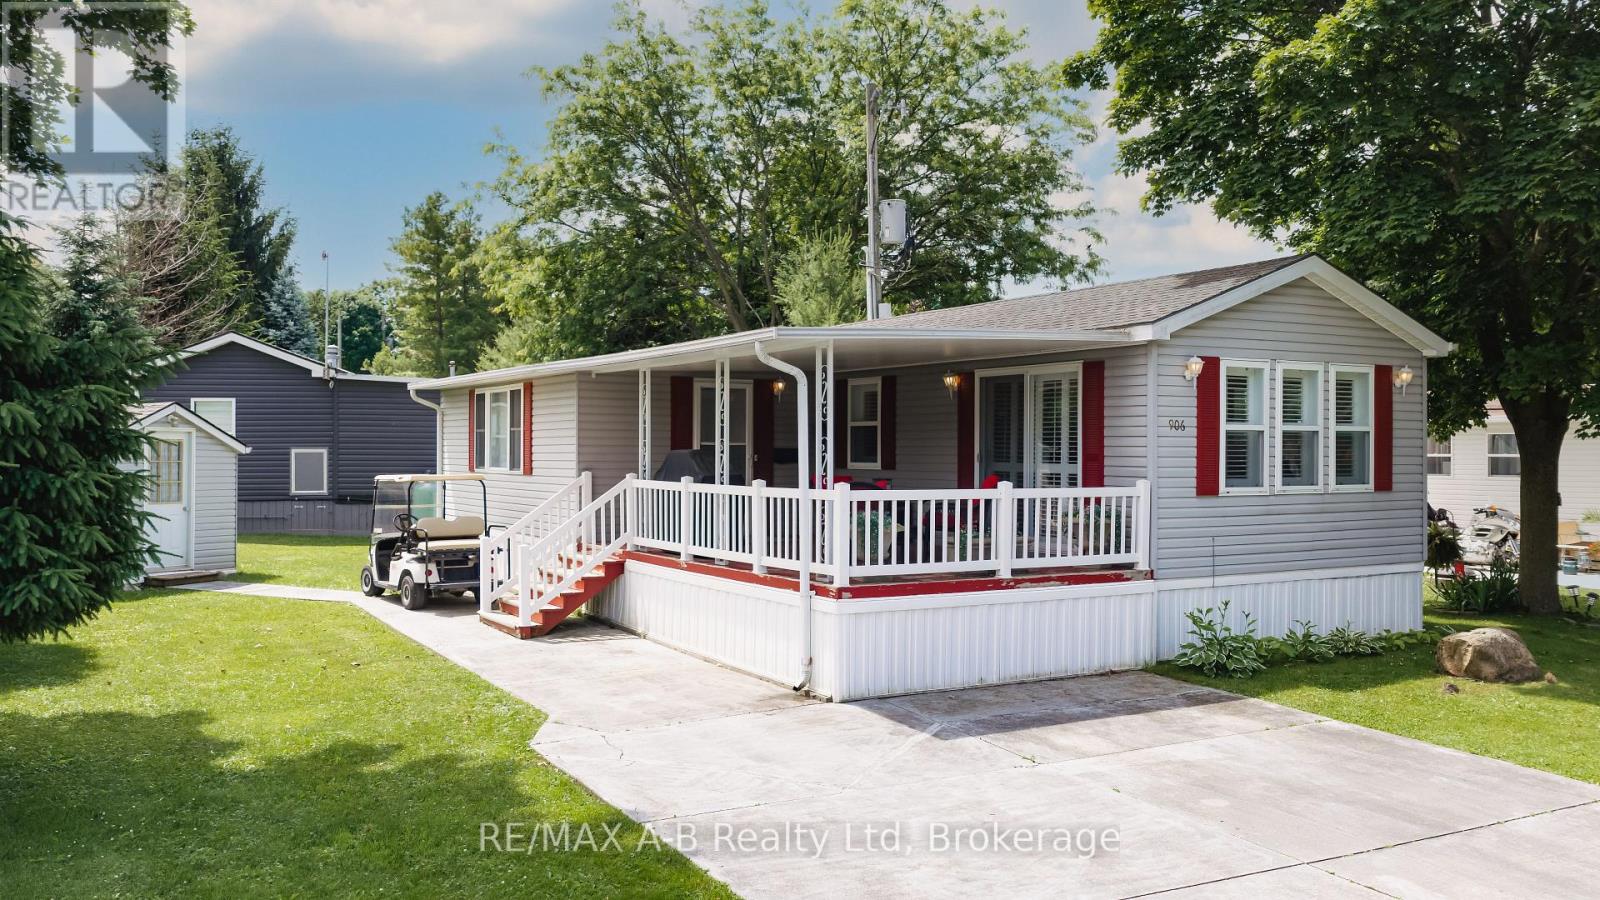
Welcome to carefree retirement living in the highly sought-after 12-month Happy Hills Retirement Resort! Situated with beautifully maintained, mature grounds, this gated community offers exceptional amenities including a heated indoor pool, recreation center, and convenient on-site mail delivery. This meticulously maintained one-bedroom, one-bathroom home is move-in ready and features a bright living room with a cozy propane gas fireplace, open concept family/dining room, updated vinyl plank flooring, California shutters, and shows pride of ownership throughout. Outside, you'll appreciate the large covered porch, concrete driveway and walkway, along with a detached garden shed complete with hydro. Whether you're looking to simplify your lifestyle or enjoy an active retirement community, this charming property is your opportunity to own a peaceful oasis in one of the area's most desirable year-round parks. (id:63008)
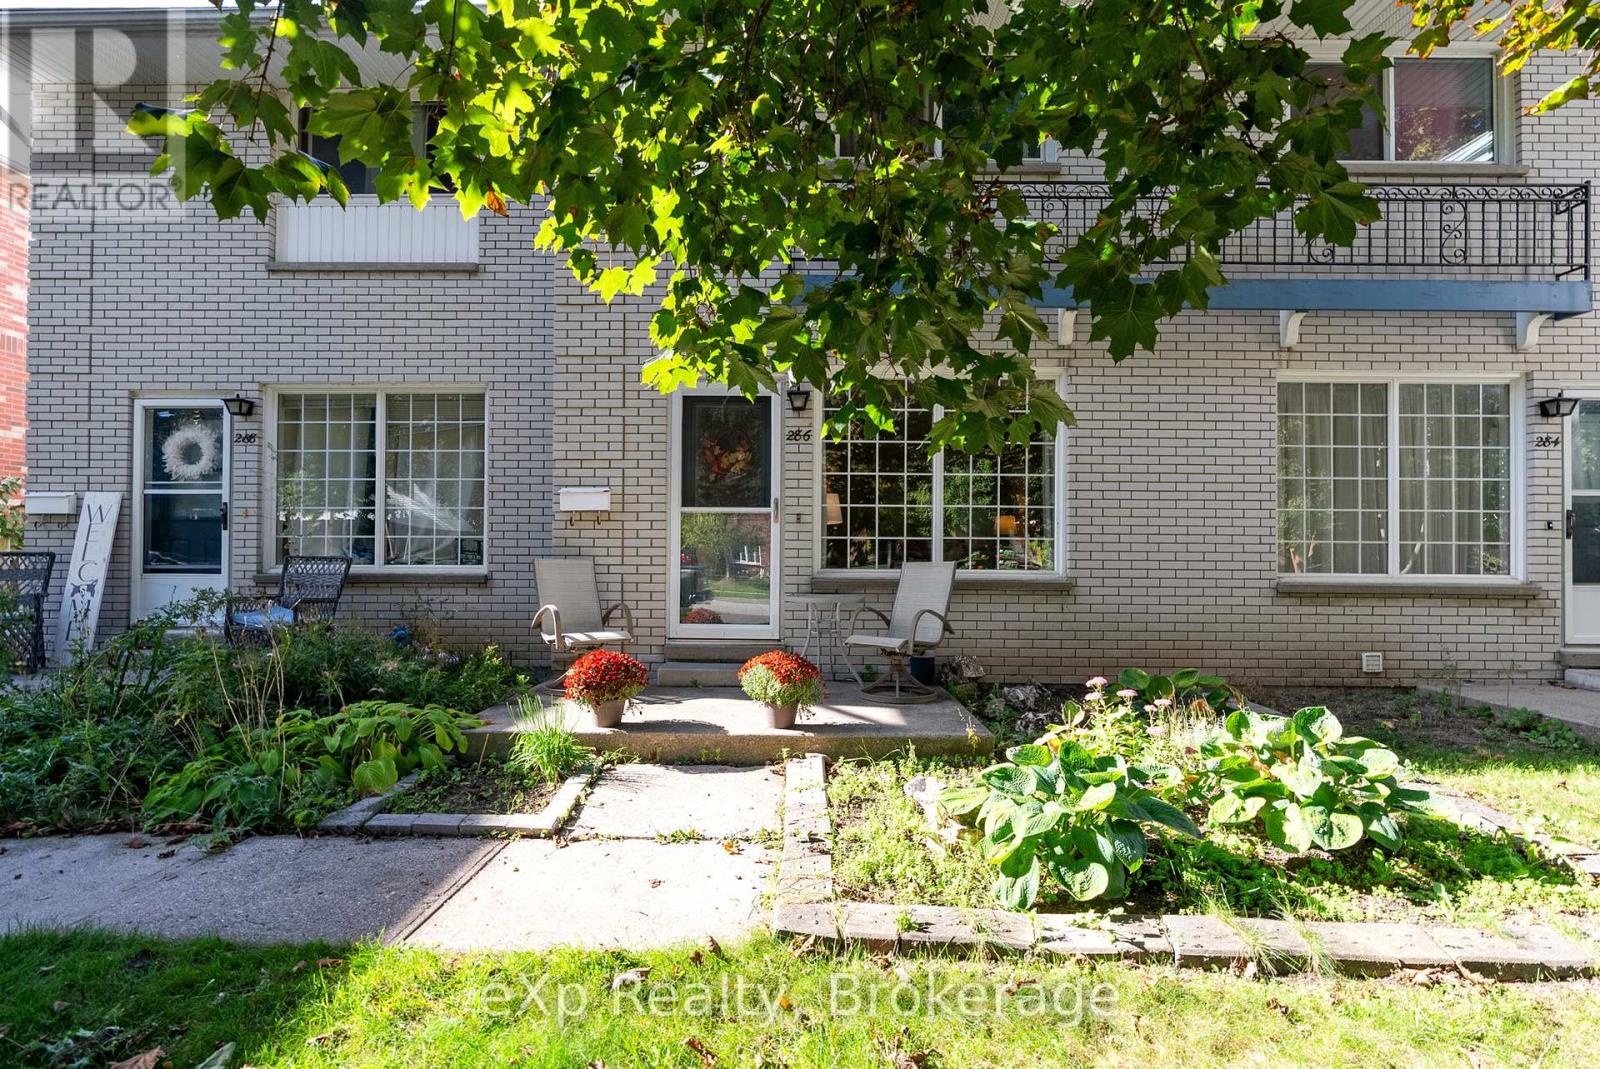
286 Dufferin Street
Stratford, Ontario
Welcome to low-maintenance living in Stratford! This well-maintained townhouse condo features 2 spacious bedrooms plus a versatile lower-level den that could serve as a third bedroom, home office, or guest space. Offering 2 bathrooms and updated flooring throughout, this move-in-ready home combines comfort and functionality.The bright main floor provides a practical layout with plenty of natural light, while the finished basement offers additional living space to suit a variety of needs. Enjoy a private outdoor area with the added benefit of a brand new deck (2026). Condo fees include water, lawn care, snow removal, and exterior maintenance, making ownership simple and stress-free. An excellent opportunity for first-time buyers, families, or empty nesters, seeking an affordable property in a desirable Stratford location. (id:63008)
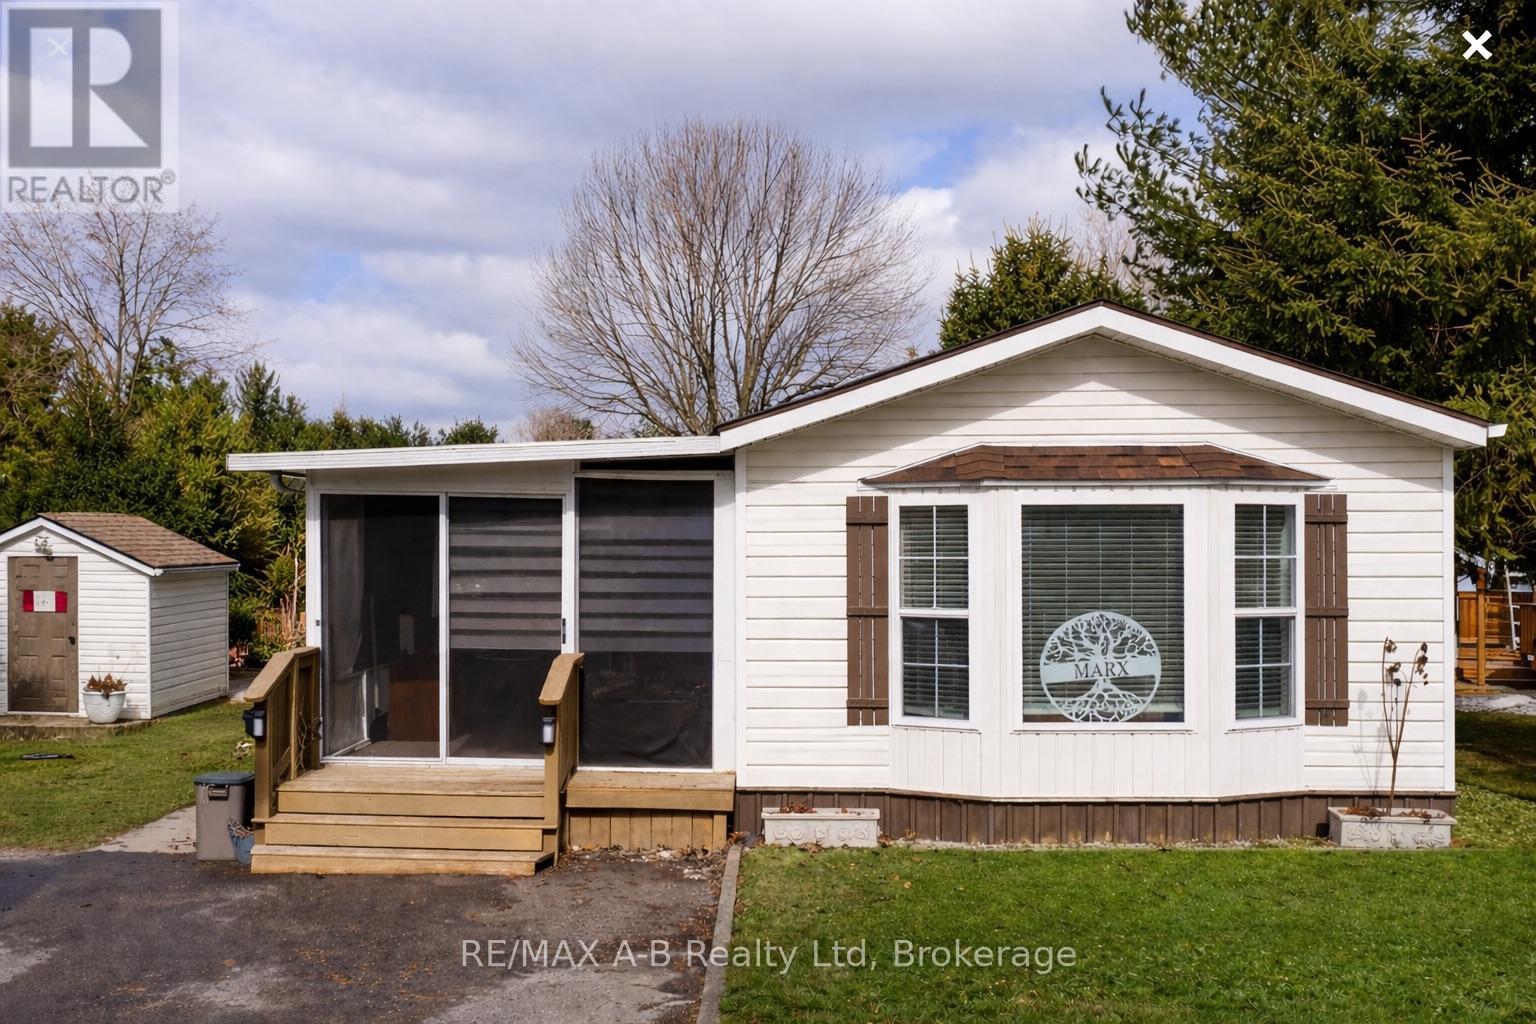
936 - 316489 31st Line
Zorra, Ontario
Welcome to Happy Hills Retirement Village - where easy living and community come together.Step into this well-cared-for retirement home offering comfortable, low-maintenance living in a peaceful and friendly setting. This inviting home features two bedrooms and one bathroom, along with a bright open-concept kitchen and dining area that flows nicely for everyday living and entertaining. Enjoy the added bonus of both a spacious living room and a separate family room, providing plenty of room to relax, host guests, or enjoy your hobbies. Step outside to your large private deck and charming gazebo, the perfect place to enjoy your morning coffee, unwind in the evening, or entertain family and friends while taking in the tranquil surroundings. Located within Happy Hills Retirement Village, residents enjoy a welcoming community atmosphere and the many amenities the park has to offer - making this an ideal place to relax and enjoy your retirement years. (id:63008)
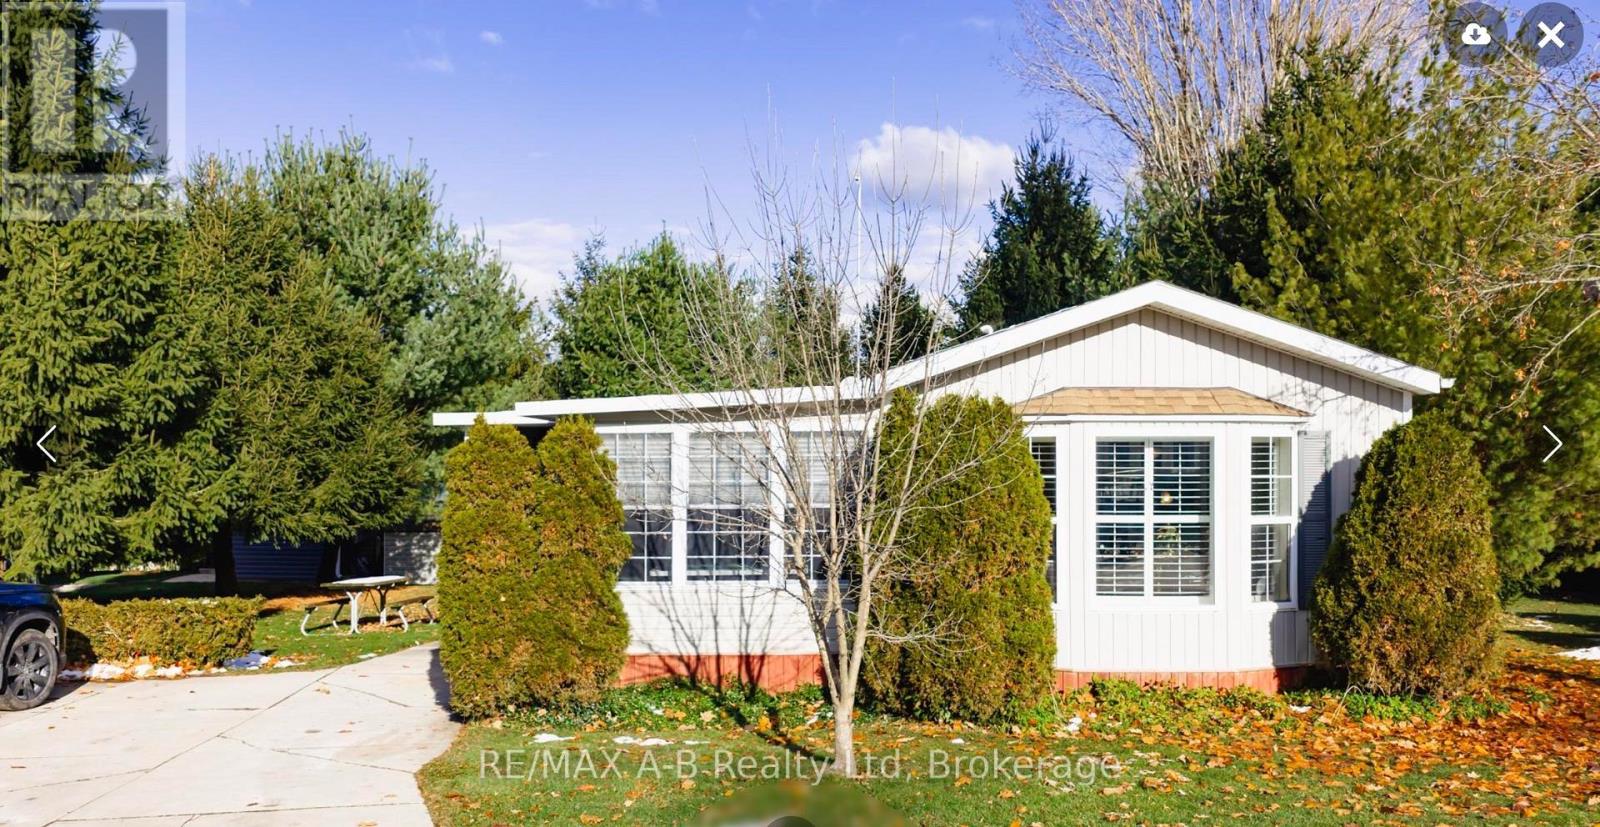
909 - 316489 31st Line
Zorra, Ontario
Welcome to Happy Hills retirement village, where your next chapter begins! This two bedroom, one bathroom home offers comfortable and convenient living in a welcoming retirement community setting. The open concept, kitchen and family room, provide a bright and airy feel while the spacious living room and charming three season sunroom offer plenty of room to relax or entertain. Step outside to enjoy the large back deck complete with an enclosed gazebo and hot tub - perfect for hosting family and friends or simply enjoying peaceful afternoons. Additional features include a stand by Briggs and Stratton generator, new eaves trough with heat trace, newer vinyl plank flooring, and California shutter window coverings. At Happy Hills's retirement village you will enjoy gated entry, beautifully landscape grounds, a community recreation centre, which features an indoor heated pool, a rec hall and a variety of social activities making it the perfect place for you to call home. (id:63008)
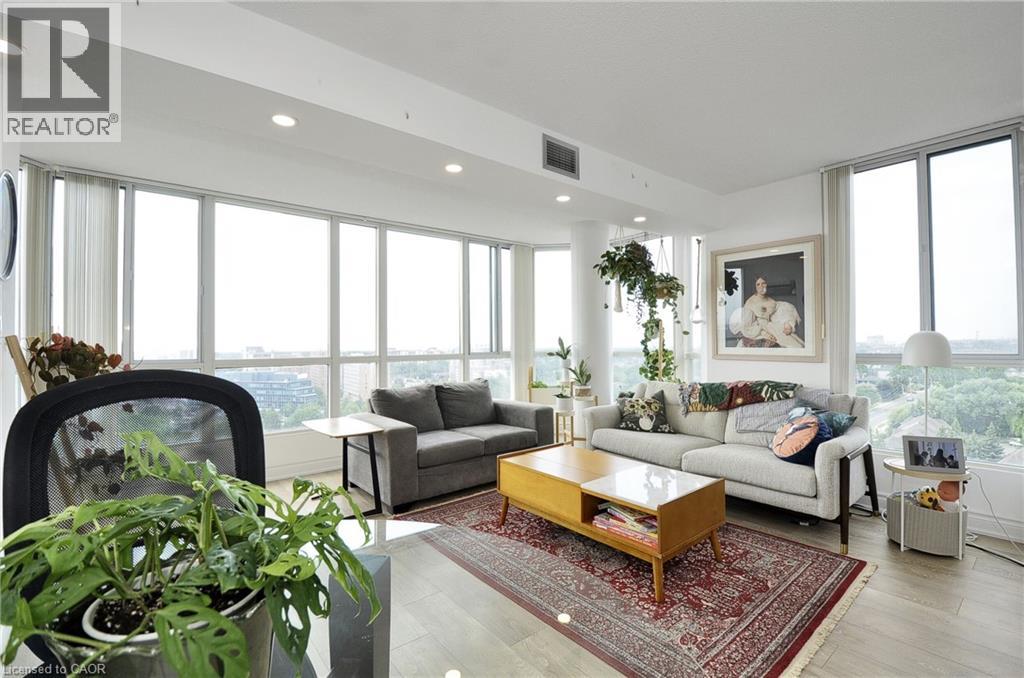
145 Hillcrest Avenue Unit# 1003
Mississauga, Ontario
Here is your opportunity to own a big, bright, open concept corner condo unit with so much to offer. Over 1000 square feet. Two bedrooms each with big bright windows, two bathrooms, in suite laundry with newer washer and dryer, fully renovated kitchen with stone countertops and backsplash, new custom pullout cabinetry and wall mounted pot rack for optimal use of space, double undermount sink, and a big window to look out at the city while allowing bright sunlight and fresh air to stream in, just beautiful. Open concept dining and living room beaming with light from the wall to wall windows that provide a fantastic view of the city, on a clear day you can see Lake Ontario and the CN Tower. This unit has a titled underground parking space. The condominium has a work out room, squash courts, indoor event space, rooftop terrace, and visitor parking, also included in the fees; heat, air conditioning, water, secure entrance, concierge, 24 hour security. And there is more! The Cooksville GO station is a five minute walk, quick access to major highways, 25 minutes to Pearson, ten minutes to Square One, park and soccer pitch across the street just perfect. (id:63008)
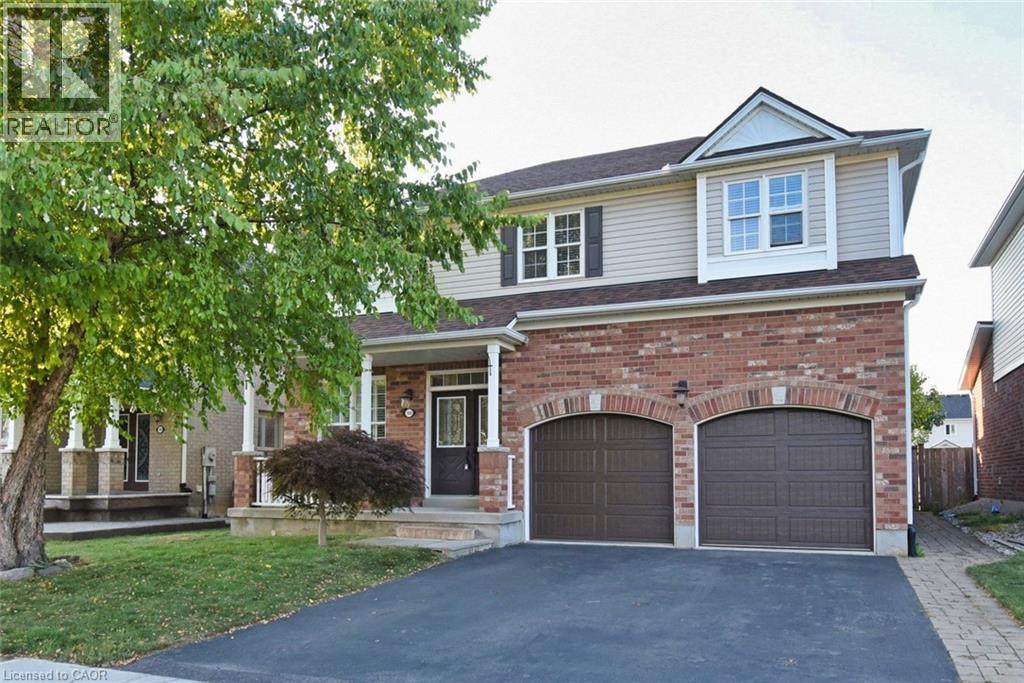
188 Hunter Way
Brantford, Ontario
Discover Life at Wyndfield in Brantford! Welcome to Brantford’s Wyndfield Community—a neighbourhood where timeless charm meets modern living. With its stone and brick entrance, historic street signs, and colonial-style lamps, Wyndfield is surrounded by natural beauty while still offering public transit and highway access. Just beyond your doorstep, Brantford provides everything your family could want: shopping malls, a curling club, soccer complex, the renowned Wayne Gretzky Sports Centre, and three nearby golf courses. About the Home – The Maple Model - This elegant 2,384 sq. ft. home from Empire’s Woodland Collection has been lovingly maintained by its original owners. At the time of construction, they invested in $29,000 in thoughtful upgrades, and over the last five years, have added even more modern touches—making this property truly move-in ready. Recent Updates: -Renovated shower in principal ensuite for a spa-like retreat -Recent furnace for comfort and efficiency -Kitchen cabinetry refreshed with updated doors -Hardwood flooring added to all five bedrooms (no carpet!) -Garage doors replaced for curb appeal and reliability Builder Upgrades: -Bright, open main floor with soaring 9-foot ceilings -Custom kitchen cabinetry with an added pantry -Inviting family room with gas fireplace -Striking oak staircase with oak treads -Ensuite with waterproof pot lights in the shower -Smart features including 200 amp service, garage ceiling outlet, and additional cable outlets The lower level is ready for your finishing touch with enlarged basement windows, a 3-piece rough-in bath, and a cold cellar with sump pump. With every detail carefully considered, this home is not only stylish and functional but also perfectly suited to grow with your family. (id:63008)
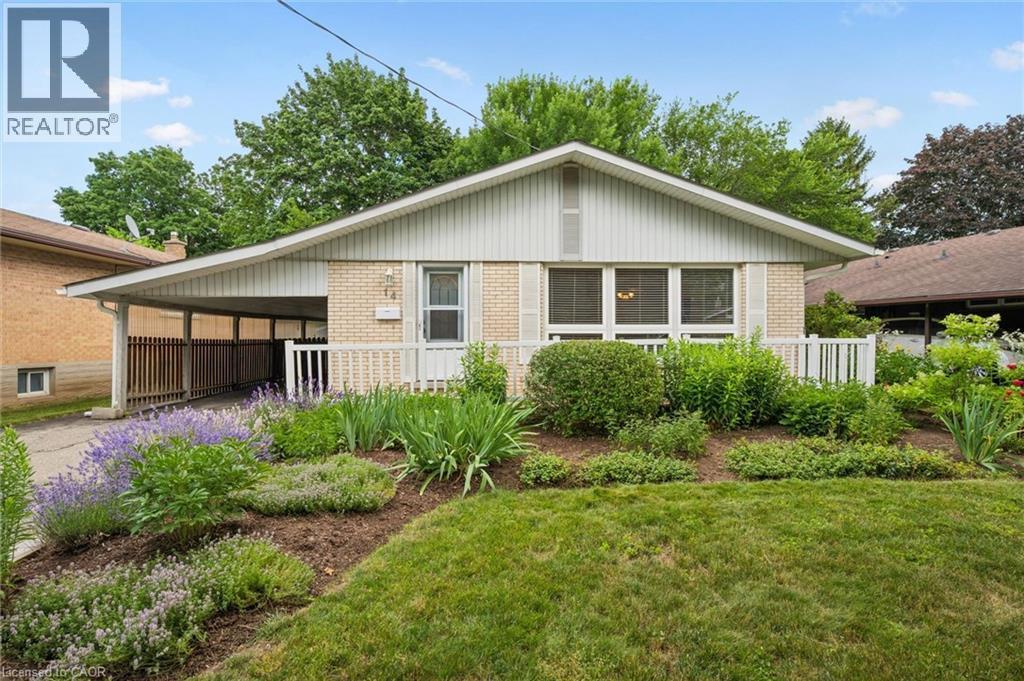
14 Ruskview Road
Kitchener, Ontario
Lovely, well maintained forest hill 3 level backsplit. Features 3 Bed up / 1 in lower level. 1.5 bath could easily become 3pc on lower level. Kitchen updated, cabinets/counter. Flooring main FL - Hardwood has been refinished. Many newer windows - 4pc bath was updated 8 years ago. furnace is 9 yrs old roof was done in 2015 hot water tank is rented , water softener is owned but older, lovely flower gardens in both front and back yards. a carport and single drive allows for parking for 3 cars. Some photos are virtually staged. (id:63008)
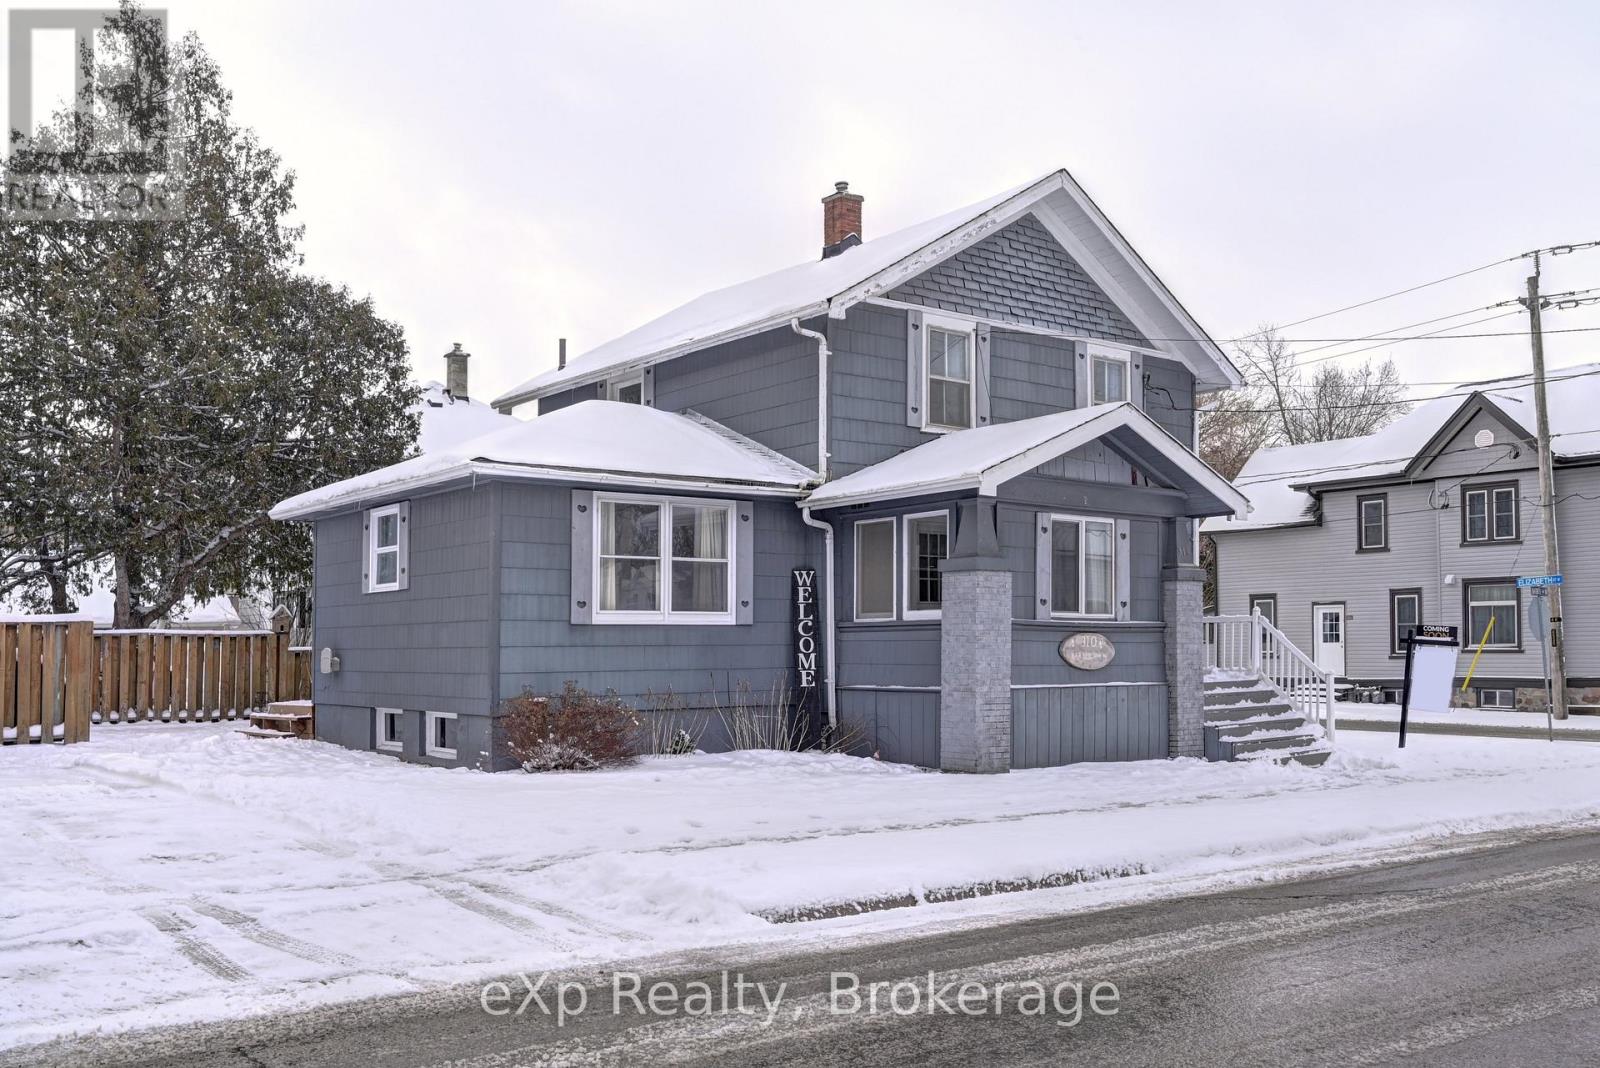
310 Barber Avenue N
North Perth, Ontario
Welcome to this inviting 4 bedroom, 2 bathroom home offering the perfect blend of space, functionality, and outdoor enjoyment. With a convenient main floor bedroom and main floor laundry, this home is ideal for growing families, multi-generational living, or anyone looking for added everyday convenience. The bright and functional layout provides comfortable living spaces, while three additional bedrooms upstairs offer plenty of room for the whole family. Step outside to enjoy the brand-new deck, perfect for summer barbecues, morning coffee, or relaxing with friends and family. The backyard also features a charming shed that's been transformed into a cozy hangout space ideal as a hobby room, games room, or your own private retreat. Conveniently located close to schools, parks, shopping, and everyday amenities, this home offers exceptional value and is ready for its next owners to move in and enjoy. (id:63008)
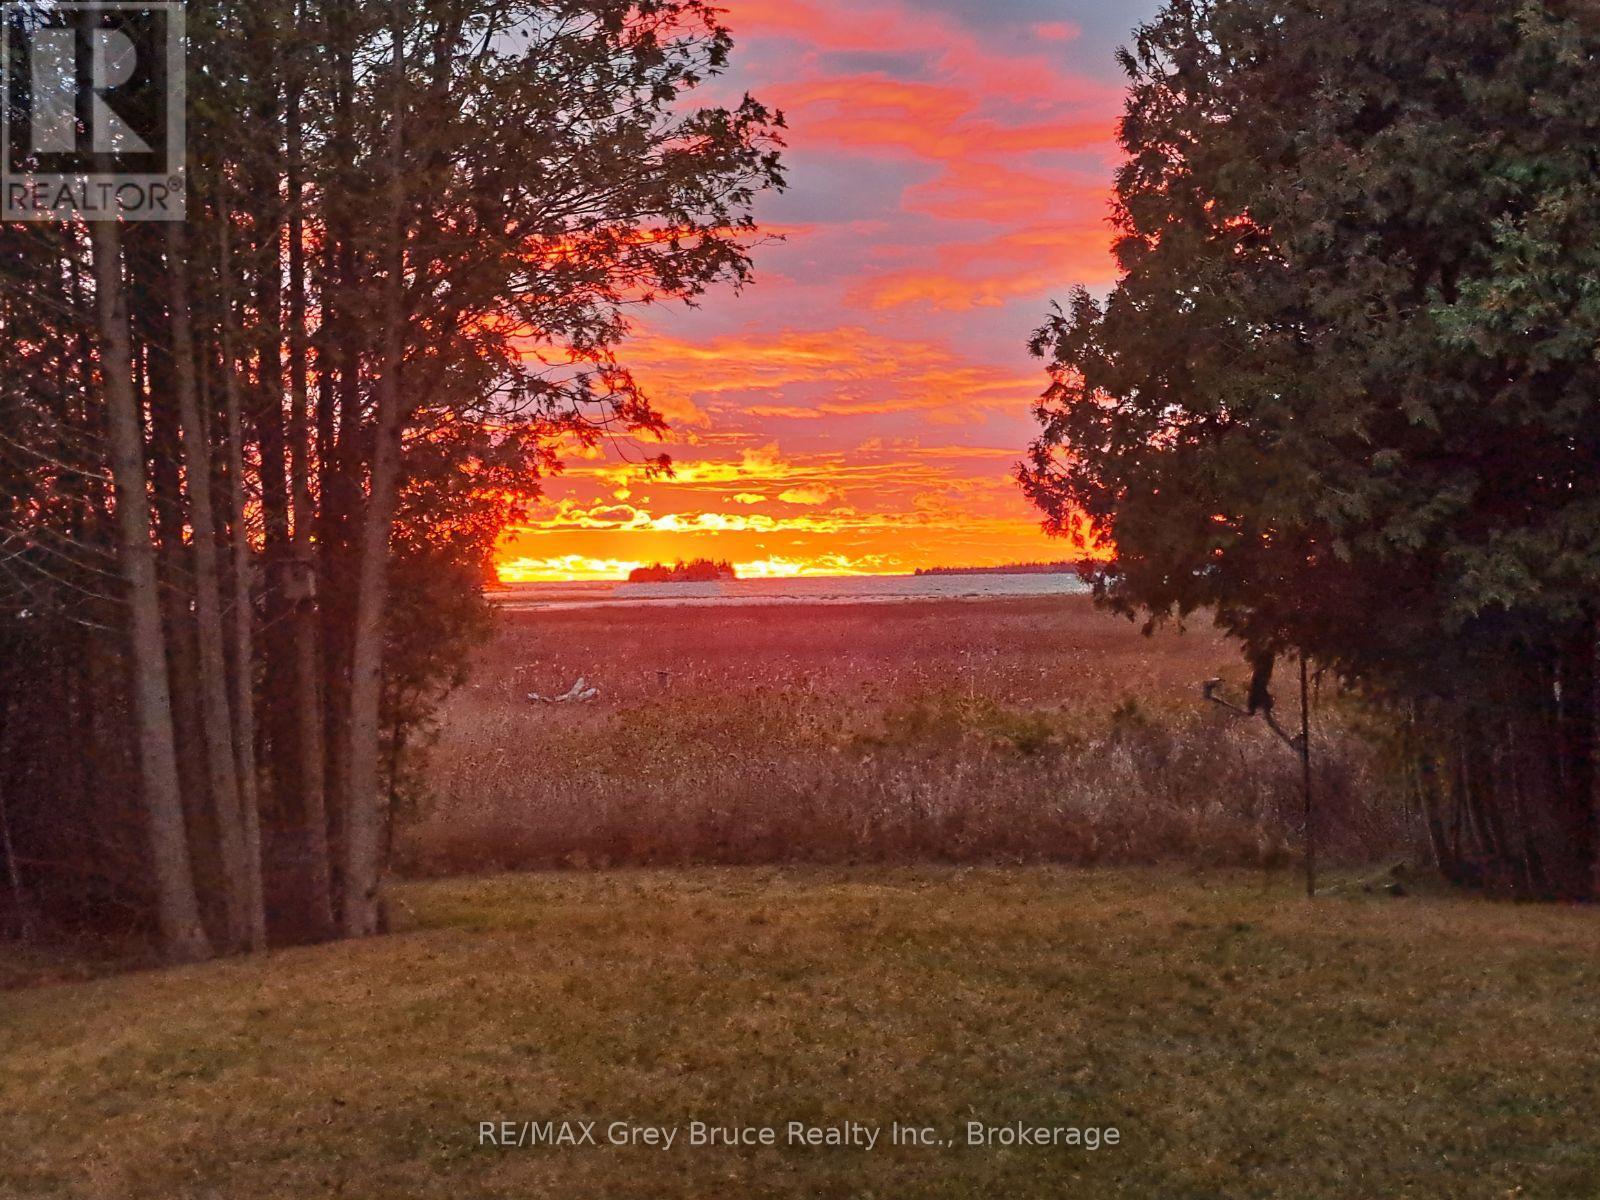
188 Bay Street
South Bruce Peninsula, Ontario
Not ready to commit to a forever home on the Bruce Peninsula? Start here. If you've been thinking about retiring here but aren't quite ready to make the leap, this fully winterized two-bedroom bungalow in the waterfront hamlet of Oliphant offers a chance to experience the lifestyle before committing to something larger or more expensive. Wake up to unobstructed Lake Huron views and end your day with the sunsets this shoreline is known for, all from the comfort of your own deck. Inside, nearly every major update has already been done over the past five years, including the windows, roof, soffit, eavestroughs, water system, flooring, propane fireplace, baseboards, and bathroom. There's nothing waiting on your to-do list-just move in and enjoy it. The open-concept layout, bright sunroom, updated bathroom, and 1,081 sq. ft. floor plan make the home feel comfortable without the upkeep of a larger property. Whether you're looking for weekend escapes or you're ready to spend every season here, this is an easy home to own and enjoy. Sometimes the best way to know if the Bruce Peninsula is where you want to spend your next chapter is to live here first. This four-season home gives you that opportunity in one of the area's most desirable waterfront communities. Sometimes your next chapter doesn't begin with your forever home. It begins with a property that lets you discover where you truly belong. (id:63008)
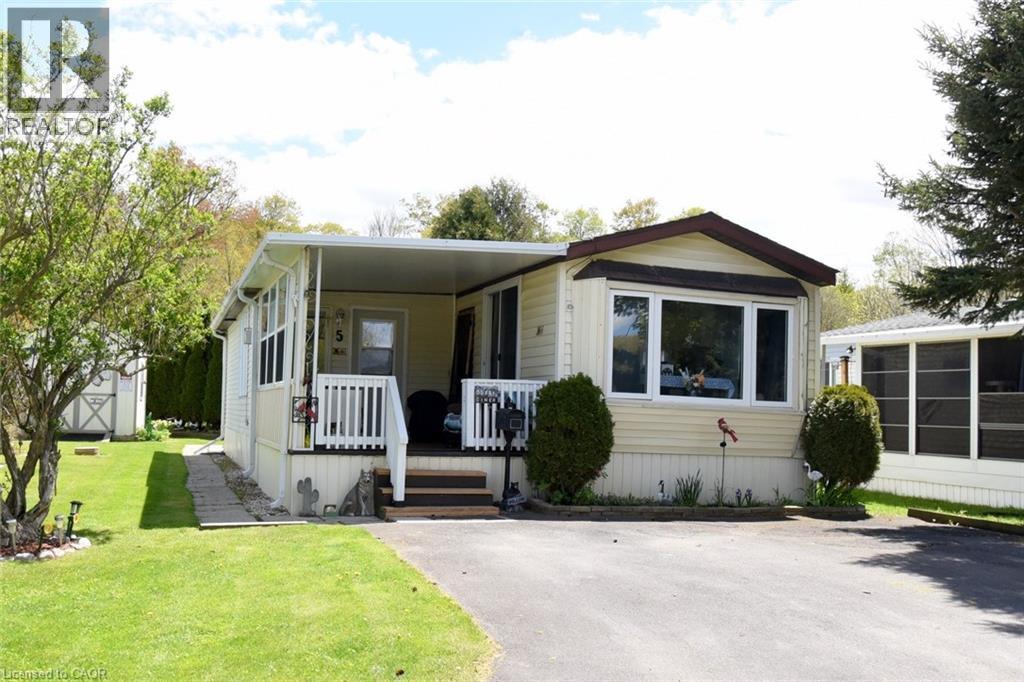
2490 Governors Road Unit# 5 Pondview
Ancaster, Ontario
Enjoy the view of the water from this two bedroom home plus all the social year round activities in this country setting of Dundas and Ancaster. This spacious and well kept home on Pondview Cresent has a large deck from the family room area and overlooks the landscaped yard with newer garden shed. The covered and sheltered front porch is a perfect and enjoyable sitting area for morning coffee or afternoon tea and watching the ducks on the pond. In addition to the many functions in the community hall there is a seasonal inground pool for visiting family members enjoyment. The monthly fee includes land lease, maintenance of the park and systems, water and property tax. Great highway access to HWY 5, HWY 52 and 403. We invite you to our gated entry park and see everything we have to offer. (id:63008)
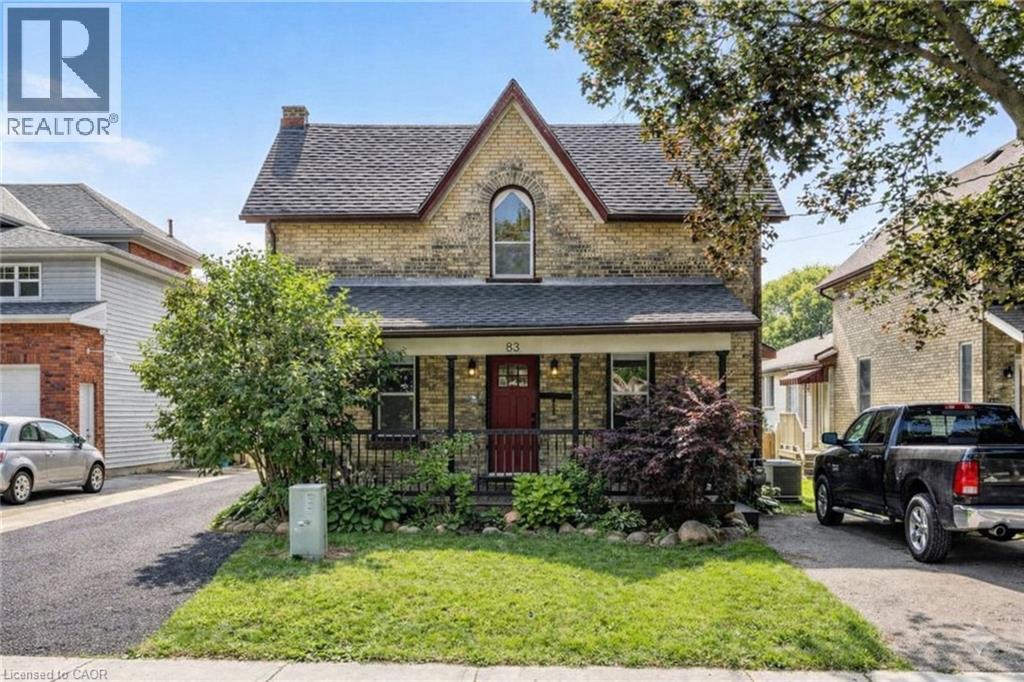
83 Oxford Street
Woodstock, Ontario
Welcome to 83 Oxford Street, a well-maintained duplex offering strong fundamentals, recent updates, and flexibility for investors or owner-occupiers. This property features 1468 sqft of complete living space between two self-contained units. The main floor unit includes 2 bedrooms, while the upper unit features 1 bedroom plus a dedicated office/den space. Both units are equipped with in-suite laundry, modern kitchens, spacious bathrooms, and gas fireplaces, supporting long-term tenant appeal. Each unit also enjoys its own private deck overlooking the expansive backyard, along with separate driveways and ample parking - a rare and valuable asset for multi-residential properties. A standout feature is the oversized, heated 35' x 21' two-car garage/shop, offering excellent utility for storage, potential tenant use, or owner benefit. Recent improvements include a paved main driveway (2024), upper floor window replacements (2024), new gutters (2025), and upper unit appliance upgrades (new fridge, washer and dryer in 2024). (id:63008)
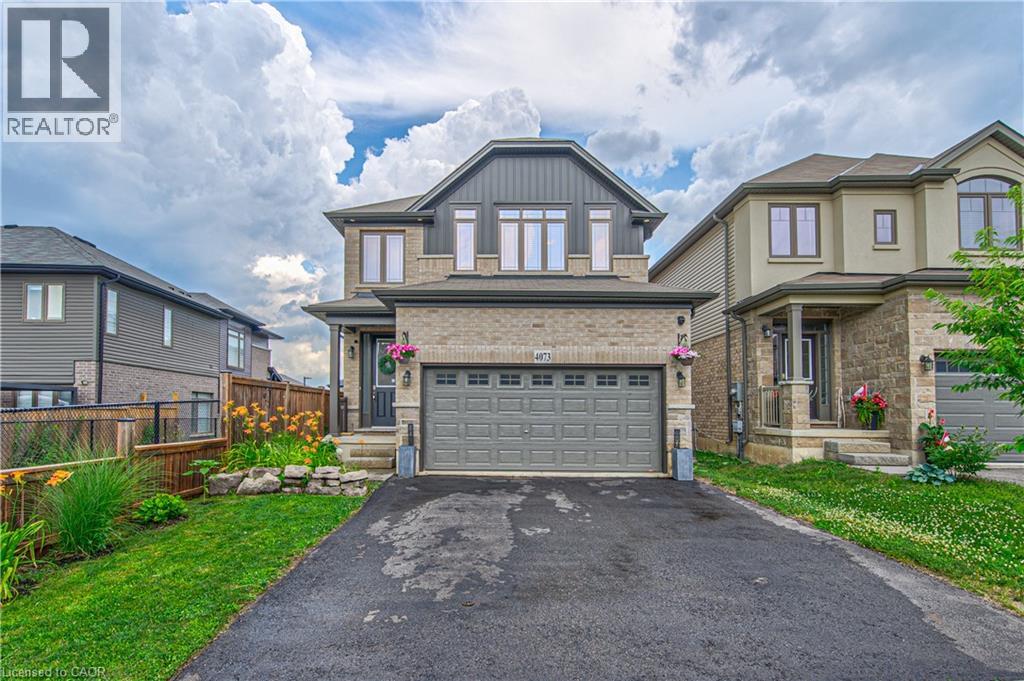
4073 Stadelbauer Drive
Beamsville, Ontario
Welcome to this beautifully maintained 7-year-old Losani-built detached home, perfectly situated in a sought-after family-friendly neighbourhood. Offering 3 spacious bedrooms, 2.5 bathrooms, and a thoughtfully designed open-concept layout, this home is ideal for modern family living and entertaining. The large primary bedroom features a 4 piece ensuite and 2 walk-in closets. Laundry is also conveniently located on the second floor. The spacious and inviting main floor features an open living and dining area that flows seamlessly into the kitchen, creating the perfect space for everyday living and hosting guests. The finished basement provides valuable additional living space and includes a framed in 3 piece bathroom already roughed in.. A separate entrance from the garage into the basement adds exceptional convenience and potential. Step outside to a beautifully landscaped backyard featuring elegant stamped concrete—an ideal setting for summer barbecues, outdoor dining, or simply relaxing in your own private retreat. Thoughtfully landscaped with great curb appeal, double car garage (with access to basement) and double car drive. Located close to excellent schools, parks, shopping, and convenient highway access, this move-in-ready home offers the perfect combination of comfort, style, and location. Don't miss your opportunity to own this exceptional home in one of the area's most desirable communities! (id:63008)
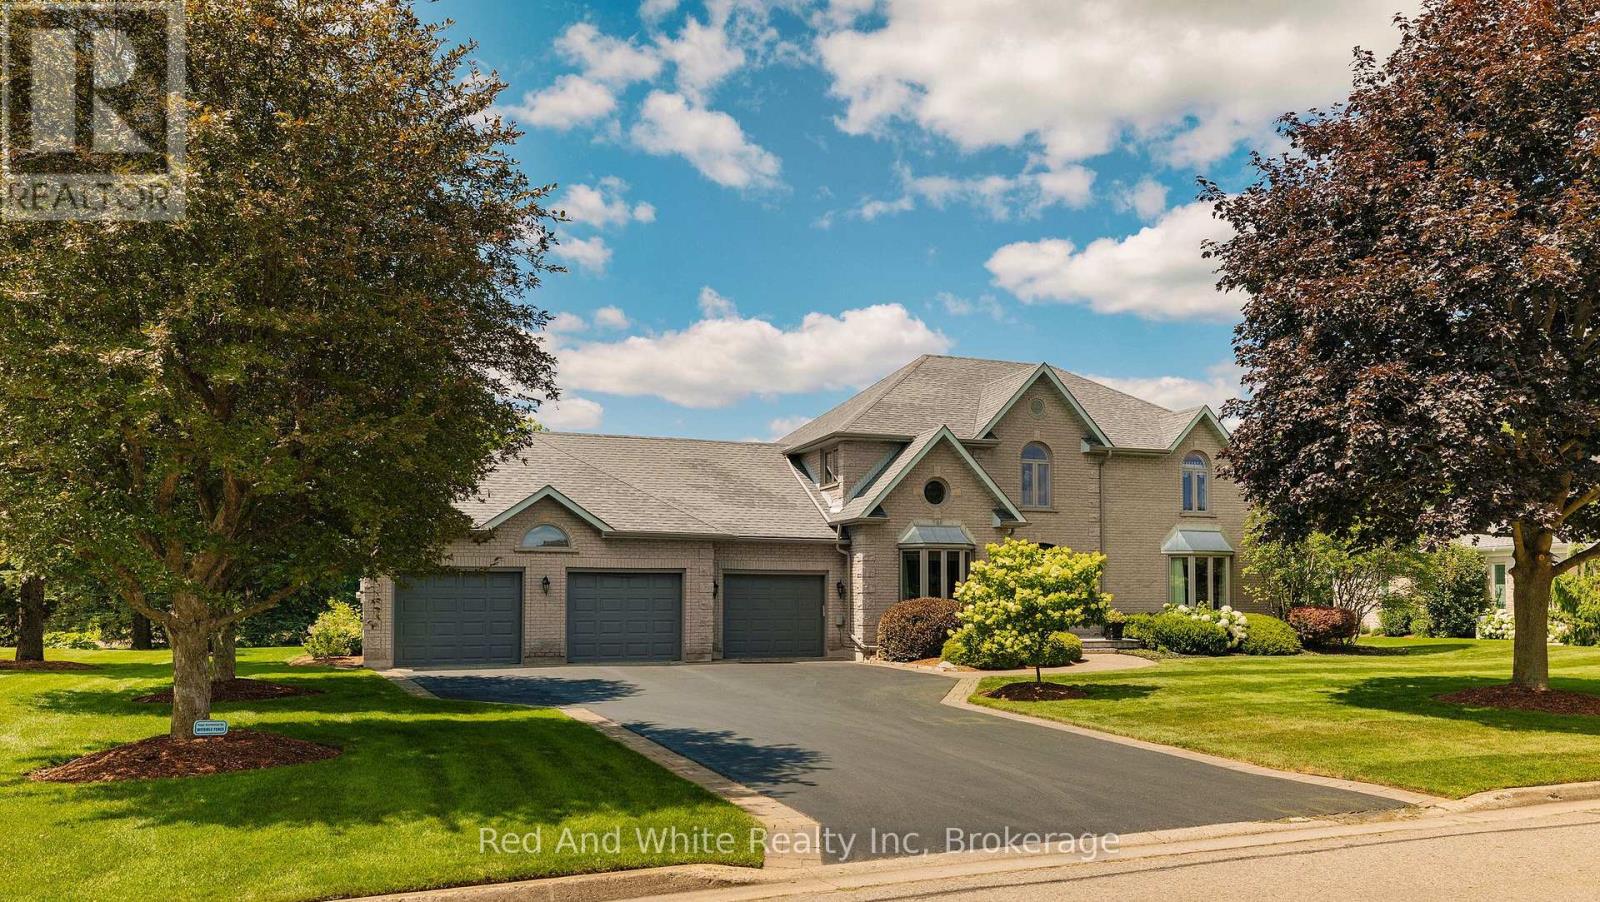
328 Golf Course Road
Woolwich, Ontario
Welcome to this exceptional executive home nestled on a prestigious lot backing onto Conestoga Golf Course. Lovingly maintained by its original owners, this immaculate residence offers over 5,000 sq. ft. of thoughtfully designed living space, combining timeless quality with endless potential to make it your own.The spacious layout features four generous bedrooms on the second level, including a luxurious primary suite with a private ensuite, a second bedroom with its own ensuite, and two additional bedrooms serviced by a well-appointed 3-piece bath. The main floor offers elegant principal rooms, a bright eat-in kitchen overlooking the backyard, a convenient 2-piece powder room, main floor laundry and a functional layout ideal for both everyday living and entertaining.The finished basement adds even more versatile living space with a large recreation area, a dedicated gym, a rough-in for a future bathroom, and a walk-up to the garage, offering added convenience and flexibility for multi-generational living or future customization.Step outside to your own private backyard retreat featuring a stunning in-ground pool and spectacular views of Conestoga Golf Course. Whether you're relaxing poolside, enjoying your morning coffee, or entertaining family and friends, this outdoor oasis offers the perfect blend of privacy, tranquility, and picturesque surroundings. Pet owners will appreciate the invisible fencing already in place, allowing your fur babies to roam safely within the property.Located in the sought-after community of Conestogo, you'll enjoy the charm of small-town living just minutes from Waterloo, top-rated schools, parks, and everyday amenities. This is a rare opportunity to own a meticulously cared-for home in one of the area's most desirable locations. (id:63008)
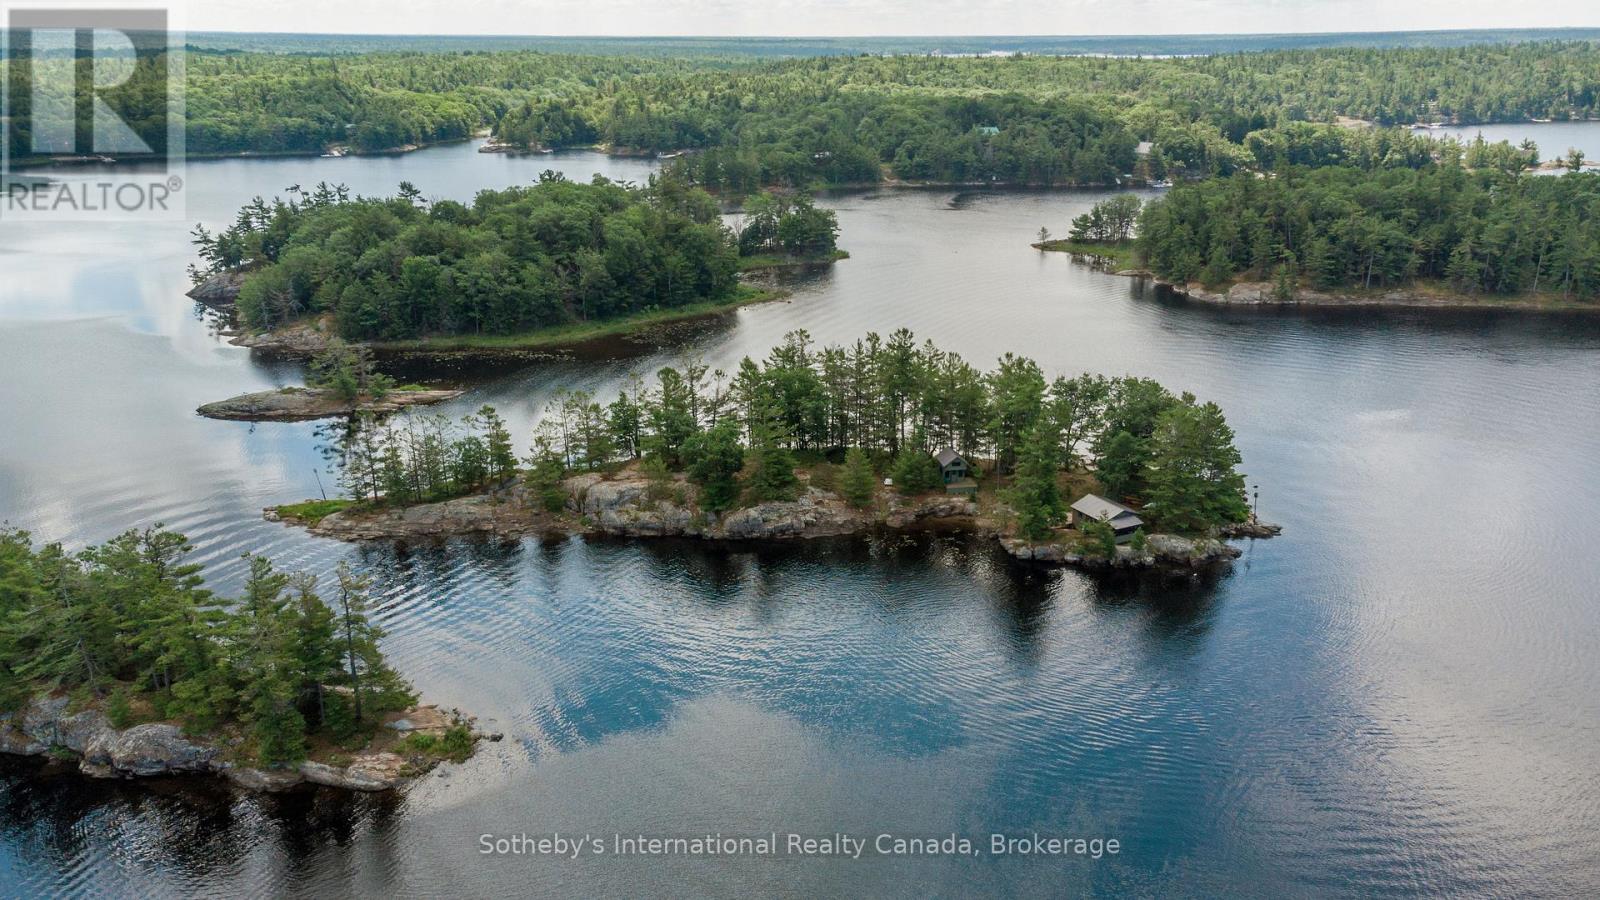
1 B277 Island
The Archipelago, Ontario
A Unique Offering! Stunning over 1-acre private island on Georgian Bay in the Township of the Archipelago, surrounded by the protected wilderness of Massasauga Provincial Park. Approximately 1,378 ft of shoreline, west-facing sunset exposure, deep, clear water on all sides, and a small sand beach for the kids and the kayaks. Arrive to a warm, established retreat - a 1958 two-bedroom cabin (sleeps 4) with a screened porch and dining deck, a separate bunkie (sleeps 3), and a wood-fired cedar sauna with a shower. Hydro, propane, and permitted septic all in place, and a new dock (2026) sits in a protected harbour on the east side. What sets B-277 apart is what comes next: the owners have completed a 2026 survey and commissioned an architect-designed plan for a contemporary cottage - the groundwork already done for the buyer who dreams of building their own. Enjoy the island exactly as it is, or make it your own. Appx 10 minutes by boat from Moon River/Woods Bay marinas, under 15 to Frying Pan Island, Henry's Fish Restaurant, Sans Souci and Copperhead. Private, protected, and prepared to fulfill your private island cottaging dreams! (id:63008)

33 Goodwin Drive
Huntsville, Ontario
Discover this exceptional duplex located in a quiet, family-friendly neighborhood in the beautiful Town of Huntsville. Perfect for investors or multi-generational families, this property offers versatility, comfort, and strong income potential. This duplex features a total of 5 bedrooms and 3 bathrooms across two spacious, self-contained units, each with a private entrance, separate mechanicals, and individual meters. The freshly painted upper unit features 3 bedrooms and 2 bathrooms and is currently vacant making it move-in ready or ideal for setting your own rent. The main level unit offers 2 bedrooms and 1 bathroom and is currently tenanted, providing immediate rental income. Attached 2-car garage with one bay for each resident and fully separated for privacy. Live in one unit and rent the other or add a reliable income producing property to your portfolio. Don't miss your chance to own this prime investment property in Huntsville, schedule your private viewing today! (id:63008)
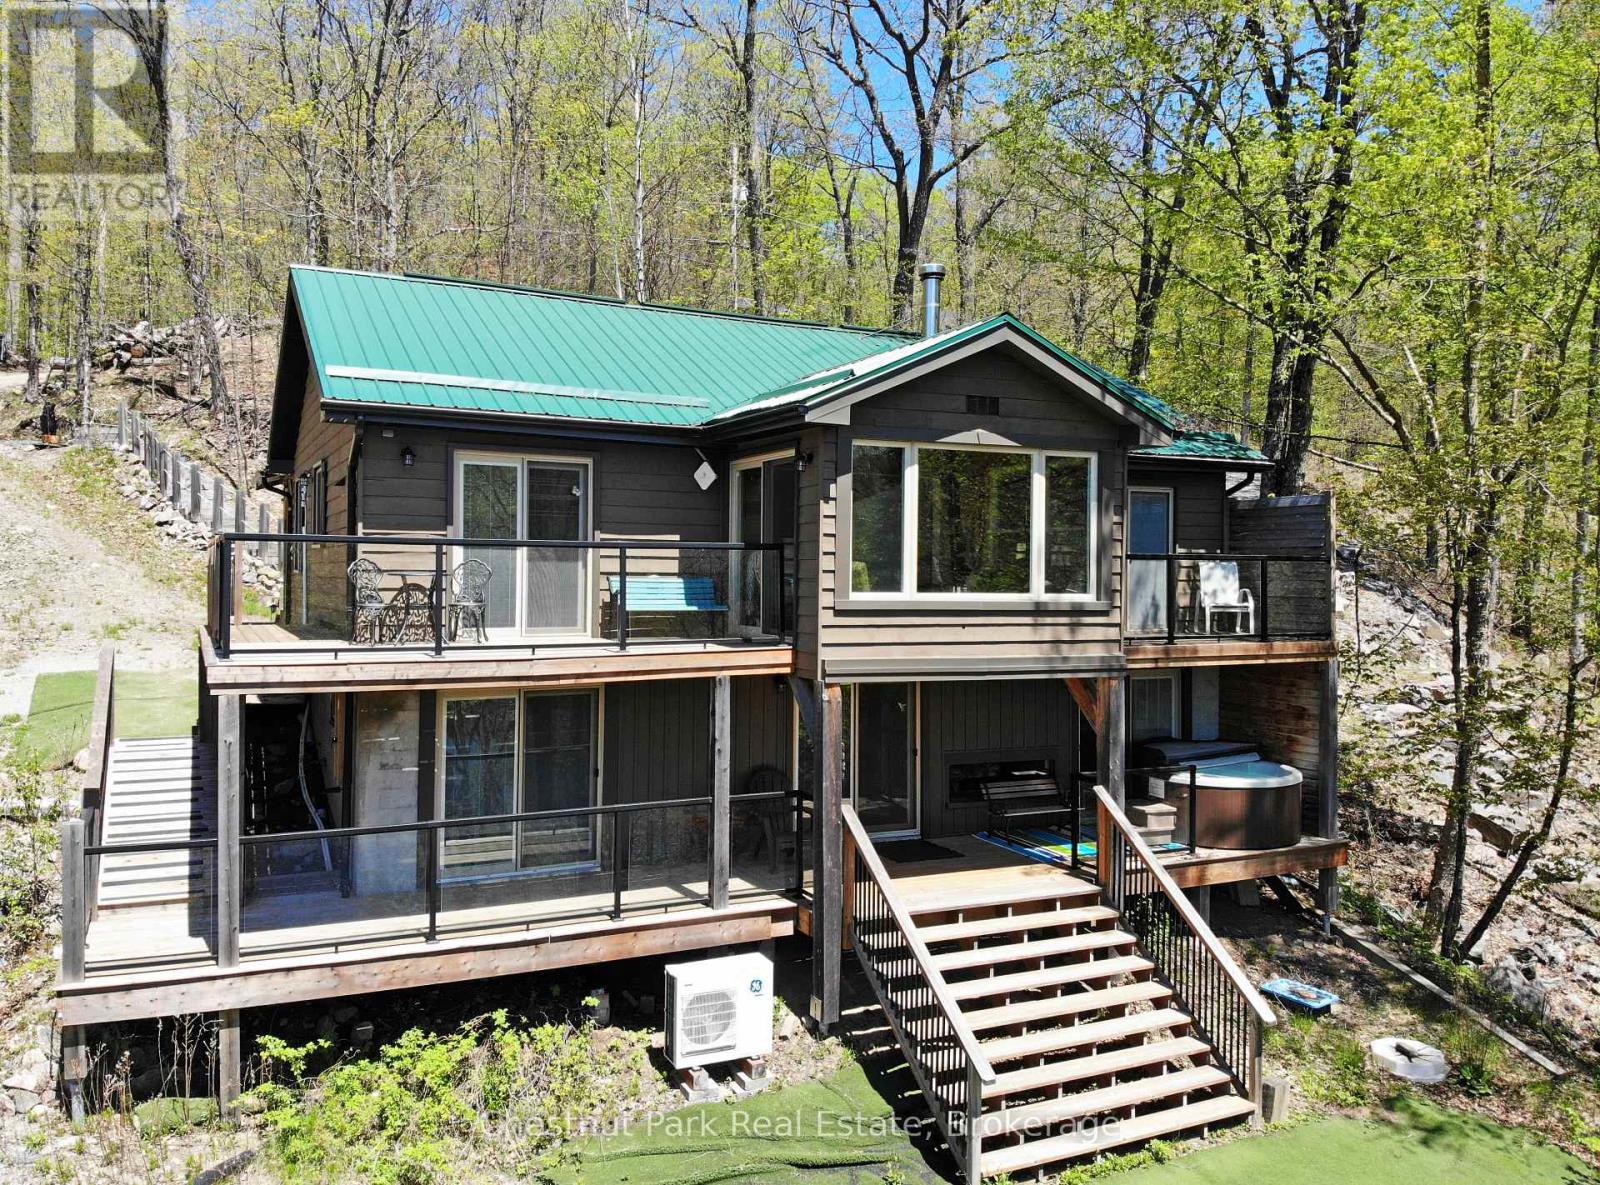
1027 Select Trail
Dysart Et Al, Ontario
2,000 SQ FT, 4 SSN HOME/COTTAGE ON DRAG LAKE!!! From morning coffees overlooking the lake to evenings gathered around the fire under a sky full of stars, this is the kind of property that makes you want to stay all year long. Welcome to 1027 Select Trail on Drag Lake, part of the coveted Drag & Spruce Lake Chain with over 30 kms of pristine Cdn Shield shoreline known for its crystal-clear deep water, granite cliffs & breathtaking natural beauty. Tucked away on a very private, approx.1-ac lot just 10 min to Haliburton, this recently renovated 4-ssn home/cottage offers the perfect blend of luxury, comfort & classic cottage living. Thoughtfully terraced landscaping creates multiple outdoor living spaces with no grass to cut, while 111 ft of sw facing shoreline delivers all-day sun, a unique private sand beach, & large dock that provides plenty of space to hang out by the lake. Spend your days on the water, relax in the hot tub overlooking the lake, or gather around the firepit under a sky full of stars. Inside, the 2000 sq ft interior has been extensively updated with attn to detail throughout. The large foyer leads into a spacious open-concept kitchen & dining area anchored by a cozy wood stove & unique "bird's nest" sitting area. The main level also features 2 bdrms plus den, & 2 baths, while the lower level walkout offers a private primary retreat with ensuite, a large family/recreation room with a striking water vapour fireplace positioned to enjoy both the fire & lake views at the same time & a powder room.. A/C keeps things cool in summer, while the wood stove makes winter nights warm & inviting. Wraparound lakeside decks with glass railings on both levels maximize the views, & the lakeside storage shed keeps all your water toys organized. Offered turnkey, this property is ready to enjoy from day one. An established Airbnb with proven rental history also provides an excellent investment opportunity for those looking to offset costs or generate income. (id:63008)

9 - 25 Lansdowne Street S
Blue Mountains, Ontario
Low-maintenance living in this stunning 2,024 sqft Thornbury Mews condo.4 spacious bedrooms and 3 baths, this bright and airy home is designed for effortless everyday living. The heart of the condo is a modern, open-concept kitchen complete with sleek quartz counters and an island that flows seamlessly into the main living space. From there, step out onto the private balcony to enjoy your morning coffee.The expansive primary suite serves as a true retreat, boasting a 4-pc ensuite with freestanding tub and its own private balcony offering views of Georgian Bay."Steps to Town, Far from Ordinary." Whether you are a first-time buyer looking for a stylish start or a family looking for a weekend getaway, these residences come move-in ready and fully equipped with a premium suite of appliances.With the peace of mind of a Tarion Warranty, you can skip the stress of renovations and dive straight into the lifestyle you've been dreaming of.Beyond your front door, the best of the Blue Mountains awaits. Located just a short stroll from the boutiques and fine dining of downtown Thornbury and the crystal-clear waters of Georgian Bay, Thornbury Mews is your ultimate four-season playground.Spend your winters on the slopes and your summers hiking, biking, or on the Bay.The community provides shared visitor parking and two dedicated handicap bays.Enjoy exclusive use backyards. SALES CENTRE/MODEL HOME OPEN HOURS: Monday 11-2, Thursday 11-2, Friday 11-2, Saturday 11-4, Sunday 11-4 & by appt. See more at ThornburyMews.com. *Photos used in this listing are of a completed model home by the same builder (unit 1). They are intended for illustrative purposes only to demonstrate the quality of craftsmanship. Actual finishes, colours, and configurations of the subject property may vary. Please consult the listing agent for specific details regarding the finishes of this home (unit 9)* (id:63008)