
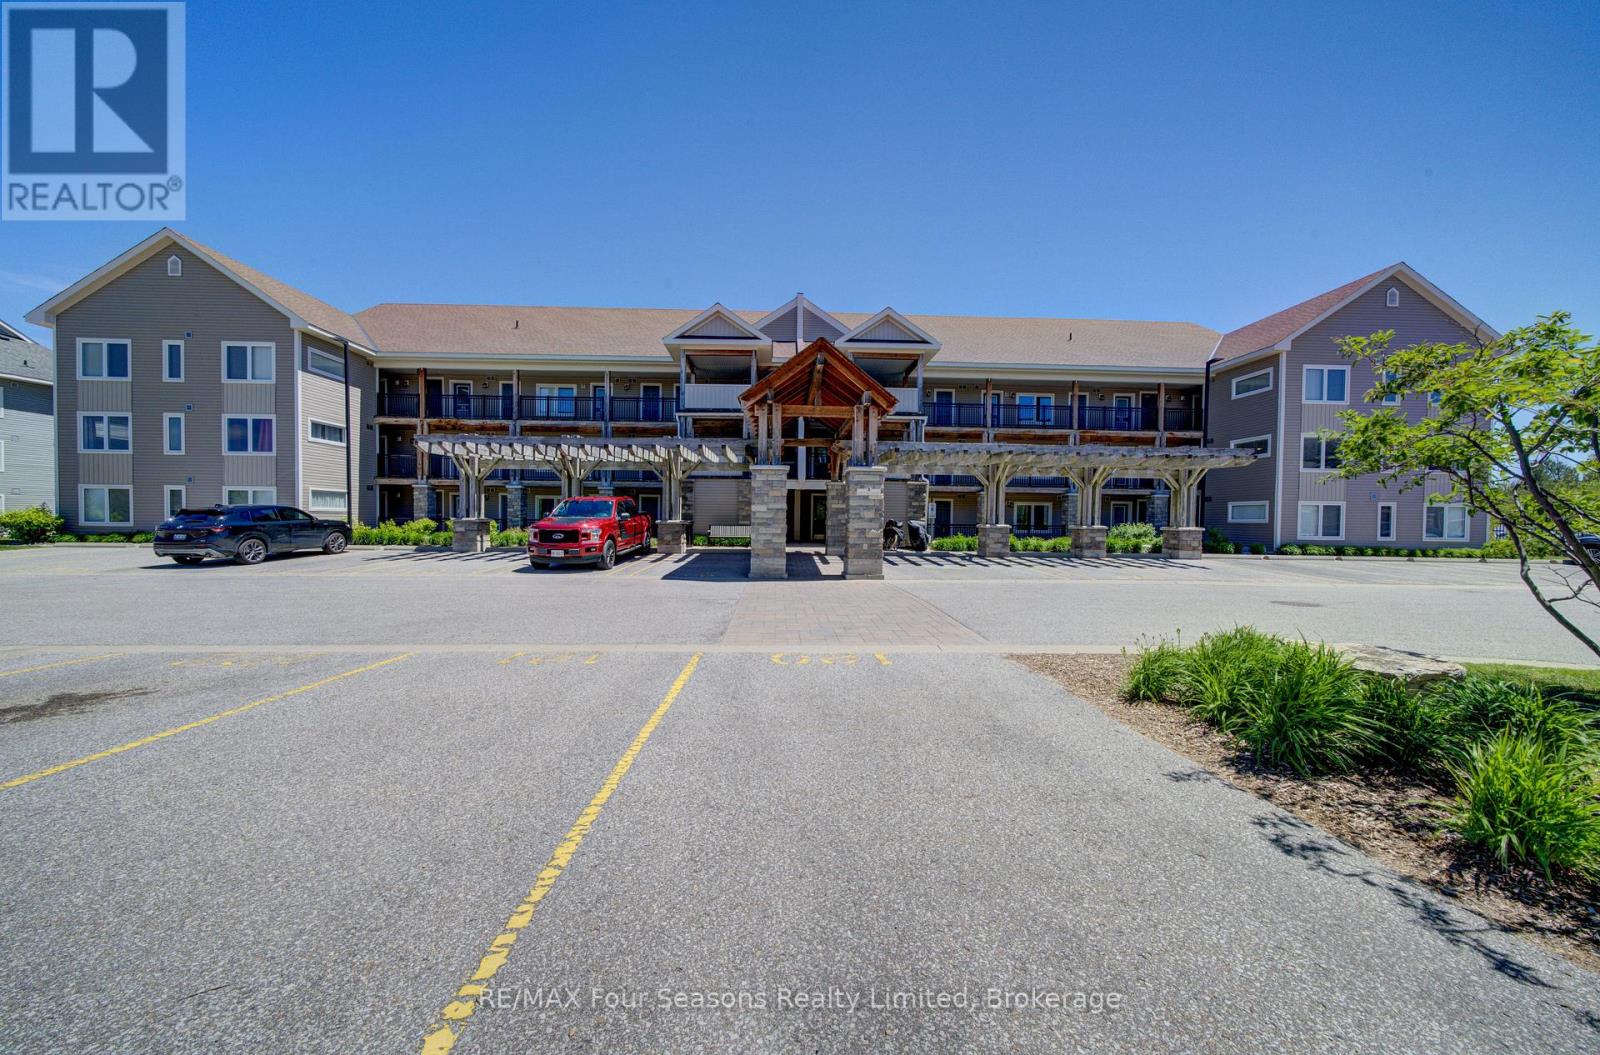
104 - 5 Anchorage Crescent
Collingwood, Ontario
WYLDWOOD COVE, GROUND level one bedroom plus den with 2 bathrooms. This sought after waterfront community is located on the shores of Georgian Bay and only 10 minutes to all the ski hills. Launch your kayak or paddleboard at the waters edge, swim or just sit and enjoy the water views. The pool is open year round and heated in the winter. Open concept living area with a gas fireplace for those cold winter days. Nicely appointed galley style kitchen with island bar, granite counters and stainless appliances. The primary bedroom is nice and bright with large windows and a 4pce ensuite with new vanity. The den is perfect for a second bedroom, office or sitting room, Laundry is in the condo and a large storage unit is outside the front door. One designated parking spot. Condo fees are very reasonable and include water, grounds maintenance, snow removal, exterior maintenance, building insurance and use of the heated year round pool and gym. (id:63008)
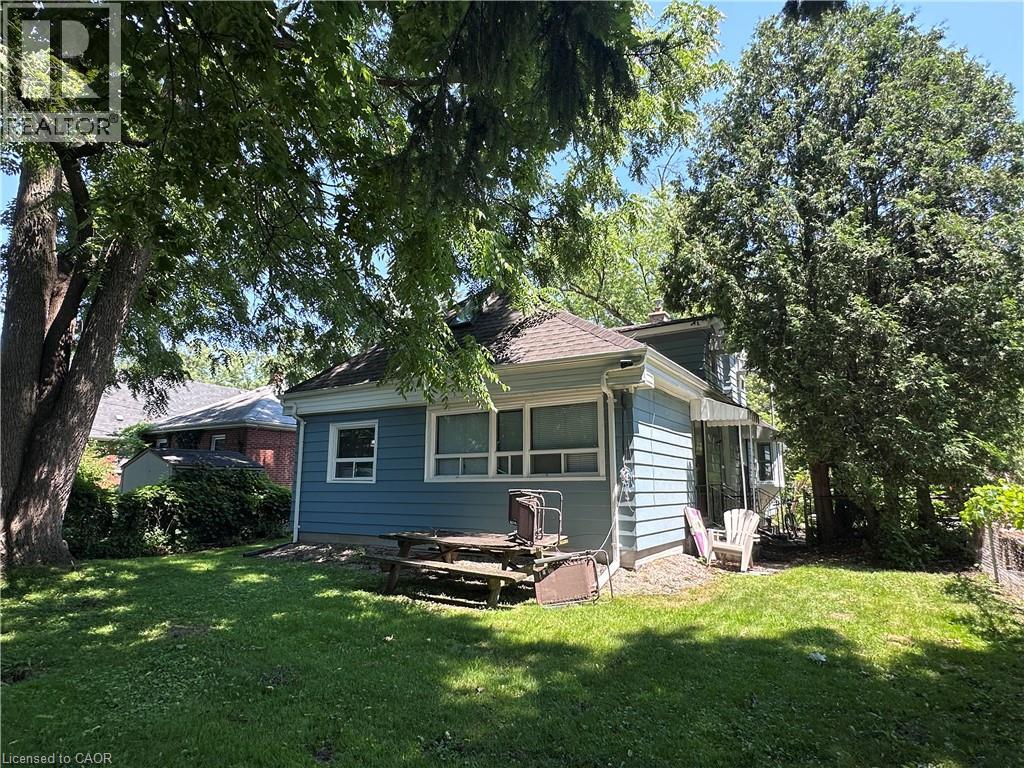
9 Norfolk Street N
Hamilton, Ontario
7 bedroom licensed residence one block west of McMaster University. Never vacant. Never advertised. First time available since 1996. Sewer has external clean out and is lined with fiberglass. Well maintained residence ready for a new owner. Tenants will stay on. Current lease until April 30/27. License available for viewing and lease to qualified bonifide buyers. Tenants pay all utilities. Owner responsible for landscaping (grass cutting). Tenants provide snow removal. (id:63008)
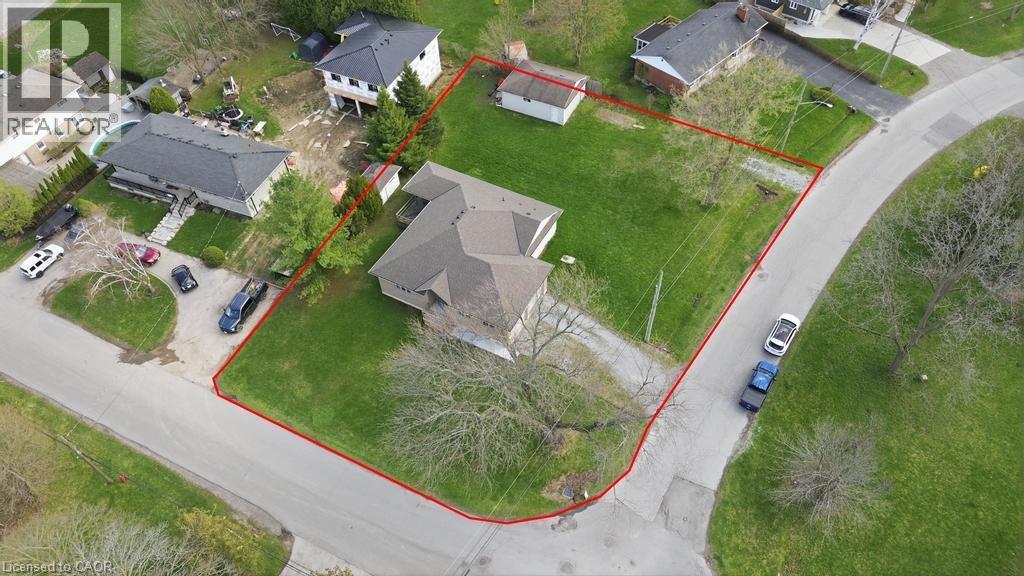
80 Lister Avenue
Hamilton, Ontario
Situated on a premium corner lot approximately 100 x 152 ft, this spacious 2+1 bedroom bungalow offers an incredible combination of space, functionality, and versatility. With roughly 1,600 sq ft on the main floor plus a fully finished basement, this home provides plenty of room for growing families or multi-generational living. The main level features a bright and open layout with generous principal rooms, while the finished basement adds additional living space, a third bedroom, and a second full bathroom—perfect for guests or extended family. Car enthusiasts and hobbyists will appreciate the rare offering of both an attached double garage and a large detached garage, along with ample driveway parking for multiple vehicles. The expansive lot provides endless potential for outdoor enjoyment, entertaining, or future customization. A severance process has been initiated, with supporting correspondence available, presenting a unique opportunity for a buyer to continue the process and explore the property’s added potential. Additional updates include a furnace (2023) and a new sump pump, offering peace of mind. The home is serviced by municipal water and was extensively rebuilt approximately 20 years ago. A unique opportunity to own a well-maintained home on a substantial lot with exceptional parking, garage space, and future development potential. (id:63008)
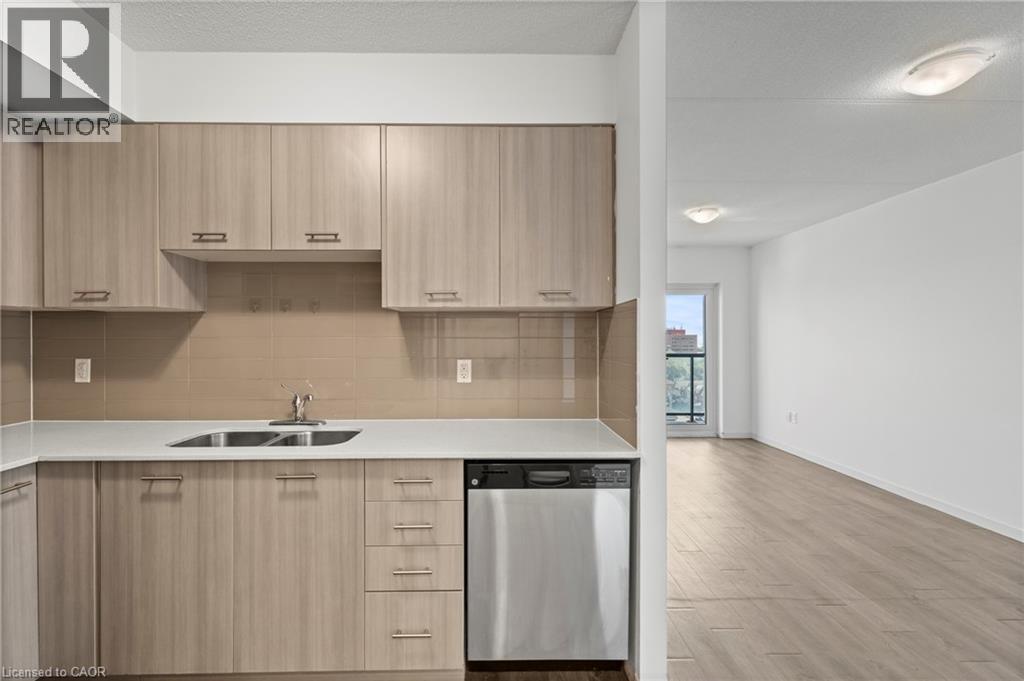
220 Cannon Street E Unit# 706
Hamilton, Ontario
Bright and spacious 1.5-bedroom, 1-bathroom apartment offering 629 sq. ft. of comfortable, modern living. The versatile den is large enough to be used as a second bedroom, home office, or nursery, giving you the flexibility to make the space your own. Inside, you'll find an open-concept layout with contemporary finishes, stainless steel appliances, in-suite laundry, large windows that bring in plenty of natural light, a generous primary bedroom, and an updated bathroom. The building has recently undergone exciting updates, including a brand-new yoga and meditation room, an upgraded fitness centre with new equipment, and a refreshed party room for entertaining or gathering with friends and family. Underground parking and storage lockers are also available for an additional monthly fee, subject to availability. Located just minutes from the hospital, lakefront, airport, and public transit, you'll also enjoy being within walking distance of grocery stores, shopping, schools, parks, and daycare. Whether you're a professional, a couple, or a small family, this is a place you'll love coming home to. (id:63008)
1201 North Shore Boulevard E Unit# 108
Burlington, Ontario
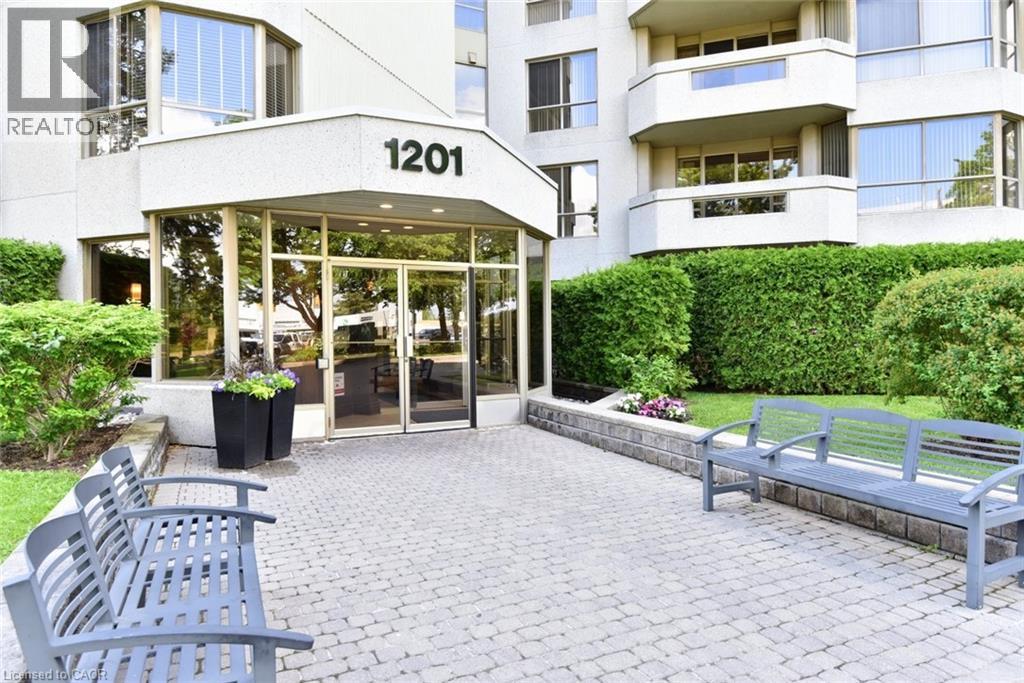
Experience a luxury lifestyle at an affordable value in this updated 1,330 sq ft corner suite with green views from every window. Designed with downsizers in mind, this bright 2-bedroom, 2-bath condo features hardwood floors throughout and a smart layout that feels like a bungalow. The large open-concept living and dining room offers ample wall space for flexible furniture placement, ideal for hosting family dinners or casual evenings. The large primary retreat offers a walk-in closet with custom built-ins and a 3-piece ensuite with a walk-in shower and sliding doors, leading to a versatile den, ideal as a home office, sunroom, or reading room. The stylish, efficient kitchen features granite countertops, ample cabinetry, and stainless steel appliances (all under 5 years old), making it perfect for those who enjoy cooking and entertaining. A second 3-piece bath with ensuite privileges and built-in cabinetry adds extra storage. The in-suite laundry room provides additional space for supplies. As a corner unit, the suite is filled with natural light and treed views, & private patio accommodates outdoor furniture for morning coffee or evening relaxing. Condo fees include heat, hydro, water, internet, creating a truly lock-and-leave lifestyle and simplifying monthly budgeting. Two parking spaces, a locker and a traffic light at the entrance add day-to-day convenience. The location delivers an exceptional urban lifestyle: just steps to JB Hospital, Spencer Smith Park and the waterfront, with walking and bike trails at your doorstep. Downtown Burlington’s shops, cafés and restaurants are all within easy reach. Resort-style amenities complete the package: saltwater pool with lounge area, BBQ area with plenty of seating, tennis court, party room, gym, sauna, car wash bay and a cozy library. An ideal opportunity for downsizers seeking space, comfort and amenities at an accessible price point. Showings by appointment only. Listing salesperson is related to the seller. (id:63008)
4 Clear Valley Lane
Mount Hope, Ontario
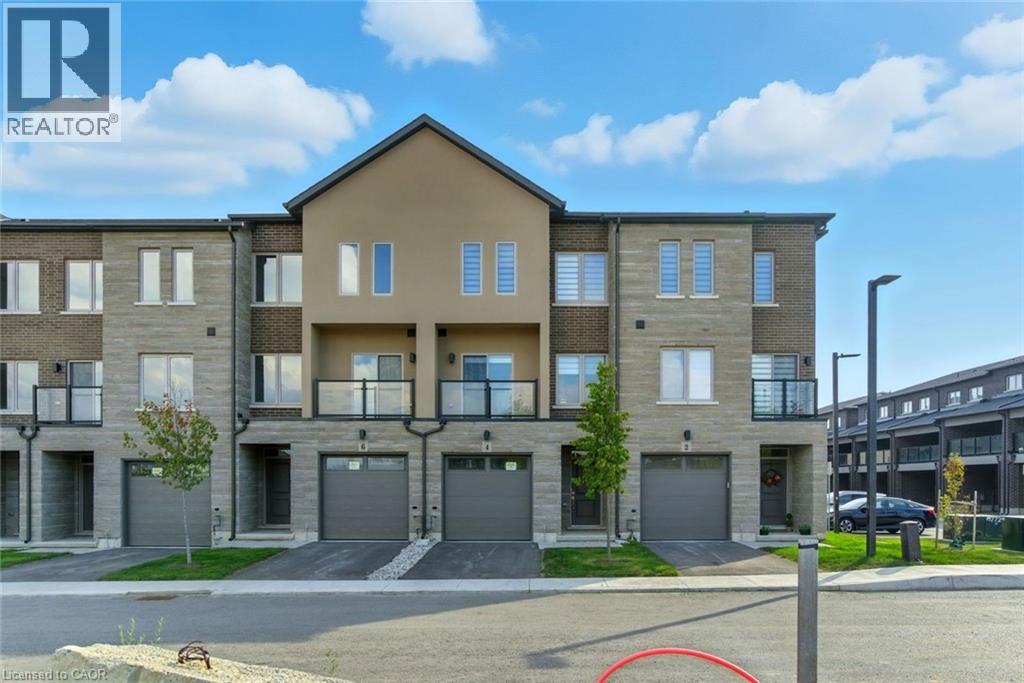
Enjoy significant savings with the New Housing HST Rebate, already credited on this over 2,000 sq ft home! Welcome to the beautifully crafted 4 Clear Valley Lane, by Sonoma Homes, an award-winning builder recognized for quality construction, thoughtful layout design, and superior craftmanship. This spacious home offers an open concept layout with modern finished, abundant natural light, and functional living spaces. Enjoy a stylish kitchen, generous bedrooms, and seamless indoor-outdoor living. Built with attention to detail and offering the perfect blend of comfort, style and community in one of the areas’ most desirable locations. You will love the family friendly neighborhood, nearby parks, shopping and major routes. Don’t miss this opportunity to take advantage of the HST savings and purchase a beautify new Sonoma home. Open house every Saturday and Sunday from 12-4pm (id:63008)
408 Wellington Street N Unit# 2
Kitchener, Ontario
~ONE MONTH RENT INCLUDED~Why settle for one floor when you can have TWO for the same price? Beautiful and well-maintained 1 BEDROOM + DEN unit available for rent. This bright and functional layout offers comfortable living with a versatile den that is perfect for a home office, study space, or guest area. The unit features a modern with ample cabinetry and island and large windows that bring in plenty of natural light. One of the biggest highlights of this unit is that it comes with two parking spots, which is rare for a unit of this size and ideal for couples, or anyone with multiple vehicles. Features: 1 Bedroom + Den 1 Bathroom Bright living space Spacious kitchen In-unit laundry Two parking spots included Clean, well-maintained unit Location: Conveniently located close to shopping, restaurants, public transit, parks, and other daily amenities. Easy access to major roads and nearby services makes commuting simple. Rent is $1,695 + Utilities (id:63008)
21 Second Street
Oakville, Ontario
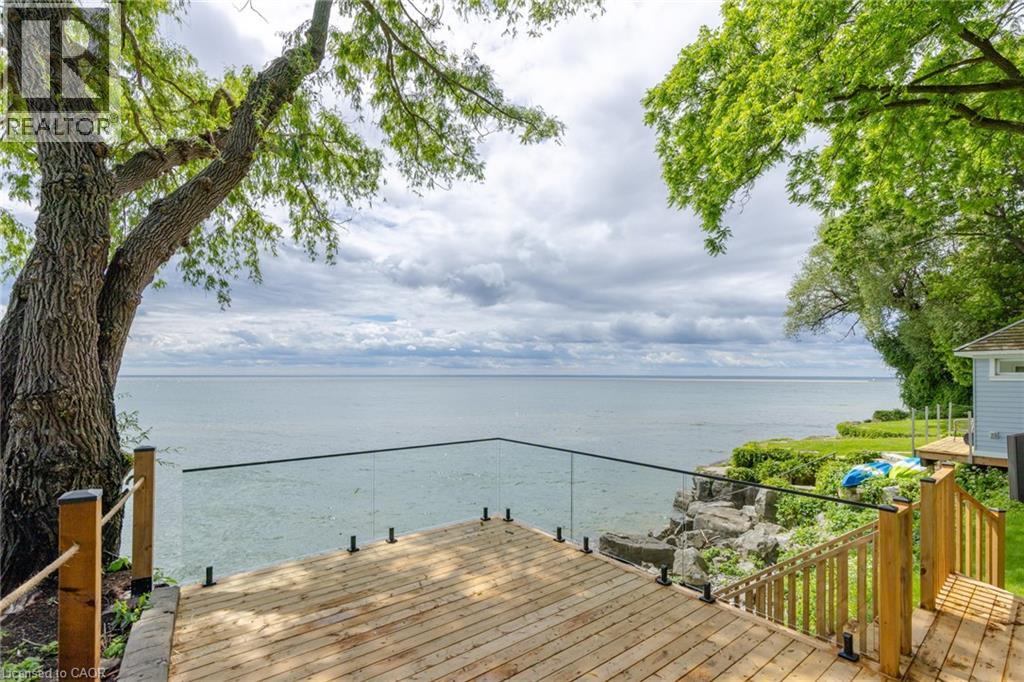
Lakefront home, nestled on Old Oakville's Second Street, this residence offers a blend of timeless elegance, luxury, and unparalleled waterfront living. Completely reimagined top to bottom, showcasing an aesthetic designed for both family living and comfortable downsizing. Bathed in natural light, offering breathtaking lake views from nearly every room, you will find tranquility and grandeur from the moment you enter. Glowing hardwood flooring, custom millwork and paneling, recessed lighting, and designer finishes elevate every space.The kitchen, with panoramic lake views, features custom cabinetry, integrated top-of-the-line appliances, and an oversized island with seating for four. Quartz countertops and fullheight quartz backsplash create a striking focal point, complemented by gold pendant lighting. The living room is designed for both comfort and style, featuring custom built-in cabinetry with illuminated shelving, gas fireplace, and expansive windows framing the sparkling waters of Lake Ontario. The main-floor primary suite, spacious and serene, featuring a walk-in closet. Spa-inspired ensuite with a freestanding soaker tub, glass walk-in shower, vanity, and gold fixtures and lighting. Two additional bedrooms on the upper level for family and guests, with private balcony overlooking the waterfront. Enjoy a beautifully appointed main-floor laundry room with custom cabinetry and stacked appliances. Enjoy riparian rights from a spectacular waterfront deck featuring glass railings and steps to the shoreline. Maximizing the panoramic water views, an unrivaled setting for entertaining, relaxing, and embracing Oakville's most prestigious waterfront lifestyle. Complete with a detached 2 car garage and ample private parking. Furniture by FOR living, Art by Harbour Gallery. Luxury Certified. (id:63008)
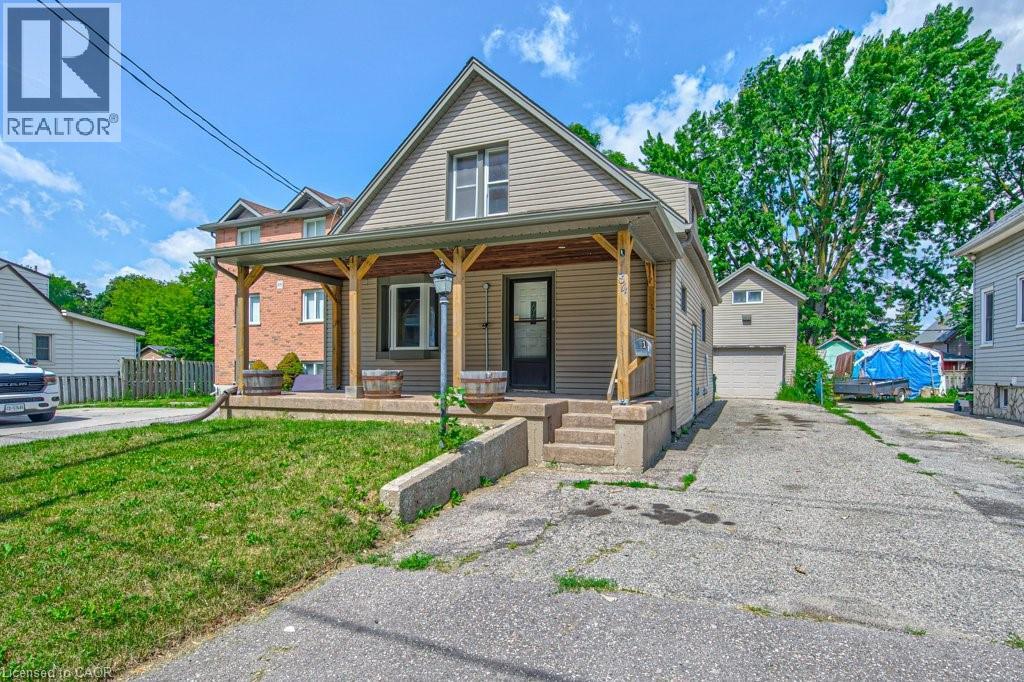
84 Franklin Street S
Kitchener, Ontario
Welcome to this well-maintained 3-bedroom, 3-bathroom home offering 1,241 sq. ft. of comfortable living space in one of Kitchener's most convenient locations. With extensive parking, major mechanical updates, a detached garage with loft space, and a private backyard retreat, this property combines everyday practicality with exceptional versatility. Here are the top 5 features why this home is worth considering: 1. DETACHED GARAGE WITH LOFT – Large separate garage complete with electrical service and a spacious loft above, offering endless possibilities for storage, a workshop, hobby space, or future creative use. 2. PARKING THAT STANDS OUT – Parking for up to 5 vehicles with 4 driveway spaces plus the garage, making it ideal for families, guests, or those with recreational vehicles. 3. FLEXIBLE MOVE-IN DATE - Whether you're looking to move quickly or need additional time, possession is flexible and immediate closing is available. 4. PRIVATE OUTDOOR SPACE - Enjoy a secluded backyard featuring a storage shed, a detached garage, and a rear deck conveniently located off the mudroom. 5. EXCEPTIONAL LOCATION - Less than five minutes to Highway access, Fairway Road shopping, restaurants, grocery stores, the movie theatre, and local favourites including Del's Italian and Charcoal Steak House, putting everything you need just minutes from your door. Offering an outstanding combination of location, parking, updates, and flexible space, this is a home that delivers exceptional value both inside and out. (id:63008)
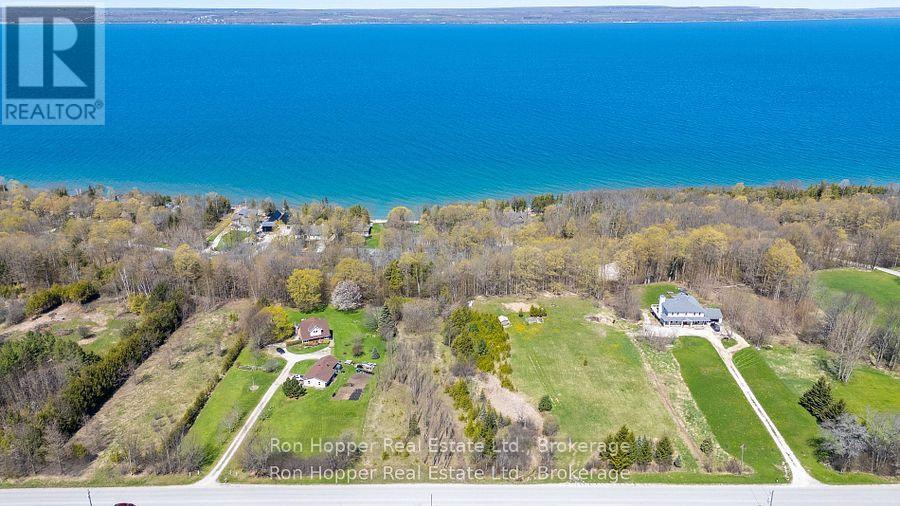
Pt Lt 17-18 Con , Meaford Concession Rd A
Meaford, Ontario
1.885 Acres of tranquility and privacy located just North of Annan and all local amenities. This is the perfect piece of property to build your dream home. This lot is located on top of a hillside and could give the owners countryside and Georgian Bay views along with easy access to local trails and the water. (id:63008)
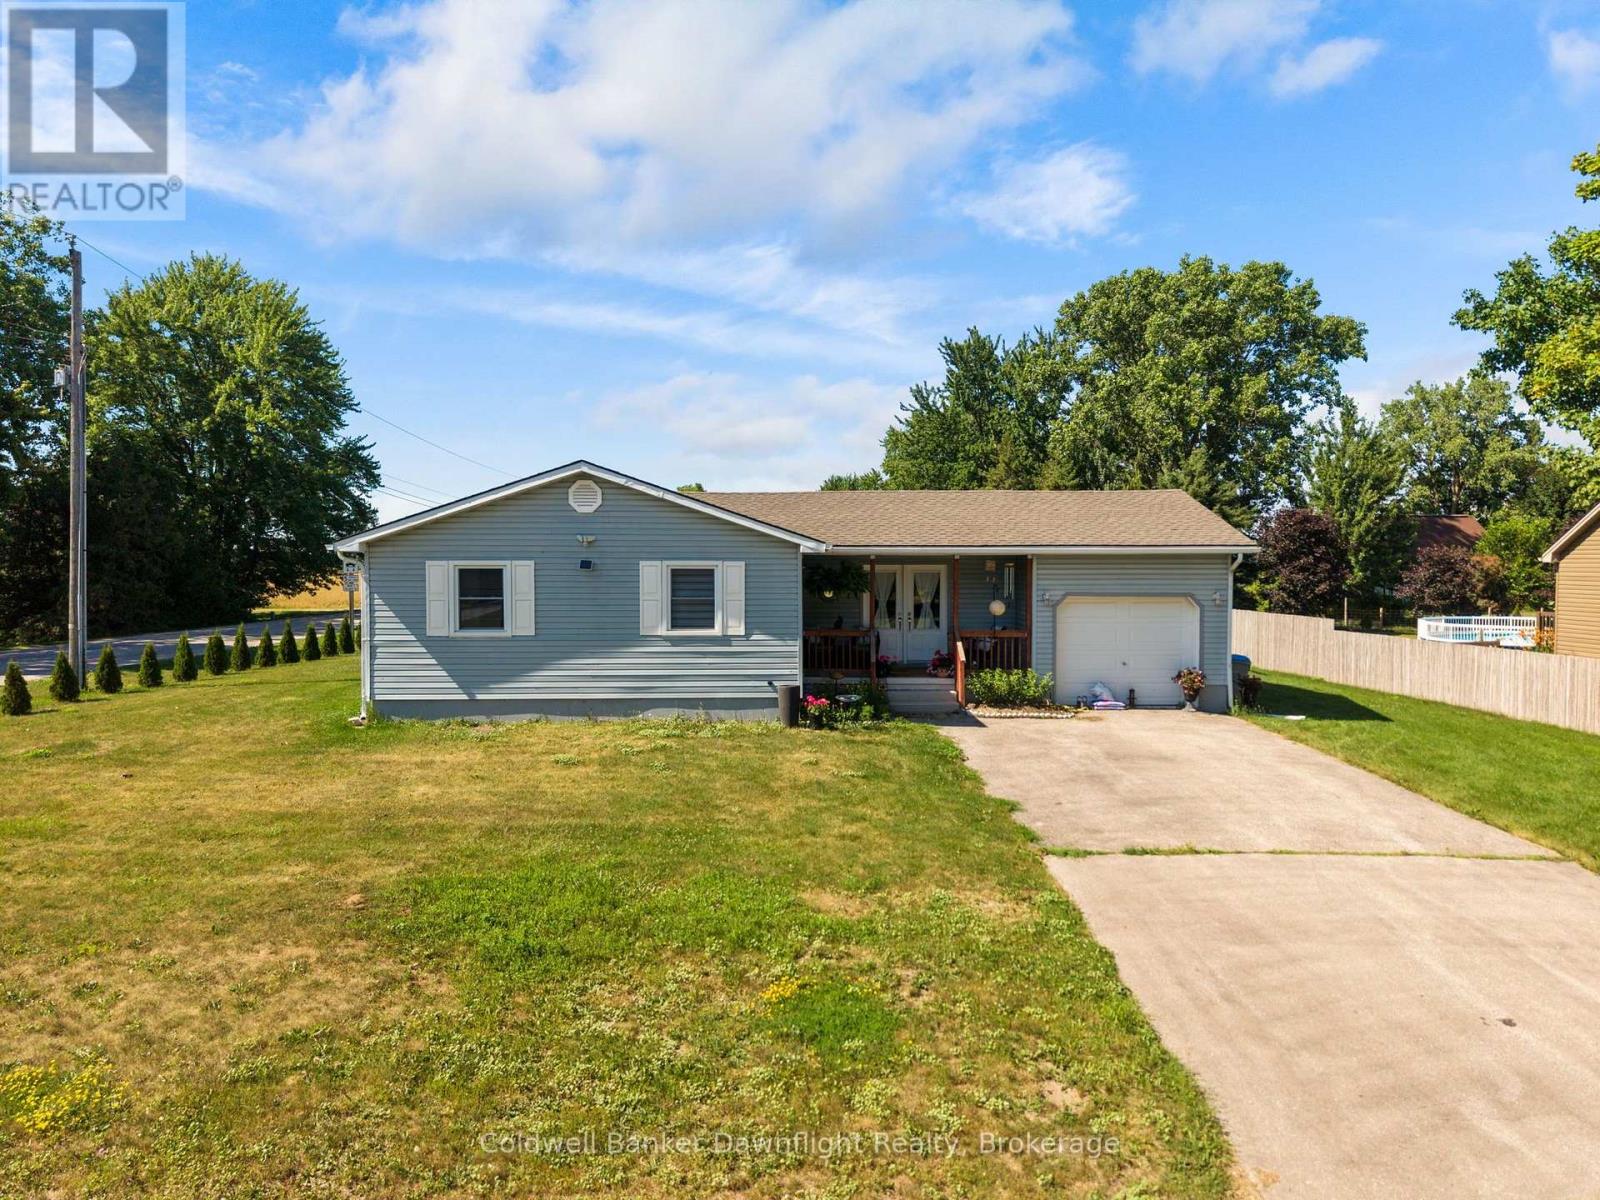
36810 Crediton Road
South Huron, Ontario
Set on a spacious corner lot in the quiet community of Shipka, this well maintained bungalow offers comfortable one floor living with a functional layout and plenty of outdoor space to enjoy. Step inside from the covered front porch to an open and welcoming main floor where the kitchen overlooks the bright living room, creating an ideal space for everyday living and entertaining. The living room is filled with natural light and features an electric fireplace, while down the hall you'll find three comfortable bedrooms and a 3 piece bathroom.Conveniently located off the kitchen, the attached finished garage offers inside entry, a garage door opener, and direct access to the backyard, making it easy to step outside for summer BBQs and evenings with family and friends.The fully finished lower level expands your living space with a large rec room, a second 3 piece bathroom complete with a clawfoot tub, a utility room, and an additional flex room that could be used as a home office, hobby room, workout space, or extra storage. Outside, the generous corner lot provides plenty of room to enjoy with a patio stone seating area, a dedicated fire pit, and an abundance of green space for kids, pets, gardening, or simply relaxing. Enjoy the peaceful setting of small town living while being just minutes from Dashwood and only about 10 minutes to Grand Bend, where you'll find the sandy beaches of Lake Huron, golf courses, Grand Bend Stirling Sands Vineyards, the Huron Country Playhouse, and the Starlight Drive In. (id:63008)
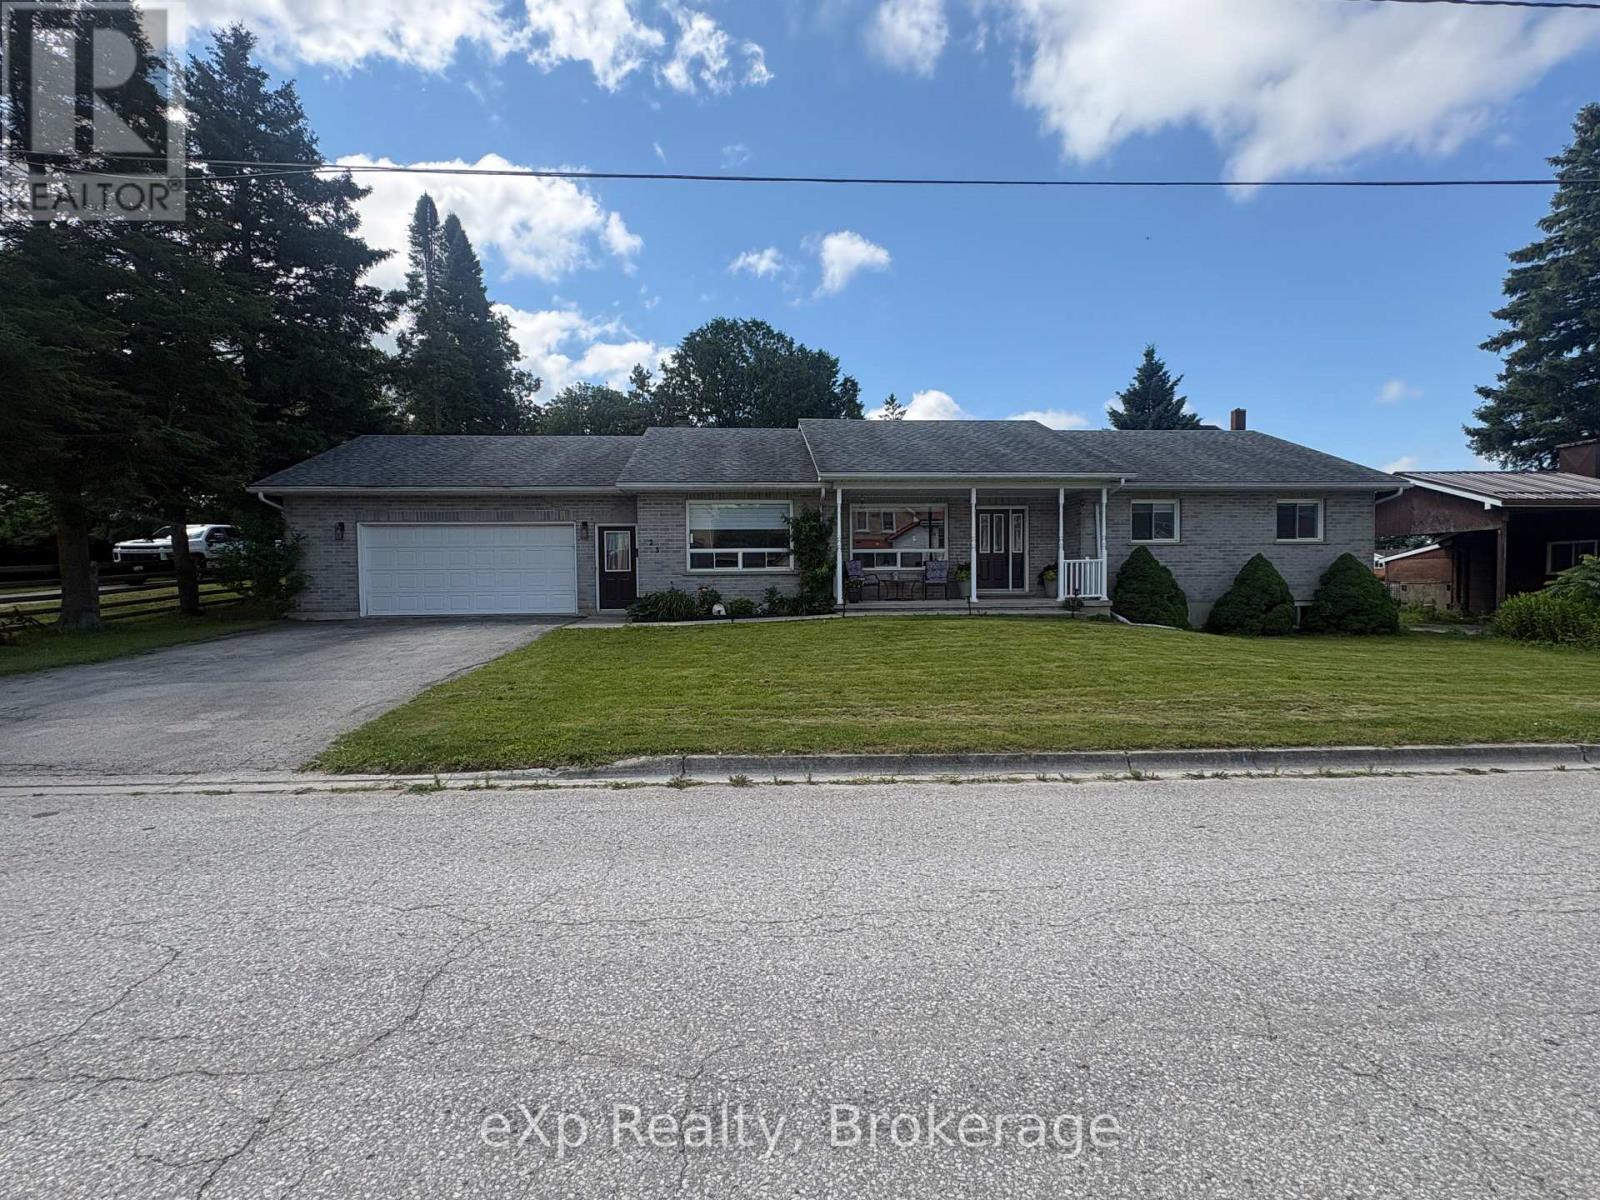
23 12th Street SE
Arran-Elderslie, Ontario
Welcome to 23 12th St SE, located in the town of Chesley, this all brick bungalow sits on a fully fenced yard near the edge of town. Offering expansive one level living, the gem of this home is the large updated kitchen, which will become the natural gathering spot for family and friends, featuring quartz countertops, a large island, and a great appliance package. Along with the two secondary bedrooms, the main level offers a spacious primary bedroom complete with a beautiful ensuite, bright living room, and a flex space that can be used as a den, office, secondary dining room, or extension of the main living room. Another full bath, as well as a convenient laundry room and half bath round out the main level. The unfinished basement offers a myriad of possibilities, with room for a couple more bedrooms, a rec room, and with plumbing already roughed-in, another bathroom. Perhaps, a separate living area is on the list, and with the basement walk-up to the garage, this property might just work for you. Add in the large garage, plenty of parking, and great deck out back, this one is definitely worth checking out! (id:63008)