
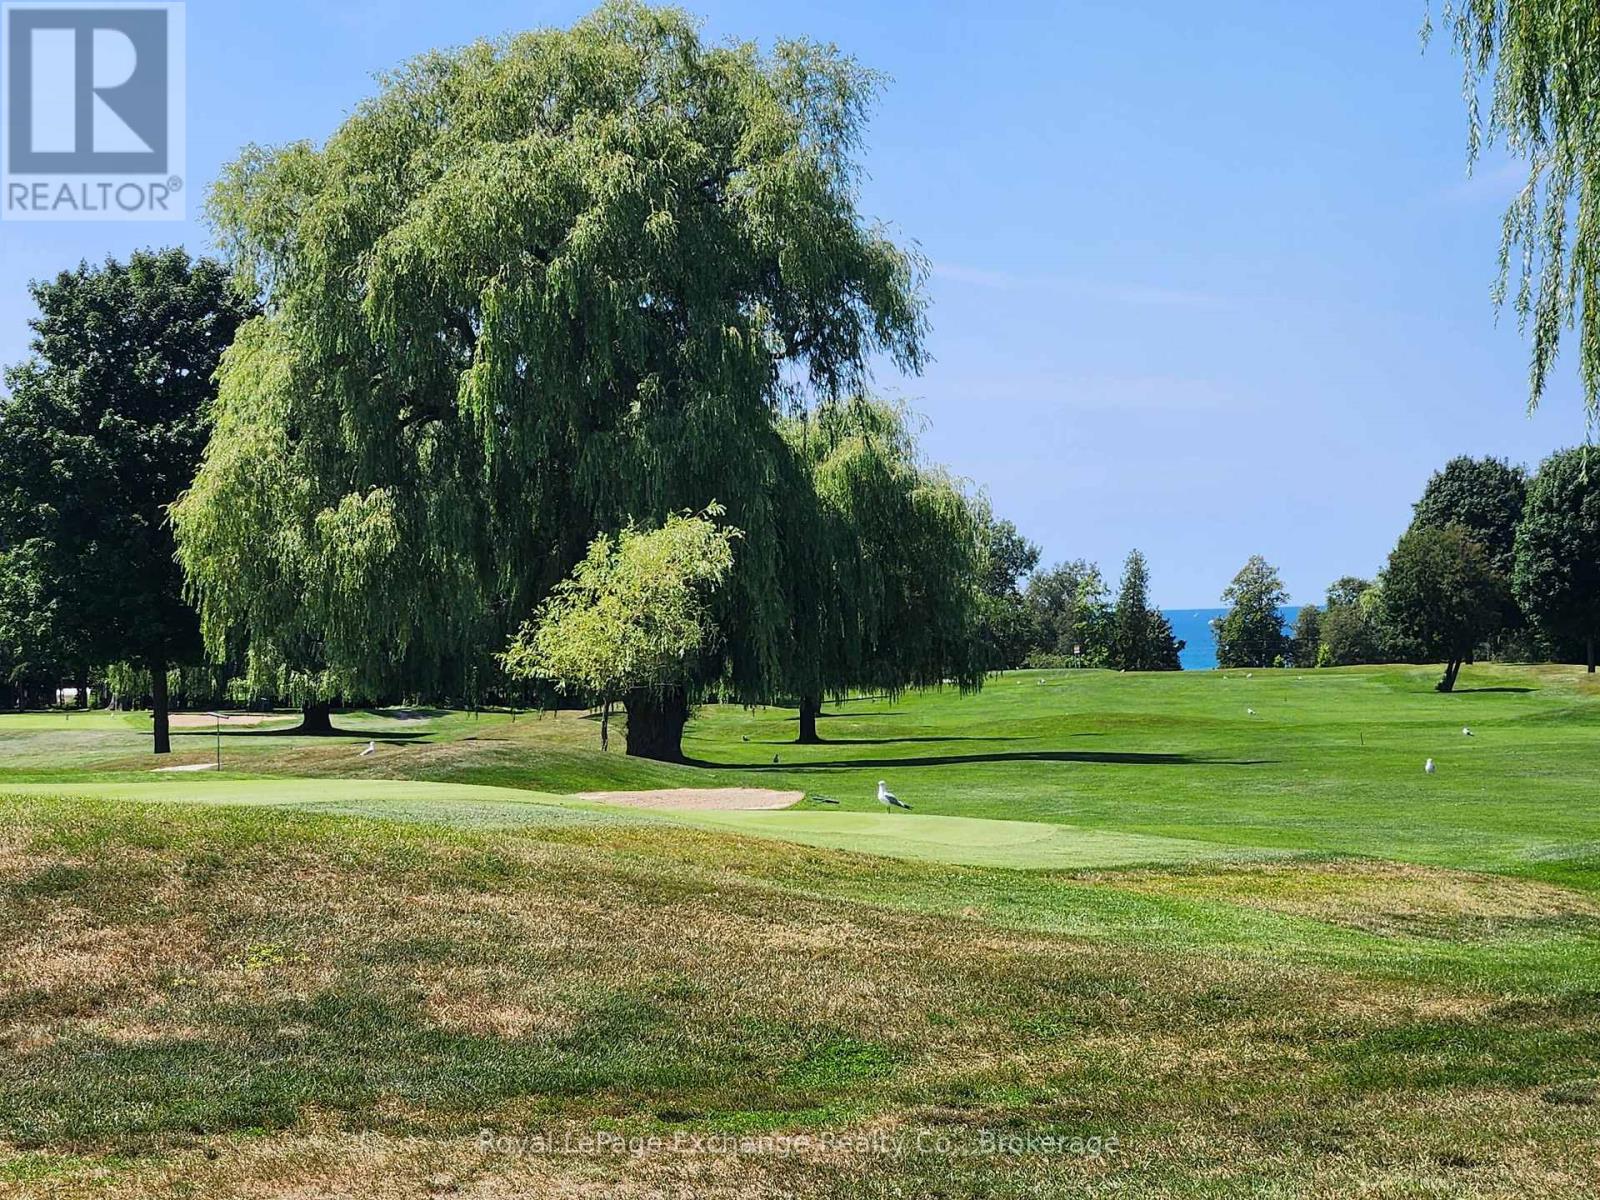
71 Mercedes Crescent
Kincardine, Ontario
An Extraordinary Golf & Lake Lifestyle AwaitsWelcome to an exceptional opportunity to build your dream home in one of Kincardine's most coveted locations. Perfectly positioned along the prestigious 6th green of the Kincardine Golf & Country Club, this custom-designed bungalow offers an unparalleled blend of luxury, tranquility, and timeless elegance, complemented by picturesque fairway views and glimpses of sparkling Lake Huron.Imagine beginning each day with a coffee on your covered outdoor terrace as the morning sun rises over the course, and ending your evenings surrounded by breathtaking sunsets just moments from Kincardine's famous sandy shoreline.Designed with both sophistication and comfort in mind, the home's open-concept layout is highlighted by a dramatic great room featuring soaring cathedral ceilings, a statement fireplace, and expansive patio doors that seamlessly connect indoor and outdoor living spaces.The chef-inspired gourmet kitchen is the heart of the home, complete with premium finishes, an oversized island, and a discreet walk-in pantry that keeps everything beautifully organized while maintaining a clean, elegant aesthetic. The adjoining dining area creates the perfect setting for intimate dinners or memorable gatherings.Retreat to the luxurious primary suite, a private sanctuary featuring a spa-calibre ensuite with dual vanities, premium fixtures, and an expansive walk-in closet designed to accommodate every season of your wardrobe. A generous second bedroom and beautifully finished guest bath ensure family and visitors enjoy the same level of comfort and style.Additional features include a spacious laundry and storage room, a professionally finished attached garage with Trusscore walls and ceiling, in-floor radiant hot water heating, and an energy-efficient heat pump providing year-round heating and cooling.Set within one of Kincardine's most desirable communities. (id:63008)
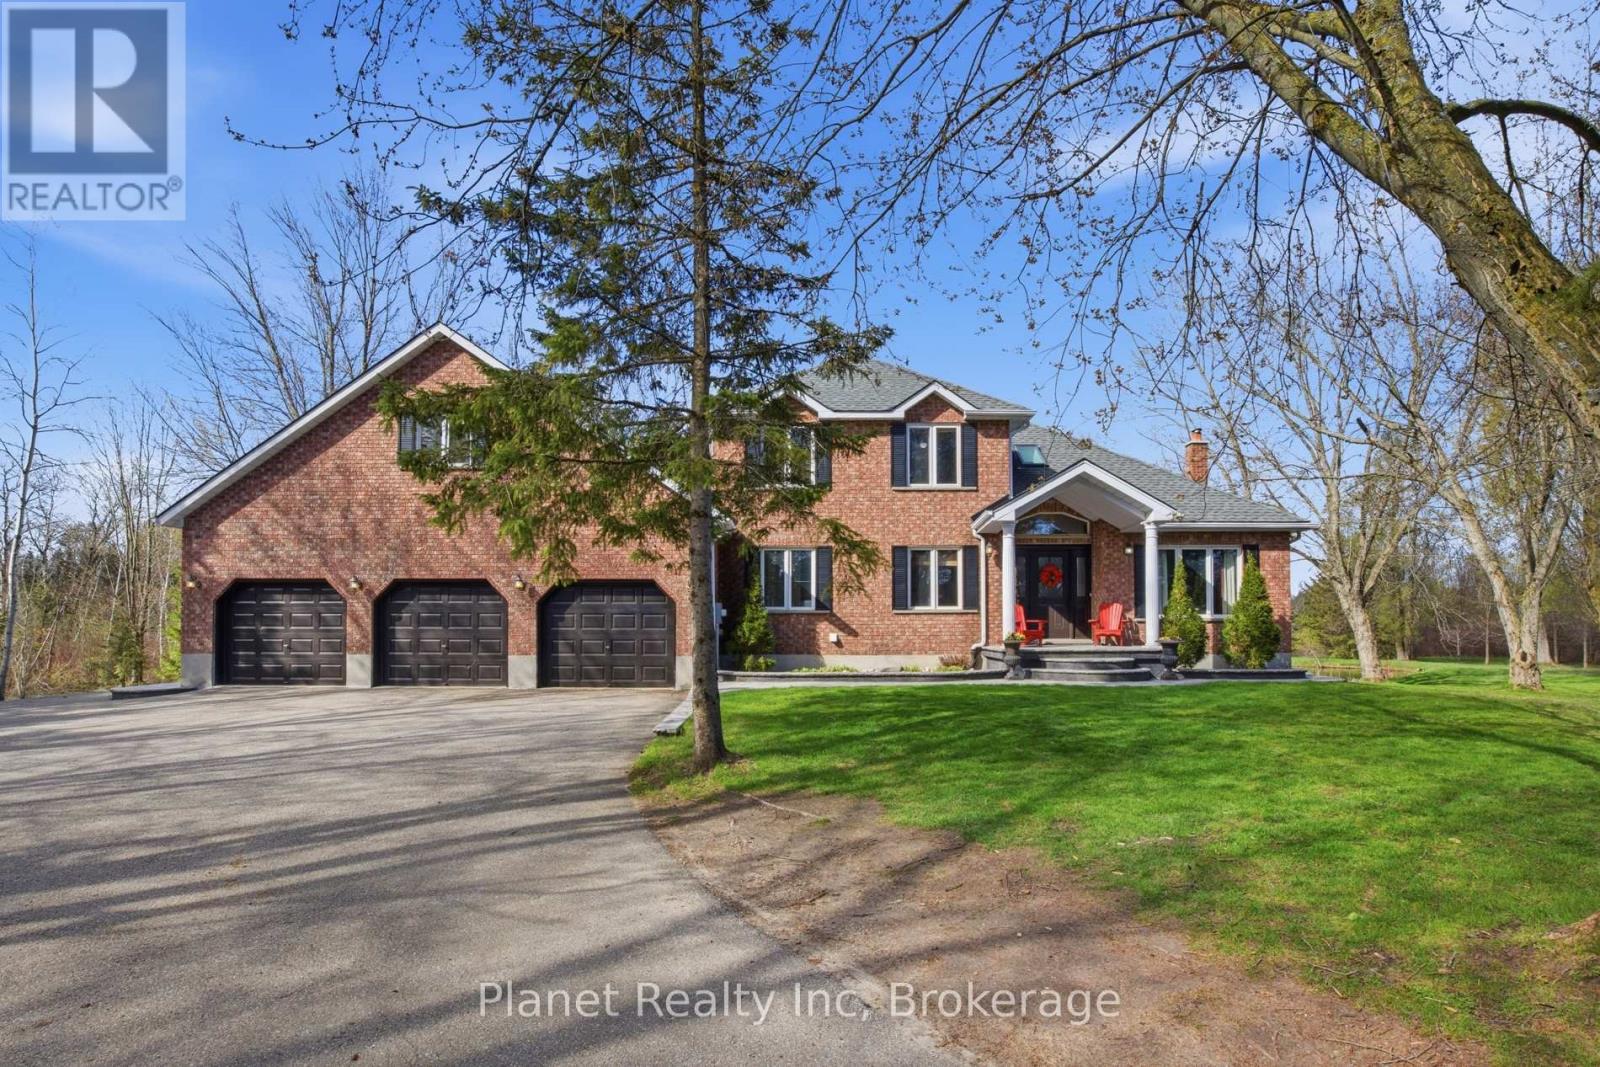
5664 Sixth Line
Guelph/eramosa, Ontario
This impressive 10-acre country estate offers an ideal blend of private rural living and functional luxury, situated just 15 minutes from both Guelph and Erin. Delivering nearly 3,000 sq. ft. of finished above-grade living space, this versatile 5-bedroom residence is tailored for both grand entertaining and effortless family life. The main level showcases a sunlit traditional layout featuring a generous kitchen with an adjacent sunroom and breakfast nook, formal dining, a large living room, and a flexible main-floor bedroom or home office. Upstairs features a primary suite with a private ensuite and walk-in closet, two additional spacious bedrooms, and a huge bonus room with distinct in-law potential. The lower level extends your living space with a massive recreation room, built-in bar, and abundant storage. Outside, your personal backyard oasis boasts a tiered deck, above-ground pool, and scenic pond framed by mature trees. Complete with a 3-car attached garage PLUS a massive 30' x 50' heated 3-bay shop-ideal for equipment, toys, or a home business. This rare property offers unmatched space and capability in a prime country location. (id:63008)
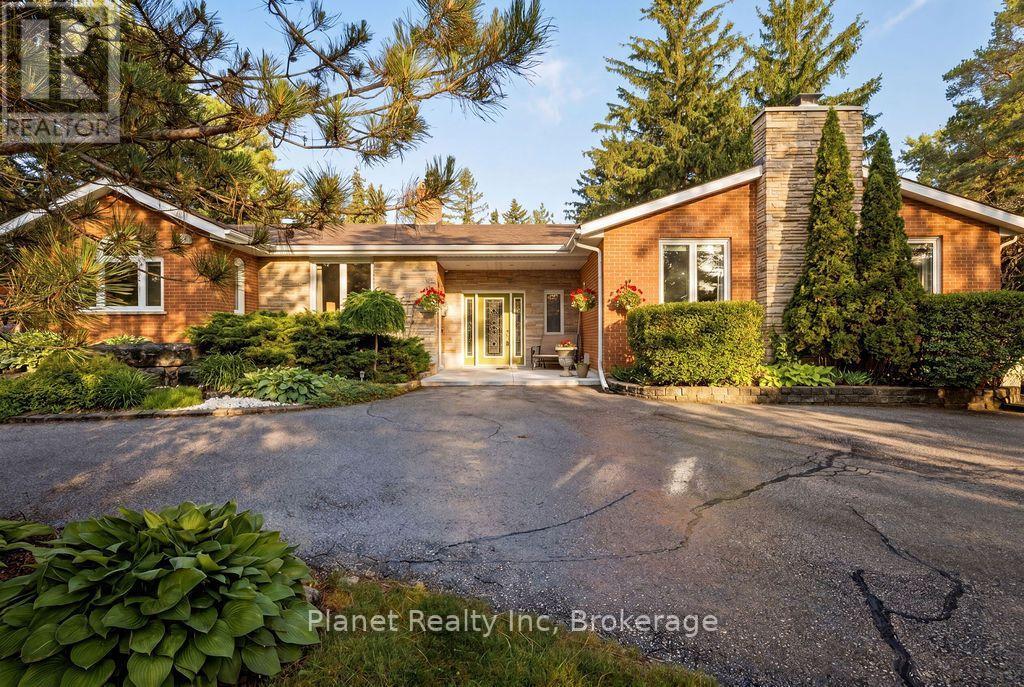
4426 Side Road 10
Puslinch, Ontario
Is life in the country calling your name? It doesn't get any better than this stunning ranch bungalow, set upon just shy of an acre of pristine Puslinch paradise. At nearly 2,500 main floor square feet, you'll love each wing of this home- that's if we can ever get you inside. From its sprawling wrap-around deck, to the sunroom, the bunkie, the fire pit, playground, massive yard & 4-bay garage- we wouldn't blame you for enjoying all your time in the great outdoors. But not to be outdone, the interior of this home exudes opulence from the moment you step into the grand front foyer. The beautiful main floor combines contemporary elegance with just enough country charm to appeal to your desire for warmth, comfort & that feeling of home. The gorgeous master suite offers a walk-in closet, along with a stunning ensuite bathroom, with the ability to walk out to your wraparound for a nightcap or your morning coffee. 2 more bedrooms sit tucked in a separate wing, along with a renovated 2nd full bath, and a private office with bright windows to the east. There's an amazing family room, with a wood burning fireplace, soaring ceilings & an abundance of natural light. Your kitchen features an abundance of thoughtful storage, an eat-in area & an array of modern appliances. The formal dining and living rooms are perfect for hosting the entire family for Sunday dinner or special occasions. Downstairs, you'll find a guest room, bonus full washroom, rec room complete with a bar, gas fireplace & a games room featuring a pool table! The bonus room outdoors is a fantastic home gym, playroom, office or just a quiet spot to sneak away to. The perfect country estate, just minutes to Guelph, Cambridge, Puslinch Lake & the 401; you're right in the middle of it all- but when your windows are open with that fresh air flowing in, you'd certainly never know it. Come explore all 4426 Sideroad 10 has to offer! (id:63008)
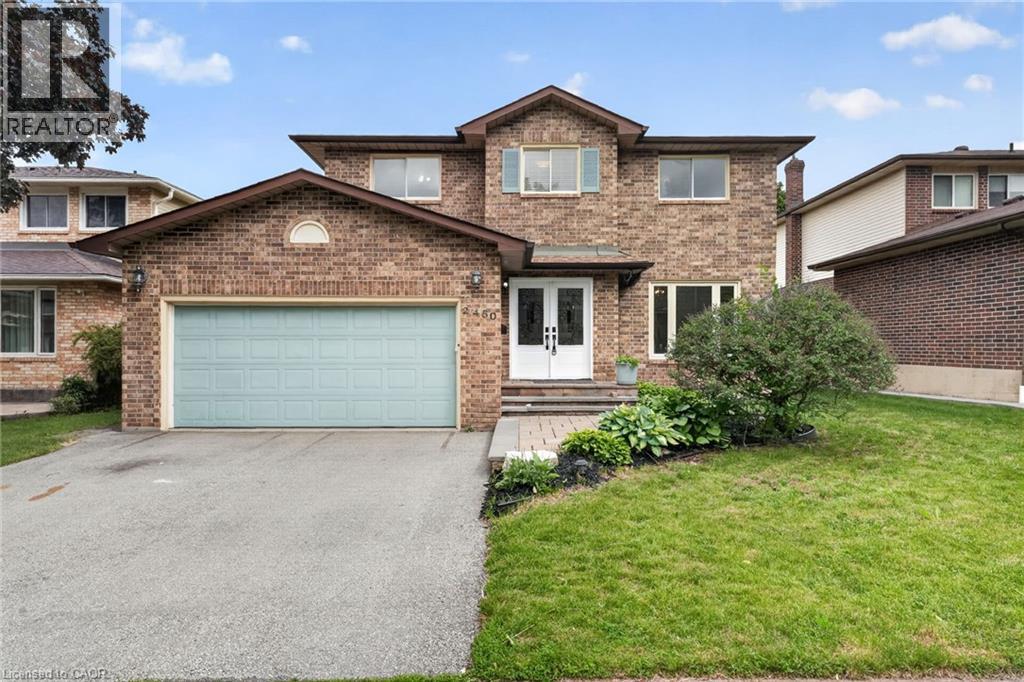
2450 Overton Drive
Burlington, Ontario
If you're the family looking for room to grow, a neighbourhood you'll be proud to call home, and green space just outside your door, welcome to 2450 Overton Road. Nestled in the highly sought-after, family-friendly community of Brant Hills, just steps from the Greenbelt and minutes to top-rated schools, parks, restaurants, shopping, and convenient highway access, this detached two-storey carpet-free home offers 2,789 sq. ft. of finished living space with 3+2 bedrooms and 3.5 bathrooms. Thoughtfully designed for modern family living, the spacious layout offers exceptional flexibility with generous principal rooms, well-proportioned bedrooms, and a fully finished lower level ideal for guests, a home office, or additional living space. Outside, an expansive raised deck overlooks the fully fenced backyard, creating the perfect setting for entertaining, relaxing, or letting kids and pets enjoy the outdoors. Combining space, functionality, and an exceptional location, this is a home designed to accommodate every stage of family life. (id:63008)
16 Winterberry Lane
Guelph, Ontario
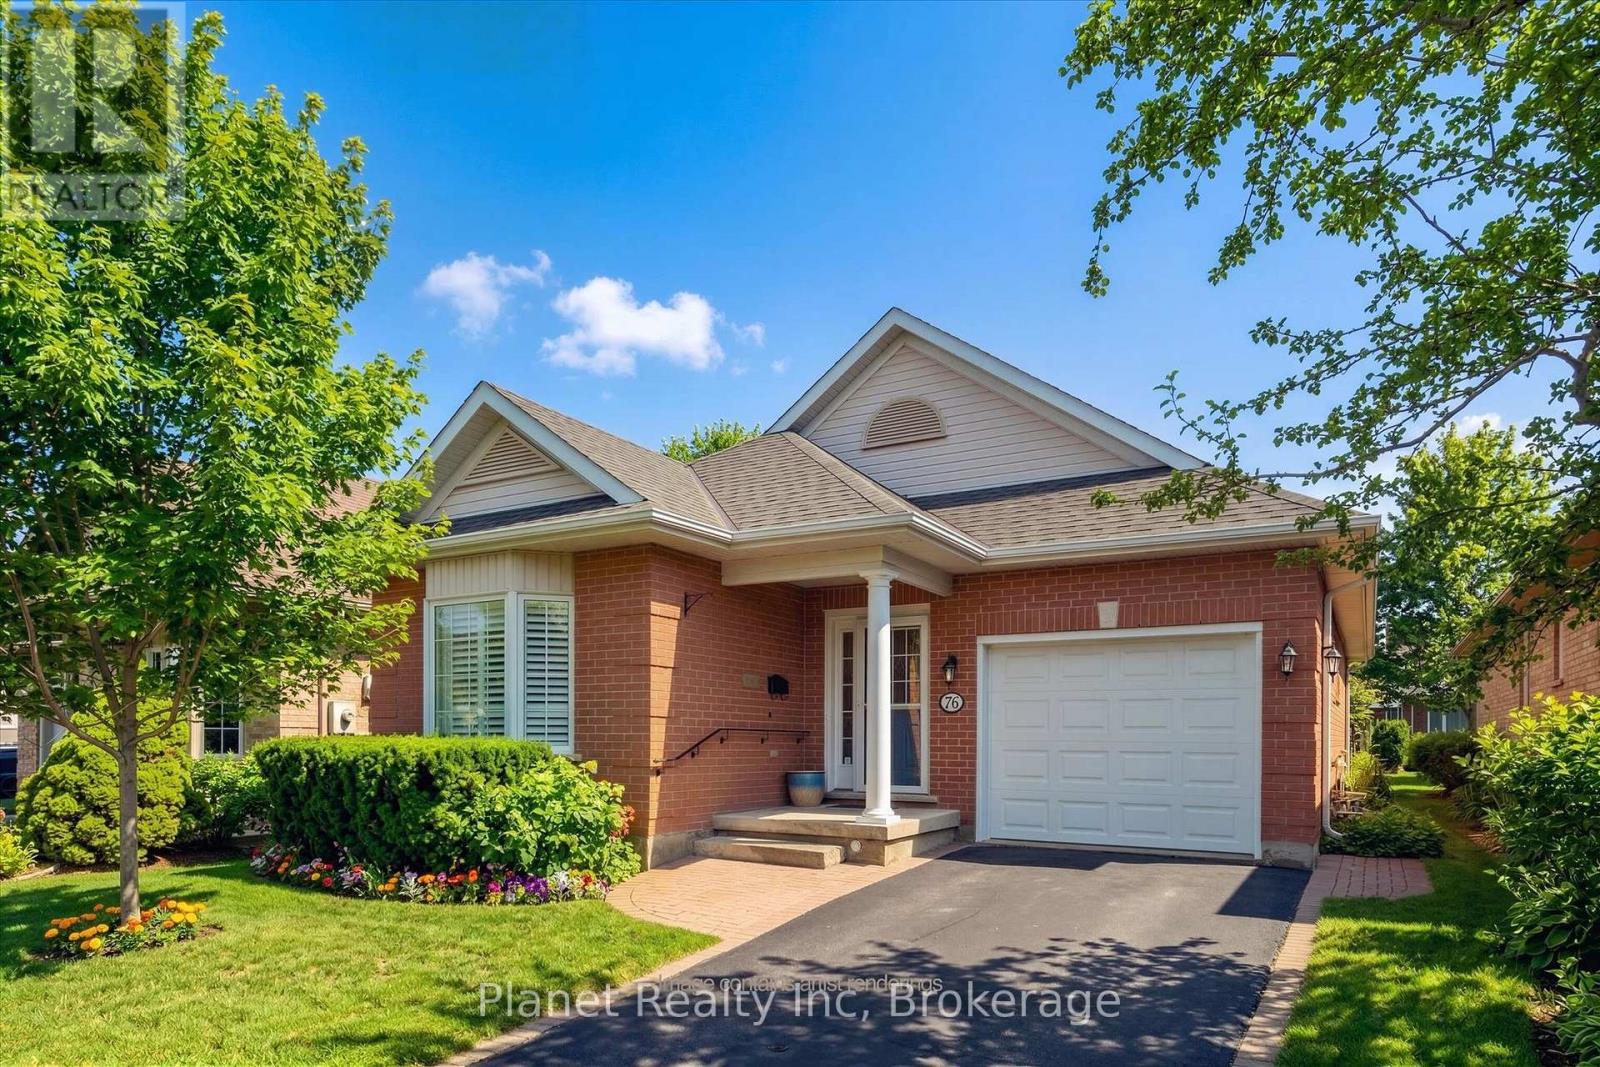
Over $60,000 in recent upgrades! Nestled in the heart of the Village by the Arboretum, one of Guelph's most desirable adult lifestyle communities, 16 Winterberry Lane offers the perfect balance of comfort, convenience, and peace of mind. This 1480 square foot, 2-bedroom, 3-bathroom bungalow has been beautifully updated throughout, including a brand new ensuite with walk-in shower & heated floors, updated 2nd bath vanity & a fresh and functional kitchen that is ideal for both everyday living and entertaining. The main floor features a bright, open layout with two generously sized bedrooms, stylish finishes, and a welcoming atmosphere that immediately feels like home. Downstairs, the partially finished basement offers a lovely family room - perfect for hosting guests, watching a movie, or just relaxing with a good book. This home is completely move-in ready, so you can skip the to-do list and start enjoying your new space right away. Outside your door, the Arboretum community offers a unique lifestyle - whether you're enjoying peaceful walks along the nearby trails, connecting with neighbours at one of the many social clubs, or simply taking in the natural beauty of the surrounding gardens and green space. It's a place where it's easy to feel at home and stay active, involved, and inspired. If you're looking for low-maintenance living in a welcoming, well-established community, 16 Winterberry Lane is ready to welcome you. (id:63008)
67 - 261 Woodbine Avenue
Kitchener, Ontario
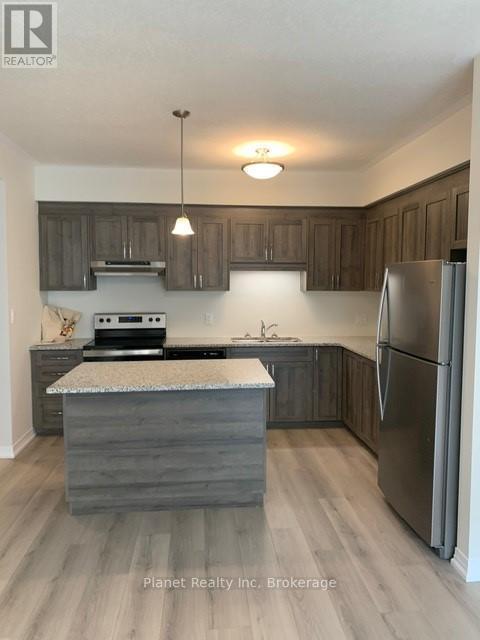
Welcome to this beautiful and modern bungalow-style end-unit stacked townhome located in the highly sought-after Huron Park community. Offering 3 spacious bedrooms and 2 full bathrooms, this bright and stylish home features a contemporary open-concept layout designed for comfortable everyday living. The modern kitchen is equipped with granite countertops, stainless steel appliances, a dishwasher, and a large centre island that is perfect for cooking, dining, and entertaining. Luxury laminate flooring flows throughout the home, while high-end ceramic tile adds a polished touch to the bathrooms. The spacious primary suite offers a walk-in closet, a private ensuite bathroom, and access to its own balcony, creating the perfect retreat to enjoy your morning coffee or unwind at the end of the day. As an end unit, this home benefits from additional privacy and an abundance of natural light throughout. Enjoy peaceful views overlooking scenic walking trails and green space from your private outdoor space, while being conveniently located just minutes from shopping, parks, schools, public transit, and major highways. Complete with central air conditioning, front-load washer and dryer, and one included parking space, this exceptional home offers the perfect blend of style, comfort, and convenience. Available immediately for $2,495 per month plus utilities. (id:63008)
1036 Barnum Lake Drive
Dysart Et Al, Ontario
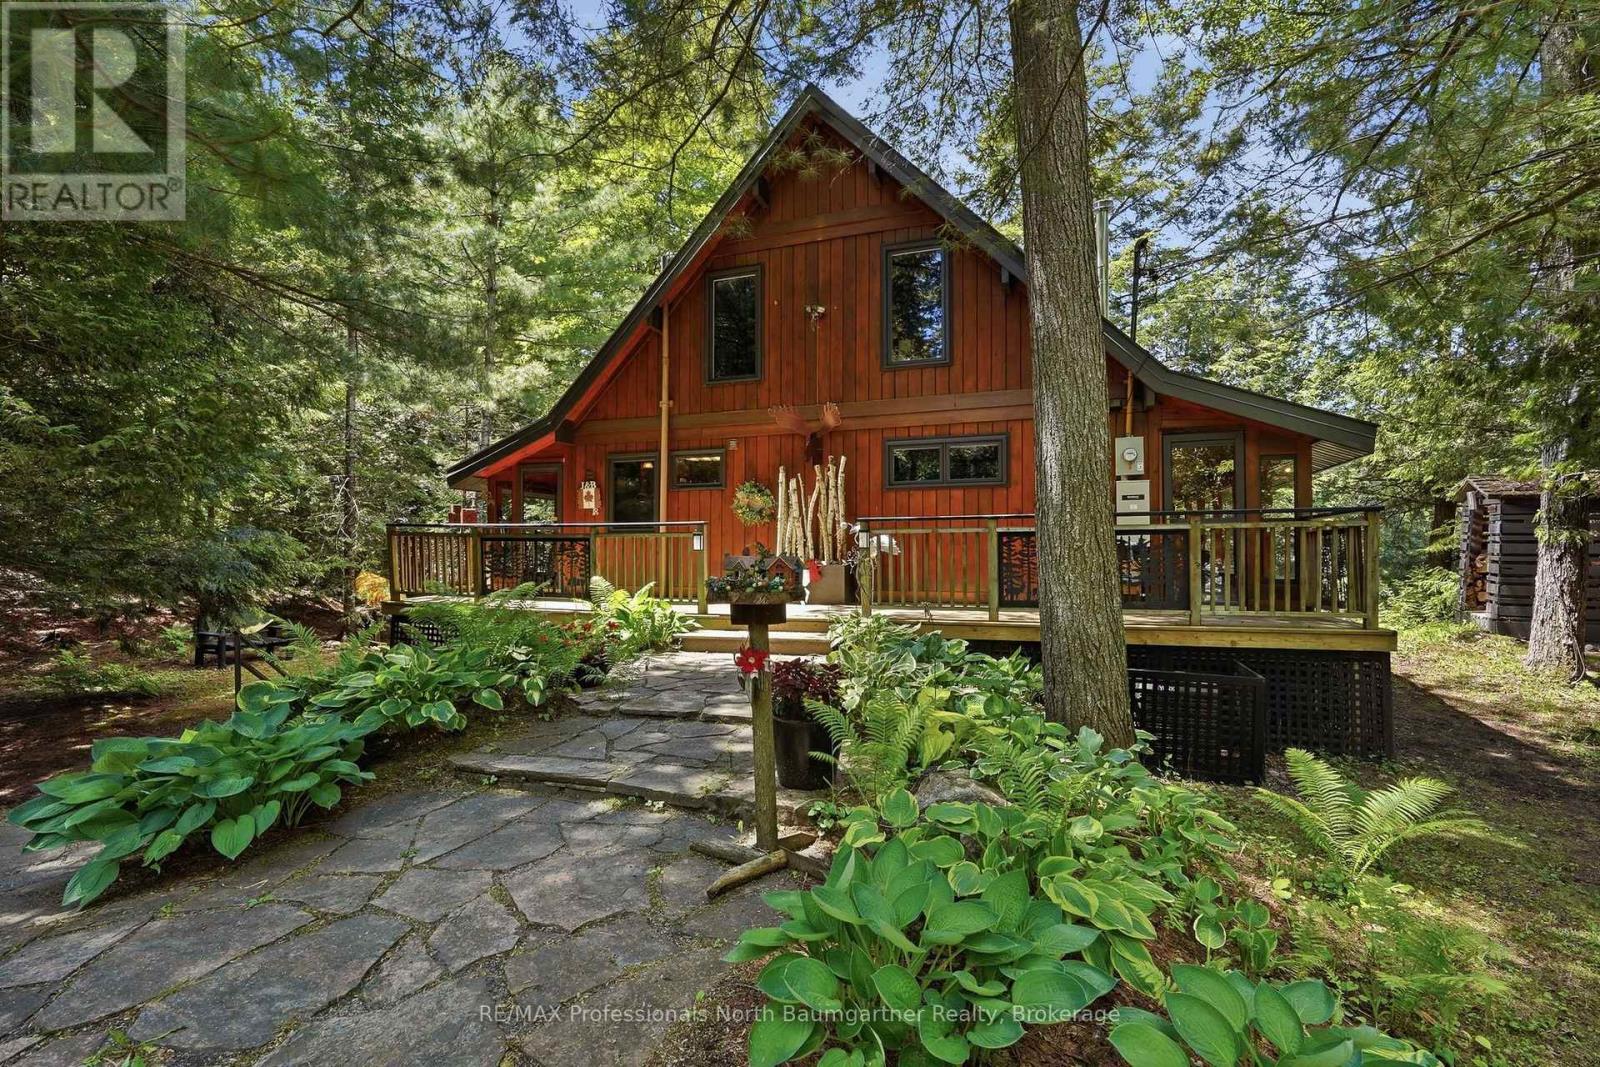
Escape to this rare, 4-season waterfront sanctuary nestled on the pristine and peaceful shores of Barnum Lake within the exclusive Harcourt Park community. This beautifully maintained 3-bedroom, 2-bathroom home offers the ultimate blend of private, tranquil living and modern convenience, complete with a cozy wood stove and a reliable Generac backup generator for total peace of mind. Situated on a beautifully landscaped lot with classic stone walkways, a screened gazebo, and a patio, the property features a workshop along with both a big shed and a little shed to effortlessly handle all your storage and hobby needs. Just steps from your door, a natural shoreline and private dock await. This incredible offering is being sold with an additional lot (PIN #391600273), offering an extra 100 feet of pristine lake frontage for unmatched privacy and potential. As a coveted no-motor lake, you will enjoy unparalleled quiet, exceptional fishing on a well-stocked lake, and the iconic sounds of local loons. Located in a fantastic neighborhood with friendly neighbors, a nearby marina, and access to over 50 km of pristine multi-use trails, this property boasts seamless, year-round access thanks to exceptional Harcourt Park services that fully manage all road, snow, and tree maintenance. Whether you are seeking a permanent residence or a premium retreat, this lakeside haven delivers a worry-free, nature-filled lifestyle. (id:63008)
36 Van Fleet Terrace
Milton, Ontario
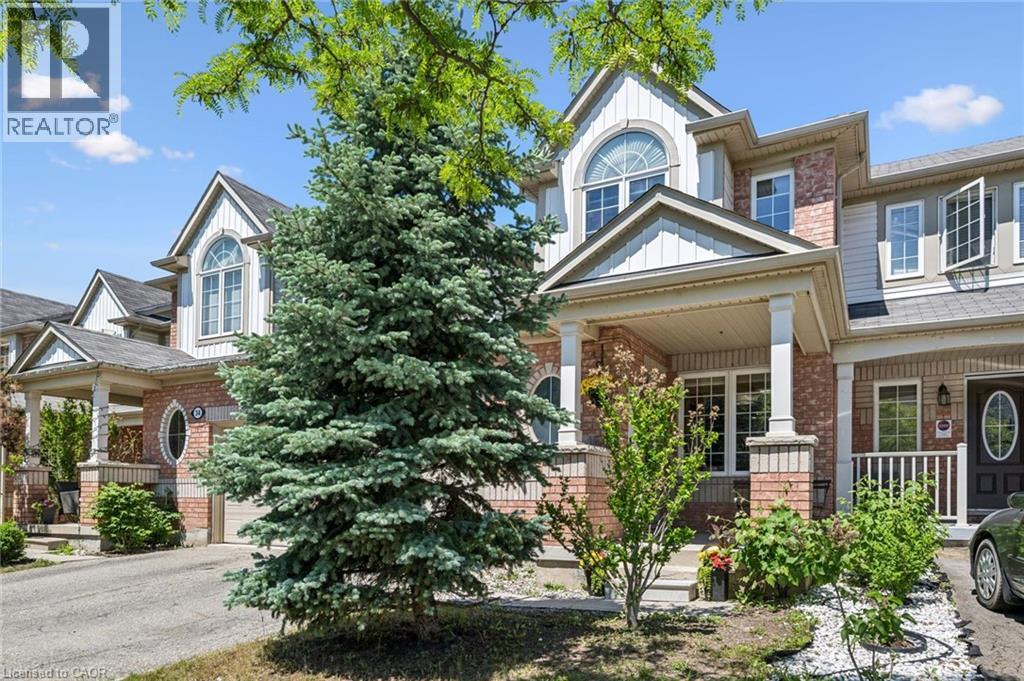
Perfect for first-time buyers! This bright and welcoming freehold townhome offers the perfect combination of comfort, style, and everyday convenience. The main floor features an upgraded kitchen with quartz countertops, a RainFresh under-sink water filtration system, and a sunny breakfast area. The open-concept living and dining room is filled with natural light and showcases refinished flooring, a cozy fireplace, and an inviting space for both relaxing and entertaining. Additional highlights include elegant wooden stairs completed in recent years, zebra blinds throughout the principal rooms, central vacuum, convenient inside access to the garage, and a new garage door. Spacious primary bedroom offers a semi-ensuite bathroom, creating a comfortable private retreat, while the additional bedrooms provide plenty of space for a growing family. The finished basement adds exceptional versatility with a fourth bedroom and a full bathroom, making it ideal for guests, extended family, a home office, gym, or recreation area.Step outside to a bright, low-maintenance backyard with no grass to cut, allowing you to spend more time enjoying your home and less time on yard work. Located in one of Milton's most desirable family-friendly neighbourhoods, you'll enjoy walking distance to schools, parks, grocery stores, restaurants, and Milton District Hospital. Commuters will appreciate being just minutes from Milton GO Station and quick access to Highway 401. Outdoor enthusiasts will love the proximity to Glen Eden Ski & Snowboard Centre, Springridge Farm, Kelso Conservation Area, scenic trails, and year-round recreational amenities. A fantastic opportunity to own a beautifully maintained home in a location that truly has it all! (id:63008)
4154 & 4191 Ravenscliffe Road
Huntsville, Ontario
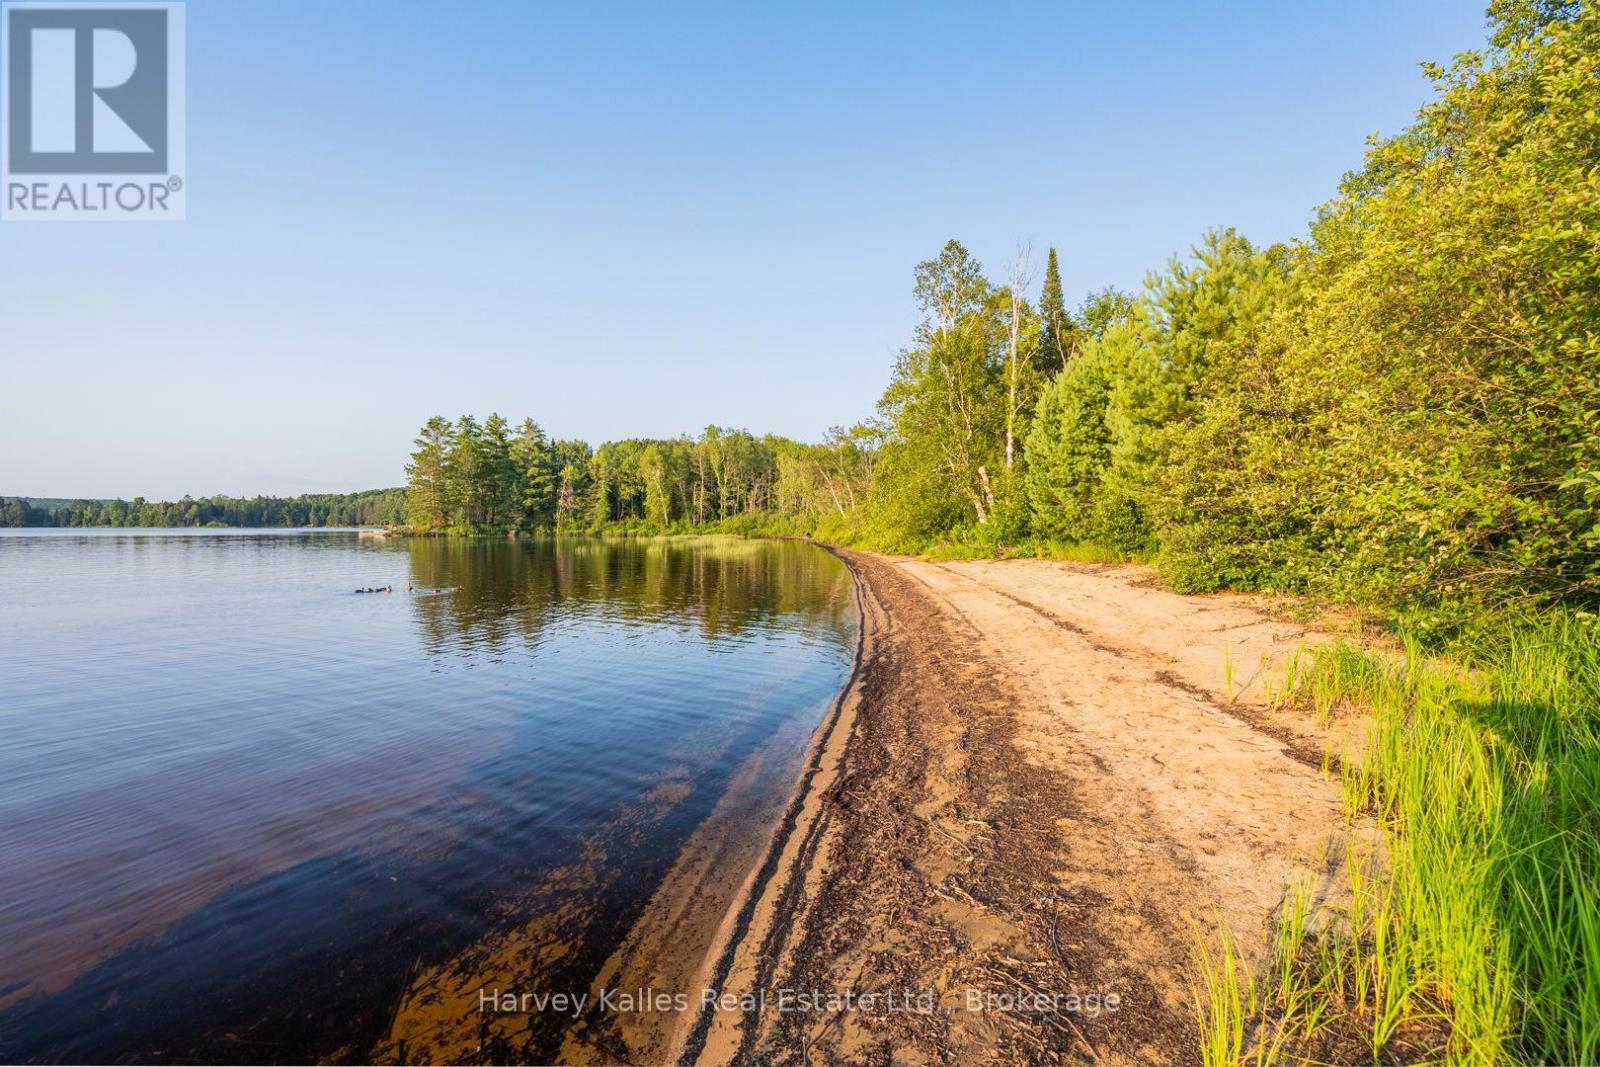
461' of shoreline on Buck Lake and more than 21 acres of land are being offered across two separate parcels, creating the opportunity to shape the property around the lifestyle you have in mind. The waterfront parcel spans 1.42 acres with a cleared area, level access from the road, and a sandy shoreline that gradually enters the lake, making it well suited for swimming and spending the day at the water's edge. A nearby public boat launch provides convenient access to the lake for boating and fishing adventures. Across the road, the second parcel adds 20.38 acres of wooded land, providing space to explore future possibilities, subject to the appropriate approvals and due diligence. Whether you're considering a private retreat, recreational property, or another vision, the combination of these two parcels offers flexibility. Both properties are located directly across from each other on a year-round, district-maintained road for straightforward access in every season. The private waterfront means you and your family can enjoy your own stretch of shoreline. Together, the waterfront parcel and the additional acreage create a property where the beach is ready to enjoy today while the larger parcel offers room to explore what comes next. (id:63008)
44-2755 Muskoka Rd 118 West (Hutton Road)
Muskoka Lakes, Ontario
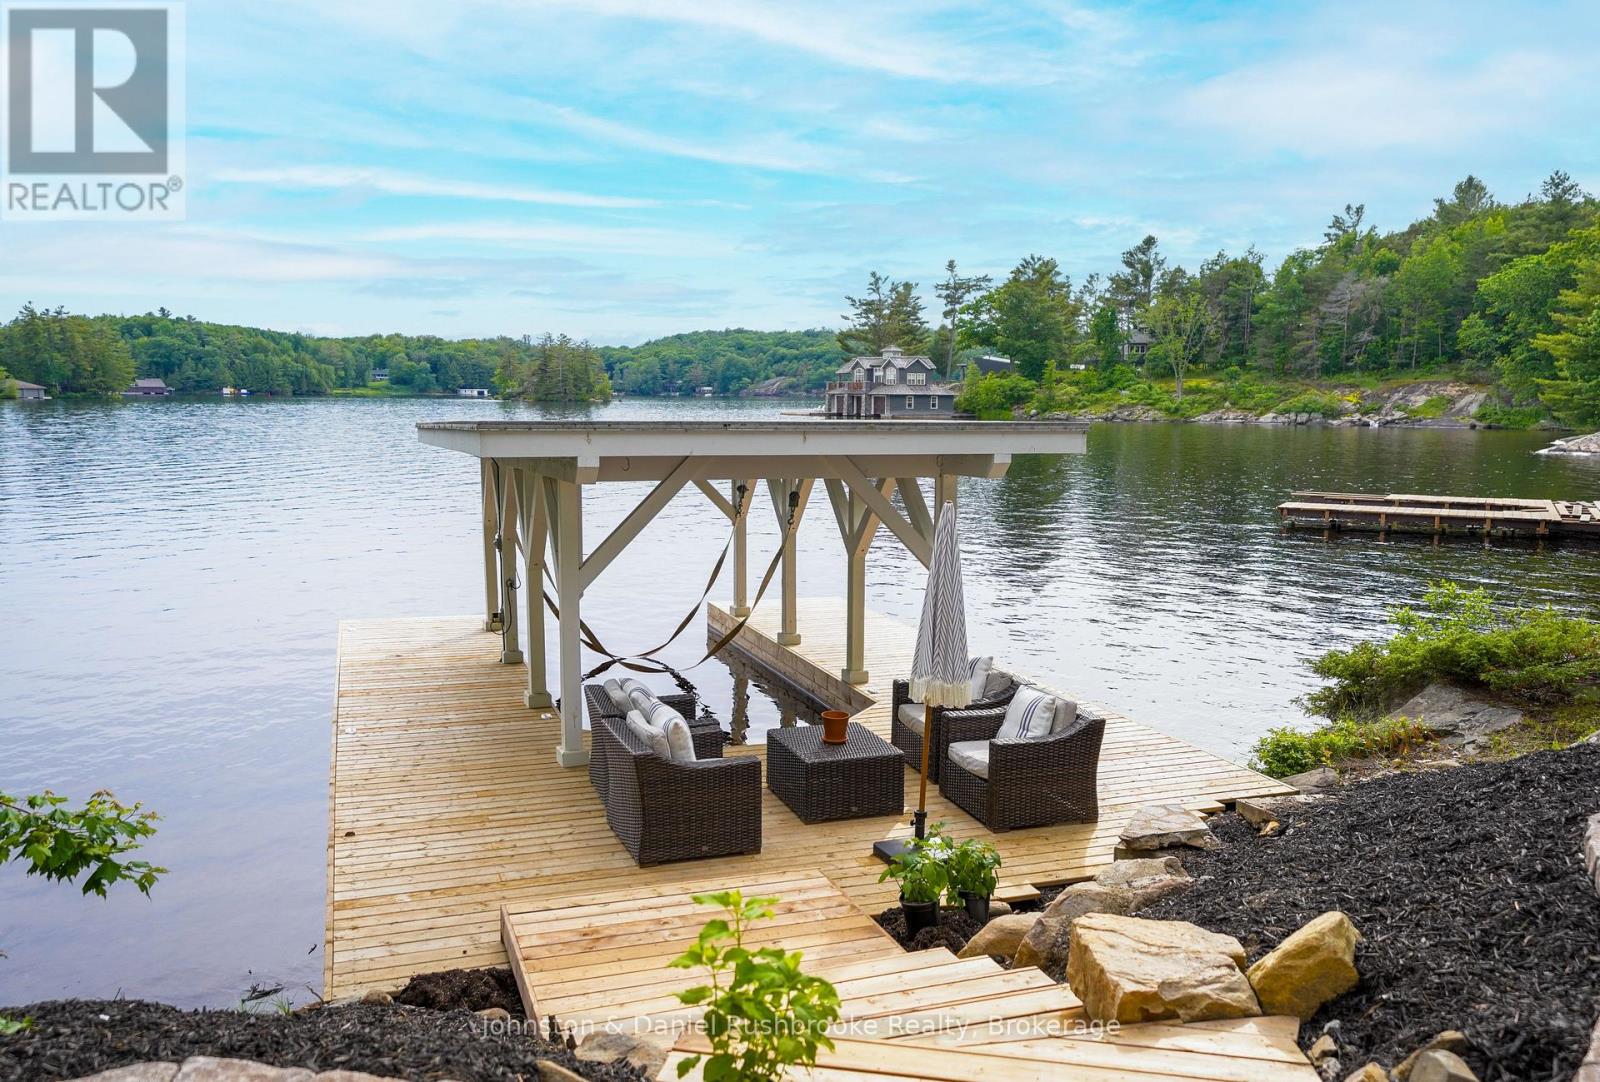
Just 5 minutes from Port Carling, this beautiful 4-season Lake Muskoka property offers a unique combination of long lake views, southwest exposure, a level lot, and a cottage positioned close to the shoreline, with few steps to the lake. Set on popular Hutton Road, the property enjoys a coveted location on Upper Lake Muskoka with convenient access to shopping, dining, golf, and all the amenities that make Muskoka such a desirable place to spend time with family and friends. The shoreline has a gentle sandy entry for children, and deeper water off the dock for swimming and boating. From morning coffee on the deck to evenings gathered around the lakeside fire pit, the setting is designed to make the most of life on the water. Southwest exposure brings all-day sun and memorable sunset views across the lake and surrounding islands. The winterized cottage offers 4 bedrooms and 2 full bathrooms across two levels, with a bright interior and plenty of lake-facing windows that draw natural light throughout the day. The kitchen and dining area overlook the water and feature a walk out to the deck, creating an easy flow for outdoor meals and entertaining. Mini-split systems on both levels provide cooling during the hot summer months, while the flexible layout offers space for families to gather as well as room for guests. A separate bunkie provides additional accommodation, and the one-slip dock with boat port makes exploring the Big Three Lakes effortless. Whether you're looking for a family cottage to enjoy right away, a property to update over time, or a site for a future build, this is an opportunity to secure a prime Upper Lake Muskoka property with beautiful views, and close proximity to Port Carling's boutiques and restaurants, by both car and boat. (id:63008)
Lot 33 White Cloud Island
Georgian Bluffs, Ontario
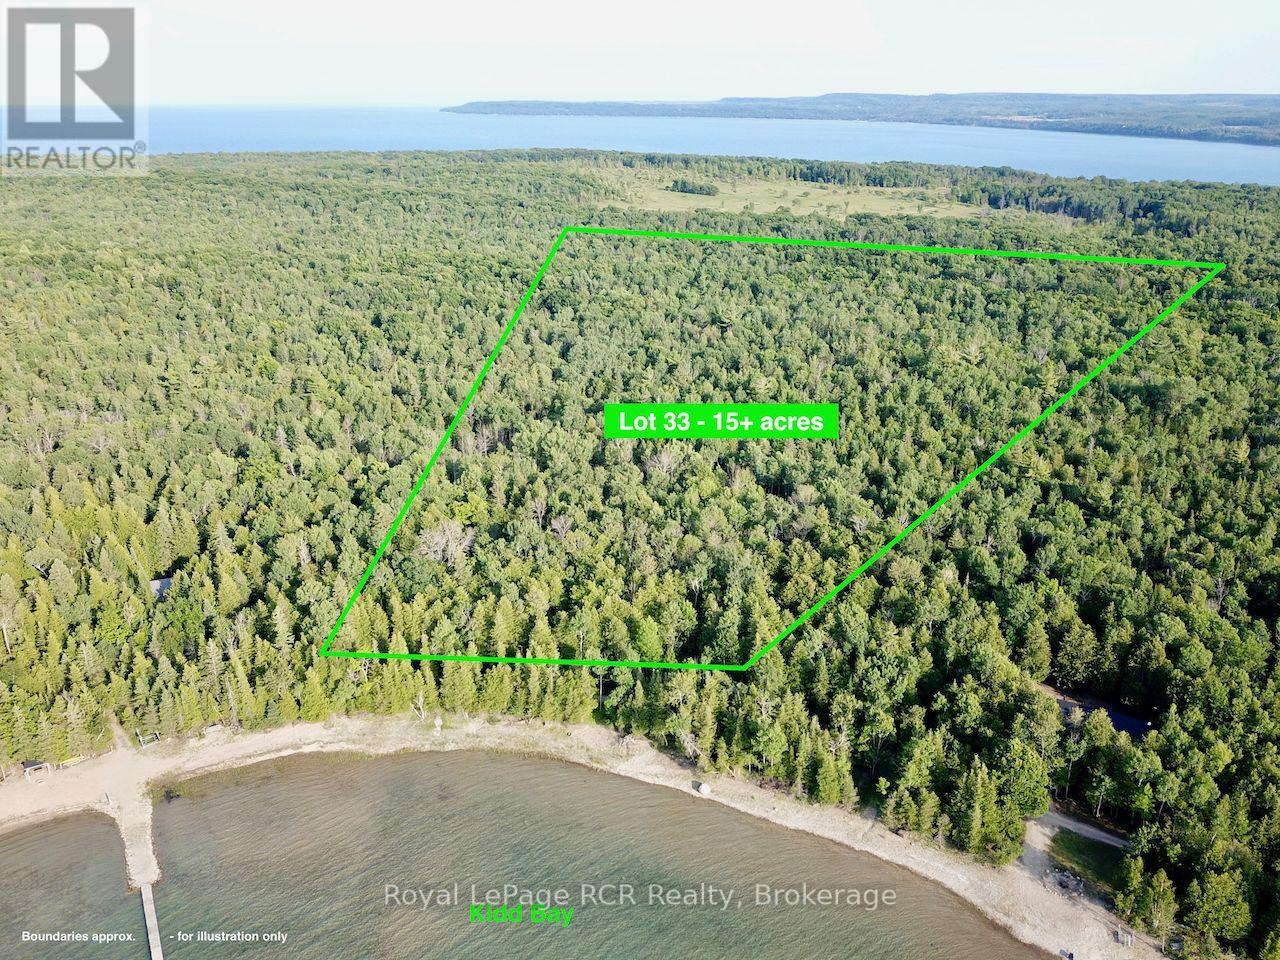
Exceptional 15+ Acre Georgian Bay Sanctuary on White Cloud Island. Discover the ultimate island escape in prestigious Georgian Bluffs! Situated at the mouth of Colpoy's Bay on Georgian Bay, Lot 33 on White Cloud offers an impressive 15+ acres of private wilderness and 221 feet of pristine shoreline in the sheltered waters of incredible Kidd Bay. This vast, well-treed parcel features a wonderfully level topography-an ideal, flexible canvas for constructing your dream off-grid family compound, private eco-retreat, or secluded island haven. Kidd Bay's calm, protected waters provide a safe haven for dockage, swimming, kayaking, and boating right off your shore. Accessibility is seamless. Located just minutes from the Big Bay boat launch and Wiarton's full-service marina, the island features a nearby government dock and an ATV/UTV shore road network connecting key areas. For aviation enthusiasts or quick travel, White Cloud Island also boasts its own private airstrip (CA-0562). Best of all, this pristine paradise is under a 3-hour drive from the GTA and Southern Ontario, making true wilderness tranquility remarkably close to home. Surrounded by vibrant forest, crystal-clear water, and total peace, Lot 33 delivers rare scale, deep-water bay shelter, and endless future possibilities. Create your legacy island retreat on Georgian Bay! (id:63008)
11 Windward Way N
Ashfield-Colborne-Wawanosh, Ontario
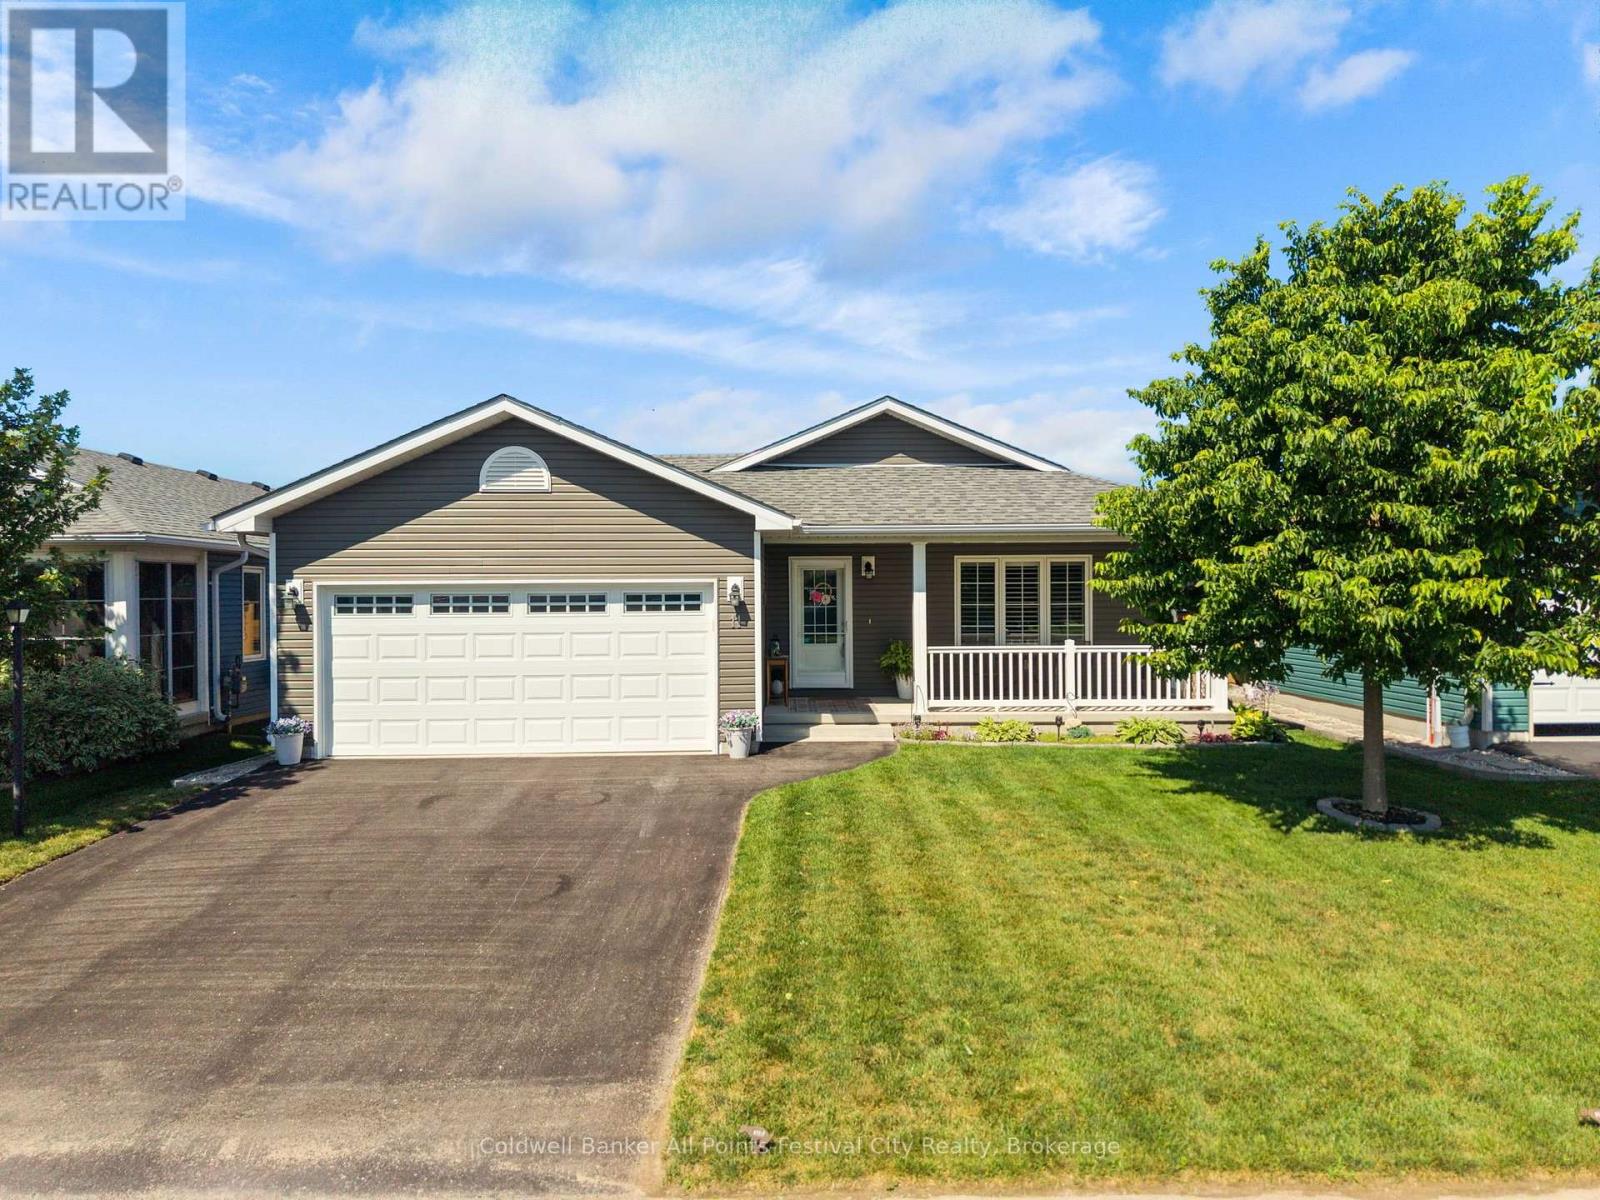
Retirement living along the shores of Lake Huron! Welcome to 11 Windward Way, The Bluffs at Huron. Built in 2018, this gorgeous Cliffside B model offers over 1,400 sqft of open concept living space. Beautiful upgrades include a stunning tray ceiling, crown molding over cabinets, a quartz-topped island, high-end appliances, window coverings, lighting fixtures, and extra tall baseboards. The luxurious primary suite features a walk-in closet and gorgeous ensuite bath. Hosting family and friends is easy in this home, with the large second bedroom, a full bath, and a spacious dining room with patio door access to your private deck. Incredible storage is available throughout, with additional space in the crawlspace and the two-car garage. Enjoy summer mornings on your east-facing covered front porch while watching the sunrise, or spend summer days on your private deck under the gazebo. Just a short walk to the top of the lake bank, where you can enjoy the famous Lake Huron sunsets year-round. Minutes north of Goderich for shopping and dining, this retirement community offers incredible amenities and Lake access, including state-of-the-art recreation centre with an indoor pool, sauna, entertainment spaces, library, and the newly added outdoor pickleball courts and dog run. Simply turn the key and enjoy!! (id:63008)