
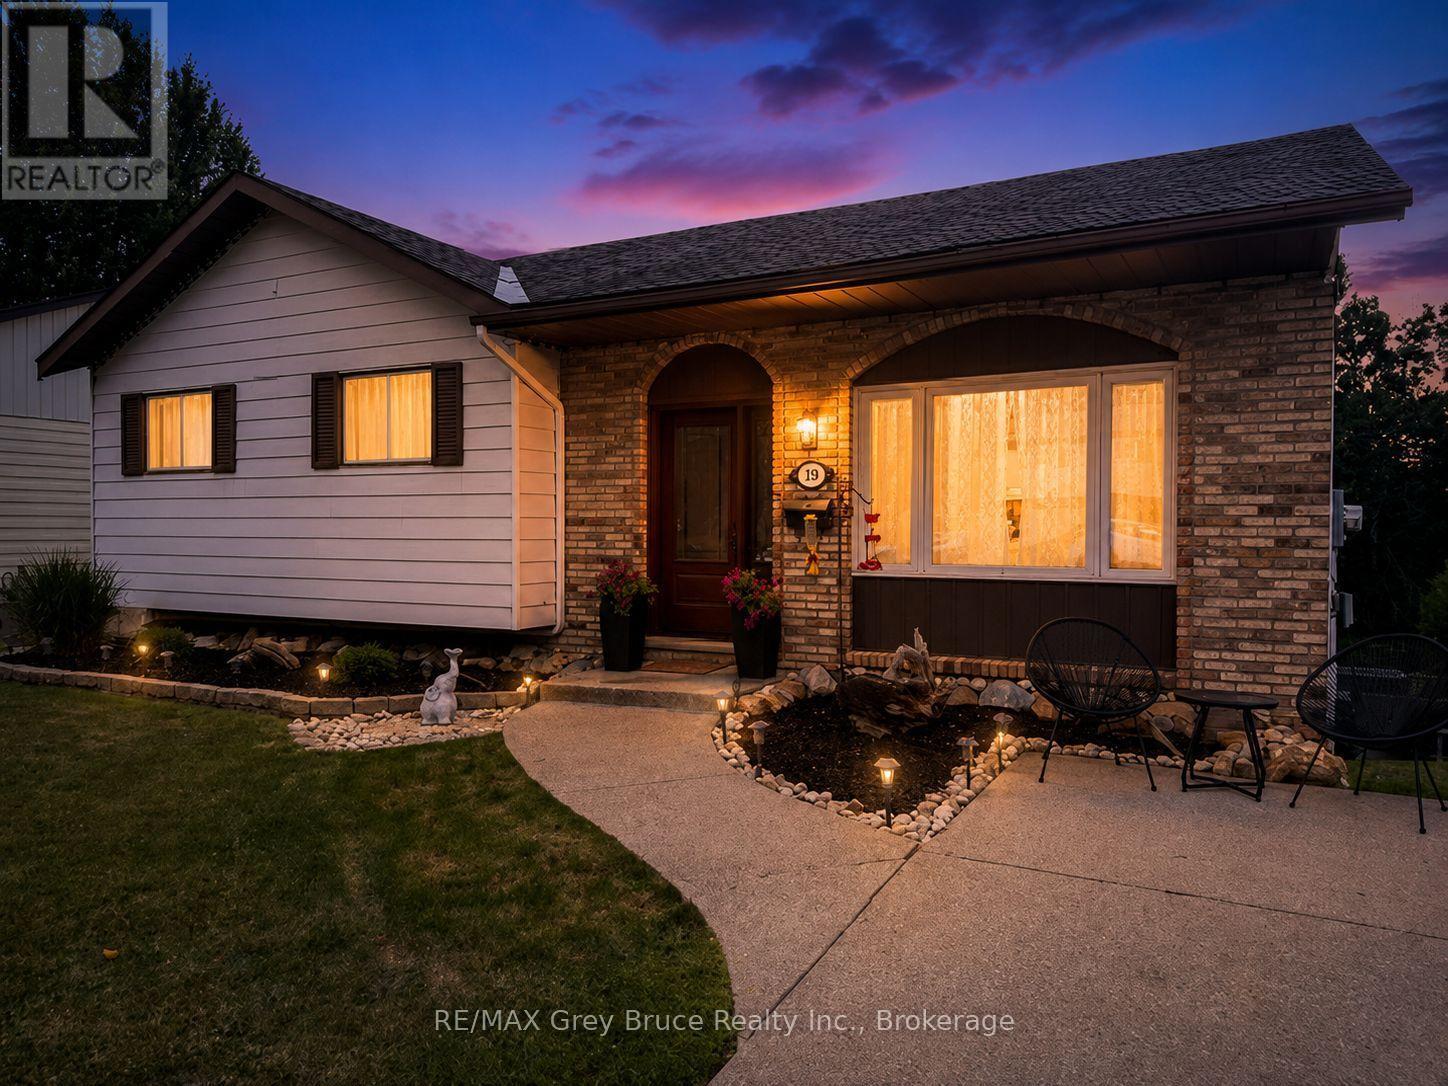
320 8th \"a\" Avenue E
Owen Sound, Ontario
Located on a quiet street in Owen Sound's upper east side, this updated home is a great fit for first-time buyers or anyone looking to downsize without giving up space or comfort. The open-concept main floor offers a generous kitchen and dining area that flows naturally into the welcoming living room. Three bedrooms & a full 4-piece bathroom with soaker tub on main floor. The renovated basement features a new furnace, spacious rec room, 3-piece bathroom, and an additional bedroom that could also serve as a guest room or home office. Outside, enjoy a private backyard with a large deck for entertaining and a stone fire pit set against the retaining wall. Conveniently located just minutes from the shops and services along 16th Street East, with easy access to nearby parks and trails leading into Harrison Park. Private showings are available by appointment. (id:63008)
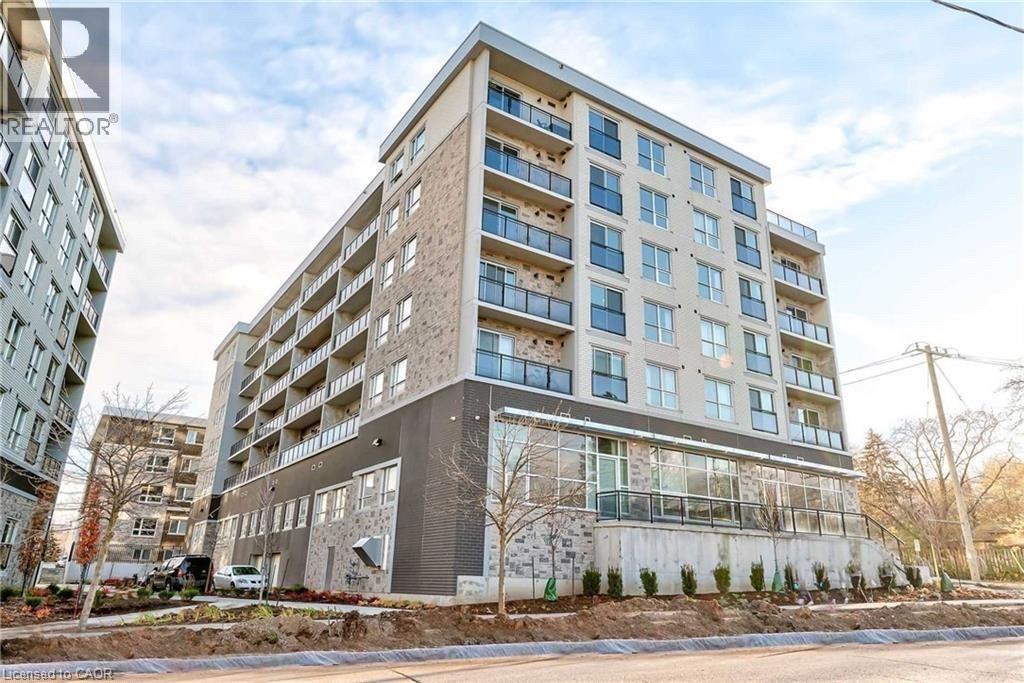
275 Larch Street Unit# H303
Waterloo, Ontario
In the heart of Waterloo – steps from two universities, a shopping center, etc., Luxury Suite Features: Nearly 800 sq. ft., in-suite laundry. 1+1 Bedroom + Spacious Den;2 Full Bathrooms; Den with Large Windows — Perfect for a Second Bedroom! Granite countertops in kitchen & bath Laminate wood flooring & ceramic tile Whirlpool 5-piece appliance package In-suite laundry, Large windows ,Individual heating & cooling controls Pre-wired for high-speed internet, phone & cable Exclusive Community Amenities Games room ,Theatre room ‘,Study lounge Business centre,Yoga studio,Fitness room Rooftop terrace with BBQ (All residents enjoy full access to community amenities) Perfect for: Tech & university professionals seeking a vibrant lifestyle ,Students who want luxury living in the heart of Waterloo . Tenant only needs to pay hydro. (id:63008)
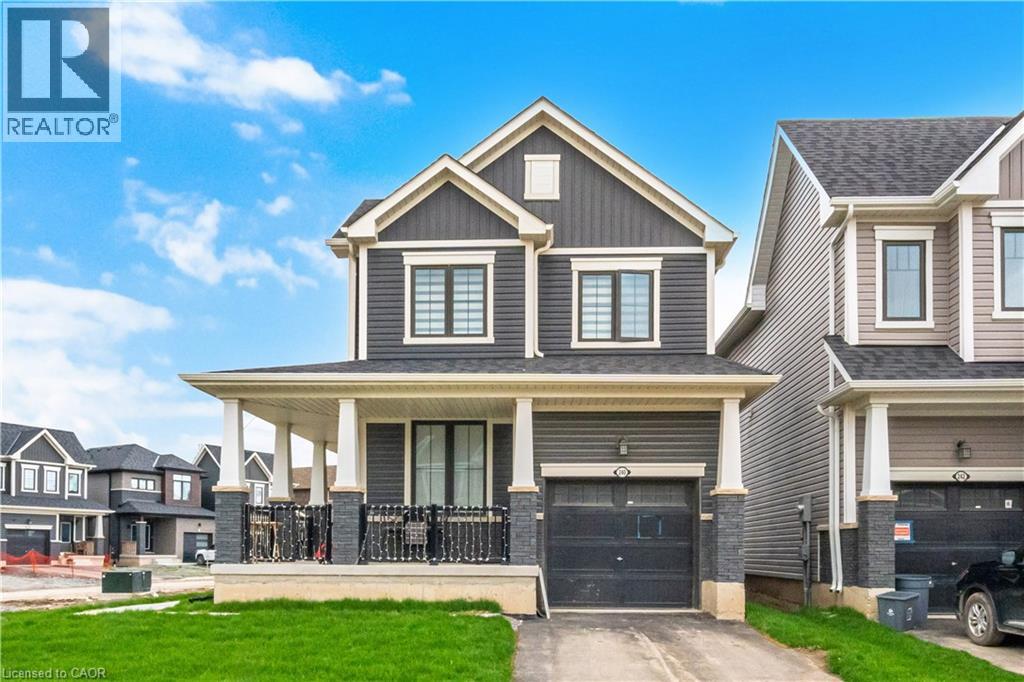
240 Velvet Way
Niagara Falls, Ontario
Discover the epitome of modern living in this sophisticated, nearly new corner detached home in Thorold. Showcasing contemporary architecture and meticulous attention to detail, this residence offers an inviting atmosphere throughout its spacious three bedrooms and two and a half bathrooms, ensuring both comfort and privacy for all. The thoughtfully designed layout creates a serene environment, enhanced by refined touches like iron picket railings and elegant hardwood flooring. Step into the bright and welcoming main level, where pot lights illuminate the kitchen, living area, and foyer, infusing each space with warmth. The home features rarely used, sleek stainless steel appliances and a convenient second-floor washer and dryer, blending functionality with style. Other standout features include a one-car garage, a private parking driveway, a generous unfinished basement—perfect for recreation, storage or future customization. Residents will appreciate seamless commuting with quick access to major highways, as well as the close proximity to upscale shopping centres, fine dining, schools, and recreational amenities. Outdoor enthusiasts will find nearby parks and hiking trails, while entertainment venues, Niagara College, Brock University, and several schools are just moments away. This exceptional Thorold home delivers a harmonious blend of contemporary design and peaceful privacy, making it an ideal sanctuary for modern living. (id:63008)
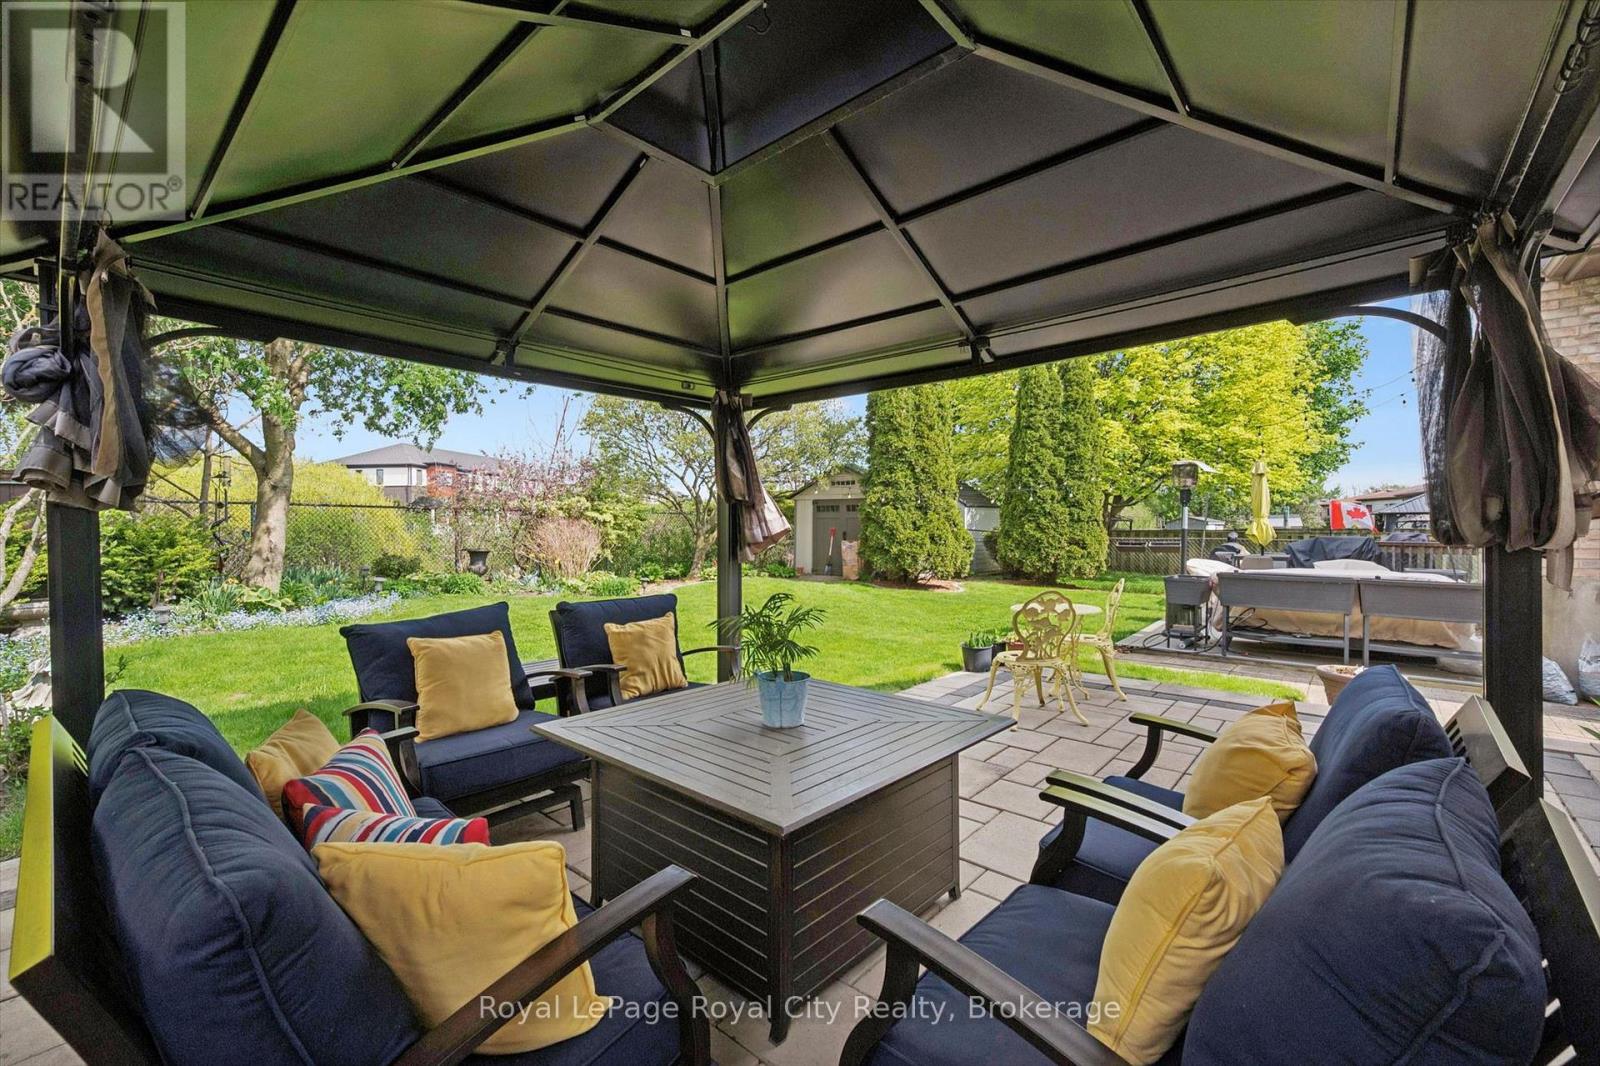
269 Auden Road
Guelph, Ontario
Backing onto the serene Hadati Creek wildlife corridor, this beautifully maintained backsplit is wrapped in nature and radiates timeless curb appeal. Warm, charming, and full of character on the outside - but make no mistake, this home is so much more than it appears. Think of it as a jewel box: the moment you open the front door, you'll be genuinely amazed by what awaits inside. A gracious tiled foyer with in-floor heating welcomes you in, leading into a sun-filled formal living room where natural light cascades through a stunning bay window. Elegant crown moulding flows throughout the main living areas, lending warmth and refinement at every turn. The bright formal dining room connects seamlessly to the living space, creating the perfect setting for gatherings of any size. The recently updated kitchen features stainless steel appliances, beautiful cabinetry, a cozy breakfast nook, in-floor heating, and excellent sightlines into the dining room. Upstairs, spacious carpet-free bedrooms offer a peaceful retreat, including a primary suite complete with custom built-ins. The lower level surprises and delights - a bright family room with crown moulding, pot lights, pristine carpeting, and a cozy gas fireplace creates a space you'll never want to leave. A flexible bonus room currently serves as a home gym with endless possibilities. One level further reveals an updated 3-piece bathroom and a generous space perfect for a home office, recreation room, or kids' playroom. Outside, a stunning stone patio and lush green space back onto the tranquil wildlife corridor - a private sanctuary for entertaining, relaxing summer evenings, and everyday enjoyment. Lovingly cared for by the same family for 42 years and offered for sale for the very first time, this exceptional home delivers far more space, warmth, and heart than first meets the eye. (id:63008)
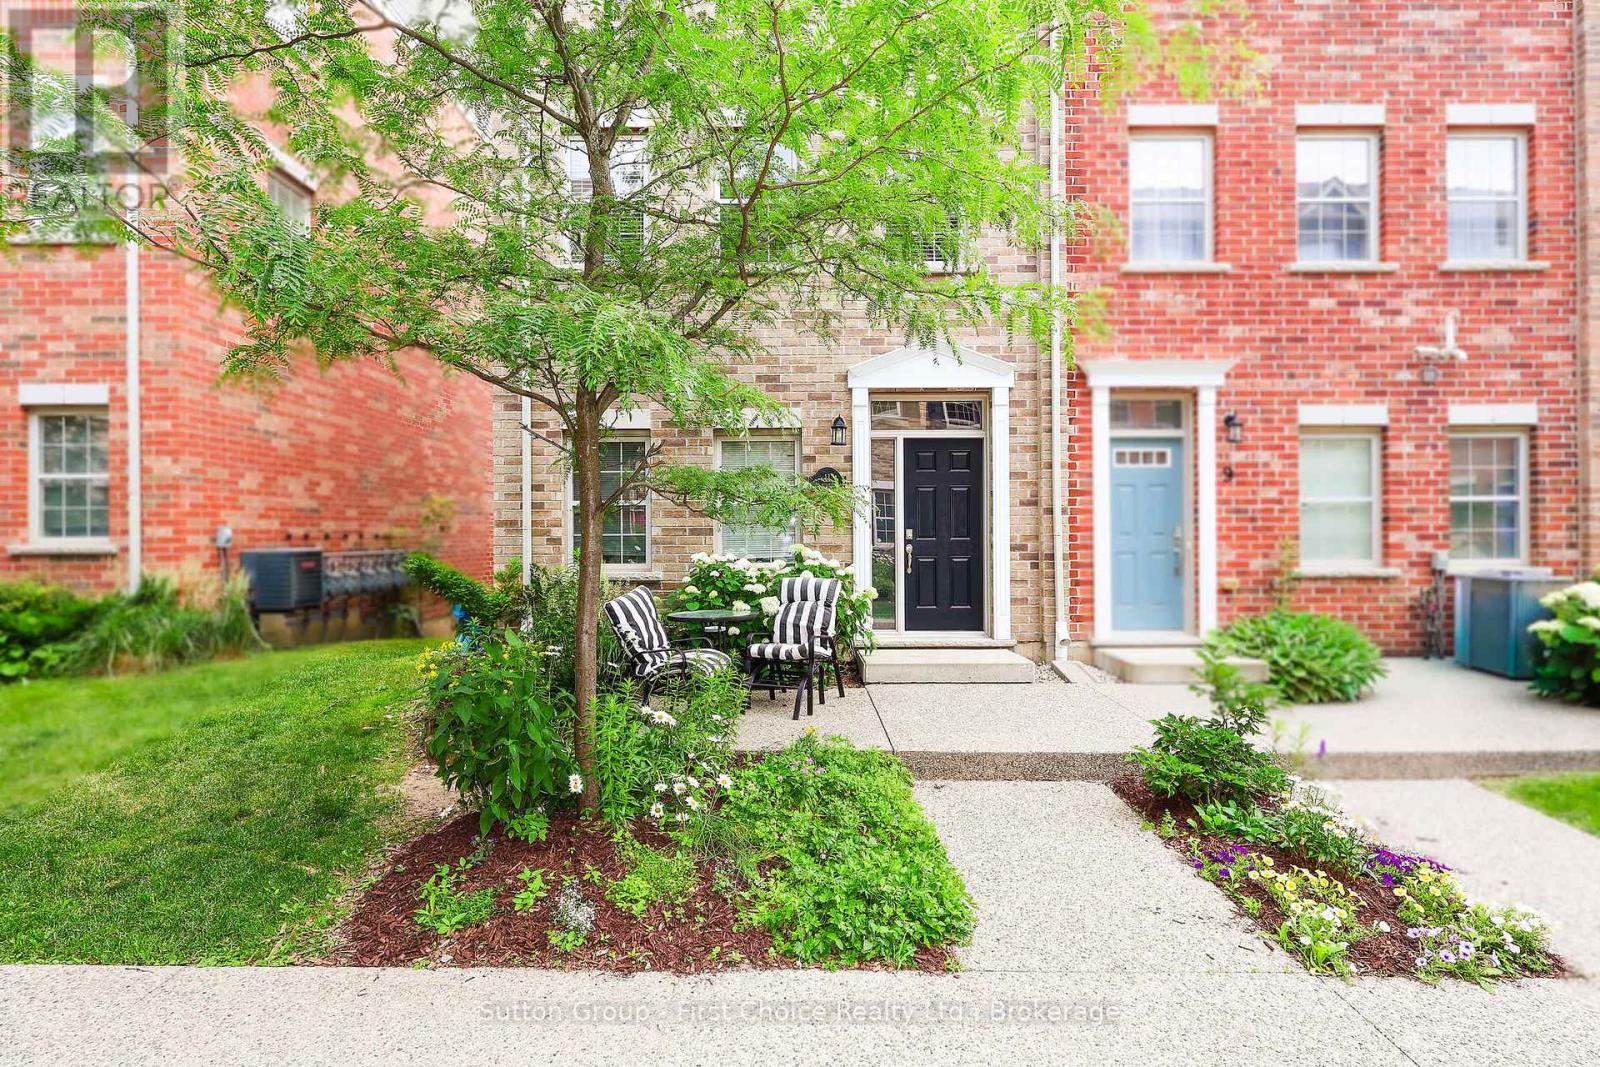
11 John Russell Lane
Kitchener, Ontario
Welcome to 11 John Russell Lane-a stylish, move-in-ready end-unit townhome in the highly sought-after Mount Hope-Breithaupt neighbourhood. Combining modern comfort with an unbeatable location, this 3-bedroom, 3-bathroom home offers the perfect blend of convenience and low-maintenance living.The bright, thoughtfully designed layout is enhanced by additional windows and natural light from end-unit living. The spacious main floor offers an inviting flow for everyday living and entertaining. Step outside from the main level to your private deck-ideal for morning coffee or summer barbecues. Upstairs, the primary bedroom is impressively large, featuring a private ensuite and generous proportions. Two additional bedrooms provide flexibility for family, guests, or a dedicated home office.Enjoy the ease of new appliances, an extended laundry closet, and an attached double-car garage featuring soaring 14-foot ceilings. This exceptional height allows for rare vertical storage opportunities for overhead racks, bikes, or seasonal gear.The ground-level unfinished lower level provides outstanding future potential, complete with a rough-in for a fourth bathroom. This flexible area opens directly to a charming ground-level courtyard, offering the opportunity to expand your living space, create a perfect outdoor retreat, and add significant value over time.Situated moments from the Breithaupt Centre, this home places you at the centre of a vibrant community. Enjoy walkable access to Downtown Kitchener's restaurants, cafés, shops, and the Spur Line Trail for a scenic ride to Uptown Waterloo. Parks, schools, public transit including the ION LRT, and major commuter routes are all close by, making daily life effortless.Whether you're a professional seeking an urban lifestyle, a growing family, or a downsizer wanting turnkey convenience, 11 John Russell Lane delivers exceptional value. Move in and enjoy the best of Kitchener-Waterloo living! (id:63008)
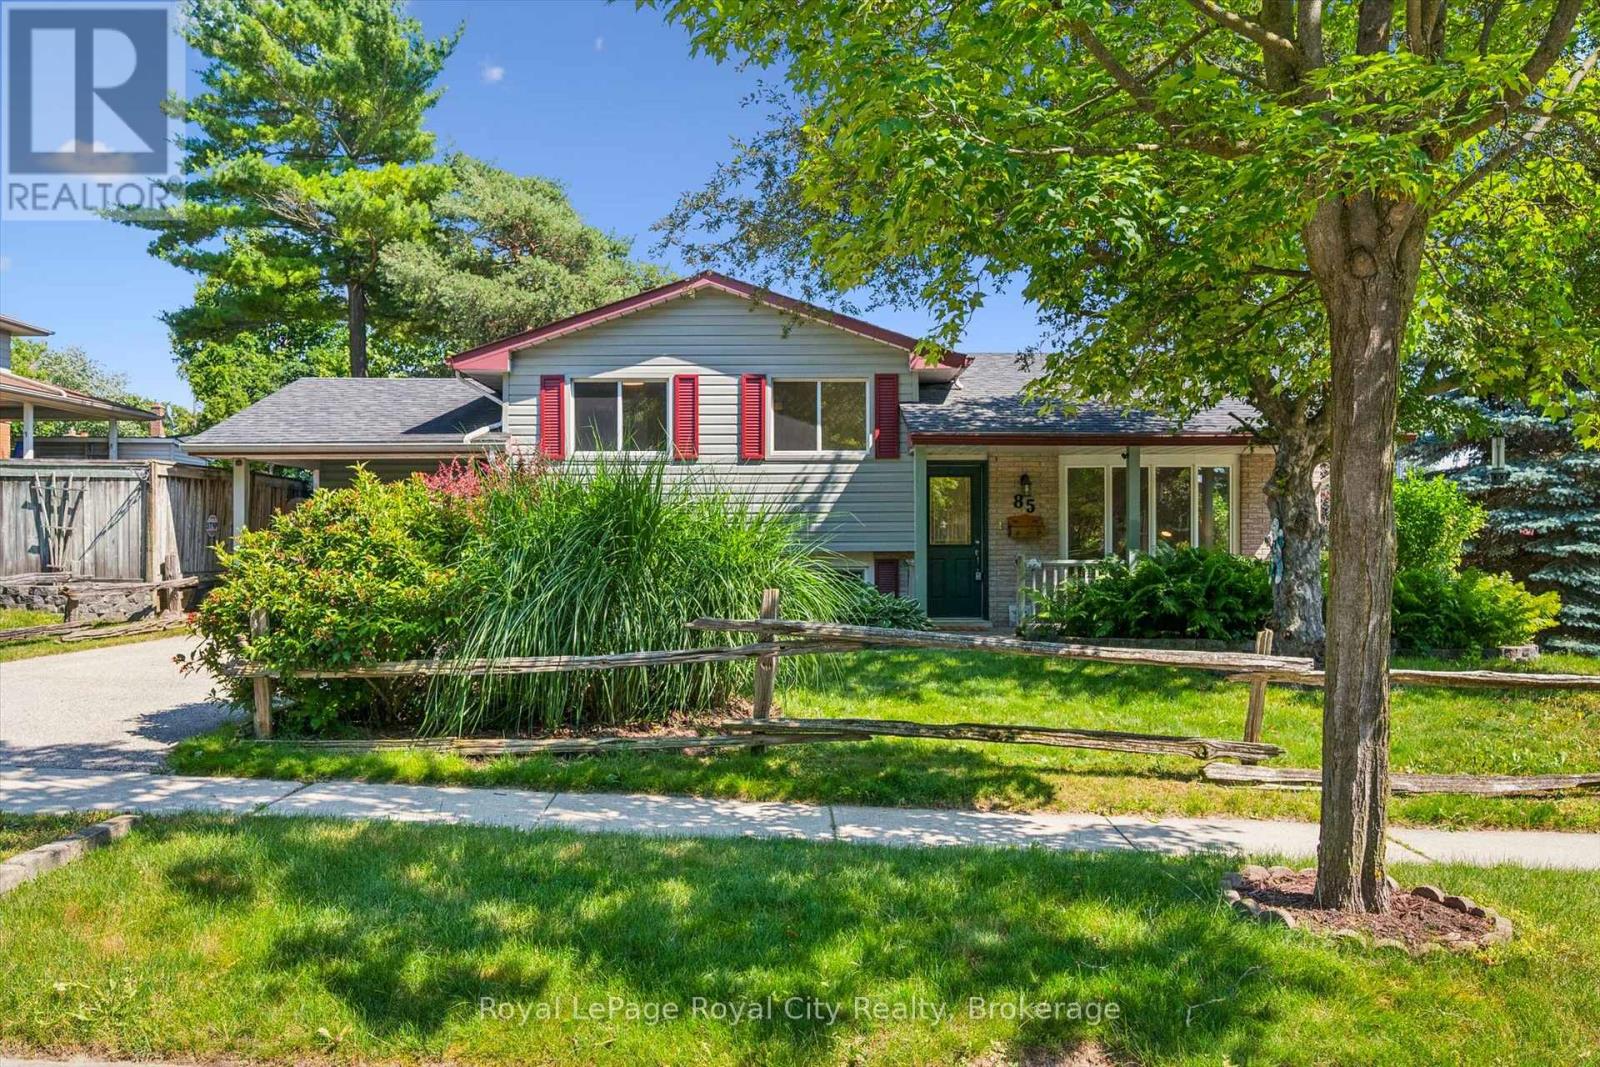
85 Sleeman Avenue
Guelph, Ontario
If you are searching for the kind of neighbourhood where families still gather, kids play outside, and neighbours become friends, Sleeman Avenue may be exactly what you have been looking for. Courts naturally create connections, lifelong friendships are formed, and there is a comforting sense that everyone is looking out for the street they call home.This classic four-level sidesplit sits on a generous corner lot at the quiet end of the cul-de-sac and has been lovingly owned by the same family for over 50 years - a remarkable testament to how special this home truly is. Half a century of birthdays, holidays, first steps, and quiet evenings on the porch have unfolded within these walls, and that history is felt the moment you walk through the door. Recently refreshed with new flooring in the living room and all three bedrooms, fresh paint throughout, an updated bathroom with a new vanity and fixtures, and modern lighting, this home blends original character with move-in-ready confidence. Tongue-and-groove pine walls and knotty pine cabinetry set the tone for easy living - the kind of home built for game nights, holiday gatherings, and the everyday moments that turn a house into a home.The traditional layout offers the space and flexibility that made these homes so popular with growing families: three bedrooms and the main bath upstairs, spacious living areas and an extended kitchen on the main floor, an expansive rec room with pub-style decor and bar area, plus a lower level with generous storage, laundry, and a den or hobby space. With a separate entrance, this level offers excellent potential for a future in-law suite or income property.Outside, the fully fenced backyard is ready for summer BBQs with a patio accessible from both the main and lower levels, plus raised garden beds. Out front, the covered porch is the perfect place to wave to neighbours, catch up on the day, and enjoy a street where this home has held a lifetime of memories. (id:63008)
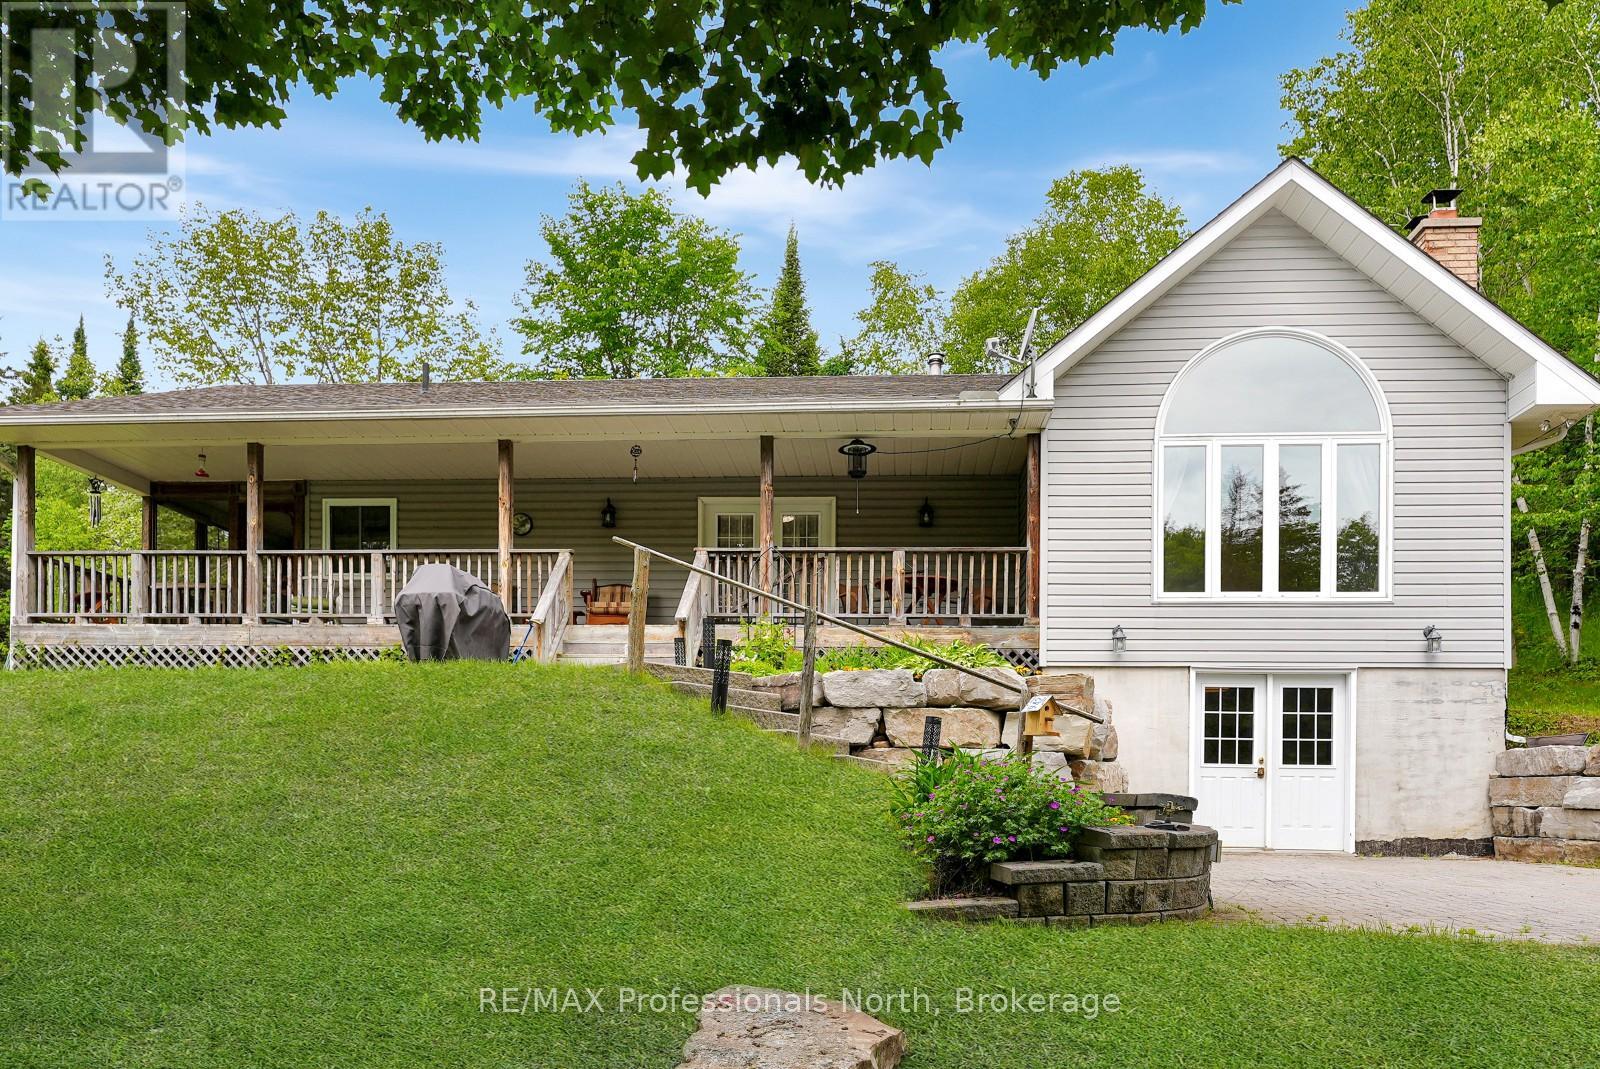
17254 Highway 118
Highlands East, Ontario
Set on 46 acres and tucked back from the road down a private, tree-lined laneway, this spacious family home offers the perfect blend of privacy, space, and convenience. With room to grow both inside and out, this property is ideal for families looking to embrace country living without sacrificing access to amenities. Located just 15 minutes from the Village of Haliburton, you'll enjoy easy access to schools, grocery stores, restaurants, healthcare services, local shops, recreation facilities, and year-round community events. Situated on a school bus route, the property is well suited for busy family life. This raised bungalow offers approximately 1,600 sq ft on each level, providing over 3,200 sq ft of living space to spread out and enjoy. The main floor is designed for gathering, featuring a large open-concept kitchen and dining area that easily becomes the heart of the home. The sunken living room is warm and inviting with a wood-burning fireplace and large windows that fill the space with natural light. Three bedrooms, a bathroom, a laundry room, and access to a 12' x 18' screened porch complete the main level. The walkout lower level adds even more flexibility for growing families. Here you'll find a large open space, a large recreation room complete with a wood stove and bar area, a fourth bedroom, and a 3-piece bathroom-perfect for teenagers, overnight guests, or multi-generational living. Outside, the possibilities continue with a 30' x 40' detached garage and an 18' x 20' drive-through shed, providing exceptional storage for vehicles, tools, recreational equipment, and hobbies. The 46-acre property itself is a true playground for outdoor enthusiasts. With expansive forested land, there is plenty of room for hiking, hunting, exploring, creating recreational trails, and enjoying nature right in your own backyard. Offering space, privacy, and endless opportunities for family adventures, this is the type of property where memories are made for years to come. (id:63008)
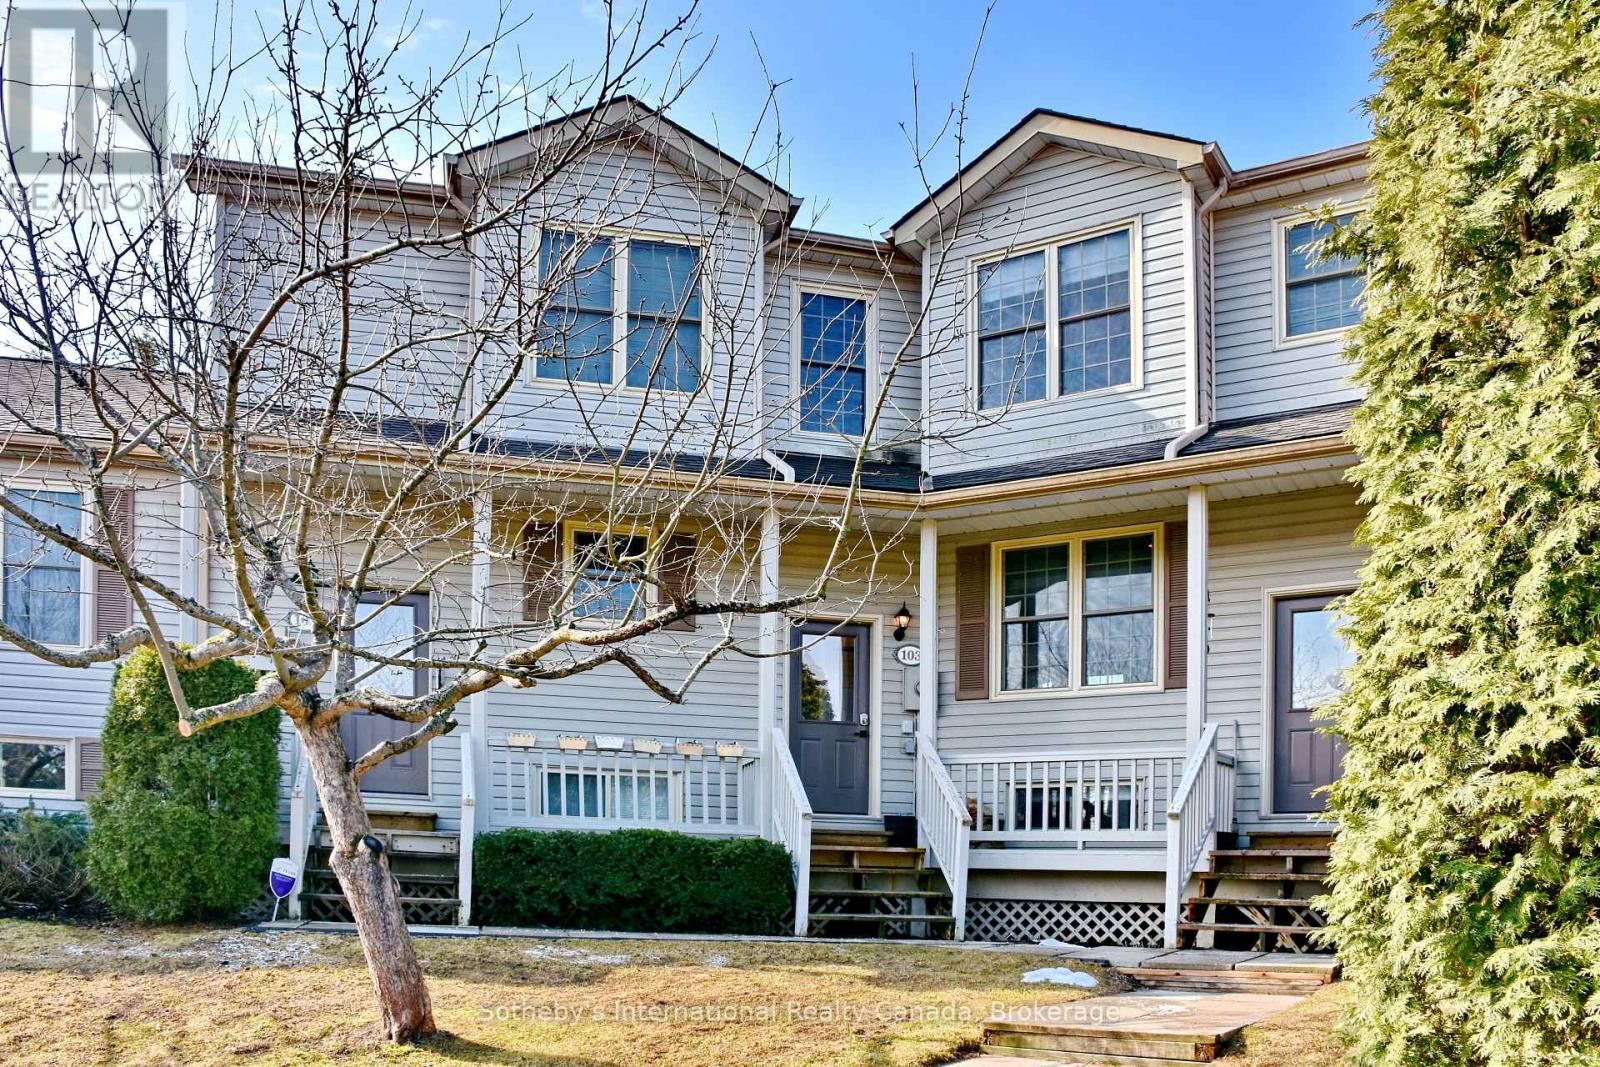
103 - 150 Victoria Street
Blue Mountains, Ontario
Cheerful & bright 4 bedroom condo at Applejack in Thornbury for Lease! This annual rental has everything! Modern stylish furnishings, bright renovated kitchen with stainless steel appliances. This is an amazing location to enjoy all that Southern Georgian Bay has to offer, walking distance to the main street of Thornbury and the the waterfront. With over 4 bedrooms and three bathrooms there is room for family and guests. Enjoy the outdoors from one of your three walk-outs. During the winter months the main floor has a wood burning fireplace as well as a gas fireplace in the lower level. Spa after a long day on the slopes or the bay in the ensuite sauna~! The common amenities at Applejack are inclusive of pickle ball/tennis courts as well as an outdoor pool and recreation room. The condo board looks after gardening and winter maintenance so all you have to do it relax and enjoy your new home. (id:63008)
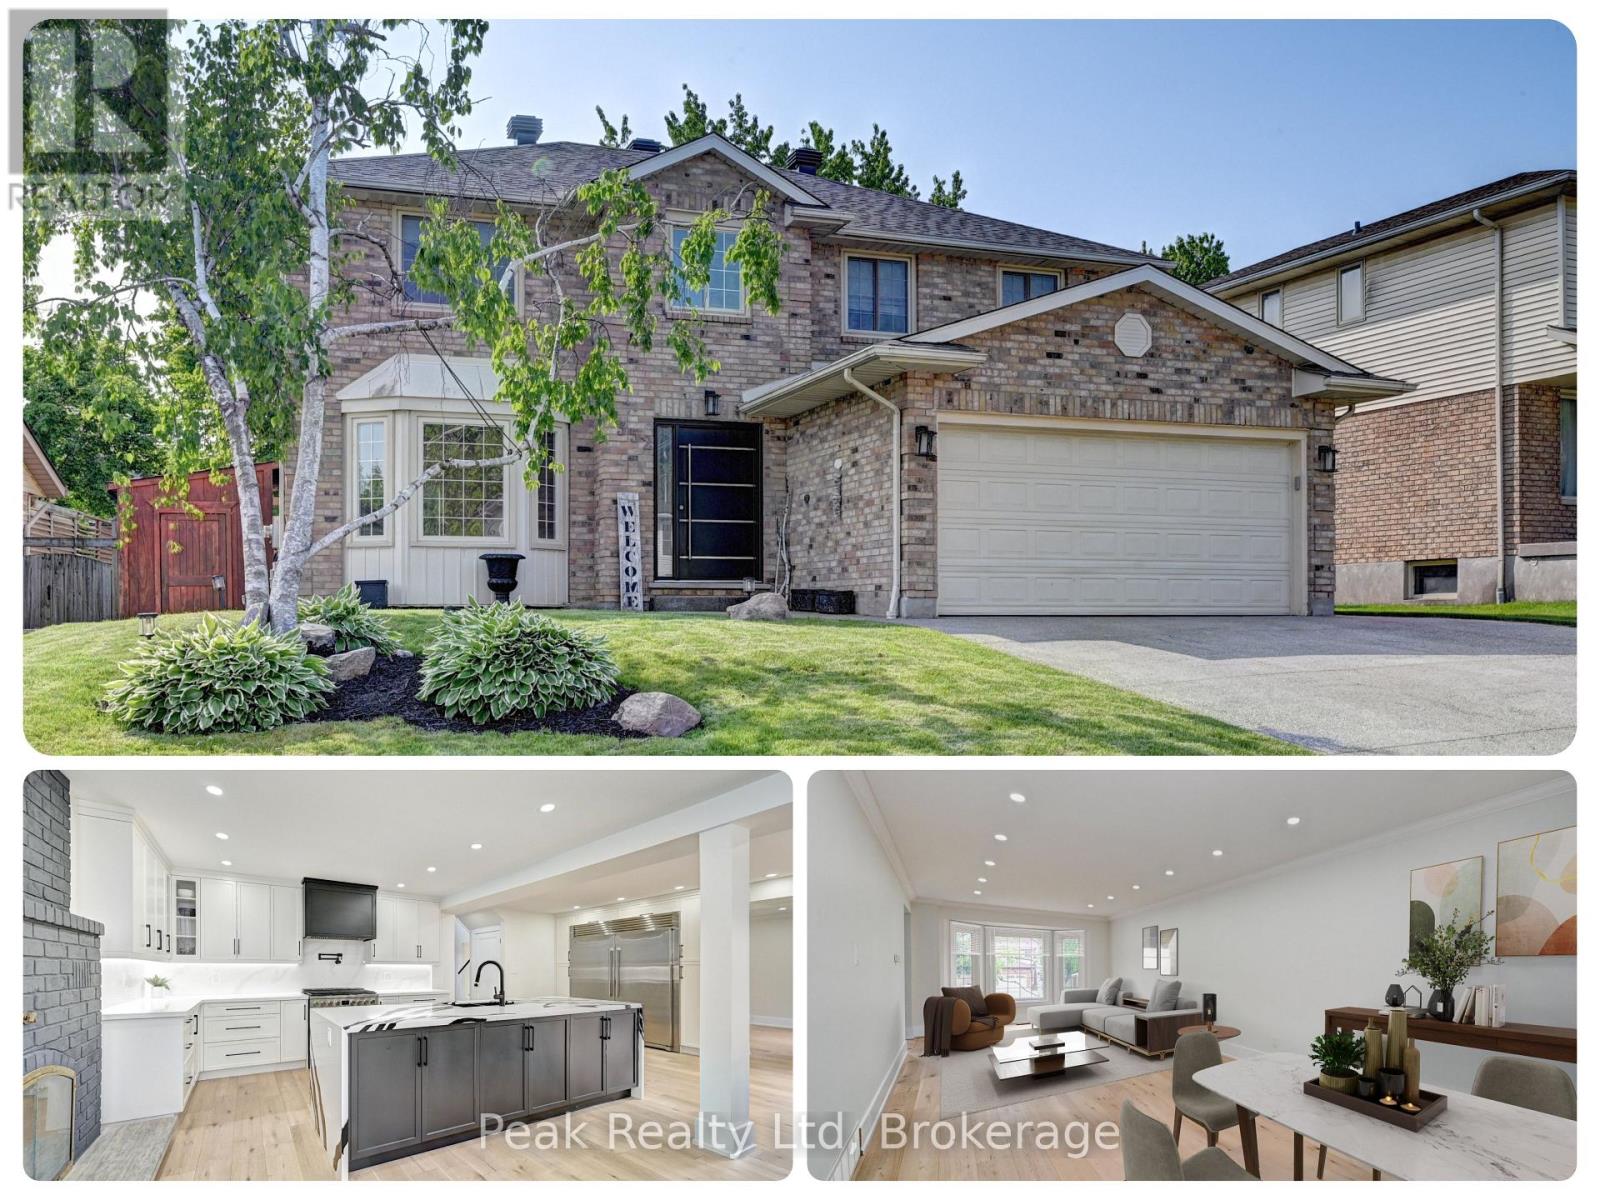
352 Stephanie Drive
Guelph, Ontario
Beautifully updated home offering exceptional curb appeal with a neutral cream brick exterior, modern front door, concrete driveway, and double car garage. Inside, you'll find a spacious layout designed for both everyday living and entertaining. The heart of the home is the chef-inspired kitchen, fully upgraded in 2024, featuring a side-by-side refrigerator and freezer, six-burner gas stove with pot filler, built-in microwave, quartz countertops and backsplash. The main floor has beautiful engineered hardwood and ceramic flooring throughout, the striking wood staircase with glass railing, also updated in 2024, sets a modern tone. Convenient main floor laundry with a gas dryer adds everyday functionality. Upstairs, retreat to the oversized primary suite complete with a walk-in closet and spacious ensuite bath. Generously sized bedrooms and bathrooms provide comfort for the whole family. The fully finished basement extends your living space with endless possibilities for a future home theatre, gym, office, or play area. Step outside to your private backyard oasis! Enjoy a stamped concrete patio, a deck with privacy wall (2023), a hydro pool, gas line for barbecue and future fire pit, and a fully fenced yard (2020). The roof was replaced in 2019, offering peace of mind for years to come. This home blends timeless charm with modern updates-truly a must see! (id:63008)
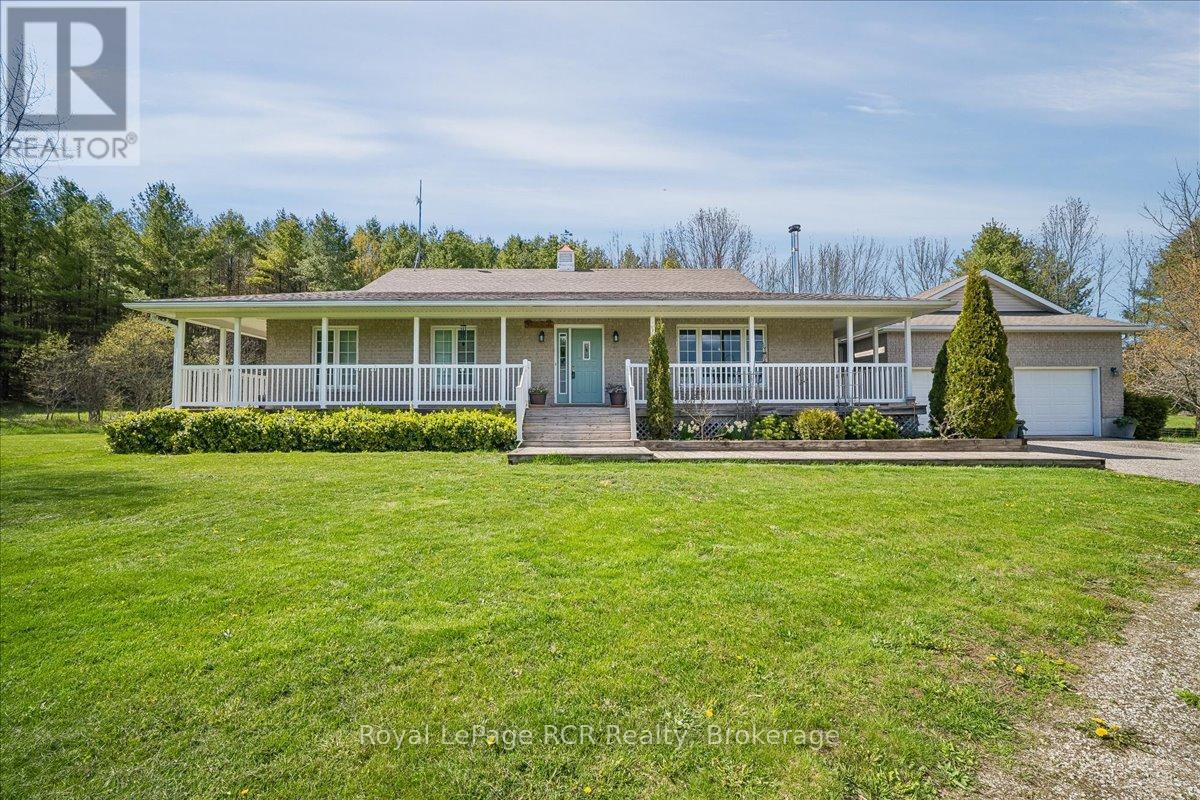
79668 Zion Church Road
Georgian Bluffs, Ontario
Calling all horse lovers and hobby farm enthusiasts! This one owner bungalow offers a functional rural lifestyle on over 5 acres of private land, perfectly situated for those seeking space. Located just 10 minutes from the amenities of Wiarton and a short drive to the shores of Sauble Beach or the services of Owen Sound, this property provides an ideal balance of country living and convenience. The interior is designed for easy one floor living, featuring an open concept kitchen and dining area that flows seamlessly into the sunken living room. A wood fireplace serves as a central gathering point in this main living space, while an adjacent sunroom provides a bright spot to enjoy views of the backyard mature trees and birds. From the sunroom, a walk out leads to a dedicated backyard deck for private outdoor dining, complemented by a separate wrap around deck that runs across the front and side of the home. The layout includes 3 bedrooms and 2.5 bathrooms, with the primary bedroom offering a private retreat complete with a walk in closet and a 3 piece ensuite. Practicality extends throughout the home with an attached 2 car garage and a large unfinished basement that provides significant potential for more bedrooms, workout space or workshop. Outside, the property is ready for hobby farm enthusiasts, featuring a two stall barn and two fenced paddocks. This well maintained home is a rare find in the Grey Bruce region, offering genuine value for families or retirees looking to enjoy the natural beauty of the Bruce Peninsula and proximity to Georgian Bay. (id:63008)
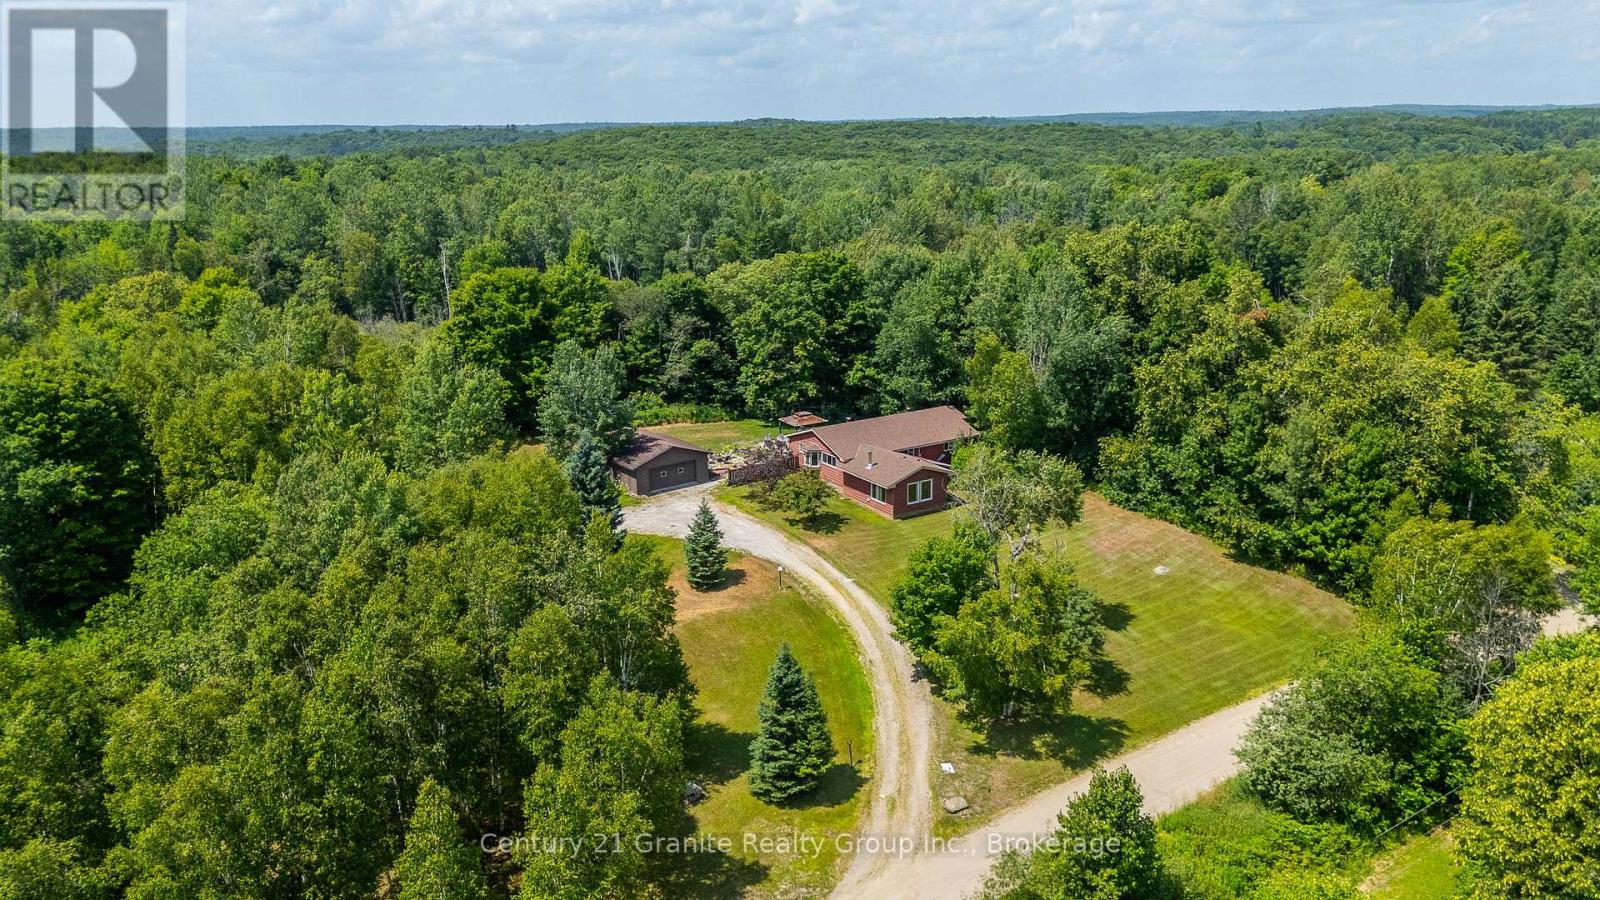
1037 Kernohan Farm Trail
Minden Hills, Ontario
Just What The Doctor Ordered - Peace, Privacy & Proximity! This warm and welcoming 3-bedroom bungalow offers 2,114 sq ft of living space, nestled on a tranquil 3.5-acre forested lot just 3 minutes from downtown Minden. With a newer shingles (2022/23), wood siding (2022), and updated furnace (2024), the home combines charm with peace of mind. The spacious open-concept kitchen, dining, and living areas are perfect for hosting family and guests, while the large circular driveway can easily accommodate multiple vehicles. A massive garage/workshop adds incredible functionality-ideal for hobbyists, storage, or year-round projects. Top it off with a beautiful backyard pond for year-round enjoyment, and you've got the perfect country escape with all the right features. (id:63008)
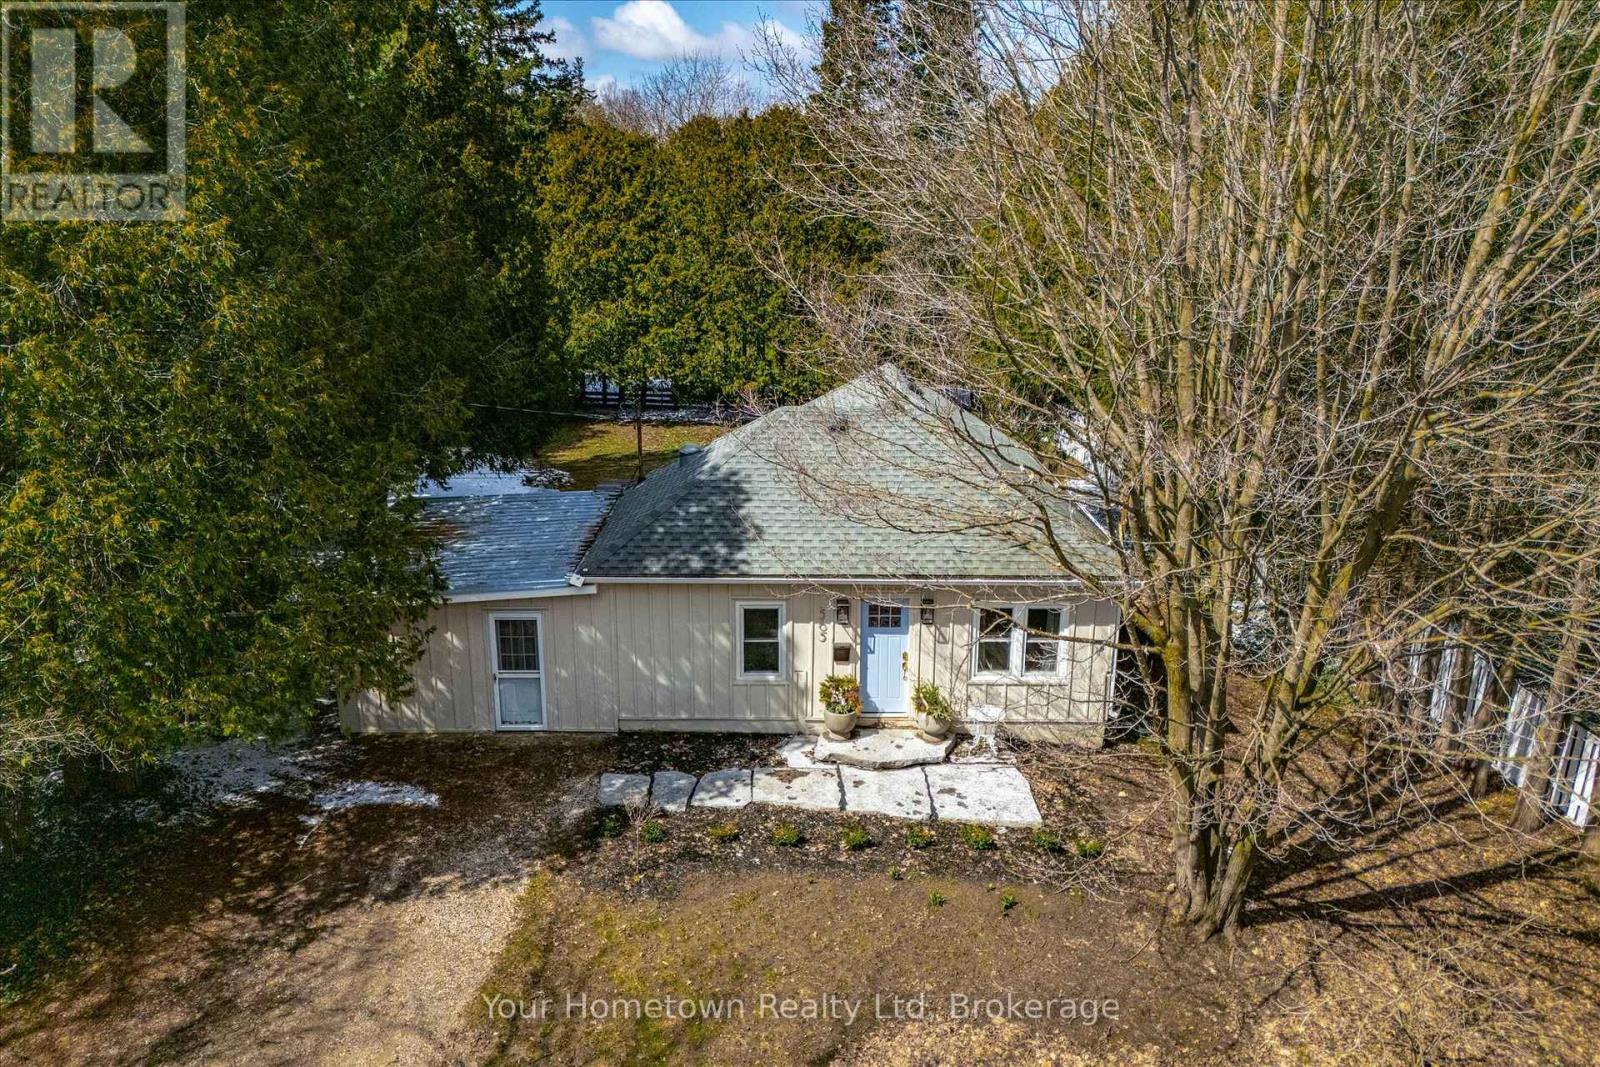
565 Old Orangeville Road
Centre Wellington, Ontario
Location, location, location! Tucked away down a tree-lined lane, this charming cottage-inspired home offers the perfect blend of privacy and convenience, just moments from everything you need. Set on a mature 0.6-acre lot, the home welcomes you with an inviting stone walkway and serene surroundings. Inside, a freshly painted living room sets the tone, featuring a striking micro-cement hearth and a unique Optimyst water-vapour fireplace for a cozy, modern ambiance. The thoughtfully designed dining area includes a built-in bench, ideal for hosting and gathering, while the updated kitchen impresses with quartz countertops, integrated appliances, and a new sliding door that opens directly to the backyard, creating effortless indoor-outdoor living. This cozy home features a spacious primary bedroom with a walk-in closet, a bright and inviting second bedroom, and a versatile office or nursery just off the living room, providing flexible space to suit your lifestyle. Indulge in the fully renovated bathroom, complete with a freestanding tub, exposed brass shower fixtures, new vanity, and toilet, offering a spa-like experience at home. A new all-in-one washer/dryer adds everyday convenience. Surrounded by nature yet perfectly situated in town, you're just steps to the river, scenic trails, and close to arterial roads for an easy commute. A property of this size and setting is a rare offering so close to town, an exceptional opportunity to enjoy peaceful living without compromise. (id:63008)