

316270 3rd Line C
Grey Highlands, Ontario
Panoramic views of Beaver Valley that stop you mid-breath. Fifty-one acres of trees, trails, and seasonal streams. The log cabin, built in 2002, sits perfectly on the rise. Two bedrooms, a sleeping loft, and an open kitchen and family room that frame those views. Winter mornings, the custom sauna warms you from the inside out. Spring brings the valley green again: wildflowers on the trails, the stream running fresh. Summer evenings, you're gathered around the fire pit with a drink in hand, the valley lit gold. Fall stretches into long days of hiking your own property. The outdoor shower lets you wash off the day under the trees. At the back of the property sits a small cabin waiting for your vision: the kind of DIY project that becomes a guest house, a studio, or whatever you dream it into. A bunkie sits just up the hill, sleeping space for guests. A 20x24' garage workshop for projects and toys. Five acres at the bottom of the driveway are leased to a local farmer. Two minutes to Beaver River for kayaking and canoeing. Ten to twenty minutes to Collingwood, Thornbury, Kimberly, Scandinave Spa and all the ski hills. Land like this: private, recreational, with valley views and genuine town access. The space where real stories happen. (id:63008)
28 Stewarts Point
Northern Bruce Peninsula, Ontario
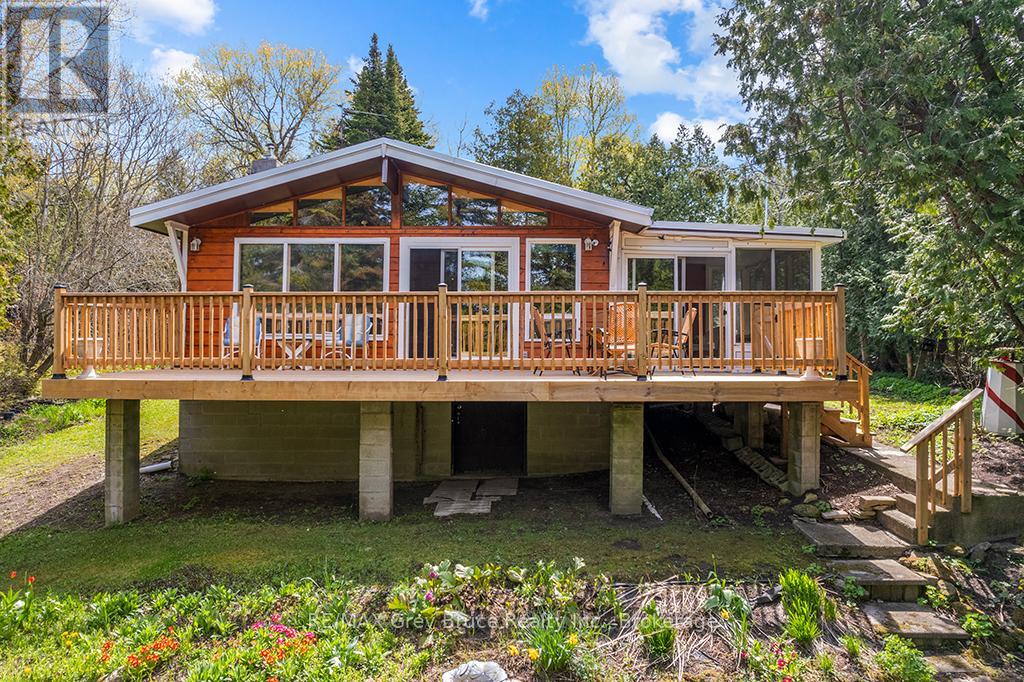
#28 Stewarts Point is a fantastic opportunity to own your piece of the beautiful Bruce Peninsula just in time for summer 2026. Fall in love with this nostalgic cottage feel , well cared for 4 season home and waterfront location in the charming Pike Bay community. This property is the definition of "Turn Key " for anyone wanting an immediate stress free transition. Tucked away from the road , enter your tree lined private driveway to a large detached garage that doubles as a workshop. The adorable trellis entrance and yards are surrounded by spacious blooming annual gardens and a private fish pond. Enter home through a convenient entrance foyer and a beautiful glass door to the Great Room. The first details you will notice are the large wall to wall western exposure windows to your left, the large centrally placed fire place in the living room and the naturally lit kitchen to your right . Beyond the kitchen find 3 well sized bedrooms complete with beds, bedding , night stands and dressers . Each bedroom has a closet for storage. For the retro music and video lover , yes all the DVDs, CDs and Games are included for hours of cottage entertainment. The 4 piece bathroom is conveniently located in between the bedrooms. As you make your way past the living room to the left enjoy the wicker filled sitting area with a full wall window; truly a sunny Sunroom with a sliding door entrance to the newly constructed upper deck. Ideal for expanding your living and dining space. Enjoy the shoreline tree views and sounds of the water from your deck while having your morning coffee or a family BBQ . Are you ready to make a move North ? Book your showing today to find out more . (id:63008)
206 Lindsay Road 30
Northern Bruce Peninsula, Ontario
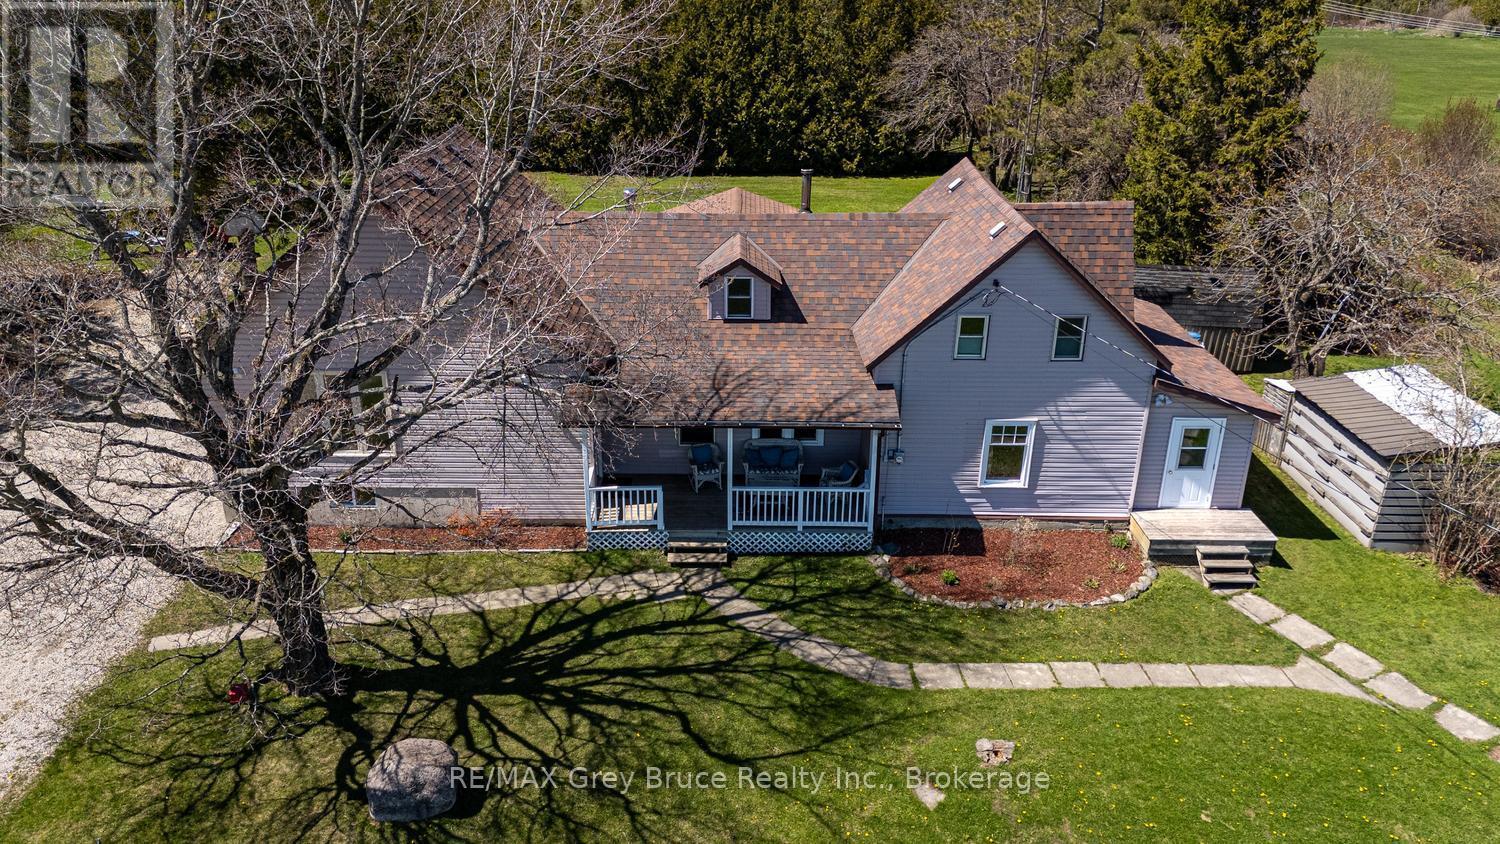
Welcome to the Country! If you imagine a life of modern comforts, enjoyment of the outdoors with your family, and access to the lake as well as amenities nearby... look no further! This family home or cottage property is sited only a short drive to Lake Huron and public water access along with a boat launching area - perfect for recreational activities and cooling off in the summer-time. Enjoy access to Lindsay Tract hiking trails or the Bruce Trail nearby. On your own property, the spacious back yard offers plenty of privacy and a great place for children or pets to safely play. Partially shaded by tall cedar trees, and offering plenty of open area the back yard is a haven. Enjoy dining on the deck, or a campfire. Beautiful apple, snow ball and lilac trees add to the appeal of this country-side property, while two 8'x12' storage sheds and the attached woodshed offer a place to tuck away toys, equipment, and dry firewood. This 2200sq.ft. home offers plenty of space for growing families with 4 bedrooms and 1.5 baths. As you enter, you are met with a large coat closet. An upper level family room offers a large space to entertain, with access to the deck. Separately, the living room features a wood stove to keep you cozy warm during winter months, in addition to the propane forced air heating. The layout provides for two main-level bedrooms, one being a primary bedroom with WIC, along with a 4Pc bathroom. The second level is unique with two separate bedrooms, each with their own staircase, closet and country farm-house charm. The lower level recreational room adds another 283sq.ft. of living space. While the original home was built in 1885, additions in 1997 and 2004 modernize the home and provide plenty of opportunity for a large family. Located a short drive to Lion's Head, where you can find a JK-12 school, hospital, grocery store, marina and further amenities, this property offers central location to enjoy all that Northern Bruce Peninsula has to offer! (id:63008)
21 William Street N
Minto, Ontario
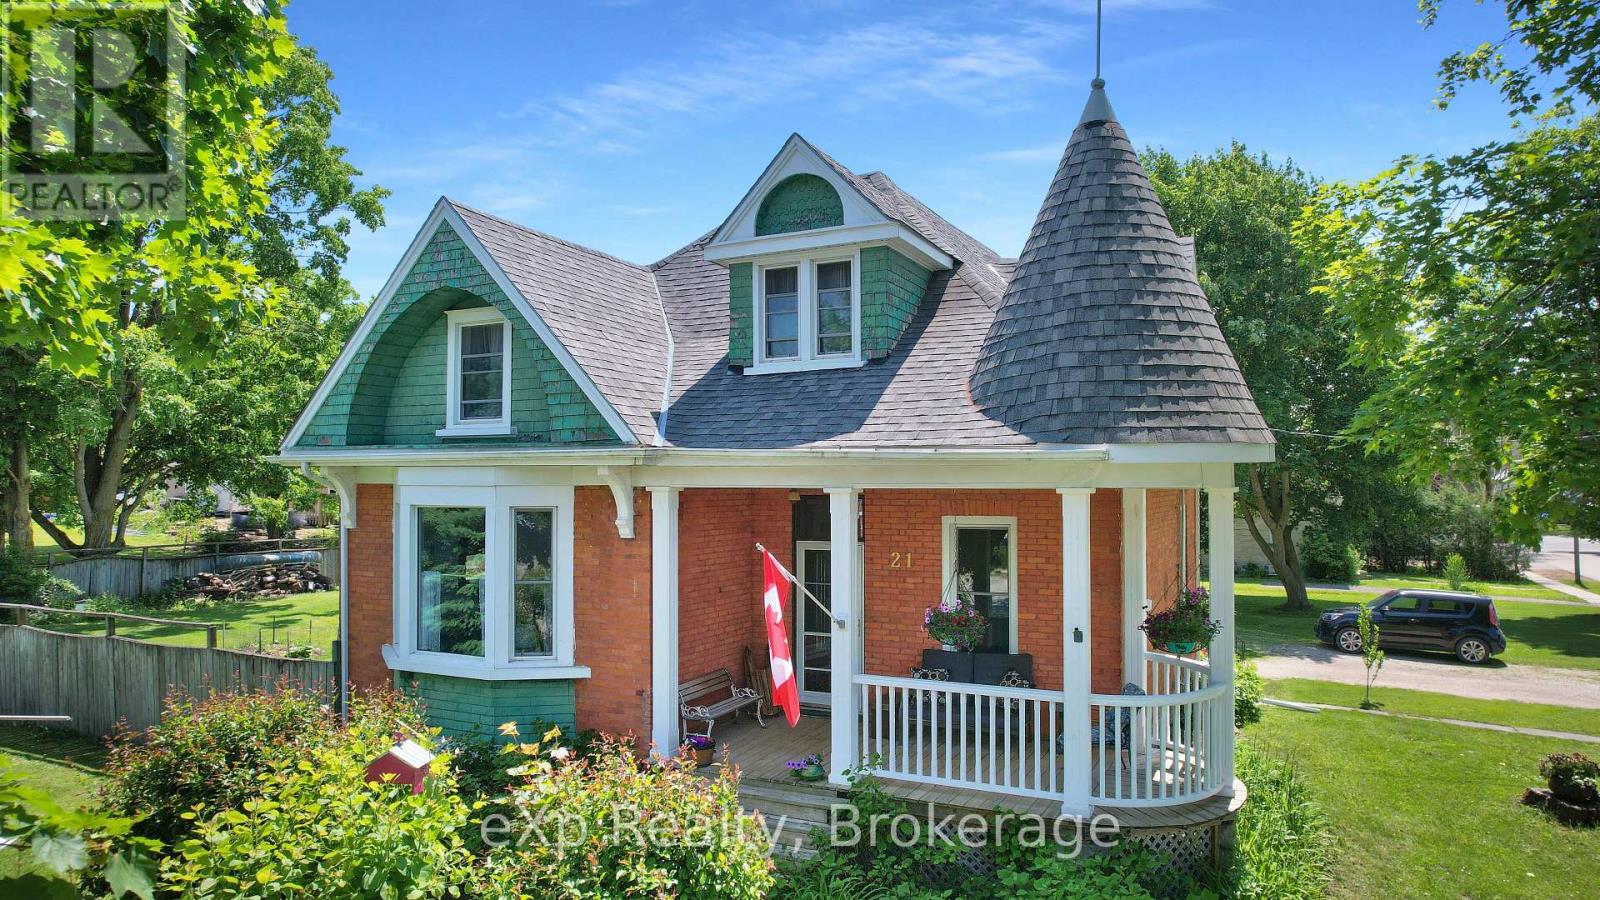
Impeccably maintained century home in the heart of Clifford. Situated on a quiet, tree-lined street, this property features two separate adjacent lots, each 66' x 165', presenting excellent future development potential. The home showcases timeless character with original trims and doors, sun-filled windows, and a welcoming front porch ideal for relaxing. (id:63008)
209 - 1 Shipyard Lane
Collingwood, Ontario
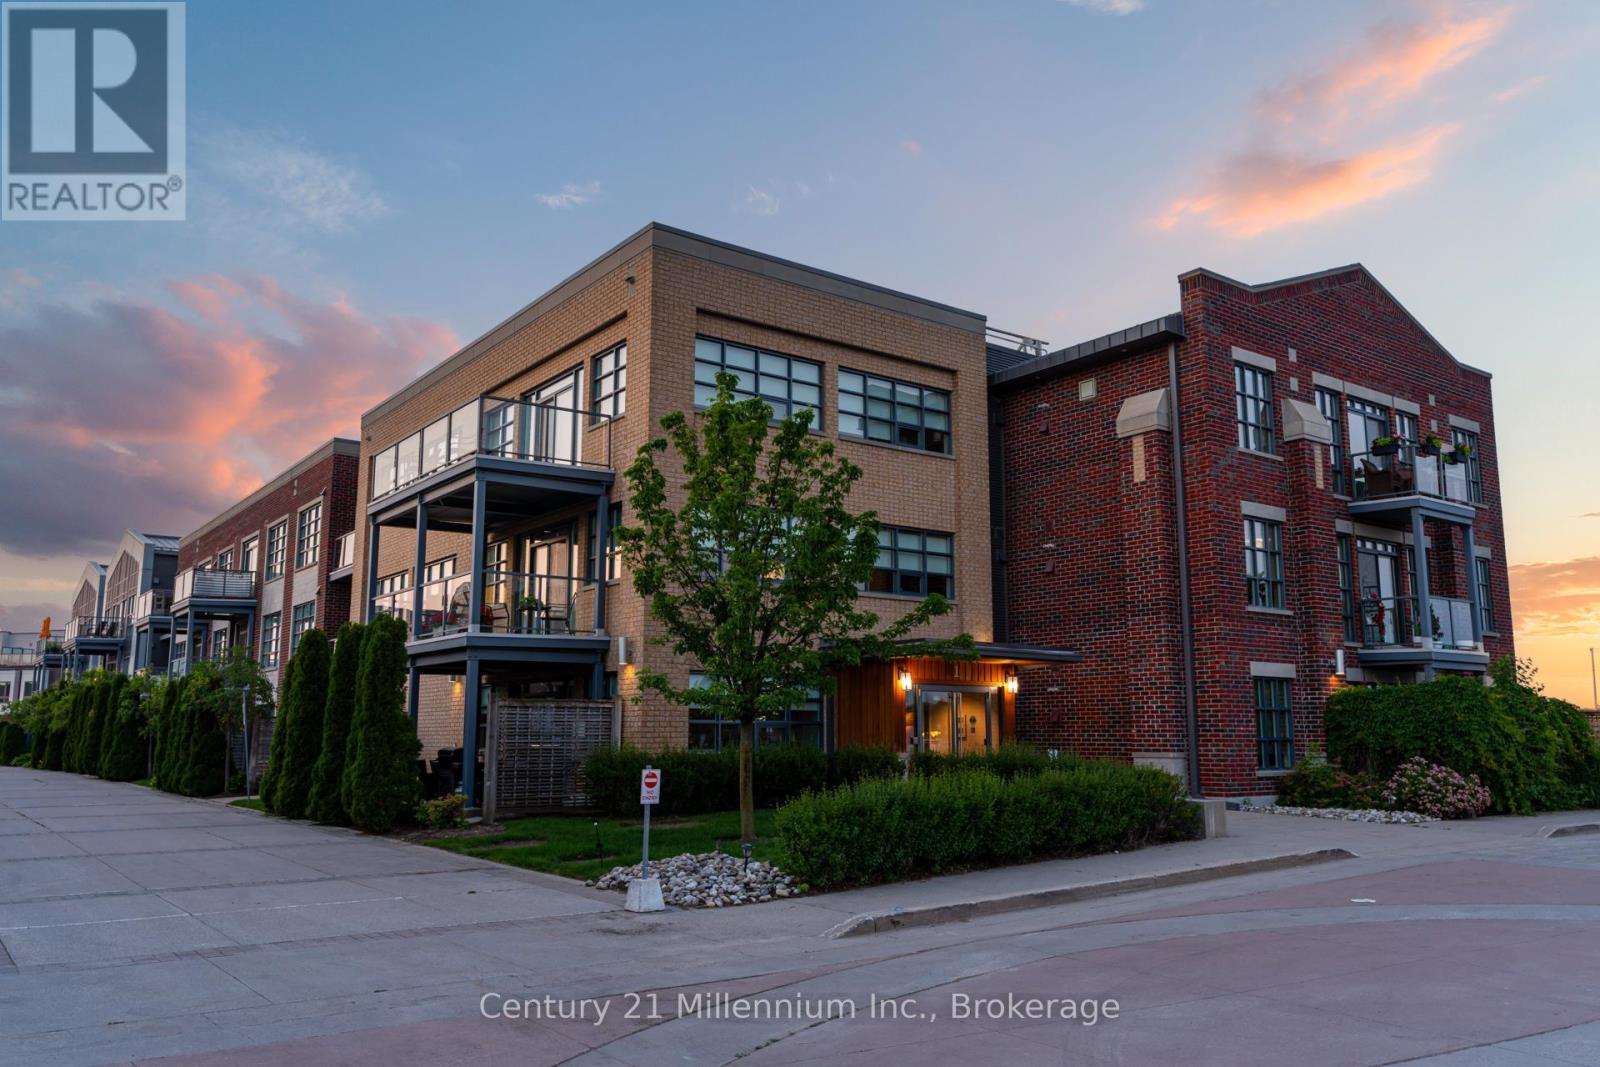
WATERFRONT LIVING WITH STUNNING GEORGIAN BAY VISTAS! Start your day with spectacular sunrises over Georgian Bay from this bright and inviting one-bedroom plus den condominium. Offering panoramic water views and a spacious northwest-view balcony, this home provides the perfect setting to relax, entertain, and enjoy the waterfront lifestyle. Designed for comfortable living, the open-concept floor plan seamlessly connects the kitchen, dining, and living areas. The kitchen features granite countertops, stainless steel appliances, and a large island that serves as both a gathering place and functional workspace. The primary bedroom is a peaceful retreat with beautiful views of the bay, while the den offers exceptional flexibility as a home office, guest room, or additional sleeping area. Both the den and living room provide direct access to the balcony, extending the living space outdoors. A generous entryway welcomes you into the suite and includes access to a 3-piece bathroom, convenient in-suite laundry, utility room, and ample storage. Residents enjoy the benefits of underground parking, an exclusive oversized storage locker, elevator access, and a renovated social room. Ideally situated within walking distance of downtown Collingwood's shops, restaurants, and waterfront trails, this property also offers quick access to the arears private ski clubs and recreational amenities. Whether you're looking for a full-time residence or a four-season getaway, this waterfront condo delivers comfort, convenience, and exceptional views. (id:63008)

930 Marshall Road
Tiny, Ontario
Welcome to a place where life slows down, mornings begin with peaceful country views, and evenings end with breathtaking sunsets over open farmland. Thoughtfully transformed into a turnkey lifestyle retreat, this custom-renovated home blends exceptional craftsmanship, timeless design, & everyday comfort. Surrounded by beautiful landscaping and picturesque rural scenery, it offers the perfect balance of luxury, tranquility, & space to simply enjoy life. Every aspect of the home's transformation was completed with meticulous attention to detail, creating a space that feels both refined & welcoming. Designed for effortless living and entertaining, the heart of the home is a custom kitchen featuring professional-grade appliances, quartz counters, an oversized island, custom cabinetry & a butler's pantry for addn'l storage & prep. The thoughtfully designed laundry room includes custom built-ins, folding counters & a convenient dog wash station. The great room addition is filled with natural light from a dramatic wall of windows, showcasing spectacular sunsets throughout the year, while an architectural stone fireplace creates a warm gathering space for family and friends. The private primary suite offers direct access to its own deck, a custom walk-in closet and a spa-inspired ensuite w/heated floors, dual vanities & a walk-in shower w/heated bench & refined tile work. The finished lower level offers two additional bedrooms, a beautifully finished bathroom featuring a curved walk-in shower & heated herringbone floors, a spacious games room & a flexible media or living space with a striking brick feature wall & fireplace. More than a beautifully renovated home, this is a place where family and friends naturally gather, weekends are spent enjoying the outdoors, and everyday life feels more relaxed. Simply unpack and enjoy the comfort, natural beauty, and peaceful lifestyle this exceptional country property offers. (id:63008)
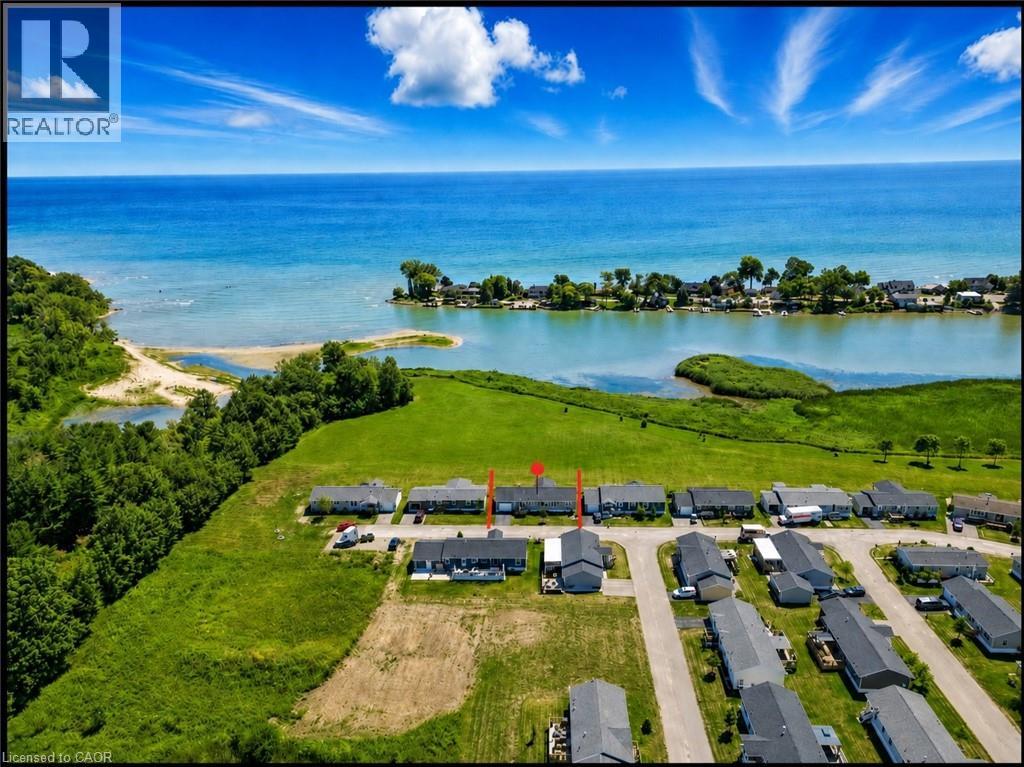
55 Riverbend Crescent
Nanticoke, Ontario
Move in and relax, where stunning views meet easy, low-maintenance living near Lake Erie! This inviting three-bedroom, two-bathroom open-concept home features large windows throughout the main living areas, a spacious kitchen with a centre island and convenient pullout storage, and a bright living room with patio doors leading to a covered deck, perfect for entertaining or enjoying peaceful moments surrounded by nature. The primary bedroom offers a walk-in closet and private ensuite, while the attached garage provides the rarely offered convenience of access to both the home and backyard. Located in a desirable land lease community with nearby boat docks, excellent fishing opportunities, year-round grounds maintenance and snow removal included. Peacock Point is also just a short distance away, offering even more ways to enjoy the lakeside lifestyle. Financing is available, making it even easier to call this home yours! (id:63008)
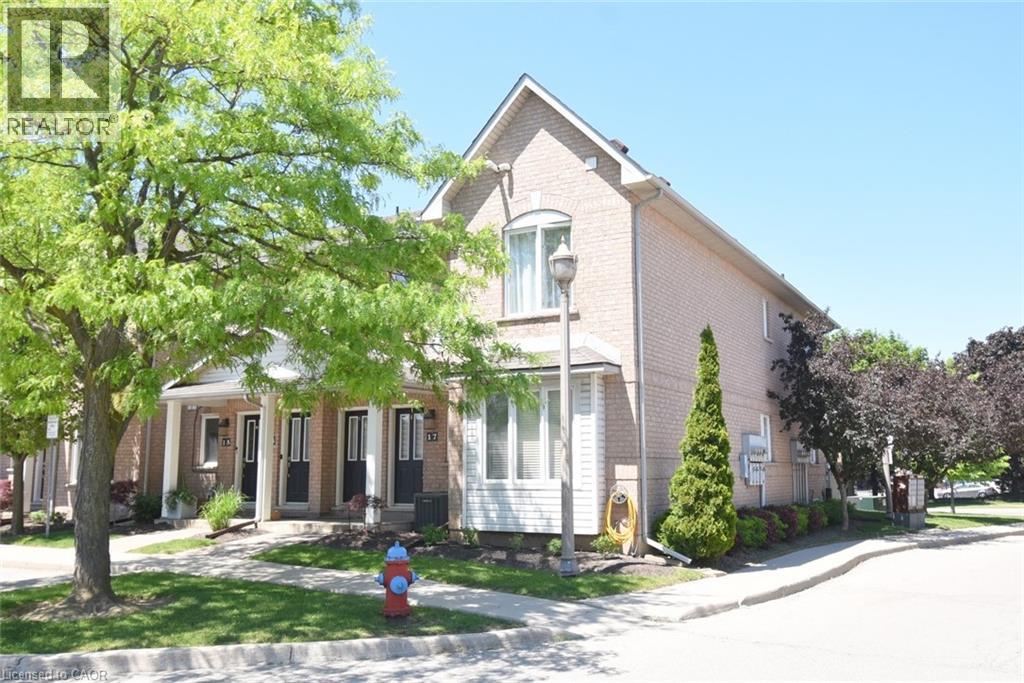
2 Harbour Drive Unit# 17
Stoney Creek, Ontario
Experience lakeside living in the prestigious Newport Marina Community one of Stoney Creek’s most desirable waterfront neighbourhoods. Ideally located steps from Lake Ontario, Newport Yacht Club & Marina, and the renowned Edgewater Manor restaurant. This stacked townhouse is a main floor unit, with full, unfinished basement. Rare opportunity to enjoy a relaxed lifestyle in a low maintenance setting. Perfect for professionals, downsizers, commuters, or retirees seeking carefree near waterfront living. Enjoyable comfort, convenience, and scenic surroundings are yours for the asking! Spacious open concept home features a functional one floor layout with large windows that fill the space with natural light while showcasing beautiful lake and escarpment views. Luxury vinyl and ceramic flooring, tasteful finishes all contribute to a warm atmosphere with an electric fireplace to warm up a cooler night. Generous living and dining areas provide plenty of room for entertaining or everyday living and offer walkout access to a private terrace where you can unwind and enjoy sunsets over the lake. Ample kitchen cabinets and counters, including a breakfast bar. Spacious primary bedroom includes a four-piece en-suite bath and walk-in closet. Second bedroom has spacious closet and the nearby four piece bath. Additional highlights include in suite laundry, generous storage, water filtration, surge protection on panel, fire separation drywalled ceiling, updated ½ bath to full bath, garage roof is 5 years new, repainted garage door, kitchen/bath updated faucets, uninstalled available dry core basement floor for ½ of total sf, rough in basement bath, air cleaner (2012), central vac (2010), A/C (2010), and newer toilets. Convenient QEW highway access, GO Transit, public transit, parks, waterfront trails, shopping, restaurants, recreational services are excellent benefits of living at Harbour Drive. Niagara wine country is a short drive away. Move in ready. Some photos virtually staged. (id:63008)
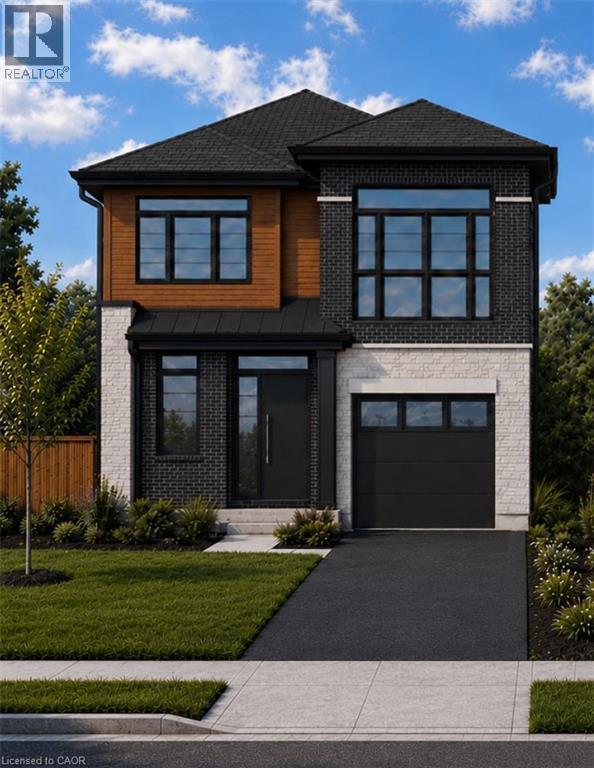
1061 West 5th Street
Hamilton, Ontario
SINGLE & ready to MEET its NEW OWNER. DiCENZO HOMES offers a rare opportunity to own one of our GRANDE LUXURY SINGLES. Perfectly positioned in our most recent & upcoming community on WEST 5TH, this MODERN HOME welcomes you with a harmonious balance of BRICK, STONE & WOOD INSPIRED ELEMENTS. A 10’ MAIN FLOOR makes way for everything to be on a GRANDER SCALE, with WINDOWS & 8’ INTERIOR DOORS. Open the front door to a “LARGER THAN LIFE FOYER” which leads you to OPEN CONCEPT ELEGANCE with room for a true DINING ROOM & an “AIRY” LIVING ROOM with “INFINITE” inspired GLASS DOORS welcoming the outdoors “in”. The KITCHEN has endless opportunities for entertaining or creating. IF YOU MEET US at this unique time in the PRECON process, YOU WILL BE ABLE to put YOUR DESIGNER TOUCH to all finishes! What is YOUR UNIQUE STYLE & what FINISHES truly capture YOUR VISION? Buy early & have the ability to wrap your upgrades in at the beginning. When the day is done, the STAIRCASE lures you to the 9’ second floor with FOUR SPACIOUS BEDROOMS. TWO ROOMS share a JACK & JILL BATHROOM, ONE ROOM has ENSUITE privileges & the PRIMARY is a SPA INSPIRED RETREAT, complete with FREESTANDING TUB, SHOWER with FRAMELESS GLASS SHOWER DOOR, DOUBLE SINKS, TWO WALK IN CLOSETS & upstairs LAUNDRY ROOM so spacious it might make you enjoy laundry. This home is CLOSE TO EVERYTHING, with a fabulous WEST MOUNTAIN LOCATION that puts you in walking distance to RETAIL, RESTAURANTS & could be YOUR HOME by SUMMER 2027. (id:63008)
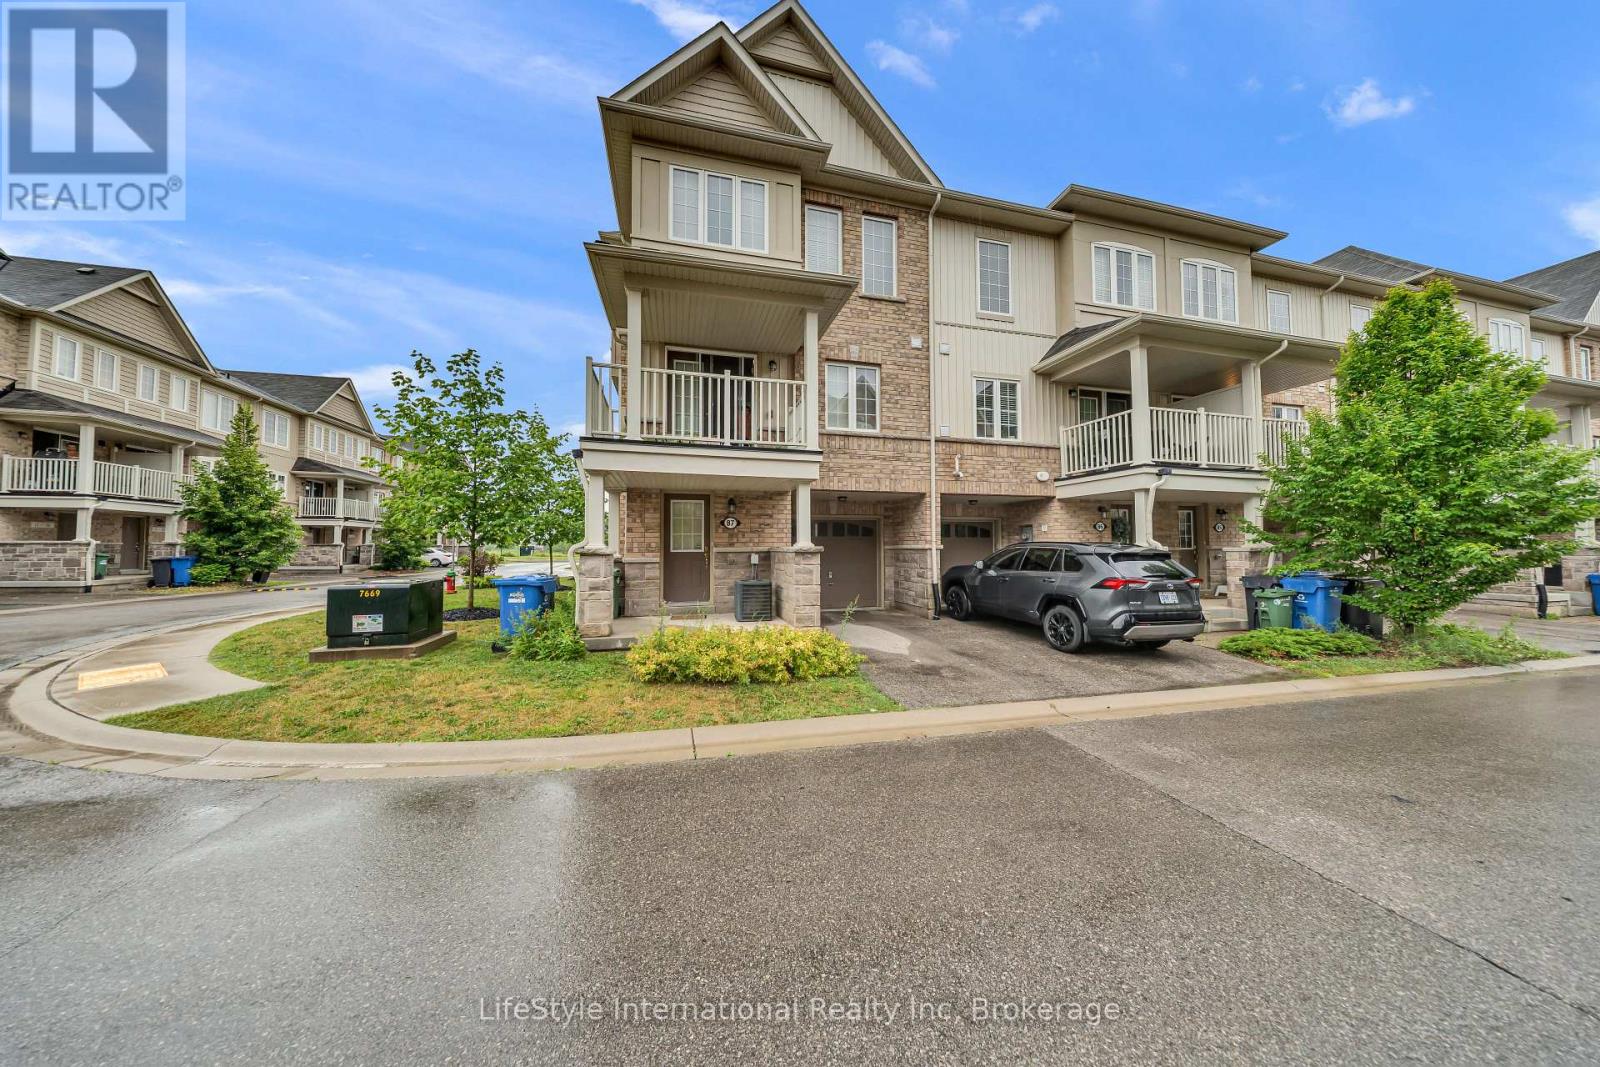
87 - 88 Decorso Drive
Guelph, Ontario
Welcome to this beautiful three storey, three bedroom end-unit townhome, ideally located in Guelph's highly desirable south end. As an end unit, this home is filled with natural light thanks to the abundance of additional windows. The open concept main living area features 9-foot ceilings and a walkout to a private balcony, creating the perfect space for relaxing or entertaining. Upstairs, you'll find three spacious bedrooms and the convenience of third floor laundry. Ideally situated just minutes from the University of Guelph, shopping, restaurants, parks, schools, and all major amenities, this home offers the perfect blend of comfort, style, and convenience. (id:63008)
176 Samuelson Street
Cambridge, Ontario
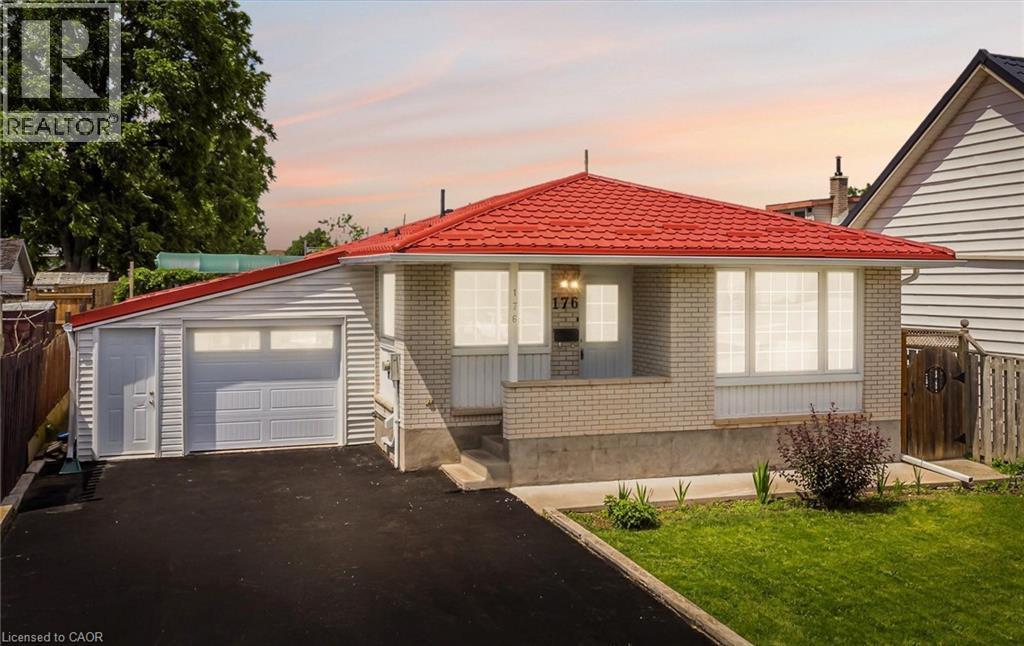
Rare Opportunity! Fully upgraded, income generating duplex bungalow offering exceptional value for investors, multi-generational families, or owner-occupants seeking rental income. The spacious main level features a brand new chef-inspired kitchen with quartz countertops, premium porcelain tile finishes, separate living room, three generously sized bedrooms with brand new flooring, and a bright sunroom. The fully finished basement apartment offers excellent income potential with a brand new kitchen, quartz countertops, and brand new flooring throughout. Enjoy peace of mind with extensive upgrades throughout, including a lifetime metal roof and fascia (Nov 2025), furnace and A/C (2023), and windows and doors (2019) Washer & dryer 2026. Major 2026 renovations feature brand new kitchens, brand new appliances, quartz countertops, flooring, professional interior painting, modern lighting, updated stairs, garage door, and front entry door. The exterior is enhanced by a concrete walkway completed in 2023. A true turnkey investment with quality upgrades throughout—move in, rent out, or do both! (id:63008)
1035 Dorcas Bay Road
Northern Bruce Peninsula, Ontario
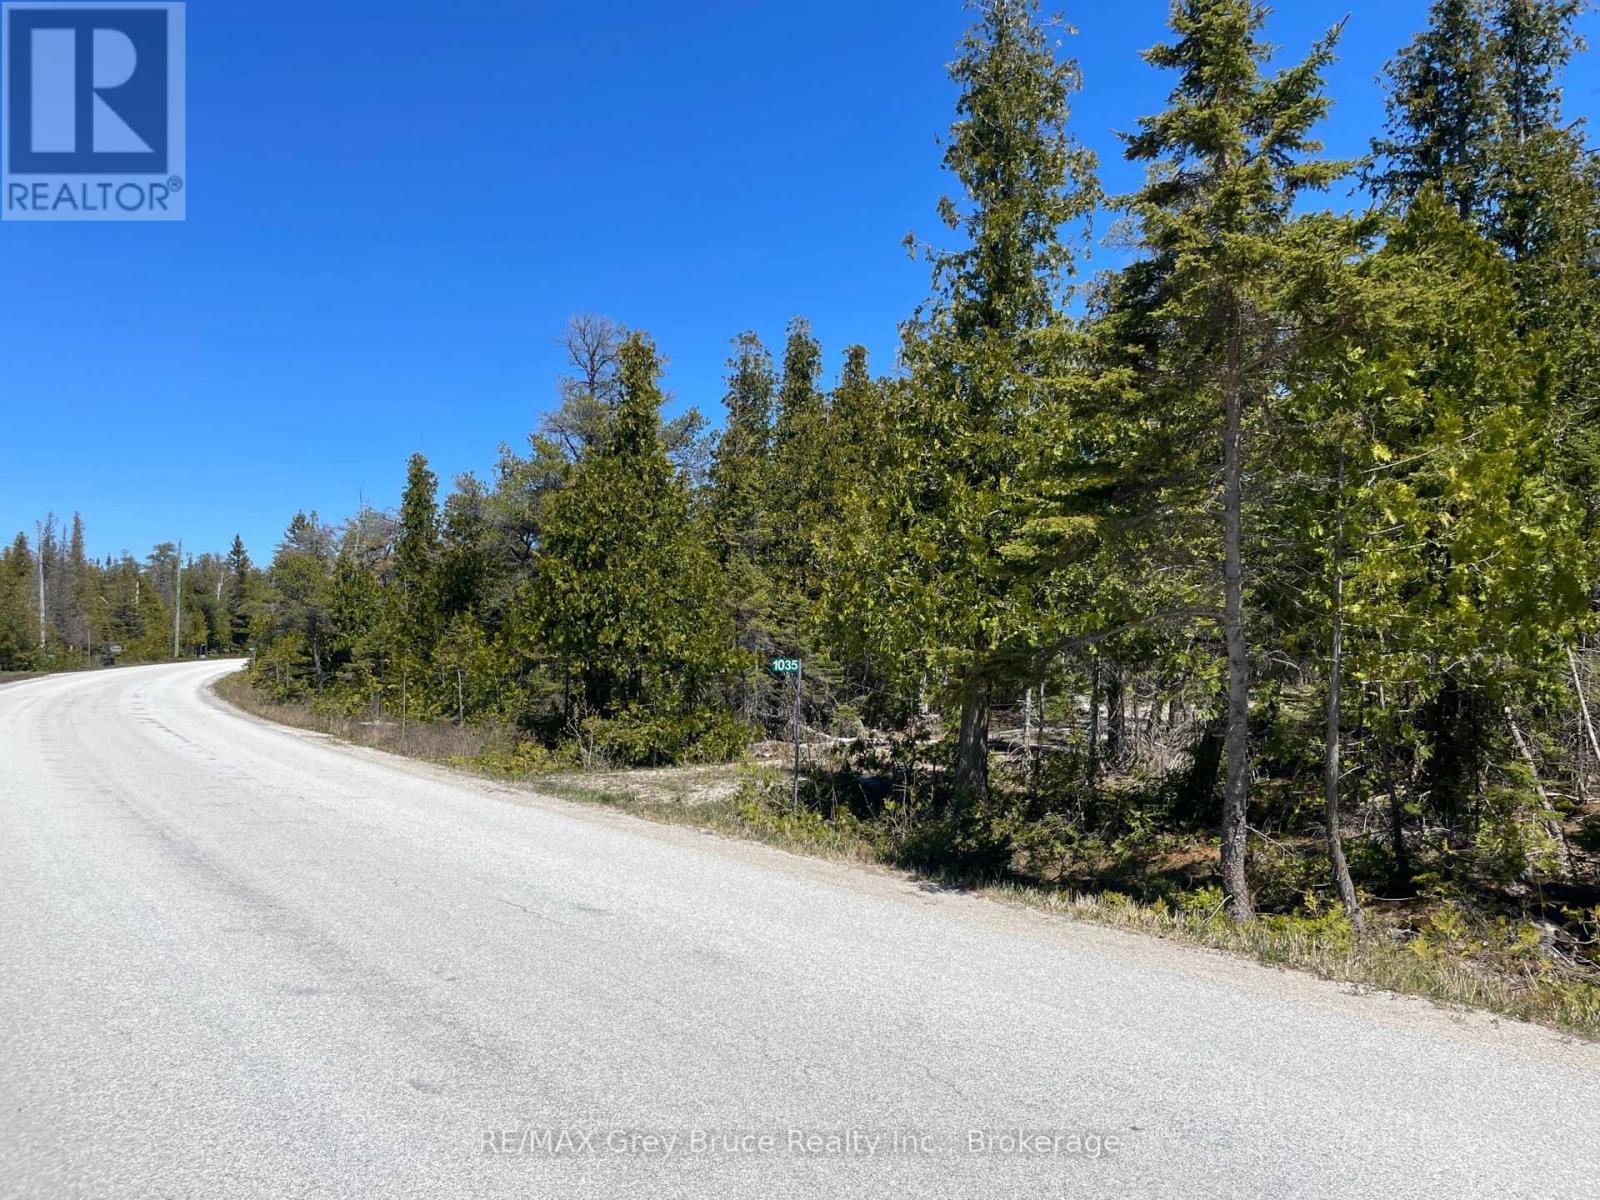
Located in the beautiful Bruce Peninsula, this private 1.8-acre treed property offers the perfect opportunity to build your dream cottage, year-round home, or recreational retreat. Set on a paved, year-round municipally maintained road with hydro available at the lot line, the property already features a circular driveway - giving you a head start on your future build. Surrounded by mature cedar trees and natural beauty, enjoy the peaceful setting while listening to the nearby waves of Lake Huron. Ideal for cottage buyers, outdoor enthusiasts, or investors looking for land in a sought-after recreational area, this property is only a short drive to communal boat launch access and public Lake Huron water access - perfect for kayaking, boating, swimming, and taking in unforgettable sunsets over the water. Located minutes from Singing Sands Beach, the Bruce Trail, Bruce Peninsula National Park, and the famous The Grotto, adventure and exploration are always close by. Enjoy easy access to the vibrant harbour village of Tobermory, offering shops, restaurants, amenities, scuba diving, boating, and access to Fathom Five National Marine Park. Whether you envision a peaceful retirement property, family cottage getaway, or future investment opportunity, this vacant land parcel offers outstanding potential for your dreams to become a reality. (id:63008)