
1521 Kilworthy Road
Gravenhurst, Ontario
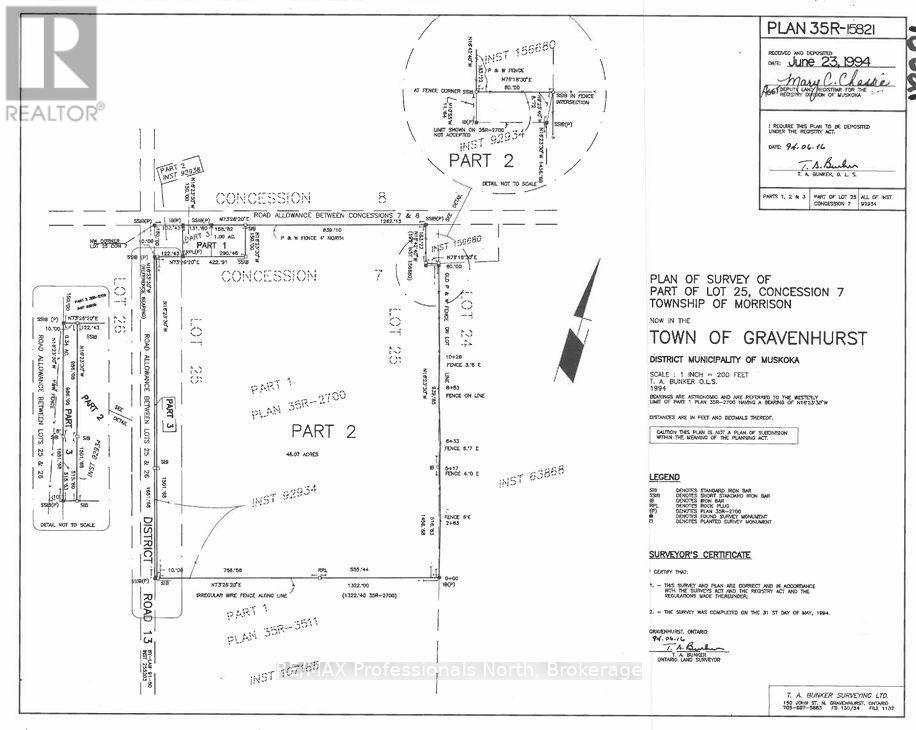
Beautiful 39.3 acre vacant rural land parcel that was formerly part of a farm with approximately 25 acres of cleared land and 15 acres of bush. Located in Kilworthy south of Gravenhurst near Sparrow Lake, Hydro at road. Build your dream home. Variety of good large building sites. Approx 240 feet frontage on Kilworthy Road and approx 1500 feet of frontage on Southwood Road. (id:63008)
16 Newcastle Street
Minden Hills, Ontario
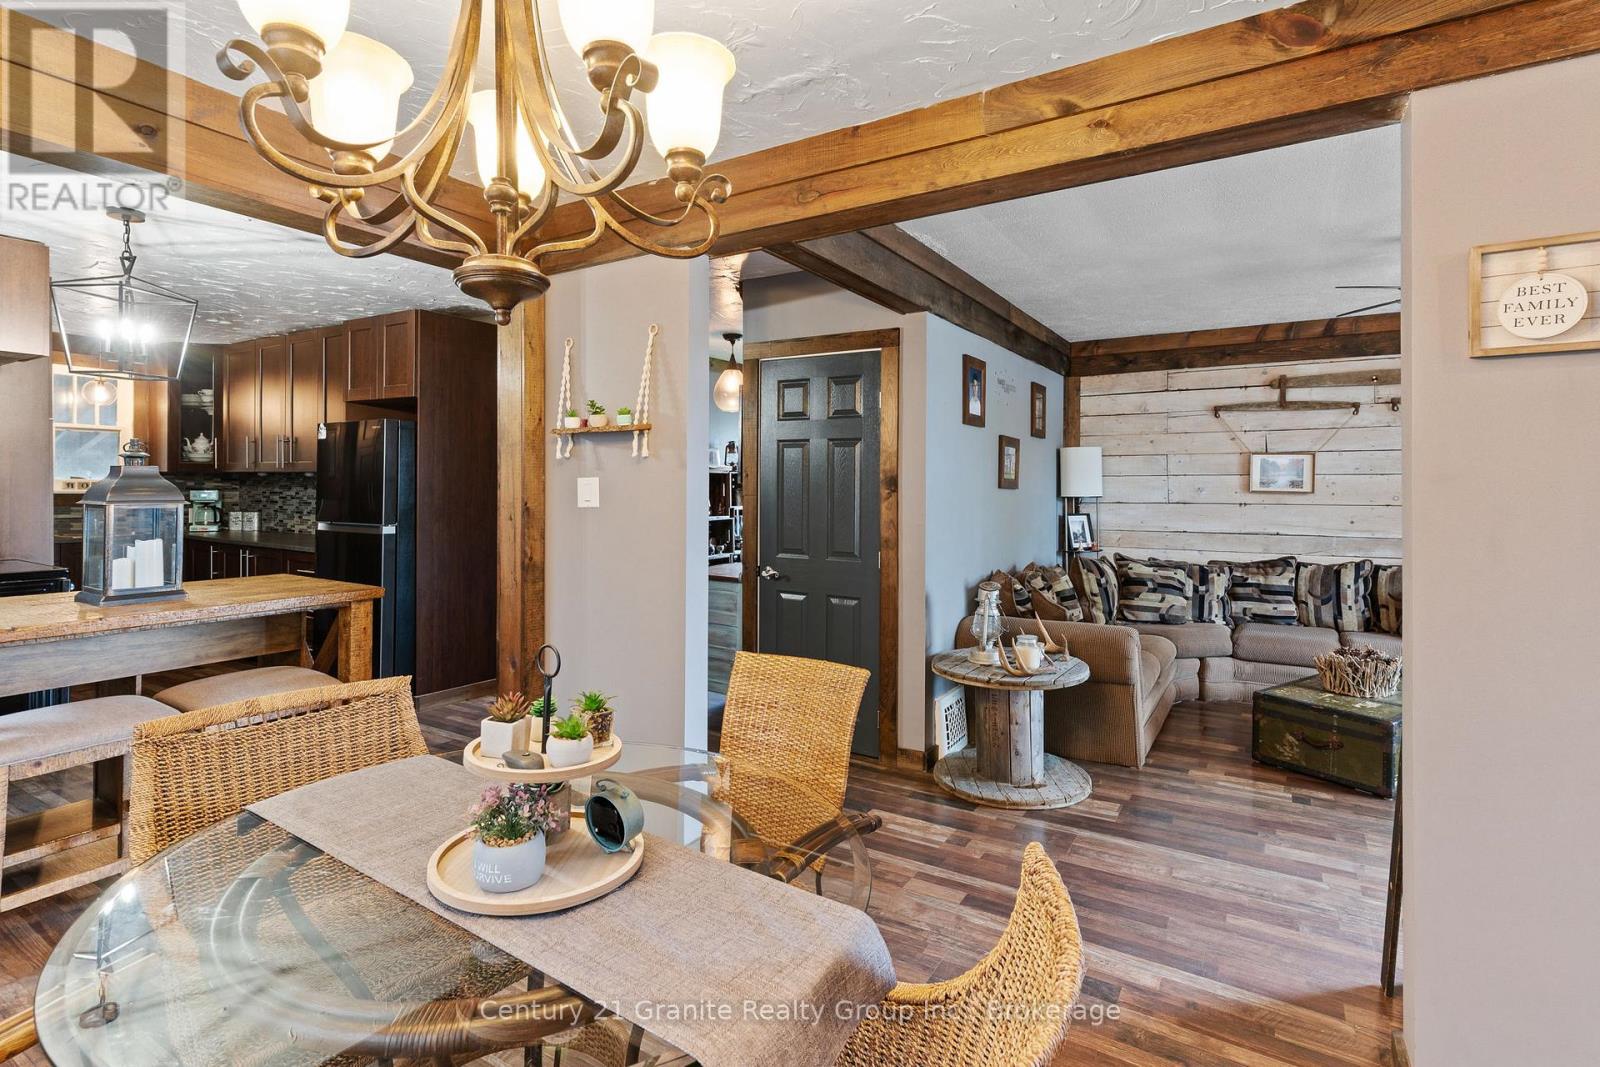
Warm and inviting, this beautifully renovated 3-bedroom, 2-bathroom bungalow is perfectly located in the heart of downtown Minden. Completely redone, this cozy home blends modern updates with charming cottage-style comfort, creating a relaxed and welcoming atmosphere from the moment you step inside. The rustic and stylish interior features a brand-new kitchen, updated bathrooms, and thoughtful finishes throughout, making it truly move-in ready. Whether you're looking for a full-time residence, weekend getaway, or retirement retreat, this home offers easy living in an unbeatable location. Enjoy covered parking and the convenience of being just a short walk to Minden's vibrant main street or the Famous Riverwalk, where you'll find banks, restaurants, bars, boutique shopping, pharmacies, and a charming local coffee shop. Everything you need is right at your doorstep while still enjoying the peaceful cozy cottage feel. A perfect blend of comfort, charm, and convenience in one of Minden's most walkable locations. (id:63008)
40 Peter Street
Scotland, Ontario
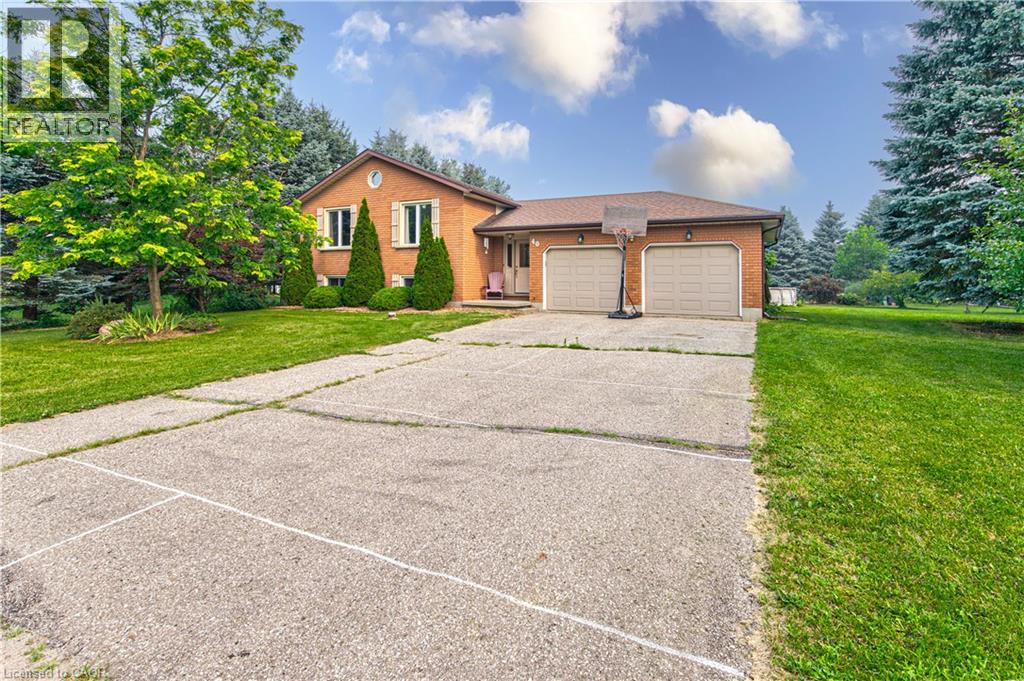
If you're somewhere in between not wanting to live on a busy rural highway and not wanting to be on top of your neighbours -- this is the property for you! Welcome to 40 Peter Street -- a charming raised bungalow on a generous lot in Scotland! This 3-bedroom home sits on just under 3/4 of an acre and is looking for its next loving owners. Main floor windows and entry doors replaced in 2022, complete with a transferable lifetime warranty. Hardwood floors and tons of natural light throughout the living room and dining room. The kitchen offers granite counter tops and plenty of prep space for putting together family meals. Three bedrooms and a 3-piece bath round out the main level. Downstairs you'll find the rec room, with a wood burning fireplace insert and a Murphy Bed for those nights when it's just too cozy to leave. The basement also features an office/den nook at the bottom of the stairs as well as a workshop, 3-piece bath and large utility/laundry/storage room. The sprawling, tree lined back yard features an above ground pool, gazebo, shed and ample space to relax and play. Parking will never be an issue here -- with a double garage and 6 driveway spots! Walking distance to the elementary school, community centre, park, library and Rail Trail. Book your showing today before this one's gone! (id:63008)
7543 Merritt Avenue
Niagara Falls, Ontario
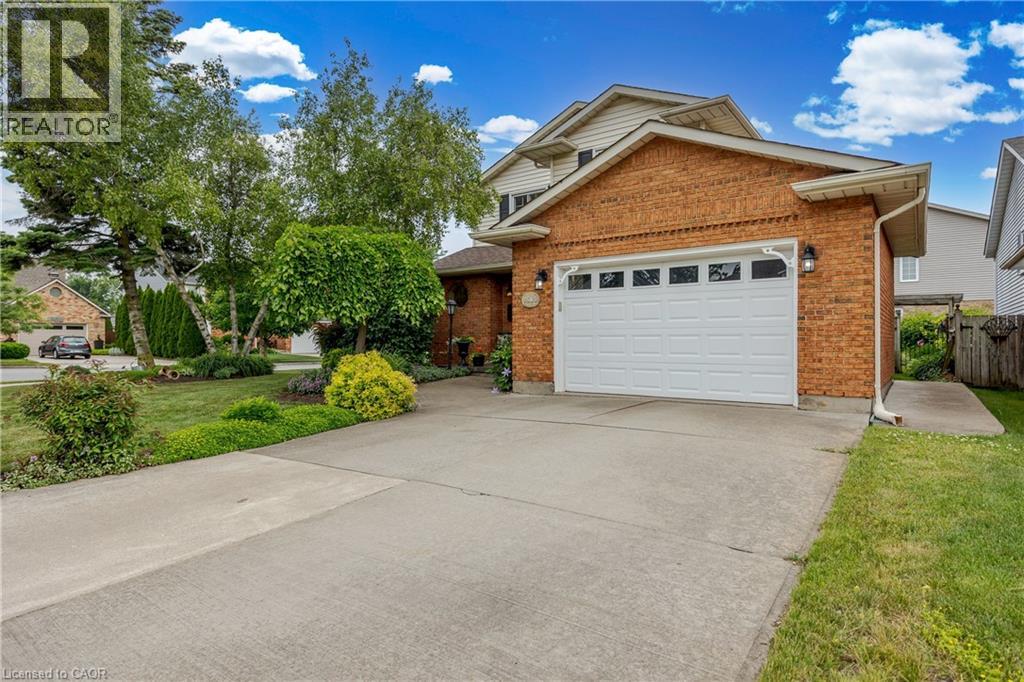
Welcome to 7543 Merritt Avenue, Niagara Falls - A Place You'll Love to Call Home Step into warmth and charm in this beautiful 3-bedroom, 1.5-bathroom home nestled in a quiet, family-friendly neighbourhood. From the moment you arrive, the manicured lawn, lush gardens, and welcoming curb appeal set the tone for something special. Inside, you'll find an inviting eat-in kitchen perfect for morning coffee and casual meals, while the elegant dining room offers the ideal space for hosting dinner parties or celebrating milestones. Cozy up around not one, but two fireplaces that add a touch of romance and comfort throughout the seasons. The partially finished basement is thoughtfully designed with custom features, creating the perfect space for entertaining or your own private retreat. Enjoy your landscaped gardens from multiple vantage points-sip tea on the charming front porch, relax on the peaceful side patio, or unwind under the beautiful covered deck out back. Thoughtful upgrades include a newer roof, mostly updated windows, and a modern garage door-offering peace of mind and enhancing the home's polished aesthetic. Located close to parks, schools, and bus route, this is a home that combines convenience with serenity. Don't miss your chance to fall in love with 7543 Merritt Avenue. (id:63008)
209553 Highway 26 Highway
Blue Mountains, Ontario
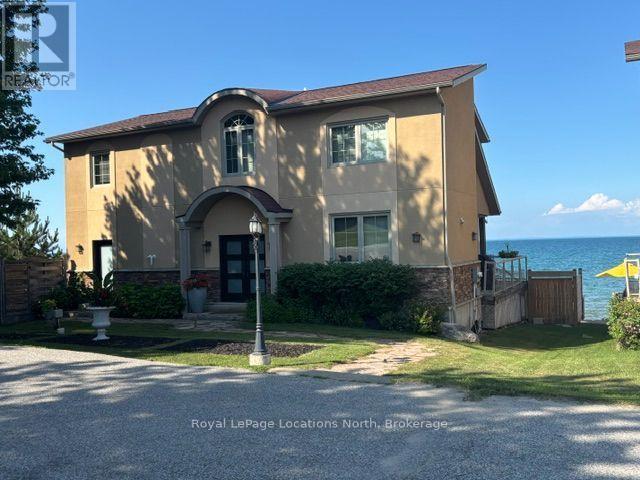
Stunning waterviews from this Craigleith area chalet, easy drive to Blue + 4 private ski Clubs. List price is for Jan. 2, 2027 to March 31, 2027 (3 months), the month of December 2026 is available for an additional $7,000. November 2026 and April 2027 are also available and are offered at a negotiable "off season" rate. Utilities (heat, hydro, water, cable, internet) are in addition to rent. After a day on the slopes, your own private hot tub overlooks the Bay, or inside, a steam shower awaits you. 4 bdrms, 4 baths, sleeps 8 (3 Kings, 1 Dbl), 4 parking spaces, Kitchen (w quartz counters, gas range & stainless appliances), Dining, Living Room are all open concept, In-floor Heat on main level, forced air gas heating, gas fireplace, large Waterfront Covered Deck, Mud Room, Main Floor Laundry. Large Master Bedroom with Ensuite, Second Bedroom with Ensuite, Third & Fourth Bedroom open into a shared bath. Conveniently located across from Circle K LCBO & convenience store, & the Georgian Trail for winter hiking or cross country skiing. Non-allergenic dog will be considered. Tenant to supply their own linens and towels. Security deposit of approx one-month's rent (depending on length of the rental and if a pet is allowed) for utilities, final cleaning and damage if any, to be held in Trust and partly refundable after reconciliation of utilities and if no damage. Tenant must provide a permanent residence address different from the subject property. (id:63008)
45 Main Street S
Bluewater, Ontario
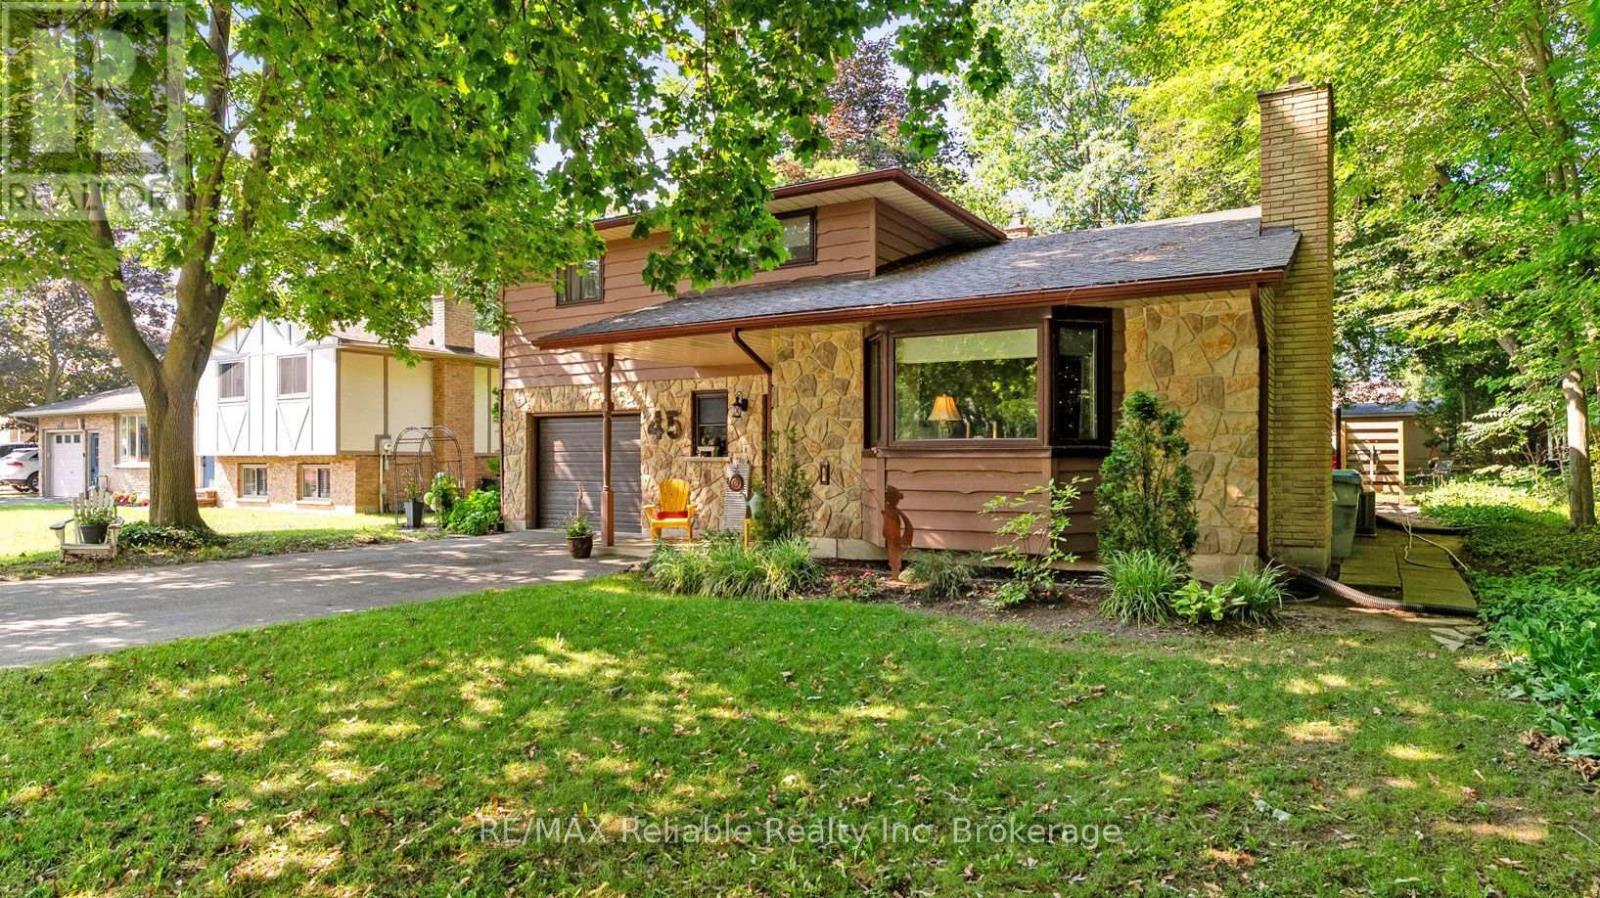
This distinctive split-level bungalow offers a warm and inviting layout with plenty of character throughout. The cozy main-level family room features sliding patio doors leading to the backyard, along with a convenient powder room. A half-level up, the impressive living room showcases a soaring ceiling and a beautiful floor-to-ceiling stone fireplace. The next level features a loft-style dining room overlooking the living room and fireplace, as well as a recently renovated kitchen with direct access to the spacious 16' x 18' deck. The upper level includes a primary bedroom with private access to the main bathroom, along with two additional bedrooms. The lower level provides a comfortable den, laundry area and generous storage space. Outside, the large, lush backyard is surrounded by mature trees and includes a 10' x 18' storage shed with a newer roof and cement floor. A striking stone and wood exterior and paved driveway complete this charming property. (id:63008)
29 Tallwood Drive
Woolwich, Ontario
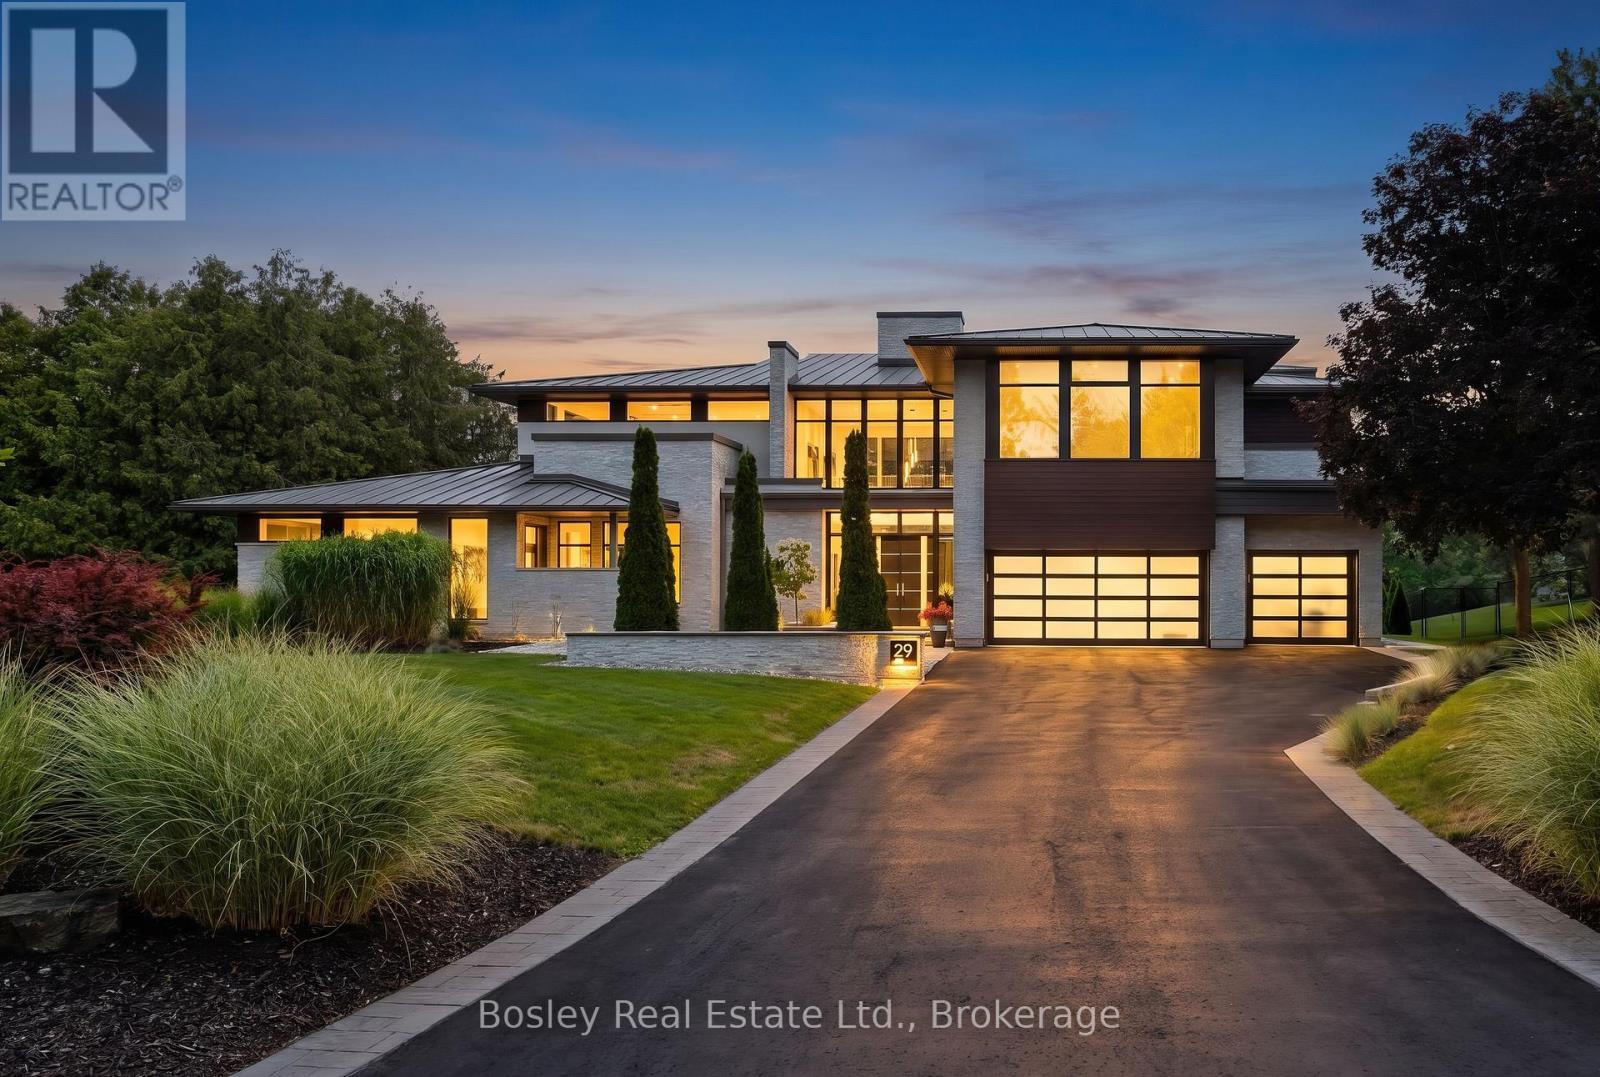
A Private Contemporary Grand River Estate Overlooking the Historic West Montrose Covered Bridge. Set on 242 ft of pristine Grand River frontage on 3+ acres overlooking Ontario's last remaining covered bridge, 29 Tallwood Drive is one of Waterloo Region's most extraordinary private residences. Tucked away at the end of an exclusive cul-de-sac in the village of West Montrose, this architecturally designed estate offers approximately 7,000 sq ft of refined contemporary living where floor-to-ceiling walls of glass create an effortless connection between the home and its spectacular surroundings. Every room has been thoughtfully positioned to capture breathtaking river views, while the dramatic open-concept great room, dining area, and chef-inspired kitchen flow seamlessly to an exceptional outdoor living space. The home offers 5 bedrooms plus a dedicated office, a home theatre room, a 10kW solar system generating MicroFIT income plus a private guest wing with its own entrance, providing flexibility for multigenerational living, extended family, guests, home gym or a studio. Designed as a private resort, the grounds feature a saltwater pool and hot tub, firepit, private pond, a golf short game area with putting green and hitting mat, a professionally designed multi-sport court for pickleball and basketball, expansive terraces, and beautifully landscaped gardens, creating endless opportunities for entertaining, recreation, or simply enjoying the tranquility of the river. A 1,200 sq ft detached garage with solarium provides exceptional space for collectors, hobbyists, or entrepreneurs. While the estate feels worlds away, it is just minutes from St. Jacobs, Waterloo, premier golf, prestigious schools, and everyday amenities, offering the perfect balance of peaceful riverfront living and urban convenience. There are luxury homes. There are waterfront homes. There are estate homes. Then there is Tallwood. (id:63008)
1 Keen Street
Jarvis, Ontario
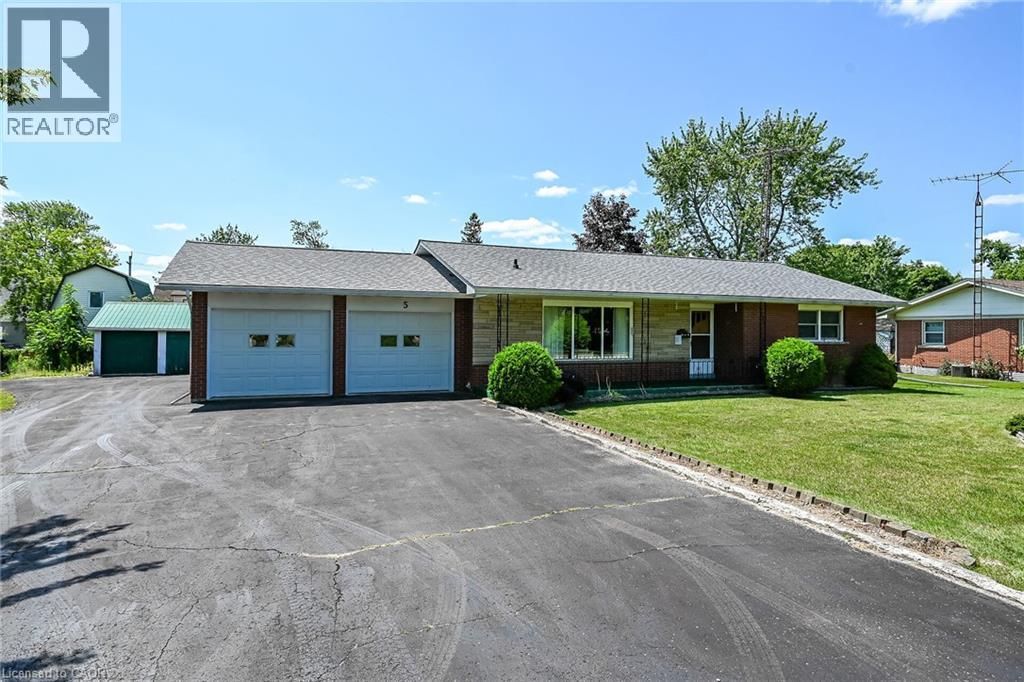
Welcome to 1 Keen Street! Pride of lengthy ownership is evident throughout this meticulously maintained 3 bedroom all brick Bungalow situated on premium 127.20 x 120 lot on sought after dead end street. Great curb appeal with brick exterior, attached double garage with workshop area, additional detached garage, oversized paved driveway with ample parking, covered back patio, & welcoming front covered porch. The flowing interior layout is highlighted by oak kitchen cabinetry, dining area, bright living room with gas fireplace, sunroom, 2 spacious MF bedrooms, 4 pc primary bathroom, welcoming foyer, & 2 pc bathroom. The finished basement includes large rec room, bar / games area, 3rd bedroom, ample storage, utility area, & laundry room with 2 pc bathroom. Conveniently located within walking distance to parks, schools, shopping, & downtown core. Close to Simcoe, Port Dover, & easy commute to Brantford, Hamilton, & 403. Ideal home for the growing family, first time Buyers, or those looking for main floor living. Enjoy Family Friendly Jarvis Living at it’s Finest! (id:63008)
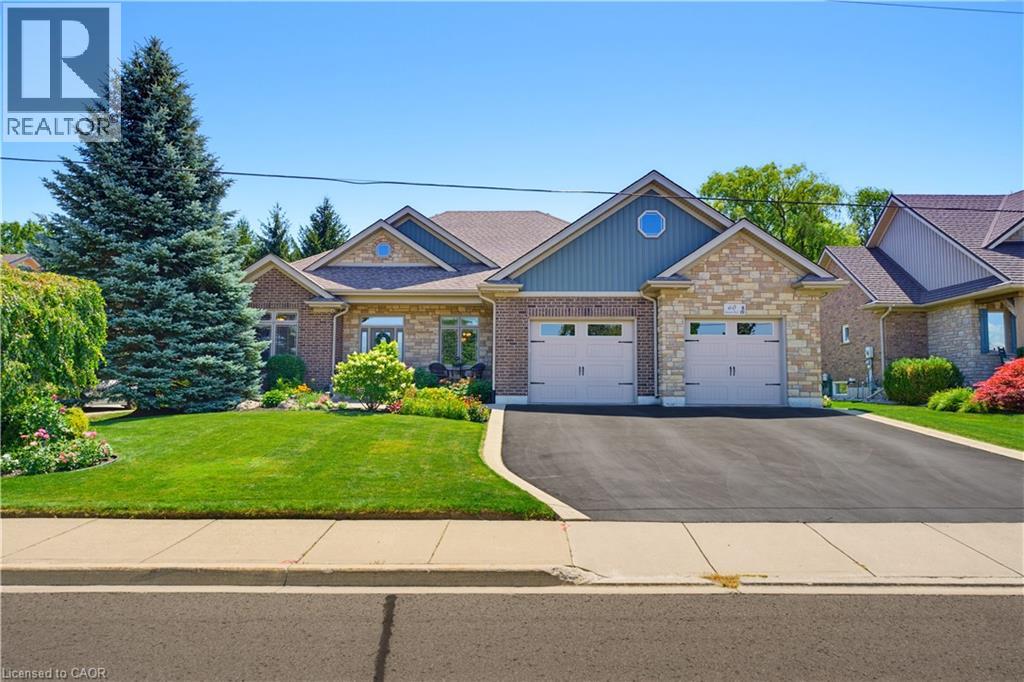
60 Donjon Boulevard
Port Dover, Ontario
Welcome to 60 Donjon Boulevard, an exceptional home in one of Port Dover's most sought-after neighbourhoods! Set on an impressive 84' x 164' lot just steps from the marina, this stunning property boasts outstanding curb appeal with beautifully landscaped gardens, an underground sprinkler system, a large rear deck, and an oversized double garage. Inside, you'll find 3+1 bedrooms, 4 bathrooms, hardwood flooring throughout the main level, a chef-inspired kitchen, convenient main floor laundry, and a spectacular great room featuring soaring cathedral ceilings and a breathtaking floor-to-ceiling stone indoor/outdoor fireplace. The fully finished basement adds even more living space with a fourth bedroom, full bathroom, and a second cozy fireplace—perfect for entertaining or accommodating guests. Enjoy the best of Port Dover living just minutes from schools, parks, golf, downtown shops, restaurants, the beach, and waterfront. This is a rare opportunity to own a truly remarkable home in an unbeatable location! (id:63008)
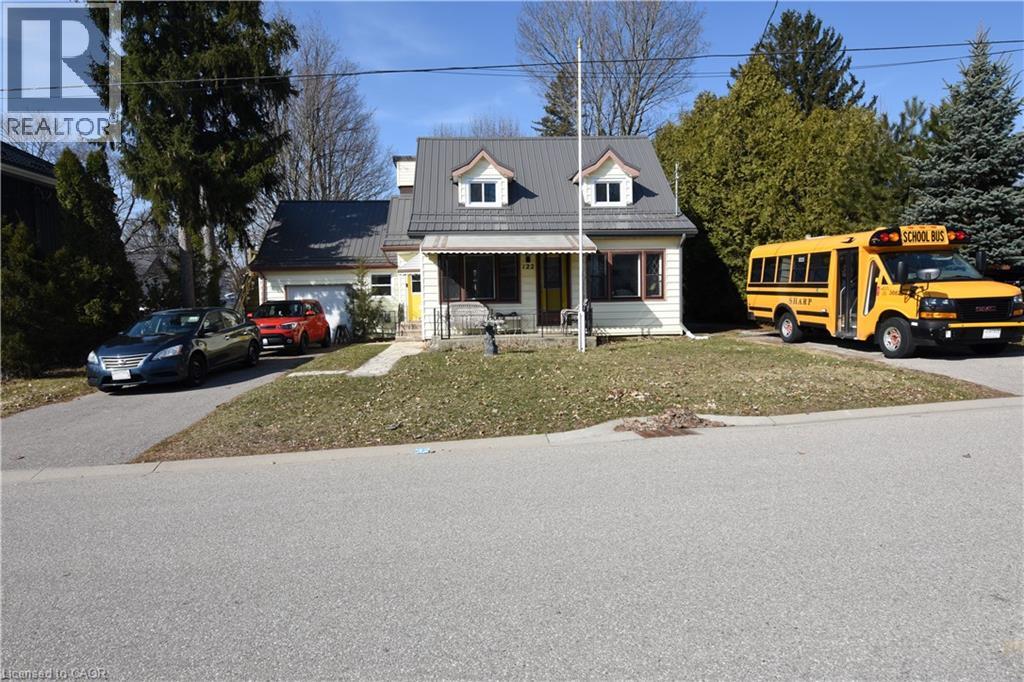
122 Bruce Street
Waterford, Ontario
Welcome to this charming 2-storey detached home, offering a perfect blend of character and functionality. Built in 1949, this well-maintained single-family residence features approximately 1,412 sq ft of above-grade living space, ideal for growing families or those seeking extra room to work and relax. The main level offers 842 sq ft of bright, inviting living space, while the second floor adds an additional 570 sq ft, providing flexibility for bedrooms, home office setups, or guest accommodations. With a total of 4 bedrooms and 2 full bathrooms, this home is thoughtfully designed to suit a variety of lifestyles. Enjoy year-round comfort with forced air heating and central air conditioning. The full basement offers 634 sq ft of additional space, presenting excellent potential for storage. This classic home delivers timeless appeal with modern-day essentials, all within a practical and spacious layout. The kitchen offers a ton of space for cooking and prep work along with a vast amount of cabinets for storage. A fantastic opportunity to own a detached home with generous living space and endless potential. A large fully fenced back yard allows for a safe space for pets and children to play, covered with mature trees to allow year long enjoyment. The R2 Zoning and design of the home also allow for the potential and easy upgrade to a duplex/in-law suite for extra income or family member. (id:63008)
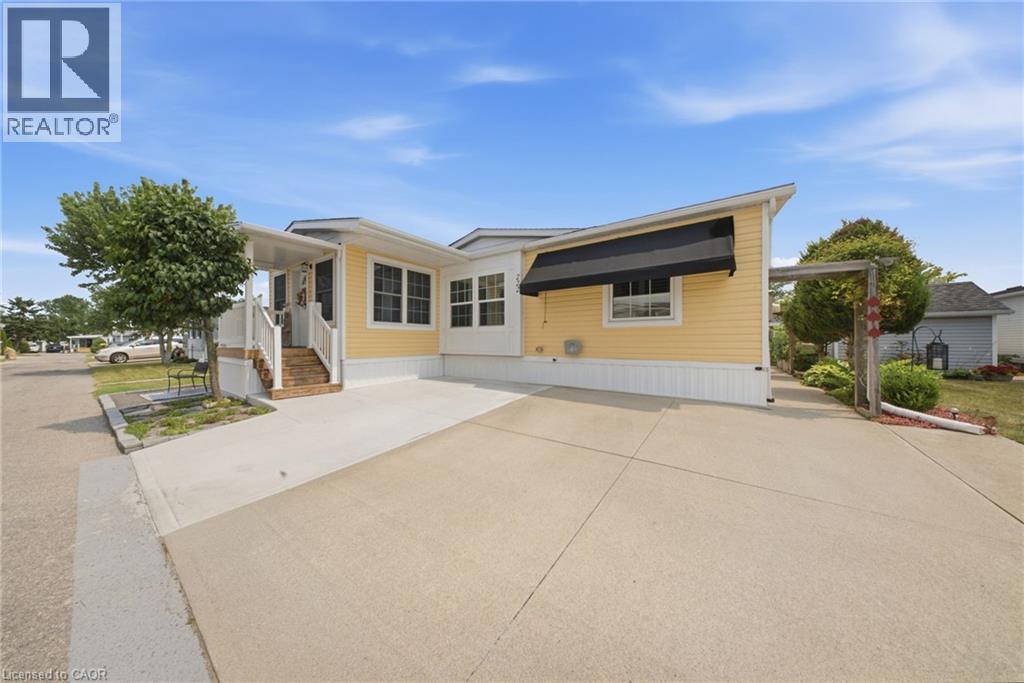
3033 Townline Road Unit# 222
Stevensville, Ontario
Step through the front door into a bright, vaulted-ceiling addition with a wall of windows, just one part of $72,000 in updates that make this Black Creek bungalow truly move-in ready. Completed in 2025, that 140 sq. ft. addition is joined by a new roof, new whole-home siding, a new furnace blower, an added bedroom window for extra light, and a large covered front entry with vinyl railings. Step back to 2021, and you'll find a fully renovated kitchen with granite countertops, an undermount sink, a stylish backsplash, pull-out cabinet drawers, and stainless steel appliances, along with an updated bathroom featuring a walk-in shower, both private decks, and a new air conditioner. Just off the kitchen, the dining room is bathed in natural light from dual skylights beneath its own vaulted ceiling, the kind of space made for long dinners with family and friends. Vaulted ceilings carry through the main living areas for an open, airy feel, while a primary bedroom walk-in closet, an extra-large shed, and a laundry room with a full wall of overhead cabinetry mean storage is never an afterthought. Beyond the home, Black Creek residents enjoy a 12,000 sq. ft. community centre, indoor and outdoor pools, tennis and pickleball courts, shuffleboard, and scenic walking trails. Golf enthusiasts are especially well-suited here, with Fort Erie Golf Club, Niagara National Golf & Country, and Rolling Meadows Golf & Country Club all just a short drive away, along with Niagara's wineries, the Niagara River Parkway, shopping, dining, and the US border close by. Come see this one in person. (id:63008)
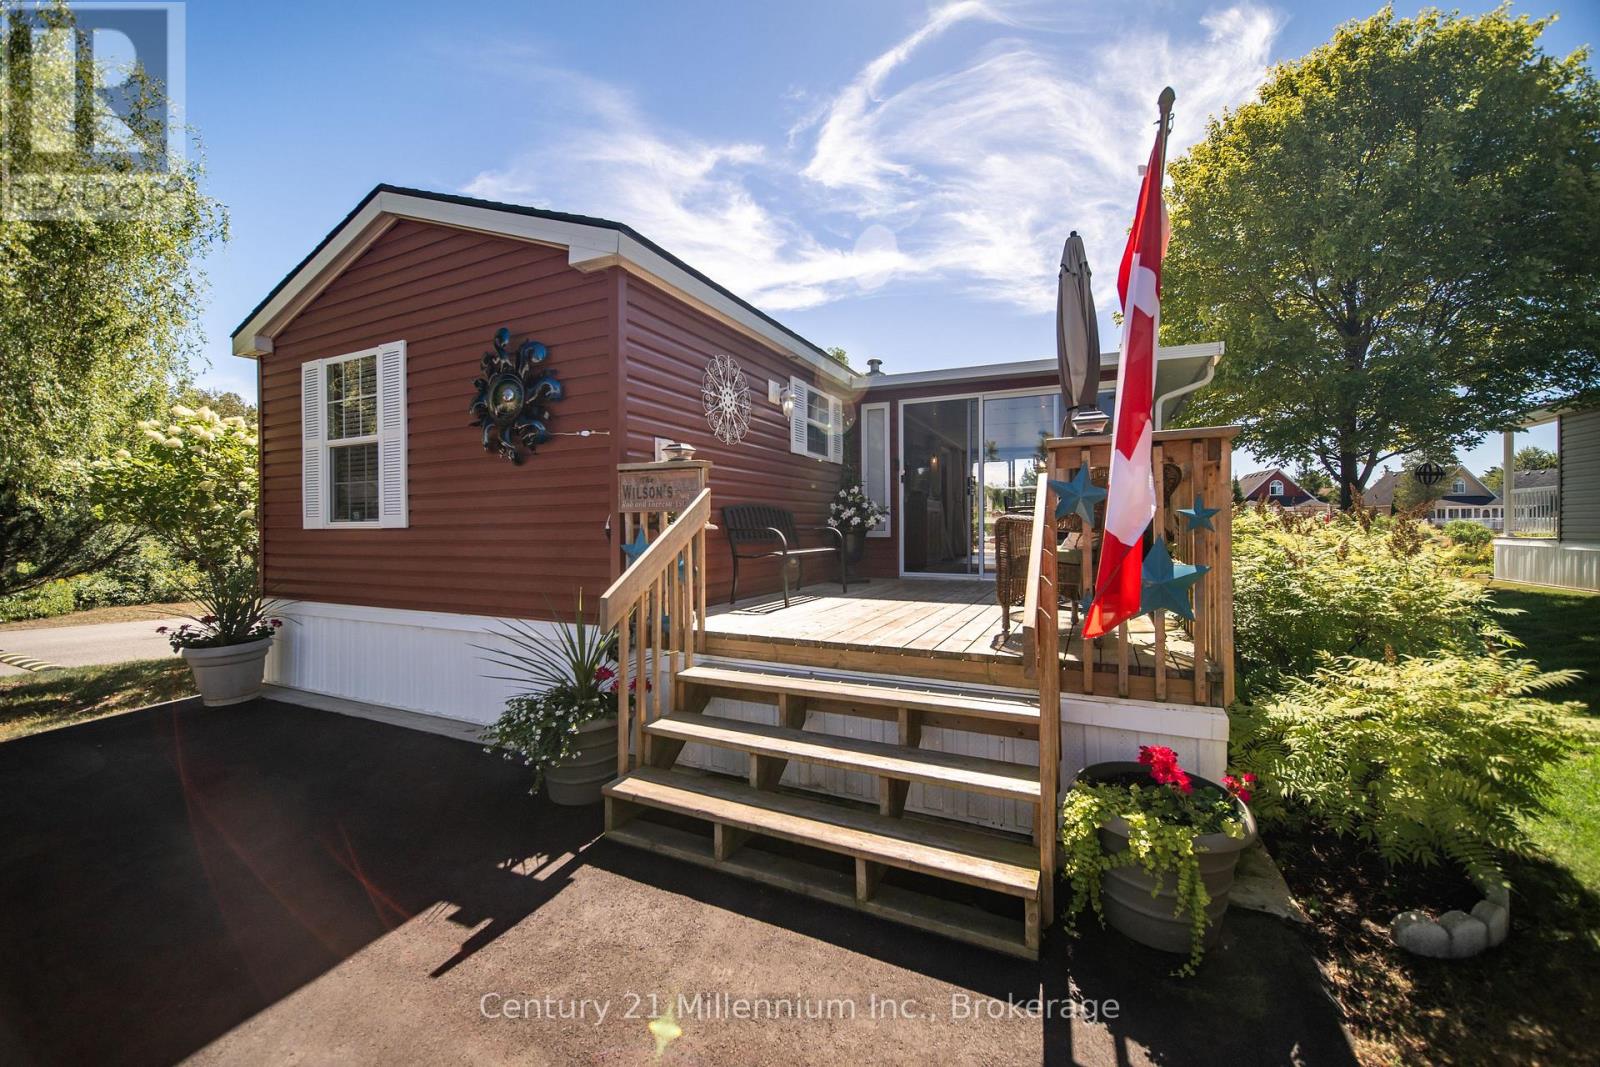
19 White Pines Trail
Wasaga Beach, Ontario
MOTIVATED SELLERS HAVE INCLUDED PARK FEES FOR 2026 - Move in and enjoy! Welcome to your perfect seasonal getaway in the highly sought-after Countrylife Resort! This furnished, charming 2-bedroom, 1-bathroom retreat offers everything you need for relaxing escapes or family fun by the beach. Upon arrival you are greeted by a large front deck with a cozy sitting area. Step inside and enjoy the spacious and beautifully upgraded (2024) 19' x 9' sunroom, ideal for morning coffee or evening gatherings. The new flooring (2022) leads you to the large living area with upgraded kitchen. The large primary bedroom has space for a king-sized bed. Enjoy modern comforts with central A/C, in-suite laundry, natural gas heat, and municipal water and sewer. Step outside to a spacious deck, offering picturesque water views. The exterior was completely painted (2024) so relax and enjoy the view of the pond or take a brief walk to the beach on Georgian Bay. A large shed offers ample storage for all your outdoor equipment and hobbies. The oversized yard provides plenty of space for entertaining around the fire pit, and endless manicured gardens. The dedicated parking spaces that can accommodate 3 cars, add convenience for you and your guests. Countrylife Resort is known for its incredible amenities, including: 5 pools for endless swimming, Pickleball & tennis courts for active living, Kids play areas, splash pad & mini golf to keep the little ones entertained, Clubhouse & social activities for the whole family and a secure, gated community for peace of mind. All this, just minutes from Wasaga Beach's shops, restaurants, library, and the new twin arenas. Whether you're looking for family fun or quiet relaxation, this seasonal retreat offers the best of both worlds in a resort-style setting. Don't miss this opportunity to own your own piece of Wasaga Beach paradise! (id:63008)