
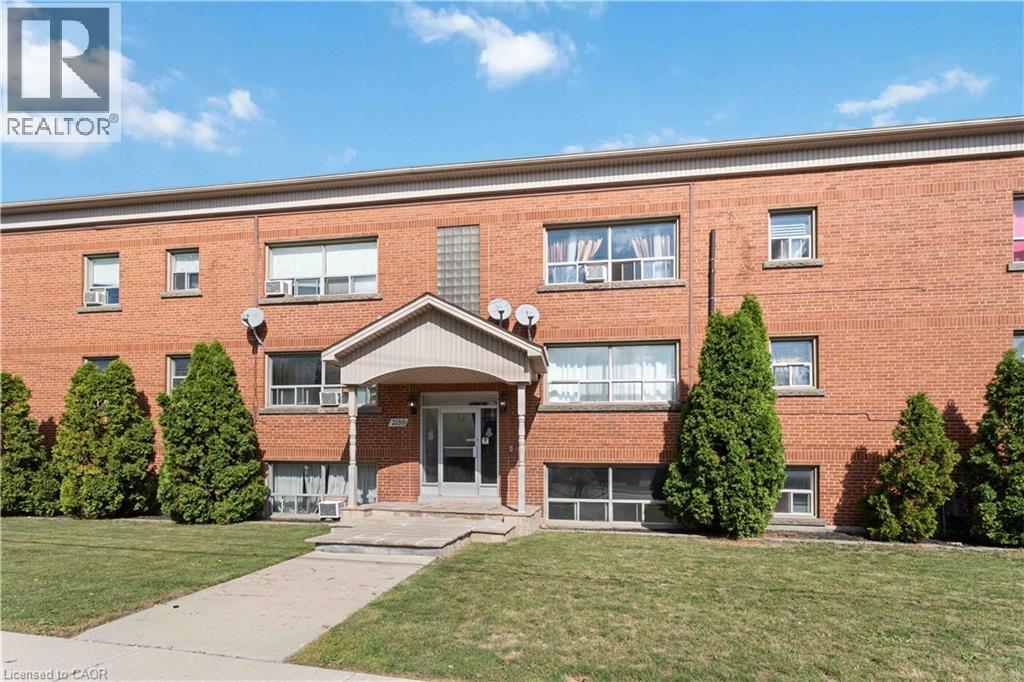
2189 King Street E Unit# 4
Hamilton, Ontario
Clean and Spacious 1 bedroom apartment in a 4 storey walk up on main floor. Lots of natural light and storage in-unit. Parking available at $75/month. Please provide application package prior to drafting agreement to lease, landlord prefers to review prior to agreements. Location is close to bus route, many shoppes, and Redhill access. Base rent + hydro, internet/cable. Unit available Aug 1. (id:63008)
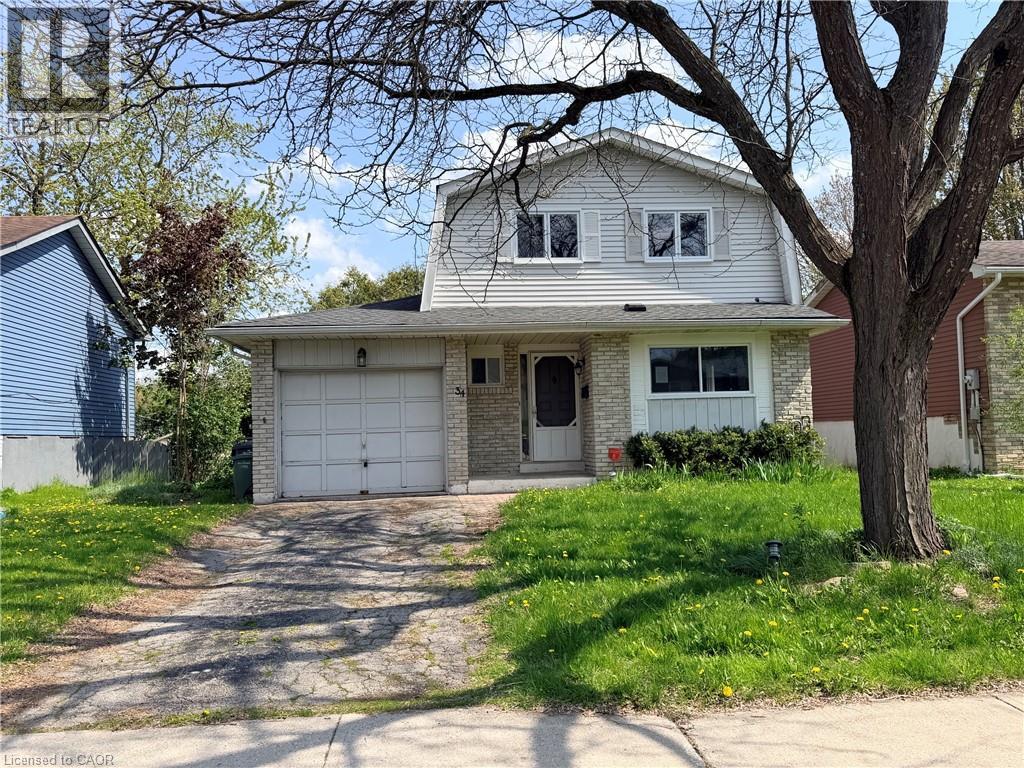
34 Woodridge Drive
Guelph, Ontario
Welcome to a home where family life, convenience and community come together beautifully. Nestled on a quiet crescent in Guelph's sought-after West End, this spacious 3 + 1 bedroom, 2.5 bathroom two-storey home over 2,000 sqft. of thoughtfully designed living space in a mature neighbourhood known for its tree-lined streets, parks, and strong sense of community. Step inside to discover a stunning chef-inspired kitchen, with custom cabinetry, expansive wood countertops and a bright breakfast area that invites morning coffee and family gatherings. Oversized windows fill the home with natural light, while the welcoming living room, anchored by a cozy wood-burning fireplace, creates the perfect setting for relaxing evenings and memorable celebrations. Designed with flexibility in mind, the convenient side entrance and finished lower level offer excellent potential for multi-generational living, growing families, teens seeking their own space or a private home office setup. Upstairs, you'll find generously sized bedrooms, including an exceptionally spacious primary retreat with abundant storage. Outside, enjoy your own private backyard oasis. Surrounded by mature trees and fully fenced for peace of mind, the expansive wraparound deck creates the ideal space for entertaining, summer barbecues or simply unwinding in nature. Location is everything and this home delivers. Just minutes from Costco, Zehrs, banking, restaurants, schools, parks and the West End Community Centre with its pools, fitness facilities, arenas. Commuters will appreciate quick access to Highways 6, 7, and 24, while Guelph's vibrant downtown, renowned trail systems, conservation areas, farmers' markets and thriving local culture are all within easy reach. Offering space to grow, room to gather and a location that supports an active and connected lifestyle, this is a wonderful opportunity to put down roots in one of Guelph's most desirable family neighbourhoods. (id:63008)
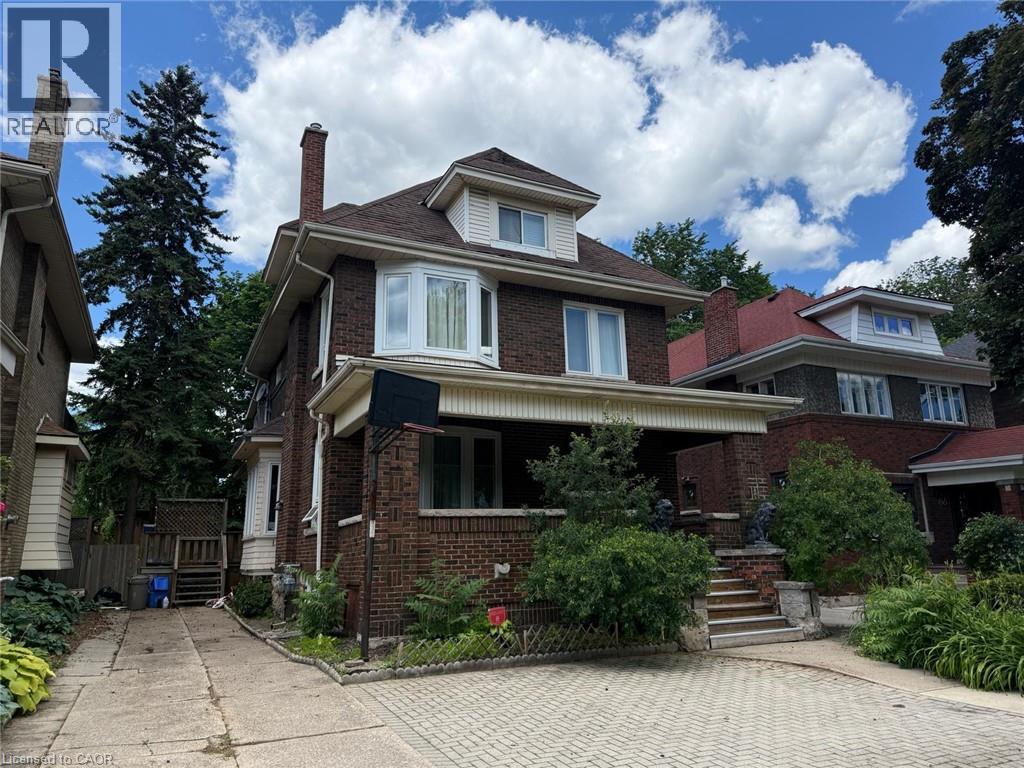
70 Proctor Boulevard Unit# Main
Hamilton, Ontario
Bright main floor unit in Hamilton featuring 2 bedrooms, 1 bathroom, updated finishes, in suite laundry, central air, and one parking space. Functional layout with a spacious living and dining area, kitchen, and two well sized bedrooms. Conveniently located near parks, schools, public transit, shopping, and everyday amenities. Available August 1st. (id:63008)
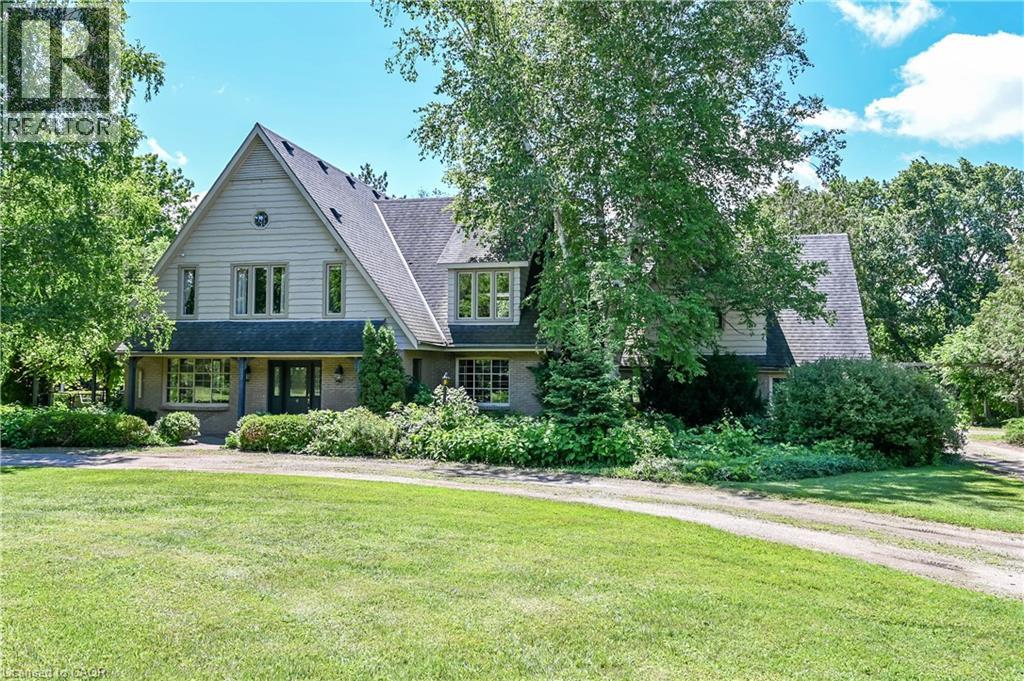
807362 Oxford Rd 29
Drumbo, Ontario
Private 18-acre retreat on the Nith River offering a unique combination of gracious home, river frontage, farmland, mature trees, open green space, barns, forest, and private pond. The spacious custom 4-bed, 4-bath home has oversized rooms and is designed for relaxation and entertainment. It features an expansive kitchen that opens to the family room and sunroom with exposed beams, fireplace, and large windows overlooking the pond on the south side and the in-ground pool to the west. The primary suite features a four-piece ensuite, sitting area and large dressing room. The property includes an attached 19.5 x 25-ft garage with circular drive and over 4,000 ft of outbuilding space across three structures, with separate hydro meters and second road access. Ideal for hobby farm, horses, car enthusiasts and home-based business. Close to highways 401 and 403. This rare and versatile property offers endless potential and too many features to list. Please view the virtual tour and photos for a full sense of this executive listing. (id:63008)
1192 Three Brothers Drive N
Algonquin Highlands, Ontario
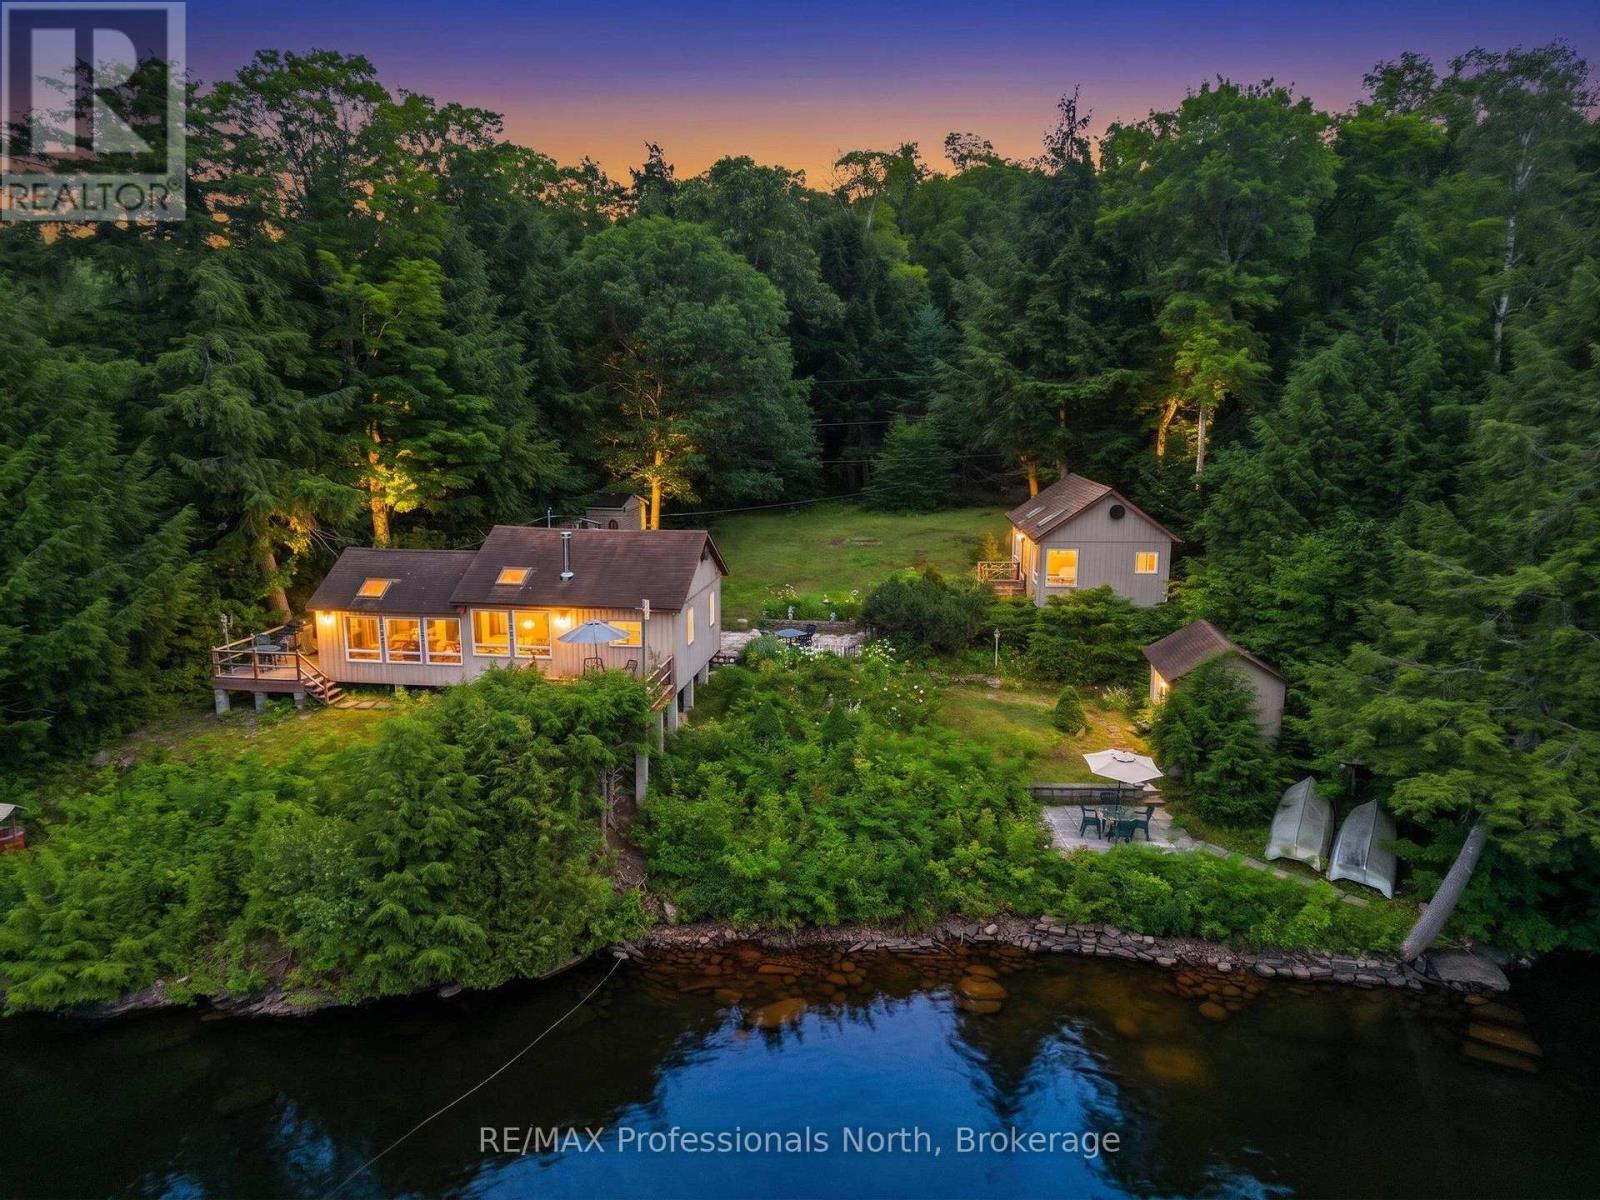
Three Brothers Lake is a lovely, peaceful, quiet setting to enjoy nature and the outdoors! Great swimming with 149' of shoreline, quiet cottage roads for a stroll, boating into the Hawk Lakes from here! This cottage has been enjoyed for generations. Stone paths connect the buildings, patios at the lake and beside the cottage for outdoor living. Deck on the front of the cottage and the side of the cottage for more spots to spread out. The three bedroom cottage is the traditional style with the pine walls ending at the top of the wall. No ceilings in the bedrooms so everyone hears the snoring relative! Great lake views from the wall of windows in the living space. The 20' x 16' Bunkie is for the overflow or guests; with a two piece bathroom everyone will call dibs! There is a 13' x 10' lake side shed for the water toy storage complete with hydro. A garden shed at the back for the yard tools. The backyard is flat and level so a great spot for ladder ball or corn hole. This cottage is being sold turn key with almost everything in it and as viewed. That included the shed contents as well, 2 boats with motors, paddle boat, lily pad and water toys. This cottage has been well maintained over the years. New septic system in 2019. (id:63008)
203 - 32 Brunel Road
Huntsville, Ontario
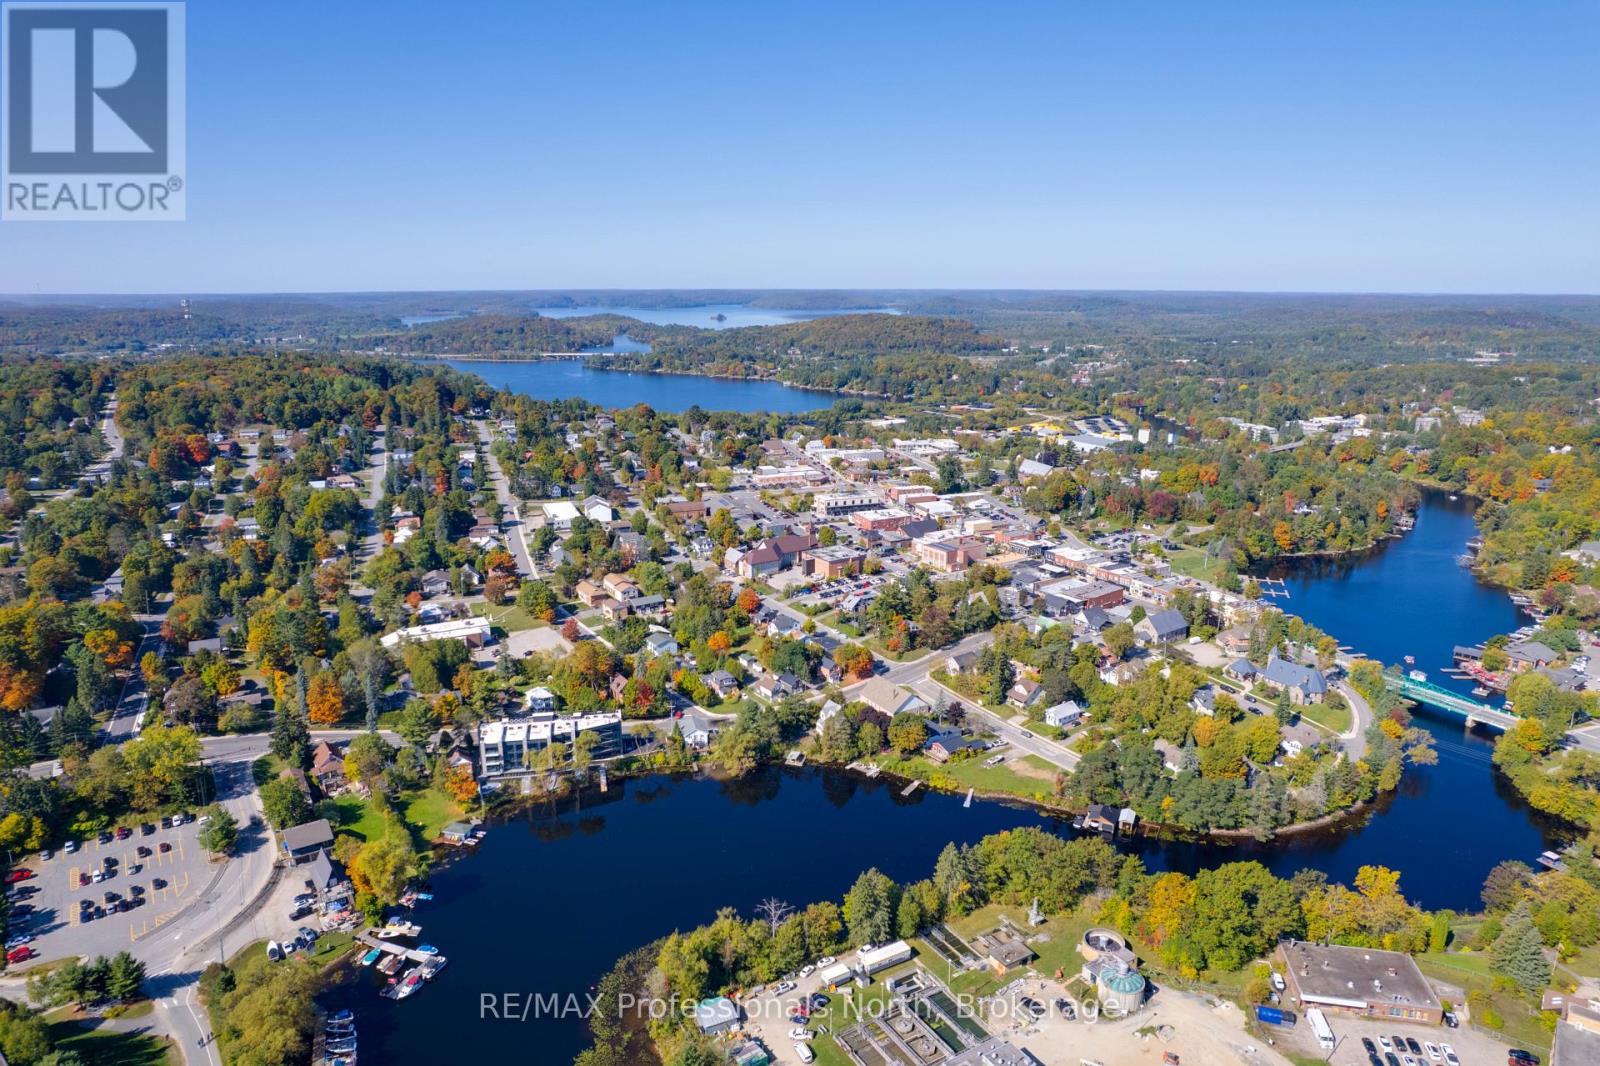
Welcome to The Riverbend, an exclusive boutique waterfront residence where sophisticated design meets the natural beauty of Muskoka. Perfectly positioned along the shores of the Muskoka River in the heart of Huntsville, Suite 203 offers an exceptional opportunity to own a luxury waterfront condominium in one of the area's most sought-after communities.One of only 15 thoughtfully designed residences, this spacious 1 bedroom suite with a full Den/ Office also fit for overflow guests, features an open-concept floor plan filled with natural light through expansive energy-efficient triple-pane windows. Quality finishes and timeless architecture create an elegant home that's equally suited for year-round living or a luxurious weekend escape.Experience the best of Muskoka waterfront living with direct access to over 40 miles of boating on the Muskoka River, connecting to Fairy, Vernon and Peninsula Lakes. Residents enjoy a beautifully designed communal dock, waterfront patio, BBQ area, and professionally landscaped grounds, creating the perfect setting to relax, entertain, and embrace the Muskoka lifestyle.Just a short stroll from downtown Huntsville, you'll enjoy boutique shopping, restaurants, theatre, trails, golf, healthcare, and everyday conveniences while returning home to the peace and tranquility of the river.Suite 203 includes one underground parking space, guest parking for visitors, and boat slips may be available for purchase separately.Adding exceptional value, HST pricing is currently in effect with a projected HST rebate available to qualifying purchasers for a limited time through March 2027. This limited-time incentive presents a rare opportunity to own luxury new construction at an exceptional value. Contact the Listing Brokerage for complete details. (id:63008)
71 Ian Ormston Drive
Kitchener, Ontario
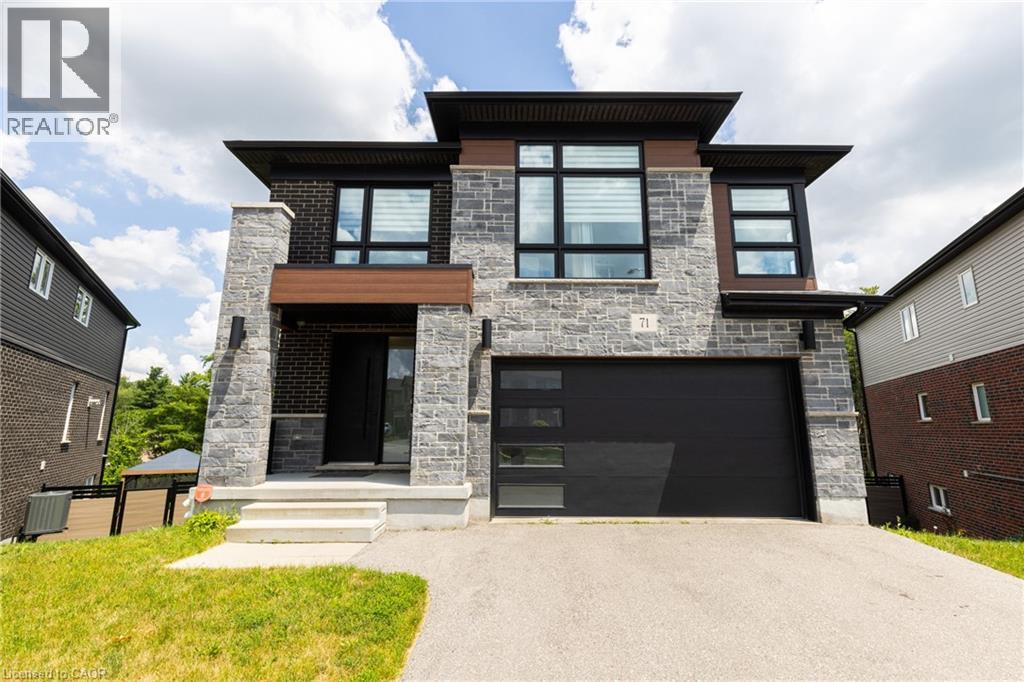
Welcome to this stunning Activa-built 4-bedroom home with a walk-out basement in the highly sought-after Doon community. Backing onto a peaceful greenbelt and situated on a large reverse pie-shaped lot, this exceptional property offers privacy, beautiful views, and an outstanding setting for family living. Designed for entertaining, the heart of the home is the spectacular custom kitchen featuring an oversized quartz island with built-in cooktop, built-in wall ovens, two sinks, abundant custom cabinetry, and extensive counter space. The open-concept main floor seamlessly connects the kitchen to the spacious living and formal dining areas. Hardwood flooring extends throughout the main level, while sliding patio doors lead to a custom engineered wood deck overlooking the tranquil greenbelt. A welcoming front entrance has an oversized door and generous closet. The second level offers four spacious bedrooms, including a luxurious primary retreat with a large walk-in closet and spa-inspired 5-piece ensuite featuring double quartz vanities, a glass and tile shower, and a standalone soaker tub overlooking the greenbelt. A second oversized bedroom includes its own private 4-piece ensuite with quartz countertops and a walk-in closet, ideal for guests or multi-generational living. Two additional generous bedrooms, another full 4-piece bathroom, and a convenient second-floor laundry room complete this level. The bright walk-out basement is filled with natural light from three oversized windows and includes a 3-piece bathroom rough-in. Its functional layout is ideal for a future two-bedroom in-law suite, recreation room, or additional living space. Perfectly located for families, this home is just a two-minute walk to a nearby school and close to parks, trails, shopping, and all the amenities that make Doon one of Kitchener's most desirable neighbourhoods. This exceptional home offers luxury finishes, thoughtful design, and a premium greenbelt location. (id:63008)
105b - 21 Surrey Street W
Guelph, Ontario
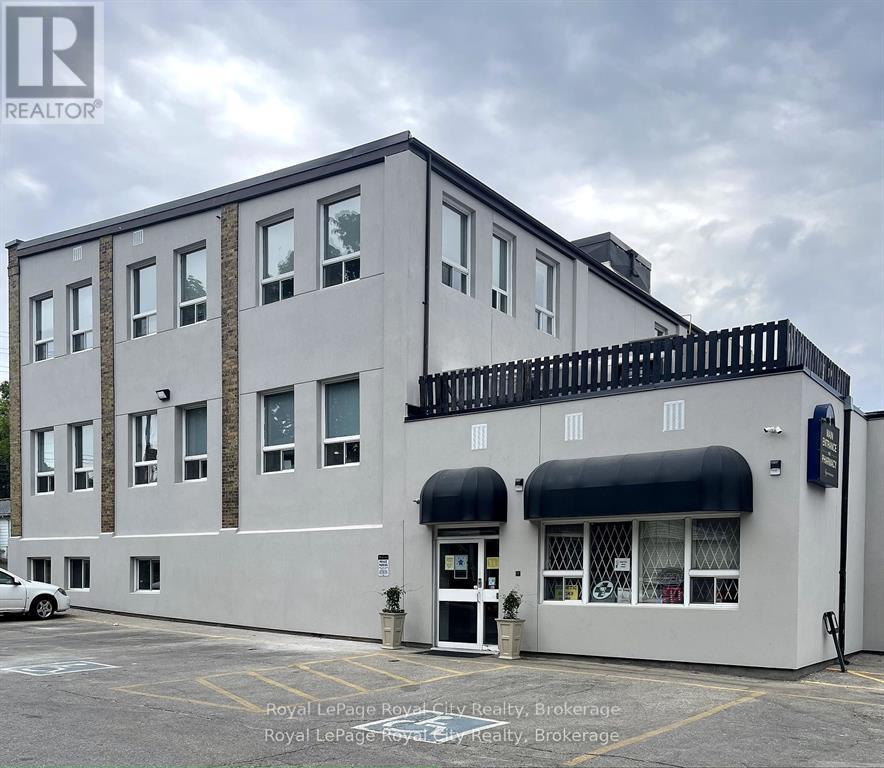
Located within the highly desirable and established medical building at 21 Surrey St. W., this 793 sq. ft. interior unit offers the perfect blend of privacy and convenience. What truly sets this suite apart is its self-contained efficiency, featuring a private, in-suite bathroom for the exclusive use of your staff and patients, alongside a dedicated kitchenette area. The space provides a quiet, controlled environment that minimizes outside distractions and ensures maximum confidentiality for patient care. Located within a high-traffic, easily accessible medical hub with ample parking and professional co-tenancy, this move-in-ready suite offers an unparalleled opportunity to elevate your business/practice. (id:63008)
108 (Office 9) - 21 Surrey Street W
Guelph, Ontario
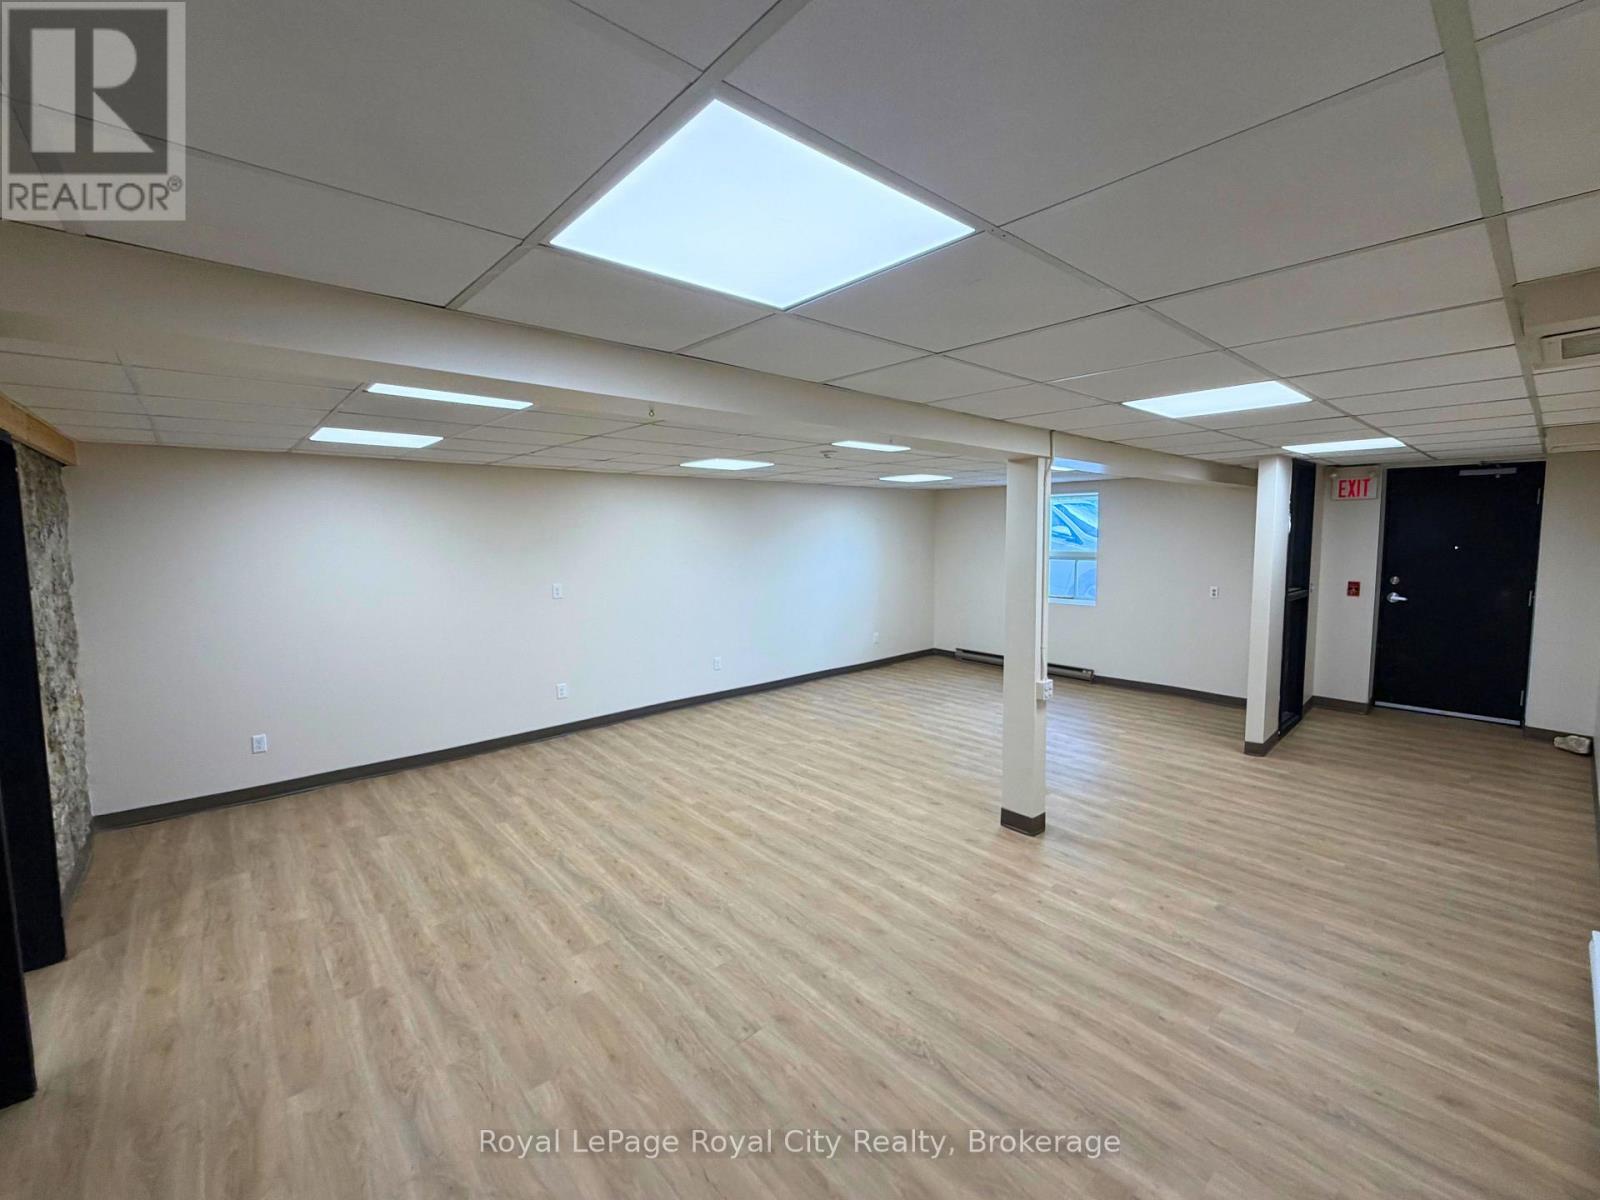
Located within a well-known professional building with ample on-site parking, this adaptable space offers exceptional flexibility for treatment spaces, fitness classes, collaborative workspaces, or client-focused services. The spacious, open-concept 1,769 sq. ft. main-floor suite offers an expansive main area, an attractive exposed brick feature wall, an abundance of natural light, and an in-suite washroom. The unit also includes the convenience of two separate entrances- a front entrance from the reception area and a private back entrance for added accessibility and privacy. Situated in the vibrant core of downtown Guelph, this versatile space allows for many possibilities! (id:63008)
108 (Offices 4-8 &10) - 21 Surrey Street W
Guelph, Ontario
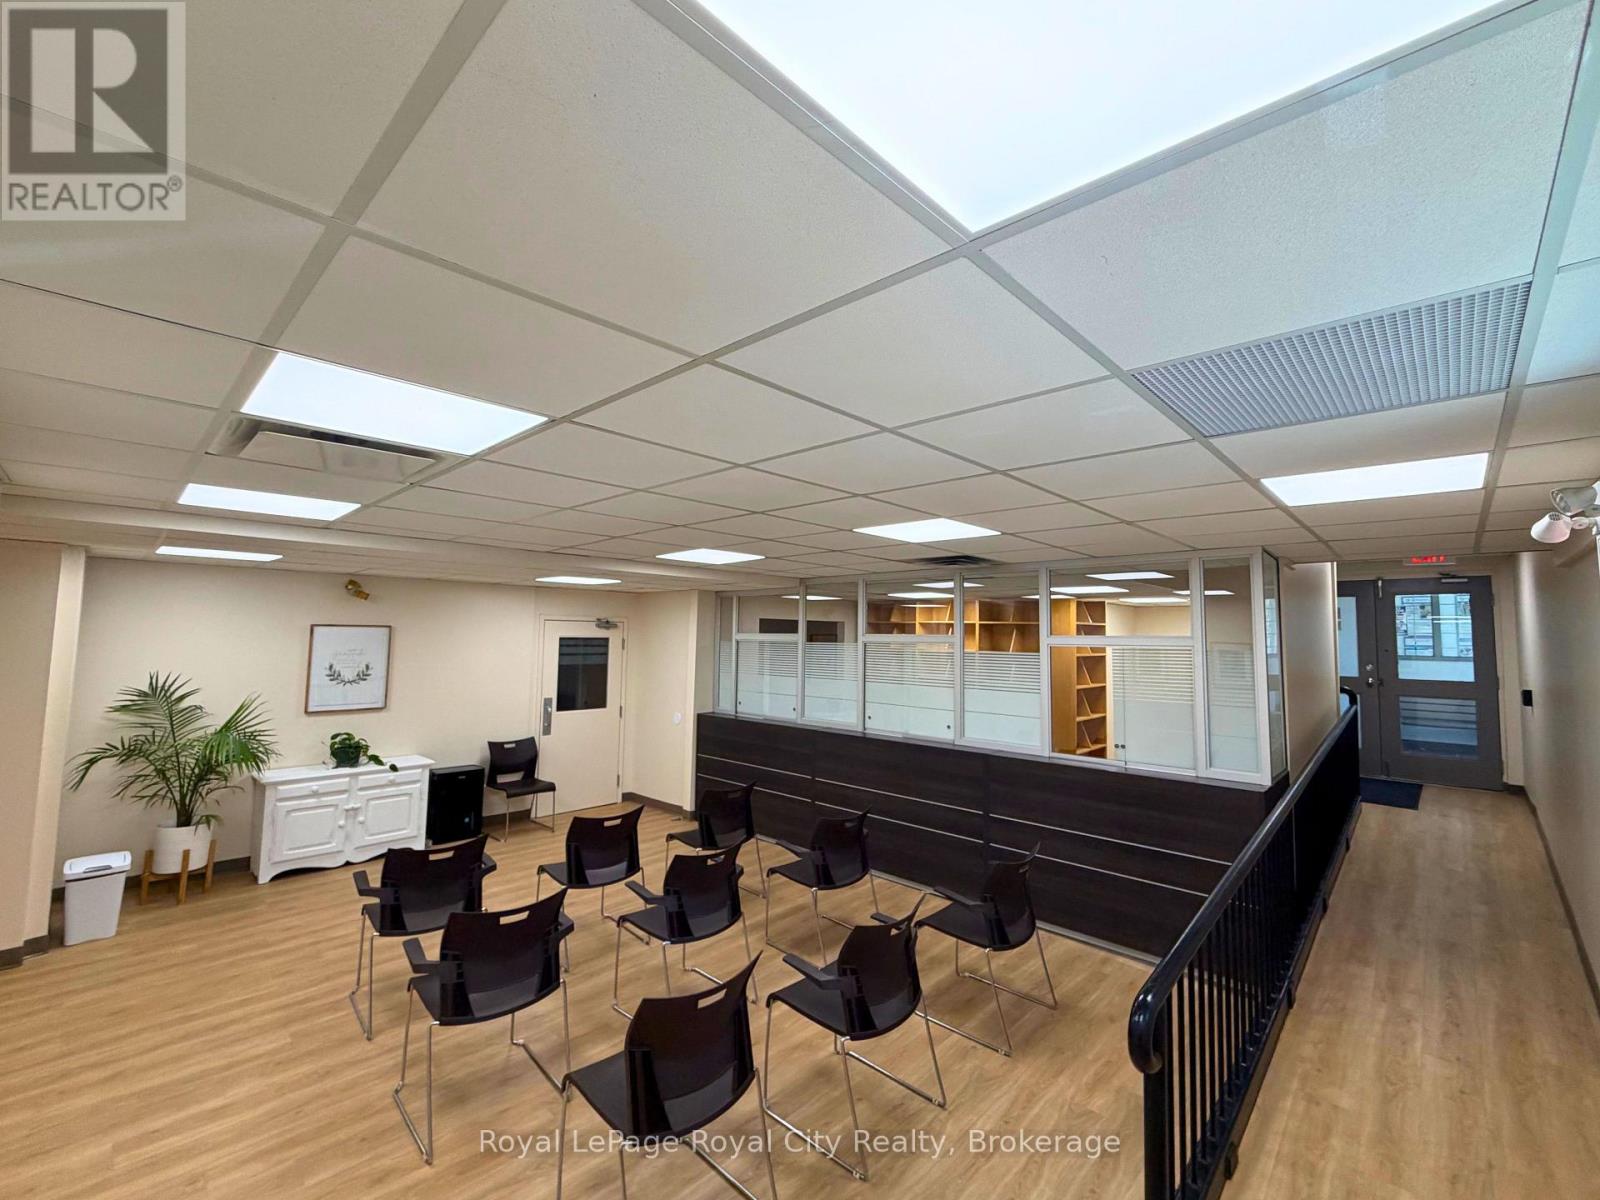
Situated in the vibrant core of downtown Guelph, 21 Surrey St. W. offers an outstanding opportunity for medical professionals seeking ready-to-use clinical space. This newly renovated and move-in-ready, ground-floor unit is thoughtfully designed with a large patient waiting area, a welcoming shared reception area (receptionist desks available as well), and an on-site pharmacy. The layout, with varying-sized offices available (160 sqft- 326 sqft), is ideal for a broad range of healthcare providers and practices, including family doctors, chiropractors, physiotherapists, psychologists, walk-in clinics, and diagnostic labs. With generous on-site parking, strong street visibility, and excellent public transit access, the location ensures maximum convenience and accessibility. Positioned in a high-traffic area with an established medical presence, 21 Surrey Street is perfectly suited for practitioners looking to establish or expand their practice in a professional and well-connected setting. (id:63008)
181 King Street S Unit# 1901
Waterloo, Ontario
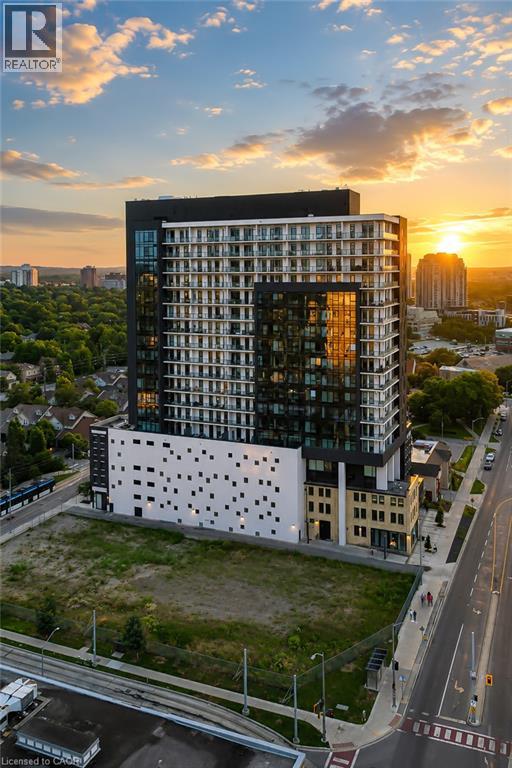
Modern urban living meets contemporary design in this bright two-bedroom plus den condo at Circa, one of Uptown Waterloo’s most desirable communities. Suite 1901 offers 1500 sq ft of open-concept living space, high ceilings, and expansive windows that fill the home with natural light. The kitchen features modern cabinetry, stone countertops, built-in appliances, and a functional island that flows into the living area. The living and dining space opens onto an expansive 550 sq ft private wraparound balcony with southwest views. Both bedrooms are generously sized, each with its own 4-piece ensuite and walk-out to the balcony, offering a rare blend of convenience and indoor-outdoor living. A dedicated den/home office adds valuable flexibility for work or study. In-suite laundry, underground parking, and a storage locker add everyday practicality. Residents of Circa enjoy premium amenities including a outdoor saltwater pool with cabanas, fitness and yoga studios, co-working lounges, a stylish party room, and on-site dining at LaLa Social House. Located in the vibrant Bauer District, you’re steps from Vincenzo’s, cafés, restaurants, shops, the LRT, Grand River Hospital, and both university campuses. A modern, low-maintenance home in one of Uptown Waterloo’s most connected locations—ideal for professionals, downsizers, or investors seeking a turnkey opportunity. (id:63008)
4633 Glen Erin Drive Unit# 108
Mississauga, Ontario
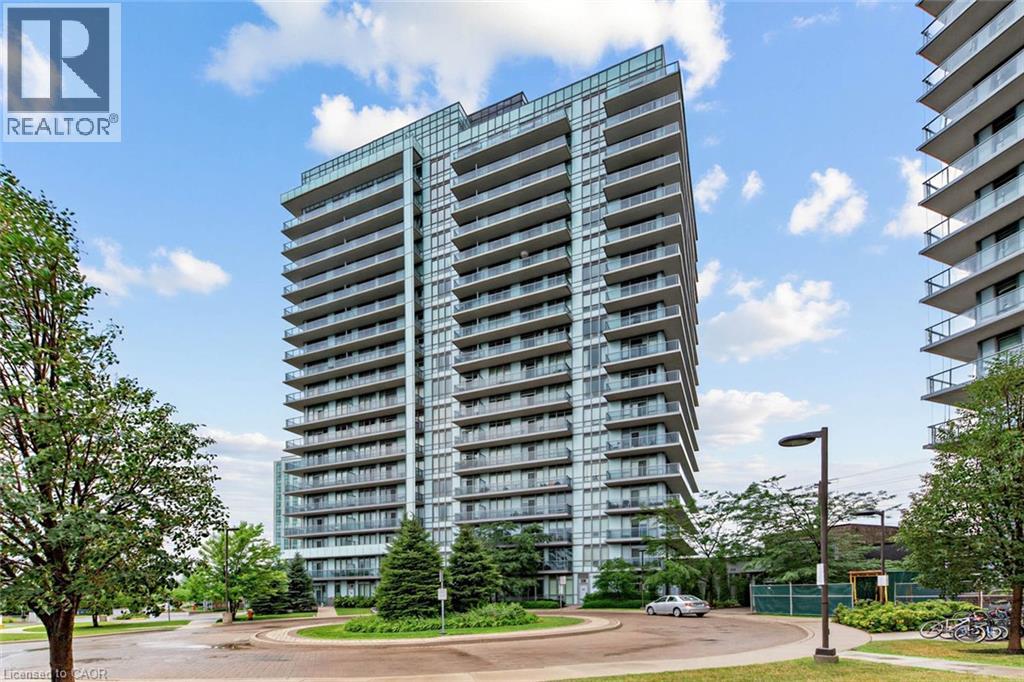
Welcome to Suite 108 at Downtown Erin Mills! An expansive, updated one bedroom corner suite offering exceptional space, natural light, and the rare convenience of ground floor living without sacrificing the feel of a modern condominium. Soaring 9' ceilings and floor-to-ceiling windows brighten the open concept layout, while defined living and dining areas create comfortable spaces to relax or entertain. The high spec'd kitchen features full size appliances and granite countertops. Everyday practicality comes from a separate in-suite laundry room, ample storage (plus a separate locker), a large private patio, and underground parking. Rarely does condo living offer outdoor space that feels this usable - perfect for morning coffee, summer dinners, or enjoying the fresh air without waiting for an elevator! Life here is all about location: walk to Erin Mills Town Centre, Walmart, Nations Fresh Foods, Credit Valley Hospital, Erin Meadows Community Centre and Library, parks, schools, public transit, and U of T Mississauga, with quick access to Highway 403 and the GO Station. Residents enjoy exceptional amenities including a concierge, indoor pool, fitness centre with yoga studio, steam rooms, resident lounge, party room with dining area, games room, outdoor terrace with BBQs, and ample visitor parking. Whether you're a first-time buyer, young professional, or downsizer looking for a low-maintenance lifestyle without compromising on space or convenience, Suite 108 offers the perfect place to call home! (id:63008)