
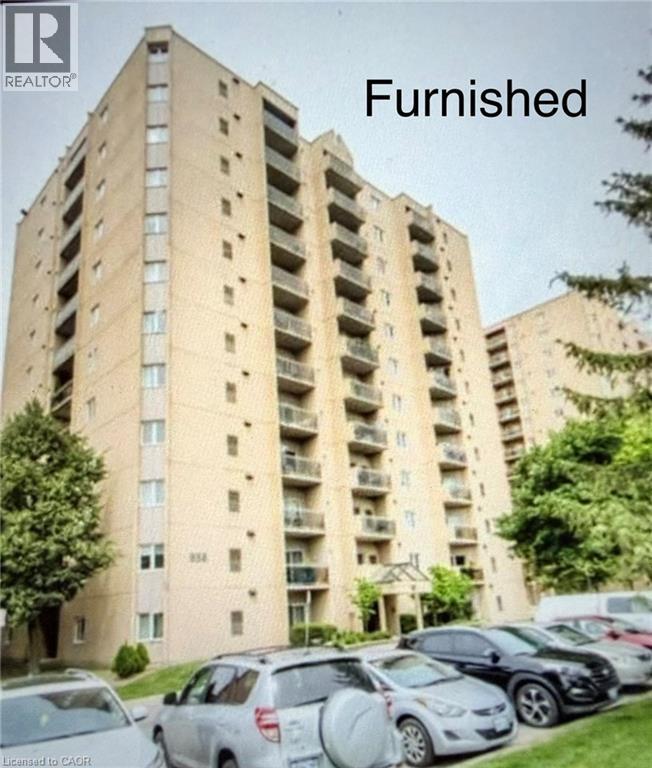
858 Commissioners Road E Unit# 806
London, Ontario
FULLY FURNISHED UNIT, very close to Victoria Hospital, public transit at the door, close to grocery stores, restaurants, few minutes from Downtown London, unit features ensuite laundry, central air, high speed internet, very quiet and well managed building. Please only AAA Tenants, will accept working students or (with parent guarantor), must have good credit, employment letter, 2 recent pay stubs, application form with references, full credit report with score, non smokers, no vaping, no drug uses, no pets, Rent includes, water, hot water tank rental, high speed internet, Tenants pay: gas, hydro,, tenants insurance minimum$1,000,000 liability, first and last upon acceptance. (id:63008)
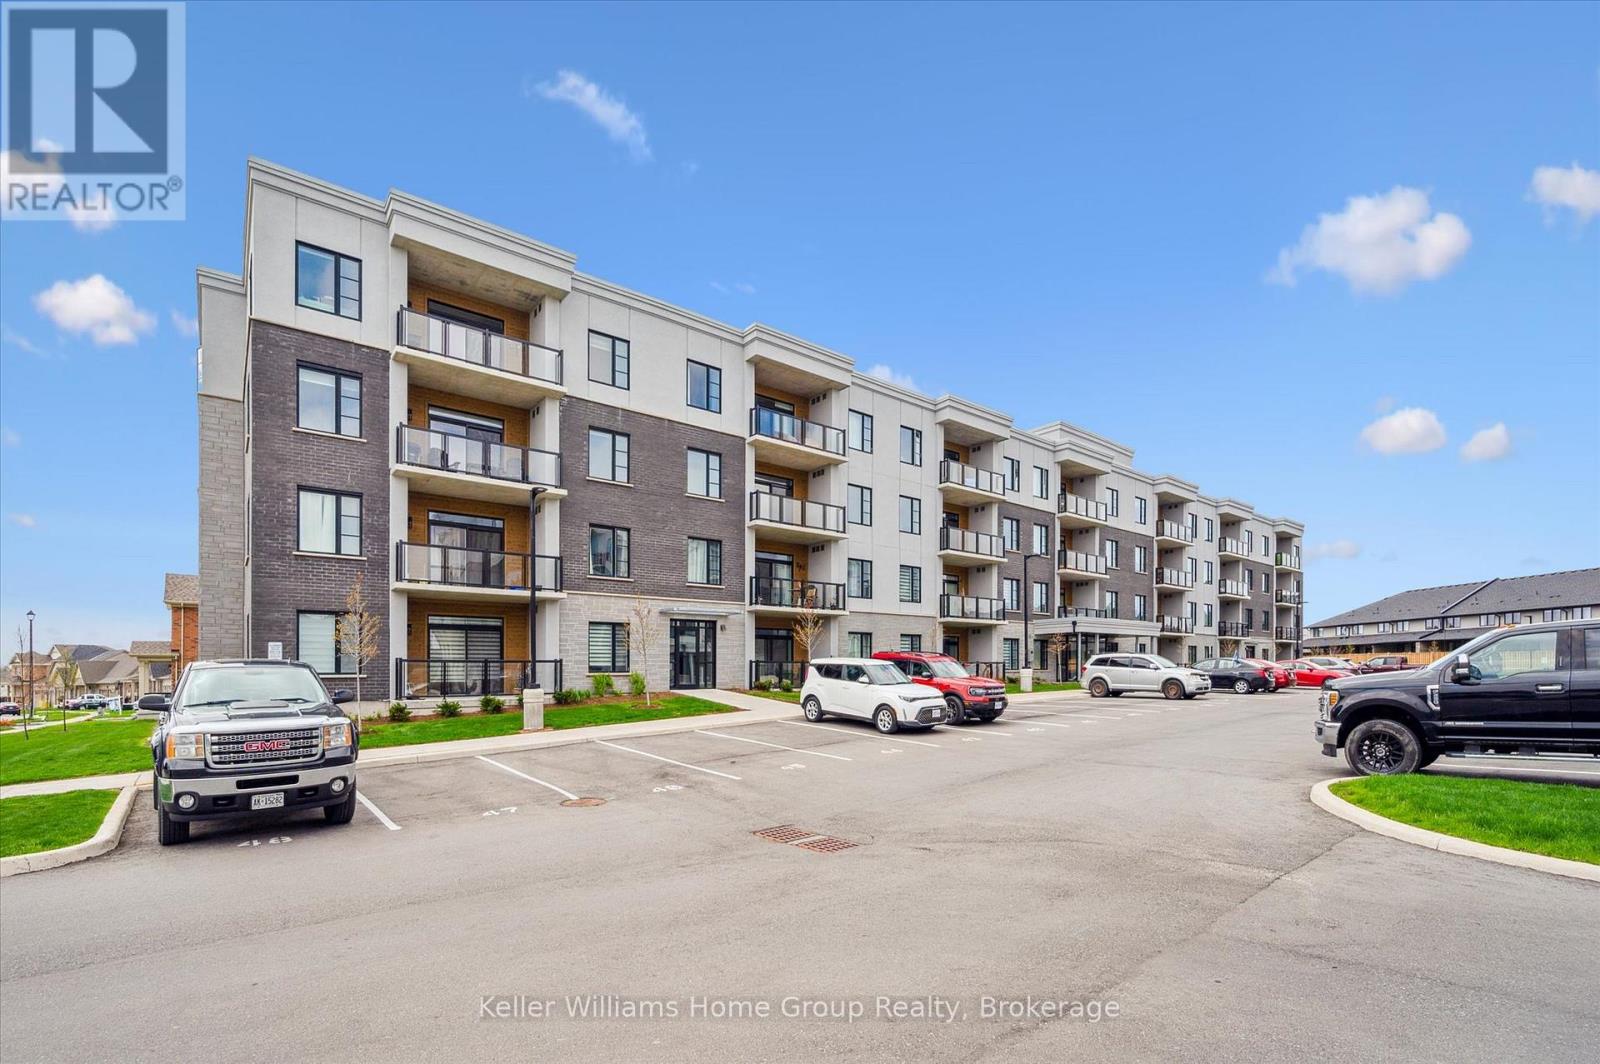
203 - 99b Farley Road
Centre Wellington, Ontario
Welcome to 99B Farley Road in Centre Wellington. Unit #203, a stunning corner unit in this beautifully appointed building means - extra windows, amazing sunrises, and beautiful natural light throughout. The exclusive parking spaces - an underground space with storage, as well as a surface level spot just below the balcony, provide incredible added convenience and value. The AZURE layout includes 1439 square feet of living space, as well as a gorgeous and comfortable balcony where you'll enjoy views of the surrounding neighbourhood. Built by James Keating Construction, this two bedroom, two bath home features multiple upgrades including pot lighting throughout, under cabinet lighting, pot & pan drawers, a plumbing water line to fridge, reverse osmosis water system, tv wall mount and more. This bright and very spacious corner unit combines low-maintenance living with timeless, quality finishes. The location provides ready access to trails, schools, shopping, parks, professional services and entertainment. All of this within a one-hour drive to the GTA. (id:63008)
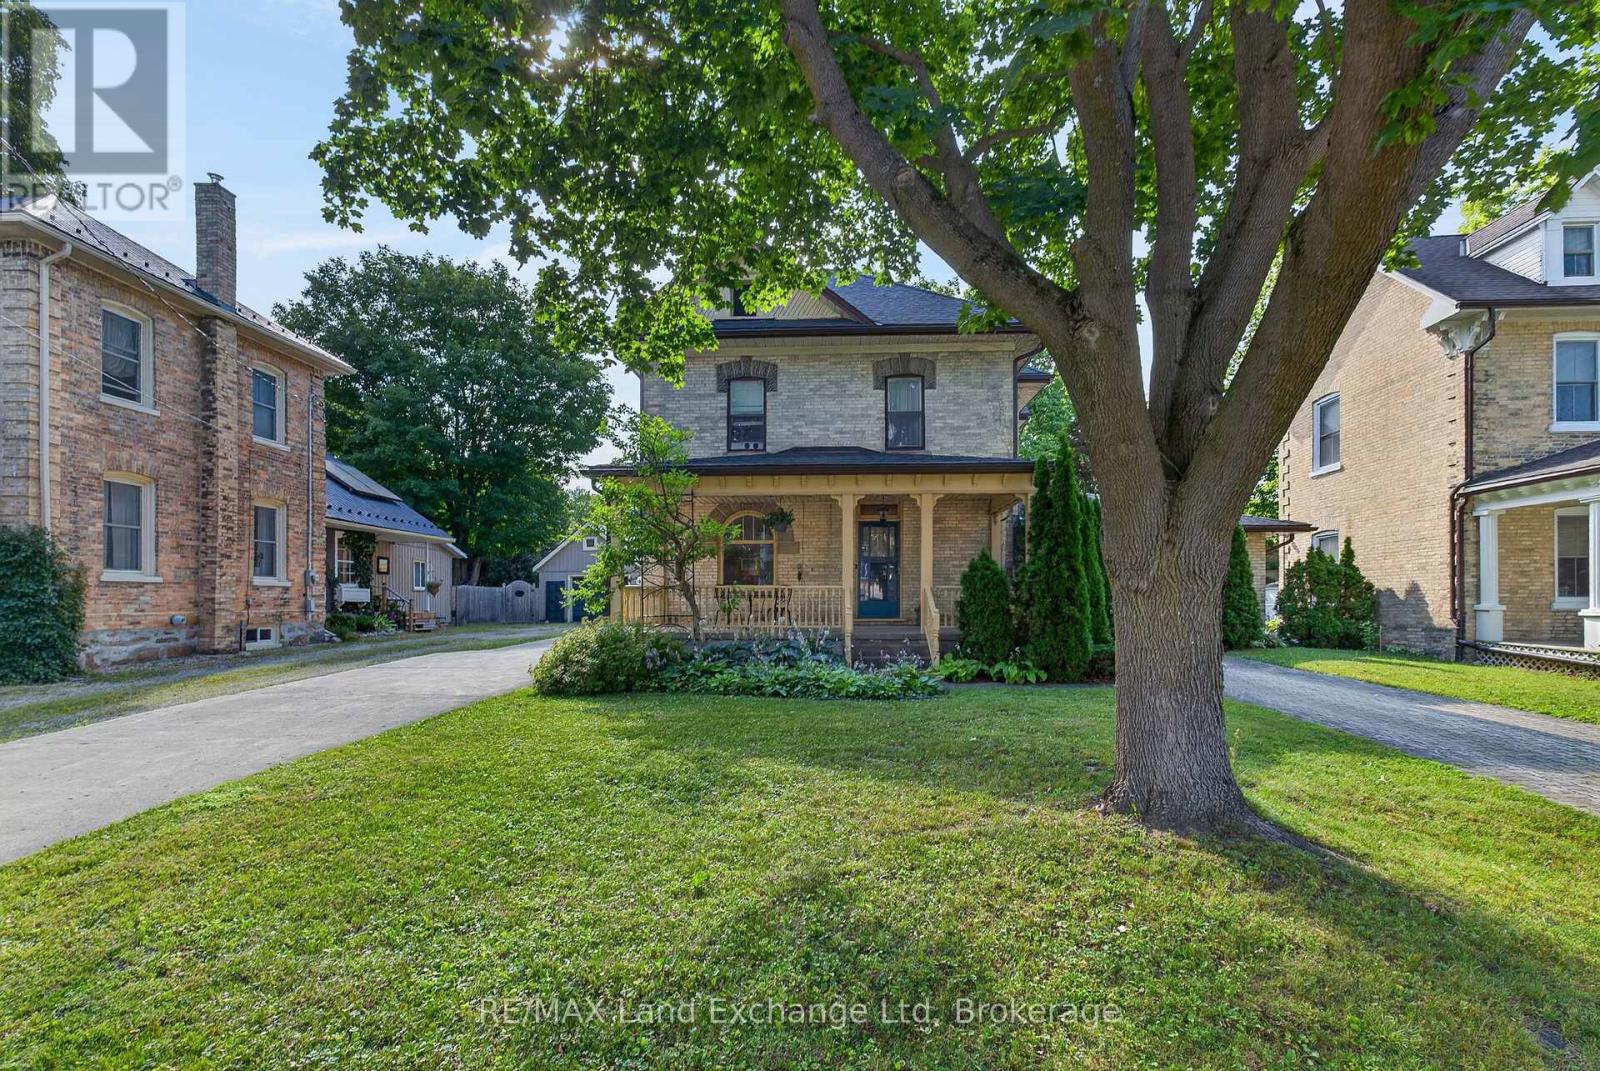
255 Centre Street
North Huron, Ontario
Some homes are just houses. This one has a story. Built in the 1920s, this stately brick beauty has stood on Centre street for over a century - watching neighbourhoods grow, families come and go, and seasons change beyond its wide covered front porch. And through all of it, it has held onto what makes it special. The original hardwood floors still run beneath your feet. The intricate woodwork still lines the doorways and staircase. Two stained glass windows still cast their coloured light across the rooms on a sunny afternoon, just as they did a hundred years ago. But this isn't a house frozen in time. Somewhere along the way, someone who loved it updated the kitchen and bathrooms, added an addition for more breathing room, and finished part of the basement. The result is a home that feels lived-in and cared-for - the best kind. There are four bedrooms upstairs, including one cozy room that would make the sweetest nursery. Three bathrooms, main floor laundry, and a layout that lends itself naturally to in-law living. Outside, two driveways mean there's always somewhere to park, a detached garage keeps a car out of the elements, and a private backyard with a generous deck is the kind of place where summer evenings stretch long. The front porch is big enough for rocking chairs and good conversations. The neighbourhood is the kind where people still wave hello. Homes with this much character, this much history, and this much heart don't come up often. (id:63008)
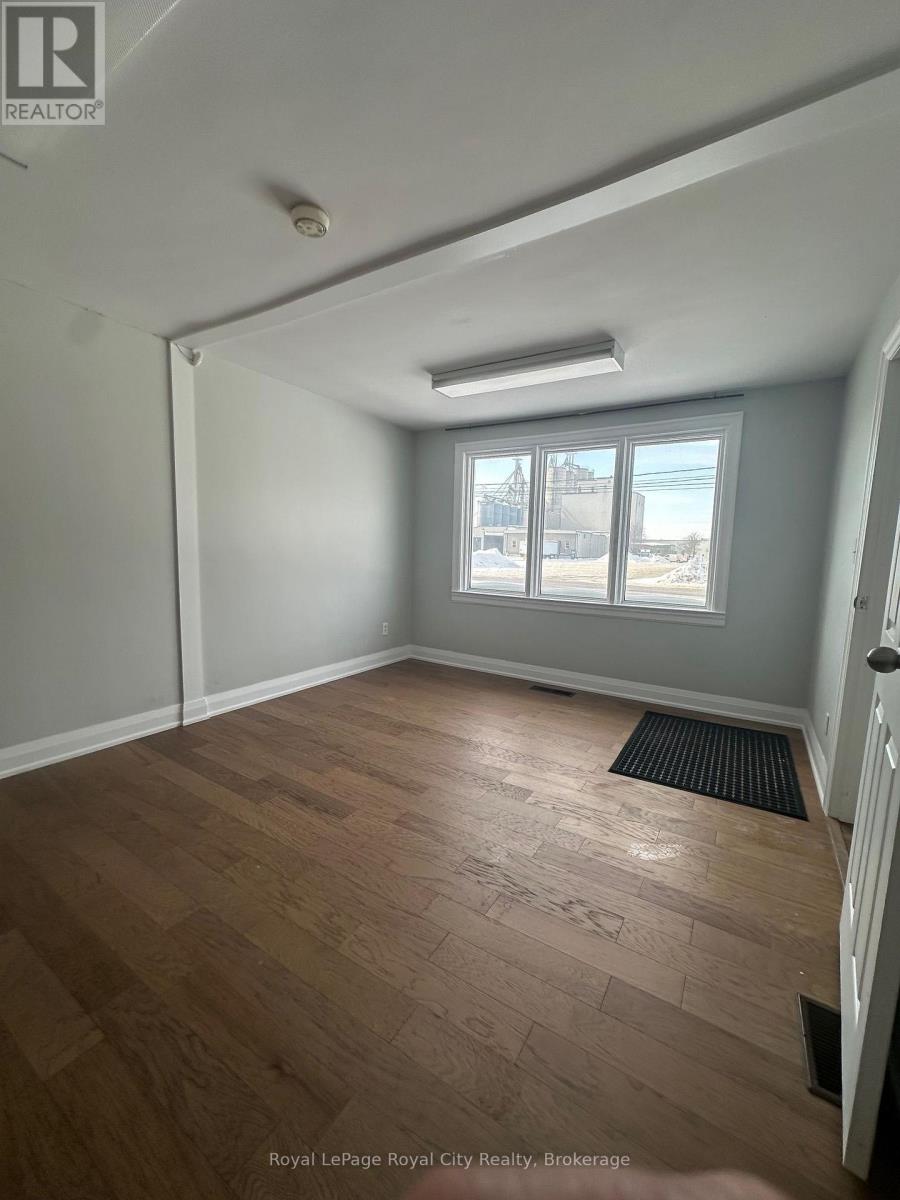
230 Speedvale Avenue W
Guelph, Ontario
Prime commercial space at 230 Speedvale Ave W in Guelph. This standalone building offers 1,022 SF on the main floor featuring bright, welcoming space ideal for service-based businesses such as a spa, hair salon, wellness studio, counselling practice, or other professionals. The layout includes a combination of open areas and private rooms, making it well-suited for treatment rooms, offices, or client consultation spaces. An additional 1,004 SF finished basement provides valuable extra space complete with a kitchenette-perfect for staff use, storage, group programming, or expanded service areas.The location permits a widerange of uses including office, medical clinic, catering service, fitness centre, veterinary service, tradesperson's shop, service establishment, and more (Tenant to verify specific use). The property also features a generous green space at the rear, offering a peaceful setting ideal for staff breaks or potential outdoor programming. A detached garage is available for lease at an additional cost, providing indoor storage, workshop, or studio potential. An excellent opportunity for owner-operators seeking flexible commercial space in a highly accessible Guelph location. (id:63008)
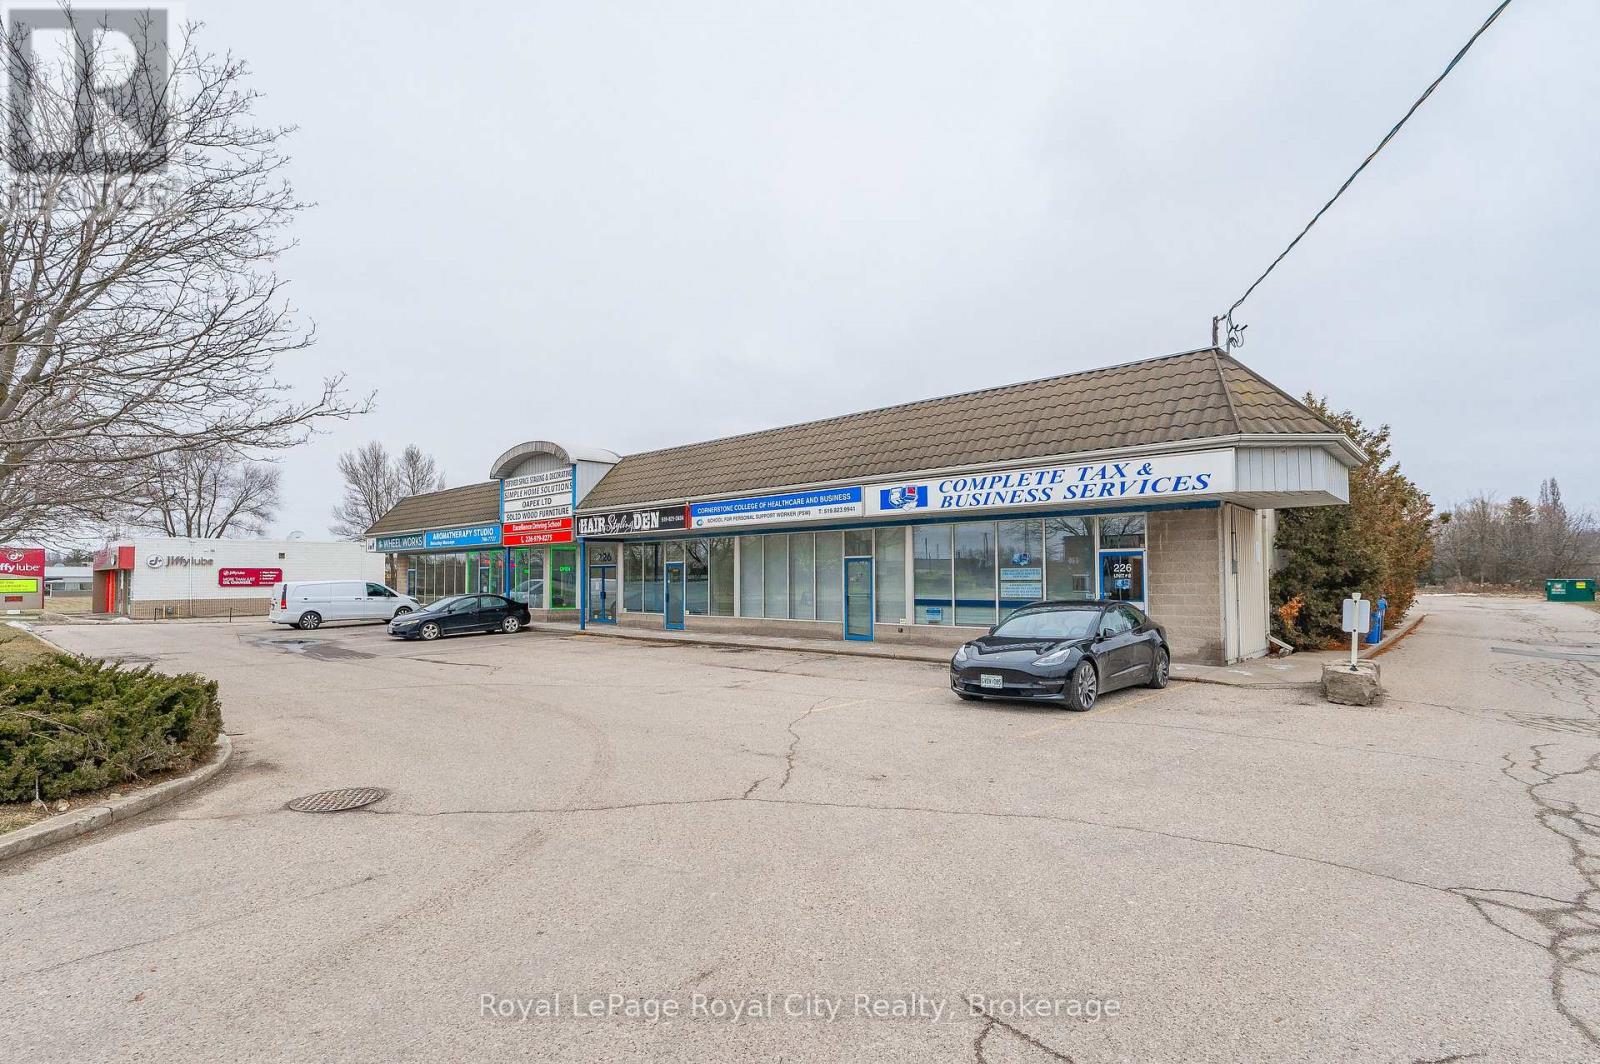
226 Speedvale Ave W Avenue
Guelph, Ontario
Move-in ready commercial space in a high-visibility Speedvale Avenue location. This bright, professionally updated unit offers just under 500 square feet of efficient space with water service, making it ideal for treatment rooms, counselling, aesthetics, wellness services, or professional office use (subject to zoning). Located in an established commercial plaza with ample parking and convenient access to Dawson Road and Silvercreek Parkway, this is an excellent opportunity for small businesses seeking an affordable and professional setting (id:63008)
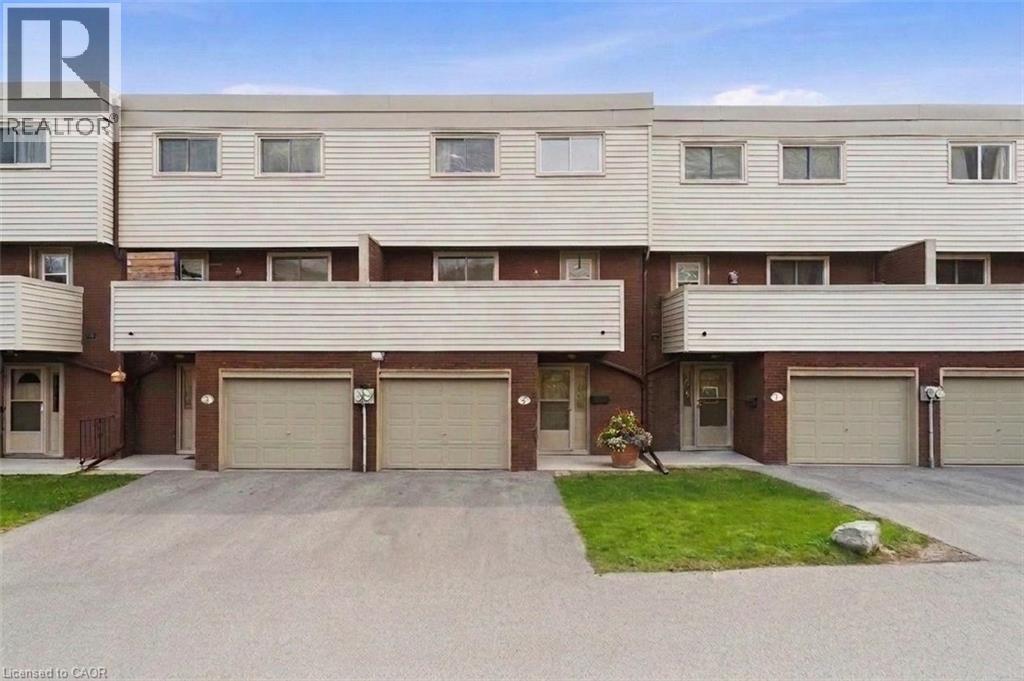
23 Watsons Lane Unit# 6
Dundas, Ontario
Welcome to your dream family home! Tucked away in a highly desirable, family-friendly Dundas neighbourhood, this bright, spacious, and beautifully maintained 4-bedroom townhouse is the absolute perfect blend of comfort, style, and convenience. Prepare to be wowed by the heart of the home: a stunning, thoughtfully updated open-concept kitchen and dining masterpiece complete with premium quartz countertops, sleek stainless steel appliances, abundant cabinetry, and breakfast island bar—perfect for busy mornings and effortless entertaining. Just off the kitchen, an impressive 17-foot private balcony offers an intimate backdrop for outdoor dining or relaxing with a morning coffee, while a cleverly designed stacked laundry area with a sink and extra storage adds peak everyday convenience. Love unique architecture? Step into the spectacular sunken living room, where soaring ceilings and a massive window create a dramatic yet cozy sanctuary for reading or watching the neighborhood go by. Upstairs, you will find four ample sized, sunlit bedrooms offering plenty of space for a growing family, alongside a pristine 4-piece bathroom. The excitement continues on the finished lower level, boasting a massive family room, a handy powder room, and seamless walkout access to the backyard—an ideal setup for movie nights, kids' playtime, or hosting unforgettable summer BBQs. Plus, say hello to resort-style summers with exclusive access to the sparkling outdoor community pool! Perfectly situated just minutes from downtown Dundas, top-tier schools, scenic trails, and lush parks, with lightning-fast access to Highway 6 and the 403, this turnkey gem delivers the ultimate lifestyle upgrade you've been waiting for. (Note: Taxes are based on the city's Tax Calculator.) (id:63008)
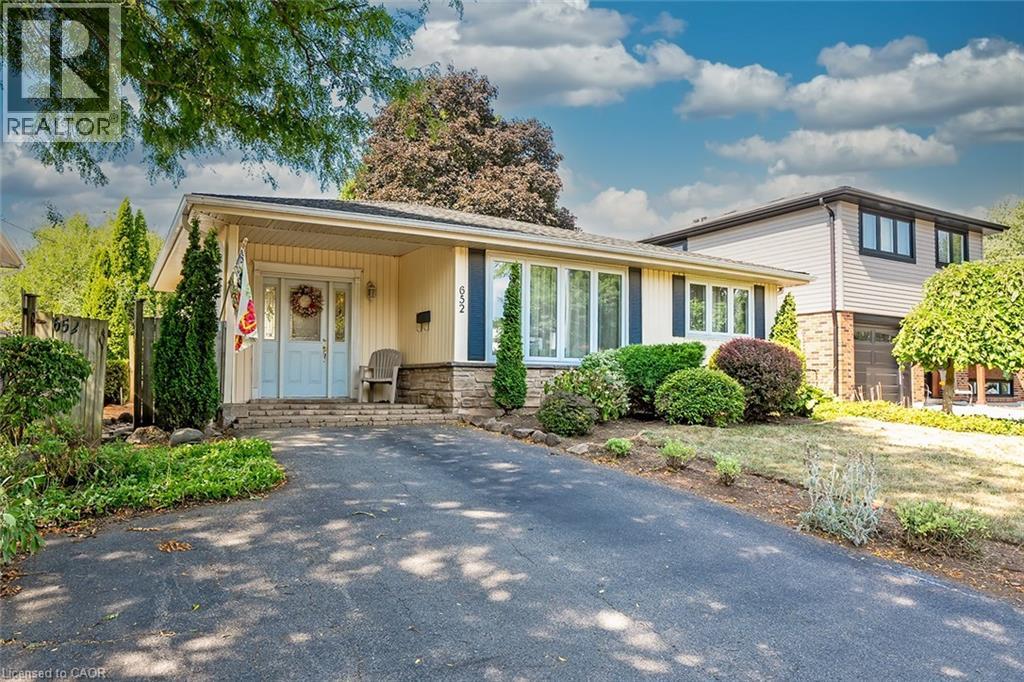
652 Ardleigh Crescent
Burlington, Ontario
Welcome to this family-friendly neighbourhood located within walking distance to schools, parks, shopping and the GO train. This beautiful 3 level back split sits on a private 50-foot x 110-foot lot in southeast Burlington! This 3+1 bedroom home boasts 1.5 baths and is approximately 1500 square feet plus a lower level. This home is carpet-free throughout and offers plenty of potential. The main level boasts a large entry area / family room and spacious living / dining room combination. The eat-in kitchen has wood cabinetry and plenty of natural light. The upper level has hardwood flooring throughout, 3 bedrooms and a 4-piece bathroom. The lower level features a den/rec room, 4th bedroom, 2-piece bath, workshop, separate laundry room and a large crawl space. The exterior of the home features a 3-car driveway and a private rear yard with a large wood deck! (id:63008)
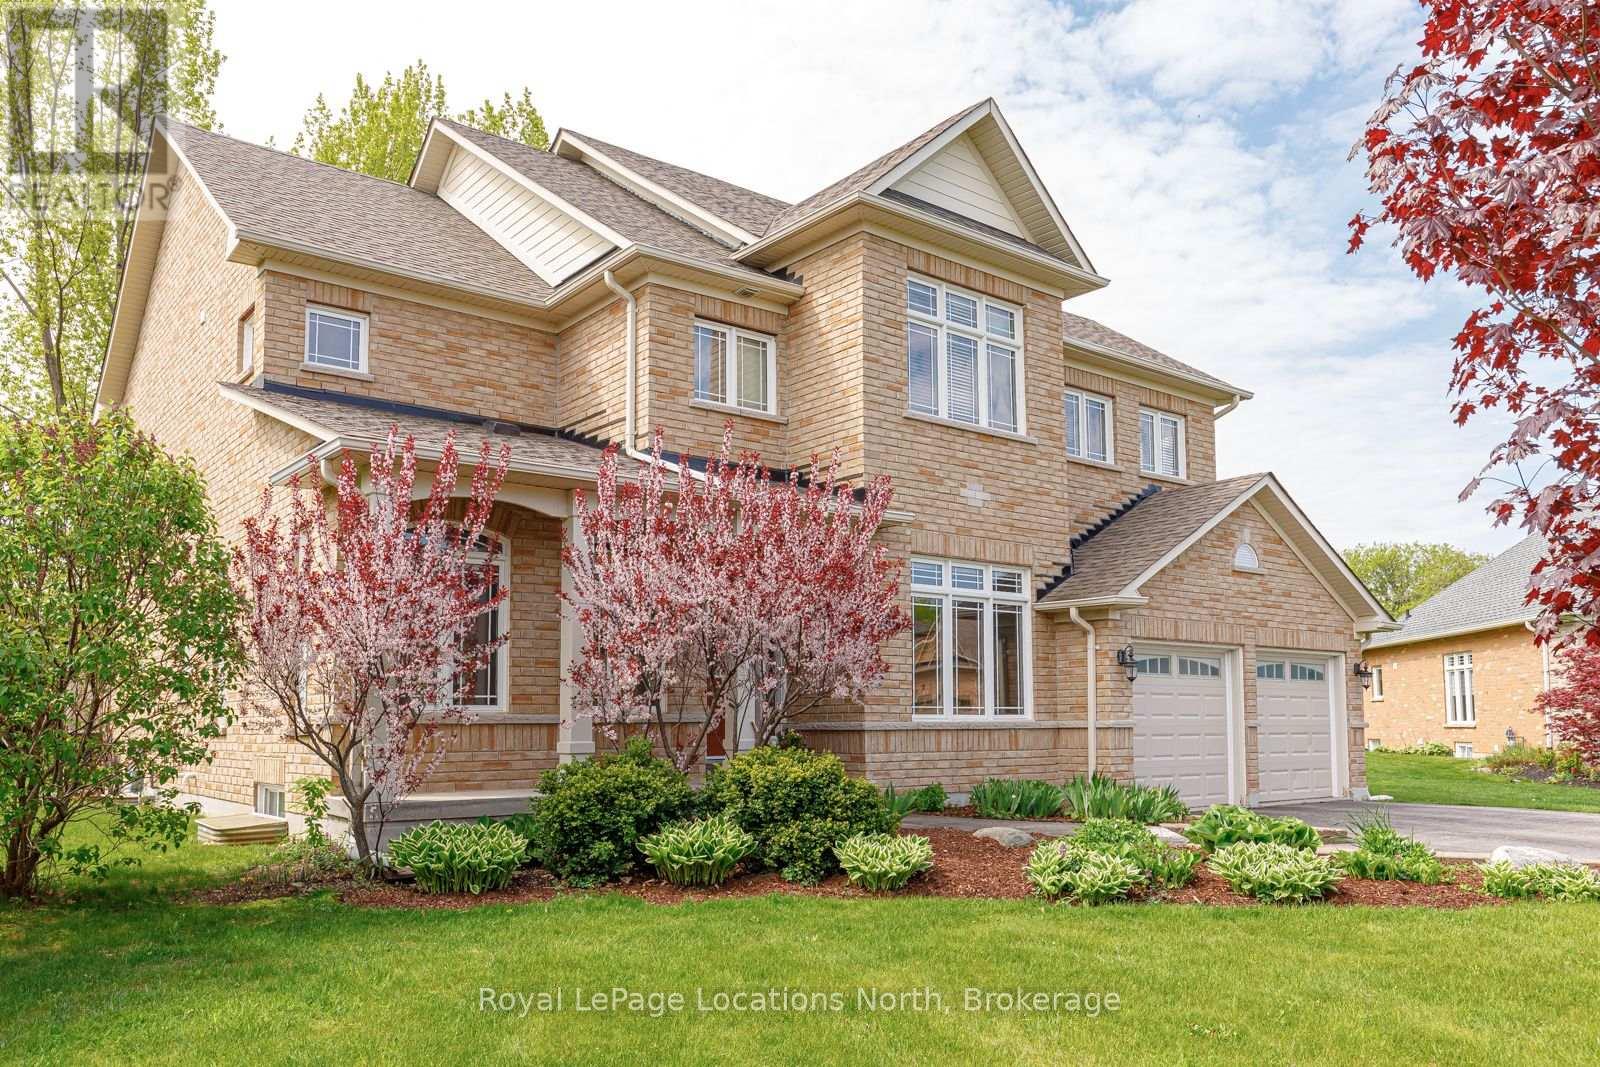
59 Kells Crescent
Collingwood, Ontario
Welcome to one of Mair Mills' most exceptional offerings, where refined executive class living meets an excellent setting. Ideally located between the Blue Mountains and downtown Collingwood, this executive all-brick home sits on a rare, south-facing 1/2 acre lot backing directly onto the Blue Mountain Golf & Country Club. This property delivers sun-filled views, privacy, and a sense of calm that is increasingly hard to find. Tucked away on a quiet no-thru street in a neighbourhood celebrated for its safety, green spaces, playgrounds, and tennis courts, this is a location families actively seek out and seldom leave. Offering over 4,000 sq ft of finished living space, this 5-bedroom, 5-bathroom residence showcases quality craftsmanship and timeless finishes throughout. The main living area is anchored by a stunning great room and chef's kitchen featuring custom built-ins, solid wood cabinetry, stainless steel appliances, a 10-foot quartz island, butler's pantry, and formal dining room-perfectly designed for both entertaining and everyday luxury. Unwind by the fireplace while enjoying sweeping south-facing golf course views. The primary suite is a true retreat with a spa-inspired ensuite including a soaker tub, separate shower, luxury finishes, and an oversized walk-in closet. The fully finished lower level adds versatility with a dedicated theatre room, spacious recreation area with electric fireplace, and a private bedroom with ensuite, ideal for guests or extended family. One of the largest and most private lots in Mair Mills, the backyard offers endless potential for a custom outdoor oasis. Minutes to skiing, golf, Georgian Bay, trails, and Collingwood's shops and dining, this home delivers an unmatched four-season lifestyle in a setting that rarely becomes available. (id:63008)
236 Phillips Street S
Clearview, Ontario
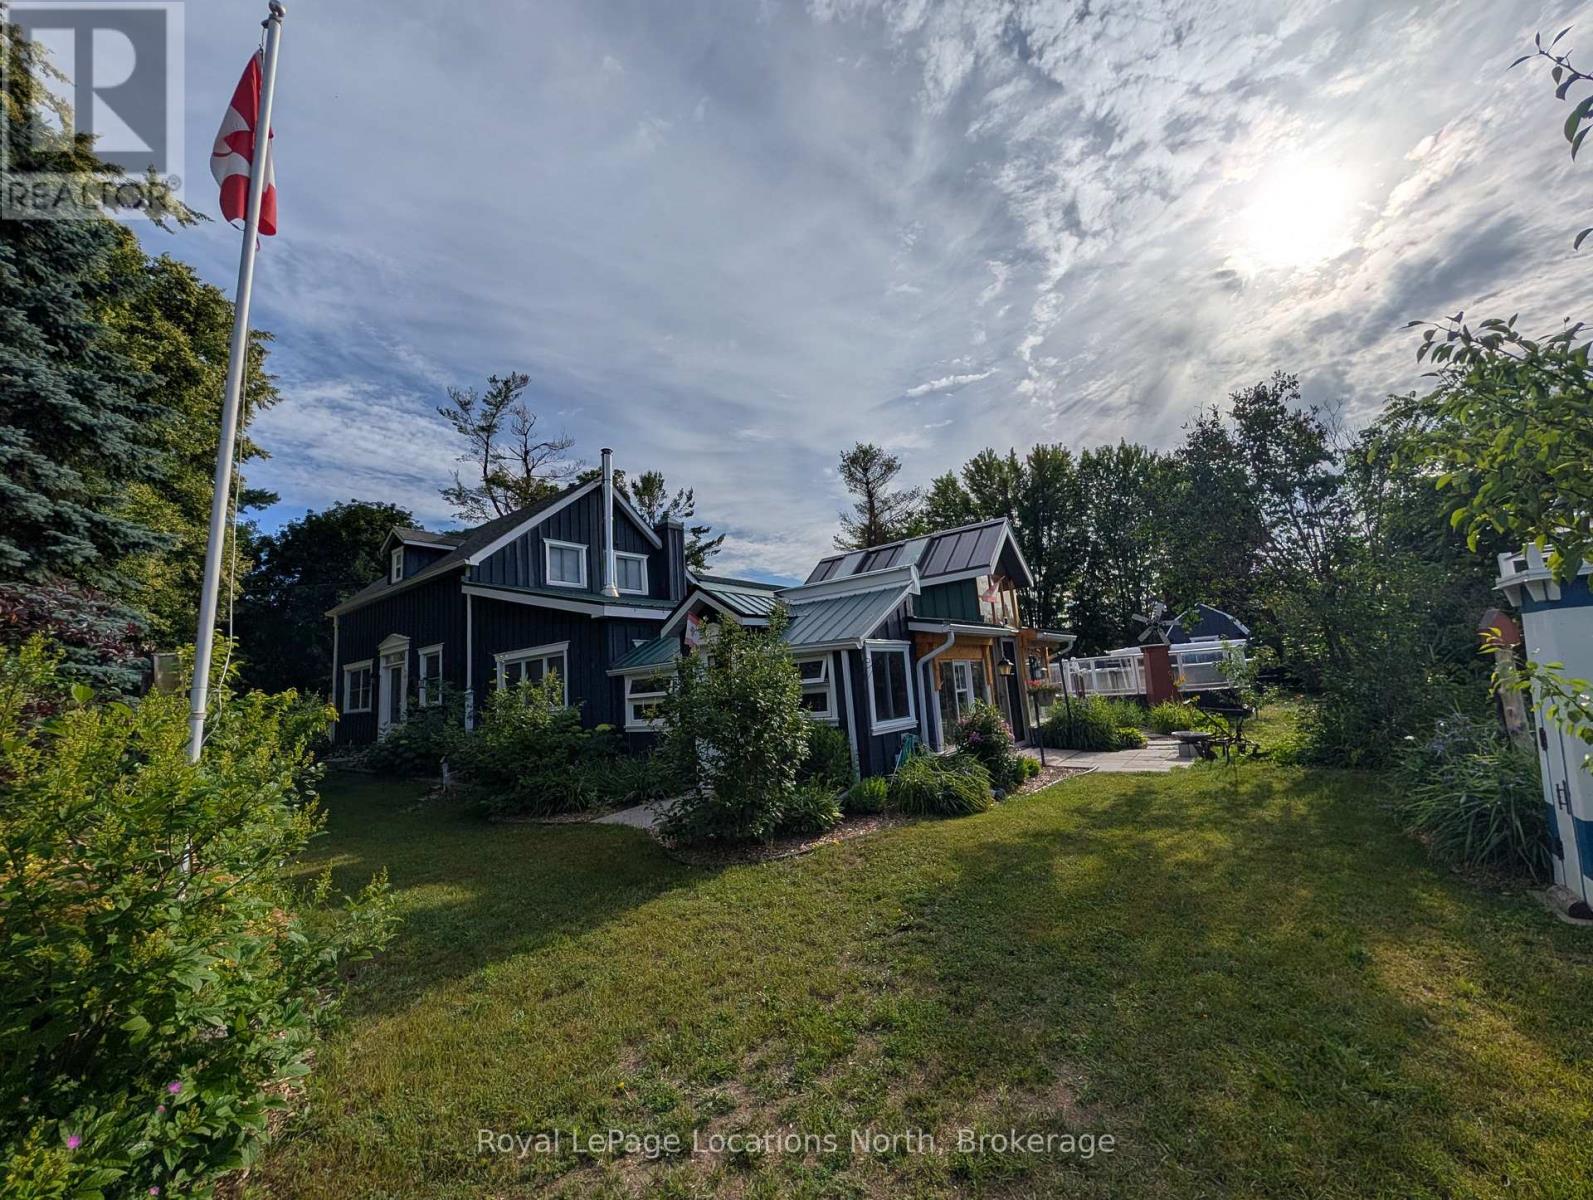
Live Together. Live Independently. Earn Rental Income. Straight to the point: -Legal fully self contained accessory apartment plus large main home -Soundproofing insulation between living spaces -Apartment addition designed for senior living -Private ramped entrance to accessory apartment -Private covered porch for apartment -Ideal for multi-generational living or rental income -Majority of living space on one level -Custom wood finishes throughout -Main large country eat in kitchen -Certified Woodstove -Custom enclosed front porch/sunroom/insulated 578'sq -Quiet dead-end street super private feels like country -Fruit/flowering trees -Beautiful easy to maintain gardens -15' x 30' x 52" Above-ground pool with large wrap around deck -huge Fire pit area -Detached/insulated workshop large enough for full size truck plus more -Plenty of storage for tools and equipment -huge 122' x 210' lot -Plenty of parking for vehicles/rvs/trailers -four bedroom with options for more -4 washrooms -very short drive to beaches and outdoor sports. Finding one home that meets the needs of an extended family is difficult. Finding one that also offers a fully legal accessory apartment, exceptional craftsmanship, a detached shop, a pool, and room for everyone is exceptionally rare. With the rising cost of living this may be a great two family home to help save money or help by having aging parents live with you yet allowing everyone to have perfect privacy!! Compare the cost of purchasing two separate homes, or the expense of assisted living for a family member, and you'll quickly appreciate the exceptional value this property offers. (id:63008)
46 Erie Street
Collingwood, Ontario
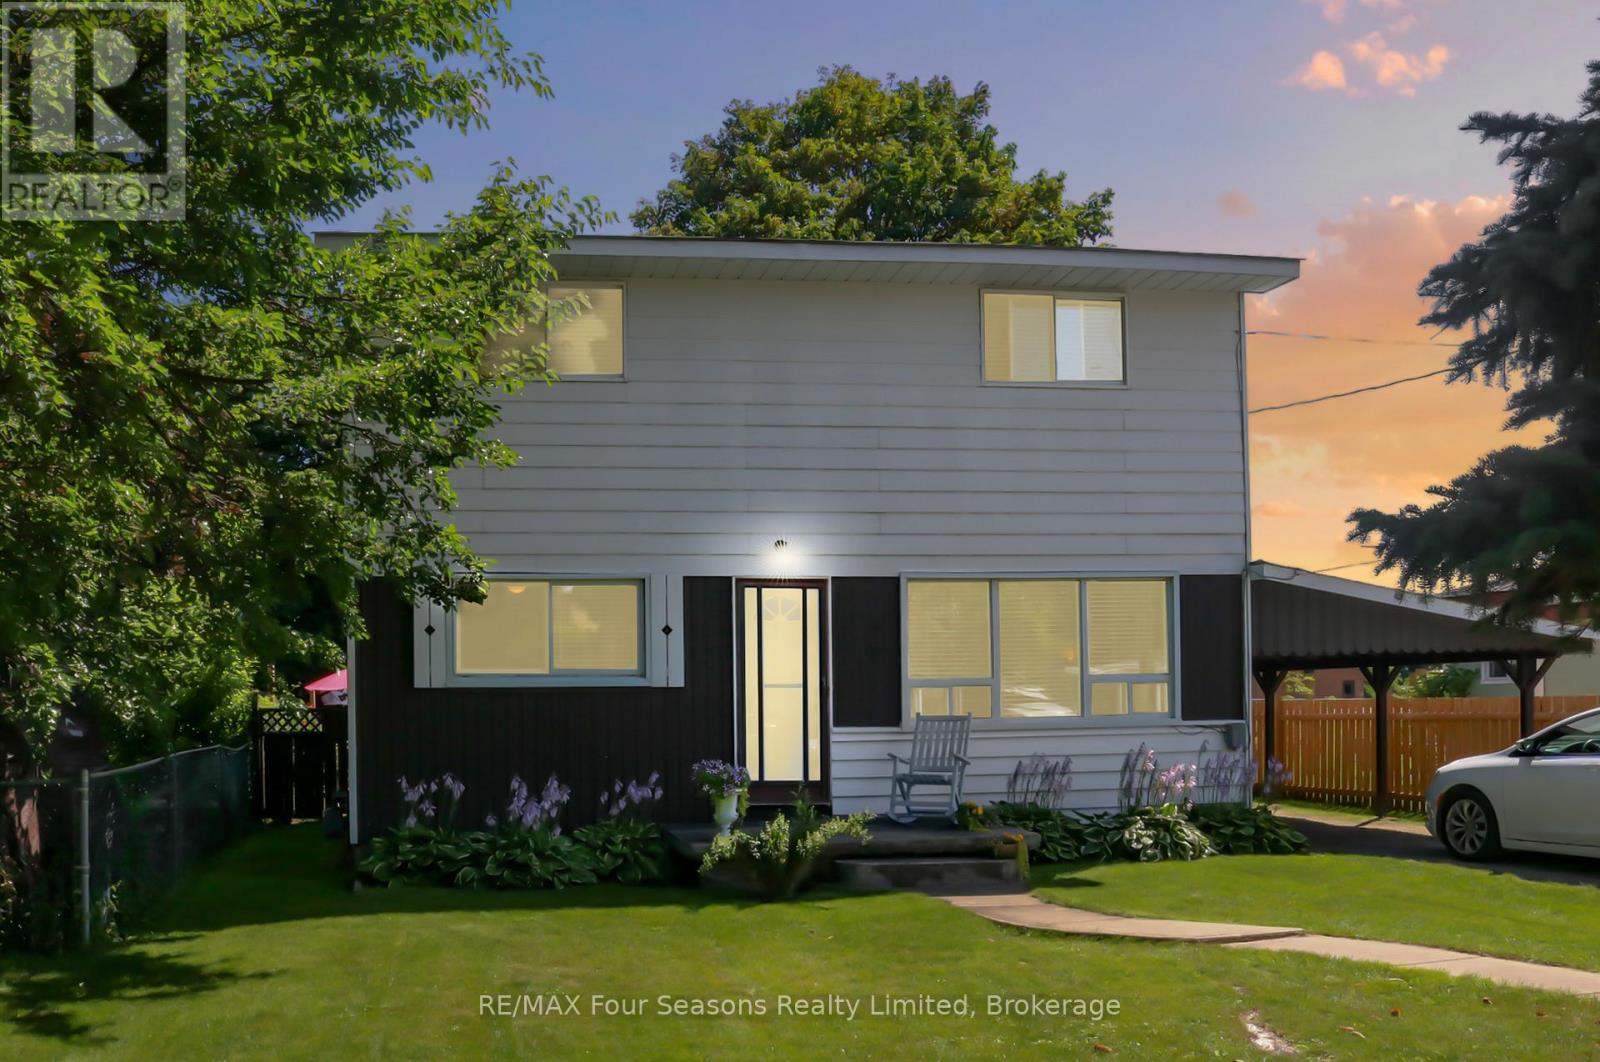
Welcome to 46 Erie Street - a fantastic opportunity on a well-established, family-friendly street. Recent updates include brand-new carpeting and fresh paint throughout, making this home truly move-in ready for its next owners. This charming two-storey home enjoys a central location within walking distance of downtown Collingwood, where you'll find shops, restaurants, and the waterfront just minutes away. The private, fully fenced backyard offers a quiet retreat with a storage shed and a generous patio - perfect for relaxing or entertaining. Inside, the home features four bedrooms and 1.5 bathrooms, including the convenience of main-floor laundry and a main-floor bedroom. Large windows fill the home with natural light, while the eat-in kitchen with newer appliances flows seamlessly into the living space for everyday comfort and functionality. Three spacious bedrooms and a full bathroom are located on the second level. Ideally situated close to Connaught Public School and the hospital, this property is well suited for families or investors alike. An excellent value in a desirable Collingwood neighbourhood - book your showing today. (id:63008)
20 Topaz Street W
Wasaga Beach, Ontario
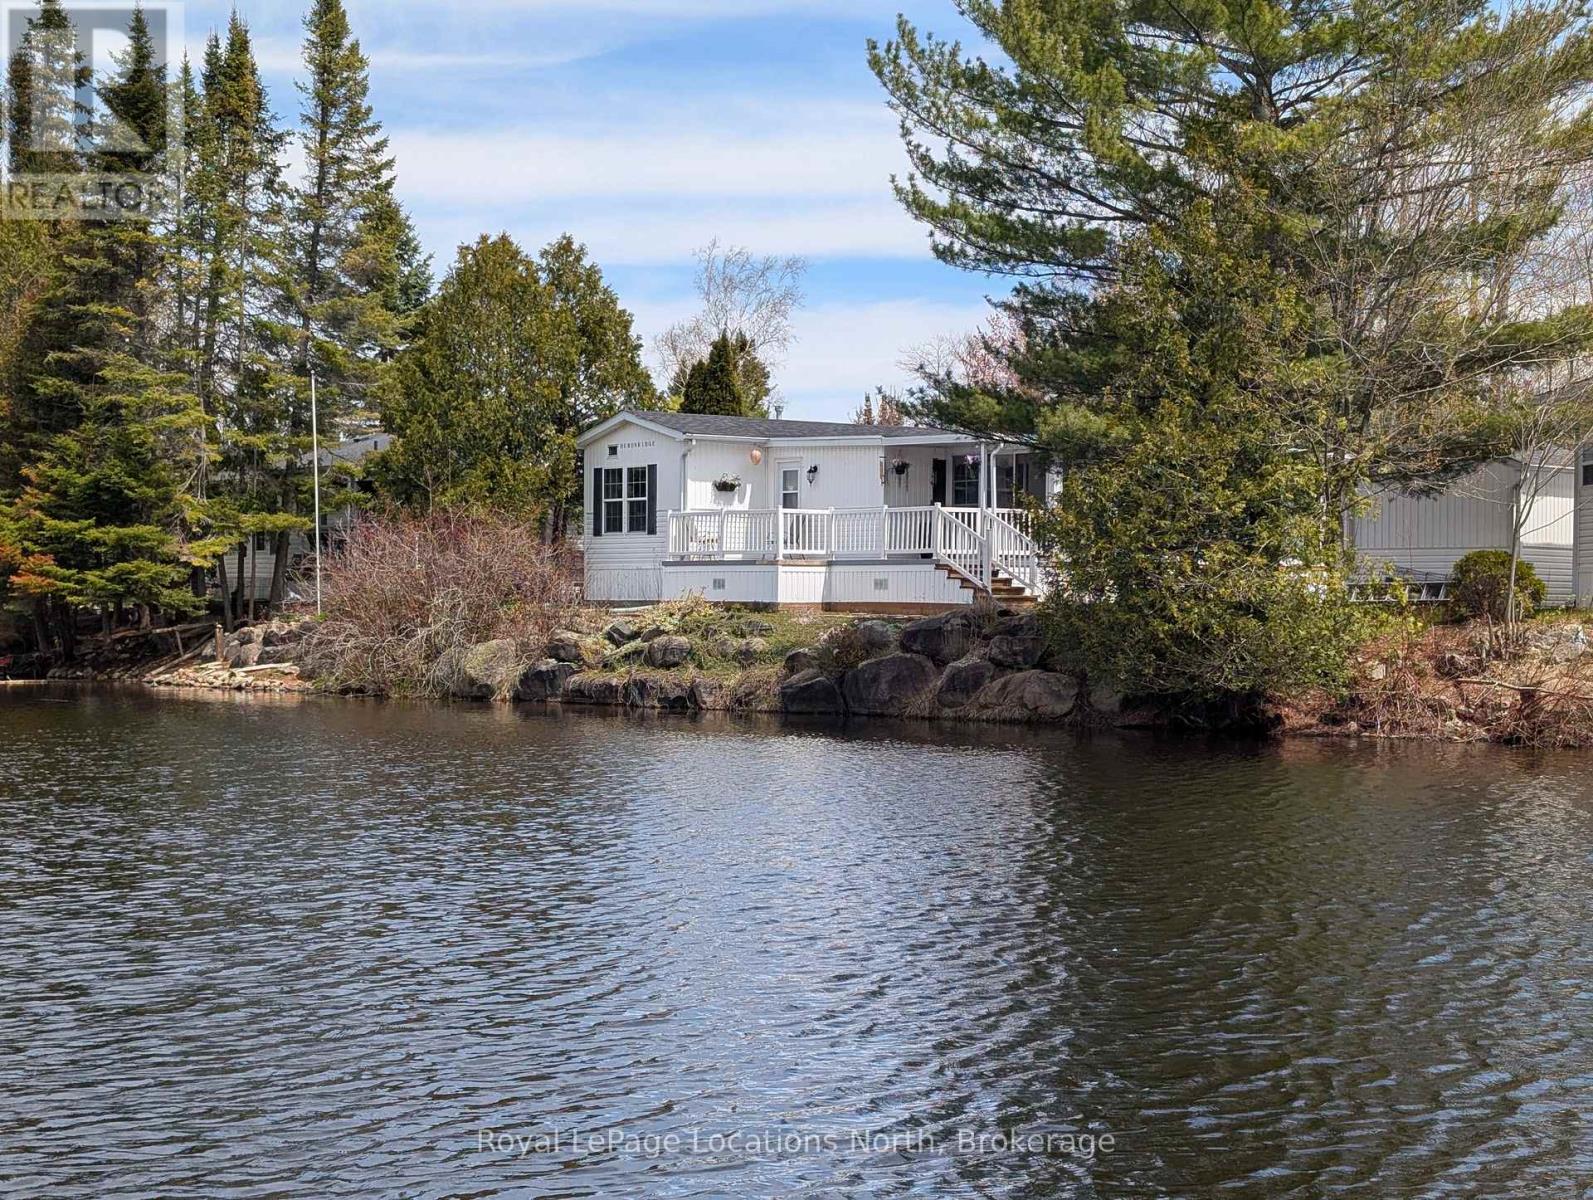
Imagine feeling like you're on vacation every day, all year long. Wake up to tranquil pond views, enjoy your morning coffee in the enclosed porch, and spend your evenings relaxing on the deck as the sun sets over the water. It's a place where life slows down, stress fades away, and every day feels a little more enjoyable. Nestled along a large, peaceful pond, this charming 2-bedroom bungalow offers a lifestyle that's becoming harder and harder to find. Inside, the home is warm, comfortable, and thoughtfully maintained, offering easy, low-maintenance living so you can spend more time enjoying life and less time worrying about upkeep. Beyond your doorstep, an incredible lifestyle awaits. Spend sunny afternoons by the outdoor pools, enjoy year-round swimming in the indoor pool, or take advantage of the many activities available throughout the community. Whether you enjoy fishing, tennis, basketball, volleyball, mini golf, walking trails, playgrounds, splash pads, or simply connecting with neighbours, there's something here for every age and stage of life. Just minutes away, you'll find the world's longest freshwater sand beach, perfect for morning walks, afternoons by the water, and unforgettable sunsets. Everyday conveniences are close at hand too, including shopping, the library, and the twin-pad arena with Tim Hortons just around the corner. This is more than a home-it's a lifestyle built around recreation, relaxation, and community. Whether you're looking to downsize, simplify, retire, or simply enjoy life a little more, this is an opportunity to embrace a way of living that many people only dream about. This land-lease community offers exceptional value, providing access to outstanding amenities, activities, and a resort-style atmosphere to enjoy year-round with no age restrictions. (id:63008)
69 - 3282 Ogdens Beach Road
Tay, Ontario
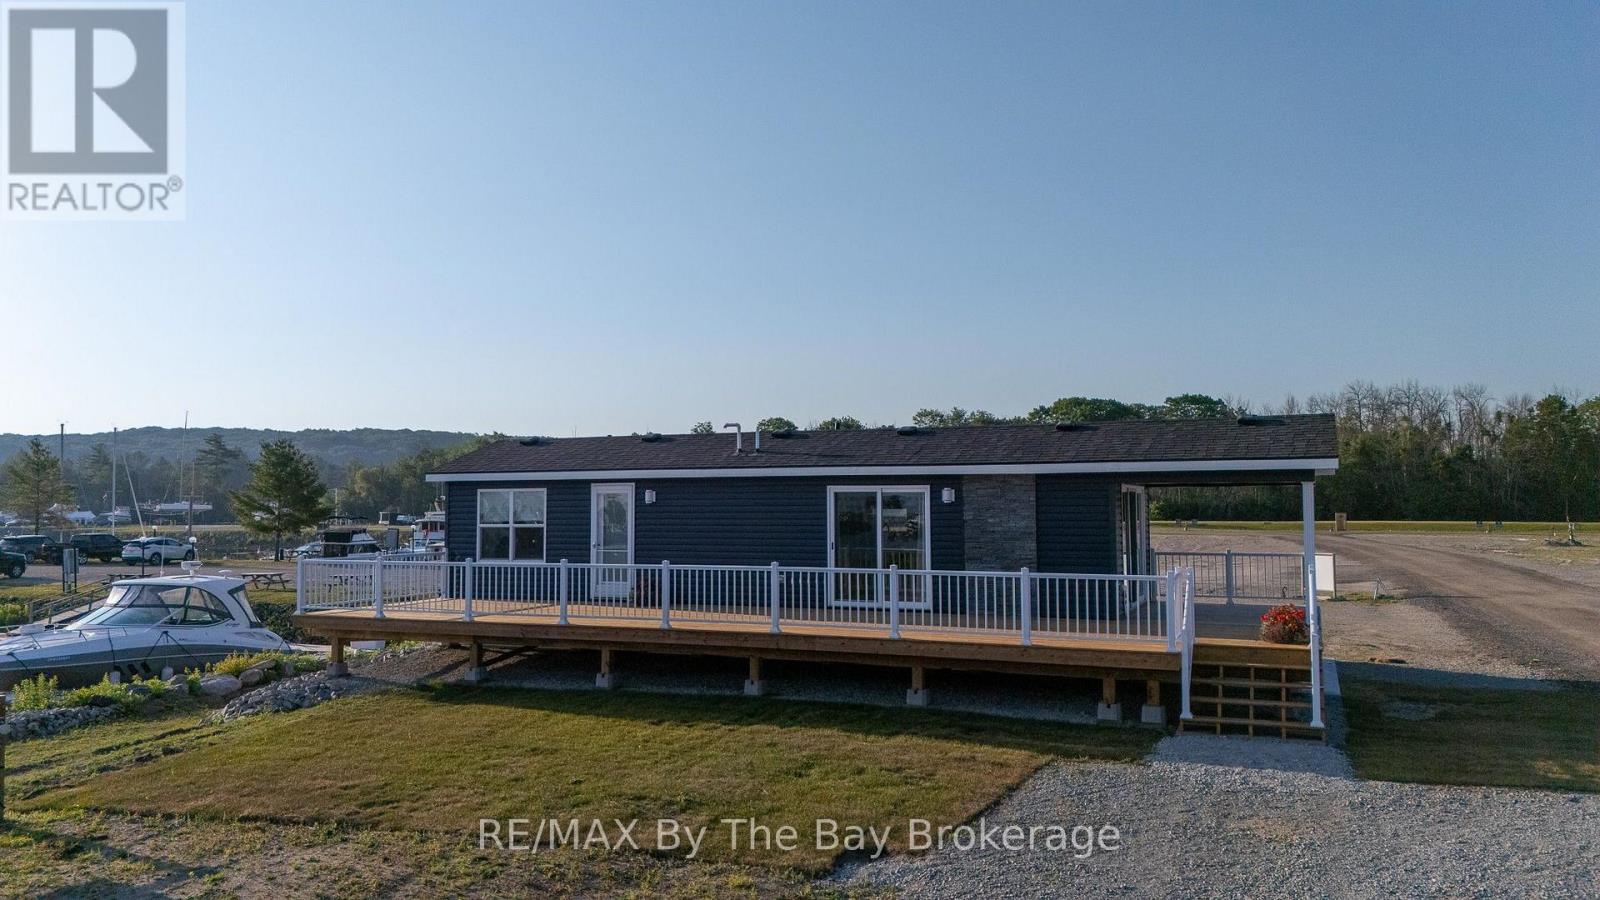
Summer special - Limited time Save $44,825 off of MSRP of $214,725.. This brand-new, turnkey Manitoulin Cottage model offers 2 bedrooms, 1 bathroom, and 540 square feet of cozy, move-in-ready living space. Ready for spring occupancy, this cottage is the ideal opportunity to kick off the 2026 cottage season in style. One of the standout features of this cottage is the ability to choose your own lot within the resort, giving you the flexibility to select the perfect spot whether you prefer privacy, water views, or easy access to resort amenities. Inside, you'll find a thoughtfully designed open-concept layout, complete with a fully-equipped kitchen, central air conditioning, and a 36 electric fireplace creating a perfect setting for relaxation and entertaining. Step outside onto the large covered deck and take in the stunning views of Georgian Bay, making it the perfect spot for enjoying the outdoors. Wye Heritage Marine Resort offers 8-month seasonal living with a host of premium amenities, including a heated pool, sports court, restaurant, beach, and boating services. Owners also enjoy a guaranteed boat slip with a 20% discount on slip fees, making this an exceptional seasonal retreat. Don't miss your chance to own a brand-new, fully-appointed Manitoulin Cottage in one of the most desirable locations on Georgian Bay! (id:63008)
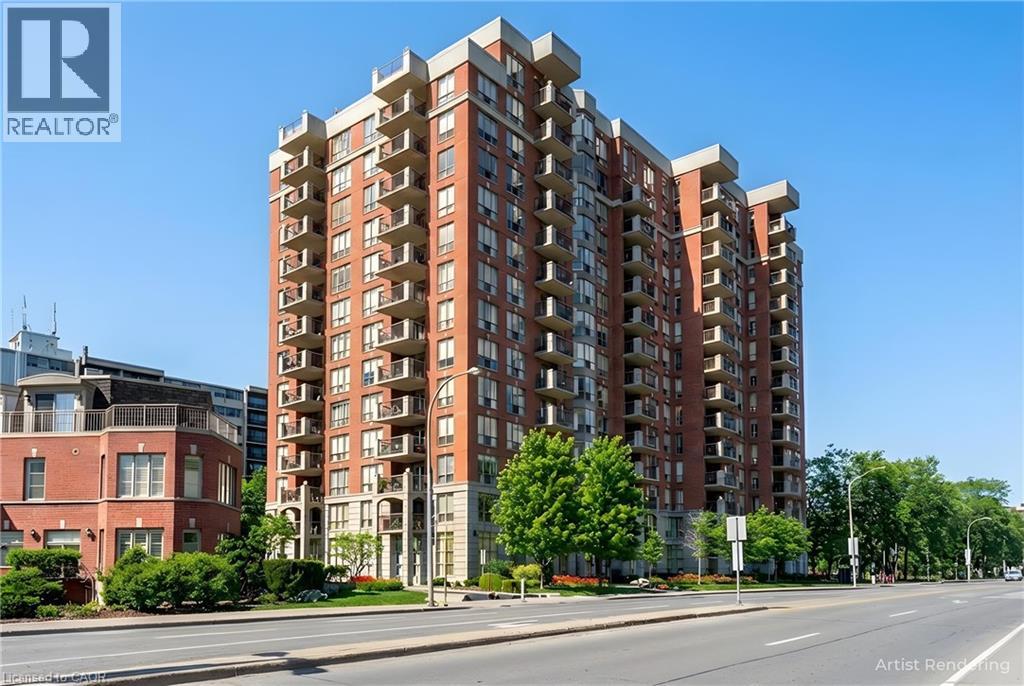
442 Maple Avenue Unit# 703
Burlington, Ontario
Two Bedrooms, Two baths,Balconey and GREAT LOCATION ACROSS FROM THE LAKE.Spencers Landing offers fabulous ammenities including indoor swimming pool,exercise room,whirpool and sauna.There is a an overnight guest suite and large party room that can be privately booked if you desire.The concierge provdes added security for residents and their guests.The large storage locker is conviently located just steps from the underground parking space.You will probably enjoy walks by the lake and festival activities at Spencer Smiths park located just across the road. Immediate possession available .Call for an appointment to view. (id:63008)
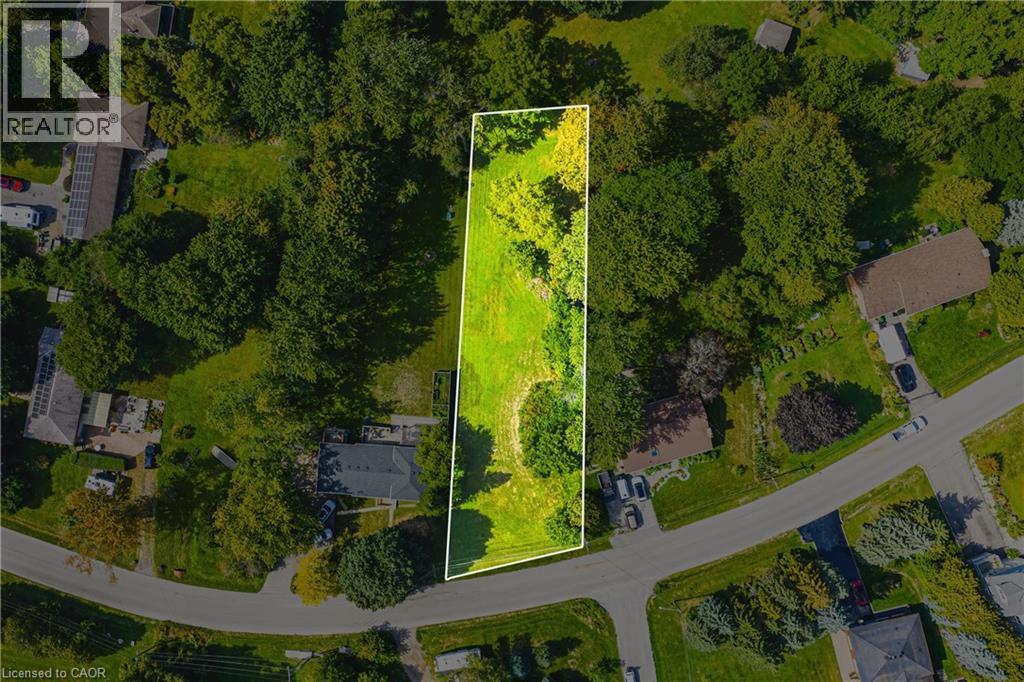
24 Rosebough Street
Dundas, Ontario
Situated in a mature, family-friendly neighbourhood, this nearly half-acre wooded lot offers the ideal setting for your custom-built home. Just minutes from Dundas, the location provides an exceptional balance of convenience and charm. Enjoy quick access to fantastic restaurants, unique boutiques, grocery stores, parks, and a local recreation centre — all within a vibrant community that still embraces its welcoming small-town feel. Outdoor enthusiasts will love being so close to Spencer Gorge and Webster’s Falls, home to some of the area’s most breathtaking hiking trails and panoramic views. Opportunities like this are truly rare — seize the chance to create something extraordinary in this highly sought-after location! (id:63008)
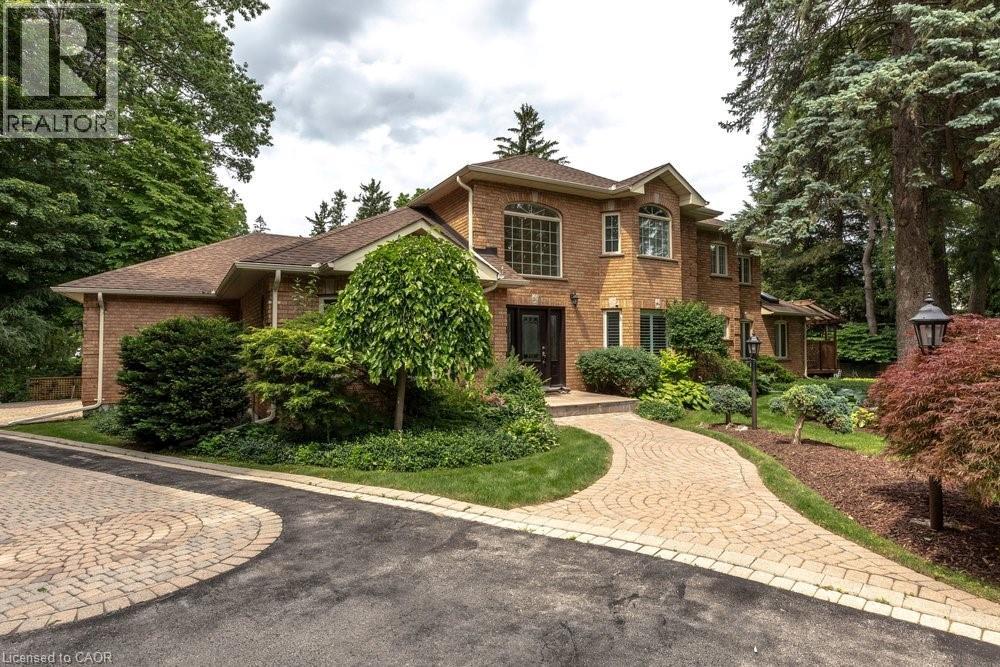
3 Lovers Lane
Ancaster, Ontario
Incredible opportunity to own this fully renovated two storey home on Lovers Lane. An exclusive, private lot in one of Ancaster's most desirable locations, walking distance to shops, restaurants and schools. Set amid beautifully landscaped, lush mature gardens, this home offers nearly 4,000 sq ft above grade plus a fully finished basement complete with a self contained in-law suite. Renovated top to bottom, this home is impeccably clean and truly move in ready, with no detail overlooked. The main level offers an open concept layout with hardwood floors throughout, a kitchen finished with granite countertops and abundant cabinet space, and a family room anchored by a gas fireplace. A main floor den offers flexibility as a home office, or fifth bedroom. The bright, four season sunroom is a standout feature, ideal for morning coffee year round. Upstairs, four generous bedrooms and three bathrooms, including a primary suite with a five piece ensuite, walk in closets, and its own gas fireplace. The fully finished lower level features a self contained two bedroom in-law suite with private separate entrance, full kitchen, four piece bathroom, and in-suite laundry, ideal for extended family or multigenerational living. Outside, enjoy a fully fenced, private yard with deck, built-in hot tub, and inground irrigation system maintaining the lush gardens. This exceptional property is truly move in ready and must be seen in person to be fully appreciated. Call today to book your private showing. (id:63008)
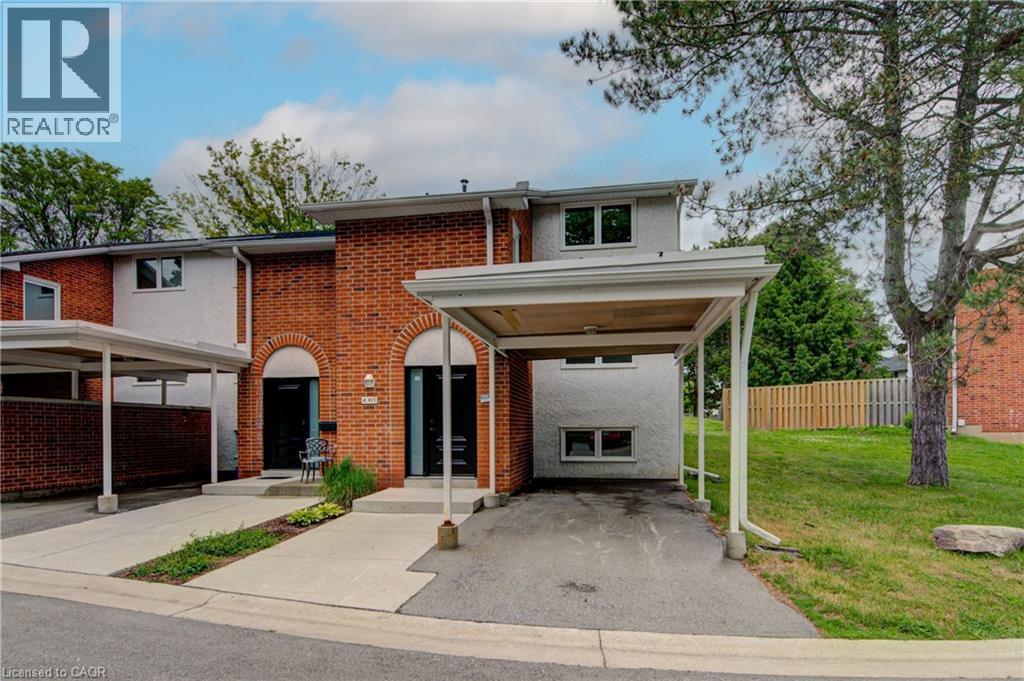
417 Keats Way Unit# 4
Waterloo, Ontario
Updated and spacious, this Beechwood, 3 bedroom, 2.5 bathroom townhouse offers approximately 1,600 square feet of comfortable living space in a highly desirable Waterloo location. Ideal for first-time buyers, families, or investors, the home features a bright, open living room with built-in shelving and elegant crown molding. Upstairs, you’ll find a large primary bedroom with a walk-in closet, along with two additional generously sized bedrooms. The fully finished basement adds excellent flexibility with a large, versatile rec room, full bathroom, and laundry area. Set in a quiet complex with ample visitor parking and green space, this property is conveniently located close to everyday amenities, including two grocery stores within walking distance, major bus routes, the expressway, and both universities, including walking distance to the University of Waterloo. A well-kept, move-in-ready opportunity in a convenient and sought-after location. (id:63008)
1119 Cooke Boulevard Unit# B323
Burlington, Ontario
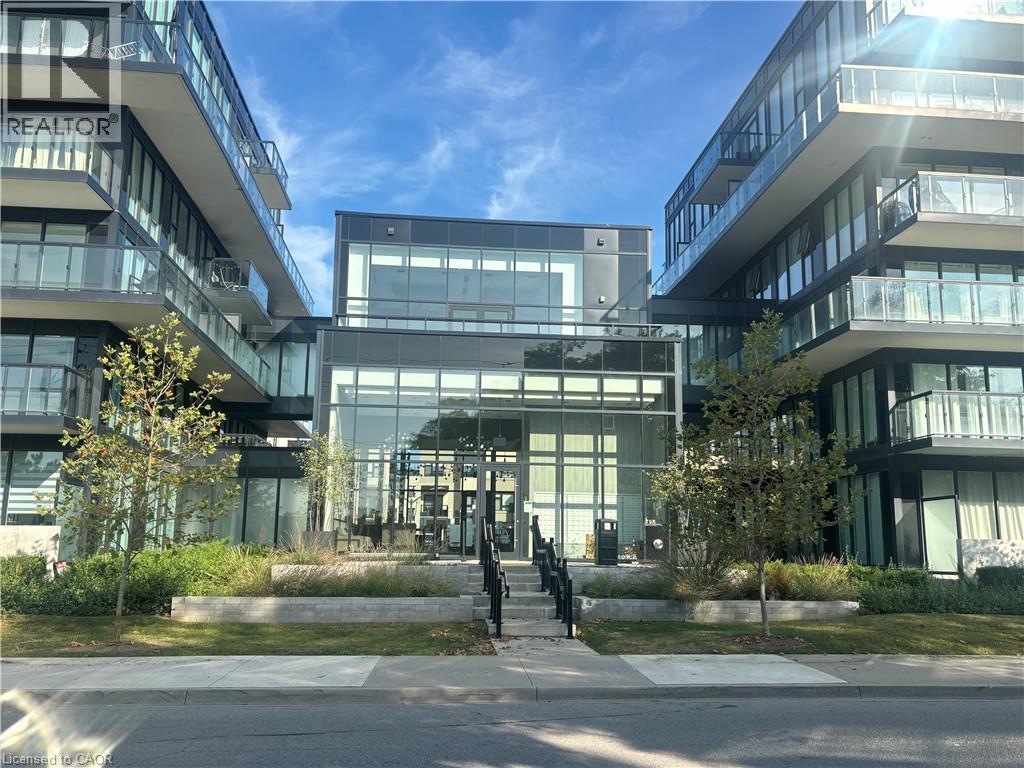
Welcome to The West Condos at Station West in Burlington's Aldershot neighbourhood. This bright and spacious 2-bedroom, 2-bathroom corner suite features 9-foot ceilings, expansive windows, and multiple sliding doors that fill the unit with natural light while providing access to an impressive 359 sq. ft. wraparound balcony spanning two sides of the unit. The suite offers stainless steel appliances, quartz countertops, quality wide-plank flooring, 4-piece primary ensuite, main bath with glass-enclosed shower, generous closet space, window coverings, and convenient in-suite laundry. One underground parking space is included. Residents enjoy upscale building amenities, including concierge service, a fitness centre, party room with catering kitchen, lounge with fireplace, private terrace, rooftop terrace complete with fire pit and dedicated EV charging areas (through SWTCH) Ideally located close to cafés, restaurants, shopping, parks, community recreation facilities, and Lake Ontario. Commuters will appreciate being just steps from the Aldershot GO Station and easy access to major highways. Available for occupancy August 1/2026. No smoking and no pets. Tenant pays Cable/Internet, Heat, Hydro, Natural Gas, Tenant Insurance. (id:63008)
24 Augusta Street Unit# 310
Hamilton, Ontario
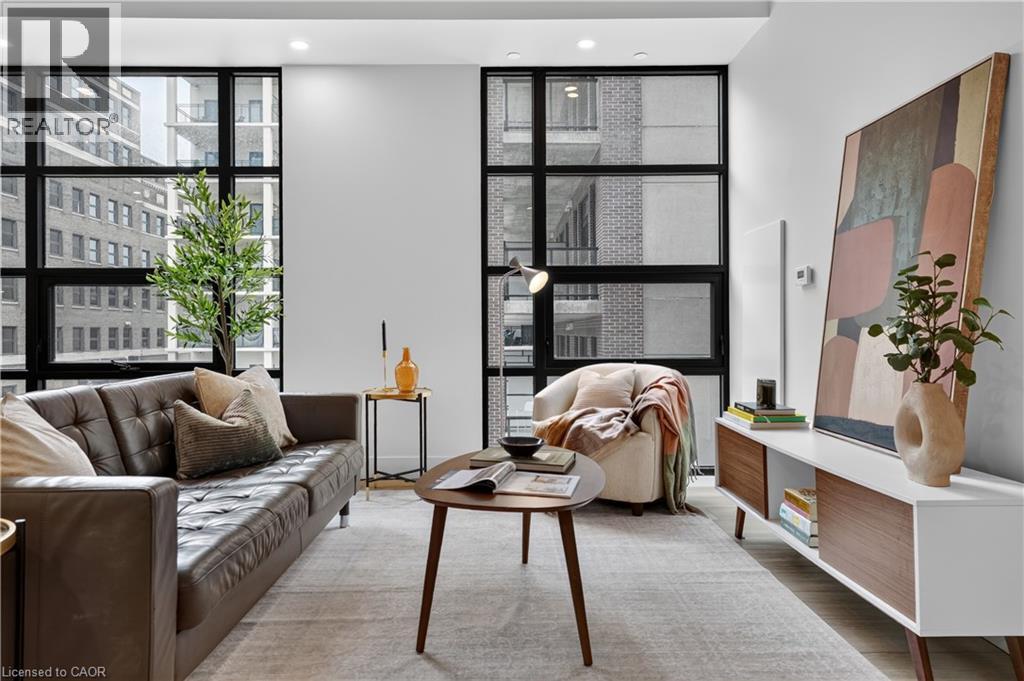
Welcome to Suite 310 at The Chelsea on 24 Augusta St, in the heart of Corktown. This professionally managed building takes its inspiration from Manhattan's Chelsea neighbourhood; a diverse, creatively charged pocket of the city known for its galleries, its energy, and its effortless mix of old and new. This 961 sq ft 2 bedroom, 2 bathroom suite known as The Ellis floor plan -- brings that same spirit home, with a bright open layout, a private balcony, and finishes that feel both elevated and sleek. The kitchen is built for real life and real entertaining, with quartz countertops, stainless steel appliances, a generous island, and soft-close cabinetry throughout. Two well-proportioned bedrooms offer genuine separation of space, ideal as a home office setup, guest bedroom or simply room to breathe. In-suite laundry, modern bathrooms, and central heating and cooling round out the comfort. Pre-wired for Bell Internet, with water included. This unit puts you steps from cafés, standout restaurants, the Hamilton GO Centre, St. Joseph's Hospital, and all downtown conveniences -- everything that makes this neighbourhood desirable, and styled to match. Parking, heat and hydro are extra. (id:63008)
99b Farley Road Unit# 203
Fergus, Ontario
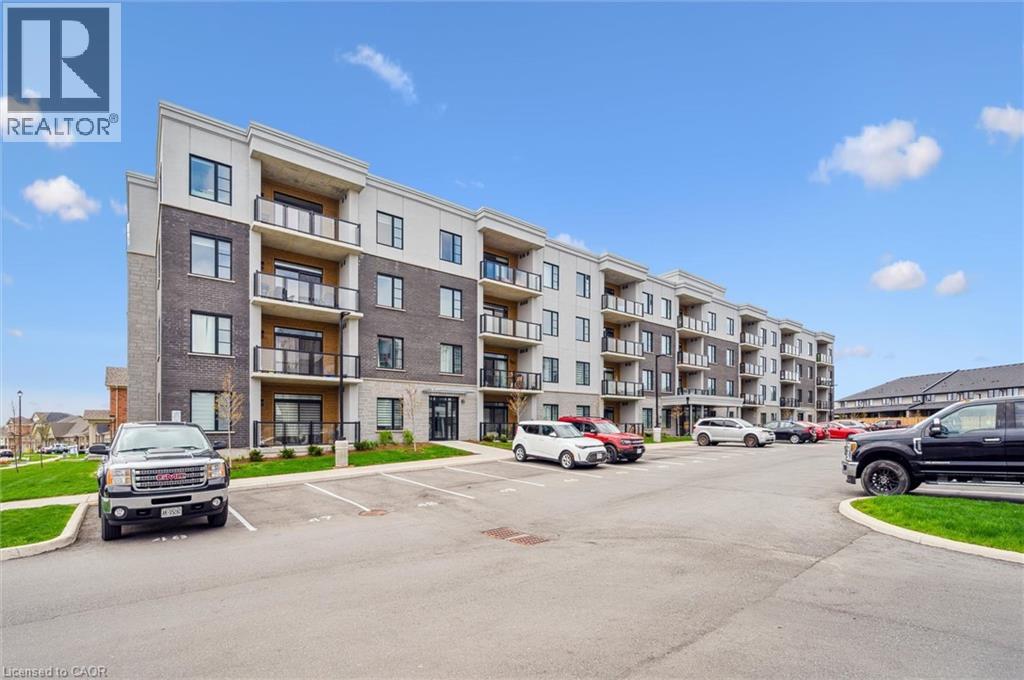
Welcome to 99B Farley Road in Centre Wellington. Unit #203, a stunning corner unit in this beautifully appointed building means – extra windows, amazing sunrises, and beautiful natural light throughout. The exclusive parking spaces – an underground space with storage, as well as a surface level spot just below the balcony, provide incredible added convenience and value. The AZURE layout includes 1439 square feet of living space, as well as a gorgeous and comfortable balcony where you’ll enjoy views of the surrounding neighbourhood. This two bedroom, two bath home features multiple upgrades including pot lighting throughout, under cabinet lighting, pot & pan drawers, a plumbing water line to fridge, reverse osmosis water system, tv wall mount and more. This bright and very spacious corner unit combines low-maintenance living with timeless, quality finishes. The location provides ready access to trails, schools, shopping, parks, professional services and entertainment. All of this within a one-hour drive to the GTA. (id:63008)
90 Davidson Boulevard
Dundas, Ontario
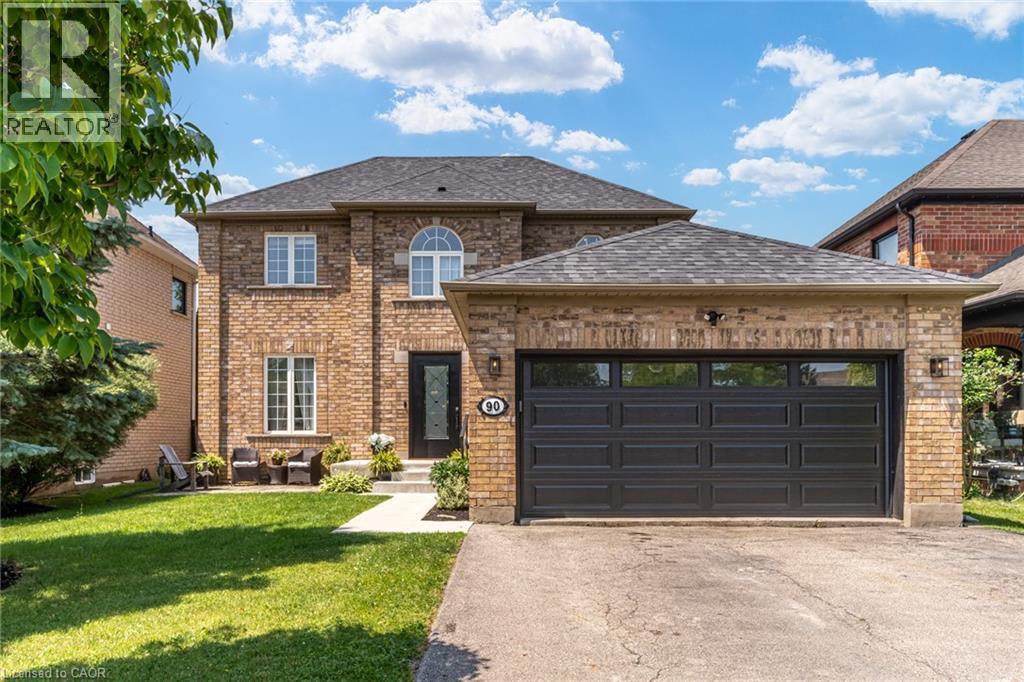
Set in one of Dundas' most desirable neighbourhoods, this fully renovated 4+1 bedroom, 2.5-bathroom home sits on a 49 x 114 ft lot including an in-ground pool in the backyard. The main floor features a home office currently functioning as an aesthetics suite, 2-piece bath, open living room with gas fireplace, and an updated eat-in kitchen with sliding doors to the backyard. The second floor boasts a primary bedroom with spacious closet and 3-piece ensuite bathroom, 3 additional bedrooms with 3-piece bathroom, and a laundry closet with washer and dryer. The lower floor is newly renovated, including a wet bar, pool table, living room and an additional bedroom, perfect for gatherings, overnight guests or in-laws. Step outside to the fully fenced entertainer's backyard, with full-sized in-ground pool, spacious patio, and privacy trees lining the back. Located steps to the Bruce Trail, the Dundas Valley Conservation Area, the Dundas Valley Golf and Curling Club, top-rated public and catholic schools, and a 5-minute drive to historic downtown Dundas with local restaurants and boutique shopping (id:63008)
1218 8th Concession Road W
Freelton, Ontario
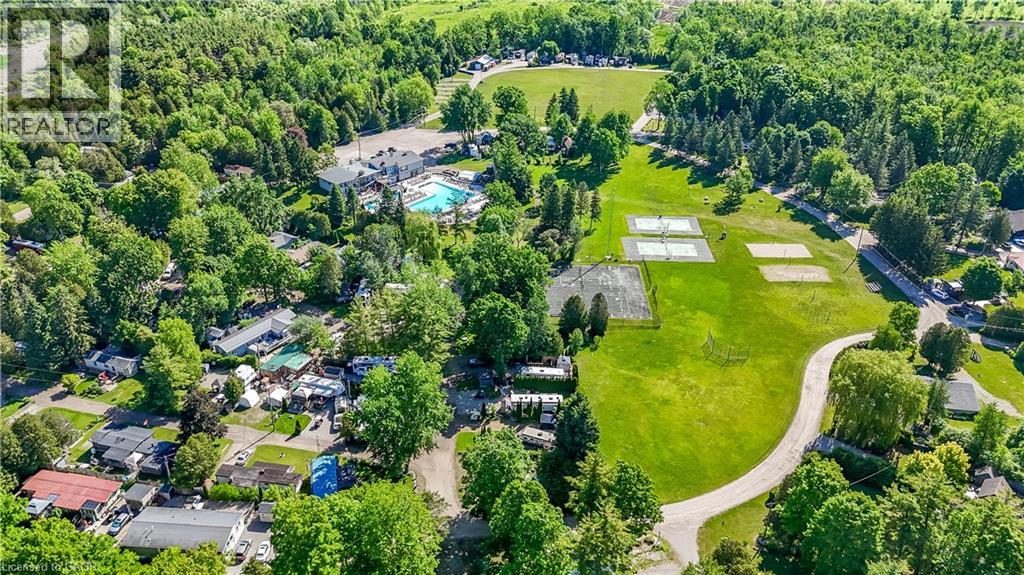
Extraordinary and Rare Opportunity – Ponderosa Nature Resort An exceptional opportunity to acquire Ponderosa Nature Resort, a fully operational and established naturist resort situated on over 90 plus acres of picturesque countryside just minutes from Hamilton, Ontario. This unique destination offers a tranquil, natural setting with a wonderful and welcoming community, creating a truly one-of-a-kind investment opportunity. The resort features multiple revenue streams, including permanent sites, seasonal sites, visitors, hospitality suites, cabins, restaurant and bar operations, providing diversified income potential. The expansive property offers a beautiful blend of natural landscapes, recreational amenities, and established infrastructure, making it a turnkey operation for the discerning buyer. Comprehensive sales information, financial disclosures, full photo package, chattel lists, and a detailed sales brochure are available to qualified purchasers upon execution of a Confidentiality Agreement and viewing. Opportunities of this scale, character, and proximity to major urban centers are seldom offered for sale. A landmark hospitality and lifestyle property offering significant expansion potential, diverse revenue streams, and an established operating history in one of Ontario's most recognized naturist resort destinations. (id:63008)
42 5th Lane
Wasaga Beach, Ontario
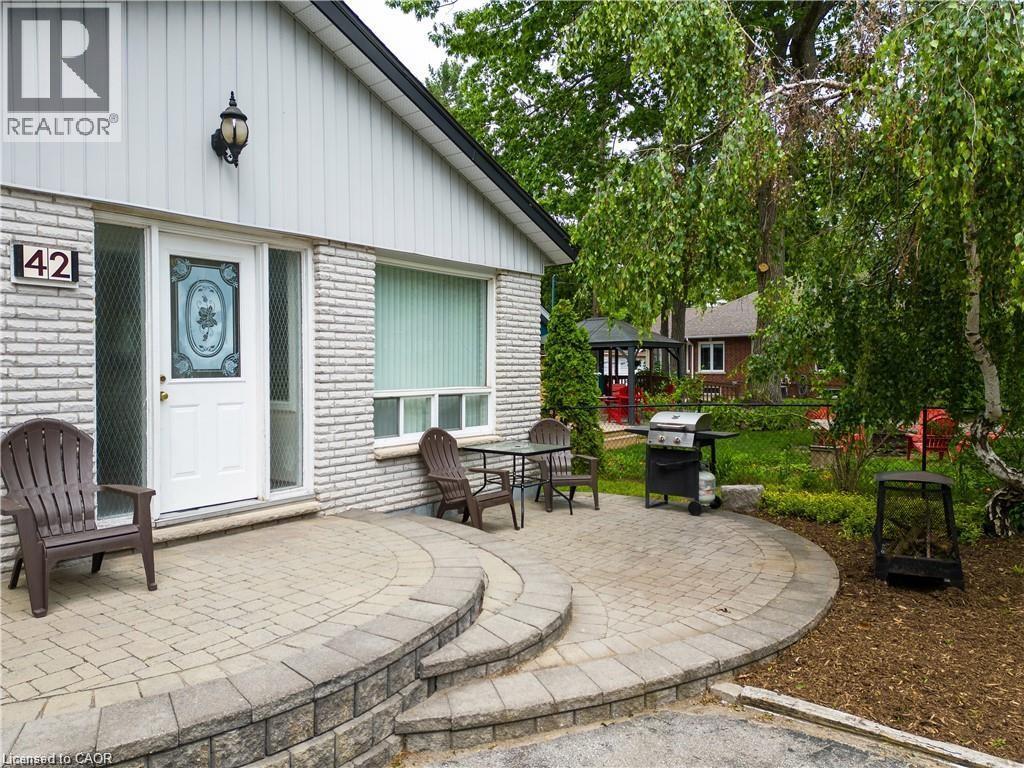
FURNISHED SHORT - MIDTERM RENTAL AVAILABLE! Conveniently located on the north side of Mosley St, just a few minutes' walk to the lovely Beach 4 in Wasaga Beach. This main floor unit is sure to impress. Open concept 2-bedroom, 2 bathroom, 1168 sq ft., fully equipped with everything you need to enjoy all Wasaga Beach, Collingwood, Blue Mountain & Southern Georgian Bay has to offer. 2 TV's, WiFi internet, full kitchen, electric fireplace and 4 car parking. Priced at $2997 all inclusive for August 2026. September 2026 is negotiable. Priced at $1997 all inclusive for times between October 2026 and May 2027. Minimum 28 days lease is preferred. Don't miss out on this unique opportunity! (id:63008)
188 60 Highway
Huntsville, Ontario
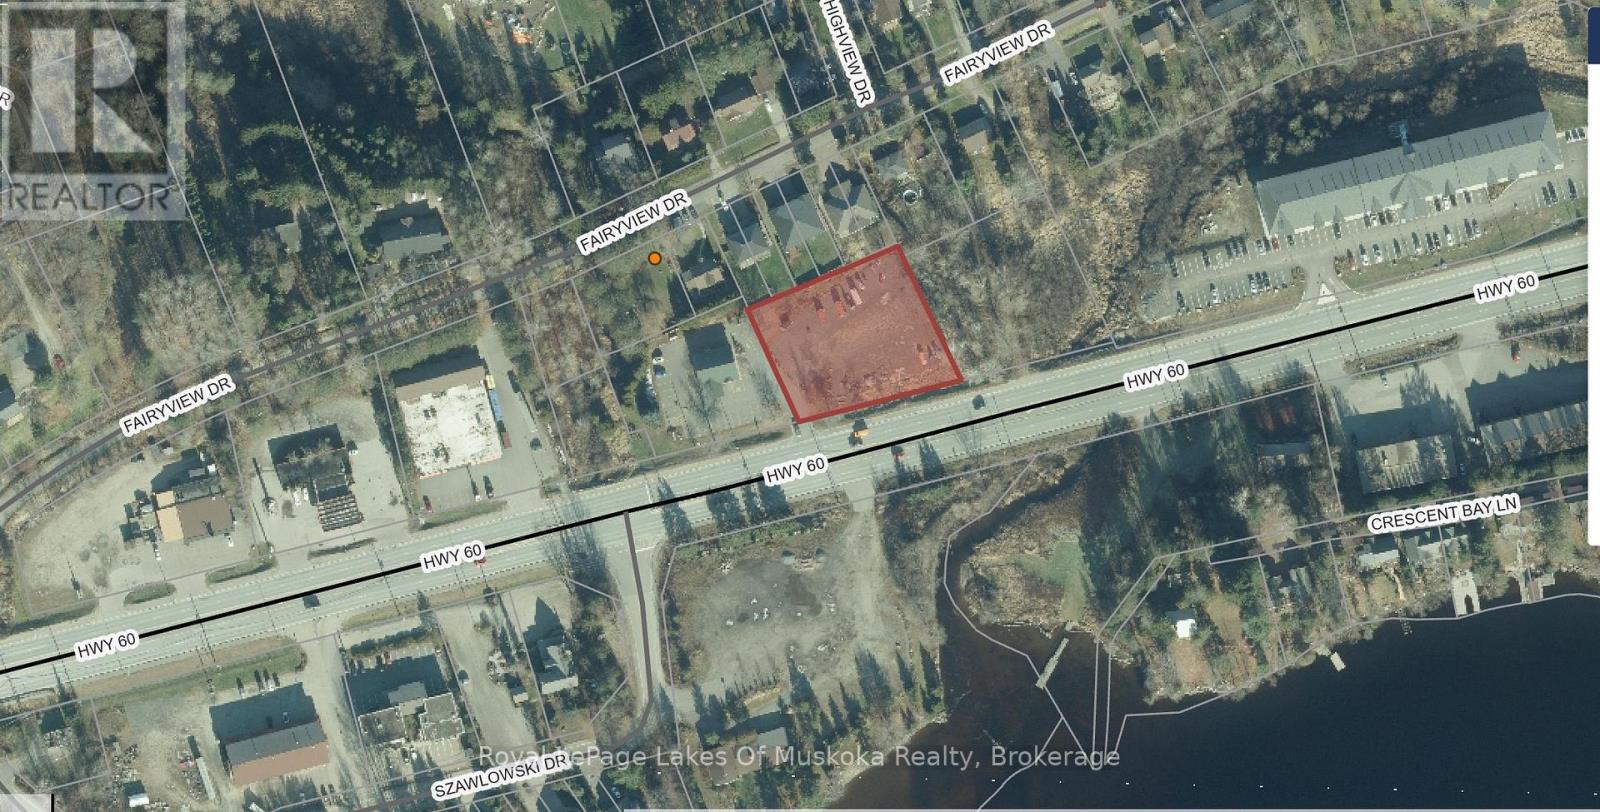
LOCATION, LOCATION , LOCATION!!Incredible Development Potential!.08 Acre Prime Mixed use Development Opportunity is now available the very popularand fast growing town of Huntsville On.There are very few Vacant lots in Huntsville that offer all of these opportunities plus avery desirable locationThis Urban Mixed (UM) Zoning allows for a wide range of development options.Commercial, Residential, Highway Retail, Income property are only a few of thepossibilities.Over 200 ft on the highway with an Established Entrance .Municipal water and sewers are available at the rear of the property plus natural gassupply.This lot is located on a busy Highway 60 which assures you huge exposure as carsdrive by.Your Business will be noticed.This is a very popular vacation and cottage area plus camping in the nearby Algonquinpark which is further east on Highway 60Bring your ideas and Dream what is possible.This property will not Last! (id:63008)
23 Park Road
Central Huron, Ontario
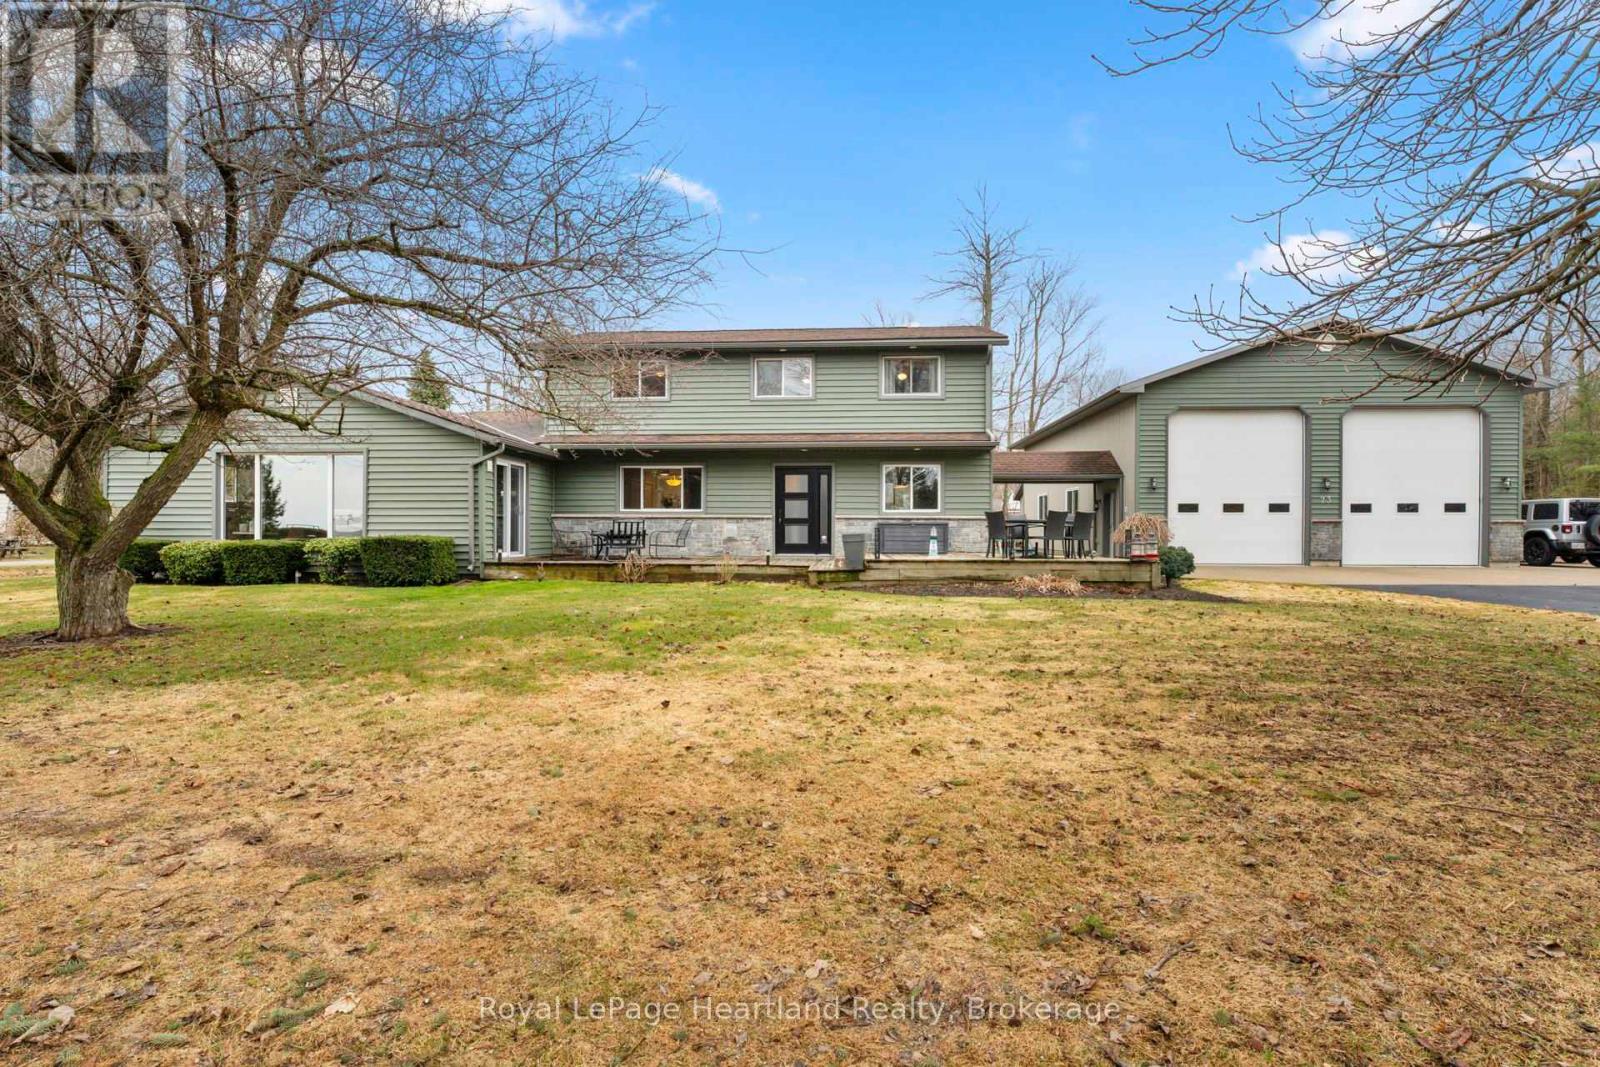
Nestled in the quiet of Bluewater Beach just south of Goderich, 23 Park Road stands as a rare lifestyle compound that refuses to fit into a standard box. Situated on an expansive 150 by 100 foot lot, the property captures a dual perspective of the open park across the street and the wonder of Lake Huron. This property is a sophisticated retreat designed for those who value both high-end residential comfort and the rugged utility of a professional-grade workspace, all within steps of the lake.The interior is anchored by a main-floor layout that prioritizes longevity and ease. The primary suite serves as a private sanctuary with a beautifully appointed ensuite, while the second main-floor bathroom features a sauna to shake off the chill of a Great Lakes winter. At the heart of the residence, a large kitchen and great room flow seamlessly into two separate living areas, offering the kind of flexibility rarely found in lakeside properties. Upstairs, three additional bedrooms and another full bath provide a dedicated area for children or guests, or even a potential B&B setup. Beyond the home, the property transitions into a hobbyist's paradise centered around a massive detached shop. Built for more than just simple storage, this space features both in-floor radiant heat and forced air, ensuring a comfortable environment for year-round projects. With two large bay doors, integrated plumbing, and a massive driveway capable of hosting a fleet of vehicles or a large boat, it is the ultimate destination for a craftsman, collector, or outdoor enthusiast. The magic of this location lies in its balance. You are far enough out of town to enjoy the deep quiet of a small beach community, yet close enough to Goderich to never feel isolated. Whether you are retiring to pursue your passions, a local family needing room to breathe, or a lake lover seeking a view of the sunsets, this home is built for a life well-lived, where the workshop is as warm as the living room. (id:63008)
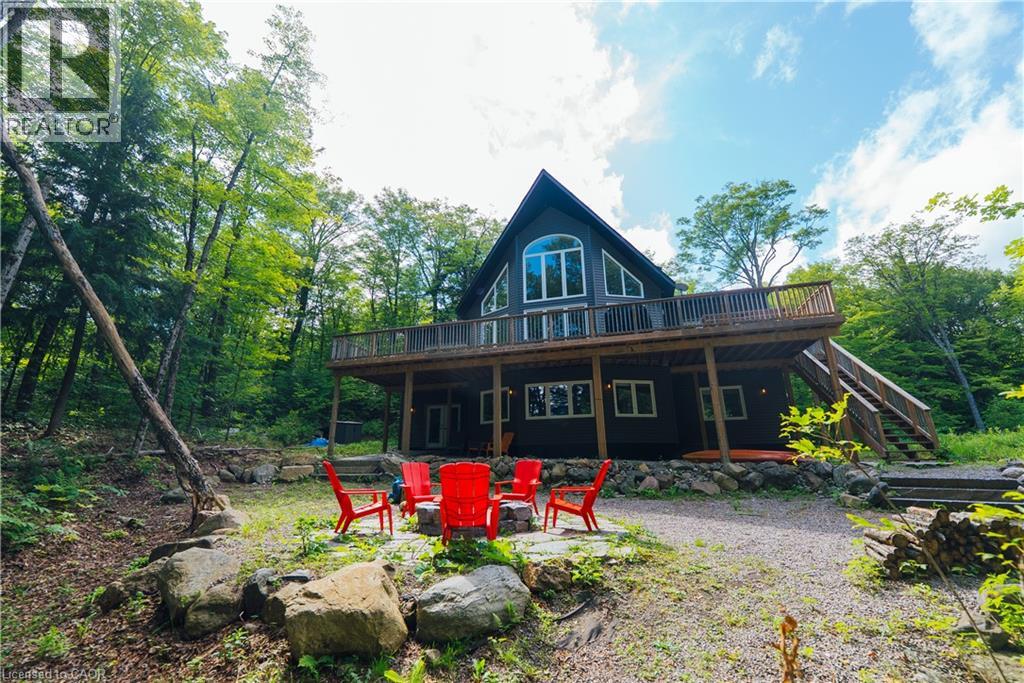
95 Chipmunk Lane
Magnetawan, Ontario
Hidden among mature trees on the pristine, spring-fed shores of Simmons Lake, this custom-built 2019 waterfront home offers nearly 4,000 sq. ft. of beautifully finished living space where luxury, privacy, and the natural beauty of the Almaguin Highlands exist in perfect balance. Set on over 3 private acres with coveted southern exposure, this is the kind of property where the pace slows and every day begins and ends surrounded by nature. The moment you step inside, soaring ceilings and walls of windows flood the home with natural light, while the open-concept design creates an impressive sense of space. Anchored by a dramatic floor-to-ceiling fireplace, the expansive great room flows seamlessly into the beautifully appointed kitchen and dining area, creating the perfect setting for entertaining and everyday living. Offering 5 beds, 3 baths, this home provides exceptional comfort and flexibility. The upper loft is ideal as a home office, or quiet retreat tucked among the trees. The walkout lower level features an expansive recreation and media room designed for gathering and relaxing. Outside, discover what makes Simmons Lake so special. This crystal-clear, non-motorized lake (9.9hp approved) is perfect for swimming, kayaking, canoeing, paddleboarding, fishing, and peaceful days on the water. With no public access, abundant wildlife, and neighbouring properties hidden beyond the trees, the soundtrack here is loons calling across the lake, frogs at dusk, birdsong in the forest, and the gentle ripple of water against the dock. While you’ll feel completely immersed in nature, you’re only a short drive to shopping, dining, golf, and everyday conveniences. Nearby access to the Magnetawan River waterway and its connected larger lakes offers endless opportunities for boating and exploring before returning home to the quiet serenity of Simmons Lake. More than a waterfront home, this is a lifestyle where luxury, privacy, and nature come together in every season. (id:63008)
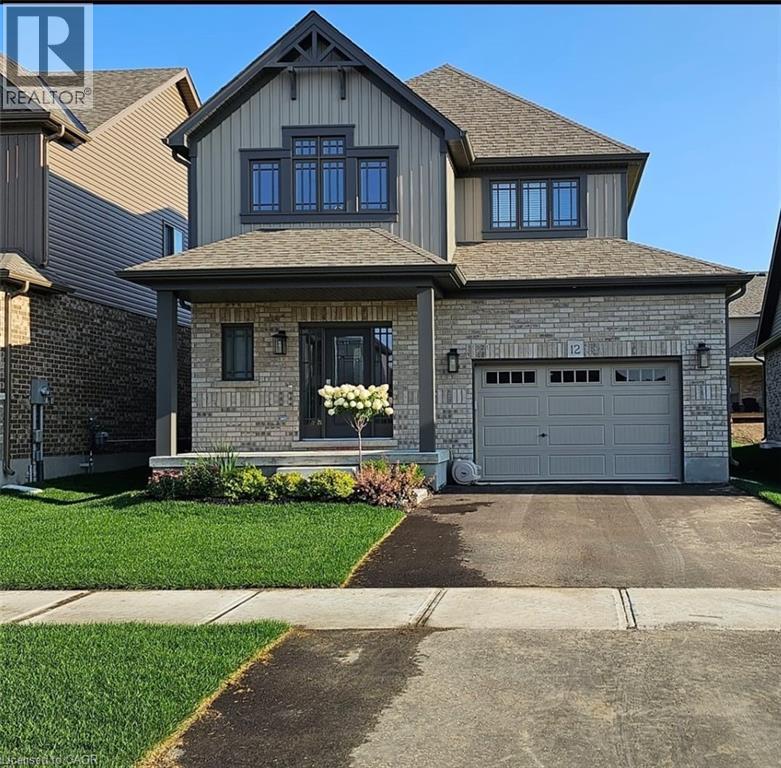
12 Mitchell Avenue
Collingwood, Ontario
This modern yet cozy open-concept home of over 1,300 sq ft has everything you need! An open foyer lets light in on both levels and a grey-stained oak wood railing greets you as you enter. Unload your groceries from the garage directly into the upgraded white modern kitchen with stainless steel appliances. The open-concept kitchen/dinette/living room combination turns the main floor into a very bright and cozy area for the entire family. The yard has been recently fenced-in, and there is lots of space for children or pets to run around. On the second floor you will find a Master Bedroom that can fit a king bed, with a walk-in closet and its own ensuite bathroom. Two other bedrooms upstairs share the main bath. Basement has been upgraded with large windows and a bath rough-in. Located on a quiet crescent, yet close to schools, shopping and the Blue Mountains Village, this Devonleigh-built home can be the perfect home for you. (id:63008)
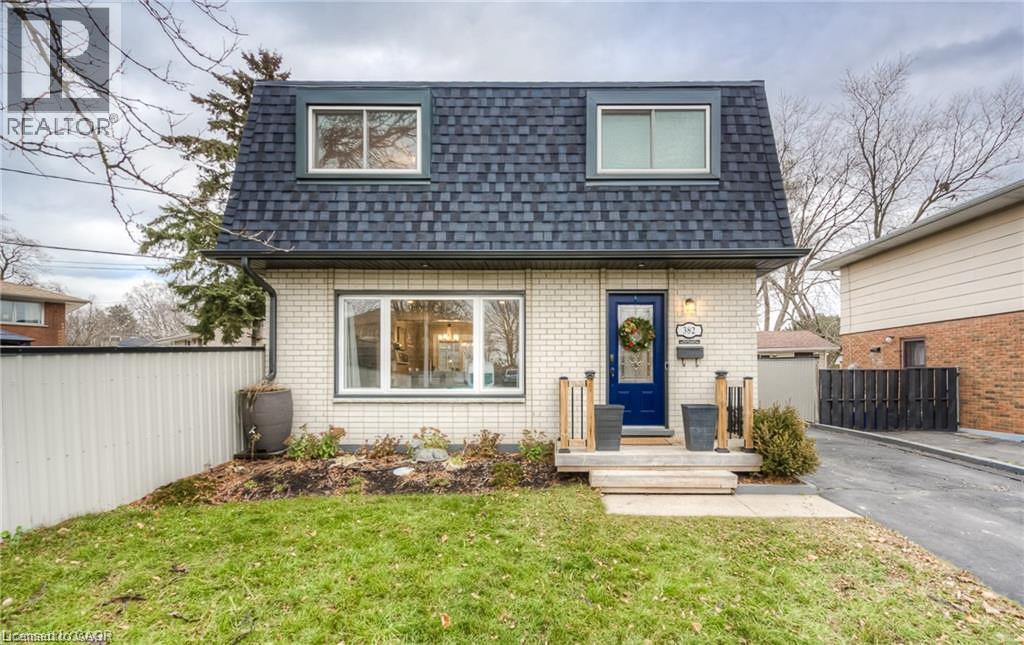
382 Cyrus Street
Cambridge, Ontario
Some homes check boxes. Others create memories. From quiet mornings with coffee in the backyard to family dinners that linger a little longer, this is the kind of home that simply feels right the moment you walk through the door. Warm, welcoming, and lovingly maintained, it offers a comfortable blend of functional living space and everyday charm. Sunlight fills the main living areas, creating an inviting atmosphere whether you're hosting family and friends or enjoying a quiet evening at home. The layout offers a natural flow for daily living, with spaces that feel connected while still providing room for everyone to spread out and relax. Upstairs, the bedrooms offer comfortable retreats at the end of the day, while the updated bathrooms provide a fresh, modern touch. The finished lower level adds valuable flexibility, making it the perfect space for a family room, home office, gym, playroom, hobby area, or guest retreat. Outside, the fully fenced backyard extends your living space beyond the walls of the home. Picture summer barbecues, children playing, pets exploring, and weekends spent enjoying time with the people who matter most. It's a space designed not just to be seen, but to be lived in. Located in a convenient Cambridge neighbourhood, you'll enjoy easy access to schools, parks, walking trails, shopping, restaurants, recreation facilities, public transit, and major commuter routes. Everything you need is just minutes away, allowing you to spend less time driving and more time enjoying life. Well cared for and move-in ready, all that's missing is you. (id:63008)
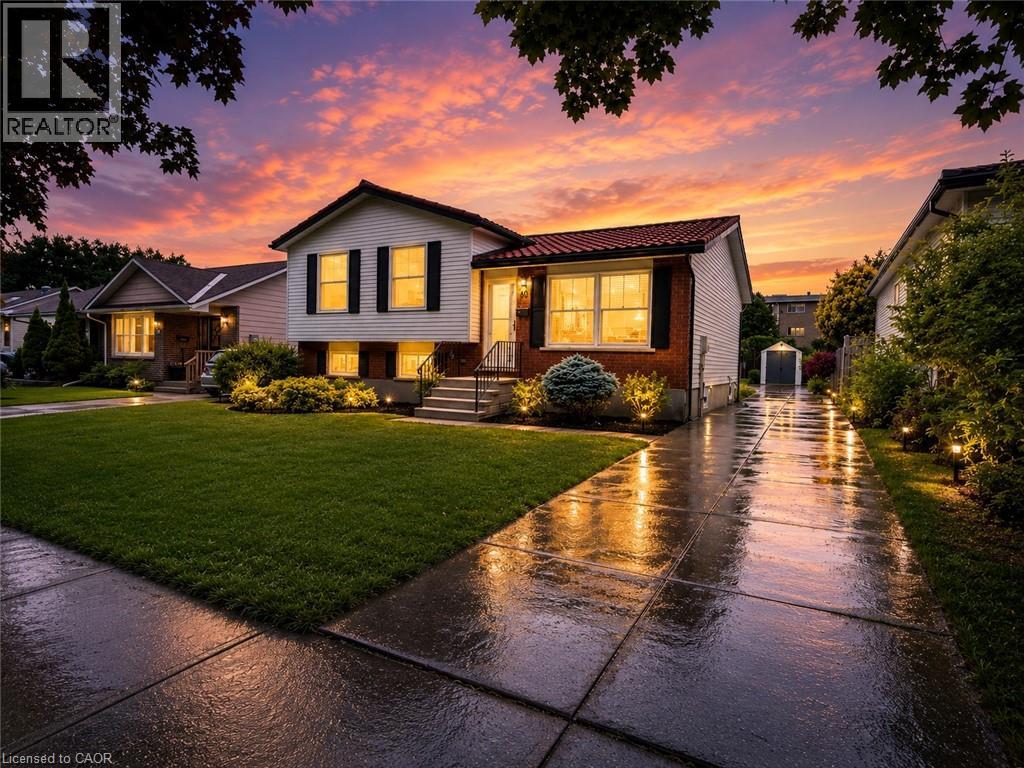
60 Nethercott Drive
Stratford, Ontario
Welcome to this beautifully renovated 3-bedroom, 2-bathroom sidesplit, offering turnkey living in one of Stratford's most desirable family-friendly neighbourhoods. Completely transformed from top to bottom, this exceptional home has been thoughtfully redesigned with nothing left untouched. Enjoy peace of mind with major mechanical updates including a new furnace, new A/C, and all-new ductwork, providing improved comfort and efficiency year-round. Inside, the bright and inviting interior showcases a stunning fully renovated kitchen complete with brand-new appliances, beautifully updated bathrooms, heated floors in main bath, engineered hardwood flooring throughout, modern pot lighting, elegant 5-inch baseboards, and select new windows that enhance both efficiency and natural light. Steel Roof. Situated on a generous lot, the property offers a private, beautifully landscaped backyard perfect for relaxing, entertaining, or family enjoyment. Conveniently located close to schools, parks, shopping, restaurants, and all amenities, this exceptional home seamlessly blends quality craftsmanship, modern design, and an unbeatable location. Simply move in and enjoy worry-free living in this truly turnkey property. (id:63008)
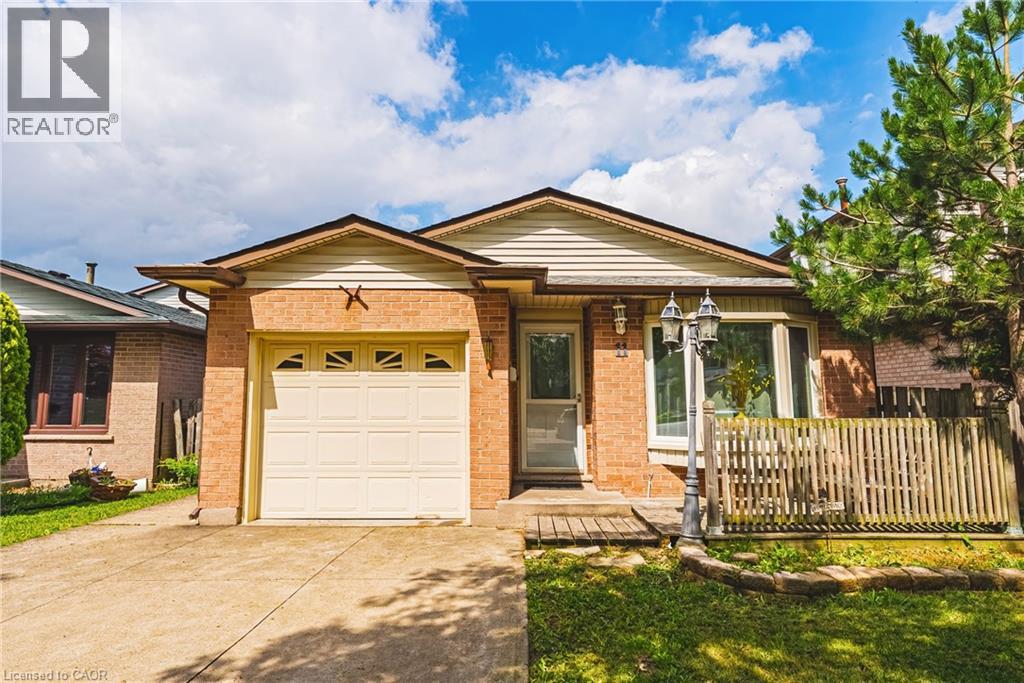
11 Drakes Drive
Hamilton, Ontario
Just steps from the lake, waterfront trail, and beach, this beautifully renovated 4-level backsplit offers the perfect combination of space, flexibility, and lifestyle. Situated on a quiet, family-friendly street, you'll enjoy easy access to Confederation Park, Wild Waterworks, parks, schools, shopping, and major commuter routes. Offering over 2,500 sq ft of finished living space, this home provides the versatility today's families are searching for. With 6 bedrooms, 4 bathrooms, 2 kitchens, and 2 laundry areas, this home is designed to adapt to every stage of life. Thoughtfully renovated from top to bottom, it offers two complete living spaces that remain seamlessly connected as one home. Both primary bedrooms feature private ensuites, providing comfort and privacy for multi-generational living, while a separate backyard entrance to the lower living area adds even more flexibility. The beautifully updated kitchen showcases quartz countertops and stainless steel appliances, while the expansive family room is the perfect place for movie nights, holiday celebrations, and everyday living. Outside, you'll discover an oversized backyard with a covered concrete patio, creating the perfect setting for summer BBQs, morning coffee, or unwinding at the end of the day. The hot tub is included in as-is condition, and there's plenty of space for children, pets, gardening, and entertaining family and friends. From evening strolls along the waterfront and bike rides on the trail to summer days spent at Confederation Park or Wild Waterworks, this location offers a lifestyle that's hard to match. Whether you're bringing generations together, looking for room to grow, or simply searching for a home that offers exceptional flexibility without compromising style or location, 11 Drakes Drive delivers. Homes offering this much space, versatility, and lifestyle in one of Hamilton's most desirable lakeside neighbourhoods are rare. (id:63008)
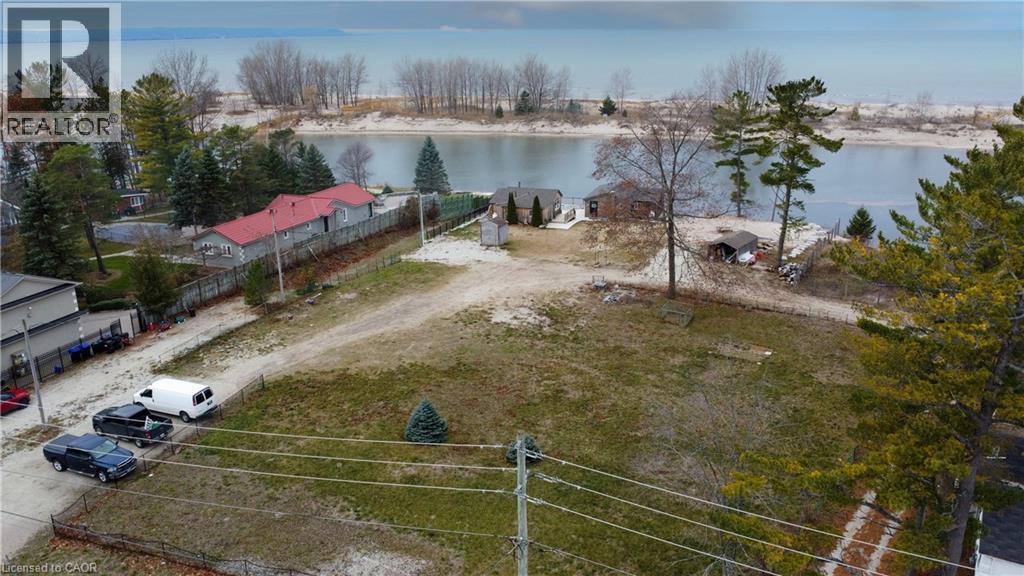
326 River Road E Unit# A
Wasaga Beach, Ontario
FULLY SERVICED | STEPS TO THE BAY & MARINA | RARE OFFERING. Just a short stroll from the shoreline and tucked beside the cottage at 16 Zoo Park Road lie two rare vacant lots at 326 River Road E, each offering deeded access to the water. Opportunities like this are few and far between — build in a quiet, established pocket of Wasaga Beach while enjoying access to the bay and marina. These lots offer the freedom to design your ideal retreat, investment property, or year-round home in a location where every day feels close to the water. The setting is peaceful, the neighbourhood established, and the lifestyle unmistakably Wasaga: sandy toes, marina views, and endless shoreline exploring. Whether purchased individually or together, the lots provide a beautiful canvas for your vision — surrounded by nature, minutes to amenities, and steps from the deeded waterfront access that makes this area so special. A chance to build near the bay, with the water waiting just down the path. Rare, flexible, and ready for your plans. Must Be purchased with B. (id:63008)
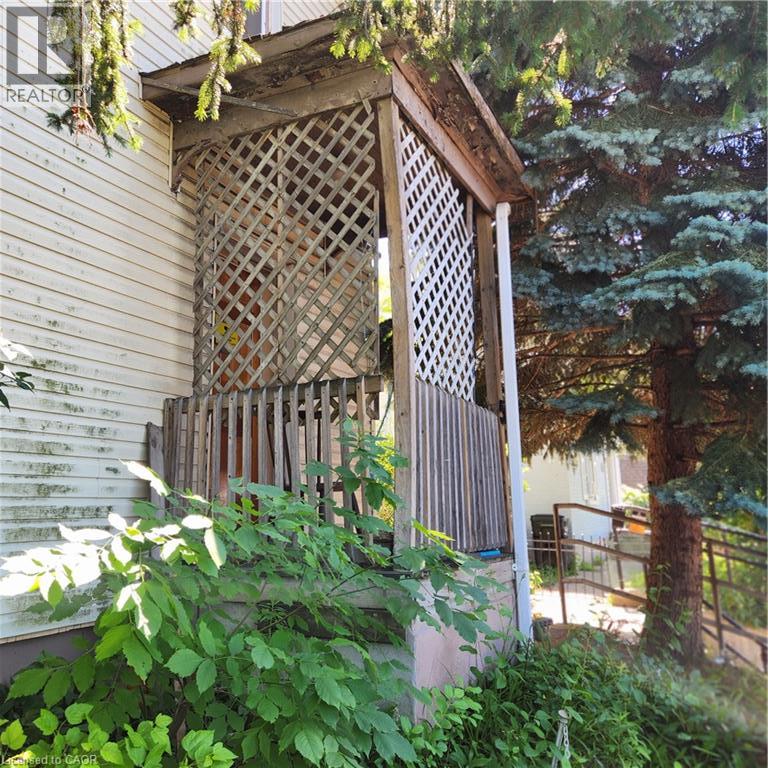
365 Victoria Street N
Kitchener, Ontario
Three bedroom, two story house on a large lot. No parking on site. Central location close to schools, cultural center, transit, shopping, expressway. (id:63008)
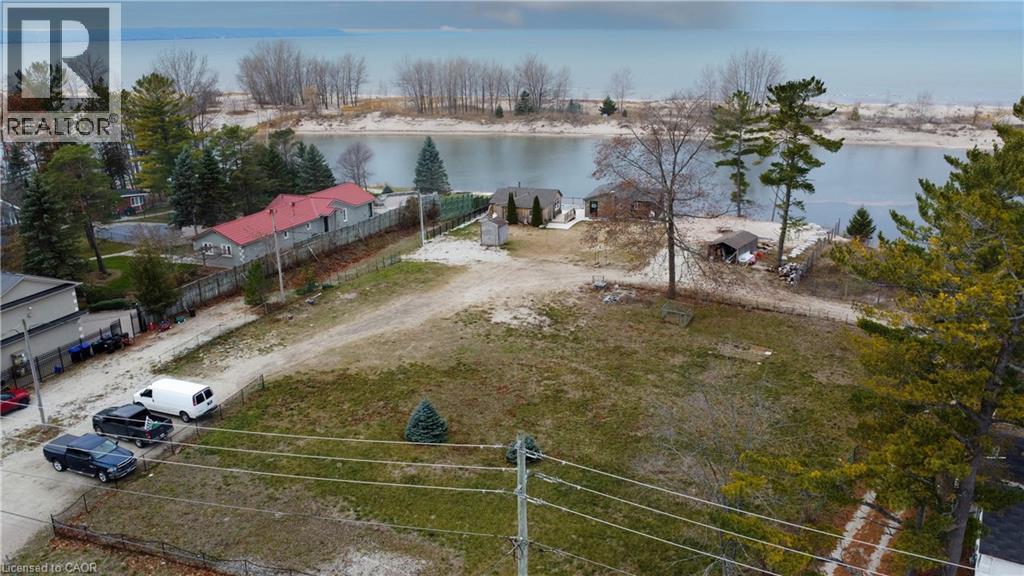
326 River Road E Unit# B
Wasaga Beach, Ontario
FULLY SERVICED | STEPS TO THE BAY & MARINA | RARE OFFERING. Just a short stroll from the shoreline and tucked beside the cottage at 16 Zoo Park Road lie two rare vacant lots at 326 River Road E, each offering deeded access to the water. Opportunities like this are few and far between — build in a quiet, established pocket of Wasaga Beach while enjoying access to the bay and marina. These lots offer the freedom to design your ideal retreat, investment property, or year-round home in a location where every day feels close to the water. The setting is peaceful, the neighbourhood established, and the lifestyle unmistakably Wasaga: sandy toes, marina views, and endless shoreline exploring. Whether purchased individually or together, the lots provide a beautiful canvas for your vision — surrounded by nature, minutes to amenities, and steps from the deeded waterfront access that makes this area so special. A chance to build near the bay, with the water waiting just down the path. Rare, flexible, and ready for your plans. Must Be purchased with A. (id:63008)
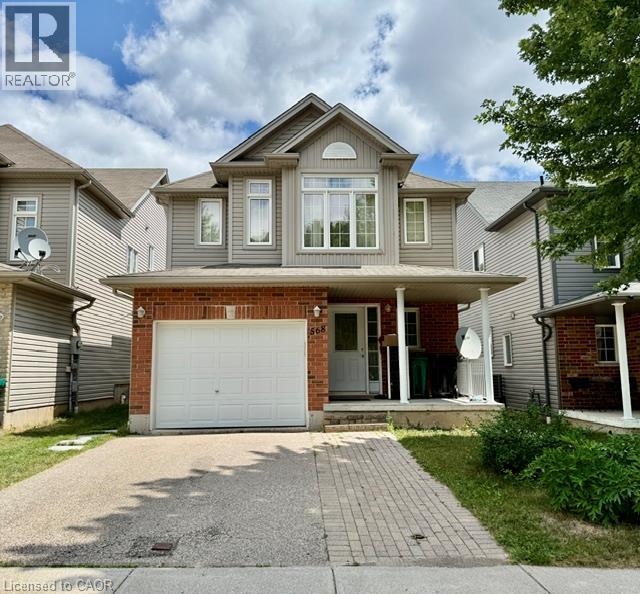
568 Woolgrass Avenue
Waterloo, Ontario
Welcome to lower unit of 568 Woolgrass Ave, Waterloo! Be the first to enjoy this beautifully renovated, carpet-free walk-out unit. Offering approximately 780 sq. ft. of finished living space, this bright and modern home features three bedrooms and a thoughtfully designed open-concept layout. The stylish kitchen overlooks the living area and showcases white cabinetry, quartz countertops, and brand-new full-size stainless steel appliances. The contemporary bathroom features a sleek glass shower and quality finishes throughout. Large windows provide plenty of natural light, creating a warm and inviting atmosphere. Located in the highly desirable Laurelwood community, this home is within walking distance of Abraham Erb Public School and Laurel Heights Secondary School, making it an excellent choice for families. Enjoy easy access to parks, walking trails, the Laurel Creek Conservation Area, shopping, public transit, the University of Waterloo, and the Boardwalk shopping district. Move-in ready and waiting for its first occupants after a complete renovation. (id:63008)
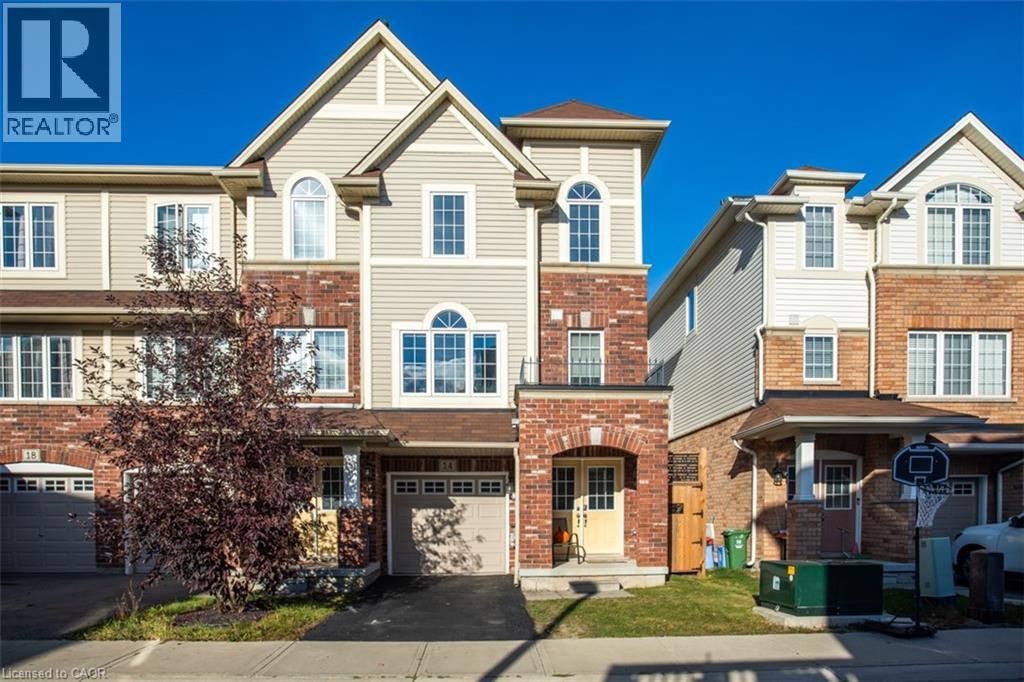
14 Kenridge Terrace
Stoney Creek, Ontario
Welcome to 14 Kenridge Terrace! This beautifully maintained end-unit townhome offers 3 bedrooms, 4 bathrooms, and a bright, functional layout. The main level features a spacious recreation room, a convenient 2-piece bathroom, and a walkout to the backyard. Upstairs, the open-concept second floor is ideal for both everyday living and entertaining. The kitchen is equipped with quartz countertops, a large island, a generous pantry, and plenty of storage. Step out onto the second-floor deck to enjoy your morning coffee or unwind at the end of the day. The third level includes a spacious primary bedroom with a 4-piece ensuite, two additional bright bedrooms, a 4-piece main bathroom, convenient bedroom-level laundry, and abundant storage. Situated in a family-friendly neighbourhood close to schools, shopping, all amenities, and with easy access to the LINC, Red Hill Parkway, and QEW. (id:63008)
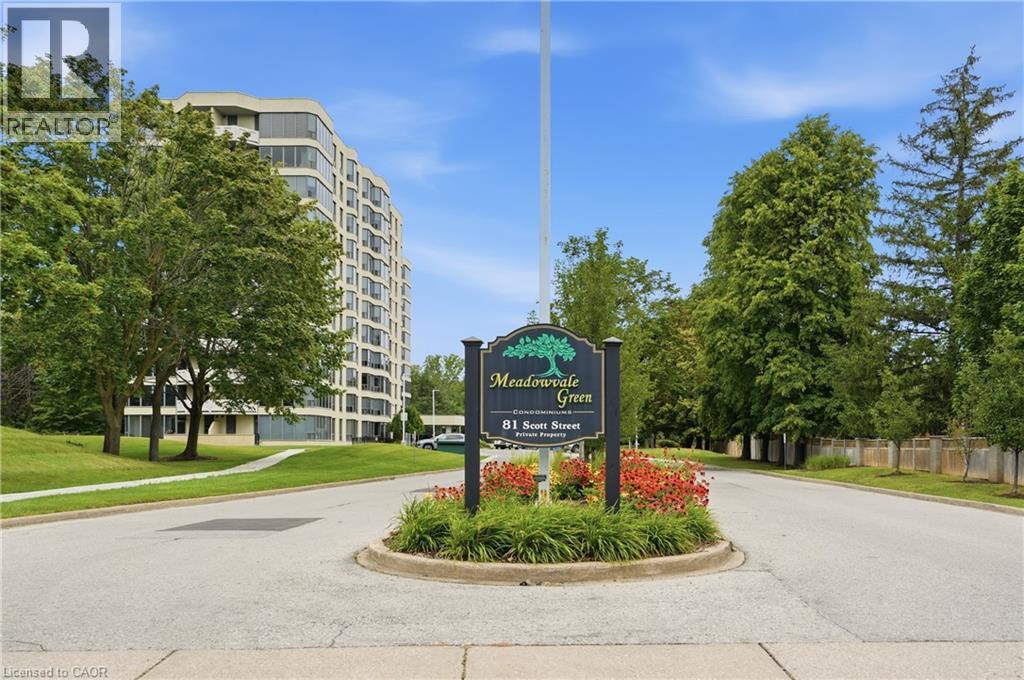
81 Scott Street Unit# 806
St. Catharines, Ontario
Retire or start out in style in this secure; well-maintained freshly painted one bedroom condo, granite countertops, stainless steel appliances, underground parking with car wash bay and balcony; overlooking a canopy of trees.This unit includes cable, internet, water, storage locker, underground parking with car wash bay and pool, all included in one low condo fee. Just think, no more cable, internet, gas or water utility bills to pay anymore. (id:63008)
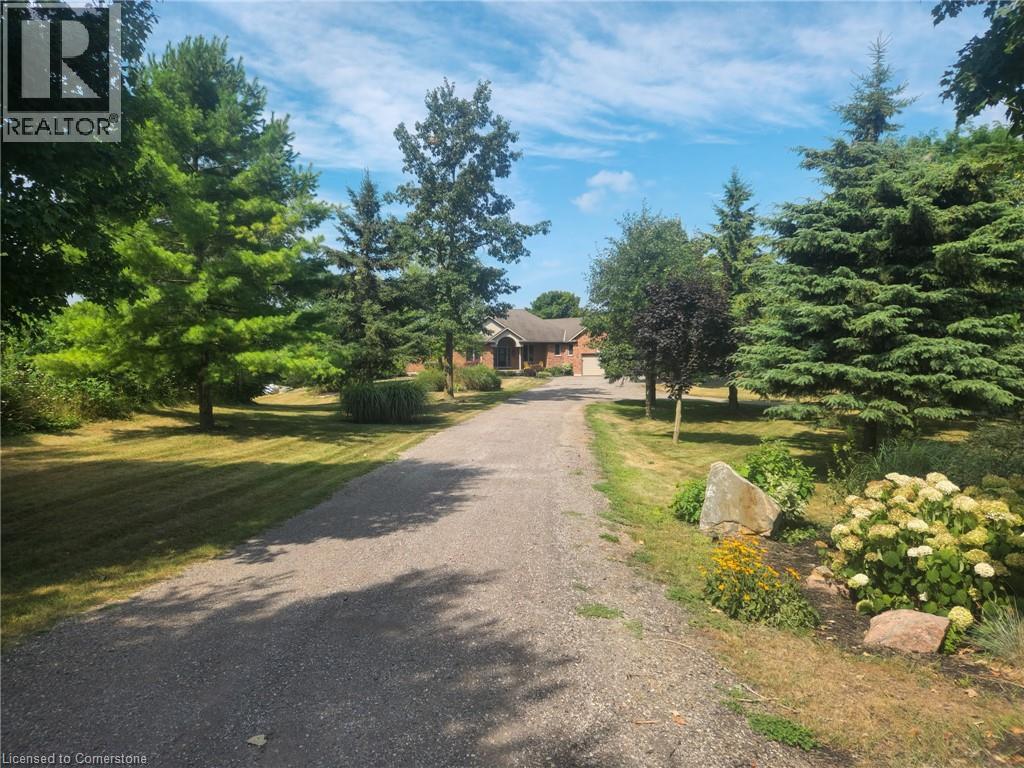
766485 Township Road 5 Road
Drumbo, Ontario
Dream Country Escape on 93 Prime Acres – Your Ultimate Rural Retreat Awaits! Escape to serene countryside living just minutes from Highway 401, with easy access to Woodstock and Kitchener. This rare 93-acre gem combines productive farmland, spacious family living, and abundant natural beauty. 45 acres of workable land offer excellent potential for cash crops, hobby farming, equestrian use, or leasing for steady income. The remaining acreage features mature woodlands, scenic trails, and breathtaking rolling fields—perfect for nature walks, privacy, or future expansion. At the center is a comfortable, well-designed ranch-style bungalow built for effortless family life. Enjoy 3 generous bedrooms, 3 full bathrooms, and a versatile double walk-out basement ready for your vision: an in-law suite, expansive rec room, home gym, or dedicated office space. Step onto the expansive back deck for panoramic sunrise views over open fields and wooded horizons, or unwind in total tranquility amid the property's peaceful surroundings. Whether you're seeking a working farm, a peaceful homestead, or an investment with lifestyle rewards, this exceptional property delivers it all. Note: Listing Realtor has interest in property. (id:63008)

43 Hilborn Street
Plattsville, Ontario
Welcome to Plattsville Estate by Sally Creek Lifestyle Homes. This stunning home offers the perfect blend of modern comfort and thoughtful design. Step inside to discover a bright, open-concept main floor featuring a spacious living area, a convenient main floor laundry room, and a main floor den — ideal for a home office or quiet retreat. Upstairs, the primary bedroom is a true retreat, complete with a luxurious walk-in closet featuring custom organizers and a private ensuite bathroom. The two additional bedrooms share a convenient Jack-and-Jill bathroom, providing excellent privacy and ease of access for family or guests. One of the home’s standout features is the massive covered back porch — perfect for evening sunsets, outdoor entertaining, or simply relaxing in any weather. Centrally located yet peacefully tucked away, this property offers the best of both worlds: a quiet rural setting with all the comforts of a well-planned subdivision. You’re just minutes from Waterloo, Kitchener, the 401, New Hamburg, and Woodstock — making commuting and daily amenities effortless. This beautiful model home is ready for you to make it your own. Don’t miss your opportunity to live in Plattsville Estate! **The listed purchase price is exclusive of HST. HST is in addition to the purchase price and shall be paid by the purchaser, as applicable. (id:63008)
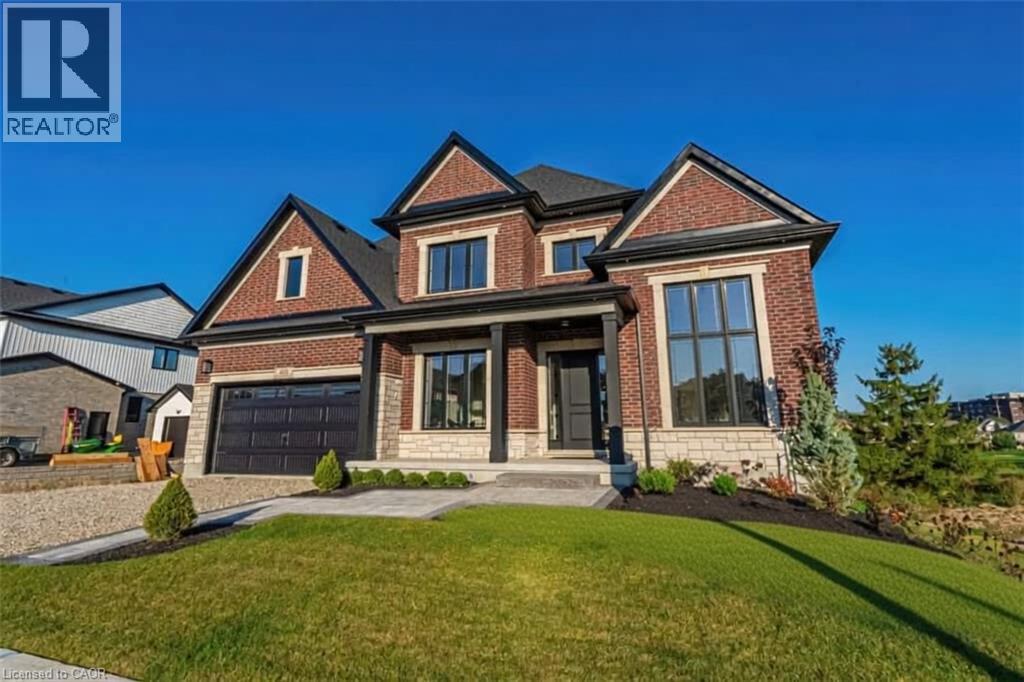
403 Masters Drive
Woodstock, Ontario
Welcome to 403 Masters Drive, where peaceful living meets stunning golf course views. Ideally situated just minutes from conservation areas, shopping, and convenient highway access, this exceptional home offers the perfect balance of nature and everyday convenience. Step inside and be greeted by thoughtfully designed living spaces and premium upgrades throughout the main floor. Features include a private home office, elegant dining room, and a walk-through servery with a spacious walk-in pantry leading to a chef-inspired kitchen. The kitchen is truly the heart of the home, highlighted by one of the largest centre islands you'll find in the area. The adjoining family room and rear deck provide breathtaking views of the surrounding green space and golf course, creating the perfect setting for relaxing or entertaining. Upstairs, you'll find four generously sized bedrooms, including a spectacular primary retreat featuring impressive proportions, a large walk-in closet with ample space for a dressing or folding area, and a beautifully appointed ensuite. Each bedroom enjoys convenient access to a bathroom, offering comfort and functionality for the entire family. The finished walkout basement extends your living space and provides direct access to the backyard, offering endless possibilities for recreation, entertaining, or multigenerational living. This is a rare opportunity to own a home that combines luxury, space, and an unbeatable setting. (id:63008)
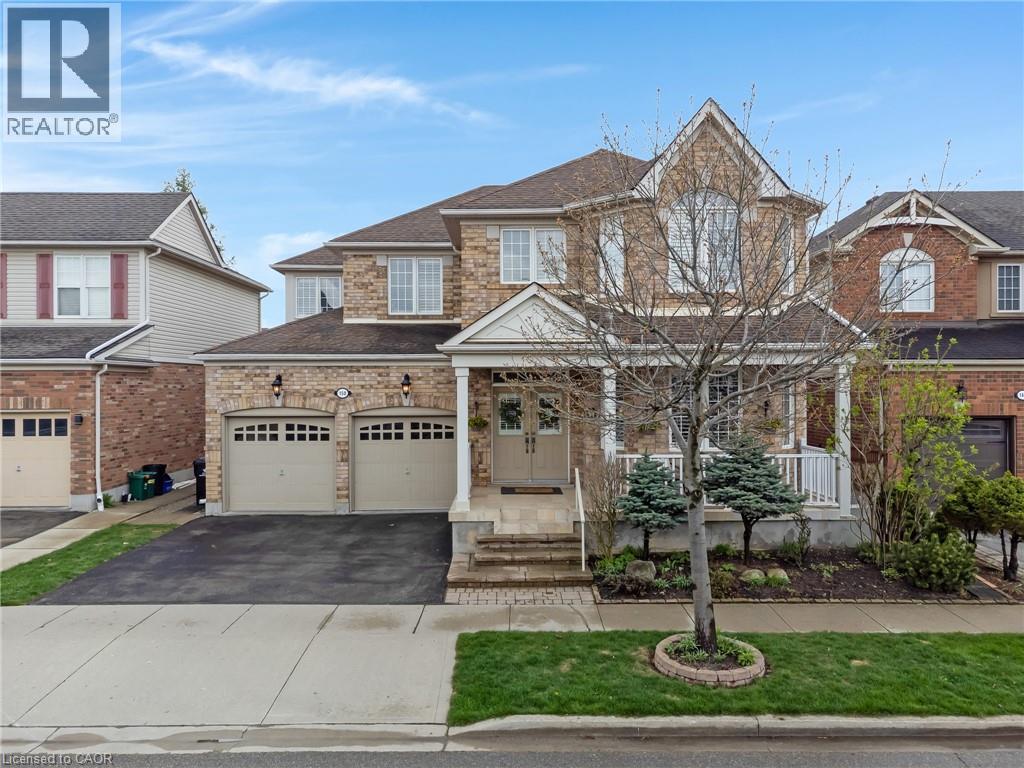
150 Garth Massey Drive
Cambridge, Ontario
Welcome to this meticulously maintained executive home in one of Cambridge's most sought-after neighbourhoods, ideally located just minutes from Highway 401. Built in 2003 as a model home, this exceptional property showcases upgraded finishes and thoughtful design throughout. This SMOKE FREE PET FREE home has been impeccably cared for and remains in pristine, move-in-ready condition. Offering approximately 2,690 sq. ft. above grade plus a finished basement, the functional layout features 3 spacious bedrooms, 3.5 bathrooms, and a second-floor family room that could easily be converted into a fourth bedroom. The main floor offers formal living and dining spaces, a dedicated office with custom built-ins, and a spacious family room with one of two gas fireplaces. The upgraded kitchen features granite countertops, stainless steel appliances, a walk-in pantry, wet bar, and seamless flow into the living space. Upstairs, the primary suite offers his-and-hers closets and a spa-like ensuite with a jetted tub, private water closet, and built-in makeup vanity. Additional features include crown moulding, pot lights, California shutters, upgraded ceiling heights and doors, central vacuum, and inside access from the double garage. The finished basement offers excellent in-law potential with a full bathroom and large recreation space. Ideally situated near shopping, schools, parks, Shades Mill Conservation Area, and everyday amenities, this is a rare opportunity to own a beautifully upgraded turnkey home in a prime commuter-friendly location. (id:63008)
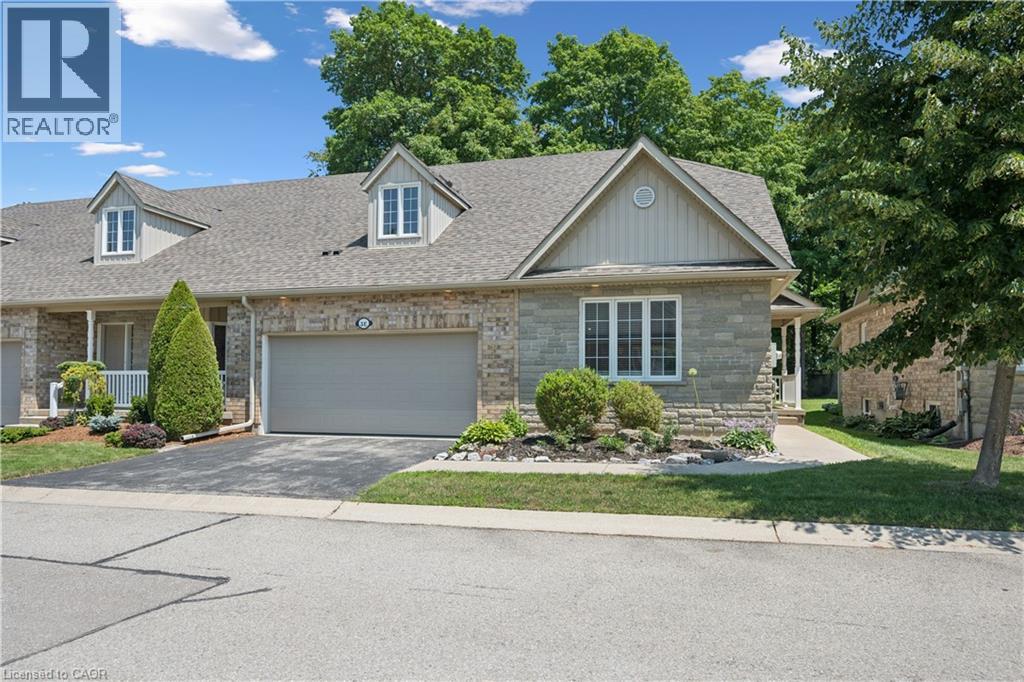
350 Doon Valley Drive Unit# 3e
Kitchener, Ontario
Welcome to The Mill Club on the Grand River, one of Kitchener’s most sought-after adult lifestyle communities. Nestled in a peaceful, nature-rich setting, this exclusive enclave backs onto forested greenspace with picturesque hiking trails, offering tranquil views, easy access to nature, and the perfect blend of serenity, convenience, and community living. Golf enthusiasts will appreciate the close proximity to Doon Valley Golf Course, while commuters enjoy quick access to Highway 401 and major amenities. Residents benefit from exclusive use of The Mill Club Clubhouse, featuring a fitness center, library, kitchen, and spacious gathering areas that host a variety of social activities and community events throughout the year. Pride of ownership is evident in this freshly painted end-unit bungalow that offers a bright, open concept design enhanced by numerous windows and, quality hardwood flooring. The inviting living room serves as the heart of the home, featuring soaring ceilings, a cozy fireplace, and walkout access to a private patio surrounded by mature trees and landscaping. The well-appointed kitchen boasts ample cabinetry, generous updated quartz counter space, a large island and seamless flow into the dining and living areas, making it ideal for both everyday living and entertaining. The home offers spacious bedrooms, including a primary retreat complete with ensuite bath and abundant closet space. Additional finished room and a hobby space in the basement. (id:63008)
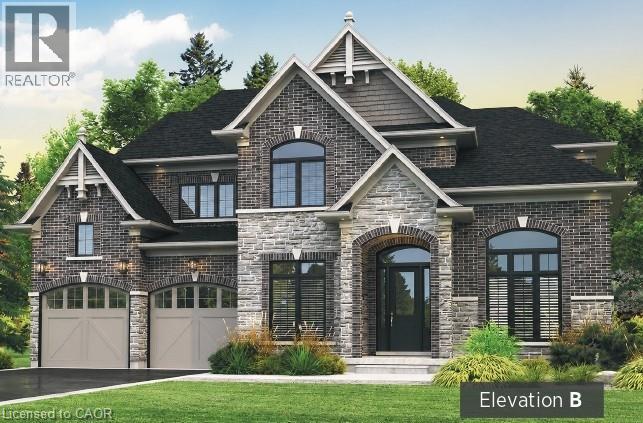
451 Masters Drive
Woodstock, Ontario
Pre-Construction Home – To Be Built Welcome to Masters Edge, a prestigious master-planned community nestled between a scenic golf course and beautiful natural surroundings. This executive 60-foot lot offers the perfect setting for your future dream home. We are proud to present the Wilmont B, one of our most popular and sought-after models. This approximately 3,500 sq. ft. executive residence boasts an elegant and commanding exterior featuring soaring windows and a grand front entrance that makes a lasting first impression. Step inside to a bright, two-storey foyer that welcomes you with an open and airy feel. The main floor flows effortlessly into a private den and a formal dining room. Passing through the dining room, you’ll find a convenient server area and a walk-in pantry, leading into a spacious gourmet kitchen complete with abundant cabinetry, extra pantry storage, and beautiful quartz countertops. The kitchen opens seamlessly into the expansive family room, where a cozy fireplace and large windows fill the space with natural light and offer stunning views of the wooded lots behind your home. Upstairs, the home features four generous bedrooms, each with walk-in closets and private bathroom access, plus a large laundry room designed for everyday convenience. This home is packed with premium features and thoughtful details that simply can’t all be listed here. (id:63008)

53 Workman Crescent
Plattsville, Ontario
Welcome to Plattsville, a charming community ideally located between Woodstock, Drumbo, Kitchener-Waterloo, New Hamburg, Ayr, and Baden. Enjoy the perfect balance of small-town living and convenient access to major centres, making commuting to work, shopping, dining, and recreation quick and easy. This executive 60-foot lot offers the perfect setting for your future dream home. We are proud to present the Wilmont B, one of our most popular and sought-after models. This approximately 3,500 sq. ft. executive residence boasts an elegant and commanding exterior featuring soaring windows and a grand front entrance that makes a lasting first impression. Step inside to a bright, two-storey foyer that welcomes you with an open and airy feel. The main floor flows effortlessly into a private den and a formal dining room. Passing through the dining room, you’ll find a convenient server area and a walk-in pantry, leading into a spacious gourmet kitchen complete with abundant cabinetry, extra pantry storage, and beautiful quartz countertops. The kitchen opens seamlessly into the expansive family room, where a cozy fireplace and large windows fill the space with natural light and offer stunning views of the wooded lots behind your home. Upstairs, the home features four generous bedrooms, each with walk-in closets and private bathroom access, plus a large laundry room designed for everyday convenience. This home is packed with premium features and thoughtful details that simply can’t all be listed here. Quality craftsmanship and beautiful finishes come standard, with opportunities to personalize select features and create a home that reflects your style and needs. (id:63008)
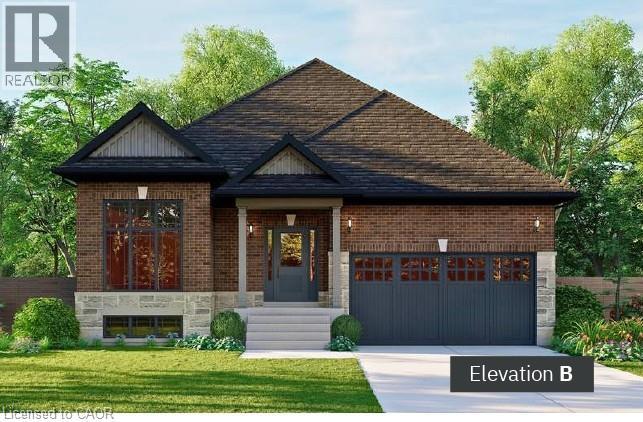
44 Hilborn Street
Plattsville, Ontario
Welcome to Plattsville, a charming community ideally located between Woodstock, Drumbo, Kitchener-Waterloo, New Hamburg, Ayr, and Baden. Enjoy the perfect balance of small-town living and convenient access to major centres, making commuting to work, shopping, dining, and recreation quick and easy. Introducing the Playfair, one of our most popular models. Designed with both comfort and functionality in mind, this thoughtfully planned home features spacious bedrooms, a versatile den, a large kitchen with pantry, and an open-concept layout ideal for everyday living and entertaining. For those seeking additional space, a 3-car garage option is also available. Quality craftsmanship and beautiful finishes come standard, with opportunities to personalize select features and create a home that reflects your style and needs. (id:63008)
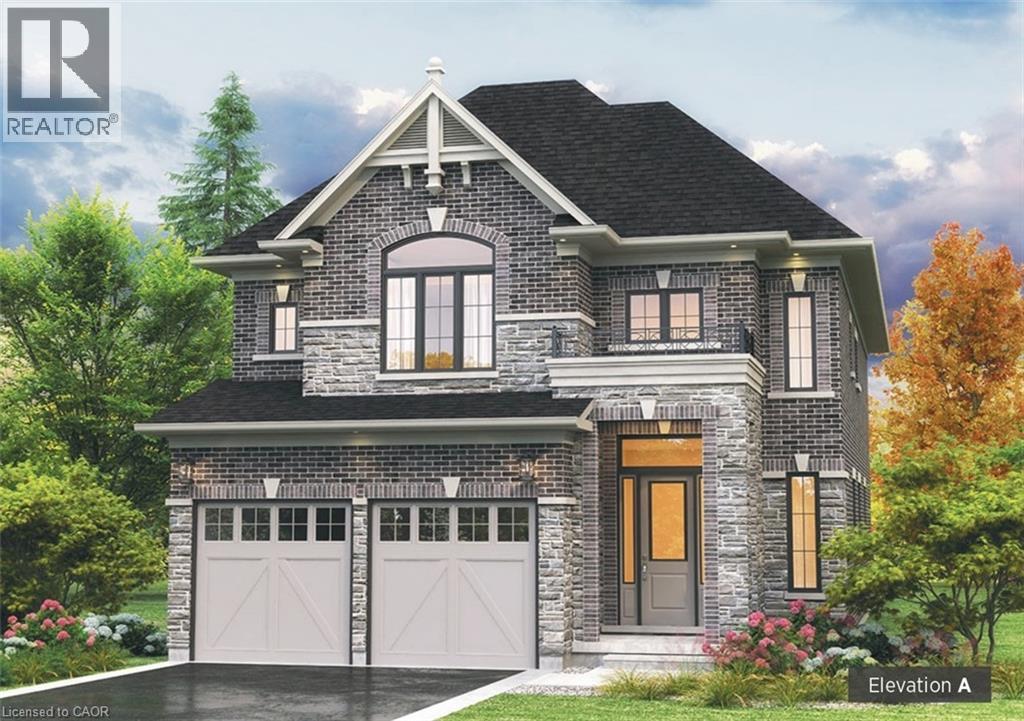
422 Masters Drive
Woodstock, Ontario
Welcome to Masters Edge, a prestigious master-planned community nestled between a scenic golf course and beautiful natural surroundings. This executive 55-foot lot offers the perfect setting for your future dream home. We are proud to present the Malibu A, a versatile and well-designed 2,900 sq. ft. home that thoughtfully covers most needs and wants of modern families. The exterior features elegant brick and stonework paired with a striking high front entrance that creates immediate curb appeal. Inside, you’re greeted by a bright, open-to-above foyer with soaring ceilings. A private den provides an ideal office space for those who work from home. Flowing past the large formal dining room, the main floor opens into a spacious open-concept family room and dining area. The gourmet kitchen stands out with a long pantry, a large central island with a breakfast counter — perfect for morning coffee or entertaining guests with extra seating and workspace. Upstairs, you’ll find four generous bedrooms, each with its own walk-in closet, plus a versatile loft area that can easily be converted into an optional fifth bedroom or additional office space. (id:63008)
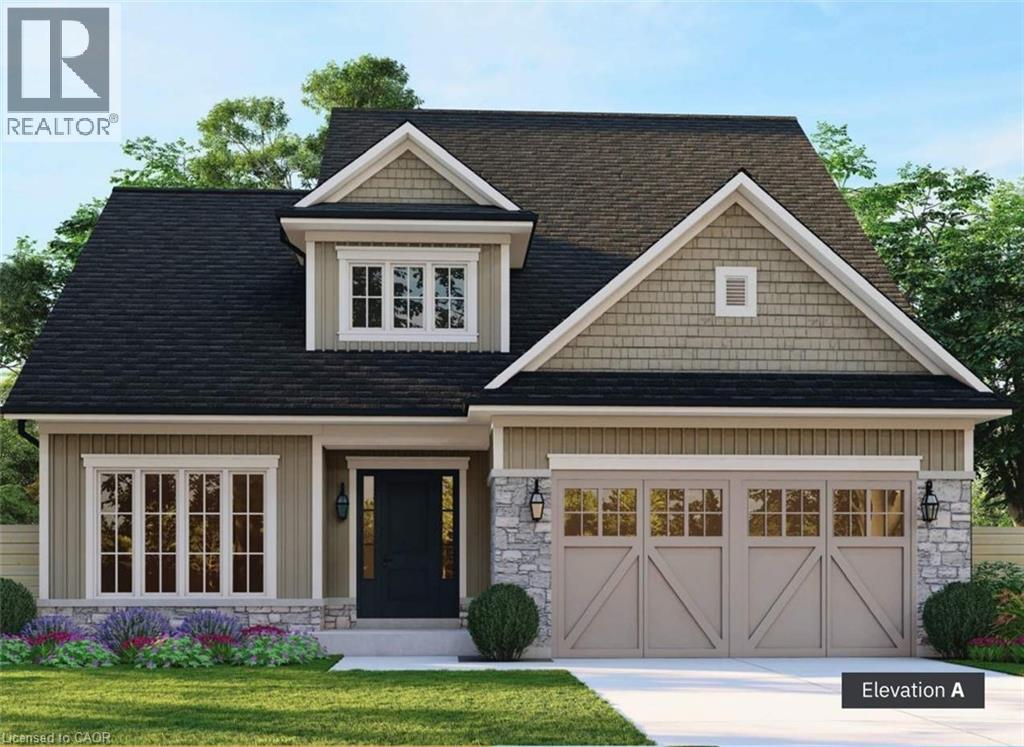
48 Hilborn Street
Plattsville, Ontario
Welcome to Plattsville, a charming community ideally located between Woodstock, Drumbo, Kitchener-Waterloo, New Hamburg, Ayr, and Baden. Enjoy the perfect balance of small-town living with convenient access to major centres, making commuting, shopping, dining, and recreation quick and easy. Introducing the Emick, a stunning bungaloft designed to offer exceptional space, comfort, and versatility. Arrive through the inviting covered porch or the optional 3-car garage and step into a grand foyer featuring soaring open-to-above ceilings. Just off the entrance, a formal dining room provides the perfect space for entertaining and can also be customized as a private den or home office. The heart of the home features a spacious kitchen with adjoining dinette, seamlessly connected to the bright and welcoming family room, creating an ideal layout for everyday living and gatherings. The main-floor primary suite offers a private retreat complete with a walk-in closet and luxurious ensuite bath. Upstairs, an open loft area provides additional living space, while three generously sized bedrooms—each featuring a walk-in closet—share a well-appointed main bathroom. Quality craftsmanship and beautiful finishes come standard, with opportunities to personalize select features and create a home that reflects your unique style and needs. (id:63008)
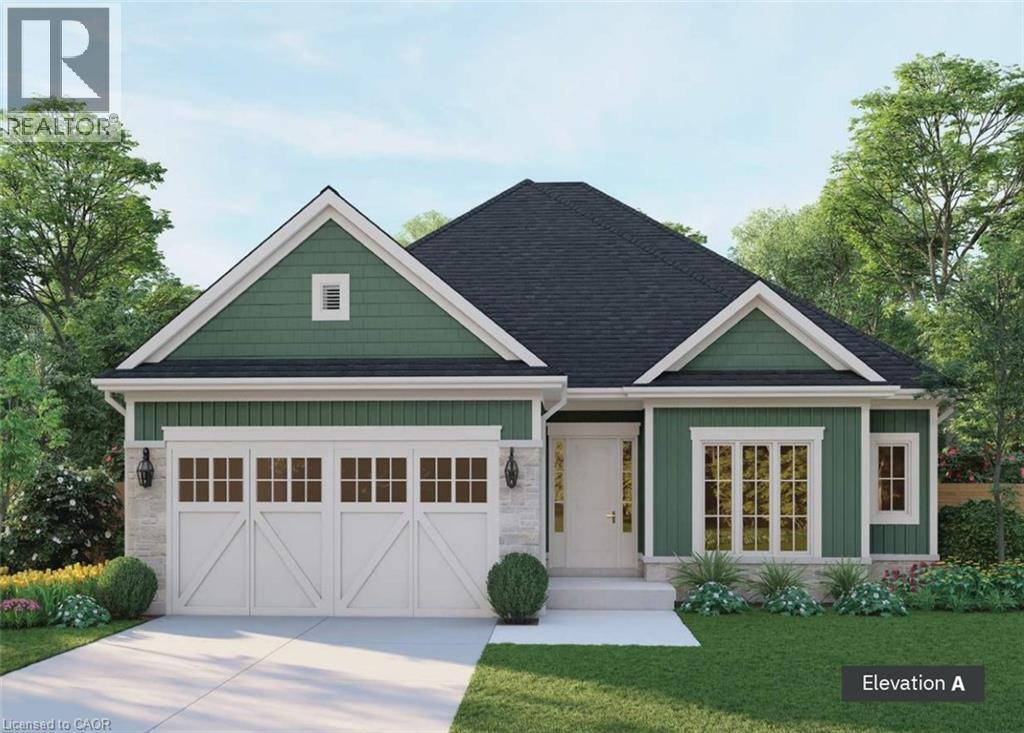
16 Workman Crescent
Plattsville, Ontario
Welcome to Plattsville, a charming community ideally situated between Woodstock, Drumbo, Kitchener-Waterloo, New Hamburg, Ayr, and Baden. Enjoy the perfect blend of small-town charm and modern convenience, with easy access to major centres for commuting, shopping, dining, and recreation. Introducing the Brookside, a beautifully designed true bungalow offering 1,400 sq. ft. of thoughtfully planned living space. This inviting home features 3 spacious bedrooms, 2 full bathrooms, and the convenience of main-floor laundry. The bright, open-concept kitchen flows seamlessly into the living area, creating the perfect space for everyday living and entertaining. An optional three-car garage provides added flexibility for vehicles, storage, or a workshop. Experience quality craftsmanship, functional design, and comfortable one-floor living in one of Plattsville's most desirable new communities. (id:63008)
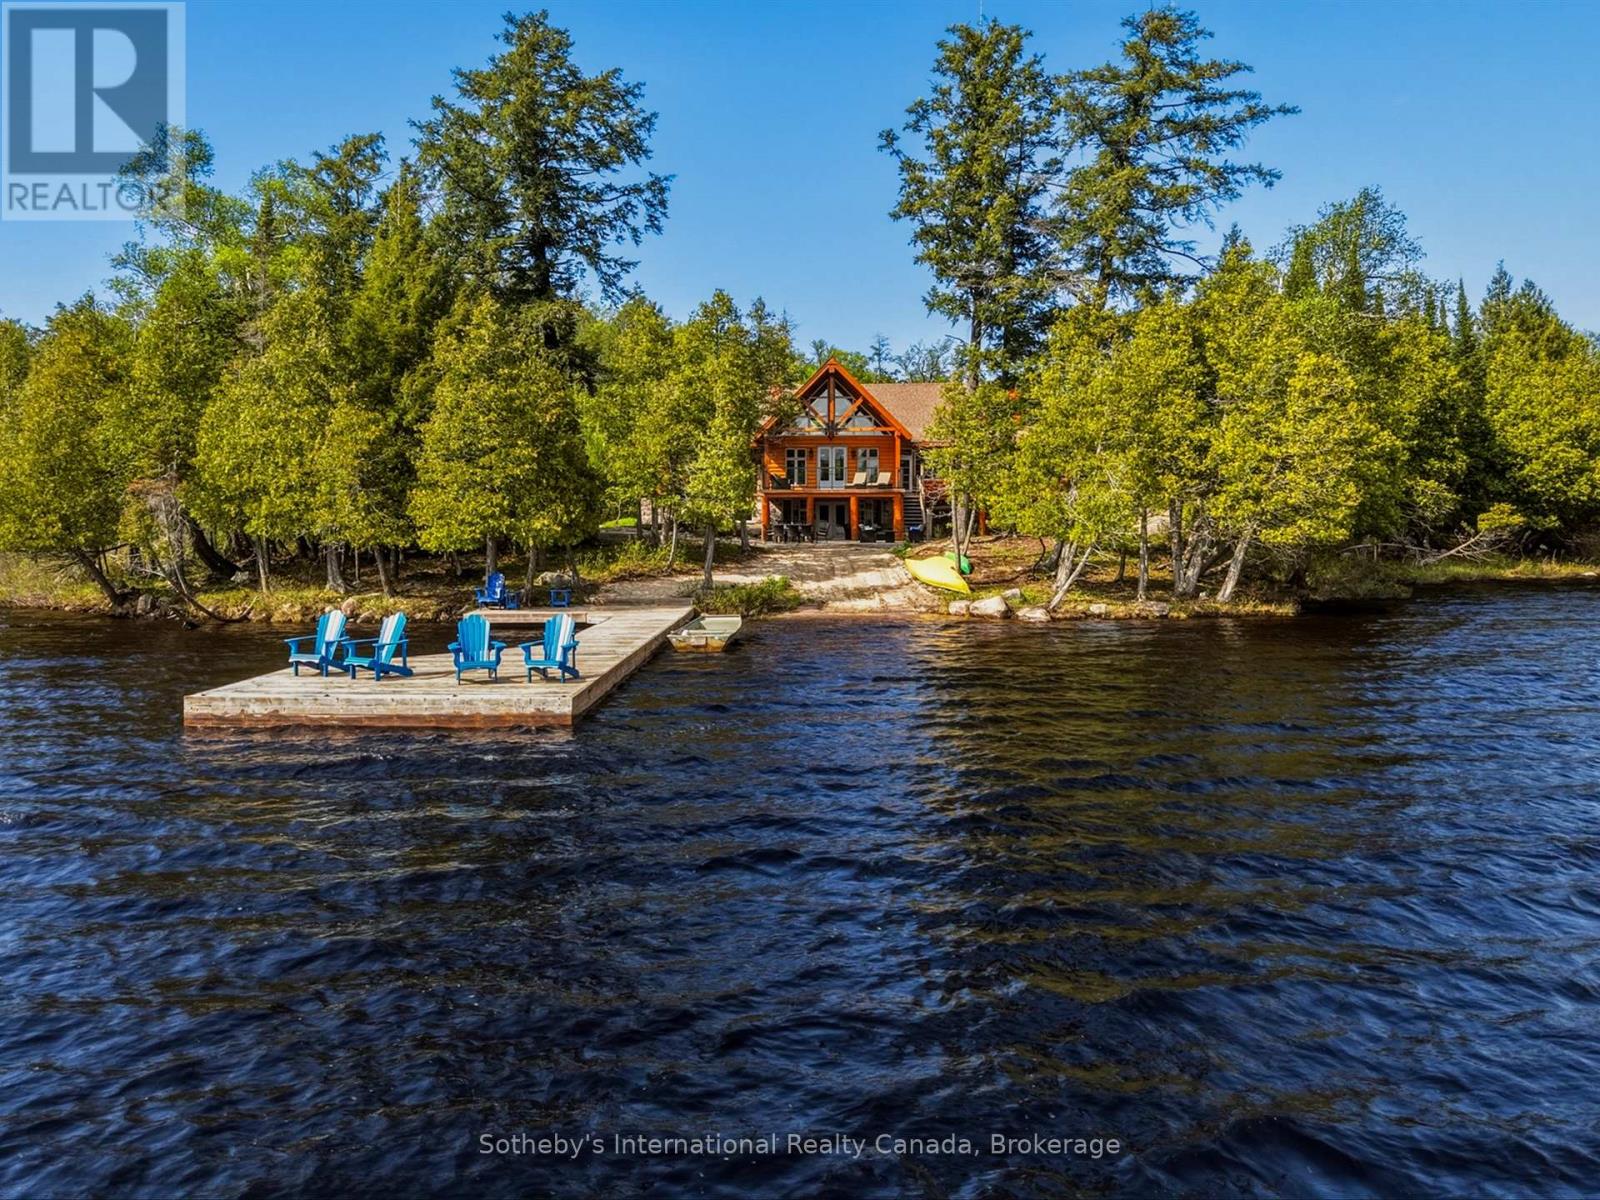
2889 Ahmic Lake Road
Magnetawan, Ontario
Set on an extraordinary 18-acre waterfront property with more than 1,600 feet of shoreline, 2889 Ahmic Lake Road offers a rare opportunity to experience complete privacy on the tranquil shores of Old Man's Lake. Surrounded by mature forest and breathtaking natural beauty, this custom timber log home is an exceptional year-round residence or luxury recreational retreat. Spanning over 5,000 square feet of finished living space, the home features 4+3 bedrooms and 4 bathrooms, thoughtfully designed to accommodate family gatherings, overnight guests, and effortless entertaining. Warm cherry hardwood floors extend throughout the main level, while the custom ribbon mahogany kitchen anchors the home with timeless craftsmanship, generous workspace, and exceptional functionality. Expansive windows frame picturesque lake views from throughout the home, creating a seamless connection to the surrounding landscape. Outside, enjoy direct waterfront access, a private boat launch, and endless opportunities for boating, paddling, fishing, and exploring the peaceful waters of Old Man's Lake. Designed with both practicality and recreation in mind, the property offers two attached garages-one at the front of the home and a second at the rear-providing outstanding space for vehicles, boats, ATVs, recreational equipment, or a workshop. Combining handcrafted quality, unmatched privacy, and an exceptional waterfront setting, this one-of-a-kind estate is accessed by a year-round municipally maintained road, offering the perfect balance of luxury, comfort, and the beauty of Northern Ontario living. (id:63008)
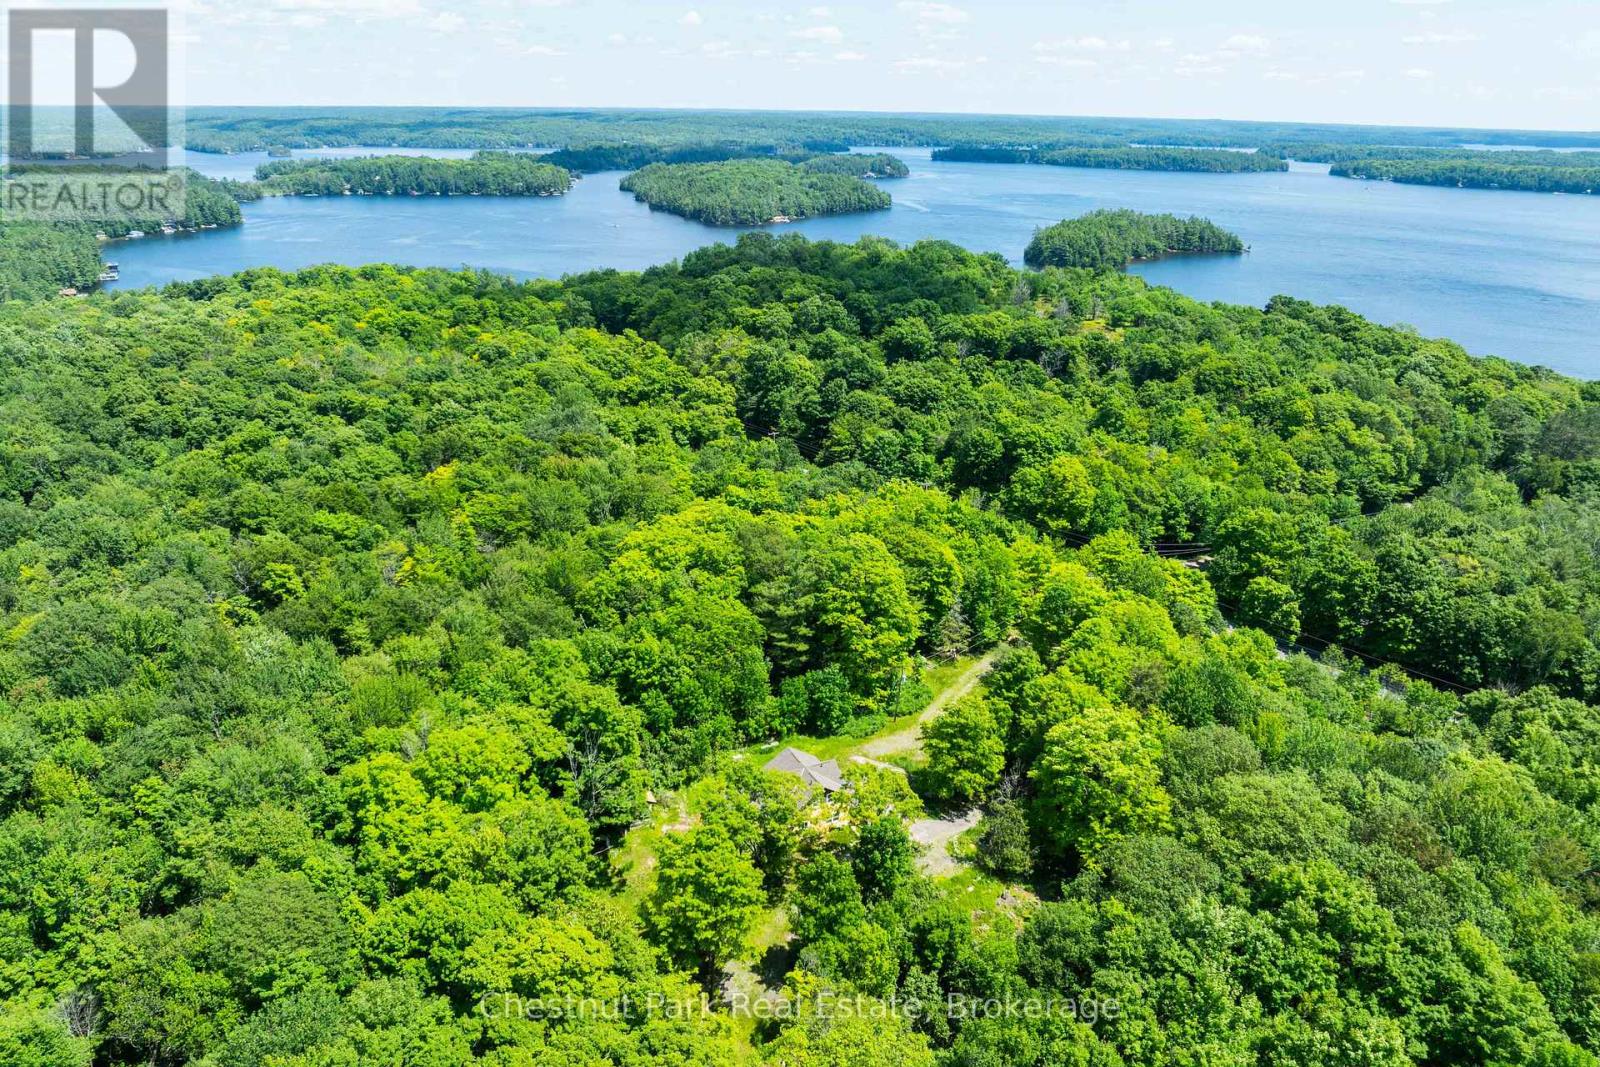
1435 Juddhaven Road
Muskoka Lakes, Ontario
Outstanding 210+ AC landbank in the heart of Muskoka 10 minutes to Port Sandfield with fine Lake Rosseau vistas. Steeped in history the original Jean-Marie "Homestead" circa1882 serves up an unprecedented naturalists paradise. Gorgeous forests of poplars, birch, maples & more, these wooded lands are endlessly romantic and picturesque. This idyllic Muskoka hideaway includes a Century plus Storybook Lore Residence now fully renovated with 5 bedrooms, new kitchen, brand new septic, generac, new windows, gleaming floors, fresh sleek contemporary spaces that magically pay homage to their historic classic heritage vibe. With superb access to everything on or nearby Rosseau - and mere minutes from exemplary golf at Lake Joe club or the Rock, Ports Carling & Sandfield Boutiques & a "stones throw" from a myriad of launches for your ski boat, or kayak to enjoy the wonderful Lake Rosseau waters, this is the perfect 4 seasons cottaging location. These lands gift privacy and beauty and represent a singular opportunity in an Elite Lake Rosseau Enclave. Apple trees, historic hiking paths, carpets of spring daffodils & once upon a time a Narnia of more than 400 trees were maple syrup tapped. Splendid Rocky points include high promontory outlooks amidst some of Lake Rosseau's finest summer lake estates. With privacy further than the eye can see these lands boast exclusive road frontages along historic Woodrow Rosseau & Juddhaven Rds. Whether for a stunning year-round Res Retreat or a chic modern Muskoka woodland Cottage Oasis these lands present immeasurable privacy in a notable heart of Muskoka locale. Ample lands for a pool, tennis courts, horses etc alongside the natural beautiful, wooded lands that invite snowshoeing, hiking, maple sugaring & more - all wishes are possible. This is a rarefied chance to own lands of provenance enveloped by ancient gardens and iconic barnyard fencing. Nestled in the Heart of Muskoka, this is where legacy and Landscape converge. (id:63008)