
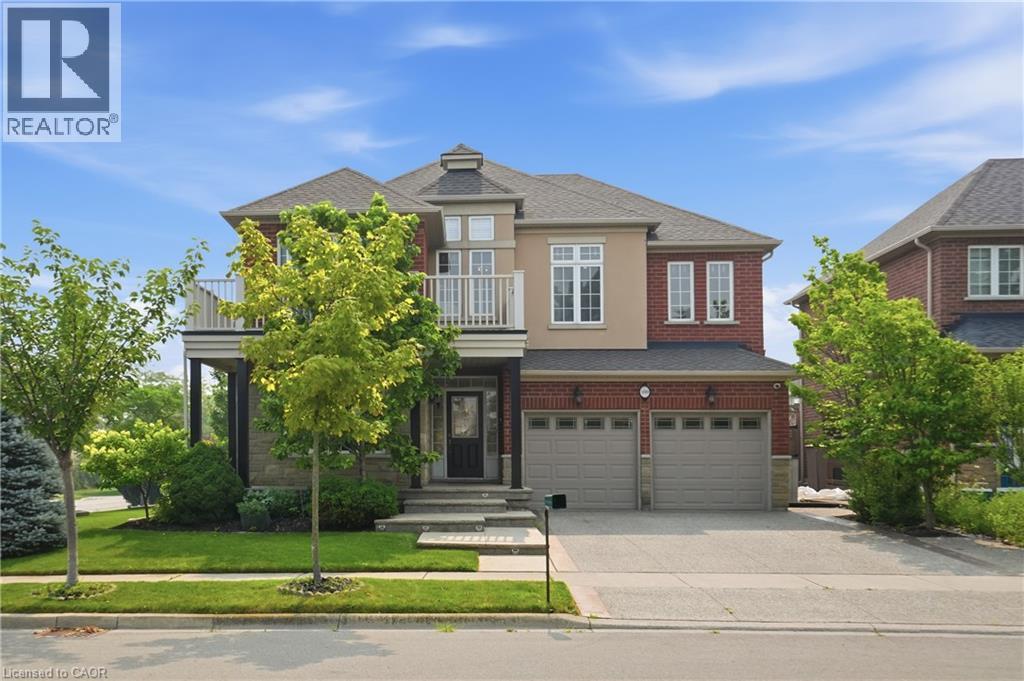
100 Springstead Avenue
Stoney Creek, Ontario
Welcome to 100 Springstead, an exceptional corner-lot home offering space, style, and thoughtful upgrades throughout. This 5 bedroom, 4 bathroom residence impresses from the moment you arrive with an exposed aggregate driveway, stamped concrete covered wrap-around front porch, and a double garage finished with epoxy chip flooring. Inside, the open concept main level is anchored by a striking three-sided fireplace connecting the kitchen and living room, complete with granite countertops, stainless steel appliances, a built-in entertainment unit, and solid oak staircase. Main level laundry, central vac, wood blinds throughout, and a seamless flow make everyday living effortless. The primary bedroom retreat offers a private ensuite and two walk-in closets with custom built-ins, providing exceptional comfort and storage. Step outside to enjoy a wrap-around balcony that can be accessed directly from the front bedroom through elegant French doors. In the backyard you will find a large deck ideal for entertaining or relaxing and a private yard with shed. A Rainbird automatic sprinkler system will make sure the grass is always green. The finished basement adds flexible living space, while 4K cameras, alarm system, and fully hardwired internet provide peace of mind and modern convenience. Located minutes from Fifty Point Conservation Area, Lake Ontario shoreline, parks, and trails, with quick access to the QEW, Winona Crossing, Costco, restaurants, and local shops. This is a home designed for comfort, connection, and an elevated lifestyle. (id:63008)
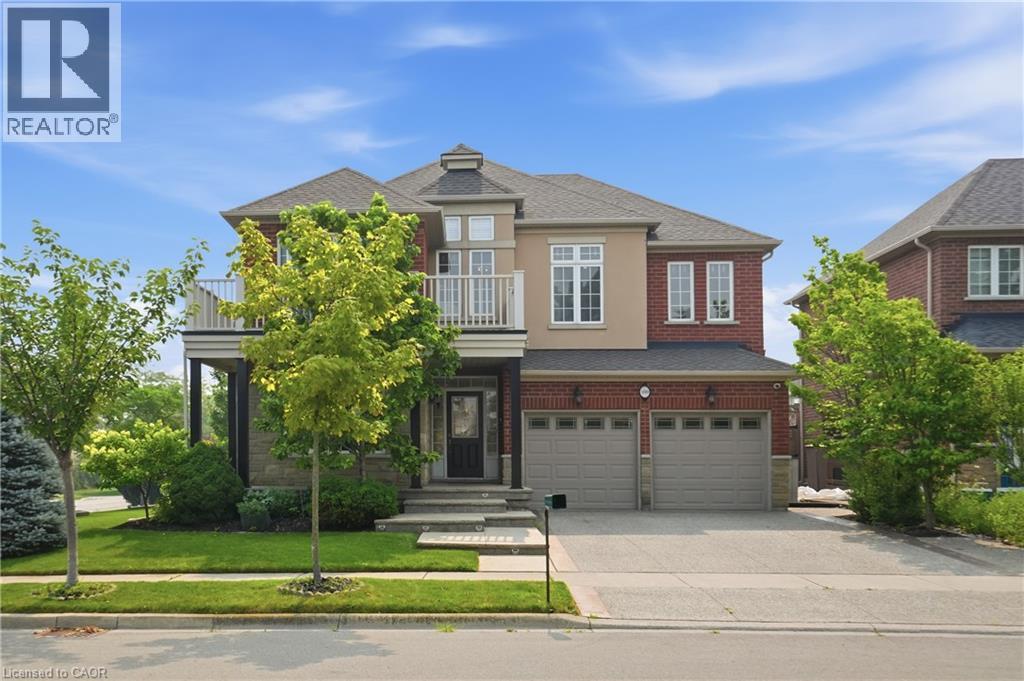
100 Springstead Avenue
Stoney Creek, Ontario
Welcome to 100 Springstead, an exceptional corner-lot home offering space, style, and thoughtful upgrades throughout. This 5 bedroom, 4 bathroom residence impresses from the moment you arrive with an exposed aggregate driveway, stamped concrete covered wrap-around front porch, and a double garage finished with epoxy chip flooring. Inside, the open concept main level is anchored by a striking three-sided fireplace connecting the kitchen and living room, complete with granite countertops, stainless steel appliances, a built-in entertainment unit, and solid oak staircase. Main level laundry, central vac, wood blinds throughout, and a seamless flow make everyday living effortless. The primary bedroom retreat offers a private ensuite and two walk-in closets with custom built-ins, providing exceptional comfort and storage. Step outside to enjoy a wrap-around balcony that can be accessed directly from the front bedroom through elegant French doors. In the backyard you will find a large deck ideal for entertaining or relaxing and a private yard with shed. A Rainbird automatic sprinkler system will make sure the grass is always green. The finished basement adds flexible living space, while 4K cameras, alarm system, and fully hardwired internet provide peace of mind and modern convenience. Located minutes from Fifty Point Conservation Area, Lake Ontario shoreline, parks, and trails, with quick access to the QEW, Winona Crossing, Costco, restaurants, and local shops. This is a home designed for comfort, connection, and an elevated lifestyle. (id:63008)
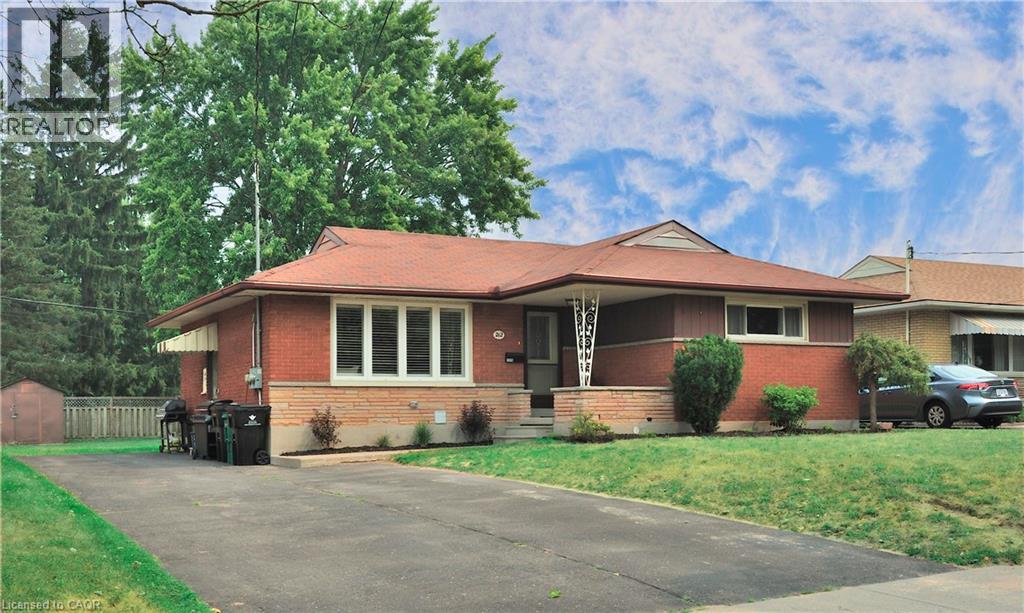
212 Doon Road
Kitchener, Ontario
Situated in the heart of the charming neighbourhood of Rockway, this bungalow is an amazing opportunity for a first time homebuyer, growing family, or even multi family living or adding to your investment portfolio. This three bedroom above, two bedroom below, legal duplex offers main floor living with income potential. The rare 5 car driveway and sprawling mature lot offers 55 foot frontage and nearly 130 feet in depth is truly a rare find. Beautifully maintained and tastefully updated, 212 Doon Road is ready for you to move right in. This family friendly neighbourhood has excellent schools with an excellent walkability, and is just minutes to public transit, highways, and plenty of walking trails and amenities. Both the upper and lower units offer in-suite laundry and have separate, private entrances. (id:63008)
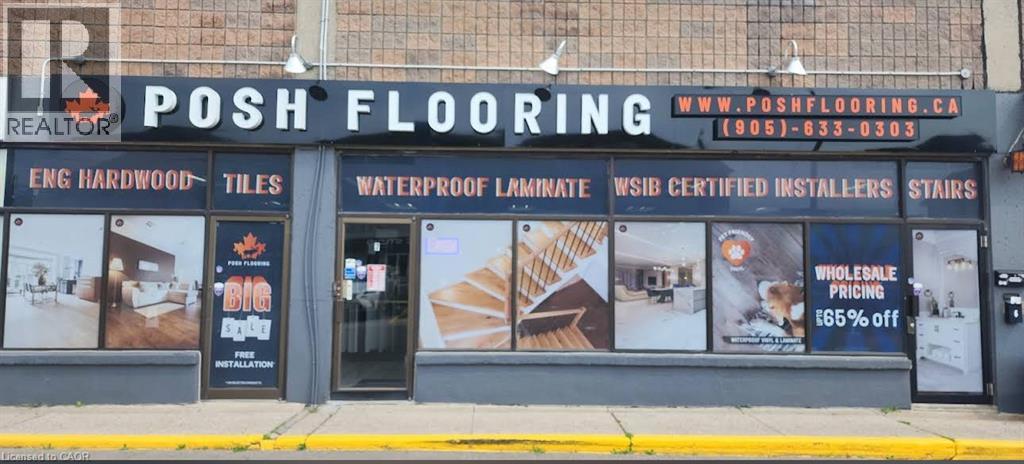
1400 E Plains Road E Unit# 7
Burlington, Ontario
Rare opportunity to acquire a well-established flooring and renovation business with an outstanding reputation and exceptional growth potential in a key location within the city of Burlington. Priced for an immediate sale due to the owner's health. The exceptional lease is the standout feature—just $3,235/month plus approximately $1,100/month TMI for almost 2400 sq. ft.—providing significantly lower occupancy costs than comparable commercial spaces. A turnkey operation with an established customer base, ideal for someone looking to expand and capitalize on the tremendous opportunity for future growth. Take over the business or takeover the lease and establish your own business! (id:63008)

289 Queenston Road Unit# 15
Hamilton, Ontario
600 square feet of second floor refreshed professional office/retail space available. The Unit consists of a reception area, separate office, in-suite bathroom and a kitchenette. Shared washrooms also available. Street side parking and additional parking in the lot behind the building. Located on transit route, close to loads of amenities and near major transportation routes. (id:63008)
85 Duke Street W Unit# 503
Kitchener, Ontario
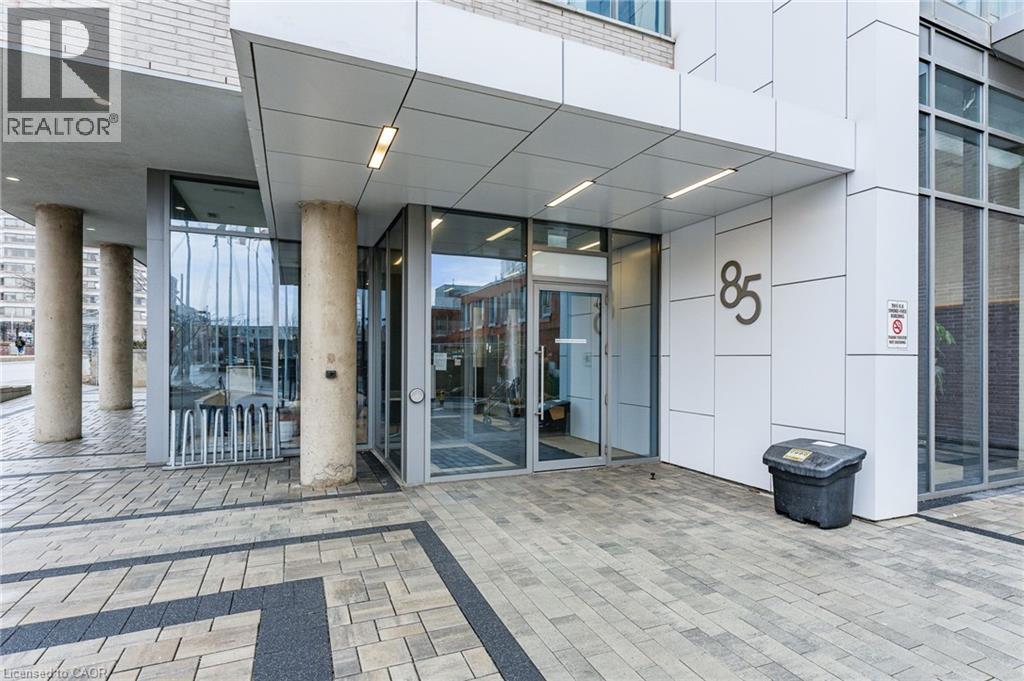
Experience upscale urban living in this stunning 1 bedroom, 1 bathroom condo available in the highly sought-after City Center Condos in downtown Kitchener. Welcome to 503-85 Duke Street W, a stylish unit offering a modern design and breathtaking city views through expansive wall-to-wall windows. The open-concept layout features high ceilings and contemporary flooring, flowing seamlessly into a bright living area with sliding doors leading to a private balcony—perfect for relaxing or entertaining. The sleek kitchen is equipped with granite countertops, stainless steel appliances, and a timeless subway tile backsplash. Retreat to the generously sized bedroom, complete with floor-to-ceiling windows and ample closet space. Additional features include in-suite laundry, and a well-appointed four-piece bathroom. Enjoy premium building amenities such as a secure entrance with Concierge service, party room, rooftop terrace, locker, and one underground parking space. Ideally situated just steps from shopping, dining, and everyday conveniences, with the LRT right outside your door for effortless commuting. (id:63008)
101 Golden Eagle Road Unit# 511
Waterloo, Ontario
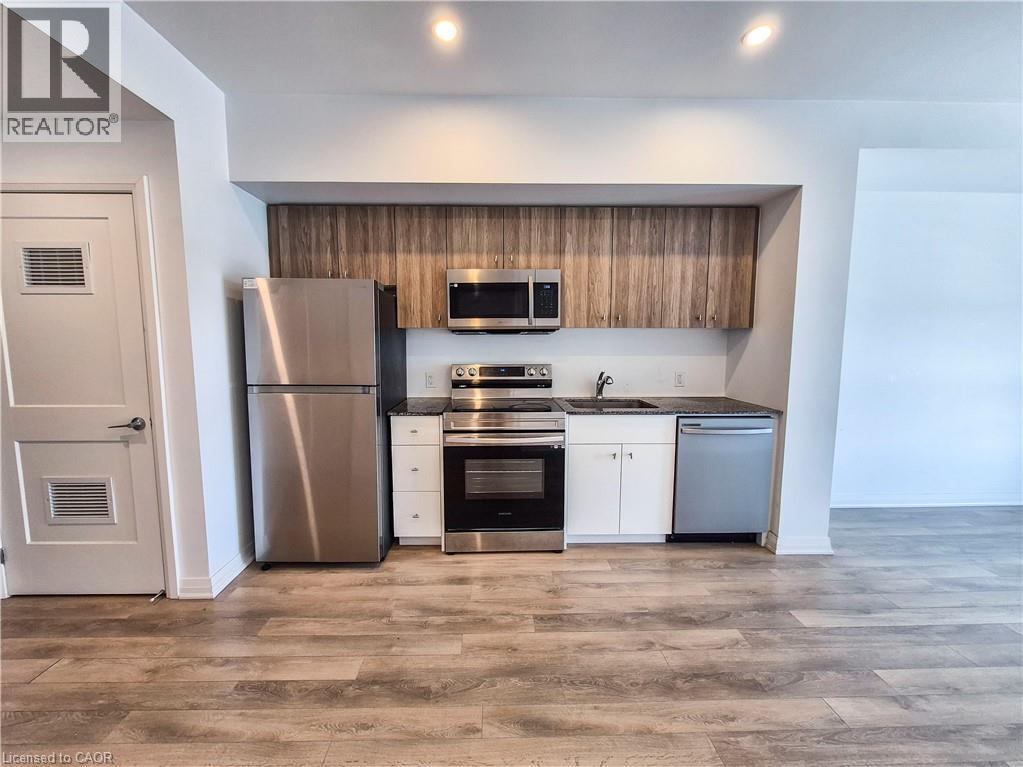
Welcome to this stylish 1-bedroom condo at The Jake, offering the perfect blend of comfort, convenience, and location. Complete with a dedicated underground parking space, this unit is ideal for easy, low-maintenance living. Step out onto your private balcony and enjoy your own outdoor retreat, perfect for morning coffee or unwinding at the end of the day. Situated in an unbeatable location, you’re directly across from Starbucks and Sobeys, with a wide range of food options, nail salon, hair services, and pet store just steps away, along with Shoppers Drug Mart. Conestoga Mall is just minutes down the road, giving you even more shopping, dining, and entertainment options. Commuting is simple with easy access to major highways, LRT, and public transit. You’re also less than a 10-minute drive to the University of Waterloo, Wilfrid Laurier University, and Conestoga College, making this an excellent choice for students, professionals, or investors. Enjoy access to building amenities including a fitness studio and a comfortable resident lounge, perfect for relaxing or hosting guests. Spend your weekends exploring the scenic trails at Laurel Creek Conservation Area or visiting the vibrant St. Jacobs Farmers' Market for fresh local goods and unique finds. This is modern condo living in a vibrant, connected community. A fantastic opportunity you won’t want to miss. (id:63008)
45 Burnside Avenue
Kitchener, Ontario
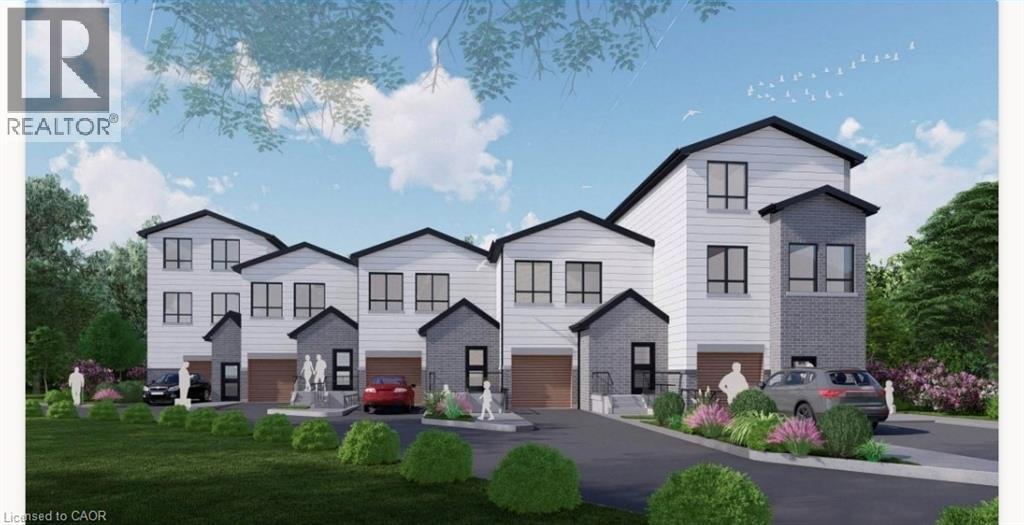
Rare development opportunity with exceptional flexibility! This cleared 129' x 94' RES-4 zoned parcel offers multiple possibilities—from a custom estate home to duplex, triplex, fourplex, semis or a 5-unit freehold street townhouse development. Backing onto a protected woodlot and Lakeside Park, this premium setting offers future owners the rare benefit of natural green space and recreational amenities right behind the property. Concept plans, renderings and supporting reports are available for a proposed townhouse project incorporating additional residential units (ARUs) for up to 12 total dwelling units. Significant due diligence has already been completed, including survey, topographic survey, slope stability report, concept plans and engineering work, saving valuable time and expense. The lot has been cleared, addressing previous woodlot considerations. For buyers seeking a custom home, the City has advised a single-family residence may proceed with a septic system, eliminating the need for the sewer extension. Building permit drawings and septic design for a custom home are also available. An outstanding opportunity for builders, developers or those looking to create a dream home on a premium lot with extensive planning work already completed. (id:63008)
11 Morrison Drive
Ancaster, Ontario
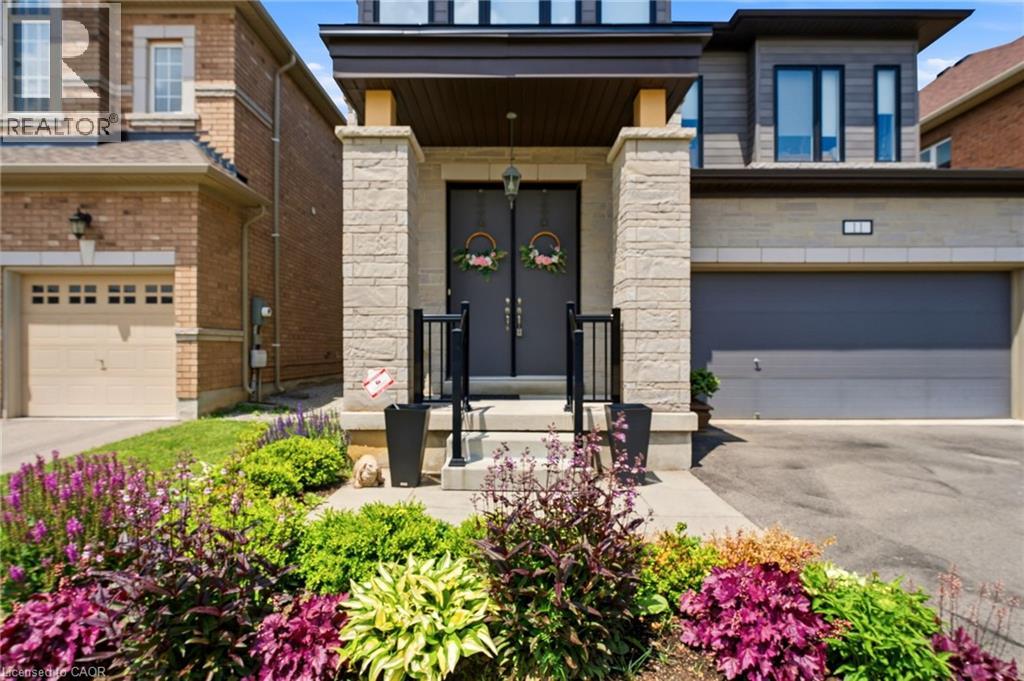
Welcome to Tiffany Hills, one of Ancaster's most sought-after neighbourhoods for families in Meadowlands, just a short walk to Tiffany Hills elementary school, parks, trails, and conservation area. This impressive two storey home offers loads of living space and a thoughtfully designed layout that is perfect for modern family life. A grand two-storey foyer creates an unforgettable first impression, showcasing elegant hardwood stairs and setting the tone for the stylish interior. Hardwood flooring flows throughout the dining room and Great Room, where a striking two-sided gas fireplace creates warmth and character while defining each space. The spacious kitchen is a true gathering place, featuring sleek cabinetry, gorgeous granite countertops, a large centre island, and an expansive breakfast area with walkout access to the fenced back yard. Upstairs, you'll find four generous bedrooms, each with access to one of the three full bathrooms. A convenient Jack and Jill bathroom connects two of the bedrooms, one currently serving as a bright home office. The oversized primary bedroom offers a large walk-in closet and luxurious ensuite complete with a modern tub and separate shower. The unfinished lookout basement features large windows, abundant storage space, and endless possibilities for future living space for recreation. This is an exceptional opportunity to own a beautifully maintained family home in one of Ancaster's premier communities. (id:63008)
3095 Old Mill Street
Fordwich, Ontario
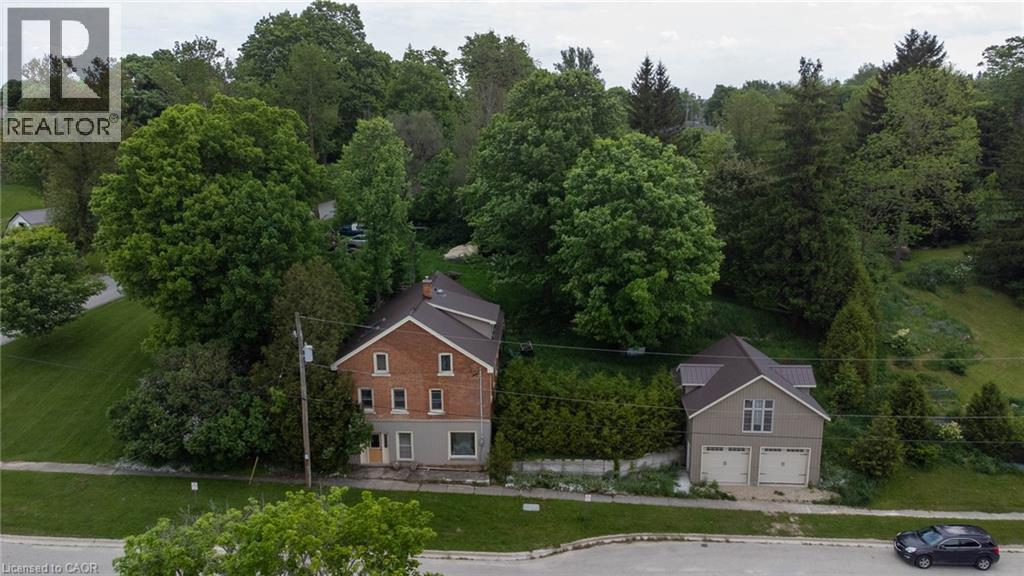
Charming Village Property with endless Potential. Nestled in a picturesque setting, this 3 bedroom, 3 bathroom home offers a unique opportunity to create your dream property, Built into a hillside on a generous .58-acre lot, the home provides plenty of space both inside and out. The main residence features 3 bedrooms, 3 bathrooms and a partially finished basement with additional room to expand or customize to suit your needs. While some areas still need the finishing touches, the property presents incredible potential for buyers looking to add their own vision and personal touches. With a large portion of the home built into the steep hillside, heating is surprisingly efficient and with In-floor heating roughed in, there is are more options for upgrading. Outside you'll find a detached 2 car garage complete with a loft space above-ideal for for a workshop, studio, storage or future conversion possibilities. The expansive lot offers room for gardens, outdoor entertaining and enjoying peaceful surroundings. Whether you're searching for a family home, a renovation project or an investment opportunity, this property combines character, space and potential in a beautiful village location. Bring your ideas and unlock the possibilities this unique property has to offer. (id:63008)
103 Melissa Crescent
Wellington North, Ontario
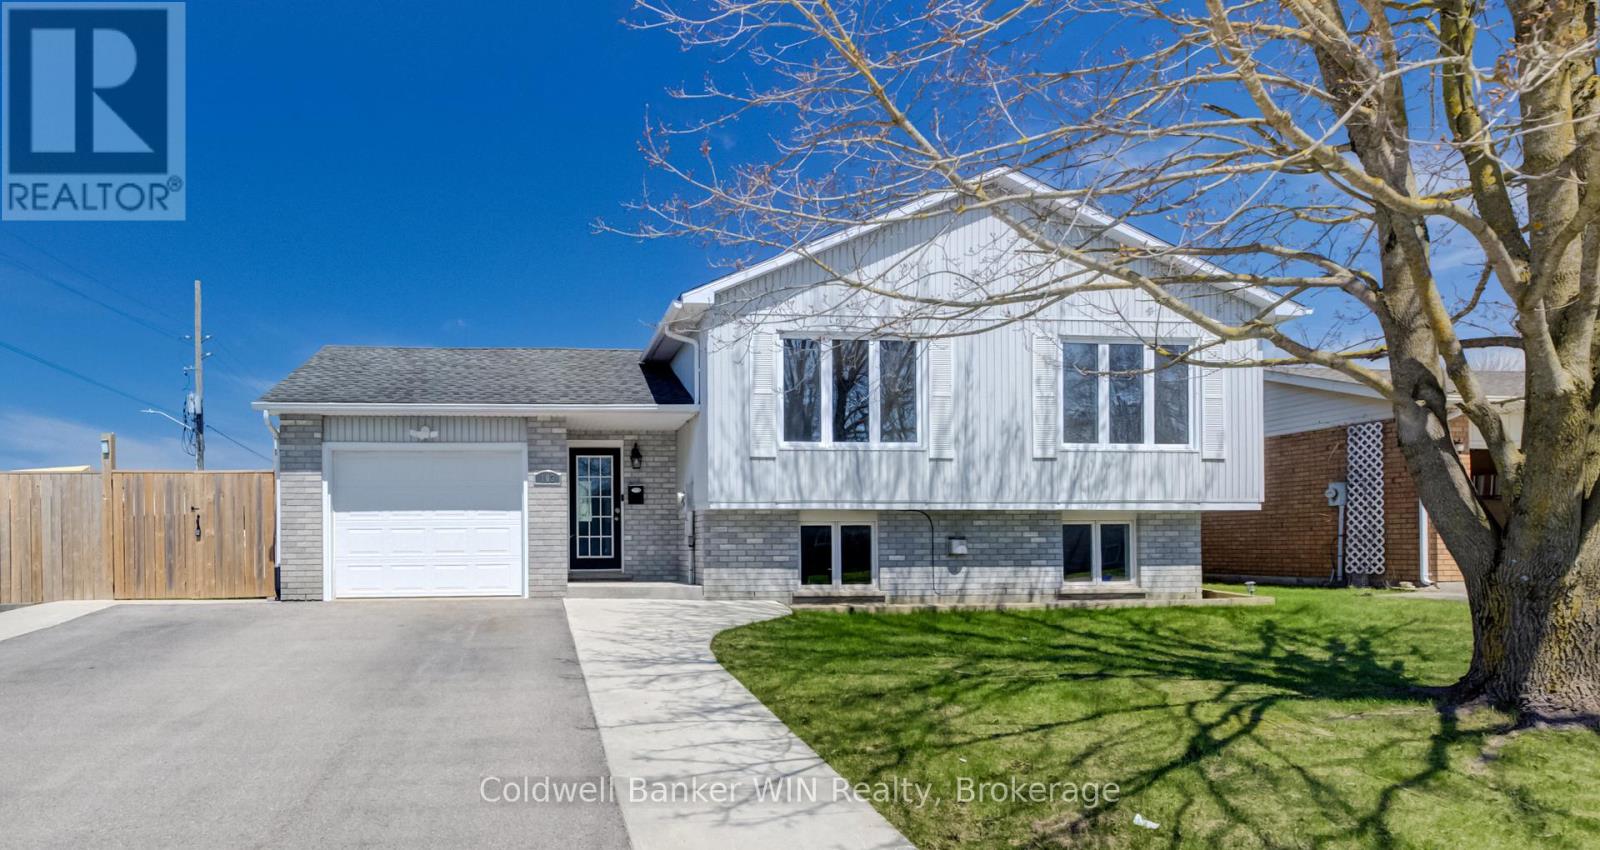
Welcome to this great family home ideally located in the town of Mount Forest. Perfectly positioned just steps from sports fields, the sports complex, walking trails, hospital, medical clinic, nursing home, and the future site of the Mount Forest outdoor pool. This home offers both convenience and an active lifestyle. This well-maintained raised bungalow features a fully fenced yard, double-wide driveway, and an attached single-car garage. The welcoming entry foyer and mudroom provide excellent everyday functionality, with direct access to the backyard and interlocking patio-ideal for busy family living. The bright and spacious main floor offers an open-concept layout filled with natural light, creating the perfect setting to entertain family and friends. This level includes three comfortable bedrooms and a generously sized 4-piece bathroom. Downstairs, you'll find an expansive family room highlighted by a cozy gas fireplace and large windows that bring in plenty of natural light. A second recreation space at the rear of the home is perfect for a home office, playroom, or hobby area. This level also features a fourth bedroom and a 3-piece bathroom complete with a relaxing soaker tub. The backyard offers ample space for gardening, play, and outdoor entertaining, making it a true extension of the home. Situated in a desirable area of town, this property delivers the perfect blend of space, functionality, and lifestyle. (id:63008)
580 Beaver Creek Road Unit# 14
Waterloo, Ontario
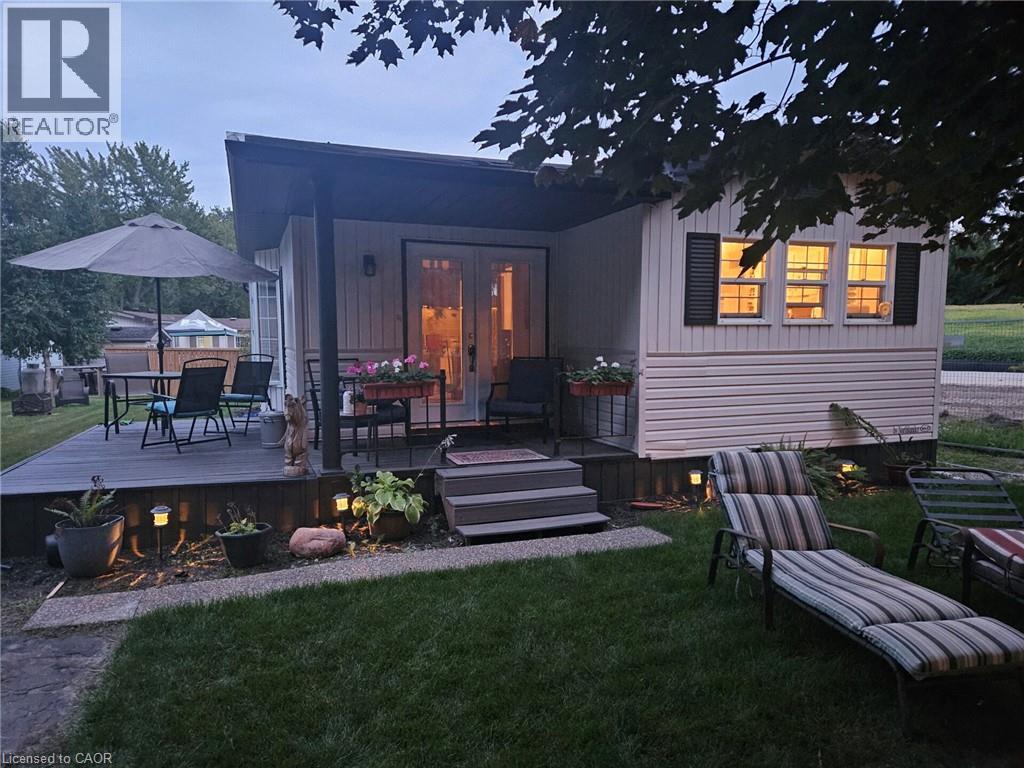
A little piece of paradise. 10 month occupancy in this gorgeous park. Enjoy many amenities, and beautiful tree lined streets.Unit has had a complete renovation from top to bottom...too many to list. 2 bed, 1 bath, large dining room/ kitchen, with a brand new layout/ cupboards and quartz countertops. *For Additional Property Details Click The Brochure Icon Below* (id:63008)