
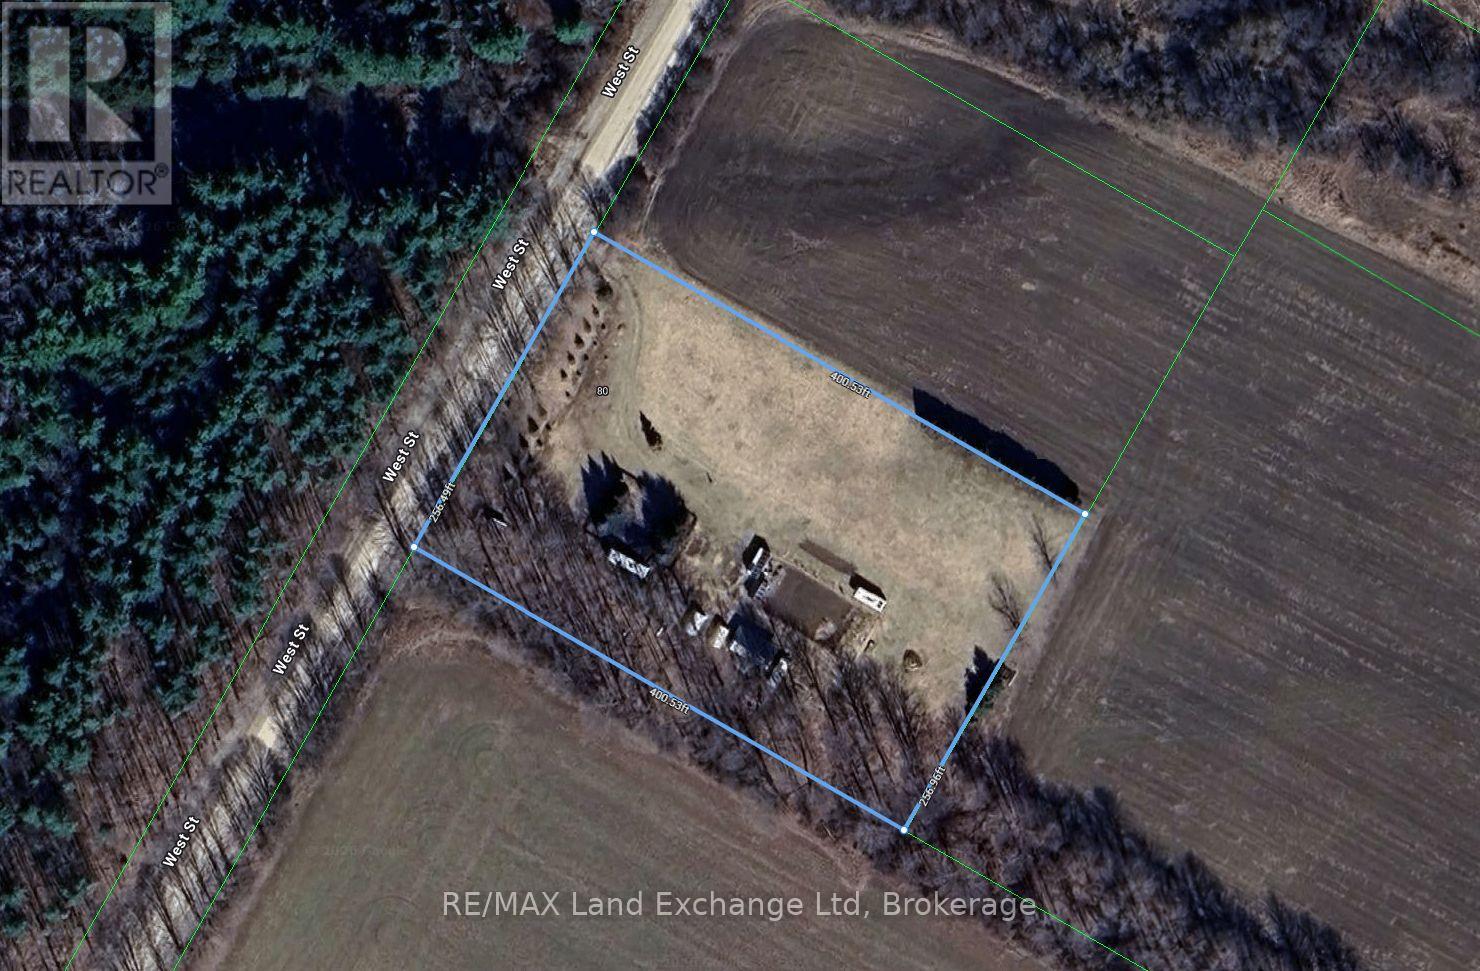
80 West Street
North Huron, Ontario
Nature Lover's Retreat! Discover the perfect balance of peaceful country living and outdoor adventure on this picturesque 2.3-acre building lot. Nestled in a private, secluded setting just minutes from town, this exceptional property offers the ideal canvas to build your dream home while enjoying nature at your doorstep. Whether you're seeking tranquility, recreation, or both, this rare opportunity lets you embrace a lifestyle where every day feels like a getaway. Currently set up with a seasonal trailer, this property is ready to enjoy from day one. Features include a spacious two-tier deck with a gazebo, an outhouse, an garden, plus a solar-powered system for an off-grid lifestyle.True connection to nature. (id:63008)

1264 Sauble Falls Road
South Bruce Peninsula, Ontario
"Luxury Custom Bungalow on the Sauble River - World-Class Fishing & Living!" Prepare to be captivated by this spectacular, custom-built bungalow offering approximately 1,800 square feet of fully furnished luxury. Built 1993, but completely upgraded inside and out, this property seamlessly blends elite modern finishes with unparalleled outdoor resort living. Step into the breathtaking open-concept main floor, anchored by a gourmet chef's kitchen featuring high-end cabinetry, and premium Cambria countertops. The dining area flows effortlessly out to an expansive elevated deck-the ultimate vantage point for dining and relaxing while listening to the river and taking in panoramic waterfront views. Situated on a prime stretch of the Sauble River renowned for offering some of Ontario's finest salmon fishing. The immaculate 100 feet of water frontage features professional armor stone terracing leading down to a custom-engineered dockage, deck, mooring system, complete with dual Sea-Doo lifts. Enjoy your days wetting a line, sea-doing down the river to enjoy time on Lake Huron or entertaining within the waterfront gazebo, which is supported by the ultimate convenience of an outdoor change room/washroom. The lower level basement is fully finished to the same exacting standards as the main floor, providing a warm additional secondary living space, with convenient walk-up access to the yard. The media centre is found on this level providing internet / Wi-Fi and music for pretty much the entire property. For the hobbyist, the detached, custom-built 2-car garage c/w in-floor heat was developed into a premium "Man Cave" showroom. From top to bottom, inside and out, this riverfront masterpiece is an extraordinary offering that must be seen to be fully appreciated! (id:63008)
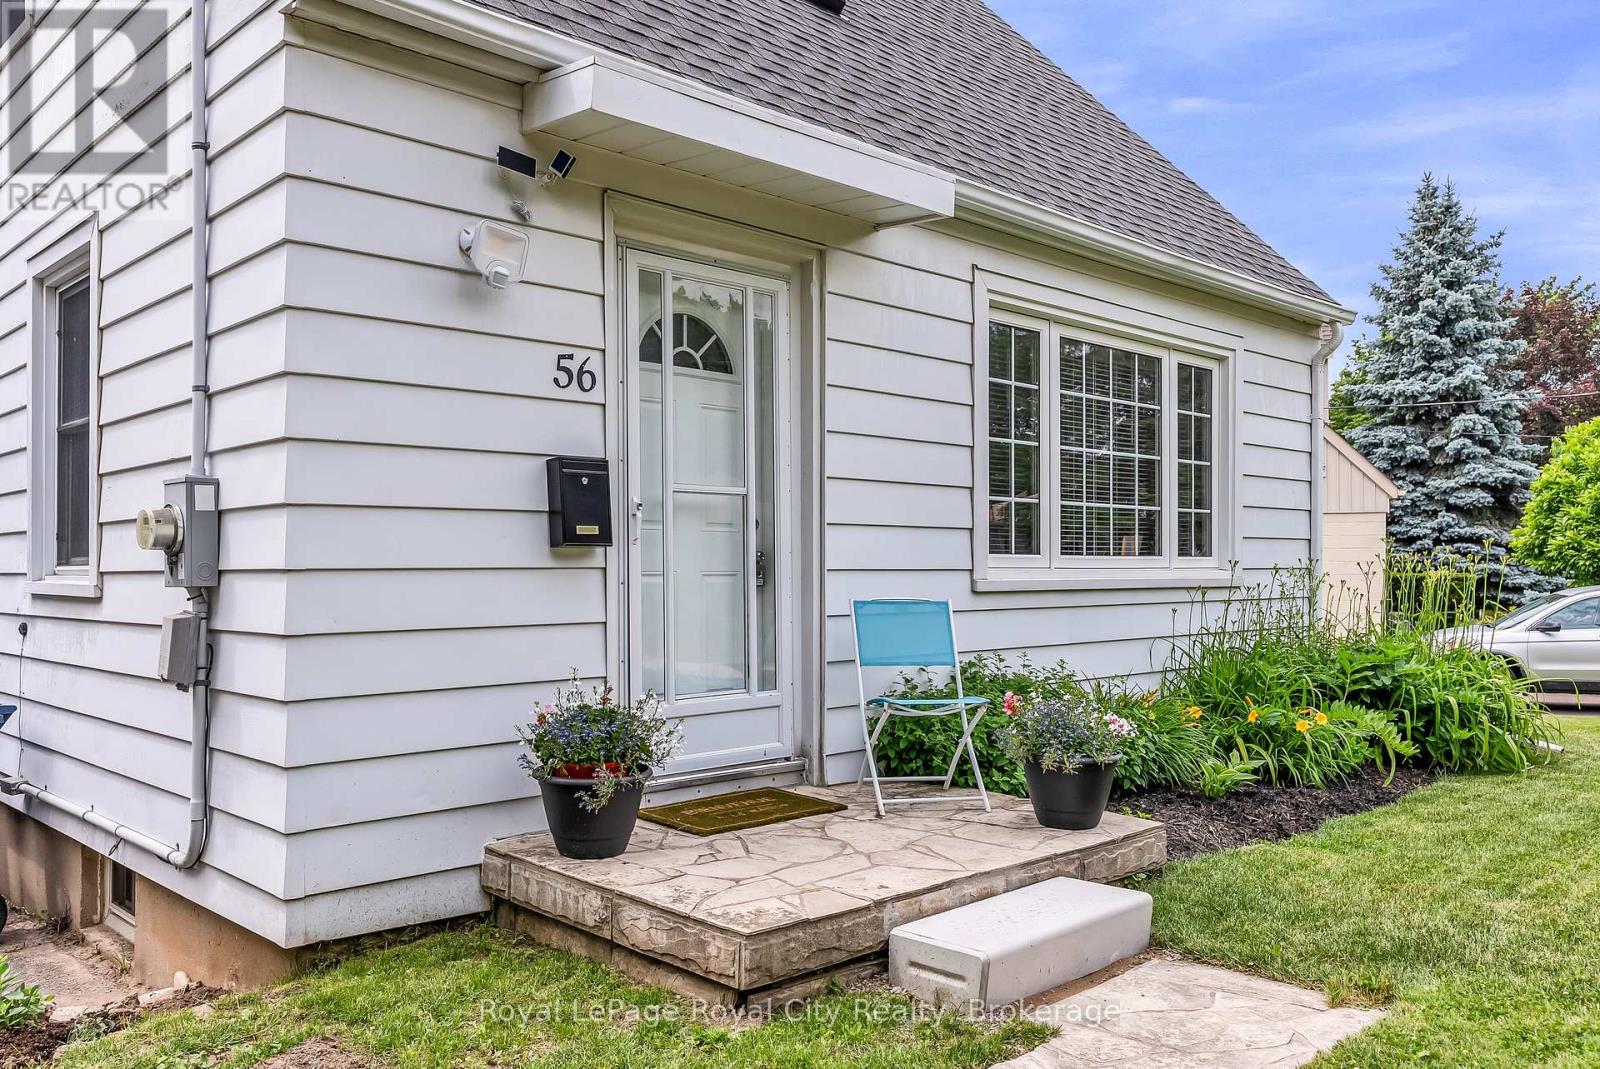
56 Winston Crescent
Guelph, Ontario
Super cute post war storey and a half located in the superb St. Georges Park neighbourhood. A short walk to downtown shops, restaurants and the GO, close to groceries, gym, tennis courts in the Park and importantly ~ in the King George School catchment area for French immersion. Easy to look after, this home boasts a wonderful living room with picture window, great little kitchen, a main floor bedroom plus 2 more upstairs and the lower level features a large rec room plus a small office. The house is in excellent condition, has an 87 foot frontage allowing room to expand in the future, a beautiful covered back deck (8'8"x9'8") and single driveway that holds 5 cars! Gas heat, roof re-shingled in 2022.... Don't miss this little gem! (id:63008)
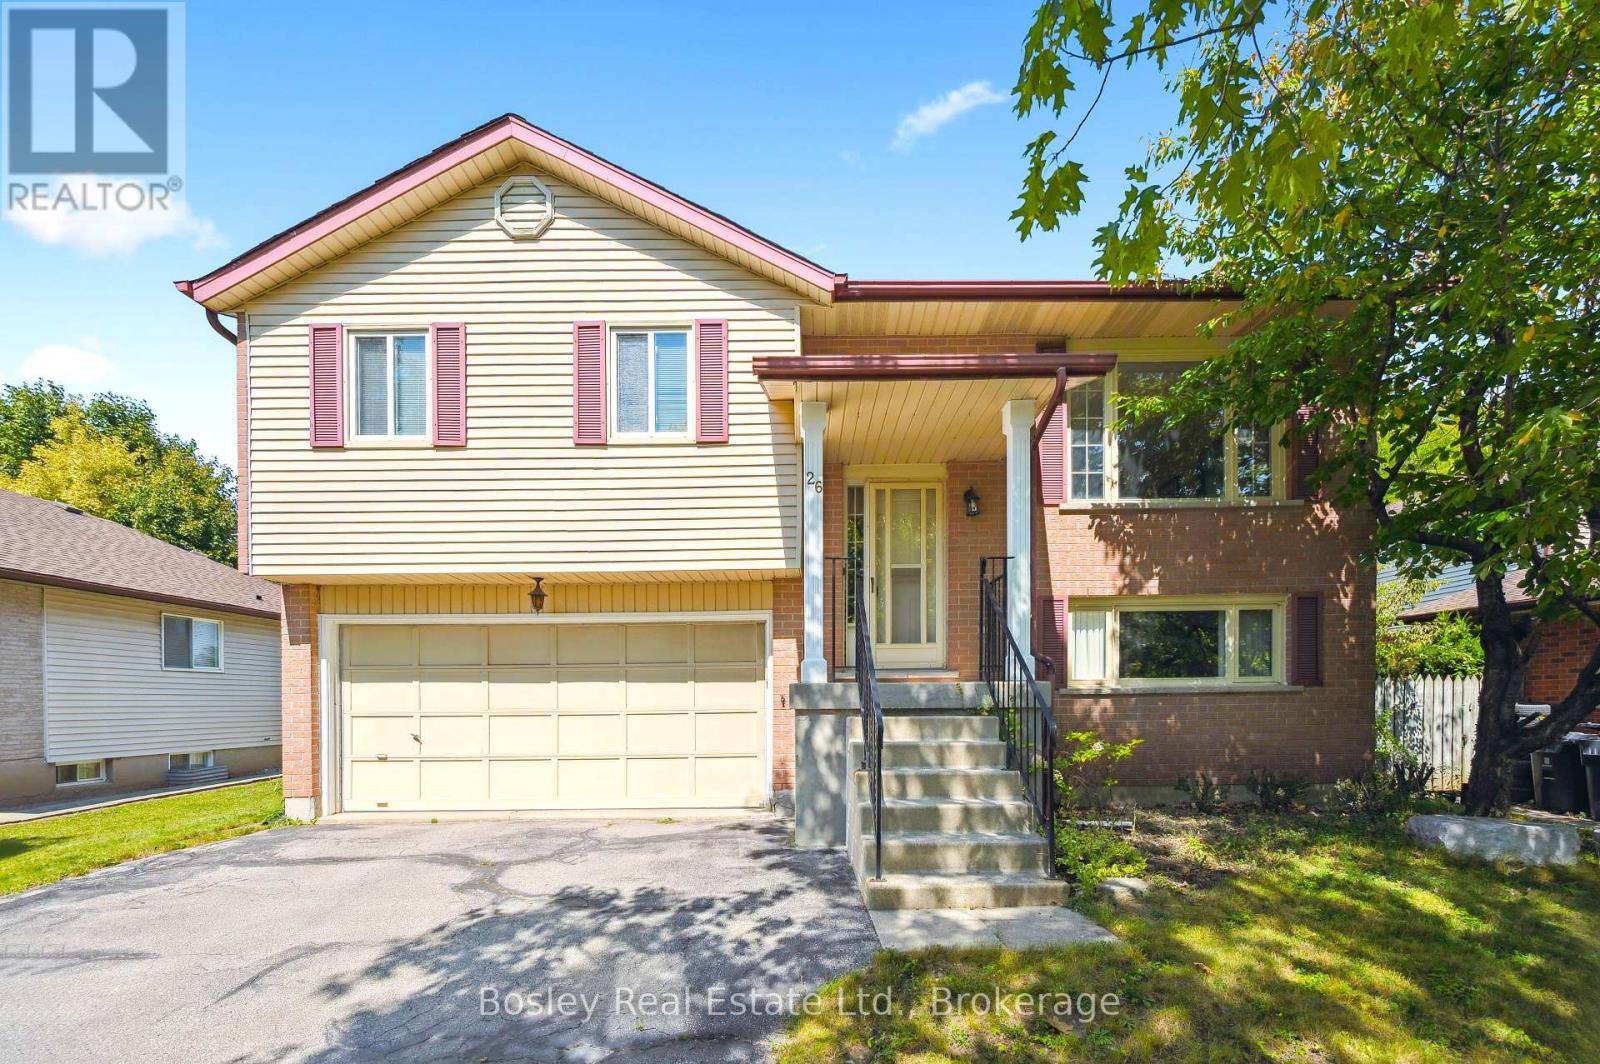
26 Brazolot Drive
Guelph, Ontario
Located in the highly desirable Kortright West neighbourhood, this home is located on a large lot and offers exceptional value for a wide range of buyers: first time homebuyers, students, investors and young families. The area is known for its safe community feel, and walkability to parks, schools, and everyday amenities including grocery stores. Whether you're searching for a place to call home, a property to support a student lifestyle, or a long-term investment, this location can't be beat! (id:63008)

Lot 23 Featherstone Street E
North Perth, Ontario
Welcome to Countryside Meadows, a thoughtfully designed new subdivision by PK Homes Inc where small-town charm meets modern living. Located on the north end of Listowel, this growing community offers the perfect blend of peaceful surroundings and everyday convenience. Spacious layouts, modern finishes and quality craftmanship designed by PK Homes Inc. for today's families and professionals. Enjoy wide streets green spaces and relaxed atmosphere- all while staying connected to town amenities. Minutes to schools, shopping, parks, restaurants and healthcare- everything you need is right where you live. "The Pearl" is a 1182 sqft- 1 bedroom, 1.5 bath, bungalow featuring a open concept great room, bright kitchen w/island and granite, main floor laundry, 2 car garage and sodded lot. Build your future in a community you'll be proud to call home. Countryside Meadows- where comfort, community and countryside living come together.****OPEN HOUSE LOCATION 5917 LINE 87, LISTOWEL.**** (id:63008)
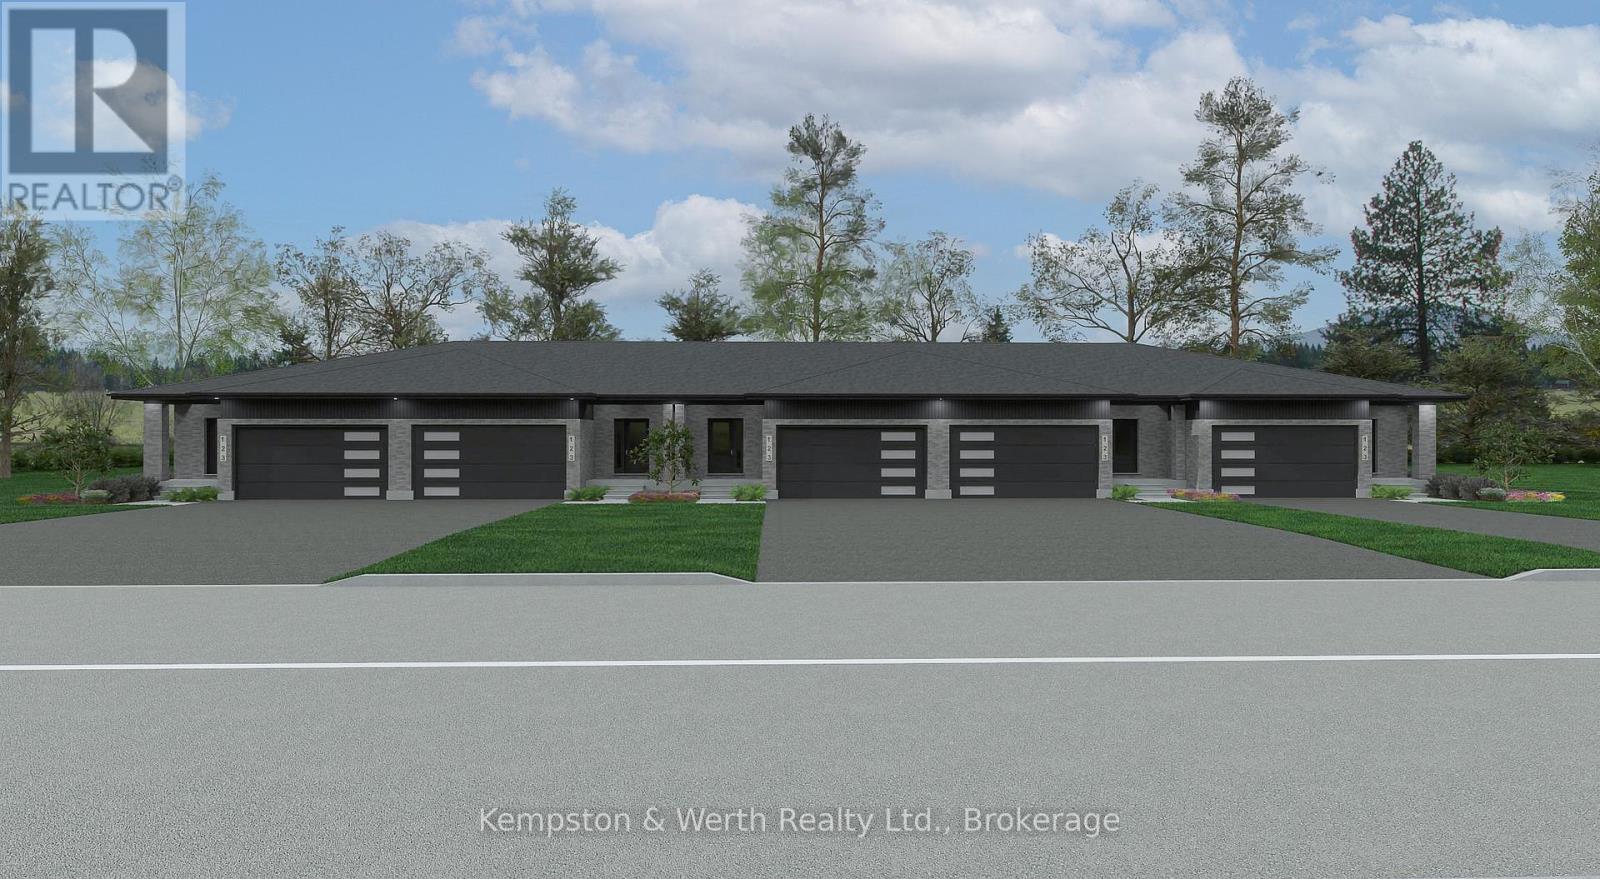
Lot 14 Mcnally Drive
North Perth, Ontario
Welcome to Countryside Meadows, a thoughtfully designed new subdivision by PK Homes Inc where small-town charm meets modern living. Located on the north end of Listowel, this growing community offers the perfect blend of peaceful surroundings and everyday convenience. Spacious layouts, modern finishes and quality craftmanship designed by PK Homes Inc. for today's families and professionals. Enjoy wide streets green spaces and relaxed atmosphere- all while staying connected to town amenities. Minutes to schools, shopping, parks, restaurants and healthcare- everything you need is right where you live. "The Amber" is a 1102 sqft- 1 bedroom, 1.5 bath, bungalow interior townhome featuring a open concept great room, bright kitchen w/island and granite, main floor laundry, 2 car garage and sodded lot. Build your future in a community you'll be proud to call home. Countryside Meadows- where comfort, community and countryside living come together. (id:63008)
1439 Chapman Road
Penetanguishene, Ontario
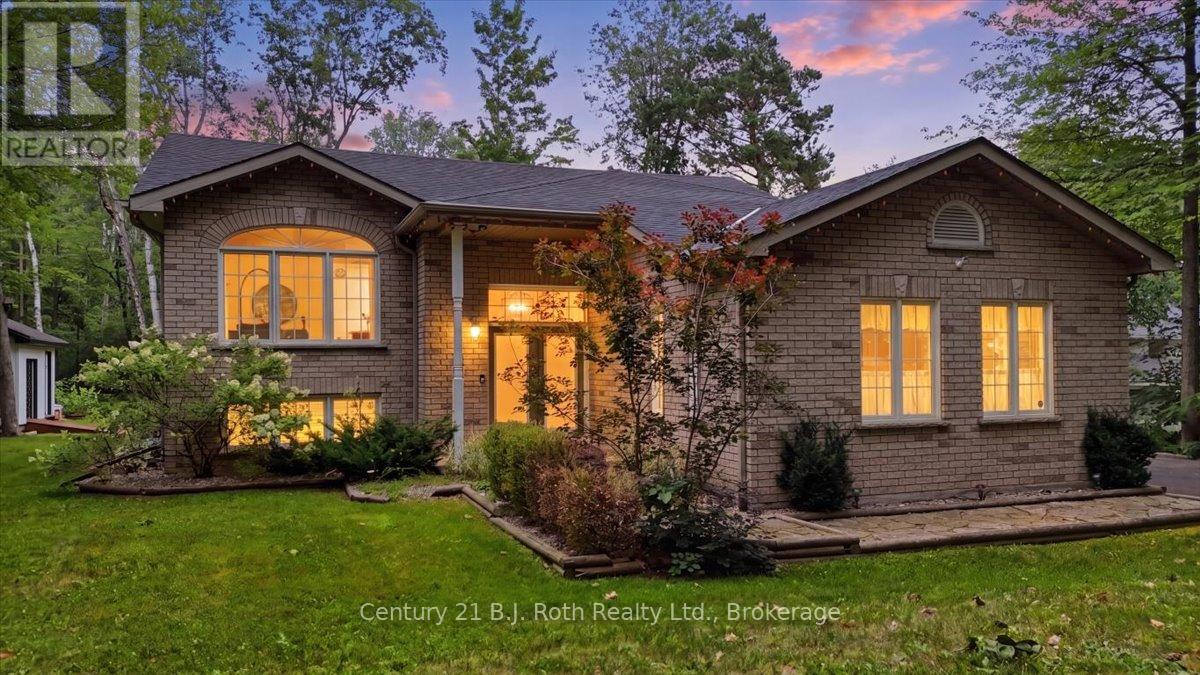
Welcome to 1439 Chapman Road in Penetanguishene. Escape to the tranquility of rural living with this stunning home set on a beautiful 1-acre lot. Surrounded by nature and offering exceptional privacy, this gorgeous and spacious home perfectly blends peaceful country charm with modern comfort. Step inside to discover a thoughtfully designed layout featuring expansive principal rooms, ideal for both everyday living and entertaining. Large windows flood the home with natural light, highlighting the generous living spaces and creating a warm, inviting atmosphere throughout. The open concept kitchen and dining is perfect for gathering with family and friends while providing the perfect transition to the outdoors where the sprawling 1-acre lot offers beautiful new two level deck, perfect for entertaining and enjoying the peaceful scenery. From the moment you arrive, a beautiful mature tree-lined driveway welcomes you in, guiding you from the street to the spacious double car garage with convenient inside entry. This lot provides a true sense of escape, all while being just a short drive to local amenities, waterfront, and the charming downtown of Penetanguishene. This is a rare opportunity to own a beautiful rural property that offers space, serenity, and a lifestyle you'll love coming home to. (id:63008)
344 Second Street
Midland, Ontario
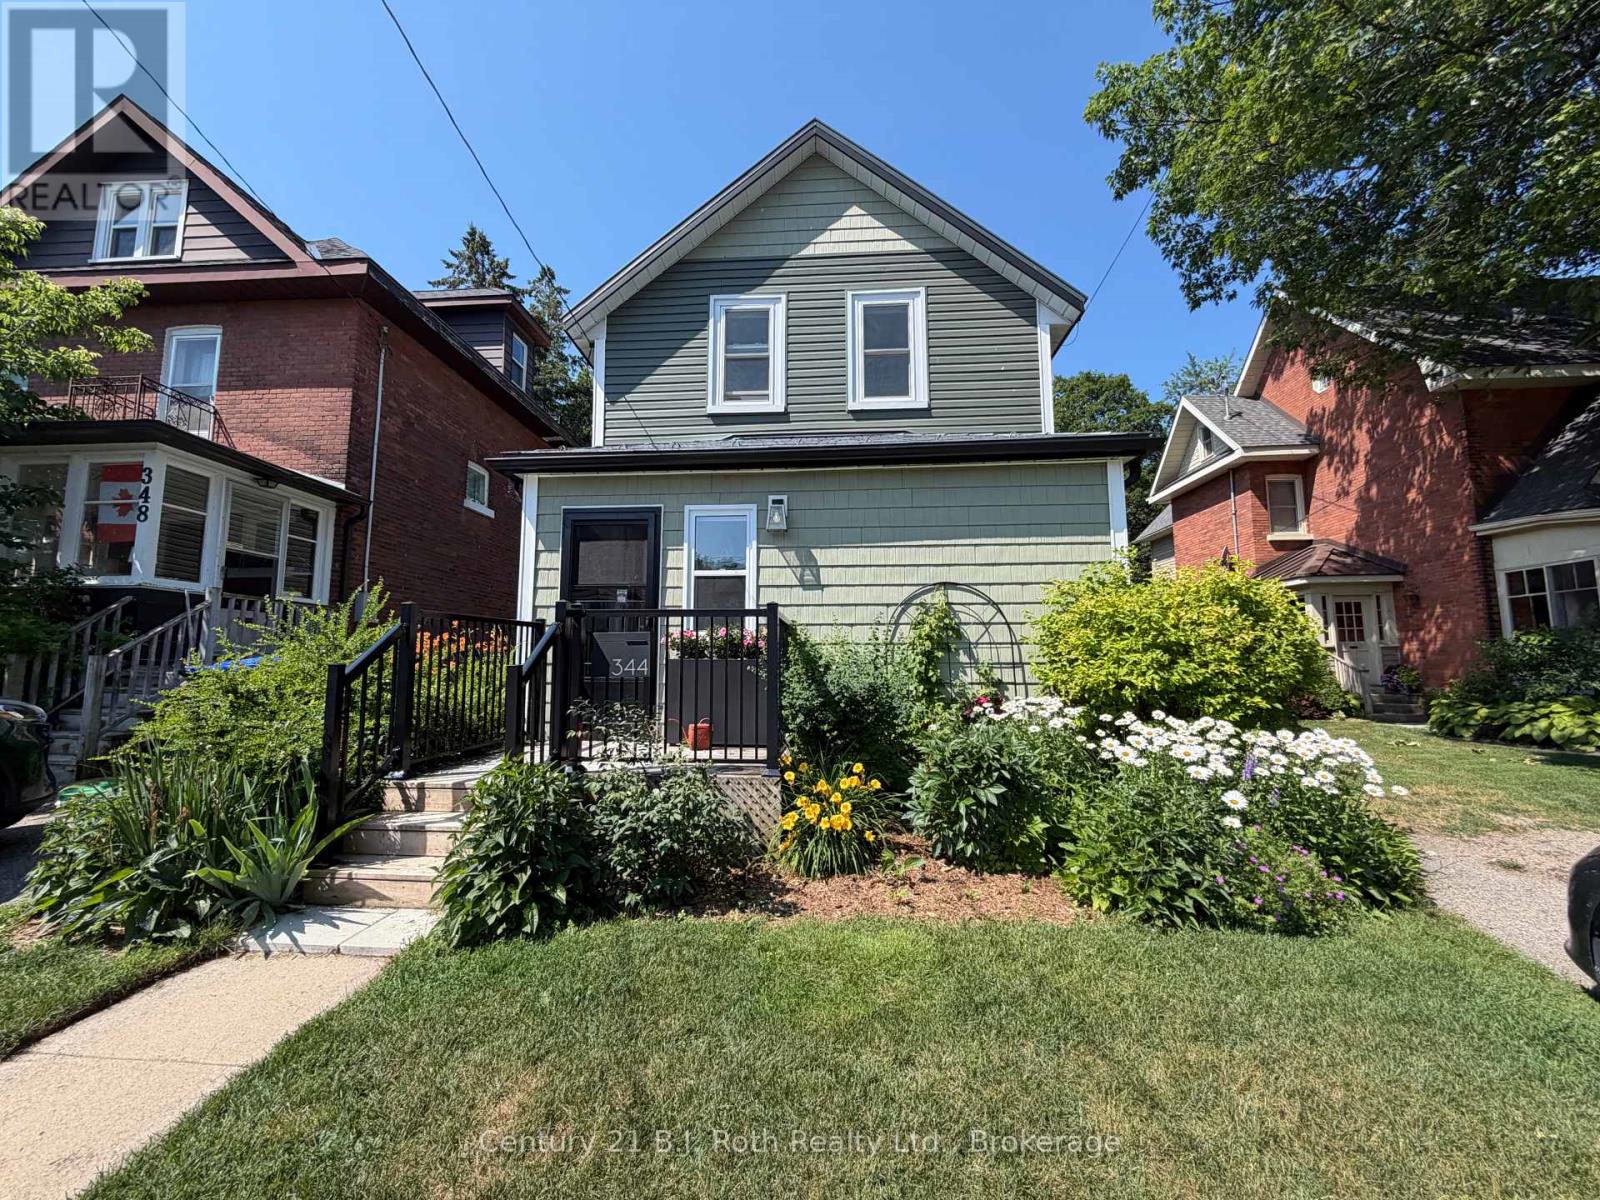
Welcome to 344 Second Street in the heart of Midland. Where style, comfort, and craftsmanship come together in this 1548 sq. ft. beautifully finished 3-bedroom, 3-bathroom home. From the moment you step inside, you'll appreciate the renovated attention to detail and elevated finishes throughout. The thoughtfully designed interior showcases stunning custom cabinetry, offering both function and sophistication, perfectly complemented by high-end finishes that create a warm and inviting atmosphere. The main living space is bright and welcoming, ideal for both everyday living and entertaining. A well-appointed newly renovated chef's kitchen anchors the home, featuring sleek surfaces, ample storage, and a seamless flow into the living areas. Down the hall is a stylish laundry room encompassing a 2-piece powder room, side entrance to the side yard and more storage. The primary bedroom on the main floor includes a beautiful ensuite and well designed walk in closet and gorgeous views to the backyard. Upstairs find two spacious bedrooms that provide comfortable retreats, and a stylishly updated bathroom offering a touch of luxury with quality fixtures and finishes. Outside, enjoy a private setting perfect for relaxing or hosting, all while being conveniently located close to Midland's charming downtown, waterfront, parks, and amenities. Whether you're looking for a turnkey family home or a refined space with custom touches, 344 Second Street is a must-see. All renovations completed within the last 5 years. Robins lane provides two parking spaces behind the property and one parking spot is situated in the front of the home. (id:63008)
249 Emerald Street N
Hamilton, Ontario
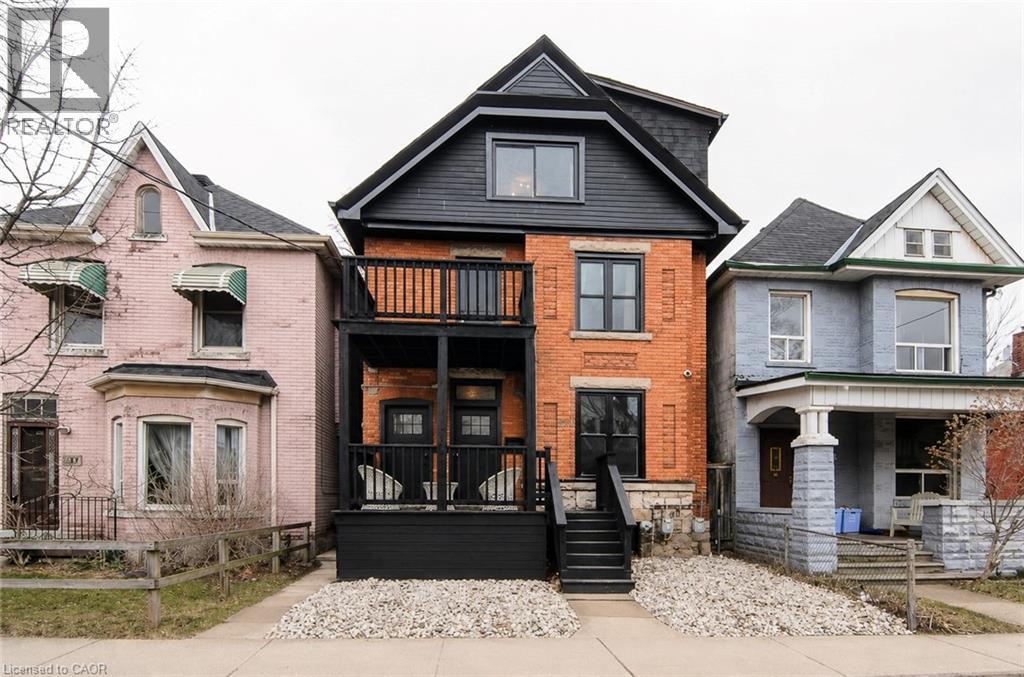
Welcome to this gem! A beautiful century home that has been fully and newly renovated into a LUXURY 1-Bedroom/1-Bath suite that is only a 5-minute walk to the Hamilton General Hospital. The entire unit is extravagant and a great way to treat yourself! SUITE FEATURES:-Fully and newly renovated luxury suite. -All brand-new stainless-steel appliances (Stove/Oven/Microwave/Fridge Dishwasher) -In-Suite Washer and Dryer Laundry -Air Conditioning and Heat -Private Balcony,Digital Door Key-Pad Security Lock System -Private and Indoor Staircase Direct Entrance-High Ceilings + Elegant Lighting - Internet Included ($80/month savings).Move in August 1st and save 2 months of Utilities (id:63008)
137 Steepleridge Street
Kitchener, Ontario
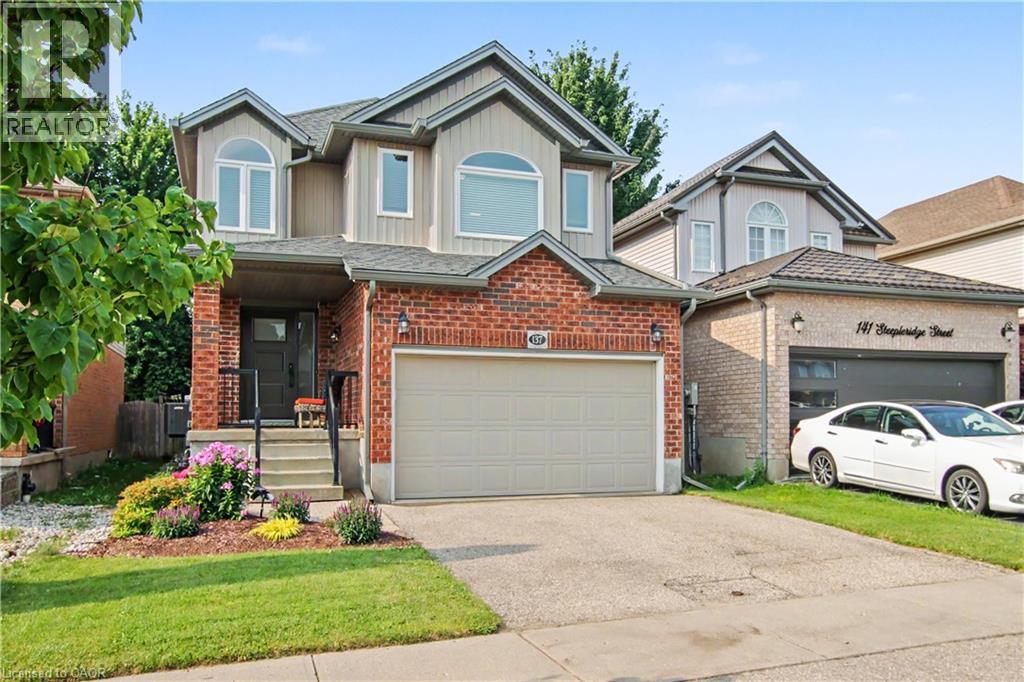
Welcome to a home where every detail has been thoughtfully designed and beautifully finished. Better than new, this fully renovated home showcases exceptional craftsmanship, quality finishes, and a timeless modern style that's sure to impress. Start your day on the inviting covered front porch before stepping inside to a bright, open-concept main floor featuring a tiled foyer and engineered hardwood flooring that flows throughout. Designed for both everyday living and entertaining, the spacious layout offers room for family gatherings, casual meals at the oversized island, and effortless indoor-outdoor living with a walkout to a private, fully fenced, tree-lined backyard complete with a large deck and low-maintenance landscaping. At the heart of the home is a stunning chef-inspired kitchen that combines style, functionality, and quality craftsmanship. A convenient powder room and inside entry from the garage complete the main level. Upstairs, the engineered hardwood continues throughout the living areas. You'll also find a bright and spacious family room - an ideal space for movie nights, children's play area, or a quiet place to unwind. Three generous bedrooms provide plenty of room for the whole family, while the primary suite offers a true retreat with a beautifully appointed ensuite featuring a luxurious soaker tub...the perfect place to relax after a busy day. The unspoiled basement offers a place you can make your own. In the last 5 years, numerous renovations and updates have been made including the flooring, kitchen, bathrooms, furnace, A/C, windows, eaves, paint, appliances and more. Truly move in condition! Ideally located a sought-after neighbourhoods, you'll enjoy quick access to Highway 401, Conestoga College, shopping, parks, walking trails, and recreation. With designer finishes, quality workmanship, and a location that checks every box, this is a home you'll be proud to call your own. Don't delay, book your viewing today! (id:63008)
9 Princeton Common
St. Catharines, Ontario
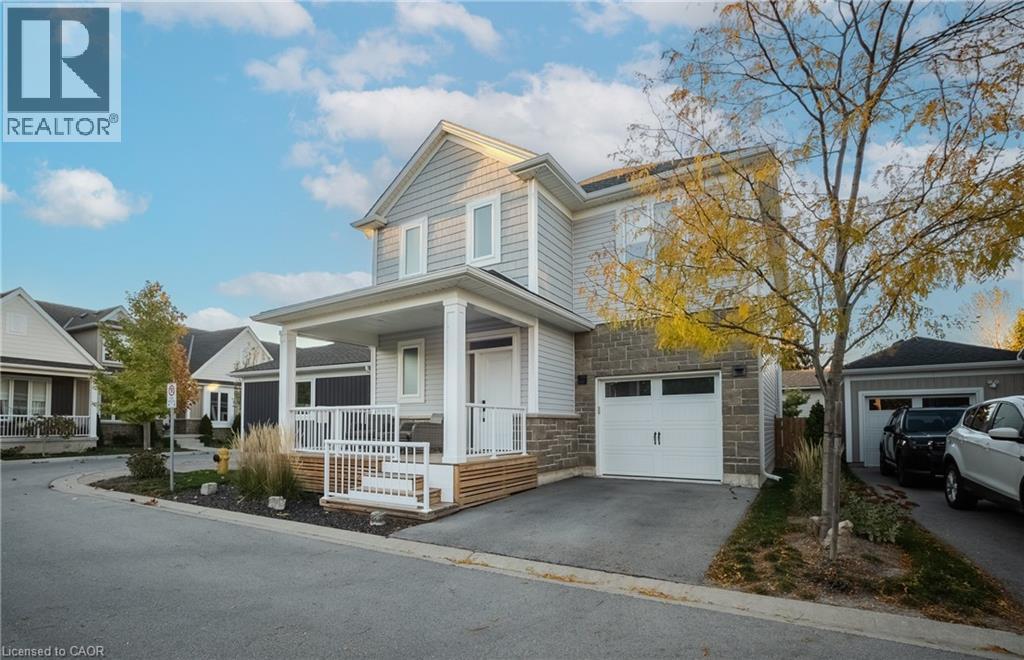
Welcome to 9 Princeton Common. This two-storey home is nestled on a quiet private road in the highly sought-after Princeton Commons community. Combining modern design with effortless functionality, this home is ideal for professionals, couples, and young families looking for a space that is both sophisticated and comfortable. A charming covered porch welcomes you into a bright, open-concept main floor filled with natural light. Warm hardwood flooring, an elegant electric fireplace, and a beautifully appointed designer kitchen create the perfect setting for everyday living and entertaining. The kitchen features quartz countertops, black stainless steel appliances, and crisp white cabinetry, offering timeless style and practicality. Upstairs, the spacious primary suite provides a relaxing retreat complete with a walk-in closet and a spa-inspired ensuite featuring a glass-tiled shower. Two additional bedrooms offer flexibility for a growing family, home office, nursery, or guest accommodations. Convenient second-floor laundry adds ease to your daily routine. The finished lower level expands your living space with a generous recreation room with an electric fireplace-perfect for movie nights, a home gym, or entertaining guests. A two-piece bathroom and potential space for a future fourth bedroom provide added versatility. Step outside to enjoy a private, fully fenced backyard designed for low-maintenance living. Surrounded by mature greenery and featuring a charming herb garden, it's the perfect place to relax, entertain, or enjoy fresh ingredients right from your own backyard. Located on a peaceful private road with no through traffic and visitor parking nearby. Just minutes from shopping, parks, top-rated schools, major highway access, and the waterfront charm of Port Dalhousie. (id:63008)
5 Mountain Basin Drive
Parry Sound, Ontario
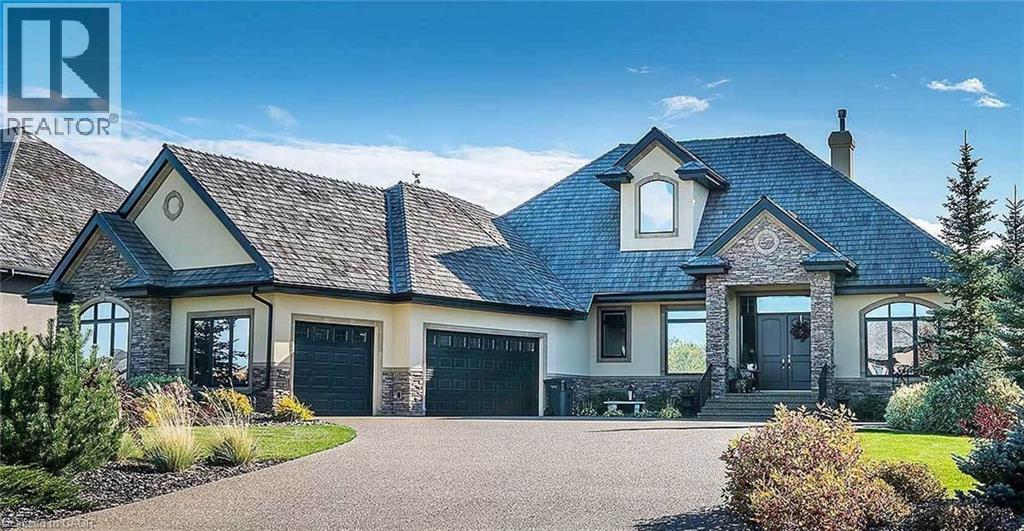
Excellent Opportunity to construct your Dream Home in a beautiful Residential neighbourhood surrounded by nature. This 1.56 Acre lot is treed and partially levelled for you to start your project! Hydro is on site. Quiet neighbourhood. 5-10 Minutes: - Public School - Cross Country Ski Trails - Shopping Walking distance to mountain basin/mill lake and bell lake beach. Nearby sandy beaches and lakes. It is on mountain basin drive. Ten minutes to Parry Sound (Town). 1 minute to Highway 124. Houses on the street are selling over 1 million. Builders, investors, and agents welcome. Only two and a half hours from Toronto and just over an hour from Barrie. Thousands of dollars spent on levelling the land and making it near ready for construction and to have the opportunity to have a Walkout Basement. The Walkout basement would provide a beautiful nature view. Some drawings and layout plans are available for Buyers (id:63008)