
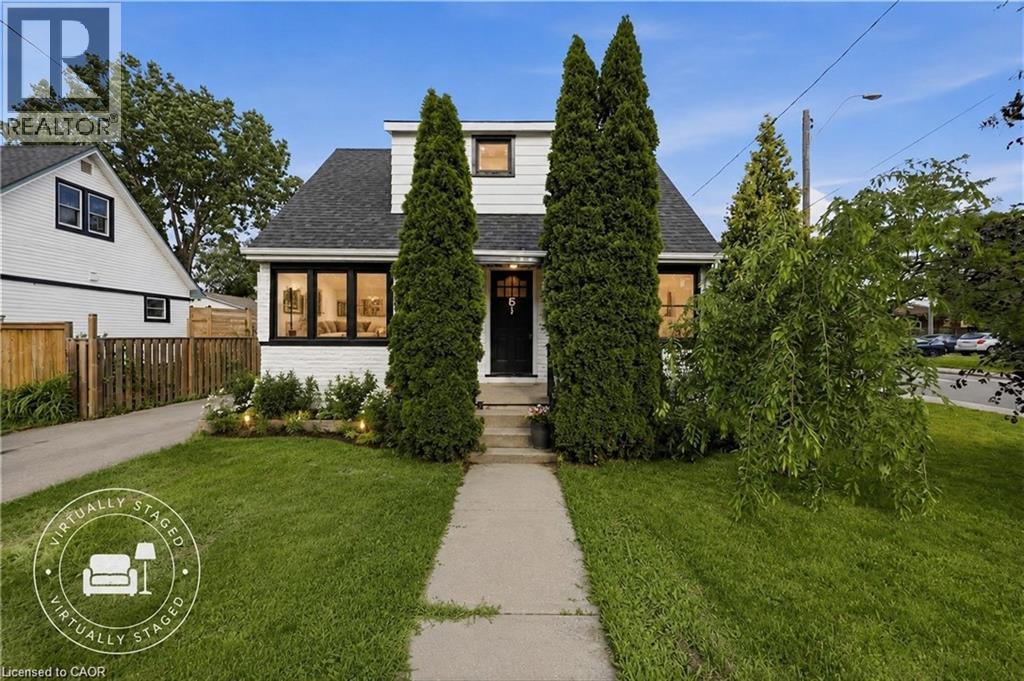
15 West 1st Street
Hamilton, Ontario
LIVE IN IT. HOUSE HACK IT. CASH FLOW IT. BUILD WEALTH WITH IT. This is the kind of property that rarely comes along - A beautiful, flexible home with incredible income potential just steps to Mohawk College, making it highly desirable for student rentals, multi-generational living, or savvy investors looking for strong returns. Whether you're an investor seeking cash flow, a buyer wanting mortgage-helping income, or a family planning for future appreciation, this property offers multiple strategies under one roof. The home features a finished basement with a separate kitchen and bathroom, plus two generously sized bedrooms with legal windows, ideal for rental income, extended family, or a house-hack setup. The main level offers two spacious bedrooms, with two additional bedrooms upstairs, providing flexibility for room rentals, larger families, or maximizing income potential. Income potential that gets attention. With proximity to Mohawk College and strong rental demand in the area, Individual rooms rent for approximately $950/month each in today's marker. The 2-bedroom basement offers rental potential of approximately $1,950/month. Depending on configuration and buyer strategy, the property may offer gross rental income potential approaching $8,000/month. At this level of income, investors may see the potential for an estimated cap rate exceeding 9%, depending on expenses, financing & rental strategy. And the opportunity doesn't stop there. The large backyard offers future ADU (Accessory Dwelling Unit) potential, subject to municipal approvals, opening the door to additional monthly income potential and even stronger long-term returns. Why buy a property that only appreciates when you can own one that has the potential to appreciate and produce meaningful income? Whether you choose to live in a part of it, rent rooms, create a student rental model, or expand future income opportunities, this is the property. (id:63008)
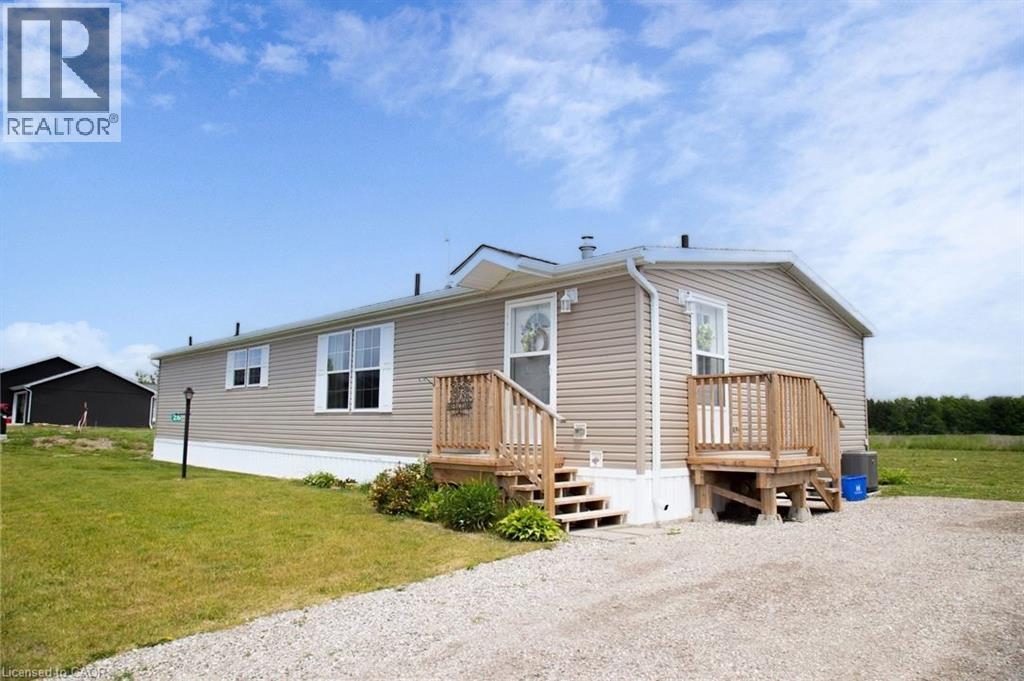
26 Hickory Hollow
Nanticoke, Ontario
Welcome Home to 26 Hickory Hollow, a 1600 sq ft easy to care for modular home tucked away in one of Haldimand County's hidden gems, Sandusk Creek. The Biscayne model was built in 2023 and has 3 good sized Bedrooms and 2 full Bathrooms, with the Primary Bedroom featuring an ensuite and a large walk-in closet. Open concept living makes this the perfect layout for entertaining, showcasing a spacious Living Room with clear sight lines from both the Dining Room and the sizeable Kitchen. Speaking of the Kitchen, it features an abundance of cabinetry with a blend of cupboards and drawers, including built-in appliances, to keep the counter clear. The foyer has an area for main floor Laundry and both the front door and side door, which is intentionally designed for a future attached garage with inside entry. This lot will accommodate up to a 16' x 25' garage or if you choose, a smaller shed. Outside is a cheery front porch and back deck for you to style the way you like. The Sandusk Creek Year-round Waterfront Community is just a short walk to the lake and beside Selkirk Provincial Park. Although it's a very quiet area in a peaceful rural setting, you are under 20 minutes to shopping, the Hagersville hospital, Port Dover and under an hour to Hamilton. At 26 Hickory Hollow you'll have all the conveniences of traditional living in a spacious Bungalow with main floor Laundry and an open floor plan, plus the included benefits of grass cutting and snow removal, a community outdoor pool, available owner-only rental boat slips and a large future Clubhouse. Monthly expenses are approximately: lease fees $690.71 (including maintenance) and property taxes $215.33. Make this your vacation home, or your permanent residence like many of your neighbours do. Come see for yourself why you should live Here! (id:63008)
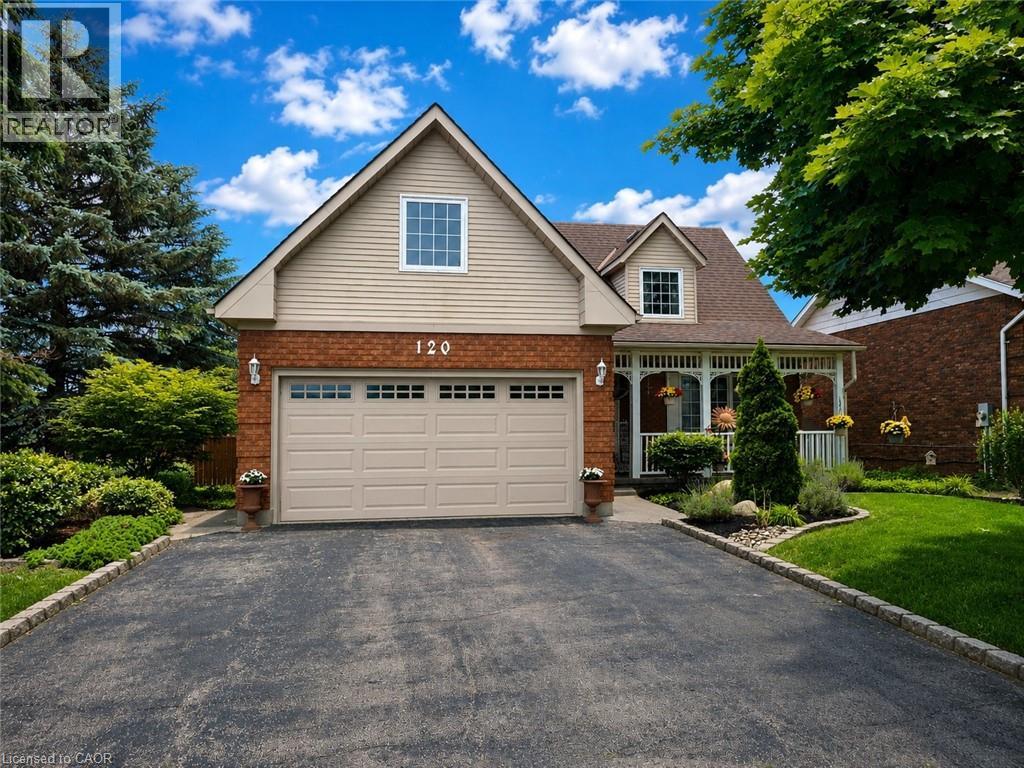
120 Lynndale Road
Simcoe, Ontario
Designed for family living & summer entertaining, this exceptionally maintained 4 bed, 3.5 bath home in the Lynndale Heights subdivision offers over 3,000 sq. ft. of living space, a heated saltwater pool & a bonus bedroom above the insulated double garage. Freshly painted throughout, this home boasts multiple living spaces, 3 fireplaces & a backyard retreat designed for relaxation & entertaining. Manicured gardens & a covered front porch welcome you inside where you'll find a spacious & functional layout ideal for growing families. A formal living room showcases engineered hardwood, a fireplace & French doors leading to a formal dining room. A sunken family room provides additional gathering space with California shutters, a fireplace & walkout access to the backyard. The kitchen is equipped with oak cabinetry, built-in oven, gas stove & generous prep space perfect for everyday living & entertaining. A convenient 2pc powder room & main floor laundry room with garage access complete the main level. Upstairs, a skylight fills the hallway with natural light leading to the primary suite featuring his-and-hers walk-in closets & a 3pc ensuite with granite countertops. An additional 3pc bath serves the remaining bedrooms & is complemented by granite countertops & a walk-in shower. The 3 additional bedrooms provide comfortable accommodations for family including a bonus bedroom above the garage. The partially finished basement expands your living space with a cozy family room anchored by a gas fireplace, a 3 pc bath & ample storage. Step outside to your private backyard retreat featuring an on-ground heated saltwater pool, newly stained multi-tier deck, gazebo, pool shed, gas BBQ hookup, Rain Bird irrigation system & a fully fenced yard creating the perfect setting for summer entertaining and family gatherings. Combining generous living spaces, an impressive backyard retreat & a desirable location, this exceptional family home is sure to check all the boxes. (id:63008)
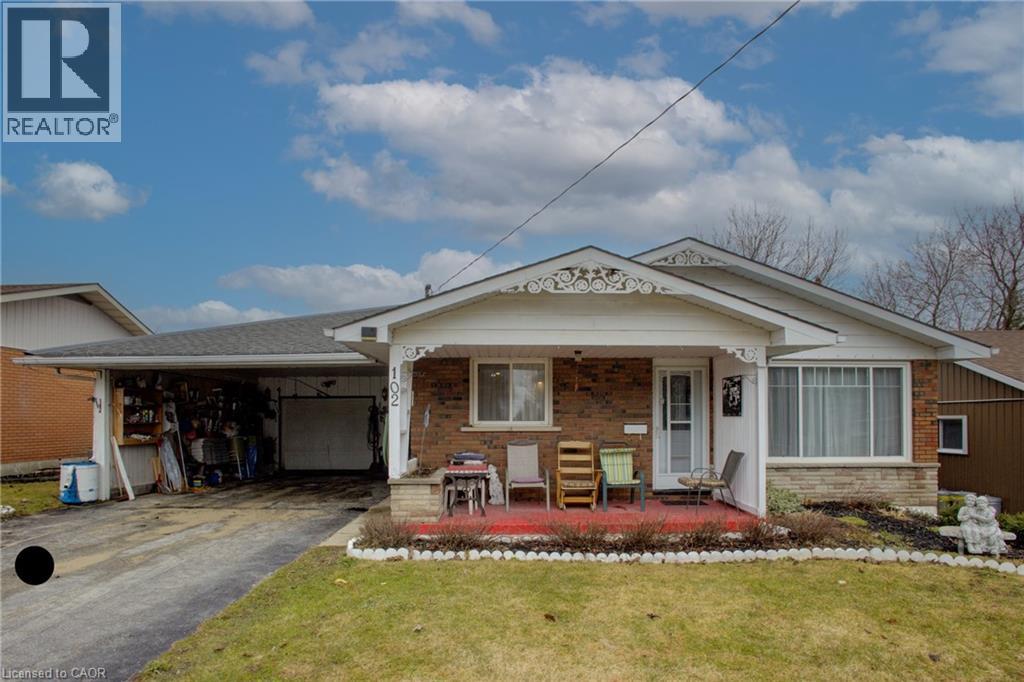
102 Byeland Drive
Mount Forest, Ontario
Welcome to 102 Byeland Dr., where comfort meets community in the picturesque town of Mount Forest. This inviting home features a bright and functional floor plan, generous living spaces, and a welcoming atmosphere from the moment you arrive. The thoughtfully designed layout offers comfortable bedrooms, a practical kitchen, and plenty of space for family living and entertaining. Outside, enjoy a private yard perfect for summer evenings, gardening, or weekend gatherings. Situated in a desirable neighbourhood close to schools, parks, recreation, and everyday amenities, this is an excellent opportunity to enjoy the best of small-town living with modern convenience.Welcome to 102 Byeland Dr., where comfort meets community in the picturesque town of Mount Forest. This inviting home features a bright and functional floor plan, generous living spaces, and a welcoming atmosphere from the moment you arrive. The thoughtfully designed layout offers comfortable bedrooms, a practical kitchen, and plenty of space for family living and entertaining. Outside, enjoy a private yard perfect for summer evenings, gardening, or weekend gatherings. Situated in a desirable neighbourhood close to schools, parks, recreation, and everyday amenities, this is an excellent opportunity to enjoy the best of small-town living with modern convenience. ***Hot Water Forced Air Furnace as the electric baseboard heaters have not been removed*** (id:63008)
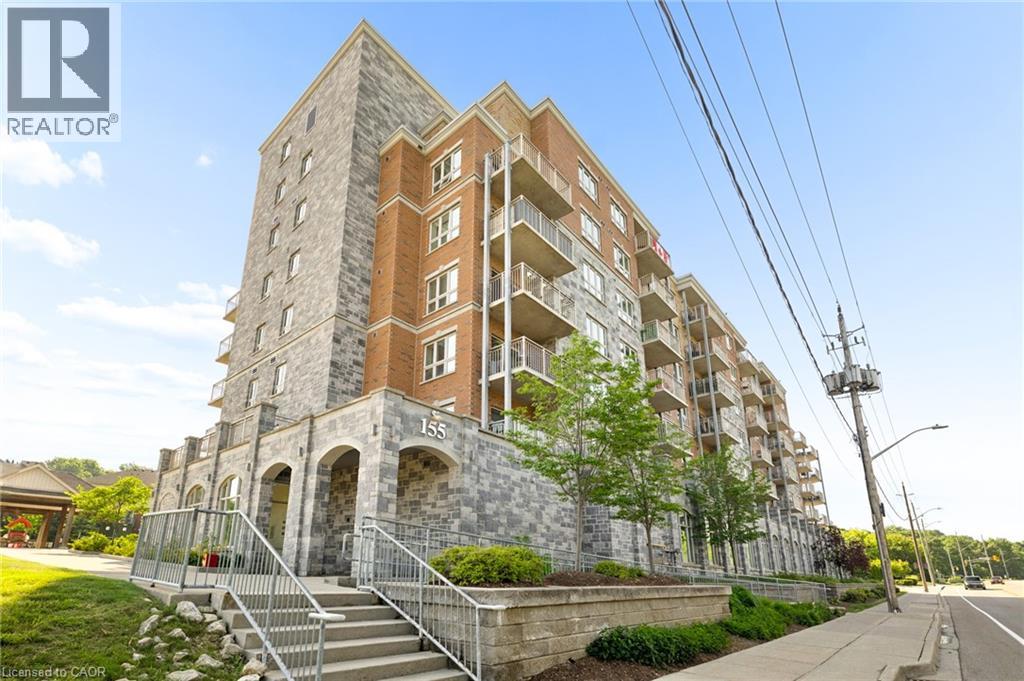
155 Water Street S Unit# 211
Cambridge, Ontario
Welcome home to this beautifully updated 2 bedroom, 2 bath condo offering stunning river views and effortless living in the heart of Cambridge. The bright, open-concept layout is filled with natural light and has been professionally freshly painted through-out, a spacious kitchen with plenty of storage. The oversized balcony is the perfect place to enjoy your morning coffee or unwind at the end of the day. The primary suite offers a walk-in closet and private 3 piece ensuite, while the large second bedroom and full bath are ideal for guests or a home office. Complete with in-suite laundry, assigned garage parking, and access to a rooftop terrace with BBQ area. Walking distance to the University of Waterloo School of Architecture, the Gaslight District, Grand River trails, shopping, dining, and more. Perfect for first-time buyers, down-sizers, or investors. This is a place you'll love coming home to. (id:63008)
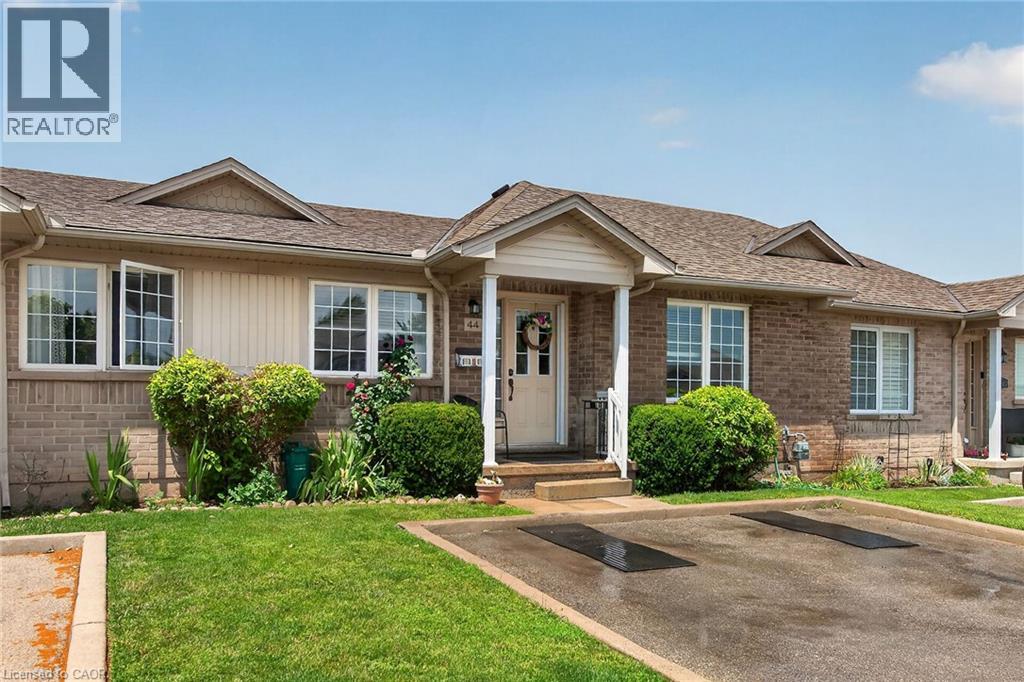
24 Kenyon Crescent Unit# 44
Grimsby, Ontario
Delightful one level living without the stress of property maintenance! Welcome to #44 - 24 Kenton Cres. Located in one of Grimsby's most charming neighborhoods steps to schools and parks. This spacious bungalow townhome offers 2 bedrooms and 2 bathrooms. The sun filled kitchen features abundant cabinetry and convenient patio door access to the back deck and yard. Bright, spacious living room / dining room area with gleaming hardwood floors. Large primary bedroom. The second bedroom is ideal for guests or can be used as home office or hobby room. The partially finished lower level offers an additional 340 sq/ft of living space. The unfinished portion of the basement cold easily become a third bedroom. Low condo fees include lawn maintenance, window cleaning and snow removal. Private parking for 2 vehicles directly in front of the unit. Ideal location for commuters with easy access to the QEW. Freshly painted and in move in condition. Don't miss out. (id:63008)
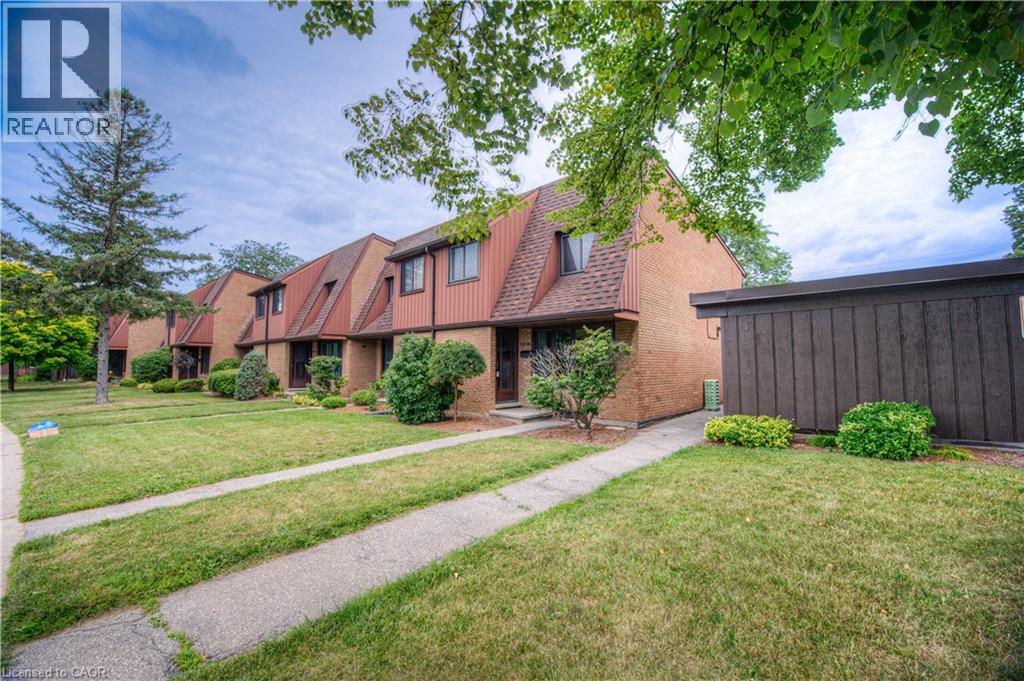
112 Kingswood Drive Unit# 21
Kitchener, Ontario
Welcome to easy, comfortable living in a sought-after neighbourhood! This charming 3-bedroom, 1.5-bathroom end-unit townhouse condo offers the perfect combination of space, convenience, and affordability. Ideally located close to schools, parks, shopping, and everyday amenities, this lovely home is perfect for families, first-time buyers, or those looking to downsize without compromise. Step inside to find a bright and inviting living room, a separate dining area ideal for family meals and entertaining, and generously sized bedrooms that provide plenty of space for everyone. The end-unit location allows for added privacy and natural light throughout the home. Outside, enjoy your partially fenced backyard with room to relax, garden, or entertain guests with the BBQ gas-line already in place and ready for your BBQ. The convenience continues with a covered carport and the added bonus of having your designated parking space located directly in front of the unit. Offering a wonderful blend of comfort, functionality, and a prime location, this move-in-ready home is an excellent opportunity to enjoy low-maintenance living in a desirable community. Don't miss your chance to call it home! (id:63008)
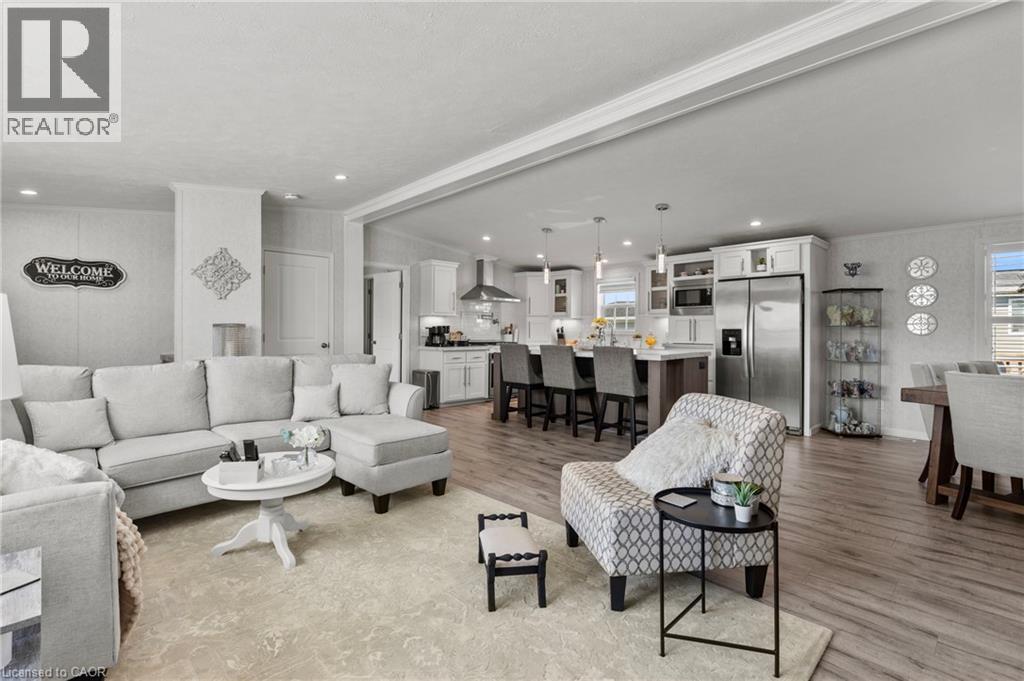
13 Hickory Hollow
Nanticoke, Ontario
Welcome to 13 Hickory Hollow in the peaceful Sandusk Creek Community, a relaxed waterfront retreat near the beautiful Lake Erie shoreline. Whether you are searching for a comfortable year-round residence or an easy seasonal escape, this beautifully updated three-bedroom, two-bathroom bungalow offers exceptional value and a low-maintenance lifestyle. Situated on a premium corner lot, the home features a bright, open-concept layout designed for both everyday living and entertaining. The spacious kitchen offers abundant cabinetry, stainless steel appliances, a farmhouse sink and an impressive centre island with seating, flowing seamlessly into the dining and living areas. The generous primary bedroom includes a walk-in closet and a luxurious five-piece ensuite with a separate soaker tub and walk-in shower. Two additional bedrooms provide flexible space for family, guests or a home office. The second four-piece bathroom includes convenient built-in storage, while the laundry room offers direct access to the large deck. An attached garage adds further convenience. Enjoy the natural surroundings and welcoming community atmosphere, with docks within walking distance for fishing and waterfront enjoyment, along with a community dog park and nearby outdoor recreation. Peacock Point and Selkirk Provincial Park are both close by, while the hospital, grocery shopping and other everyday amenities are approximately 16 minutes away. This inviting home offers a wonderful balance of comfort, nature and relaxed lakeside living. (id:63008)
217 Queen Street N
Simcoe, Ontario
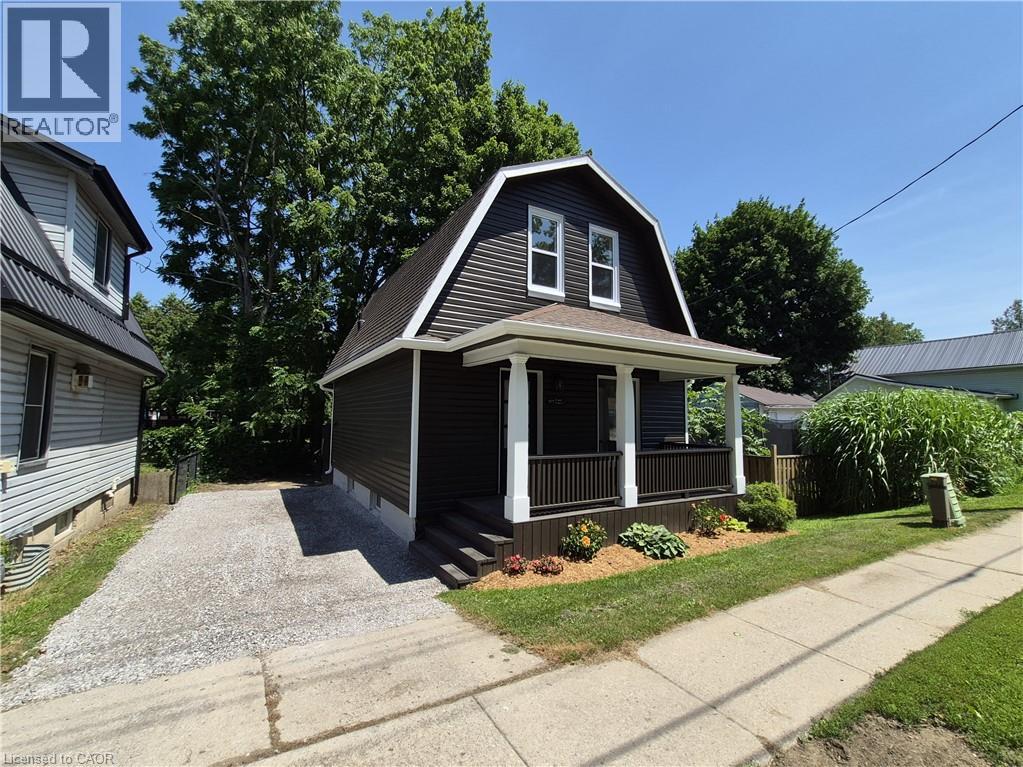
From the first time you lay eyes on this home, be blown away by the expansive list of updates and upgrades! This home has been tastefully and elegantly refinished both inside and out. Welcome to 217 Queen Street North. Outside the home, enjoy your morning coffee on the rebuilt front porch or barbecue on the back porch while watching the kids play in the spacious backyard. The backyard extends behind the shed with a perfect location for a firepit area or playset. Step inside the front door and be blown away by the open concept space with high ceilings and tons of natural light. On the main floor kick off your shoes in the large entrance foyer and head into the living room area to relax with the family. Separated from the living area by a stunning 8' island, the brand new kitchen boasts lots of storage space, brushed gold handles and knobs, beautiful pendant lighting and all new appliances. Also on the main floor is a conveniently located 2 piece bathroom and main floor laundry right inside the back door. Stepping upstairs, both sizeable bedrooms share the space in addition to the brand new bathroom. Inside the home notable updates include all new wall insulation, electrical, plumbing, ductwork to upper level, drywall, flooring, light fixtures, bathroom fixtures and toilets, sinks, bathtub and kitchen all in 2026. Notable exterior updates include refinished siding, retrimmed windows, majority of windows replaced (excluding South wall vinyl windows and primary bedroom vinyl window), new exterior doors, rebuilt and painted front and back decks, extended driveway and new flower beds all completed 2026. All that is left to do is move in and enjoy your peace of mind. (id:63008)
527 Walden Boulevard
Fort Erie, Ontario
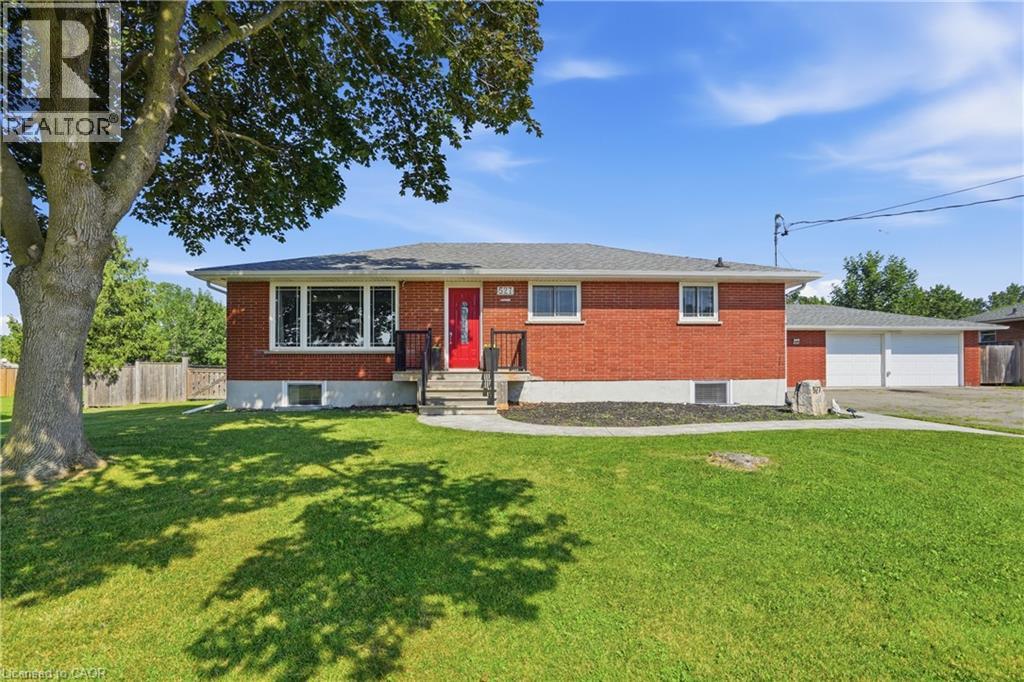
Welcome to this exceptional 3+2 bedroom, 2 full bath brick bungalow, perfectly situated on an impressive half-acre lot in a desirable Fort Erie location close to schools, shopping, parks, and everyday amenities. Offering the perfect balance of country-sized living with the convenience of town services, this property is ideal for growing or multi-generational families. The bright, spacious layout features a large eat-in kitchen, hardwood flooring, and three generous bedrooms on the main level. The primary suite offers direct access to a private deck overlooking the expansive backyard. The fully finished lower level includes two additional bedrooms, a large recreation room with a cozy gas fireplace, and excellent in-law suite potential. Outside, you'll find a true backyard oasis with an above-ground pool, hot tub, and endless space for entertaining, gardening, or family activities. Car enthusiasts, hobbyists, or business owners will appreciate the detached oversized 3-car garage, plus an additional 2-car garage offering exceptional storage and workspace. Recent updates include windows, bathroom renovations, and central air conditioning (2025). This rare property delivers space, versatility, and lifestyle in one outstanding package. (id:63008)
2 Fagan Street
Peacock Point, Ontario
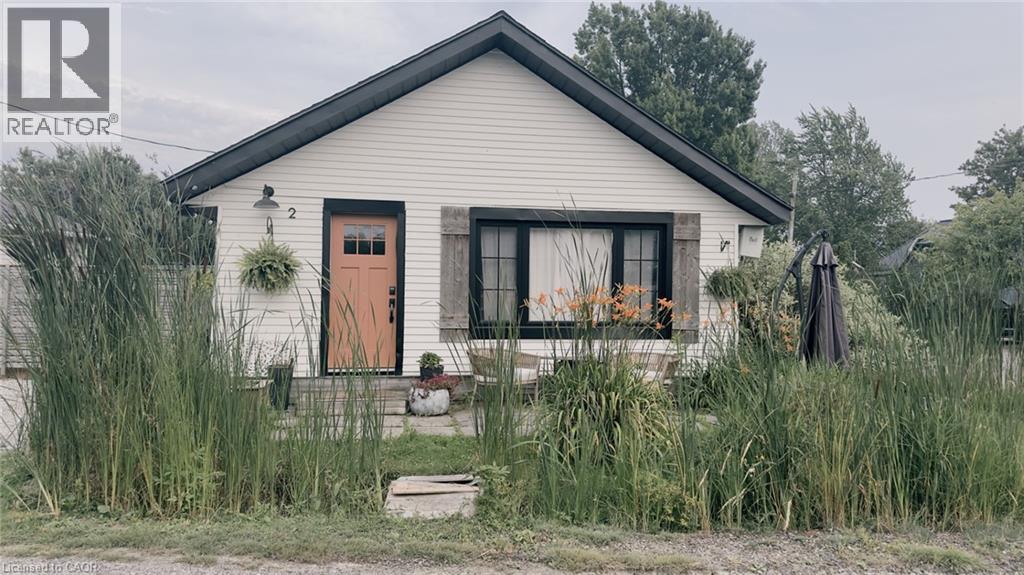
Just 50 steps from Lake Erie, your attainable lakeside lifestyle awaits! This beautifully updated 3-bedroom, 1-bathroom bungalow in the desirable community of Peacock Point is completely move-in ready. It functions perfectly as a year-round residence, weekend retreat, or savvy investment property. Situated on a prime corner lot, the home boasts exceptional curb appeal, professional landscaping, and multiple outdoor spaces designed for entertaining. Inside, the approximately 900 square foot open-concept layout seamlessly blends modern updates with warm, rustic character. The stylish kitchen features stainless steel appliances and flows effortlessly into the bright dining and living areas. Three comfortable bedrooms, a refreshed 4-piece bath, and a welcoming foyer complete this thoughtfully designed floor plan. Recent updates include a natural gas furnace and A/C in 2018, kitchen in 2018, cistern in 2017, holding tank in 2016, roof in 2021, windows in 2021, exterior paint in 2021, and fibre internet with cable in 2022. Just unpack and start enjoying relaxed, lakeside living. (id:63008)
395 Foxtail Avenue
Welland, Ontario
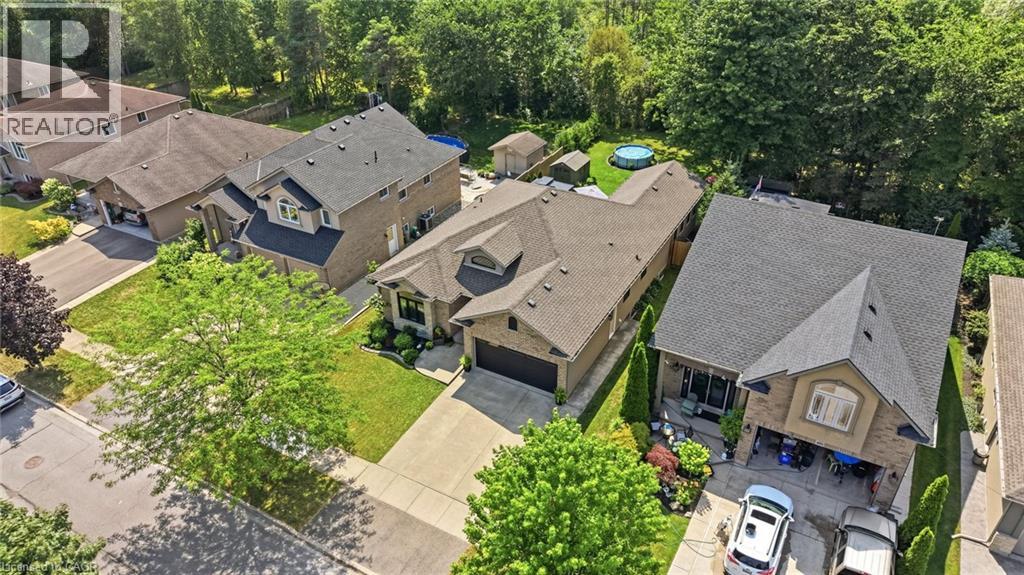
MASSIVE MAGAZINE WORTHY BUNGALOW WITH A STUNNING ADDITION & FOREST BACKDROP. Nearly 2,000 sq. ft. of beautifully renovated bungalow living, thoughtfully designed for every stage of life. From the moment you step inside, this exceptional bungalow blends timeless design with everyday comfort in one of Welland's most desirable family-friendly neighbourhoods. Offering nearly 2,000 sq. ft. on the main floor and over 3,000 sq. ft. of finished living space, it combines spacious single-level living, stylish updates, and a private natural setting that's increasingly rare to find. The open-concept layout is perfect for everyday living and entertaining. At the heart of the home is a spectacular glass-surrounded family room addition overlooking the peaceful forest backdrop. Filled with natural light, it's the perfect place to enjoy morning coffee, gather with family, or relax while taking in the views year-round. Thoughtfully renovated throughout, the home features continuous flooring, an updated kitchen, elegant architectural details, and a warm, cohesive design. Generous principal rooms, main floor laundry, and three spacious bedrooms offer outstanding functionality, while the fully finished lower level adds an additional bedroom, full bathroom, expansive recreation space, and flexible room for guests, hobbies, a home gym, or office. Outside, the backyard is equally impressive. Backing onto mature forest with no rear neighbours, it offers exceptional privacy. Beautiful landscaping, established gardens, a stamped concrete patio, and inviting outdoor living spaces create the perfect setting for relaxing or entertaining. Situated in a quiet, established neighbourhood close to shopping, restaurants, parks, schools, and everyday amenities, this home delivers the perfect balance of elegance, comfort, functionality, and lasting value. (id:63008)