
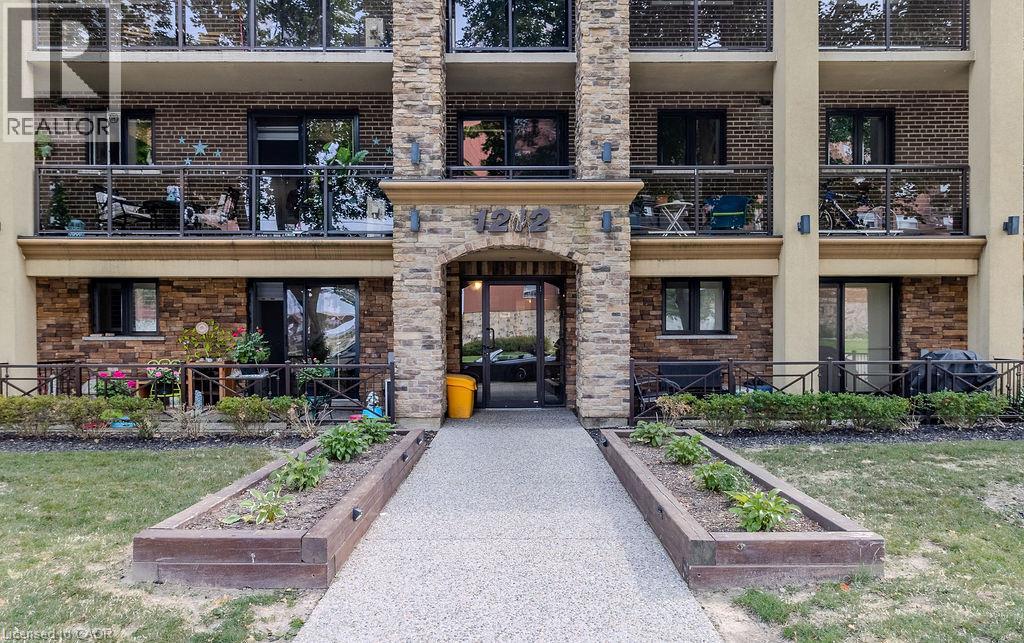
1212 Fennell Avenue E Unit# 108
Hamilton, Ontario
**Stylish, Modern & Move-In Ready!** Welcome to this beautifully renovated, stair-free main-level suite featuring heated floors & Ductless Air Conditioner throughout for year-round comfort. Perfect for single professionals, seniors, first-time buyers, or retirees looking for low-maintenance living without compromising on style. The bright open-concept bachelor-style layout features a space-saving Murphy bed, a spacious living area with a walkout to your private patio, and the convenience of in-suite laundry. Your dedicated parking space is located just steps from the entrance, making everyday living effortless. Locker included - Base Rent 1300 + 200 Fixed Rate Utilities for Heat,Water&Parking Electricity not included. Ideally situated in an A+ location close to shopping, restaurants, public transit, hospitals, the scenic Mountain Brow, and beautiful parks, this home offers exceptional convenience with everything you need just minutes away. Please submit with all offers ( Rental Application , Full Credit Report Equifax , Proof of Income , Employment Letter ) (id:63008)
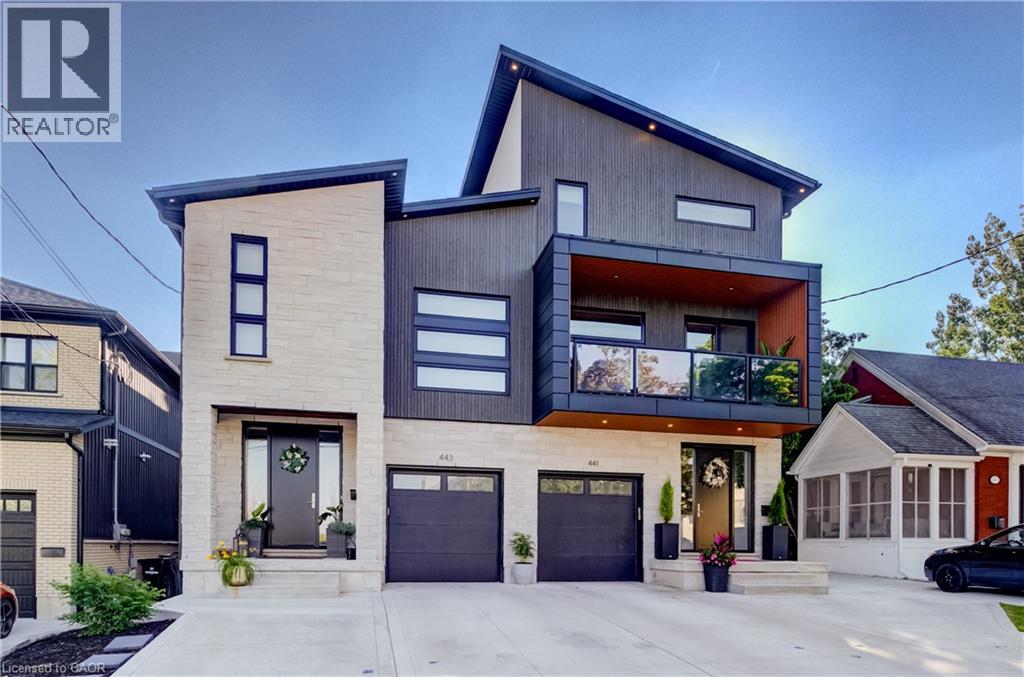
441 East Avenue
Kitchener, Ontario
Custom-built just 2 years ago, this truly one-of-a-kind residence in the highly sought-after East Ward Neighbourhood blends timeless architecture with curated design and exceptional craftsmanship. Every corner has been carefully considered, offering premium finishes and a level of detail rarely found in today's market. Arriscraft stonework surrounds the exterior along with Maibec wood siding and decorative stucco accents which pay homage to the previous home that once stood in its place. This home features over 4,800 total sq. ft. of living space with 4 spacious bedrooms, 6 baths and 9-foot ceilings throughout the basement, main, and second floors. Hardwood floors and heated porcelain tiles flow throughout. This home has clear cedar ceilings, elevated lighting, 8 ft solid doors, floating vanities in each bathroom and zoned heating. The main floor features a mudroom/butler’s pantry, and the main kitchen features a built-in JennAir fridge, AGA induction stove and Cambria Quartz built-in dining table and complementary floating shelf. The primary retreat on the second floor enjoys a custom walk-through closet, spa-inspired ensuite with a walk-through shower, private sauna, and its own dedicated laundry. A second bedroom, currently used as a den, opens onto a private balcony space with reflective glass, while an integrated coffee bar offers refined convenience. The lofted third level offers two additional bedrooms, each with its own beautifully appointed bathroom with bright skylights. Designed for future flexibility, the basement includes an additional electrical panel and laundry rough-ins, providing potential for a secondary suite or multigenerational living. Enjoy parking for 3, a private backyard complete with a wood deck, landscaped gardens, and gas BBQ hookup. This is your rare opportunity to own an architecturally inspired, custom-crafted home that balances luxury, functionality, and urban living in one of the city's most desirable neighbourhoods. (id:63008)
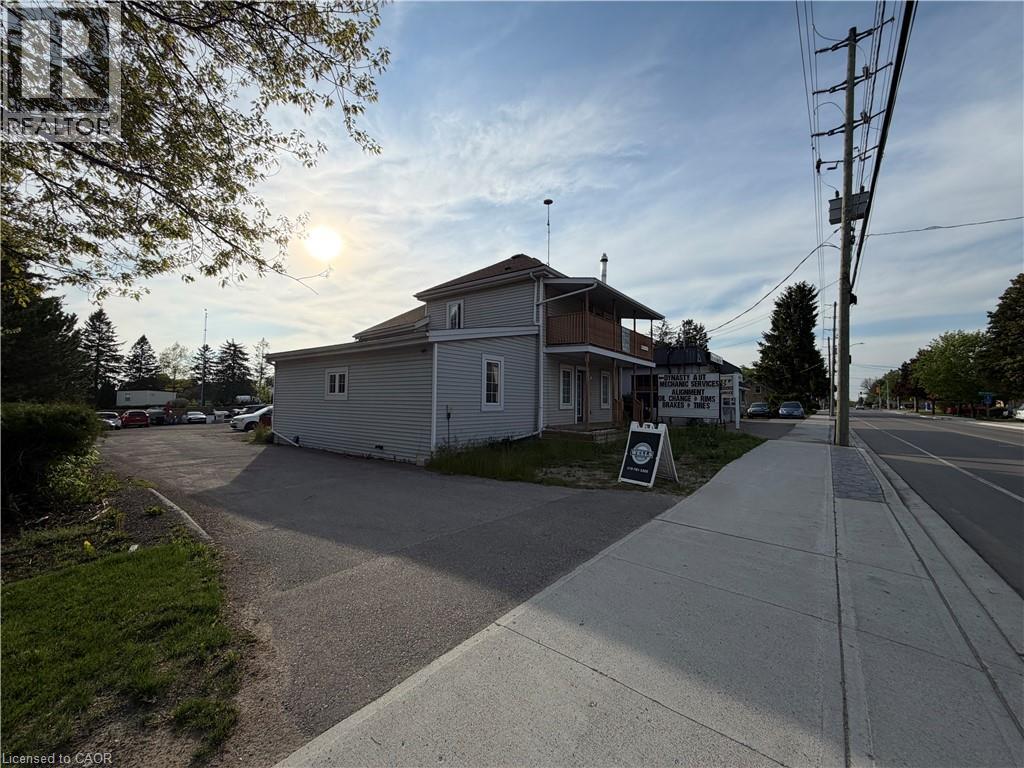
811 Sawmill Road
Bloomingdale, Ontario
Exceptional leasing opportunity in the heart of Bloomingdale! This highly visible, ~1,200 sq. ft. open-concept (Main Floor) commercial unit offers a blank canvas for your business vision. Boasting direct exposure and overlooking the bustling Sawmill Road, your business will benefit from incredible daily drive-by traffic and outstanding signage opportunities. The versatile, wide-open layout is entirely adaptable to suit your specific needs—perfectly suited for retail, professional offices, hospitality, medical, studio space, or specialty storage. The unit comes equipped with a 4-piece bathroom and features rough-in connections ready for a kitchen installation, allowing you to customize the space effortlessly. Bring your business to a thriving locale with excellent regional connectivity. Rent: $2,400/month + Utilities + Tenant Insurance (id:63008)
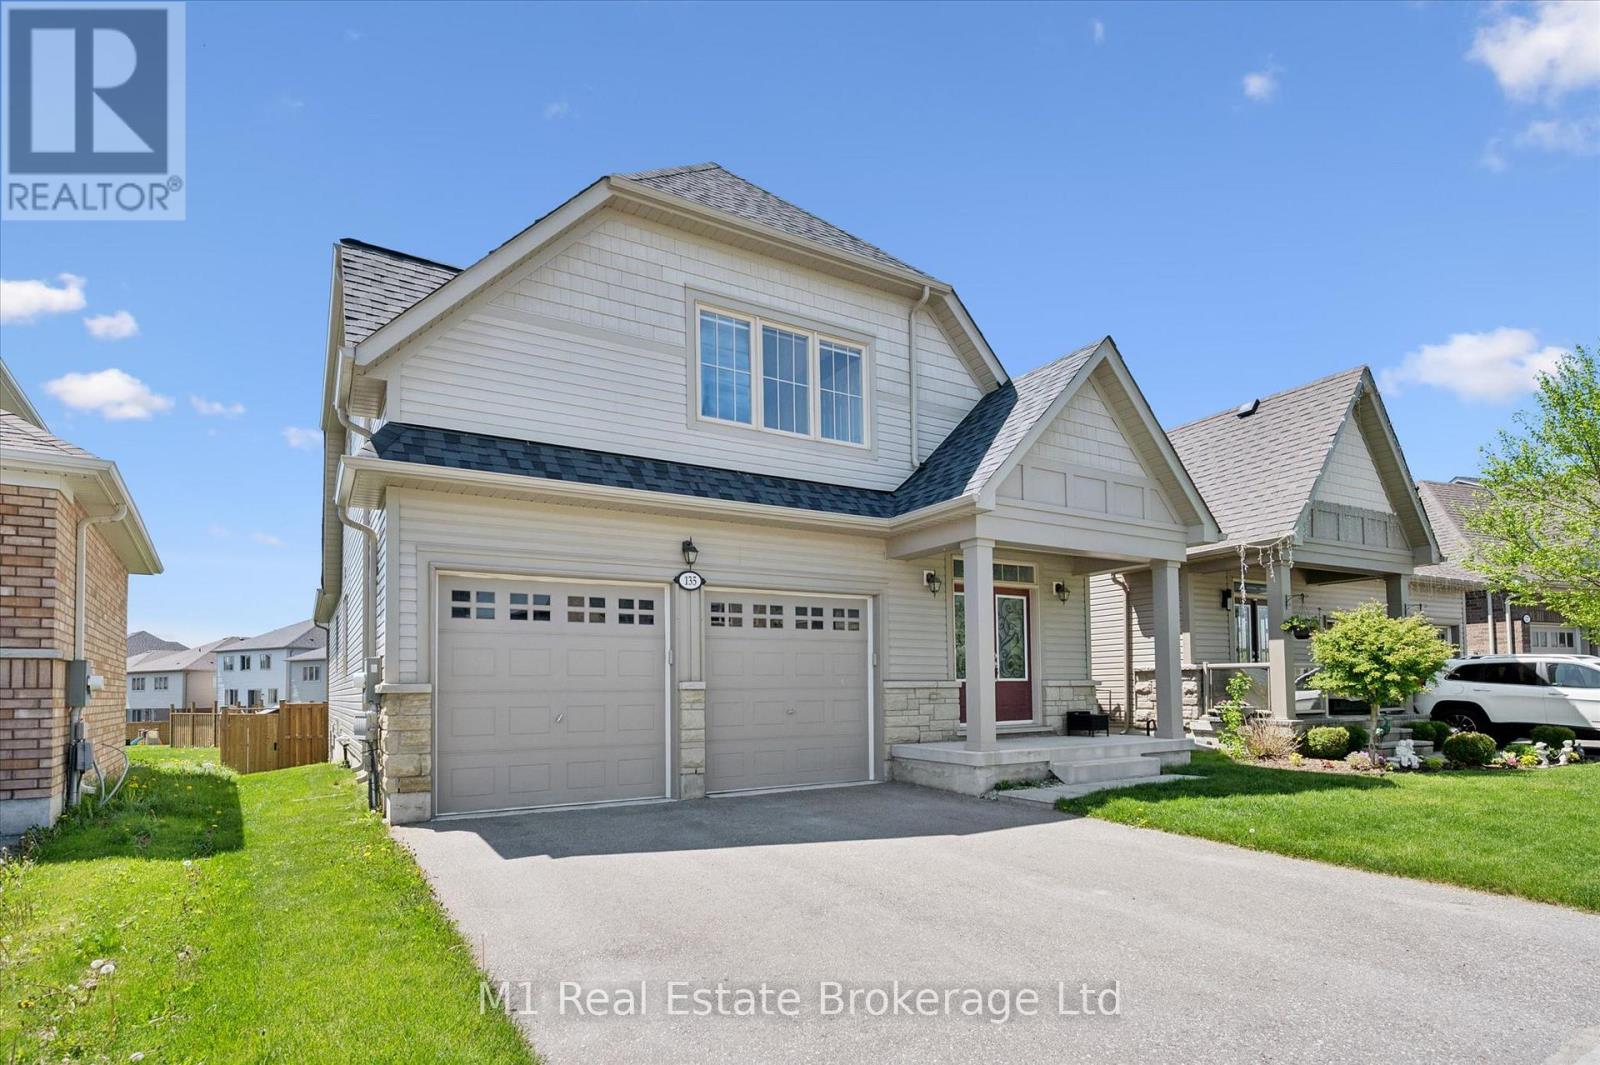
135 Farley Road
Centre Wellington, Ontario
Welcome to 135 Farley Rd. in Fergus, a spacious 4-bedroom bungalow loft located in one of Fergus' newest and growing neighbourhoods, close to trails, parks, and a public school. The main floor offers a great layout with a large primary bedroom featuring a walk-in closet and ensuite bathroom, plus a second bedroom, another full bathroom, and convenient main floor laundry. The open-concept living space features impressive vaulted ceilings with the loft area above open to below, creating a bright and airy feel throughout the home. Upstairs, you'll find two additional bedrooms and a full bathroom, making this a flexible layout for families, guests, or a home office setup. The fully finished basement adds even more living space with a large rec room, ideal for the ultimate basement setup, entertaining area, home theatre, gym, or play space, along with an additional full bathroom. Outside, two levels of deck space provide a great spot to relax, host, and enjoy the backyard. A well-designed home with plenty of space inside and out in a growing Fergus neighbourhood. (id:63008)
348 Hart Road
Dunnville, Ontario
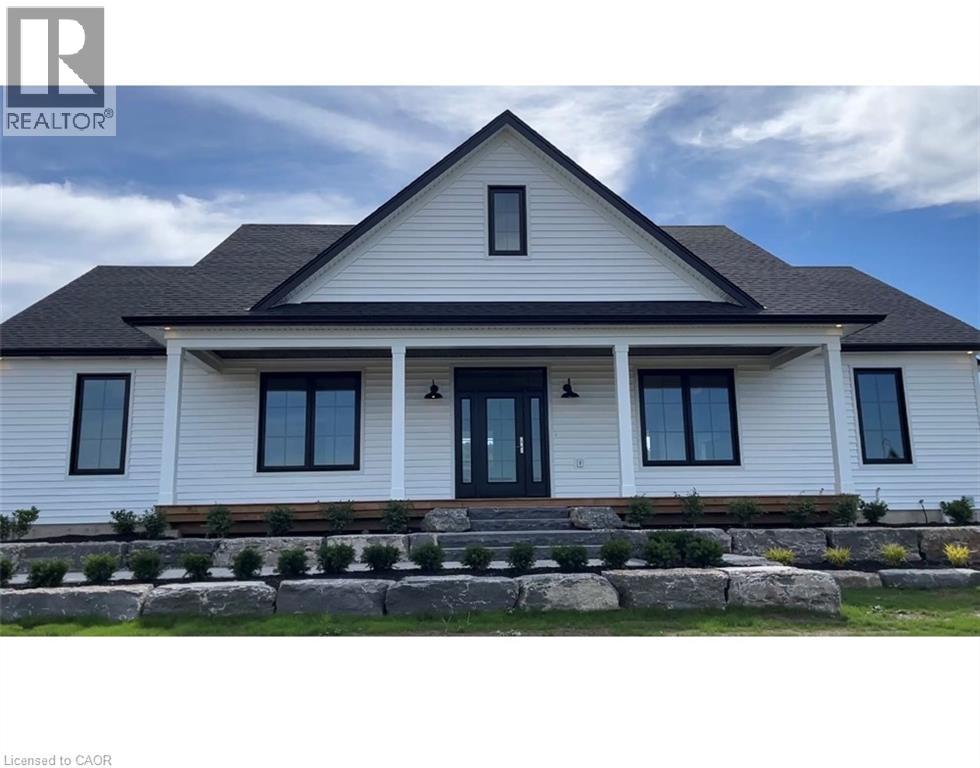
Experience the perfect blend of modern luxury and peaceful country living in this stunning custom-built 2,050 sq. ft. bungalow situated on a picturesque 1-acre lot. Thoughtfully designed with exceptional attention to detail, this 3-bedroom, 2.5-bathroom home offers elegant finishes, spacious living areas, and endless possibilities for growing families or multi-generational living. Step inside to a bright, open-concept layout highlighted by soaring cathedral ceilings and a striking stone fireplace that anchors the heart of the home. The chef-inspired kitchen features a large island, abundant cabinetry, a walk-in pantry, and seamless flow into the dining and living spaces—perfect for entertaining family and friends. Retreat to the spacious primary suite, complete with a luxurious ensuite featuring a soaker tub, walk-in shower and generous closet space. Two additional bedrooms share a Jack and Jill bathroom, while the main floor laundry room adds everyday practicality. The fully framed lower level features a separate entrance and is ideally suited for a future basement apartment or in-law suite. Whether you're looking to generate rental income, accommodate extended family, or create a private guest retreat, this versatile space offers exceptional flexibility and long-term value. With increasing demand for multi-generational living and income-producing properties, this home presents a rare opportunity to offset mortgage costs while enjoying all the benefits of luxury country living. Price includes Tarion warranty as well as HST with all rebates going to the new home owner (could be as much as $130,000) Property taxes to be assessed. Room sizes approximate. (id:63008)
306 - 478 St Andrew Street E
Centre Wellington, Ontario
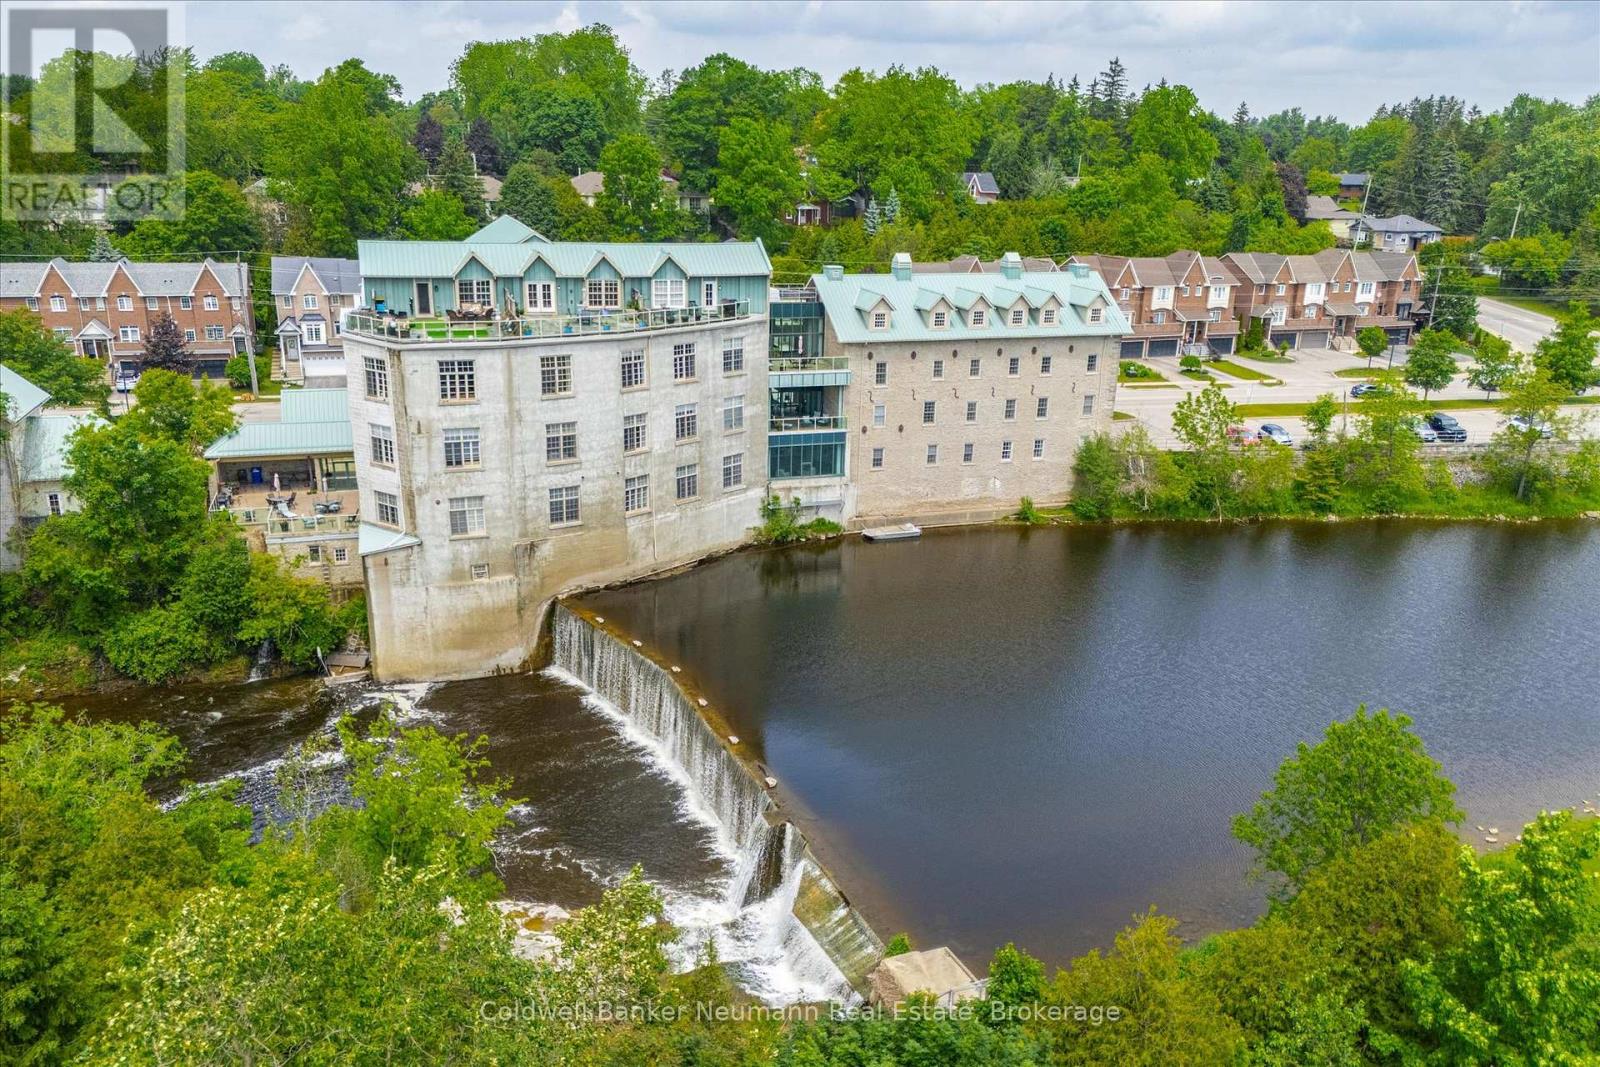
Experience the charm of exposed stone walls, dramatic wood beams, soaring ceilings, and panoramic river views in one of Fergus's most distinctive penthouse residences.This exceptional suite offers unobstructed views of the Grand River. Elevated above it all, this architecturally distinctive home seamlessly blends character, comfort, and sophistication in a truly unique setting.The main floor boasts an open-concept design, with the kitchen flowing effortlessly into the dining and living areas. The living room is highlighted by European-style casement windows that frame stunning river views while providing exceptional natural light and ventilation.The main level features two spacious bedrooms, including a serene primary retreat with picturesque river views and a luxurious five-piece ensuite. The second bedroom is generously sized and offers ample closet space.A versatile den, complete with a skylight, large closet, and built-in Murphy bed, provides the flexibility to serve as a guest room, home office, or additional living space.Upstairs, the loft offers a striking blend of function and character, featuring oversized windows, custom floor-to-ceiling bookcases, a discreetly tucked-away powder room, and the added convenience of a chairlift. From here, step out onto the private rooftop patio and enjoy panoramic views and exceptional outdoor living above the river.Additional features include in-suite laundry, abundant storage throughout, a large lower-level storage locker, and the rare convenience of a private two-car garage.Refined yet inviting, elevated yet comfortable, this one-of-a-kind penthouse presents a rare opportunity to experience luxury riverside living in the heart of Fergus. (id:63008)
13 - 46 Barker Boulevard
Collingwood, Ontario
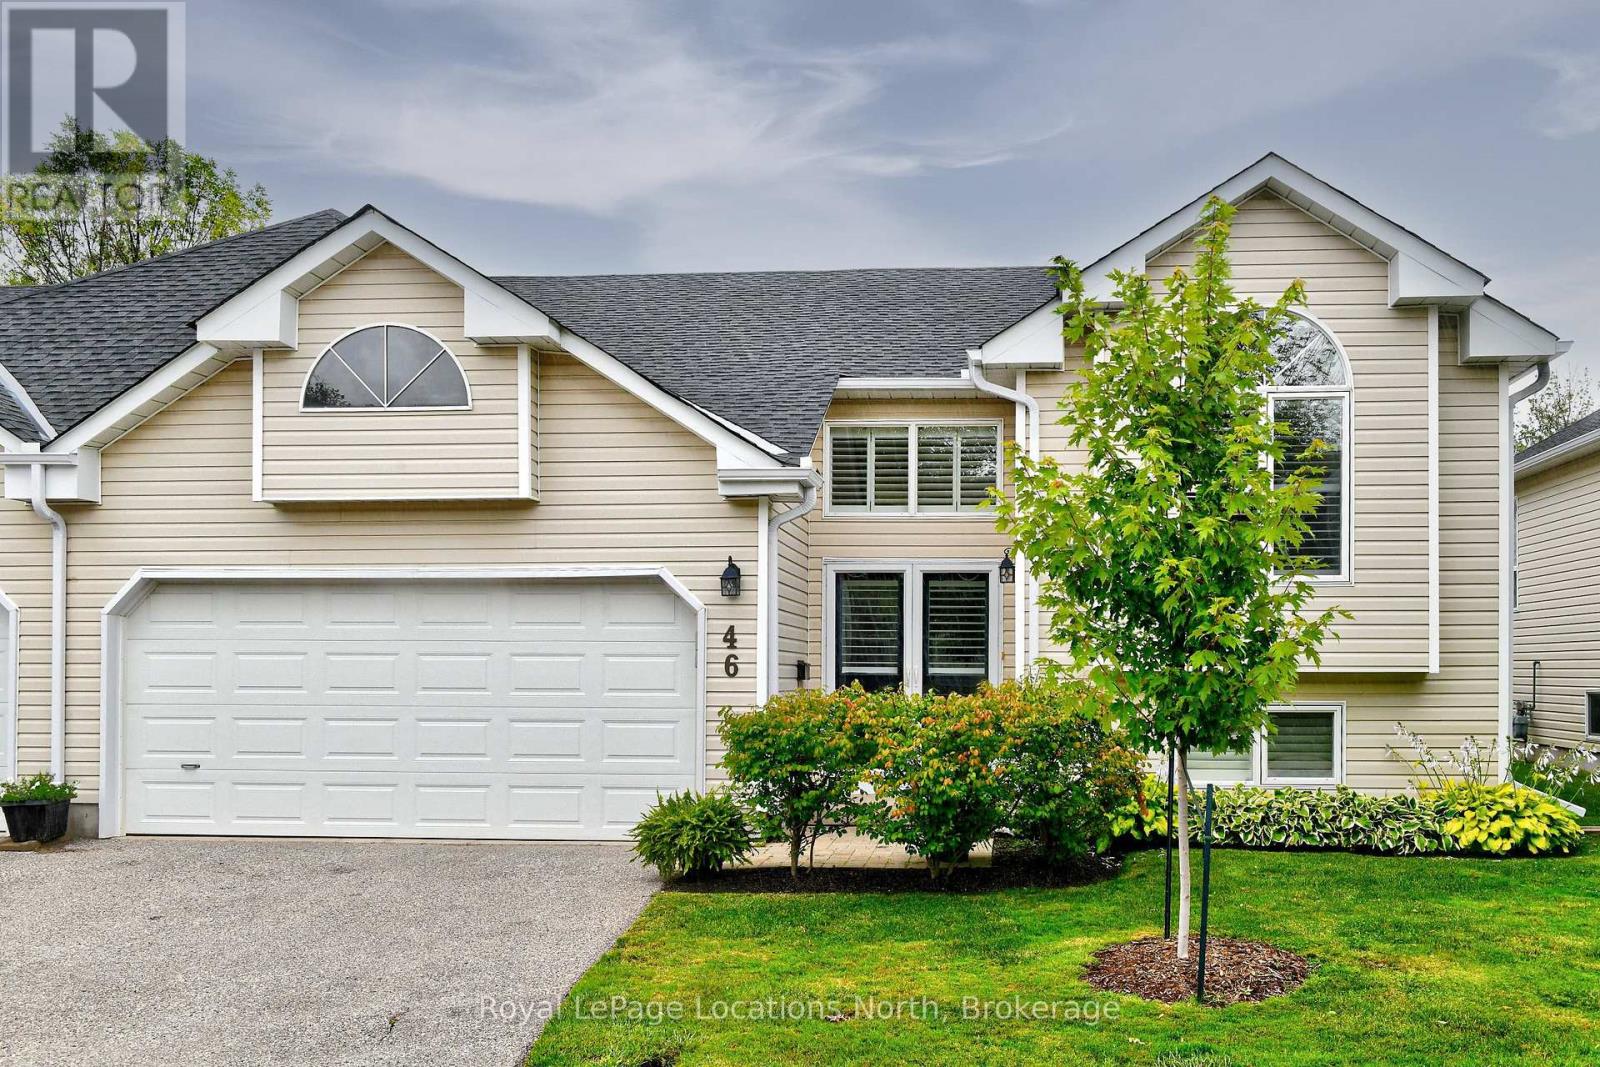
Ski Season Rental: Located in The Links, this lovely raised bungalow is central to all major Collingwood and area ski clubs. Ski Season rental - Available four months. Price is per month + utilities. With 2 bedrooms,2 full baths, and double-car garage, enjoy open concept living all on one floor highlighted by beautiful hardwood floors throughout and 3-sided gas fireplace between living and dining for cozy ambiance. All white kitchen and appliances has breakfast bar for casual dining. Dining room overlooks deck and treed vistas. Spacious primary bedroom with 4-piece ensuite has king-sized bed and walk-in closet. 2nd bedroom with queen-sized bed is ideal for guests. A 2nd full bath completes the main floor. Full unfinished basement has laundry pair and extra storage for extra gear. Double wide driveway and double-car garage has inside entry and door opener. Visitor parking is at the end of the street. Access to the Georgian Trail is available a one-minute walk away for hiking, snowshoeing and X-country skiing. WiFi and TV streaming available. available. Non-smoking home; sorry, No pets. Public transit available to town shopping etc. (id:63008)
316 Hume Street
Collingwood, Ontario
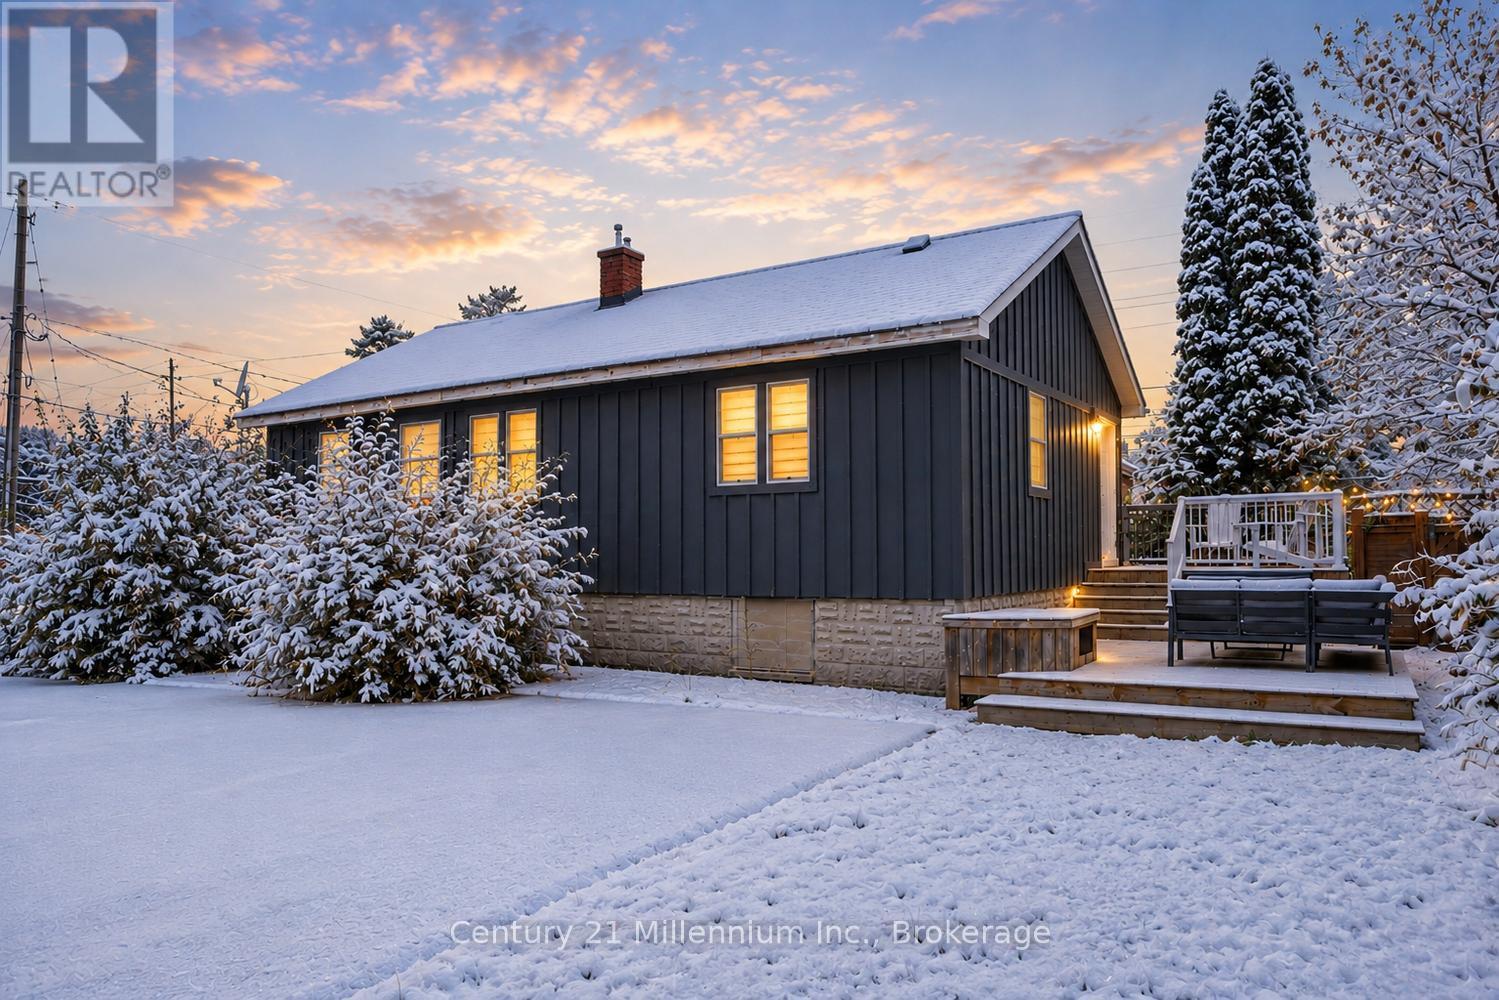
3-4 Month Winter Seasonal Lease (Utilities, High-Speed Internet & Snow Removal Included) Enjoy the perfect winter getaway in this newly renovated, fully furnished 2-bedroom, 1-bathroom unit, offering exceptional comfort, privacy, and an unbeatable location just minutes from downtown Collingwood and the area's renowned ski clubs. Surrounded by mature trees, this self-contained unit features two private entrances, an inviting open-concept layout, and a spacious two-tier deck. Plans are currently underway for the addition of a covered deck off the kitchen, creating a seamless indoor-outdoor living space that can be enjoyed throughout the winter season. Imagine returning from a day on the slopes to your favourite après-ski meal from the popular takeout restaurant connected to the property, then relaxing on your covered deck while taking in the peaceful setting. Thoughtfully furnished with exceptionally comfortable furniture and premium bedding, this unit has been designed to provide a truly relaxing and memorable stay. The fully renovated interior showcases brand-new appliances, in-unit laundry, a Smart TV, a dedicated workspace, and a spa-inspired bathroom featuring a luxurious rainfall shower. The spacious primary bedroom is appointed with a king-size bed, while the second bedroom offers a comfortable queen-size bed, making it ideal for couples, small families, or professionals. With utilities, high-speed internet, snow removal, and ample parking all included, this beautifully appointed winter retreat offers everything you need to enjoy the very best of Collingwood, Blue Mountain, and Ontario's premier ski country. DATES FLEXIBLE (id:63008)
758510 2nd Line E
Mulmur, Ontario
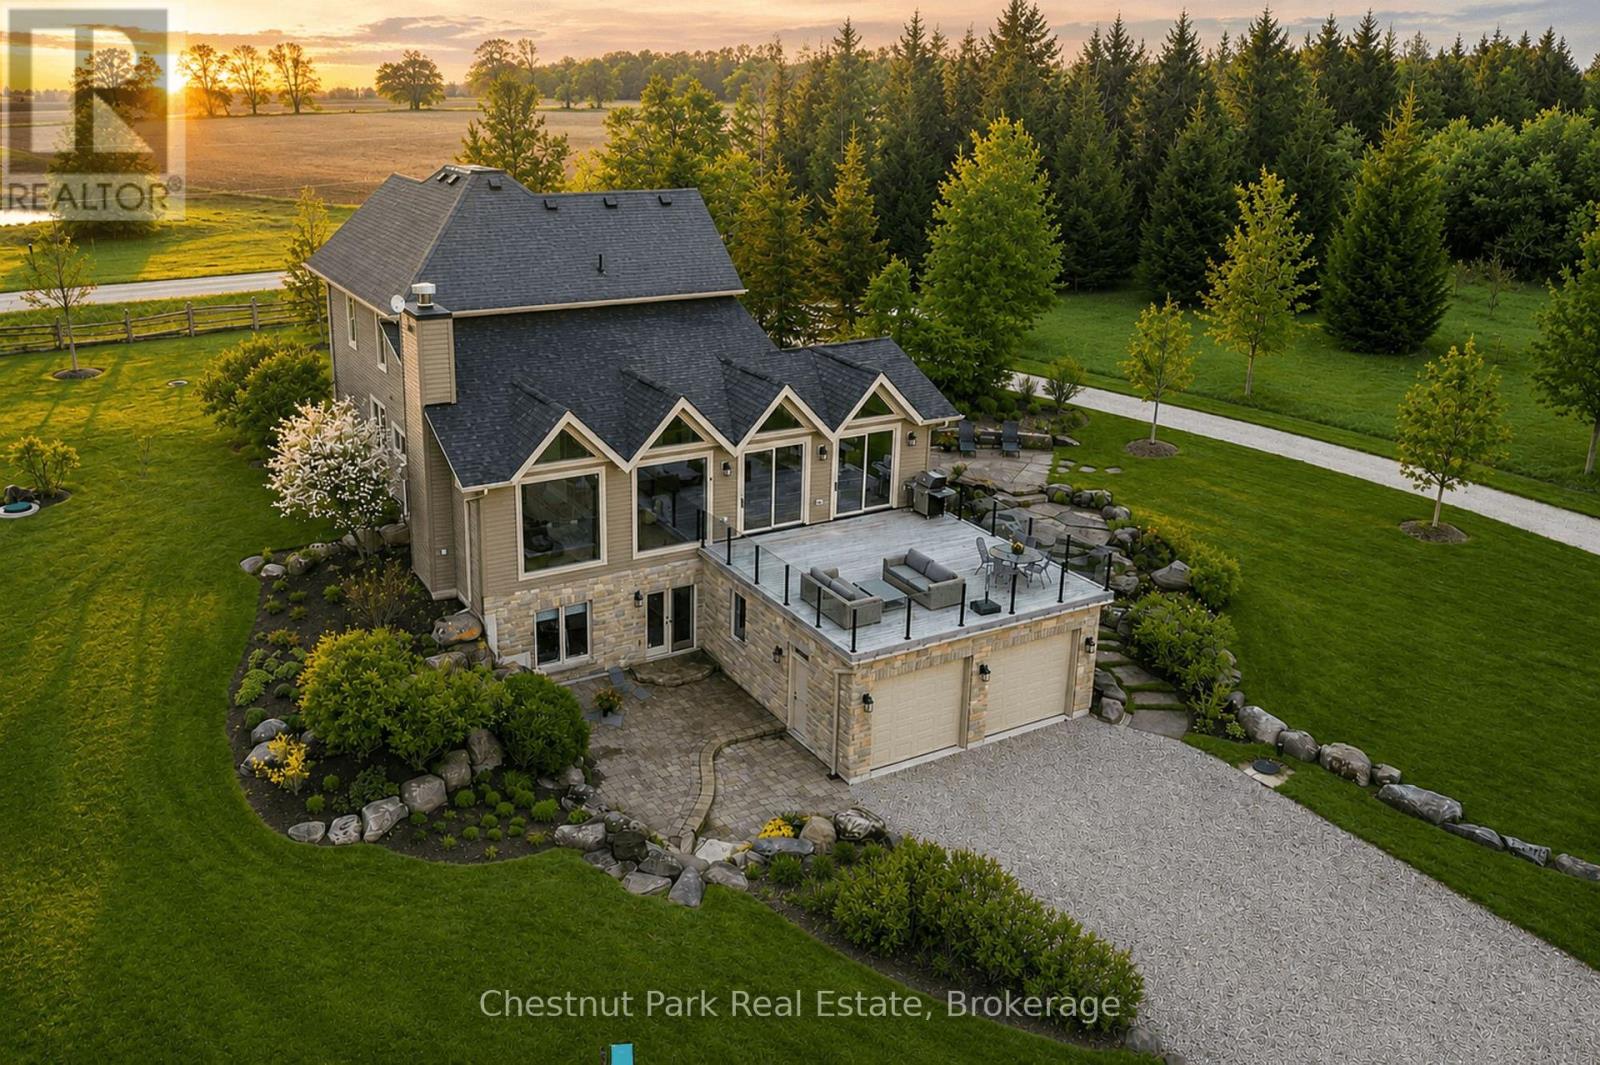
Welcome to ALLWYNDES. Set across 101 private acres within the Niagara Escarpment Biosphere in the rolling hills of Mulmur, this fully renovated turnkey country estate backs directly onto Bruce Trail Conservancy land and the Bruce Trail itself. Thoughtfully reimagined and extensively renovated by renowned local builder John Gordon, the residence delivers sophisticated country living without the uncertainty or projects often associated with rural properties. Beautifully maintained and entirely move-in ready, the home blends timeless architectural warmth with elevated modern functionality. Features include wide-plank hardwood flooring, expansive windows framing forest and landscape views, gas and wood-burning fireplaces, and a chef's kitchen anchored by a Wolf range, dual wall ovens, wine fridge, and premium integrated appliances. Expansive principal rooms and seamless indoor-outdoor living spaces create an atmosphere equally suited for relaxed family living or entertaining on a grand scale. A substantial walkout terrace extending directly from the great room overlooks the property and serves as a natural extension of the home. Designed for modern living, the property also offers flexible work-from-home spaces, a dedicated fitness room (or bedroom), an attic retreat ideal for children or grandchildren, intelligent home automation, strong well infrastructure with backup well and cistern system, comprehensive water purification, and updated mechanical systems throughout. The land itself is exceptional, offering mature forest, open clearings, private trails, and direct access to protected Escarpment landscape. Ideally located within easy reach of Creemore, Barrie, Collingwood, Devils Glen Ski Club, Mad River Golf Club, and the private ski clubs of the Blue Mountains, ALLWYNDES represents a rare opportunity to acquire a fully realized luxury country estate in one of Southern Ontario's most desirable rural settings. (id:63008)
144 Ottawa Street S
Hamilton, Ontario
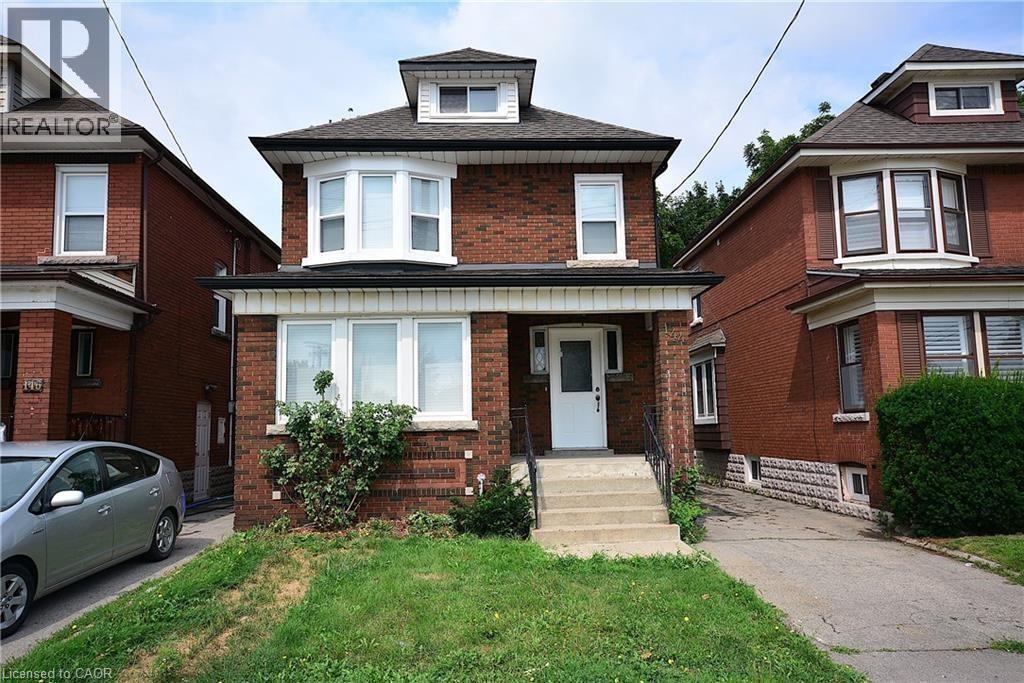
Attention investors! Amazing 2 1/2 storey legal Duplex + In-Law Suite, in the heart of the desirable Ottawa St South neighbourhood. Beautifully, completely renovated from top to bottom. Two of the units are currently tenanted. Basement Unit is currently available. New luxury vinyl floors throughout, all new windows, stainless steel appliances & contemporary wood cabinets in kitchens. In-suite laundry in each unit. Private entrance for each unit, parking, motion sensor lighting & security cameras. Walk to shopping & restaurants. 2121sqft of living space. (id:63008)
144 Ottawa Street S
Hamilton, Ontario
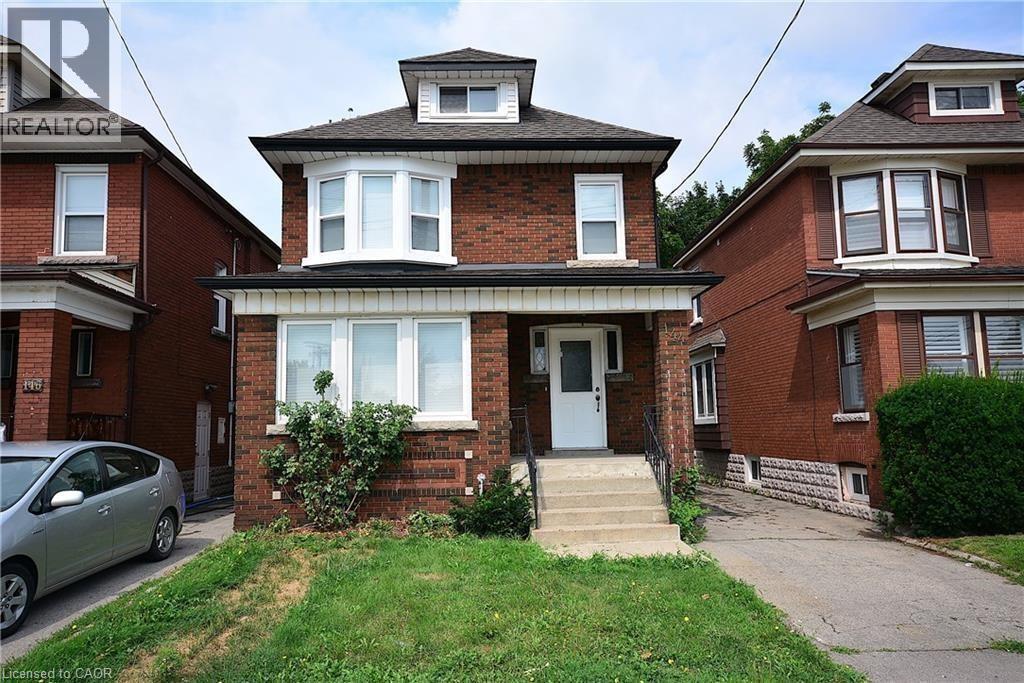
Attention investors! Amazing 2 1/2 storey legal Duplex + In-Law Suite, in the heart of the desirable Ottawa Street South neighbourhood. Beautifully, completely renovated from top to bottom. Two of the units are currently tenanted. New luxury vinyl floors throughout, all new windows, stainless steel appliances & contemporary wood cabinets in kitchens. In-suite laundry in each unit. Private entrance for each unit, parking, motion sensor lighting & security cameras. Walk to shopping & restaurants. 2121 sqft of living space. (id:63008)
2 Morning Dew Drive
Brantford, Ontario
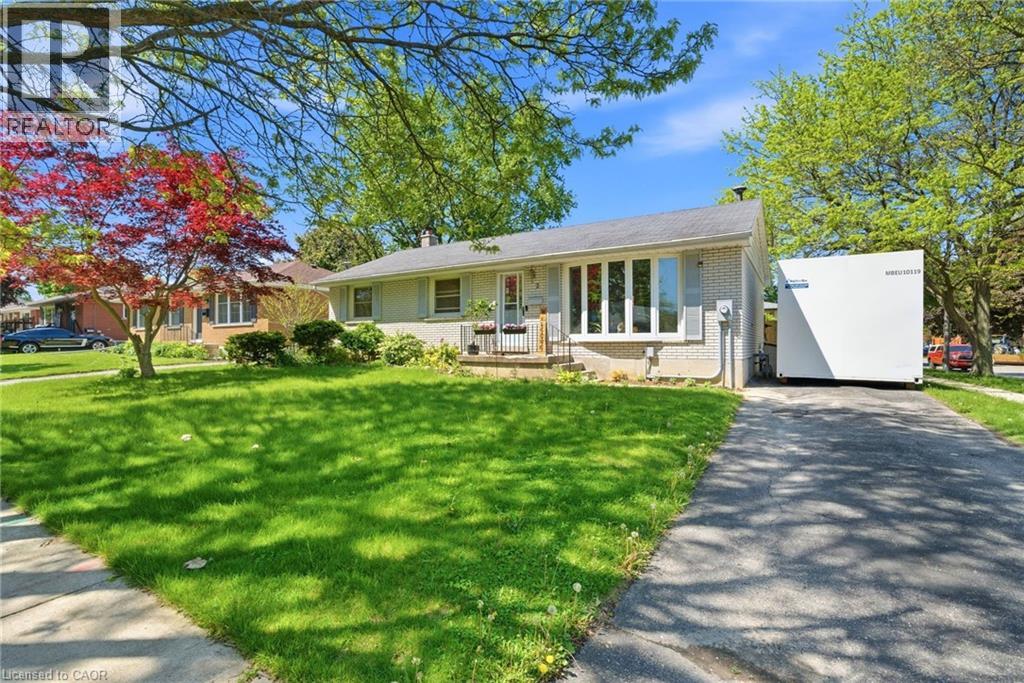
Welcome to 2 Morning Dew Drive in Brantford, a beautifully maintained bungalow located on a quiet street in a wonderful family-friendly community. Priced under $640,000, this move-in ready Brantford home offers incredible value for first-time home buyers, downsizers, or families looking for more space. Step inside to a spacious and bright living room featuring a large front window that fills the home with natural light. The main floor offers a bright kitchen with an eat-in kitchen, 3 comfortable bedrooms, and 4pc bathroom. The basement adds even more living space with a large recreation room, an additional room that could function as a bedroom or home office, plus a 2pc bathroom. There is also potential to add a private/separate entrance to the basement for a future in-law suite setup. Step outside and enjoy the private backyard featuring an in-ground pool, perfect for entertaining, relaxing during the summer months, or creating your own backyard retreat. Recent 2025/2026 updates include a new electrical panel, brand new appliances throughout the home, upgraded pool pump, and a new backyard fence. Located close to parks, schools, shopping, and amenities, this Brantford bungalow is a fantastic opportunity in today’s real estate market. (id:63008)