
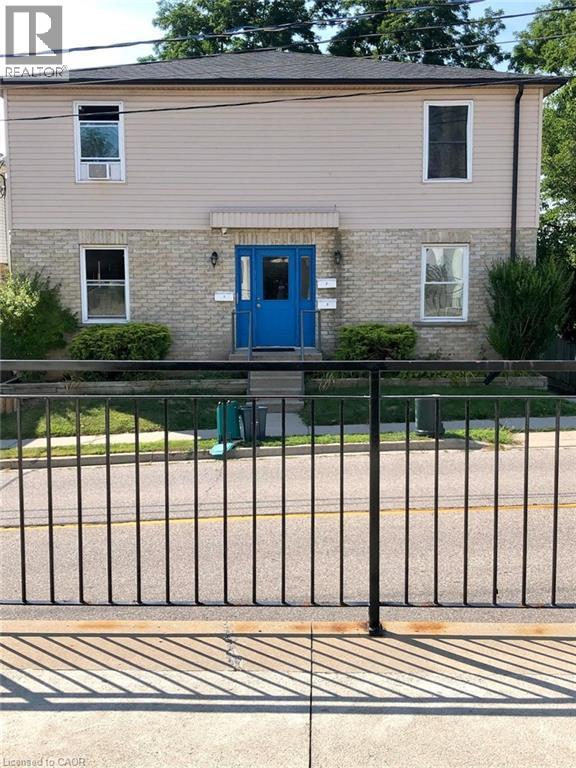
52 Wellington Street Unit# 3
Cambridge, Ontario
Welcome to this SUPER SPACIOUS ONE-BEDROOM in the heart of HISTORIC DOWNTOWN GALT — where MODERN COMFORT meets TIMELESS CHARACTER. Step inside to a MOVE-IN READY SPACE featuring MODERN VINYL FLOORING, CLEAN COUNTERTOPS, AMPLE CABINET SPACE, AND FULL-SIZE APPLIANCES — perfect for everyday living and cooking enthusiasts alike. ENERGY-EFFICIENT LED LIGHTING and a CARPET-FREE, LOW-MAINTENANCE layout create a COZY, INVITING ATMOSPHERE you'll love coming home to. Enjoy the ease of IN-SUITE LAUNDRY, A DISHWASHER, AND UNDERGORUND PARKING SPACE with the option to add a second — because downtown living shouldn't mean sacrificing convenience. Step outside to the LIVELY GASLIGHT DISTRICT, LOCAL INDEPENDENT RESTAURANTS, THE CAMBRIDGE FARMERS' MARKET, AND SCENIC GRAND RIVER TRAILS — all within easy walking distance, with TRANSIT OPTIONS for effortless commuting beyond the neighbourhood. SPACIOUS, UPDATED, AND PERFECTLY LOCATED — THIS IS DOWNTOWN URBAN LIVING AT ITS FINEST. (id:63008)
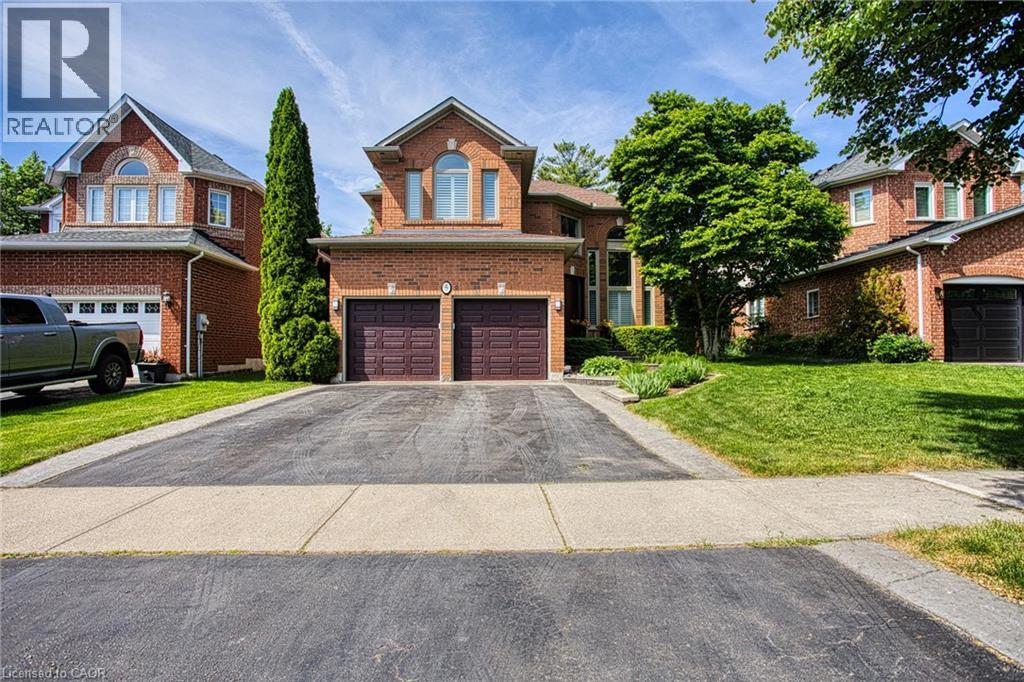
5 Shetland Drive
Waterdown, Ontario
Welcome to 5 Shetland Dr in the heart of Waterdown, a fully updated home that blends timeless design with high end, executive finishes throughout. Every detail has been thoughtfully curated, offering a true turnkey experience for today’s modern buyer. The main level showcases stunning updates completed in 2021, including a custom kitchen with a large island, updated hardwood flooring, a striking new main staircase, and elegant coffered and California knockdown ceilings. Natural light pours in through updated windows, while a custom fiberglass front door with a Euro locking system adds both style and security. Upstairs, all bathrooms have been beautifully renovated, highlighted by a luxurious ensuite featuring in floor heating and a towel warmer, creating a spa like retreat right at home. The fully finished basement, completed in 2022, adds incredible versatility with a kitchenette and bar setup, offering excellent in law potential or the perfect space for entertaining. Step outside to enjoy a professionally finished 20 x 20 stamped concrete patio, ideal for relaxing or hosting summer gatherings. Additional updates include the roof in 2016, garage doors and openers in 2018, and California shutters installed in 2022. Located in one of Waterdown’s most desirable neighbourhoods, this home offers refined living with nothing left to do but move in and enjoy. (id:63008)
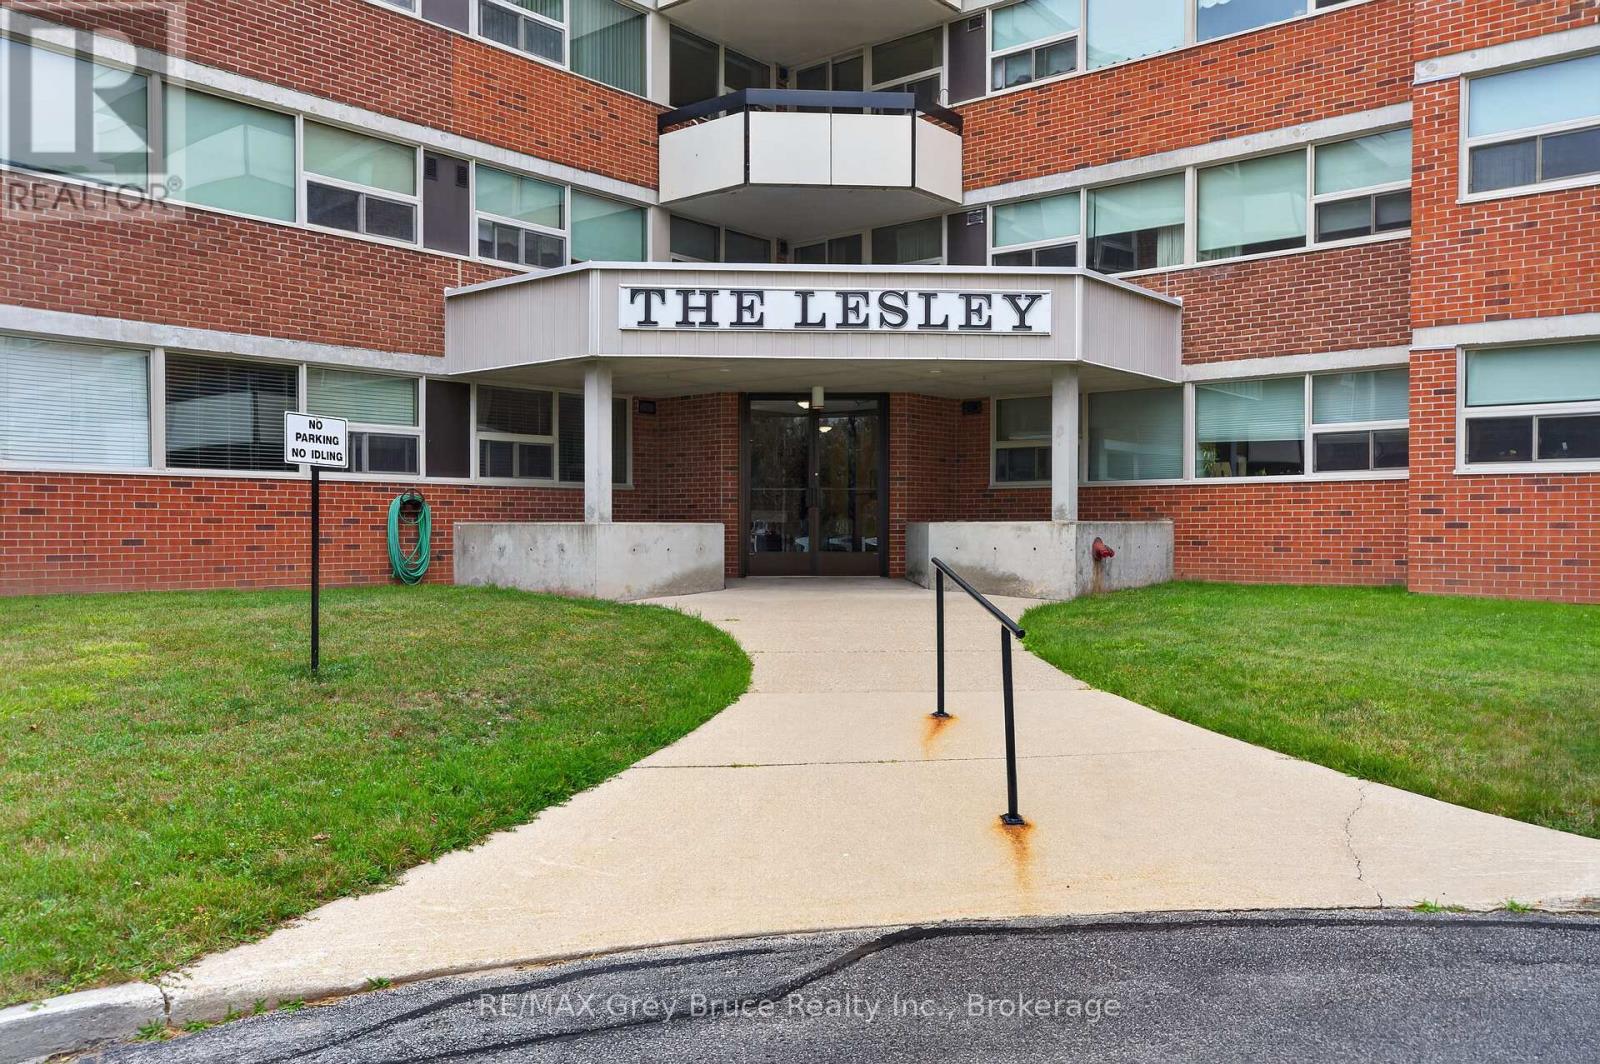
208 - 860 9th Street E
Owen Sound, Ontario
HEAT, HYDRO, WATER/SEWAGE INCLUDED in the monthly condo fees! Pets are allowed. Welcome to THE LESLEY - quiet, secure, well maintained, low maintenance, stress free living located conveniently in a desirable prime Owen Sound location! Come check out this spacious 3-bedroom, 2- bathroom condo, with in-unit laundry, a private balcony, elevator, designated large storage unit on the main level, and designated parking spot. As well, this building has a large lounge just inside the entry for those times you are waiting for a ride to arrive, a large common room with a full kitchen, onsite designated mailbox on the main level, large double doors off the recycling room for easy move in and out and spare carts to help get items, including groceries, to and from your unit with ease. Located close to most everything - downtown, schools, shops, groceries, the hospital, YMCA, Georgian College, and much much more. Great for downsizing (id:63008)
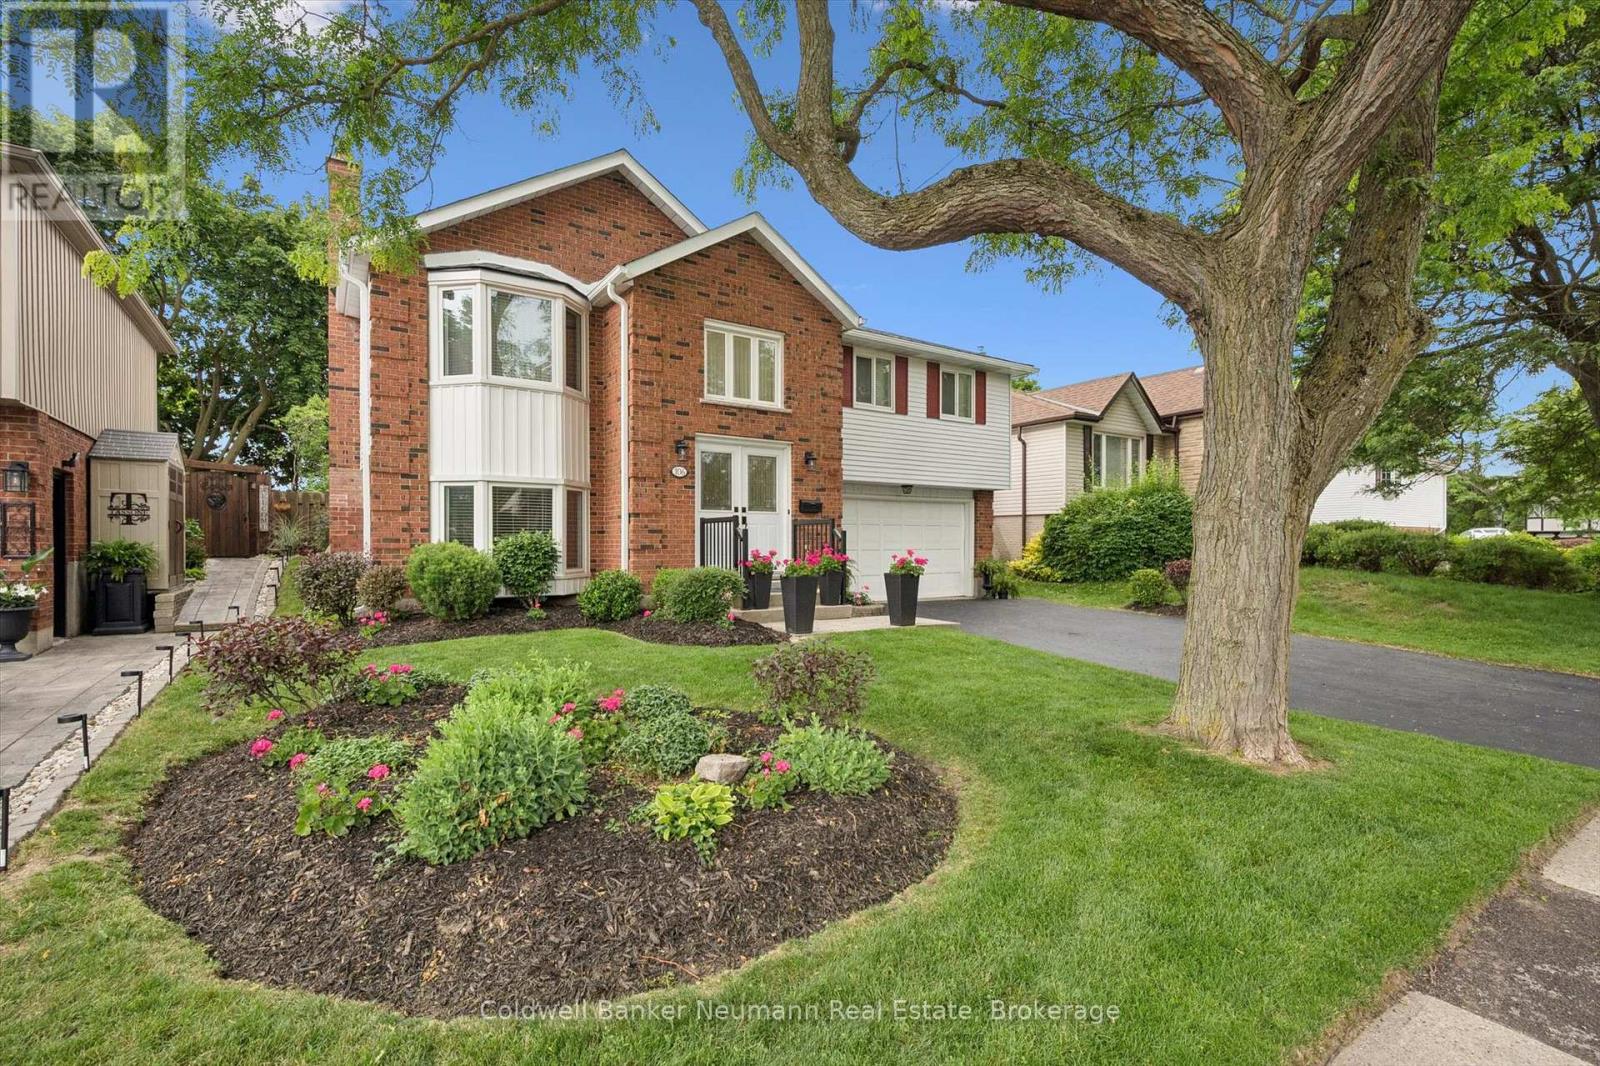
106 Woodborough Road
Guelph, Ontario
It starts with the curb appeal. This handsome red brick Thomasfield home is proudly perched in one of Guelph's finest neighbourhoods. Woodborough Road is known as a mature treelined street in the south end where long-term homeowners display pride of ownership. This move-in ready offering features neutral decor, 3 + 1 bedrooms and 2.5 bathrooms spread over almost 2000 sqft of living space. The spacious primary bedroom easily accommodates a king-size bed and boasts a 3 piece ensuite. Two other main floor bedrooms have access to the updated main bath with a soaring skylight. Choose between the eat-in kitchen or the adjacent dining room with walkout to rear deck to enjoy your family meal. Luxury vinyl plank flooring will provide maintenance free living for years to come. The finished lower level features a gas fireplace and a bay window, creating a bright living space. The large storage/laundry room allows for future living space if you choose. Additional highlights include the double garage with home access, fenced yard and the most beautiful perennial gardens front and back. Included are, 2" faux blinds throughout, major appliances, a new water softener, a garage opener, storage shelves and outdoor furniture. New soffit and fascia installed this year! This amazing location is within walking distance to dog park, Preservation Park trails, the City splash pad and the YMCA. Several shopping options and a walk-in clinic are nearby. Commuters will love the quick access to The Hanlon and HWY#401. See this amazing property today! (id:63008)
888 Edgemere Road
Fort Erie, Ontario
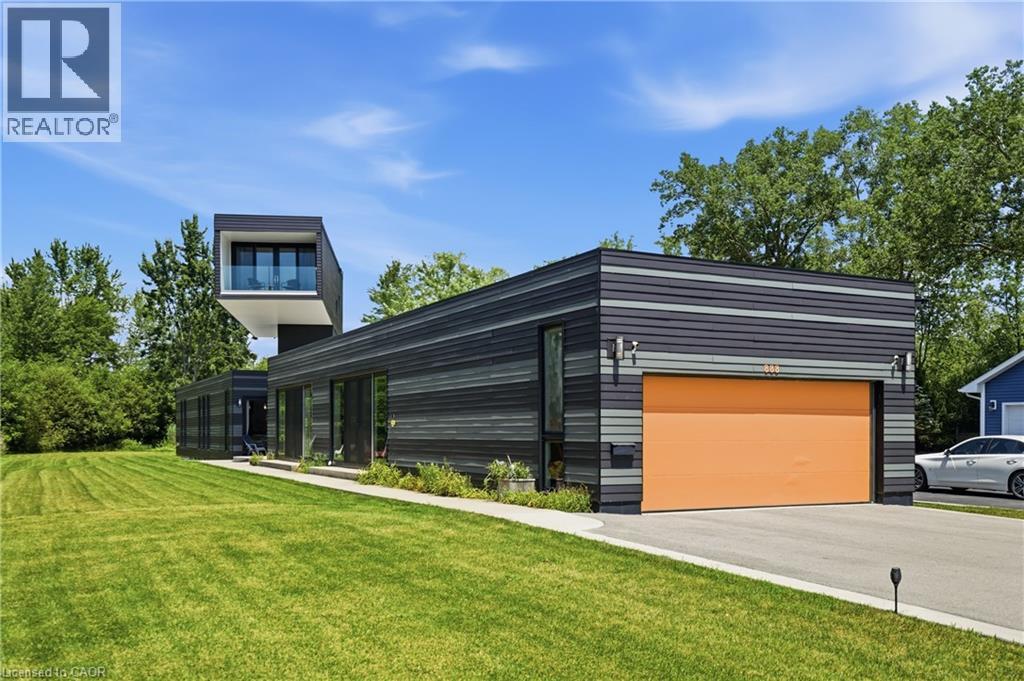
Architectural Showpiece combining visual symmetry and geometric design. 888 Edgemere Rd delivers an interesting take on modern living with all the necessary primary living spaces, edgy modern design located in premier waterfront community. Home provides 4 bedrooms, 4 bathrooms, large eat-in kitchen with 12 foot, island, walk-in pantry and built-in appliances. The primary suite is an engineering marvel dominating the second floor with spectacular views of Lake Erie, private balcony and luxurious ensuite. Main floor bedroom share jack n’ jill bathroom. The indoor pool is the bonus of this unique home with sliding door walk outs, heated pool, in floor heating, wall fountain. Located on exclusive Edgemere Rd, close to the Border, golf, major highway, shopping and the lovely Niagara Region. Home provides many other features that will impress. Luxury Certified. (id:63008)
90 Halifax Drive
Kitchener, Ontario
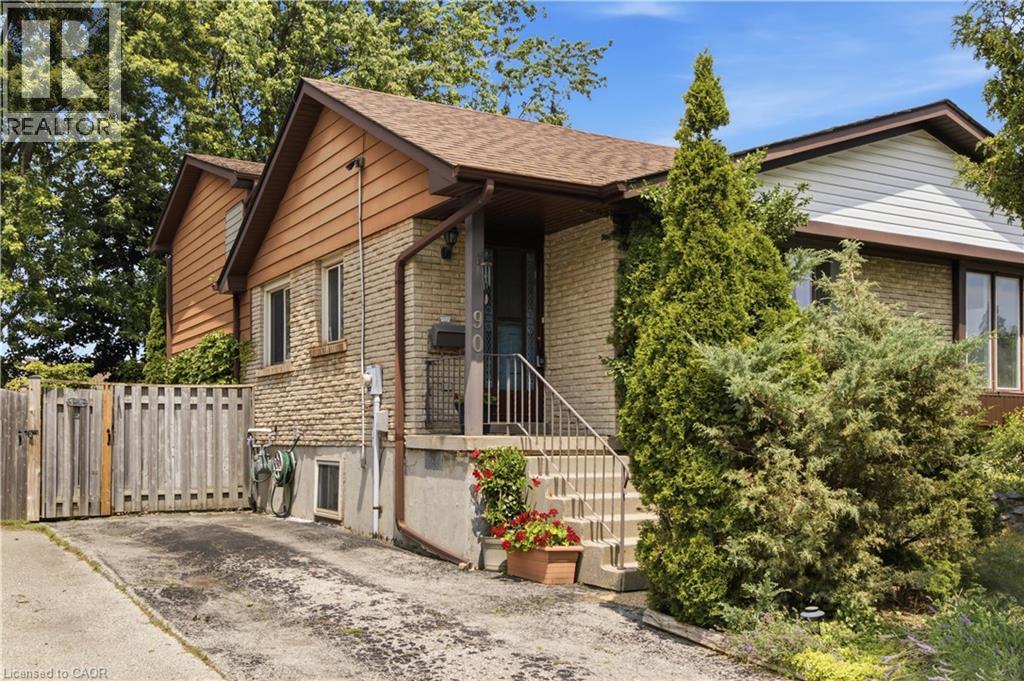
Welcome to 90 Halifax Drive, a semi detached brick home tucked into the friendly Heritage Park neighbourhood of Kitchener. Sitting on a 30 by 100 foot lot, this three bedroom home is filled with potential and offers a wonderful opportunity for families or first time buyers looking to put down roots in a well established community. Inside you will find a comfortable and functional layout with a four piece bathroom and a convenient two piece bathroom, central air conditioning and gas forced air heat to keep you comfortable through every season. The partially finished basement adds valuable extra living space and plenty of storage, while the private driveway offers two parking spaces right at your door. The kitchen and laundry come equipped with a fridge, stove, dishwasher, washer and dryer plus a range hood, so you can move in and start enjoying the space right away. Municipal water and sewer service the home for everyday ease and reliability. The backyard is a private oasis. Heritage Park is a fantastic spot for anyone who loves being close to everything. You are minutes from schools, parks, trails and the local recreation centre, with shopping, public transit and highway access all close by. The neighbourhood also offers easy reach to the hospital, library, arts centre and downtown Kitchener, making errands and evenings out effortless. This is a great chance to join a welcoming pocket of Kitchener with everyday conveniences at your fingertips. Come see everything 90 Halifax Drive has to offer. (id:63008)
1a Crawford Street
Wingham, Ontario
Welcome to 1A Crawford Street, where executive living meets peaceful country charm at the end of a quiet dead-end street just outside of Wingham. This all-brick bungalow offers privacy, space, and refined finishes while remaining minutes from town amenities, the hospital, Maitland Links Golf Course, Lake Huron, and the Blyth Festival, with easy access to London, Kitchener, Waterloo, and Cambridge. The bright open-concept main floor is ideal for everyday living and entertaining, featuring a custom kitchen with quartz countertops, built-in appliances, pantry storage, a breakfast bar island, and coffee bar, flowing into a warm living area anchored by a natural gas fireplace and beautiful brick hearth. The spacious primary bedroom includes a walk-in closet with built-in organizers and a private 4-piece ensuite, complemented by two additional bedrooms, a second main floor bathroom, and convenient main-floor laundry. The fully finished basement adds incredible versatility with a natural gas 'woodstove', expansive recreation and bar area, pool table space, a soundproof office, additional bathroom, and ample storage. Outside, enjoy a private composite deck surrounded by mature maples and sweeping farmland views, along with a covered front porch, landscaped yard, gardens, fire pit area, and oversized double garage. Thoughtfully upgraded, energy efficient due to extra insulation, and offering a flexible closing, this exceptional home delivers comfort, functionality, and a serene setting in one impressive package. (id:63008)
2007 James Street Unit# 2004
Burlington, Ontario
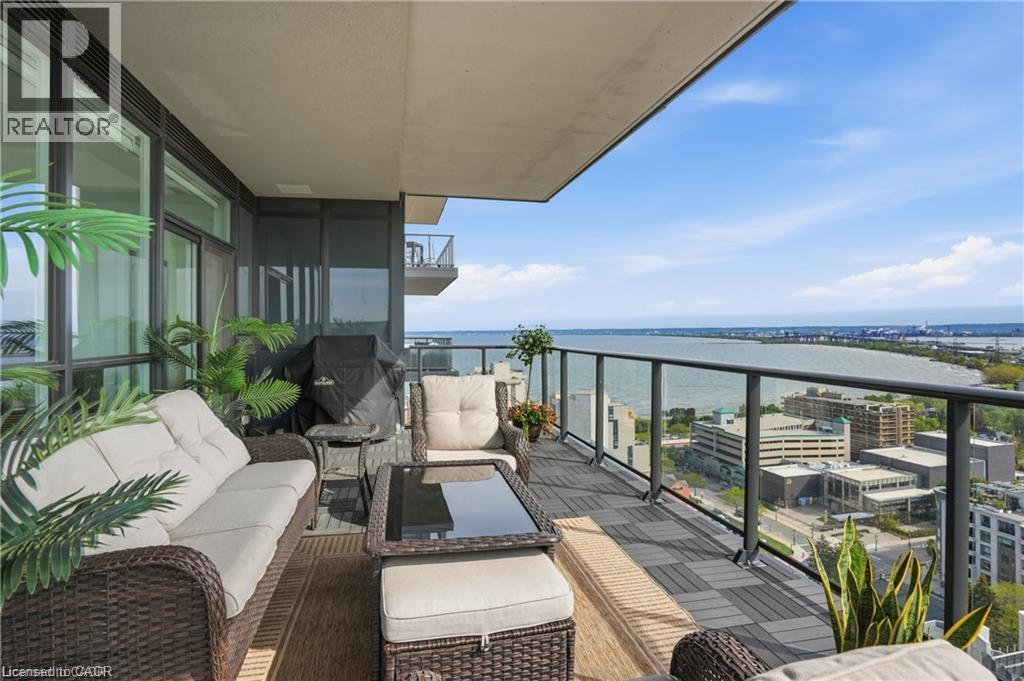
An unparalleled executive leasing opportunity in the heart of downtown Burlington, steps to the waterfront, restaurants, cafes, shopping, and transit. Available for a fixed 1-year maximum term only with an October 1st possession. Experience elevated luxury living in this stunning corner suite offering 1,635 sq ft of refined interior space and nearly 300 sq ft of private balcony space with breathtaking city, lake, and escarpment views. Thoughtfully designed with 2 bedrooms, a spacious den, and 2.5 bathrooms, this move-in ready home combines sophisticated design with exceptional functionality in one of Burlington’s premier condominium communities. Floor-to-ceiling windows flood the open-concept living, dining, and kitchen areas with natural light, enhanced by an upgraded automated blind system throughout. The expansive balcony creates the perfect extension of the living space for relaxing above the city skyline. The designer kitchen features premium finishes, quartz surfaces, crown moulding detail, high-end appliances, a built-in mini-fridge, and a large island. The primary suite offers a luxurious retreat complete with a spa-inspired ensuite with in-floor heating, an upgraded walk-in closet system, and an additional upgraded secondary closet. A large additional storage closet off the second bedroom adds exceptional functionality, while the dedicated den provides the perfect quiet environment for a home office. This suite includes 2 parking spaces and a rare, heated storage locker conveniently located on the 4th floor, an exclusive feature typically available only to penthouse residences. Residents enjoy exceptional hotel-inspired amenities including a 24-hour concierge, indoor pool, fitness centre, yoga studio, library, party room, and a rooftop terrace with BBQs on the 23rd floor. Water included; heat, hydro, and internet are extra. Strict no pets and no smoking policy. Seeking AAA tenants. (id:63008)
3813 Wood Avenue
Severn, Ontario
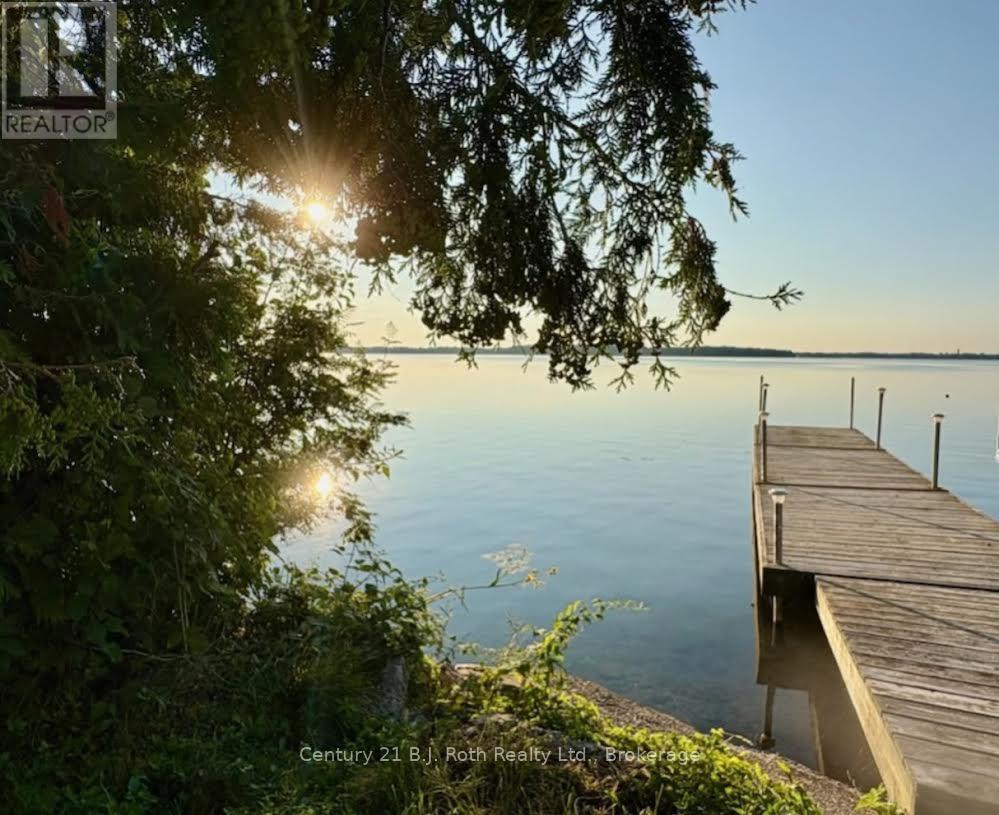
Experience amazing sunrises over Lake Couchiching from your own waterfront retreat. This level 50 foot eastern facing lot offers an unobstructed view across the lake to Geneva park. Enjoy the privacy and peace of this quiet cul-de-sac with only local traffic. There is a mature hedge and trees on the north side, close to the beach for extra privacy. This is build ready and turn key! No development charges till October 2028, water and sewer are already at property with year round municipal road access. There is garbage and recycling pickup, Hydro One, Enbridge Gas and high speed internet at road. The previous structure has been professionally removed. A newer dock (three 10' x 6' sections) plus ladder and connecting ramp. Nearby you will find Marinas, fuel, plus you have access to the Trent-Severn Waterways. It is the perfect opportunity to build your year-round retreat on beautiful Lake Couchinching. (id:63008)
7009 Wellington Rd 34
Puslinch, Ontario
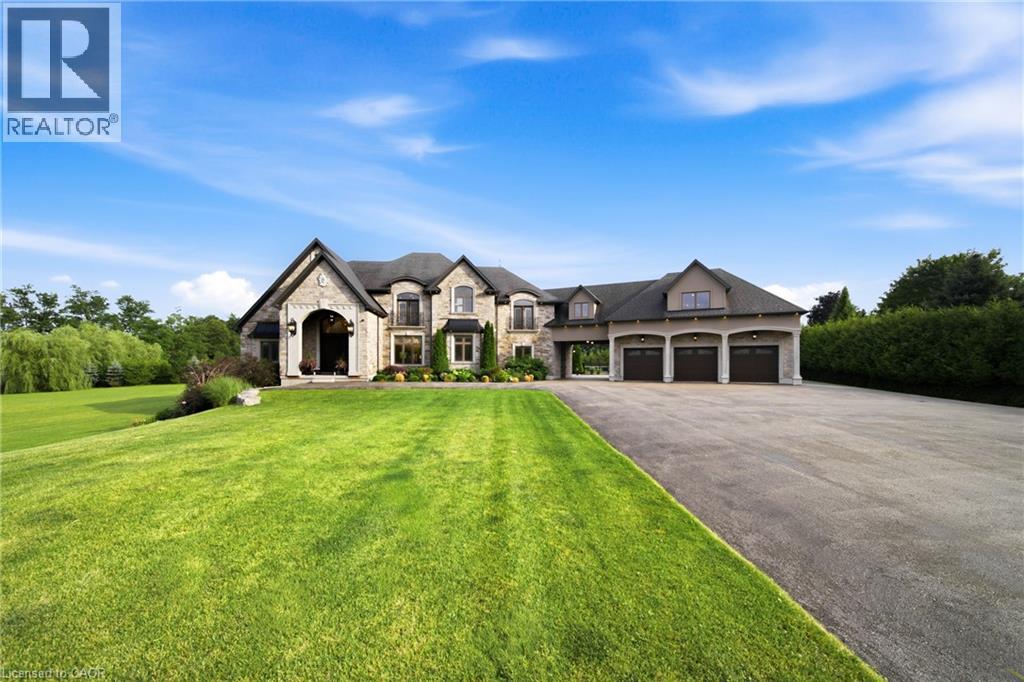
Some homes impress. Others redefine what is possible. Set behind private gates on 2.3 acres in prestigious Puslinch, this custom estate blends luxury, craftsmanship, and resort-style recreation. Conceived as both a private retreat and an entertaining destination, it offers scale, sophistication, and amenities rarely found in one residence. Natural stone architecture, manicured grounds, and a dramatic sense of arrival set the tone, while over one million dollars invested in the rear grounds has created a resort oasis. Inside, a residential elevator serves all three levels, and premium finishes - custom Busato cabinetry, Petra mouldings, porcelain flooring, and hardwoods - underscore the home’s calibre. Integrated technology, in-floor heating, zoned mechanicals, and refined materials bring comfort and ease. The chef’s kitchen features a 48-inch Wolf range, steam and convection cooking, Sub-Zero refrigeration, quartz surfaces, and a butler’s pantry with Bosch coffee system. The principal suite offers a private balcony, fireplace, and spa-inspired ensuite. Multiple entertaining areas, including a theatre room and loft retreat above the garages, provide flexible space for family and guests. Outdoors, the estate rivals premier private resorts. A saltwater pool with integrated spa, second hot tub, limestone terraces, covered living areas, and fireplaces create an unforgettable setting, while classical elements by Bernardi add grandeur. The outdoor kitchen offers multiple cooking stations, complemented by a lit multi-sport court, putting area with sand trap, and bocce court. Infrastructure is equally robust with 400-amp service, radiant-heated garages, spray-foam insulation, reverse-osmosis water treatment, whole-home audio, Lutron lighting, integrated security, and a full-house generator. Minutes from Cambridge, Guelph, and Highway 401, with easy access to Toronto and Pearson Airport, this estate offers privacy, accessibility, and uncompromising luxury. (id:63008)
55 Francis Street
Hamilton, Ontario
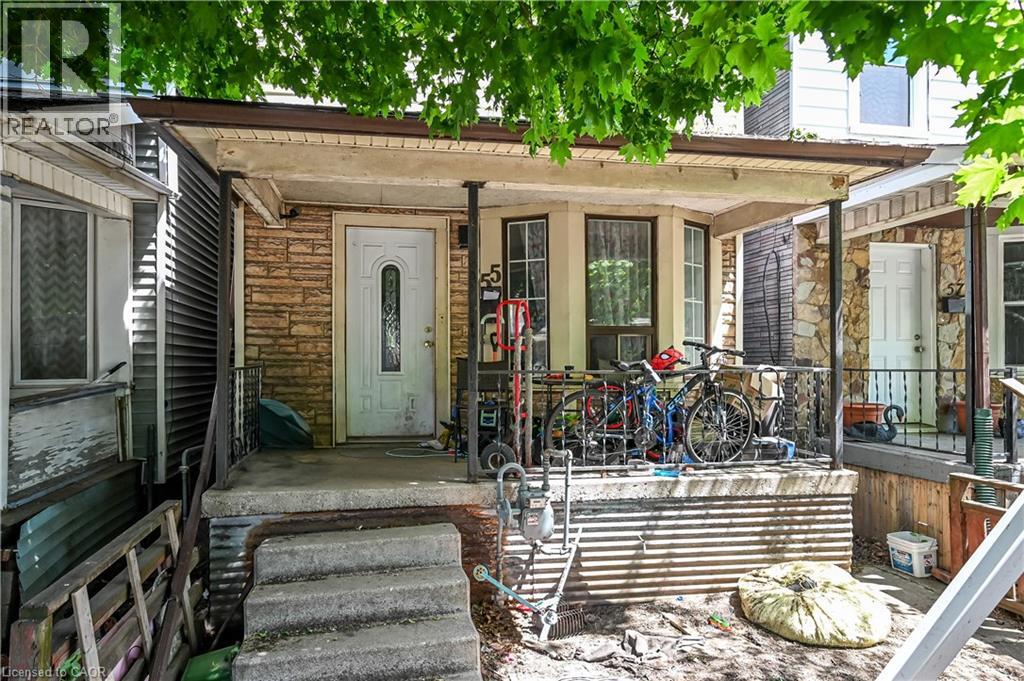
Spacious 3-bedroom home conveniently located close to all amenities with easy highway access. Features include 2.5 bathrooms, a partially finished walk-up basement, and a deck off the kitchen, ideal for everyday living and entertaining. Laneway access at the rear of the home provides parking for two cars. An excellent opportunity for first-time buyers or investors. (id:63008)
645 Davidson Avenue S
Listowel, Ontario
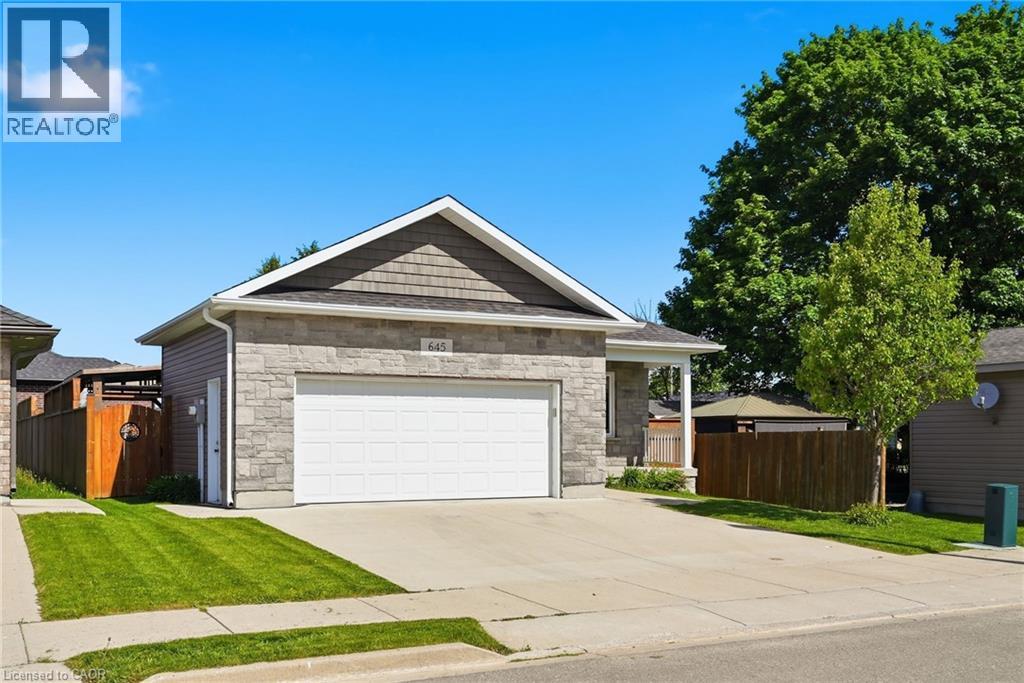
Welcome to easy, one-floor living in this well-maintained 2-bedroom bungalow, perfectly suited for first-time buyers, downsizers, or anyone seeking a low-maintenance lifestyle. Step inside to discover a bright, carpet-free interior designed for both comfort and convenience. The functional layout features two spacious bedrooms, a full bathroom, and the added benefit of main floor laundry, making everyday living effortless. The attached double car garage provides plenty of room for vehicles, tools, and hobbies, while the crawl space offers valuable storage space for seasonal items and household essentials. Outside, you’ll find a fully fenced backyard complete with a patio—an ideal space for summer barbecues, entertaining friends, or simply enjoying a quiet evening outdoors. Combining practicality, comfort, and outdoor enjoyment, this charming bungalow is ready to welcome its next owners. Don’t miss your opportunity to make it yours! (id:63008)