
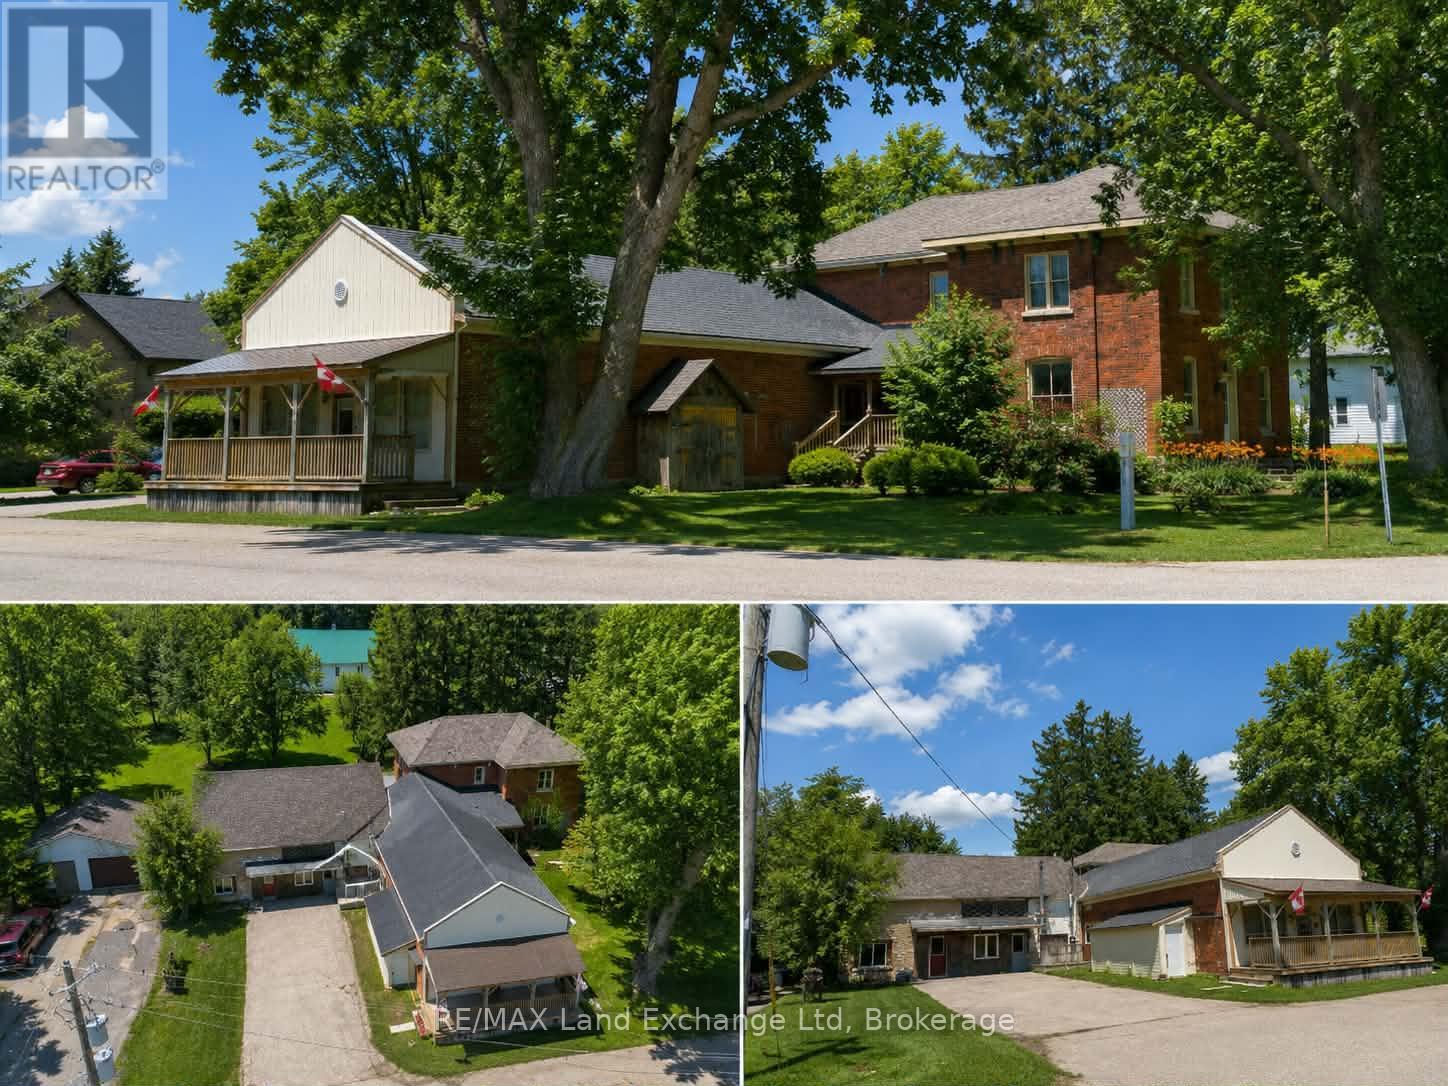
43846 Cranbrook Road
Huron East, Ontario
Discover the exceptional potential of 43846 Cranbrook Rd, located in the heart of Cranbrook. This versatile property offers a unique opportunity for multi-generational living, a potential income-producing investment, or the possibility of creating three separate apartments, subject to the necessary approvals. Featuring six spacious bedrooms, two bathrooms, and ample parking, there is plenty of room for families, tenants, or a combination of both. The property also boasts a large heated workshop and detached garage, providing excellent space for hobbies, storage, or business use. With propane heating, comfort is assured year-round. The property also offers the potential to operate a business from the front, creating an exciting opportunity for those looking to combine residential and entrepreneurial pursuits. Whether you're looking for a spacious family home, an investment opportunity, or a property with flexible business potential, 43846 Cranbrook Rd offers endless possibilities. Don't miss your chance to explore all this unique property has to offer! (id:63008)
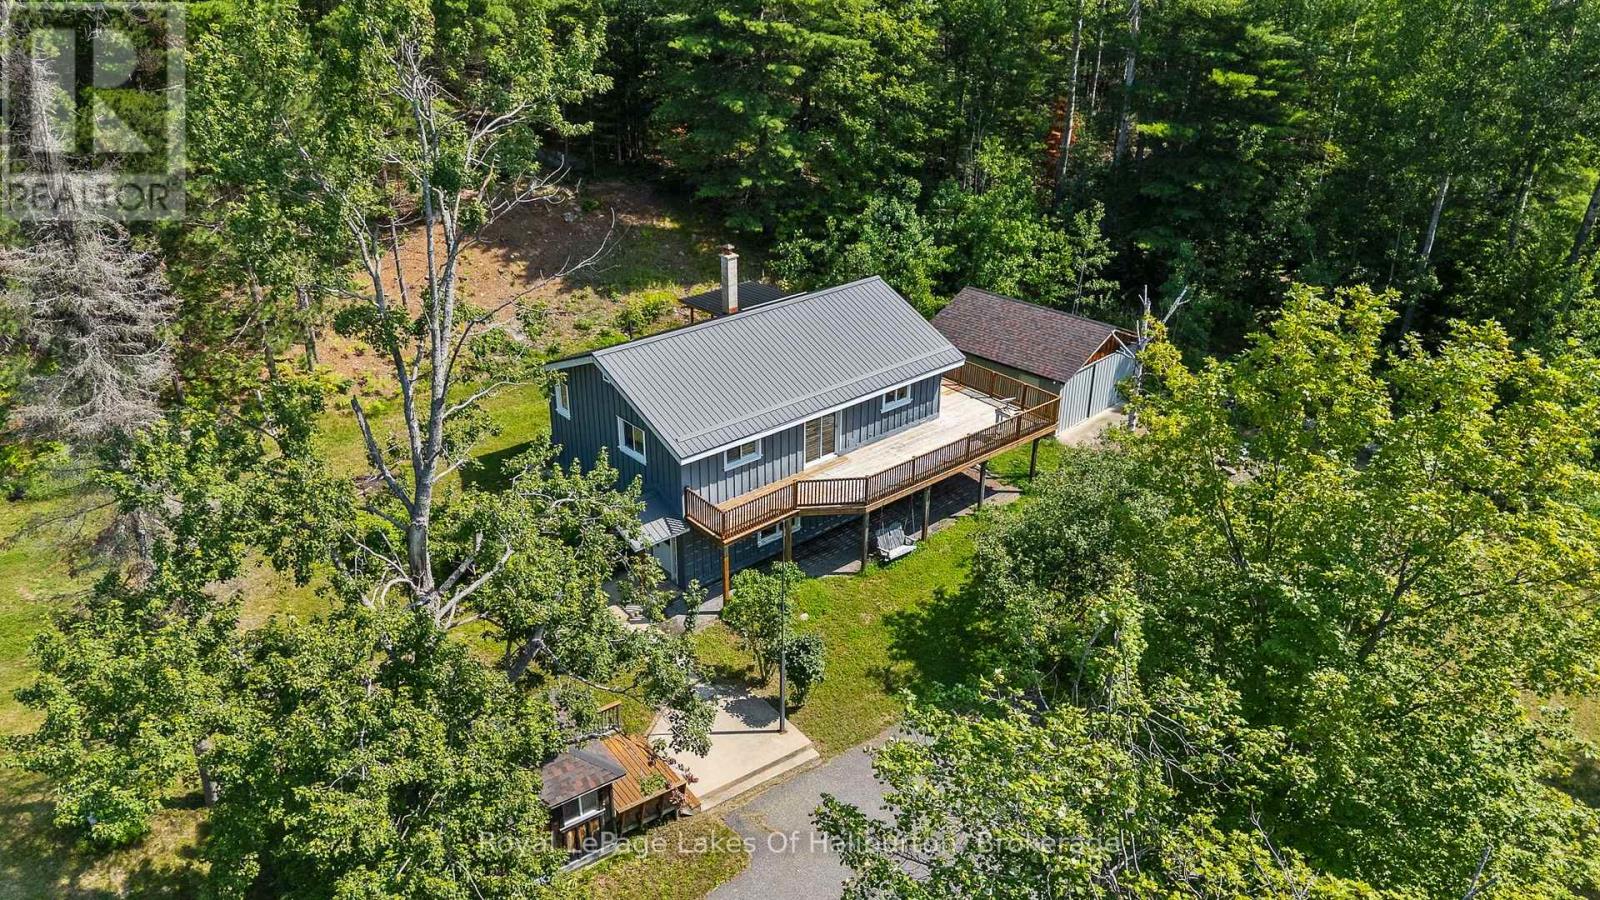
1329 Gelert Road
Minden Hills, Ontario
Welcome to your private country sanctuary on 8.78 scenic acres. This property offers the ultimate blend of rustic charm, functional living, and endless flexibility-all situated on a year-round, township-maintained road near Kinmount, Minden, and a few minutes from Haliburton, with a manageable drive to the GTA. The home features two bright bedrooms, two bathrooms, and a warm open-concept layout with plank hardwood flooring, pine cabinetry, and stainless-steel appliances. Entertaining is effortless with a dining room walkout to the porch and a living room sliding door opening to an expansive deck that spans two sides of the home. Character abounds throughout, a lower-level family room featuring classic wainscoting and a cozy den with pine walls. The finished walkout basement adds great extra living space and holds outstanding potential for a future in-law suite or extended family accommodations, while a pellet stove and forced-air electric furnace provide efficient dual heat sources. Just steps away, a charming 16' x 12' bunkie offers a private retreat for visiting guests. Outdoors, roughly two fenced acres provide the perfect setup for pets, hobby farming, or recreation. Storage and workshop capabilities are unmatched thanks to an impressive lineup of outbuildings: a 20' x 18' shed, a 28' x 20' heated garage with an attached 12' x 20' rear storage area, and a massive 62' x 27' barn. Complete with a paved circular driveway for easy access and parking, this versatile acreage is the ultimate setting to bring your rural living vision to life. (id:63008)
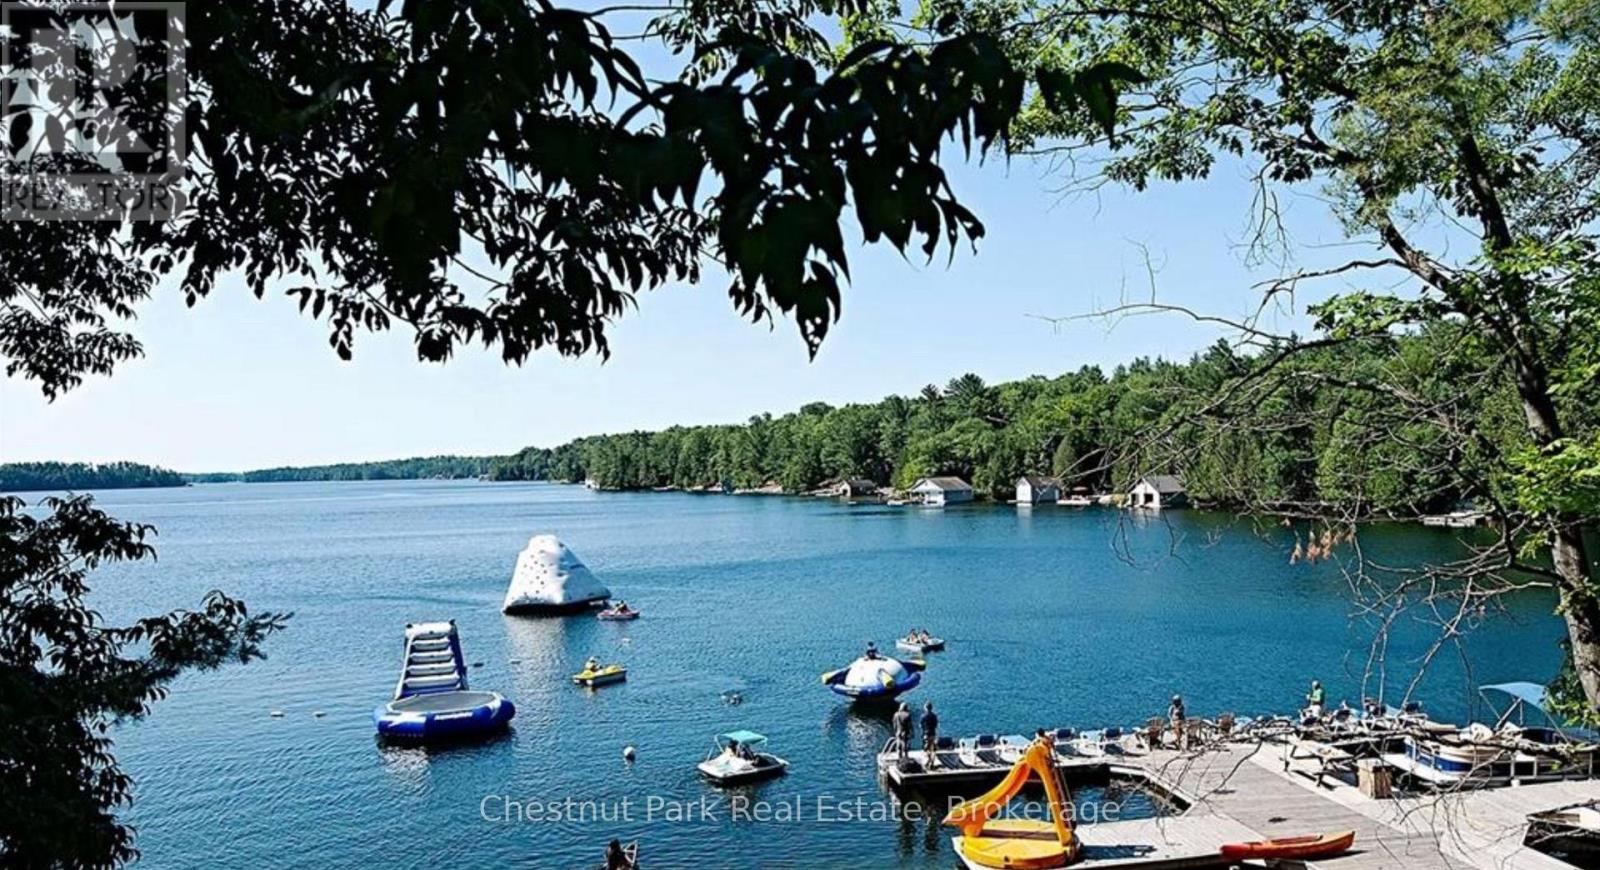
11 - 301 Emerald Hills Court
Seguin, Ontario
Cottage living made easy with upscale accommodations, plenty of amenities and none of the work. This spacious three bedroom fractional ownership Villa with two and half baths allows you to enjoy the Muskoka lifestyle without the hassle. One tenth ownership (Fraction B) with five weeks of personal use each year. The prime weeks for this fraction include two long weekends each summer which are the July 1st weekend and the Labour Day weekend. There are additionally three rotating weeks between November and April each year. One Rocky Crest Membership is included in the sale. Monthly fees cover everything from property taxes to insurance, weekly housekeeping, snow removal and garbage pickup, high speed internet and satellite tv. Additional annual fee for ClubLink membership. Condo fees are $366.10 per fraction per month and INCLUDE the annual property taxes. (id:63008)
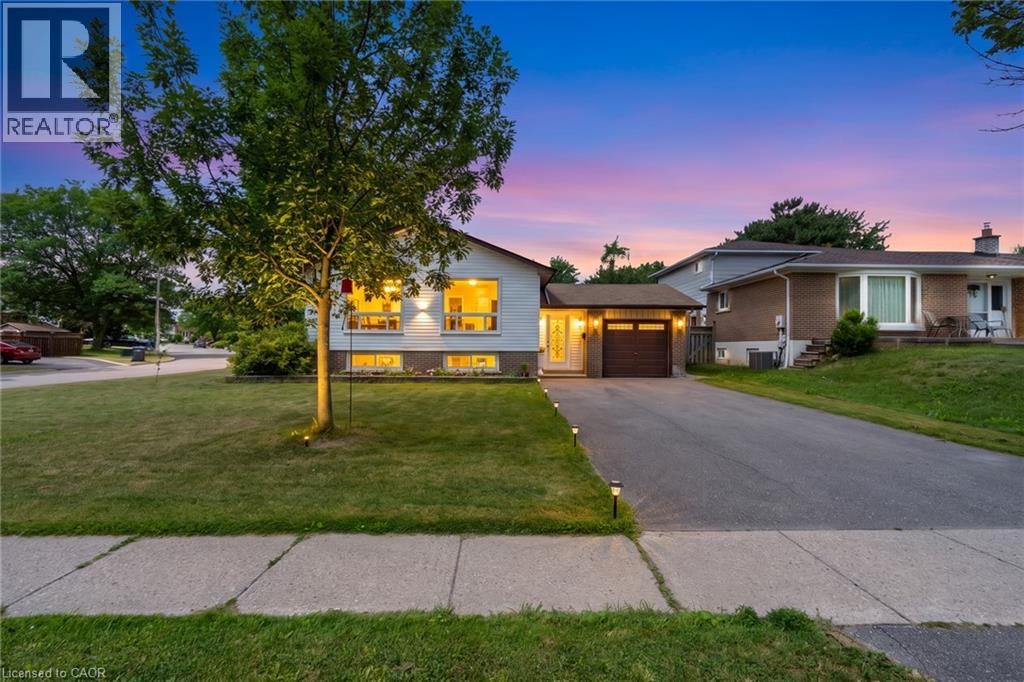
383 Bartley Bull Parkway
Brampton, Ontario
Opportunity, Convenience, And Endless Potential Come Together In This Well-Maintained 3+2 Bedroom Raised Bungalow Situated On A Desirable Corner Lot In A Family-Friendly Neighbourhood. Offering A Functional Layout With Excellent Development Potential In The Lower Level, This Home Is Perfect For Growing Families, Multi-Generational Living, Or Those Looking To Create Additional Living Space. The Bright Main Level Features A Spacious Living And Dining Area With Large Windows, Crown Moulding, And An Abundance Of Natural Light. The Eat-In Kitchen Overlooks The Side Yard And Offers Plenty Of Space For Everyday Family Living. Three Comfortable Bedrooms Complete The Upper Level, While The Lower Level Expands The Home With Two Additional Bedrooms, A Spacious Recreation Room With A Charming Wood-Burning Fireplace, Above-Grade Windows, A 3-Piece Bathroom, Laundry Area, And Excellent Potential For A Future In-Law Suite Or Secondary Living Space. Outside, Enjoy A Fully Fenced Backyard Featuring A Large Entertainment Deck, Expansive Greenspace, And Plenty Of Room For Family Gatherings Or Play. Recent Updates Include New Windows And Exterior Doors (2024), Enhancing Both Comfort And Energy Efficiency. The Single Car Garage And Four-Car Driveway Provide Ample Parking. Ideally Located Within Walking Distance To Schools, Grocery Stores, Shopping, Parks, The Ken Giles Recreation Centre, And Everyday Amenities, With Convenient Access To Public Transit And Major Highways For An Easy Commute Throughout The GTA. A Fantastic Opportunity To Move In, Renovate Further, Or Unlock The Home's Full Potential. (id:63008)
2996 Salerno Crescent
Mississauga, Ontario
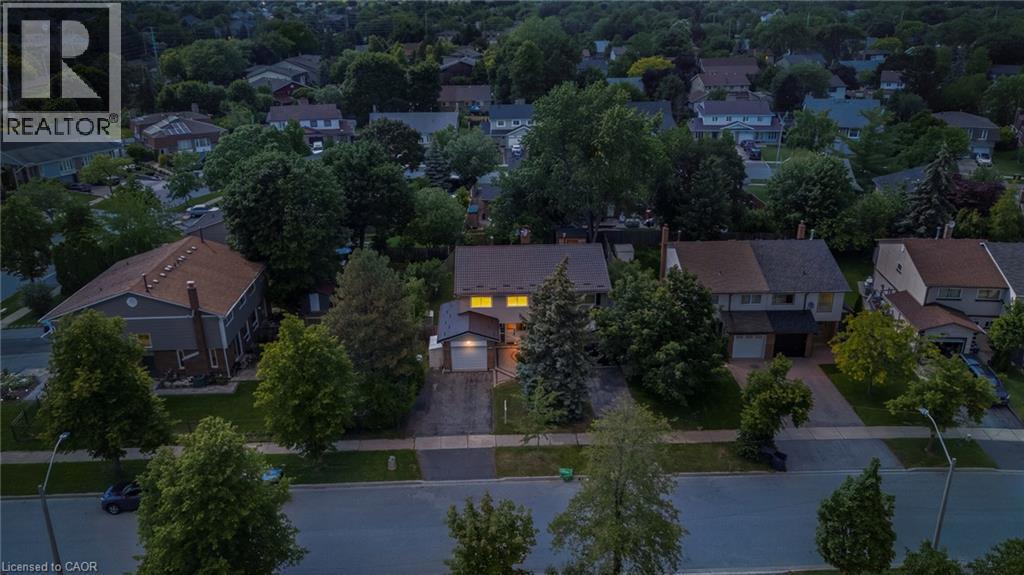
Welcome To 2996 Salerno Crescent, A Beautifully Maintained Semi-Detached Home Located In The Highly Sought-After Meadowvale Community Of Mississauga. Offering 4 Spacious Bedrooms, 1.5 Bathrooms, An Attached Single Car Garage, And Parking For Two Additional Vehicles, This Home Provides The Perfect Blend Of Comfort, Functionality, And Location. The Main Level Features A Bright And Inviting Layout With A Combined Living And Dining Room, Highlighted By A Charming Wood-Burning Fireplace And Walkout To The Backyard. The Well-Appointed Kitchen Offers Granite Countertops, Built-In Stainless Steel Appliances, A Convenient Eat-In Area, And A Separate Side Entrance. Step Outside To Enjoy A Large Deck And Fully Fenced Backyard, Creating The Perfect Space For Outdoor Entertaining, Family Gatherings, Or Relaxation. Upstairs, The Spacious Primary Bedroom Is Accompanied By Three Additional Well-Sized Bedrooms And A Renovated 4-Piece Main Bathroom Complete With A Soaker Tub. The Finished Basement Extends The Living Space With A Recreation Room, Sitting Area, Pot Lights, And Convenient Laundry Facilities. Recent Upgrades Include a Newer Metal Roof (2024). Ideally Situated Close To Walking Trails, Parks, Top-Rated Schools, Shopping, Restaurants, Public Transit, Community Amenities, And Major Highways, This Home Offers An Exceptional Opportunity To Enjoy Family Living In One Of Mississauga's Most Established And Desirable Neighbourhoods. (id:63008)
2427 East Quarter Line
Delhi, Ontario
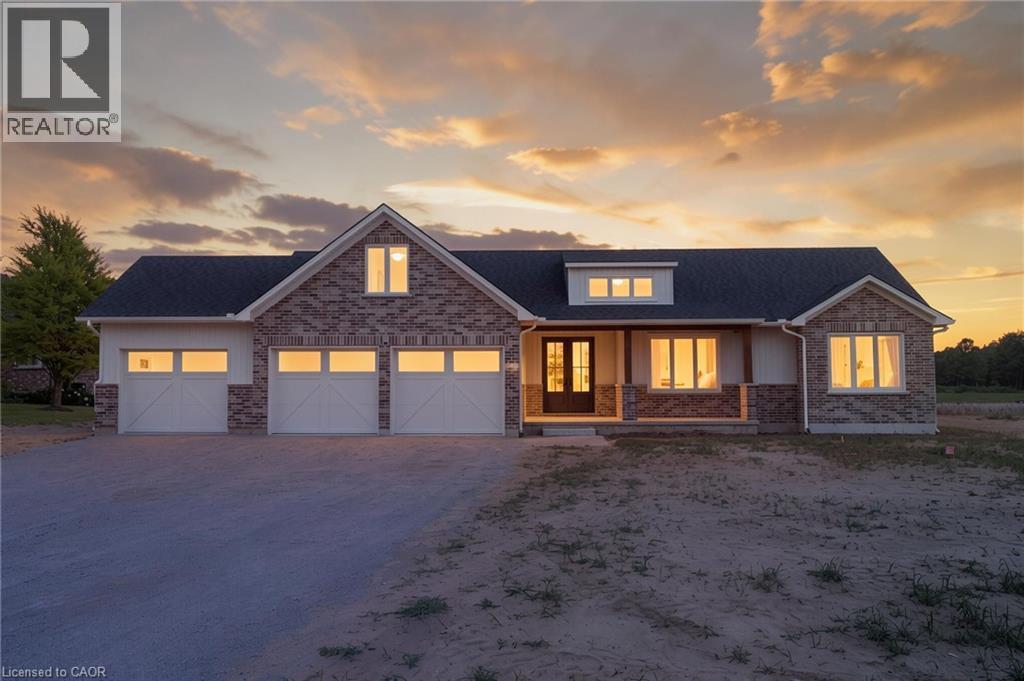
Experience modern country living in this stunning custom-built bungalow, perfectly situated on a generous lot in Delhi. Offering over 2,000 sq. ft. of thoughtfully designed above-grade living space, this exceptional home blends luxury, comfort, and timeless style with quality craftsmanship throughout. Step inside the spacious foyer and be welcomed into a bright, open-concept layout that's perfect for both everyday living and entertaining. The inviting living room is anchored by a beautiful floor-to-ceiling stone fireplace, while the dining area flows seamlessly into the designer kitchen. Featuring two-toned white and light wood cabinetry, stainless steel appliances, a stunning white apron-front farmhouse sink, and a walk-in pantry, this kitchen is as functional as it is beautiful. Patio doors lead directly to your future outdoor living space, offering endless possibilities for creating the backyard of your dreams. The private primary suite is thoughtfully positioned and features a spacious walk-in closet and a luxurious 5-piece ensuite. Two additional bedrooms, a stylish 4-piece bathroom, and a convenient main floor laundry room complete the living space. A 2-piece powder room is ideally located just off the garage entrance, adding extra convenience for family and guests. Downstairs, the expansive unfinished basement offers incredible potential to customize the space to suit your needs, whether it's a recreation room, home gym, additional bedrooms, or all of the above. Complete with rough-in plumbing for a future bathroom, the possibilities are endless. If you've been searching for modern finishes, functional design, and the perfect balance of country charm and contemporary living, this beautiful Delhi bungalow is ready to welcome you home. (id:63008)
468 Coombs Court
Milton, Ontario
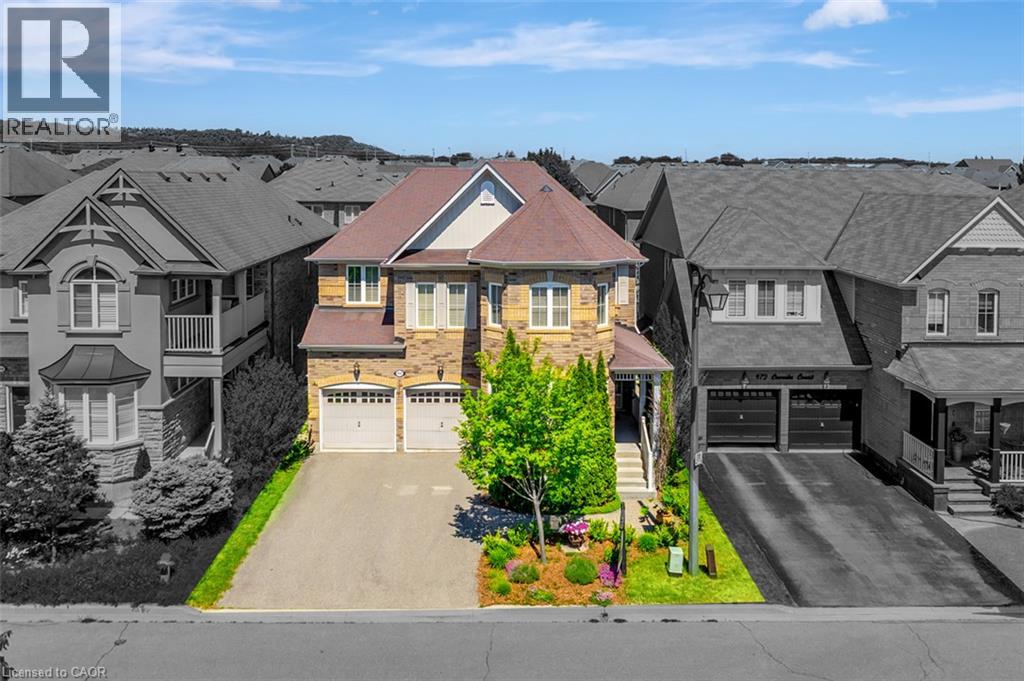
At 468 Coombs Court, the first luxury is the setting. Tucked away on a quiet court in Milton’s sought-after Scott neighbourhood, this 3,247 sq. ft. detached home offers a calmer place to come home to, with schools, parks, trails, Sherwood Community Centre, its library, and everyday amenities all within walking distance. It makes daily family life easier, from morning drop-offs to weekend walks and afternoons at the park. Inside, the home feels spacious, warm, and thoughtfully connected. Nine-foot smooth ceilings and hardwood flooring extend across the main level, while glass-panel French doors enclose a proper home office, study, or quiet retreat. A double-sided fireplace with built-in shelving creates a striking focal point between the living and dining areas. The kitchen is equally impressive, featuring extended cabinetry, upper and lower valance lighting, granite countertops, stainless-steel appliances, a centre island with breakfast seating, and a bright breakfast area with a walkout to the backyard. Upstairs, four bedrooms, three full bathrooms, and a separate loft-style den provide exceptional flexibility. Use the loft as a media lounge, playroom, reading area, or teenage retreat, or consider enclosing it as a fifth bedroom. The privately positioned primary suite includes two walk-in closets, a five-piece ensuite, and its own balcony. A second bedroom offers a private ensuite and walk-in closet, while two additional bedrooms share a Jack-and-Jill bathroom—an ideal setup for a growing or multigenerational household. With 3.5 bathrooms, parking for six, and downtown Milton, Milton GO, shopping, and Highway 401 only minutes away, this is a home designed to make family life easier, more private, and with more room to evolve. *Please note some photos have been virtually staged. (id:63008)
44 Haldimand Trail
Dunnville, Ontario
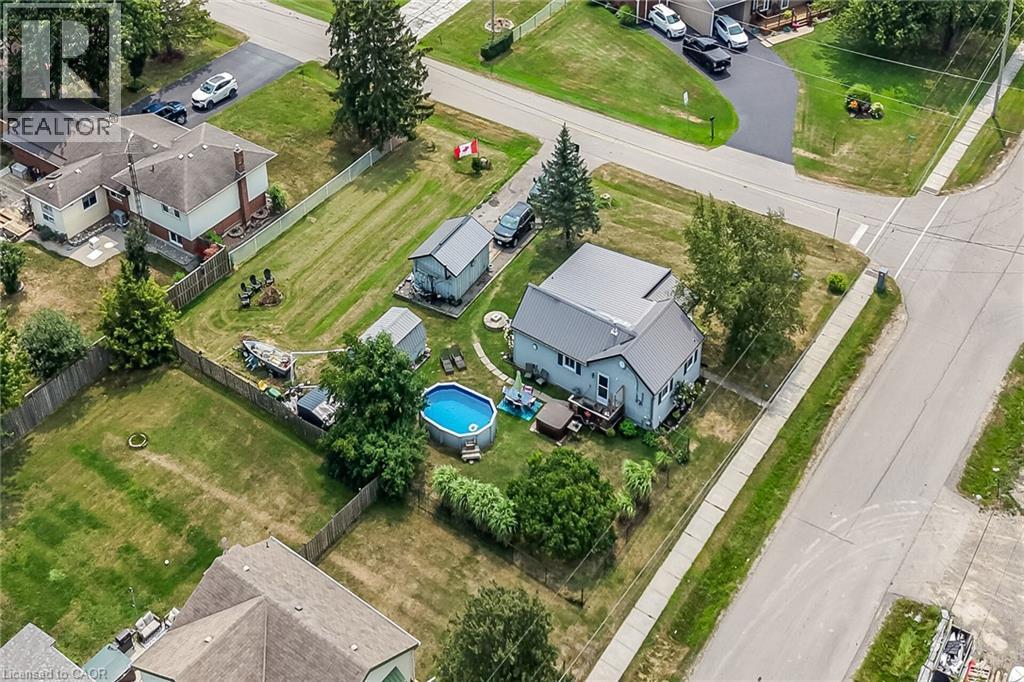
Attractive, super functional one storey bungalow located in the friendly hamlet of Byng - a desirable, rural themed western Dunnville suburb separated by the Grand River bridge enjoying famous dam views. Cross over river bridge and you will find all of this rapidly expanding town’s popular amenities incs General Hospital, schools, churches, pharmacies, eateries/bistros, vibrant downtown business district, modern east side super shopping centers & river parks w/boat launch. 40-50 min commute to Hamilton, Welland, Port Colbourne & QEW w/Lake Erie 10 mins due south. Positioned proudly on 0.31 acre corner lot, offering 132ft of frontage on Haldimand Trail & extra wide driveway entrance off Secord street, is a well maintained home introducing 1076sf of freshly painted/redecorated living area highlighted w/large eat-in kitchen sporting classic dark cabinetry, granite countertops & full array of appliances - continues to comfortable living room incs front door access to quaint 8x12 covered porch boasting composite decking, 3 sizeable bedrooms, completely renovated (from studs-out) 4pc bath-2025, convenient main floor laundry room & utility room enjoying walk-out to rear deck leading to 18x12 above ground swimming pool. Uncomplicated design is complimented w/premium bedroom carpeting-2022 & original plank hardwood in majority of living area. Double asphalt paved drive extends to Mechanics, Truckers or Hobbyists’ 12x18 “Fun Shop” garage ftrs hydro & swing-style front doors. A rustic 10x16 Bunkie-style rear shed provides the ideal venue to house unexpected family or friends - privately situated in rear yard - incs spray foam insulated walls & hydro. Extras - metal roof-2018, n/gas furnace-2023, cleaned ductwork-2022, vinyl windows, 100 amp hydro on breakers, 10x10 metal shed, concrete pier foundation, 2000 gal water cistern & septic system. Perfect Starter, Retiree or Young Family property - discover affordable Bling in Byng (id:63008)
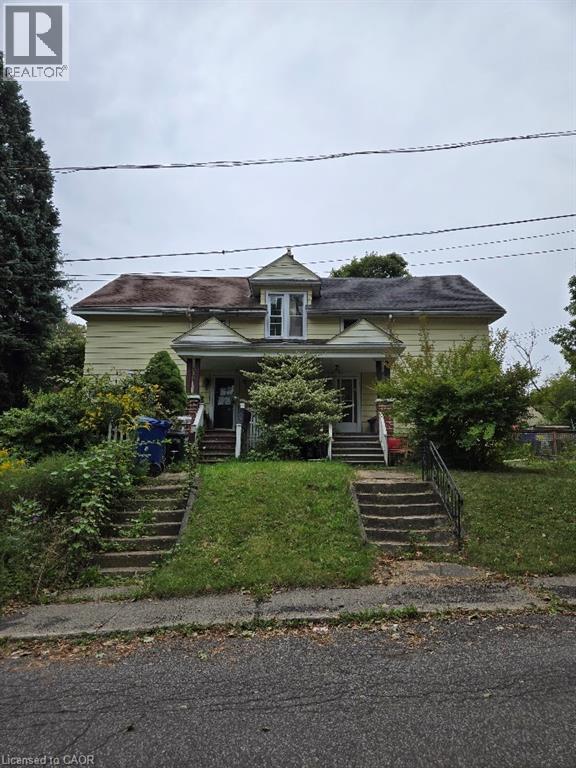
4340 Elgin Street
Niagara Falls, Ontario
Home is a handyman special. Lot size is 60 x 109Ft. Sold as is, where is basis. Seller makes no representations and/or warranties. All room sizes are approx. Note: Hydro is off, proceed with caution. (id:63008)
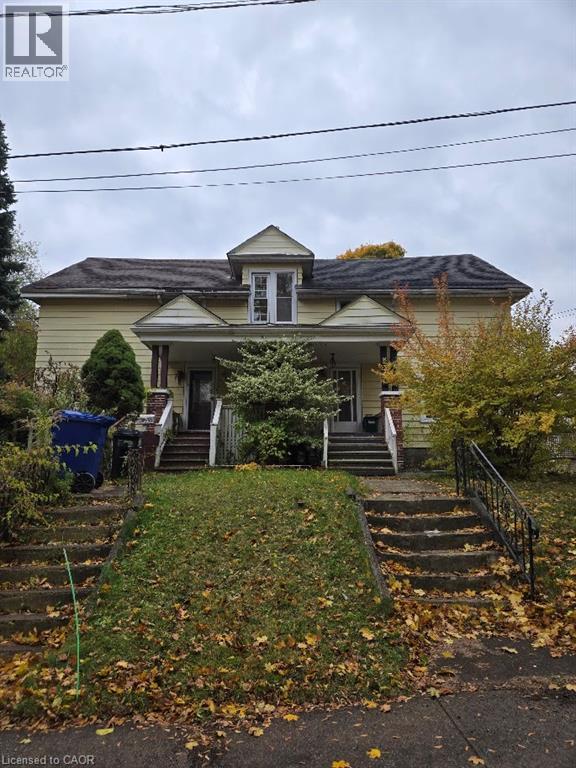
4336 Elgin Street
Niagara Falls, Ontario
Home is a Handyman Special. Home in need of repair. Lot size 60 x 109 ft. Sold As is, Where is basis. Seller makes no representations and/ or warranties. (id:63008)
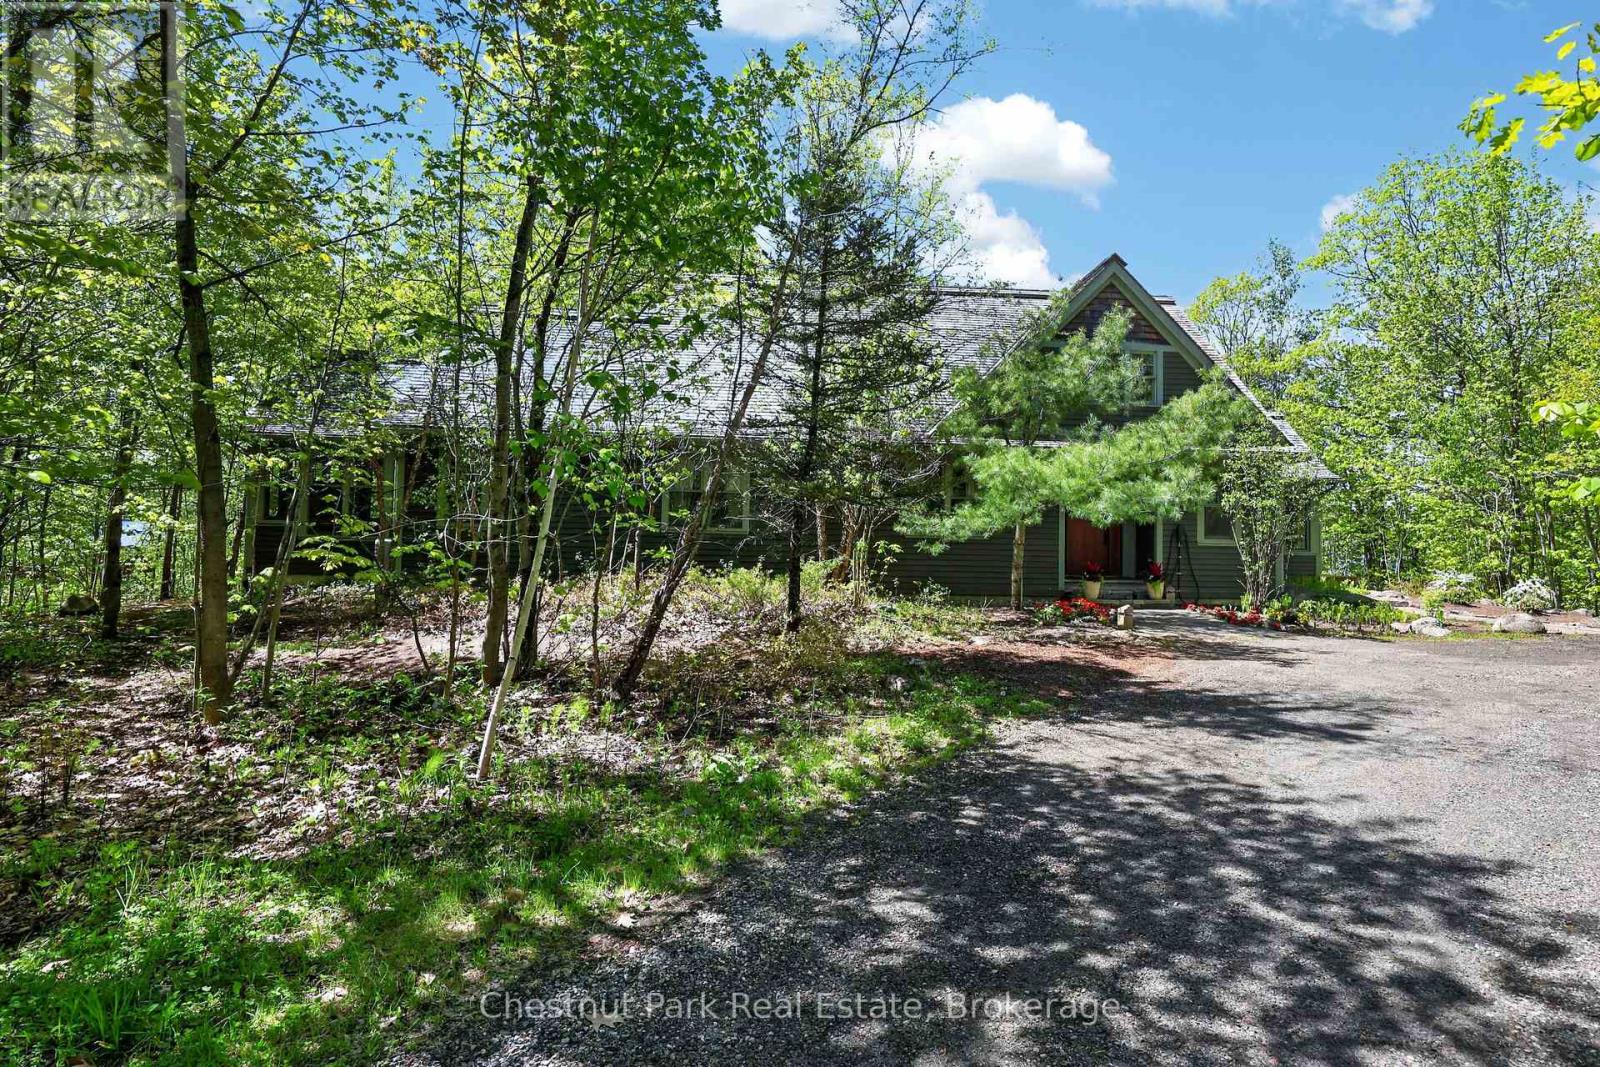
Unit #9 - 4805 Muskoka Road 169 Highway E
Muskoka Lakes, Ontario
Welcome to Wiild Irys Cove! Privacy and luxury abound all within steps of Muskoka's most exclusive and sought after private golf club, Oviinbryd. With gated access, this small enclave community of 8 upscale private waterfront residences, are all situated on the private, "members only", Cassidy Lake. Sunsets and a sandy shore offering 300 feet of south west exposure with a pristine view of undisturbed Crown Land. Nestled amongst the five + acres of natural wooded setting, tranquility is assured.The Roth designed home features 5 spacious bedroom and three full baths. Features of this lovely home include antique hemlock wood flooring throughout, cathedral ceilings in Great Room and main floor primary ensuite. Stone wood burning fireplace is at the heart of this open concept living space. Separate well appointed wet bar with wine fridge plus drawer refrigeration and freezer make entertaining a breeze. For extended summer enjoyment, the spacious Muskoka room, with weather wall system, is an ideal place for a fun night of games or just relaxing. Spacious swim dock with shallow entry and sandy shore. This quiet lake still allows for all the water sports you can imagine as well as a peaceful retreat for the nature lovers. Spend hours kayaking or stand up paddelboarding the unblemished shoreline or take the kids for a tube ride or water ski. When making dinner seems like too much effort, it's a quick golf cart ride to fine dining or casual take out from Oviinbyrds' renowned kitchen.. Wiild Irys Cove - all of the convenience of the city, with the beauty and privacy of the cottage. (id:63008)
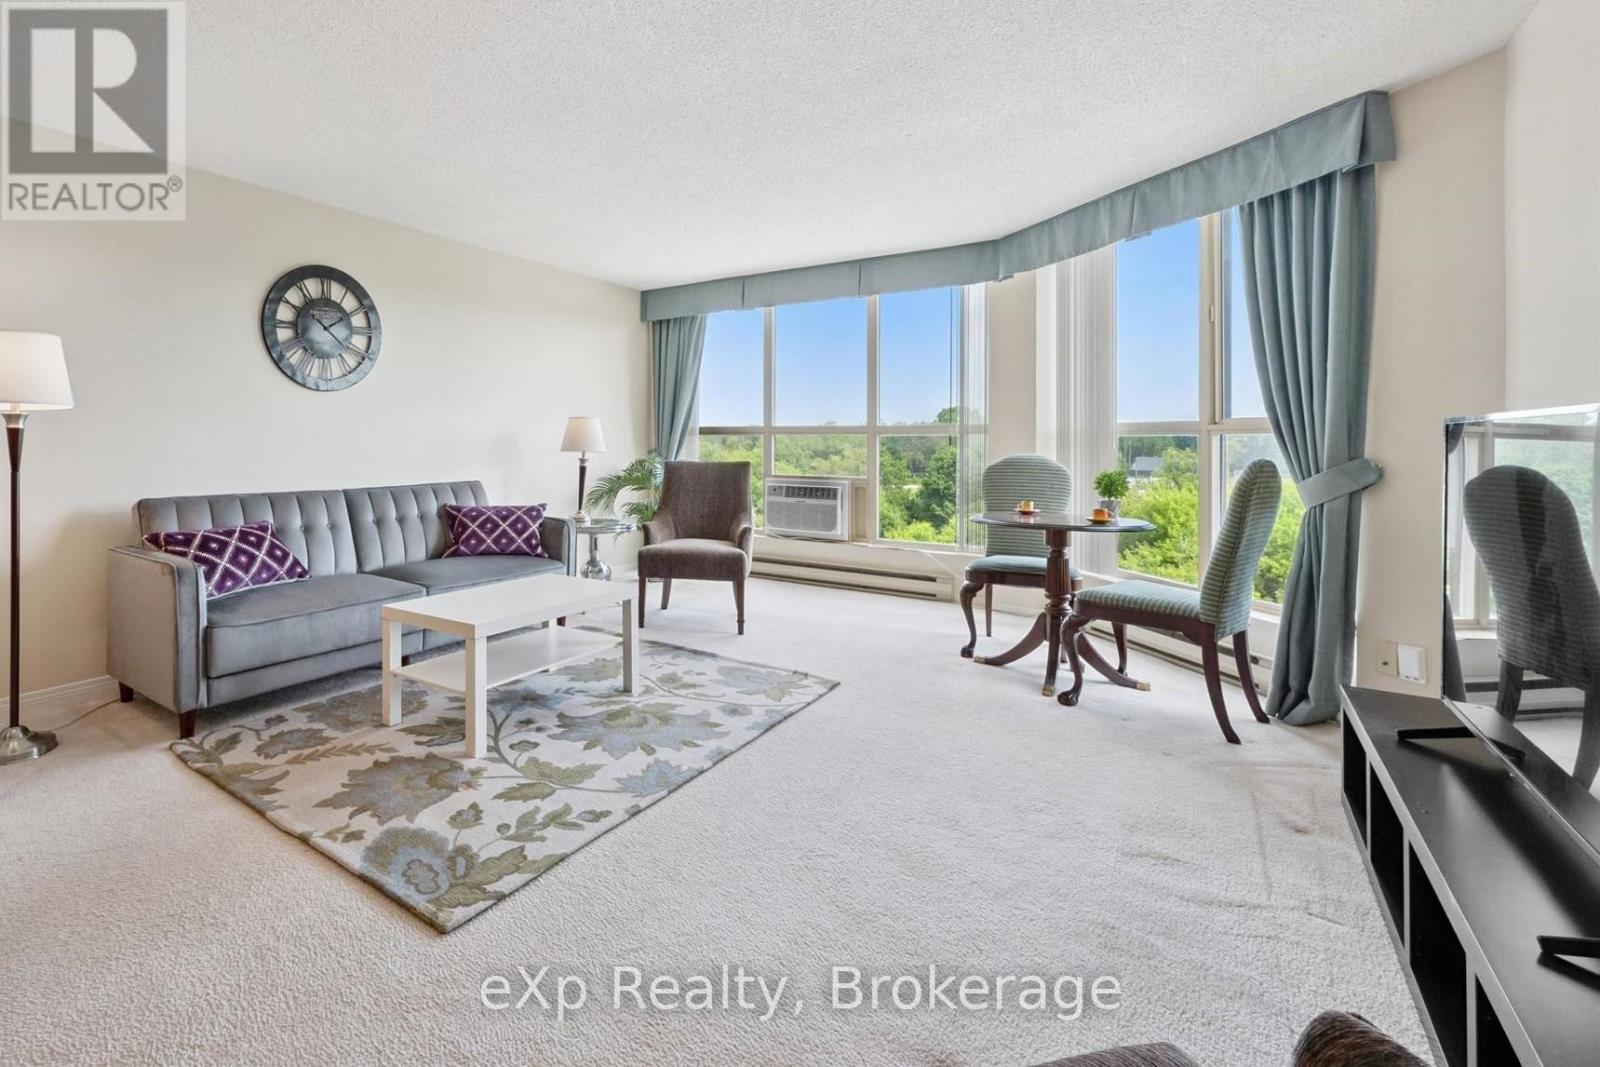
602 - 24 Marilyn Drive
Guelph, Ontario
Major price reduction gives you the opportunity to get into that condo lifestyle at a price that allows you to do the updates that will make it exactly what you have been dreaming of. 602 gives you and your guests a bird's-eye view of the fireworks and easy access to the special events and everyday features at Riverside Park. You will feel right at home in this spacious 1300 sq ft home with plenty of room for a big diningroom table, a large living room and an oversized kitchen that will accomodate everything in your dream kitchen. Two bedrooms, one full bathroom, in-suite laundry and a 2pc ensuite bathroom makes this home complete! 24 Marilyn Drive is a great community that provides bingo nights & bbq parties etc. so you can get to know your neighbours! Amenities include secure-covered parking, party room, exercise gym, hobby/workshop, library and a ground-floor patio. Nearby, local independant shops include Thai Villa, Dutch Toko, Pizza Express, Lucky Belly, Golden Fish&Chips and more! It's an easy, walkable distance to Dairy Queen, Timmies and the Canadian Tire & Walmart shopping areas. At $319,900 it is priced to sell fast, book your showing now! (id:63008)