
560 Rogers Road
Listowel, Ontario
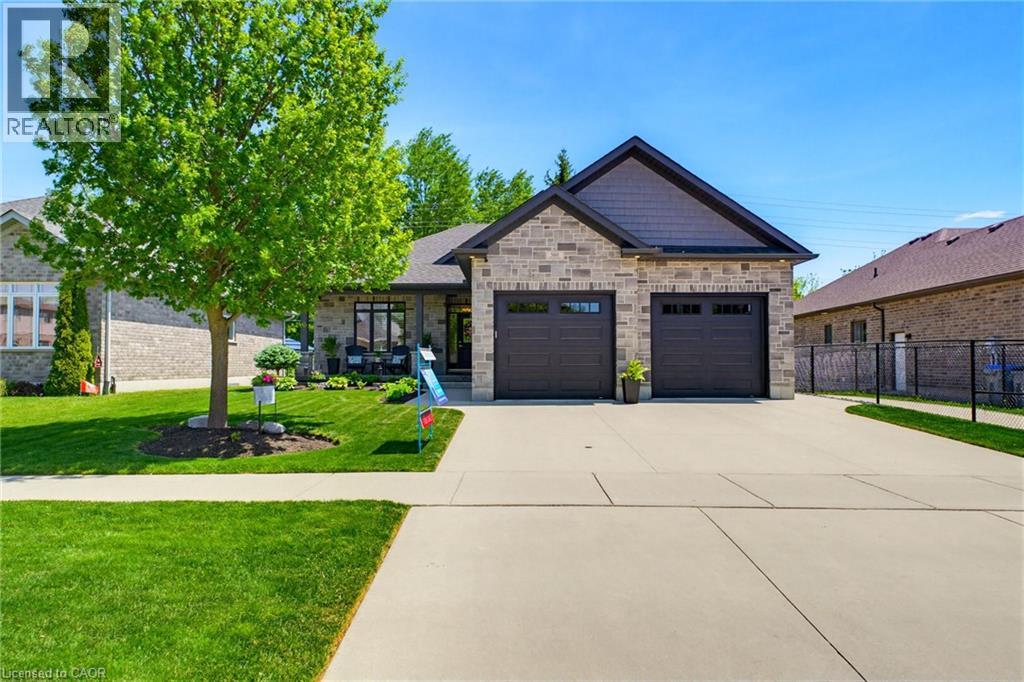
TWO-TIERED TREX DECK, 5 BEDROOMS, BACKING ONTO TRAIL. Situated in the sought-after Emerald Green subdivision, this well-maintained home offers one of Listowel’s most convenient locations with easy access to golf, arena, school, trails, and amenities. This exceptional O'Malley home showcases quality craftsmanship, premium finishes, and thoughtful upgrades throughout. The main level features engineered hardwood flooring, upgraded lighting, and custom shutters on all windows. The living room is enhanced by an elegant tray ceiling, and a beautiful gas fireplace creating a warm and inviting space for everyday living and entertaining. At the heart of the home is the Barzotti kitchen, featuring ceiling-height cabinetry, quartz countertops, a striking leathered granite island, and upgraded tilework. Quartz countertops continue in the ensuite and main bathroom, while upgraded tiling adds a touch of luxury to all main-level bathrooms and the laundry room. The fully finished lower level offers outstanding additional living space with luxury vinyl plank flooring, two bedrooms, a 4-piece bathroom, an electric fireplace, and custom cabinetry complete with a sink and fridge. A convenient walk-up from the basement to the garage provides added functionality and ease of access. The exterior is equally impressive, showcasing a timeless stone and brick façade, extensive front and rear landscaping, stamped concrete on the front porch and a multi-level Trex composite deck with glass-panel railings. The private, treed lot backs directly onto the North Perth walking trail, offering a picturesque wooded backdrop, and exceptional privacy. A natural gas hookup near the rear deck makes outdoor entertaining easy, while the 12' x 8' garden shed with electricity provides excellent storage and workspace options. This home combines luxury finishes, exceptional indoor and outdoor living spaces, and a sought-after setting with tranquil treed views in a desirable neighborhood. (id:63008)
33 Admiral Road
Welland, Ontario
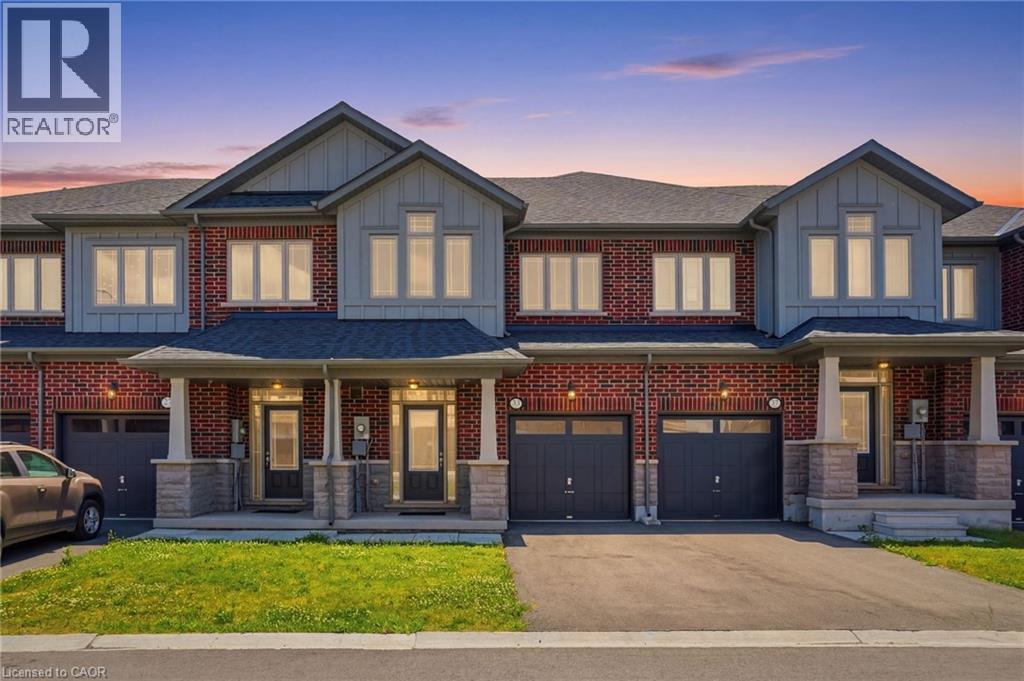
Brand-new, never lived-in, Freehold 2 storey Townhouse by Ballantry Homes. Open concept, bright and luminous with high ceilings. Features include solid wood staircase, quartz countertops, under-cabinet lighting, brand-new appliances, second floor laundry, ensuite bathroom and generous walk-in closet. The basement includes a sump-pump and rough-in for bathroom. The location is ideal, close to highway 406, Welland Canal, Seaway Mall and numerous schools and amenities. This new-build starter home delivers in a polished Welland neighborhood. (id:63008)
129 Margaret Avenue
Stoney Creek, Ontario
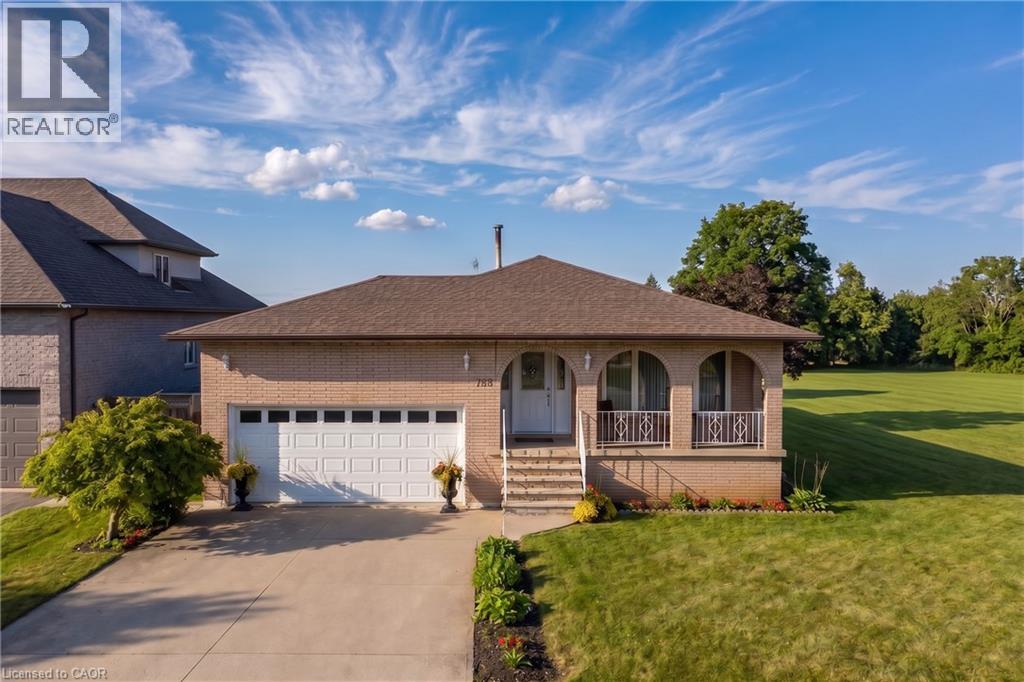
A rare opportunity in one of Stoney Creek’s quiet, established neighbourhoods! Custom-designed and built in 1979 for the original owners, this exceptionally solid and lovingly maintained home reflects true pride of ownership. Most major improvements were completed around 2008, while the roof, windows, exterior doors and garage doors remain in very good condition. Set on an impressive 86 x 175 ft lot and surrounded by attractive newer custom homes, the property offers outstanding possibilities. Buyers may explore severance into two approximately 43 x 175 ft building lots, subject to Committee of Adjustment and all municipal approvals. At roughly $450,000 per potential lot, the land value alone presents a compelling opportunity. The existing home also offers excellent multi-generational or investment potential, with the possibility of creating up to three independent living areas, each with its own entrance, subject to required permits and approvals. The partially finished basement has separate access through stairs from the garage. Estimated potential gross rental income could reach approximately $7,000 per month once properly configured and approved. Enjoy a peaceful setting close to schools, shopping, parks, Downtown Stoney Creek, Confederation GO Station and the Lake Ontario waterfront, with quick access to the QEW for easy travel toward Hamilton, Burlington, Toronto or Niagara. Live in it, rent it, renovate it, or explore the redevelopment potential—this is the kind of property that rarely comes to market. PLEASE NOTE:*Some Images have been Virtually Staged* (id:63008)
5511 Second Line
Erin, Ontario
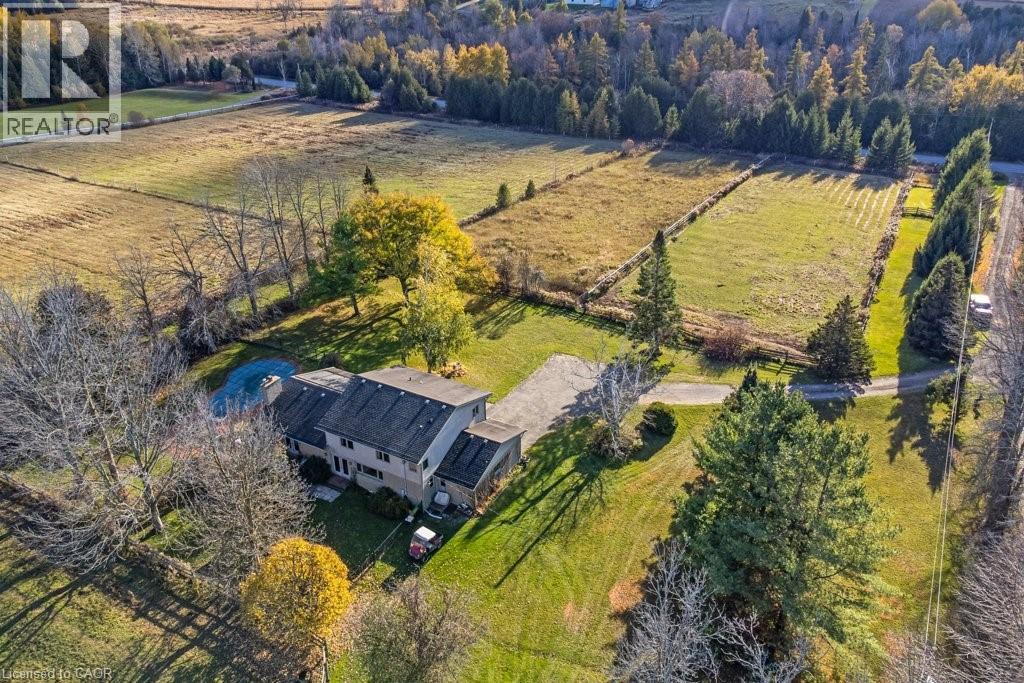
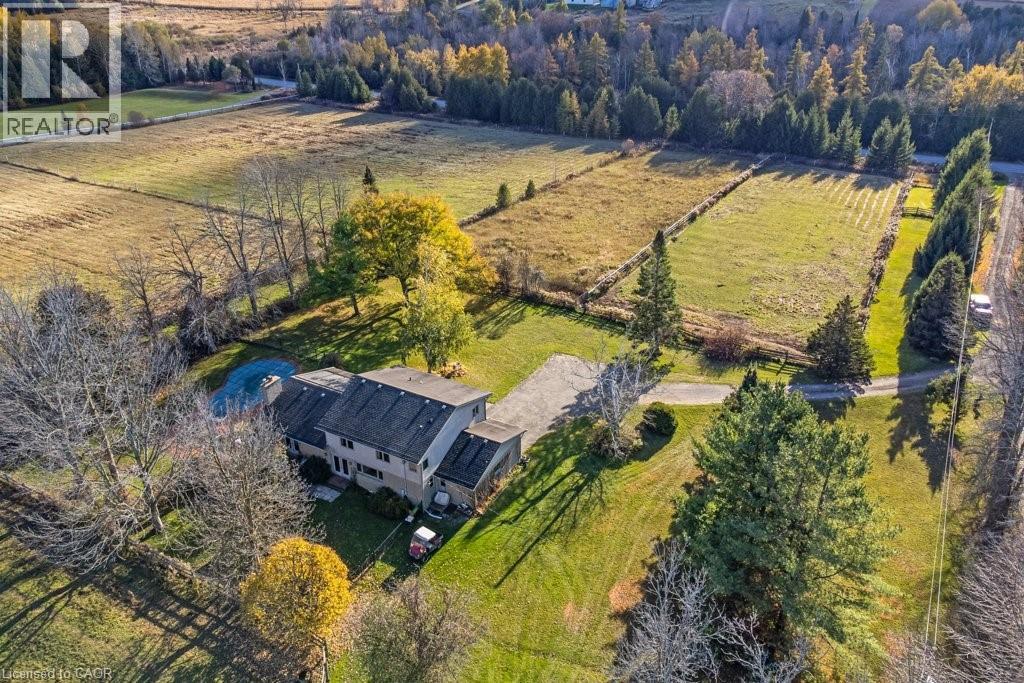
Welcome to this exceptional 35-acre equestrian property, offering the perfect blend of professional horse facilities and peaceful country living — ideally located just 8 minutes from Angelstone Events. With 18 acres of productive land in hay, the property provides excellent potential for agricultural income, boarding, training, or your own private hobby farm. Designed with horse enthusiasts in mind, the impressive steel 18-stall barn includes a 70’ x 120’ indoor riding arena, hot & cold wash bay, spacious tack room, and hay storage capacity for up to 2,500 bales. 8 well-maintained paddocks provide excellent turnout, making daily operations efficient and this facility truly turn-key. The charming side-split home offers comfortable family living surrounded by beautiful countryside views. Vaulted ceilings and French doors create a bright and inviting atmosphere throughout the living and dining areas, which open onto a large back deck overlooking the paddocks and inground pool — the perfect place to unwind after a day at the barn. The spacious kitchen offers abundant counter space and storage, along with double French doors leading to the backyard for seamless indoor-outdoor living. The main floor features laundry, a powder room, & a versatile bedroom currently used as an office, ideal for a home-based business or guest suite. Upstairs you’ll find three generous bedrooms, including a primary suite with walk-in closet, soaker tub, and glass shower, plus a second full bath with a large walk-in shower. The finished basement provides additional living space with a large rec room, bedroom, modern full bath, and plenty of storage. Down here you will find the generator that is wired to run the whole house if you loose power. Convince at your finger tips. Electrical upgraded in 2007. A rare opportunity to own a fully equipped horse property with a comfortable family home in a peaceful rural setting minutes from town amenities. New water heater in house. (id:63008)
5511 Second Line
Erin, Ontario
Welcome to this exceptional 35-acre equestrian property, offering the perfect blend of professional horse facilities and peaceful country living — ideally located just 8 minutes from Angelstone Events. With 18 acres of productive land currently in hay, the property provides excellent potential for agricultural income, boarding, training, or your own private hobby farm. Designed with horse enthusiasts in mind, the impressive steel 18-stall barn includes a 70’ x 120’ indoor riding arena, hot & cold wash bay, spacious tack room, and hay storage capacity for up to 2,500 bales. 8 well-maintained paddocks provide excellent turnout, making daily operations efficient and this facility truly turn-key. The charming side-split home offers comfortable family living surrounded by beautiful countryside views. Vaulted ceilings and French doors create a bright and inviting atmosphere throughout the living and dining areas, which open onto a large back deck overlooking the paddocks and inground pool — the perfect place to unwind after a day at the barn. The spacious kitchen offers abundant counter space and storage, along with double French doors leading to the backyard for seamless indoor-outdoor living. The main floor features laundry, a powder room, & a versatile bedroom currently used as an office, ideal for a home-based business or guest suite. Upstairs you’ll find three generous bedrooms, including a primary suite with walk-in closet, soaker tub, and glass shower, plus a second full bath with a large walk-in shower. The finished basement provides additional living space with a large rec room, bedroom, modern full bath, and plenty of storage. Down here you will find the generator that is wired to run the whole house if you loose power. Convince at your finger tips. Electrical upgraded in 2007. A rare opportunity to own a fully equipped horse property paired with a comfortable family home in a peaceful rural setting just minutes from town amenities. New water heater in house. (id:63008)
236 Cope Street
Hamilton, Ontario
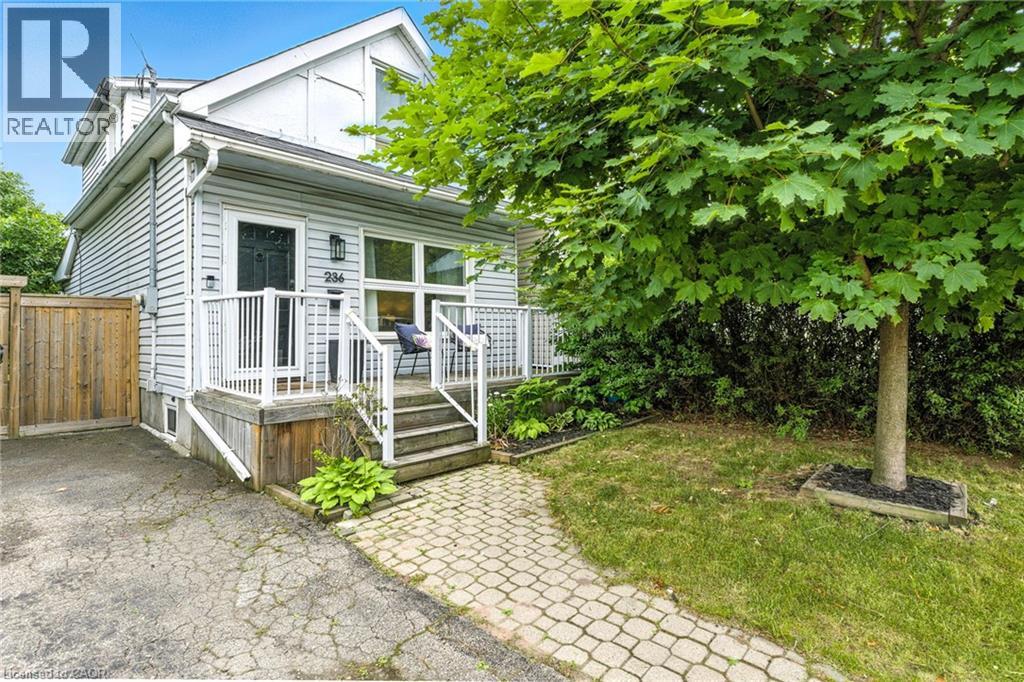
Welcome to your new home! Renovated, Updated and Move-In Ready! This bright and spacious two-bedroom home is nestled in the quiet, family-friendly neighbourhood of Homeside. It features stylish finishes throughout including an open concept Main Floor. The updated Eat-In Kitchen is complete with Stainless Steel Appliances, a beautiful Backsplash, tons of storage, an Island with seating and a walk out to the gorgeous, private deck and backyard — perfect for enjoying your morning coffee. The home features two generously sized bedrooms on the upper level, alongside a renovated bathroom with a Tub (perfect for those with families). Outside, you’ll enjoy this Summer with the fenced-in yard, complete with both a patio and deck space, gazebo, shed, multiple garden beds, and plenty of grass space for kids and pets alike. This Yard is perfect for families, pets and entertaining! Recent upgrades/updates include: plumbing, electrical, hot water tank and furnace; absolutely turn-key and move-in ready for any Buyer. Located just moments from all major highways and amenities, as well as within walking distance of the shopping, dining and charm of Ottawa Street, this home is nothing short of Perfect for your family to call Home! (id:63008)
1093 Prestige Court
Dysart Et Al, Ontario
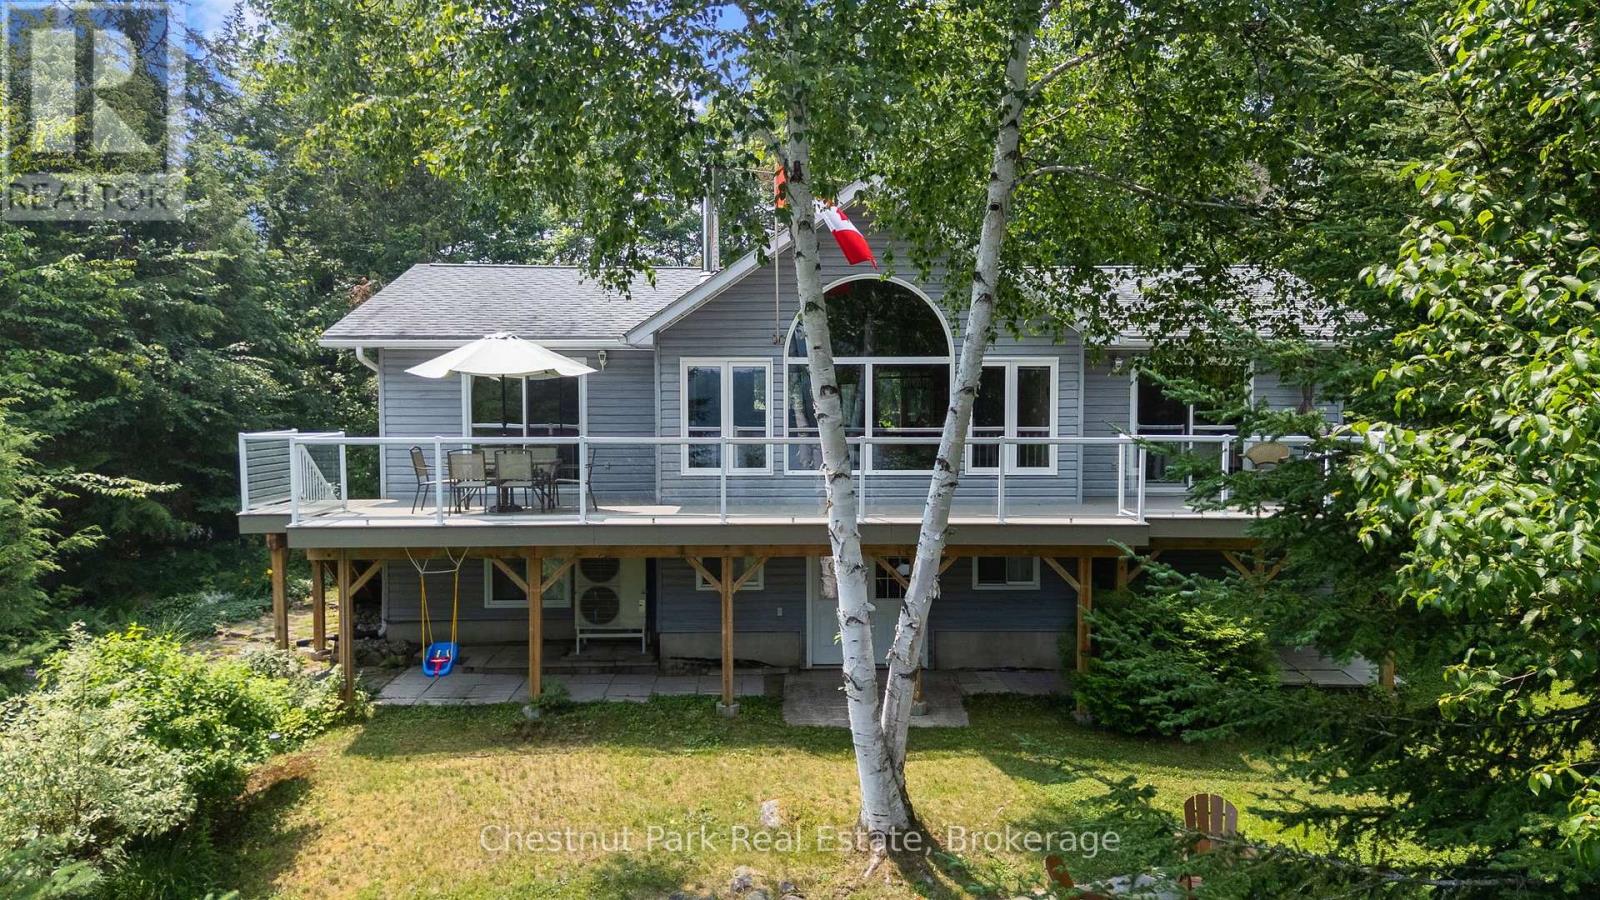
Welcome to your private waterfront retreat, where breathtaking big-lake views, exceptional privacy, and outstanding waterfront combine to create the ultimate cottage or year-round escape. Set on a beautifully treed 1.2-acre lot with an impressive 300 feet of clean, deep shoreline, this exceptional property offers endless opportunities for swimming, boating, fishing, and simply soaking in the spectacular scenery. Designed to maximize the stunning lake views, the bright, open-concept main living area features pine cathedral ceilings, expansive windows, and seamless flow between the living room, dining area, and spacious kitchen complete with a centre island-perfect for entertaining family and friends. Step outside to the lakeside deck with low maintenance composite decking and enjoy morning coffee, outdoor dining, or unforgettable sunrises over the water. The thoughtfully designed layout includes three bedrooms plus a den and two full bathrooms. The primary suite is a peaceful retreat with direct access to the lakeside deck and a private 4-piece ensuite. Two additional bedrooms and a second 4-piece bathroom provide comfortable accommodations for family and guests. The lower-level features a den and recreation room which opens onto the lakeside patio, creating the perfect space for relaxing after a day on the lake. Laundry and ample storage complete the lower level. An energy-efficient heat pump provides economical heating and air conditioning, ensuring comfort throughout the seasons. The active marina provides a store, lakeside meals, live entertainment and pickleball courts and the property is close to Haliburton Forest and Wildlife for year-round activities. Whether you're searching for a family cottage, a year-round residence, or the perfect waterfront getaway, this remarkable property is ready to create memories for years to come. (id:63008)
7 Waddell Street
Stratford, Ontario
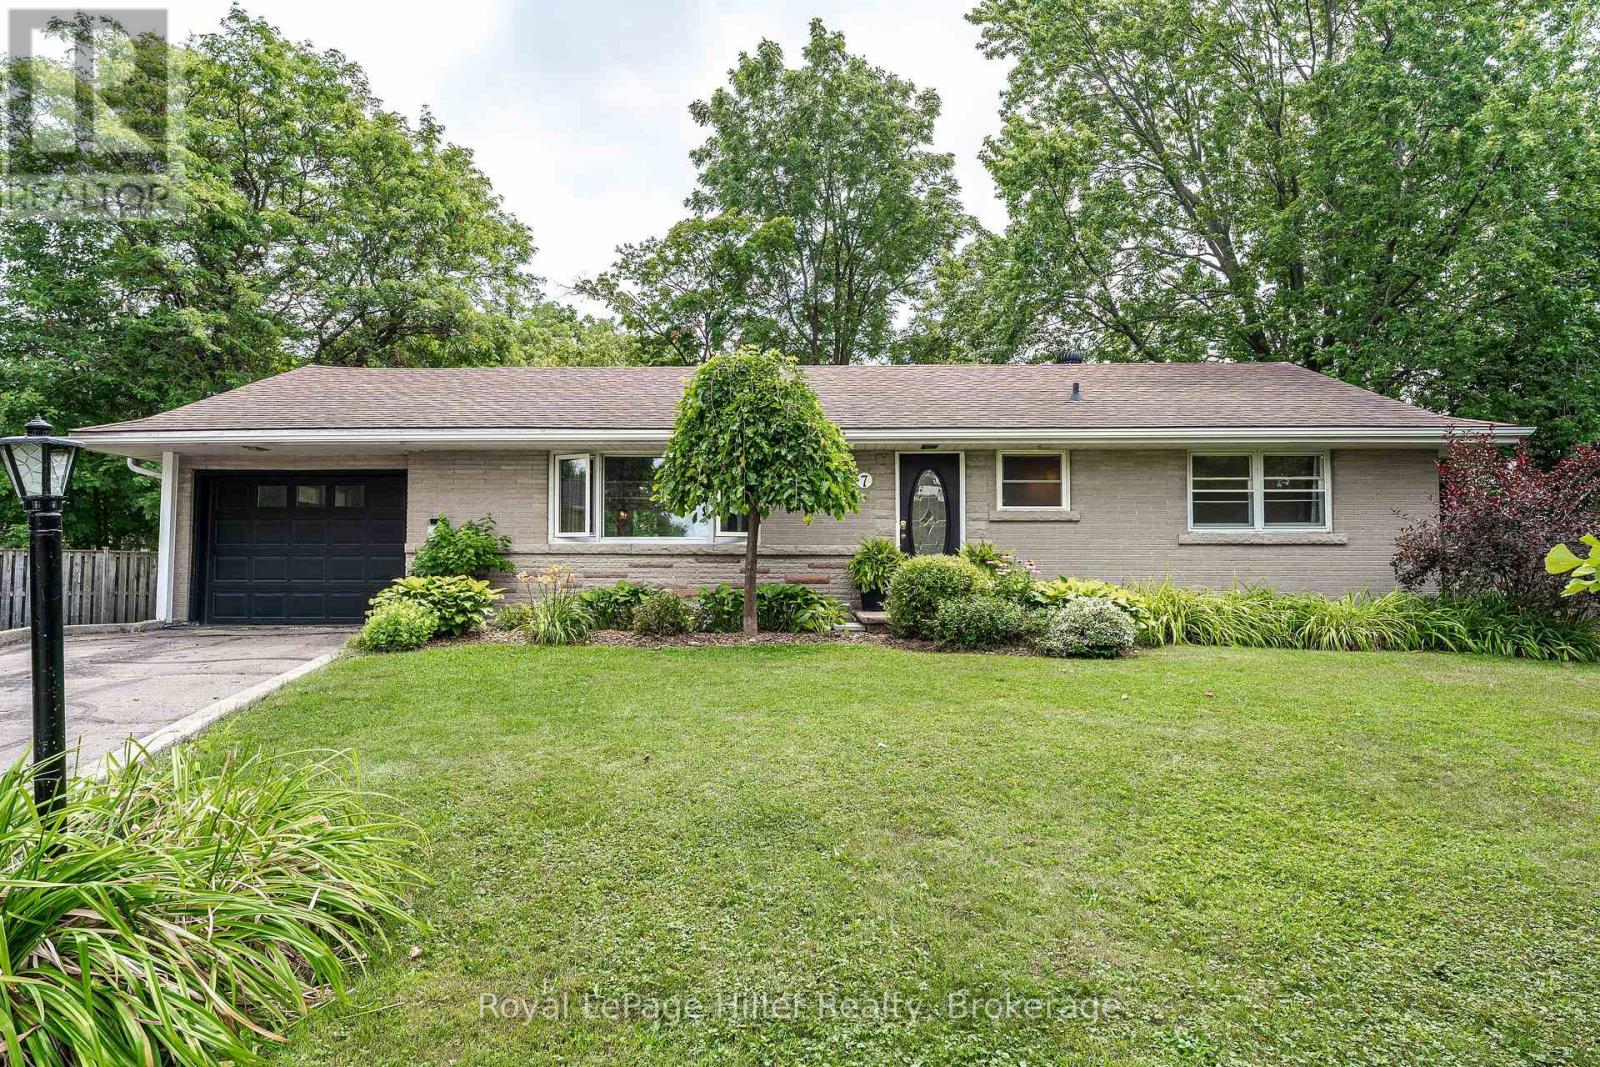
Welcome to 7 Waddell Street, a well-kept bungalow tucked away at the end of a quiet cul-de-sac on a large, private, pie-shaped lot surrounded by mature trees. Located close to many of Stratford's amenities, including the Rotary Complex, recreation facilities and area schools, this is an ideal neighbourhood for families, retirees and anyone seeking peaceful, main-floor living. The home offers a comfortable and functional layout, with a bright kitchen overlooking the backyard, an eat-in dining area and a cosy living room featuring a gas fireplace. There are three bedrooms, including the primary bedroom on the main floor, plus an additional bedroom in the finished lower level. Most appliances have also been recently updated. Step outside to a spacious deck with desirable southern exposure and a generous backyard offering excellent privacy and potential for an in-ground pool. The attached single-car garage provides convenient interior access through a practical mudroom-perfect for unloading groceries, backpacks and everyday gear. Known for its friendly neighbours and quiet, road-hockey-style streets, this established neighbourhood is close to Public and Catholic schools by walking or with transportation provided nearby. Whether you are raising young children, accommodating teenagers or looking to enjoy retirement with main-floor living, 7 Waddell Street offers the space, setting and lifestyle to begin your next chapter. (id:63008)
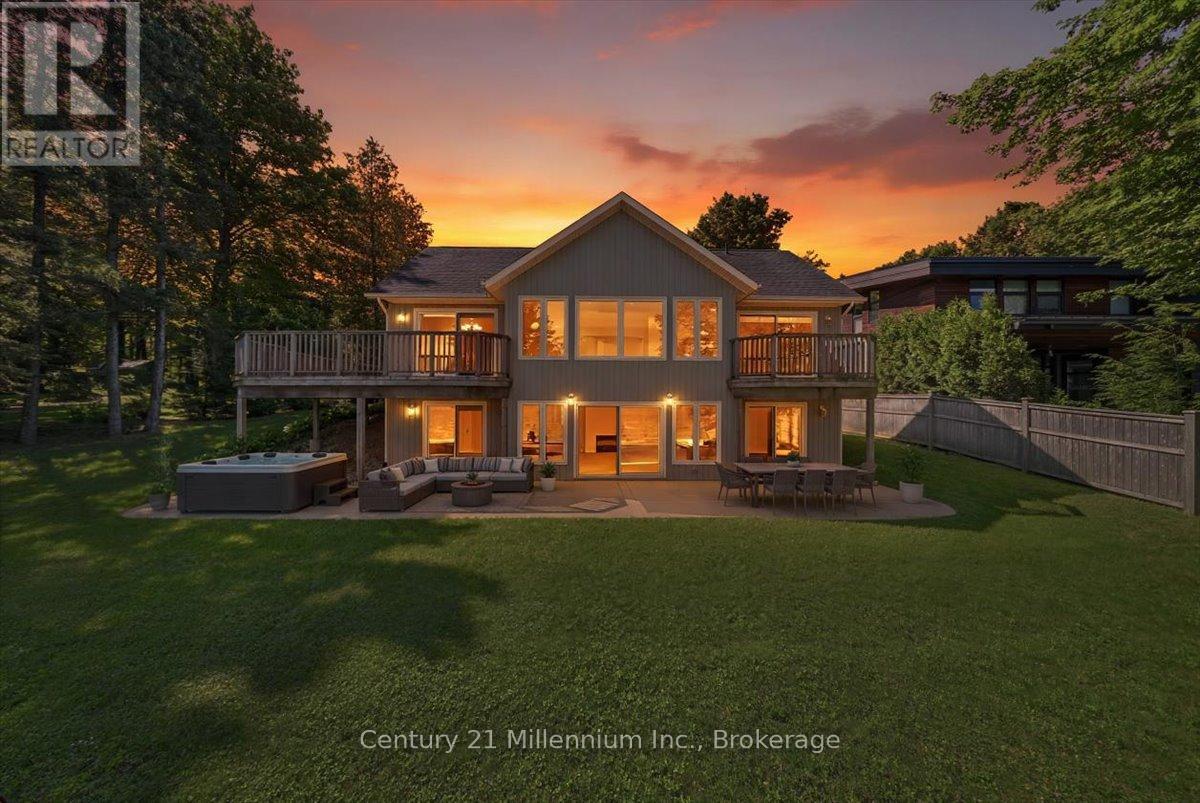
115 South Shores Road
Grey Highlands, Ontario
Set on approximately 95 feet of clean, sandy shoreline, this move-in ready bungalow offers the kind of waterfront experience savvy buyers are searching for: a gentle entry for swimming, clear water for paddling, and space to enjoy leisurely days with family and friends. Evenings add new meaning to 'magic hour', offering west-facing sunset views that never get old. Built in 2009 to meticulous standards, the home is thoughtfully designed for easy living, with a bright, open layout and lake views from nearly every room. Multiple walkouts create a seamless connection to the outdoors, while the wrap-around upper deck and lower concrete patio offer plenty of space to relax, entertain, or simply enjoy the quiet. The main floor features a private primary suite with its own balcony overlooking the water, while the fully finished walkout lower level offers three additional bedrooms, a full bath, and a large bonus room with fireplace - ideal for guests or family living. The detached garage offers excellent storage or potential for a bunkie/studio. Surrounded by mature trees on a generous lot, the setting feels peaceful and private - yet you're never far from everything that makes this area special. Beaver Valley Ski Club, hiking trails, golf, and local shops and restaurants in Kimberly are all within a short drive, making this an ideal property for both weekend escapes and full-time living. Less than two hours from Toronto makes this waterfront gem a property that offers real value, a true four-season lifestyle, and endless long-term potential. Note: In May, 2026, an Oxygenation System was installed in Lake Eugenia funded by the Lake Eugenia Property Owners Association. The Oxygenation System has successfully inhibited climate change induced blue-green algae blooms from forming in the Lake. (id:63008)
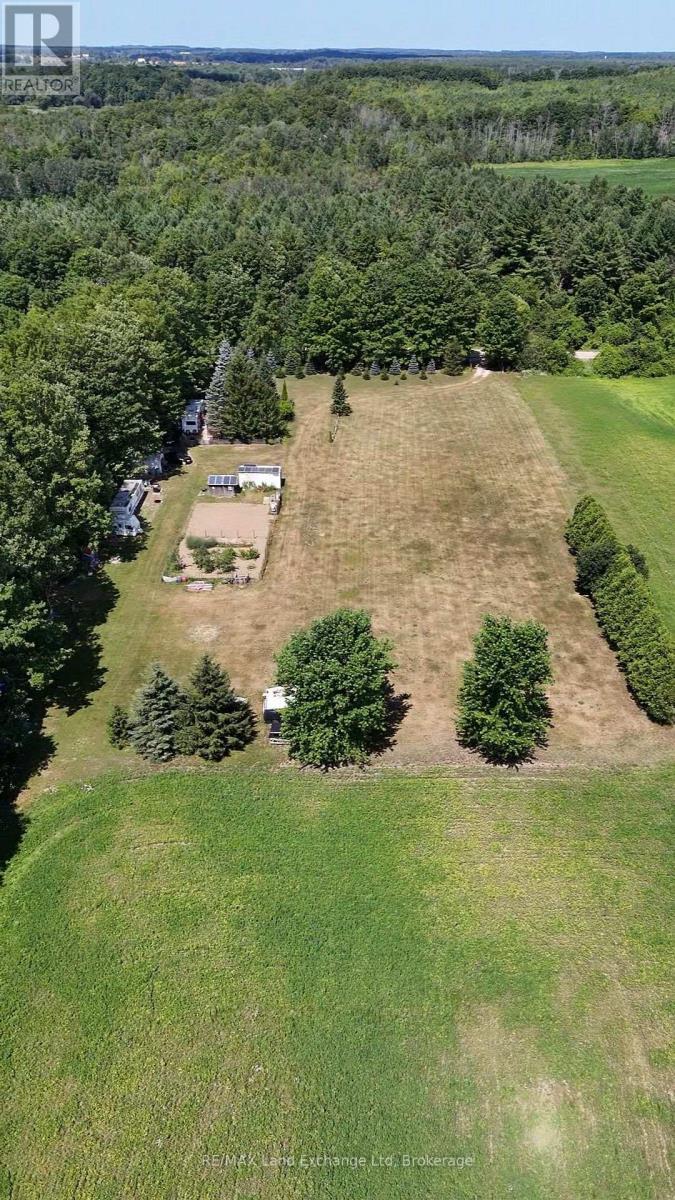
80 West Street
North Huron, Ontario
Nature Lover's Retreat! Discover the perfect balance of peaceful country living and outdoor adventure on this picturesque 2.3-acre building lot. Nestled in a private, secluded setting just minutes from town, this exceptional property offers the ideal canvas to build your dream home while enjoying nature at your doorstep. Whether you're seeking tranquility, recreation, or both, this rare opportunity lets you embrace a lifestyle where every day feels like a getaway. Currently set up with a seasonal trailer, this property is ready to enjoy from day one. Features include a spacious two-tier deck with a gazebo, an outhouse, an garden, plus a solar-powered system for an off-grid lifestyle.True connection to nature. (id:63008)
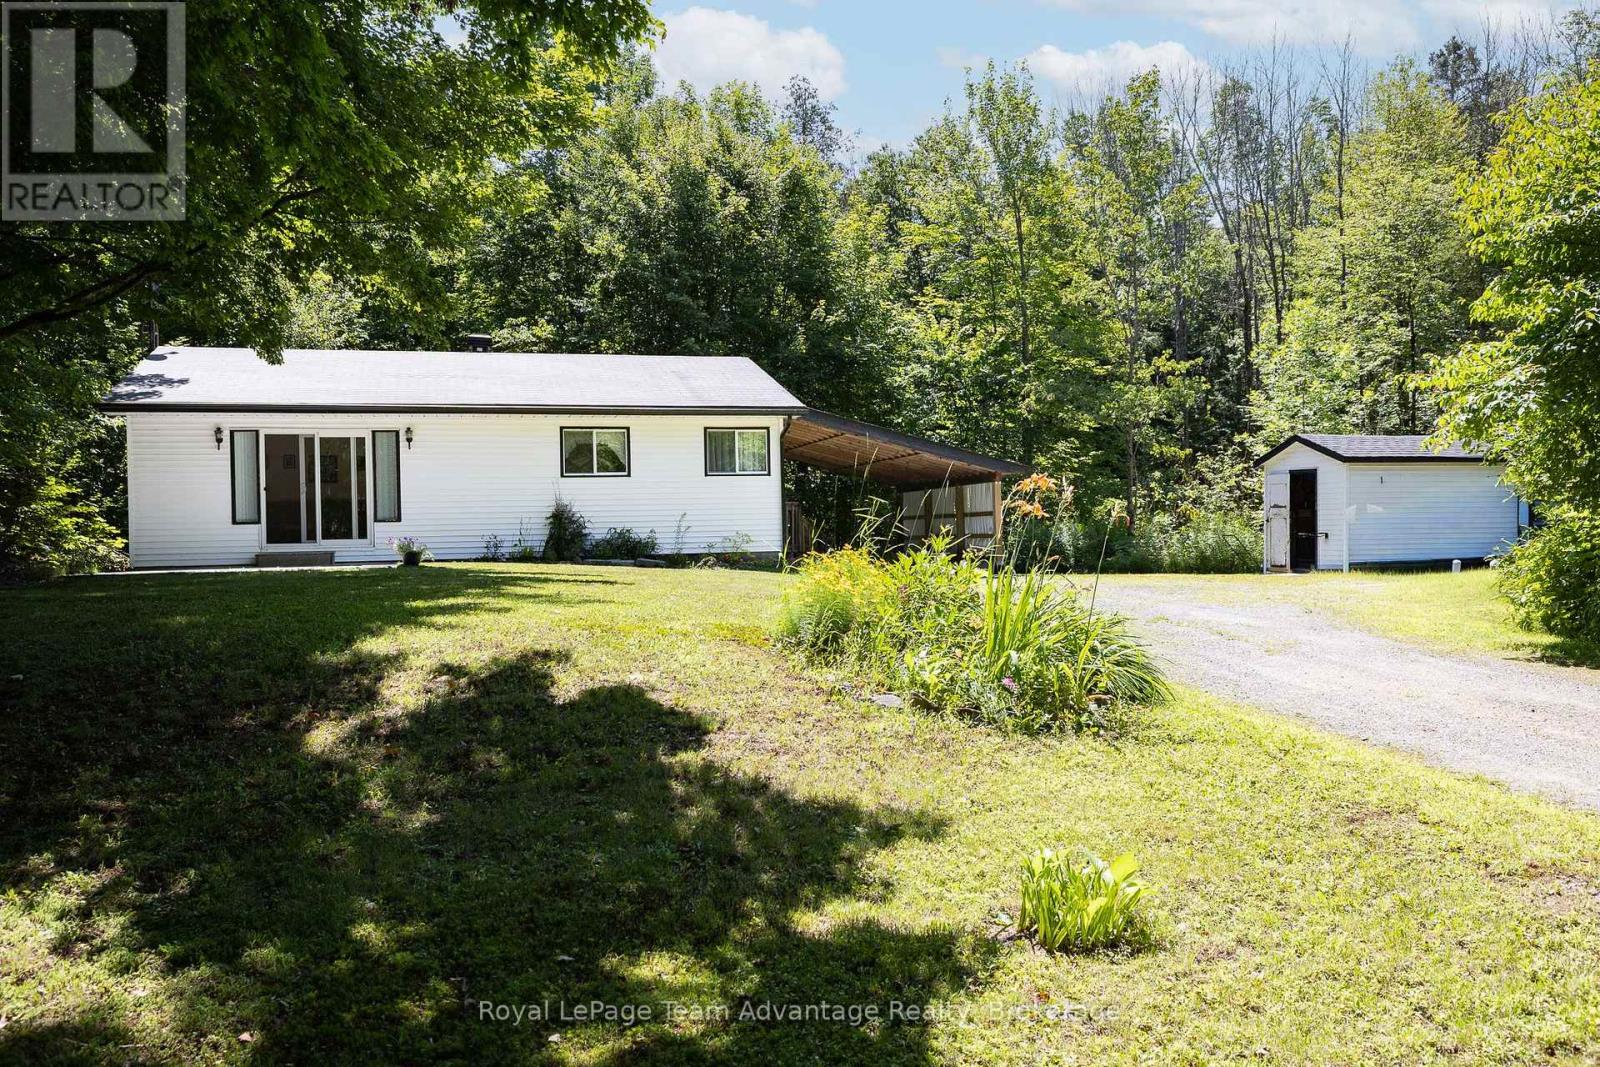
51 Miller Drive
Mcdougall, Ontario
2+1 bedroom bungalow on 2.55 acres with deeded beach access to Harris Lake! Located in the Township of McDougall, just 10 minutes from Parry Sound, this private year-round home offers the perfect blend of nature, convenience and outdoor recreation. Set well back from the road and surrounded by mature trees, the property provides exceptional privacy in a peaceful setting. The functional one-level layout features main-floor laundry, bright living spaces and a versatile third bedroom that could also serve as a home office or guest room. Updates include the roof (2010), living room sliding glass doors (2019) and a wired gas generator for added peace of mind. Enjoy deeded access to a shared beach on beautiful Harris Lake, ideal for swimming, paddling, fishing or simply relaxing by the water. Combining acreage, lake access and convenient location close to Parry Sound, this McDougall property offers the lifestyle so many buyers are searching for. (id:63008)
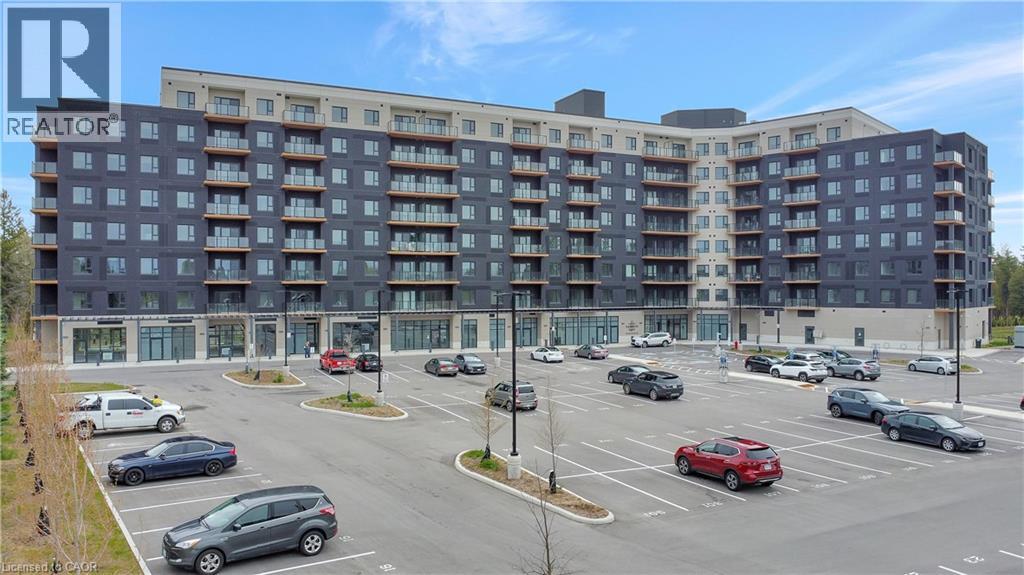
525 New Dundee Road Unit# 720
Kitchener, Ontario
Welcome to Unit 720 at The Flats at Rainbow Lake—a beautifully designed 1 bedroom, 1 bathroom condo that offers the perfect blend of modern comfort and natural serenity. This bright, open concept unit features a spacious kitchen, dining, and living area, ideal for everyday living and entertaining. The kitchen boasts sleek, modern appliances and contemporary finishes, while large windows flood the space with natural light. The bedroom includes a built-in closet and private access to the bathroom, creating a seamless and functional layout. This is the perfect home for those who want to live away from the hustle of the city, yet stay close enough to enjoy all its conveniences. Residents enjoy year-round access to Rainbow Lake: swim, fish, or canoe in the summer, and skate or ice fish during the winter months. Plus, the building offers a wide range of amenities to support an active and balanced lifestyle. Live where modern living meets nature—don't miss your chance to call this peaceful retreat home. (id:63008)