
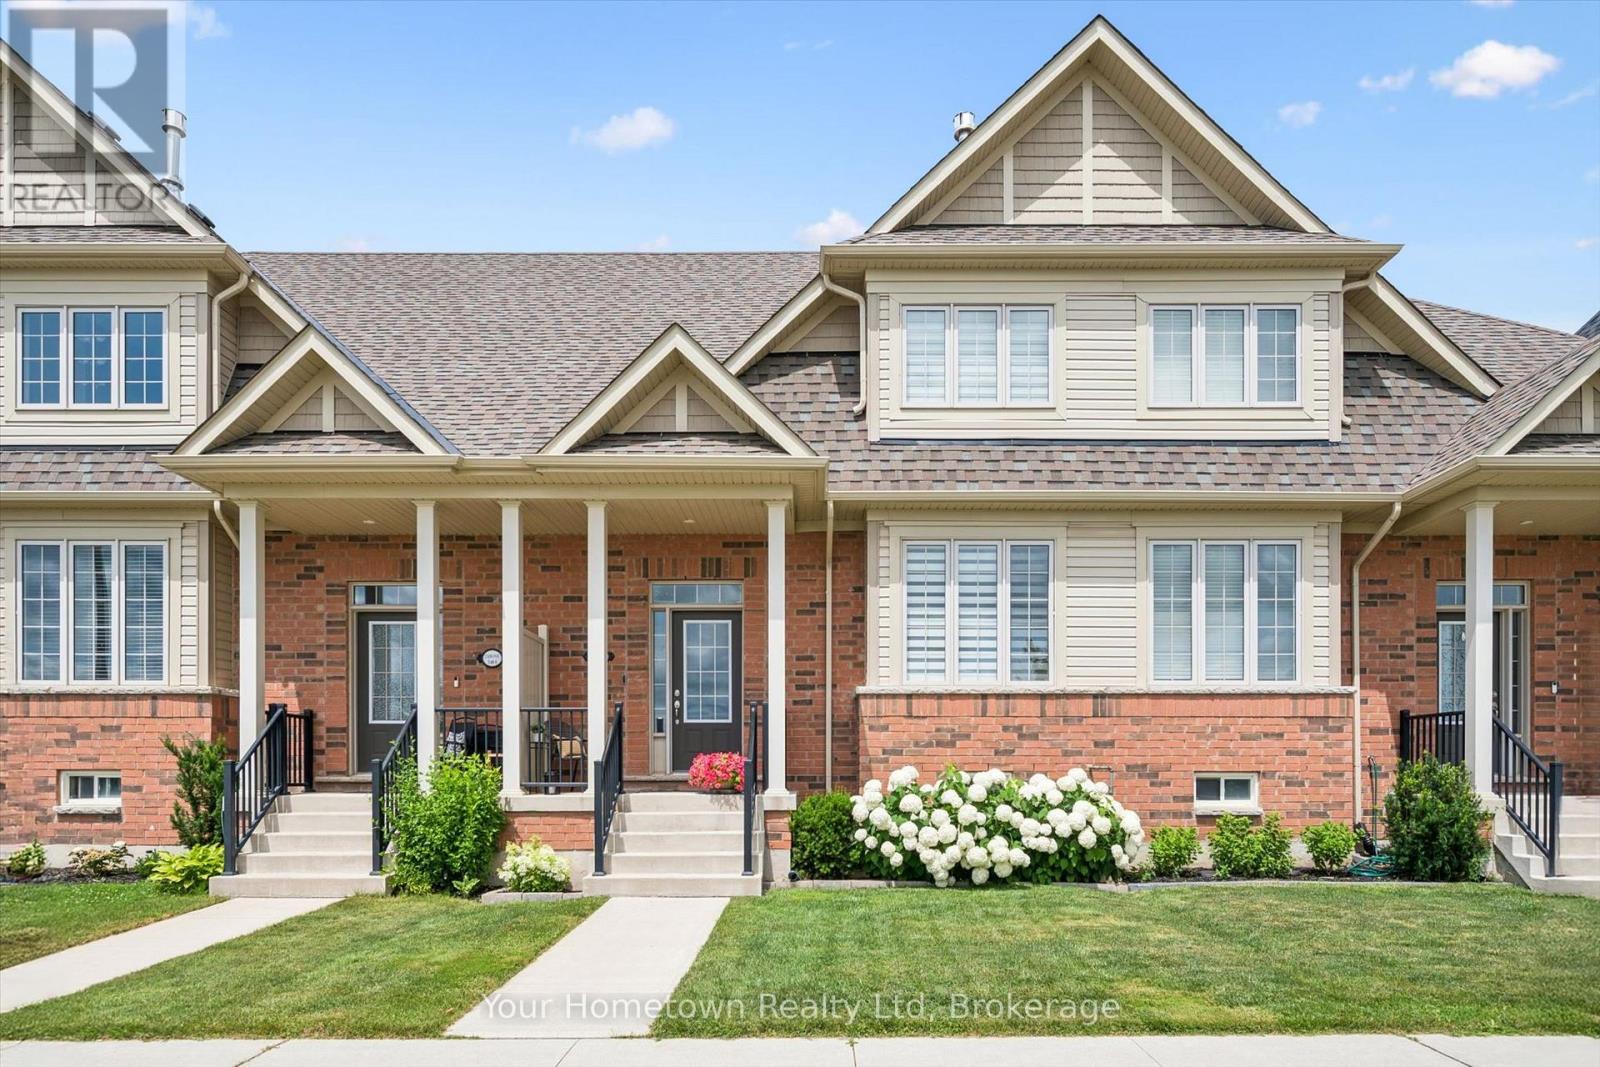
#5 - 22 Kirvan Street
Centre Wellington, Ontario
Experience executive townhome living in this tastefully finished, 1,900 sq. ft. plus residence designed for both comfort and style. Featuring two spacious primary suites, each with its own ensuite, this unique layout is perfect for professionals, small families, or multi-generational living. The impressive atrium-style main living and dining area is filled with natural light, creating an inviting space for entertaining. The generous eat-in kitchen showcases quartz countertops, stainless steel appliances, and abundant cabinetry, making it as functional as it is handsome. Additional highlights include 2.5 baths, convenient main-floor laundry, a private courtyard for outdoor enjoyment, and a two-car garage with private lane access. A large, unspoiled basement offers exceptional storage and endless potential for future living space. Ideally situated across from greenspace and centrally located close to shopping, restaurants, schools and parks, this home offers the ideal blend of low-maintenance living and modern convenience. Easy commute to Guelph, KW and the West GTA..book your private showing today! (id:63008)
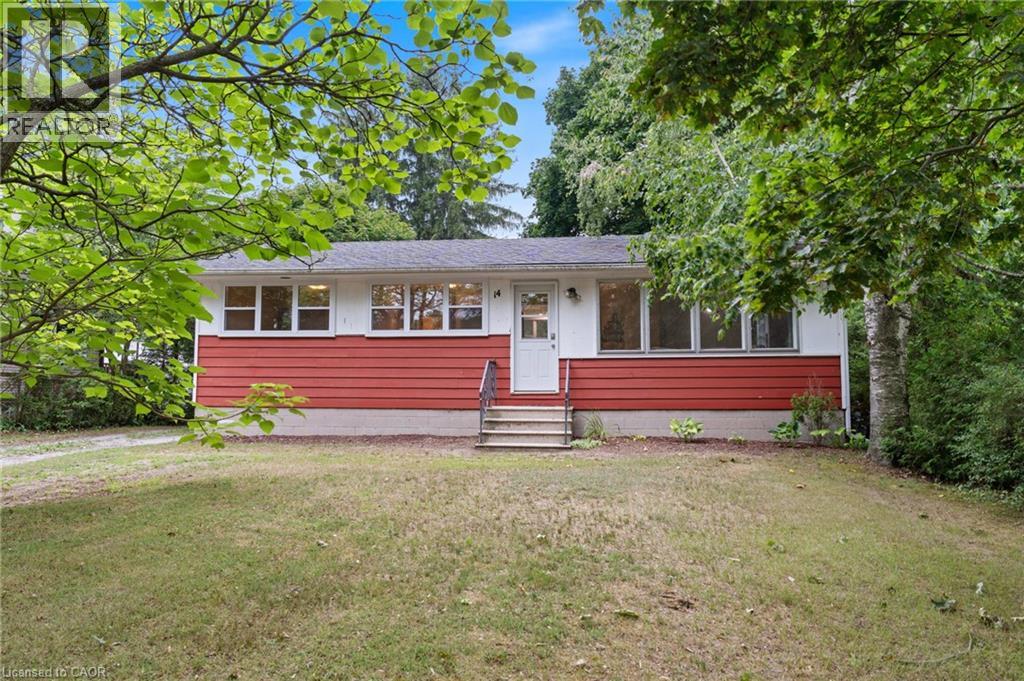
14 Hillcrest Road
Simcoe, Ontario
Country feel with the convenience of town! This 3-bedroom bungalow is situated on the outskirts of Simcoe on an impressive 550-foot-deep lot, offering endless possibilities for outdoor enjoyment. The detached garage provides plenty of space for vehicles, hobbies, or extra storage. Inside, you’ll find a bright, functional layout with a finished basement that’s ready for your personal style and finishing touches. Whether you’re looking for your first home or a place to downsize, this property offers incredible potential in a desirable location just minutes from all of Simcoe’s amenities. (id:63008)
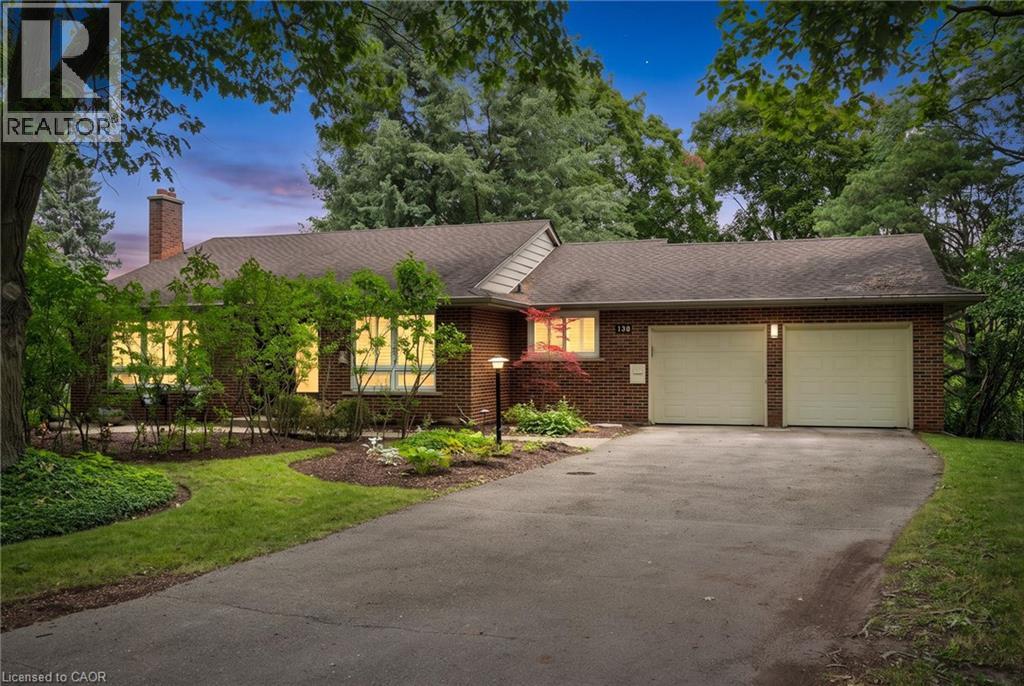
130 Iroquois Place
Waterloo, Ontario
Rarely does a home of this calibre become available in one of Waterloo's most prestigious and sought-after neighbourhoods. A rare and renovated masterpiece, this home is tucked on a private cul-de-sac just steps from the University of Waterloo. This impeccably and newly renovated Old Beechwood residence delivers an unparalleled living experience defined by exceptional craftsmanship, luxurious finishes, and timeless elegance. The formal living room stuns with coffered ceilings, a classic fireplace and custom built-ins. The chefs kitchen with quartz countertops and custom cabinetry offers ample space, access to the garage and an adjacent formal dining room. Designer lighting, carpet-free flooring, and heated flooring add a welcome layer of everyday luxury in all the right places on the main floor. The primary bedroom includes his and hers closets and a 4-piece ensuite with a deep jetted tub. Two additional large bedrooms, an exquisite powder room and modern 4-piece bathroom make this home perfect for a family to grow into. A large dedicated office provides the perfect work-from-home haven, while the finished great room and expansive lower level recreation room — anchored by a stunning custom bar with granite countertops and dual bar fridges — set the stage for sophisticated entertaining year-round. The marble-floored laundry room, California shutters adorning every window, and custom lighting curated throughout the home speak to the refined and deliberate attention to detail found at every turn. Step outside to discover a gorgeous covered deck offering complete privacy, a hot tub, and a fully fenced backyard enveloped by magnificent mature trees — a rare urban oasis that feels worlds away from the city yet is steps from everything Waterloo has to offer. Additional highlights include an owned on-demand water heater, owned water softener, and the coveted option to join the exclusive Beechwood Association — a distinction that truly sets this address apart. (id:63008)
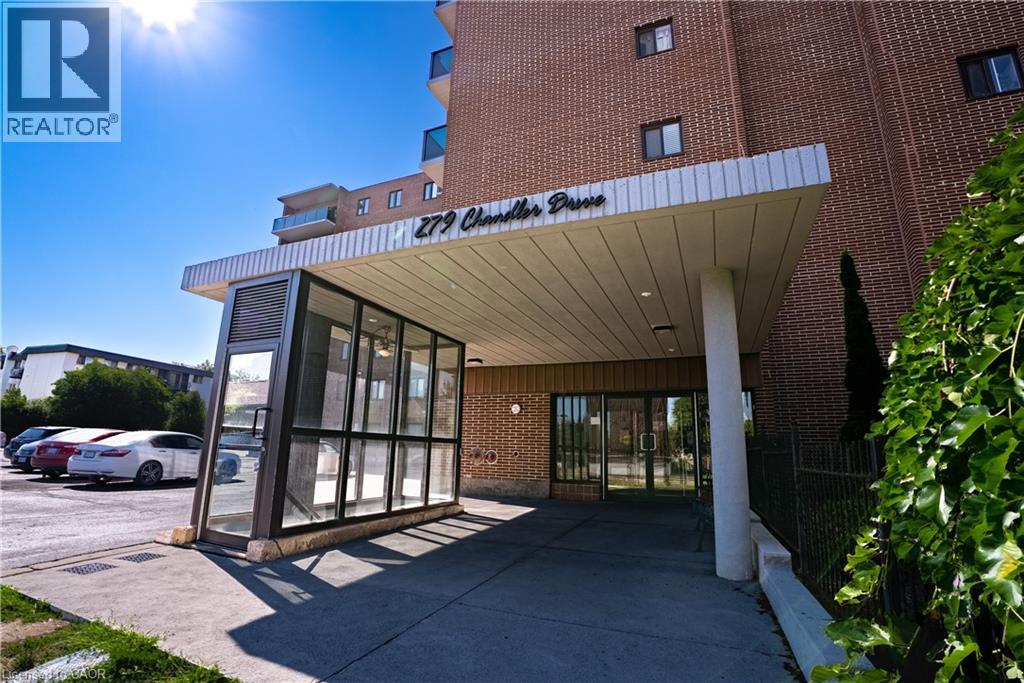
279 Chandler Drive Unit# 203
Kitchener, Ontario
Welcome to Unit 203 at 279 Chandler Drive, a bright and spacious 2-bedroom condo in Kitchener’s convenient Laurentian Hills neighbourhood. Offering approximately 814 sq ft of well-designed living space, this second-level unit features a generous living room, separate dining area, and an efficient kitchen layout—perfect for first-time buyers, downsizers, or investors. Step outside to your private terrace and enjoy fresh air and outdoor relaxation. The building includes elevator access, a sauna, common laundry, and secure underground parking with one assigned space. Condo fees conveniently cover heat, hydro, water, building insurance, parking, and common elements, helping simplify monthly budgeting. Solid brick construction and a well-managed building add long-term peace of mind. Located close to shopping, schools, parks, trails, public transit, and with quick access to major highways, this home offers excellent value in a central, commuter-friendly location. (id:63008)
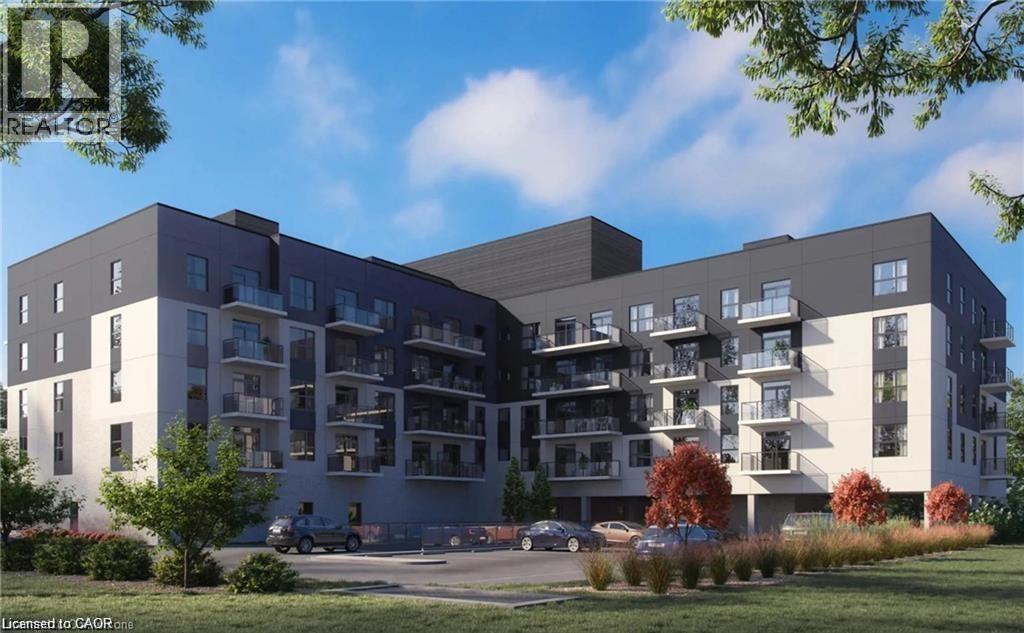
1936 Rymal Road E Unit# 512
Hamilton, Ontario
This beautiful 2-bedroom, 1-bathroom condo in highly desirable Upper Stoney Creek offers modern living at its finest. Completed in 2025, the unit features luxury vinyl plank flooring throughout, quartz countertops, and stainless steel appliances for a sleek, contemporary look. With excellent access to major highways and close proximity to shopping, restaurants, schools, and other amenities, this condo combines comfort, convenience, and style in one perfect location. (id:63008)
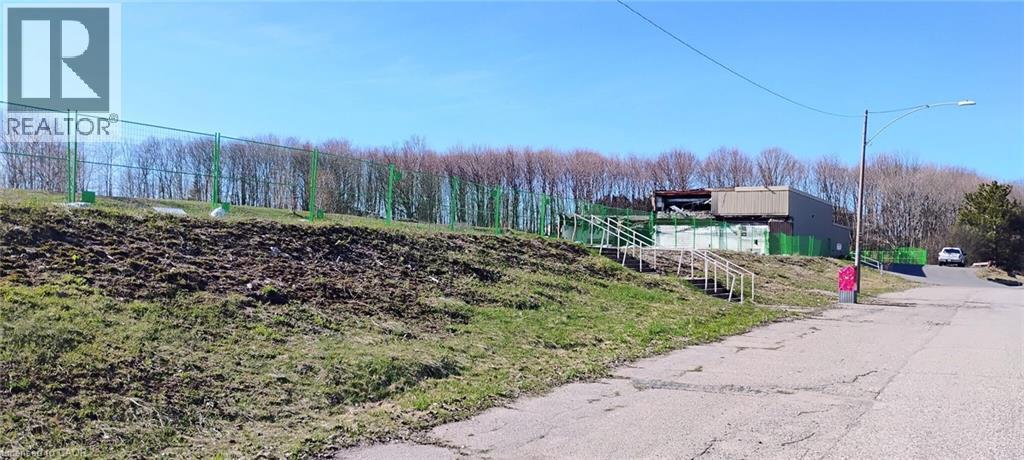
50 Roman Avenue
Elliot Lake, Ontario
Exceptional 7.6-acre development opportunity on Roman Avenue in Elliot Lake. Zoning has been amended to permit up to 116 mixed residential units, offering a rare opportunity for developers and investors. Environmental studies have been completed and professionally prepared site and building drawings are available, providing a significant head start for future development. Ideally located within an established area surrounded by Elliot Lake’s natural beauty, this property offers strong long-term potential with access to nearby amenities, recreation, and services. Rare opportunity to acquire a large-scale development site with key planning work already completed. Buyer to complete their own due diligence regarding future development plans, permits, servicing, and approvals. (id:63008)
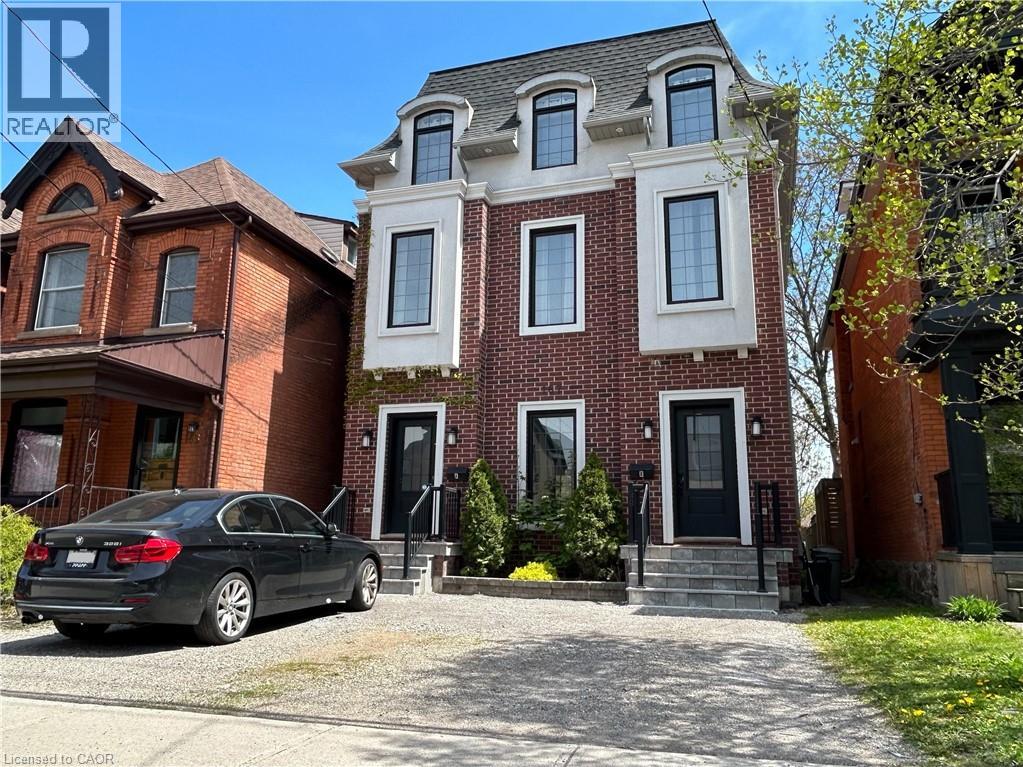
167 Walnut Street S
Hamilton, Ontario
Manhattan meets Corktown! Unbeatable downtown location, walking distance to St. Joes Hospital, Hamilton Go Station and all of the best restaurants and bars Hamilton has to offer. Also offers quick access to HWY 403, McMaster University & Mohawk College. Legal duplex, built in 2015. 3,180 square feet of finished space on 4 levels. Comprised of 2 luxury units, both offering 2 beds + den. Live in one unit and let the other help pay your mortgage. Both units are flooded with natural light from oversize windows and feature 10' ceilings in the main living areas. Hi end finishes include quartz counters, upgraded kitchen cabinets and bamboo flooring. Both units completely self-contained with separate meters, separate HVAC & separate laundry. Additional peace of mind with commercial fire sprinkler throughout the building. RSA. (id:63008)
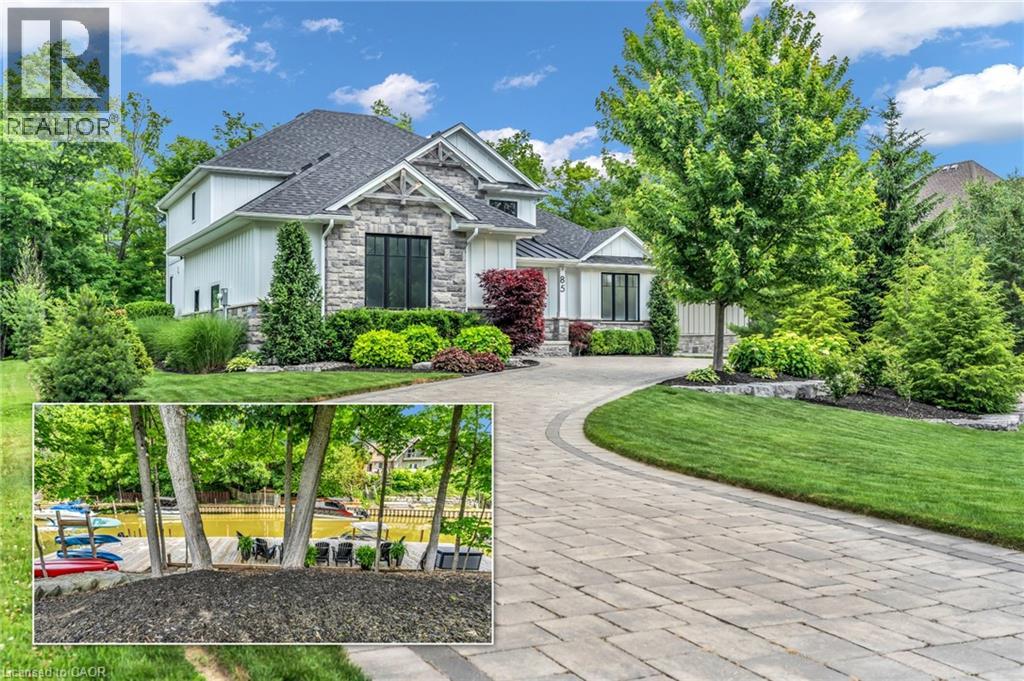
85 Gill Road
Grand Bend, Ontario
Experience modern upscale living with this exceptional custom waterfront estate in the heart of Grand Bend. Set along the river, you'll enjoy the best of both worlds-peaceful waterfront living with a quick boat ride to the sandy shores of Lake Huron and Ontarios best sunsets. This bungaloft commands attention with exceptional curb appeal, sophisticated stone accents, a grand covered front porch, and an interlock driveway.Inside, find over 5,000 sq ft of luxury finished space with an open design and 7.5 White Oak floors. The great room boasts soaring 19-foot ceilings and a stone gas fireplace. The gourmet kitchen features leathered granite, a massive centre island, a 48 SubZero fridge, a 36 WOLF dual fuel range and two Bosch dishwashers. The main-floor primary suite offers a shiplap tray ceiling, walk-in closet, deck access, and a spa ensuite with radiant heated floors and a standalone Neptune tub. The upper loft includes a custom writing table and two guest suites with private walk-in closets and heated-floor ensuites. The lower level is an entertainer's dream with 9-foot ceilings, radiant in-floor heating, a secondary kitchen/wet bar, a second gas fireplace, a shiplap feature wall, and glass sliding doors leading to the gym area. The lower level also features two bedrooms (including a custom built-in bunk room), each with their own ensuite privileges. There is also an abundance of unfinished storage area.Step outside into a private waterfront paradise boasting 90 feet of coveted river frontageA 66-foot permanent dock equipped with dual aluminum stairs, dedicated hydro, and a canoe rack. Enjoy the spectacular covered composite deck complete with a ceiling fan, a custom sunshade, and a hot tub. The oversized two-car garage features durable Trusscore walls, epoxy flooring, a motorized canoe/kayak lift, and direct lower-level access. Have peace of mind with a Generac whole-home generator. Steps to Grand Bend's famous Main Street amenities, dining, and the beach. (id:63008)
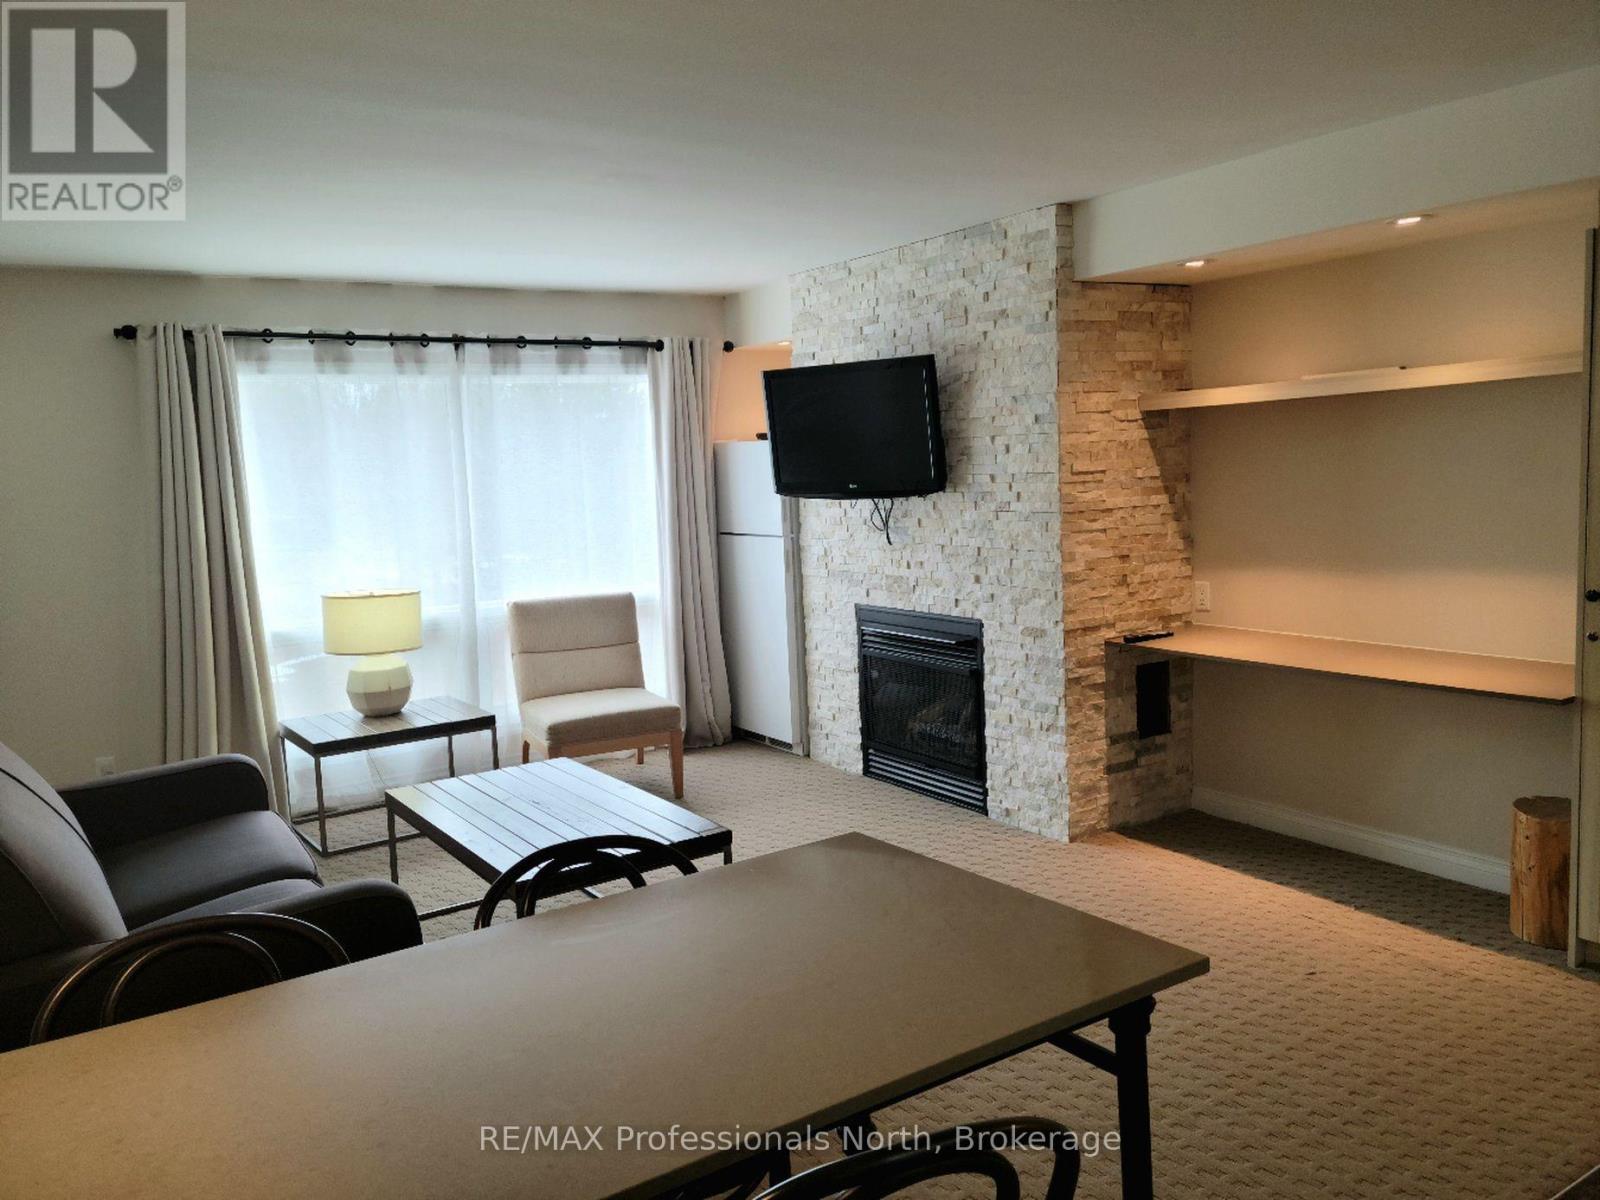
55-301 - 1235 Deerhurst Drive
Huntsville, Ontario
This Summit Lodge suite is on the top floor with an open balcony getting lots of light and air. Also, there is no suite above, giving you more quiet. This suite is offered furnished with two double beds in the bedroom. There is a cozy gas fireplace in the living room. The view from the windows and balcony are breath-taking. From this floor you overlook the treed hillside which is ablaze with colour in the Fall. Also, if you're looking to go for a swim in the nearby outdoor pool - you can scope out if it's busy or not right from the comfort of your suite. Being conveniently located close to the Main Building at Deerhurst Resort, you have convenient and easy access to the many activities, restaurants and other amenities such as the pools, waterfront and trails. There are so many activities to do that no members of the family will be bored in either summer or winter: paintball, tree top trekking, cross country skiing, downhill skiing, snow shoeing, snowmobiling, hiking trails, beach, boating, fishing, indoor and outdoor swimming pools, tennis courts, golf, and much more! This is truly an amazing Resort. All utilities including WIFI and Cable TV are included in the rent. (id:63008)
776 Gould Street
South Bruce Peninsula, Ontario
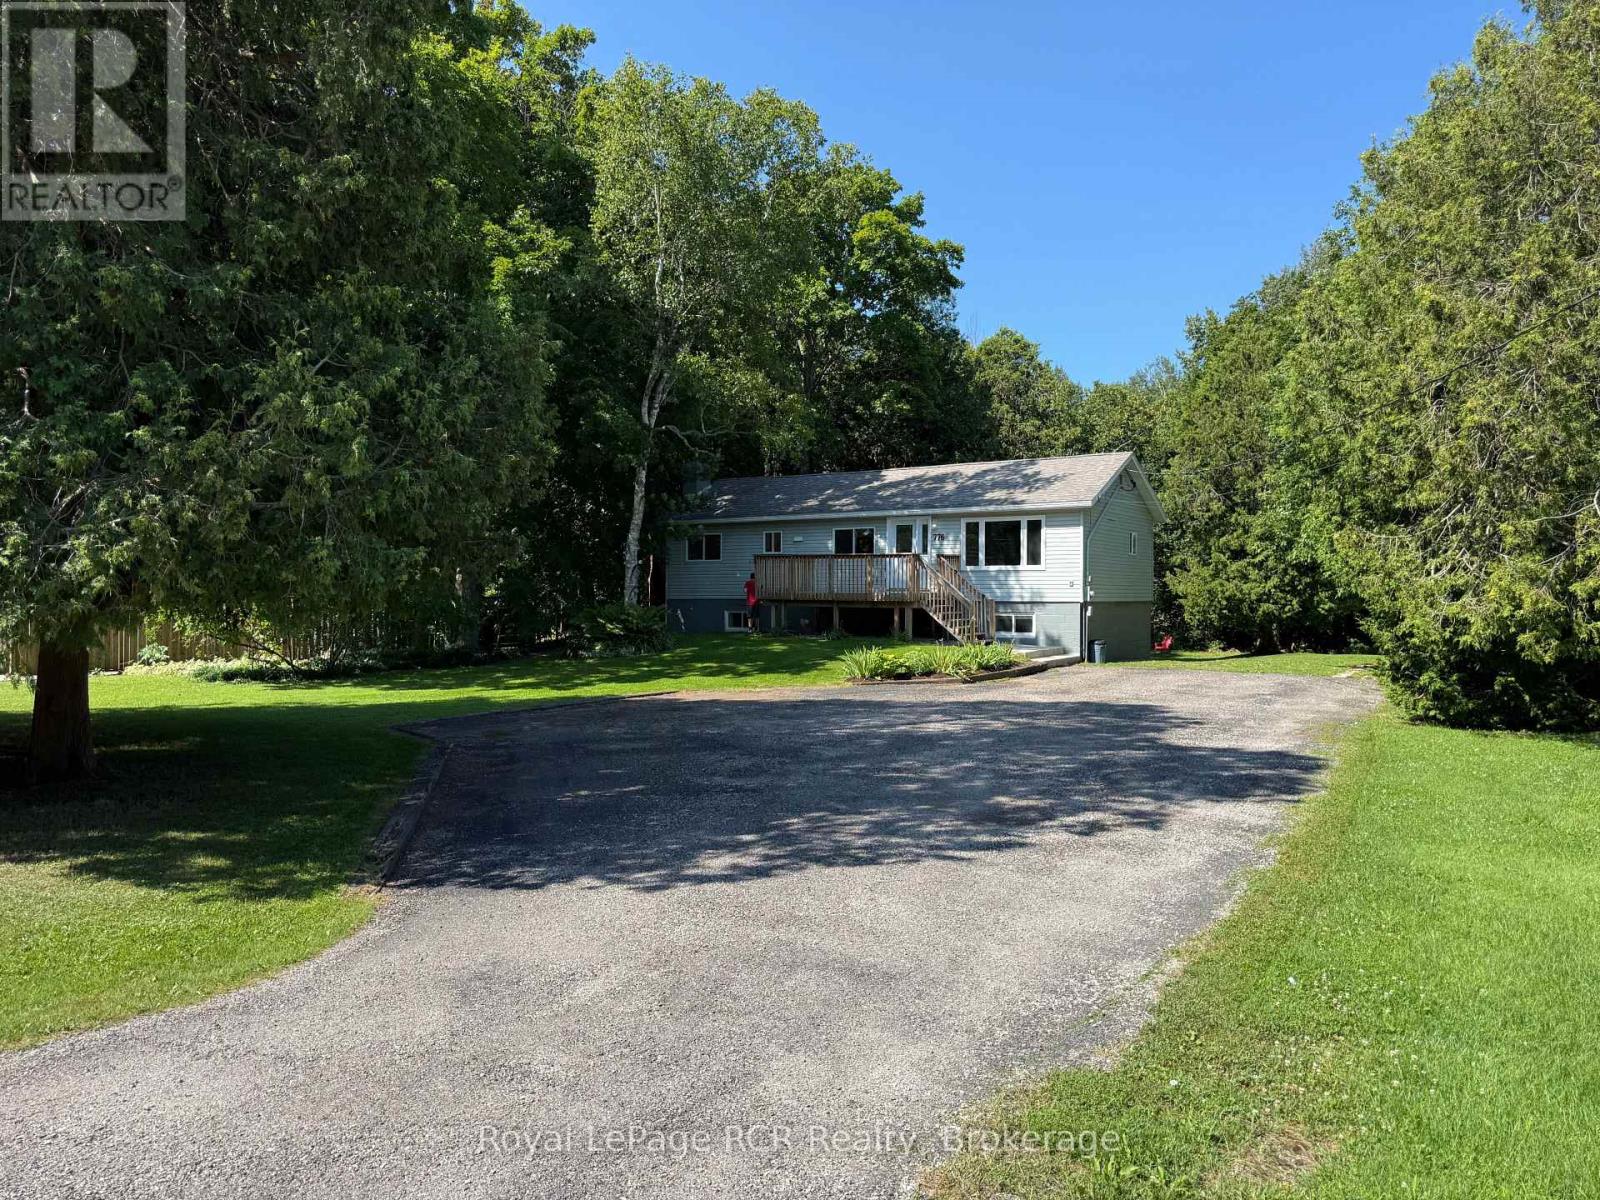
Welcome to 776 Gould Street, a recently renovated raised bungalow nestled on a mature and private , tree-lined lot in one of Wiarton's family-friendly neighbourhoods. Offering plenty of shade, functional living space, and a convenient location close to schools, parks, and everyday amenities, this home is an excellent choice for growing families, first-time buyers, or those looking for extra space. The bright main level features a spacious living room with new flooring into the adjoining dining room, highlighted by a new bay window, creating a welcoming space for family meals and entertaining. The kitchen is both practical and inviting, complete with an island and all appliances included. Three comfortable bedrooms and a 4-piece bathroom complete the main floor. Downstairs, the finished lower level offers excellent additional living space with a large recreation room featuring a patio door walkout to the backyard, a 4th bedroom, a newly finished 4-piece bathroom, laundry area, and utility room - ideal for guests, teenagers, or a home office. Outside, enjoy the private backyard with mature trees, a firepit area, and an 18' x 12' storage shed with an attached lean-to, providing plenty of room for tools, outdoor equipment, and hobbies. The gravel driveway offers ample parking for multiple vehicles, trailers, or recreational toys. Recent updates include a new front door, new concrete front step, new patio door, new eavestroughs, new living room flooring, a new bay window in the dining room, and a newly finished lower-level. The home is equipped with a natural gas furnace, a 100-amp electrical service.. Please call your Realtor to schedule a showing of this move-in-ready home in a welcoming neighbourhood with room for the whole family. (id:63008)

217 St Vincent Crescent
Meaford, Ontario
Welcome to your own private country retreat, where quality craftsmanship meets modern comfort on just over 2 acres. Custom built in 2018, this exceptional bungalow offers breathtaking sunset views, a fully fenced backyard, and the perfect blend of luxury, space, and functionality.Step inside to discover a bright, open concept main living area featuring soaring cathedral ceilings, wide plank engineered hardwood flooring, and a stunning kitchen designed for entertaining. Complete with quartz countertops, an oversized island, and an abundance of cabinetry, this space is as practical as it is beautiful.The thoughtfully designed main floor offers a spacious primary suite with a 3-piece ensuite and private walkout to a private deck with a relaxing hot tub-your own peaceful escape at the end of the day. Two additional bedrooms and a full bathroom complete the main level, with heated floors in the bathrooms and entrance adding year-round comfort.The fully finished lower level expands your living space with a generous family room, two additional bedrooms or home offices, a 3-piece bathroom, laundry room, and in-floor radiant heat throughout.Outside, you'll find everything you've been dreaming of. The private, fully fenced backyard is perfect for families and entertaining, featuring an above-ground pool, a charming 10' x 12' bunkie, and plenty of room to enjoy the outdoors. Car enthusiasts, hobbyists, and tradespeople will appreciate the impressive 35' x 27' oversized three-car garage, complete with insulation and in-floor radiant heating.Offering the peace and privacy of country living while remaining just minutes from Meaford and the shores of Georgian Bay, this exceptional property truly has it all. (id:63008)
43 Goldenview Drive
Guelph, Ontario
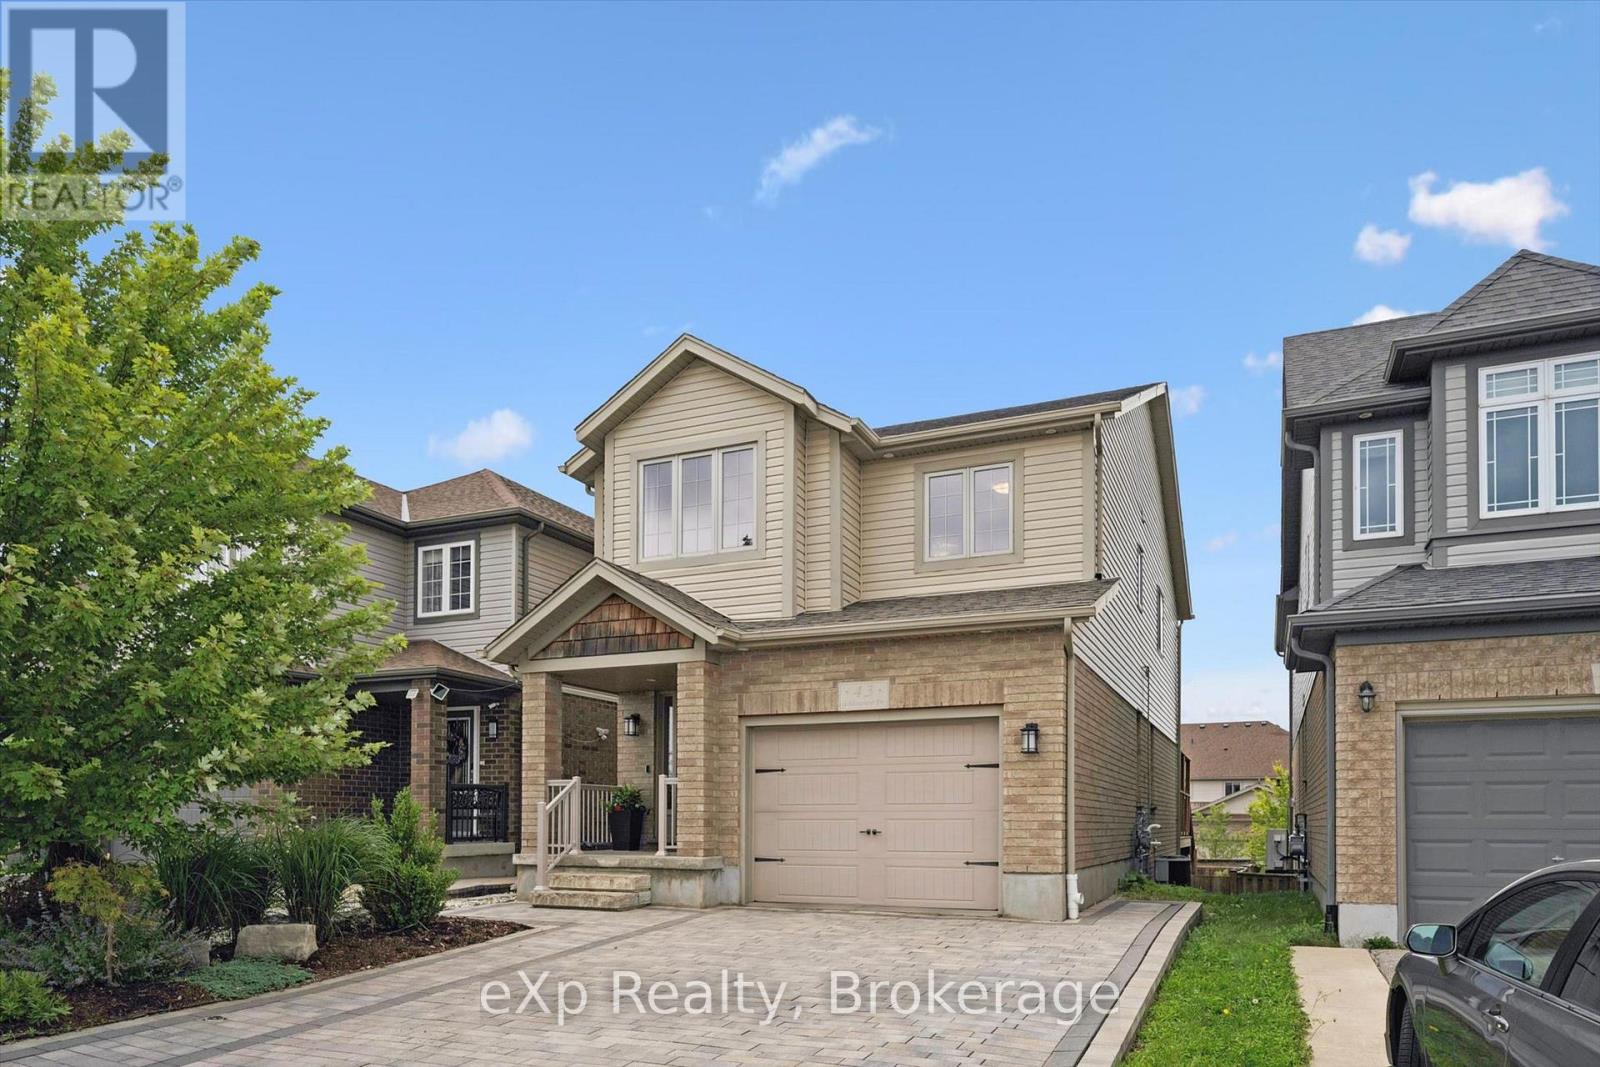
Built by Dan Clayton Homes on a quiet street in the north end of Guelph, with high-end finishes throughout! Sitting at over 2000 square feet, this four-bedroom home with a walkout basement impresses from the moment you pull up front. An interlock stone driveway and walkway with parking for four cars lead you up to the front porch. The main level is spacious and well cared for. Ceramic tile is in the entranceway, bathroom, kitchen and dinette; hardwood flooring is in the formal living room and dining room. The kitchen features Barzotti soft-close cabinetry, quartz counters and an island with a breakfast bar. The stainless steel appliances include a gas stove and a high-end fridge and dishwasher that were replaced in 2025. Double doors lead outside to a large deck with pergola overlooking your fully fenced backyard. A solid wooden staircase leads you upstairs to four bedrooms, two full bathrooms and a very convenient laundry room. All four bedrooms are spacious and feature large windows. The primary bedroom has a walk-in closet and luxurious ensuite with walk-in shower, large soaker tub, double sinks and quartz counters. The main 4-piece bathroom is also upgraded with tile surround and quartz counters. The unfinished walkout basement has 9-foot ceilings, a patio door, huge windows, and a bathroom rough-in, leaving many options for a family room, or a possible accessory apartment. There is also an interlock stone patio already completed outside these doors! This family-friendly neighbourhood is steps away from Wilson Farm Playground, the Royal Recreation Trail, and Guelph Lake. You can enjoy some of the best hiking, biking, fishing, kayaking, and swimming the City has to offer without ever getting in your car! (id:63008)