
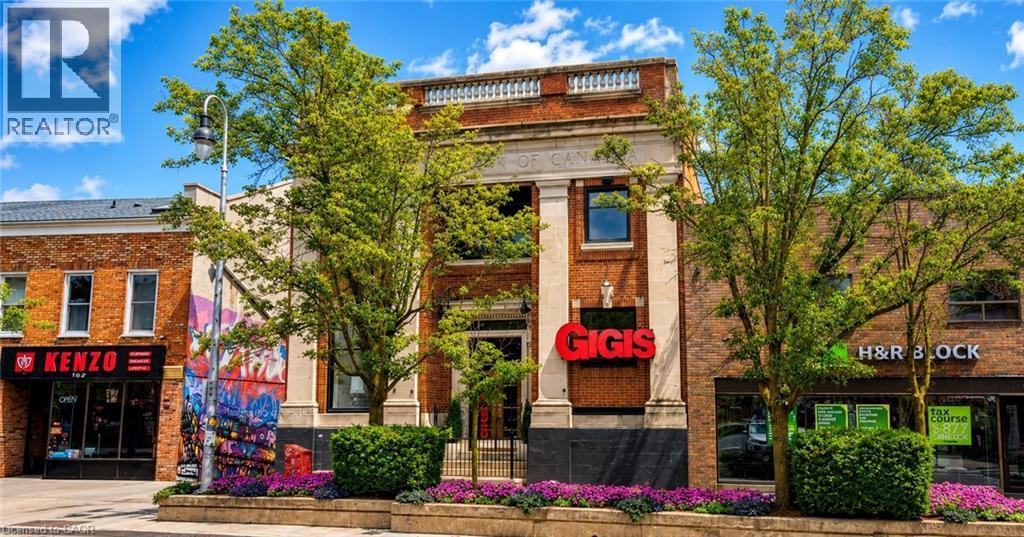
194-196 St. Paul Street
St. Catharines, Ontario
An exceptional leasing opportunity in the heart of downtown St. Catharines, offering unmatched character, visibility, and flexibility in a well-maintained historic two-storey commercial building. Originally constructed as a turn-of-the-century bank, the property features a striking open-concept main floor with high ceilings, excellent natural light, gas fireplace, bar and island area, ample cabinetry, appliances included, a two-piece washroom, and distinctive architectural details including the original bank vault. The space has previously operated as both a café and pizza restaurant and is well suited for food and beverage use, including the potential to open a restaurant or pizzeria, with a wood-burning oven in place and existing furniture such as tables and chairs. The second floor provides additional flexible usable space ideal for offices, meeting rooms, creative or event-style use and includes two two-piece washrooms, a separate shower room with sink, a kitchenette, and multiple storage areas. A full basement offers additional storage and utility space, one parking space is included at the rear, and the property is ideally located just steps from the Meridian Centre, FirstOntario Performing Arts Centre, and the downtown core's shops, restaurants, and amenities. (id:63008)
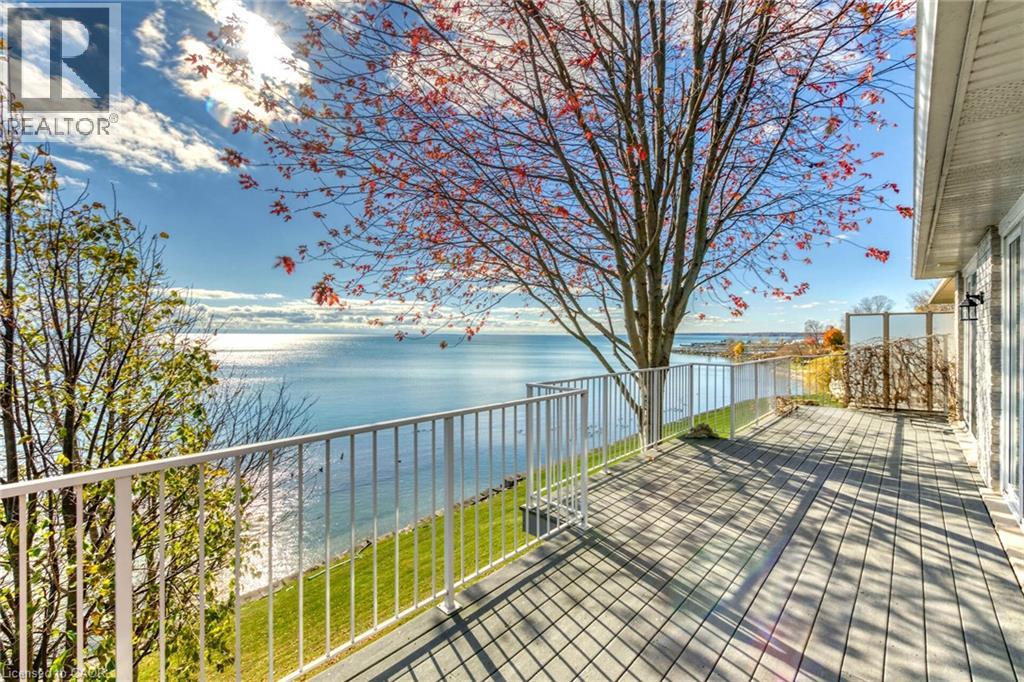
128 Brown Street
Port Dover, Ontario
This stone and brick home on the shores of Lake Erie in Port Dover offers approximately 2,000 sq. ft. of light-filled living space with breathtaking lake views throughout. Oversized windows and six patio doors facing the water flood the home with natural light and create a seamless connection to the outdoors. Designed for exceptional indoor-outdoor living, the walk-out basement and expansive upper and lower composite decks spanning the full width of the home provide the perfect setting to relax, entertain, and enjoy the ever-changing beauty of the lake. The open-concept living and dining areas flow effortlessly into the updated kitchen featuring custom cabinetry with an integrated refrigerator, quartz counters, open shelving, and a generous island. The main-floor primary suite is a peaceful retreat with panoramic lake views and patio doors leading directly to the deck. A spa-inspired ensuite offers a spacious glass shower, freestanding tub, and walk-in closet. A main-floor office/small bedroom is currently utilized as a laundry room, with additional laundry hookups also located in the primary walk-in closet. The lower walk-out level expands the living space with two additional bedrooms, a full bathroom, and a bright family room with direct access to the lower deck. Additional highlights include a double-wide concrete driveway, new shingles (2021), shoreline protection, and a mature shade tree enhancing outdoor dining and entertaining spaces. Experience lakeside living at its finest in this bright and airy year-round retreat where spectacular views, peaceful surroundings, and the beauty of Lake Erie take center stage. (id:63008)
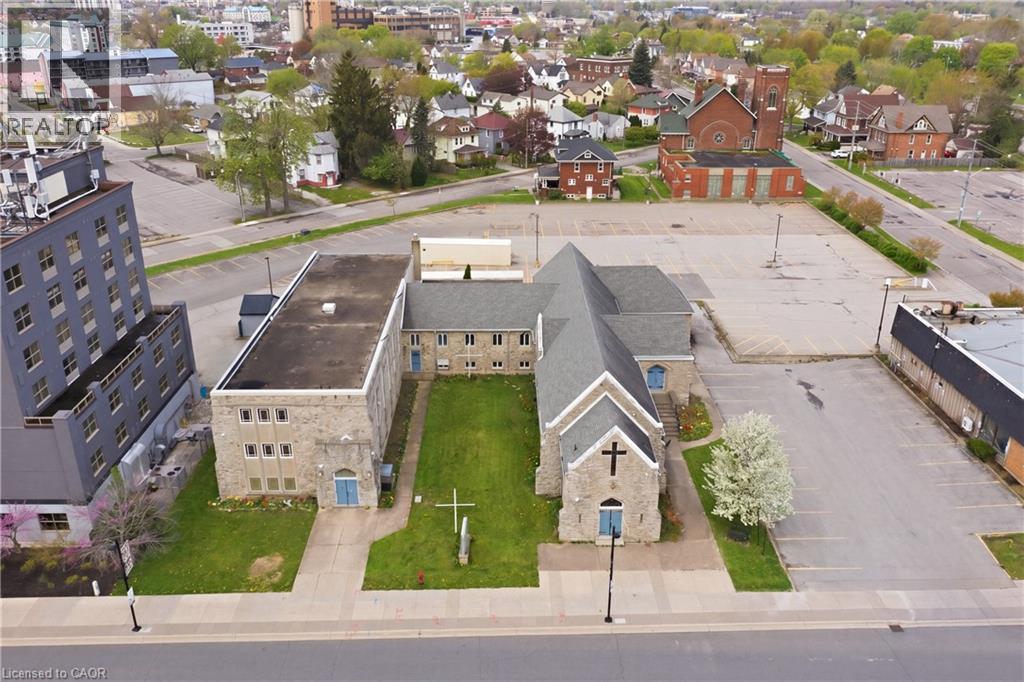
5485 Victoria Avenue
Niagara Falls, Ontario
Exceptional leasing opportunity in the heart of Niagara Falls’ vibrant tourist district. Situated on a prominent 0.536 acre site with high visibility along Victoria Avenue, this property is steps to Clifton Hill, the Falls, casinos, and minutes to the QEW and U.S. border. Offering up to 19,030 sq ft, the space can be leased in full or demised to suit. Zoned Tourist Commercial, this property is ideal for a restaurant, daycare, private school etc etc., or educational facility seeking a high-profile and accessible location. The existing building features a unique and character-filled interior with soaring cathedral ceilings, stunning stained glass windows, a large open hall, stage, full kitchen, balcony, and a fully finished lower level with multiple rooms. The layout lends itself well to assembly, dining, or classroom configurations. Surrounded by ongoing development and consistent foot traffic, this is a rare opportunity to establish your business or institution in one of Canada’s most visited destinations. (id:63008)
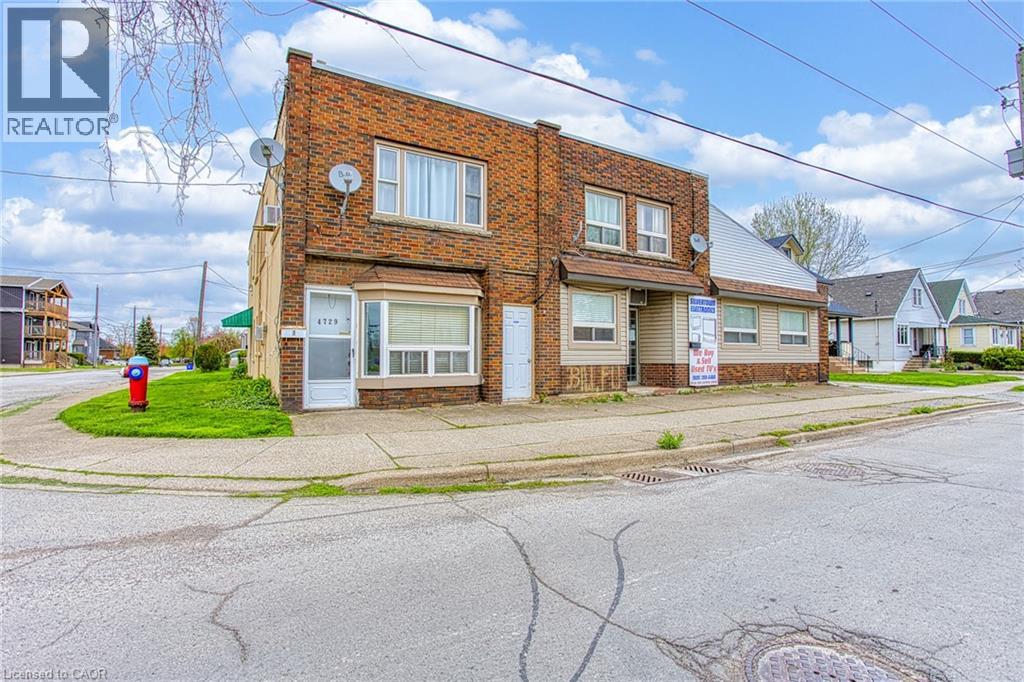
4727-4729 Ferguson Street
Niagara Falls, Ontario
Exceptional Investment Opportunity in the Heart of Niagara Falls! Welcome to 4727-4729 Ferguson Street – a versatile and income-generating property offering a rare combination of residential and potential commercial use. Situated on a generous lot, this unique setup features a fourplex alongside an attached single-family home complete with a double car garage, making it an ideal opportunity for investors or multigenerational living. The fourplex consists of four separate units, one of which is currently operating as a storefront. Zoned residential, this unit can be easily converted into a residential apartment, with a full bathroom already in place—providing added flexibility and future rental income potential. All other units are tenanted, offering immediate revenue, while the storefront unit will be vacant upon possession, allowing for a smooth transition or renovation. The attached home is heated by a forced air furnace and includes central air conditioning for year-round comfort. The fourplex units are heated with water boilers and radiators, delivering efficient and consistent warmth throughout. Several units have been recently renovated, enhancing their appeal and overall rental value. The roof is approximately seven years old, offering peace of mind and reduced maintenance costs. Located in a prime area near downtown Niagara Falls, public transit, and essential amenities, this property presents a compelling opportunity for steady cash flow and long-term appreciation. Whether you’re expanding your real estate portfolio or seeking a multi-unit property with strong upside, 4727-4729 Ferguson Street is a must-see. (id:63008)
3952 Victoria Avenue
Vineland, Ontario
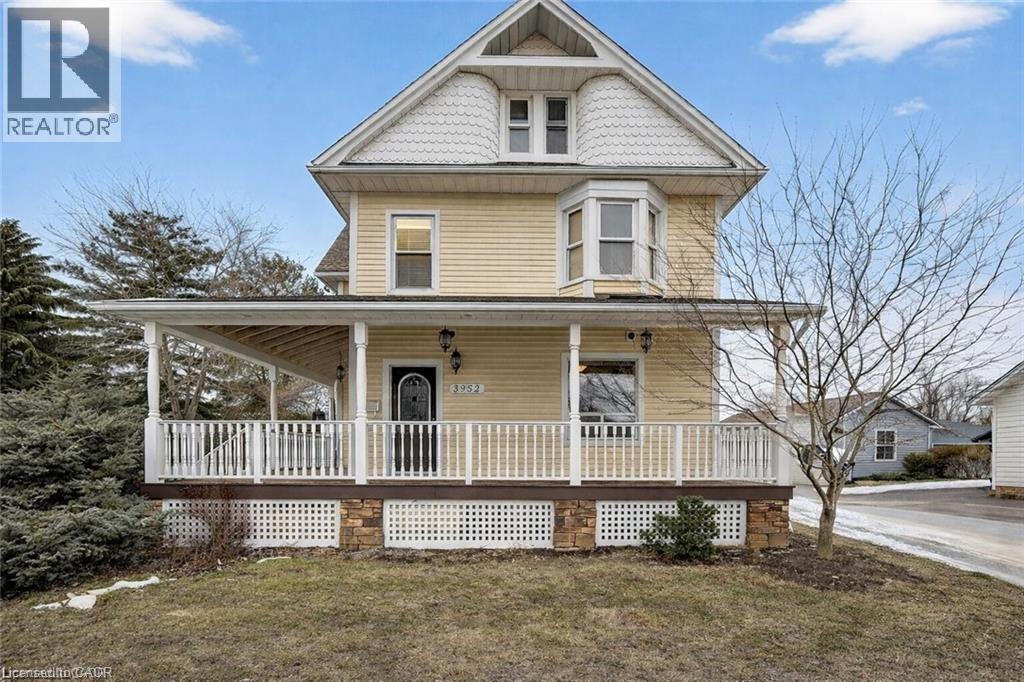
Experience this impressive 2 storey character home offering approximately 2,200 sq ft of above-grade living space and a layout designed for flexibility. The main floor features a one-bedroom layout, while the upper level offers a separate three-bedroom living space. Renovations over the years include an addition with a mudroom/laundry room and primary suite with heated floors, basement floor removal and repour and weeping tile. The wraparound porch and two decks with pergolas and mature Chinese wisteria provide inviting outdoor spaces ideal for relaxing or entertaining. Situated in the heart of Vineland along Niagara's wine route, the property offers convenient access to local wineries, golf, and nearby amenities. A detached 1,700 sq ft two-storey garage and workshop is a standout feature, offering exceptional flexibility for hobbies, storage, or additional workspace. With ample parking and generous space inside and out, this property blends character, versatility, and practical functionality. (id:63008)
264 Blair Road Unit# 2
Cambridge, Ontario
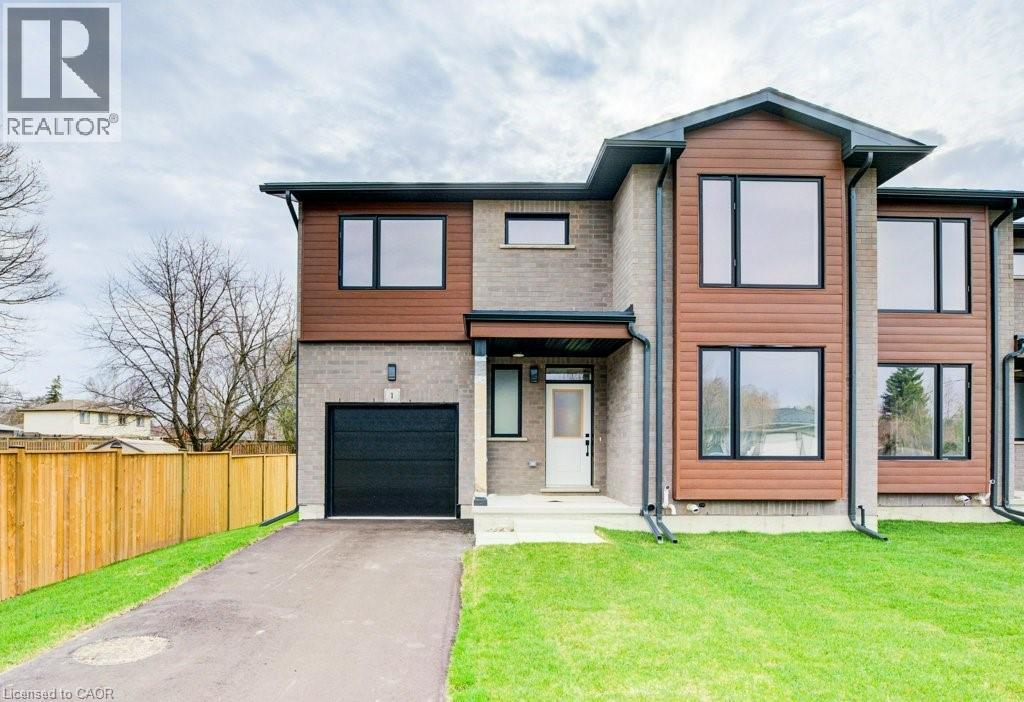
DISCOVER BLAIR WOODS: YOUR PRIVATE ENCLAVE IN WEST GALT! Blair Woods is a boutique collection of ten bungalow + loft townhomes, thoughtfully nestled in a mature and peaceful West Galt neighbourhood. This newly constructed Maple interior model offers an impressive 2,000 sq. ft. with an unfinished basement ready for your personal touch. Boasting 9-foot main floor ceilings, modern architectural design, and luxurious finishes, these homes are as stunning as they are functional. This unit features a main-floor primary suite with an ensuite bathroom, offering both convenience and privacy. Embrace the flexibility of the main floor front room, perfect as a cozy guest bedroom or a dedicated home office. Design highlights include soaring vaulted ceilings and a spacious upper family room, creating an inviting and airy atmosphere. The upper level also offers 3 additional bedrooms - offering a total of 4. Immerse yourself in the natural beauty surrounding Blair Woods. Spend the day cycling along the nearby Grand River trails, or take a leisurely stroll to the area's charming shops, cafés, Gaslight District, and the iconic Historic Langdon Hall. With serene views and lush greenery, this community offers a tranquil retreat from the everyday. Conveniently located just 6 minutes from the highway. Your dream home and lifestyle await—Blair Woods is ready to welcome you! Photos are of unit 1 end model. Photos are virtually staged.**Adjusted price is for illustrative purposes only and assumes applicable rebates are in effect (TBD), the purchaser qualifies, and the rebate is assigned to the Vendor on closing.** (id:63008)
430 Pearl Street Unit# 410
Burlington, Ontario
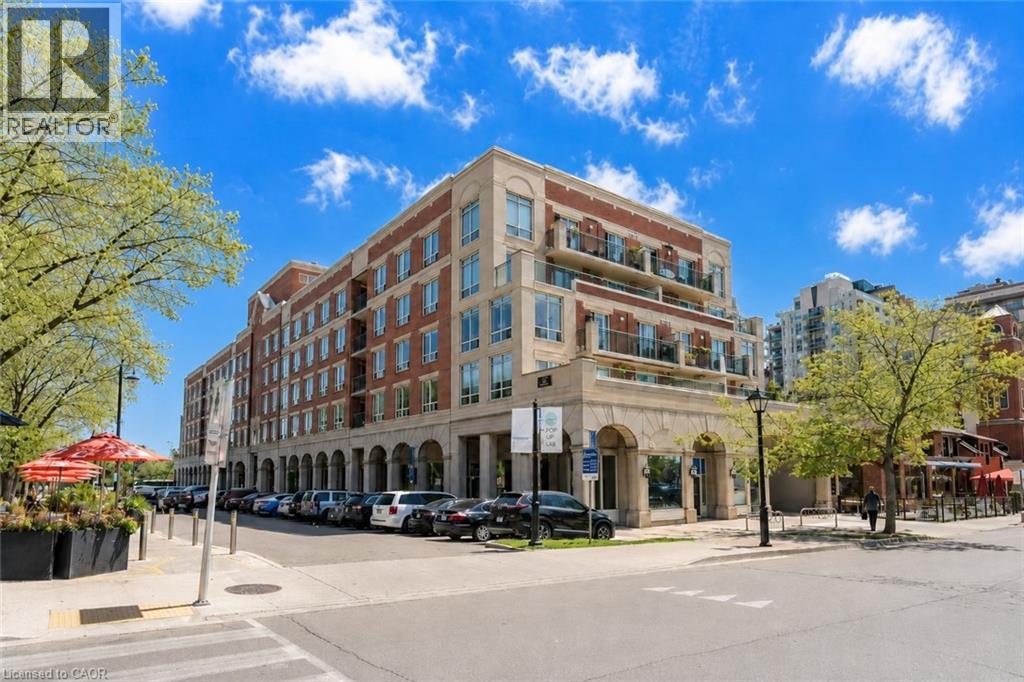
A spacious, south-facing suite in one of downtown Burlington’s quietly well-regarded boutique buildings. This 2-bedroom, 2-bath condominium offers approximately 1,178 sq. ft. of well-planned living space, along with two side-by-side underground parking spaces and a large private locker — a rare combination in the downtown core. Bright principal rooms, generous bedrooms, Village rooftop views, and partial lake views add to the appeal, while the formal dining area and eat-in kitchen offer flexibility for everyday living and entertaining. The primary bedroom includes a walk-in closet and ensuite bath. The finishes are original, giving the next owner the opportunity to update on their own timeline and create a downtown home that reflects their own style. The Residences of Village Square is known for its intimate scale, character, and community feel, with a rooftop BBQ and true walkable living just steps to Spencer Smith Park, the waterfront trail, The Pier, restaurants, coffee shops, galleries, and shops. A rare chance to own real space in the heart of the city — and make it entirely your own. Some rooms virtually staged. No dogs permitted. (id:63008)
Pt Lt 32 Pettit Road
Wainfleet, Ontario
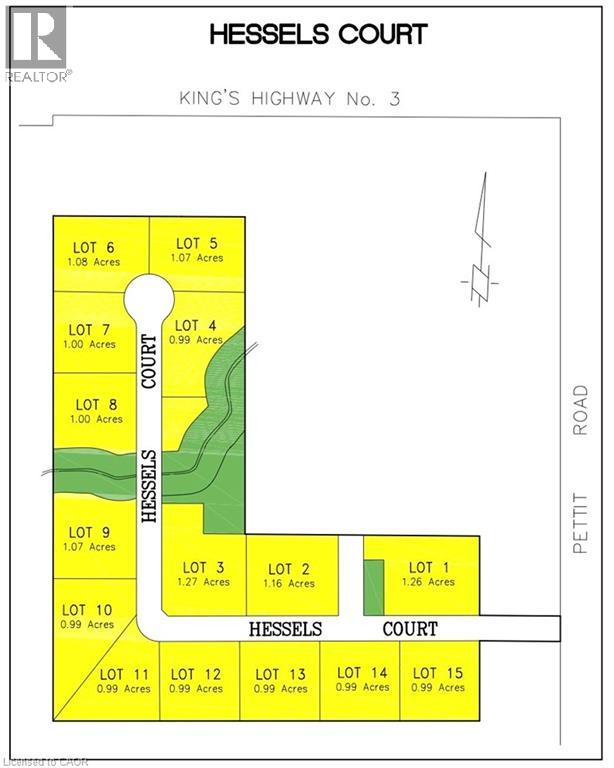
Welcome to Hessels Court, an exciting new country subdivision opportunity in Wainfleet. This 22-acre development features 15 one acre country estate lots, suited for custom-built homes in a peaceful rural setting. In partnership with Schilstra Builders to help bring your dream home to life! At Schilstra Builders, a culture of craftsmanship has been established that never sacrifices quality, a commitment that can be seen throughout every level of the organization. Their pride in workmanship has helped them become a respected home builder across the Niagara Region. Individual lot price is advertised - choose your building lot and meet with the Schilstra Builders team to start planning your dream home and take advantage of the new HST rebate while it’s available! Please note HST is in addition to the purchase price. Start building in 2027. Enjoy the tranquility of country living while remaining conveniently close to Highway 3 and major amenities. (id:63008)
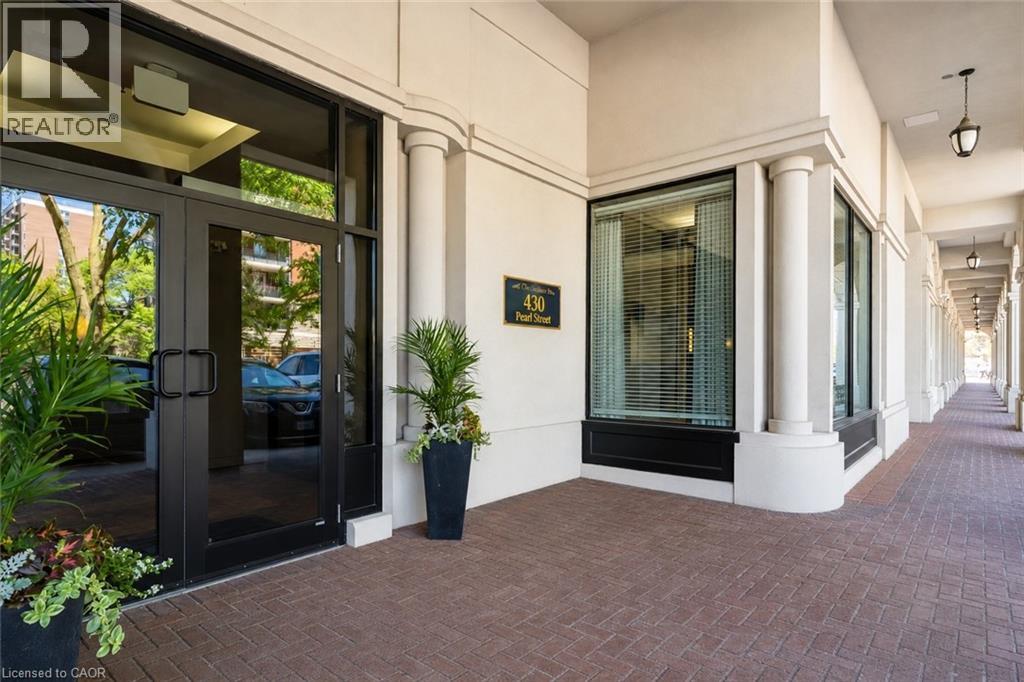
430 Pearl Street Unit# 410
Burlington, Ontario
A spacious, south-facing suite available for lease in one of downtown Burlington's more quietly well-regarded buildings — 2 bedrooms, 2 baths, approximately 1,178 sq. ft., with two underground parking spaces and a private storage locker included. Natural light moves through the principal rooms consistently. Village rooftop and partial lake views. A formal dining room and full-size breakfast area offer flexibility for how you actually want to live. The primary bedroom includes a generous walk-in closet and jacuzzi ensuite. The Residences of Village Square is a boutique building known for its intimate scale and community feel. Rooftop BBQ. Steps to Spencer Smith Park, the waterfront trail, The Pier, and the best of downtown Burlington — restaurants, coffee shops, galleries, and shops within easy reach. A rare chance to lease real space in the heart of the city. No dogs permitted (building by-laws). (id:63008)
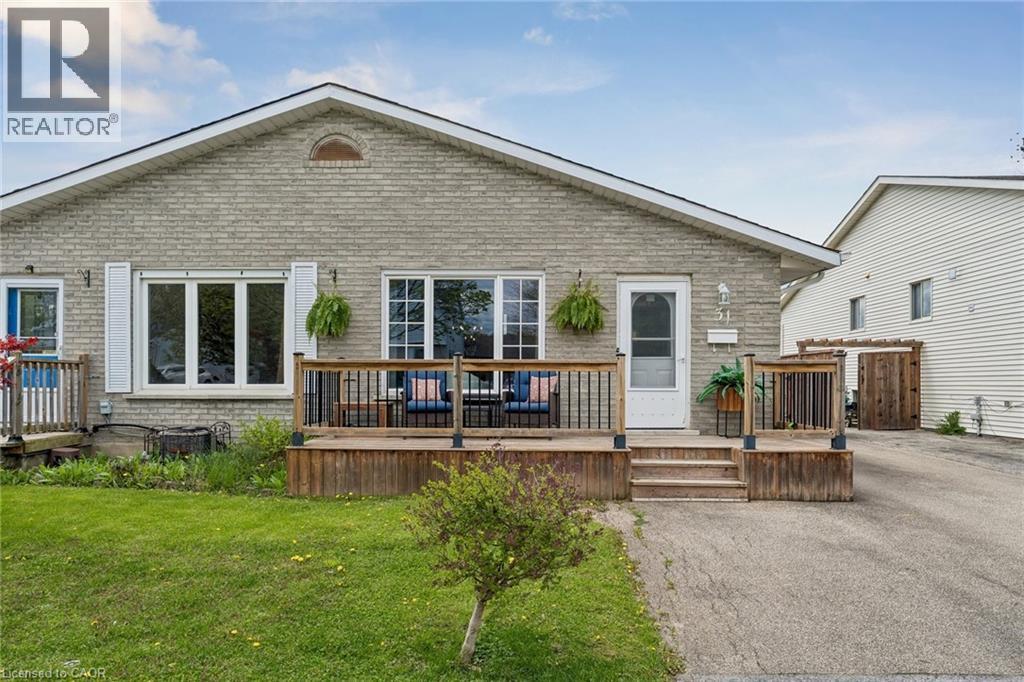
31 Mayfair Drive
Welland, Ontario
Beautiful, bright and surprisingly spacious, 31 Mayfair Drive is a fully renovated semi-detached backsplit offering nearly 1,800 sq. ft. of finished flexible living space. Fresh, stylish and move-in ready, this home blends comfort, flexibility and peace of mind in a price range where move-in-ready homes are hard to find. The main living spaces feel warm and welcoming, with updated flooring, fresh paint, a beautiful renovated kitchen and renovated bathrooms. The backsplit layout creates great separation of space, with room for everyday living, relaxing, working from home, hosting family or giving everyone a little extra breathing room. The separate entrance to the lower level adds valuable flexibility for an in-law suite, multi-generational living or possible future rental income. Outside, enjoy a fenced yard, deck, shed and parking for 3 cars. The big-ticket items have already been done, so you can move in and start enjoying the home right away. Updates include: kitchen and bathrooms in 2025, roof plywood and shingles in 2025, Carrier furnace and central air in 2022, shed in 2021, fence in 2020, deck and eavestroughs in 2018, owned hot water tank in 2016, and windows in 2012. (id:63008)
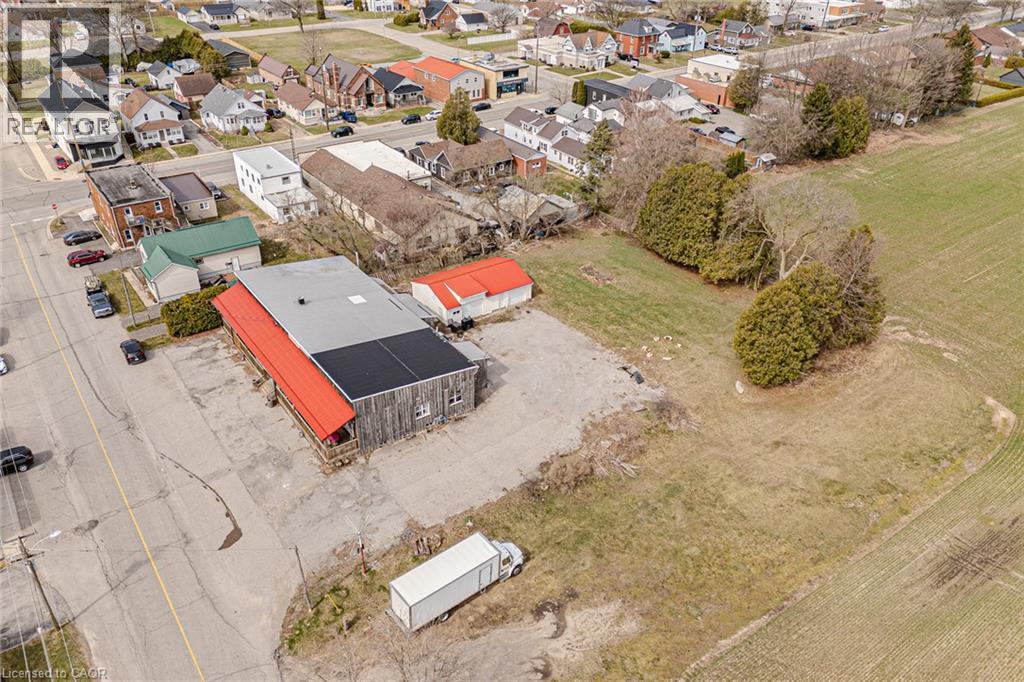
4 Albert Street
Langton, Ontario
Well established TURN KEY restaurant and approximately 100k of equipment and products included for sale!! Perfect for the aspiring or seasoned chefs looking to expand or investors looking to add to their portfolio. Property sits on .67 of an acre and offers many possibilities for live in - work arrangements. The Restaurant is over 3300 sq feet and has indoor seating capacity of 110 with an additional 25 on the patio. Offering two large sized dining areas, two bars, walk in cooler, spacious kitchen/prep area and three public bathrooms. One of the rooms can be used for private functions if needed. There are also two good sized residential units that are both over 1000 sq feet each. One is a 2 bedroom unit and the other has 2 bedrooms + den. Full basement that is perfect for storage completes the interior. The exterior features steel roof, a large parking lot, front porch sitting area and a 26x41 double car garage/storage shed . This turn key opportunity is ready for you to take over and start earning from day one! Seller will consider VTB. (id:63008)
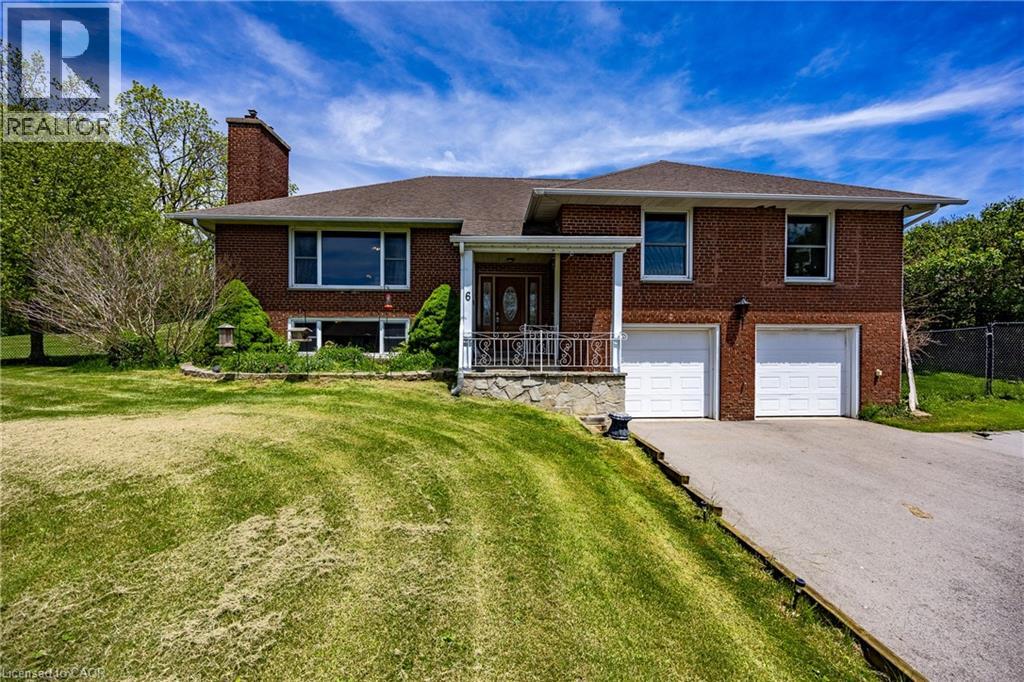
6 Dedrick Road
Port Rowan, Ontario
Welcome to 6 Dedrick, a beautifully maintained home situated on nearly an acre at the edge of Port Rowan—a truly rare offering in one of Norfolk County’s most sought-after lakeside communities. This spacious 3-bedroom, 3-bathroom property perfectly blends comfort, privacy, and lifestyle, all just minutes from the sandy beaches, marinas, and recreational opportunities of Long Point and Lake Erie. Step inside to discover a warm and inviting layout featuring granite countertops, generous living spaces, fresh paint (2026), and a fully finished basement that provides the perfect space for entertaining, relaxing, or accommodating a growing family. Unwind after a long day in your own private sauna, adding a touch of luxury and wellness to everyday living. This well-cared-for home offers peace of mind with several recent updates, including a furnace (2023) and a resurfaced asphalt driveway (2024). The double-car garage provides ample storage and convenience, while the fully fenced backyard creates a private outdoor retreat ideal for children, pets, gardening, or summer gatherings with family and friends. Nature lovers and outdoor enthusiasts will appreciate the property's exceptional location directly across from the renowned Long Point Bird Observatory, making it a dream setting for bird watchers and those who enjoy the natural beauty of Norfolk County. Enjoy the tranquility of small-town living while remaining close to beaches, boating, golf, restaurants, and all the charm Port Rowan has to offer. Properties offering nearly an acre of land within town limits are incredibly hard to find. Combining space, privacy, modern updates, and an unbeatable location, 6 Dedrick is a unique opportunity to own your own slice of paradise in Port Rowan. Don't miss your chance to call this exceptional property home. (id:63008)
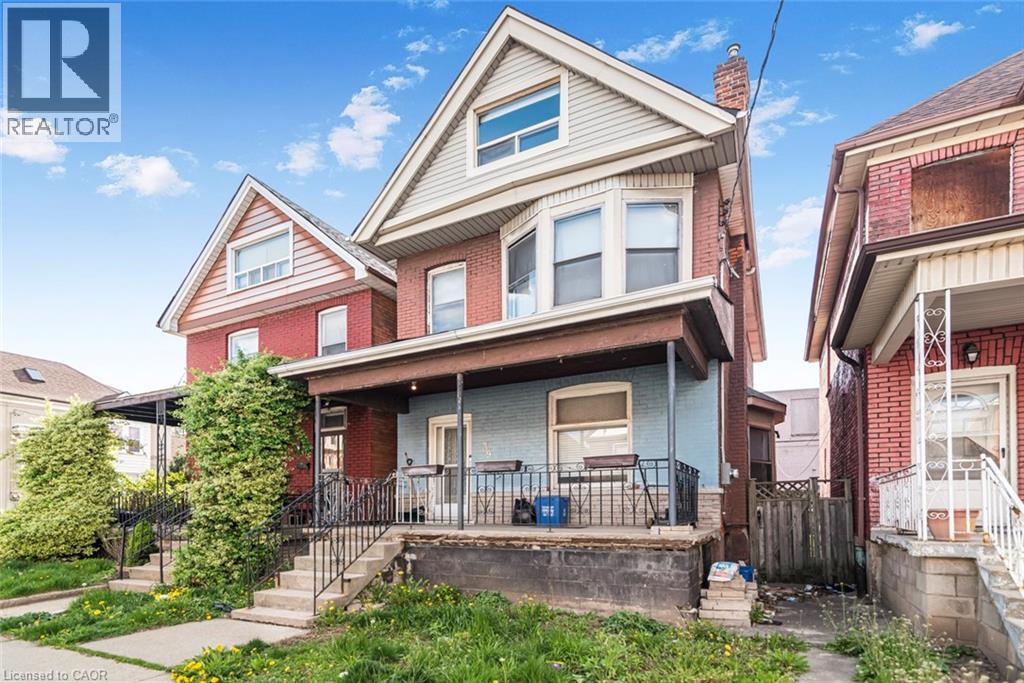
39 Arthur Avenue N
Hamilton, Ontario
Must see. One of the largest homes in this area, very spacious room sizes. Must see!! Excellent location close to downtown and bus routes to McMaster, Large two and half storey home -- Finished attic - 3+1 bedrooms, 2 full baths, excellent spacious home in the area. Featuring finished attic with two rooms. (id:63008)
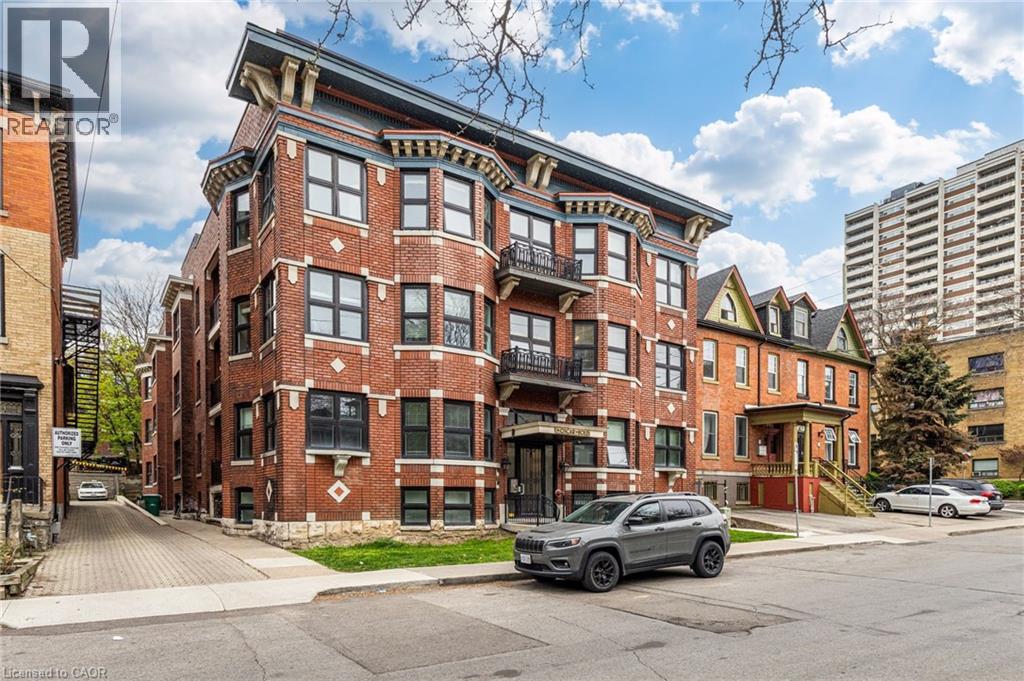
27 Bold Street Unit# 101
Hamilton, Ontario
Welcome home to luxury living in the highly sought-after Durand neighbourhood, where condo-style finishes meet apartment pricing. This spacious 1-bedroom rental offers an abundance of living space with its bright and open-concept layout. The modern kitchen features plenty of counter and cupboard space, complemented by a large kitchen island that adds both functionality and style. Stainless steel appliances include a dishwasher, gas stove, and the convenience of an in-suite washer and dryer. The thoughtfully designed layout offers a separate dinette area off the kitchen, perfect for your kitchen table, along with a spacious living room featuring bay-style windows that flood the space with natural light. One of the standout features of this unit is the beautiful sunroom with two walls of windows and decorative flooring — the ideal space for a home office, reading room, or relaxing sitting area. The bedroom offers ample space for bedroom furniture and features direct access to your private balcony, providing your own outdoor retreat. The 4-piece bathroom includes both a tub and shower combination with modern finishes. Residents can also enjoy the rooftop terrace, complete with plenty of seating space and a shared BBQ area, making it the perfect place to unwind or entertain guests. Located within walking distance to the GO Station, public transportation, restaurants, hospitals, and so much more, this exceptional unit offers both convenience and lifestyle in one of Hamilton’s most desirable neighbourhoods. $1695 plus hydro and $60 for gas and water, pet friendly in suite laundry (id:63008)
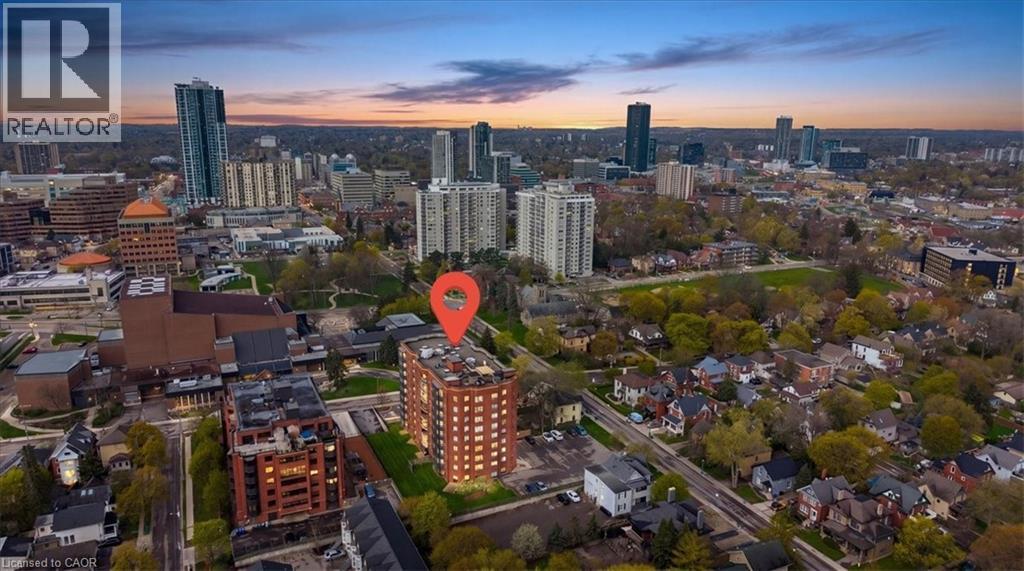
10 Ellen Street E Unit# 808
Kitchener, Ontario
Bright, spacious, and exceptionally maintained, this inviting 1-bedroom condo offers comfort, convenience, and lifestyle in the heart of the city. Perfect for a young professional, downsizer, the open-concept living and dining area creates an airy, functional space ideal for everyday living or entertaining. The generous bedroom features a large walk-in closet, while the in-suite laundry room includes full-sized Whirlpool washer and dryer for added ease. The beautifully updated kitchen offers a fresh, welcoming feel and features Whirlpool appliances including a full-size stove with convection oven, microwave, refrigerator, Maytag dishwasher, and drinking water filtration system. Additional highlights include an owned water heater, water softener, and one underground parking space. Located directly across from Centre In The Square and close to the public library, parks, shopping, transit, VIA Rail station, and expressway access, this home places everything within reach. Lovingly cared for by a long-time owner and occupied only 6–8 weeks per year, this pristine, move-in ready condo is a rare opportunity in a prime location. Bonus Feature One owned Parking Spot. A-54 (id:63008)
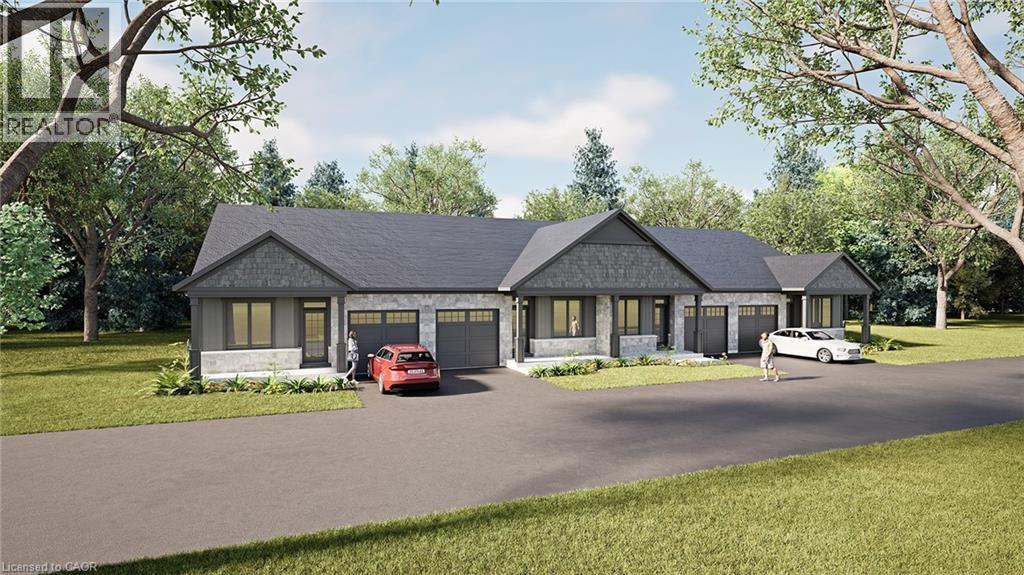
11 Boer Drive
Simcoe, Ontario
Welcome to Suttons Trail, a new community in Simcoe offering quality built freehold homes on a parcel of tied land with common element fees. This to be built bungalow townhome offers a functional open concept layout with 2 bedrooms and 2 bathrooms, designed for comfortable everyday living. Features include an attached garage, deck, main floor laundry, and quality finishes throughout. Optional upgrades available through the builder may include features such as a fireplace and finished basement, completed from builder samples and client selections. The basement includes a rough-in bathroom for future potential. Exterior finishes include a combination of brick, stone, and siding, paved driveway. Located close to parks, walking trails, shopping, schools, and other amenities, Suttons Trail offers low maintenance living in a growing neighbourhood. Common element fees include snow removal, landscaping, private garbage removal, and property management. Buyer to select finishes and upgrades from builder samples and specifications. Washer, Dryer and Water Softener Included. Taxes not yet assessed. (id:63008)
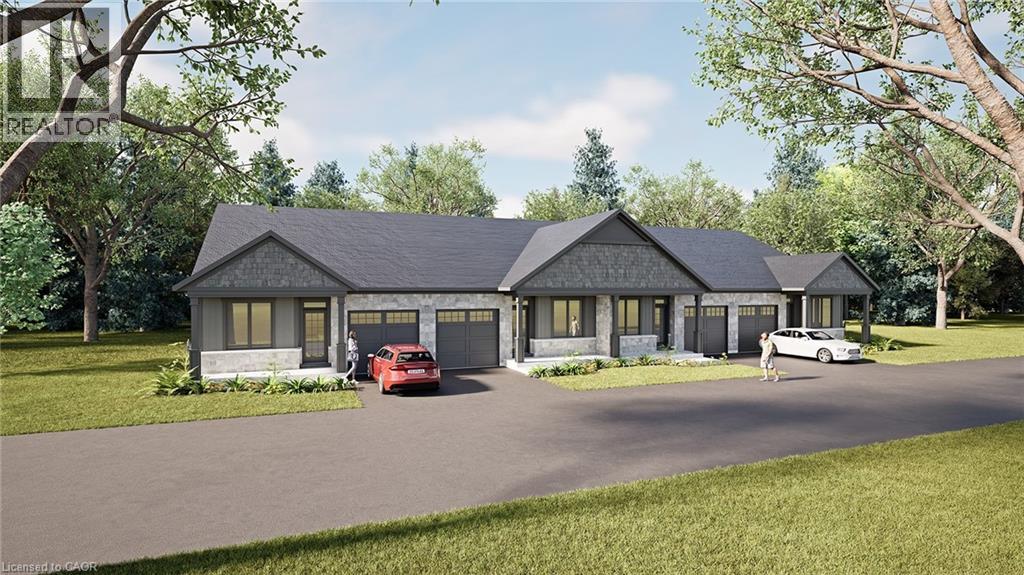
15 Boer Drive
Simcoe, Ontario
Welcome to Suttons Trail, a new community in Simcoe offering quality built freehold homes on a parcel of tied land with common element fees. This to be built bungalow townhome offers a functional open concept layout with 2 bedrooms and 2 bathrooms, designed for comfortable everyday living. Features include an attached garage, deck, main floor laundry, and quality finishes throughout. Optional upgrades available through the builder may include features such as a fireplace and finished basement, completed from builder samples and client selections. The basement includes a rough-in bathroom for future potential. Exterior finishes include a combination of brick, stone, and siding, with paved driveway. Located close to parks, walking trails, shopping, schools, and other amenities, Suttons Trail offers low maintenance living in a growing neighbourhood. Common element fees include snow removal, landscaping, private garbage removal, and property management. Buyer to select finishes and upgrades from builder samples and specifications. Washer, dryer and water softener included. Taxes not yet assessed. (id:63008)
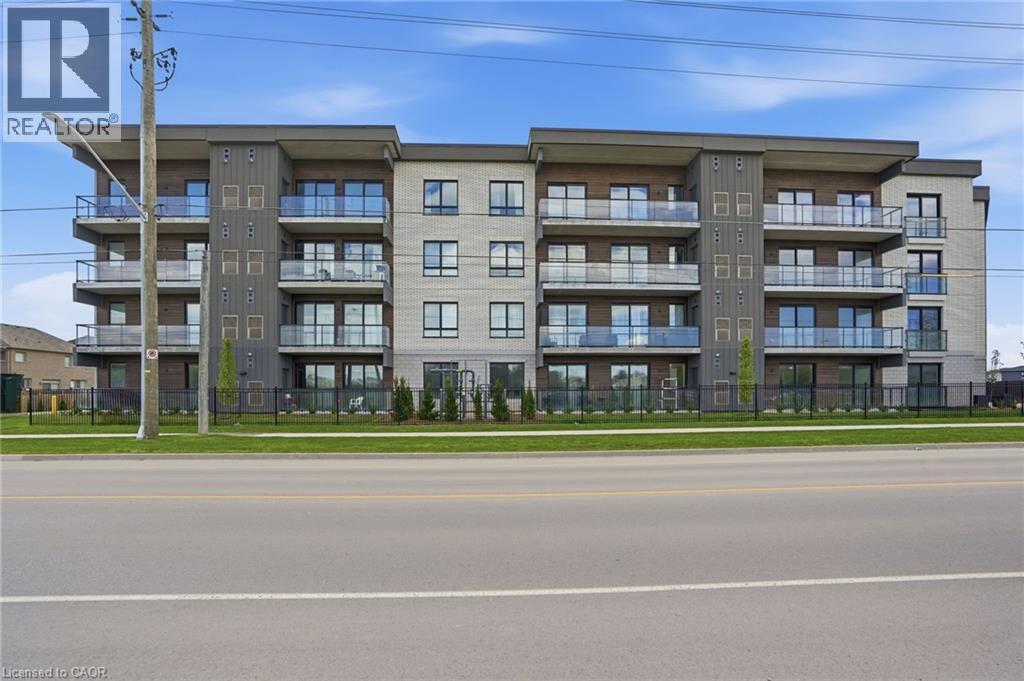
7549b Kalar Road Unit# 314
Niagara Falls, Ontario
Completed + ready for immediate possession at Marbella, a refined low-rise concrete condominium community in Niagara Falls' South End. Suite B314 is a 926 sq ft two-bedroom layout — the Ironwood plan — with a true split-bedroom configuration and a Juliette balcony that brings natural light into the dining area. The kitchen features Nobilia German cabinetry, Caesarstone quartz countertops, and Liebherr + AEG appliances. Wide-plank vinyl flooring runs throughout (tile in bathrooms + laundry), and the building's precast concrete construction provides exceptional sound separation between suites. Included with every Marbella residence: an underground parking space, a same-floor storage locker, and access to the building's furnished lobby, party room with fireplace lounge, fitness + stretching studio, landscaped courtyard spaces, EV charger, and pet wash. A short distance to South Niagara Hospital, Costco, wineries, golf, GO Transit, and the QEW. New HST rebate saving for eligible buyers. Don’t be TOO LATE*! *REG TM. RSA. (id:63008)
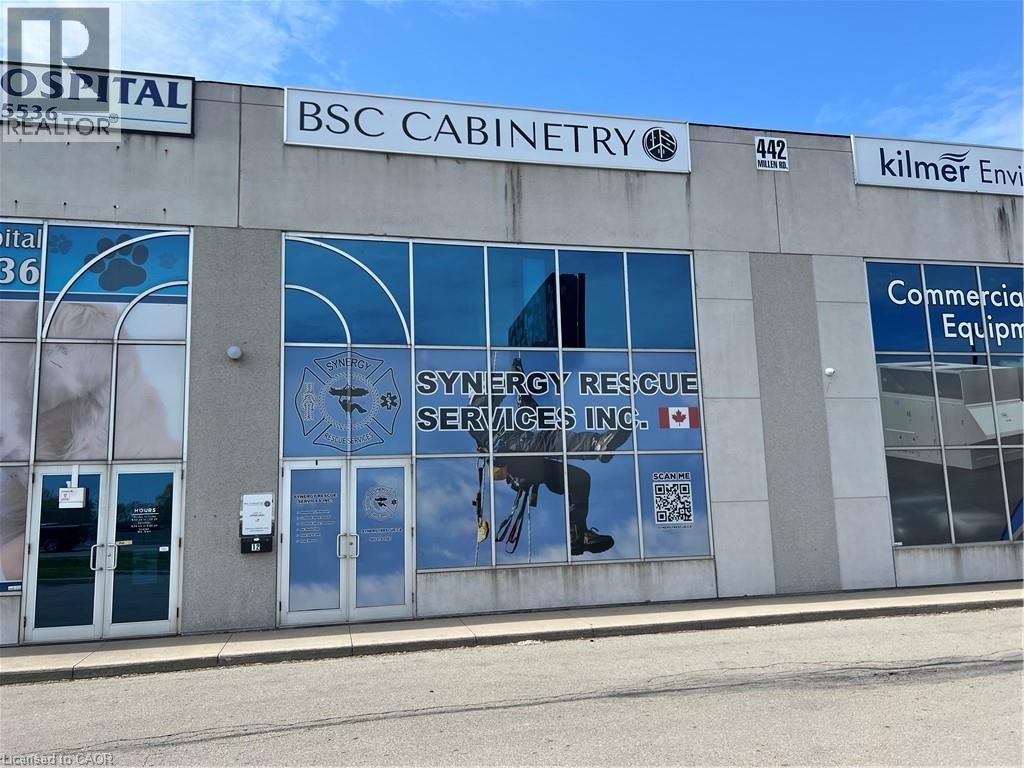
442 Millen Road Unit# 12 Upper
Hamilton, Ontario
A SECOND FLOOR OFFICE AREA OF 1150 SQUARE FEET - FACING THE QEW. 1 BATHROOM AND POSSIBLE KITCHENETTE AREA. THERE ARE 3 PARKING SPACES. GREAT PLACE TO START OR EXPAND YOUR BUSINESS. IMMEDIATE OCCUPANCY AVAILABLE. Tenant pays their portion of utilties. (id:63008)
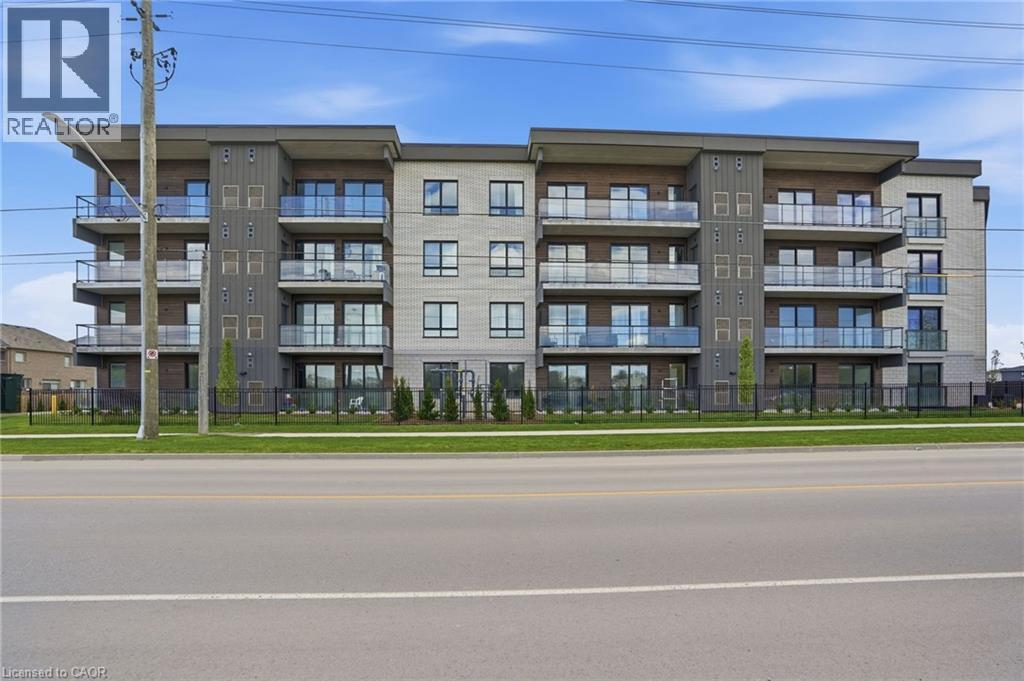
7549b Kalar Road Unit# 315
Niagara Falls, Ontario
Completed + ready for immediate possession at Marbella, a refined low-rise concrete condominium community in Niagara Falls' South End. Suite B315 is a substantial 1,400 sq ft two-bedroom + den layout — the Butternut plan — with generous proportions throughout and a true den (8'5 x 8'6) positioned near the entry, ideal as a home office or guest space. The kitchen features Nobilia German cabinetry, Caesarstone quartz countertops, and Liebherr + AEG appliances. Wide-plank vinyl flooring runs throughout (tile in bathrooms + laundry), and the building's precast concrete construction provides exceptional sound separation between suites. Included with every Marbella residence: an underground parking space, a same-floor storage locker, and access to the building's furnished lobby, party room with fireplace lounge, fitness + stretching studio, landscaped courtyard spaces, EV charger, and pet wash. A short distance to South Niagara Hospital, Costco, wineries, golf, GO Transit, and the QEW. New HST rebate saving for eligible buyers. Don’t be TOO LATE*! *REG TM. RSA. (id:63008)
136 Young Street Unit# Full
Hamilton, Ontario
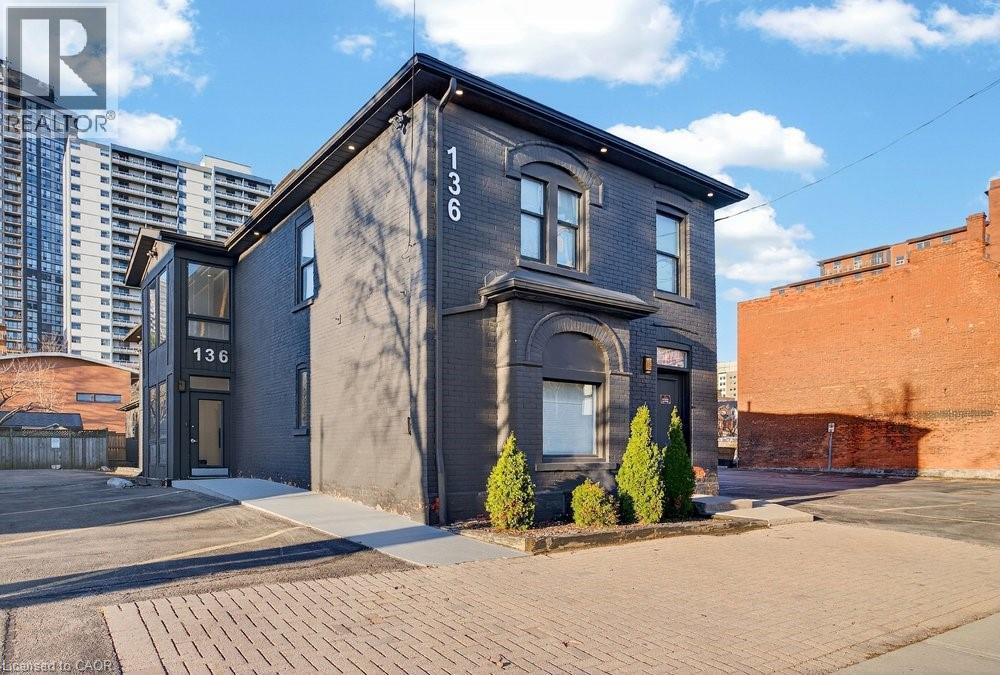
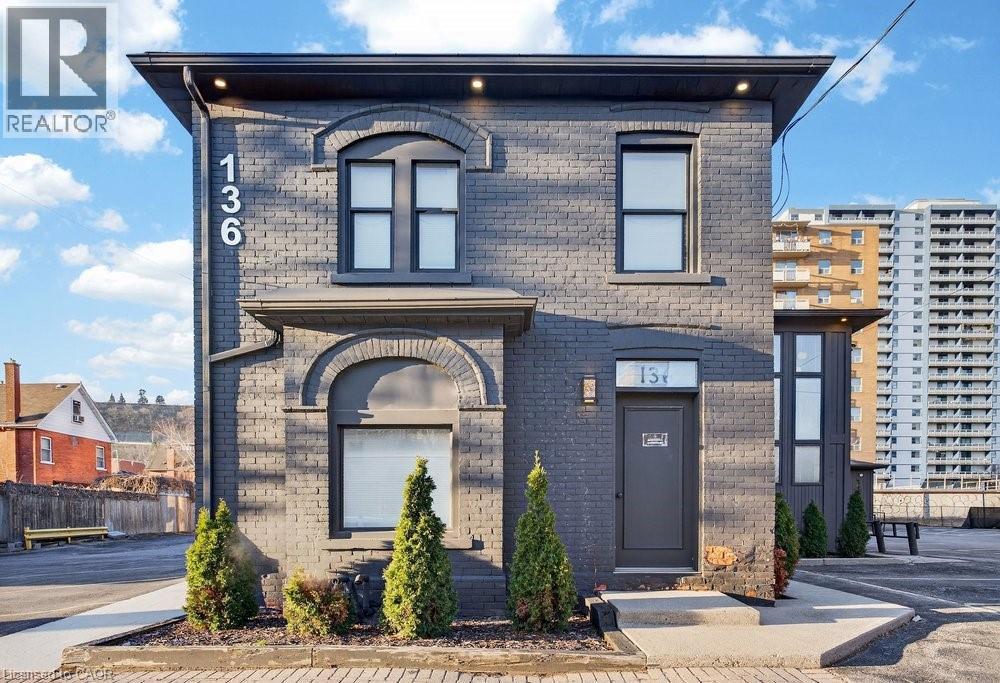
Available for sublease! Medical Space with Dispensary option or paramedical clinic - Premiere finishings fully equipped sublet available in ~10,000 SF building comprised of medical/paramedical clinic space at 136 Young Street. This represents a rare opportunity to secure premium square footage in Hamilton's medical services hub. Demisable for multiple scenarios and square footages and adjacent to paramedical and executive health clinic with strong potential synergies, this opportunity offers multiple layout configurations depending on your business's specific needs and clientele. Includes parking for 25+ vehicles, wheelchair accessible entrance and main floor area, professional-grade infrastructure and finishes, a climate controlled environment with stunning but tasteful lighting choices, and separate entrances for individual layout options. The space itself includes 3 fully-functional levels. The basement level boasts 6 fully functional offices/treatment rooms, ample storage, washrooms, and a staff kitchen and break room. The 2nd floor includes an open rehabilitative gym area, board room, washrooms, and additional private offices/treatment rooms. The main floor is the real jaw-dropper here, boasting 20 offices and treatment rooms (10 sinks), as well an exquisite reception desk and waiting area, 3 more washrooms, and a spacious lounge area. Whether you're scaling up, relocating, entering the Hamilton market, or expanding your current practice, the sub-landlord is prepare to work with established, experienced tenants to best suit your specific operational needs. Whether you are operating a medical or dental practice, wellness centre, diagnostic and imaging clinic, or other healthcare adjacent business, you don't want to miss out on this one! (id:63008)
136 Young Street Unit# Full
Hamilton, Ontario
Available for sublease! Medical Space with Dispensary option or paramedical clinic - premiere finishings fully equipped sublet available in ~10,000 SF building comprised of medical/paramedical clinic space at 136 Young Street. This represents a rare opportunity to secure premium square footage in Hamilton's medical services hub. Demisable for multiple scenarios and square footages and adjacent to paramedical and executive health clinic with strong potential synergies, this opportunity offers multiple layout configurations depending on your business's specific needs and clientele. Includes parking for 25+ vehicles, wheelchair accessible entrance and main floor area, professional-grade infrastructure and finishes, a climate controlled environment with stunning but tasteful lighting choices, and separate entrances for individual layout options. The space itself includes 3 fully-functional levels. The basement level boasts 6 fully functional offices/treatment rooms, ample storage, washrooms, and a staff kitchen and break room. The 2nd floor includes an open rehabilitative gym area, board room, washrooms, and additional private offices/treatment rooms. The main floor is the real jaw-dropper here, boasting 20 offices and treatment rooms (10 sinks), as well an exquisite reception desk and waiting area, 3 more washrooms, and a spacious lounge area. Whether you're scaling up, relocating, entering the Hamilton market, or expanding your current practice, the sub-landlord is prepare to work with established, experienced tenants to best suit your specific operational needs. Whether you are operating a medical or dental practice, wellness centre, diagnostic and imaging clinic, or other healthcare adjacent business, you don't want to miss out on this one! (id:63008)
2010 Maria Street
Burlington, Ontario
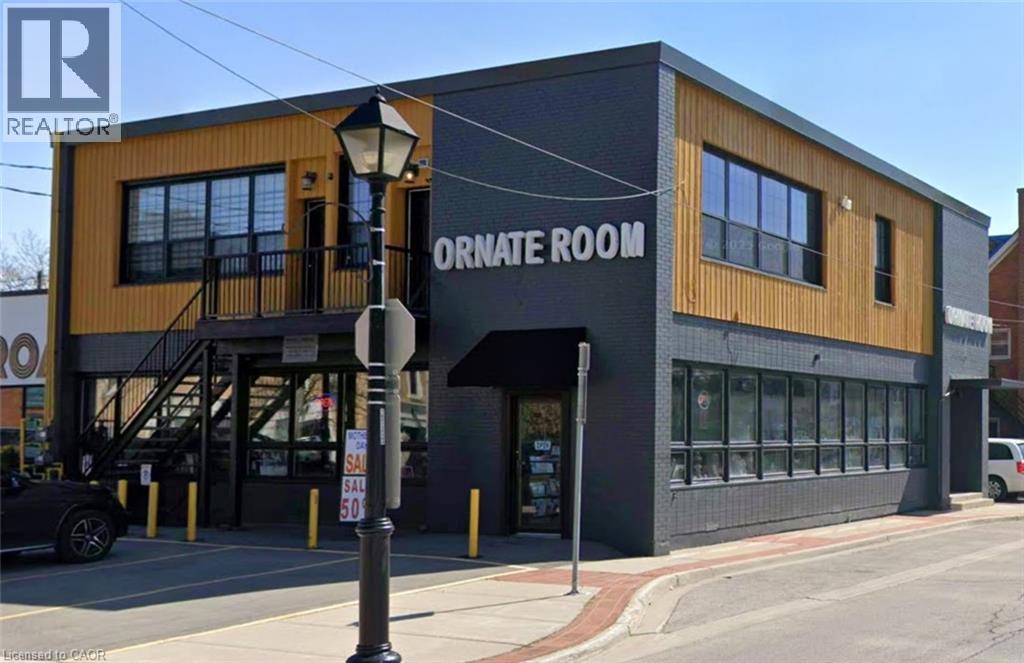
Prime main-floor commercial space available in the heart of downtown Burlington, approximately 2,500 sq. ft. of versatile, open-concept layout. This bright and inviting unit features expansive windows that flood the space with natural light and provide excellent street visibility—ideal for attracting both foot traffic and passing exposure. The interior showcases modern industrial character with concrete floors and impressive high ceilings, creating a contemporary and flexible environment ready for customization. Zoned DC, the property allows for a wide range of permitted uses including retail, professional office, yoga or fitness studio, art studio, bakery, restaurant, and more, making it an excellent opportunity for a variety of business types. Additional highlights include three dedicated on-site parking spaces for staff or clients, along with convenient access to nearby amenities, public parking, and Burlington’s vibrant downtown core. Tenants responsible for Utilities. (Hydro and Gas) (id:63008)
1505 Guelph Line Unit# 12&13
Burlington, Ontario
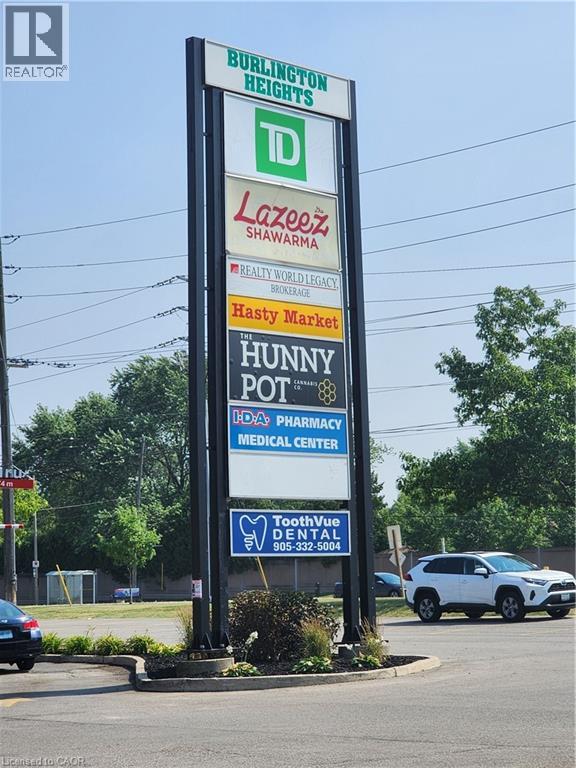
Busy neighborhood shopping centre at signalized intersection of Guelph Line and Upper Middle Road. Great access, exposure and parking. Close proximity to HWY 407 and QEW. High-traffic area in rapidly growing community with over 40,000 vehicles per day. Ideal for retail / commercial / institutional / medical uses. Clean, well built-out private office space. Other occupants include Food Basics, McDonald’s, TD Canada Trust, Gator Ted’s Tap & Grill, Once Upon A Child, Plato’s Closet, Mr. Sub, Pizza Hut and others. Pylon signage available. Zoning allows for a wide variety of uses. Suitable for many Retail, Service, Showrooms and Office. Tenant pays separately metered utilities. Sublease until November 11th, 2028. Estimated TMI is $13.39 psf. (id:63008)