

28 Rousseaux Street
Hamilton, Ontario
Location, location, location!! Welcome to '28 Rousseaux Street', a cherished family home, offered for sale for the first time in over 30 years. Boasting over 2,156 sq. ft. of living space and featuring 6 bedrooms, this property offers endless possibilities for large or multi-generational families, investors, or buyers looking for room to grow. The spacious layout provides flexibility for today's evolving family needs, with the lower level offering an ideal setup for extended family living. A unique spiral staircase connects both levels and creates the potential opportunity for an elevator installation, adding accessibility for years to come. Outside, you'll discover a truly exceptional backyard oasis! Surrounded by mature trees, this private retreat offers plenty of space for gardening, entertaining, or simply relaxing in the hot tub while enjoying peaceful views of nature. Watch the birds, unwind in complete privacy, and enjoy the occasional visit from local deer. With ample parking, easy highway access, and a prime location in the heart of Ancaster Village, you'll be just minutes from excellent schools, parks, trails, shopping, restaurants, and everyday amenities. A rare opportunity to own a well-loved home with incredible space, flexibility, and future potential in one of Ancaster's most desirable communities. Book your showing today! (id:63008)
15 W Roehampton Crescent
Guelph, Ontario
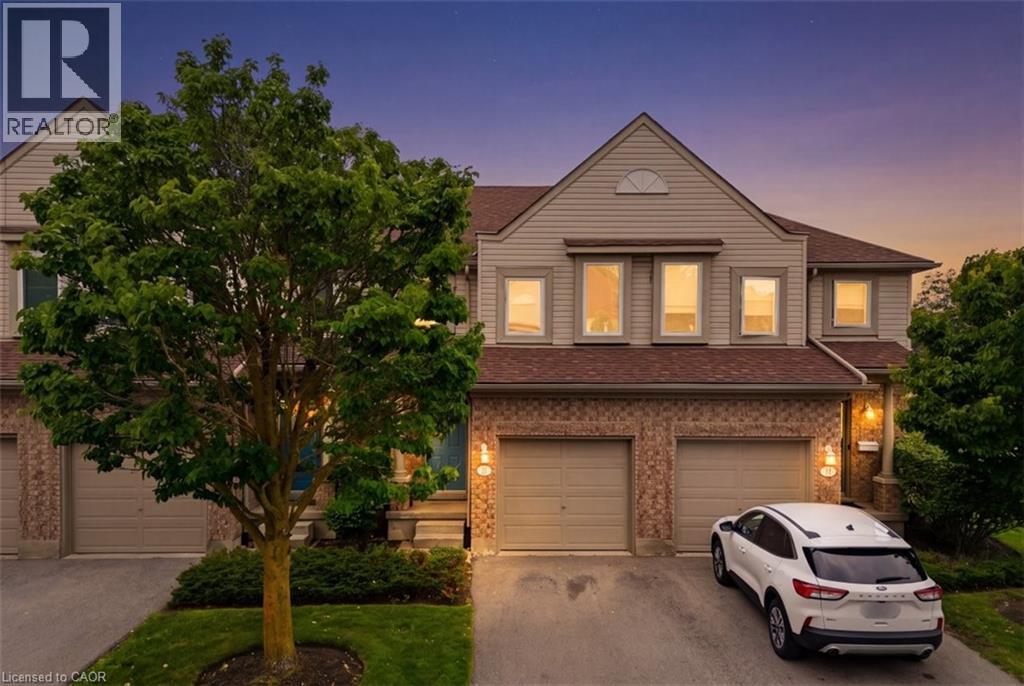
Great location! This spacious 3-bedroom townhome is a great opportunity for first-time home buyers, growing families, or investors. The main floor offers a bright open-concept layout with a large kitchen featuring plenty of cabinet and counter space. The kitchen overlooks the living and dining areas, with a walkout to the backyard, making it a great space for everyday living and entertaining. A convenient 2-piece powder room completes the main level. Upstairs, you'll find a spacious primary bedroom with double closets, along with two additional well-sized bedrooms and a 3-piece bathroom. The finished basement provides additional living space with a versatile room that can be used as a family room, home office, playroom, or guest space. It also includes a 3-piece bathroom, a cold cellar, and extra storage. Conveniently located close to shopping, restaurants, parks, schools, public transit, and with easy access to major commuter routes, this home offers plenty of space and great value in a desirable neighborhood. (id:63008)
155 Water Street S Unit# 503
Cambridge, Ontario
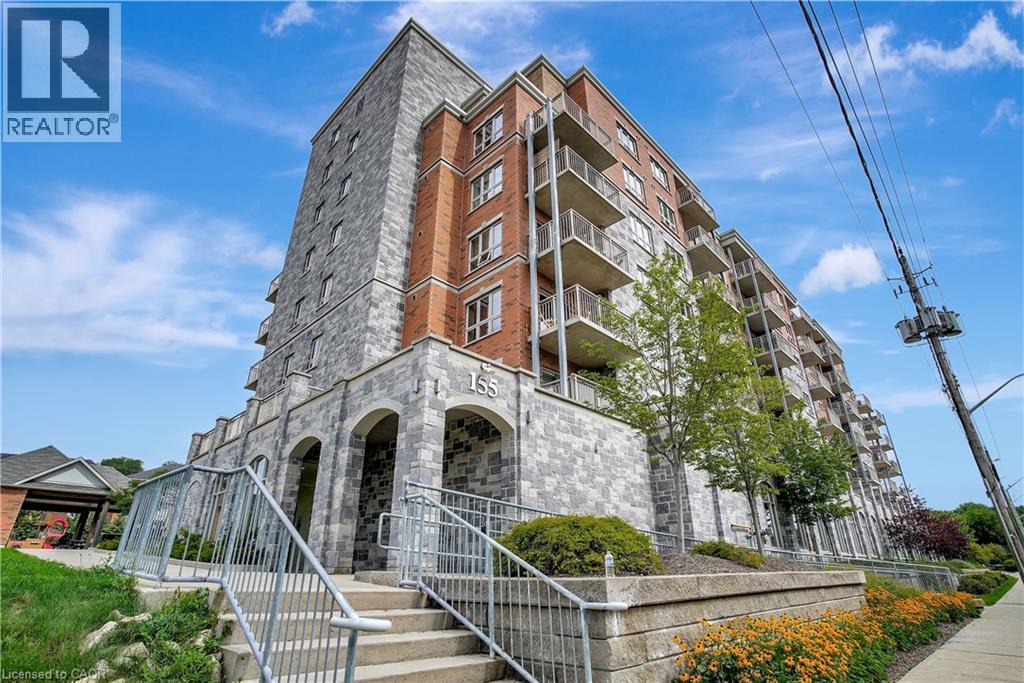
Exceptional Condo in Stunning, Historic Downtown Galt Seize the opportunity to own a pristine, move-in ready condo overlooking the picturesque historic downtown Galt. Built in 2016, the prestigious Riverfront Condos are renowned for their superior design and quality craftsmanship. This solid concrete mid-rise, featuring a striking brick and stone exterior, stands seven stories tall and offers something for everyone. Unit 503 boasts a spacious, open-concept floor plan with 2 bedrooms and 2 full bathrooms—highlighted by a luxurious walk-in closet and ensuite in the primary bedroom. The upgraded kitchen shines with elegant countertops and black appliances, perfect for both everyday living and entertaining. With just under 900 square feet of thoughtfully designed interior space, step out onto your private balcony to savour breathtaking sunrises and western views of the Grand River from the shared rooftop patio and charming downtown Galt. Convenience is key — this unit includes one owned parking spot along with ample visitor parking. Enjoy being just minutes from all your favourite amenities: the vibrant new Gaslight District, upscale coffee shops, fine dining, scenic hiking trails, water activities, boutique shopping, theatres, and bustling local markets. Galt is a community that beautifully blends its historic charm with a modern, forward-thinking spirit. Exciting developments are underway, including the upcoming second phase of the Light Rail Transit connecting Galt to KW, as well as new condos and the entertaining gaslight district just steps away, expanding residential and commercial spaces along the Grand River. With quick access to Highway 401 (just 15 minutes away) and Highway 8 towards Hamilton, this location offers incredible connectivity without sacrificing tranquility. Discover why Galt Cambridge is quickly becoming one of the most sought-after places to live — embrace this exceptional lifestyle today! (id:63008)
84 Chalmers Street N
Cambridge, Ontario
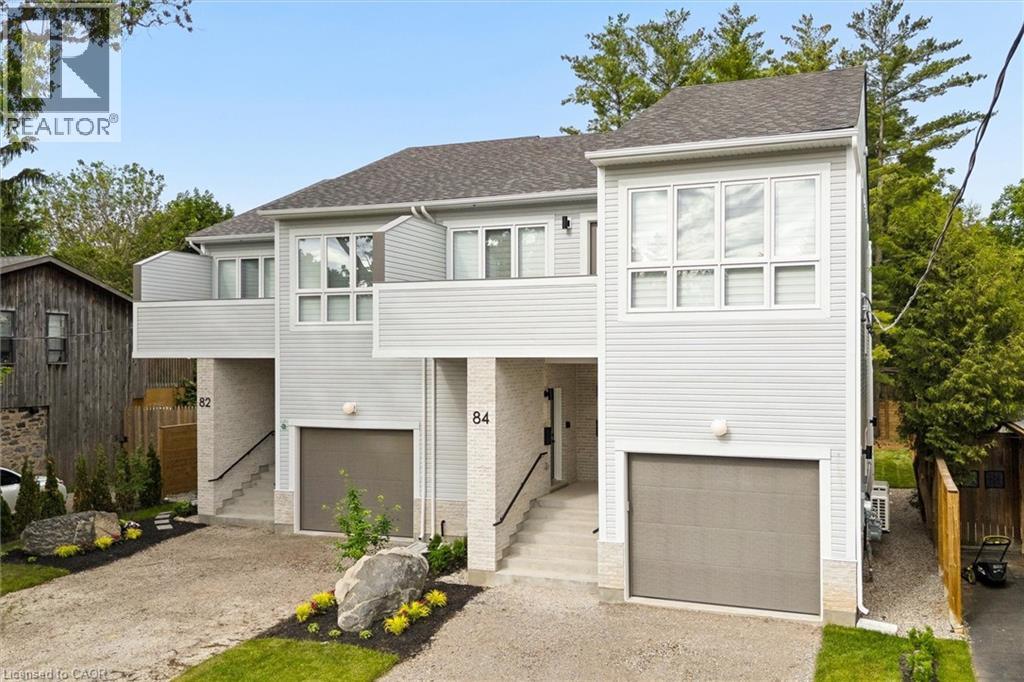
Welcome to 84 Chalmers Street North, a newly constructed, purpose-built semi-detached duplex by Heathwood Homes, set in Cambridge’s established and sought-after East Galt neighbourhood. Offering over 3,300 sq. ft. of beautifully finished living space, this exceptional property presents two fully self-contained residences under one roof - an elegant solution for multigenerational living or a sophisticated income-generating opportunity. The primary residence features a spacious two-storey design with 3 bedrooms and 3 bathrooms, thoughtfully crafted for modern family living. The secondary residence offers a refined single-storey layout with 2 bedrooms, 2 bathrooms, and a private upper-level deck perfect for extended family, guests, or premium rental potential. Each home is complete with a full suite of five appliances, delivering both style and convenience. Designed with comfort and privacy at the forefront, both residences are bright and airy, enhanced by large windows that flood the interiors with natural light. Quality construction details include independent ductwork, sound-insulated plumbing stacks, and solid core interior doors, ensuring a quiet and private living experience. High-efficiency heating and cooling systems, paired with energy-efficient windows, provide year-round comfort and performance. Each residence is fully self-sufficient, featuring separate hydro and gas meters, primary and secondary water meters, and individual electrical panels, offering seamless functionality and flexibility. Outdoors, enjoy a professionally landscaped backyard and parking for up to three vehicles. Ideally located close to parks, schools, shopping, and everyday conveniences, this is a rare opportunity to own a turnkey, high-quality property that effortlessly blends luxury, versatility, and long-term value. (id:63008)
82 Chalmers Street N
Cambridge, Ontario
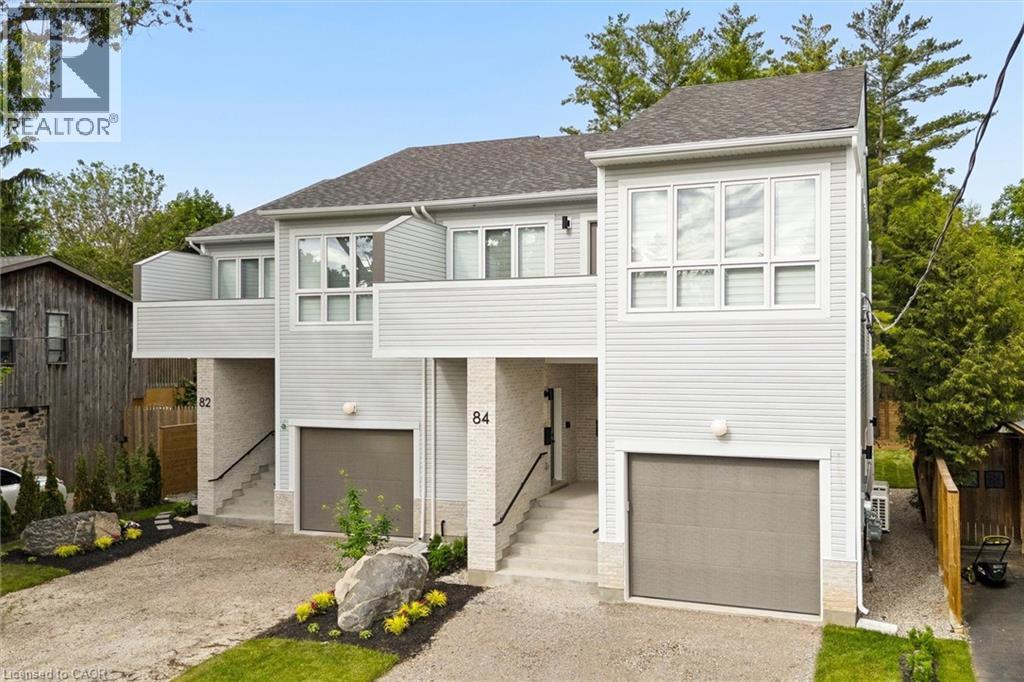
Welcome to 82 Chalmers Street North, a newly constructed, purpose-built semi-detached duplex by Heathwood Homes, set in Cambridge’s established and sought-after East Galt neighbourhood. Offering over 3,300 sq. ft. of beautifully finished living space, this exceptional property presents two fully self-contained residences under one roof - an elegant solution for multigenerational living or a sophisticated income-generating opportunity. The primary residence features a spacious two-storey design with 3 bedrooms and 3 bathrooms, thoughtfully crafted for modern family living. The secondary residence offers a refined single-storey layout with 2 bedrooms, 2 bathrooms, and a private upper-level deck perfect for extended family, guests, or premium rental potential. Each home is complete with a full suite of five appliances, delivering both style and convenience. Designed with comfort and privacy at the forefront, both residences are bright and airy, enhanced by large windows that flood the interiors with natural light. Quality construction details include independent ductwork, sound-insulated plumbing stacks, and solid core interior doors, ensuring a quiet and private living experience. High-efficiency heating and cooling systems, paired with energy-efficient windows, provide year-round comfort and performance. Each residence is fully self-sufficient, featuring separate hydro and gas meters, primary and secondary water meters, and individual electrical panels, offering seamless functionality and flexibility. Outdoors, enjoy a professionally landscaped backyard and parking for up to three vehicles. Ideally located close to parks, schools, shopping, and everyday conveniences, this is a rare opportunity to own a turnkey, high-quality property that effortlessly blends luxury, versatility, and long-term value. (id:63008)
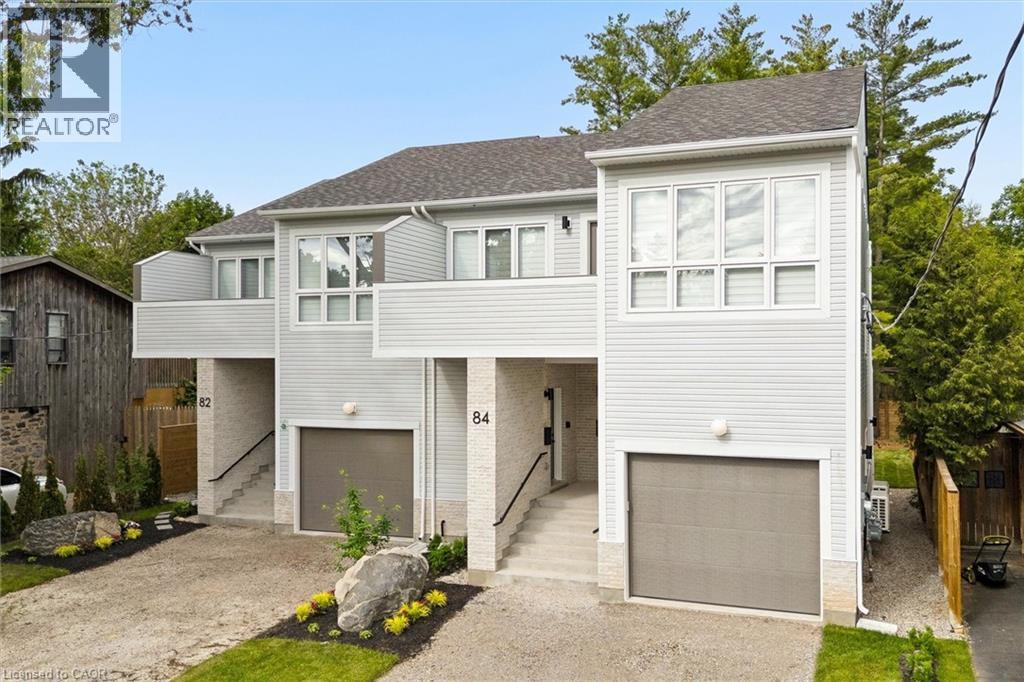
84 Chalmers Street N
Cambridge, Ontario
Welcome to 84 Chalmers Street North, a newly constructed, purpose-built semi-detached duplex by Heathwood Homes, set in Cambridge’s established and sought-after East Galt neighbourhood. Offering over 3,300 sq. ft. of beautifully finished living space, this exceptional property presents two fully self-contained residences under one roof - an elegant solution for multigenerational living or a sophisticated income-generating opportunity. The primary residence features a spacious two-storey design with 3 bedrooms and 3 bathrooms, thoughtfully crafted for modern family living. The secondary residence offers a refined single-storey layout with 2 bedrooms, 2 bathrooms, and a private upper-level deck perfect for extended family, guests, or premium rental potential. Each home is complete with a full suite of five appliances, delivering both style and convenience. Designed with comfort and privacy at the forefront, both residences are bright and airy, enhanced by large windows that flood the interiors with natural light. Quality construction details include independent ductwork, sound-insulated plumbing stacks, and solid core interior doors, ensuring a quiet and private living experience. High-efficiency heating and cooling systems, paired with energy-efficient windows, provide year-round comfort and performance. Each residence is fully self-sufficient, featuring separate hydro and gas meters, primary and secondary water meters, and individual electrical panels, offering seamless functionality and flexibility. Outdoors, enjoy a professionally landscaped backyard and parking for up to three vehicles. Ideally located close to parks, schools, shopping, and everyday conveniences, this is a rare opportunity to own a turnkey, high-quality property that effortlessly blends luxury, versatility, and long-term value. (id:63008)
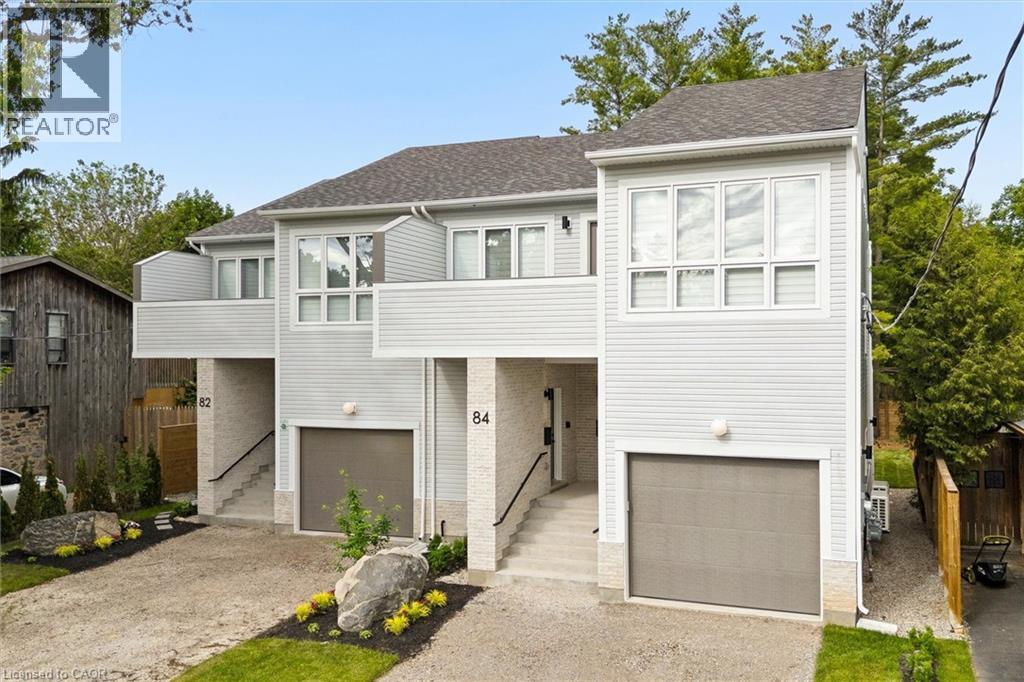
82 Chalmers Street N
Cambridge, Ontario
Welcome to 82 Chalmers Street North, a newly constructed, purpose-built semi-detached duplex by Heathwood Homes, set in Cambridge’s established and sought-after East Galt neighbourhood. Offering over 3,300 sq. ft. of beautifully finished living space, this exceptional property presents two fully self-contained residences under one roof - an elegant solution for multigenerational living or a sophisticated income-generating opportunity. The primary residence features a spacious two-storey design with 3 bedrooms and 3 bathrooms, thoughtfully crafted for modern family living. The secondary residence offers a refined single-storey layout with 2 bedrooms, 2 bathrooms, and a private upper-level deck perfect for extended family, guests, or premium rental potential. Each home is complete with a full suite of five appliances, delivering both style and convenience. Designed with comfort and privacy at the forefront, both residences are bright and airy, enhanced by large windows that flood the interiors with natural light. Quality construction details include independent ductwork, sound-insulated plumbing stacks, and solid core interior doors, ensuring a quiet and private living experience. High-efficiency heating and cooling systems, paired with energy-efficient windows, provide year-round comfort and performance. Each residence is fully self-sufficient, featuring separate hydro and gas meters, primary and secondary water meters, and individual electrical panels, offering seamless functionality and flexibility. Outdoors, enjoy a professionally landscaped backyard and parking for up to three vehicles. Ideally located close to parks, schools, shopping, and everyday conveniences, this is a rare opportunity to own a turnkey, high-quality property that effortlessly blends luxury, versatility, and long-term value. (id:63008)
13 Swanhurst Boulevard
Mississauga, Ontario
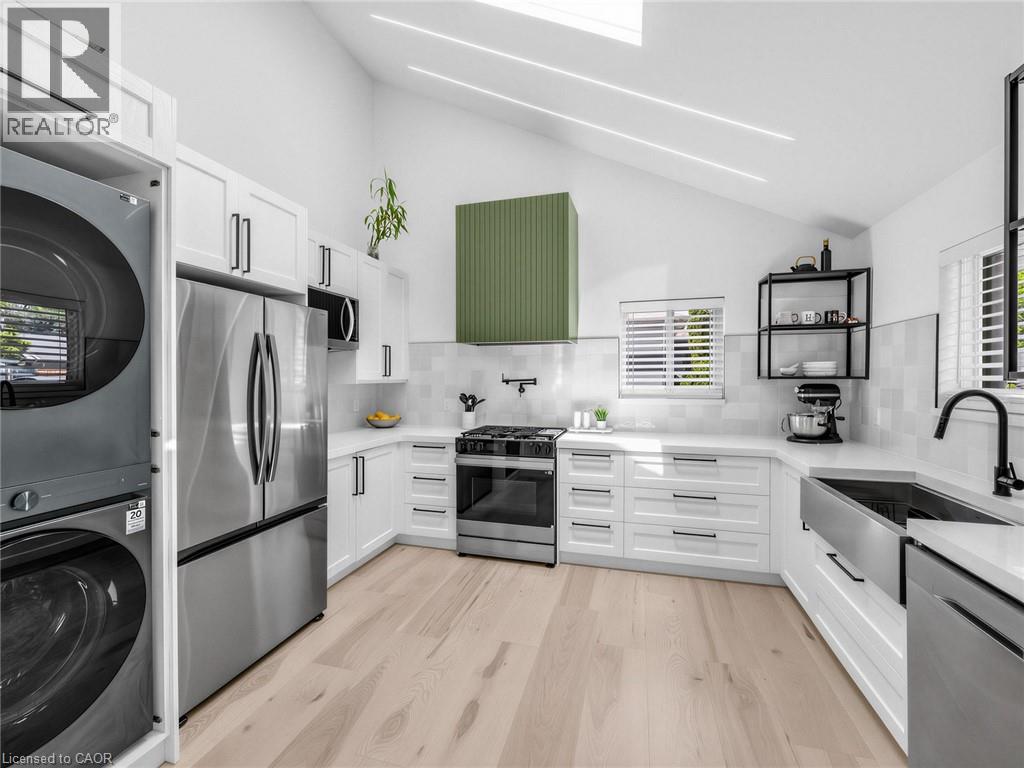
Beautifully renovated and move-in ready, this 3+1 bedroom, 3 full bathroom backsplit home offers stylish living spaces, exceptional versatility, and a private setting in a desirable Mississauga neighbourhood. Thoughtfully updated throughout, the home is ideal for families, multi-generational living, or those seeking additional living space. The bright and inviting main level features an updated kitchen and spacious open-concept living and dining area highlighted by impressive 14-foot ceilings, creating an airy, light-filled space designed for comfortable everyday living and entertaining. Renovated throughout, the home offers a fresh, modern feel while maintaining a warm and welcoming atmosphere. Upstairs, three generously sized bedrooms include a spacious primary retreat complete with a private 3- piece ensuite, while a well-appointed 4-piece bathroom serves the remaining bedrooms. The lower level offers outstanding flexibility with a separate entrance, full kitchen, spacious recreation room, additional bedroom, and a 3-piece bathroom. Whether utilized as an in-law suite, guest accommodations, or extended family living space, this level adds tremendous value and functionality. Outside, the expansive pool-sized backyard offers a rare setting with no rear neighbours, creating a peaceful and private outdoor retreat. With plenty of space for entertaining, recreation, gardening, or future customization, the property provides endless opportunities to enjoy outdoor living. Ideally situated close to schools, parks, shopping, transit, and major commuter routes, this exceptional home combines modern updates, flexible living space, and a sought-after location. Simply unpack and enjoy. (id:63008)
15 Pelham Drive Unit# Lower
Ancaster, Ontario
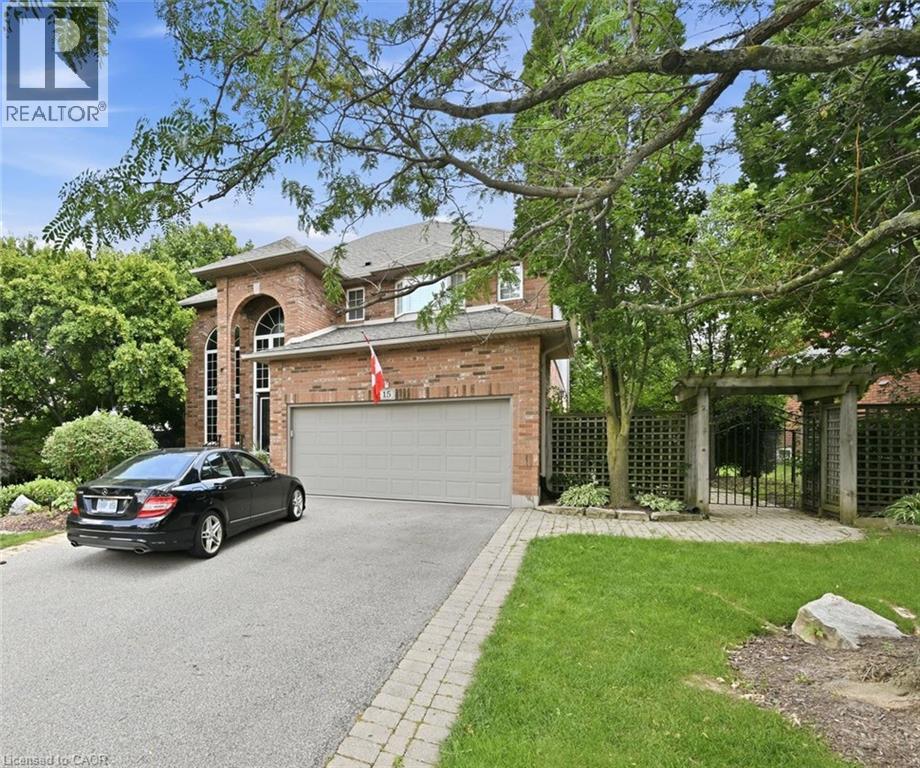
Available Immediately! Nicely finished, Large open concept basement apartment in a prime Ancaster location. This ultra clean apartment offers 2 spacious bedrooms and newly renovated bathroom with in suite laundry. Conveniently located close to all amenities, including shopping, schools, trails, and with easy access to major highways, This unit is ideal Ancaster location. No smoking or vaping on the property. No pets. Minimum one year lease required, Rental application must include a letter of employment, full Equifax credit report, and references. RENT INCLUSIVE of HEAT/HYDRO/WATER. tenant responsible for internet/cable. Can also be leased as partially furnished unit or only 1 bedroom unit for $1900/mth. (id:63008)
17 Southshore Crescent
Stoney Creek, Ontario
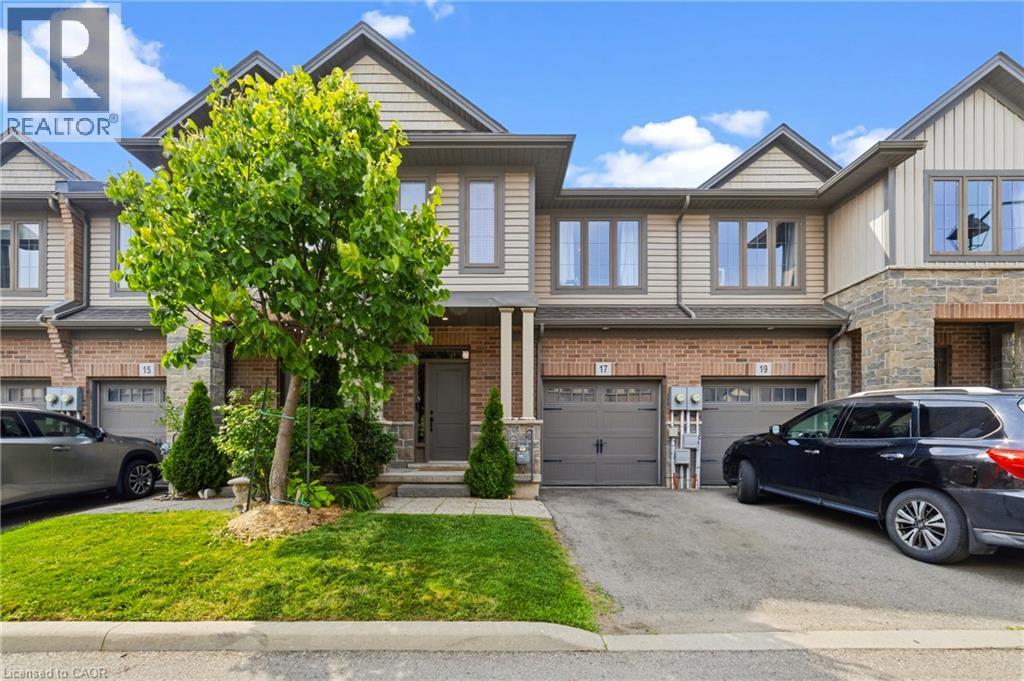
Executive 2 storey townhome offering 3 bedrooms, 2.5 bathrooms, and exceptional space throughout. Built in 2016 by New Horizon Homes, this well designed home features a bright and functional layout with quality finishes and thoughtful details. The main level features impressive 9 foot ceilings, inside access to the garage, an inviting dining area, and a spacious living room accented by a beautiful feature wall. The kitchen is the heart of the home, showcasing stainless steel appliances, elegant gold fixtures, a herringbone backsplash, abundant cabinetry, and an impressive 10 foot peninsula breakfast bar with seating for four. Upstairs features a versatile loft, perfect for a home office, reading nook, or additional living space. The upper level also offers three generously sized bedrooms, including a spacious primary bedroom with a walk in closet and private ensuite. The basement provides a dedicated laundry area along with an abundance of additional storage space. Step outside to the private back deck and enjoy a sliver of a lake view. For added convenience, exterior maintenance is taken care of with a maintenance company responsible for lawn care and snow removal from the driveway when no vehicle is parked there, at no additional cost to the Tenant. The landlord also covers the hot water tank rental. Ideally situated just 7 minutes from Confederation GO Station with quick access to the QEW and Red Hill Valley Parkway, this home offers convenience to beaches, parks, waterfront trails, restaurants, shopping, and Costco, just 12 minutes away. Available for lease August 15th or later. (id:63008)
329 King Street E Unit# 2
Hamilton, Ontario
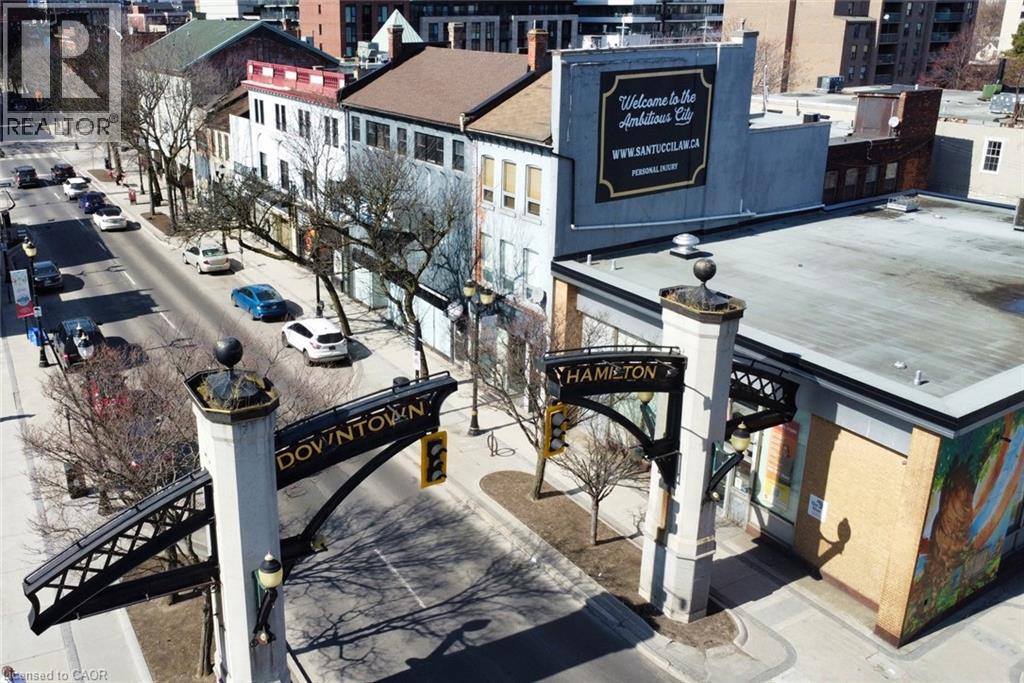
Enjoy fine urban living in the International Village of Downtown Hamilton. This clean, comfortable and nicely finished two bedroom, one den, one bath unit offers a spacious living area connected to a private deck with patio furniture included. Also, you have an in-suite laundry and modern appliances. Unbeatable walkability to every possible amenity. Steps away from restaurants, shopping malls, parks, theatres and the entertainment districts of King William St., Hess Village and Augusta St. Located on a transit route allowing you a quick link to McMaster University and Mohawk College. A short walk to St. Joseph Hospital, the GO Station and quick highway access. Parking available nearby in Municipal lots for a monthly fee. Tenant pays liability insurance, heat and hydro. No smoking. You'll love your new home! (id:63008)
1705 Dunkirk Avenue
Woodstock, Ontario
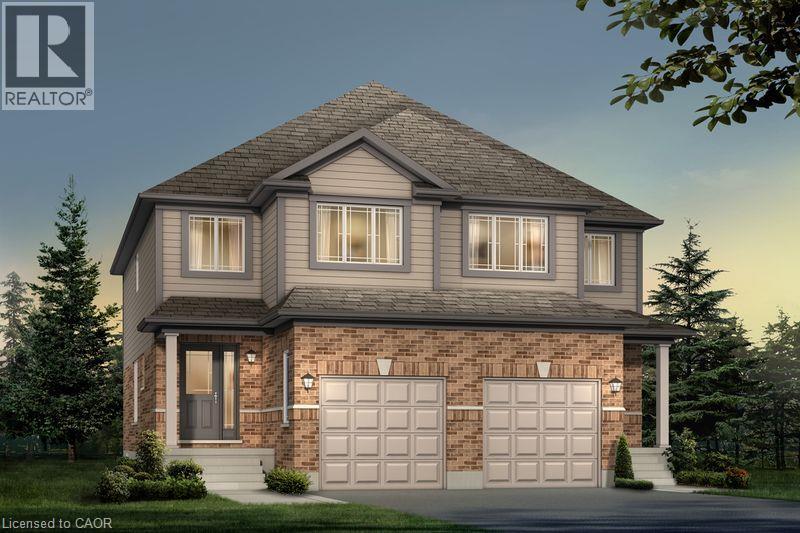
Experience Luxury Living at Tidra by Fusion Homes: Welcome to 1705 Dunkirk Avenue, where contemporary elegance meets exceptional craftsmanship in Tidra, Woodstock's newest and most desirable master-planned community by Fusion Homes. Introducing the stunning Amber A model, a thoughtfully designed semi detached home, Featuring 3 bedrooms, 2.5 bathrooms with Rough-in for 3pc bathroom in basement, and an intelligently designed open-concept layout. Step inside and experience bright, sun-filled living spaces designed to inspire. The upgraded kitchen, seamlessly connected to the expansive living and dining areas, creating an inviting atmosphere. Built to exceed expectations, this home combines beautiful design with energy-efficient construction and premium-quality materials throughout. Enjoy lasting peace of mind with Fusion Homes' exceptional warranty program averaging 2X the industry standard providing confidence long after you receive the keys. Ideally situated with quick access to Highways 401 and 403, Tidra offers the perfect balance of peaceful community living and effortless connectivity to Kitchener-Waterloo, London, Brantford, and the Greater Toronto Area. Surrounded by parks, schools, shopping, restaurants, and everyday conveniences, this vibrant neighbourhood provides exceptional value. For first-time home buyers, this is an incredible opportunity to enter the market with a brand-new home built by one of Ontario's most respected builders. Designer upgrade packages are available for buyers looking to personalize their home with premium finishes and enhanced features. With no hidden fees, outstanding craftsmanship, and a location, this home offers exceptional value and an exciting opportunity. Don't miss your opportunity to own a brand-new Fusion Home in one of Woodstock's most exciting communities (id:63008)