
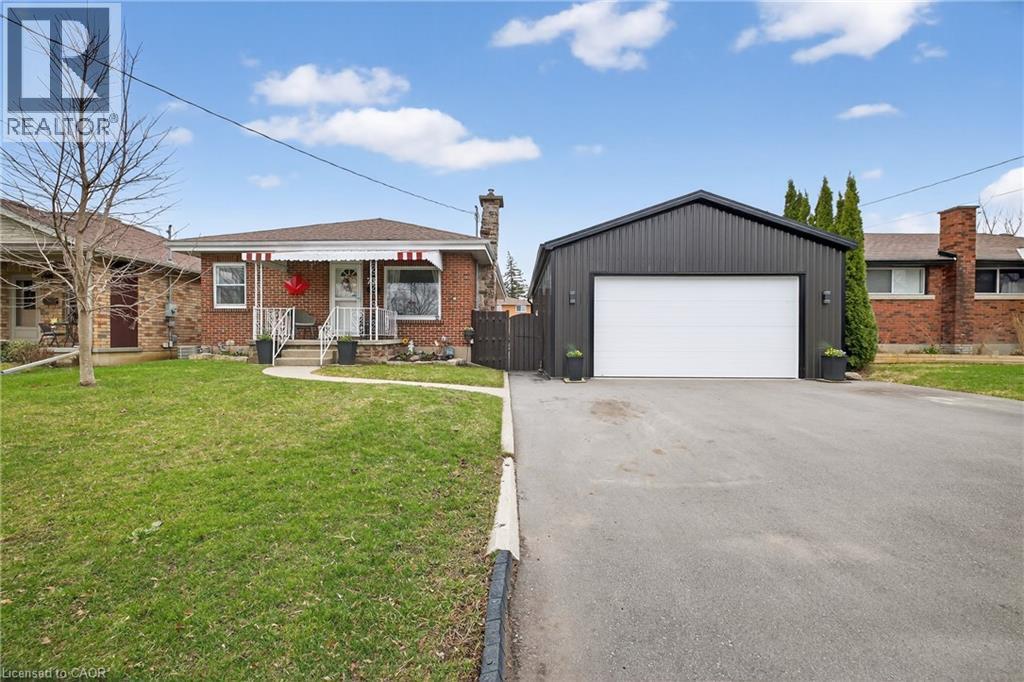
73 Avondale Street
Brantford, Ontario
Welcome to a home that checks all the boxes for comfort, functionality, and lifestyle. This charming bungalow offers an inviting first impression the moment you step through the front door into a spacious, bright living room—perfect for relaxing after a long day or hosting friends and family. The main level features two well-sized bedrooms, including a generous primary retreat that overlooks your private backyard oasis. Imagine waking up to views of your above-ground pool and stepping into your day with a sense of calm. The heart of the home is the eat-in kitchen, designed for both everyday living and entertaining. With a convenient walkout to the back deck, it creates the perfect flow for summer BBQs, morning coffee outside, or keeping an eye on the kids while they swim. The main floor also includes a large, updated bathroom that combines style and functionality—ideal for first-time buyers looking for move-in-ready comfort. One of the standout features of this property is the incredible detached garage. Double wide and double long, with electricity already in place, this space is a dream setup for anyone needing a workshop, hobby space, or secure storage for vehicles and equipment. Whether you're into cars, woodworking, or just want your own private space to create and unwind—this garage delivers. The fully fenced backyard offers both privacy and versatility, complete with an above-ground pool that makes it your personal summer hangout spot. It’s a space built for entertaining, relaxing, and enjoying everything the warmer months have to offer. With a convenient side entrance leading directly toward the garage and yard, the layout offers flexibility and potential for future use. Whether you're a first-time buyer looking to get into the market or someone who values a great shop and outdoor lifestyle, this home offers a rare combination of practicality and enjoyment. Opportunities like this don’t come around often—let’s get you in for a look. (id:63008)
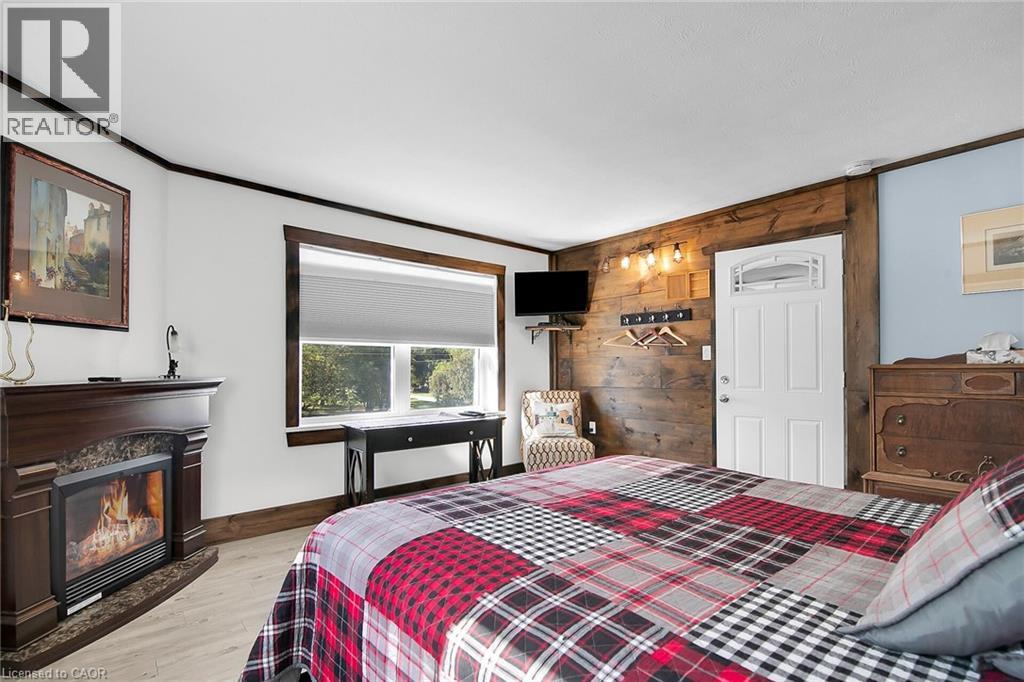
015193 Grey Bruce Townline
Scone, Ontario
Here is your opportunity to get out of the city! Welcome to The Harley Blues Café, easily one of the most lucrative investment properties you could add to your portfolio this year. What you get here are three streams of income wrapped into one: A 6468 square-foot two-level residential/commercial building complemented by a highly successful French Fry Stand. The ground floor of the building features a turnkey restaurant space with everything you need to run a dine-in eatery as well as operate a takeout counter or change over to Convenience Store with LCBO. Both the restaurant and French Fry Stand had their last health inspection April of 2026; Water Test (0-0 rating) just completed April 2026 - and all equipment is in optimal condition. The upper floor features a 5-bedroom home separated into two units, each with their own kitchen and bathroom. Present owner rents rooms out to employees of Aecon and Bruce Power (by the week), offering a rare opportunity to rent on Airbnb during tourist season and keeping the rooms full in the off-season with tradesmen. Situated next to a beautiful river, which is just a few steps from the house, this picturesque property is a fantastic place to live in and run a business. No expense was spared on renovations, decorations and equipment. Book your private showing today to see all the potential for yourself. (id:63008)
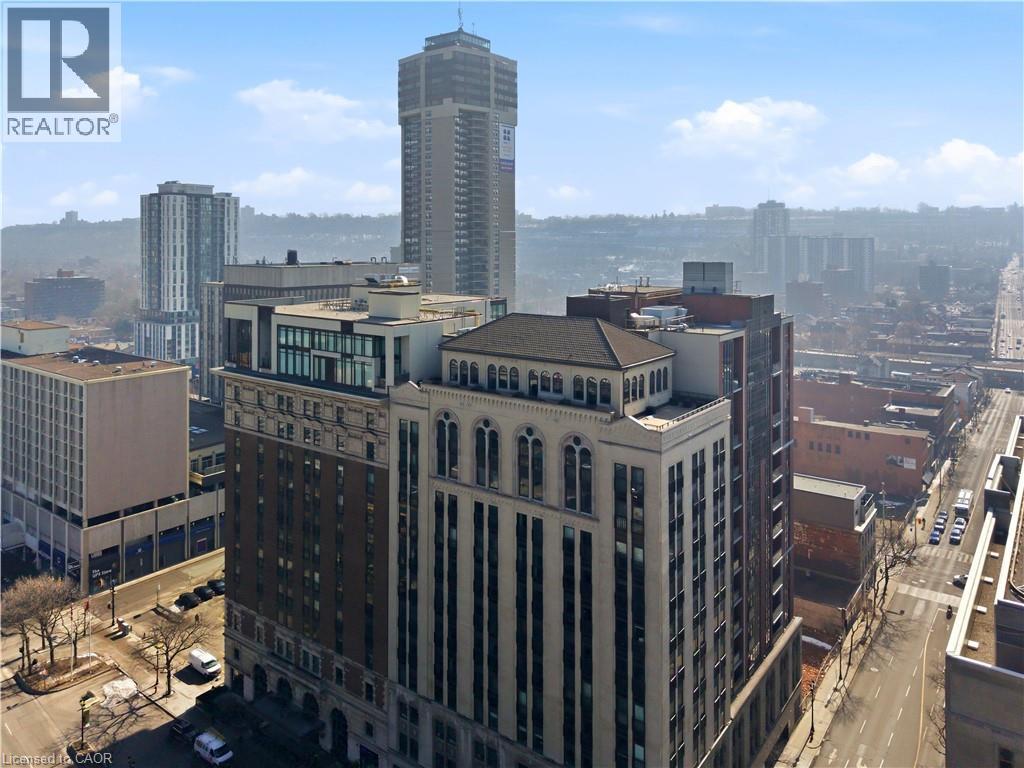
118 King Street East Unit# Lph13
Hamilton, Ontario
Welcome to this lovely lower penthouse at the iconic Royal Connaught, a beautifully preserved piece of Hamilton's history right in the heart of downtown. This pristine, sun-filled unit offers soaring 13-foot ceilings, a bright open-concept layout, and southwest views. The modern kitchen is perfect for entertaining, featuring a waterfall quartz island, matching quartz counter tops, and custom glass back splash. The spacious living area includes a custom feature wall with electric fireplace. Enjoy automated blinds throughout, a double vanity in the large 4-piece bath, a custom glass-enclosed tub/shower, in-suite laundry, and a walk-in closet in the primary bedroom. Located just steps to everything you love about city living including trendy cafes, shops, art galleries, restaurants, and the vibrant energy of James Street. You'll also love the easy access to hospital services, transit, and GO Station connections. If you're ready for a blend of luxury, history, and urban convenience, this spectacular condo might just be your perfect match. ** Note that one underground parking space is available if needed for an additional monthly fee. ** (id:63008)
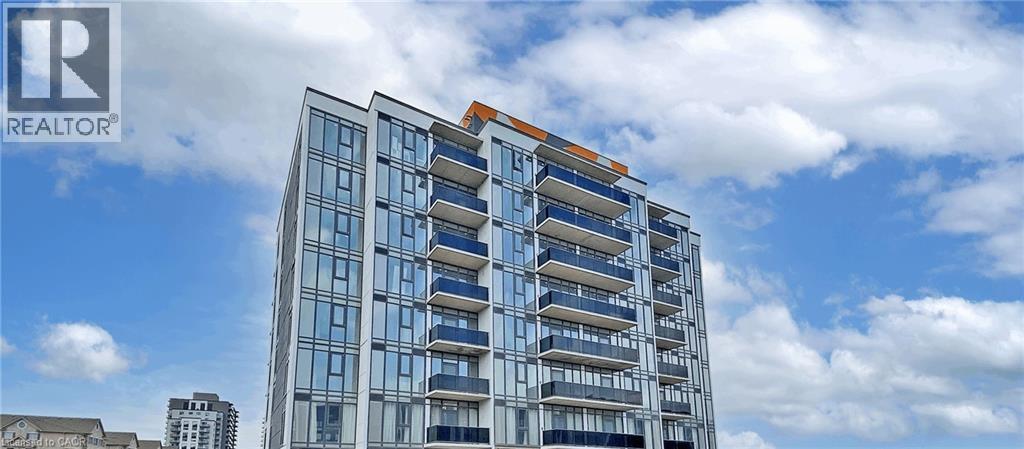
1442 Highland Road W Unit# 904
Kitchener, Ontario
Welcome to Unit 904 at 1442 Highland Road West in Kitchener, an ideal lease opportunity offering modern comfort in an unbeatable location. This well-maintained 1 bedroom + den, 1 bathroom condo features a bright, open-concept layout designed for both functionality and style. The spacious living area is filled with natural light and flows seamlessly into a modern kitchen complete with sleek cabinetry and ample counter space. The generously sized bedroom offers a comfortable retreat with great closet space, while the versatile den is perfect for a home office, guest space, or additional storage. Enjoy the convenience of in-suite laundry and contemporary finishes throughout, creating a move-in ready space you’ll love coming home to. Location is a true highlight of this building. Situated in Kitchener’s sought-after west end, you’re just minutes from The Boardwalk, one of the region’s premier shopping and dining destinations, featuring grocery stores, restaurants, cafes, banks, fitness centres, and everyday essentials. You’ll also enjoy quick access to public transit, major highways including Highway 7/8, and be a short drive to Uptown Waterloo, universities, and tech hubs. Nearby parks, walking trails, and green spaces add to the lifestyle appeal, offering the perfect balance of urban convenience and outdoor enjoyment. One underground parking space is available for an additional $125/month. This fantastic unit in a prime Kitchener location is perfect for professionals, couples, or anyone seeking convenience and comfort in one place! (id:63008)
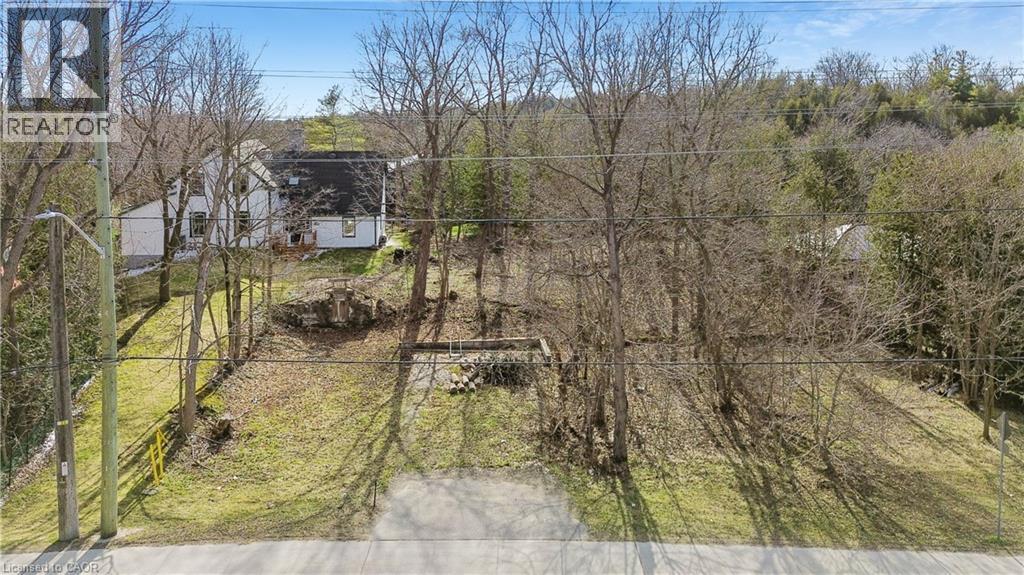
285 S Main Street S
Rockwood, Ontario
Discover the perfect place to bring your vision to life in the heart of Rockwood. This Beautiful vacant lot offers an incredible opportunity to design and build your dream home in a friendly, picturesque community surrounded by natural beauty and everyday convenience. Nestled on the Main street, this property combines small town charm with walkable access to everything you need, from local shops, cafes and schools to scenic parks and trails. Spend your weekends exploring the Rockwood Conservation Area, known for its dramatic limestone cliffs, hiking paths and peaceful water front views, all just minutes from your doorstep.With a lot size of 51.2 ft. x 75.6 ft., this parcel offers plenty of living space for a thoughtfully designed home and outdoor living area. Enjoy the flexibility to create your own retreat while staying close to Guelph, Acton and the GTA with easy access to Highway 7.Whether you're a builder, investor or future homeowner, 285 Main Street offers a rare chance to build something truly special in a growing and highly sought-after community. (id:63008)
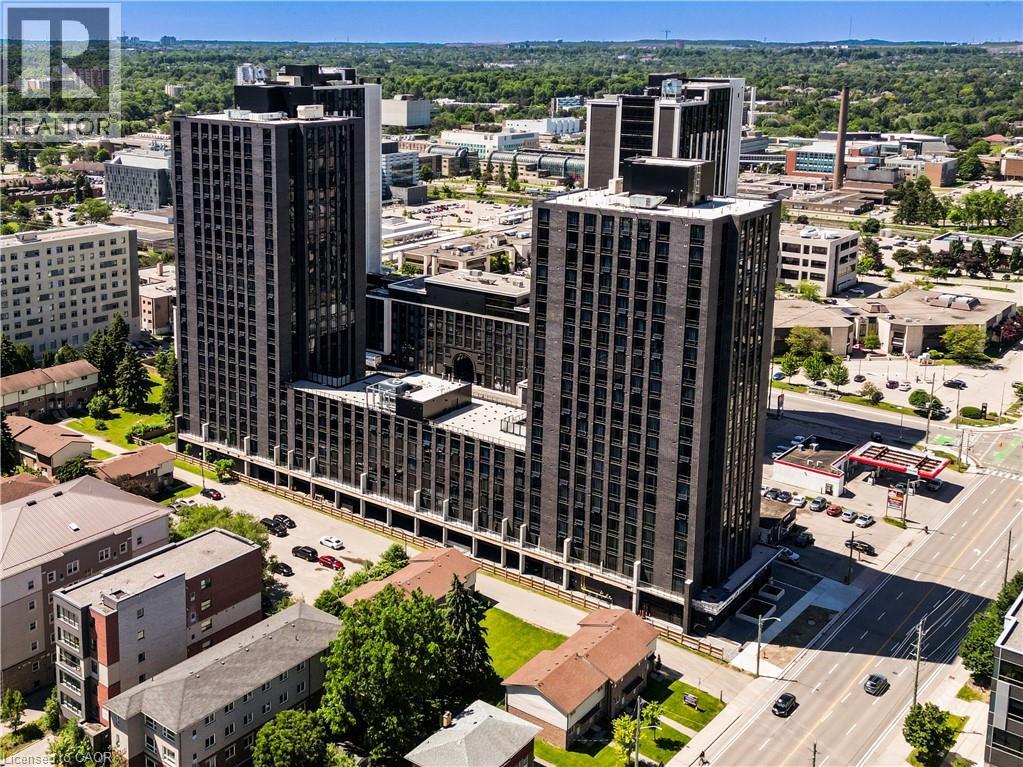
145 Columbia Street W Unit# 1408
Waterloo, Ontario
Welcome to Society 145, a brand new luxury condominium ideally located in the heart of Waterloo, just steps from both the University of Waterloo and Wilfrid Laurier University. This stylilsh two occupany suite features modern finishes and a bright open concept layout. Residents enjoy top tier amenities including concierge service, fully equipped gym, sauna, games room, movie theatre, basketball court and dedicated study lounges. An excellent opportunity for students, young professionals or investors seeking convenience and luxury living. (id:63008)
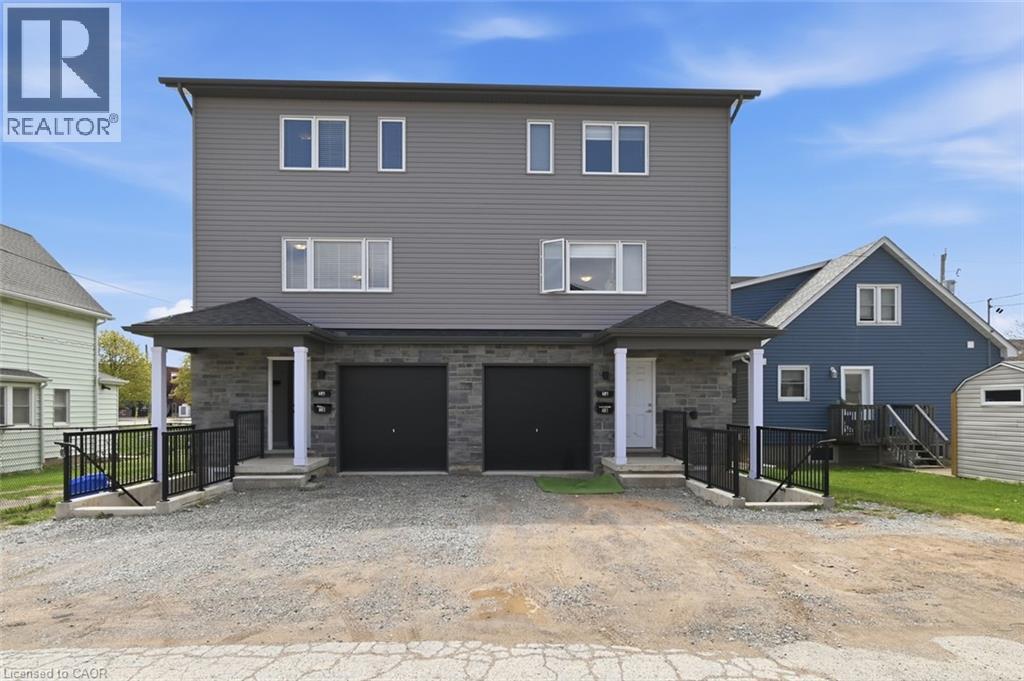
3 Hagar Street
Thorold, Ontario
An exceptional turnkey investment opportunity awaits at 3 Hagar Street, a 3 storey semi-detached property offered as a duplex in the heart of Thorold, one of Niagara’s most sought after student rental markets. This duplex is thoughtfully configured with two self contained units: a private ground floor suite featuring 1 bedroom, a full bathroom, and a kitchen, ideal for a single professional or couple, while the expansive main unit spans three storeys and offers an impressive 5 bedrooms, 3 bathrooms, and a full kitchen, perfectly suited for group or student living. With a proven track record as a high performing rental property, both units have been consistently in demand, benefiting from their proximity to Brock University and Niagara College, making them a natural fit for the thriving student housing market in the region. Nestled in a vibrant community of residents, Thorold offers tenants an enviable lifestyle with access to parks and trails, local cafés and restaurants, a lively downtown core, and the scenic Welland Canal all just minutes away, with the amenities of neighbouring St. Catharines also within easy reach. Whether you’re expanding your portfolio or entering the rental market, 3 Hagar Street delivers immediate income potential, strong tenant demand, and long term value. Don’t miss this rare chance to secure this opportunity! (id:63008)
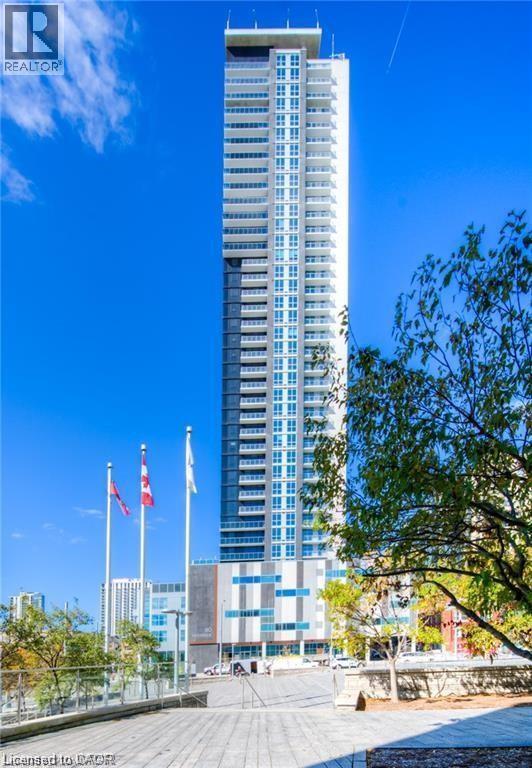
60 Frederick Street Unit# 2604
Kitchener, Ontario
Welcome to Downtown Kitchener's premier residence, 60 FREDERICK, UNIT 2604 where luxury living meets convenience. Presenting a 1-bedroom condo unit available for lease in the heart of the city at DTK. Step into contemporary elegance unit boasts modern finishes and comes complete with SS appliances, ensuring a stylish and functional living space. The convenience of an in-suite washer/dryer adds an extra layer of comfort to your daily routine. The building offers more than just a home; it provides a high-quality lifestyle that includes a dedicated concierge service to cater to your needs. Host memorable gatherings in the well appointed party room featuring a catering kitchen, or unwind on the rooftop terrace equipped with barbeques, offering breathtaking views of the city. Enjoy tranquility in the communal garden terrace, stay fit in the fitness center and yoga studio, and secure your bicycle in the dedicated parking area. This prime location places you mere steps away from the ION Light Rail System, providing seamless connectivity throughout the city. The Conestoga College Downtown Campus is conveniently located across the street, making it an ideal residence for students. Additionally, major hubs like GOOGLE, the Tannery, UW School of Pharmacy, School of Medicine, Victoria Park, Communitech, and D2L are all within a short walk. Major bus routes are easily accessible, ensuring that you are well-connected to the entire region. Savor the vibrant culinary scene and nightlife with an array of restaurants and bars just moments away. Immerse yourself in the innovative atmosphere of the Kitchener Innovation District, fostering creativity and collaboration. Don't miss the opportunity to experience urban living at its finest. Schedule a viewing now and make this meticulously designed condo your new home. Welcome to the epitome of sophisticated city living – welcome to DTK. (id:63008)
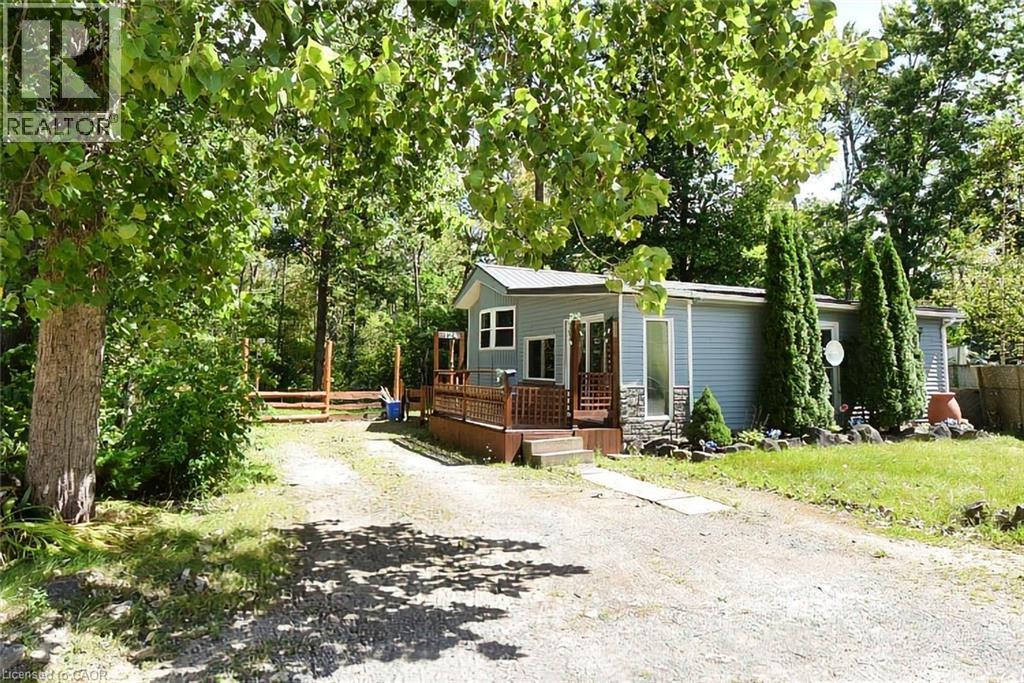
124 Otto Lane
Freelton, Ontario
Welcome to the Ponderosa Nature Resort, a tranquil and inclusive environment for nature enthusiasts looking to relax, and enjoy recreational activities in a clothing-optional setting. This community has strict policies regarding guest conduct to ensure a comfortable and respectful environment for all. Lots of amenities including resort style indoor and outdoor pool and clubhouse, events, volleyball and tennis courts, and surrounded by conservation areas with trails. This year round, one floor home is approx 1210 sq ft featuring an open concept floor plan with laminate and hardwood flooring throughout, family room or primary bedroom with propane gas fireplace, walk in closet. Neutral decor. Open concept white kitchen with live edge counters and hands free faucet which opens to the step down live edge living room area that looks onto the green space. 4pce bath with newer double sinks and faucet, den for guests. Fees are 1350/month & incl water, prop taxes, garbage removal and buyer must be approved by the Park. Bonus: Laundry area, forced air heating/cooling, newer fascia, backyard fenced in. (id:63008)
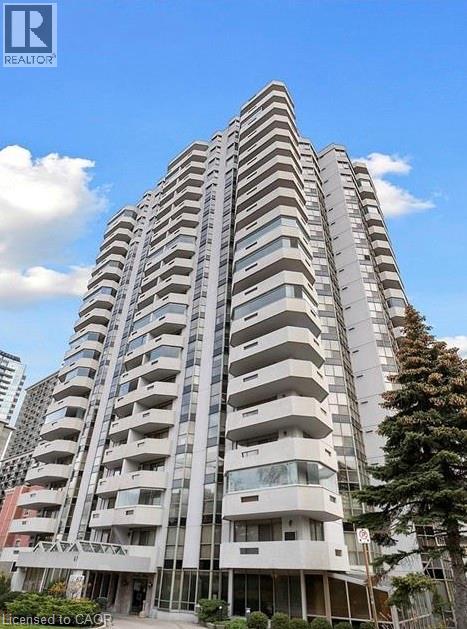
67 Caroline Street S Unit# 20b
Hamilton, Ontario
The Bentley, sought after location in the heart of Hamilton Durand neighbourhood. This unit offers many desirable features; DOUBLE WIDE UNDERGROUND PARKING SPOT (large enough for 2 midsize cars), 1566 SQ. FT. of living space, 9 ft. ceilings, 2 baths, 2 bedrooms, each with a walk-in-closet and ensuite laundry. Primary bedroom has ensuite bath with separate jetted tub and shower. Enjoy city & lake views from BRAND NEW ceiling to floor windows or the 2 balconies. The building is well maintained and provides a fitness facility & party room with kitchen. It is walking distance to shopping, dining, theatre, transit, Go Station and all downtown amenities. Floor Plan can be found in Supplements. (id:63008)
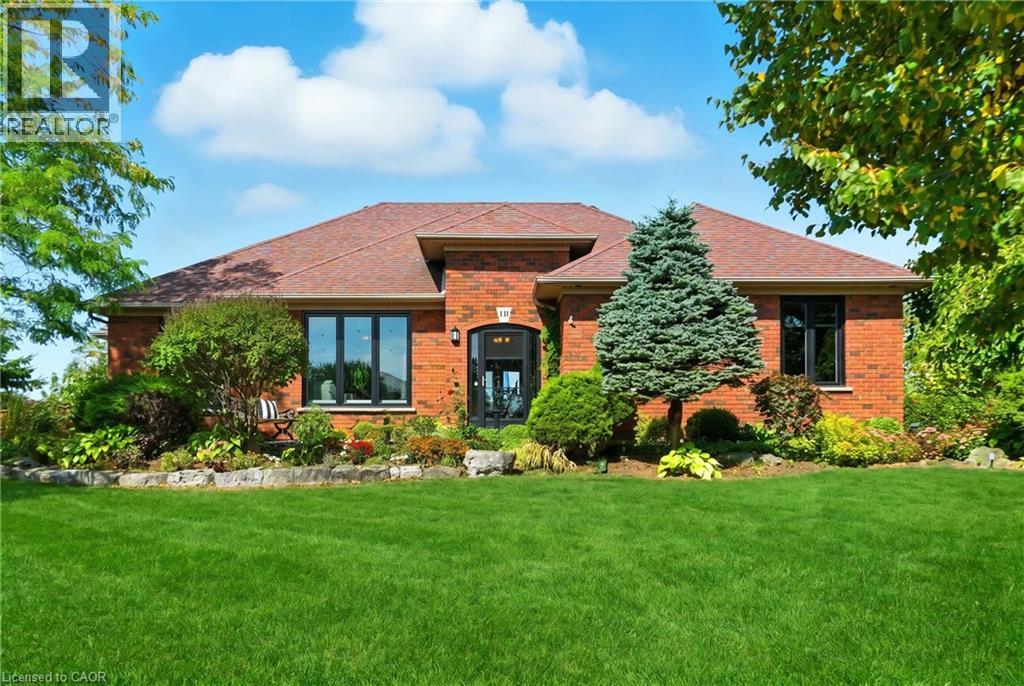
10 Featherstone Avenue
Selkirk, Ontario
Welcome to your peaceful retreat near Lake Erie. Nestled on just over an acre of beautifully landscaped property, this stunning 2,301 square foot bungalow offers the perfect blend of space, style, & serenity all within walking distance to Lake Erie & the beach. Step inside to a grand foyer adorned with crown moulding which gracefully carries through the hallway & into a sun-drenched living room featuring hardwood flooring, elegant wainscotting & a large picture window that fills the space with natural light. The white kitchen is both timeless & functional, showcasing quartz countertops, a large island & an open concept flow into the dining room complete with a tray ceiling & wall-to-wall windows and French doors overlooking the lush backyard. Need more space to unwind? The cozy family room also overlooks the backyard and leads directly to the deck — perfect for outdoor entertaining. You’ll find three generous bedrooms on the main floor including a spacious primary suite with a walk-in closet & a luxuriously renovated ensuite featuring a double vanity. Downstairs, the fully finished basement is a true bonus with two more bedrooms, a flex space ideal for a craft room or workshop, another flex space (bedroom? Office?) & a massive recreation room with wall-to-wall closets. A three-piece bathroom & abundant storage make this lower level as functional as it is expansive. Step outside to a private backyard oasis featuring a deck, patio, above-ground pool & two sheds all backing onto a peaceful farmer’s field. Enjoy serene country vibes with lake views from the front yard & feel secure year-round with a backup generator included. Plus, enjoy the convenience of a double car garage with inside entry. This is more than a home — it’s a lifestyle. One that offers quiet, space & comfort just moments from the beach, nature and community charm of Lake Erie living. Don't miss your chance to make this incredible property your own. Don’t be TOO LATE*! *REG TM. RSA. (id:63008)
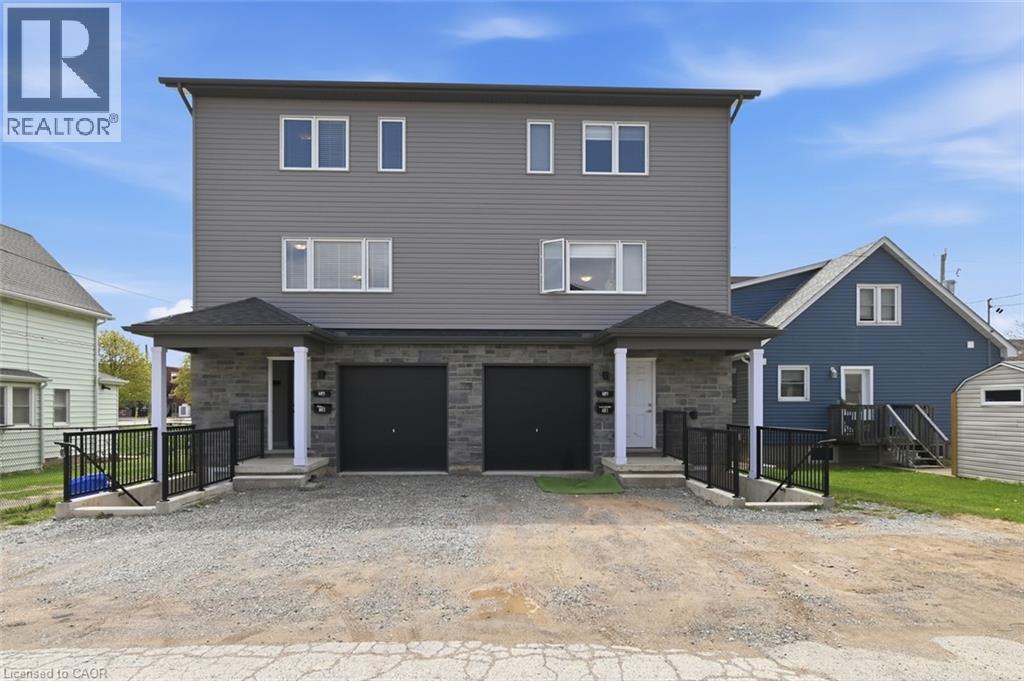
5 Hagar Street
Thorold, Ontario
An exceptional turnkey investment opportunity awaits at 5 Hagar Street, a 3 storey semi-detached property offered as a duplex in the heart of Thorold, one of Niagara’s most sought after student rental markets. This duplex is thoughtfully configured with two self contained units: a private ground floor suite featuring 1 bedroom, a full bathroom, and a kitchen, ideal for a single professional or couple, while the expansive main unit spans three storeys and offers an impressive 5 bedrooms, 3 bathrooms, and a full kitchen, perfectly suited for group or student living. With a proven track record as a high performing rental property, both units have been consistently in demand, benefiting from their proximity to Brock University and Niagara College, making them a natural fit for the thriving student housing market in the region. Nestled in a vibrant community of residents, Thorold offers tenants an enviable lifestyle with access to parks and trails, local cafés and restaurants, a lively downtown core, and the scenic Welland Canal all just minutes away, with the amenities of neighbouring St. Catharines also within easy reach. Whether you’re expanding your portfolio or entering the rental market, 5 Hagar Street delivers immediate income potential, strong tenant demand, and long term value. Don’t miss this rare chance to secure this opportunity! (id:63008)
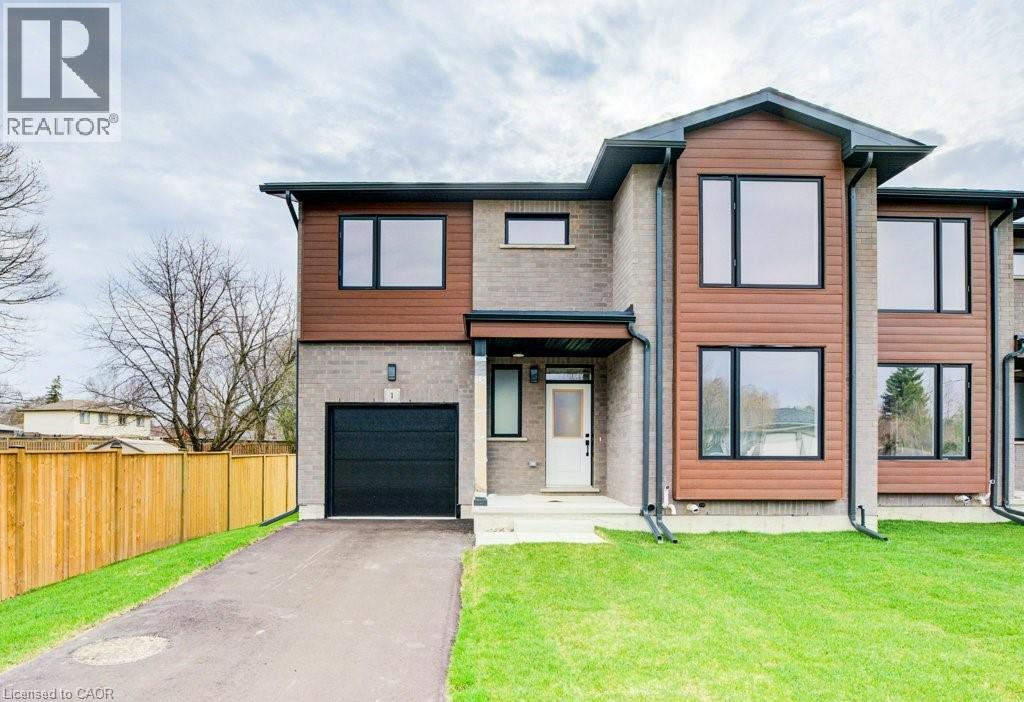
264 Blair Road Unit# 1
Cambridge, Ontario
DISCOVER BLAIR WOODS: YOUR PRIVATE ENCLAVE IN WEST GALT! Blair Woods is a boutique collection of ten bungalow + loft townhomes, thoughtfully nestled in a mature and peaceful West Galt neighbourhood. This newly constructed Oak end model offers an impressive 2,000 sq. ft. with an unfinished basement ready for your personal touch. Boasting 9-foot main floor ceilings, modern architectural design, and luxurious finishes, these homes are as stunning as they are functional. This unit features a main-floor primary suite with an ensuite bathroom, offering both convenience and privacy. Embrace the flexibility of the main floor front room, perfect as a cozy guest bedroom or a dedicated home office. Design highlights include soaring vaulted ceilings and a spacious upper family room, creating an inviting and airy atmosphere. The upper level also offers 3 additional bedrooms - offering a total of 4. Immerse yourself in the natural beauty surrounding Blair Woods. Spend the day cycling along the nearby Grand River trails, or take a leisurely stroll to the area's charming shops, cafés, Gaslight District, and the iconic Historic Langdon Hall. With serene views and lush greenery, this community offers a tranquil retreat from the everyday. Conveniently located just 6 minutes from the highway. Your dream home and lifestyle await—Blair Woods is ready to welcome you! Photos are virtually staged.**Adjusted price is for illustrative purposes only and assumes applicable rebates are in effect (TBD), the purchaser qualifies, and the rebate is assigned to the Vendor on closing.** Virtually Staged. (id:63008)
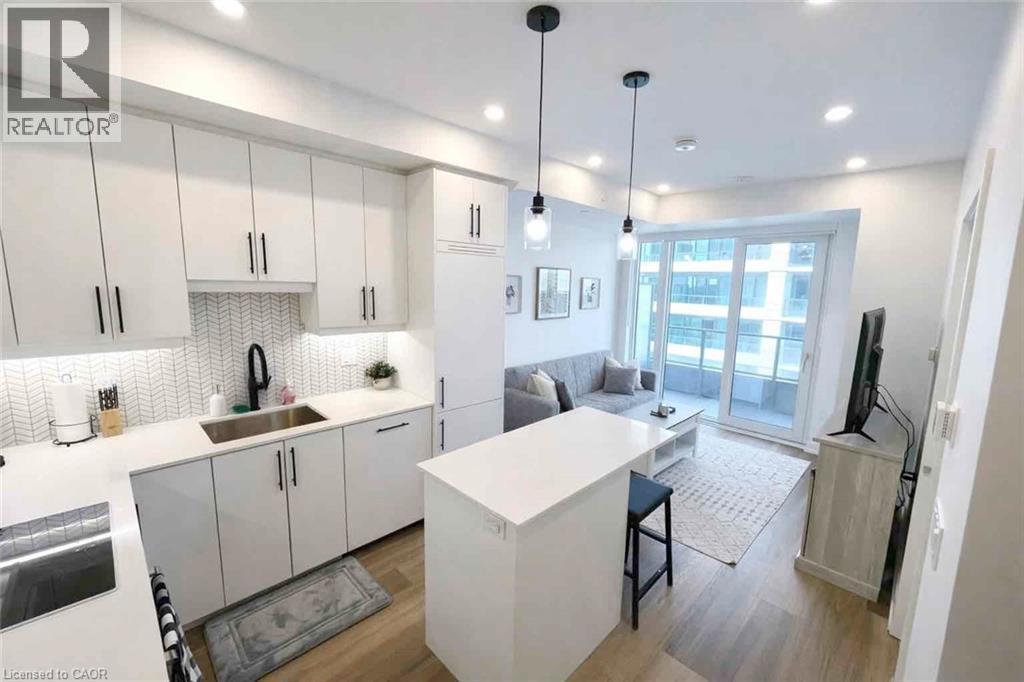
15 S Wellington Street S Unit# 1701
Kitchener, Ontario
Welcome to this beautifully upgraded 655 sq.ft. one bedroom plus den suite at Union Towers in Station Park. Located on the 17th floor, this impressive unit offers sweeping city views and a refined interior inspired by modern European luxury. With over $45,000 in upgrades, the space showcases a striking kitchen with an oversized island, extended cabinetry, and sleek hardware, along with a stylish bathroom featuring a glass shower enclosure. Custom roller blinds from Uptown Windows and an owned locker add both comfort and convenience. The well designed layout includes an open concept living area, a spacious bedroom, and a versatile den that is ideal for a home office or additional living space. Set in the heart of Kitchener’s Innovation District, this sought after address is just steps to the ION LRT, GO Transit, Google, Grand River Hospital, cafés, restaurants, shopping, and more. Residents enjoy access to exceptional amenities including concierge service, a two lane bowling alley with lounge, fitness centre, yoga and Pilates studio, Peloton studio, swim spa and hot tub, dog wash station, landscaped outdoor terrace with cabana seating and BBQs, and a private dining room for entertaining. (id:63008)
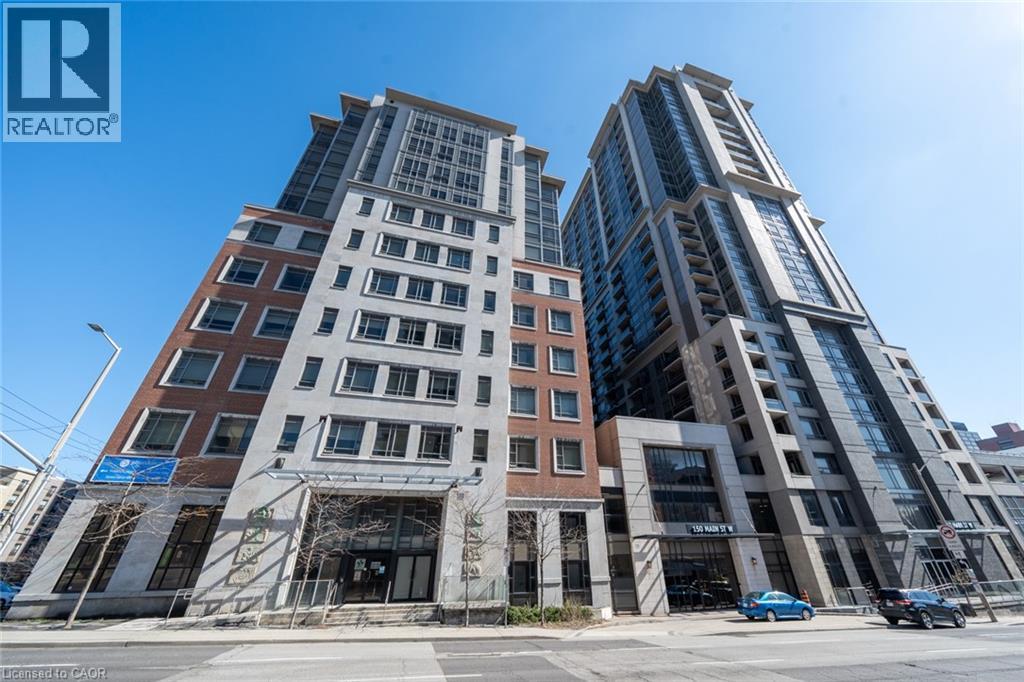
150 Main Street W Unit# Ph3
Hamilton, Ontario
Nestled in downtown Hamilton, Unit PH3 at 150 Main Street West epitomizes urban luxury living. This stunning penthouse, located on the southwest corner, offers unbeatable views of the city skyline and distant mountains, blending urban energy with natural beauty. Floor-to-ceiling windows flood the space with light, complementing the carpet-free, modern interior. With 2 bedrooms and 2 bathrooms, it's perfect for individuals or small families. The open balcony provides a serene outdoor retreat. Residents enjoy amenities like a gym, indoor pool, party room, and BBQ courtyard. The central location ensures convenience, with shopping, dining, the library, and public transportation just steps away. In Unit PH3, residents experience the best of city living in a luxurious penthouse setting. One parking is included. Waiting for AAA tenants (id:63008)
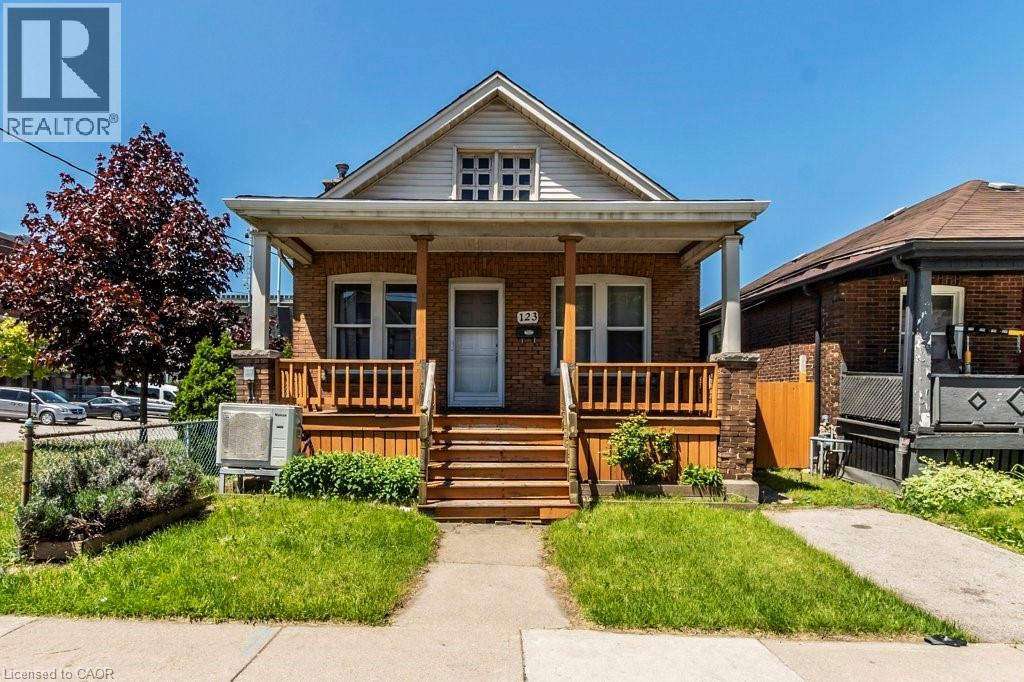
123 Gage Avenue N
Hamilton, Ontario
AAA Tenants needed, newly renovated bungalow close to all amenities. (id:63008)
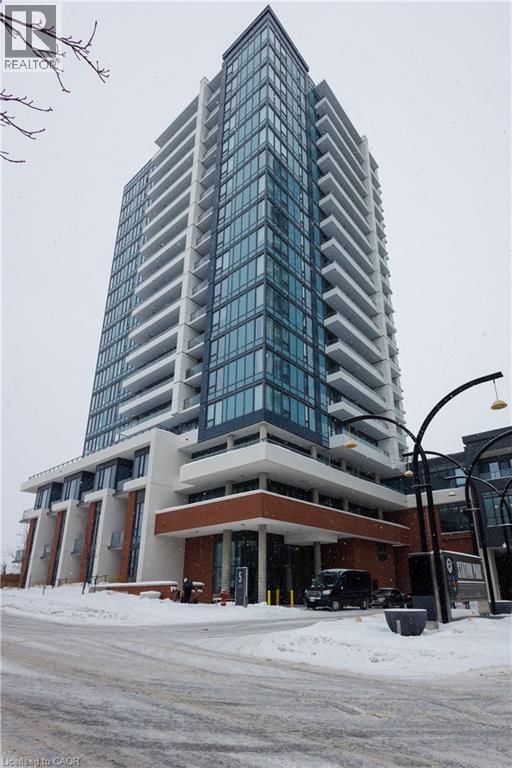
5 Wellington Street Unit# 406
Kitchener, Ontario
Enjoy this bright and spacious home with 800 square feet of great space with it's own private balcony! at the highly anticipated Station Park Union Towers. The spacious floor plan offers 2 beds and 2 baths with ensuite and an open concert layout. This corner unit is loaded with windows allowing tons of natural light to flow in. The interior features quartz countertops, tiled backsplash, and stainless steel appliances. Centrally located in the Innovation District, Station Park is home to some of the most unique amenities known to a local development. Amenities include: Two-lane Bowling Alley with lounge, Premier Lounge Area with Bar, Pool Table and Foosball, Private Hydropool Swim Spa & Hot Tub, Fitness Area with Gym Equipment, Yoga/Pilates Studio & Peloton Studio , Dog Washing Station / Pet Spa, Landscaped Outdoor Terrace with Cabana Seating and BBQ’s, Concierge Desk for Resident Support, Private bookable Dining Room with Kitchen Appliances, Dining Table and Lounge Chairs, Snaile Mail: A Smart Parcel Locker System for secure parcel and food delivery service. And many other indoor/outdoor amenities planned for the future such as an outdoor skating rink and ground floor restaurants. (id:63008)
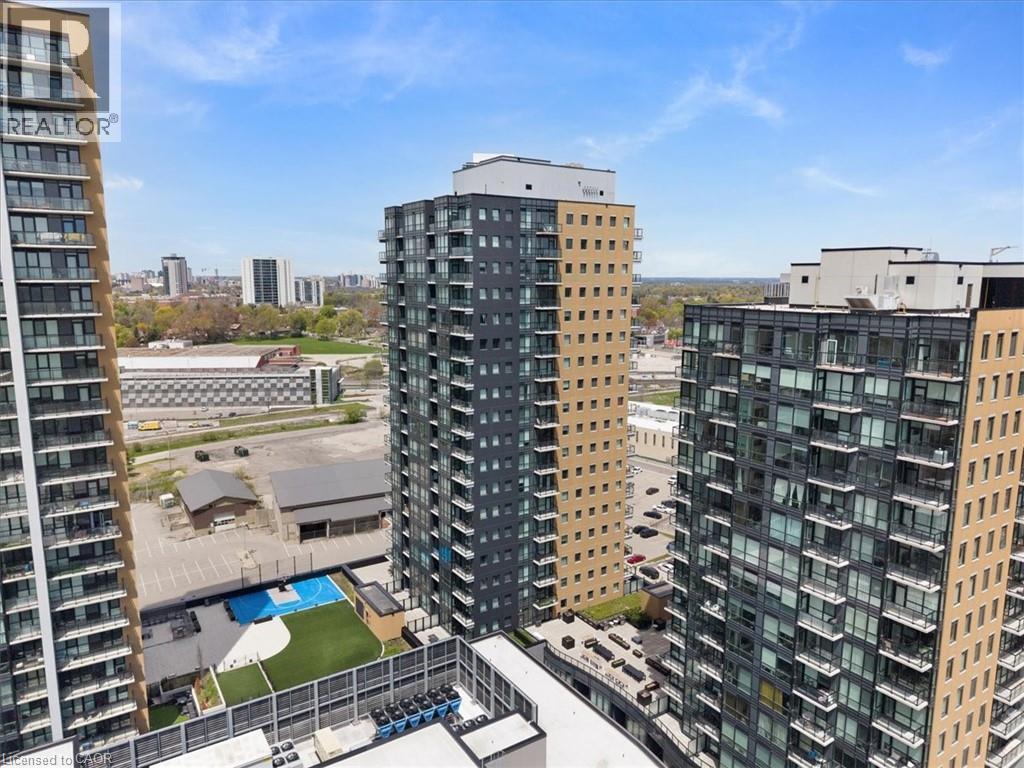
104 Garment Street Unit# 2103
Kitchener, Ontario
PENTHOUSE-LEVEL LIVING IN KITCHENER'S INNOVATION DISTRICT Top Floor | Unobstructed Views | Designer Upgrades Throughout | Private 52 sq ft balcony This meticulously upgraded top-floor suite is one of the most refined units in the building — over $26,000 in builder upgrades selected at the highest available tiers, with zero compromises. The kitchen is a standout: Ocean Jasper Silestone 3cm countertops, White Super Matte premium slab cabinetry extended to 36 uppers for maximum storage, Ice White hexagonal marble mosaic backsplash, a Moen Align brushed nickel faucet, professional single-bowl undermount sink, and a full KitchenAid Designer Stainless Steel appliance package with French door fridge and waterline. Every cabinet features slow-close hardware and brushed nickel square pulls. The bathroom carries the same elevated standard: matching Ocean Jasper Silestone vanity counter, premium porcelain floor tile, frameless glass sliding bathtub doors in chrome, upgraded shower fixture, rectangular undermount ceramic basin, and a custom two-drawer vanity — finished with full-height gloss white wall tile. Throughout the suite: LED pot lights in every room, an upgraded lighting package in kitchen and bath, premium vinyl plank flooring in Ocean Breeze, 7.5 white baseboards, and custom white cotton blinds — move-in ready from top to bottom. The Building Residents enjoy access to a unique blend of amenities rarely found in the region: Fully equipped fitness centre, bike storage room with pet wash station, party room, private theatre room, outdoor terrace with BBQ's and fire tables and a café-style co-working lounge with private offices and meeting rooms, ideal for the modern professional. Underground parking with EV charging, and condo fees that include heat and internet round out the exceptional value. Plenty of visitor parking and easy access to trails, LRT and bus routes! (id:63008)
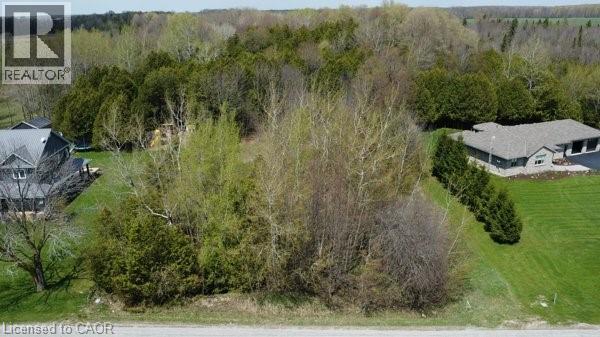
5618 5th Line
Palmerston, Ontario
THIS IS YOUR YEAR TO BUILD. A great opportunity to build your dream home on this 0.662 acre country lot, ideally located on a paved road just minutes from both Harriston and Palmerston. With a generous 120 ft x 240 ft footprint, this property gives you flexibility to design a home that suits your lifestyle. The treed rear portion adds a natural backdrop and a touch of privacy to the setting. Enjoy the ease of rural living with the comfort of neighbouring homes and the convenience of nearby towns. Lots like this are becoming increasingly hard to find in such a desirable location. Start planning your next chapter here. (id:63008)
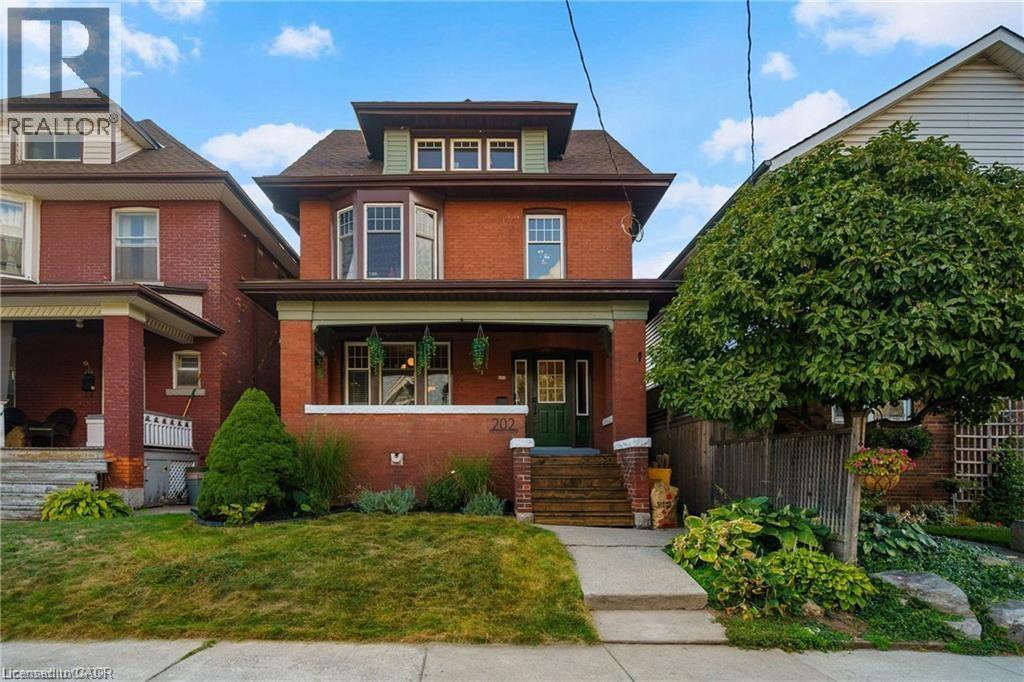
202 Prospect Street S Unit# Lower
Hamilton, Ontario
Century home renovated with partially above grade lower level apartment available for lease. From the private back yard entrance, there's a self-contained one bedroom with full kitchen, creative finishings, and a custom 3 piece bathroom. Free on-street parking or 1 parking spot off laneway for $50/month. Located in a vibrant neighbourhood, you'll enjoy easy access to Hamilton's best amenities, including nearby parks, cafes, and shops, with the downtown core just minutes away. Conveniently close to major transit routes and the Hamilton GO Station, commuting is effortless. With grocery stores, restaurants, and entertainment options nearby. Rent includes utilities. (id:63008)
405 Concession 5 Road W
Fisherville, Ontario
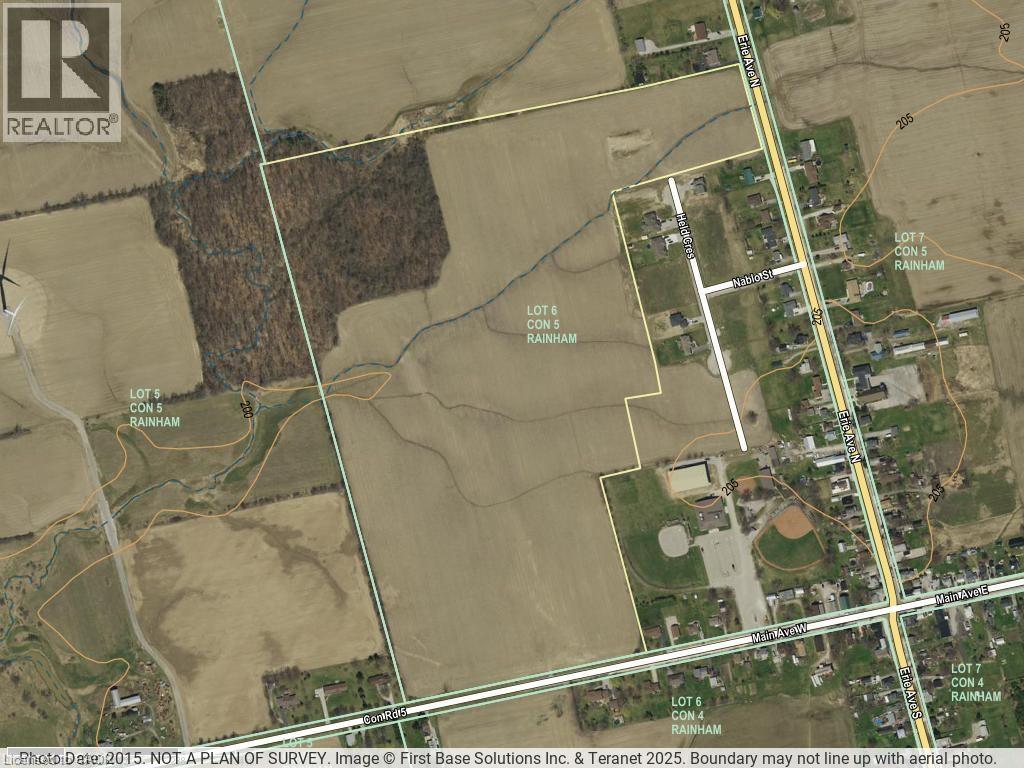
IMPRESSIVE best describes this amazing acreage (67.86 acres) with zoned opportunity to build your DREAM HOME. Pristine open farmland enhanced by 11 acres of prime mature wooded area, with expansive frontage on both Concession 5 Road (996. 09 feet)and Erie Avenue North (354.14 feet). This parcel of land presents an excellent potential investment opportunity - bordering on the existing Hamlet Boundary, flanked by existing detached homes and adjacent to a newer sub-division of beautiful executive homes on larger lots. Sought after central location just northwest of the friendly hamlet of Fisherville, next to the Community Centre, shops, conveniences and services that this busy small town provides. Just minutes to Lake Erie shores, 30 minutes to Simcoe, 50 minutes to Hamilton, Brantford and 403 Hwy access. This offering has it all! Tranquil, private setting, fence-row free well maintained by cash-crop farmer complete with equipment access from Concession 5 Road. Hydro services at road. Presently zoned Agricultural, this property is a prime potential candidate for rezoning for future Hamlet Boundary Expansion initiatives. This rare gem won't last long - make your intentions known today - LAND is a rare commodity and the opportunity to build in a serene setting is a definitely a bonus . (id:63008)
405 Concession 5 Road W
Fisherville, Ontario
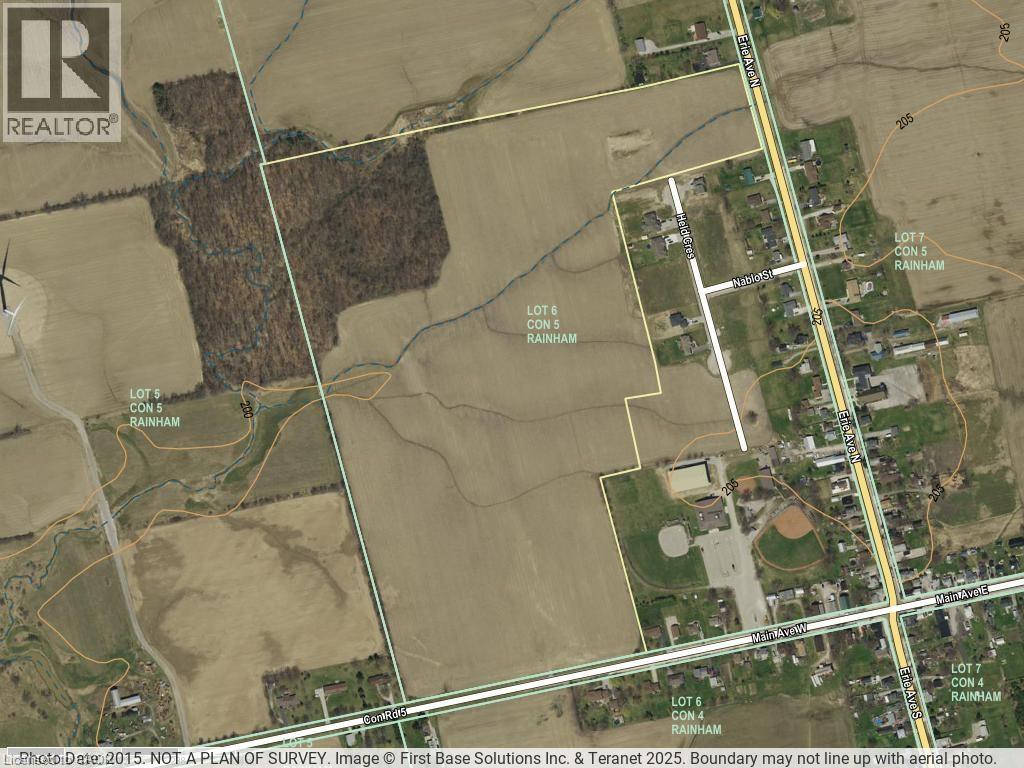
IMPRESSIVE best describes this amazing acreage (67.86 acres) with zoned opportunity to build your DREAM HOME. Pristine open farmland enhanced by 11 acres of prime mature wooded area, with expansive frontage on both Concession 5 Road (996. 09 feet)and Erie Avenue North (354.14 feet). This parcel of land presents an excellent potential investment opportunity - bordering on the existing Hamlet Boundary, flanked by existing detached homes and adjacent to a newer sub-division of beautiful executive homes on larger lots. Sought after central location just northwest of the friendly hamlet of Fisherville, next to the Community Centre, shops, conveniences and services that this busy small town provides. Just minutes to Lake Erie shores, 30 minutes to Simcoe, 50 minutes to Hamilton, Brantford and 403 Hwy access. This offering has it all! Tranquil, private setting, fence-row free well maintained by cash-crop farmer complete with equipment access from Concession 5 Road. Hydro services at road. Presently zoned Agricultural, this property is a prime potential candidate for rezoning for future Hamlet Boundary Expansion initiatives. This rare gem won't last long - make your intentions known today - LAND is a rare commodity and the opportunity to build in a serene setting is definitely a bonus. (id:63008)
312 Atlas Avenue
York, Ontario
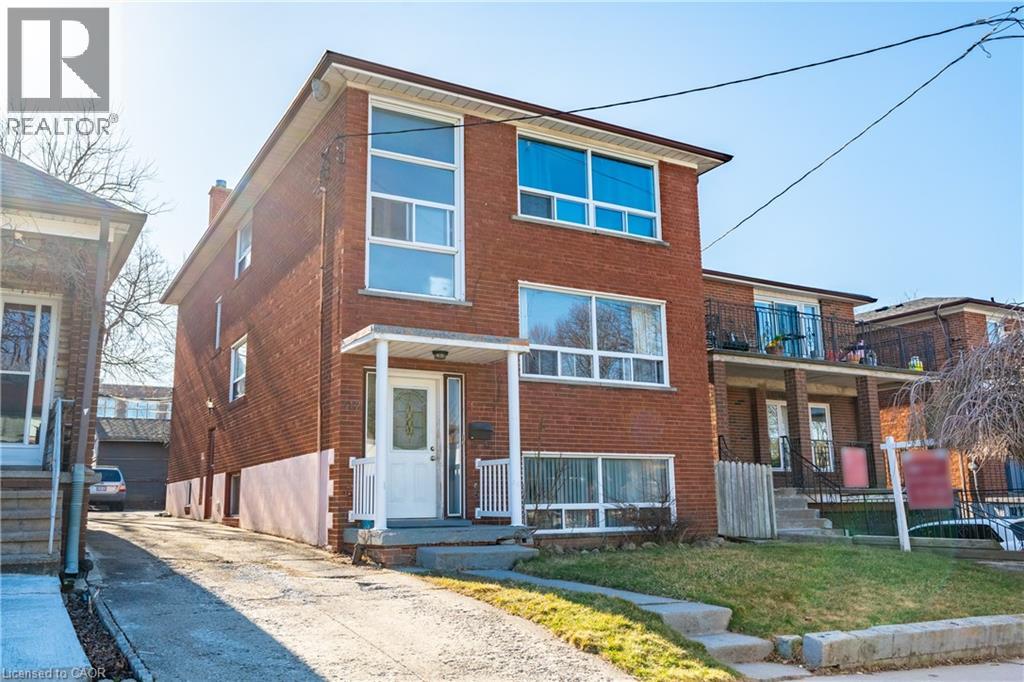
Welcome to 312 Atlas Avenue, a solid all brick legal triplex in the heart of Oakwood Village, offering a rare opportunity for investors seeking a fully tenanted, income generating property in a prime Toronto location. This well-maintained building features three self-contained units including two spacious 2-bedroom suites and one 1-bedroom unit, all currently rented, providing immediate and stable cash flow. With four separate hydro meters and coin operated laundry on site, there is added convenience for tenants and additional income potential for the owner. The property includes a private driveway with parking for up to four vehicles at the rear, a highly desirable feature in this central neighborhood. Key updates include a newer roof and boiler within the past five years. Ideally located steps to Cedarvale Park, Leo Baeck, shops, restaurants, transit, Allen Road, Eglinton West Station and the upcoming LRT, this is a high demand rental area with strong long term appreciation potential. An exceptional turnkey investment in one of Toronto’s most connected and evolving communities. (id:63008)
4171 Palermo Common
Burlington, Ontario
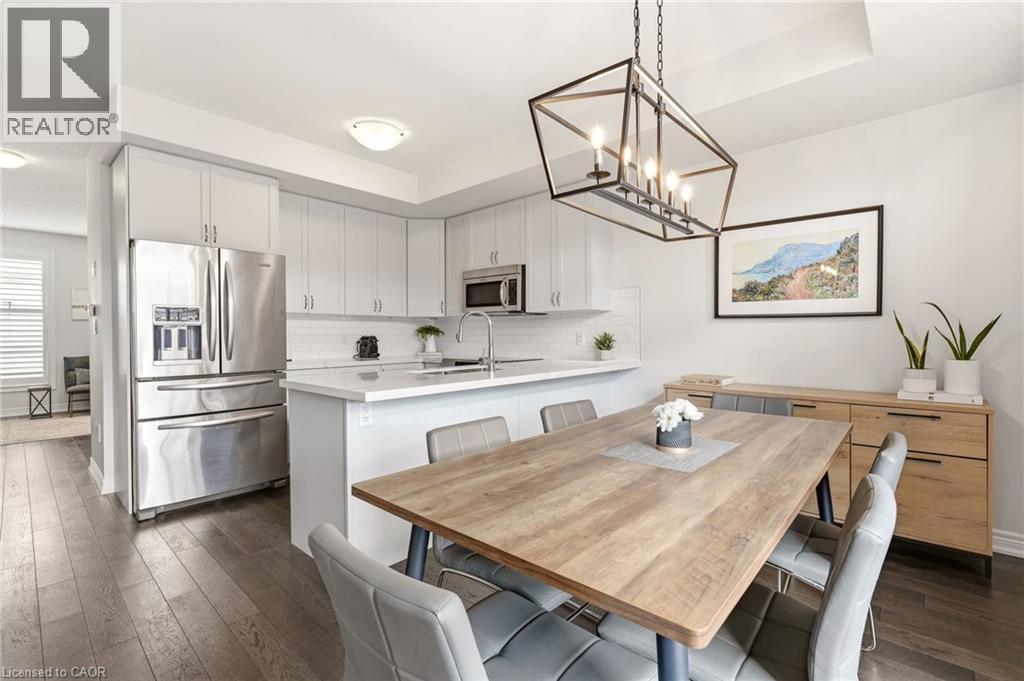
Welcome to this beautifully appointed 2-bedroom, 2-bathroom townhouse in vibrant South Burlington. Bright and inviting, the open-concept main level is filled with natural light and features a spacious living area alongside an eat-in kitchen complete with quartz countertops and stainless steel appliances. Upstairs, you’ll find two generously sized bedrooms, a convenient laundry area, and a spacious primary suite. Oversized bathroom with ensuite privilege. Low maintenance fees add to the ease of ownership, offering the perfect balance of style, comfort, and convenience. Ideally located near Appleby GO Station, public transit, and QEW for effortless commuting, this home is also just steps to shopping, parks, and everyday essentials. An incredible opportunity to own in one of Burlington’s most convenient locations! (id:63008)