
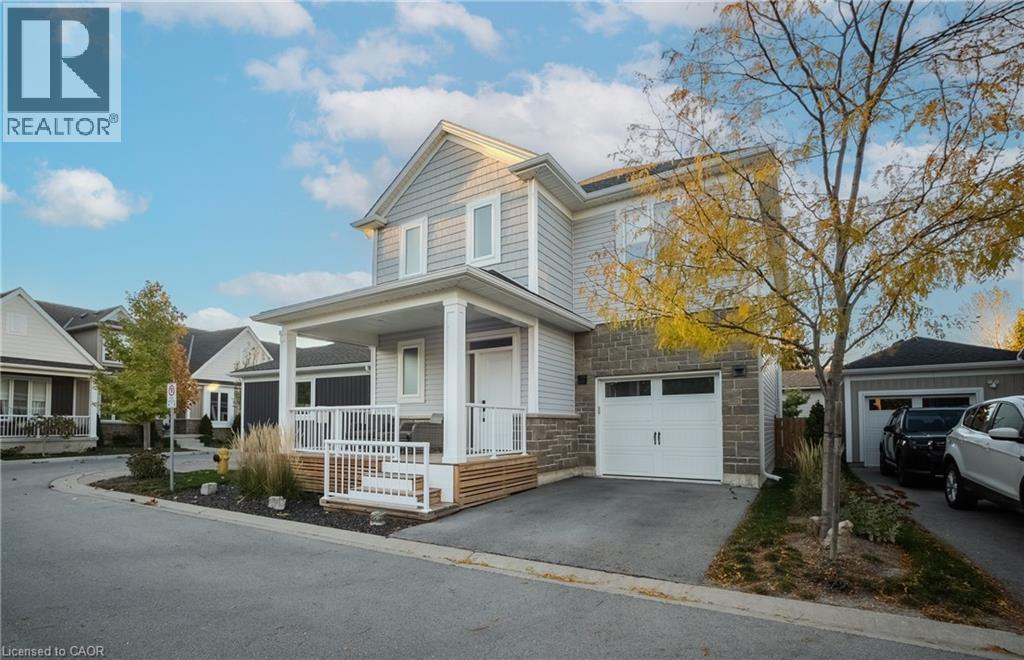
9 Princeton Common
St. Catharines, Ontario
Welcome to 9 Princeton Common. This two-storey home is nestled on a quiet private road in the highly sought-after Princeton Commons community. Combining modern design with effortless functionality, this home is ideal for professionals, couples, and young families looking for a space that is both sophisticated and comfortable. A charming covered porch welcomes you into a bright, open-concept main floor filled with natural light. Warm hardwood flooring, an elegant electric fireplace, and a beautifully appointed designer kitchen create the perfect setting for everyday living and entertaining. The kitchen features quartz countertops, black stainless steel appliances, and crisp white cabinetry, offering timeless style and practicality. Upstairs, the spacious primary suite provides a relaxing retreat complete with a walk-in closet and a spa-inspired ensuite featuring a glass-tiled shower. Two additional bedrooms offer flexibility for a growing family, home office, nursery, or guest accommodations. Convenient second-floor laundry adds ease to your daily routine. The finished lower level expands your living space with a generous recreation room with an electric fireplace-perfect for movie nights, a home gym, or entertaining guests. A two-piece bathroom and potential space for a future fourth bedroom provide added versatility. Step outside to enjoy a private, fully fenced backyard designed for low-maintenance living. Surrounded by mature greenery and featuring a charming herb garden, it's the perfect place to relax, entertain, or enjoy fresh ingredients right from your own backyard. Located on a peaceful private road with no through traffic and visitor parking nearby. Just minutes from shopping, parks, top-rated schools, major highway access, and the waterfront charm of Port Dalhousie. (id:63008)
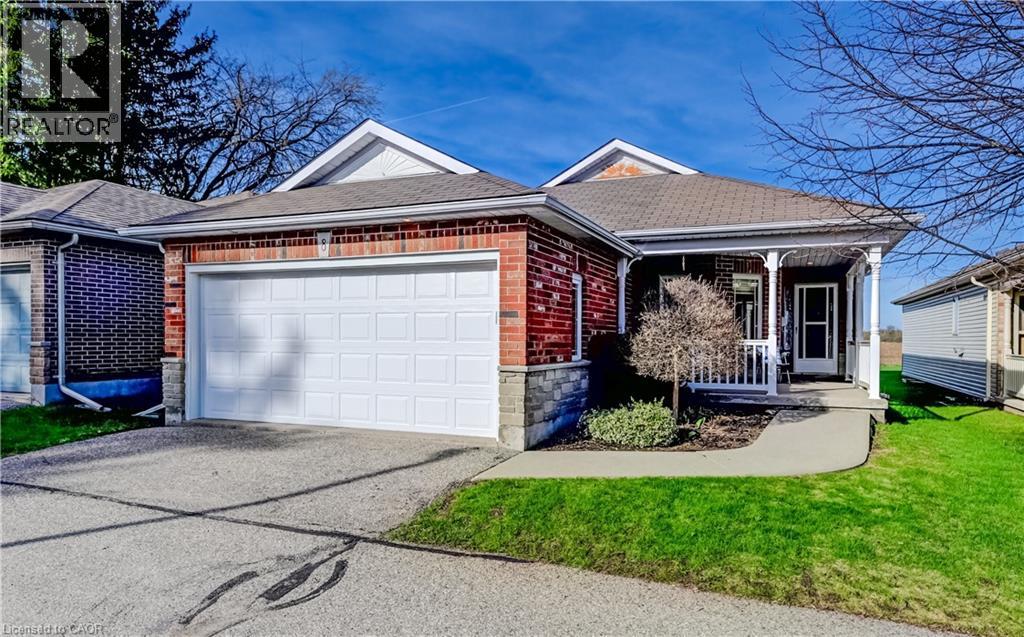
1662 Erb's Road Unit# 8
St. Agatha, Ontario
Nestled in the charming village of St. Agatha, 5 minutes from Waterloo and close to Costco, shopping and dining, this all brick bungalow offers the perfect blend of comfort, convenience, and low-maintenance living. It is perfect for those looking to enjoy their golden years or simply seeking a hassle-free lifestyle. Step inside from the welcoming covered porch or the double car garage and find yourself in a bright and open space. The dining room, with a breakfast bar connection to the large, well-equipped kitchen, is perfect for casual meals and entertaining. The expansive great room, features large windows that showcase a beautiful private backyard with stunning eastern exposure overlooking farmers' fields. The primary bedroom offers a walk-in closet, while the main bathroom and nearby laundry closet add practicality and ease. A second bedroom can double as a den. This home offers a full unspoiled basement with a stairway leading to the garage. If you are looking for a comfortable, relaxed lifestyle in a peaceful setting this home is for you. Come home to Summer's Field Lane, am enclave of 18 detached bungalows 5 minutes from Waterloo or the Conestoga Expressway. (id:63008)
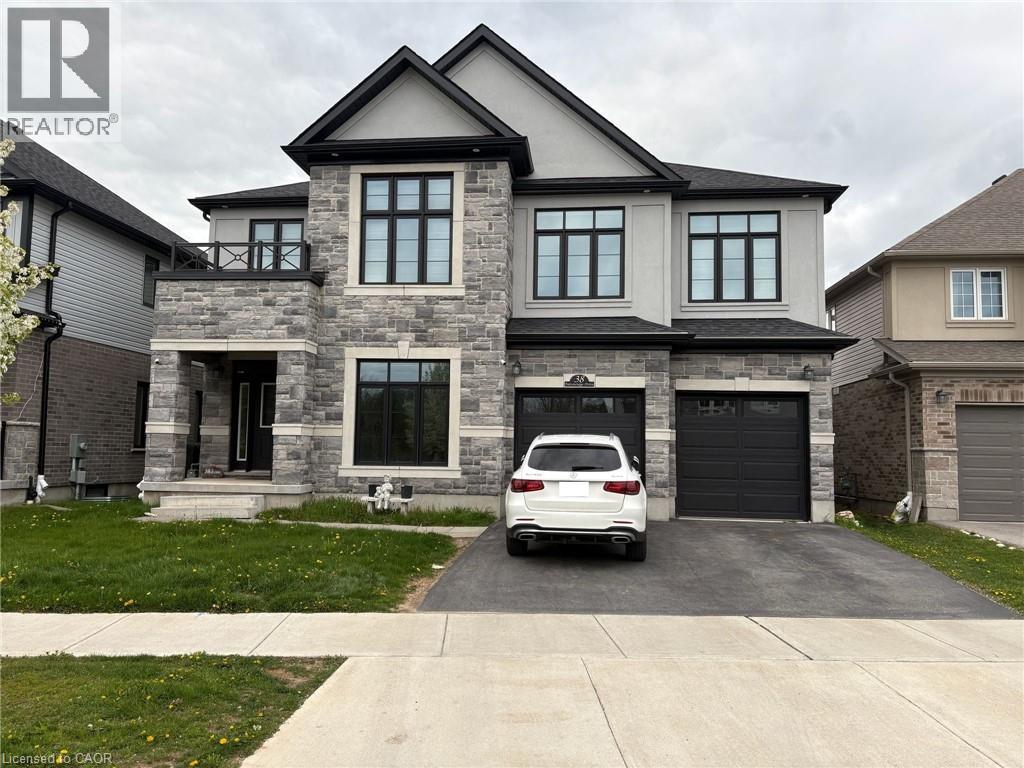
38 Falconridge Drive Unit# #lower
Kitchener, Ontario
Welcome to this bright and spacious legal basement unit at 38 Falconridge Drive in Kitchener with a private separate entrance. Designed for comfortable living, this well kept unit features oversized windows that fill the space with natural light, creating an open and airy feel rarely found in basement apartments. The functional layout makes excellent use of the living space, while the private entrance adds both convenience and privacy. Private in suite laundry is included for added convenience. Window blinds are already installed and one parking space is included on the driveway. Situated in a desirable family friendly neighbourhood close to parks, schools, shopping, transit, and everyday essentials, this is an excellent opportunity to lease a clean and move in ready home in a convenient Kitchener location. (id:63008)
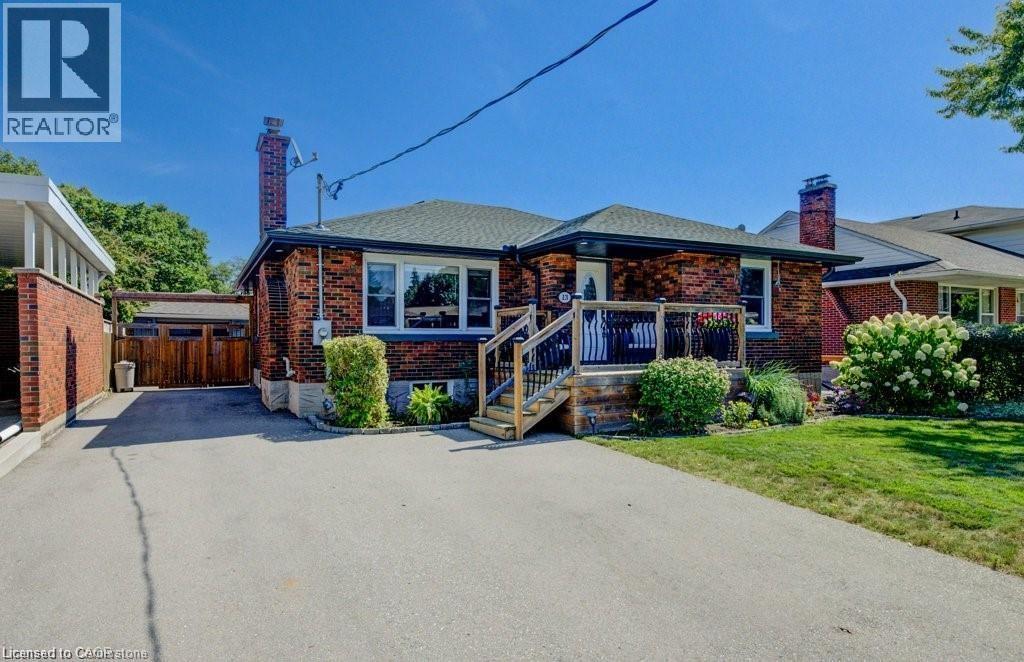
13 Lowell Street S Unit# Basement
Cambridge, Ontario
$1950.00 All Inclusive - Available Immediately! Sought after East Galt location for this basement bungalow apartment. Two bedrooms, one bathroom. In suite laundry. One parking spot. Rent is all inclusive and includes heat, hydro and water. (id:63008)
1162 High Falls Road
Bracebridge, Ontario
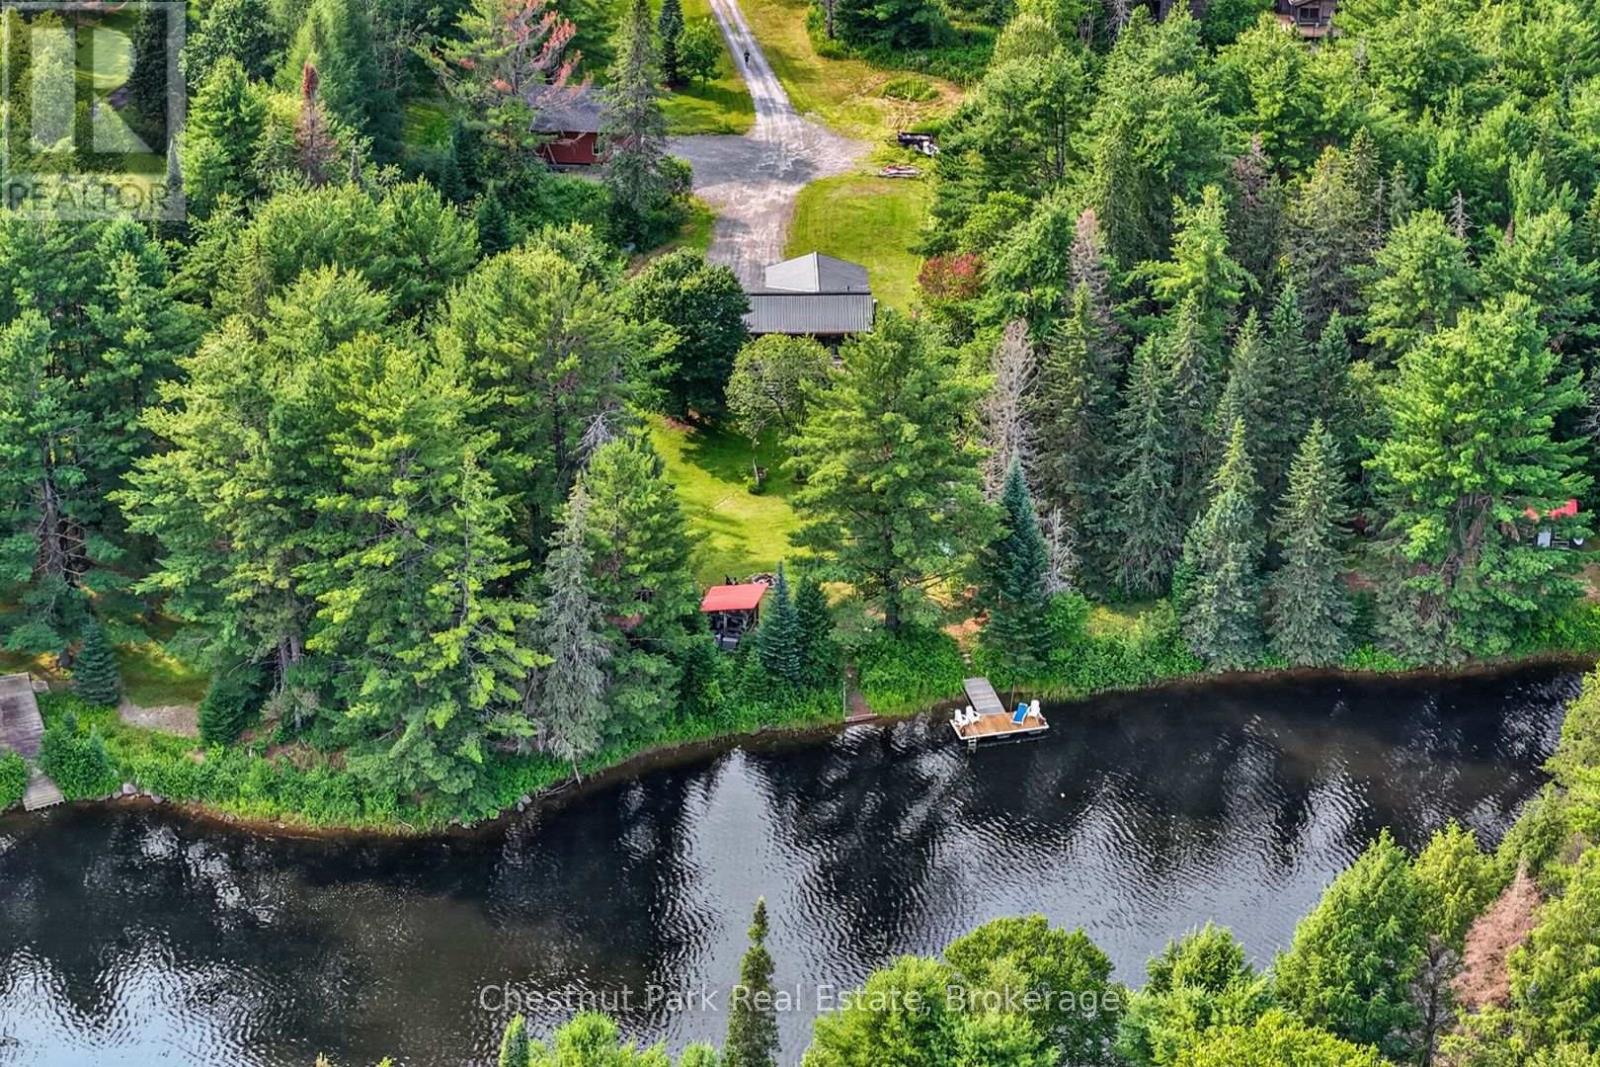
This charming year round Pan-Abode cedar log home is nestled on an impressive 2.2 acre lot with 220 feet of South facing frontage on the Muskoka River. This property offers the perfect balance of privacy, natural beauty and convenience, just minutes from downtown Bracebridge. Inside, the bright and inviting main level flows seamlessly and is functional for day to day use or for entertaining. The spacious living room is the perfect place to relax while watching the water. The well appointed kitchen offers ample counter and storage space and flows effortlessly into the dining room where large windows flood the space with natural light. The primary bedroom features a private 4 piece washroom and walkout to the newly renovated expansive front deck--the perfect place to enjoy morning coffee or unwind at the end of the day. A second bedroom, dedicated office and additional 4 piece washroom complete the main level. The lower level offers an additional large bedroom, 4 piece washroom, laundry, storage and a spacious partially finished Rec Room, giving you endless opportunities to create the space you have always wanted. At the water's edge you will find a charming gazebo, a private dock and a beautiful stretch of the Muskoka River that's perfect for swimming, paddling and fishing. Great sun makes this the ideal place for family and friends to gather. Paddle a short distance down to High Falls and experience one of Bracebridge's most picturesque natural attractions. A newly completed 32'x28' insulated and heated two car garage/shop provides an exceptional space for vehicles, recreational toys, hobbies or the ultimate workshop. Located just a short drive from downtown Bracebridge, the Sportsplex, schools, shops and amenities this property offers the best of both worlds- peaceful waterfront living with everyday conveniences close at hand. Whether you are searching for a year round home or summer retreat this property is a place where lasting memories are waiting to be made. (id:63008)
105 Bloomington Drive
Cambridge, Ontario
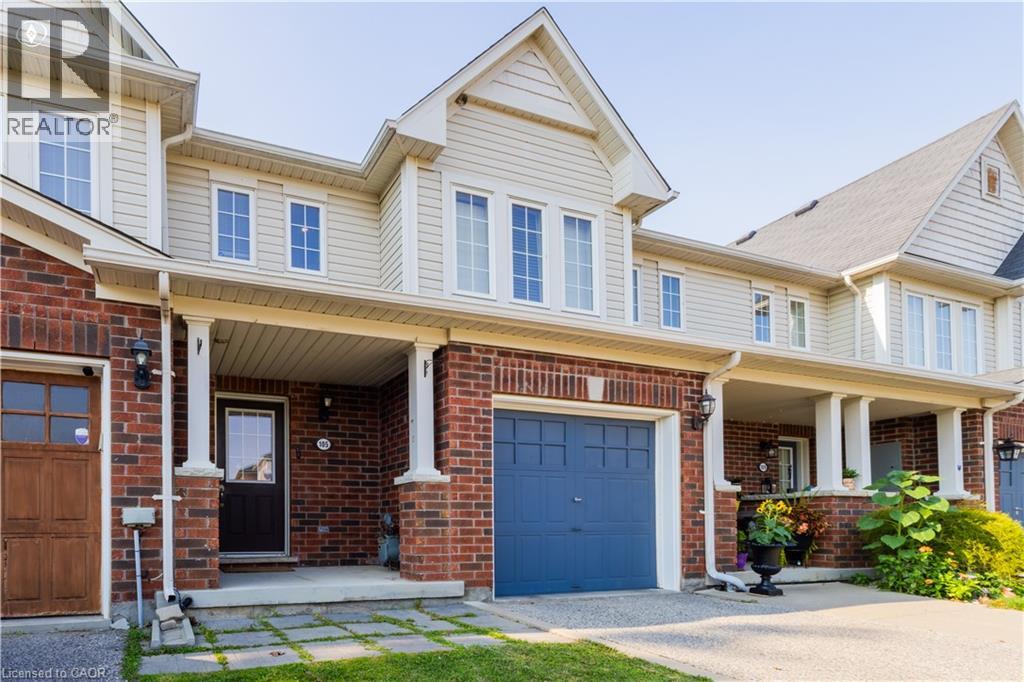
Welcome to 105 Bloomington Drive! This beautifully maintained townhouse is nestled in Cambridge's highly sought-after East Galt neighbourhood in the Franklin Pond community. Bright and spacious, this home offers 3 bedrooms, 1.5 bathrooms, and a fully finished walk-out basement, providing plenty of additional living space. The open-concept main floor features modern finishes, a welcoming foyer, a well-appointed kitchen with stainless steel appliances, and a bright living area with direct access to a private deck. Upstairs, you'll find three generously sized bedrooms and the convenience of second-floor laundry. An attached single-car garage provides additional storage and everyday convenience. The finished walk-out lower level includes a spacious recreation room and a 2-piece bathroom, making it ideal for a home office, playroom, or additional family living space. Walk out to a fully fenced backyard, perfect for relaxing or entertaining. Conveniently located close to schools, parks, walking trails, Grand River Transit, downtown Galt, Churchill Park, shopping, and major highways. An excellent opportunity for professionals or a small family seeking a well-maintained home in a desirable neighbourhood. Tenant is responsible for all utilities, including heat, hydro, gas, water, and hot water heater rental. No smoking permitted on the premises. Completed rental application, full Equifax credit report for all adults, and proof of income are required with all applications. (id:63008)
4425 Peter Drive
Burlington, Ontario
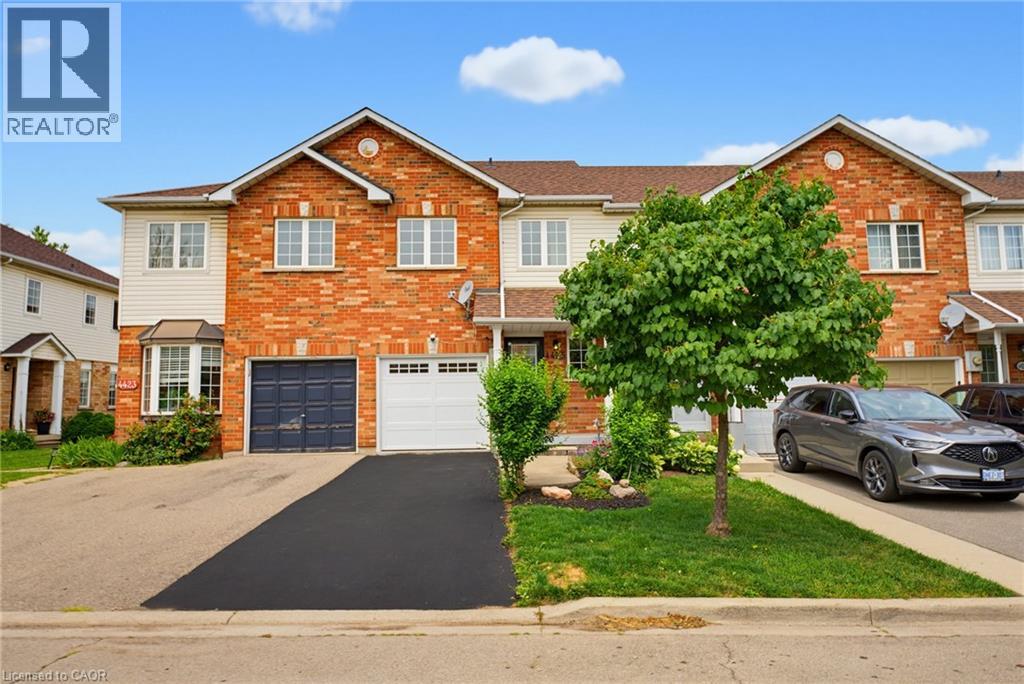
Some mornings start before anyone says a word. The kettle goes on, plans wait quietly by the door, and upstairs, a load of laundry finishes right where it's needed. That's the kind of quiet convenience this Longmoor freehold townhome is built around. This 1,379 sq ft, 3-bedroom, 1.5-bath home offers a primary bedroom sized to hold a proper reading chair alongside the bed, plus a walk-in closet, second-floor laundry, and hardwood flooring throughout the second level. The main-floor living room fills with natural light through a large window and walkout patio door to the backyard, with a dining space that flows naturally into the kitchen. Downstairs, a finished basement recreation room, over 330 sq ft, adds real flexible space for a playroom, home office, or media room. Offered in original condition and honestly presented, this home carries the character of a place that's been well loved rather than recently reinvented, with room for its next owner to make it their own. Fully staged to help illustrate its potential. Set in Longmoor, close to Nelson Park and within the catchment for Nelson High School, ranked in the top 9% of Ontario secondary schools in the 2025 Fraser Institute Report Card. A short walk or quick bike ride puts you on the Centennial Trail, Burlington's paved, tree-lined path along a converted rail corridor toward the lakeshore. Commuters are just five minutes from Appleby GO and five minutes to the QEW and 403. Every home has a story. This one is ready for its next chapter. (id:63008)
2047 Main Street S Unit# 4
Jarvis, Ontario
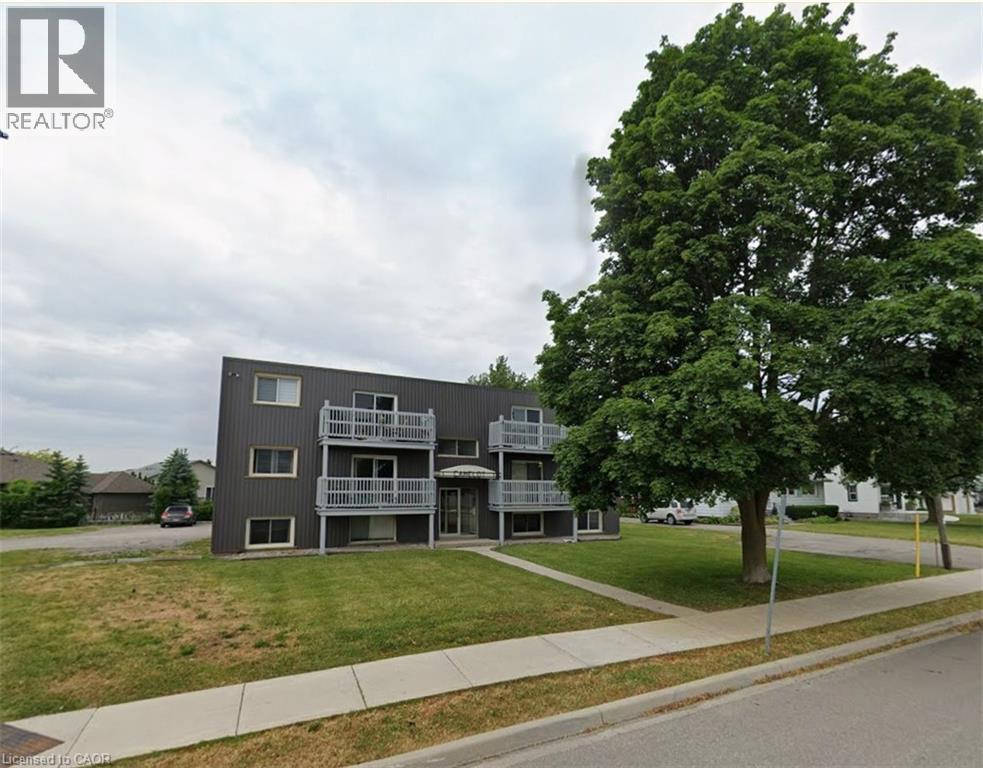
Newly renovated 2-bedroom, 1-bathroom apartment offering approximately 800 sq. ft. of comfortable living space in the heart of Jarvis. This bright and functional unit features an updated interior with a practical layout, baseboard heating, and a window air conditioning unit for seasonal comfort. Available for immediate occupancy. Monthly rent is $1,850 plus hydro. Conveniently located close to local amenities and everyday conveniences. (id:63008)

45 Seabreeze Crescent Unit# 22
Stoney Creek, Ontario
Welcome to this quiet Freehold Townhouse complex at 45 Seabreeze Crescent, just steps from the lake and park, Unit 22 has 4 bathrooms, 3 bedrooms featuring a spacious primary bedroom with private ensuite and double closets, a fully finished basement level with a full bathroom, family room, den and laundry room, a functional open concept main floor layout that offers a 9' ceiling height, a large kitchen, living and dining space with bright windows and a sliding door leading to a large private deck with a glass railing. This home has been well maintained and its fresh neutral palette is move-in ready and available for a quick closing date. Conveniently located minutes to the QEW for an easy commute and close proximity to the Winona Crossing Costco shopping area. (id:63008)
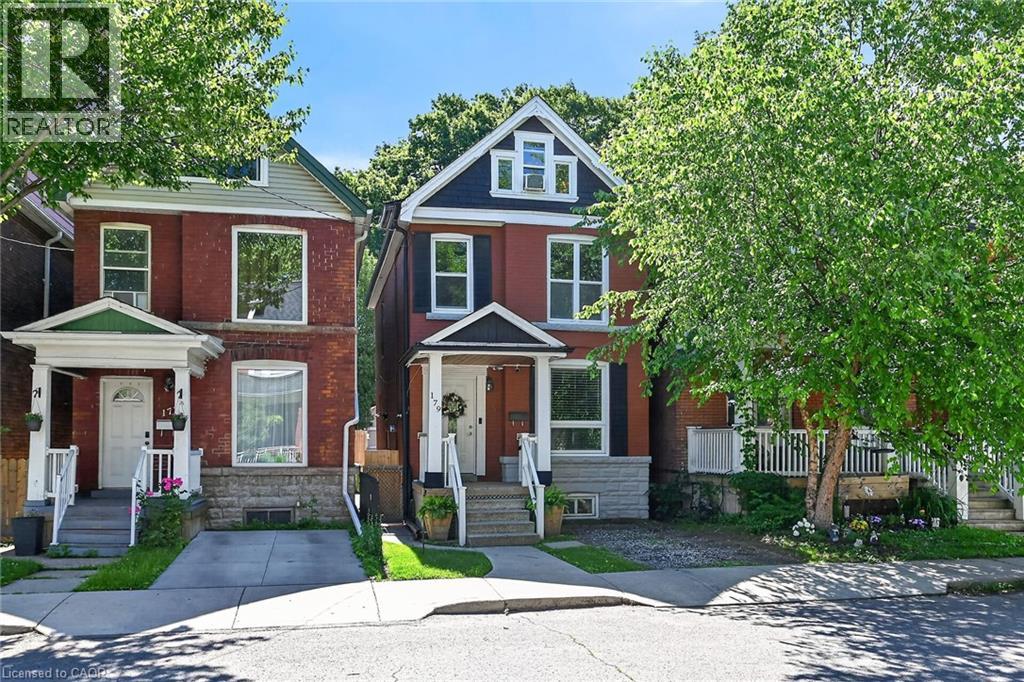
179 Burris Street
Hamilton, Ontario
Welcome to 179 Burris Street. Beautifully maintained 2.5 storey family home in the heart of St. Clair where timeless character meets modern comfort. With 4 finished levels of living space, this home offers the flexibility today's families need-whether you're working from home, hosting extended family, or simply looking for room to grow. The bright updated kitchen with granite countertops opens into warm, inviting living and dining spaces designed for everyday life and effortless entertaining. Upstairs, you'll find a spacious primary bedroom, generous secondary bedrooms and a finished third floor retreat perfect as a primary suite, teen hangout, home office or guest space. The fully finished lower level with full bath and separate entrance offers incredible versatility including inlaw potential. Outside enjoy morning coffee on the covered front porch, summer evenings on the large back deck and a private fenced yard with space to relax, play and gather. With parking both front and rear parking off concrete alley. Thoughtful updates throughout and parks and escarpment trails just steps away, this is the kind of home buyers wait for. Minutes to Gage Park, hospitals, GO access, transit, schools and downtown. Opportunity to be within catchment for sought after Adelaide Hoodless Elementary school. This is more than a house. It's where your next chapter begins. Extras include central vacuum, covered back deck in private yard. Large cement parking in the back and private front drive (id:63008)
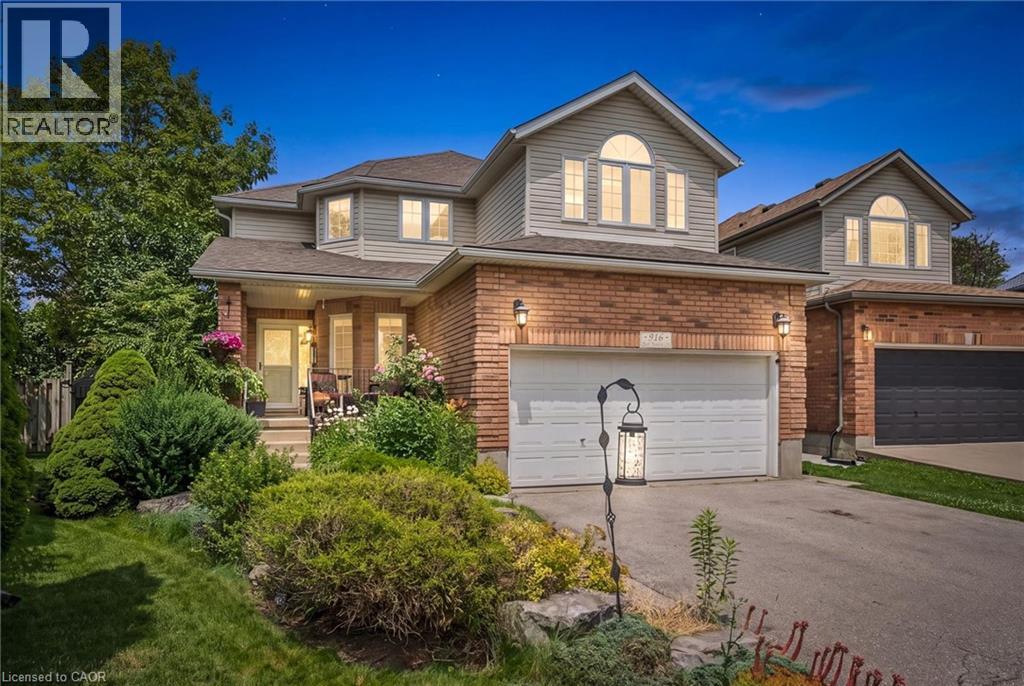
916 Rush Meadow Court
Kitchener, Ontario
916 Rush Meadow Court is an impeccably upgraded, 4-bedroom, 4-bathroom detached residence set on a tranquil pie-shaped lot in one of Kitchener’s most desirable neighbourhoods, designed for sophisticated family living and elevated outdoor entertaining. The focal point of the property is its private backyard sanctuary, framed by a canopy of mature trees that provide exceptional natural seclusion. At the centre sits an in-ground swimming pool surrounded by curated gardens a stately timber pergola with strung lighting, an integrated bar top and covered lounge area with ample seating creating a seamless outdoor living space. Inside, the home opens into a striking two-storey great room with a gas fireplace, where high ceilings and a wall of windows flood the main living area with bright, natural light. Flowing directly from the great room is the newly renovated chef's kitchen, designed with modern finishes, generous counter and cabinet space, and an expansive centre island that naturally becomes the main gathering point for family meals and conversation. The functional layout of this home features three comfortable bedrooms on the upper level, where the primary bedroom features an en-suite bath with shower and jetted tub and walk in closet and down the hall is a second bathroom, while the fully finished basement provides a flexible fourth bedroom, a full bathroom, and a generous rec room perfect for movie nights or a home gym. Complete with four well-placed bedrooms and bathrooms, a 2 storey great room, sprawling kitchen, an attached two-car garage and parking for 6 cars, an enviable pie-shaped yard on a private cul-de-sac this property gives you the elevated forever home experience you've been looking for. Book your tour today! (id:63008)
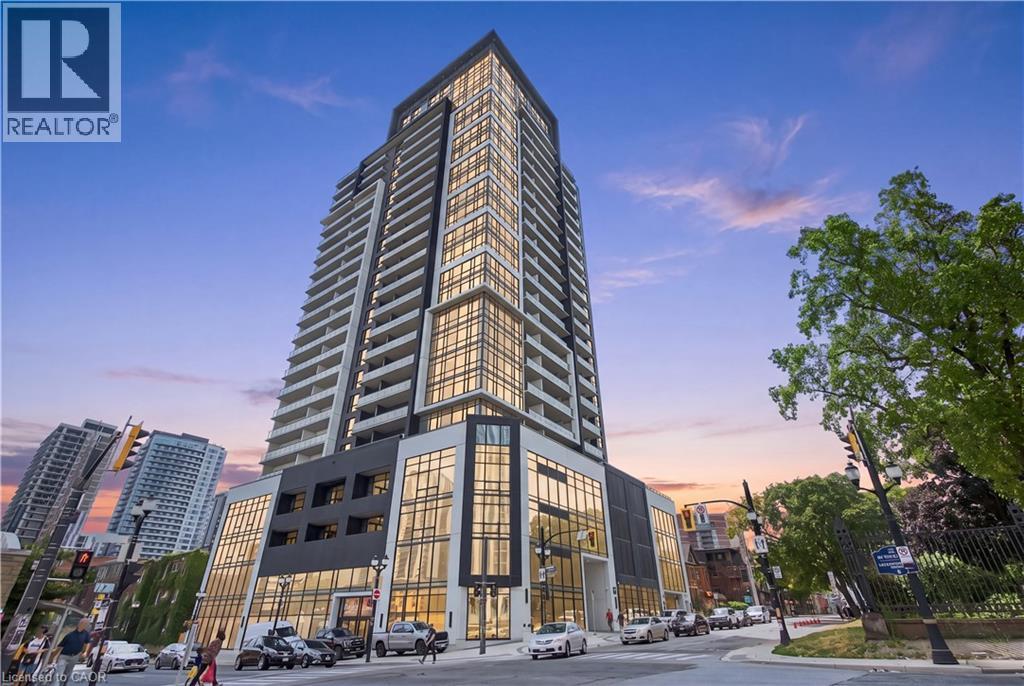
15 Queen Street S Unit# 1302
Hamilton, Ontario
Experience elevated urban living in this beautifully appointed 2-bedroom, 2-bathroom condo located in the heart of downtown Hamilton. Showcasing a modern design, bright open-concept layout, and stylish finishes throughout, this impressive residence offers the perfect blend of comfort, convenience, and contemporary living. Thoughtfully designed living spaces are enhanced by abundant natural light, spacious bedrooms, and a functional floor plan that’s ideal for both everyday living and entertaining. The primary suite features a private ensuite, while the second bedroom provides flexibility for guests, a home office, or growing families. Enjoy the convenience of low-maintenance condo living with exceptional amenities and an unbeatable location just steps from trendy restaurants, cafés, shopping, entertainment, parks, public transit, and the GO Station, with easy access to major highways. Perfect for first-time buyers, professionals, investors, or downsizers looking to enjoy everything downtown Hamilton has to offer. This is modern city living at its finest. (id:63008)

575 Blair Street
Centre Wellington, Ontario
Location Alert! Welcome home to this detached solid brick 1968 bungalow. Enjoy the best of both worlds offering a quiet riverside lifestyle and downtown convenience. Located directly across from the scenic Grand River with no front neighbours, you will enjoy peaceful views and privacy. Step inside to find a bright, welcoming layout that is perfect for a young family or first-time buyer.The outdoor features a fully fenced mature lot complete with a flagstone walkway and large 12x14-foot detached shed-ideal for a workshop, garden studio, or extra storage. The separate basement entrance is primed for an in-law suite or kitchenette. All of this is situated just a short 5-minute walk to downtown shops, dining, and local amenities. Come see! (id:63008)
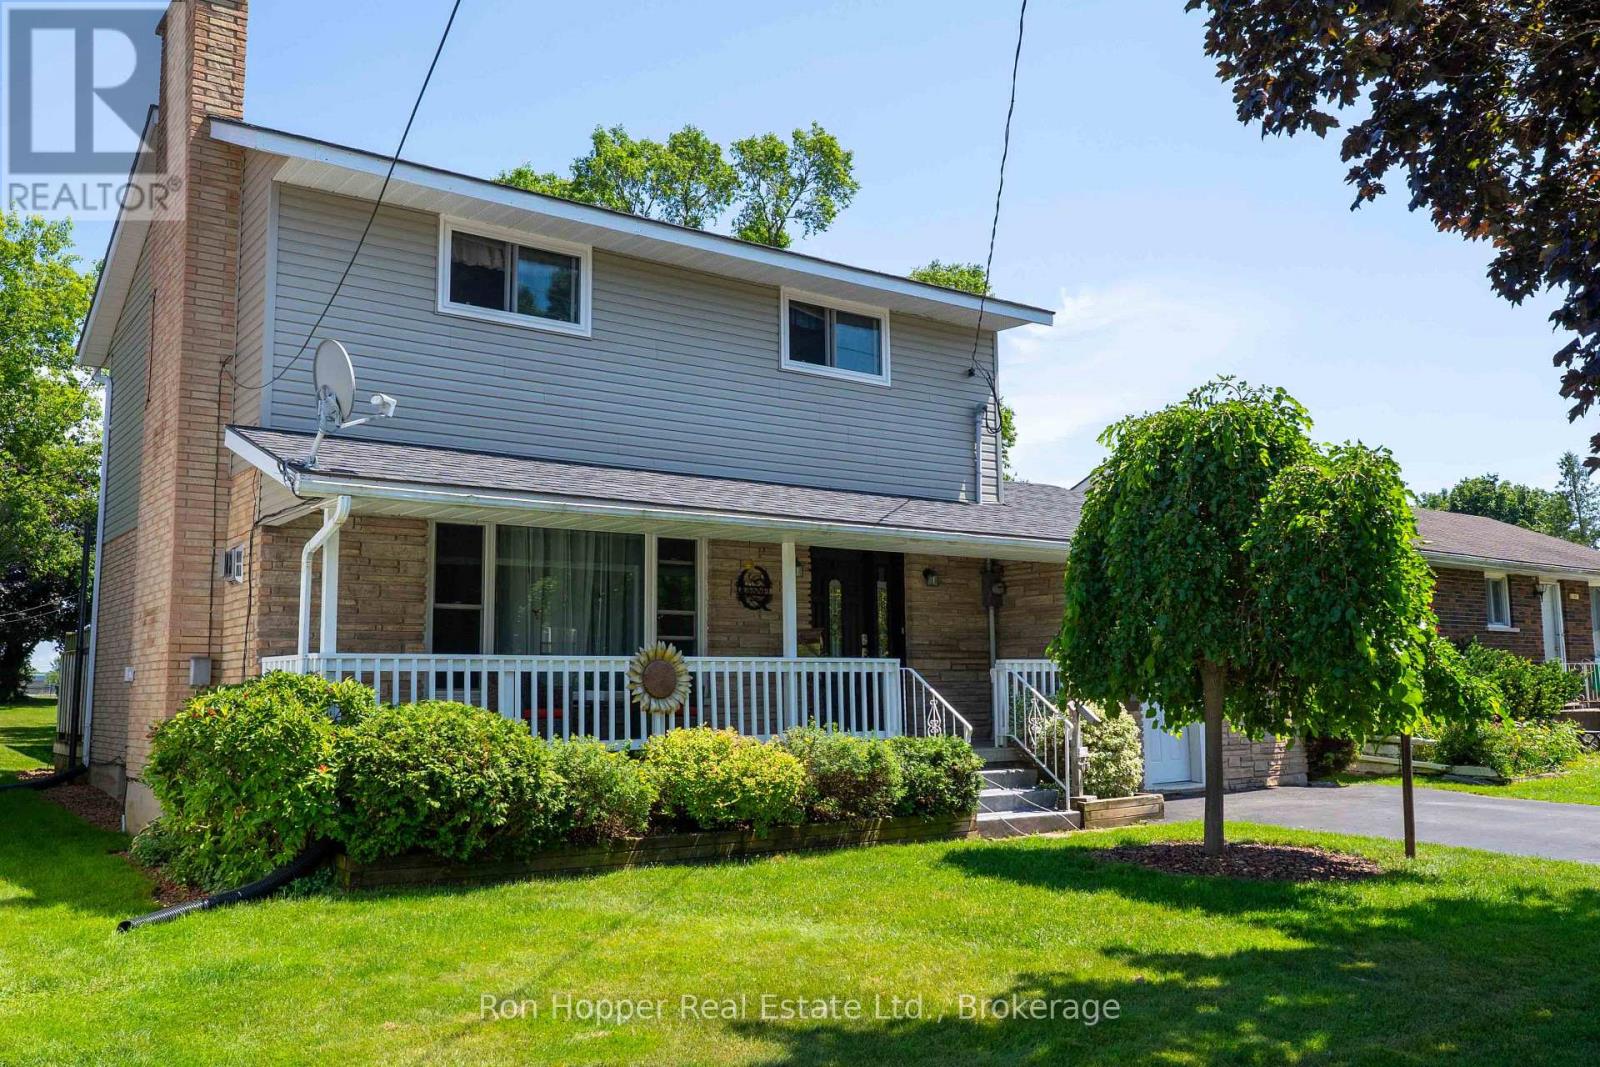
1877 6th Avenue E
Owen Sound, Ontario
Welcome to this wonderful two-storey home, ideally located in a sought-after east side neighbourhood close to schools, parks, shopping, and everyday amenities. Offering three bedrooms and two bathrooms, this well-maintained home is perfect for families looking for comfort, space, and convenience. The main level features a spacious family room with a cozy gas fireplace, a large modern eat-in kitchen, a convenient two-piece bathroom, and a heat pump providing efficient heating and central air conditioning for year-round comfort. Step through the walkout to the rear deck overlooking the above-ground pool and the expansive backyard-an ideal setting for entertaining or relaxing with family and friends. Upstairs, you'll find three comfortable bedrooms and a bright revovated four-piece bathroom. The finished basement provides additional living space with a second family room featuring another gas fireplace, a laundry room with a convenient part bath, and a storage room. Start your mornings with a coffee on the charming covered front porch while enjoying the birds, or take advantage of the impressive 191-foot deep backyard offering ample space for children, pets, gardening, or outdoor entertaining. This move-in-ready home, offers exceptional value in a fantastic location and is priced to sell. Don't miss your opportunity to make it yours! (id:63008)
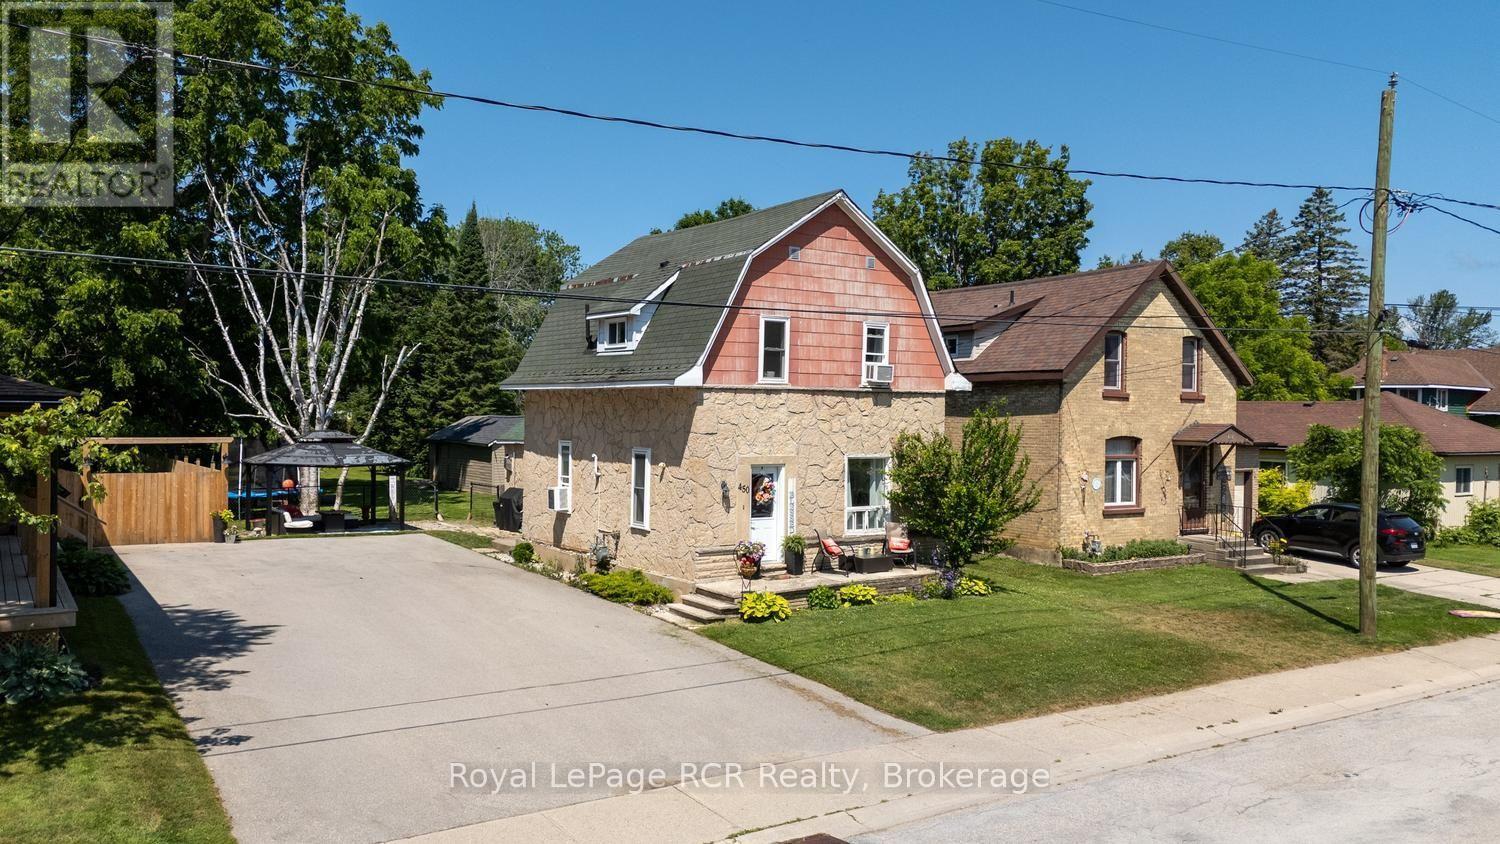
450 Taylor Street
South Bruce Peninsula, Ontario
Location, charm, and value... this Wiarton gem has it all! Just one block from Wiarton's beautiful waterfront, sandy beach, and park, this warm and welcoming 1.5-storey home is ready for its next chapter. Offering just under 1,500 sq. ft. of comfortable living space, you'll find three bedrooms, one and a half bathrooms, and a main floor family room where a cozy natural gas fireplace creates the perfect place to unwind at the end of the day. Pride of ownership shines throughout, with numerous upgrades already completed, including stainless steel kitchen appliances and washer/dryer all replaced within the last five years. Whether you're preparing family dinners or entertaining friends, this home is move-in ready and designed for everyday living. Step outside and discover a beautifully sized, fenced backyard stretching an impressive 198 feet deep-ideal for children, pets, backyard gatherings, or simply enjoying your own private outdoor retreat. Need space for hobbies, projects, or extra storage? The large detached workshop is sure to impress and offers endless possibilities. Whether you're looking for your first home, a place to raise your family, or simply want to enjoy the lifestyle Wiarton offers, this property checks all the boxes. With Georgian Bay, walking trails, parks, schools, and downtown amenities just moments away, you'll love the convenience of this sought-after location. Opportunities like this don't come along often-and with a price designed to attract attention, this is one you won't want to miss! (id:63008)
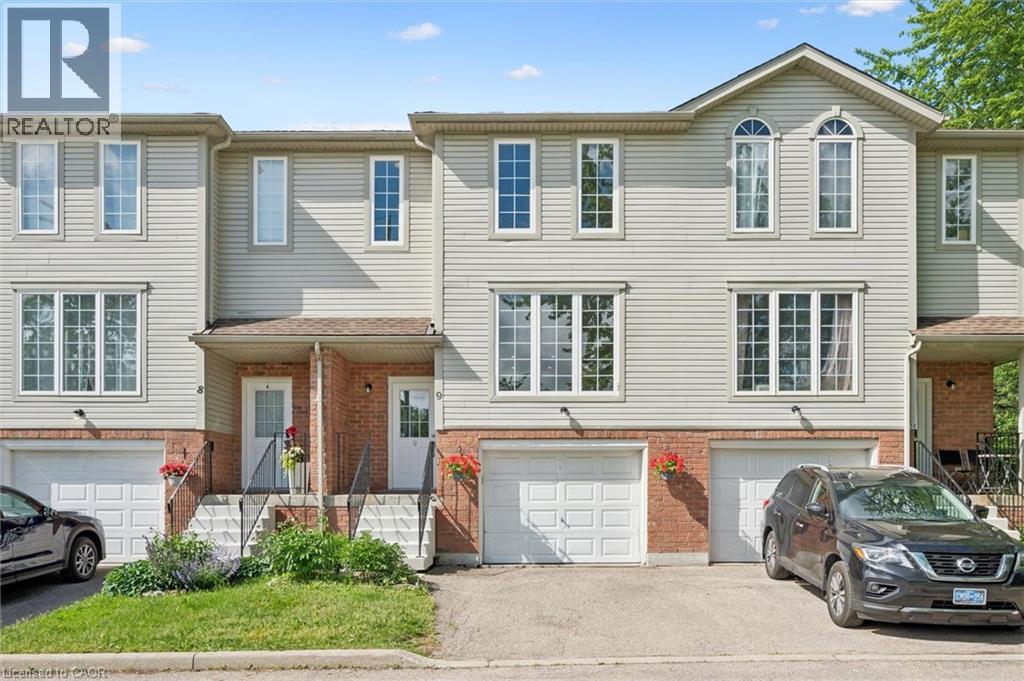
600 White Elm Boulevard Unit# 9
Waterloo, Ontario
Welcome to this beautifully maintained carpet-free 3-bedroom, 2-bathroom townhome in the highly sought-after Laurelwood/Columbia Forest community of Waterloo. Featuring elegant oak hardwood flooring throughout the living area and the entire second floor, this home offers both timeless style and easy maintenance. The bright and functional open-concept main floor boasts spacious living and dining areas with large windows and sliding doors that flood the space with natural light and lead to a private deck and backyard—perfect for entertaining or relaxing outdoors. The well-appointed kitchen provides ample cabinetry and workspace, while the upper level offers three generous bedrooms, including a spacious primary bedroom with a walk-in closet and convenient access to a full bathroom. The basement includes a bathroom rough-in, presenting an excellent opportunity to add a future washroom and customize additional living space to meet your needs. Complete with an attached garage and driveway parking, this home is ideally located steps to parks, trails, public transit, and top-rated schools, and just minutes from the Boardwalk Shopping Centre, YMCA, both universities, and all major amenities. (id:63008)
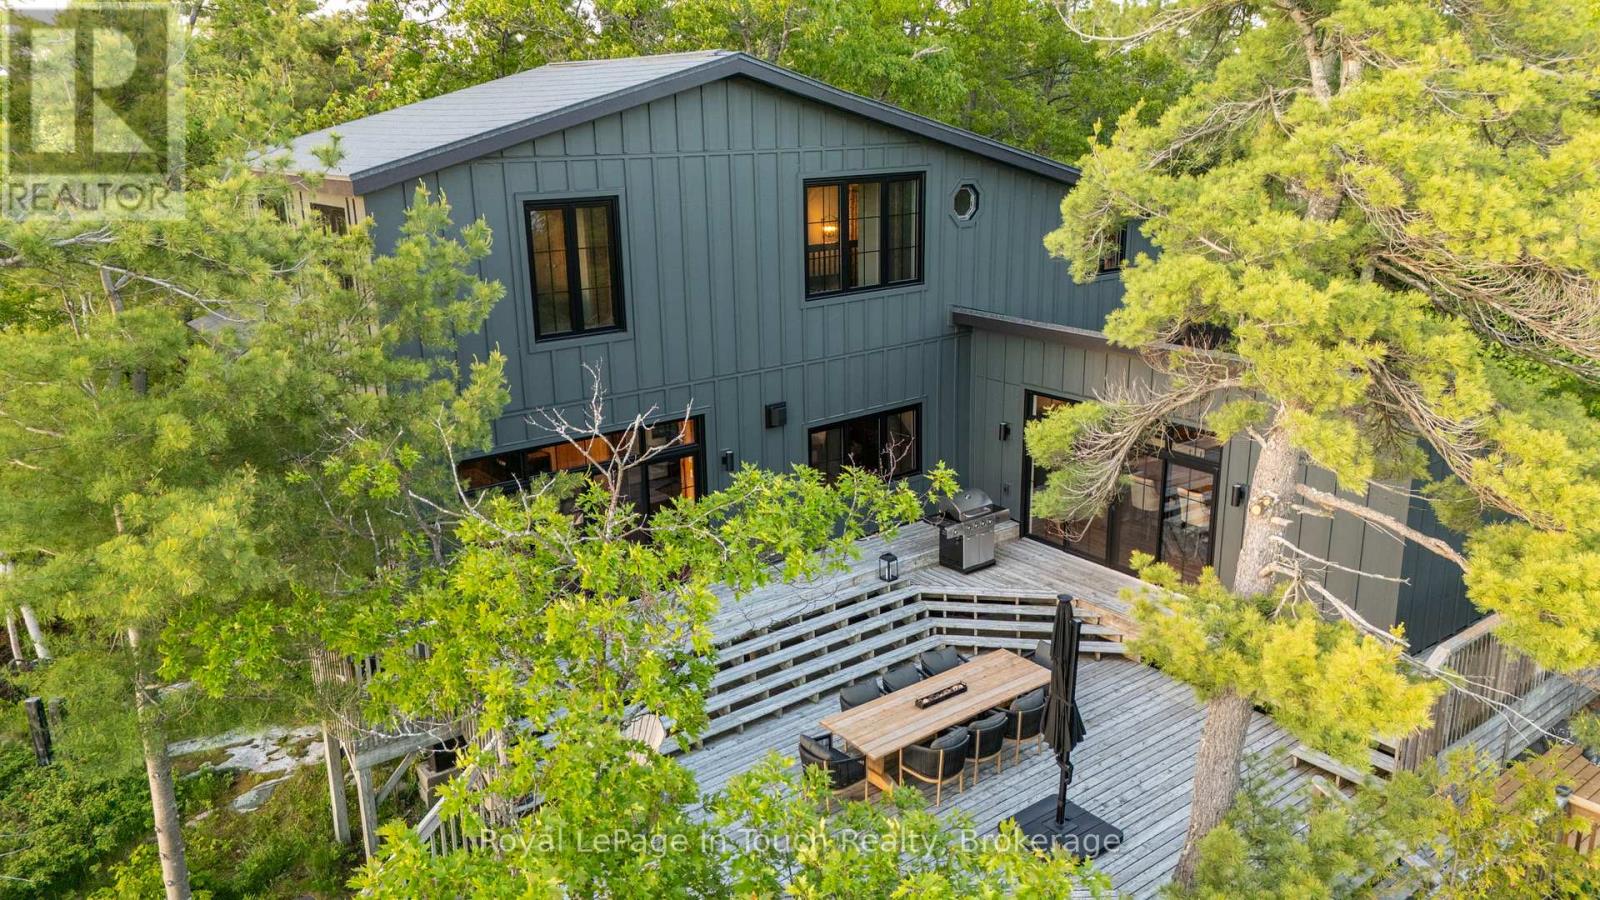
1 Gb466 - Tower Island
The Archipelago, Ontario
Fully Renovated Private Island Retreat on Georgian Bay. Welcome to GB466-1 Tower Island. Experience the perfect blend of modern luxury and rugged nature at this 5-acre island estate with west-facing sweeping views, picturesque boardwalks, and manicured gardens. Fully renovated in 2024-25, this 2,328 sq.ft. cottage offers a sophisticated open-concept design with premium finishes, ideal for both grand entertaining and quiet family escapes. The main cottage features an open-concept living area, 11' beamed ceilings in the dining room, a 12' vaulted ceiling TV lounge, and a high-end chef's kitchen with an 8-ft island. Main-floor features a primary suite with an adjacent 4-piece bath/laundry; the flexible upper level includes a lounge/office and a powder room, along with 2 additional bedrooms. Island amenities includes an 840 sq. ft. waterside recreation building with a screened-in porch, a dedicated fitness shed, and extensive 2693' shoreline with a private fire pit and day dock. An Additional protected deep-water boat docking is ideal for larger vessels. The property is located just an 8-10 minute boat ride from a local marina via a protected channel, making it easily accessible even for newer boaters. A rare opportunity to own a turnkey, professionally updated island property in a premier Georgian Bay location. (id:63008)
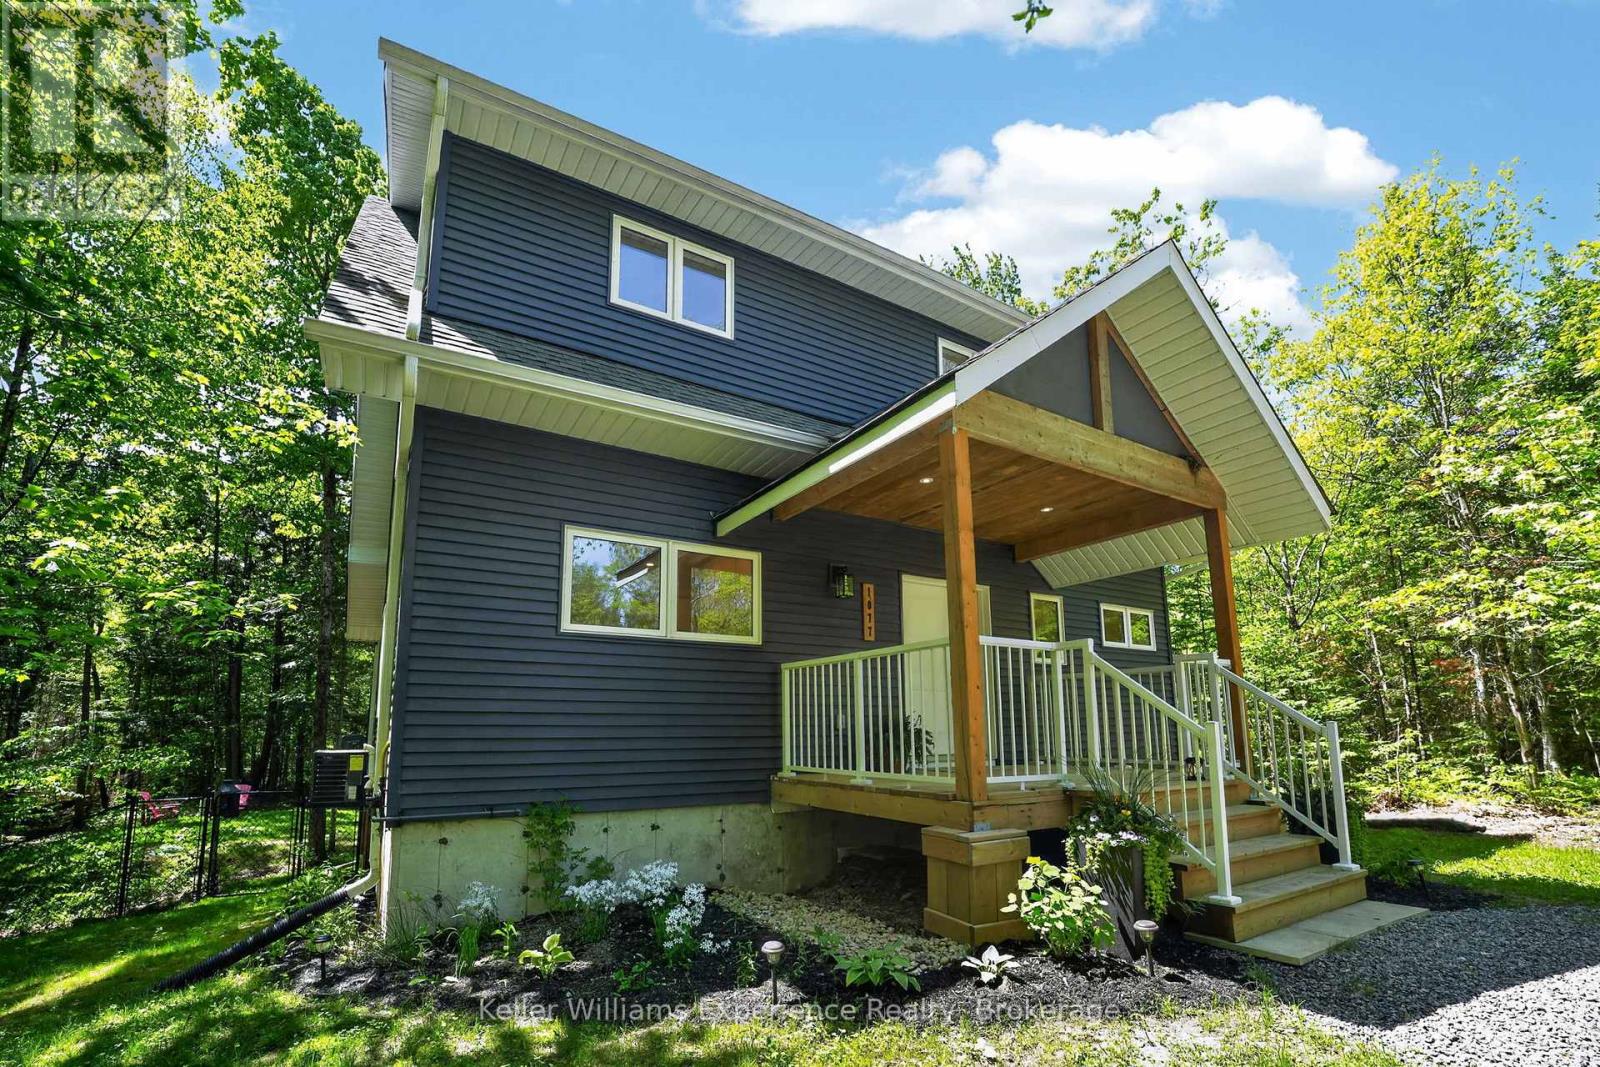
1077 Holiday Park Drive
Bracebridge, Ontario
Bracebridge! Beautiful home built in 2022! Tucked among the trees on a private year-round road. Space for everyone with 4 beds & 3 baths. This home offers the perfect blend of Muskoka charm, modern comfort, and outdoor lifestyle. The bright, open-concept interior features soaring ceilings, a stunning white kitchen with stainless steel appliances, and a spacious living area filled with natural light. Thoughtful layout and main floor living - the primary suite allows you to escape to your private retreat with a stylish ensuite. Convenient powder room completes the main level. Upstairs, you'll find three additional bedrooms, a 4-piece bath, and laundry for added convenience. Step outside to expansive covered decks overlooking the forested surroundings, creating the perfect space for entertaining or unwinding in nature. The property also features a detached cabin currently set up as a private workout oasis, offering endless possibilities as a gym, studio, office, bunkie, or hobby space. Well pump (2026). Bonus: Deeded Right of Way providing access to the North Branch of the Muskoka River, 30 amp RV hookup, access to the Bracebridge resource management trails, hot tub included! (id:63008)
1080 Petticoat Lane
Minden Hills, Ontario
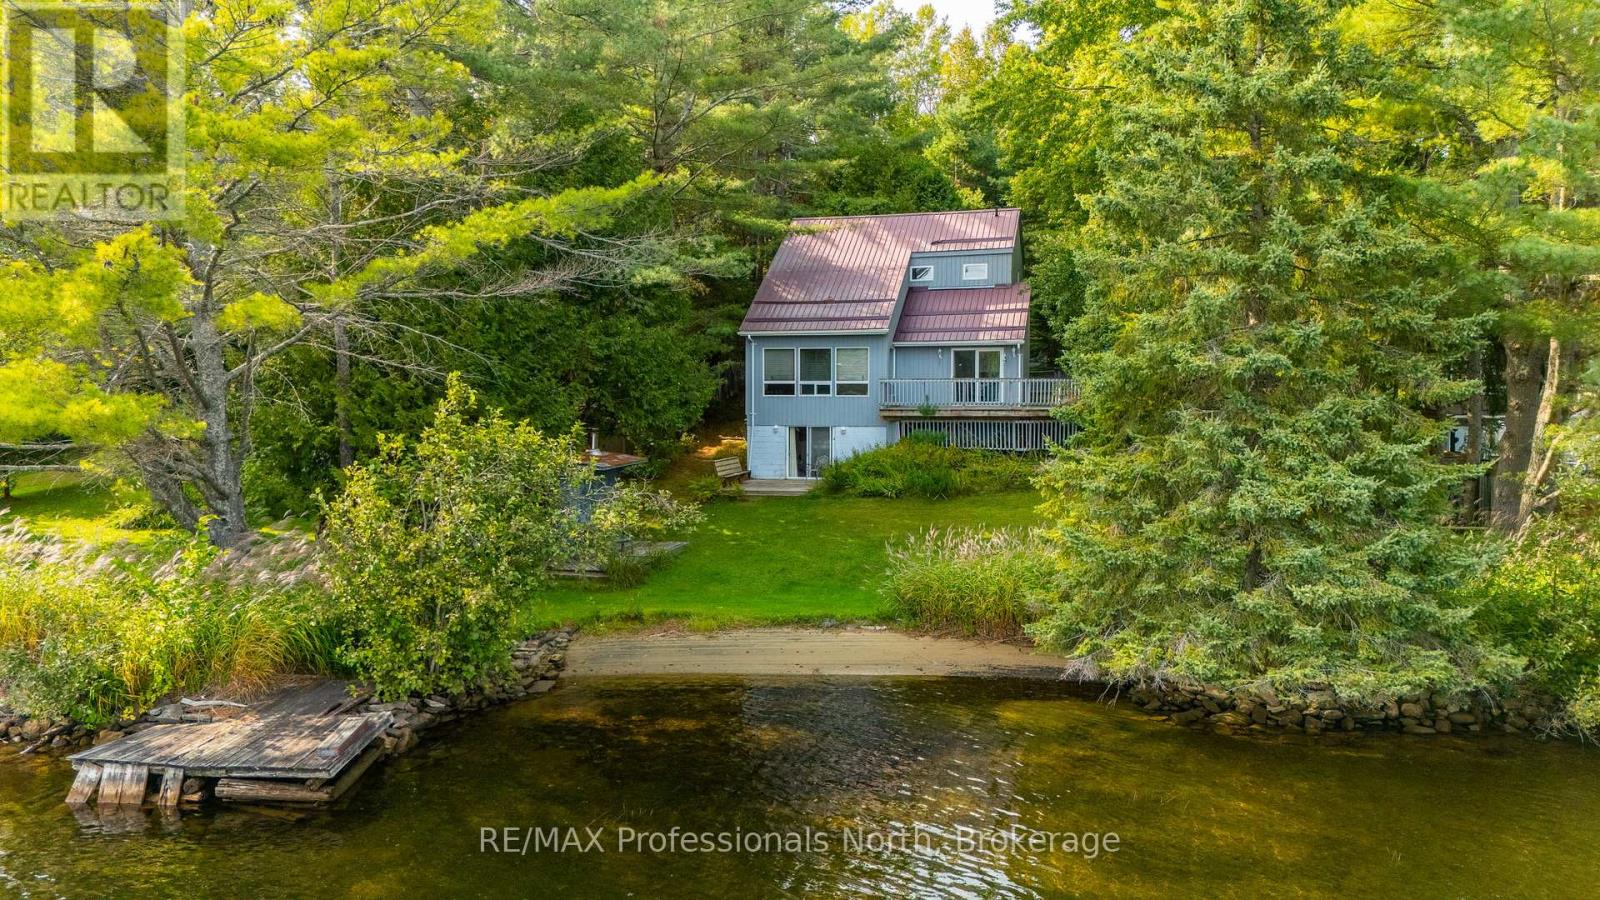
Welcome to 1080 Petticoat Lane on the sandy shores of Minden Lake. This property has been owned by the same family dating back to the early 1960s, and the Viceroy cottage you see today was built in 1989 and has been a beloved year-round home. The main floor offers a den/office with walk out to deck, 2-piece bath, kitchen, and an open dining/living area with big lake views. Upstairs are two comfortable bedrooms and a 3-piece bath. The lower level has a rec room with walkout to the level lakeside yard, plus plenty of storage space. Outdoors is where this property shines, guests will enjoy the bunkie, while evenings call for a lakeside wood-fired sauna or roasting marshmallows with kids and grandkids. The level yard makes it easy to play and enjoy the water, with a clean sandy shoreline right out front. Located on a privately maintained year-round road, you're only minutes to Minden for groceries, restaurants, and Kawartha Dairy ice cream runs. The Minden White Water Preserve is also close by, adding to the list of reasons this location is so special. A true Cottage Country Ontario getaway with the convenience of year-round use, this property blends history, comfort, and lakeside fun in the heart of the Haliburton Highlands. (id:63008)
10145 Little Hawk West Sho
Algonquin Highlands, Ontario
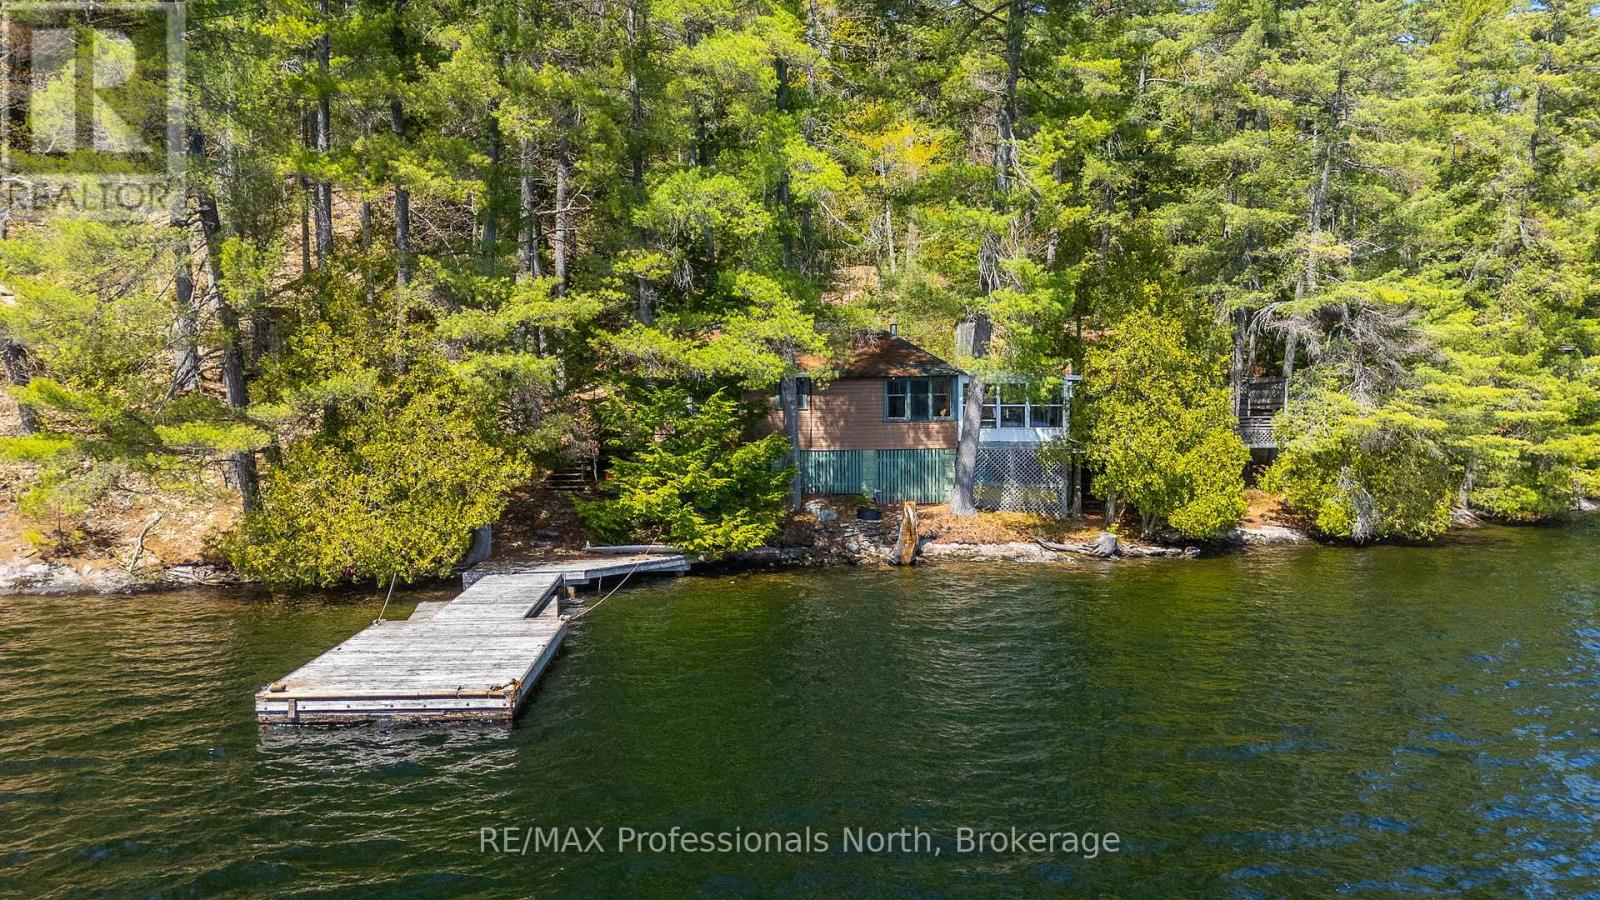
Welcome to 10145 Little Hawk Lake West Shore. This water-access-only property boasts a massive 382' frontage, 2ac+ lot and an owned shore-road allowance. This traditional cottage from 1955 features 2 bedrooms, a loft space as well as a 2 piece bathroom. The property has expansive deck structures affording you multiple vantage points to take in the breathtaking views over Little Hawk Lake and all the beauty that comes with cottaging in the Haliburton Highlands. The property also features a large bunkie for additional sleeping quarters as well as a screened in porch with hot tub overlooking the lake. Situated less than a 5 minute boat ride from Oak View Marina, this cottage also comes with a transferrable boat slip.Pack your bags, load up the car and come experience the beauty of the Hawk Lakes. (id:63008)
34 B320 Sans Souci Island
The Archipelago, Ontario
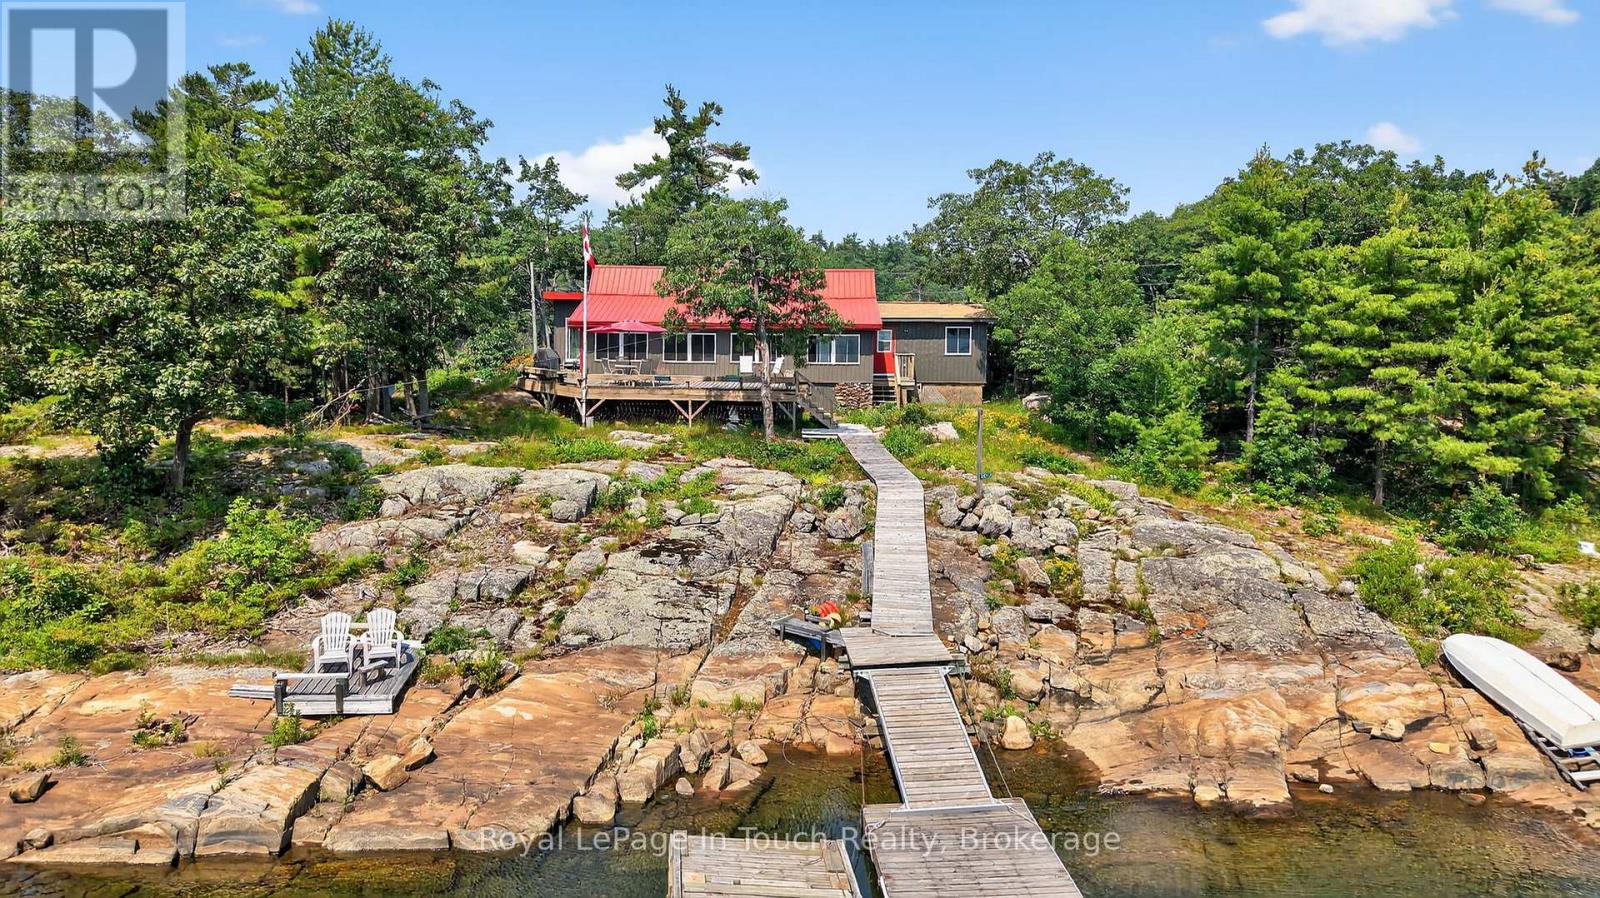
Welcome to 34 B320 Sans Souci Island in the heart of Sans Souci. This charming 3-bedroom, 1-bath (3-pc), 1,330 sq.ft. Georgian Bay cottage features panoramic easterly views for stunning sunrises and moonrises, a sheltered harbour, deep water dockage, and classic granite shoreline. Bright sunroom and kitchen showcase beautiful water views, while the peaceful back bay offers a private, natural setting to enjoy local wildlife including deer, herons, turtles, and frogs. Smooth, gently sloping granite provides ideal spaces for sunbathing, relaxing, and enjoying sunsets or star-filled skies. Recent upgrades include new dock (2026), pine ceilings (2026), siding & windows (2022), eavestroughs (2022), metal roof (2020), kitchen updates (2019), and foyer/bathroom addition (2017). Additional 2017 updates: water system (UV, sediment, pressure tank), electrical, and sewage pump. Minutes by boat to the Sans Souci Copperhead Association (tennis & pickleball, membership required), marina, dining, park trails, and excellent fishing. A rare opportunity to own a classic Georgian Bay cottage in a serene, sought-after location. (id:63008)
22 Algonquin Lane
Ashfield-Colborne-Wawanosh, Ontario
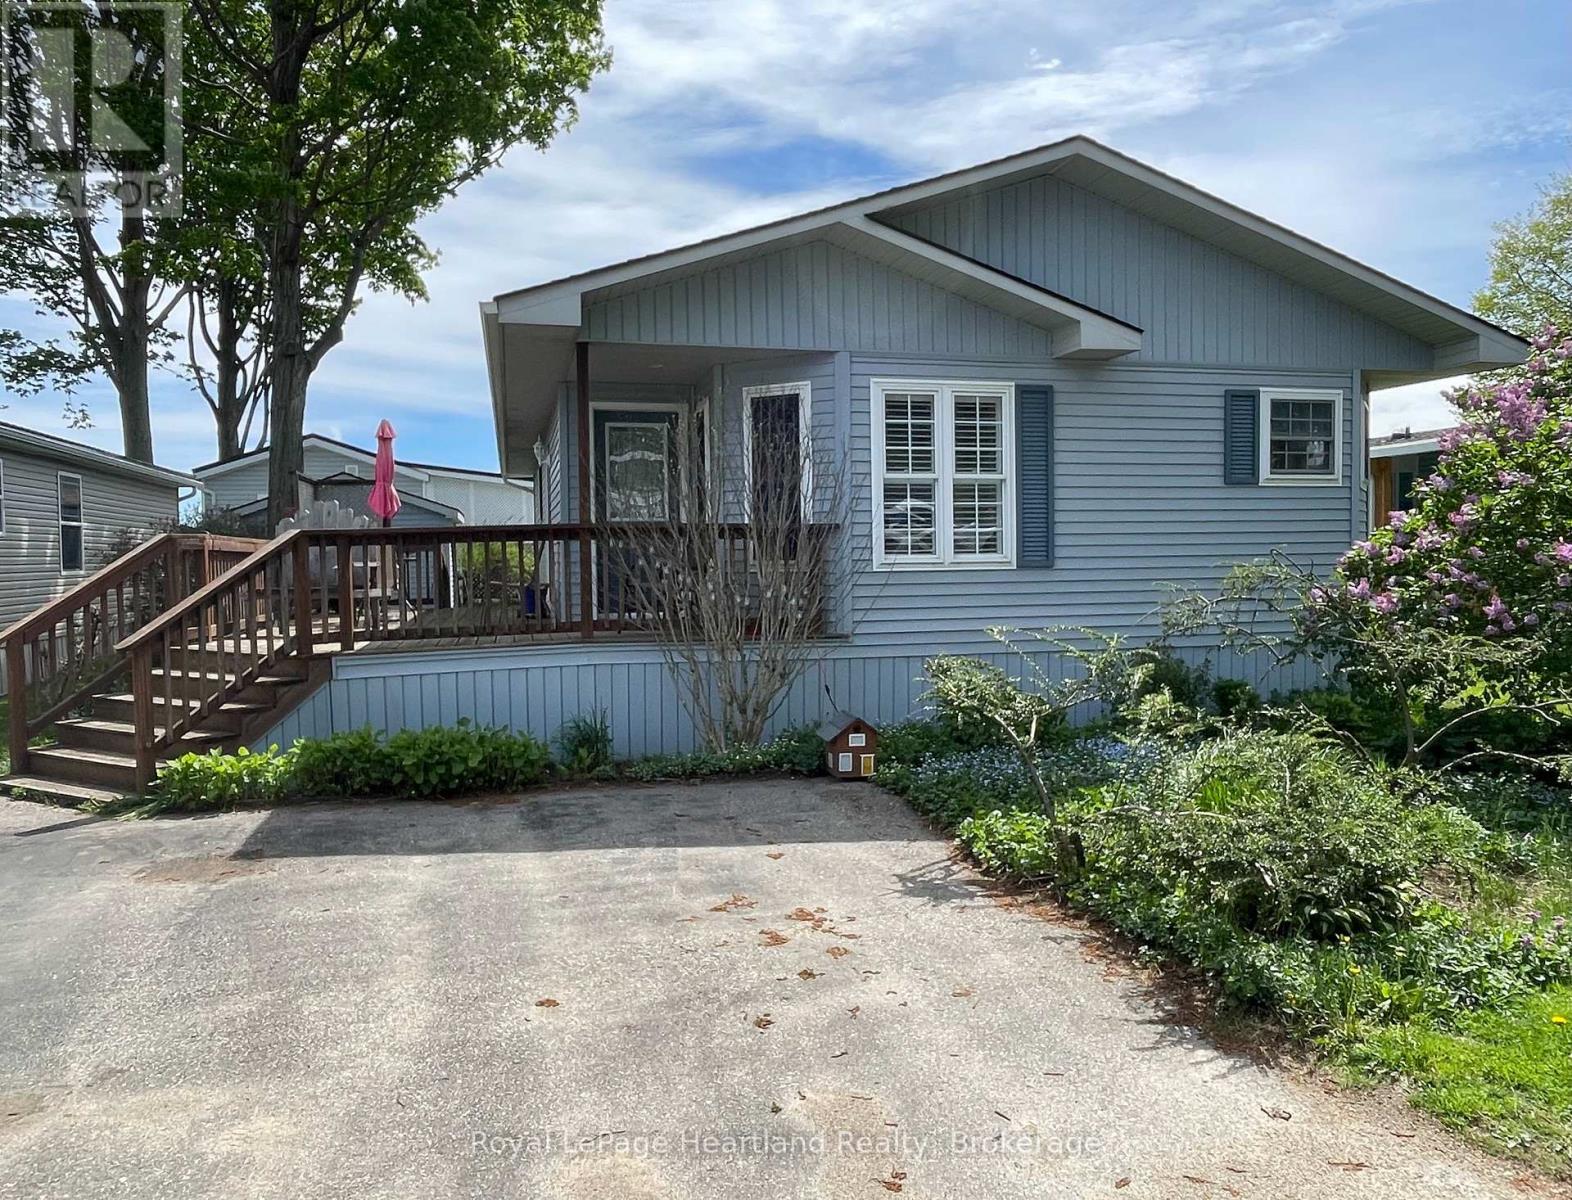
Highly sought after 2004 "Royal Home" with 1200 sq. ft of living space is now being offered for sale in the lakefront adult community, Meneset on the Lake. Rarely do Royal Homes come available in this 55+ land lease community with a gated drive down private beach. Step inside to the open concept living room with soaring cathedral ceilings, spacious dining room and bright white kitchen. The dinette area with vaulted ceilings creates the perfect space to have breakfast overlooking the perennial flowerbeds. The crisp white kitchen features an abundance of cabinetry and lots of countertop space for meal preparation. A spacious separate dining room provides the perfect room for hosting dinner parties or gatherings. The oversized primary bedroom is located at the back of the home with a 3 piece ensuite and walk-in closet. The second bedroom is a perfect size for guests, an office or second sitting room featuring 2 closets. A separate laundry room/utility room is ideal for extra storage space and contains all utilities in one area of the home. Other features include a Generac whole home generator, roof (2018), new washer/dryer tower (2026), the hallway, living and dining room all have hardwood flooring and California shutters in the dining and dinette areas. Store off season items in the shed with electricity. The pictures speak to how you can slow down and enjoy the spacious wrap-around deck, low maintenance yard and time at the beach or on the trails. Meneset on the Lake is a lifestyle community with an active clubhouse, drive down immaculate beach, paved streets, garden plots and outdoor storage. When the beach, lakefront living, lifestyle and simplicity are your goals, consider this lovely home. (id:63008)
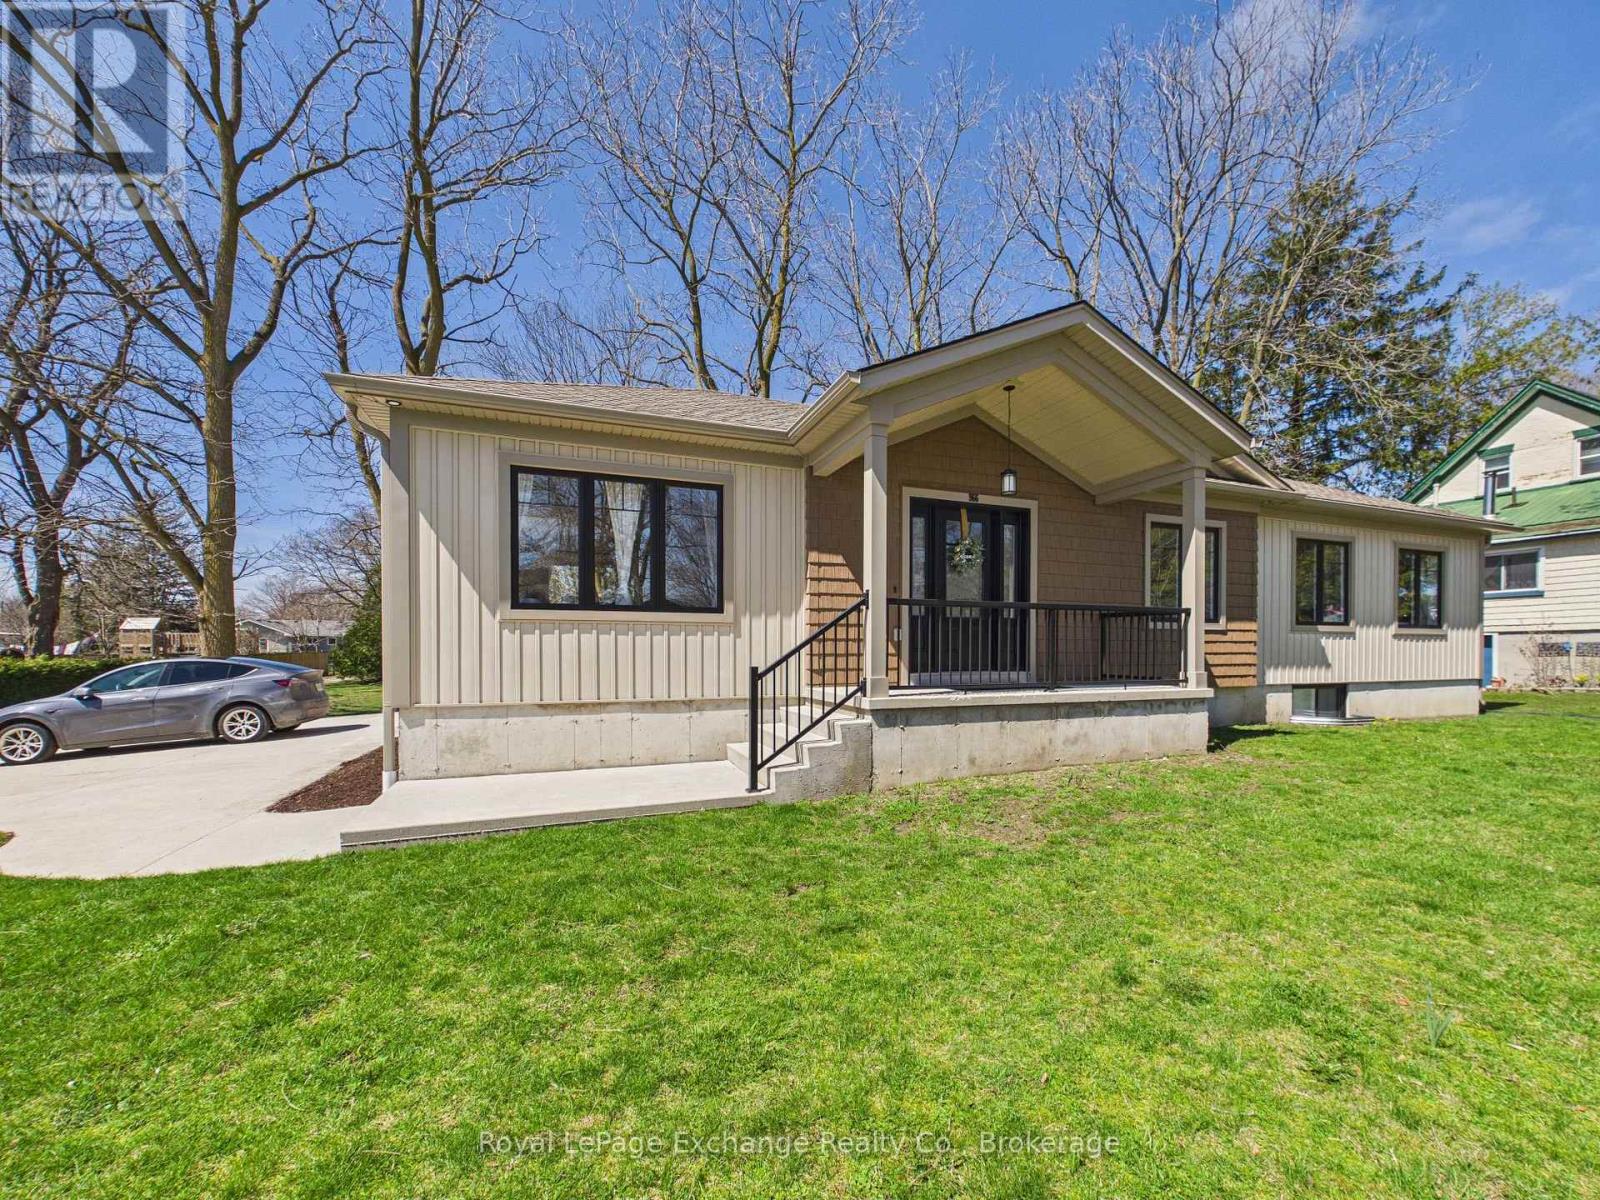
966a Charles Street
Kincardine, Ontario
This 3-bedroom apartment is now available for lease, ideally located within walking distance to downtown amenities and shopping. The spacious primary bedroom includes a 5-piece ensuite, while two additional bedrooms and a 4 pc bathroom on the main level. This thoughtfully designed unit features high-end finishes throughout and a bright, open-concept layout combining the kitchen, dining, and living areas-perfect for modern living. Patio doors off the dining space lead to a private outdoor area, ideal for relaxing or barbecuing. A bonus family room in the basement provides additional living space, perfect for a media room, home office, or play area. All appliances are included, along with main floor laundry complete with a laundry sink. Available for immediate occupancy. Lawn care and snow removal are included in the lease (tenant responsible for clearing their own walkway). Utilities are extra. (id:63008)
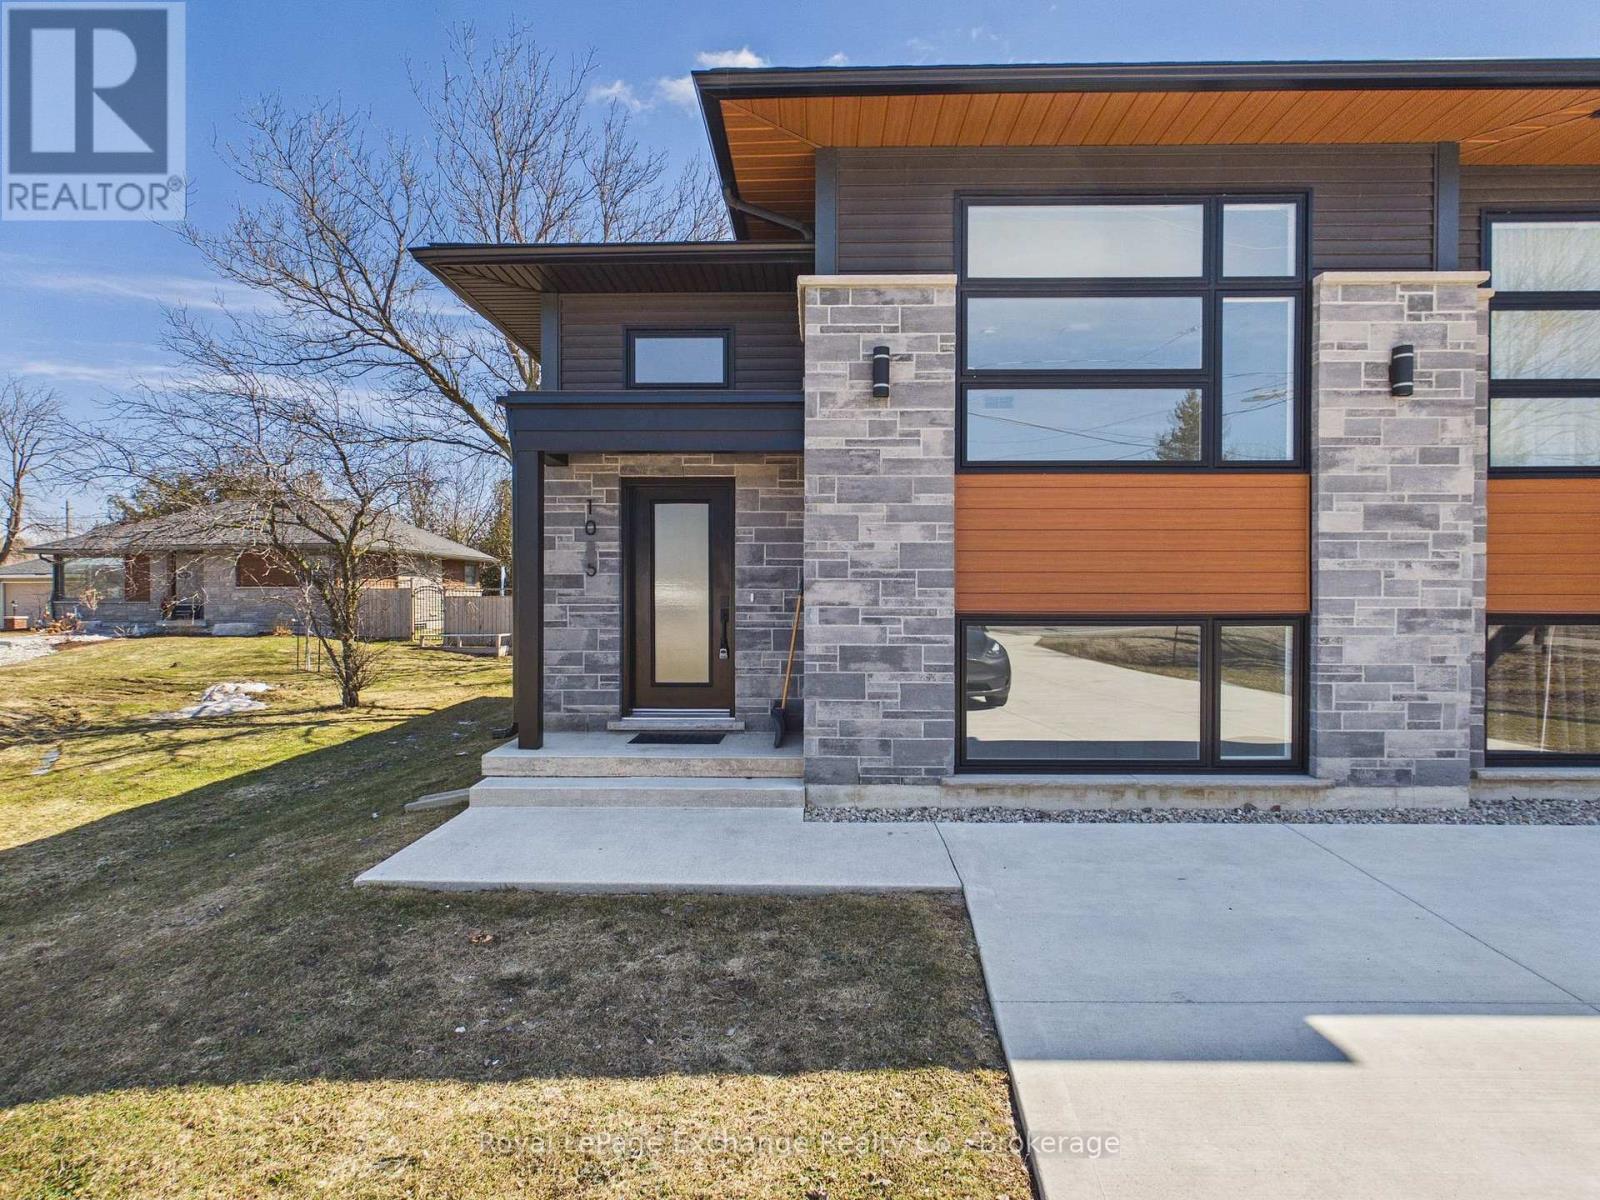
1085 Sutton Street
Kincardine, Ontario
Introducing a brand new raised bungalow-style semi-detached residence thoughtfully designed to offer modern finishes, functional living space, and exceptional comfort. The open-concept main level features a contemporary kitchen seamlessly connected to the dining and living areas, creating an ideal setting for both everyday living and entertaining.The main floor is complete with a spacious primary bedroom and a full four-piece bathroom.The fully finished lower level offers two additional bedrooms, a generous recreation room, a second full bathroom, and a laundry/utility room - delivering versatile space suitable for families, guests, or home office needs. Patio doors off the dining area lead to a private deck, providing a quiet outdoor space perfect for relaxation or hosting guests. Additional features include stacked parking for each unit and brand new construction throughout.Available for immediate occupancy.Tenant responsible for heat, hydro, and water. A beautifully designed home offering modern living in a practical and efficient layout - ideal for those seeking comfort, quality, and convenience. (id:63008)