
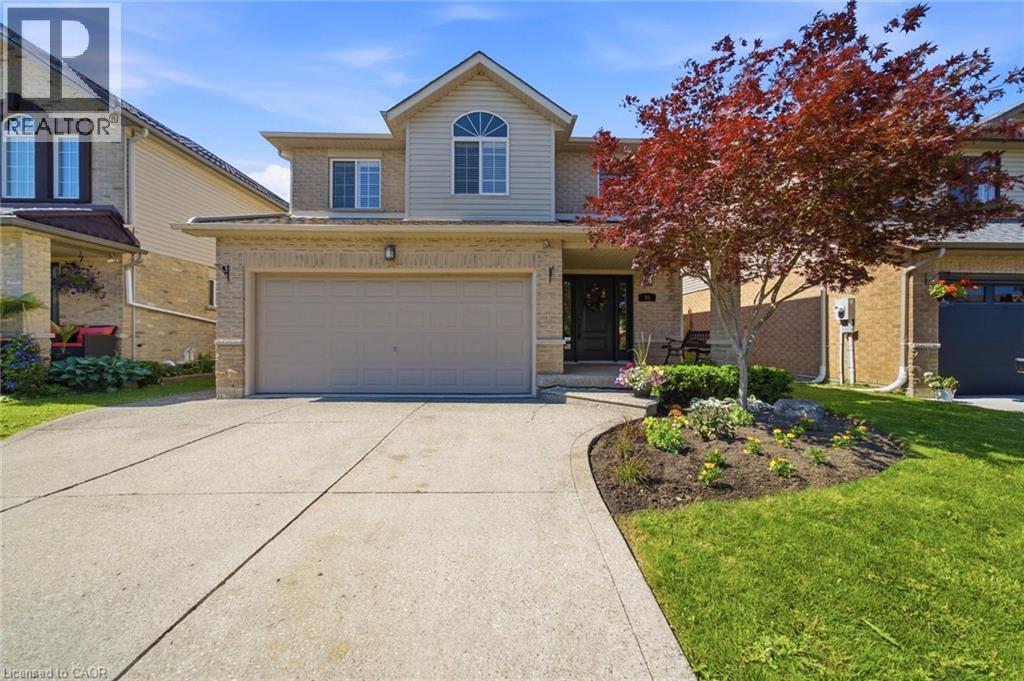
35 Rosebury Way
Hamilton, Ontario
Welcome to 35 Rosebury Way, where style, comfort, and thoughtful updates come together in one of Mount Hope's most desirable family neighbourhoods. Situated on a premium 40' x 111' lot, this beautifully maintained two-storey home offers exceptional living space inside and out. The bright, functional layout features four generously sized bedrooms, including an impressive primary retreat with a spacious private ensuite. Three fireplaces create warm, inviting spaces throughout the home, while the professionally finished basement offers the perfect recreation room, media space, or place to gather with family and friends. At the heart of the home is the stunning custom kitchen, fully renovated in 2022 with timeless finishes, abundant cabinetry, and an open flow into the dining and living areas that makes entertaining effortless. Hardwood flooring, updated main floor finishes, and a beautifully renovated powder room further showcase the pride of ownership throughout. Step outside to your private backyard retreat, where the oversized, fully landscaped lot offers the perfect blend of privacy, beauty, and functionality. The covered gazebo creates an inviting outdoor living space for dining, entertaining, or simply unwinding, while the expansive lawn provides plenty of room for children, pets, and backyard games. A natural gas BBQ hookup and in-ground sprinkler system add convenience, making outdoor living easy all season long. This home has been extensively updated, including shingles (2019), hardwood flooring (2015), carpet (2020), kitchen (2022), main floor flooring (2022), powder room (2022), central air conditioning with new A/C coil (2023), and furnace (2024). Located close to schools, parks, trails, shopping, restaurants, highway access, and Hamilton International Airport, this is a rare opportunity to own a truly turnkey family home that seamlessly blends quality craftsmanship, modern updates, exceptional outdoor living, and everyday convenience. (id:63008)
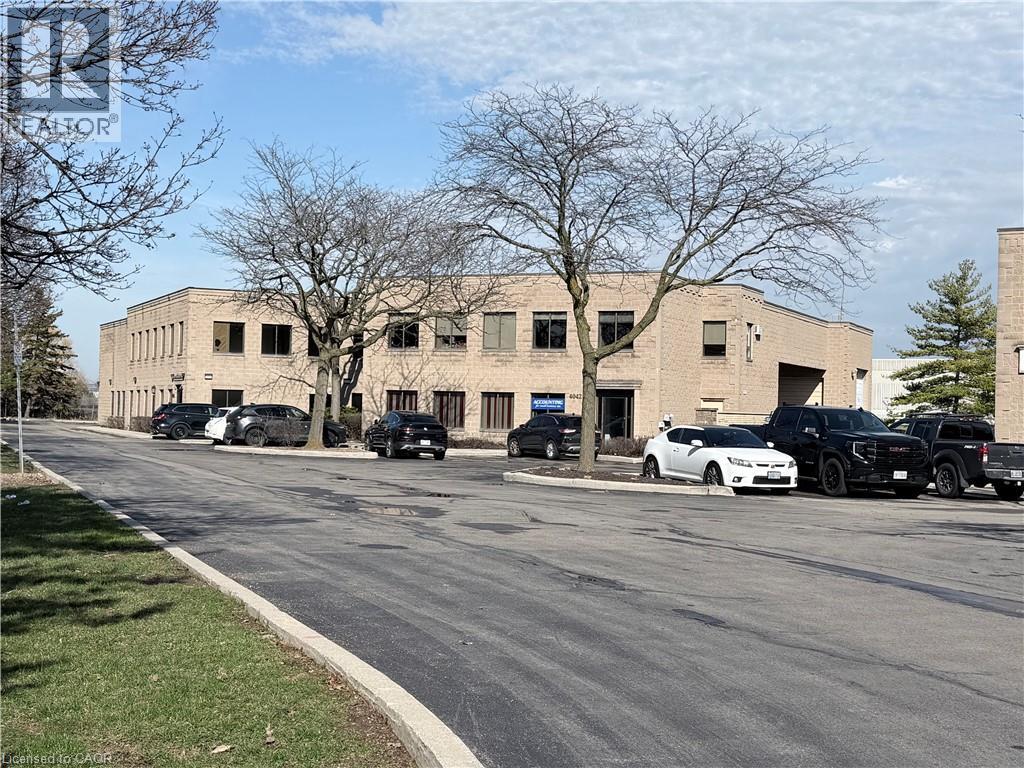
4042 Mainway Street Unit# 4
Burlington, Ontario
Ground floor warehouse with DOCK w/ leveller and 14'H GRADE level loading and your own GATED compound/parking together with 4 parking spaces in front of the the building. 1220 sq. ft mezzanine storage/office is FREE space!!!!!! T.M.I. is $5.75 p.s.f. for 2026/2027. Building also for sale please see sale listing. (id:63008)
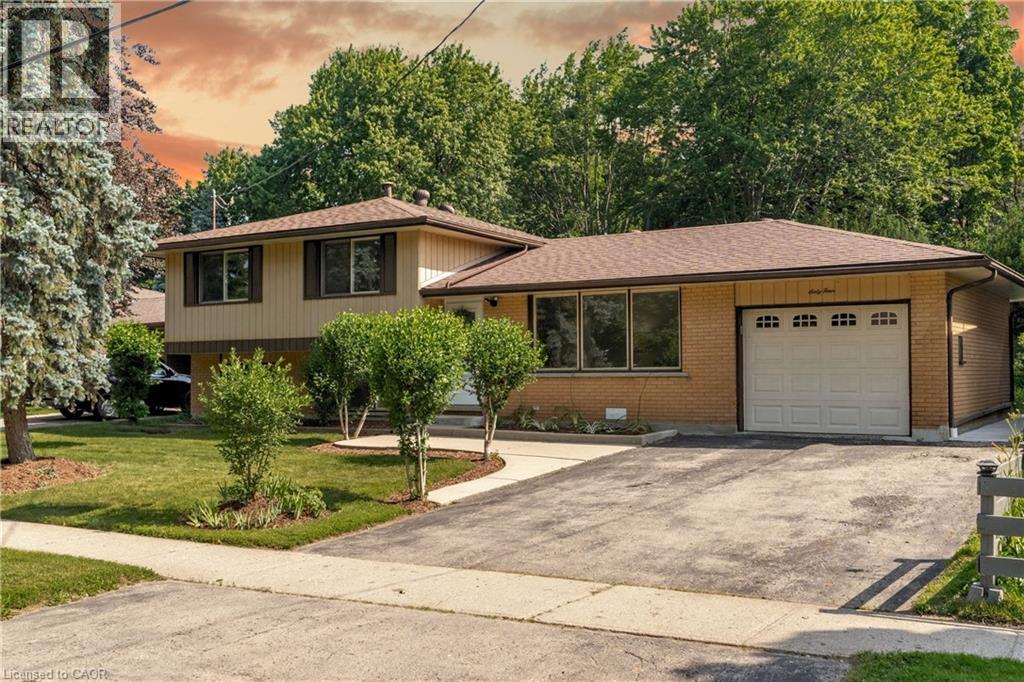
64 Warren Road
Kitchener, Ontario
RARE FIND: A 4-bedroom home on mature 1/4 acre lot in the city - for less than $750k! This charming mid-century sidesplit offers unbelievable value and potential. Featuring 4 bedrooms upstairs with a renovated bathroom, plus a bright lower level with oversized windows and a 2nd full bath— ideal for multi-generational living, adding a 5th bedroom, or just extra room for family time or game nights! This home's massive 70’ x 184’ lot features mature trees, large poured-concrete patio, and garage with direct backyard access, creating the perfect setup for a future pool, detached workshop, or secondary dwelling. On the main floor, large windows frame tree-lined street views alongside an eat-in kitchen designed for entertaining. Walk to nearby parks, schools, Forest Heights Community Centre, and quick shopping at Sunrise/Highland plazas, with seamless Hwy 7/8 & 401 commuter access. **Offers welcome any time!** OPEN HOUSE: Sat Aug 1 & Sun Aug 2 from 2-4pm. Note: Some photos have been virtually staged to demonstrate potential use of the space. (id:63008)
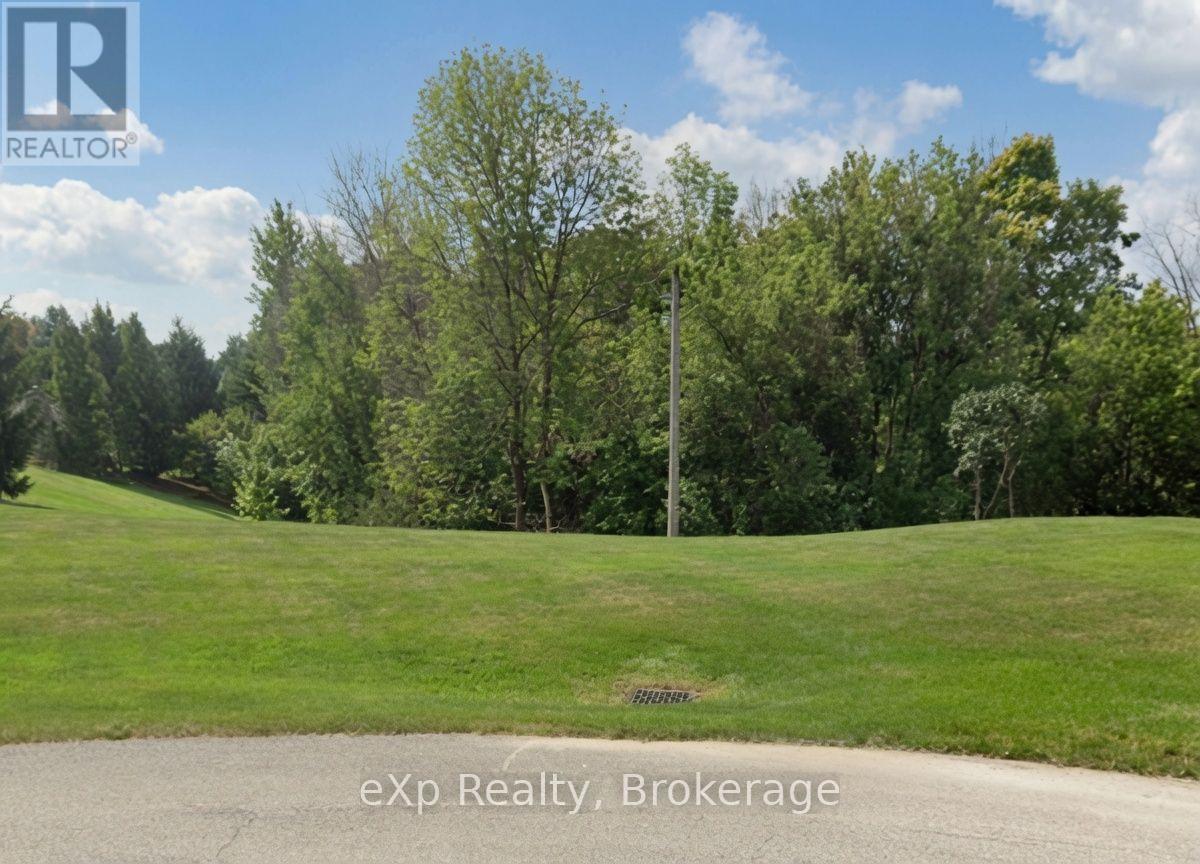
N/a Gray Court
South Bruce, Ontario
Welcome to 5 Gray Court in the town of Mildmay. Here is your chance to own this private ravine lot located on cul de sac on a quiet street. Great opportunity to build your own home with a serviced lot. (id:63008)
11 Hackberry Street Unit# 1
Kitchener, Ontario
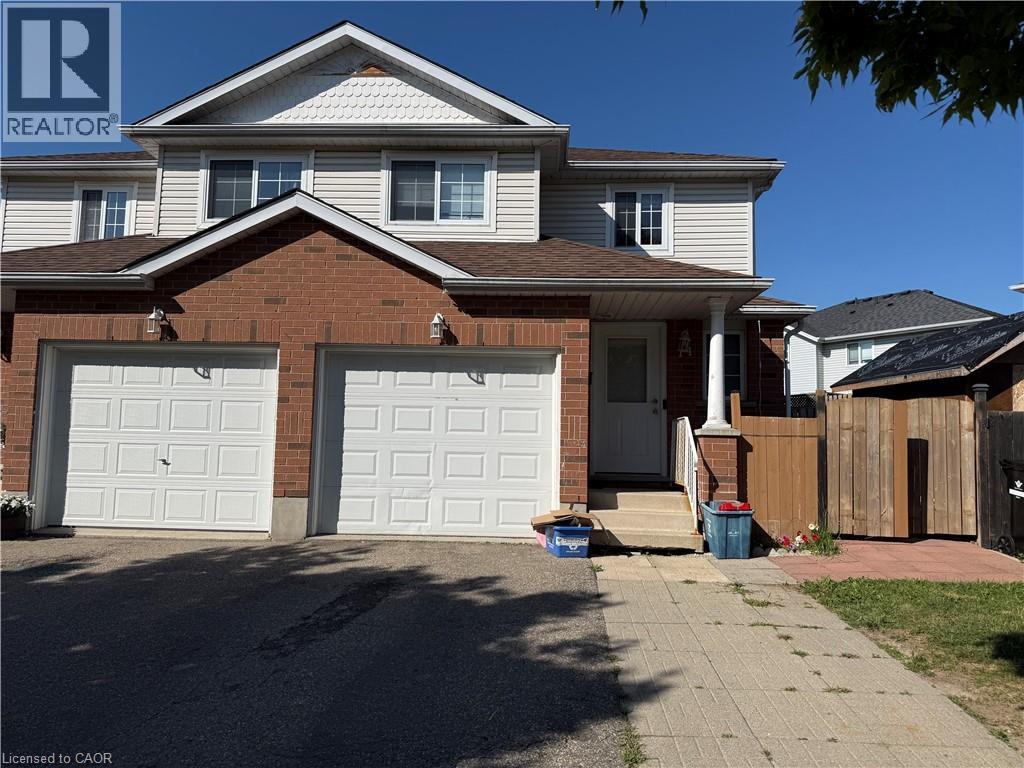
Main level of a well-maintained semi-detached Duplex dwelling unit available for lease in the desirable Laurentian Hills neighborhood. This bright and spacious unit features 3 bedrooms, 1.5 bathrooms, a large kitchen with a dining area, a comfortable living room with sliding doors leading to a spacious deck, a convenient powder room, and separate main-floor laundry. Main-level tenant is responsible for 70% of all utilities, with the remaining 30% paid by the basement tenant.2 parking spaces available. There is separate entrance for basement unit. Ideally located close to Sunrise Shopping Centre, Highways 7 & 8, schools, parks, public transit, and all other essential amenities. Perfect for families or working professionals seeking comfortable home in a prime location. (id:63008)

926 Bogdanovic Way
Huron-Kinloss, Ontario
Exquisite bungalow, currently in the final stages of completion, now available in the desirable lakeside subdivision of Crimson Oak Valley. Located just south of Kincardine, this highly sought-after neighbourhood features executive style residences on large lots, only a short stroll to the sandy beaches of Lake Huron. The elegant stone, brick and stucco facade add to the stunning curb appeal of this newly built home. Step inside the bright, open 11' foyer and the wow factor begins! The great room showcases a striking floor-to-ceiling stone fireplace, multiple built-ins, and a wall of windows overlooking the covered back porch. The adjoining dining area flows into the gorgeous kitchen featuring oak and black cabinetry with glass accents, large centre island with seating, and the show-stopper of this home - the hidden pantry! The primary suite has a 10' tray ceiling, a walk-in closet, and the ensuite bathroom is the ultimate retreat featuring a custom linen tower, extra long double vanity, and a fully tiled walk-in shower. The hall bath is shared with the two additional bedrooms, both with hardwood floors and generous closets. You'll enjoy doing laundry in the designer mudroom/laundry room with rich olive toned cabinetry, built-in bench, and a dreamy arched window. Adding to this equally beautiful and functional space is the convenient coat closet, and direct access to the double attached garage. The unfinished basement is a blank canvas for your imagination - a future rec room for movie nights, additional bathroom, bedroom, office, or gym and can be finished by the builder if desired. Completing this thoughtfully crafted home are engineered hardwood and ceramic tile floors, quartz countertops, stylish light fixtures and designer touches throughout, as well as concrete driveway, walkway and sodded yard. This home will be ready in time for you to move in and enjoy the summer in Kincardine! (id:63008)
49 - 77307 Bluewater Highway
Bluewater, Ontario
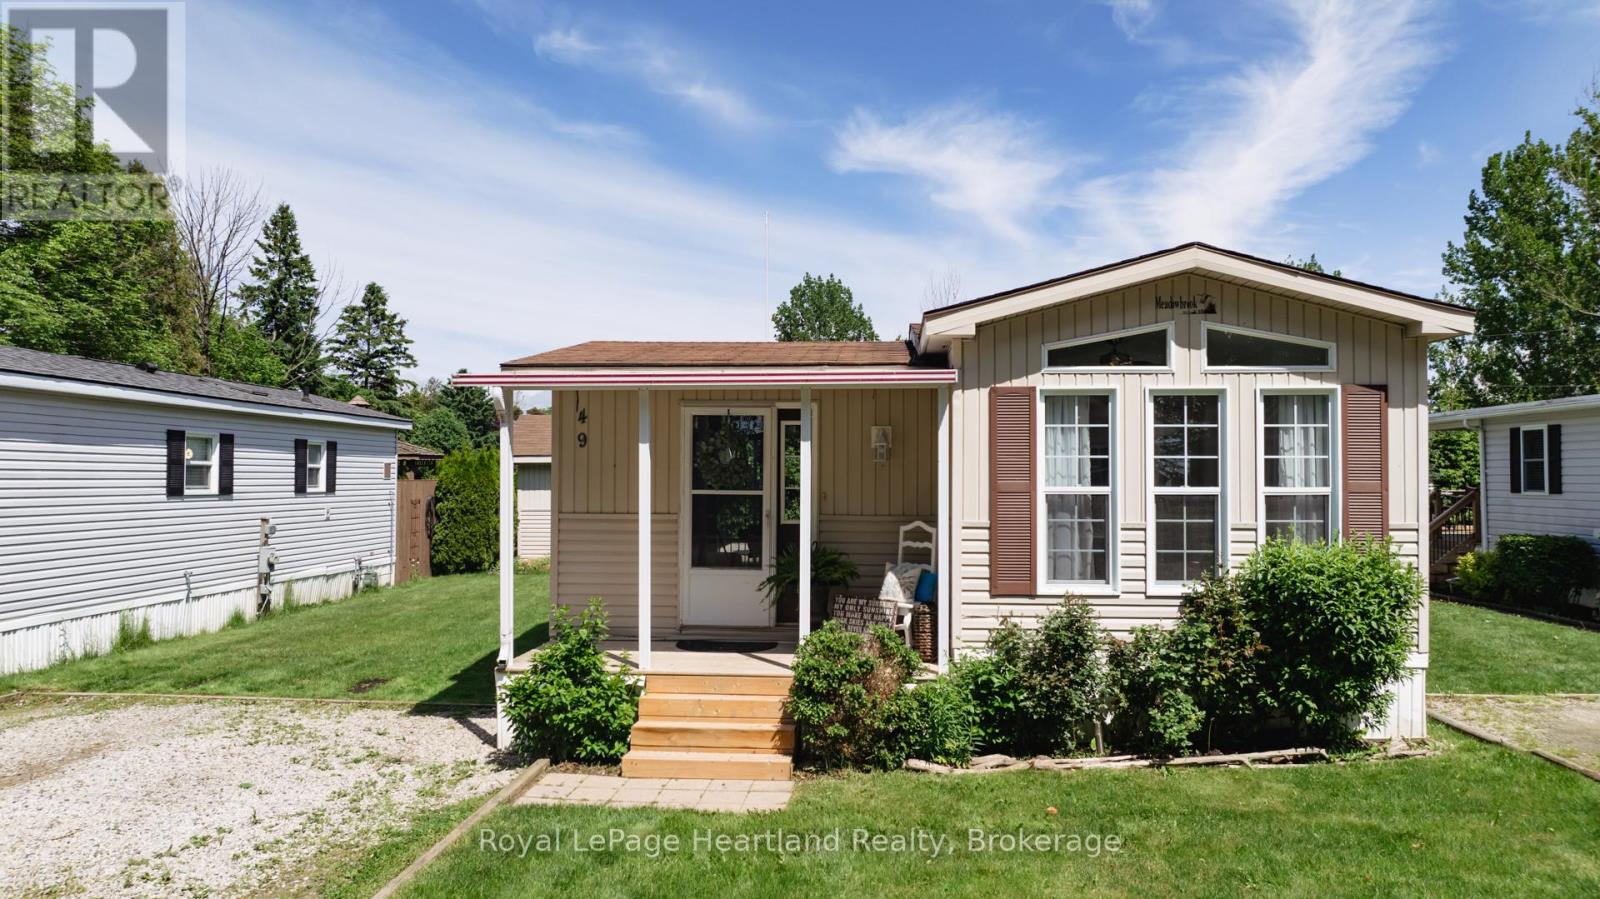
Nestled in the sought-after Northwood Beach Resort on the scenic shores of Lake Huron and just minutes from Bayfield, this charming Northlander model offers comfort and flexibility - featuring a cozy living room with gas fireplace, spacious eat-in kitchen, and a versatile den that can double as a second bedroom or office. The community offers amenities including a newly renovated clubhouse, swimming pool, and breathtaking sunsets over Lake Huron right from your front porch. If you've been dreaming of a carefree lakeside lifestyle - with the bonus of living rent-free for your first year - this is your sign to make the move. 49 Waters Edge, Northwood Beach Resort - where your next chapter begins with freedom, comfort, and a view. (id:63008)
893 Concession Street Unit# 202
Hamilton, Ontario
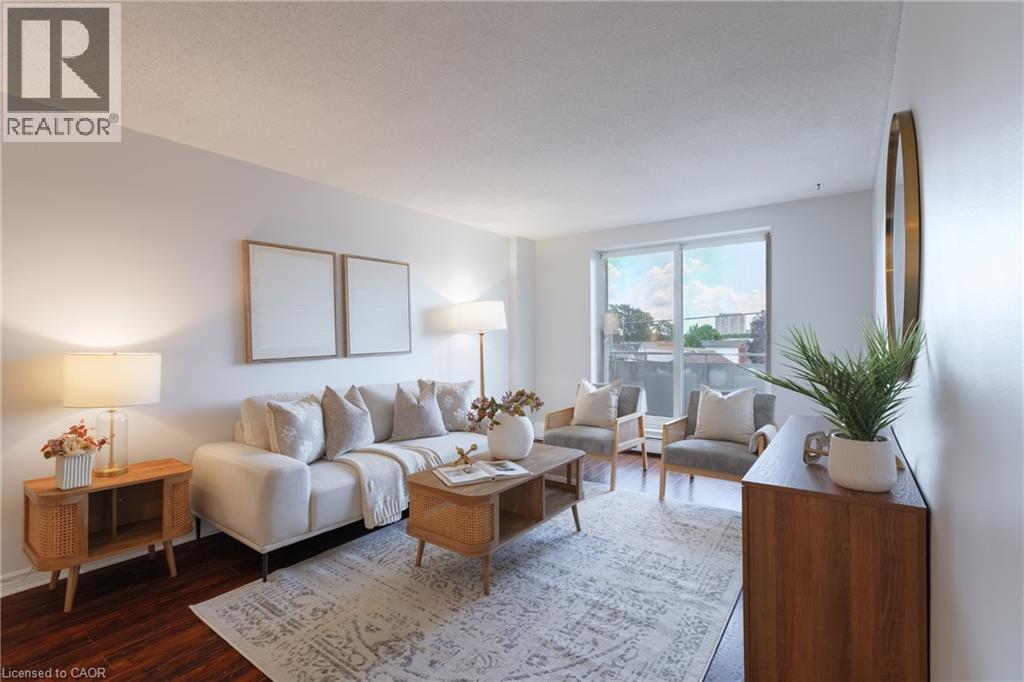
Bright and freshly updated, unit 202 at 893 Concession Street sits by the edge of the Hamilton Escarpment and offers a balance of space and amenities that is rare at this price point. The living room stretches across rich dark-stained hardwood floors, flooded with natural light through a large south-facing window that frames open sky and rooftop views; the full-width open balcony extends the living room even further outdoors. The layout flows naturally from the living area into a generous dining room finished with new porcelain white tile flooring, then into a kitchen fitted with glass-front cabinetry. Two well-proportioned bedrooms, a full 4-piece bathroom, and the convenience of in-suite laundry round out a floor plan that genuinely works day to day. The condo maintenance fee covers heat, water, building insurance, maintenance, landscaping, parking, and snow removal. A reserved carport parking space and an exclusive storage locker across the hall are included. Nearby Juravinski hospital, Concession Street shopping, parks, public transit, and Mountain Brow trail access put the best of the Hamilton Mountain within easy reach of the front door. (id:63008)
12 Buman Court
Barrie, Ontario
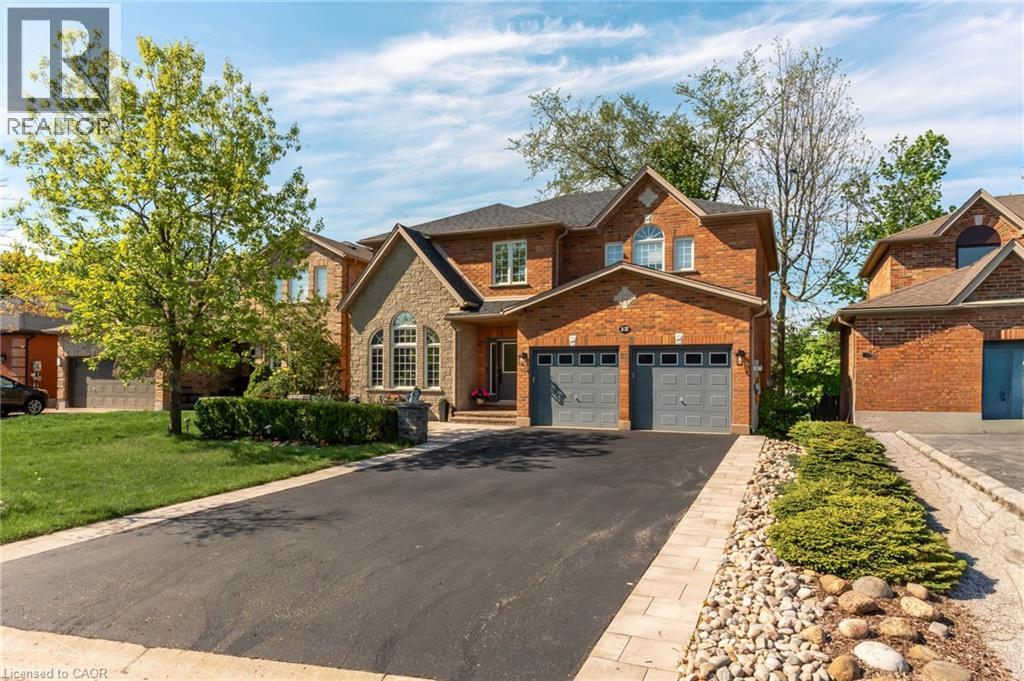
Beautiful family home on a quiet, family-friendly court in the highly sought-after Tollendal community in southeast Barrie, steps to Lake Simcoe, Tyndale Park, trails, and waterfront amenities Approx. 4+1 bedrooms and 4 bathrooms with a functional family layout and spacious principal rooms Bright main level featuring formal living and dining areas, updated kitchen with quartz countertops and backsplash, walk-in pantry, and family room with gas fireplace and walkout to large deck Renovated bathrooms throughout, offering a modern and refreshed finish Upper level includes 4 spacious bedrooms, highlighted by a primary suite with walk-in closet and spa-like ensuite Finished walk-out basement with higher ceilings and large windows, offering exceptional additional living space including a kitchen, rec room, office area, storage room, and a 3-piece bathroom Basement also features a sauna and swim spa with powerful jets creating a current for swimming in place and exercise, heated for year-round use; often includes a separate relaxation area for a true lifestyle and entertainment retreat Extensive upgrades (2024–2026): quartz kitchen countertops, asphalt driveway, interlock, cedar deck and railings, electrical panel upgrade, and refinished hardwood flooring Double-car garage with 40-amp service and EV-ready capability Close to schools, parks, shopping, and a short drive to Barrie GO Transit Approx. 3,218 sq ft total finished space (incl. walkout basement) vs ~2,321 sq ft above grade (iGUIDE) (id:63008)

10 Pine Needle Way
Huntsville, Ontario
Price Reflects Enhanced HST Rebate Savings!* Welcome to 10 Pine Needle Way, a beautifully designed bungalow townhome by Edgewood Homes, located in the highly desirable Highcrest community in Huntsville. Offering the perfect balance of luxury, convenience, and maintenance-free living, this exceptional home is just minutes from shopping, restaurants, healthcare, and the natural beauty of Muskoka. Designed for effortless one-level living, this thoughtfully crafted home features 2 bedrooms, 2 bathrooms, a single-car garage, and a convenient crawlspace for additional storage. Premium standard finishes include quartz countertops, designer cabinetry, 9-foot ceilings, and exceptional craftsmanship throughout, creating a timeless and elegant living space. Enjoy the outdoors from your spacious 10' x 16' private deck overlooking a tranquil green space, which is the ideal setting for morning coffee, entertaining, or simply relaxing in nature. The striking exterior combines durable composite siding with beautiful stone accents, delivering lasting curb appeal and quality. As part of the Highcrest community, homeowners will soon enjoy access to the exclusive amenities at The Ridge, including a fitness centre, resident lounge, indoor and outdoor kitchens and dining areas, and a beautifully designed outdoor terrace, enhancing the active and maintenance-free lifestyle this community offers. Scheduled for completion in Spring 2027, this is a rare opportunity to personalize your interior finishes and own a brand-new home in one of Huntsville's most sought-after communities. (id:63008)

575 Blair Street
Centre Wellington, Ontario
Location Alert! Welcome home to this detached solid brick 1968 bungalow. Enjoy the best of both worlds offering a quiet riverside lifestyle and downtown convenience. Located directly across from the scenic Grand River with no front neighbours, you will enjoy peaceful views and privacy. Step inside to find a bright, welcoming layout that is perfect for a young family, downsizer or first-time buyer.The outdoor features a fully fenced mature lot complete with a flagstone walkway and large 12x14-foot detached shed-ideal for a workshop, garden studio, or extra storage. The separate basement entrance is primed for an in-law suite or kitchenette. All of this is situated just a short 5-minute walk to downtown shops, dining, and local amenities. Come see! (id:63008)
Lot 52 Grey Road 1 Road E
Georgian Bluffs, Ontario
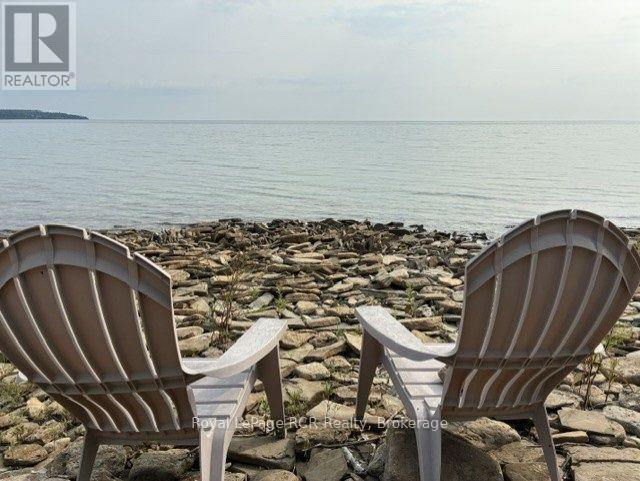
Imagine waking up every morning to the gentle, rhythmic lap of crystal-clear water and sweeping, uninterrupted vistas of the majestic White Cloud and Griffith Islands. Nestled in one of the most coveted, tightly held waterfront enclaves in Georgian Bluffs, this rare vacant lot is more than just a piece of land it is the beginning of your dream lifestyle. Sprawling along a stunning stretch of the Georgian Bay shoreline, this 107ft X 310ft water front vacant lot offers a front-row seat to some of Ontario's most breathtaking sunrises and ever-changing waterscapes, featuring unmatched panoramic views out toward the islands where the horizon meets the endless blue of the bay. Whether you envision a sleek, modern architectural masterpiece with floor-to-ceiling glass to capture the horizon, or a cozy, timeless year-round cottage where generations can gather, this pristine parcel provides the ultimate blank canvas to design and build the custom home or getaway you have always imagined in a peaceful, highly desirable neighbourhood known for its natural beauty and privacy. Here, you can spend your days swimming, kayaking, or boating right from your shoreline and your evenings unwinding under a blanket of brilliant, starlit skies, making this a rare opportunity to secure a slice of paradise and leave the rush of the world behind as you start creating memories that will last a lifetime on the shores of Georgian Bay. (id:63008)
218 Inverhuron Crescent Unit# A
Waterloo, Ontario
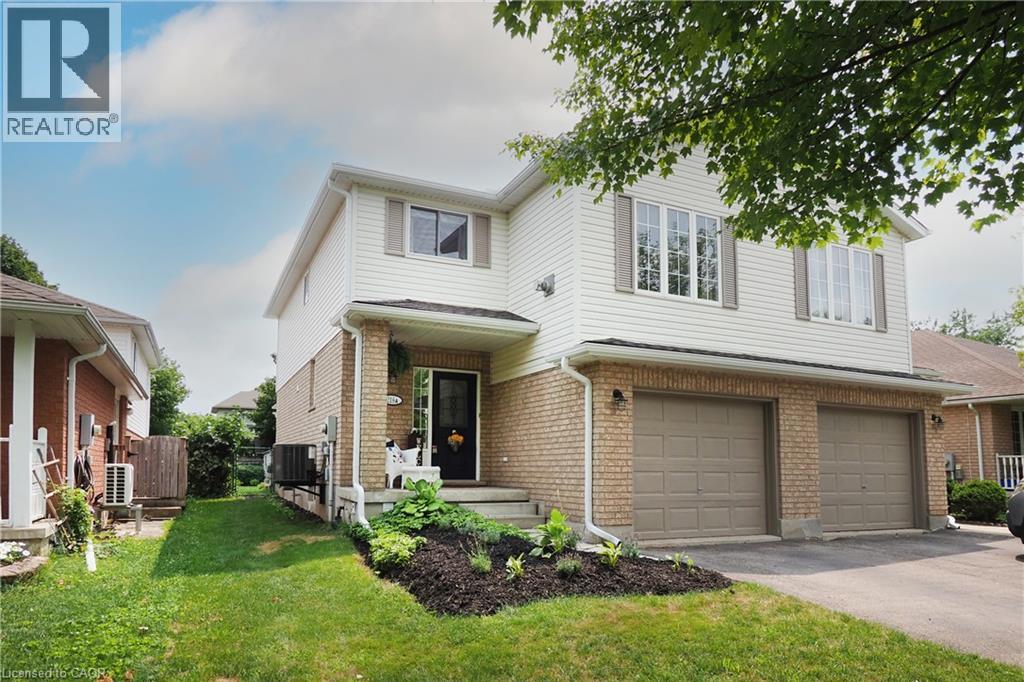
*** OPEN HOUSE SAT & SUN 2:00-4:00 *** Welcome to Conservation Meadows! Nestled on a quiet, family-friendly crescent in one of Waterloo's most sought-after neighbourhoods, this beautifully maintained 3 bedroom semi-detached home offers over 1,400 sq. ft. of thoughtfully designed living space and an exceptional lifestyle just steps from nature. The open-concept main floor is ideal for everyday living and entertaining. The eat-in kitchen features abundant cabinetry and flows into the spacious dining and living areas with walkout access to the backyard. A convenient main-floor powder room completes this level. Upstairs, you'll find three bedrooms, an updated main bathroom, and the home's standout feature: a second-floor family room with vaulted ceilings, a gas fireplace, and windows that flood the space with natural light. It's the perfect retreat for relaxing with family or entertaining friends. The unfinished basement offers excellent storage and possibilities for future living space. There is a rough-in for a 3pc bath here. Outside is your private, fully fenced and landscaped backyard featuring an impressive 20' x 24' deck with a decorative pergola, outdoor dining, and entertaining area. An oversized single-car garage with remote opener and a flagstone front walkway and updated landscaping add to the home's curb appeal. Located just minutes from Laurel Creek Conservation Area, scenic walking trails, parks, St. Jacobs Farmer's Market, The Boardwalk shopping district, elementary and secondary schools and universities, and easy highway access, this home offers the perfect balance of peaceful living and urban convenience. Seller is downsizing and some furniture and other items may be available. Just ask! A rare opportunity to own a move-in ready home in the highly desirable Conservation Meadows community. Simply unpack and enjoy! (id:63008)
724 Elgin Street
Saugeen Shores, Ontario
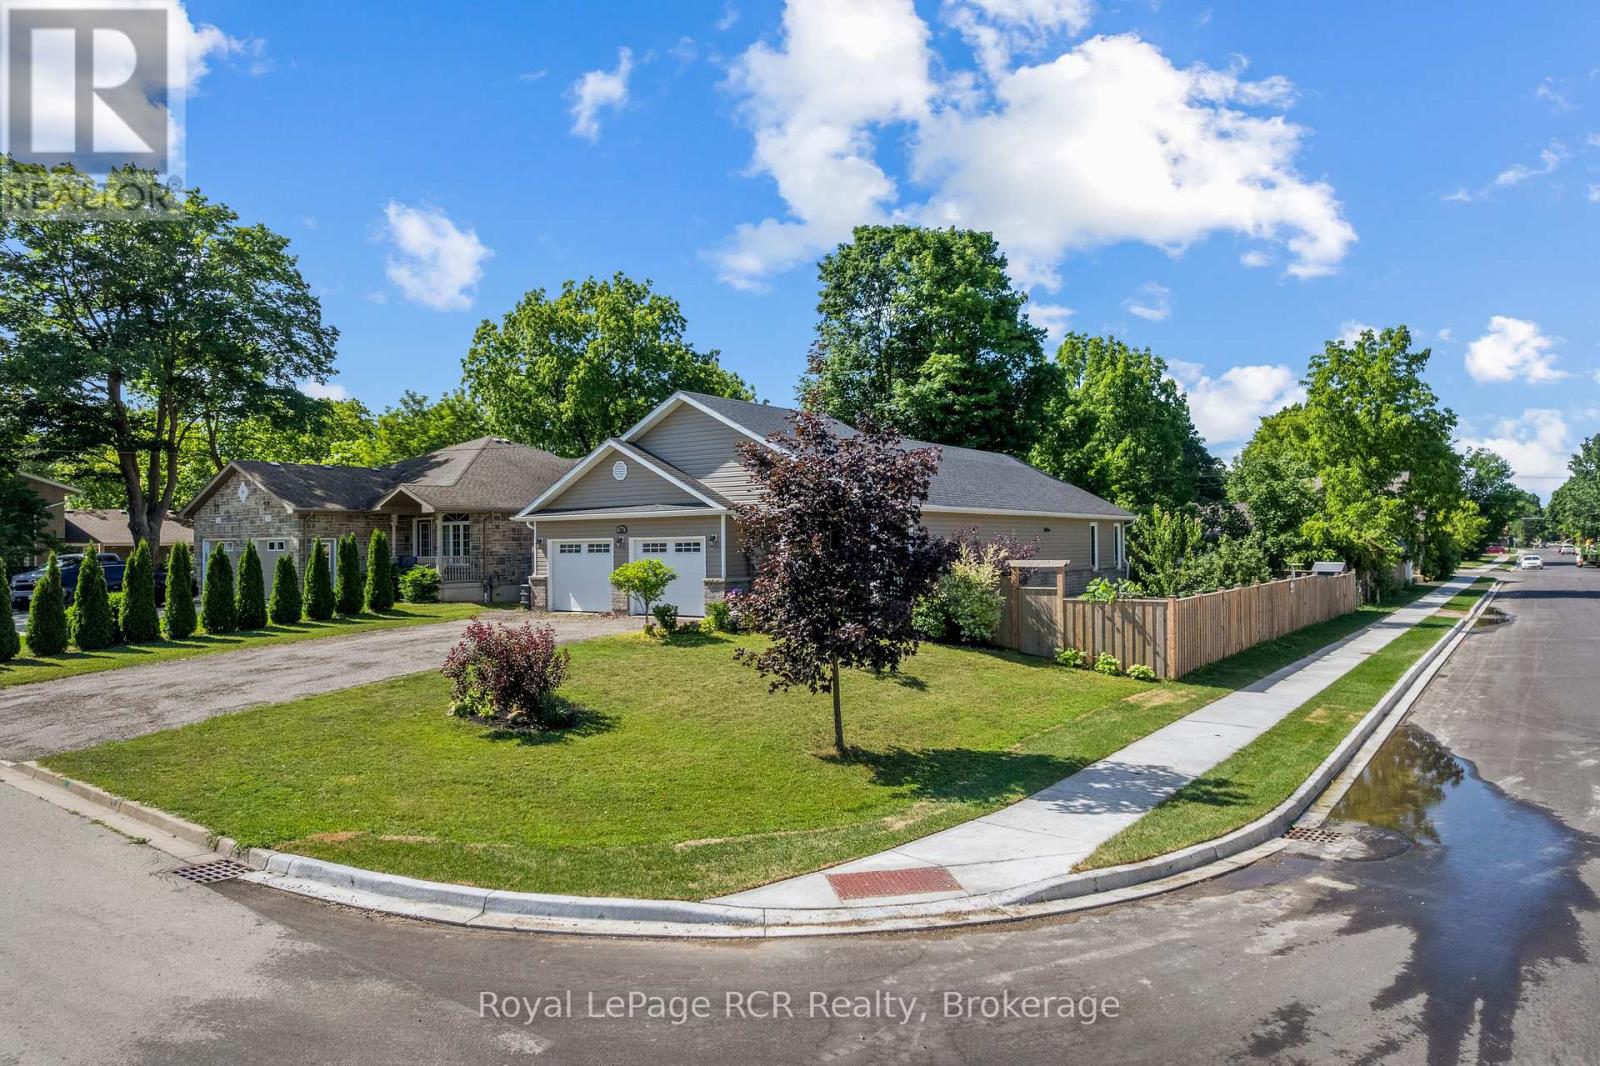
This beautiful, turn-key home delivers the perfect blend of modern design, generous outdoor space, and an unbeatable location in a quiet, family-oriented neighborhood. Built in 2019, this property offers all the peace of mind that comes with recent construction, wrapped in a bright and welcoming layout. Step inside to find 1,380 square feet of fully optimized living space. The main floor features a seamless open-concept design that connects the living, dining, and kitchen areas-making it an ideal hub for busy family mornings or casual weekend entertaining. Natural light floods the space, highlighting the contemporary finishes. With 4 spacious bedrooms distributed thoughtfully throughout, there is plenty of room for a growing family, a dedicated home office, or guest accommodations. The lower level mirrors the airy feel of the main floor with its own open-concept layout, offering a fantastic secondary living area, media room, or play space for the kids. Situated on a prime, large corner lot, the property provides excellent outdoor versatility with plenty of room for gardens, a play structure, or a future patio setup. For the working professional, convenience is unmatched: you are just a comfortable 30-minute commute to Bruce Power, allowing you to easily balance a rewarding career with a peaceful, community-centered home life .Move right in and start making memories in one of Port Elgin's most desirable pockets! FURANCE AND AIR CONDITIONER 8 YEARS OLD, GARAGE 24FT x 20FT 1380sq ft 4 bedroom main floor plus lower level (id:63008)
18 Carmine Place
Guelph, Ontario
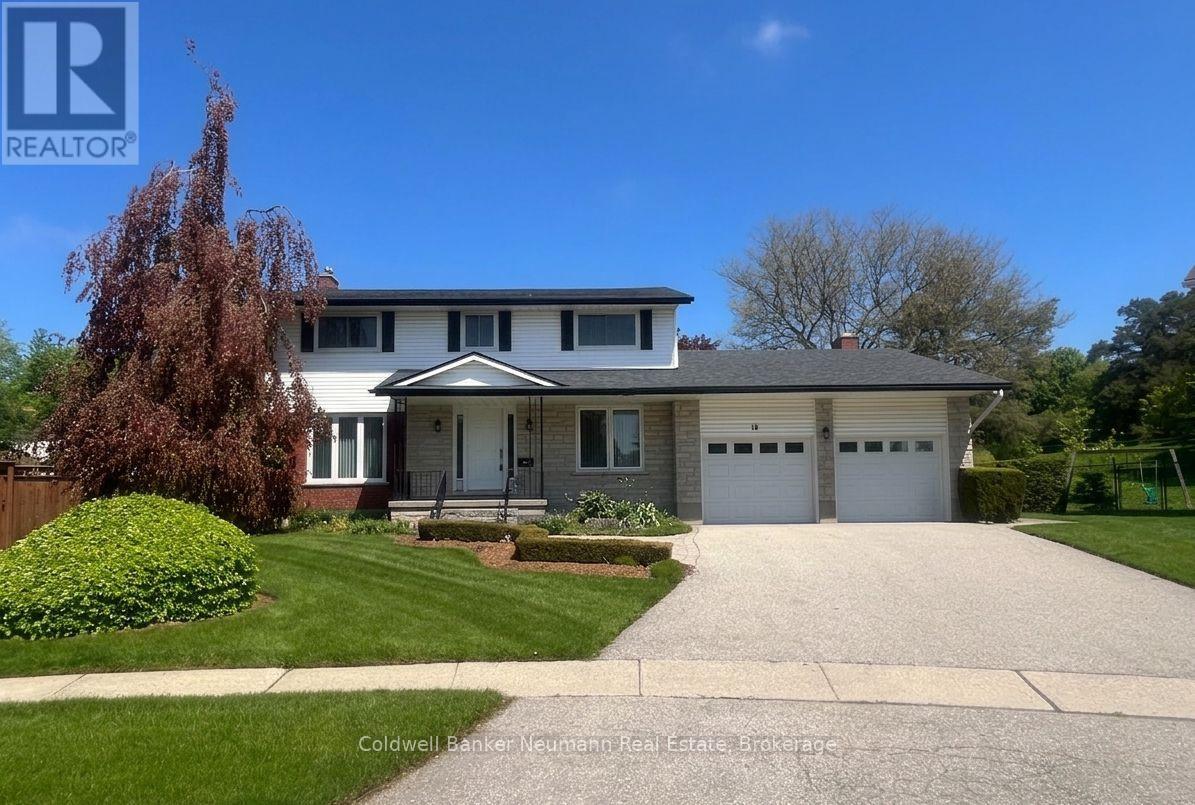
The POOL is OPEN! A rare opportunity to own a meticulously maintained, one-owner, four-bedroom two-storey home ideally situated on a quiet north-end cul-de-sac. From the moment you arrive, pride of ownership is unmistakable. The main floor features a large living and dining room, a generous eat-in kitchen, and a convenient 2-piece powder room. The spacious family room boasts a newer gas fireplace, and the four-season heated sunroom overlooks a breathtaking backyard retreat, complete with a 22' x 42' Gunite inground pool, expansive concrete patio, and professionally landscaped, fully fenced yard perfect for family gatherings, summer BBQs, and reunions. A large shed/pool house accommodates all pool equipment and includes two change rooms and storage. The fenced yard also provides a safe, protected space for children and pets, and the tranquil setting is ideal for year-round birdwatching. Upstairs, four generous bedrooms with ample closet space offer comfort and privacy for the whole family. A 3-piece ensuite and a 5-piece main bath complete the upper level. The fully finished basement is an entertainer's dream: a rec room, den with cedar closet, and a games room featuring a professional-grade snooker table with cues, balls, and scoreboard included. Unwind in the health-improving cedar sauna with accompanying shower, or take advantage of the separate laundry room with double cement sinks. The oversized two-car garage easily fits two vehicles, large bins, and overhead storage, with new insulated doors and openers. Out front, a quiet boulevard invites classic neighbourhood pastimes including road hockey, basketball, and community connection in a truly child- friendly setting. Conveniently located near JF Ross and Eastview Park, schools, shopping, transit, Guelph Country Club, Guelph Lake Conservation, Riverside Park, hospital, and Highway 7 with quick access to Rockwood, Acton, Georgetown, and Toronto. A truly exceptional place to raise your family. Don't miss this one! (id:63008)
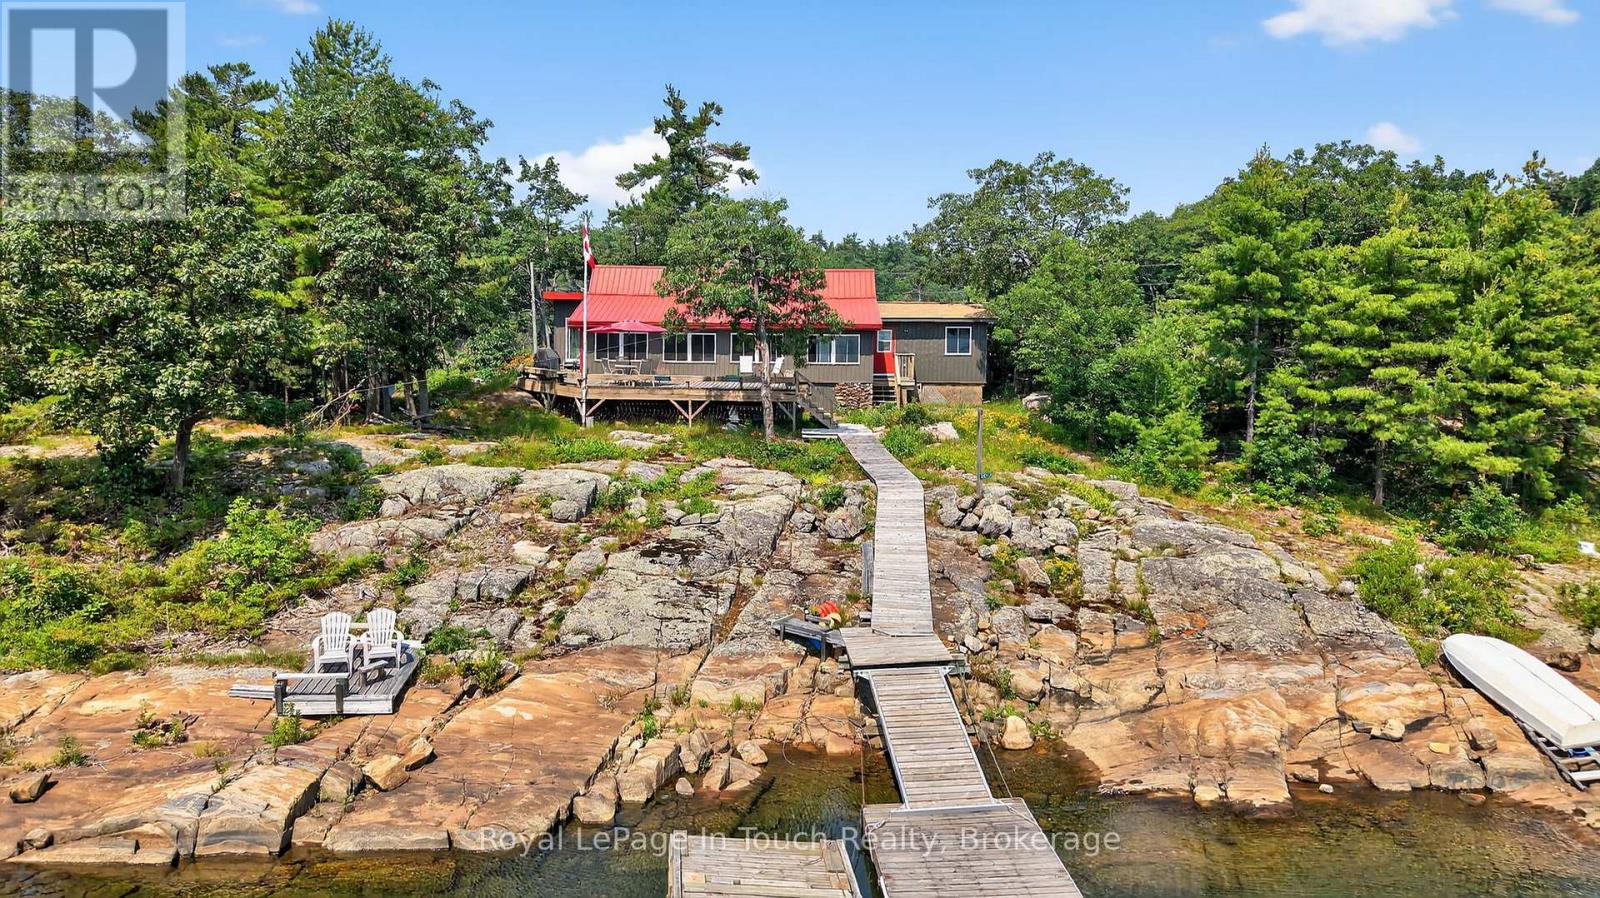
34 B320 Sans Souci Island
The Archipelago, Ontario
Welcome to 34 B320 Sans Souci Island in the heart of Sans Souci. This charming 3-bedroom, 1-bath (3-pc), 1,330 sq.ft. Georgian Bay cottage features panoramic easterly views for stunning sunrises and moonrises, a sheltered harbour, deep water dockage, and classic granite shoreline. Bright sunroom and kitchen showcase beautiful water views, while the peaceful back bay offers a private, natural setting to enjoy local wildlife including deer, herons, turtles, and frogs. Smooth, gently sloping granite provides ideal spaces for sunbathing, relaxing, and enjoying sunsets or star-filled skies. Recent upgrades include new dock (2026), pine ceilings (2026), siding & windows (2022), eavestroughs (2022), metal roof (2020), kitchen updates (2019), and foyer/bathroom addition (2017). Additional 2017 updates: water system (UV, sediment, pressure tank), electrical, and sewage pump. Minutes by boat to the Sans Souci Copperhead Association (tennis & pickleball, membership required), marina, dining, park trails, and excellent fishing. A rare opportunity to own a classic Georgian Bay cottage in a serene, sought-after location. (id:63008)
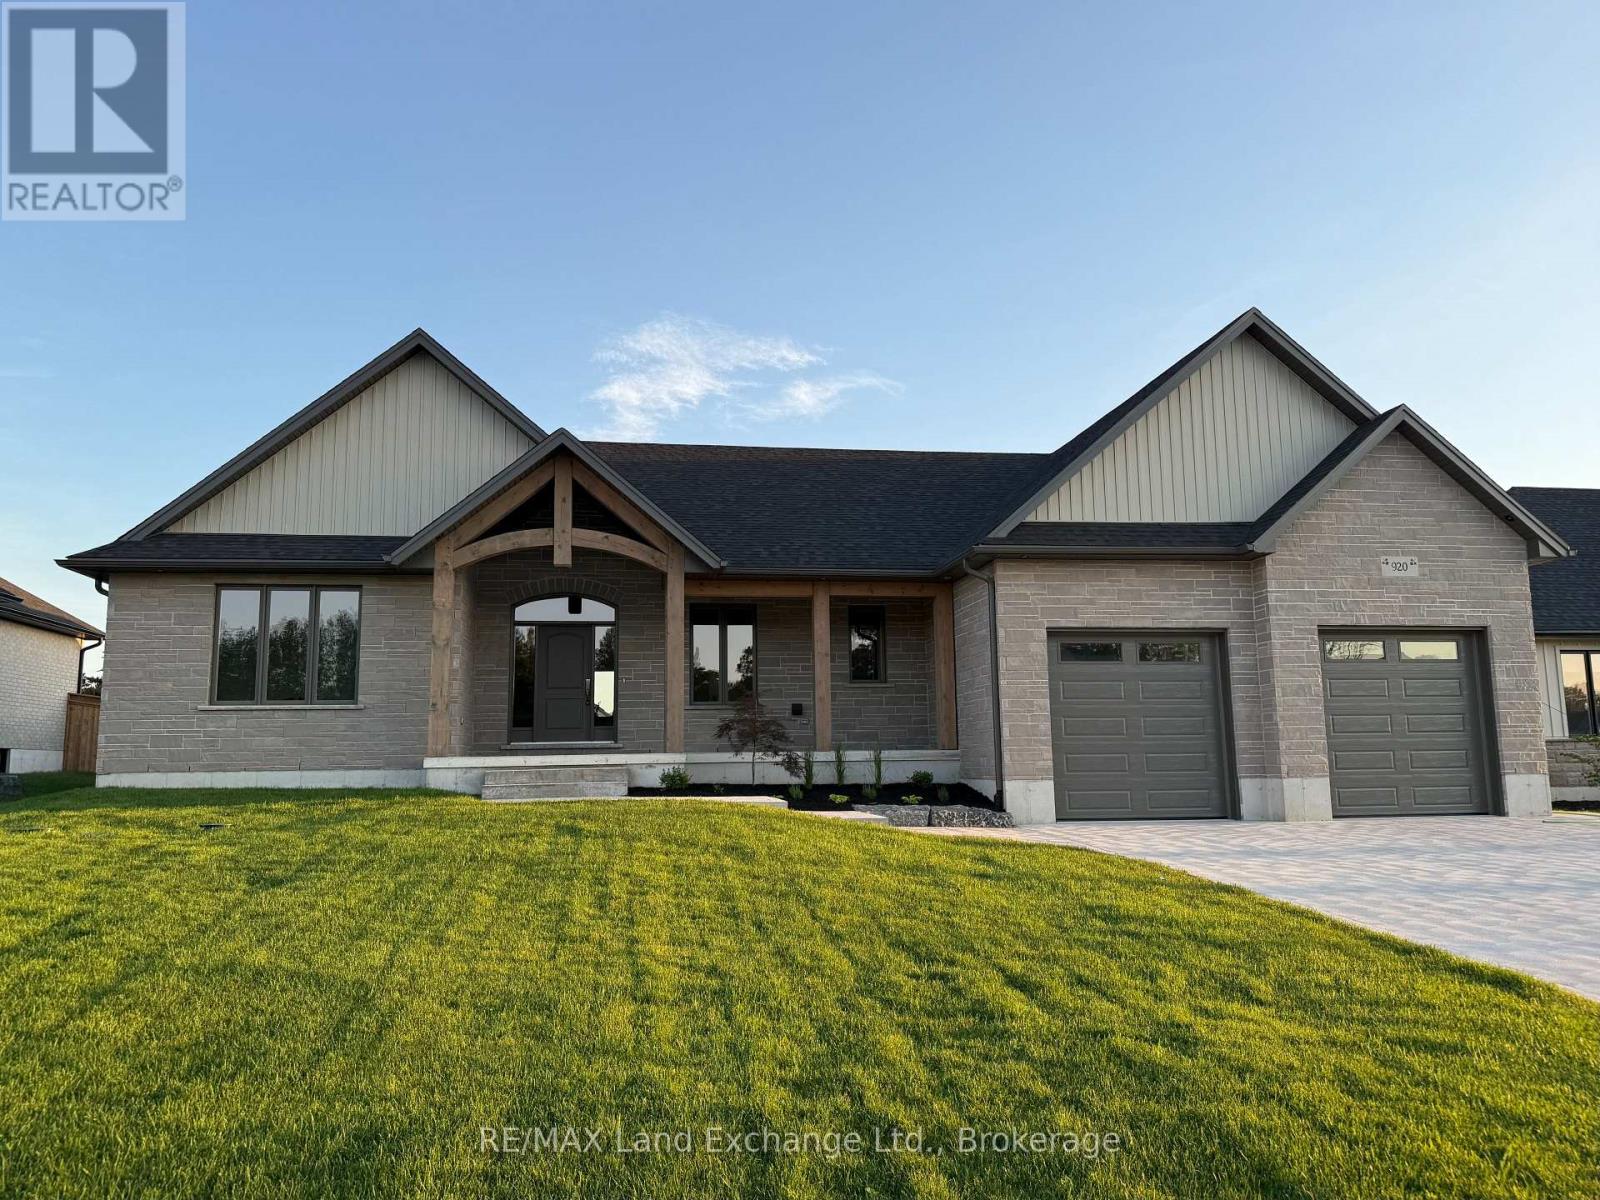
920 Bogdanovic Way
Huron-Kinloss, Ontario
Is the lakeside lifestyle calling you home to Kincardine? If you are seeking a more peaceful way of life where the pace is slower and the sunset views never disappoint, you won't want to miss this awe-inspiring bungalow by Bogdanovic Homes in the highly sought-after Crimson Oak Valley subdivision. Located just south of Kincardine, showcasing executive style residences on estate sized frontages, each home has unique features and the finest of finishes. This spectacular 2275 sq ft bungalow features a welcoming front porch with timber frame accents, instantly exuding warmth and charm. The elegant stone and brick exterior adds to the stylish and captivating curb appeal. Step inside and be instantly "wowed" by the grand foyer, stunning tile and hardwood flooring, and large windows creating bright open living spaces. The great room features a stacked cultured stone natural gas fireplace, 10' tray ceiling and is open to the gorgeous kitchen complete with light quartz counters, warm neutral cabinetry, ample bar seating and a walk-in pantry of your dreams! The spacious dining area overlooks the backyard, and enjoys a walk-out to the covered back porch, providing the perfect flow for entertaining. The primary suite is secluded at the back of the house and includes an ensuite with custom tile and glass shower, and a sizable walk-in closet. At the opposite side of the house are 2 additional bedrooms, sharing a spacious hall bathroom. Completing the main floor is the convenient laundry/mudroom with custom built-in cabinetry and bench seat, offering access to the double attached garage. The full basement with almost 9' ceilings provides a blank canvas for your imagination, and can be finished by the builder upon request. Completing this desirable home is the concrete driveway, walkway, sod, fully fenced backyard. A short stroll away is a gorgeous sand beach and the alluring natural beauty of Lake Huron! Embrace your new lifestyle and all that Kincardine has to offer! (id:63008)
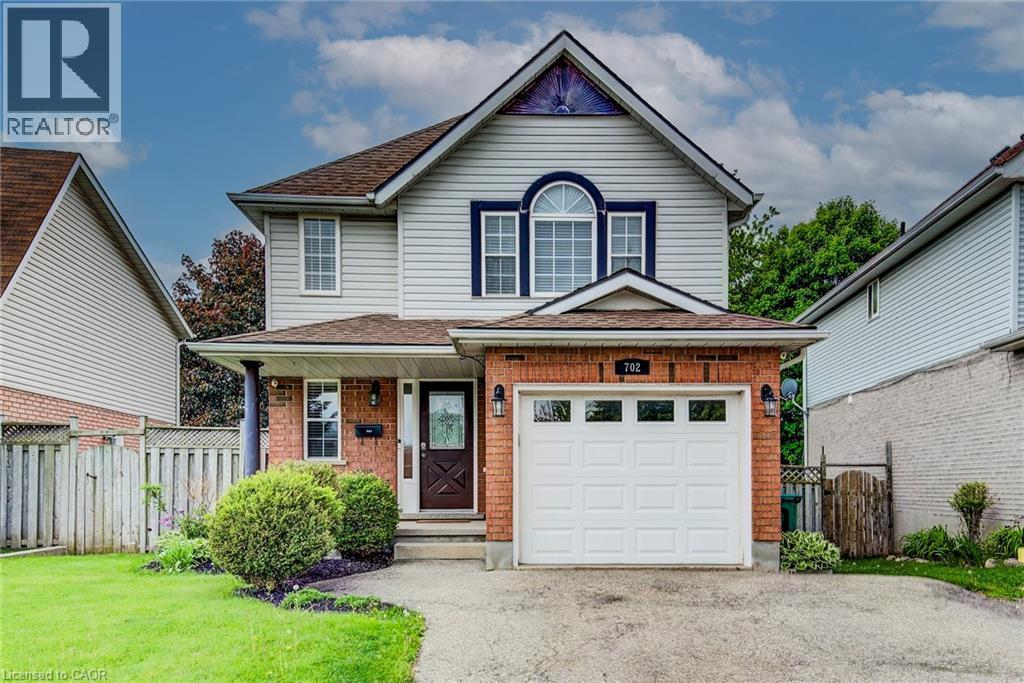
702 Elgin Street N
Cambridge, Ontario
Welcome to 702 Eglin Street North, a beautifully maintained 2-storey home that offers the perfect blend of comfort, charm, and everyday luxury in one of Cambridge’s welcoming family neighbourhoods. From the moment you walk in, you’ll appreciate the warmth and character throughout the home. The inviting living room features a cozy gas fireplace, creating the perfect space to unwind on chilly evenings or gather with family and friends. The updated kitchen is both stylish and functional, ideal for busy mornings, home-cooked meals, and entertaining guests. Elegant hardwood floors flow throughout the main level, staircase, and second-floor hallway, adding timeless appeal and a seamless feel throughout the home. Upstairs, you’ll find 3 spacious bedrooms designed with family living in mind, as well as the laundry room. Step outside and discover your own private backyard retreat complete with a heated above-ground pool — perfect for summer entertaining, relaxing weekends, and making lasting memories. Call to book a showing today, you'll be glad you did. (id:63008)
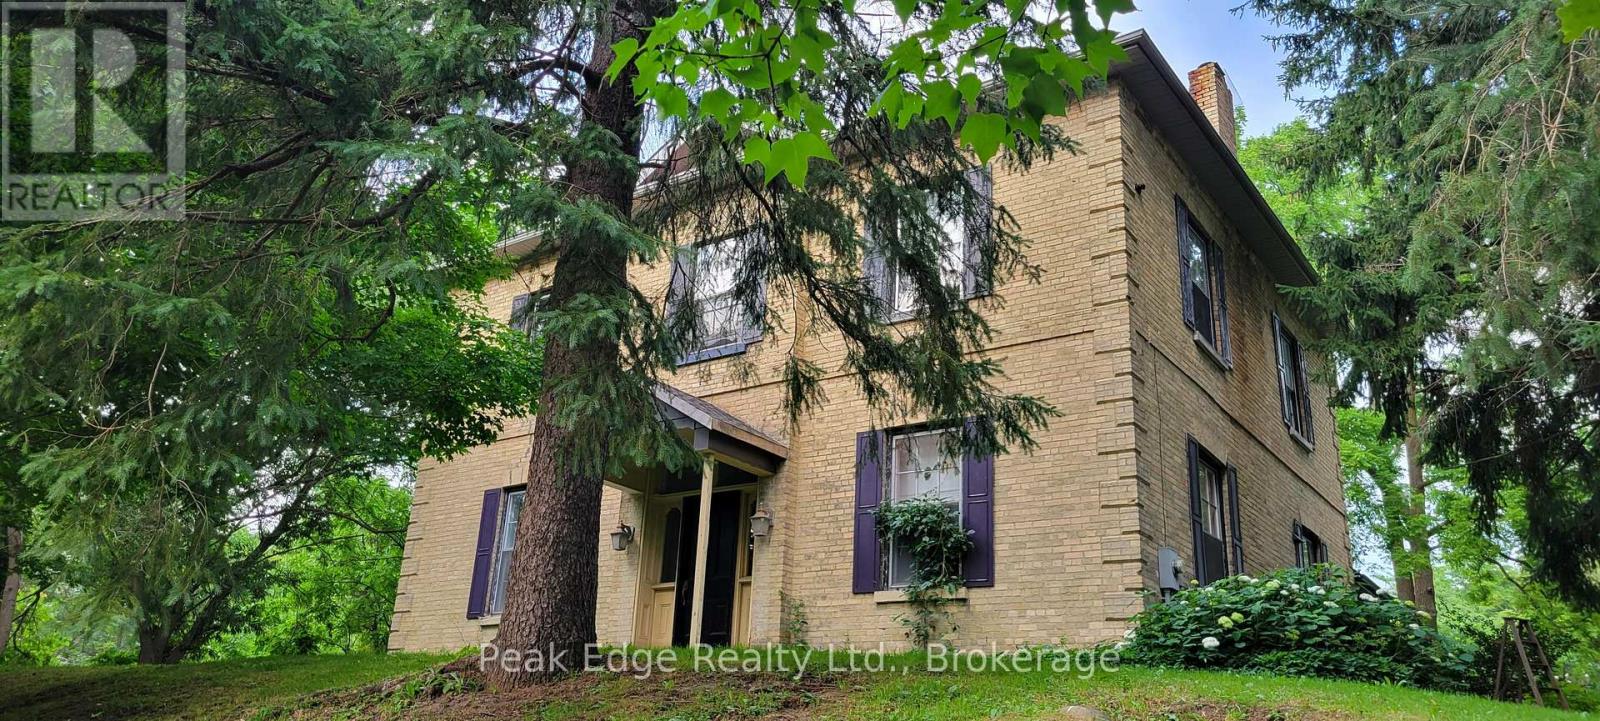
4 George Street
Brockton, Ontario
First time on the market since 1997! Drive up to the beauty of this Victorian Home with its mature trees, lawns, gardens, & complete privacy, giving you your own piece of paradise all year round. The home known as "Hillside House" was the residence of John McLay following his appointment as Registrar of Bruce County in 1864. As a pioneer journalist of the County of Bruce, President of both the Saugeen Railway & Northern Agricultural Exhibition Company & Chairman of the Board of Public School Trustees, just to name a few, his significant roles in the development of Walkerton as we know it today are truly immeasurable. Step inside this impressive 3,300+ sq. ft. 2 storey brick home & experience a residence where history & craftsmanship have been beautifully honored. Since 2019, carefully considered renovations-including soundproof insulation, interior improvements & a new roof-have enhanced the home's comfort while preserving the timeless character & architectural details that make this Victorian home so special. Rich in warmth & personality, every room reflects the care & pride of ownership invested in maintaining this remarkable home. Offering 4 generously sized bedrooms, 2 bathrooms, a living room, family room & main-floor laundry, this home provides a rare combination of historic elegance & everyday comfort. Set on an extraordinary 1.75-acre property within the Town of Walkerton, Hillside House occupies one of the most remarkable residential settings in the community. Towering mature trees, sweeping lawns, established gardens & exceptional privacy create a park-like retreat unlike anything else in town. Whether gathering with family & friends, enjoying a quiet evening beneath the trees or simply appreciating the beauty of the changing seasons, this is a property that offers a lifestyle as exceptional as its history. Opportunities to own a home of this significance on one of Walkerton's largest residential properties are truly rare. (id:63008)
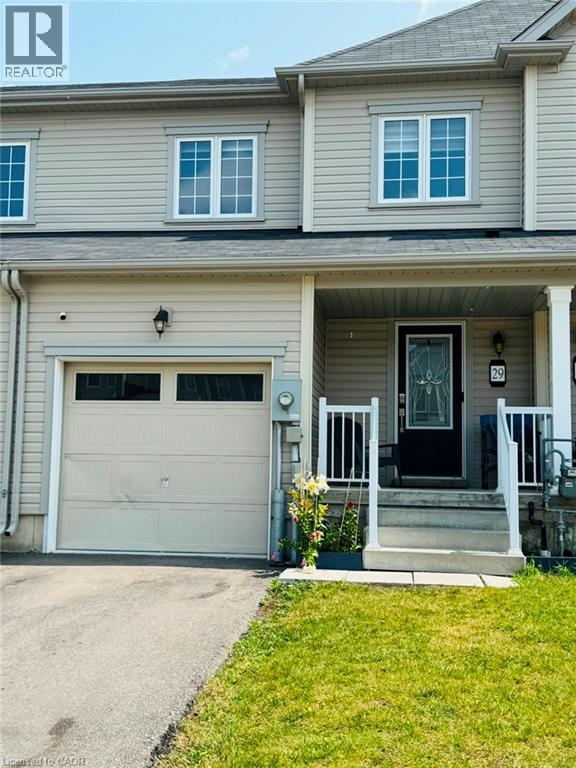
29 Cooke Avenue
Brantford, Ontario
Welcome to 29 Cooke Avenue, a beautifully designed 2-storey freehold townhome in the highly sought-after West Brant community. Built by Empire Homes, this Darlington Model offers 1,523 sq. ft. of thoughtfully designed living space, perfect for families and professionals alike. Property Features: 3 Spacious Bedrooms 2.5 Bathrooms 1,523 Sq. Ft. Bright Open-Concept Main Floor Modern Kitchen with Stylish Finishes Upgraded Hardwood Flooring Elegant Oak Staircase Spacious Primary Bedroom with Ensuite Bath Convenient Second-Floor Laundry Attached Garage with Private Driveway Energy-Efficient Construction Located in the desirable West Brant neighbourhood, this home is close to parks, schools, walking trails, shopping, restaurants, and offers easy access to major highways for commuters. This home combines modern style, functional living, and an excellent location. The west Brant community hub is in walking distance with an upcoming elementary school, library and community centre. (id:63008)
49 Huron Street S
Port Albert, Ontario
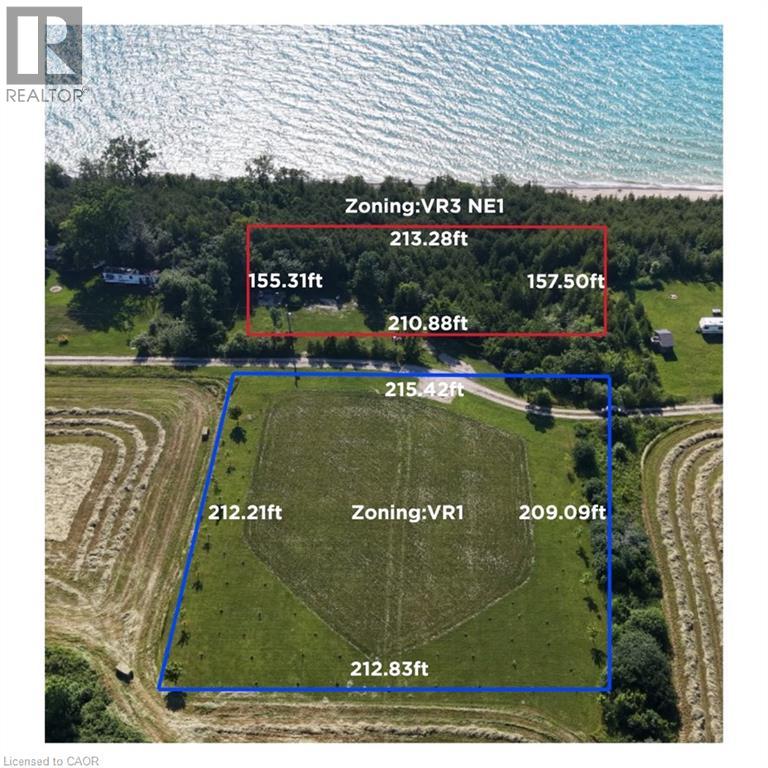
Exceptional combined property package along Huron St S in scenic Port Albert, offering over 2 acres of space just steps from the Lake Huron shoreline! Sold together as one single parcel, this unique property features dual zoning designations—VR3 / NE1 on the western waterfront section (~213' x 157') and VR1 on the eastern inland section (~215' x 212'). Major site infrastructure and preparations are already in place, including installed hydro service, a water well, completed archaeological study clearance, and custom wooden stairs with solar lighting and a deck area leading straight to the waterfront. A rare find boasting scale, infrastructure, and direct beach access. Buyer is advised to satisfy themselves regarding all municipal zoning provisions, conservation boundaries, site access, and future land use permissions directly with the local municipality. (id:63008)
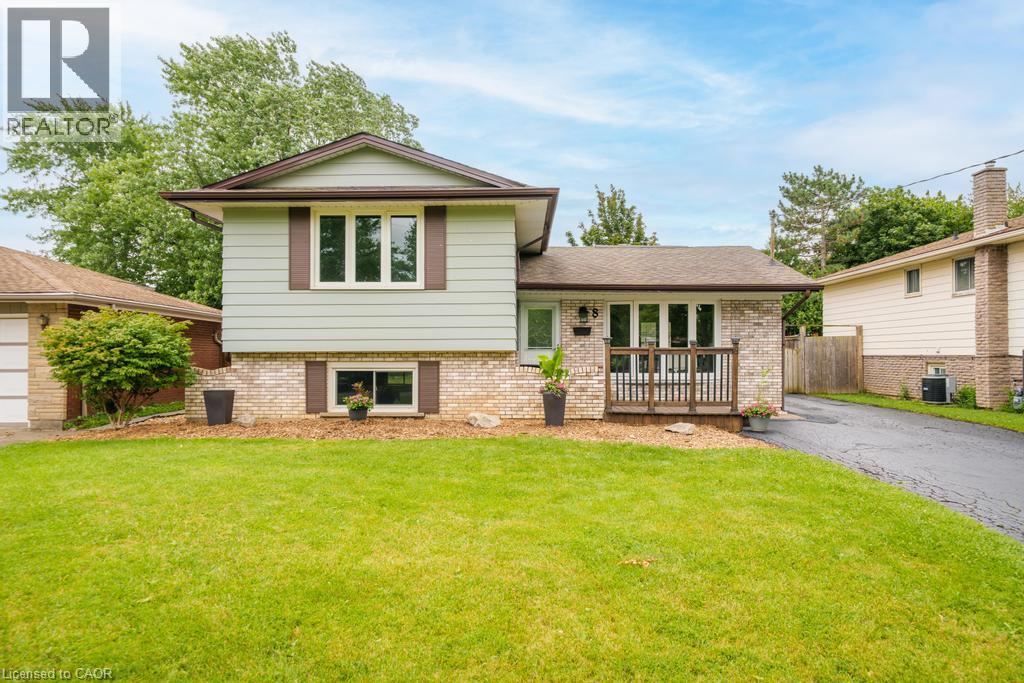
8 Acadia Crescent
St. Catharines, Ontario
Welcome to 8 Acadia Crescent, an updated 3-bedroom, 1.5-bathroom side split situated on a 52 x 114 ft lot with ample parking in the Secord Woods neighbourhood of St. Catharines. Freshly painted throughout, this move-in-ready home features a bright, open-concept main floor with an updated white kitchen, stainless steel appliances, large windows that fill the space with natural light, and a spacious living room with a breakfast area offering walkout access to the large backyard and covered patio. The second level features three generous bedrooms and an updated 4-piece bathroom. The lower level offers a spacious recreation room, convenient 2-piece powder room, and a separate entrance to the backyard, providing excellent potential for an in-law suite or secondary living space. The basement includes the laundry and utility rooms, along with additional space ideal for a home office, playroom, gym, or extra storage. Whether you're a first-time buyer, growing family, downsizer, or investor seeking future income potential, this home offers outstanding value and versatility. Located just steps from schools, parks, and Secord Woods Park, and only minutes to shopping, restaurants, the Pen Centre, Brock University, highway access, and all major amenities, this home offers the perfect combination of comfort and convenience. (id:63008)
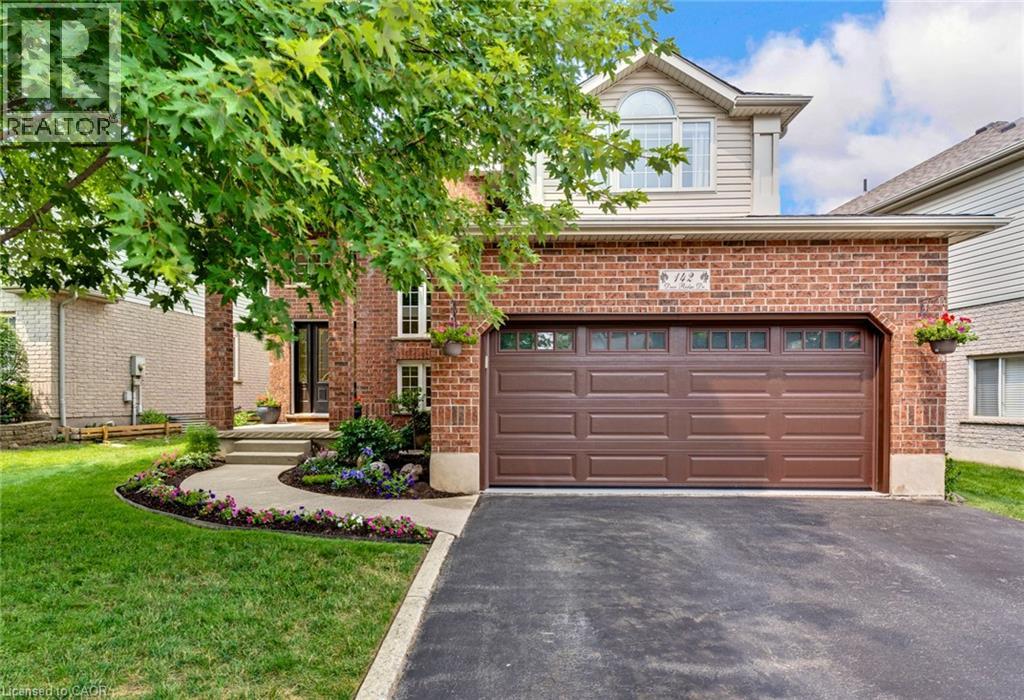
142 Deer Ridge Drive
Kitchener, Ontario
Welcome Home! Located in the prestigious Deer Ridge community, this 2,196 square-foot home balances modern, stylish updates with functional everyday living. The main floor is designed for gathering, centred around a spectacular, fully renovated kitchen! It features a large island with seating, tons of cabinets, ample counter space for meal prep, a gas stove with a double oven and a walk-in pantry. The spacious family room showcases all-new flooring & a custom gas fireplace hearth with windows overlooking the private backyard. This level also includes an updated powder room and a laundry room with custom cabinets and a dog-wash station. Upstairs, you will find three generously sized bedrooms. The primary suite serves as a true retreat, with a walk-in closet and a large ensuite bathroom with a double vanity & soaker tub. The remaining upstairs bedrooms feature large closets and share a fully renovated main bathroom with a new vanity, toilet, and tub surround. There is also a common space on this level that currently houses the family piano. The fully finished basement adds exceptional living space, with a warm and welcoming recreation room with custom cabinetry, an electric fireplace and a built-in queen-sized Murphy Bed for those surprise guests. You will also find another large bedroom with a double closet! The renovated three-piece bathroom has custom tiling and heated floors. Outside, the fully fenced backyard features a 16 x 12 ft Douglas Fir pavilion, a beautiful interlock patio and a cedar garden shed. The backyard patio provides 560 sq. ft of outdoor living space. Parking is easy with room for four cars in total: two on the driveway and two in the garage, which comes finished with Gladiator Garage Works floor tiles. The location puts you minutes away from both the Deer Ridge and River Edge golf courses, walking trails, & the scenic Grand River. This home is also located close to shopping, restaurants & has easy access to the 401! (id:63008)
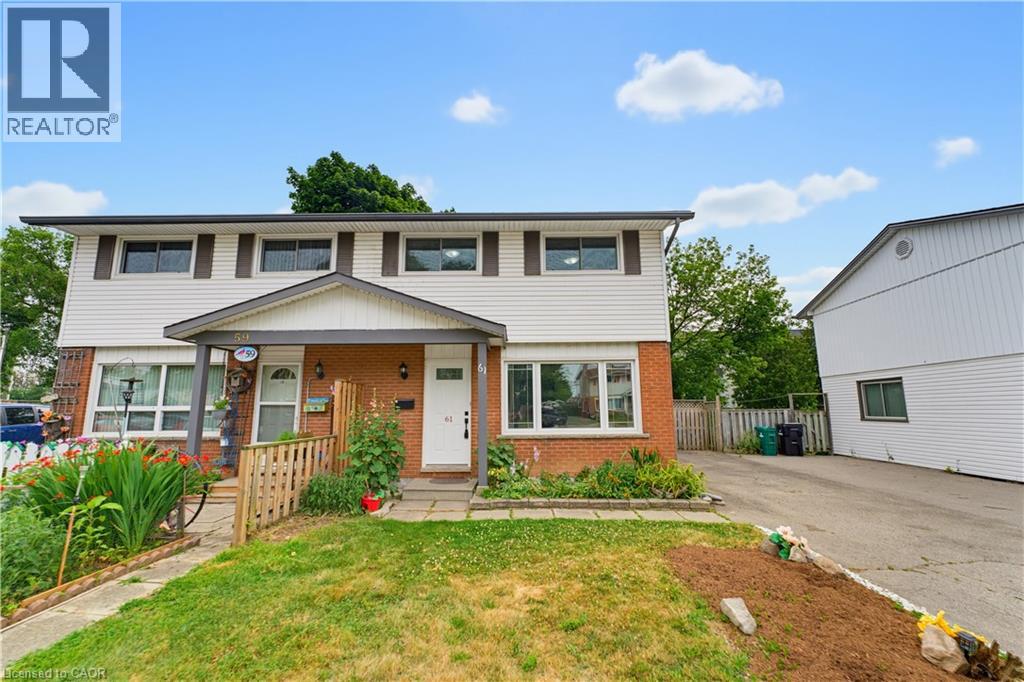
61 Balfour Crescent
Kitchener, Ontario
Welcome to this FULLY UPDATED, PROFESSIONALLY PAINTED FREEHOLD semi-detached home offering 6 bedrooms (3+3), 2.5 baths, and over 1,550 sq ft of total finished living space in the sought-after Fairview & Kingsdale neighbourhood. An elegant main floor greets you with a living room flooded with natural light. The heart of the home is a BRIGHT, MODERN EAT-IN KITCHEN with crisp white cabinetry, sleek dark countertops, matte black fixtures, and a spacious dining area framed by feature wainscoting, a space made for family dinners and entertaining alike. Upstairs offers three comfortable bedrooms and a refreshed 4pc bathroom. The FULLY FINISHED BASEMENT adds serious value: THREE ADDITIONAL BEDROOMS, a FULL 3PC BATHROOM plus a 2PC BATHROOM, and tiled flooring throughout, ideal for a large family, multi-generational living, or work-from-home space. Step outside to a LARGE COVERED DECK WITH GAZEBO overlooking a deep, fully fenced backyard with garden beds, fire pit, and mature shade trees. Private driveway with parking for multiple vehicles. Positioned within the MTSA (Major Transit Station Area) and known for its transit-supportive walkability, this home is steps from Fairview Park Mall, the ION LRT hub, Highway 401, schools, and parks. A turn-key home in a location poised for growth. Book your showing today. (id:63008)