
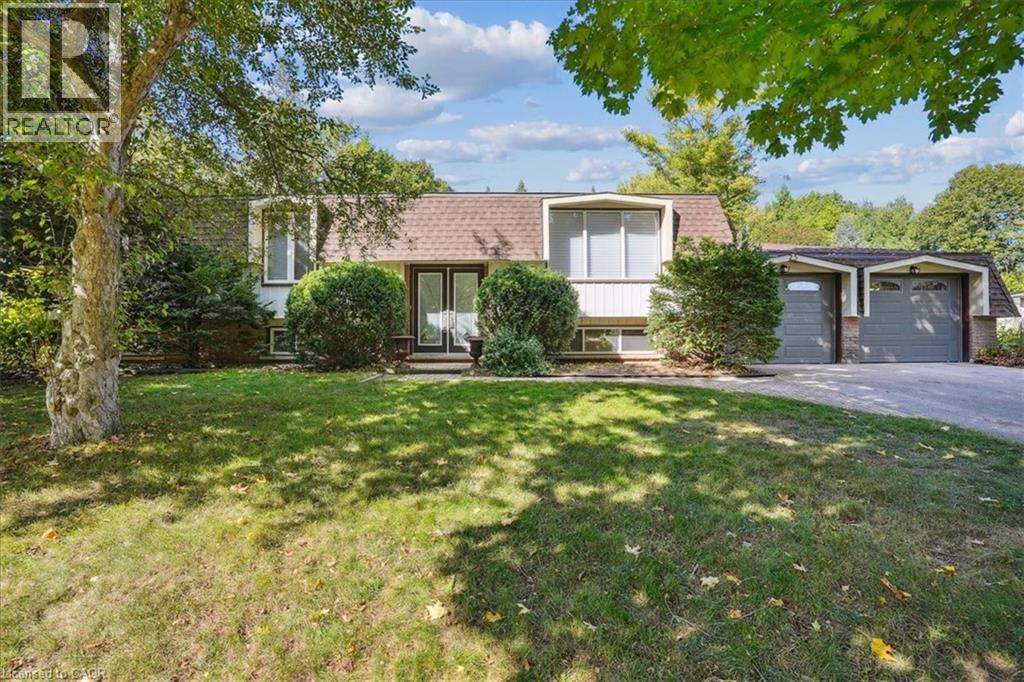
25 Bannisdale Way
Carlisle, Ontario
Unlock the potential of this timeless well-proportioned raised bungalow on a stunning 100 x 200 ft mature private lot. Located in the sought-after community of Carlisle, known for its estate-style properties & small town charm, this home offers the perfect combination of privacy, tranquility, & convenience, a short walk to parks and recreation centre, and all within easy reach of major commuter routes & urban amenities. Lovingly maintained & updated by original owners, the heart of this home features a light filled, spacious custom kitchen with generous amounts of cabinetry and fabulous backyard views. Carpet free main level. Sliding glass door to the large tiered deck allows convenient access to take in the outdoor sunshine, or build a fabulous 4 season sunroom addition! The incredible backyard awaits your personal touch to curate and create endless entertaining memories. FRESHLY PAINTED throughout with BRAND NEW BROADLOOM in the lower level, this home offers a functional layout with a bright, light filled formal living room, sizeable primary bedroom with upgraded bathrooms featuring double under mount sinks, vanity with stone counter, wainscotting, crown moulding, skylight, seamless glass shower & additional separate 2-piece ensuite. 2 additional sizeable bedrooms complete the main level. The lower level expands the potential, featuring a spacious recreation room w/ fireplace, office/additional bedroom/flex space, laundry & workshop, well suited for a future media lounge, private guest suite, gym, or wine room. A cedar closet adds thoughtful storage with natural protection for seasonal items. Convenient separate entrance staircase to double garage with ample driveway (6) parking. Your future in beautiful Carlisle is calling! **Some photos are virtually staged** (id:63008)
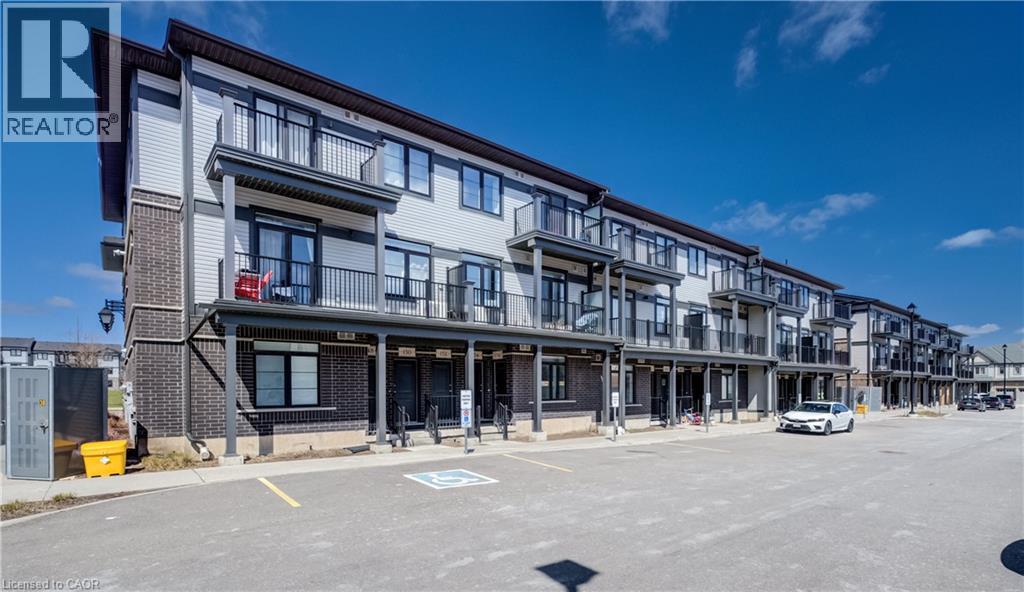
156 Wheat Lane
Kitchener, Ontario
Have you been pondering your next step? Whether upsizing from your first apartment or downsizing into a very comfortable single-level lifestyle, that next step could be right into this bright and cheery, open-concept condo townhome in Huron Woods! 156 Wheat Lane presents two bedrooms and two bathrooms in a modern (2022) and impeccably maintained package, situated within easy walking distance to both the new Cowan Recreation Centre and RBJ Schlegel Park, the numerous amenities at Huron and Fischer-Hallman, and primary schools of both the public and separate boards. Next, step on into the naturally lit and sprawling primary living space. You'll appreciate the high ceilings here, as you carry on through to a gleaming kitchen, enhanced by some of the $20,000 worth of builder upgrades present in this home - namely, upgraded quartz countertops and under-cabinet lighting, with an additional inset for the microwave. Additional storage can be found in the walk-in pantry, en-route to the primary four-piece bath (which also features upgraded tile and quartz counters), and a convenient stacked laundry. Further down the hallway lie two nicely proportioned bedrooms, including the primary suite with its walk-in closet, three-piece ensuite bath, and private access to a balcony overlooking Wallaceton Park - an ideal spot to unwind and take in gorgeous sunsets over the park. Even more highlights include custom Hunter Douglas blinds throughout, oversized windows, and a private assigned parking space. Within walking distance of Huron Natural Area, and an easy hike from numerous parks (and some great winter sledding hills), it's a great option for any active family! Don't miss out on the chance to put down roots in this exceptionally family-friendly community - schedule a tour today. (id:63008)
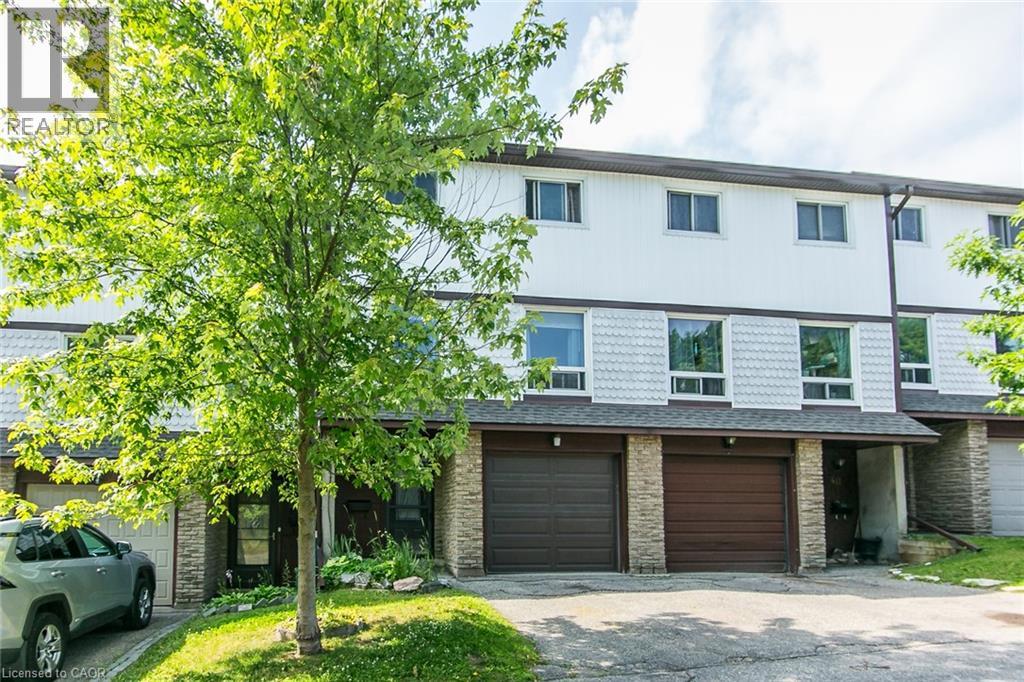
80 Old Country Drive Unit# 41
Kitchener, Ontario
Welcome to this bright and spacious 3 bedroom, 2 bathroom condo in the family oriented Country Hills area. Offering the perfect blend of comfort and convenience. This well-maintained home features a functional layout with generous living spaces, ideal for families, first-time buyers, or investors. Enjoy the convenience of a walkout to your private backyard. The three well-sized bedrooms provide ample room for the whole family, while two bathrooms add everyday comfort and functionality. Ideally located just steps from public transit and only minutes to major highways, commuting is effortless. You'll also appreciate being close to shopping, restaurants, parks, schools, and all the amenities Kitchener has to offer. Whether you're looking for your next home or a great investment opportunity, this move-in-ready condo delivers exceptional value in a highly convenient location. (id:63008)
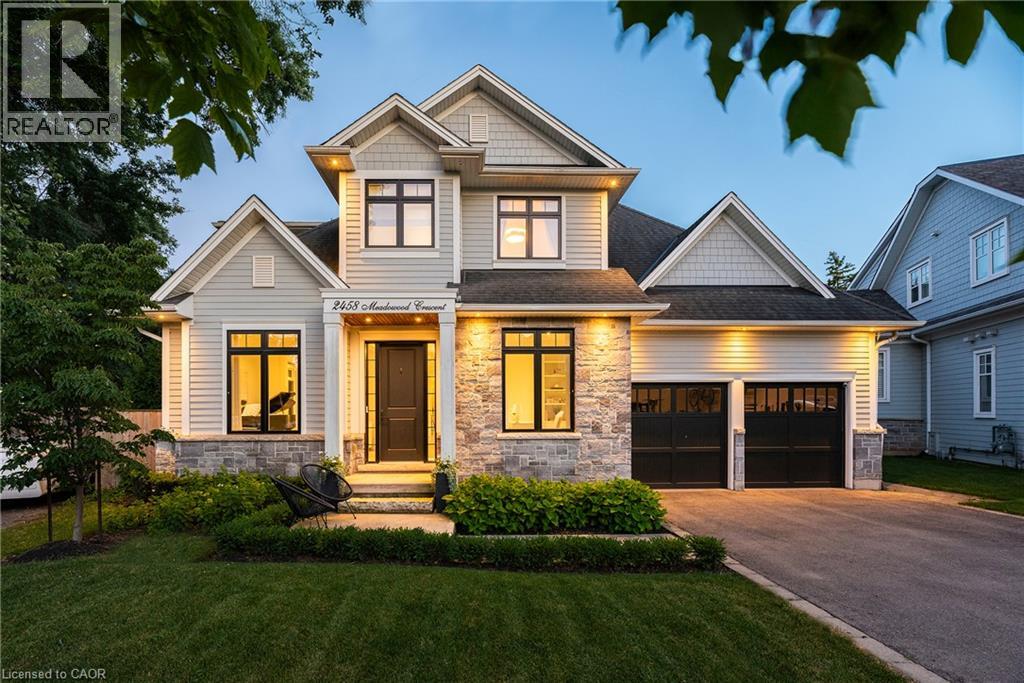
2458 Meadowood Crescent
Oakville, Ontario
Tucked away on a quiet dead-end crescent on one of Bronte's best streets, this custom-built home blends thoughtful design and family-friendly living. It is steps from a park and playground, and within walking distance of Bronte's renowned restaurants, waterfront, and marina.Offering over 3,500 square feet above grade, plus a newly finished basement (2026), every inch has been designed for everyday living and effortless entertaining. A formal foyer creates a beautiful first impression, opening to an elegant living room and private main floor office.The heart of the home is an impressive chef's kitchen with premium appliances, an oversized centre island, and exceptional storage. A butler's pantry seamlessly connects the kitchen to the walk-in pantry and formal dining room. A generous breakfast area flows into the inviting family room, featuring a warm gas fireplace.Designed as an extension of the living space, the professionally landscaped backyard was transformed by ProScape Land Design into a private outdoor retreat. It features a covered dining area with a built-in BBQ, tiered seating beneath a pergola, and a private putting green.Upstairs, the layout offers privacy for everyone. The primary suite is a true retreat with a spa-inspired ensuite and a spacious walk-in closet. Two secondary bedrooms share a beautifully appointed Jack-and-Jill bathroom, while the fourth bedroom enjoys its own private ensuite.The newly completed lower level expands the living space with beautifully finished recreation areas, a custom built-in bar with beverage and wine refrigerators, a wine display, extensive built-in cabinetry, a dedicated home gym, and a convenient two-piece bathroom.From its exceptional custom design and family-friendly layout to its magazine-worthy backyard and unbeatable Bronte location, this home is a fantastic opportunity in one of Oakville's most cherished neighbourhoods. (id:63008)
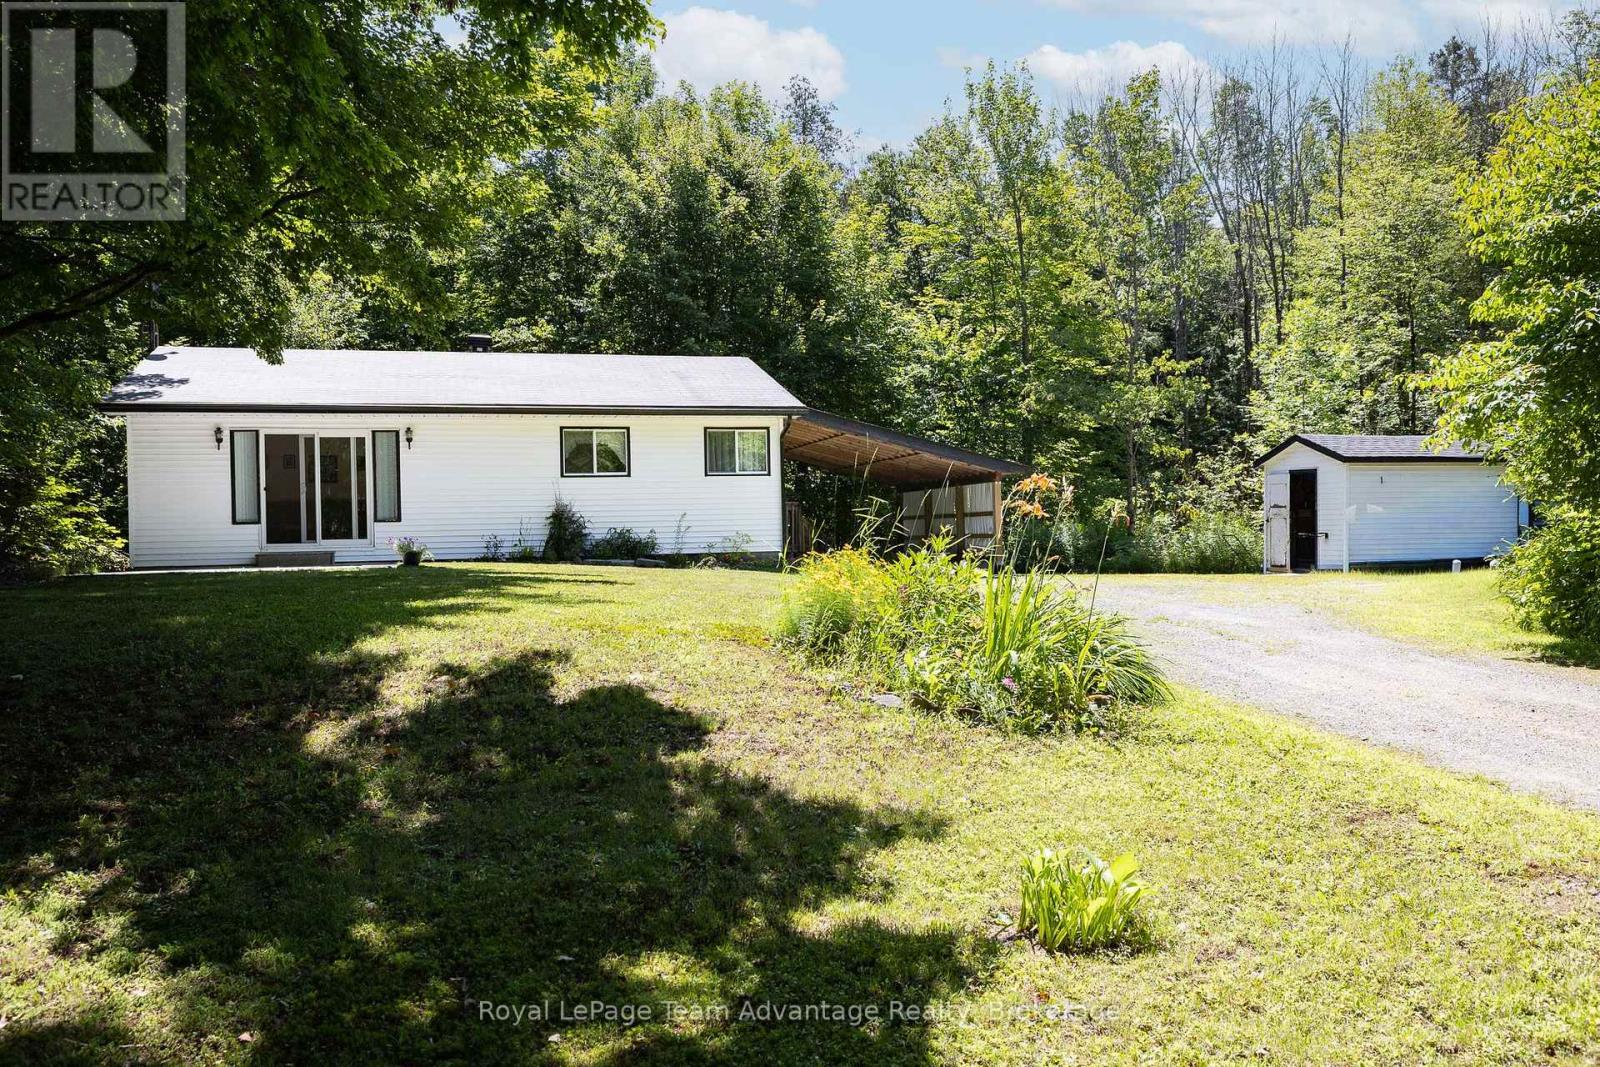
51 Miller Drive
Mcdougall, Ontario
2+1 bedroom bungalow on 2.55 acres with deeded beach access to Harris Lake! Located in the Township of McDougall, just 10 minutes from Parry Sound, this private year-round home offers the perfect blend of nature, convenience and outdoor recreation. Set well back from the road and surrounded by mature trees, the property provides exceptional privacy in a peaceful setting. The functional one-level layout features main-floor laundry, bright living spaces and a versatile third bedroom that could also serve as a home office or guest room. Updates include the roof (2010), living room sliding glass doors (2019) and a wired gas generator for added peace of mind. Enjoy deeded access to a shared beach on beautiful Harris Lake, ideal for swimming, paddling, fishing or simply relaxing by the water. Combining acreage, lake access and convenient location close to Parry Sound, this McDougall property offers the lifestyle so many buyers are searching for. (id:63008)
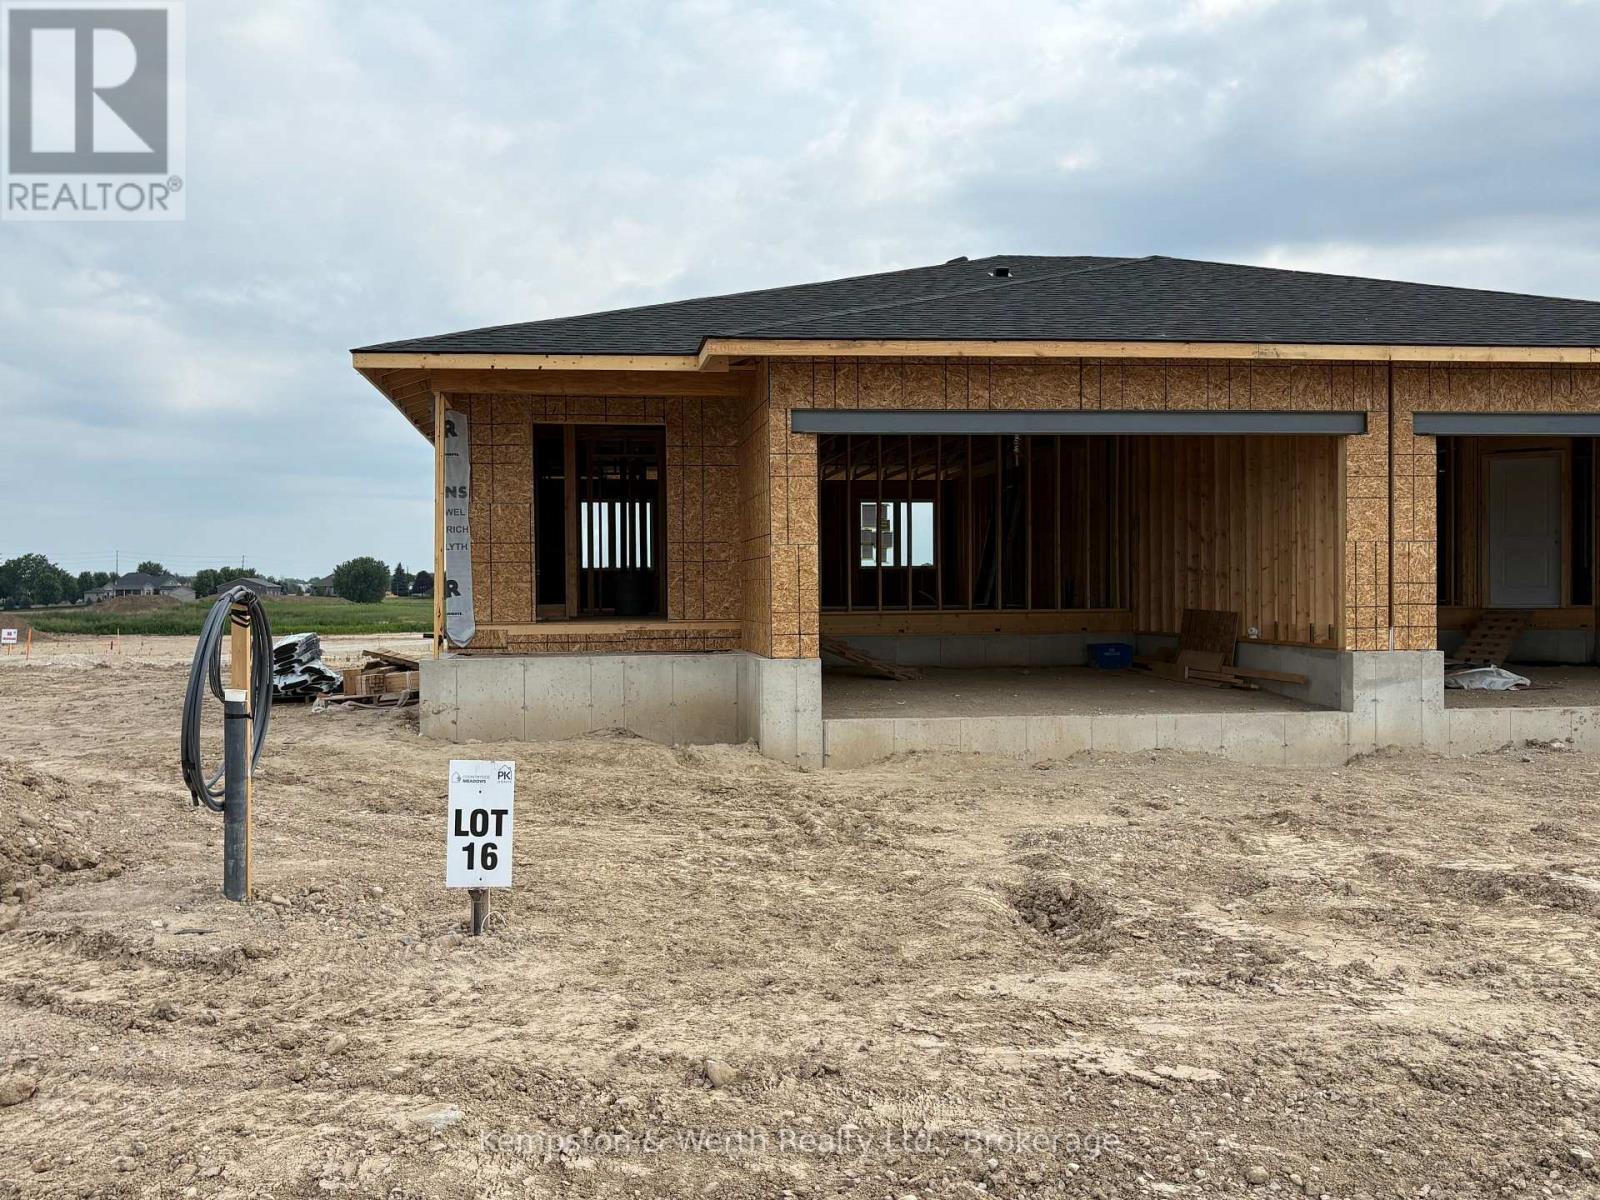
379 Featherstone Street E
North Perth, Ontario
****OCTOBER CLOSING AVAILABLE**** 1+2 BEDROOM, 2.5 BATHS SEMI-DETACHED IN THE COUNTRYSIDE MEADOWS DEVELOPMENT. FINISHED BASEMENT INCLUDES REC ROOM, FULL BATH AND 2 BEDROOMS. MAIN FLOOR CONSISTS OF OPEN CONCEPT KITCHEN, DINING AND LIVING ROOM, GRANITE AND ISLAND IN KITCHEN, 1.5 BATHS AND SLIDING DOORS TO THE BACKYARD. TAKE ADVANTAGE OF THE HST DISCOUNT NOW!!! (id:63008)
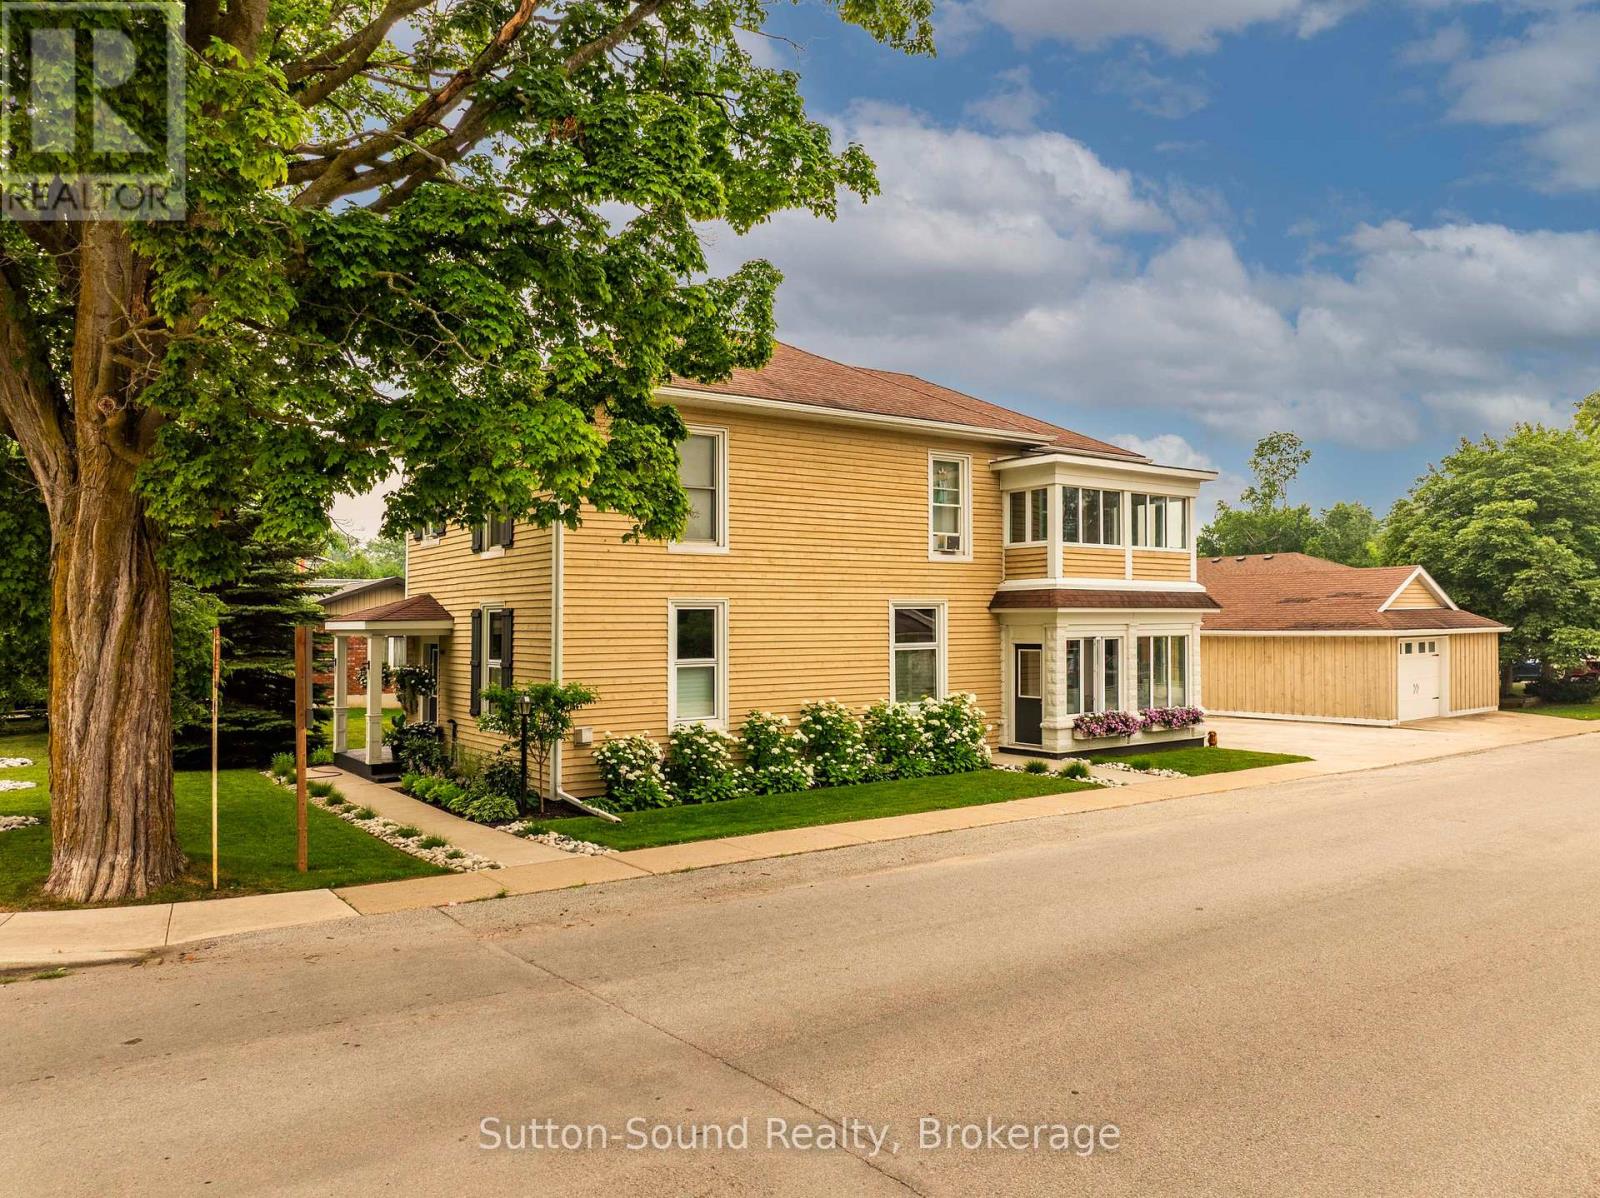
490 Waterloo Street
Saugeen Shores, Ontario
Welcome to this grand century home, beautifully situated on a meticulously landscaped corner lot in Port Elgin. Brimming with timeless character and thoughtfully maintained throughout, this impressive residence offers the perfect blend of historic charm and modern family living. Boasting 5 spacious bedrooms and 3 bathrooms, there's room for the entire family to spread out and enjoy. The expansive main floor features soaring ceilings, elegant coffered ceilings in the living room, and generous principal rooms designed for both everyday living and entertaining. A second living area/rec room provides additional flexible space, while the loft bedroom with its own 3-piece bath creates an ideal retreat for guests, extended family, or a private home office. Enjoy the changing seasons from the inviting sunporches on both the main and second floors, offering peaceful spaces to relax and unwind. Outside, the detached garage and beautifully maintained grounds add both convenience and curb appeal. This is a rare opportunity to own a meticulously cared-for century home that combines exceptional space, enduring character, and a fantastic Port Elgin location. A truly special property ready to welcome its next family. (id:63008)
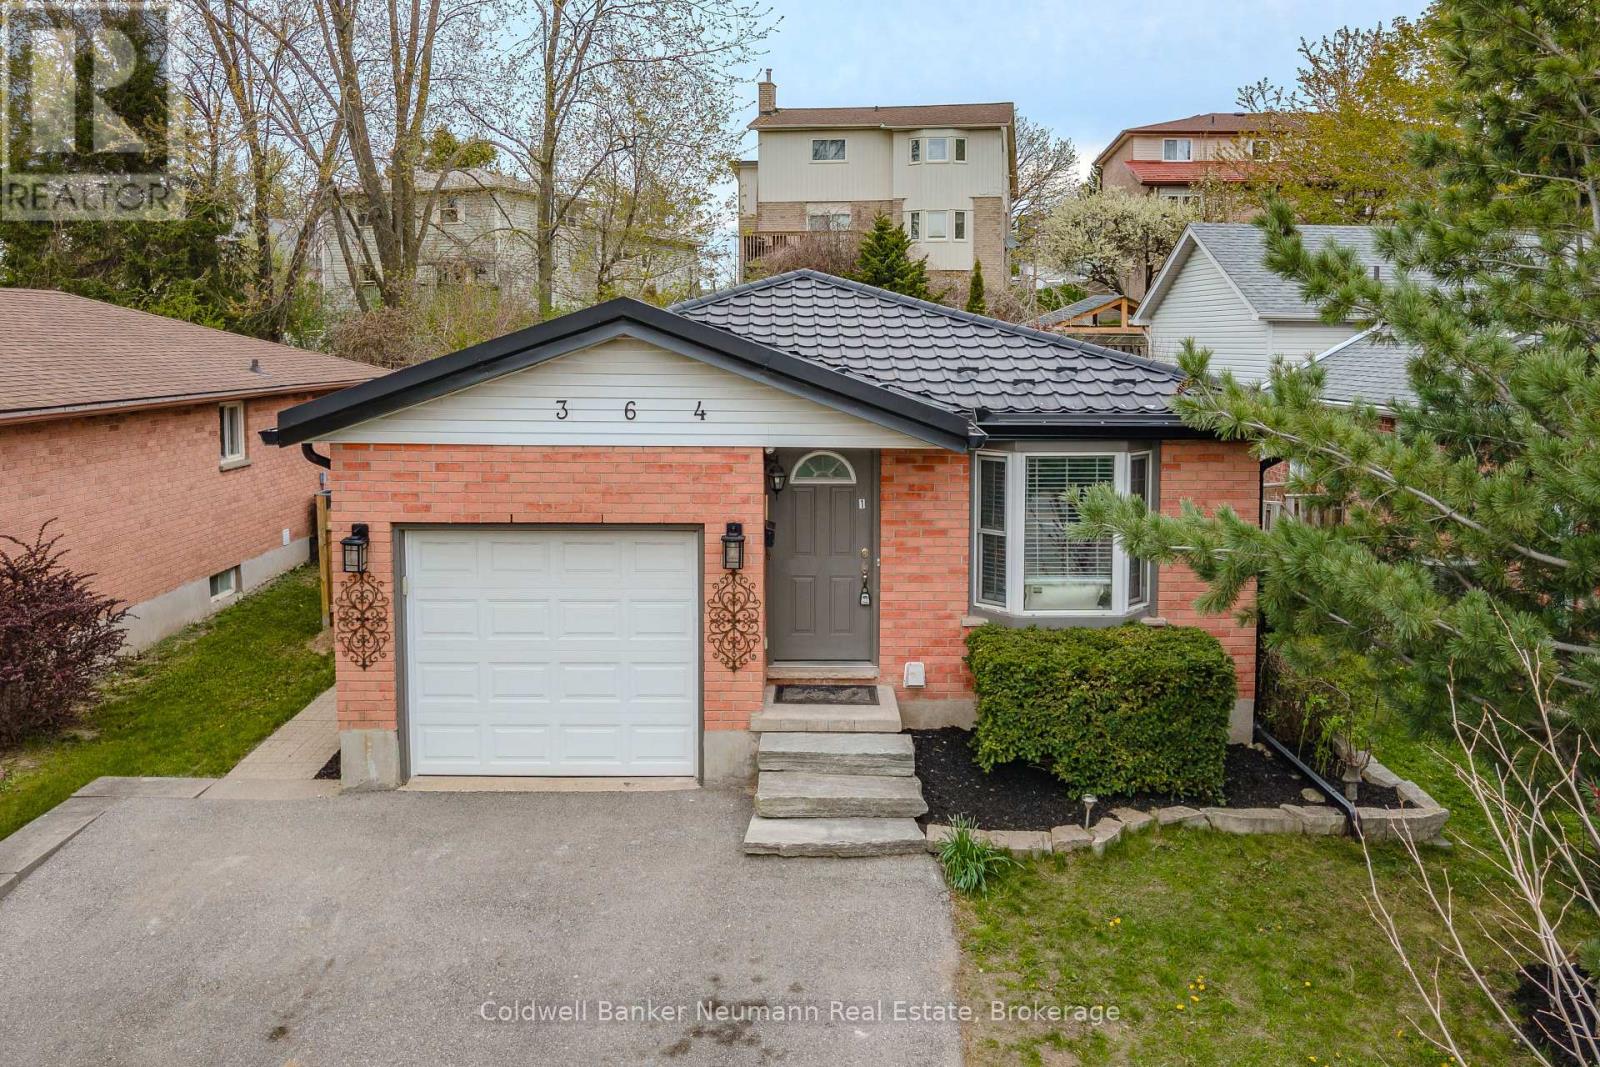
364 Imperial Road S
Guelph, Ontario
A rare opportunity to own a fully vacant, extensively renovated legal duplex offering exceptional flexibility for investors, owner-occupants, and multi-generational families alike. With both units vacant, you have the freedom to set your own rents, choose your own tenants, move into one unit while generating rental income from the other, or accommodate extended family immediately upon possession. This well-maintained property offers 6 bedrooms in total, featuring a bright 3-bedroom main floor and a professionally built 3-bedroom lower unit with a separate entrance. The lower unit was completed in 2022 with all City of Guelph permits and features exceptionally large windows that fill the space with natural light, making it feel unlike a typical basement apartment. The main floor is equally impressive with a skylight in the kitchen, numerous pot lights throughout, and an inviting layout filled with natural light. Each unit offers its own private laundry, separate hydro meter, and independent living space, making this an ideal income-producing property. Major updates include a durable steel roof and new soffit and gutters installed in 2025, providing added peace of mind for years to come. Ideally located close to Costco, Zehrs, the University of Guelph, schools, parks, public transit, and numerous amenities, this turnkey legal duplex presents an outstanding opportunity to generate rental income, offset your mortgage, or expand your investment portfolio. Properties offering this level of flexibility and immediate income potential rarely become available. Book your private showing today. (id:63008)
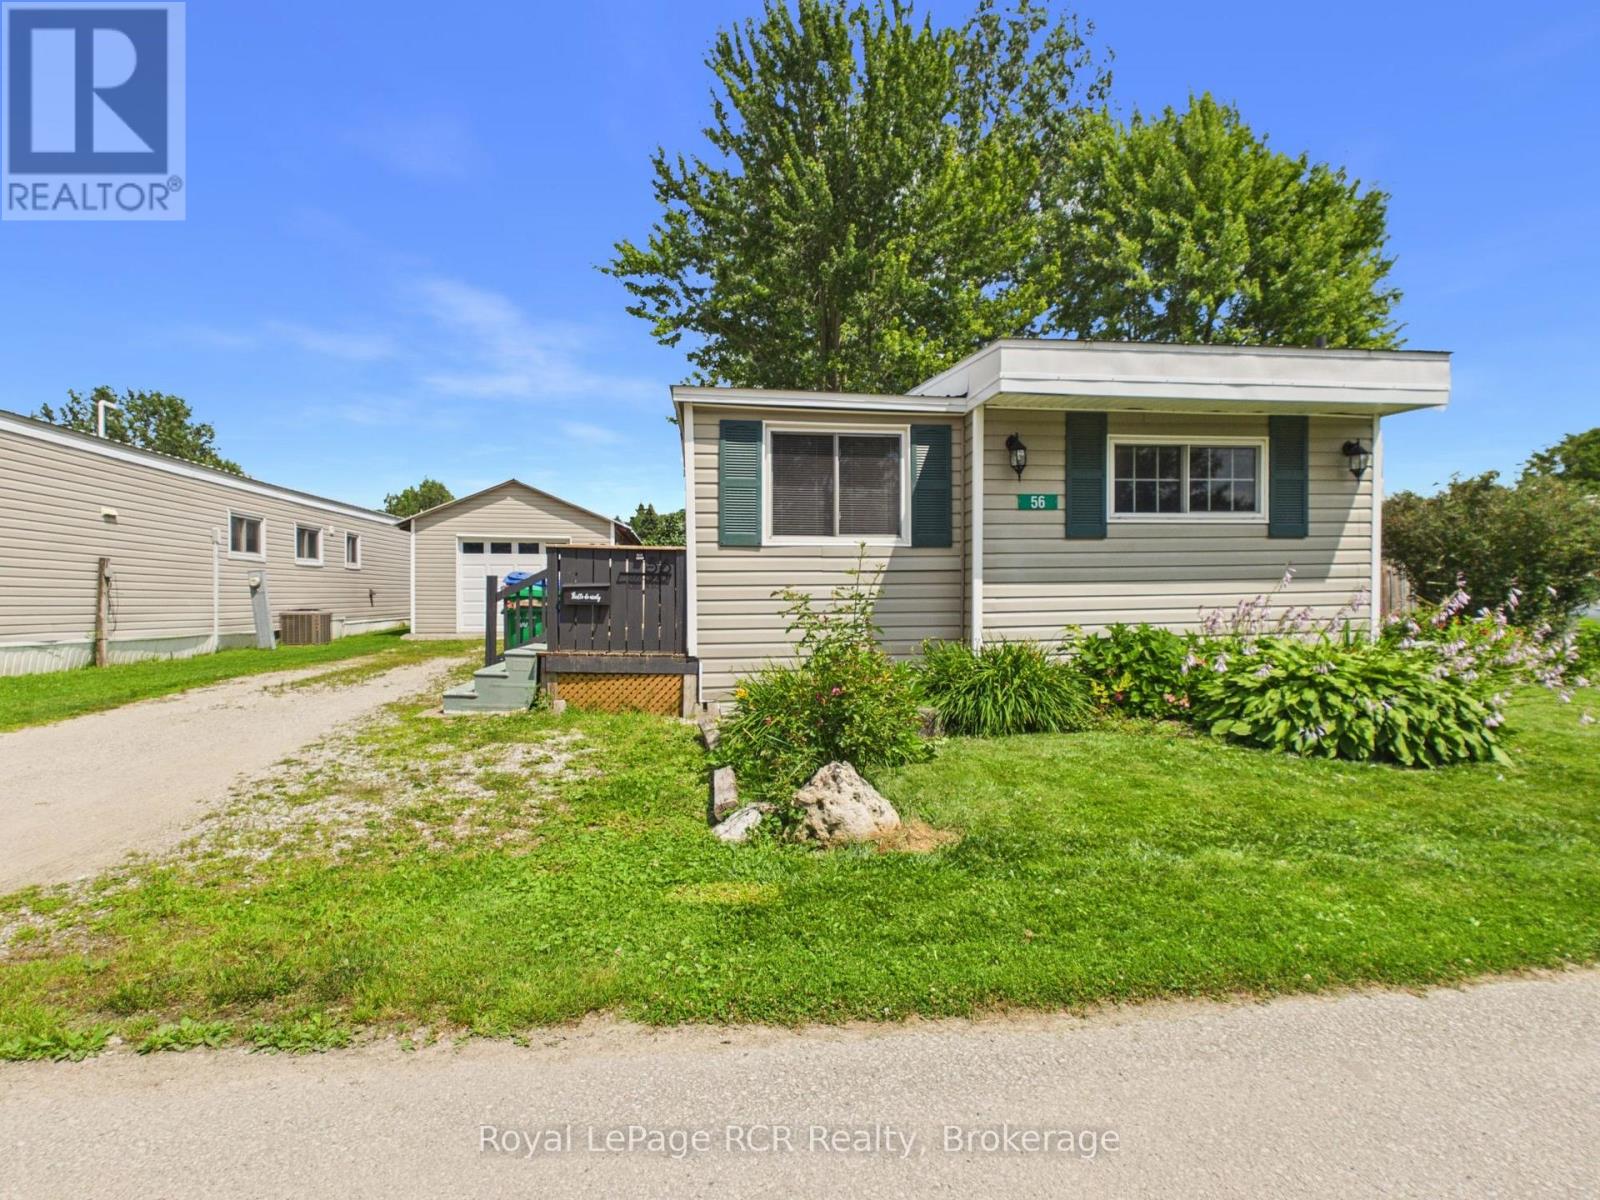
56 Sussex Square
Georgian Bluffs, Ontario
Welcome to this well-maintained 2 bedroom mobile home in the North Park Estates community. Offering a bright, functional layout and plenty of outdoor living space, this home is perfect for those looking to enjoy easy, low-maintenance living. Step inside through the spacious mudroom, providing plenty of room for coats, boots, and everyday storage. From there, you'll find a bright and inviting living room that flows seamlessly into the kitchen, creating an open and comfortable space for daily living. A walkout from the living room leads to the large deck, perfect for entertaining and relaxing. Down the hall, you'll find two bedrooms with a 4-piece bathroom conveniently located between them. The bathroom also includes a washer and dryer, making laundry day a breeze. Outside, the detached single-car garage provides excellent storage for your vehicle and tools. A wonderful opportunity to enjoy affordable living in a welcoming community. (id:63008)
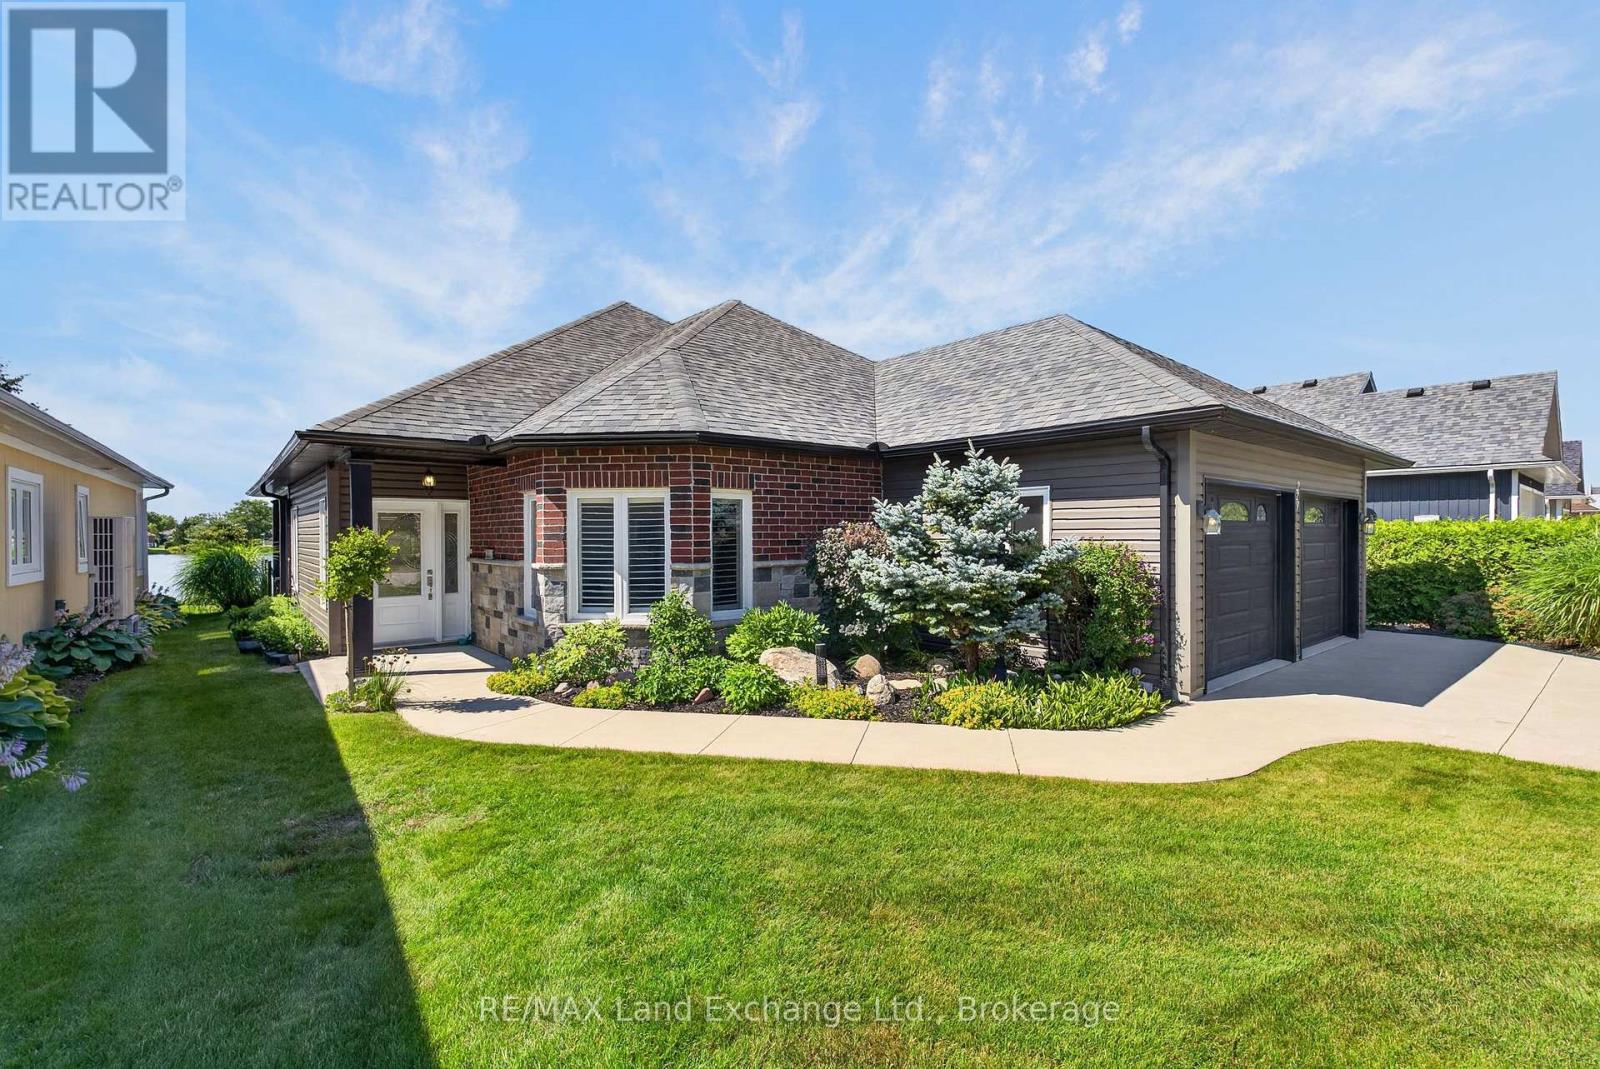
229 Carloway Trail
Huron-Kinloss, Ontario
Located in the sought-after Adult Lifestyle Community of Inverlyn Lake Estates, this custom-built home combines quality craftsmanship with thoughtful design and exceptional comfort. Rich hardwood flooring extends throughout the home, complementing elegant finishes such as French doors leading to the den, California shutters, and stylish brushed nickel hardware. The spacious primary suite is a private retreat, featuring direct access to the patio, pocket doors opening to a walk-in closet, and a luxurious ensuite complete with a stunning shower, soaker tub, and double granite vanity as well as heated floors. Every detail has been carefully considered, including the double-car garage with hot and cold running water, built-in storage, and durable Hardie Board wall panels. Additional features include central vacuum, in ground sprinkler system, a partially covered wraparound patio with a privacy wall, and beautifully landscaped grounds that enhance the home's curb appeal. To top it all off, residents of Inverlyn Estates enjoy access to the clubhouse, games room, exercise room, workshop, outdoor saltwater pool, private lake, and a 90 acre woodlot with beautiful walking trails, all maintained by the Condominium Corporation. RV storage and optional garden plots also available. Whether you're relaxing under the covered patio with an evening drink as the sun sets over Lake Huron or simply enjoying the peaceful lifestyle this welcoming community offers, this home is designed to help you make the most of every day. Schedule your private showing and discover everything this exceptional property has to offer. (id:63008)
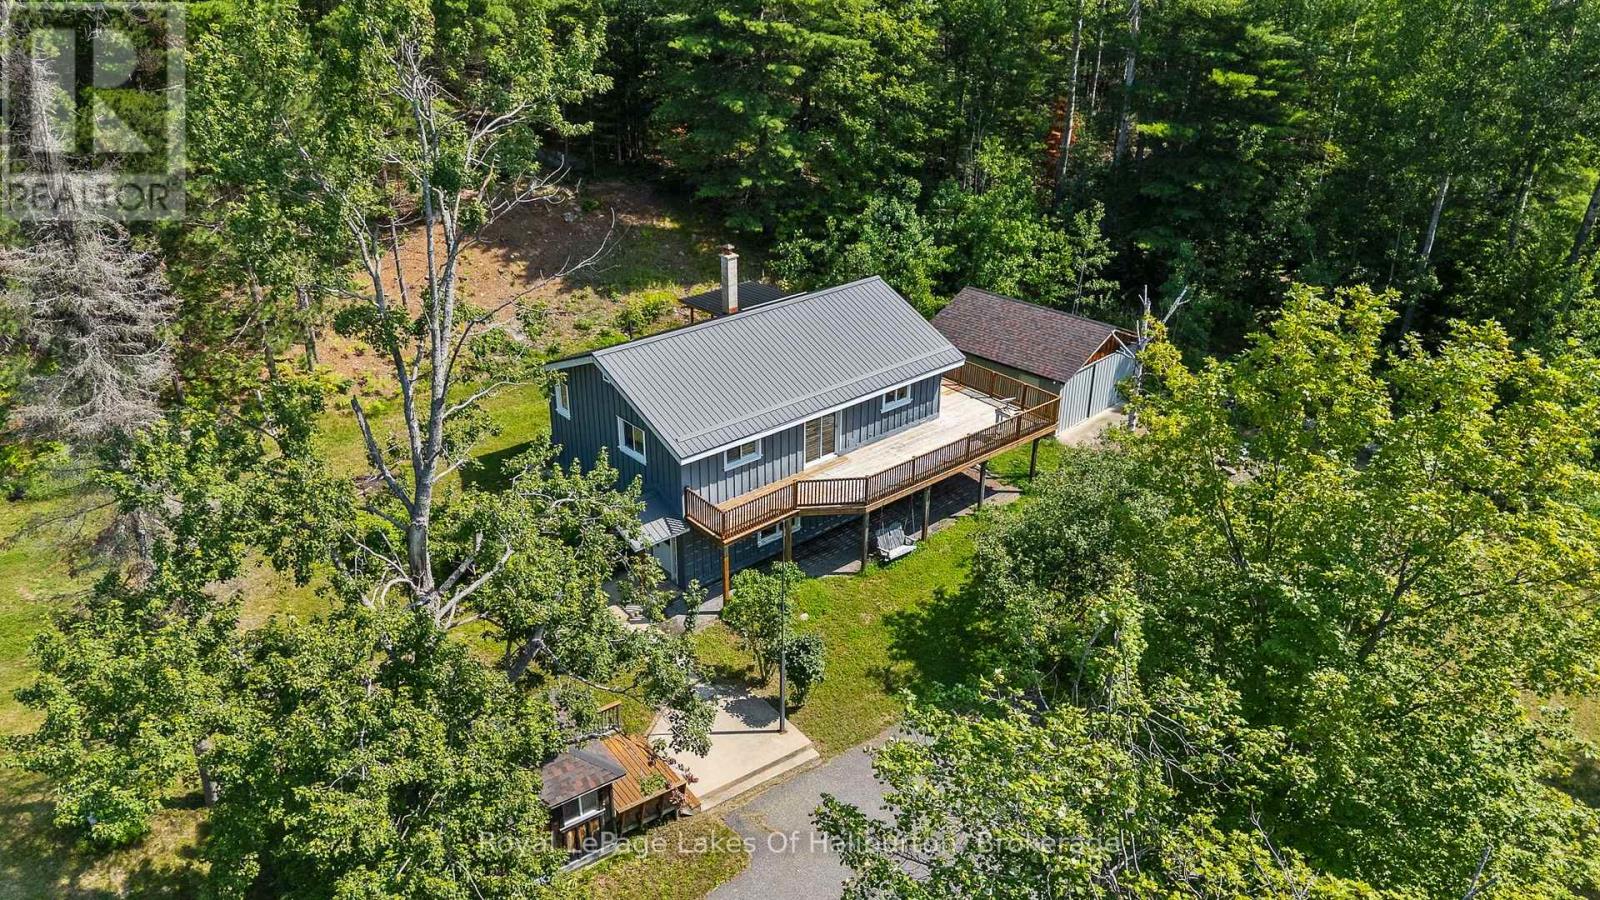
1329 Gelert Road
Minden Hills, Ontario
Welcome to your private country sanctuary on 8.78 scenic acres. This property offers the ultimate blend of rustic charm, functional living, and endless flexibility-all situated on a year-round, township-maintained road near Kinmount, Minden, and a few minutes from Haliburton, with a manageable drive to the GTA. The home features two bright bedrooms, two bathrooms, and a warm open-concept layout with plank hardwood flooring, pine cabinetry, and stainless-steel appliances. Entertaining is effortless with a dining room walkout to the porch and a living room sliding door opening to an expansive deck that spans two sides of the home. Character abounds throughout, a lower-level family room featuring classic wainscoting and a cozy den with pine walls. The finished walkout basement adds great extra living space and holds outstanding potential for a future in-law suite or extended family accommodations, while a pellet stove and forced-air electric furnace provide efficient dual heat sources. Just steps away, a charming 16' x 12' bunkie offers a private retreat for visiting guests. Outdoors, roughly two fenced acres provide the perfect setup for pets, hobby farming, or recreation. Storage and workshop capabilities are unmatched thanks to an impressive lineup of outbuildings: a 20' x 18' shed, a 28' x 20' heated garage with an attached 12' x 20' rear storage area, and a massive 62' x 27' barn. Complete with a paved circular driveway for easy access and parking, this versatile acreage is the ultimate setting to bring your rural living vision to life. (id:63008)
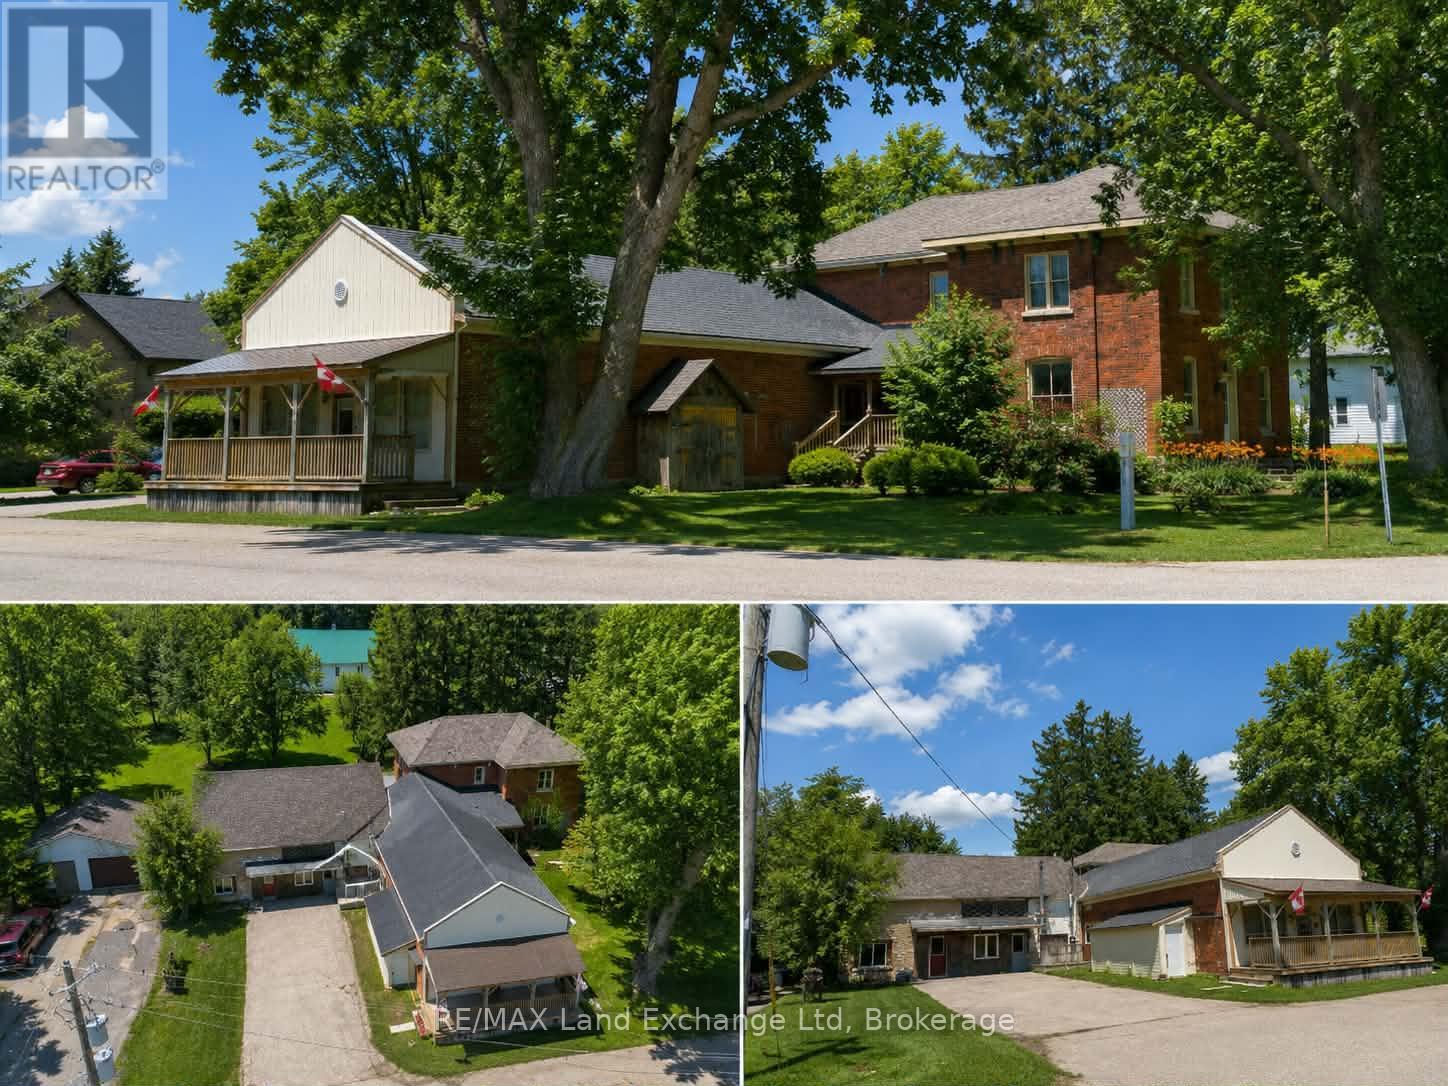
43846 Cranbrook Road
Huron East, Ontario
Discover the exceptional potential of 43846 Cranbrook Rd, located in the heart of Cranbrook. This versatile property offers a unique opportunity for multi-generational living, a potential income-producing investment, or the possibility of creating three separate apartments, subject to the necessary approvals. Featuring six spacious bedrooms, two bathrooms, and ample parking, there is plenty of room for families, tenants, or a combination of both. The property also boasts a large heated workshop and detached garage, providing excellent space for hobbies, storage, or business use. With propane heating, comfort is assured year-round. The property also offers the potential to operate a business from the front, creating an exciting opportunity for those looking to combine residential and entrepreneurial pursuits. Whether you're looking for a spacious family home, an investment opportunity, or a property with flexible business potential, 43846 Cranbrook Rd offers endless possibilities. Don't miss your chance to explore all this unique property has to offer! (id:63008)