
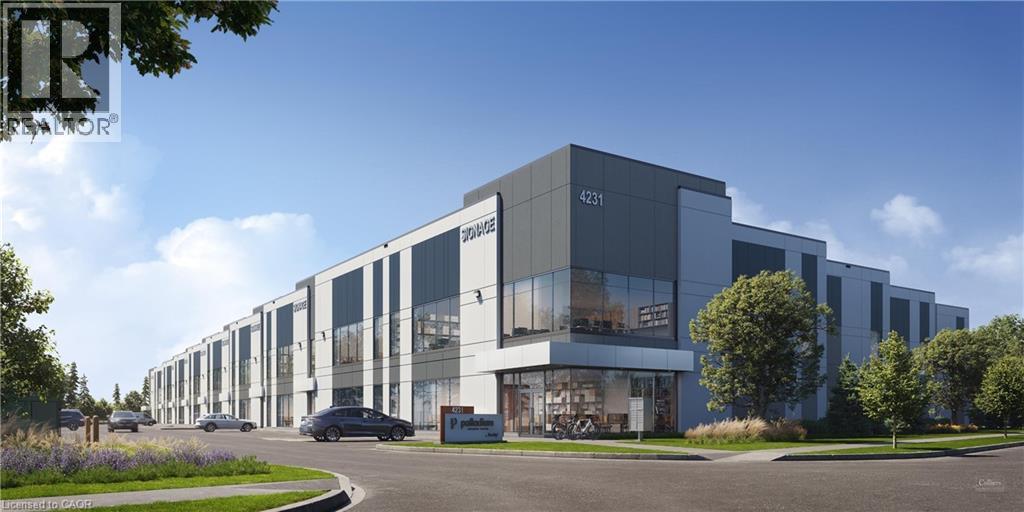
4231 Palladium Way Unit# 106
Burlington, Ontario
Palladium Business Centre (Palladium) offers a rare opportunity to own premium industrial units ranging from 10,998 SF and larger. Each unit is engineered for performance, featuring 32’ clear height, pre-built mezzanines, and dual dock and single grade loading for operational efficiency. Palladium connects you to Highway 407, the QEW, Highway 403 and transit, giving your business the space and connectivity to thrive today and adapt for tomorrow. This prime location is minutes from major commercial hubs, transit routes, and Pearson International Airports delivering the convenience and accessibility your business needs to grow. (id:63008)
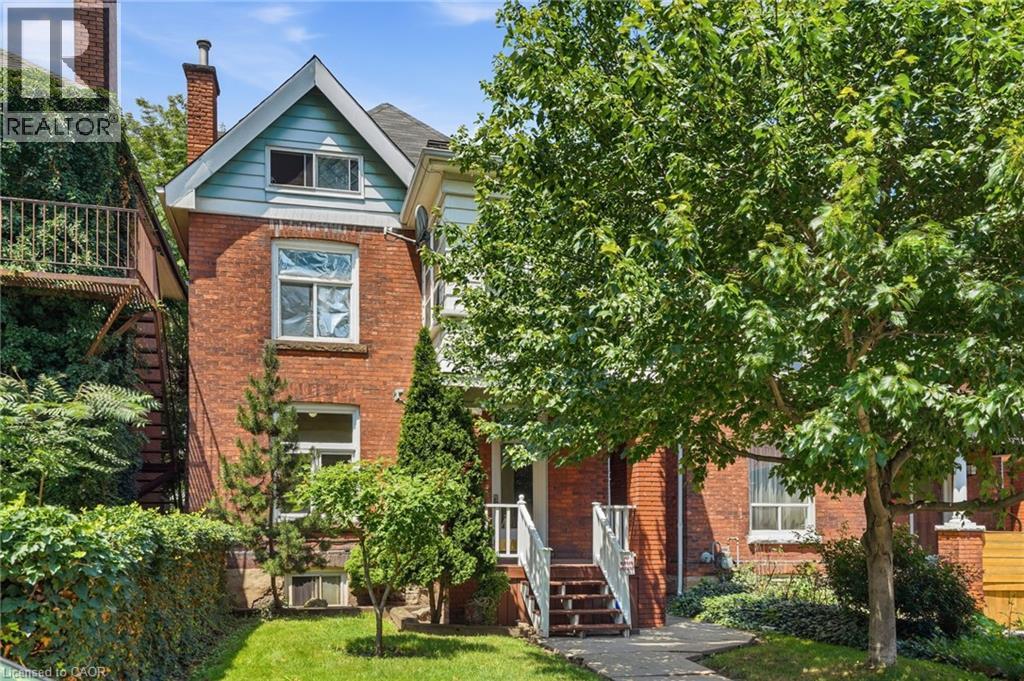
86 Sanford Avenue S Unit# 1
Hamilton, Ontario
**ALL INCLUSIVE** This welcoming one-bedroom apartment is set on the main floor of a beautiful century old brick duplex in the heart of Hamilton’s St. Clair/Blakeley neighbourhood. With private front and rear entrances, all-inclusive utilities, a covered back porch, the unit offers everyday convenience in a charming historic setting. Mature trees surround the property, and the nearby escarpment adds a natural backdrop to this quiet residential pocket. Transit, parks, and downtown amenities are all close by, making this home an ideal blend of character, comfort, and accessibility in one of the city’s most beloved neighbourhoods. (id:63008)

855 17th Street
Hanover, Ontario
Welcoming Bungalow in Bren Lea Estates. If you've been waiting for a bungalow with exceptional curb appeal in one of Hanover's most desirable subdivisions, this 4-year-old home is ready for you. Set on a stunning lot with a treed backyard and perennial flowerbeds, it features a convenient irrigation system to keep your gardens looking their best. Enjoy the ease of main-floor living, where a spacious living room with a gas fireplace flows seamlessly into the kitchen, complete with Corian countertops, a center island, and a full appliance package, and a pleasant dining area with doors opening onto a covered composite deck to enjoy and relax and take in lovely views of the backyard. The main floor also offers a master suite with a walk-in closet and ensuite, a second bedroom adjacent to a well-appointed bathroom, and a laundry/mudroom with direct access to the garage. Downstairs, the lower level expands your living space with a welcoming rec room and office area, a third bedroom, a bathroom, and generous storage. Additional highlights include a forced-air gas furnace, central A/C, a double-car garage, a double-wide concrete driveway, and a storage shed.This inviting home blends comfort, style, and functionality in a prime location-perfect for buyers of all ages. It truly has it all! (id:63008)
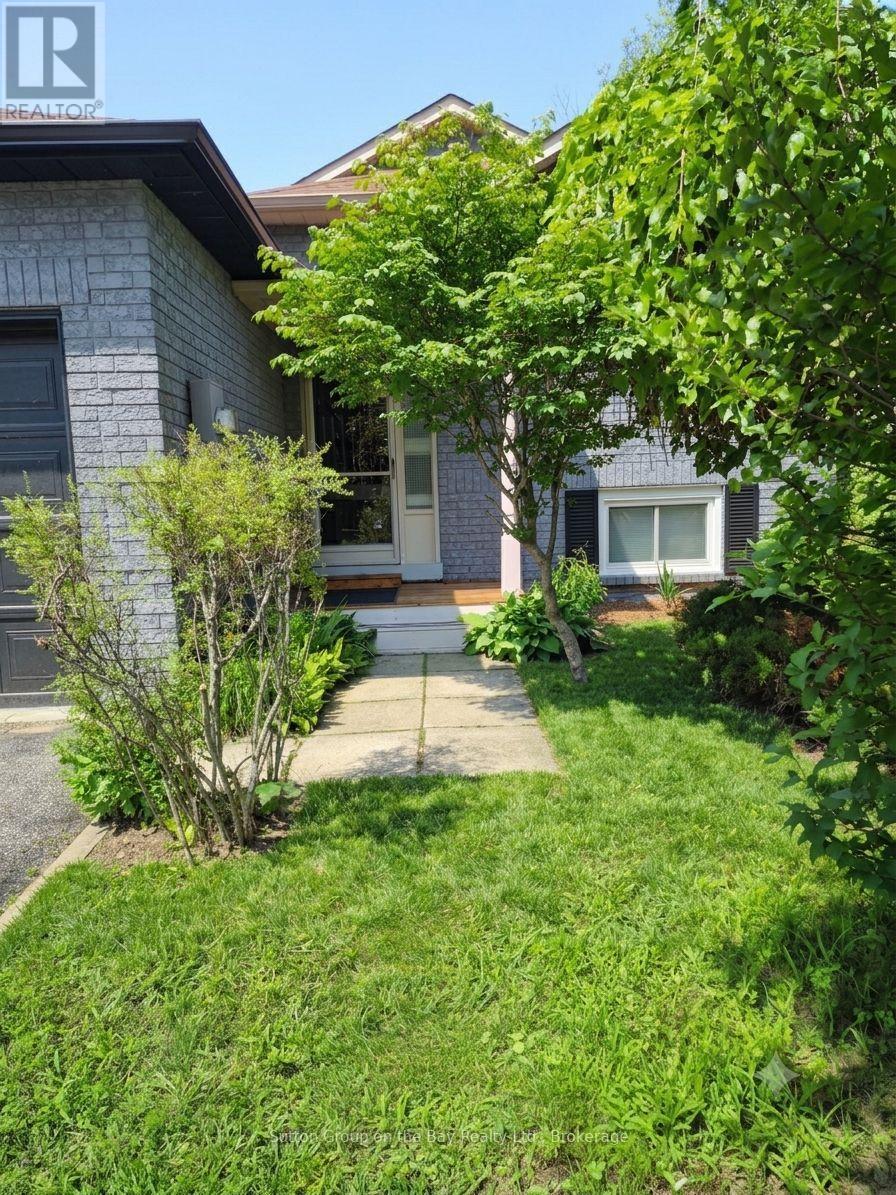
6 Donald Crescent
Wasaga Beach, Ontario
Located in a highly desirable neighborhood, this nice 4 bedroom, 2 bath is a link backsplit. It offers the perfect blend of quiet residential living and unbeatable convenience. 5 minutes away from the highly anticipated, coming soon New Wasaga Beach Area 1 development. This home is a great opportunity for families, retirees, or savvy investors looking to secure a piece of prime real estate. (id:63008)
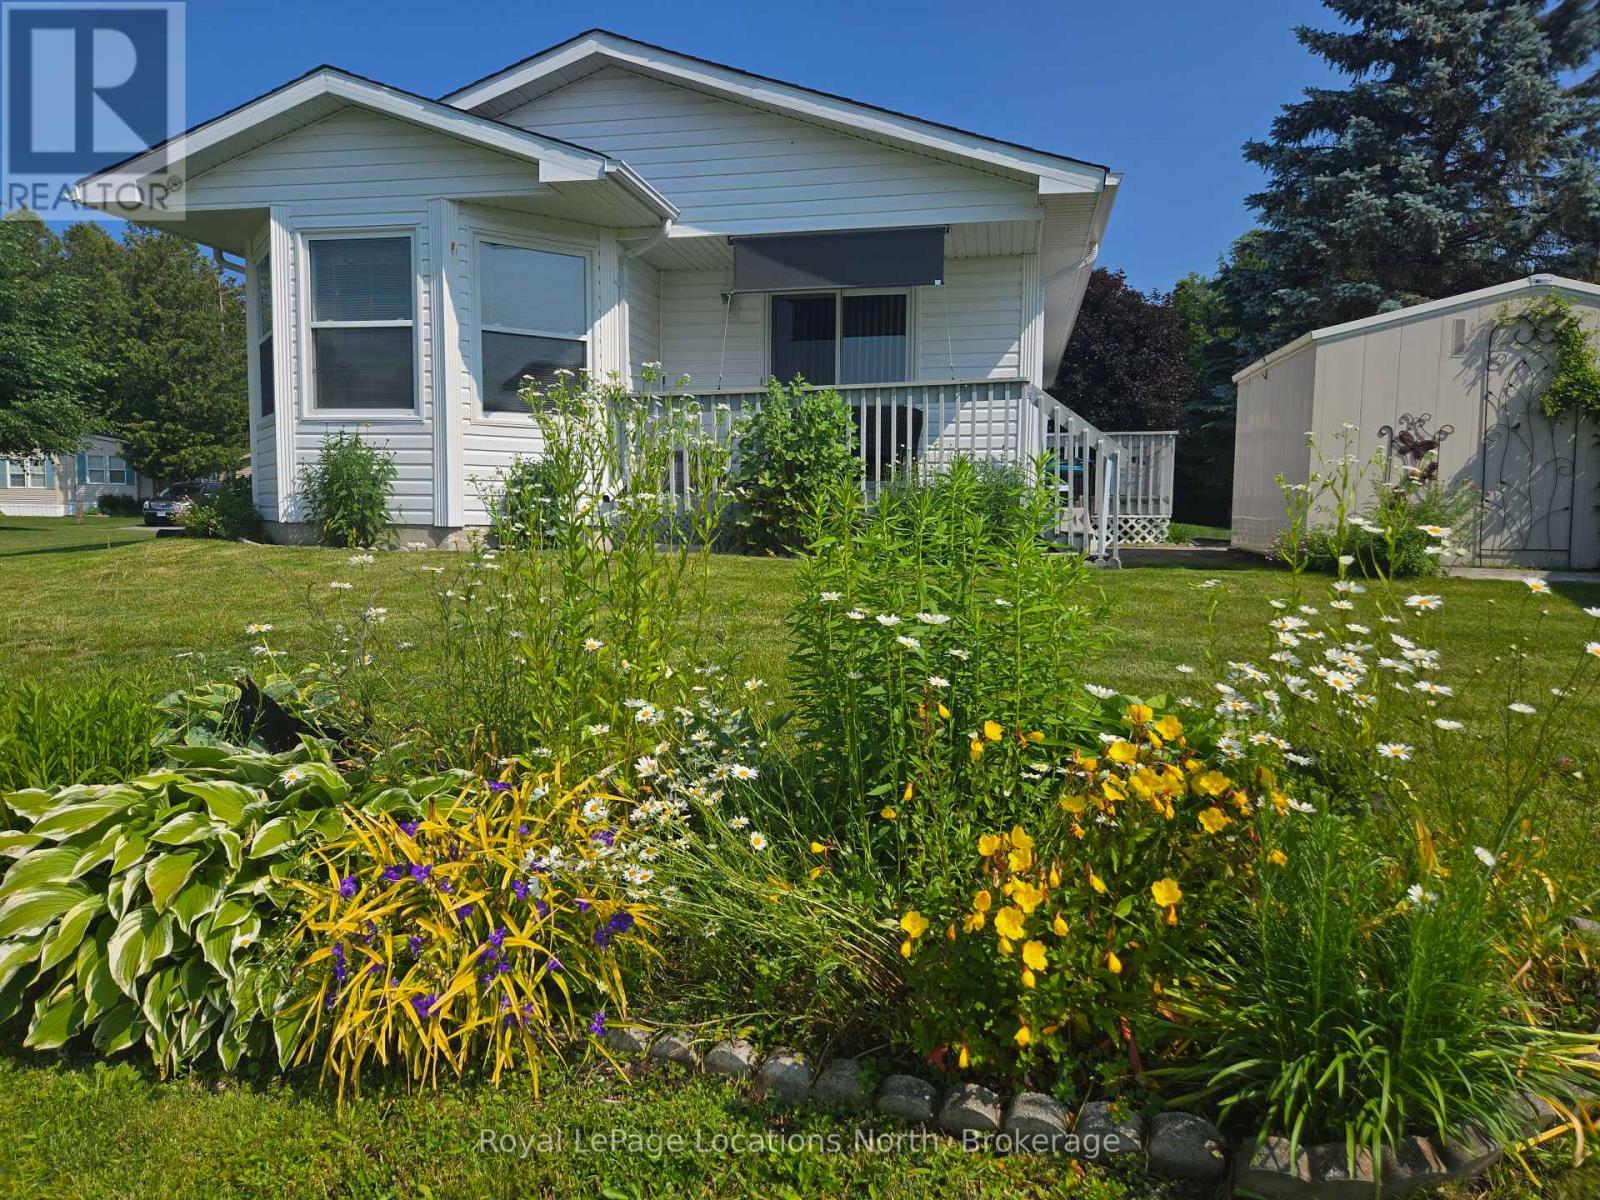
4 St James Place
Wasaga Beach, Ontario
Amazing opportunity to own a fully detached home in Park Place, one of Wasaga Beach's premier adult retirement land lease communities. Lovely 2 bedroom home backs onto beautiful pond. Eat-in Kitchen, Living Room with sliding doors to deck. Bonus sun drenched Sunroom offers stunning pond views. Stackable washer/dryer for laundry convenience. Crawl space with concrete and carpet floor, offers lots of storage space. Park Place is a gated adult age 55+ community on 115 acres of forest, fields & wilderness. Amenities include a 12,000 sq. ft. recreation complex, indoor saltwater pool, games rooms, library, gym, woodworking shop, and more. Ideally located within minutes from the beach, shopping, Marlwood Golf Course, an extensive trail system, and other amenities. Home is now vacant for anytime possession. Monthly fees: $924.65 (Includes Land Lease $800.00, Site Tax $39.12, Home Tax $85.53). Water is metered. (id:63008)
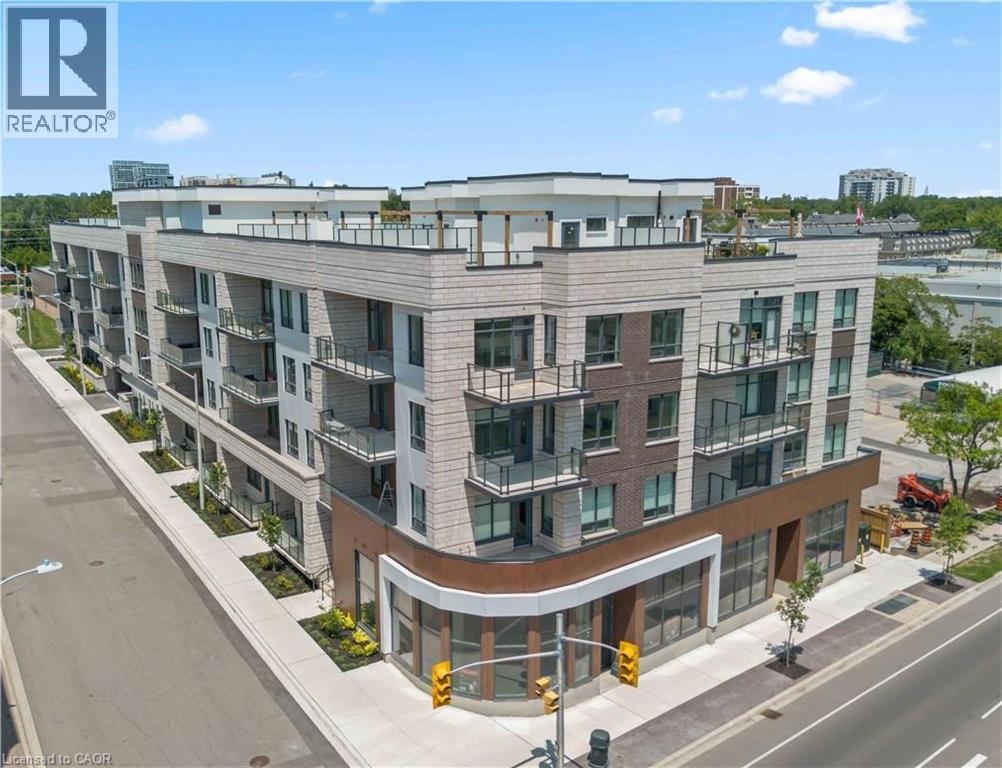
123 Maurice Drive Unit# 201
Oakville, Ontario
Experience elevated living in this exceptional 3-bedroom plus den suite at The Berkshire Residences, offering an impressive 2,099 sq. ft. of thoughtfully designed interior space, complemented by a spacious 168 sq. ft. private balcony for seamless indoor-outdoor enjoyment. Crafted with luxury and comfort in mind, this residence showcases soaring 10-foot ceilings, premium hardwood flooring throughout, and bespoke soft-close cabinetry. The designer kitchen is a true centerpiece, featuring porcelain slab countertops and matching backsplash, extended-height cabinetry, a striking waterfall-edge island, and a complete 6-piece appliance package. The elegant bathrooms are finished with upgraded vanities, premium tile selections, and heated floors, delivering a spa-inspired experience. Every detail has been carefully curated to provide a refined and sophisticated living environment. Complete with two parking spaces and a storage locker, this stunning suite offers the perfect blend of luxury, functionality, and convenience in one of Oakville's most prestigious new residences. (id:63008)
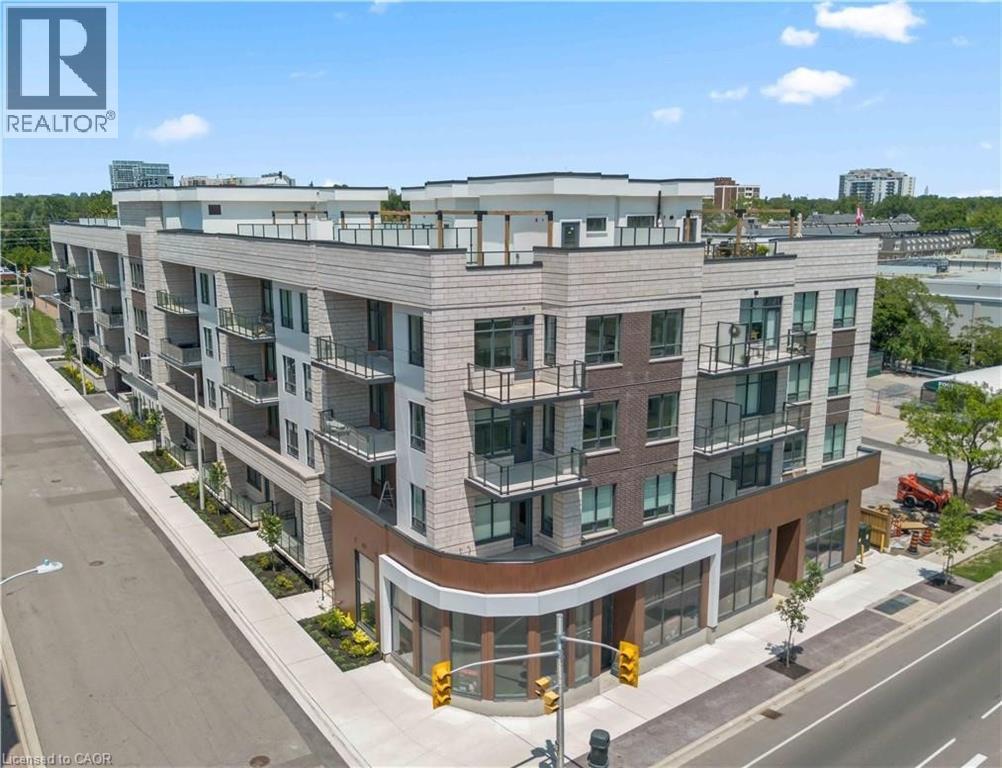
123 Maurice Drive Unit# 105
Oakville, Ontario
Experience elevated luxury living in the heart of South Oakville at The Berkshire Residences. This exceptional move-in-ready model suite offers an impressive 1,637 square feet of thoughtfully curated living space, blending timeless elegance with modern sophistication. Designed to impress, this stunning 2-bedroom plus den residence features soaring 10-foot ceilings, premium brushed oak hardwood flooring throughout, and a spacious, functional layout that lives more like a luxury bungalow than a condominium. The designer kitchen is a true showpiece, showcasing extended-height soft-close cabinetry, a dramatic waterfall-edge island, quartz countertops with a matching backsplash, and a premium 6-piece stainless steel appliance package-perfect for both everyday living and entertaining. Every detail has been carefully considered, from the upgraded vanities and designer tile selections in all bathrooms to the elegant Napoleon Entice Series electric fireplace framed by a contemporary stone surround. Heated bathroom floors provide an added touch of comfort and indulgence, while the spacious laundry room enhances everyday convenience. Offering a rare townhouse-inspired feel, this remarkable suite also includes two underground parking spaces and a private storage locker. Residents of The Berkshire Residences enjoy a refined lifestyle defined by striking architecture, exceptional craftsmanship, and an exclusive South Oakville address. A rare opportunity to own a sophisticated, move-in-ready luxury residence where comfort, style, and convenience come together seamlessly. Condo fees are approximate. (id:63008)
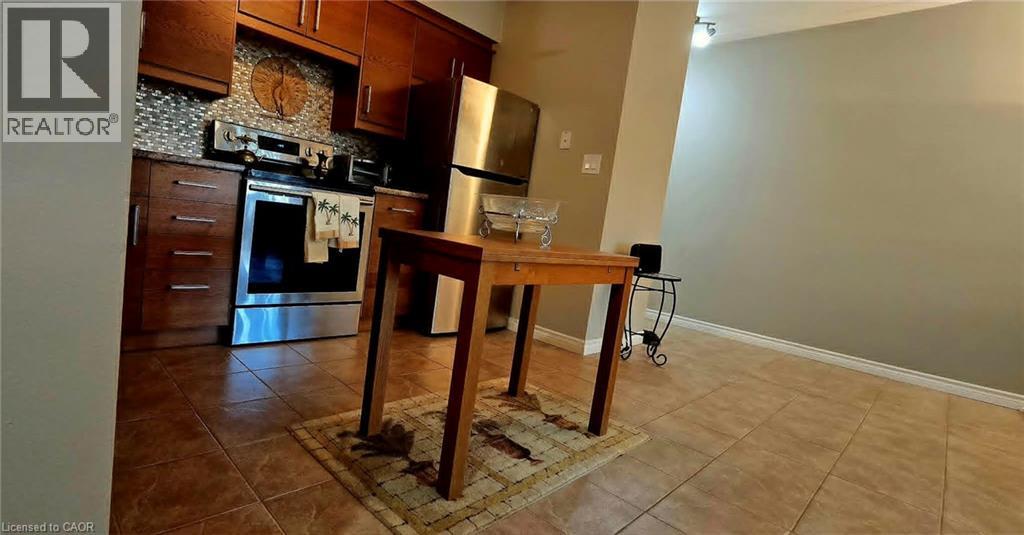
10 Woodman Drive S Unit# 108
Hamilton, Ontario
Enjoy condo living in this spacious one bedroom unit offering approximately 625 sq. ft. of freshly painted comfortable space. The kitchen features elegant countertops, while the customized open concept provides a warm and inviting atmosphere. Open Concept with new carpet free flooring in the living room adds to your comfort. You'll also appreciate the extra space on the patio with the convenience of a gate , perfect for enjoying the outdoors. This well-maintained condominium includes a newly installed security system, ensuring peace of mind. An abundance of closet space with two large double closets and a linen closet, plus additional storage in the locker downstairs and some community storage area. Its prime location is close to various amenities, including grocery stores, a shopping mall, and convenient bus transit options. Included with the unit is one locker for additional storage, as well as a dedicated parking spot, with visitor parking available for guests. The unit is located at the rear of the building overlooking residential homes and far enough from the parking lot and road so that it's very quiet and peaceful. The low all inclusive condo fee covers mostly everything.. heat, hydro, water, parking, locker, building maintenance, building insurance, and basic cable, making it very affordable living.This property is an excellent choice for first-time homebuyers, those looking to downsize, or investors seeking a solid opportunity in the market. Enjoy a maintenance-free lifestyle in this inviting community! (id:63008)
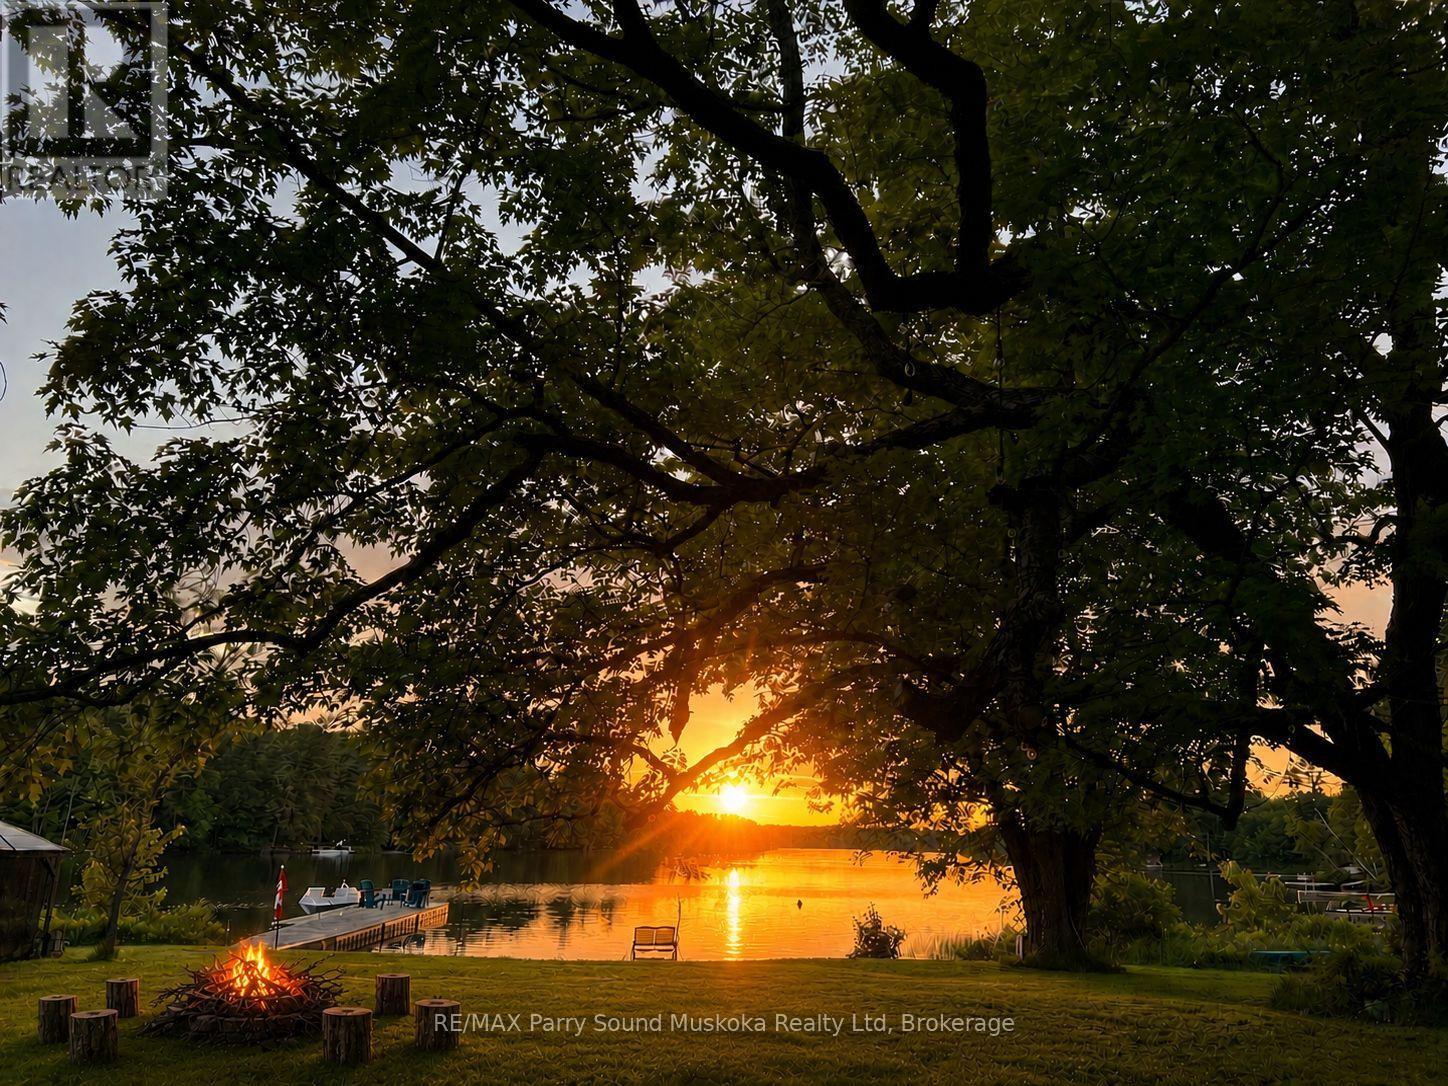
15 Elsasser Road
Seguin, Ontario
Welcome to your own waterfront oasis on beautiful Horseshoe Lake. Set on 1.5 acres with 202 feet of shoreline and 2,564 s.f. of total finished living space, this exceptional property offers the perfect blend of privacy, recreation, and year-round living. The shoreline features both a sandy beach and deep water off the dock for swimming, boating, and lakeside enjoyment, while a calming stream flowing through the property adds an extra sense of tranquility and natural beauty. The park-like lakeside yard creates an ideal setting for entertaining, outdoor games, sunset campfires, and unforgettable gatherings - the property has even hosted a wedding. With only one property visible across the lake, the setting feels peaceful and secluded while still offering excellent accessibility. This meticulously maintained, turn-key home offers four levels of finished living space with stunning lake views from every floor. The fully insulated 28' x 28' detached garage features a heated finished loft living space - ideal for guests, a home office, gym, games room, or additional recreational space. Extensive capital upgrades provide peace of mind, including roof/shingles, septic system, forced-air furnace, central A/C, most windows, doors, & deck, GenerLink, Propane BBQ hookup off the kitchen. Enjoy true four-season living with nearby OFSC snowmobile trail access, a municipally maintained year-round road, easy-access driveway with ample parking, and a bonus secondary driveway to the lake. Ideally located less than 5 minutes from Highway 400 and approximately 12 minutes to both Parry Sound and Rosseau. Amenities abound both on the lake and within minutes drive time (Restaurants, Marina, Public School, Convenience Store w/LCBO outlet, Library, Arena). This premium offering is truly a rare opportunity to own a move-in-ready waterfront property with privacy, usable land, modern updates, and the true cottage-country lifestyle - all within easy access to everyday amenities. (id:63008)
1635 Sandhills Road
New Hamburg, Ontario
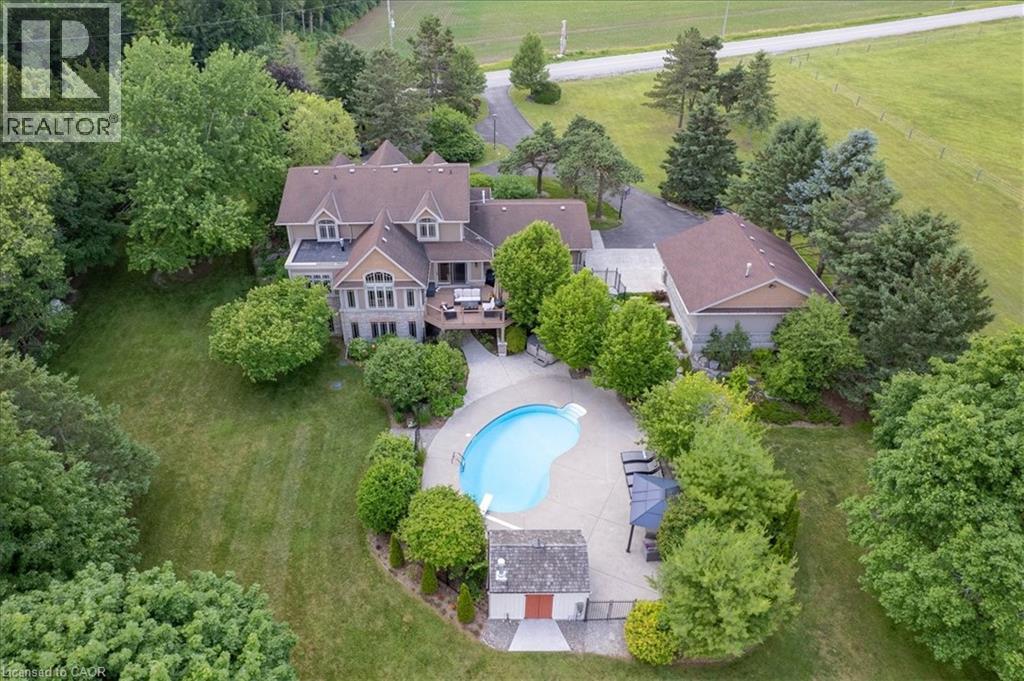
Welcome to 1635 Sandhills Road—where the address says it all and resort-style living begins. This is a once-in-a-lifetime opportunity to own an extraordinary 10-acre equestrian estate just 10 minutes from Kitchener. Offering the feel of a private luxury retreat, this spectacular property seamlessly blends elegance, privacy, and breathtaking natural beauty. The stunning open-concept home features 4 bedrooms, 4 bathrooms, and a spacious walkout basement, perfectly designed for both everyday living and entertaining. Outside, you'll discover a resort-style oasis with an inground pool, exceptional perennial gardens, mature landscaping, and picturesque views that create an unparalleled retreat setting. Equestrian enthusiasts will appreciate the impressive 5-stall horse barn complete with wash stall and tack room, a professionally designed outdoor riding ring, and a separate heated shop offering endless possibilities for hobbies, storage, equipment, or a home-based business. Whether you're pursuing your passion for horses or simply seeking an exceptional country lifestyle, this remarkable property offers it all. A rare and unforgettable offering where every day feels like a vacation. (id:63008)
22 Clapperton Street
Barrie, Ontario
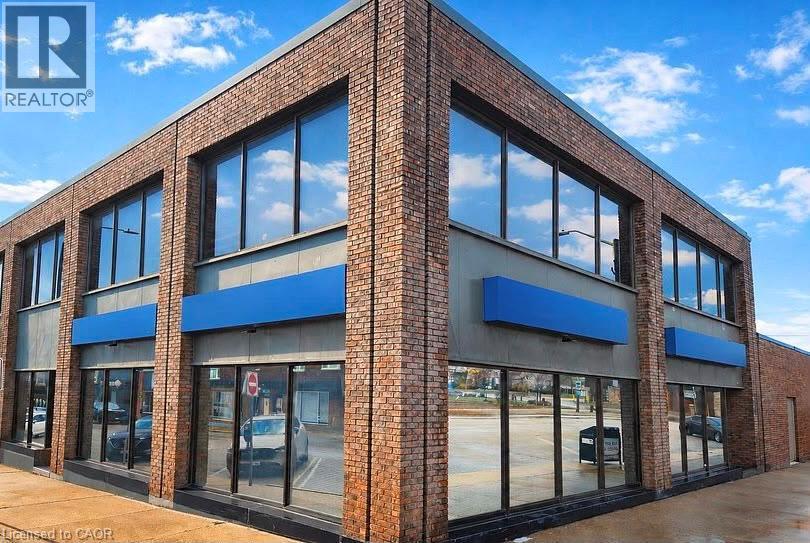
Rare opportunity to lease a prominent professional office building in the heart of downtown Barrie. Offering 6,306 SF of bright above-grade office space across two levels plus an additional 1,470 SF of functional basement storage, this well-maintained property is ideal for professional, medical, administrative, or commercial users seeking a high-exposure downtown presence.Built in 1971 and zoned C1-2, the property benefits from exceptional visibility, strong pedestrian and vehicle traffic, excellent accessibility, nearby municipal parking, and close proximity to downtown amenities, transit, and the waterfront.The flexible layout provides opportunities for single-tenant occupancy or potential multi-user configurations. A rare chance to establish your business in one of Barrie's most desirable and rapidly evolving commercial corridors. (id:63008)
1023 Chester Crescent
Dysart Et Al, Ontario
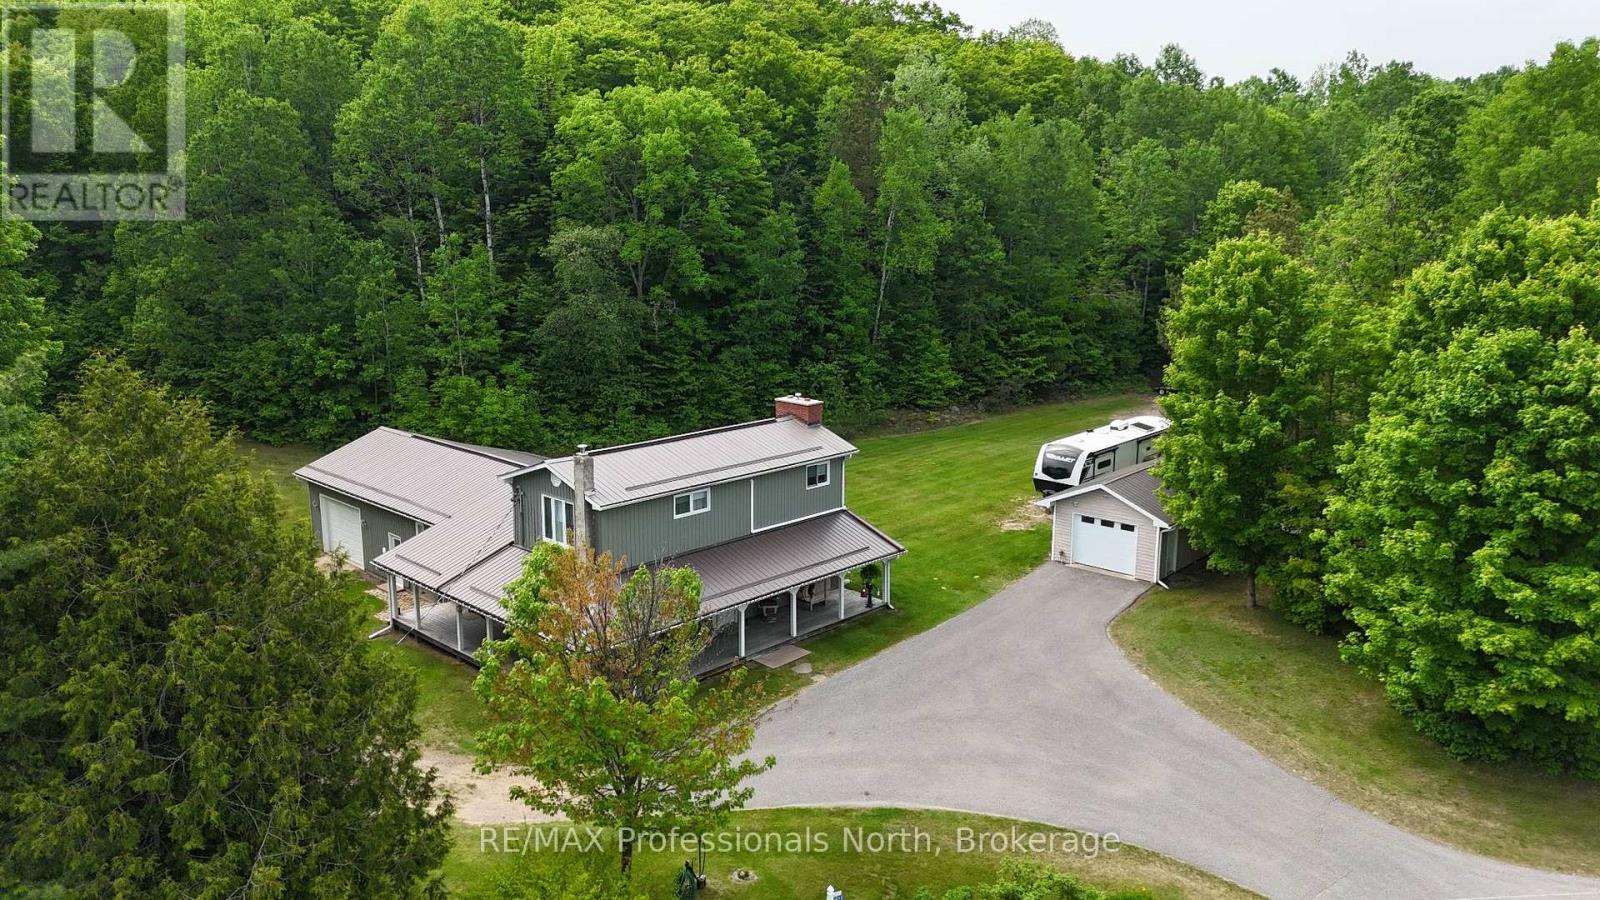
Welcome to this beautifully maintained 3-bedroom home in Harcourt, where privacy, space, and thoughtful design come together. Set on a level lot surrounded by trees, this property offers plenty of room for children, pets, and outdoor enjoyment while providing a peaceful setting away from neighbouring homes. A paved driveway leads to the home and detached 24' x 14' garage, while one of the standout features is the impressive 3-sided covered veranda. This inviting outdoor space allows you to enjoy the outdoors in comfort through every season, whether you're entertaining, relaxing with a coffee, or simply taking in the quiet surroundings. With over 2,200 sq ft of finished living space spread across three levels, this home offers a functional layout for families. The main level features a bright open-concept design with a sunken living room, propane fireplace, and multiple walkouts to the covered veranda, creating an ideal flow for entertaining. The second level is dedicated to the spacious primary suite, featuring a large bedroom, private ensuite, office space, and sitting area-a true retreat within the home. The lower level provides even more living space with a generous recreation room, media/entertainment area, and convenient access to the attached 28' x 24' garage. Additional features include a second bathroom, ample storage, and a layout designed for comfortable family living. Located in the welcoming community of Harcourt, this property offers the best of rural living while remaining conveniently positioned between Haliburton and Bancroft for shopping, restaurants, services, and everyday amenities. With its combination of privacy, space, and pride of ownership, this home is ready for its next family to enjoy. (id:63008)