
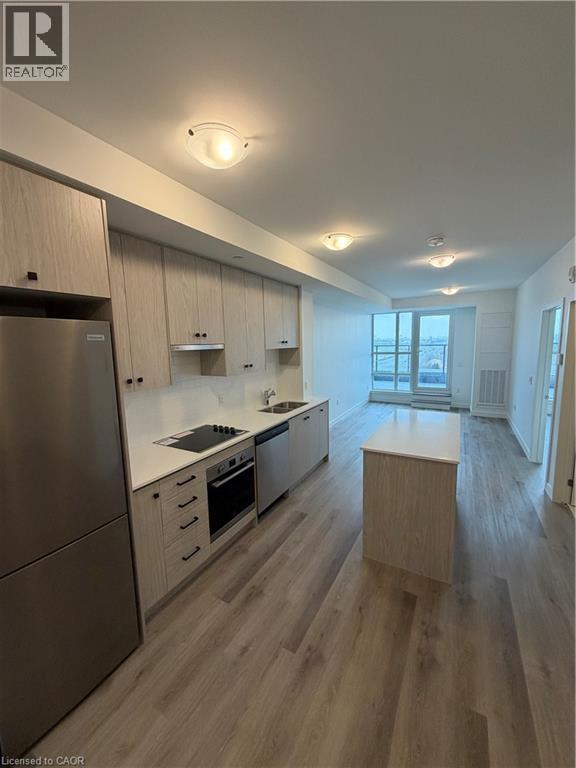
461 Green Road Unit# 1018
Stoney Creek, Ontario
Experience sophisticated urban living in this pristine, 641 sq. ft. suite plus large balcony at the newly completed Muse Condominium, a premier 12-storey residence by Homes by DeSantis. Perfect for young professionals or as a high-end income property, the functional layout features 9' smooth ceilings, luxury vinyl plank flooring, and a versatile den ideal for a dedicated home office or guest space. The gourmet kitchen shines with custom cabinetry with extended upper cabinets, a stainless steel appliance package, and a breakfast island that flows seamlessly into the bright living area and private over-sized balcony. Embrace the future of convenience with the integrated DeSantis Smart Suite™ technology, featuring a 10-inch voice-enabled wall pad for climate and security control, digital door locks, and automated parcel notifications. This unit includes the added value of one parking space and one storage locker and in suite laundry. Residents enjoy an unmatched lifestyle with art-inspired amenities, including a stunning 6th-floor terrace with BBQs, a fitness-focused art studio, media lounge, chef’s kitchen, and a pet spa. Ideally situated for commuters with easy access to transit and the QEW, this Tarion-warranted home offers a perfect balance of modern innovation and connectivity in the heart of Southern Ontario. (id:63008)

5 Haight Street
St. Catharines, Ontario
Prime 6-Unit Commercial Infill – Fully Planned & Investor-Ready Located in the desirable Oakdale neighbourhood of St. Catharines, surrounded by purpose-built lots and townhouse developments, this strategically designed 6-unit infill project features fully approved severed lots with new PINs on a 49.51’ x 148.5’ lot. The development includes semi-detached units with basement SDUs and detached rear ADUs. Upper units are 1,500 sq. ft. with 3 bedrooms and 2.5 baths, lower basement SDUs are 500 sq. ft. with 1 bedroom and 1 bath, and detached ADUs are 300 sq. ft. bachelor units. Projected annual gross rental income is $144,000. This is a shovel-ready site, fully approved and ready for construction. All approvals, studies, and plans are in place for a smooth development process, including Consent to Severance, Grading & Site Condition Plans, Planning Application Fee, Engineered Floor Joist & Truss, Stage 1 & 2 Archaeological and Phase 1 & 2 Environmental Assessments (Oakhill Environmental), HVAC Engineering, Architectural Drawings for Semi-Detached Units & Garden Suites, Consent Sketch & Survey, Service Plan, City Parkland & Boulevard Tree Fees, and CMHC MLI Select Energy Modelling Report completed by PL Energy Services. QUALIFIES FOR CIP ADU GRANT PROGRAM! BIG PROJECT SAVINGS! BUILDING PERMITS IN PROGRESS! (id:63008)
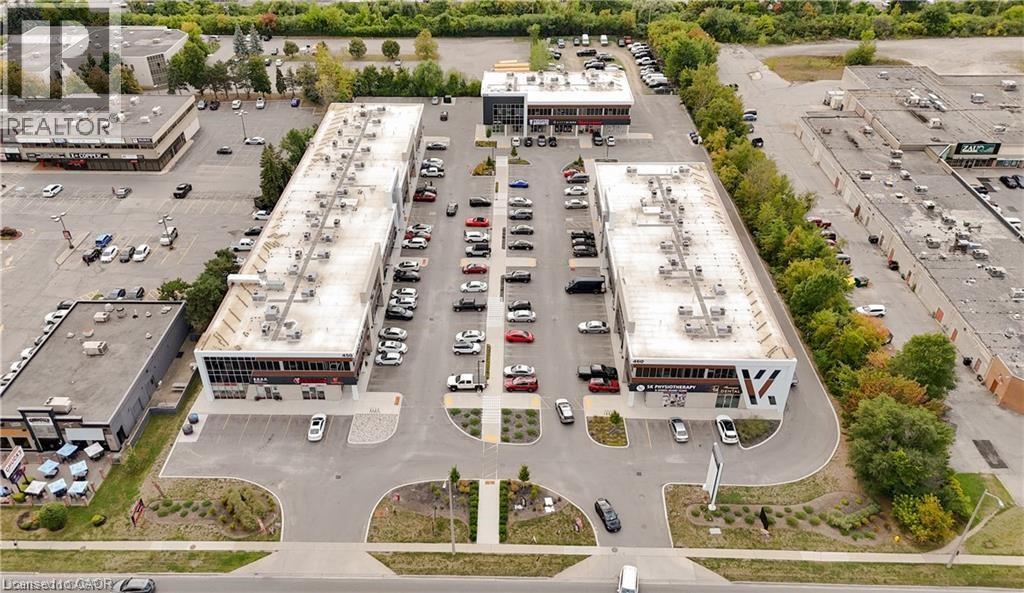
450 Hespeler Road Unit# G218
Cambridge, Ontario
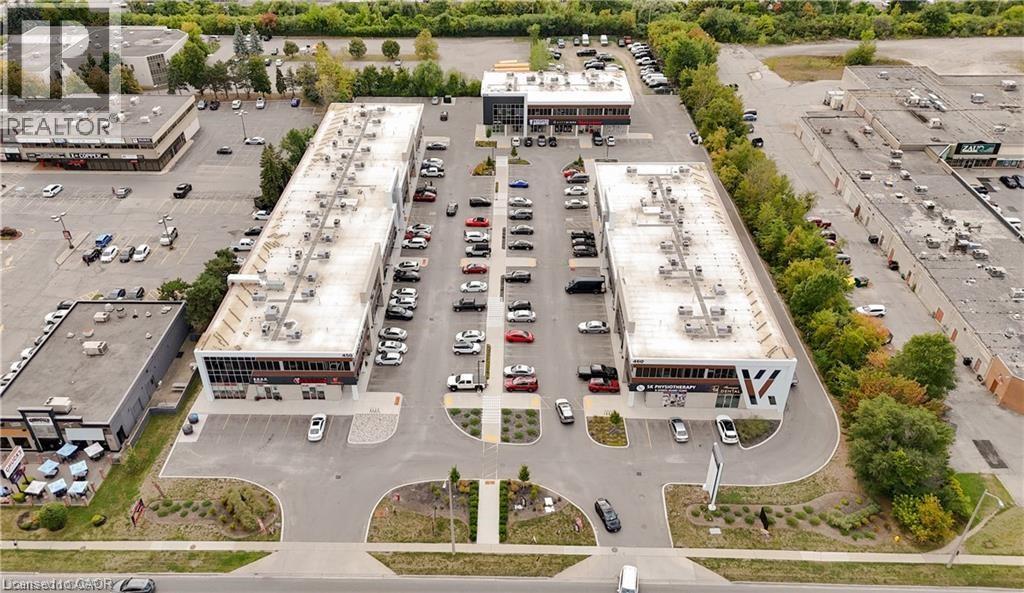
Office Space for Lease – Prime Cambridge Location! Approximately 1,082 sq ft of professional office space available in the heart of Cambridge’s busy business district, just minutes from Highway 401. This well-designed unit features 5 private offices, making it ideal for a wide range of professional uses, including real estate, legal, accounting, mortgage, consulting, IT, insurance, and more. Flexible leasing options available — tenants have the opportunity to lease the entire unit or individual offices, making it perfect for growing businesses or professionals seeking a collaborative workspace. Located in a high-exposure commercial plaza with approximately 80,000 sq ft across 3 buildings and 301 feet of frontage on Hespeler Rd, benefiting from high traffic counts of 50,000+ vehicles daily. The unit is a corner space with large windows, excellent natural light and visibility. Conveniently situated across from Cambridge Centre Mall and close to public transit, restaurants, and all major amenities, this location offers exceptional accessibility and business exposure. A rare opportunity to position your business in one of Cambridge’s most active commercial corridors do this one the other way for leasing rooms and having the opportunity to lease the whole office (id:63008)
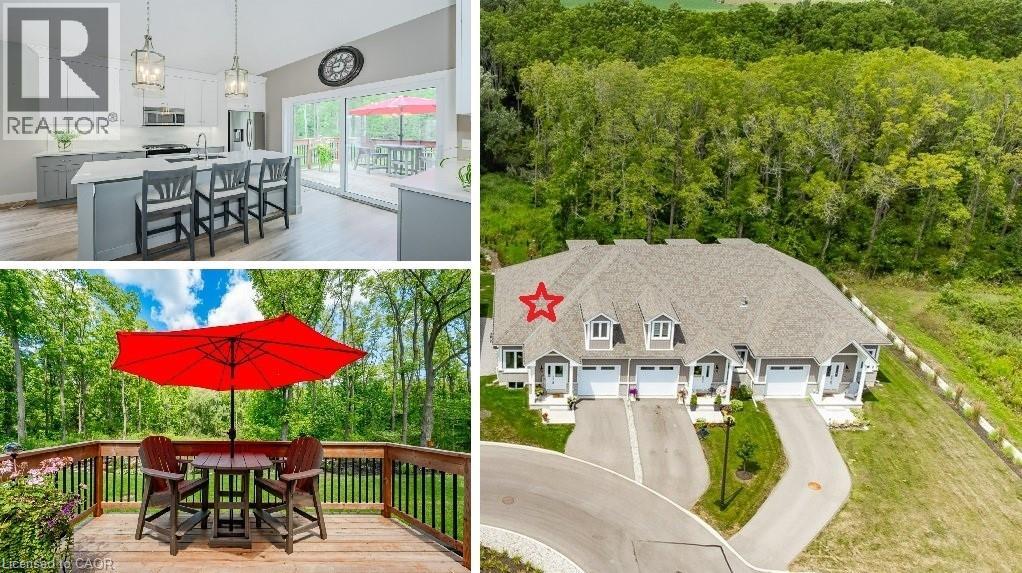
744 Nelson Street W Unit# 18
Port Dover, Ontario
Carefree lifestyle a stones throw to the lake! Located at the end of a cul-de-sac backing onto wooded area; 1 of only 6 in the complex in this highly desired spot. INCREDIBLE backyard area for peace & quiet. Fully upgraded 3 bedroom, 2.5 bath END UNIT townhome featuring impressive main floor primary suite. True ONE LEVEL LIVING can be yours here if you desire. Soaring ceilings greet you upon entering the stunning open concept main floor. The generous living room features a gas fireplace and tons of natural light from many oversized windows. An expansive open dining area can accommodate a table of practically any size. The DREAM KITCHEN is absolutely breathtaking with massive island, tasteful timeless cabinetry, quartz counters and SS appliances. Massive glass doors overlook your incredible backyard oasis complete with the perfect sized deck and poured concrete patio, the ideal place to relax in comfort for your morning coffee or evening glass of wine. The primary bedroom tucked away at the rear of the home's main floor for privacy features a large walk-in closet and beautiful 3 pce ensuite with glass walk-in shower. Grand oak staircases with custom carpet runners lead you up or down. Upstairs features 2 huge additional bedrooms and a 3pce bath. You may even catch glimpses of the lake from the front bedroom window! The large wide open basement with tall ceilings, multiple large windows and bathroom rough-in is a blank canvas for your ideas. Luxury plank flooring throughout, stunning light fixtures, custom window coverings, main floor laundry and powder room, attached garage + too many upgrades to list complete this fine home. Situated in idyllic Port Dover known for it's stunning beach, quaint downtown, outdoor recreation and easy access to city amenities in nearby communities. Walk or bike to downtown and beach! The ultimate beach town lifestyle can be yours. Book your private tour today! (id:63008)
450 Hespeler Road Unit# G218
Cambridge, Ontario
Individual Office Rooms for Lease – Prime Cambridge Location! Professional office rooms available for lease in a well-located unit in the heart of Cambridge’s busy business district, just minutes from Highway 401. This space offers up to 5 private offices, ideal for professionals in real estate, legal, accounting, mortgage, consulting, IT, insurance, and more. Flexible options available — lease individual offices to suit your needs, with the opportunity to take over the entire unit if desired. Perfect for independent professionals, small teams, or growing businesses looking for a collaborative environment. Situated in a high-exposure commercial plaza with approximately 80,000 sq ft across 3 buildings and 301 feet of frontage on Hespeler Rd, benefiting from 50,000+ vehicles daily. The unit is a corner space with large windows, providing excellent natural light and visibility. Located across from Cambridge Centre Mall and close to transit, restaurants, and all major amenities, with convenience and a strong business presence. A great opportunity to establish your business in one of Cambridge’s most active commercial hubs. (id:63008)
230 Knoll Street
Port Colborne, Ontario
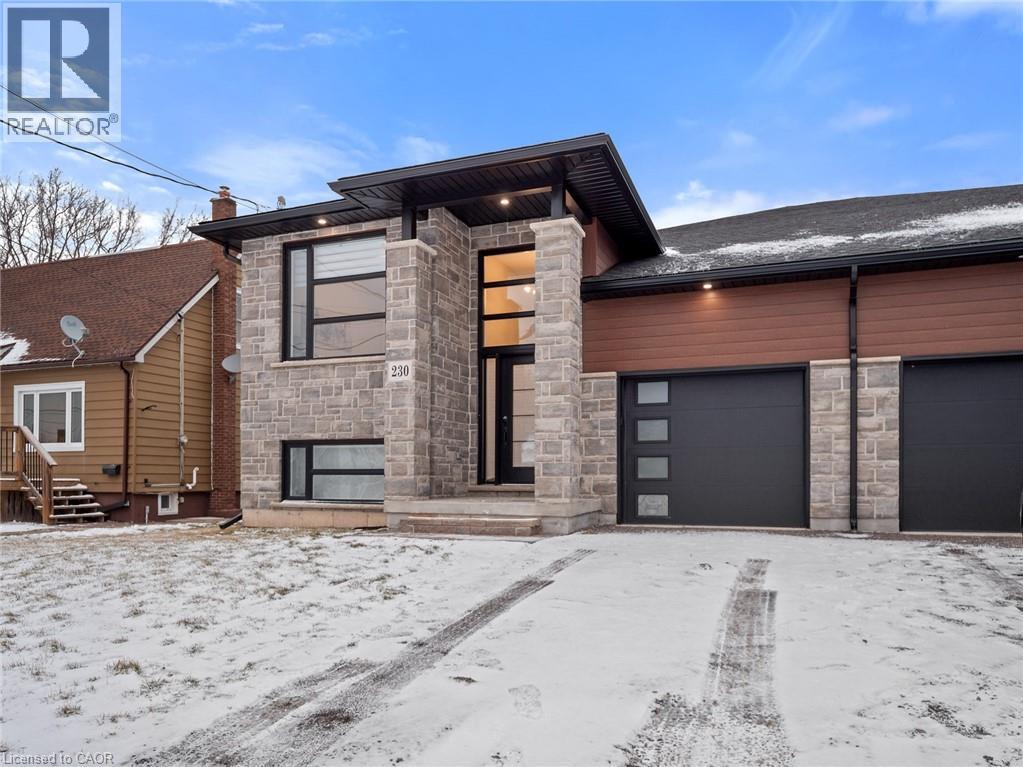
Stunning Recently Built Raised Bungalow — No Expense Spared Discover luxury living in this custom built raised bungalow offering over 2,800 sq. ft. of finished living space. Designed for family life and entertaining, the open-concept main floor features a gorgeous chef’s kitchen with large island, quartz counters, walk-in pantry, and adjacent dining/living areas. Main-floor primary suite offers a walk-in closet, elegant ensuite and cozy fireplace. Main-floor laundry adds everyday convenience. Thoughtfully finished lower level with 9' ceilings includes two additional bedrooms, a full bath and spacious recreation area — ideal for guests or teens. The lower level is wired and plumbed for a second kitchen (rough-in complete) making an easy in-law suite conversion — cabinets and final touches all that remain. Outdoor living is effortless with a large entertainers’ deck and fully fenced yard. Premium finishes throughout, designer fixtures, and high-end detailing make this home a true showpiece. Key features: 4 bedrooms (2 up, 2 in lower level) 3 full bathrooms Over 2,800 sq. ft. finished living space Open-concept main floor with quartz island and pantry Main-floor laundry Lower-level rough-in for second kitchen (in-law potential) 9' ceilings in lower level Entertainer’s deck and fenced yard Custom build with high-end finishes Ready to impress — book your showing today. Property Taxes to be assessed (id:63008)
29 English Crescent
Plattsville, Ontario
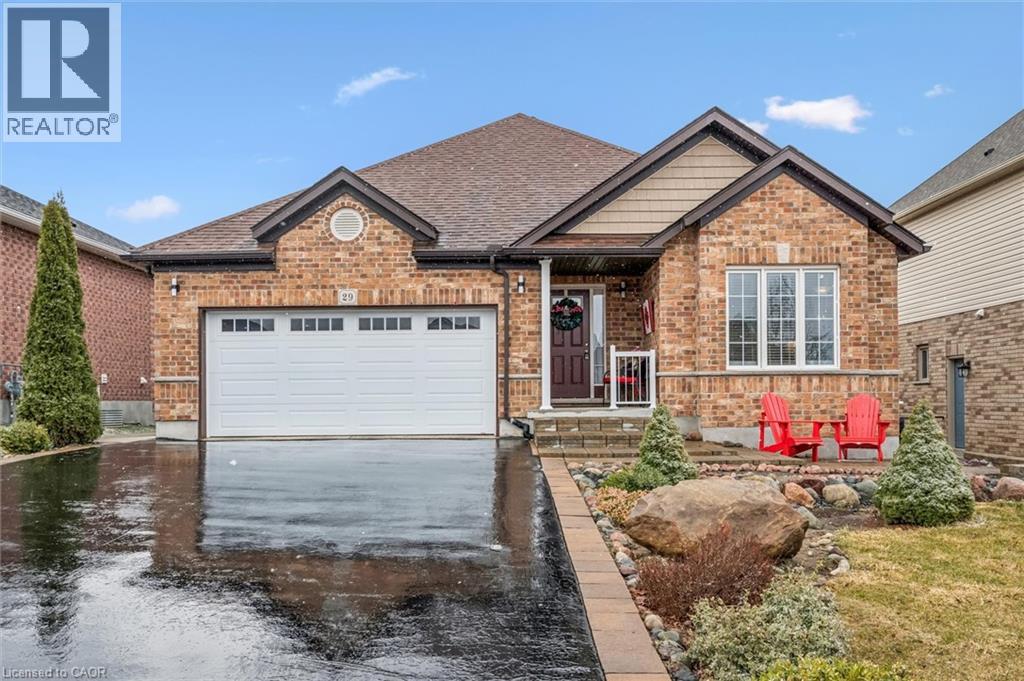
Welcome to this perfect BUNGALOW, located in a family-friendly neighbourhood in the peaceful village of Plattsville, less than 30 minutes from Kitchener-Waterloo with convenient access to Highways 401 and 403. Fully finished from top to bottom, this impressive home offers approximately 2,956 sq. ft. of total living space with a full finished walk-out basement and exceptional versatility. Great curb appeal with a well-manicured front lawn, a beautiful stone porch, an insulated double garage, and a large driveway accommodating up to 6 vehicles. A concrete walkway and staircase provide convenient access to the basement, while the fully fenced backyard with interlocking patio and stained deck creates the perfect space for entertaining or relaxing outdoors. Inside, you’ll find a spacious foyer with a large entry closet leading into an inviting open-concept living room highlighted by a cozy gas fireplace and large windows that flood the space with natural light. The luxurious kitchen showcases dark custom cabinetry, custom lighting, granite countertops, stainless steel appliances, Bosch dishwasher, gas stove, breakfast bar, and a large pantry for additional storage. The dining area offers a walkout to a beautifully stained deck—perfect for enjoying your morning coffee. The main level features a spacious primary bedroom with a walk-in closet and spa-like ensuite complete with a soaker tub, separate shower, and granite countertops. An additional bedroom and a full 4-piece bathroom complete the main floor. The professionally finished walk-out basement provides a large recreation area, two additional bedrooms, and direct access to the interlocking patio and backyard. With the basement legally finished, adding a kitchen/kitchenette would easily allow for a separate in-law suite or multi-generational living setup. This beautifully maintained home offers space, comfort, and incredible potential in a quiet community setting—truly a property you must see to appreciate. (id:63008)
106 Lomond Lane
Kitchener, Ontario
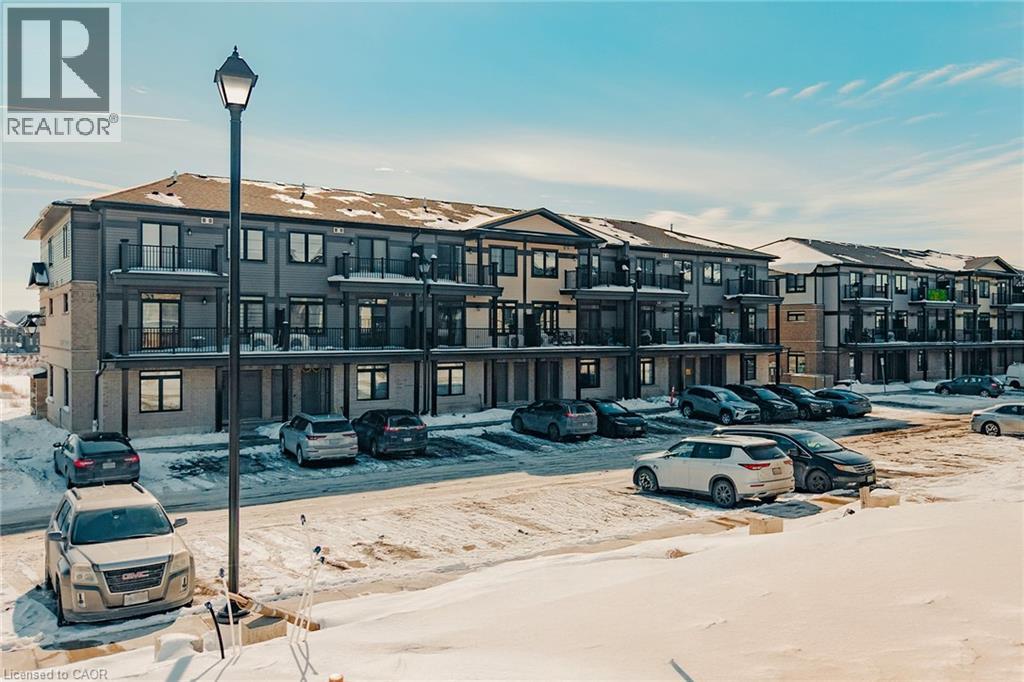
Welcome to Wallaceton, where modern living meets community charm. This stylish stacked townhouse offers over 1,000 sq. ft. of thoughtfully designed space. With open-concept flow and upgraded finishes, its the perfect blend of comfort and contemporary design. On the main level, sunlight fills the spacious great room ideal for relaxing or entertaining. The sleek kitchen features stainless steel appliances and an oversized breakfast island that brings people together. A convenient 2-piece bath and in-suite laundry complete this level. Step outside to a large balcony and enjoy fresh air at any time of day. Upstairs, retreat to the primary bedroom with its own 3-piece ensuite and a private balcony, the perfect spot for morning coffee or evening wine. A second bedroom and a 4-piece bath provide flexibility for family, guests, or a home office. Set in the heart of Wallaceton, you'll love being steps from RBJ Schlegel Park one of Kitchener's premier recreation destinations with sports fields, walking trails, and year-round activities. The neighbourhood blends tree-lined streets, playgrounds, and community greenspace with the everyday convenience of nearby shops, restaurants, and top-rated schools. With two balconies, a modern design, and a location that offers both lifestyle and convenience, this home is move-in ready for its next chapter. Don't miss this opportunity to own in one of Kitchener's most sought-after communities book your showing today! (id:63008)
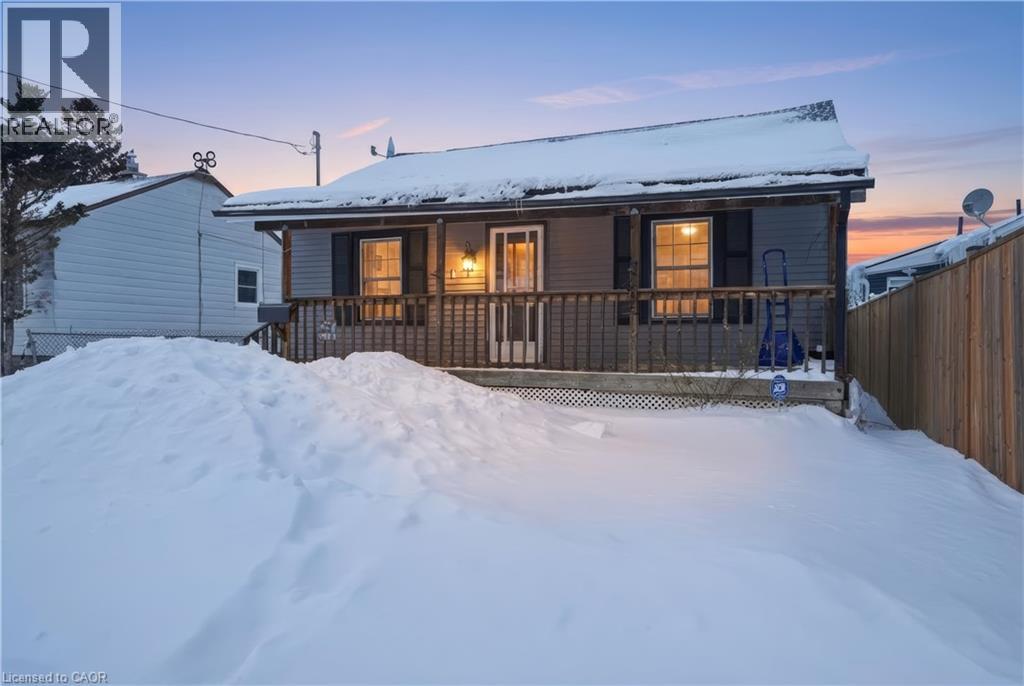
4 Hilda Street
St. Catharines, Ontario
Charming bungalow featuring 2 bedrooms, 1 bathroom, a versatile attic space, and a spacious, light-filled sunroom wrapped in windows, totaling over 1,300 sq ft of above grade living space! (as per floor plans). As you approach the house, you are welcomed by a covered front porch that leads you into a bright living room featuring stylish new flooring. The eat-in kitchen opens up into a spacious sunroom overlooking a private, generously sized backyard—perfect for entertaining and gatherings. The home has a large primary bedroom , a second comfortable bedroom, a full bathroom and a bonus attic space that could have many uses. Freshly painted throughout. Fenced-in yard for added privacy. The driveway could accommodate 4 cars. The garage is currently used as a workshop but can easily be converted back to a garage. Conveniently located close to shops, parks, schools, and major highways. Move in ready. Make it yours! (id:63008)
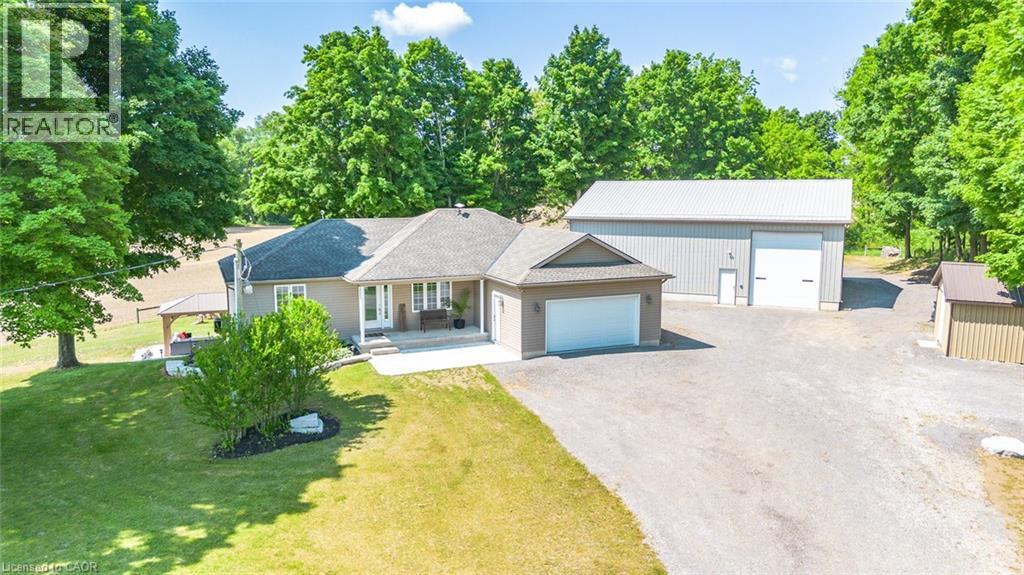
2235 Hazen Road
Langton, Ontario
Welcome to 2235 Hazen Rd, Langton, a fully renovated 3-bedroom bungalow with walkout basement set on 1.77 acres, offering private country living with open views. Built in 2010 and extensively updated, this home features new flooring throughout, a modern eat-in kitchen with quartz countertops, updated bathrooms, and convenient main floor laundry. The primary bedroom includes a walk-in closet and a private 3-piece ensuite. The finished lower level adds valuable living space with a separate entrance, a new 3-piece bathroom with heated floors, a wet bar, and a walkout to the backyard gazebo, ideal for extended family, guests, or flexible use. Additional features include an attached double garage, gas heating, 200-amp electrical service, and a hot tub rough-in. The property is well-equipped with two shops: a newer 40’ x 50’ heated and insulated shop with 100-amp service, concrete floor, and 14’ and 10’ overhead doors, ideal for equipment, storage, or hobby use. The second 28’ x 53’ shop offers a metal roof, concrete floor, 50-amp service, and 10’ and 8’ overhead doors. A solid rural property offering space, functionality, and privacy, well suited for those looking for country living with room to work, store, or build out their lifestyle. (id:63008)
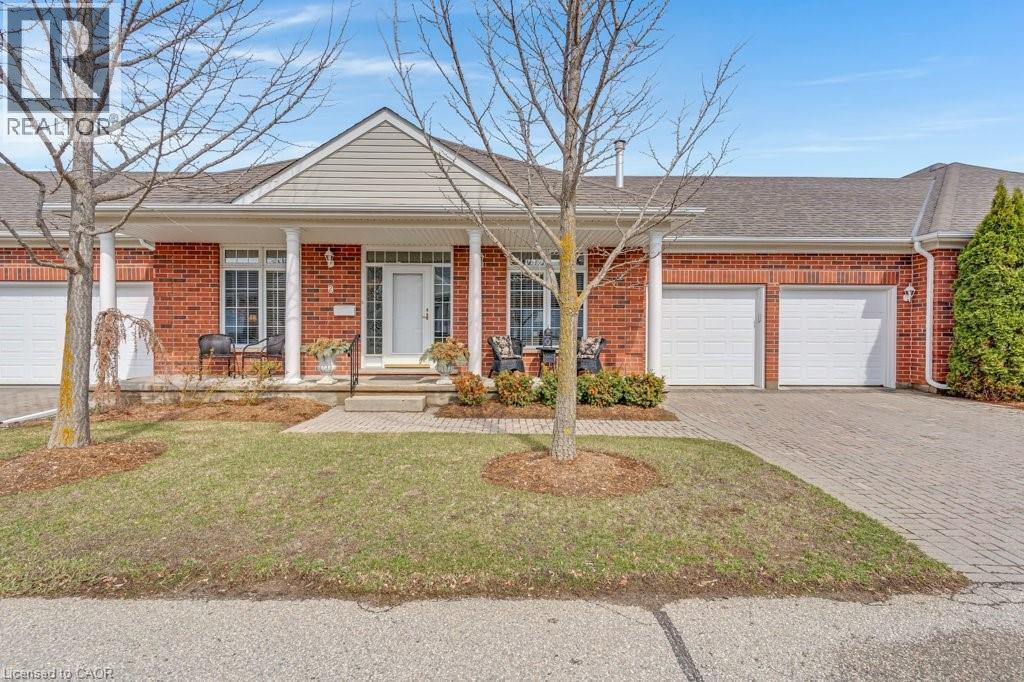
369 George Street N Unit# 2
Cambridge, Ontario
Don't miss this lovely bungalow townhome located in West Galt's highly sought after Riverwalk condominium complex. Situated on almost 17 acres along the Grand River, this beautiful complex offers easy access to walking and biking trails along the water, its own community garden plots, ample visitor parking and the Quarry House, a lovely community meeting place. Although the Quarry House is available for all of your special occasions, it also offers a variety of social activities scheduled throughout the week. The unit itself is a popular centre hall plan, with hardwood flooring and crown moulding running throughout. At the front foyer is a large den with gas f/p. The eat-in kitchen has had additional wall to wall white pantry cabinets added, granite countertops, S.S. appliances, and a door to the private courtyard. The living/dining room area has a gas f/p, 3 bay windows which allow for expansive views of the lawn and lots of sunshine. The primary bedroom also includes a bay window, a large walk in closet, and an ensuite with a glass shower, tile flooring, two sinks, & a soaker tub. The 2nd bedroom and 3pc bath with shower can be closed off from the front hall with a pocket door, making it a perfect retreat for overnight company. Completing this level is the spacious laundry room which leads to a double garage with ample storage, two garage door openers, an access to the courtyard, & a staircase down to the lower level. Downstairs, 3 large egress windows provide lots of sunlight to this spacious family room with a 3rd gas f/p. A 3rd bedroom with an egress window, a walk in closet, and a 4pc bath is great for extra company. If you can use a craft room, this one is outstanding, featuring bright overhead lighting and a sink for easy clean up. Finishing off the lower level is a spacious and organized storage area plus a cold room. This home has been loved and meticulously cared for. Make an appt to view today. You won't be disappointed! (id:63008)
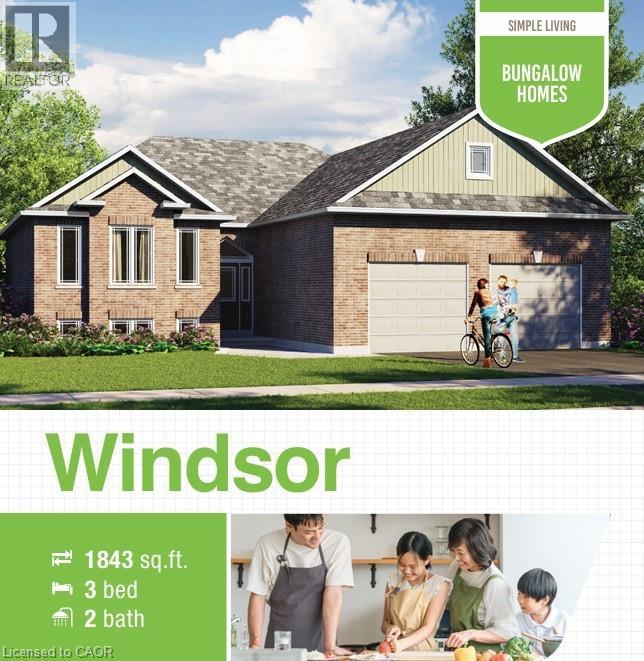
3007 Dundas Street
Burlington, Ontario
Welcome to this exclusive land available for sale located in a prime location in Burlington, offering a rare opportunity to build your dream home on a premium 0.48 acre lot providing ample space, privacy, and a generous building footprint for your custom estate. Builder Options from Royal Homes: Choose from our custom home models ranging from 600 sq. ft. to 3,000 sq. ft. or bring your own vision. Surrounded by no rear neighbors and beautiful greenery, this is your chance to design and build a custom residence in the heart of North Burlington without compromising on modern conveniences. Enjoy peaceful living while being at a close proximity to shopping centers, schools, parks, dining and major transportation routes with the QEW down the street. With easy access to the Highway 407, QEW, and GO Transit, commuting throughout the GTA is seamless - adding significant value for residential potential. This lot offers the perfect blend of rural charm and urban connectivity – ideal for those seeking luxury, space, and community. Don’t miss this opportunity – secure your lot today and start planning your custom estate home! (id:63008)
2960 Kingsway Drive Unit# N014b
Kitchener, Ontario
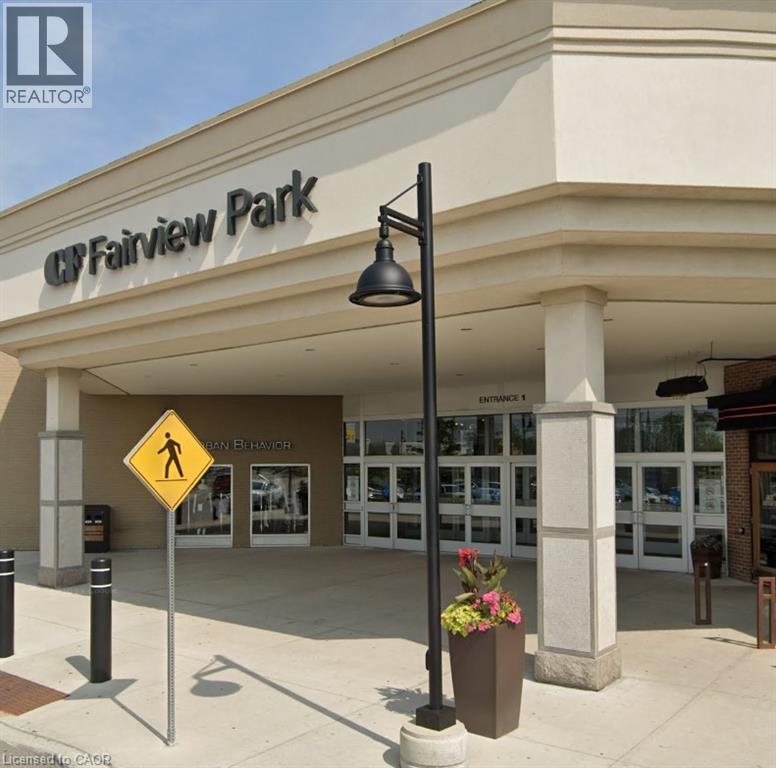
Prime retail unit for lease in Fairview Park Mall. Sublease until April 30, 2027. Immediately adjacent to entrance with great exposure. Contact listing agent for rental rates and additional details. (id:63008)
31 Bingeman Street
Kitchener, Ontario
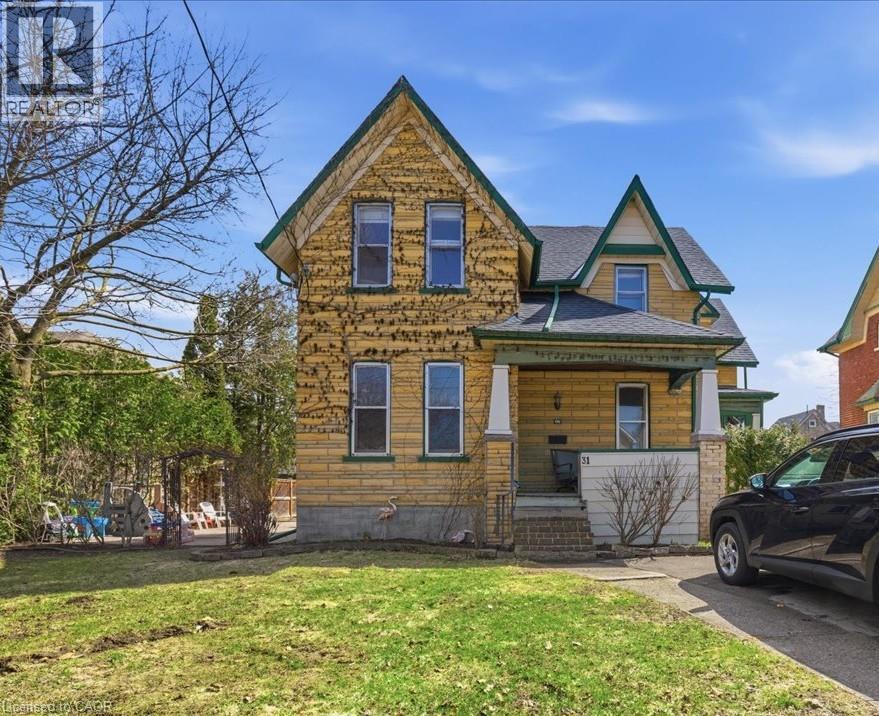
Looking for a mortgage helper, turnkey income property, long-term investment, development opportunity or triple garage right in the heart of Kitchener? Then 31 Bingeman is worth exploring! This well-maintained triplex offers three large, bright and spacious units with attractive layouts that appeal to both owners and tenants alike. Live in one unit – offset the mortgage with the other 2! Each unit is separately metered for hydro, plus huge detached garage with hydro too– great for workshop, extra vehicles, additional rental income, hobby space, potential storage, etc – so many possibilities! In addition to a great house-hack opportunity, savvy investors will love this for a stable multi-residential property in a growing market. Situated on a large 8,999 sq ft lot, the property offers 9 PARKING SPACES, and long-term upside as the city continues to grow. For those seeking larger development potential and income - let your imagination fly! The generous lot size also presents potential future opportunities such accessory dwelling unit/sever and multiplex/ further residential development etc. Located close to transit, shopping, restaurants, key amenities. Just minutes walk from Centre in the Square and Kitchener public Library, LRT City Hall Station and Brubacher Green Park for the kids. This versatile property offers good current income with exciting future potential. Each unit is full of character - must see to appreciate! (id:63008)
1442 Highland Road W Unit# 913
Kitchener, Ontario
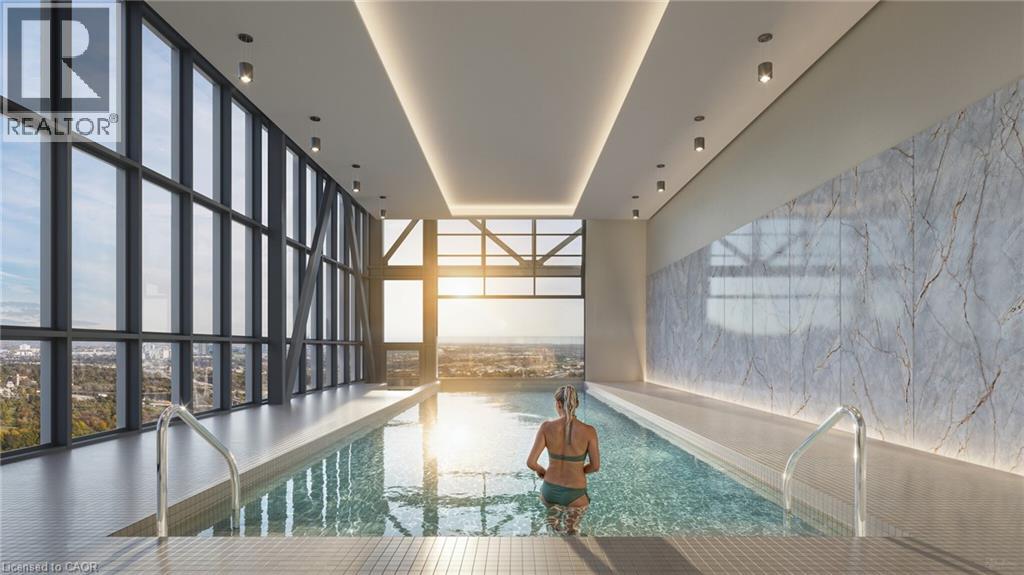
Welcome to your luxury home the desirable Loft layout. Located at NUVO which is the final phase of Avalon, Kitchener’s most coveted residential community. Creating a bold architectural statement against the skyline, NUVO is destined to complement the neighbourhood and add the exceptional to everyday living, in so many ways. NUVO offers the perfect setting to experience the best life has to offer. Start here, and go anywhere. Ideally located near shopping, restaurants, parks, universities, Highway 8 and just minutes from Downtown Kitchener. It all becomes possible here. Community Amenities: Four-seasons rooftop heated pool, Rooftop terrace and lounge, Food Hall, Arcade, Theatre room, Children’s playroom, Smart building system equipped with 1Valet resident app for digital access to intercom and amenity booking, Secure parcel delivery lockers connected to mobile phone, Facial recognition security system, High Fibre optic cables for optimal internet connection, Dog wash station, Fitness studio, Meeting room, Locker storage, Secure indoor bike racks, Underground ground parking (One Assigned per unit and Tenant pays $125, when the tenant needs the parking spot), Pet-friendly (max 12 kg). Several Units to choose, 1 bed & 1.5 beds. Heat and Water are included. PARKING IS NOT INCLUDED IN THE PRICE OF THE UNITS But One is assigned per unit). (Optional - locker $60-parking -$125) Do not miss any time and book your showing! (id:63008)
5353 Rainham Road
Dunnville, Ontario
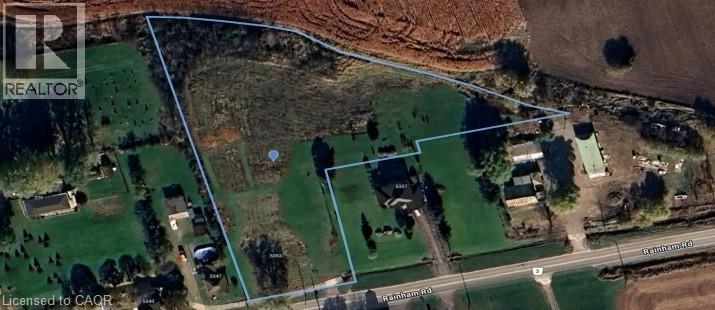
RARE OPPORTUNITY TO BUILD YOUR DREAM HOME ON A FANTASTIC 2.65 ACRE RURAL BUILDING LOT IN THE HAMLET OF SWEETS CORNERS! LOCATED A HOP, SKIP AND A JUMP FROM THE SHORES OF LAKE ERIE. NATURAL GAS AT THE ROAD AS WELL AS FIBRE OPTIC INTERNET. The lot is zoned residential hamlet. Buyers to do due diligence on what they plan to build and on obtaining building permits (id:63008)
63 Carrick Avenue
Hamilton, Ontario

Welcome to 63 Carrick Avenue! Timeless Character in a Spacious 2.5-Story Home with Loft and Detached Garage. Full of warmth and original charm, this property offers generous living space, rich character details, and a versatile layout ideal for a range of lifestyles. Featuring three spacious bedrooms plus a bright third-floor loft, this home retains its historical appeal while providing everyday functionality. The main floor showcases original hardwood flooring and detailed wood trim, with ornate pocket doors leading from the living room to the formal dining room and an elegant original staircase anchoring the space. Exposed brick accents throughout the home add unique texture and visual interest. A thoughtfully updated kitchen blends seamlessly with the home’s character, while a main floor half bath adds convenience. The second level includes three bedrooms, sunroom at the rear and a full bath with clawfoot tub. The bonus loft space above offers the perfect retreat, studio, or workspace. The unfinished basement, accessible also from a separate side entrance, includes laundry and excellent potential for additional storage or workshop space. Outside, enjoy a spacious yard, detached garage, and shared driveway parking. Important infrastructure improvements include updated roof shingles and newer furnace. This home is a rare find, filled with preserved character and craftsmanship that’s becoming harder to come by. A must-see for those who value quality details and timeless style! Don't miss out!! (id:63008)
32 Britannia Avenue
Hamilton, Ontario
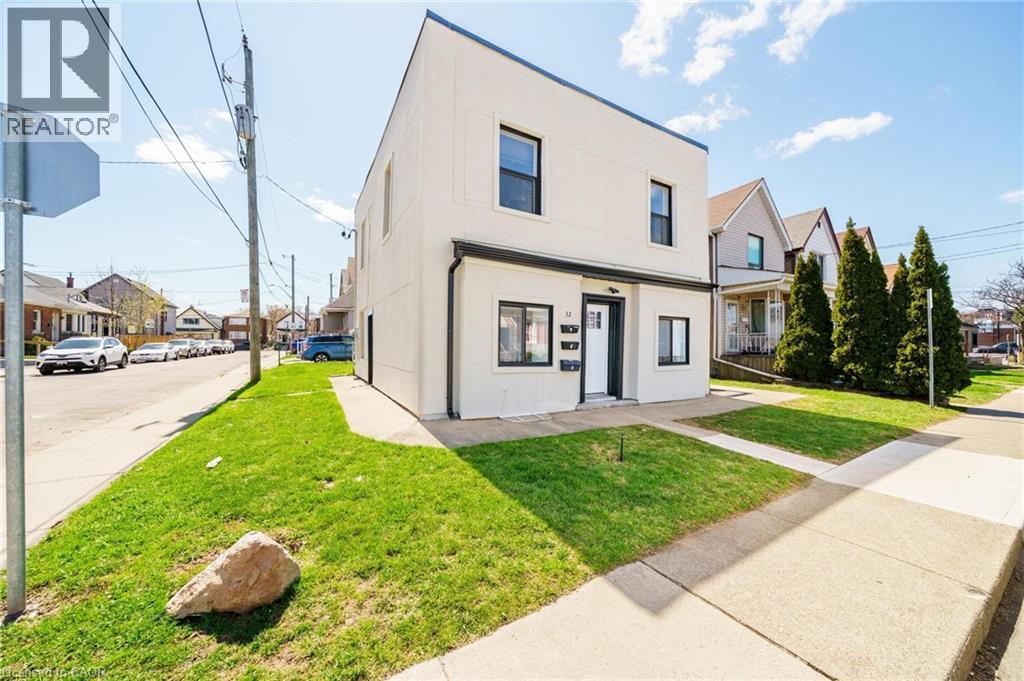
Welcome to 32 Britannia Avenue, a fully renovated (2021) triplex steps from trendy Ottawa Street in Hamilton. This income-generating property offers $4,775 in monthly rental income from three self-contained units: an upper 2-bedroom, 1-bathroom unit ($1,850/month) 2 tandem parking, a main front 1-bedroom, 1-bathroom unit with partial basement ($1,500/month), and a main rear 1-bedroom, 1-bathroom unit ($1,425/month). Each unit features separate hydro meters, in-unit laundry and stainless steel appliances. Located in a vibrant area near shopping, dining, and all amenities. (id:63008)
496 King Street E
Kitchener, Ontario
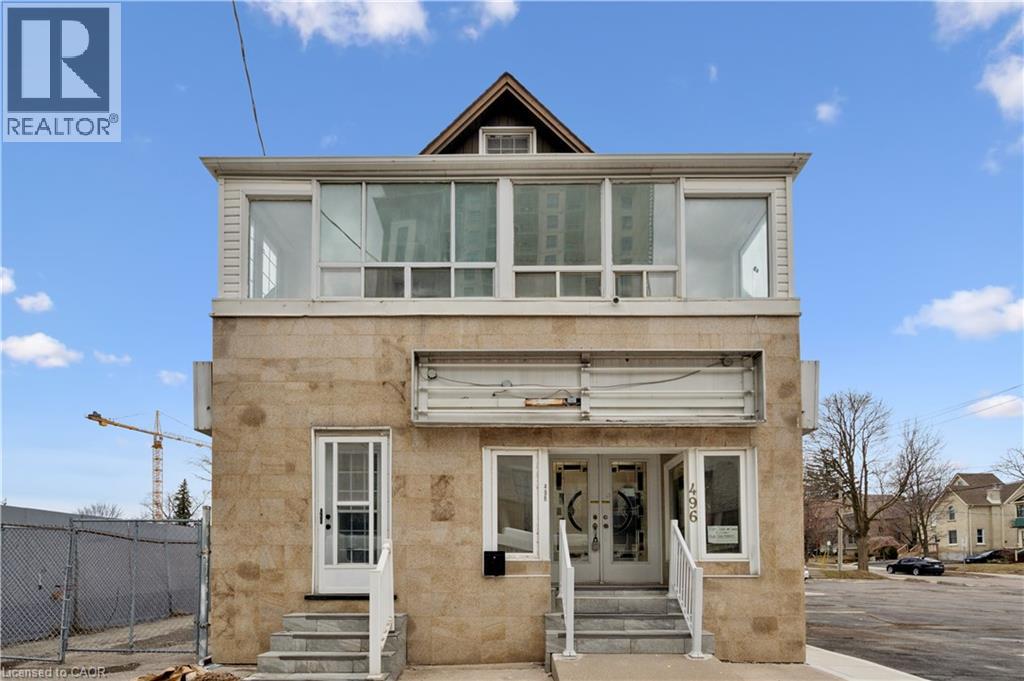
Exceptional opportunity to own a versatile mixed-use building in the heart of Downtown Kitchener along the vibrant King Street East corridor. This high-exposure property benefits from strong pedestrian and vehicular traffic, making it ideal for a wide range of commercial uses. The main floor features a bright, street-facing commercial space, previously operated as a hair salon, offering excellent visibility and signage potential—perfect for retail, service-based businesses, or professional offices. The upper level includes a self-contained residential apartment, providing an excellent opportunity for owner-occupancy, rental income, or live/work flexibility. Situated in a rapidly growing urban hub, this property is just minutes from Downtown Kitchener amenities including restaurants, cafes, retail shops, LRT transit, and major employers. The location also offers convenient access to public transit, nearby hospitals, and key commuter routes, enhancing both business exposure and residential appeal. With flexible zoning allowing for a variety of commercial and residential uses, this property is ideal for entrepreneurs, investors, or end-users looking to establish themselves in one of Kitchener’s most dynamic and evolving areas. (id:63008)
496 E King Street E
Kitchener, Ontario
Exceptional opportunity to own a versatile mixed-use building in the heart of Downtown Kitchener along the vibrant King Street East corridor. This high-exposure property benefits from strong pedestrian and vehicular traffic, making it ideal for a wide range of commercial uses. The main floor features a bright, street-facing commercial space, previously operated as a hair salon, offering excellent visibility and signage potential—perfect for retail, service-based businesses, or professional offices. The upper level includes a self-contained residential apartment, providing an excellent opportunity for owner-occupancy, rental income, or live/work flexibility. Situated in a rapidly growing urban hub, this property is just minutes from Downtown Kitchener amenities including restaurants, cafes, retail shops, LRT transit, and major employers. The location also offers convenient access to public transit, nearby hospitals, and key commuter routes, enhancing both business exposure and residential appeal. With flexible zoning allowing for a variety of commercial and residential uses, this property is ideal for entrepreneurs, investors, or end-users looking to establish themselves in one of Kitchener’s most dynamic and evolving areas. (id:63008)
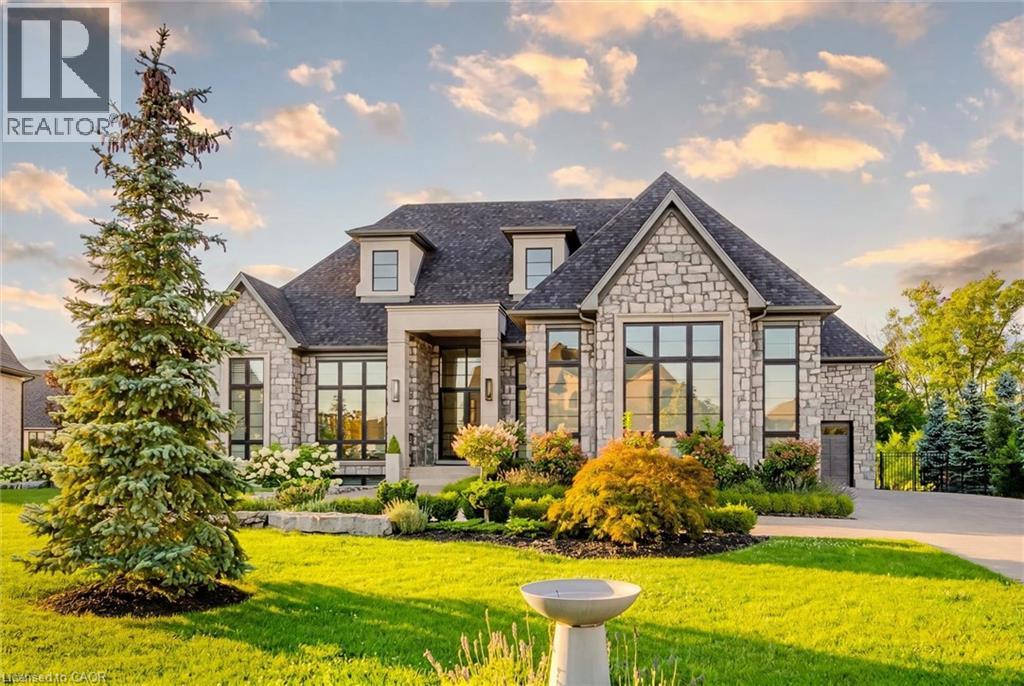
161 Heritage Lake Drive
Puslinch, Ontario
A rare offering of timeless elegance and uncompromising craftsmanship, this extraordinary residence blends luxury living with serene lakeside beauty. Nestled on a half-acre estate within the exclusive gated community of Heritage Lake Estates, this Net Zero Ready home offers privacy, tranquility, and refined design in one of the region’s most picturesque settings. From the moment you arrive, the striking natural stone façade sets the tone for the sophistication found throughout the home. Inside, over 4,000 square feet of thoughtfully designed living space unfolds with effortless style, featuring 4 bedrooms and 4.5 beautifully appointed bathrooms. The heart of the home is defined by dramatic 14-foot ceilings and expansive floor-to-ceiling windows, creating a breathtaking sense of openness while bathing the interiors in natural light and capturing spectacular sunset views. Every detail has been carefully curated. Elegant chevron engineered hardwood flooring, plaster crown mouldings, and 9-foot solid doors with transoms add architectural character, while the custom fireplace mantel anchors the living space with warmth and sophistication. Designed for both everyday living and entertaining, the gourmet kitchen showcases an extraordinary 22-foot island, walk-in pantry, and stunning stone slab countertops and backsplash—a true centerpiece for gatherings. Spa-inspired bathrooms elevate daily living with heated marble floors, custom vanities, and subtle under-cabinet lighting. Comfort and innovation continue throughout the home with radiant in-floor heating in both the lower level and garage, delivering exceptional year-round comfort. Outdoors, the fully fenced backyard views mature trees, offering a peaceful and private natural setting—perfect for relaxing or simply enjoying the quiet beauty of the surrounding landscape. A home where luxury, craftsmanship, and lakeside serenity come together effortlessly—this is a residence designed not only to impress, but experienced. (id:63008)
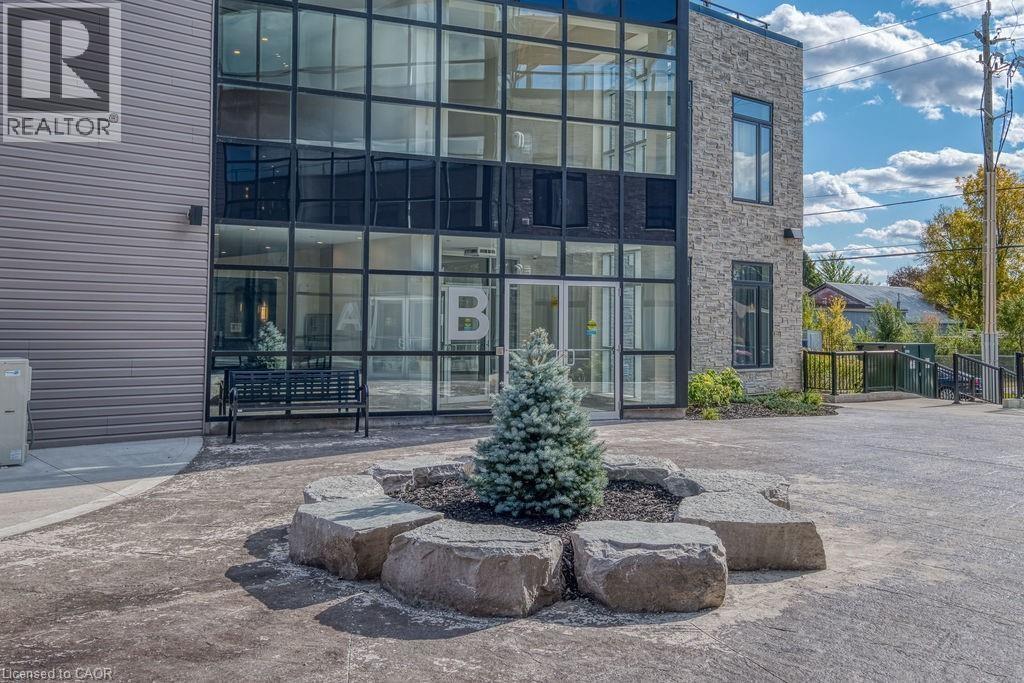
85b Morrell Street Unit# 112
Brantford, Ontario
Introducing a remarkable opportunity for both investors and first-time buyers! This 1 bedroom plus den condo, boasting a loft-style design, is now available for sale. Located in the heart of Brantford's Holmedale community, this loft-inspired apartment offers a unique living experience, combining modern aesthetics with practicality. The spacious den, with its flexible layout, can easily transform into a home office or guest room, adding to its versatility. Investors will appreciate the potential for rental income in this sought-after location, while first-time buyers can embark on their real estate journey with a stylish, affordable, and distinctive property. This condo stands out as a prime choice for those seeking a contemporary and flexible living space. Don't miss your chance to own this exceptional property! (id:63008)
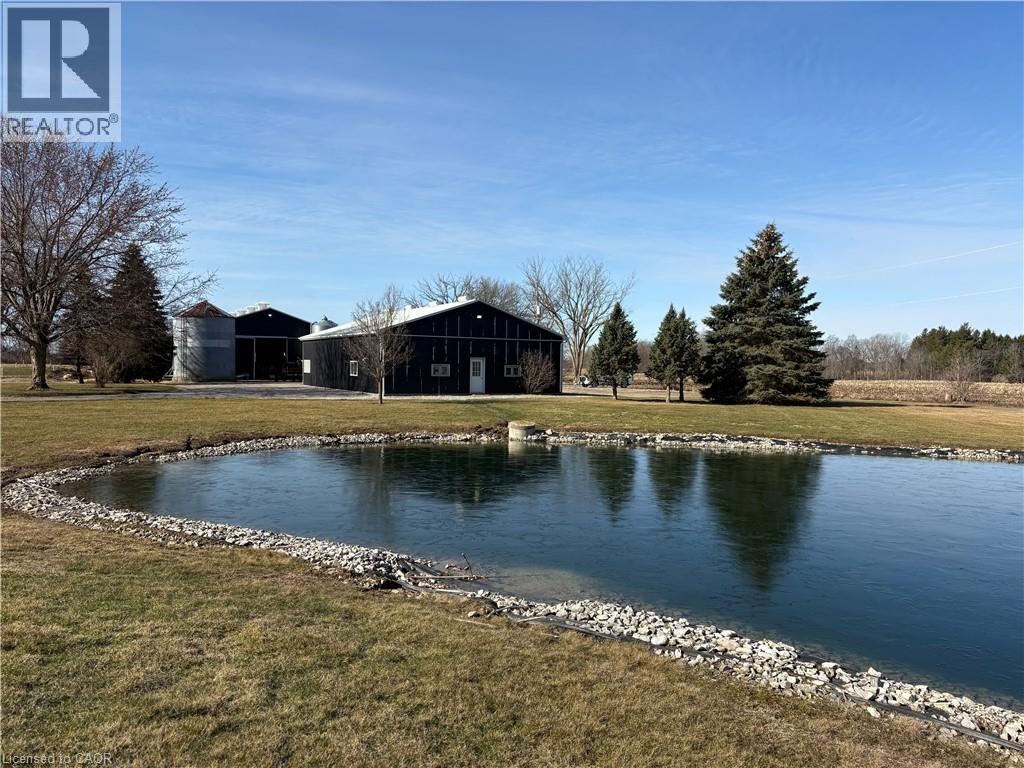
37 Carter Road Unit# B
Dunnville, Ontario
60' x 40' fully insulated and heated workshop available for lease with 11' high x 14’ wide roll up door, concrete floor, mechanical room, two water heaters, office plus large storage room. Parking for approximately 5 vehicles and large shared driveway for good access. Beautiful, quiet country setting to work from. Natural gas and hydro in addition to lease price. (id:63008)
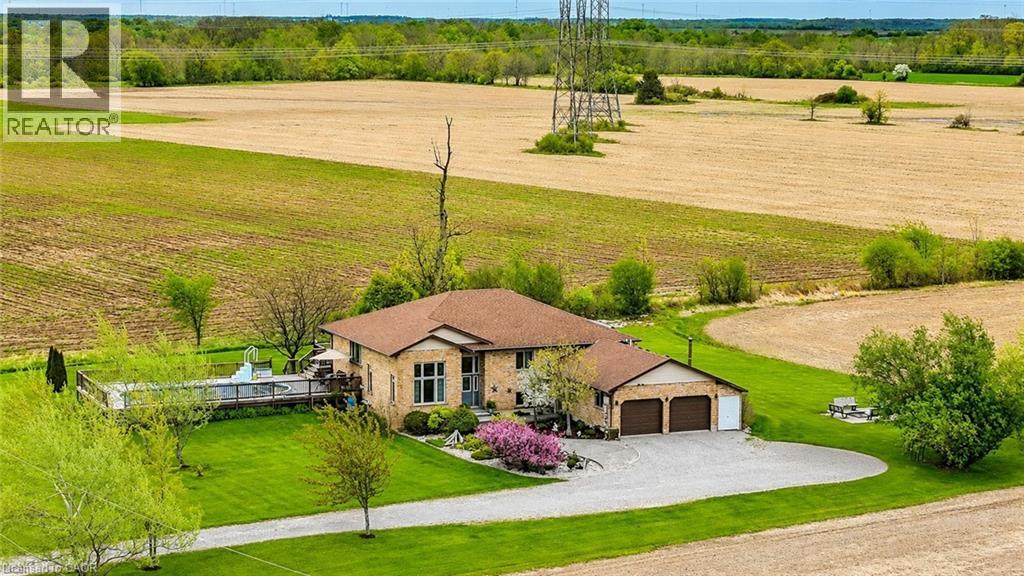
1292 Concession 11 Road
Hagersville, Ontario
Looking for a country lot with no close neighbors and miles of farmland views? Want a large custom home where your multi-generational family can enjoy private living quarters? How about an oversized garage/man cave with a wood-burning stove and its own bathroom? Starting a business and need separate space for your clients? You’ll find all this and more in this rare property just outside of Hagersville. With over 3,100 sq. ft. of living space, 6 bedrooms, abundant parking, a pool, deck, and a yard perfect for get-togethers, this home can easily accommodate and entertain a large family. Notably hard to find is a 4-room, 877 sq. ft. 'commercial' space with a private entrance, high ceilings, large windows, and its own washroom. This distinct area is ideal for your home-based business (previously a daycare) or can be converted into a private suite for in-laws, young adults, or guests. (id:63008)