
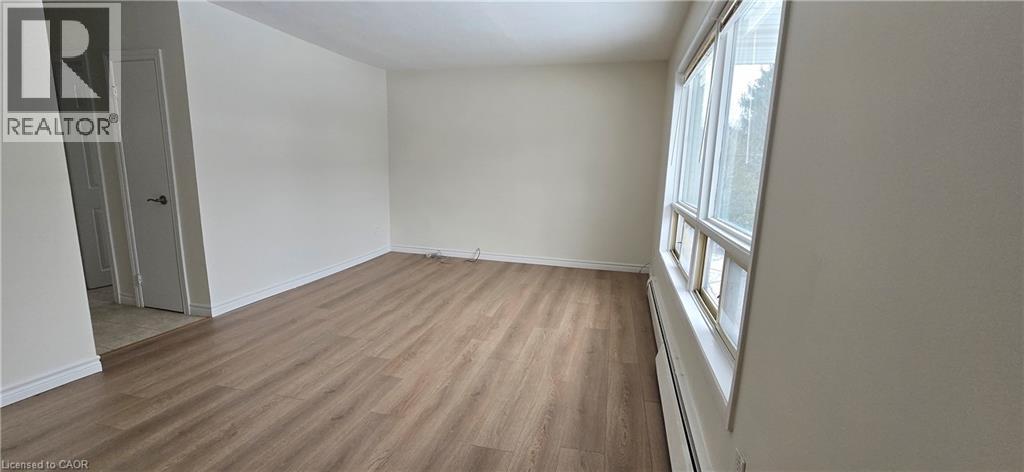
23 Rutherford Drive Unit# A
Kitchener, Ontario
Well-maintained 2-bedroom, 1-bathroom suite offering 875 sq. ft. of bright, functional living space in a convenient Kitchener location. Spacious living area, two well-sized bedrooms, full kitchen with ample cabinetry, and 4-piece bath. Clean, practical layout ideal for professionals or small families. Located in a quiet residential neighbourhood close to schools, parks, shopping, and public transit, with easy access to major routes 2 Bedrooms 1 Bathroom (4-piece) Kitchen Appliances Included: Fridge & Stove 1 Parking Spot Included (Extra parking available for $100) Coin Laundry in Basement 875 sq. ft. Rent plus Hydro **See sales brochure below for showing instructions*** (id:63008)
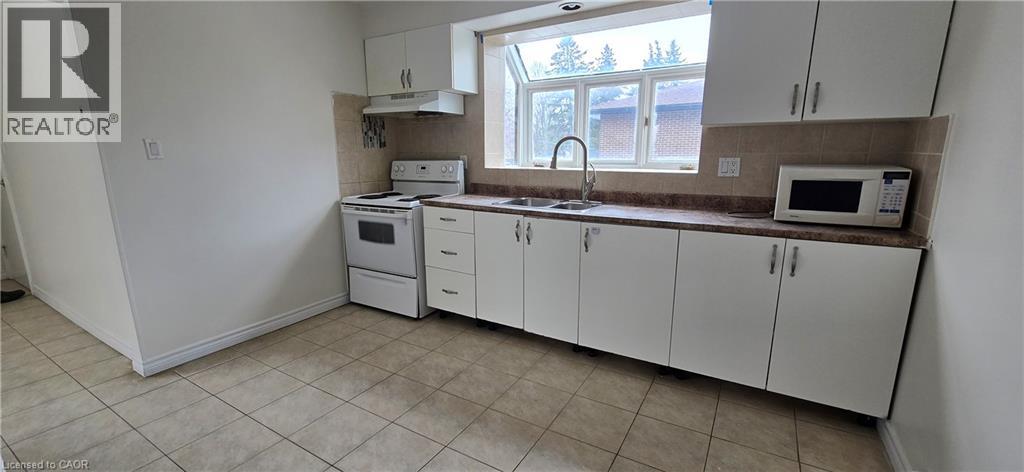
23 Rutherford Drive Unit# B
Kitchener, Ontario
Well-maintained 2-bedroom, 1-bathroom suite offering 875 sq. ft. of bright, functional living space in a convenient Kitchener location. Spacious living area, two well-sized bedrooms, full kitchen with ample cabinetry, and 4-piece bath. Clean, practical layout ideal for professionals or small families. Located in a quiet residential neighbourhood close to schools, parks, shopping, and public transit, with easy access to major routes 2 Bedrooms 1 Bathroom (4-piece) Kitchen Appliances Included: Fridge & Stove 1 Parking Spot Included (Extra parking available for $100) Coin Laundry in Basement 875 sq. ft. Rent plus Hydro **See sales brochure below below for showing instructions** (id:63008)
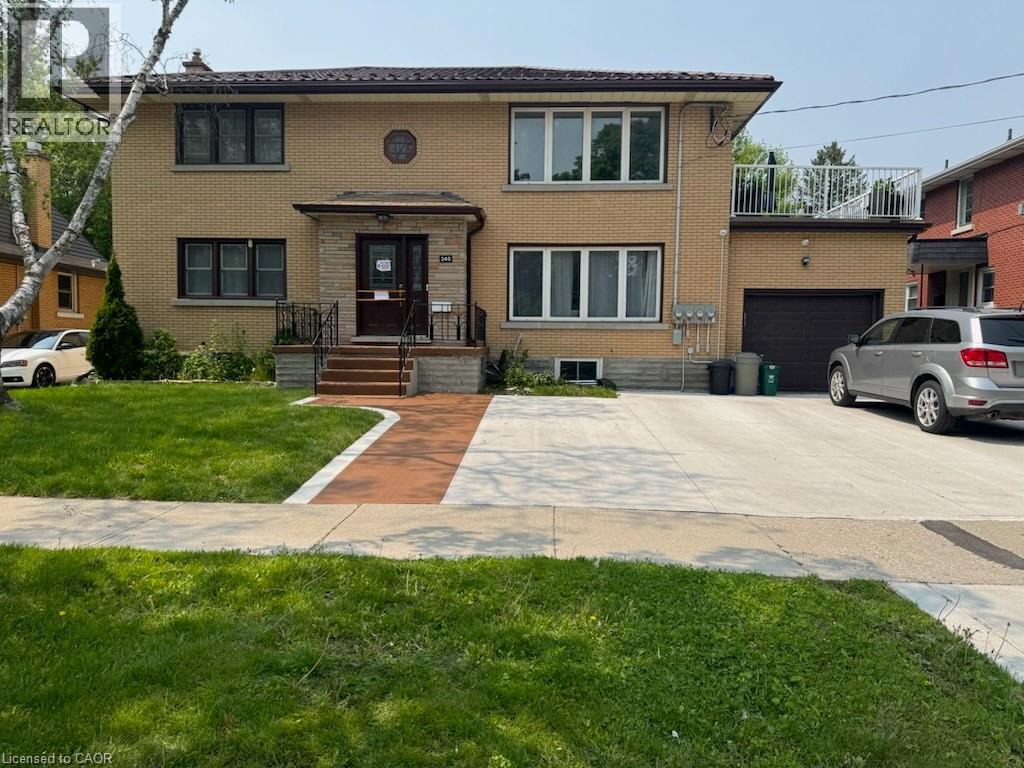
240 Chapel Street Unit# Lower
Kitchener, Ontario
Spacious 1 Bed + Den Lower Unit with Separate Entrance! (Lower Unit) 1 Bedroom plus Large Den 1 Full Bathroom featuring a walk-in shower and modern floating vanity Hardwood Floors 2 Stainless Steel Appliances (Fridge & Stove) Separate Entrance Large Windows Bright Living Space In-Suite Laundry Newly Renovated Bike Shed Large Shared Backyard FREE HIGH SPEED INTERNET! Beside Fredrick Mall Plaza Includes Pharmacy, Grocery Store, Subway, Billiards Hall, Dollarama & Imagine Cinema Close to Schools & Expressway. Cable is $30 per month Rent is all inclusive **See sales brochure below for showing instructions**** (id:63008)
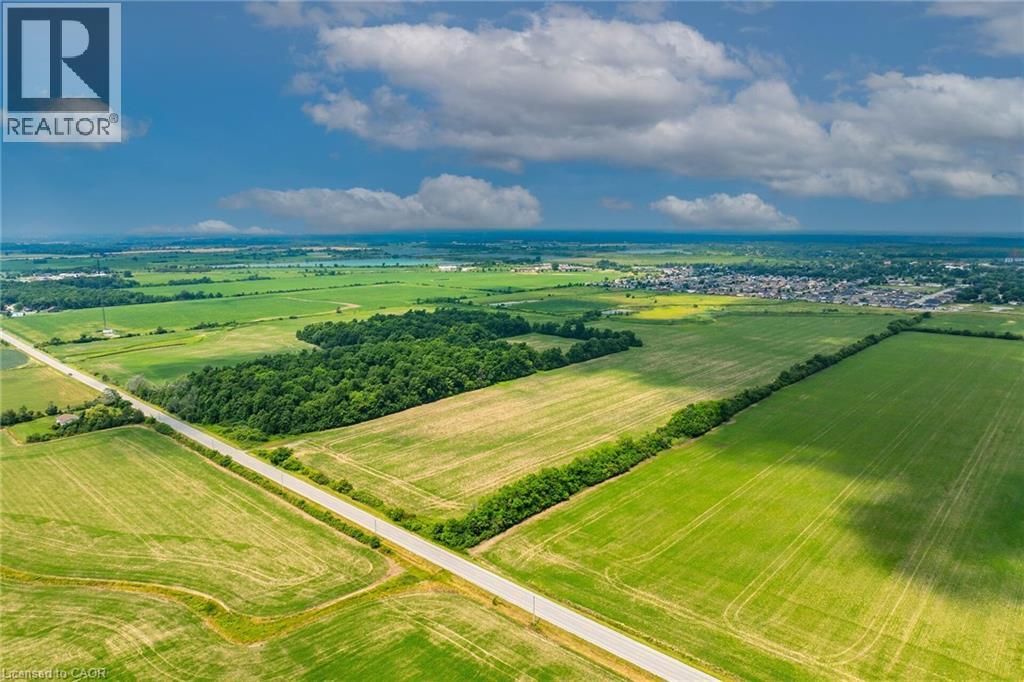
Pt Lt 15 Concession 11 Walpole Road
Hagersville, Ontario
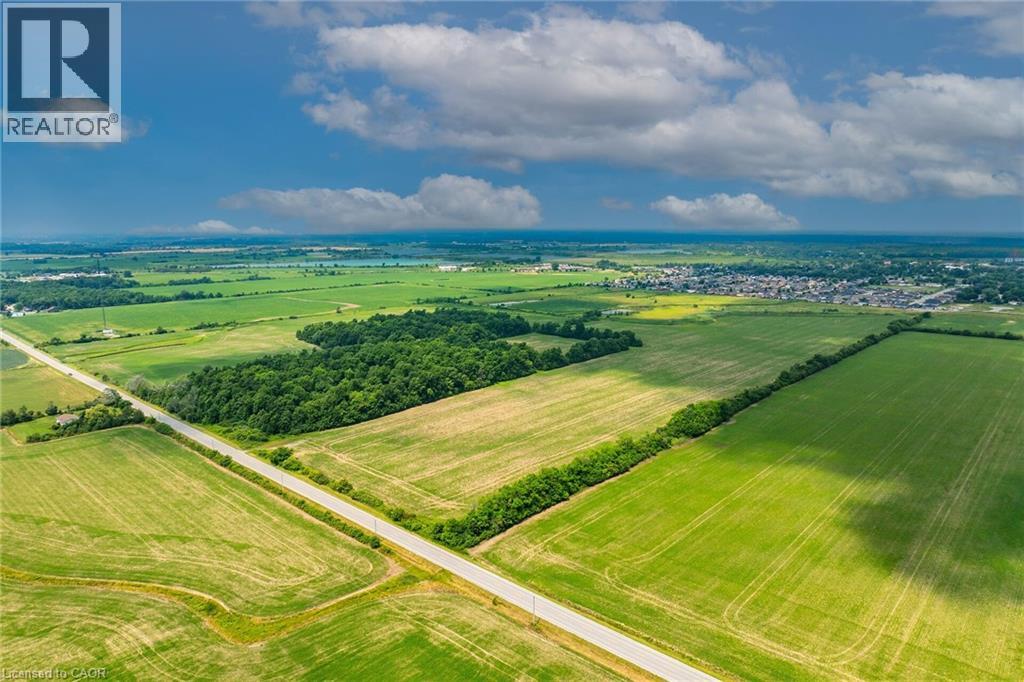
Remarks Public Remarks: “ATTENTION” - DEVELOPERS, INVESTORS, SPECULATORS or EXPANDING CASH CROP FARMERS - check out this diverse & versatile 117.39 acre parcel of land ideally situated immediately south of Hagersville’s urban boundary enjoying 1990 feet of paved road frontage on Concession 11. Located only minutes south of this vibrant Haldimand County Town’s amenities including Hospital, schools, shopping & eateries - relaxing 30 minute commute to Hamilton, Brantford & Hwy 403 - 90/120 minute drive to London or GTA - less than 20 minutes to Hamilton Airport. The majority of the “A” (agricultural) zoned land consists of gentle rolling arable/workable farm land - (currently rented out to a Tenant Farmer on a verbal year to year basis) - surrounding a storm pond catch basin owned by Haldimand County - includes a small creek dissecting the north west section. Attractive & Affordable large parcel for expanding Farmers - or - Incredible future value potential for Developers or Investors whenever Hagersville’s official plan necessitates growth/expansion. Buyer / Buyer’s Lawyer to investigate the subject property’s zoning, current & future permitted uses. Any developmental charges or HST costs shall be responsibility of the Buyer. Buyer must allow Tenant Farmer to harvest 2025 crop after completion. It’s all about LOCATION! (id:63008)
Pt Lt 15 Concession 11 Walpole Road
Hagersville, Ontario
“ATTENTION” - DEVELOPERS, INVESTORS, SPECULATORS or EXPANDING CASH CROP FARMERS - check out this diverse & versatile 117.39 acre parcel of land ideally situated immediately south of Hagersville’s urban boundary enjoying 1990 feet of paved road frontage on Concession 11. Located only minutes south of this vibrant Haldimand County Town’s amenities including Hospital, schools, shopping & eateries - relaxing 30 minute commute to Hamilton, Brantford & Hwy 403 - 90/120 minute drive to London or GTA - less than 20 minutes to Hamilton Airport. The majority of the “A” (agricultural) zoned land consists of gentle rolling arable/workable farm land - (currently rented out to a Tenant Farmer on a verbal year to year basis) - surrounding a storm pond catch basin owned by Haldimand County - includes a small creek dissecting the north west section. Attractive & Affordable large parcel for expanding Farmers - or - Incredible future value potential for Developers or Investors whenever Hagersville’s official plan necessitates growth/expansion. Buyer / Buyer’s Lawyer to investigate the subject property’s zoning, current & future permitted uses. Any developmental charges or HST costs shall be responsibility of the Buyer. Buyer must allow Tenant Farmer to harvest 2025 crop after completion. It’s all about LOCATION! (id:63008)
421 Concession Street
Hamilton, Ontario

Prime Concession Street location between Upper Wentworth and Upper Wellington, just steps from Tim Hortons and surrounded by established neighbourhood amenities. With approximately 1,271 sq ft over two floors, plus bonus basement storage, this versatile space is ideal for retail or service-based businesses--including aesthetic and personal service uses. Bright, welcoming interior with new flooring throughout. Two on-site parking spaces included, plus convenient street parking. Located directly on a bus route for excellent accessibility and exposure. An outstanding opportunity to bring your small business vision to life in a high-traffic, high-visibility location. Available May 1st. (id:63008)
32 Tannery Street Unit# 608
Mississauga, Ontario
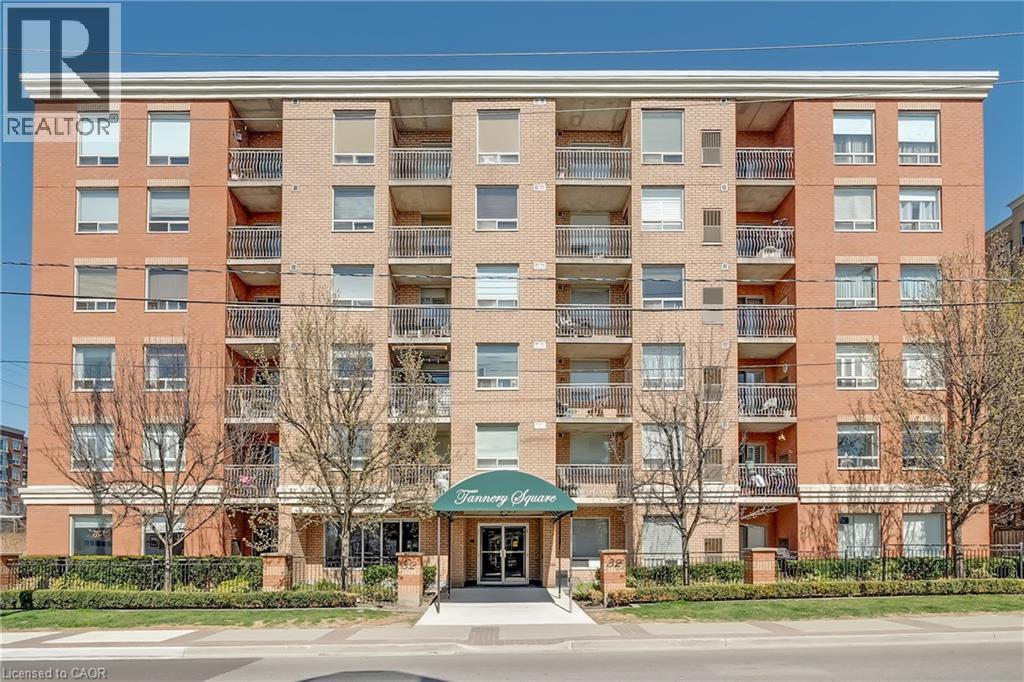
Welcome to Tannery Square, a charming, boutique-style residence in the heart of downtown Streetsville. This updated one bedroom, one bathroom suite offers a smart, functional layout, ideal for first-time buyers or those looking to right-size. Step into a freshly painted space featuring new flooring and trim, an updated kitchen with modern cabinetry, a ceramic tile backsplash, and upgraded sinks and plumbing fixtures. The open-concept kitchen flows seamlessly into the bright and inviting living/dining area, which opens onto a spacious private balcony. Tannery Square is a quiet, well-kept, six-storey building just steps from the Streetsville GO Station, as well as local shops, cafés, and restaurants. This move-in-ready unit includes one underground parking space and ample visitor parking. Don’t miss this opportunity to enjoy the best of walkable, commuter-friendly living in one of Mississauga’s most desirable neighbourhoods. (id:63008)
117 Monarch Street
Welland, Ontario
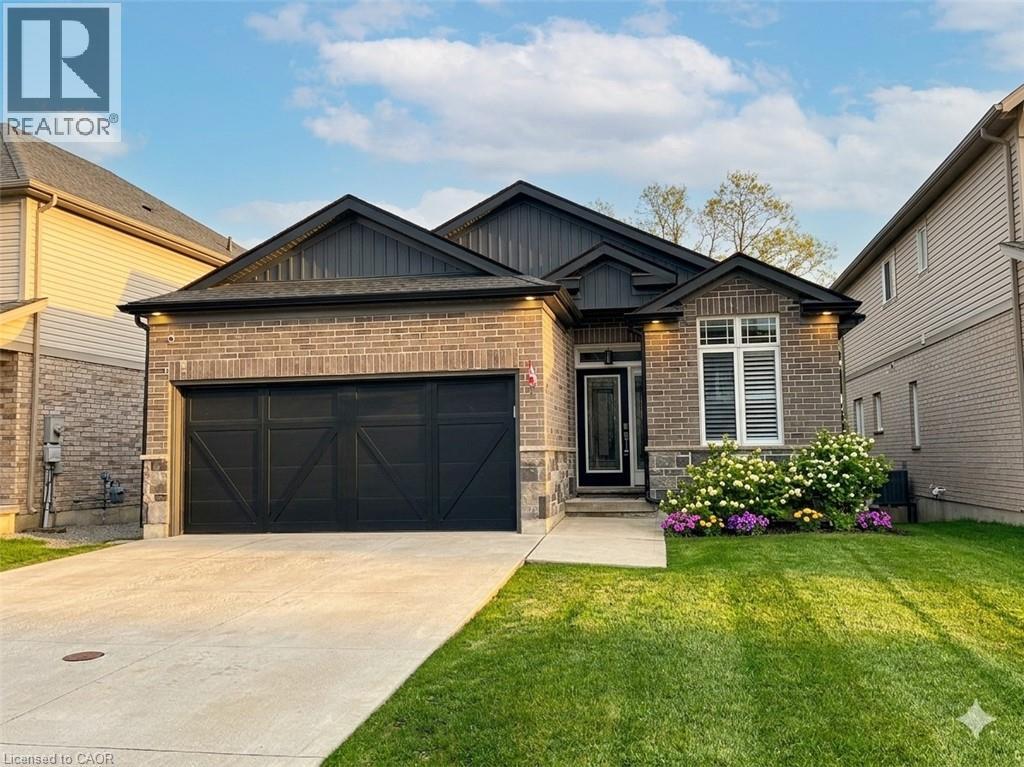
Impeccable 3+1 BR, 3 bath bungalow offering over 1400 sq ft plus a fully finished basement this 8 year old Mountainview built home located on the west side of Welland with easy access to Webber Rd for the commuter, is not to be missed! Gorgeous finishes throughout including the custom kitchen with extended height & pantry cabinets, quartz counters, & island with breakfast bar; engineered hardwood floors throughout the main level; 9' main floor ceilings; primary with a beautiful ensuite that features a stand alone soaker tub, separate shower & double sinks; the primary also hosts a walk out to a private deck that's perfect for your morning coffee or nightcap. The lower level rivals the main floor finishings with recent carpet; wet bar/kitchenette; large bedroom; family room built-ins flanking the shiplap surround for the electric fireplace; built in speakers; tons of pot lights and a laundry room that might let you actually enjoy doing laundry! The exterior does not disappoint with the brick and stone façade, concrete double drive, inground sprinklers, the back offers a tiered deck that leads to the hot tub and lower stamped concrete patio in the fully fenced backyard. This is one to truly experience live! (id:63008)
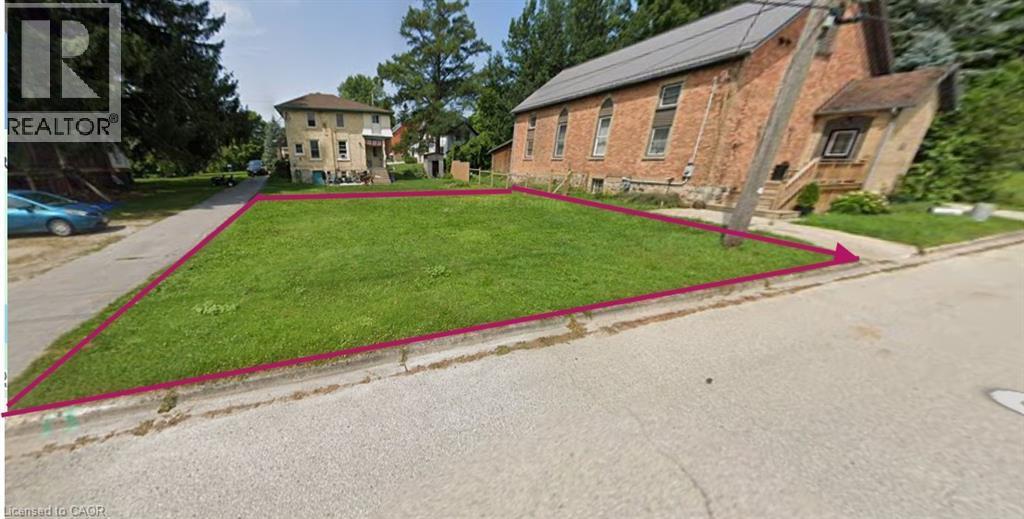
45 1st Avenue N
Chesley, Ontario
Chesley is a beautiful quaint town centrally located in Bruce County. This recently severed lot is the perfect opportunity to build your dream home or investment property. The lot is 57.68' x 100' with an area of 556 sq.m. The Saugeen River flows through the town offering an opportunity for all kinds of water sports along with many trails to explore and view. The downtown offers several banks, a grocery store, hardware store, lawyers' and dentists offices, a hospital, shopping and more. Located in Bruce County, 35 minutes to the Bruce Power plant and Owen Sound and just 15 minutes north of Hanover. Chesley is a great community to raise your family or to retire. There's plenty to do - there's the Chesley Centennial Pool and the Chesley Community Centre with its community hall, boardroom an ice rink that is used all year round for various sports and events. Besides the community center, there are two ball diamonds, a soccer field, tennis courts and the community pool and park. There are many parks throughout the town. (id:63008)
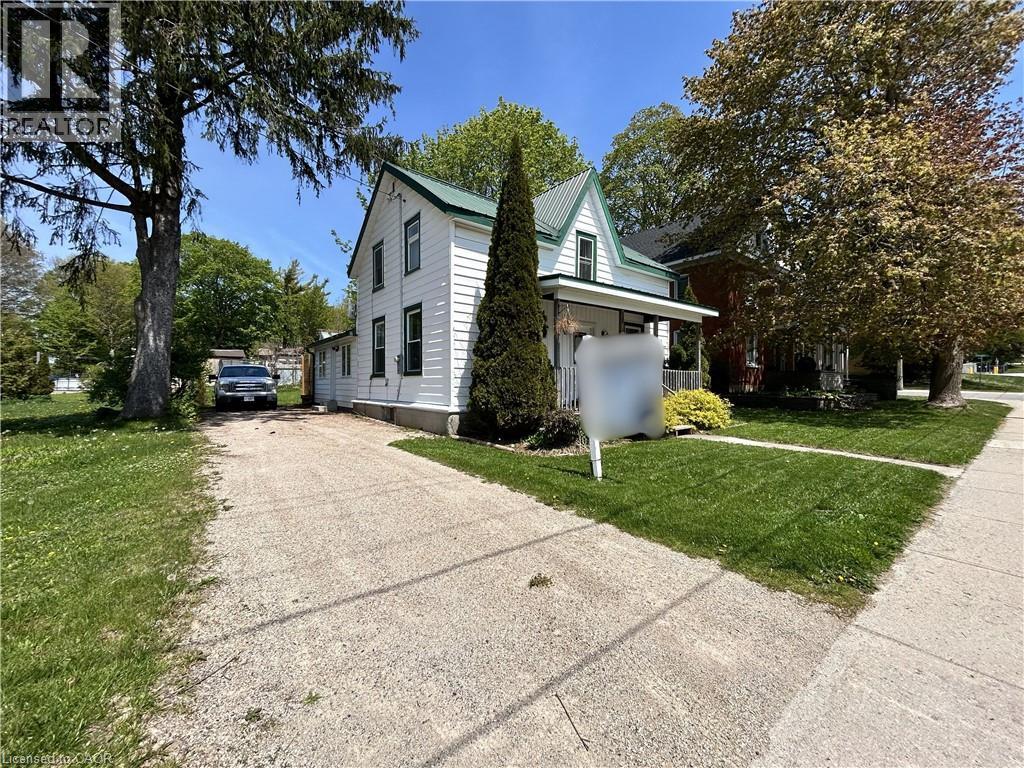
101 John Street E
Wingham, Ontario
Welcome to 101 John St E, Wingham, a fully renovated 1.5-storey detached home offering 4 bedrooms, 2 bathrooms, and 1,527 sq ft of move-in ready living at a great price point. This home has been thoughtfully updated throughout: new kitchen, new 4-piece bathroom, upgraded staircase, all-new flooring, and brand new windows throughout (2024). The primary bedroom features its own private 3-piece ensuite. The upper level and crawl space have been spray foam insulated for year-round efficiency, and fresh vinyl siding gives the home standout curb appeal front and back. The main floor offers a conveniently located bedroom, spacious dining room, and main floor laundry. Step outside to a generous 46 x 132 ft lot with deck, porch, shed, and ample backyard space, perfect for entertaining or relaxing. Located in the heart of Wingham; Schools, hospital, rec centre, and community trails all within minutes. Whether you are a first-time buyer or investor, this one checks every box. (id:63008)
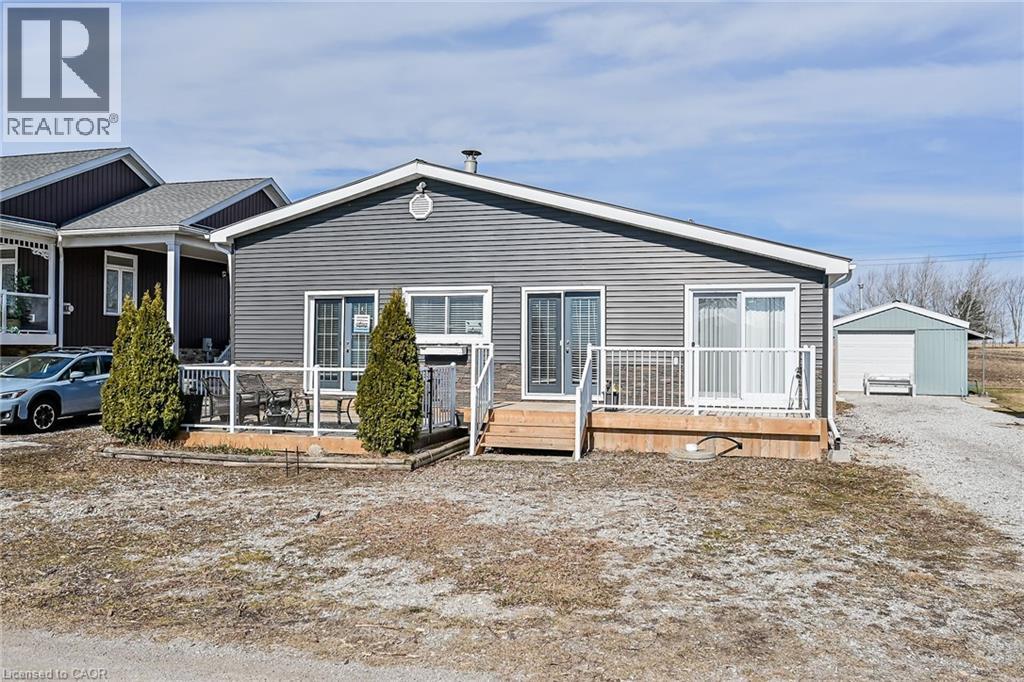
87 Lakeshore Road
Haldimand, Ontario
Your Lake Escape Awaits!! With Spring nearing it’s time to take advantage of Lake Erie - a magnificent Great Lake offering aquatic adventures galore. Imagine not worrying about the horrendous 4 hour drive to Ontario’s North - when less than an hour commute from Hamilton, Burlington, Brantford, Niagara, QEW & 403 - you can be sitting on your very own newly constructed (2024) 280sf lake facing entertainment deck accented w/stylish glass railings - providing the ultimate venue to relax & enjoy incredible, panoramic water vistas across scenic Lakeshore Road. After a day of sunshine - retreat inside & embrace 819sf of nautical beauty this tastefully presented 3 bedroom cottage exudes. Situated on landscaped 50ft x 100ft lot overlooking endless acres of farm fields is totally renovated lake house (studs out-2009), w/current owner careful to maintain it’s sea-side ambience, as evidenced by the nautical inspired décor. Showcasing brilliant white kitchen sporting ample cabinetry, chic tile back-splash, SS fridge & n/gas cook stove - continues to open concept dining/living room savoring the n/g fireplace's warmth while basking in the abundance of natural light cascading thru multiple water facing windows & 2 gardens doors. Flanking 3 sizeable bedrooms is beautifully updated 3pc bath-2024 - leads to rear family room ftrs vaulted ceilings, easy-wear tile flooring, floor to ceiling windows & patio door walk-out accessing 540sf rear deck system & resort style yard centered around refreshing 18ft round swimming pool. Atlantic blue exterior siding-2023 complimented w/stylish stone-like skirting sets this “Erie Gem” apart from it’s peers. Minimal cost, easy to insulate plumbing/water system ensuring affordable, future year-round lake living. Extras - metal roof-2023, vinyl windows, concrete pier foundation, laminate flooring, 2000g cistern, septic system, 100 amp hydro, metal gazebo, owned water heater & majority of furnishings. Can't you just feel the warm lake breezes BECKONING! (id:63008)
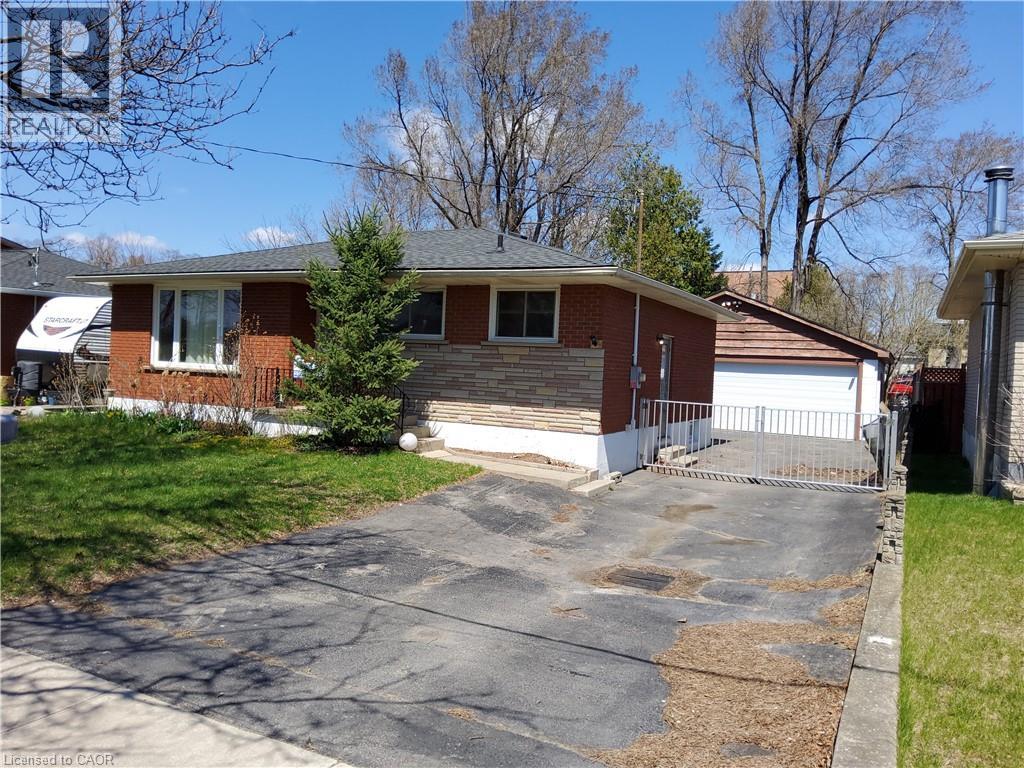
7 Usher Street
Brantford, Ontario
$3500/Month Rental Income. 3+1 Bed Bungalow, 2 bath, 3 car heated garage. Garage has 240 volt & own breaker panel. Lower level is finished with nice sized family room with bar. This home could easily be In-Lawed with private side entrance. Tenant will vacate with No issues if New owner does not want to assume. Priced to sell! (id:63008)
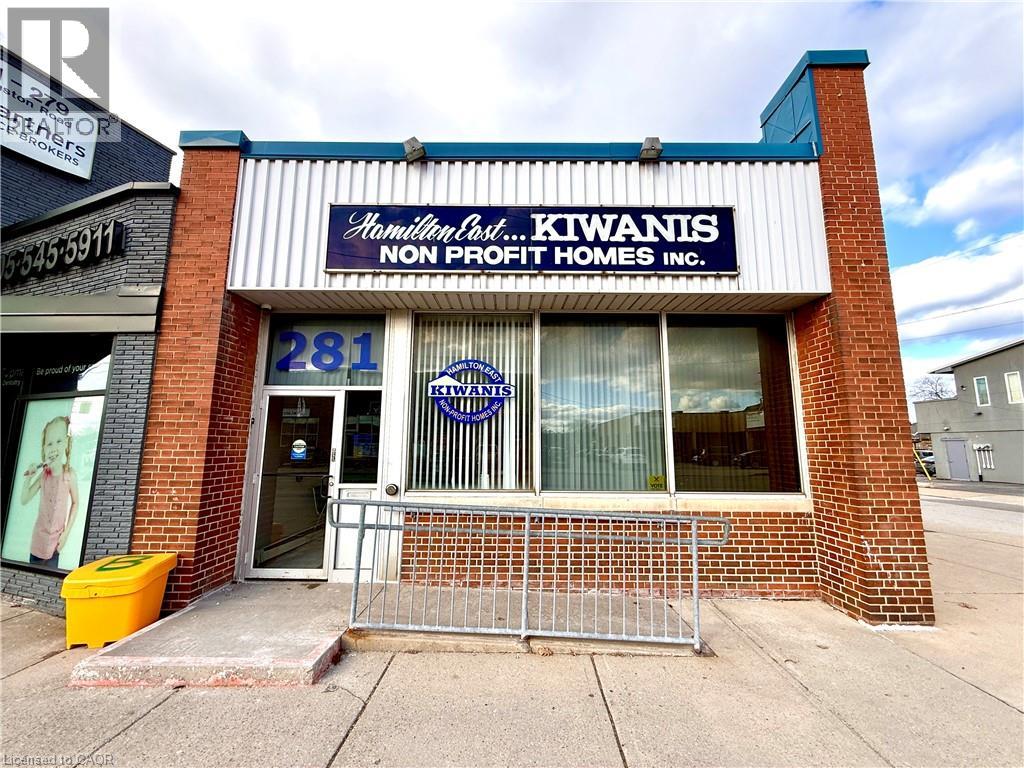
281 Queenston Road
Hamilton, Ontario
Prime Commercial Lease Opportunity at 281 Queenston Rd in Hamilton. This well-appointed office space offers a functional and professional layout ideal for a variety of professional or service-based businesses. The property features 11 office spaces, including 9 offices on the main floor, while the lower level offers 1 private office and a large boardroom, perfect for meetings, presentations, or team collaboration. A welcoming front foyer with an administrative reception area creates a professional first impression for clients and visitors. The property also features wheelchair access, providing accessibility and convenience for clients and staff. Additional highlights include front and rear entrances, ample storage space throughout, and 5 dedicated on-site parking spots with additional parking spots available on a first come first serve basis for staff and visitors. The building includes three 2-piece washrooms (with facilities on both the main and lower levels). Ideally located on Queenston Road, this property offers excellent accessibility with close proximity to the Red Hill Valley Parkway and the QEW, making commuting convenient from across Hamilton and surrounding areas. (id:63008)
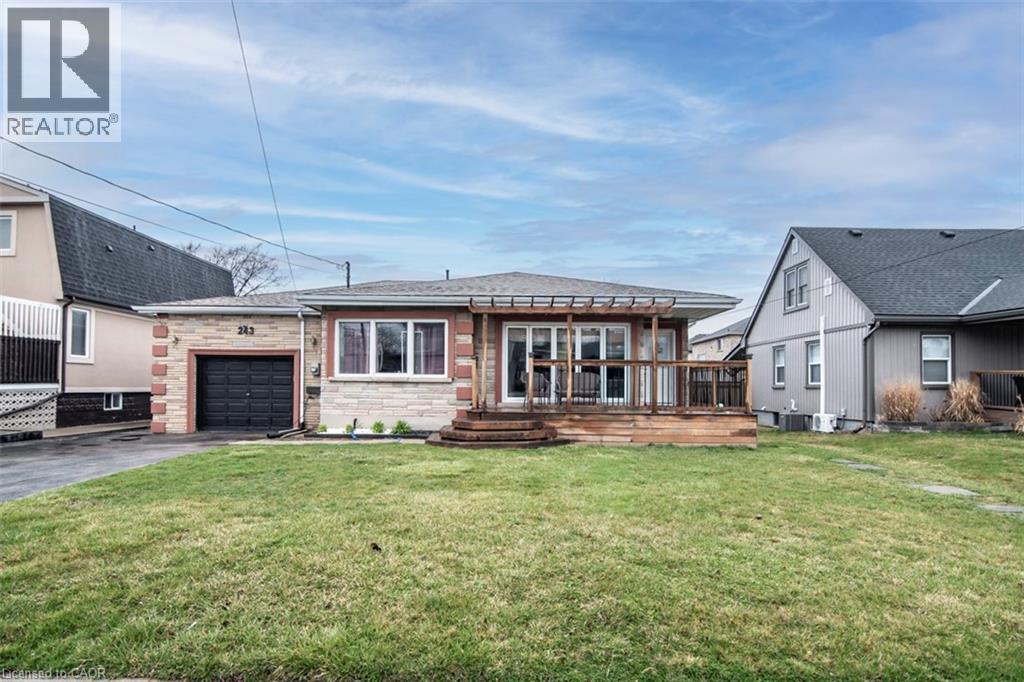
243 Federal Street
Stoney Creek, Ontario
Large Bungalow, Over 2000 SF of finished living area, 3+3 Bedrooms, 3 full washrooms, fully finished basement, a complete 3 Bedrooms in law set up with separate entrance through the Garage & its separate Laundry. House is at excellent lower Stoney Creek location in a great neighborhood. Wide lot and Stone exterior provide fantastic curb appeal. Renovated in 2020 with two Maple kitchens/w Island on main floor, AC & Furnace, updated electrical, plumbing, flooring, roof and neutral paint through out the house. lots of pot lights. Over sized attached Garage. Ideal location near parks, public transit, schools and amenities. All the furniture, on the main floor is negotiable. RSA (id:63008)
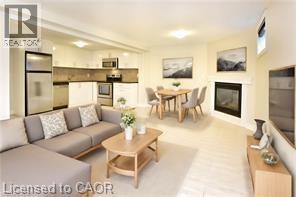
25 Endfield Avenue Unit# 2
Hamilton, Ontario
Available May 1st, 2026, this bright and spacious 2-bedroom, 1-bathroom unit is located in a detached home in a prime Hamilton East Mountain neighbourhood. The unit features a large living area and two generous bedrooms. The updated kitchen offers contemporary cabinetry and an open-concept layout, creating a comfortable space for cooking and everyday living. Includes driveway parking. Excellent location close to shopping, amenities, and everyday conveniences. The home is in a Park Heaven area with 4 parks and numerous recreation facilities within a 20-minute walk, and just minutes from Albion Falls and the Mountain Brow Trail. Heat and water are included. Tenant is responsible for hydro. This property is a legal duplex. The main level is a completely separate apartment and is not included. (id:63008)
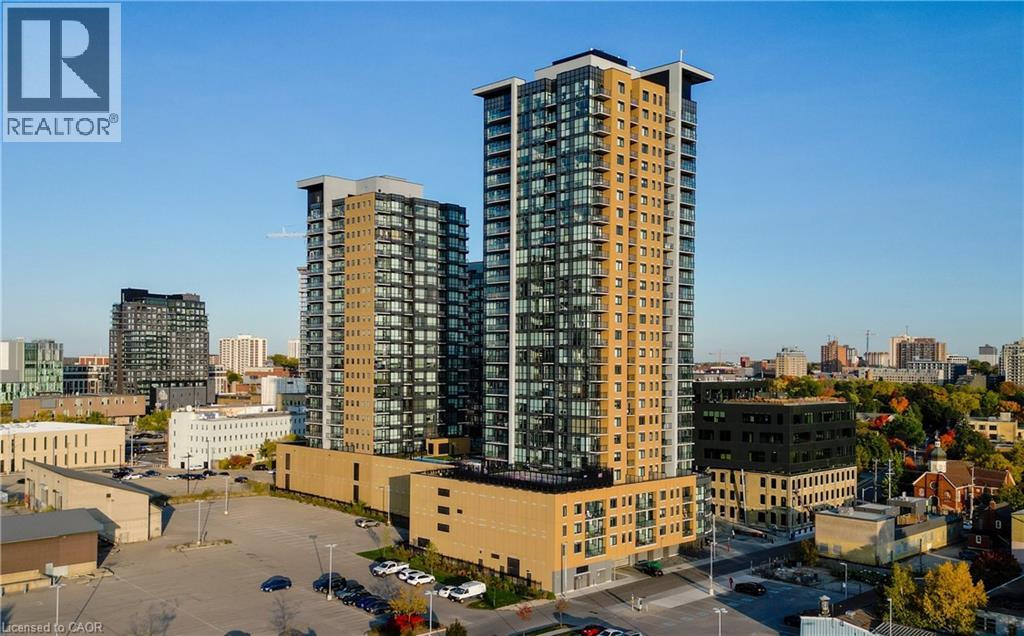
108 Garment Street S Unit# 2302
Kitchener, Ontario
At 2302-108 Garment Street, life takes on a different perspective. Perched high above the city, this two bedroom, two bathroom condo offers a calm, elevated living experience where natural light and wide-open views become part of everyday life. Floor-to-ceiling windows draw the skyline inside, creating a bright, airy atmosphere that feels almost suspended above the energy of downtown Kitchener-Waterloo. The interior is finished with a clean, modern aesthetic that keeps the focus on space, light, and comfort. Upgraded flooring runs throughout the open living area, connecting the kitchen, dining, and living spaces into one seamless environment. This unit has been extensively upgraded with virtually every builder upgrade available, including enhanced kitchen cabinetry, upgraded hardware, modern bathroom vanities, upgraded interior doors, and stylish light fixtures throughout. The kitchen pairs stone countertops with quality appliances and a streamlined design that works as well for quiet mornings as it does for entertaining friends. The primary bedroom offers a peaceful retreat with its own private ensuite featuring a glass shower and contemporary finishes. A second bedroom and full bathroom provide flexibility for guests, a home office, or shared living while maintaining privacy and comfort. Step out onto the balcony and the city fades into the background. From this vantage point, the views stretch out across the skyline, creating a quiet place to enjoy morning coffee, watch the changing light at sunset, or simply take in the sense of space that comes with living above it all. Located in the vibrant Garment District, this address places Victoria Park, the LRT, restaurants, cafés, and the innovation district just moments away. It is a rare balance of urban convenience and peaceful elevation—modern condo living with the feeling of being above the clouds. (id:63008)
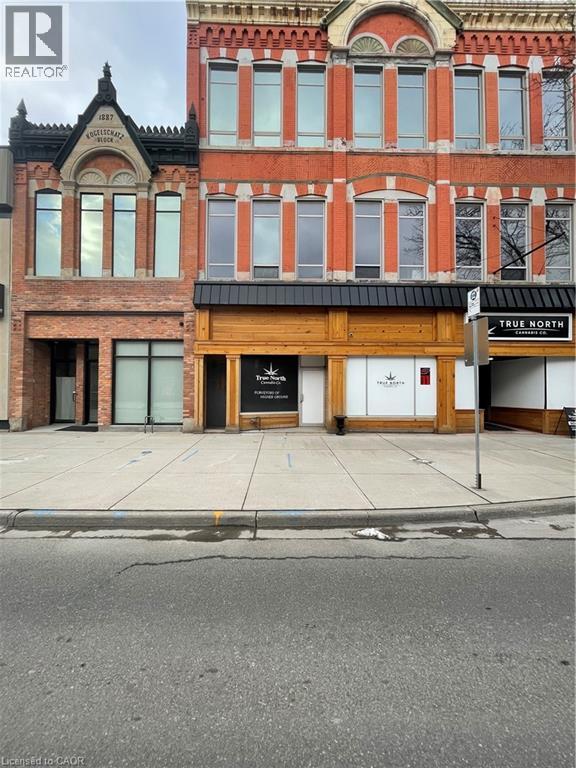
89 King Street W
Chatham, Ontario
approximately 700 sq ft newly updated commercial space available ASAP for $1200.00/month downtown Chatham. (id:63008)
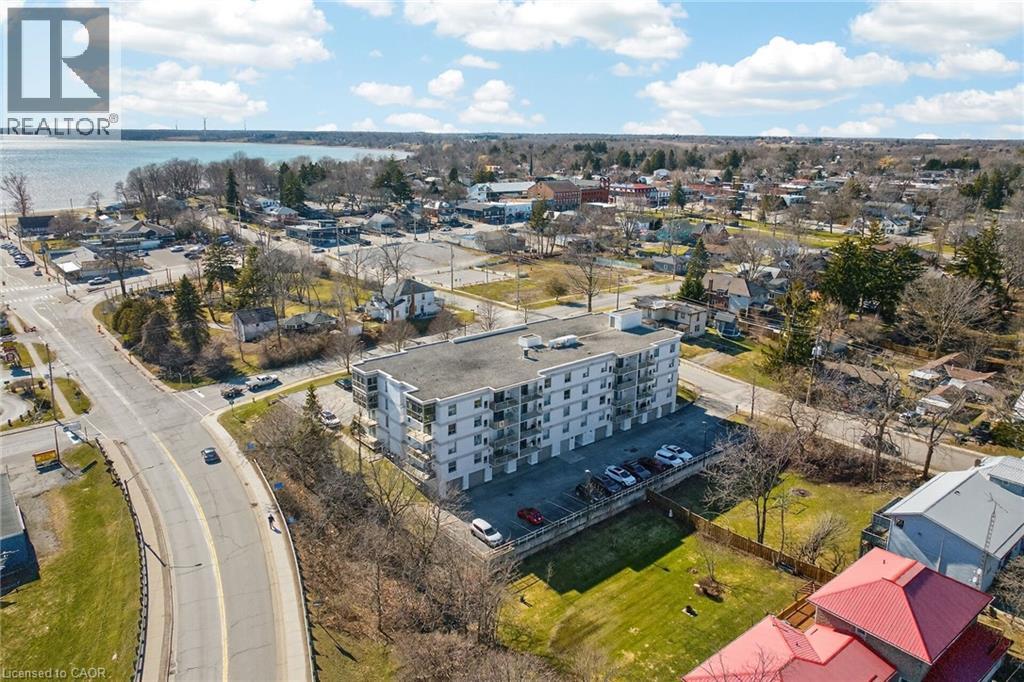
12 St Andrew Street Unit# 205
Port Dover, Ontario
Attractive, well priced 2nd floor condominium unit situated in preferred 2004 built 12 St. Andrews Street building located in the heart of Port Dover offering both east & west side covered, open air balconies enjoying views of Marina & Dover’s vibrant beach strip. Introduces 1091sf of well designed living area showcasing gorgeous kitchen sporting stylish soft beige coloured cabinetry, granite countertops, in-vogue tile back-splash, large breakfast peninsula & stainless appliances - design seamlessly flows to comfortable living/family room augmented with corner gas fireplace set in grout-less brick heath & east-side balcony patio door walk-out. Continues past full 4pc bath, large guest bedroom - completed with lavish primary bedroom boasting west-wing sliding door balcony, walk-in closet & personal 3pc en-suite. Desired extras inc matte finished engineered hardwood flooring, durable tile flooring, gas furnace, AC, quartz top bathroom vanities & use of party & exercise (gym) rooms. Reasonable condo fees include building insurance, exterior maintenance, comment element maintenance (grass cutting/snow removal) & basic cable. Ideal retirement venue - just a short walk to all of this charming nautical town’s popular amenities incs links style golf course, live theatre, weekly music in the park(s), eclectic downtown shops/eateries & renowned Lake Erie beach front. Discover Dover’s Relaxing Life-Style - you will never leave! (id:63008)
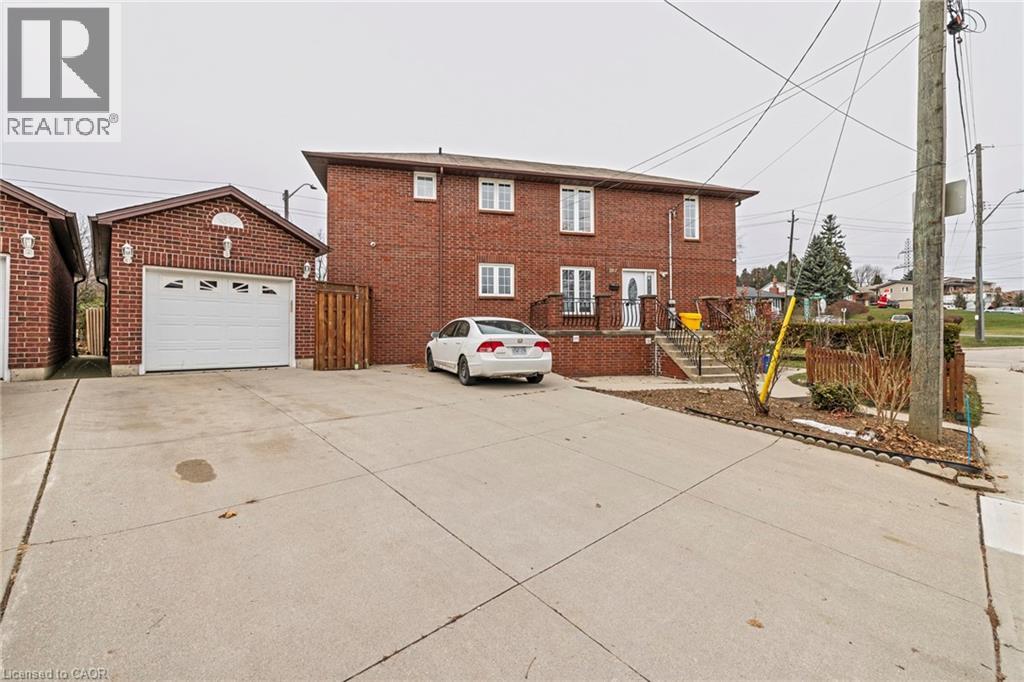
107 Horning Drive
Hamilton, Ontario
Rare opportunity to own this beautifully renovated three family dwelling located in Hamilton West Mountain. Fully updated in 2020, this 3200 square foot building is ready for a new owner to capitalize on its rental potential. With 7 bedrooms and 5 bathrooms, this property offers ample living space. The main floor unit, which includes 3 bedrooms and 3 baths. Recent renovations include new bathrooms, flooring, baseboards, tiles, and fresh paint throughout. The upper unit benefits from a new A/C split system installed in 2022, while a brand new furnace was added in 2024 for optimal comfort. This property comes equipped with 2023 fridges and stoves, two laundry rooms (including a coin-operated one in the common area), and plenty of storage space. The detached garage is freshly painted and finished, providing the potential for conversion into an ADU or leasing for additional income. Three separate electrical panels. Located just a short drive from Highway 403 and Meadowlands Power Centre, and in close proximity to schools, universities, and hospitals, it is perfectly positioned to attract quality tenants. Don’t miss out on this fantastic opportunity. (id:63008)
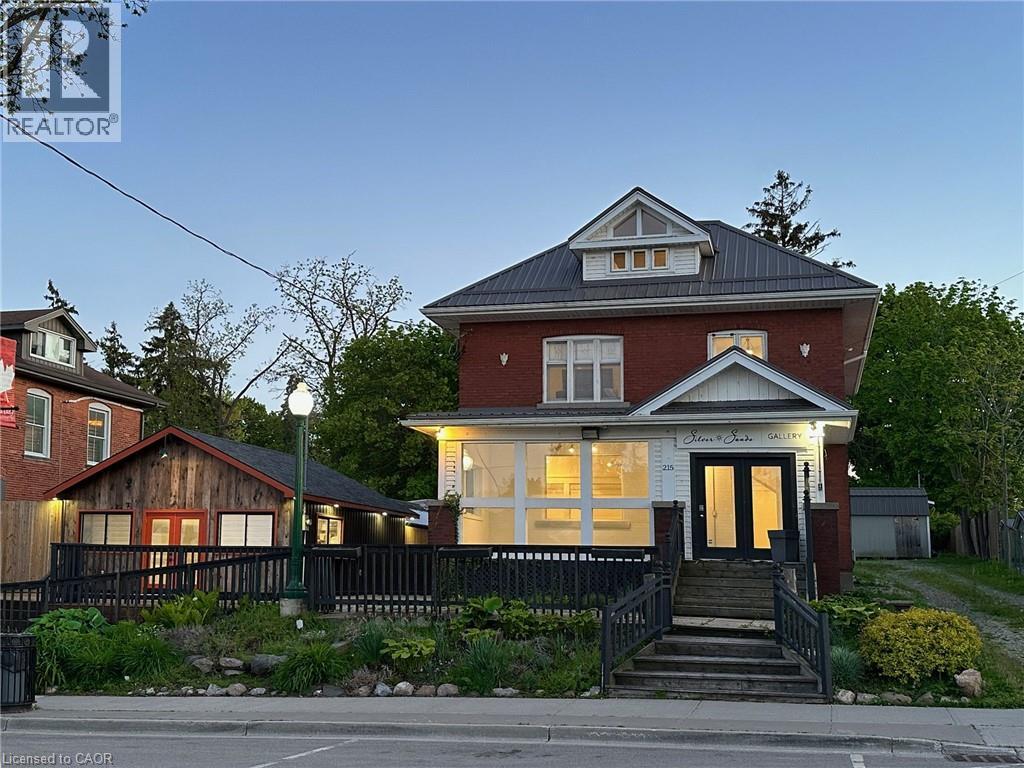
215 Main Street
Port Dover, Ontario
Perfectly situated in the heart of Port Dover's, this mixed use property is just a minute’s stroll from the beach! The parcel includes 2 buildings on 1 large lot; a historic three-story brick building and a second detached single storey, both with Main Street frontage and plenty of parking. Turn key ready, the former century home boasts 1,220 sq. ft. of commercial space on the ground floor, complemented by ample basement storage. Above, you'll find a spacious, 1272 sq. ft. residential apartment, with a lake view, ideal for additional income or personal use. Additionally, the versatile single storey separate building features 458 sq. ft. of indoor space, covered outdoor space plus 1,200 sq. ft. of outdoor patios. Great location, 3 blocks to the beach and surrounded by an array of cafes, retail shops, restaurants and live theatre, making it an ideal location to attract tourists and locals alike, and drawing foot traffic all year round. Rare rear parking enhances the value of this property and the CBD Zoning offers plenty of options. With the potential for lot severance, the investment opportunities here are endless. Whether you're looking to run a business from homes or live downtown near the beach with rental income, this property promises both charm and potential. Don’t miss your chance to own a piece of Port Dover’s lively landscape! (id:63008)
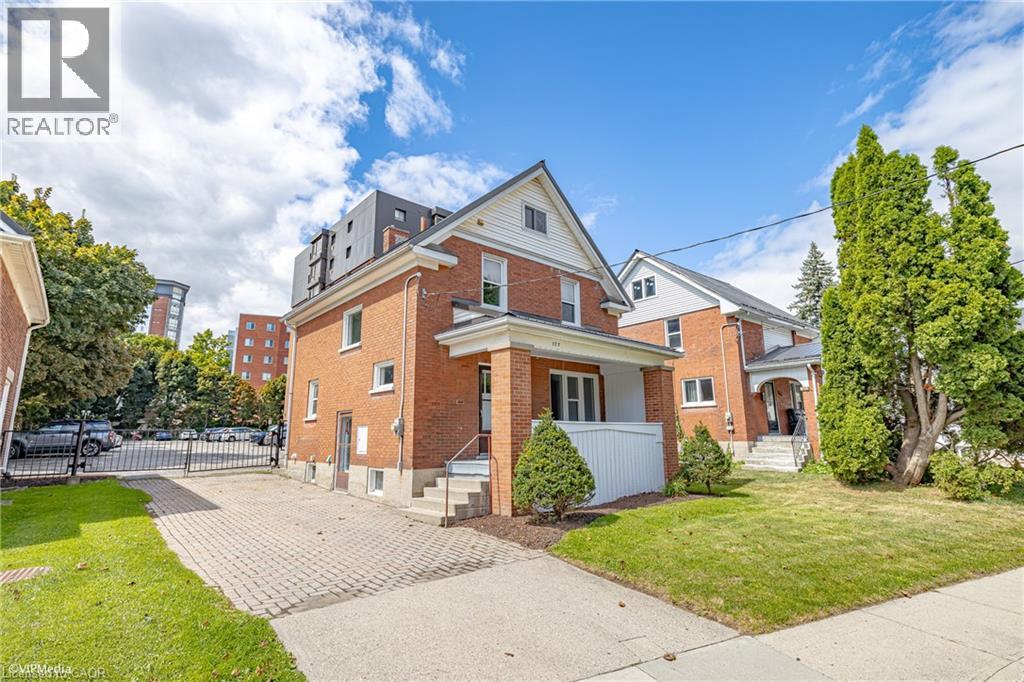
175 Regina Street N
Waterloo, Ontario
AAA Location just a hop skip and a jump from WLU in the uptown core of Waterloo. This freshly painted 3 bedroom home is move in ready and is the perfect place for a first time home owner or savvy investor. (id:63008)
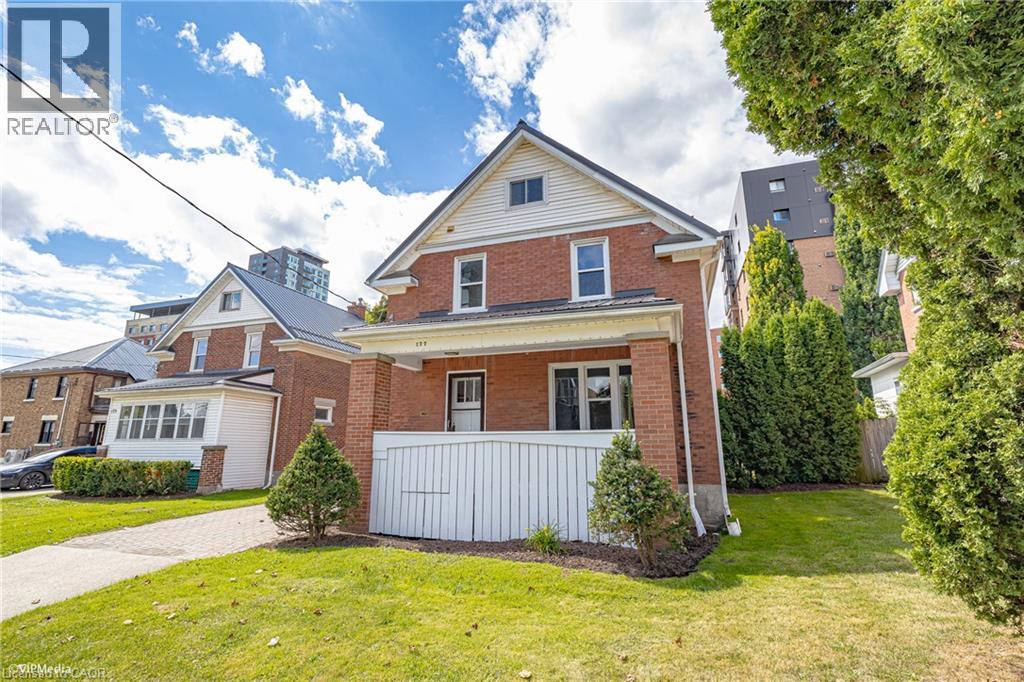
177 Regina Street N
Waterloo, Ontario
AAA Location just a hop skip and a jump from WLU in the uptown core of Waterloo. This freshly painted 3 bedroom home is move in ready and is the perfect place for a first time home owner or savvy investor. (id:63008)
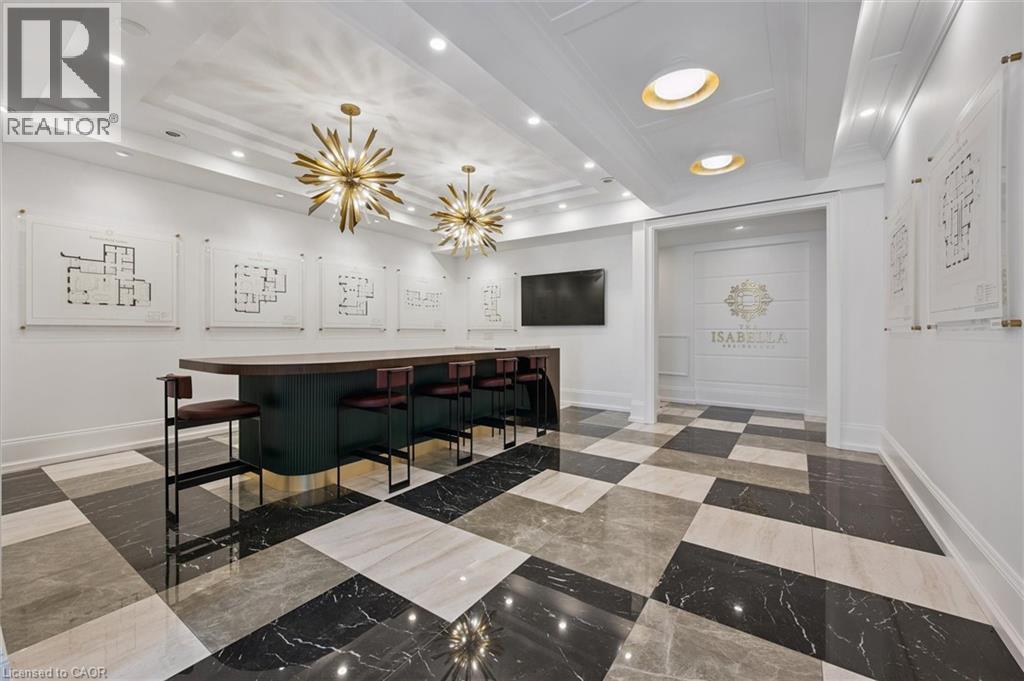
26 Dorset Street
Waterloo, Ontario
Elevate your brand in this 1,616 sq ft premier main floor unit, located in the heart of Uptown Waterloo. This bright, ultra-modern space features expansive natural light, a flexible, professional layout, and top-tier materials throughout. The U1-40 zoning accommodates a wide variety of professional uses including office, retail, financial, and personal wellness.. Featuring a private front office, dedicated kitchenette, and two private bathrooms, this unit offers unmatched convenience and comfort. The property includes two dedicated parking spaces, with easy street parking immediately outside the front door. Perfectly positioned steps away from top cafés, dining, and transit, this turnkey unit is designed for success. (id:63008)
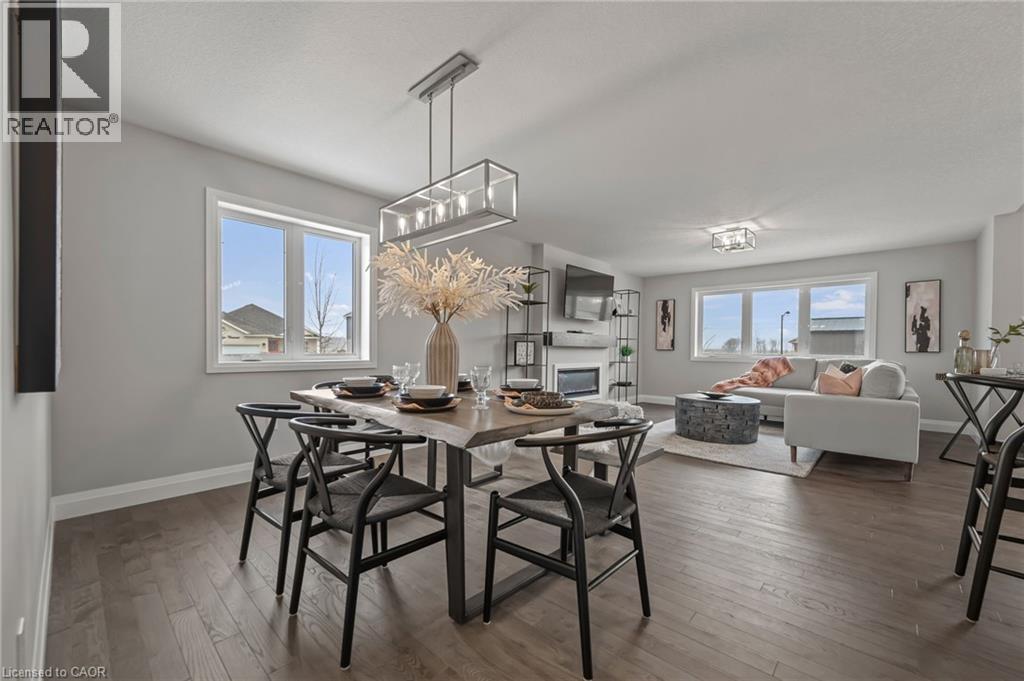
218 Bridge Crescent
Minto, Ontario
Beautiful Belheim Model bungalow tucked in quiet cul-de-sac in Palmerston’s highly desirable Creek Bank Meadows where charm meets modern convenience! 2-bdrm, 2-bath Energy Star Certified home has been designed to provide effortless living for prof couples or downsizers who are looking to pull out equity without compromising on quality. The moment you step onto covered front porch it’s clear that this home is defined by craftsmanship & signature quality. Foyer W/vaulted ceiling offers beautiful sightlines straight through to open-concept great room & dining area. Heart of the home feels warm & spacious W/luxury vinyl plank flooring underfoot & oversized windows. Kitchen W/custom cabinetry & breakfast bar. It flows into dining area that leads to backyard creating ideal layout for everyday living & entertaining. Great room W/optional fireplace enhances the home’s cozy welcoming ambiance. Primary bdrm with W/I closet & ensuite W/tiled glass shower & sleek finishes. 2nd bdrm W/vaulted ceiling adds charm & flexibility—ideal as guest room, office or den. Main full bath, mudroom W/laundry & access to garage round out main level. Downstairs the bsmt offers add'l storage & is ready to be transformed with R/Is for future bathroom & lots of layout options from extra bdrms, rec room or hobby space. Set among other beautiful crafted homes, Creek Bank Meadows is a peaceful well-planned neighbourhood that offers true sense of community. Just mins from downtown shops, splash pad, historic Norgan Theatre & more. As Energy Star Certified home this property incl. high-performance windows, upgraded insulation & energy-efficient mechanical systems designed to reduce environmental footprint & keep utility bills low. With energy-smart features, premium construction & renowned attention to detail, this isn’t just a home—it’s a lifestyle upgrade (id:63008)