
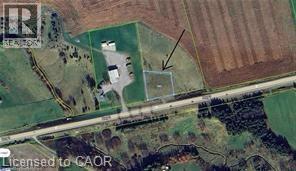
4923 Highway 3
Simcoe, Ontario
Amazing 0.842-acre lot in Norfolk County backing onto open farmland. The perfect spot to build your dream country home with plenty of space for a shop, home-based business, and a pool. Located just outside of Simcoe with easy access to shopping, amenities, local vineyards, breweries, and Port Dover Beach. A rare opportunity to enjoy peaceful rural living with urban conveniences just minutes away! (id:63008)

118 Preston Street S Unit# 104
Arthur, Ontario
Looking to break into home ownership or expand your investment portfolio? This bright and well-maintained 1-bedroom, 1-bath condo offers an excellent opportunity in a quiet area of Arthur. Featuring new flooring and a clean, neutral interior, this unit is move-in ready and easy to maintain. The functional kitchen comes equipped with quality refrigerator and stove appliances included, making your transition seamless whether you’re purchasing for yourself or a tenant. The comfortable bedroom with large walk in closet provides a relaxing retreat, while the open living space offers flexibility for everyday living or entertaining. With low-maintenance condo living, you can spend less time on upkeep and more time enjoying your surroundings. Ideally located just a short drive to Fergus, Guelph, and Waterloo, this property offers small-town charm with convenient access to larger centres. Whether you’re a first-time buyer, downsizer, or investor, this affordable opportunity is one you won’t want to miss. (id:63008)
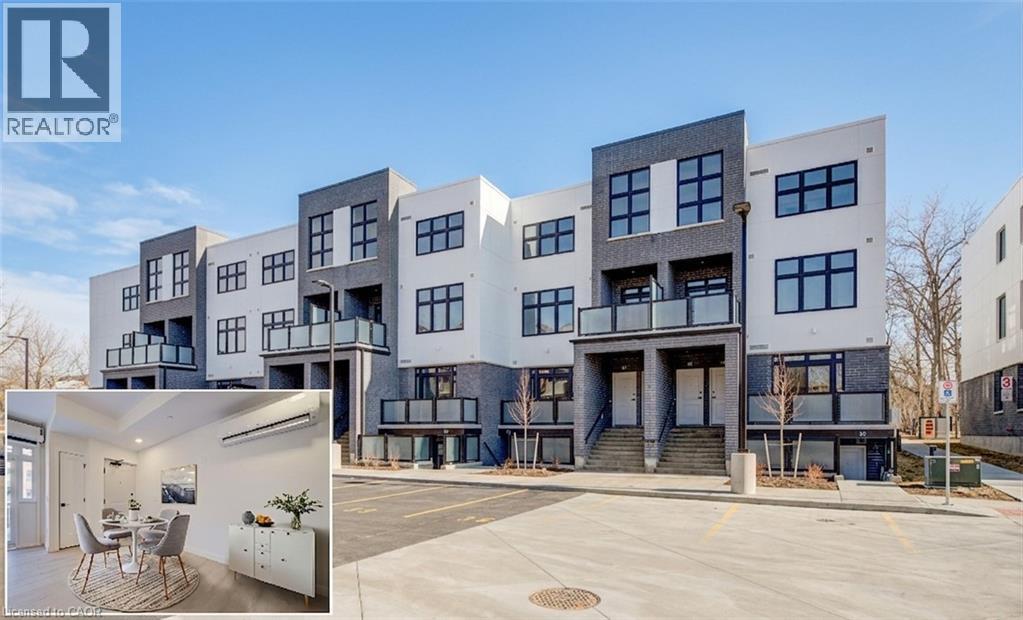
31 Mill Street Unit# 37
Kitchener, Ontario
VIVA–THE BRIGHTEST ADDITION TO DOWNTOWN KITCHENER.**Adjusted price after rebate shown for demonstration purposes only and is subject to the proposed rebates coming into force prior to closing, the purchaser qualifying for the proposed rebates and the purchaser assigning the proposed rebates to the Vendor on closing. Refer to the agreement of purchase and sale for further details.**In this exclusive community located on Mill Street near downtown Kitchener, life at Viva offers residents the perfect blend of nature, neighbourhood & nightlife. Step outside your doors at Viva and hit the Iron Horse Trail. Walk, run, bike, and stroll through connections to parks and open spaces, on and off-road cycling routes, the iON LRT systems, downtown Kitchener and several neighbourhoods. Victoria Park is also just steps away, with scenic surroundings, play and exercise equipment, a splash pad, and winter skating. Nestled in a professionally landscaped exterior, these modern stacked townhomes are finely crafted with unique layouts. The Musa interior studio model boasts an open concept layout – a kitchen with a breakfast bar, quartz countertops, ceramic and luxury vinyl plank flooring throughout, stainless steel appliances, and more. Offering 500 sqft of open living space including a sleeping alcove, 1 full bathroom and a balcony. Parking not available for this unit. Thrive in the heart of Kitchener where you can easily grab your favourite latte Uptown, catch up on errands, or head to your yoga class in the park. Relish in the best of both worlds with a bright and vibrant lifestyle in downtown Kitchener, while enjoying the quiet and calm of a mature neighbourhood. Photos are virtually staged and from unit 34 (same model). (id:63008)
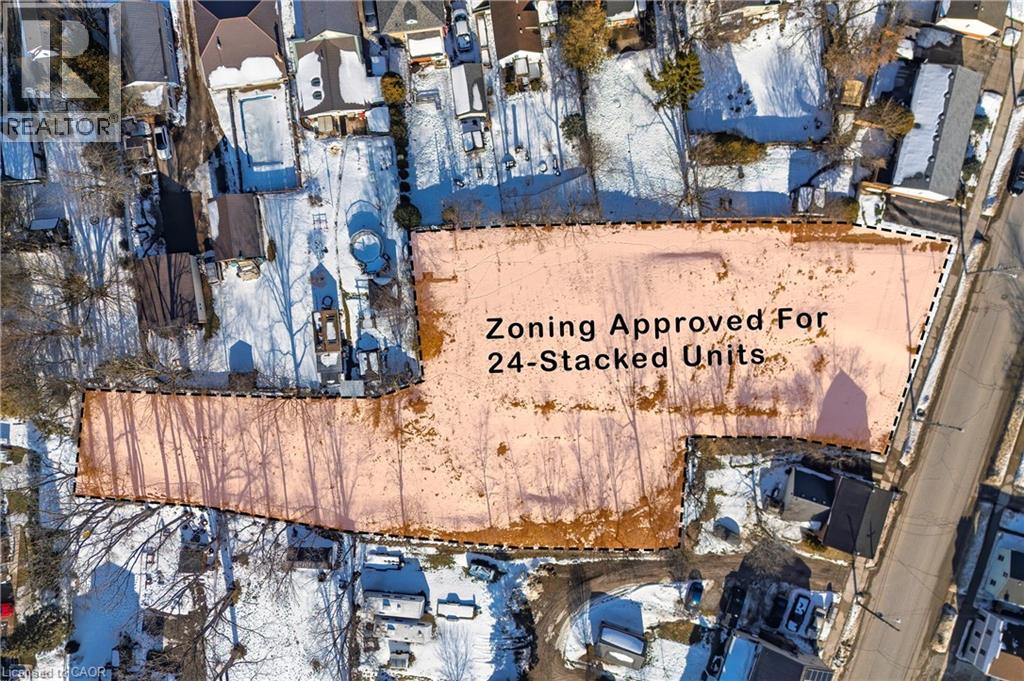
75 King Street E
Ingersoll, Ontario
Prime Development Opportunity in Ingersoll! An exceptional, shovel-ready project featuring a fully assembled and zoning-approved site for a 24-unit stacked condominium development. Each thoughtfully designed unit offers 2 bedrooms and 2 bathrooms, appealing to today’s high-demand rental and ownership market. Pre-development work has been completed, including architectural drawings, professional renderings, and surveys, saving valuable time and upfront costs for the next owner. Ideally located near downtown Ingersoll, this property benefits from close proximity to major amenities, the local hospital, and easy highway access, making it a highly attractive investment opportunity. Whether you’re an experienced developer or looking to expand your real estate portfolio, this project is ready to move forward. Access to the property is permitted by appointment only and must be arranged through the listing agent. Don’t miss this outstanding opportunity to bring a well-planned development to life in a growing community. (id:63008)
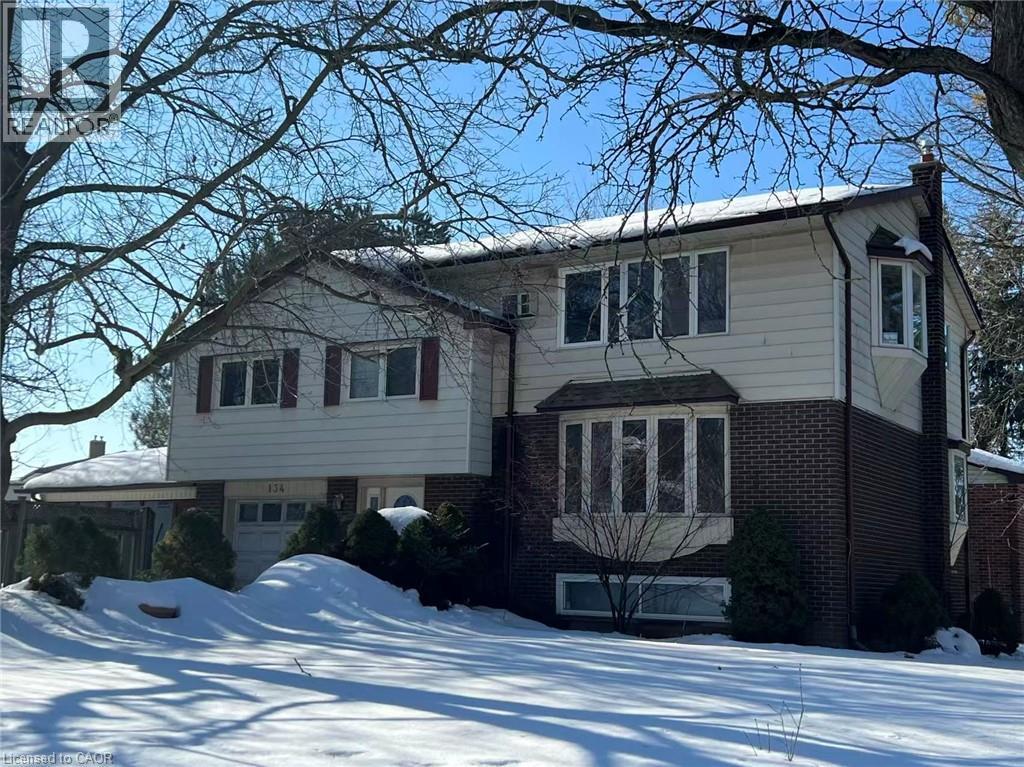
134 Greenbrier Drive
Waterloo, Ontario
Fully legal duplex with four bedrooms per unit and three full bathroom in total. total yearly net income around $53000 .ideal for income property , nanny/in-law suite or convert to a single family home for a large family. Close to bus stop( 180 meters), 5 minutes drive to universities and convenient to to other amenities. Beautiful sunroom off of extended single car garage. Wide driveway can accommodate four cars, . some newer toilets, some newer windows, newer dryer, and washer, up to date insulation, newer water tank. current lease expires end of August. they may stay for the next school year. (id:63008)
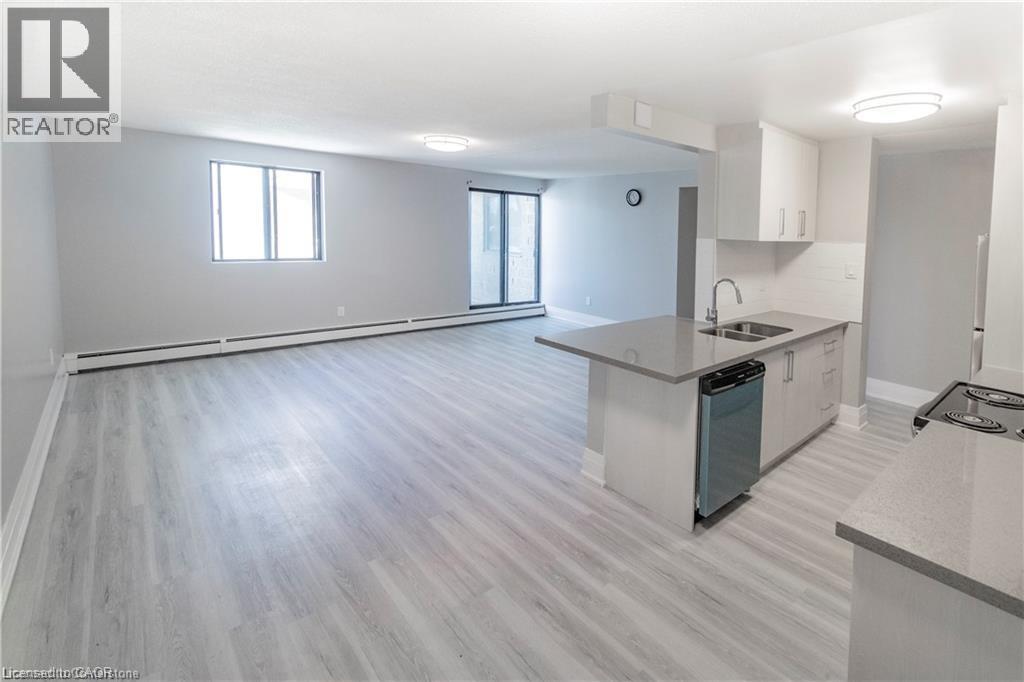
4422 Huron Street Unit# 406
Niagara Falls, Ontario
Receive the 13th month rent FREE!!! RENOVATED 2-BEDROOM APARTMENT ON THE 4th FLOOR with an elevator. 2 bedrooms with large Closets and Ensuite Storage. Corian Countertops. Large Balcony. The building has 24hr security cameras, Onsite Smart card Laundry, Elevator. Gas radiant heating included. Electricity is extra. Parking available for additional $50 per month. (id:63008)

24 Keefer Road
Thorold, Ontario
Welcome to 24 Keefer Rd, Thorold — a beautifully updated family home offering versatile living across multiple levels. This 3 + 1 bedroom, 3-bath residence blends modern finishes with comfortable living spaces: a bright eat-in kitchen with new cabinetry, countertops and flooring that opens to a cozy family room with gas fireplace, plus separate formal living and dining rooms. Main floor also includes a convenient powder room and laundry. Upstairs features three bedrooms, a 5-piece main bath and a 3-piece ensuite. The finished lower level adds a large rec room and a fourth bedroom — ideal for guests, teens or a home office. Outside, a fenced backyard showcases an in-ground pool with new liner (2023) and recent pump/heater (2023), plus a patio and deck for summer entertaining. Recent updates include shingles (2024), fresh paint throughout, plus many mechanical and cosmetic upgrades — move-in ready for your family. Book your showing today! (id:63008)

9 Harbour Street E Unit# 4403 & 4405
Collingwood, Ontario
Start your Collingwood getaway each year with fixed Weeks 1, 2 and 14 in this spacious mountain-view resort suite at Living Water Resort & Spa.Suites 4403 & 4405 combine to offer approximately 1,200 sq ft in a versatile lock-off layout, allowing use as one large two-bedroom, two-bath retreat or two fully self-contained spaces. The primary suite features a king bedroom with private ensuite, full kitchen, in-suite laundry and comfortable living area, while the adjoining studio includes two queen beds, kitchenette and its own balcony access. Ideal for hosting guests or flexible use. Unused weeks may be placed into the resort rental pool or exchanged within the ownership program, offering flexibility year to year. Ownership is fully managed by the resort for a convenient, maintenance-free experience. The 2026 annual fee is $3,277.61 and includes property taxes, utilities, insurance, maintenance and management. Enjoy on-site amenities including pool facilities, spa services, waterfront dining, marina access and easy proximity to downtown Collingwood, Blue Mountain, trails, beaches and Georgian Bay. A practical way to secure consistent annual vacation time in one of Collingwood’s premier waterfront resort locations. (id:63008)
41 Prospect Street
Port Dover, Ontario

Waterfront building lot in Port Dover! Build your dream home. Services at lot line. Renderings pictured - plans negotiable with sale. Property has a large building envelope. Previously had LPRCA approval. Local amenities include beach, schools, golf courses, trails, theatre, marinas, and cycling. (id:63008)
31 Mill Street Unit# 34
Kitchener, Ontario
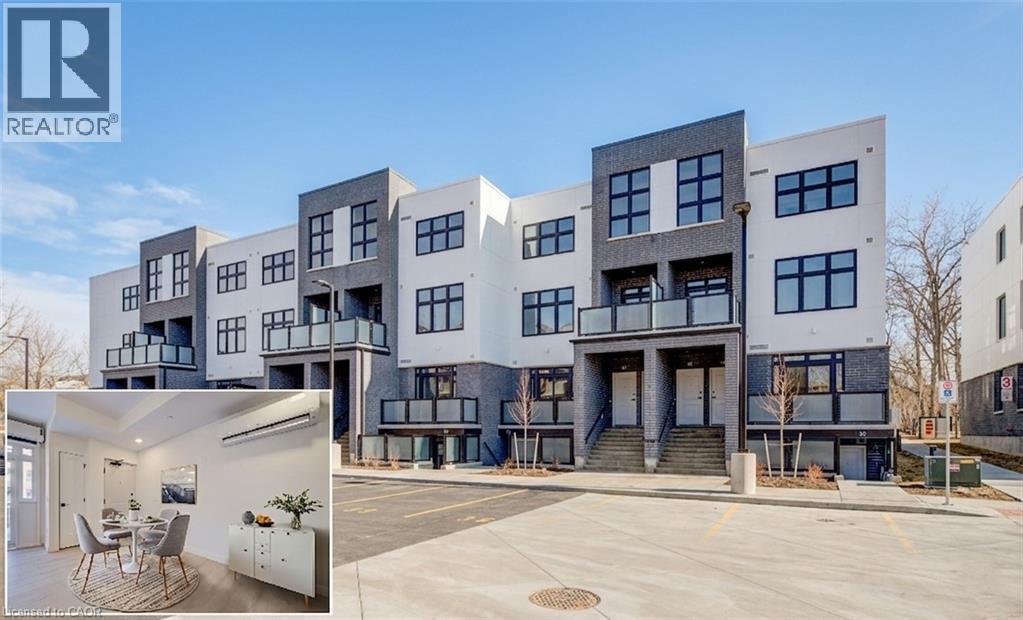
VIVA–THE BRIGHTEST ADDITION TO DOWNTOWN KITCHENER.**Adjusted price after rebate shown for demonstration purposes only and is subject to the proposed rebates coming into force prior to closing, the purchaser qualifying for the proposed rebates and the purchaser assigning the proposed rebates to the Vendor on closing. Refer to the agreement of purchase and sale for further details.**In this exclusive community located on Mill Street near downtown Kitchener, life at Viva offers residents the perfect blend of nature, neighbourhood & nightlife. Step outside your doors at Viva and hit the Iron Horse Trail. Walk, run, bike, and stroll through connections to parks and open spaces, on and off-road cycling routes, the iON LRT systems, downtown Kitchener and several neighbourhoods. Victoria Park is also just steps away, with scenic surroundings, play and exercise equipment, a splash pad, and winter skating. Nestled in a professionally landscaped exterior, these modern stacked townhomes are finely crafted with unique layouts. The Musa interior studio model boasts an open concept layout – a kitchen with a breakfast bar, quartz countertops, ceramic and luxury vinyl plank flooring throughout, stainless steel appliances, and more. Offering 500 sqft of open living space including a sleeping alcove, 1 full bathroom and a balcony. Parking not available for this unit. Thrive in the heart of Kitchener where you can easily grab your favourite latte Uptown, catch up on errands, or head to your yoga class in the park. Relish in the best of both worlds with a bright and vibrant lifestyle in downtown Kitchener, while enjoying the quiet and calm of a mature neighbourhood. Photos are virtually staged. (id:63008)
31 Mill Street Unit# 31
Kitchener, Ontario
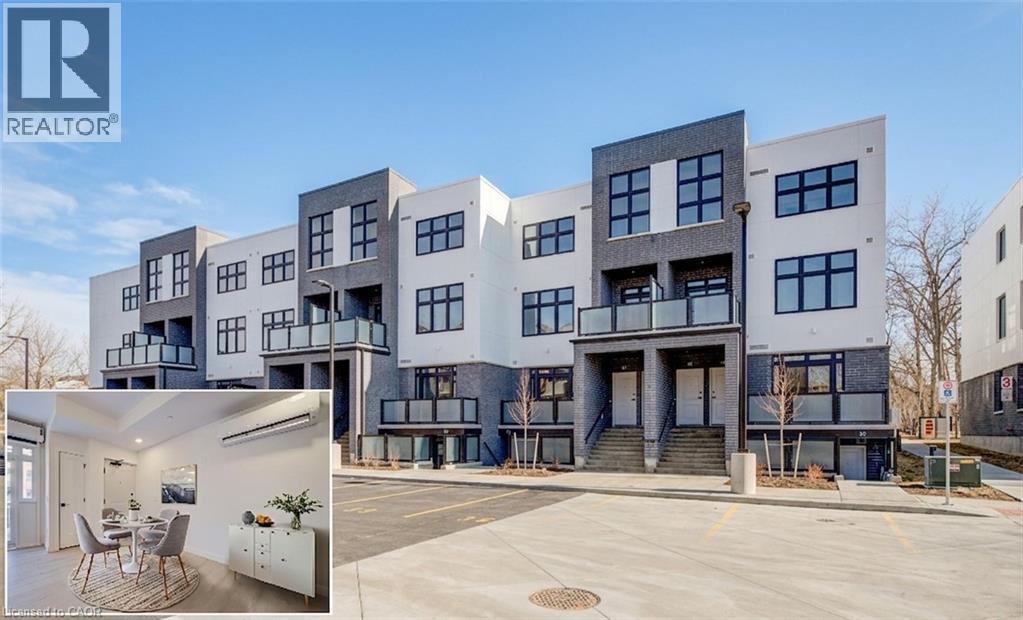
VIVA–THE BRIGHTEST ADDITION TO DOWNTOWN KITCHENER.**Adjusted price after rebate shown for demonstration purposes only and is subject to the proposed rebates coming into force prior to closing, the purchaser qualifying for the proposed rebates and the purchaser assigning the proposed rebates to the Vendor on closing. Refer to the agreement of purchase and sale for further details.**In this exclusive community located on Mill Street near downtown Kitchener, life at Viva offers residents the perfect blend of nature, neighbourhood & nightlife. Step outside your doors at Viva and hit the Iron Horse Trail. Walk, run, bike, and stroll through connections to parks and open spaces, on and off-road cycling routes, the iON LRT systems, downtown Kitchener and several neighbourhoods. Victoria Park is also just steps away, with scenic surroundings, play and exercise equipment, a splash pad, and winter skating. Nestled in a professionally landscaped exterior, these modern stacked townhomes are finely crafted with unique layouts. The Musa interior studio model boasts an open concept layout – a kitchen with a breakfast bar, quartz countertops, ceramic and luxury vinyl plank flooring throughout, stainless steel appliances, and more. Offering 500 sqft of open living space including a sleeping alcove, 1 full bathroom and a balcony. Parking not available for this unit. Thrive in the heart of Kitchener where you can easily grab your favourite latte Uptown, catch up on errands, or head to your yoga class in the park. Relish in the best of both worlds with a bright and vibrant lifestyle in downtown Kitchener, while enjoying the quiet and calm of a mature neighbourhood. Photos are virtually staged and from unit 34 (same model). (id:63008)
31 Mill Street Unit# 28
Kitchener, Ontario
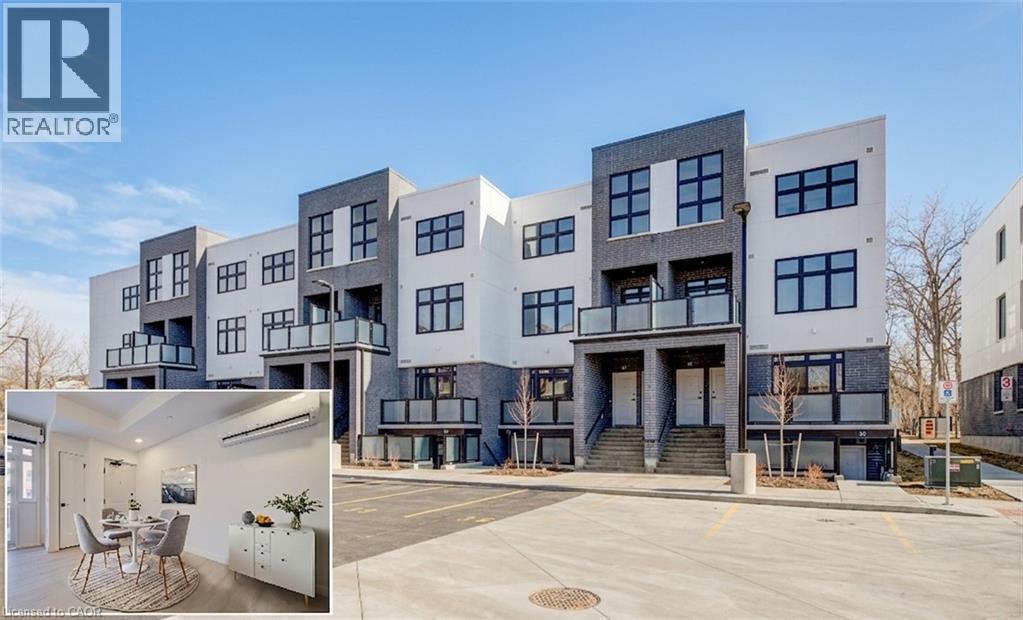
VIVA–THE BRIGHTEST ADDITION TO DOWNTOWN KITCHENER.**Adjusted price after rebate shown for demonstration purposes only and is subject to the proposed rebates coming into force prior to closing, the purchaser qualifying for the proposed rebates and the purchaser assigning the proposed rebates to the Vendor on closing. Refer to the agreement of purchase and sale for further details.**In this exclusive community located on Mill Street near downtown Kitchener, life at Viva offers residents the perfect blend of nature, neighbourhood & nightlife. Step outside your doors at Viva and hit the Iron Horse Trail. Walk, run, bike, and stroll through connections to parks and open spaces, on and off-road cycling routes, the iON LRT systems, downtown Kitchener and several neighbourhoods. Victoria Park is also just steps away, with scenic surroundings, play and exercise equipment, a splash pad, and winter skating. Nestled in a professionally landscaped exterior, these modern stacked townhomes are finely crafted with unique layouts. The Musa interior studio model boasts an open concept layout – a kitchen with a breakfast bar, quartz countertops, ceramic and luxury vinyl plank flooring throughout, stainless steel appliances, and more. Offering 500 sqft of open living space including a sleeping alcove, 1 full bathroom and a balcony. Parking not available for this unit. Thrive in the heart of Kitchener where you can easily grab your favourite latte Uptown, catch up on errands, or head to your yoga class in the park. Relish in the best of both worlds with a bright and vibrant lifestyle in downtown Kitchener, while enjoying the quiet and calm of a mature neighbourhood. Photos are virtually staged and from unit 34 (same model). (id:63008)
31 Mill Street Unit# 88
Kitchener, Ontario
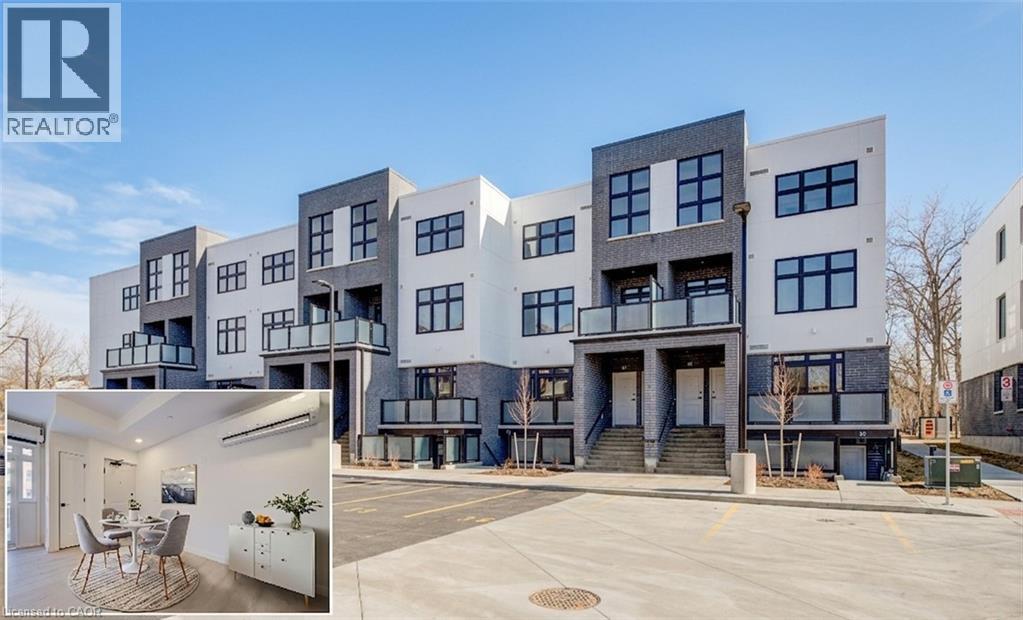
VIVA–THE BRIGHTEST ADDITION TO DOWNTOWN KITCHENER.**Adjusted price after rebate shown for demonstration purposes only and is subject to the proposed rebates coming into force prior to closing, the purchaser qualifying for the proposed rebates and the purchaser assigning the proposed rebates to the Vendor on closing. Refer to the agreement of purchase and sale for further details.** In this exclusive community located on Mill Street near downtown Kitchener, life at Viva offers residents the perfect blend of nature, neighbourhood & nightlife. Step outside your doors at Viva and hit the Iron Horse Trail. Walk, run, bike, and stroll through connections to parks and open spaces, on and off-road cycling routes, the iON LRT systems, downtown Kitchener and several neighbourhoods. Victoria Park is also just steps away, with scenic surroundings, play and exercise equipment, a splash pad, and winter skating. Nestled in a professionally landscaped exterior, these modern stacked townhomes are finely crafted with unique layouts. The Musa interior studio model boasts an open concept layout – a kitchen with a breakfast bar, quartz countertops, ceramic and luxury vinyl plank flooring throughout, stainless steel appliances, and more. Offering 500 sqft of open living space including a sleeping alcove, 1 full bathroom and a balcony. Parking not available for this unit. Thrive in the heart of Kitchener where you can easily grab your favourite latte Uptown, catch up on errands, or head to your yoga class in the park. Relish in the best of both worlds with a bright and vibrant lifestyle in downtown Kitchener, while enjoying the quiet and calm of a mature neighbourhood. Photos are virtually staged and from unit 34 (same model). (id:63008)
105 George Street Unit# 1 Main Floor
Hamilton, Ontario
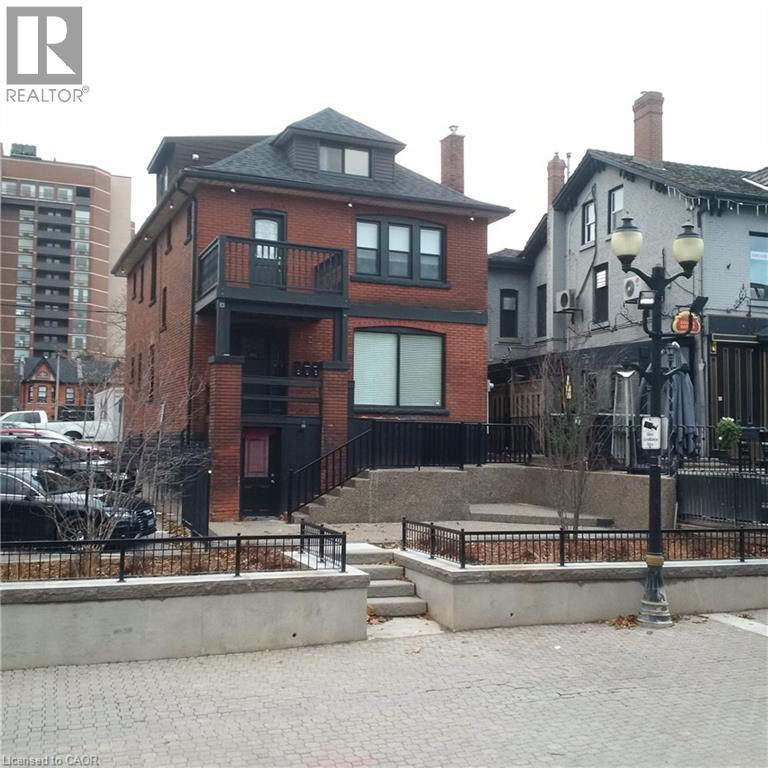
AVAILABLE IMMEDIATELY! HESS VILLAGE!! Quiet 4-Plex with PREMIUM OFFICE SPACE with parking, located on MAIN FLOOR with large Board room/office w/fireplace, reception area or 3 private offices possibility for 4th in back room area, bathroom, kitchenette with fridge, & dinnette area which could become 4th office if necessary with wall dividers. D3 zoning for a variety of uses available. First property on south side of George St., coming from Hess St. S. Surrounded by high rise buildings, restaurants & pubs. Minutes from downtown or West Hamilton, SEMI GROSS LEASE includes taxes, maintenace & insurance. Tenant pays hydro (seperately metered) & proportionate share (1/4) of water/sewar charges only. 100% usable space, total of 1119 sq.ft. Parking for 1 vehicle included, additional vehicles are extra charge and located at rear of building. Upgrades: New ceiling fire rated drywall and paint throughout, new light fixtures, new durable high quality vinyl floor and porcelaine tile. Located just steps from Hess Village and surrounded by high rise buildings, a 2 minute walk to City Hall and John Sopinka Court House (excellent loaction for LAWYERS OFFICE), the downtown core and major highways. This office offers both a prime location and convenient access to the city's vibrant amenities and key commuter routes. Unit located smack dab in the heart of Hamilton and walking distance to all amenities such as McMaster University, McMaster Hospital, St. Joes, Christ the King Church (Basilica), The Village, James St. N, Trendy Locke St., Pier 4 and the Waterfront. Bus Stop and future LRT route just outside your front door. Potential for many office type applications such as: Lawyers/Medical related; Psychologist/Psychiatrist/Counselling/Drop-in/Resource Center services etc... Possible Retail Conversion as permit is pending with City of Hamilton. Rent would reflect Retail zoning designation if completed. Listing Broker is RECO Registrant. (id:63008)
21 King Street E Unit# 3
Hagersville, Ontario
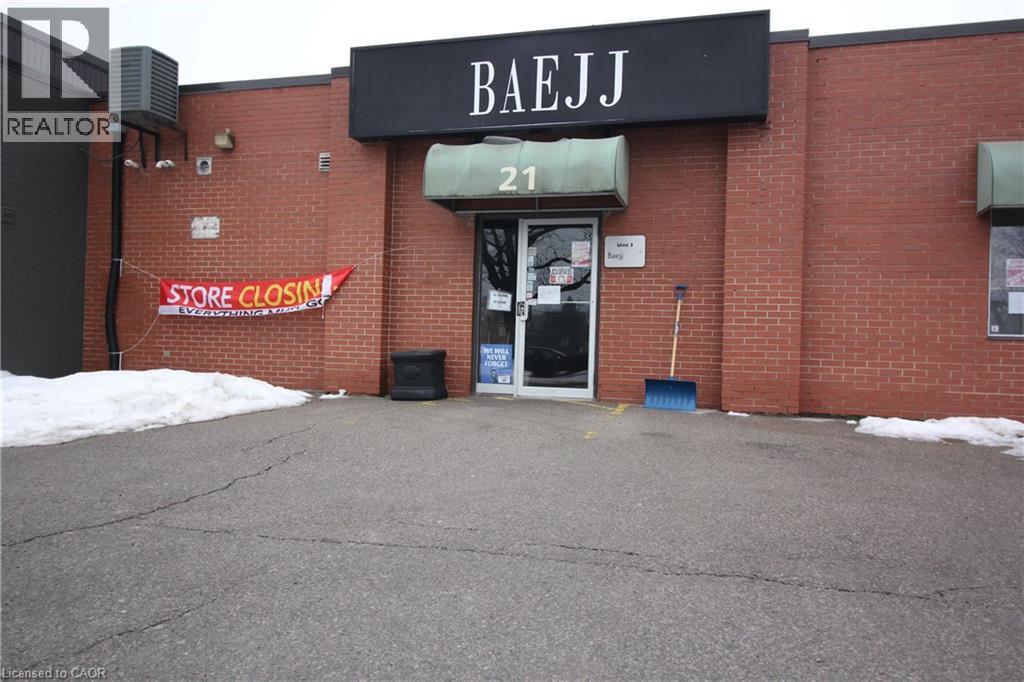
Thinking about starting your own business? Or relocating? This might just be the opportunity you’re looking for! Located in the heart of Hagersville’s business district and only steps to the intersection of King St and HWY6, this spacious/open concept unit has great visibility from both car and foot traffic. Also, with the long term current tenants moving out it will be a blank canvas for you to create the business you’ve been dreaming of...exactly the way you want it. Don’t just dream about it, call now! (id:63008)
6274 Spruce Street
Ipperwash, Ontario
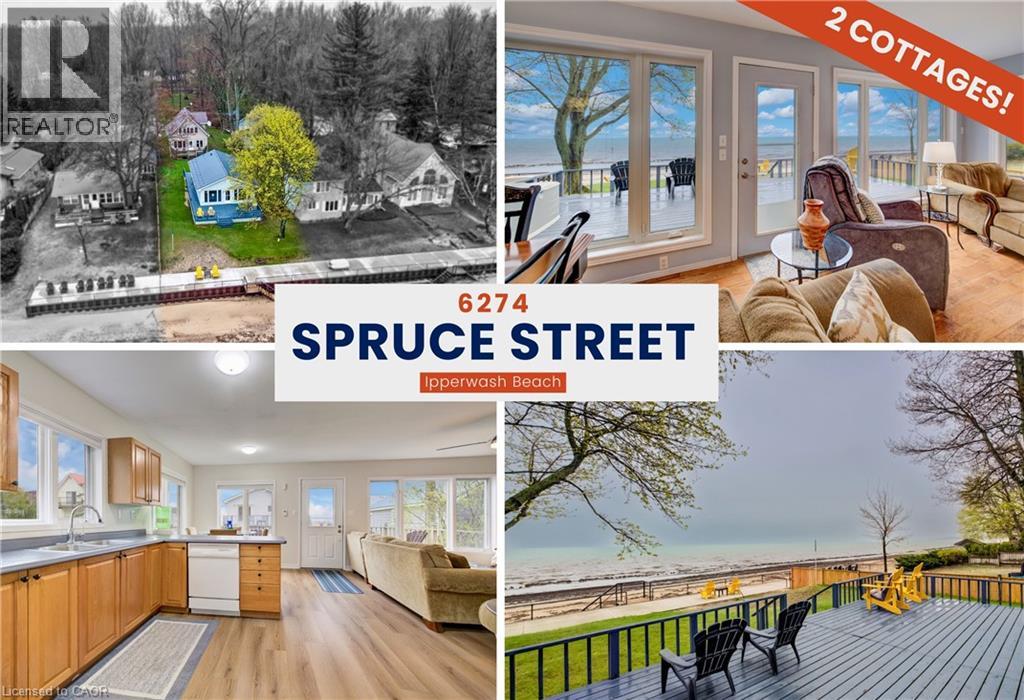
Experience lakefront living at Ipperwash Beach with this rare property featuring 2 FULLY WINTERIZED COTTAGES on a massive 50ft x 510ft lot along the shores of Lake Huron. Boasting over $120,000 in recent upgrades, this property offers the perfect blend of a private family retreat and outstanding income potential, giving you the flexibility to live in one home while renting the other. The first cottage offers over 1,100 square feet of living space with 3 bedrooms and 2 bathrooms. Benefiting from $25,000 in recent updates, including fresh paint and luxury vinyl flooring, the bright, open-concept main floor features a spacious kitchen, living, and dining area, alongside a convenient main-floor bedroom, mud-room with laundry, and a 2pc bathroom. Upstairs, you will find 2 additional bedrooms, including a primary suite that showcases stunning lake views and a walk-in closet, complemented by a four-piece bathroom equipped with a relaxing jacuzzi tub and a separate shower. The second, cottage spans over 1,900 square feet, with 2 bedrooms and 2 bathrooms, enhanced by $50,000 in recent interior updates. Large west-facing windows perfectly frame breathtaking Lake Huron sunsets, illuminating the beautiful hardwood floors and the updated kitchen, which is outfitted with new stainless steel appliances and a gas range. Additionally, the partially finished basement provides a 3pc bathroom and a versatile canvas to create additional living spaces tailored to your needs. Outdoors, over $51,000 has been invested into the property's infrastructure and exterior enjoyment, including a robust steel retaining wall, a poured concrete patio, and updated railings. Conveniently located near Grand Bend, Sarnia, and excellent local amenities, this double-cottage property presents an extraordinary and rare opportunity to own a premier piece of the Lake Huron shoreline. (id:63008)
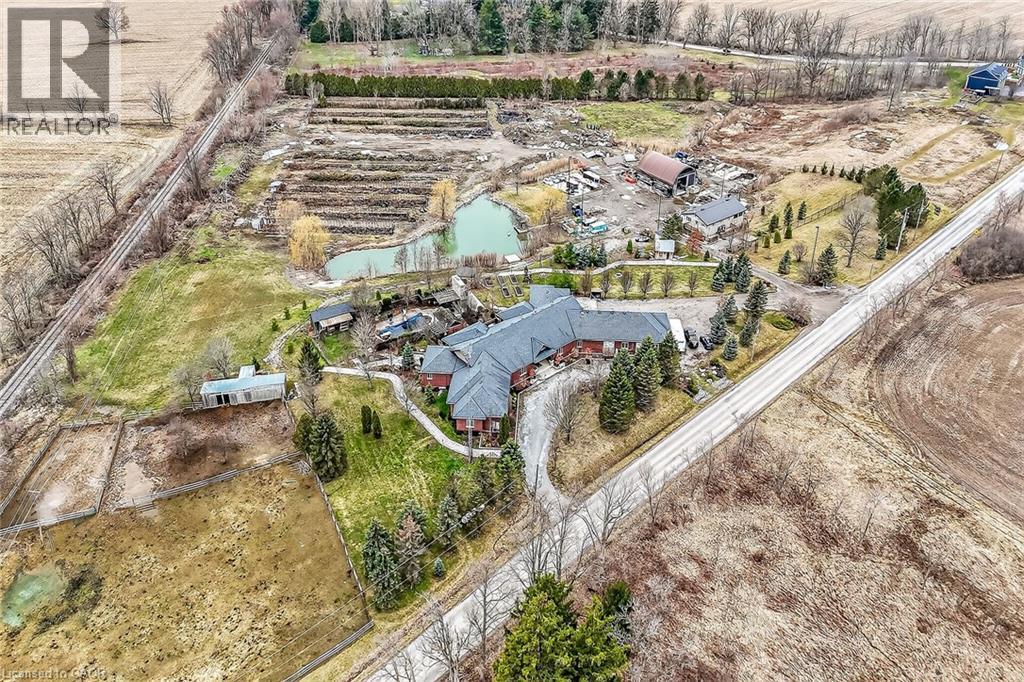
393 Old Onondaga Road E
Brantford, Ontario
Simply Spectacular 10.56 acre “Rural Masterpiece” - possibly the most intriguing, interesting property to ever come available. An authentic “Country Estate” offering pretty much every indoor & outdoor feature imaginable enjoys prime location - 15 min commute to Ancaster, Brantford, Caledonia & 403. Surrounding beautiful man made lake is all brick 2012 ICF custom built sprawling ranch bungalow introducing 7296sf of opulent living area, 7296sf finished lower level incs patio door walk-out to stamped concrete patio, 2012sf 3-car heated garage, 1776sf detached shop ftrs 3 bedroom residential unit constructed above garage, 2204sf Coverall-style building built-2010, board & baton livestock barn w/adjacent paddocks, in-ground pool-2014, 2 outdoor wood burning furnaces, 2 driveways & multiple hoop greenhouses (requires poly). Gorgeous kitchen sporting hand-crafted “Mennonite” cabinetry, granite countertops, “Viking” 6 burner gas stove, huge WI pantry, man door WO to massive covered deck overlooking pool & pond. Corner gas FP flanks dining area & Great room boasting hardwood flooring, stone pillars & cathedral ceilings leading to grand foyer - continues w/x-wide corridor accessing 6 large bedrooms, primary bedroom ftrs 5pc en-suite & WI closet + 3 modern 3pc bath. Main level mud-room incs laundry station & entry to 2 bedroom in-law unit. Cavernous 10ft hi basement enjoys desired heated floors housing 4 separate residential sections (2x3 bedrooms / 2x2 bedrooms), 4x4pc baths, 4 living/dining room combos & 4 kitchens w/granite countertops. Extras -oak interior doors & staircases, 2 Geo-thermal HVAC systems-2017, drilled water well-2017, 2 water cisterns, multiple septics inc new commercial system 2017, UV purification, fire suppression system, 400 amp hydro, hot tub - list is endless. Ideal for expanding multi-generational family yearning for country life-style - OR - perfect venue for Churches or Organizations looking for Retreat or Outreach Centre. Property for the Ages! (id:63008)
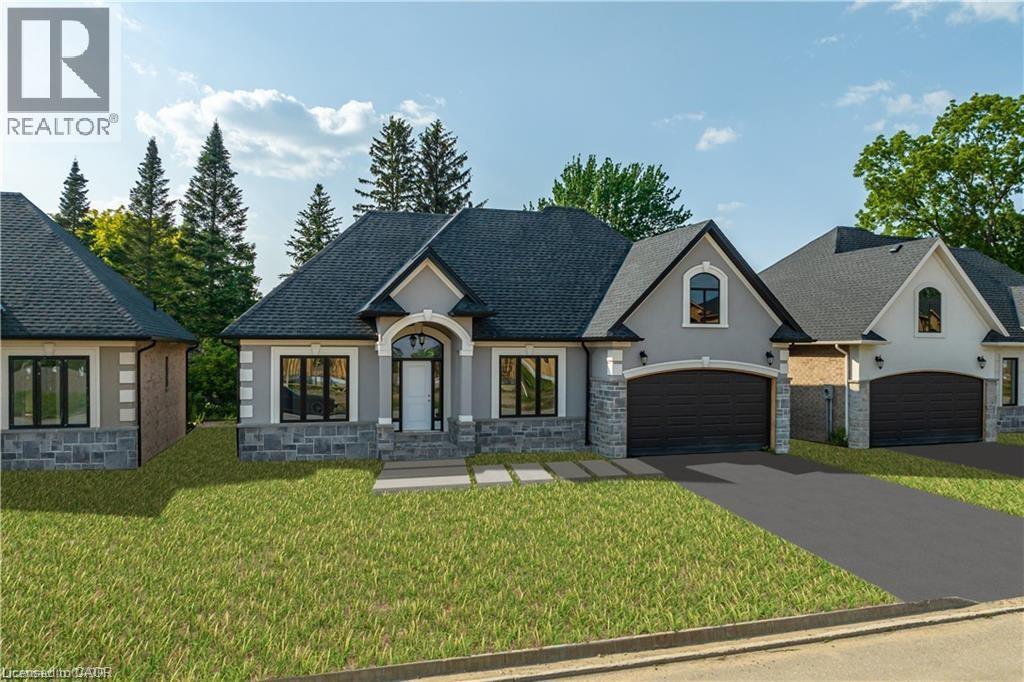
41 Cesar Place
Ancaster, Ontario
PRIVATE LENDING AVAILABLE BY THE BUILDER. 2.5% INTEREST, 10% DOWN. FULLY OPEN Brand New bungalow homes on Executive lots in the Heart of Ancaster, tucked away on a safe & quiet cul de sac road. This particular bungalow holds 1650 sf. with 4 beds, open living space and 2.5 baths with main floor laundry for easy living Loaded with pot lights, granite/quartz counter tops, and hardwood flooring of your choice. Take this opportunity to be the first owner of this home and make it your own! Seconds to Hwy Access, all amenities & restaurants. All Room sizes are approx, Changes have been made to floor plan layout. Built and can be shown. (id:63008)
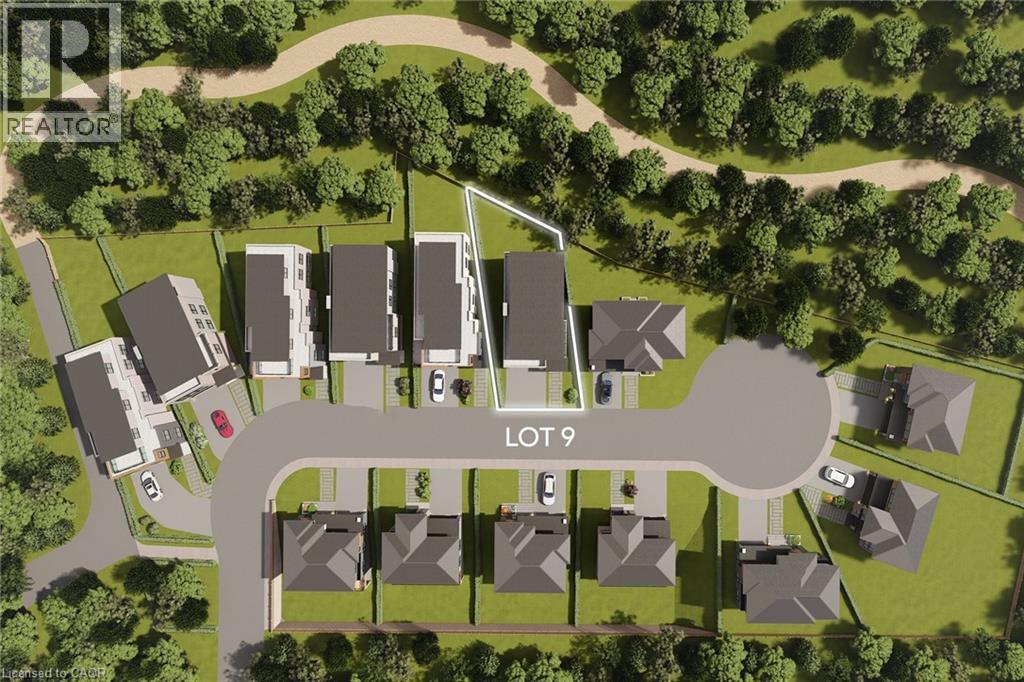
Lot 9 North Ridge Terrace
Kitchener, Ontario
ATTENTION BUILDERS & DEVELOPERS or BUILD YOUR LUXURY DREAM HOME: This brand-new premium serviced (4500 sq. ft.) building lot (44.9 x 111.3 ft) with 54 ft across the rear on a cul-de-sac backing onto Chicopee Park & Ski Resort. Only 14 homes will be built in this modern upscale subdivision accessed by a new private road ‘North Ridge Terrace’. The Chicopee Heights neighbourhood is conveniently located with easy access to schools, shopping, restaurants, and highways (7, 8, 85 and 401). For outdoor enthusiasts, there is direct access to walking trails literally in your backyard as well as the Chicopee Ski and Tube Park. The private road will offer snow removal, private garage removal and common elements with a $185 per month road fee. This incredible Kitchener location is only an hour from Toronto. All lots are serviced and ready to build! (Bring your own builder if preferred.) (id:63008)
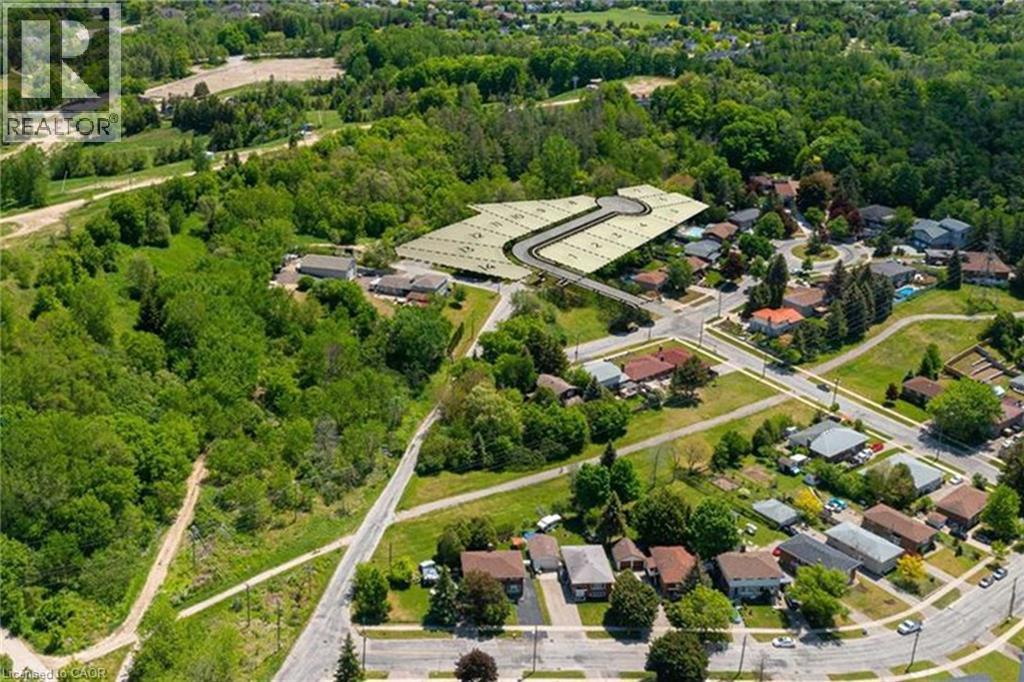
Lot 13 North Ridge Terrace
Kitchener, Ontario
ATTENTION BUILDERS & DEVELOPERS or BUILD YOUR LUXURY DREAM HOME: This brand-new premium serviced (5430 sq. ft.) building lot (48 x 134.3 ft) with 64.5 ft across the rear on a cul-de-sac backing onto Chicopee Park & Ski Resort. Only 14 homes will be built in this modern upscale subdivision accessed by a new private road ‘North Ridge Terrace’. The Chicopee Heights neighbourhood is conveniently located with easy access to schools, shopping, restaurants, and highways (7, 8, 85 and 401). For outdoor enthusiasts, there is direct access to walking trails literally in your backyard as well as the Chicopee Ski and Tube Park. The private road will offer snow removal, private garage removal and common elements with a $185 per month road fee. This incredible Kitchener location is only an hour from Toronto. A full information package is available including approved home designs and drawings. All lots are serviced and ready to build! (id:63008)
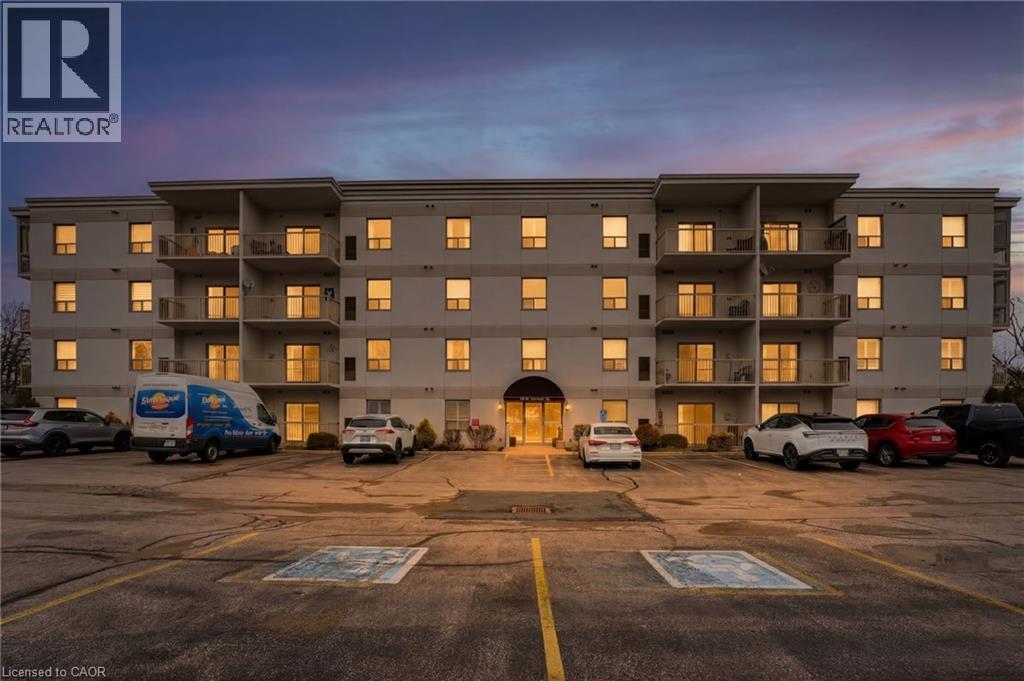
12 St. Andrew Street Unit# 408
Port Dover, Ontario
Simplicity at its finest! The top floor, corner unit is available for sale, with 2 bedroom and 2 bathrooms in the desirable beach town of Port Dover. Walking distance to all the amenities and only moments to the finest restaurants and sandy beach. The open concept design was renovated in 2023/2024 with new flooring (Carpet One), fully painted (Norfolk Painters), kitchen cabinets painted, closets custom outfitted (Closets by Design), plantation shutters (Dover Paint & Paper) throughout. The eat in kitchen opens up to the bright living room with cozy gas fireplace and sliding doors offering a balcony with views of the lift bridge. The primary bedroom offers plenty of room to sit and read with a book in your favourite chair or crawl into bed and watch television. A second balcony off the primary bedroom is the perfect location to enjoy your morning coffee while watching the beach town wake for the day. This home is turn key and perfect if you're seeking to downsize, invest or just want simplicity. Call for your private viewing today. (id:63008)

8 Sydenham Street
Dundas, Ontario
Prime opportunity in the heart of Downtown Dundas! Ideally located just steps from vibrant King Street West, this well-situated commercial building offers exceptional visibility in a high-traffic area surrounded by shops, restaurants, and local amenities. Offering approximately 2,680 sq. ft. of main floor space plus a full basement, the property provides excellent flexibility for a variety of business needs. Zoned C5, it allows for many potential uses, making it an ideal location for professional offices, service businesses, boutique retail, or other permitted commercial ventures. With Leases in place this is an investment opportunity in Downtown Dundas. (id:63008)
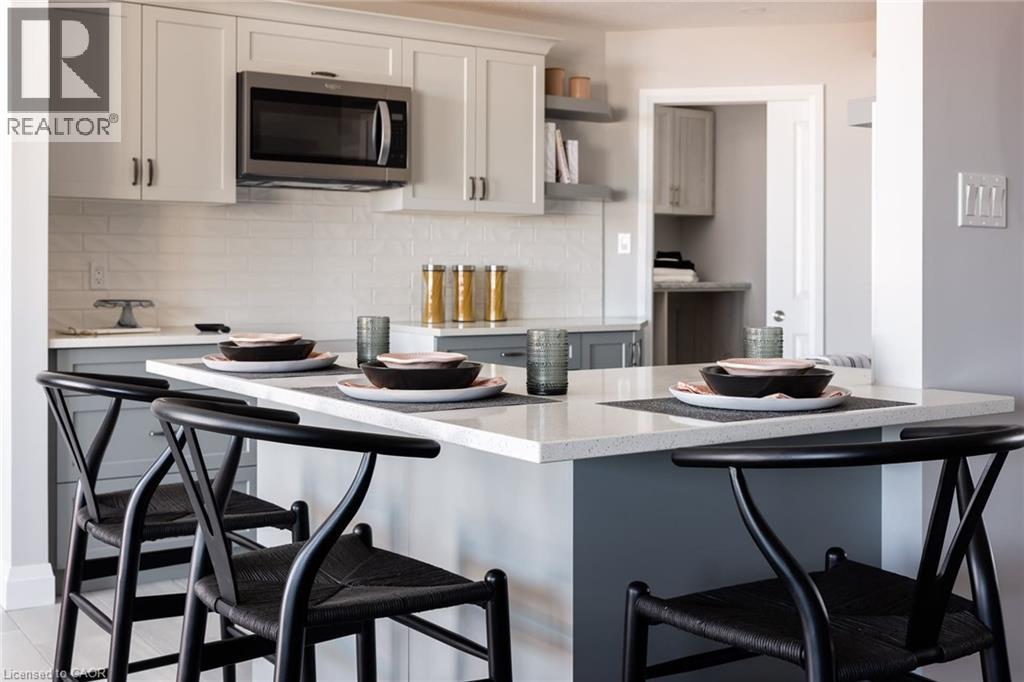
186 Bridge Crescent
Minto, Ontario
Discover the Aurora, a beautifully designed bungalow situated on a serene lot within a peaceful cul-de-sac in Palmerston’s Creek Bank Meadows community. This 1,707 sqft home offers an open-concept layout that seamlessly blends style and functionality. The inviting front porch leads into a bright entryway, setting the tone for the home’s warm ambiance. At the heart of the Aurora is the galley-style kitchen, offering views of the great room and dining area, making it ideal for both entertaining and everyday living. Expansive windows fill the space with natural light, enhancing its airy feel. The primary suite serves as a private retreat, featuring a walk-in closet and a spa-like ensuite bathroom. Two additional generously sized bedrooms share a stylish four-piece bathroom, ensuring comfort and privacy for family members or guests. As an Energy Star® Certified home, the Aurora is constructed with high-quality materials and energy-efficient features, promoting sustainability and reducing environmental impact. The exterior boasts maintenance-free double-glazed casement windows with low E argon gas-filled glazing, ensuring optimal insulation and energy efficiency. Located in the charming town of Palmerston, residents enjoy a close-knit community atmosphere with convenient access to local amenities, schools, parks, and recreational facilities. The Creek Bank Meadows community offers a blend of small-town charm and modern living, making it an ideal place to call home. Experience the perfect fusion of elegance, comfort, and sustainability with the Aurora—a home designed to meet the needs of modern living while embracing the tranquility of its surroundings. (id:63008)
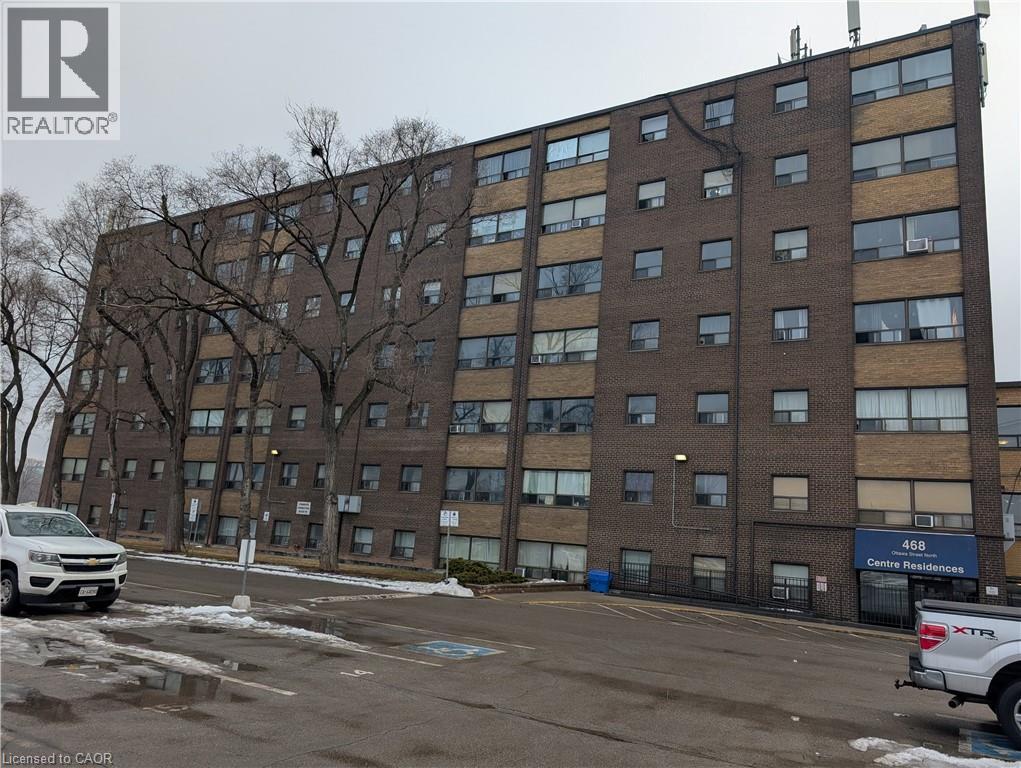
468 Ottawa Street N Unit# 334 D
Hamilton, Ontario
A Wonderful two bedroom apartment centrally located right next door to shopping and amenities. Unit has been renovated and is ready to lease. Parking space is an extra fee of $50.00 per month. Great unit in at an affordable price. (id:63008)