
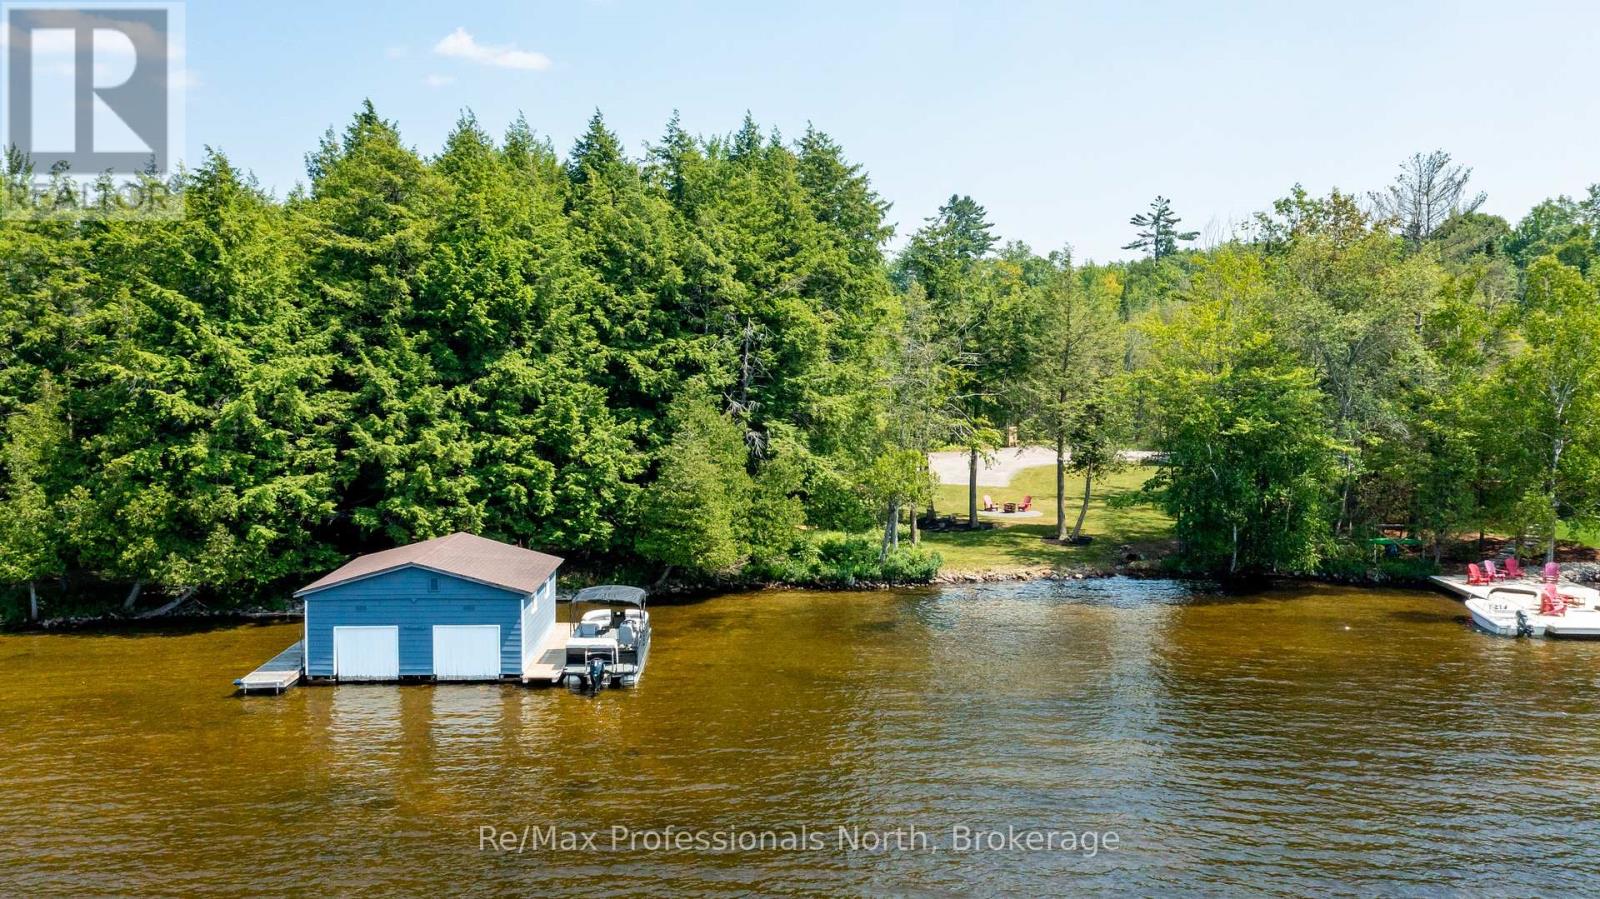
1054 Brydons Bay Road
Gravenhurst, Ontario
Featured in Muskoka Life magazine and Lakefront Luxury tv show, this extraordinary Lake Muskoka property offers a rare opportunity to create a true legacy estate in one of Muskoka's most coveted locations. Set at the end of a 600-foot private driveway, the gently sloping 1.33-acre lot offers 270 feet of curved shoreline (approx. 200 feet straight-line frontage) with coveted northwest exposure, breathtaking sunset views, and long lake vistas. The shallow, clean sandy waterfront is ideal for swimming, children, pets, and entertaining. The property is fully serviced with municipal water, sewer, natural gas, and fibre internet, and zoned R2 with site plan approval already in place for an approximately 5,350 sq. ft. two-storey main cottage with 5 bedrooms and 8 bathrooms, plus plans for a partially approved triple-slip boathouse with second-storey deck and storage. Additional lot coverage remains available for future amenities including sports courts, garages, or guest accommodations. Completed in 2023, the luxurious carriage house represents Phase One of this exceptional vision. Offering parking for up to 7 vehicles plus ample room for boats and recreational toys, the structure features a radiant glycol-heated slab, dog wash station, mechanical room, and rear garage access designed for future lakeside construction. Upstairs offers 3 bedrooms and 2 bathrooms with 9-foot ceilings throughout, a vaulted great room with exposed wood beams, floor-to-ceiling granite fireplace, extensive custom cabinetry, decorative shiplap, and a spacious entertainer's kitchen with oversized island. Heated floors, glass tile bathtubs, jacuzzi ensuite, and expansive windows complete the luxurious feel. The grandfathered double-slip boathouse provides excellent docking, while the adjacent land bridge and lack of eastern neighbours create exceptional privacy and low boat traffic. Quick closing available - move in and start living the Lake Muskoka lifestyle before summer begins! (id:63008)
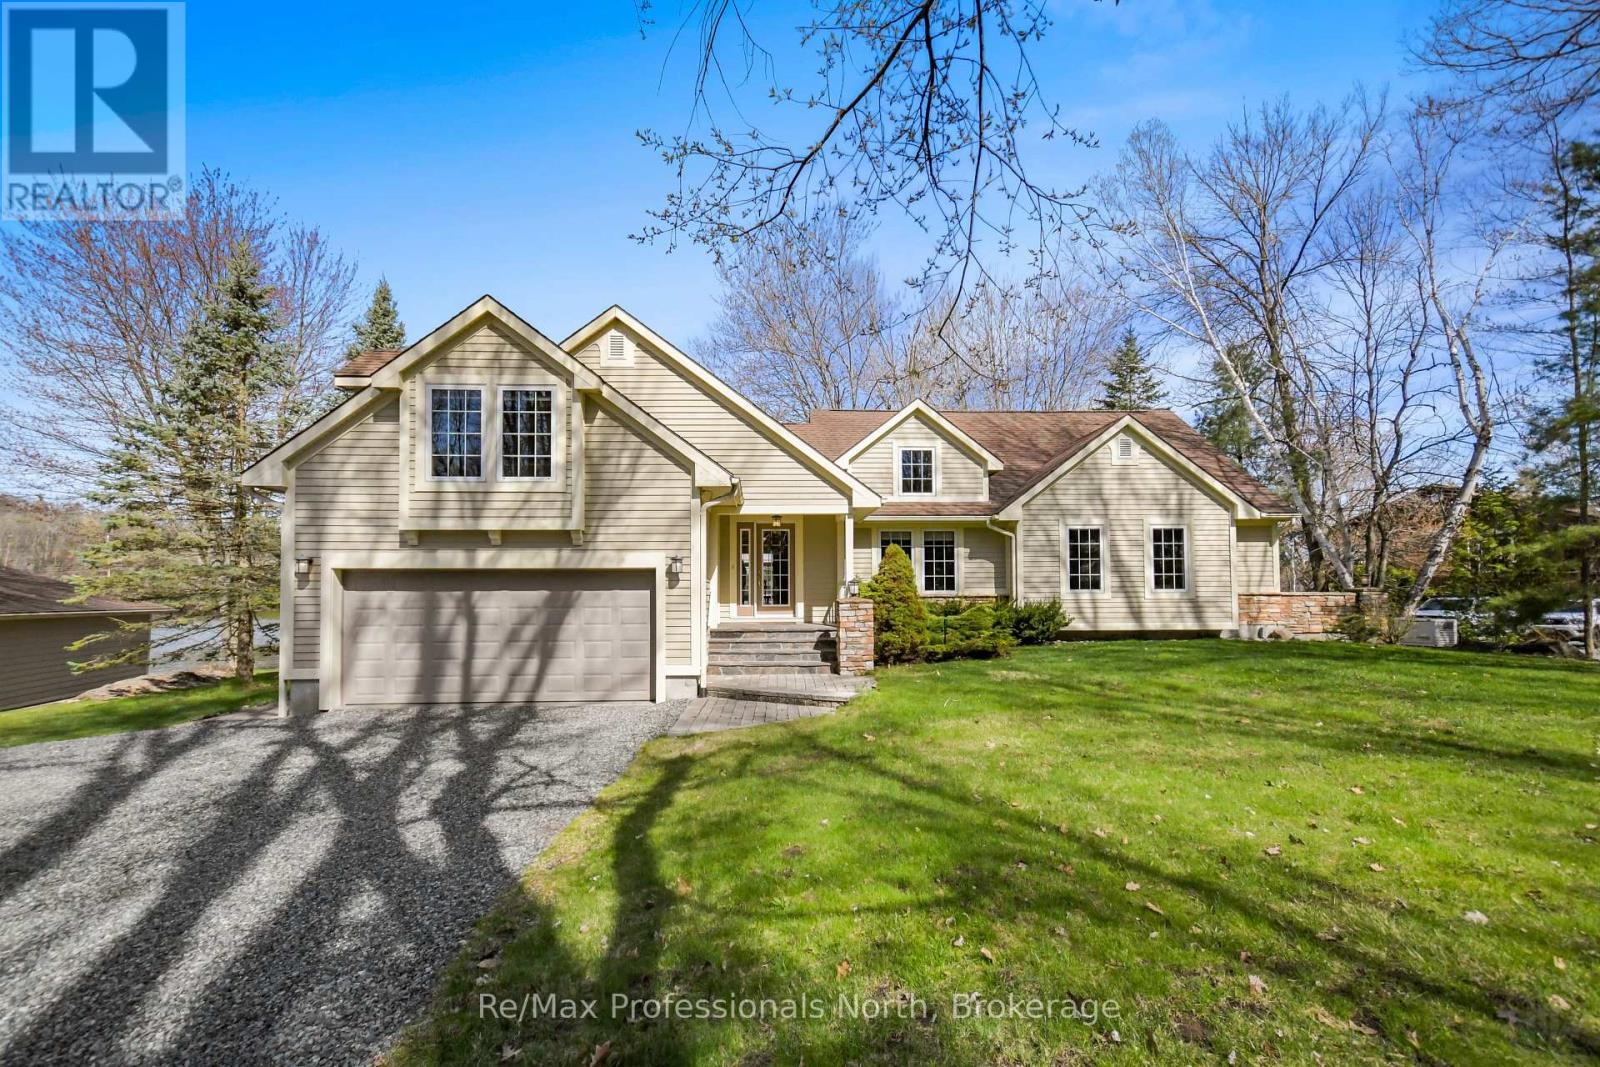
355 Loudon Point Road
Gravenhurst, Ontario
Experience refined year-round living on prestigious Lake Muskoka just 2 minutes from town, tucked away on a private enclave of only 10 cottages with natural gas, municipal water and sewers! This 2,060 sq.ft. bungalow exudes pride of ownership and offers 4 bedrooms (one setup as an office above the garage), 2.5 bathrooms, and exceptional privacy on over 2 acres of level forested land. With 300 feet of prized westerly shoreline frontage (as per MPAC), this picturesque point of land enjoys sweeping northwest and southwest lake views offering up stunning sunsets. Designed for comfort, this property makes lakeside living and entertaining a breeze. The home features a stunning sunken great room with floor-to-ceiling stone fireplace and expansive lake-facing windows that fill the space with natural light. The exterior has manicured grounds with landscaped gardens, flagstone walkways and patio areas, plus a heated grand flagstone entrance. Enjoy an exceptional waterfront setup featuring a coveted double boathouse with boat lift, sandy beach entry area ideal for children and swimming, plus a second large floating dock offering ample space for lounging and docking. The full basement offers excellent development potential and separate access through the attached double garage, creating flexibility for additional living space or a potential in-law suite. A separate heated 20' x 30' detached garage/workshop with its own hydro service provides ideal space for the hobbyist, storage, or recreational equipment. The main home is protected by a 17kW standby Generac generator. The level terrain makes this property especially appealing for retirees or families with young children seeking easy year-round waterfront living, all within a convenient 1.5 hour commute from the city. First time offered in 25 years, this custom executive waterfront bungalow will not disappoint - book your showing today! (id:63008)
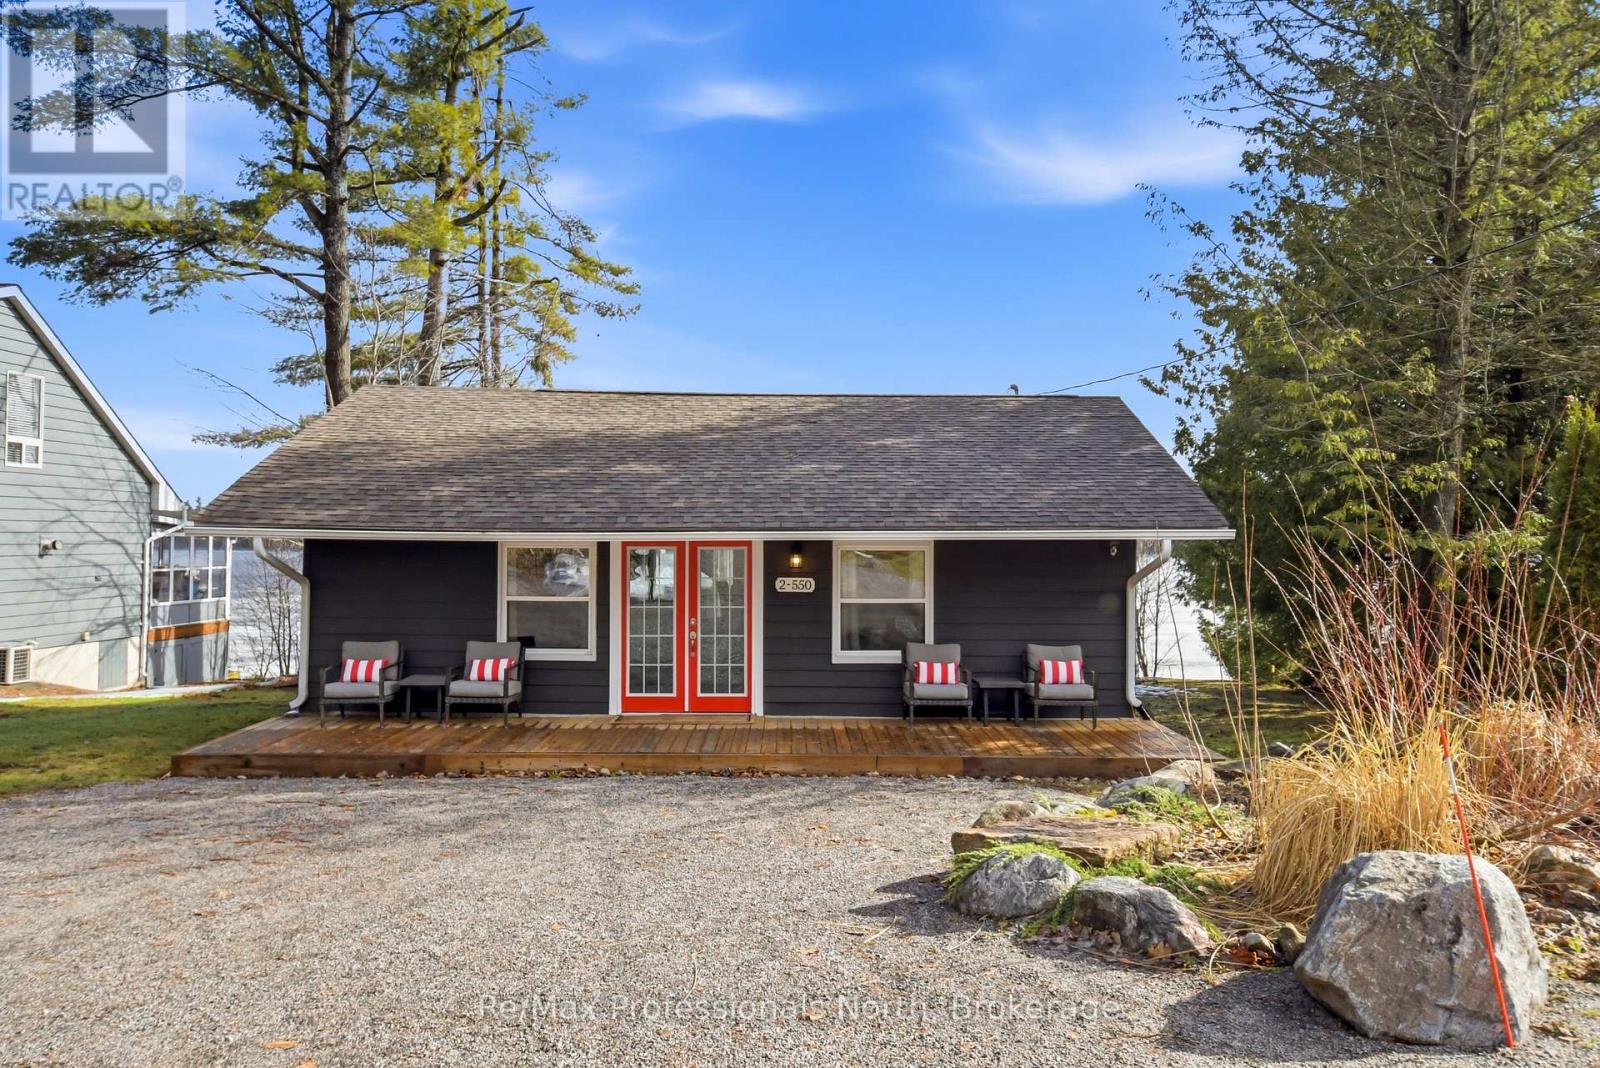
2 - 550 Sixth Street
Gravenhurst, Ontario
Welcome to this beautifully updated turnkey 1,164 sq ft bungalow cottage on Gull Lake, offering 75 ft of clean, sandy north-east shoreline and stunning lake views. Perfectly positioned to capture the morning sun, this 3-bedroom, 1-bathroom cottage blends classic Muskoka charm with modern updates. Inside, the bright open-concept kitchen, dining, and living room feature large windows that fill the space with natural light and showcase picturesque lake views. The kitchen offers ample cabinet space and island seating, perfect for entertaining or casual family meals. Just off the main living area is the inviting Muskoka room with wood ceilings and large windows, providing a beautiful place to relax while enjoying peaceful waterfront scenery. The cottage layout includes two bedrooms at the back and a primary bedroom at the front featuring views of Gull Lake, along with a 3-piece bathroom. A newly renovated laundry room features extensive built-in cabinetry and functions well as a walk-in pantry and storage area. Step outside to a large deck with glass railings off the Muskoka room, leading to new steps down to the water and a spacious dock with pergola, ideal for swimming, boating, and relaxing at the lake. The property offers a long driveway with plenty of parking and a spacious shed. A charming bunkie with wood walls and ceilings, power, and a bedroom loft provides great extra sleeping space, and a cool hang out spot for kids and overflow guests. Nearby the sports court provides added entertainment and activity. A strategically positioned outhouse with a composting toilet offers convenience for bathroom breaks. Serviced by municipal water, natural gas, and septic, the cottage offers year-round convenience. Located less than 3 minutes to town and amenities, and close to a beautiful park with tennis courts, baseball diamond, playground, beach, and volleyball court, this property offers the perfect balance of peaceful waterfront living and convenience. (id:63008)
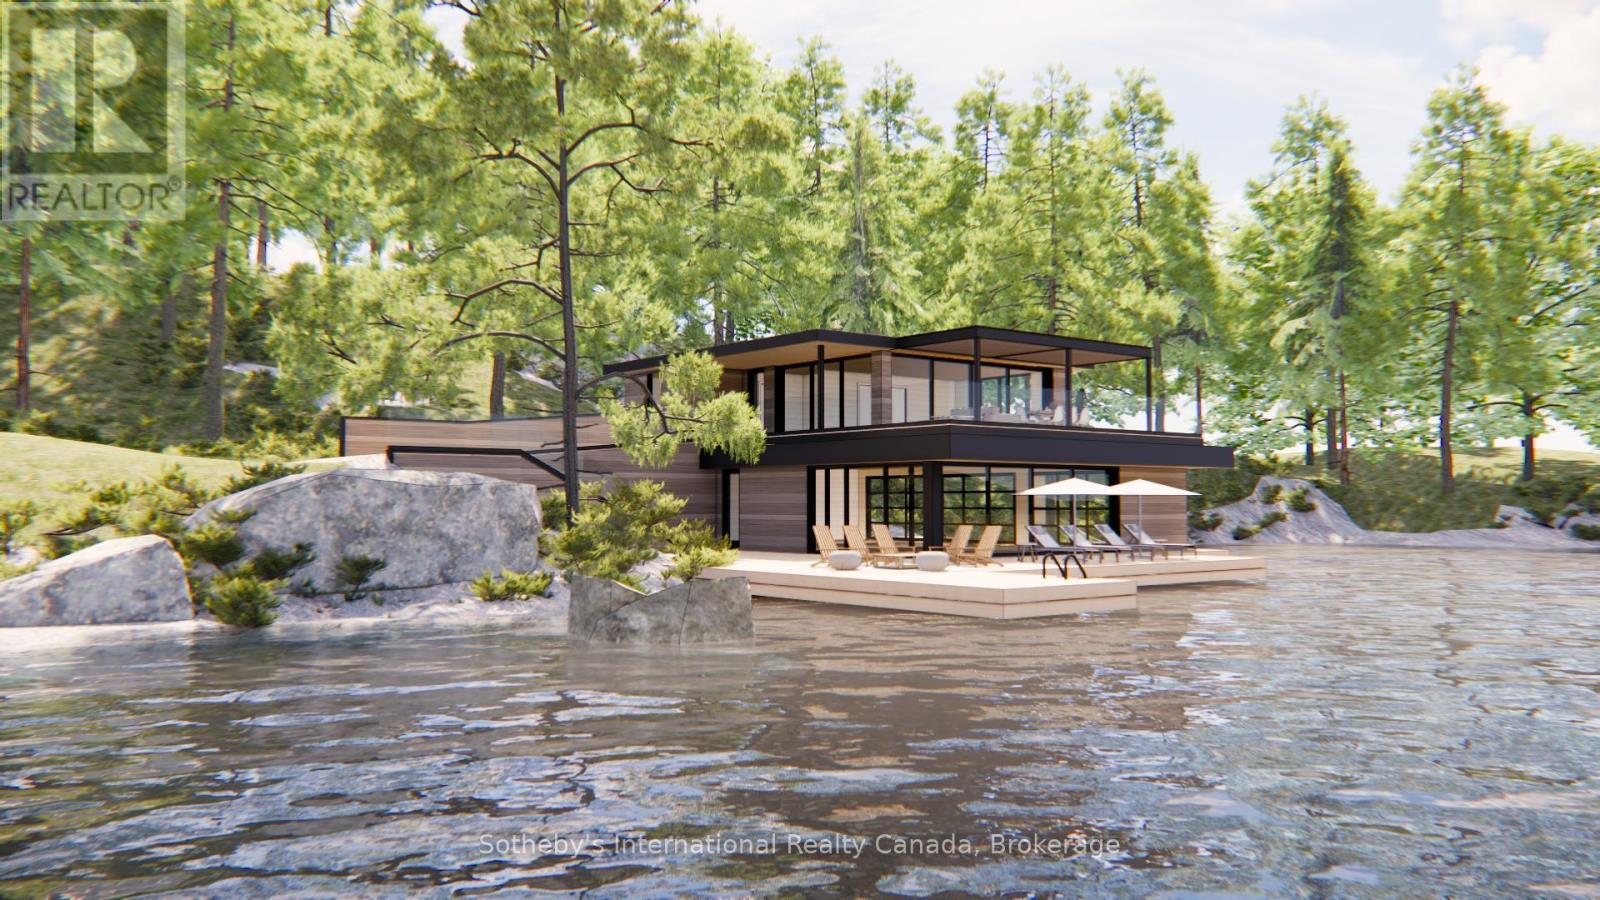
1-1076 Birch Point Road
Gravenhurst, Ontario
Build Your Dream Cottage on Lake Muskoka - Fully Approved & Ready to Go! A once-in-a-generation opportunity, this is one of the last remaining large-scale, under-developed legacy parcels on Lake Muskoka, now ready for redevelopment. The property boasts a rare combination of features almost impossible to find together today: just under 3 acres of private land with approximately 390 feet of pristine granite shoreline, fully approved plans by a renowned Muskoka architect, all-day sun with coveted western exposure, and iconic dotted island sunset views, all less than two hours from Toronto. The approved plans include several notable and rare features that simply cannot be replicated under today's regulations. The new cottage may be built as close as approximately 11 metres from the water's edge at its nearest point, a grandfathered setback no longer permitted for new construction. The existing boathouse can be renovated or rebuilt with a full 1,000 sq. ft. of livable space above, double the current 500 sq. ft. allowance for new boathouses. The advanced architectural allow for a quicker build time. The gently sloping terrain, mature tree canopy, and expansive lake vistas along with classic granite outcroppings deliver exceptional swimming, entertaining, and waterfront enjoyment from sunrise to sunset. Ideally positioned near the evolving Taboo Muskoka Resort & Golf redevelopment, including two new world-class golf courses currently under construction and just minutes from the towns of Gravenhurst and Bracebridge, this exceptional waterfront offering captures a quintessential Muskoka setting in a premier location. A truly rare offering combining substantial frontage, privacy, ready-to-go redevelopment approvals, acreage, sunset exposure, and premier positioning on one of Canada's most coveted lakes. This is Muskoka at its finest. (id:63008)
207 - 130 Steamship Bay Road
Gravenhurst, Ontario
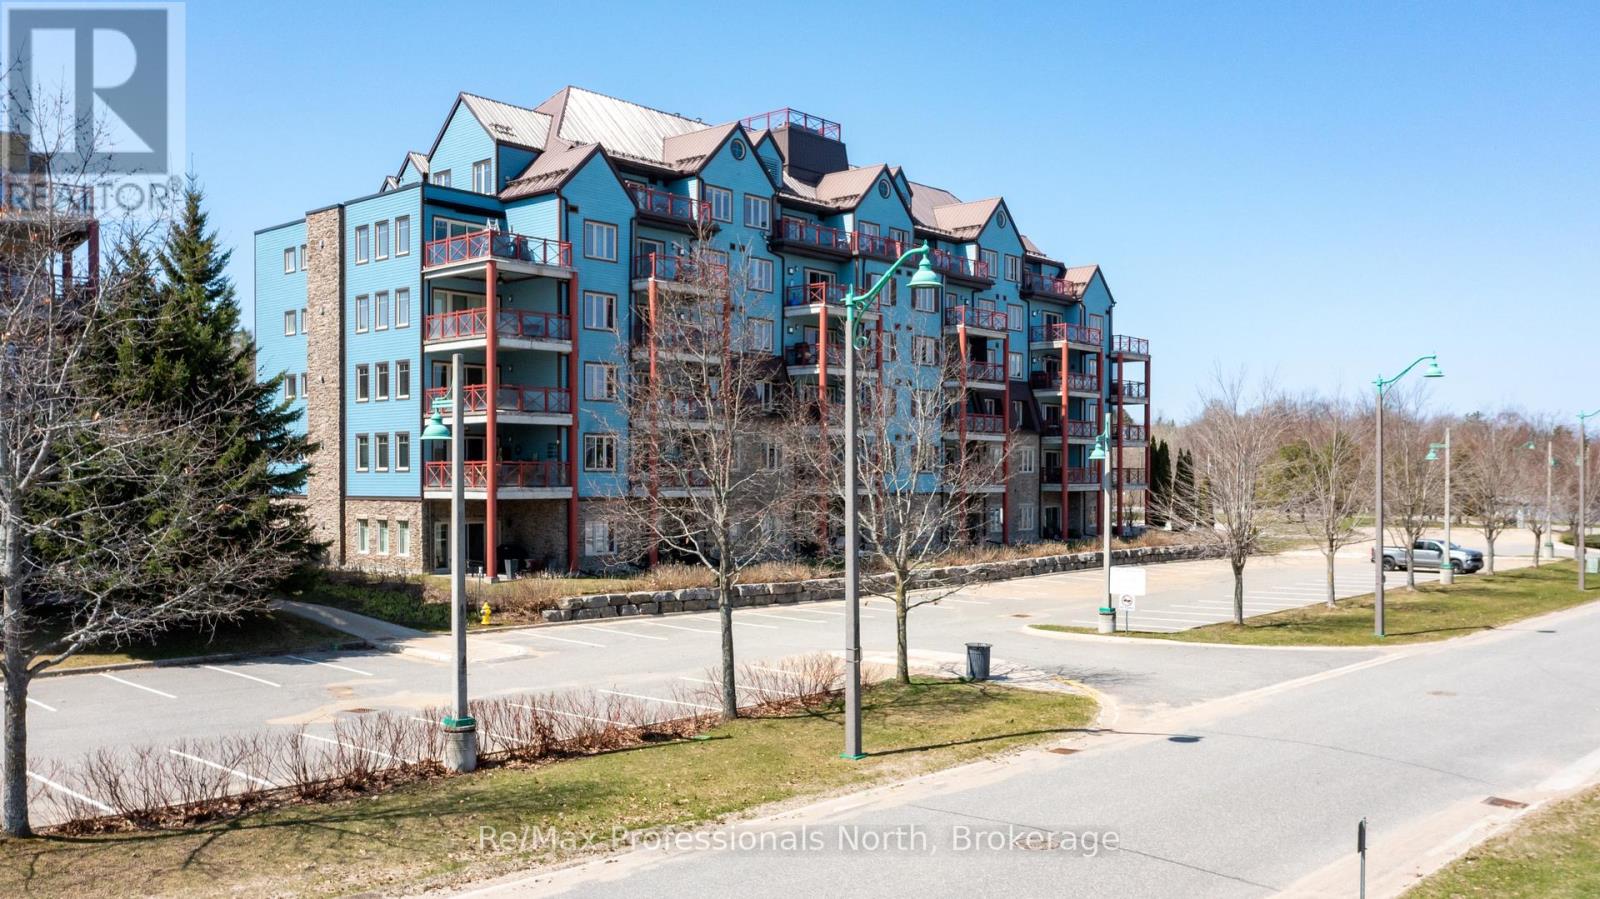
Summer in Muskoka starts here! Wake up to quiet Muskoka bay views where the water looks like glass, fresh Muskoka air, and unhurried mornings with coffee on your private balcony. This beautifully appointed 2082sqft Segwun model has 3 bedrooms, 2 bathrooms and a myriad of high quality upgrades. Designed for comfort, style, and easy lakeside living without the waterfront taxes. Inside, soaring 9-ft ceilings, crown moulding, and rich walnut hardwood floors create a warm, refined atmosphere. The kitchen is both elegant and functional, featuring granite countertops, crisp white cabinetry, KitchenAid stainless steel appliances, tile backsplash, and a generous centre island perfect for entertaining. Unwind in the inviting family room with custom built-ins, an electric Napolean fireplace, and walkout access to your balcony-ideal for BBQs and soaking in those warm summer evenings. The living room with gas fireplace is central to the unit and a great place to gather with family and friends. The primary suite offers a private escape with a tongue and groove wood tray ceiling, walk-in closet w built-ins, and spa-inspired ensuite complete with soaker tub and separate shower. The main bathroom has a gorgeous upgraded glass tile walk in shower. The second spacious bedroom is currently setup for the grandkids to come and stay with 3 cottagy bunk-beds but would suit many uses. A versatile third bedroom makes a great office or gym space and with a built-in Murphy bed it serves overflow guests well. There is 1 parking space included, all parking spaces are separately owned and more parking can be easily purchased. Boat mooring at marina or town docks available. Maintenance fees include internet, gas, water/sewer, building insurance, snow plowing, garbage/recycling, and common elements, making ownership simple and stress-free. You are steps from shops, restaurants and festivals along the boardwalk and boat mooring on iconic Lake Muskoka. Book your showing today you won't regret it! (id:63008)
4a - 1316 East Bay Road
Muskoka Lakes, Ontario
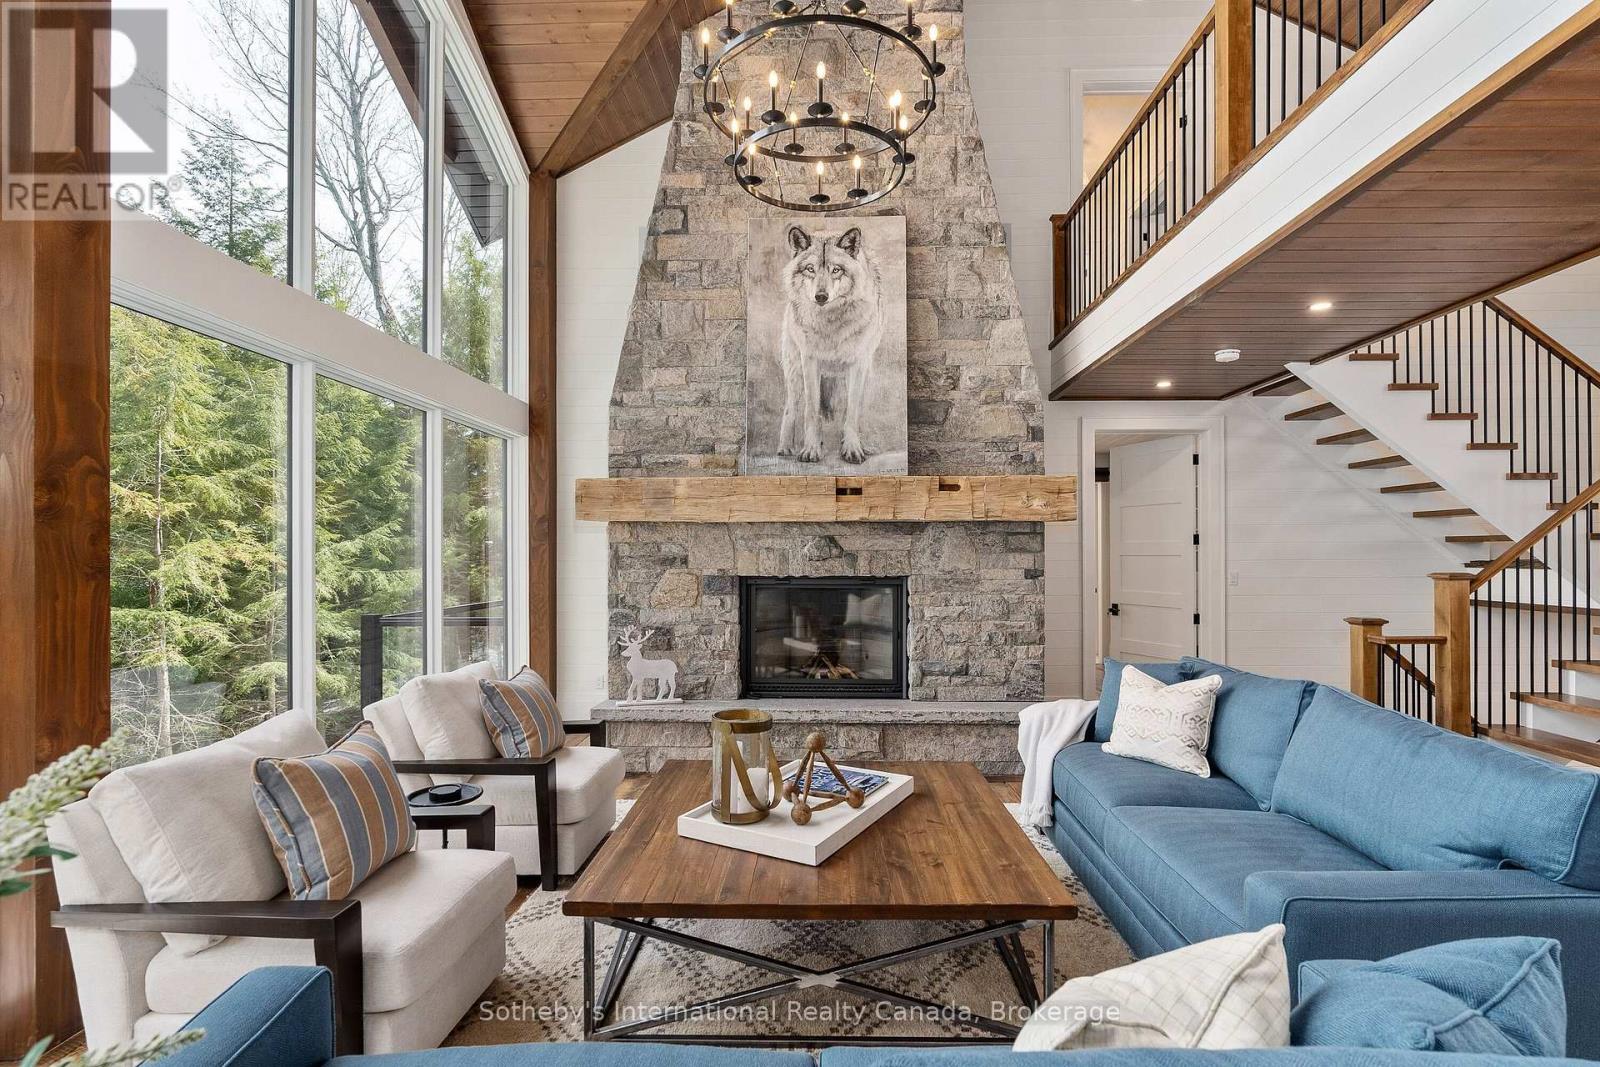
Welcome to an exceptional newly built waterfront estate on Lake Muskoka, offering approx. 7,500 sq ft of luxurious living space on 4.8 acres with 306 ft of pristine frontage. This 7+2 bed, 7 bath home showcases outstanding craftsmanship, high-end finishes, and thoughtful design throughout. A dramatic granite rock cut entry leads to this private retreat with expansive lake views and breathtaking sunsets. The property features a two-story boathouse with cupola, natural sandy walk-in shoreline, and deep water off the dock. The main level boasts a stunning great room with full-height granite fireplace and floor-to-ceiling windows. The gourmet kitchen is equipped with premium appliances, custom finishes, and a built-in coffee bar. The dining area features bi-fold doors opening to a lakeside deck and Muskoka room with gas fireplace and automatic screens. The main floor primary suite offers a spa-like ensuite and beautiful lake views. The upper level includes a second primary suite, additional bedrooms, and a private office. The finished lower level is ideal for entertaining with a walkout to the patio and spa, spacious rec room, pool table, wet bar, wine room, and home theatre. Professionally landscaped grounds include flagstone pathways, lakeside fire pit, and multiple outdoor living areas. Additional features include a 2-car garage, home automation system, 20-zone sound system, security system, and outdoor lighting. Prepared site and permit available for future garage and sports court. A rare opportunity to own a luxury new build on Lake Muskoka. (id:63008)
302 - 391 James Street W
Gravenhurst, Ontario
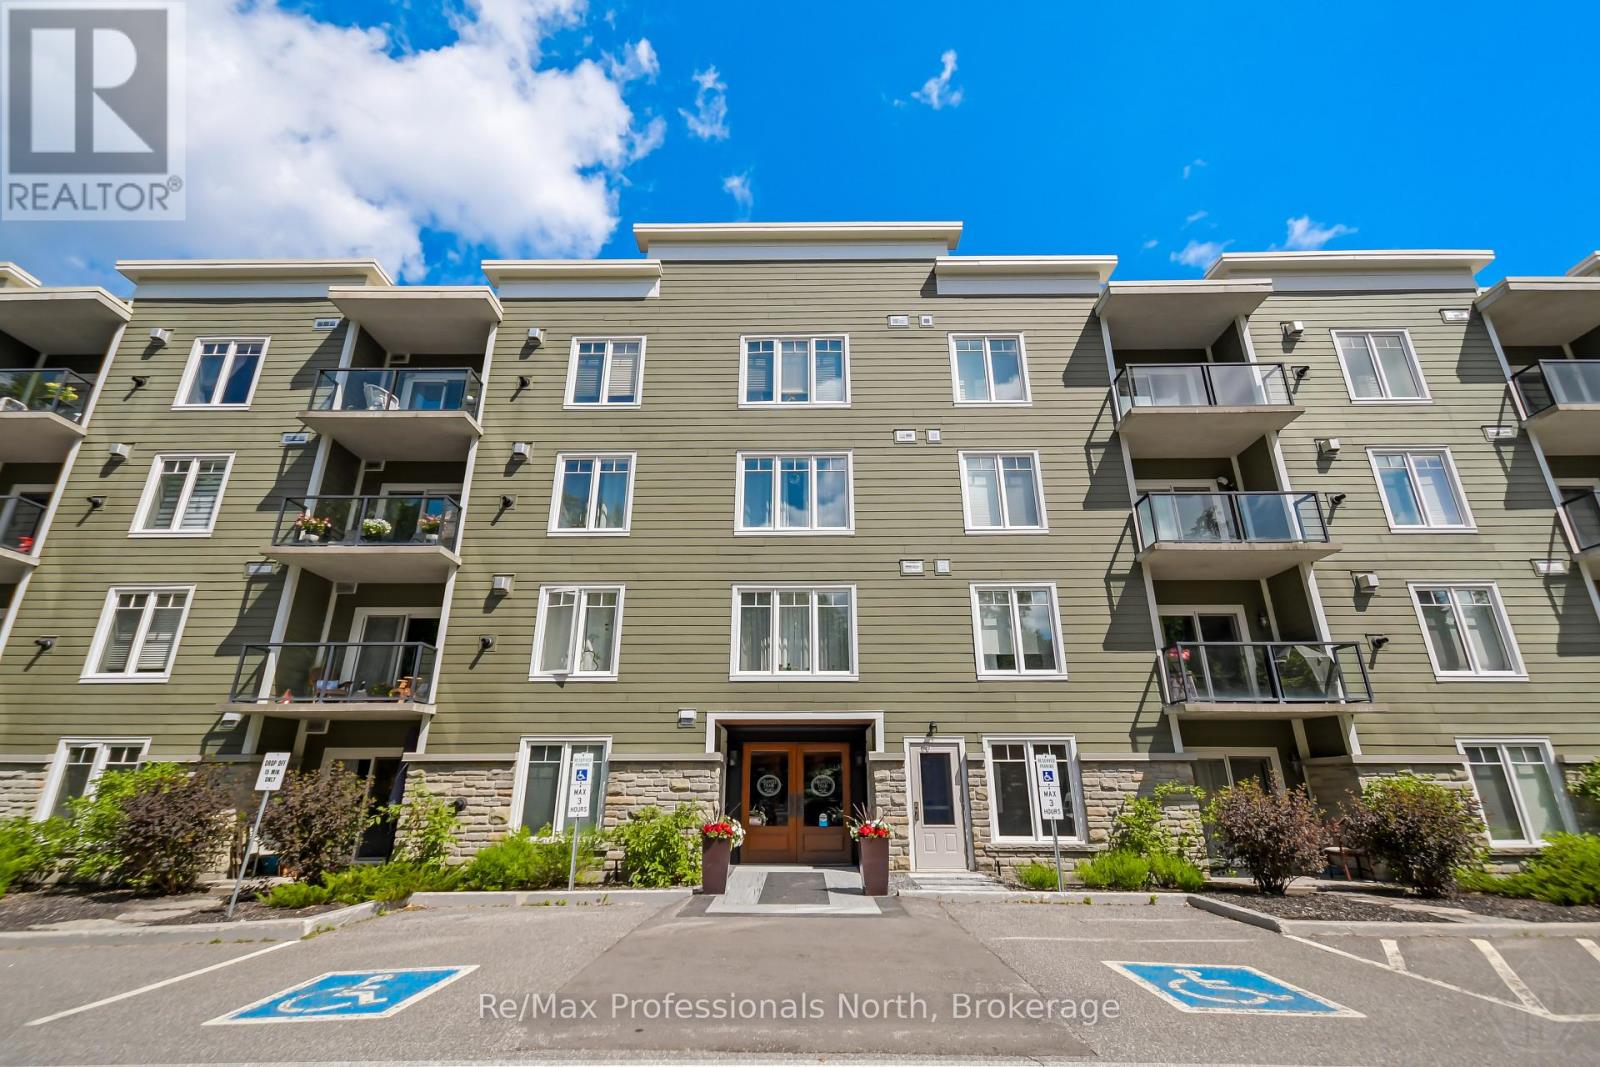
Welcome to this bright, immaculate 3 bedroom, 2 bathroom condo in Granite Trail, one of Gravenhurst's most desirable and well-constructed condo buildings. Built in 2008 with full ICF construction, this exceptionally quiet, well-managed building is the only condominium in Gravenhurst with underground parking and includes handicap accessible features throughout. The open-concept living, dining, and kitchen area is filled with natural light from large South facing windows and glass doors leading to a private, covered terrace, perfect for enjoying peaceful elevated forest views. The unit has been beautifully renovated, featuring new flooring, kitchen, bathroom vanities, fresh paint, modern light fixtures, electronic window coverings, and upgraded appliances, it is truly a move-in ready unit. The thoughtfully designed layout is separated into two private wings. The primary wing offers a spacious primary bedroom overlooking the forest, a 4-Pc primary bath with jet tub, a walk-in closet with pocket door, and an additional room ideal for a guest bedroom or private office. The second wing features a large guest bedroom with forest views and a close by updated 3-Pc bathroom, providing excellent privacy for visitors. Included are one exclusive underground parking space (#21), one exclusive same-floor storage locker (#2), and additional above grade public parking spaces. Residents enjoy manicured grounds and worry-free living with all exterior maintenance, groundskeeping, common elements, and water/sewer covered by the condo corporation. Condo fees are $730/month uniquely the same across all unit owners, no rentals, HWT on demand with a ventilator provides very low heating costs. An exceptional opportunity to own a bright, spotless, pride-of-ownership home offering comfort, privacy, and low-maintenance Muskoka living. (id:63008)
311 George Street N Unit# 4
Cambridge, Ontario
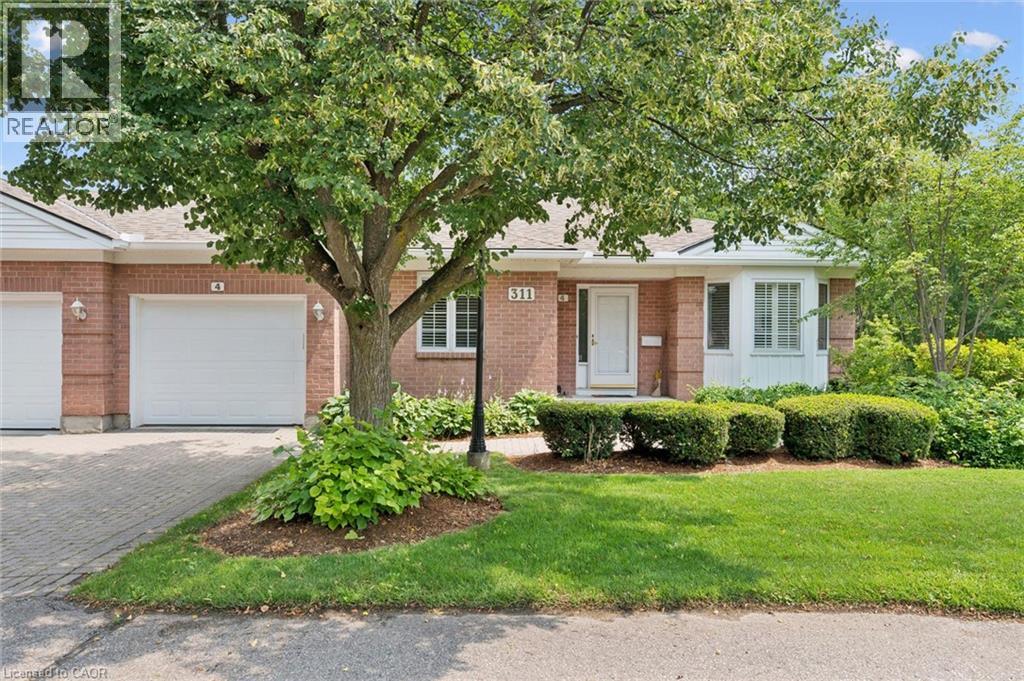
Stunning end unit bungalow with a walk out basement nestled in the Riverwalk Community. Welcome to 311 George St N Unit #4 located in fabulous West Galt, steps from the Grand River. This gorgeous, scenic, professionally maintained property offers a wrap around deck surrounded by trees, gardens and nature. Inside this freshly painted home you have new luxury vinyl flooring throughout (2026), new baseboards (2026), and a brand new 3 piece bathroom (2026) in the fully finished basement. The main floor presents a bright, spacious kitchen with granite countertops, and large pantry. The living room has a gas fireplace flanked by two windows overlooking the greenspace out back. There is also access to the upper deck through a sliding door, off the dining room. Down the hall is the large primary bedroom complete with a double closet, a 3 piece ensuite bathroom and entry to the top deck once again, perfect for that morning coffee or evening drink. Also on the main floor is an additional bedroom, 4 piece bathroom, main floor laundry and access to the garage. Downstairs is fully finished presenting a 3rd bedroom, a walkout, lots of storage and space for a workshop or home gym. Residents also get to enjoy the Quarry House, a short walk or ride inside the community. This great space features a fireplace lounge, weekly events and even a full kitchen. Don't miss out on this excellent location and opportunity to call this place home! (id:63008)
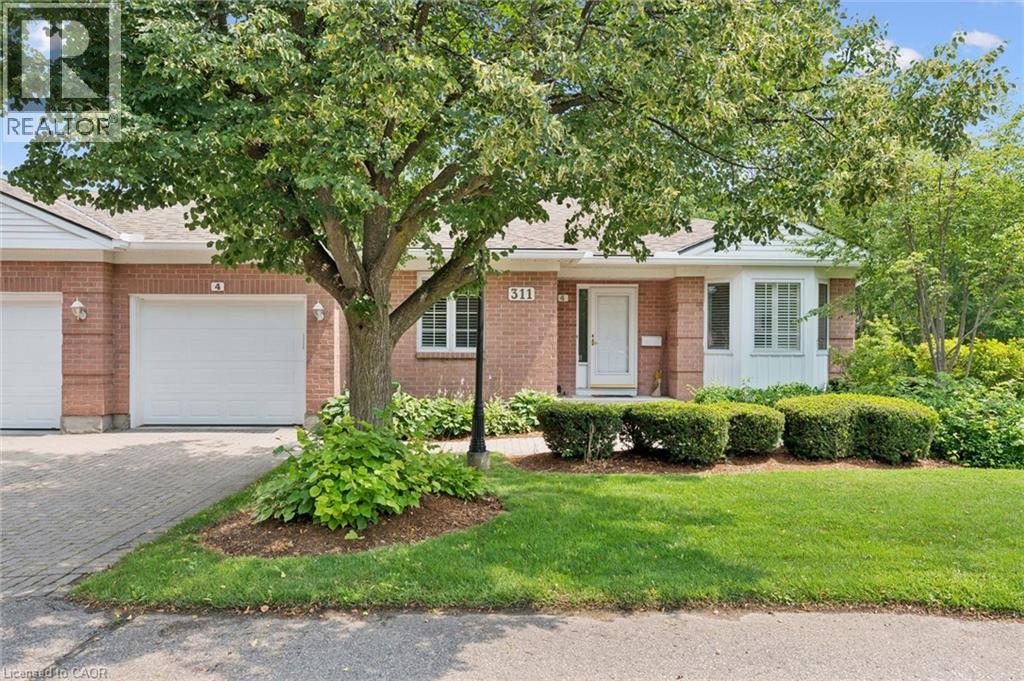
311 George Street N Unit# 4
Cambridge, Ontario
Stunning end unit bungalow with a walk out basement nestled in the Riverwalk Community. Welcome to 311 George St N Unit #4 located in fabulous West Galt, steps from the Grand River. This gorgeous, scenic, professionally maintained property offers a wrap around deck surrounded by trees, gardens and nature. Inside this freshly painted home you have new luxury vinyl flooring throughout (2026), new baseboards (2026), and a brand new 3 piece bathroom (2026) in the fully finished basement. The main floor presents a bright, spacious kitchen with granite countertops, and large pantry. The living room has a gas fireplace flanked by two windows overlooking the greenspace out back. There is also access to the upper deck through a sliding door, off the dining room. Down the hall is the large primary bedroom complete with a double closet, a 3 piece ensuite bathroom and entry to the top deck once again, perfect for that morning coffee or evening drink. Also on the main floor is an additional bedroom, 4 piece bathroom, main floor laundry and access to the garage. Downstairs is fully finished presenting a 3rd bedroom, a walkout, lots of storage and space for a workshop or home gym. Residents also get to enjoy the Quarry House, a short walk or ride inside the community. This great space features a fireplace lounge, weekly events and even a full kitchen. Don't miss out on this excellent location and opportunity to call this place home! (id:63008)
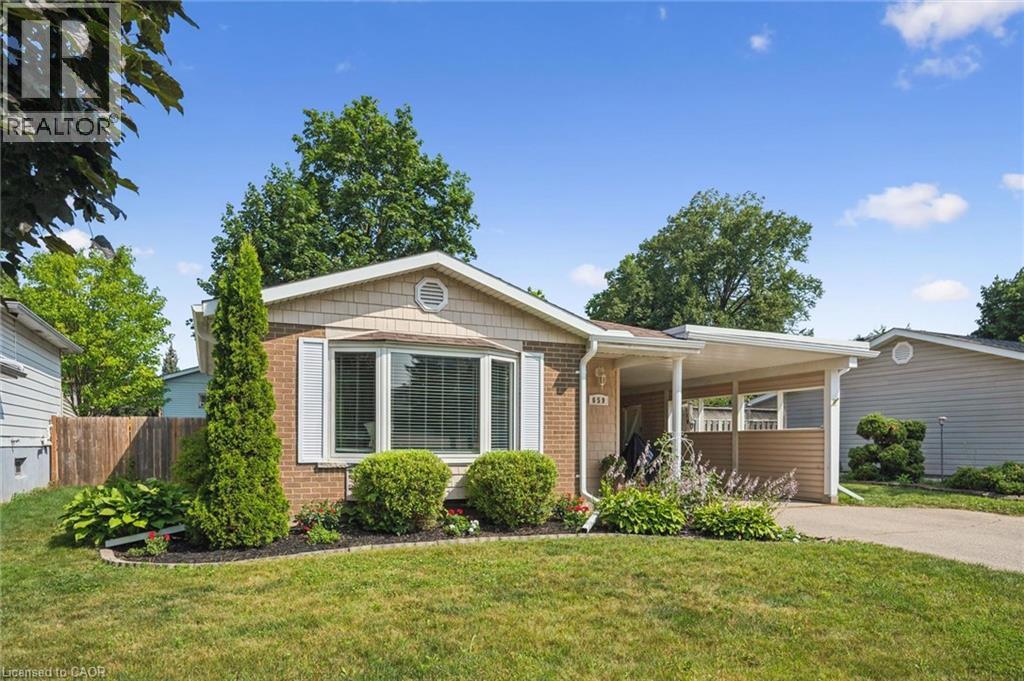
659 Glen Forrest Boulevard
Waterloo, Ontario
OPEN HOUSE SUN JULY 26, 2 to 4PM. Move-in ready backsplit with major recent upgrades in family-friendly Lakeshore Village. This carpet-free home is truly move-in ready thanks to extensive recent upgrades. These updates include the roof (2020), Furnace, A/C and a smart thermostat (2025), dishwasher, washer, and dryer (2025), as well as new exterior doors, the main-floor kitchen and dining room windows, upper-level bedroom windows, eavestroughs, and an updated electrical panel (2026). The open-concept layout features hand-scraped hardwood and porcelain tile on the main and upper levels, along with a modernized kitchen with quartz countertops, stainless steel appliances, reverse osmosis filtration, custom dining built-ins, and pot lights - perfect for everyday living and entertaining. All bedrooms overlook the private backyard and the bathrooms have been tastefully refreshed. The bright lower-level rec room offers natural light and walk-up access to the fully fenced backyard, along with generous built-in storage and additional space in the large crawl space. Outside, a spacious patio is ideal for summer BBQs and time with family and friends, complemented by a large storage shed. The covered carport provides the opportunity to convert it into a full garage, adding flexibility and future value. Conveniently located near grocery stores, shopping, The Club at Northfield, the ION LRT, the expressway, Highway 401, and schools such as the University of Waterloo and Wilfrid Laurier University. Laurel Creek Conservation Area, parks, and scenic walking trails are all within easy walking distance, while the St. Jacobs Farmers’ Market is just a short drive away. This well-maintained home offers the convenience and peaceful lifestyle many families are looking for. Schedule your private showing to see it for yourself. (id:63008)
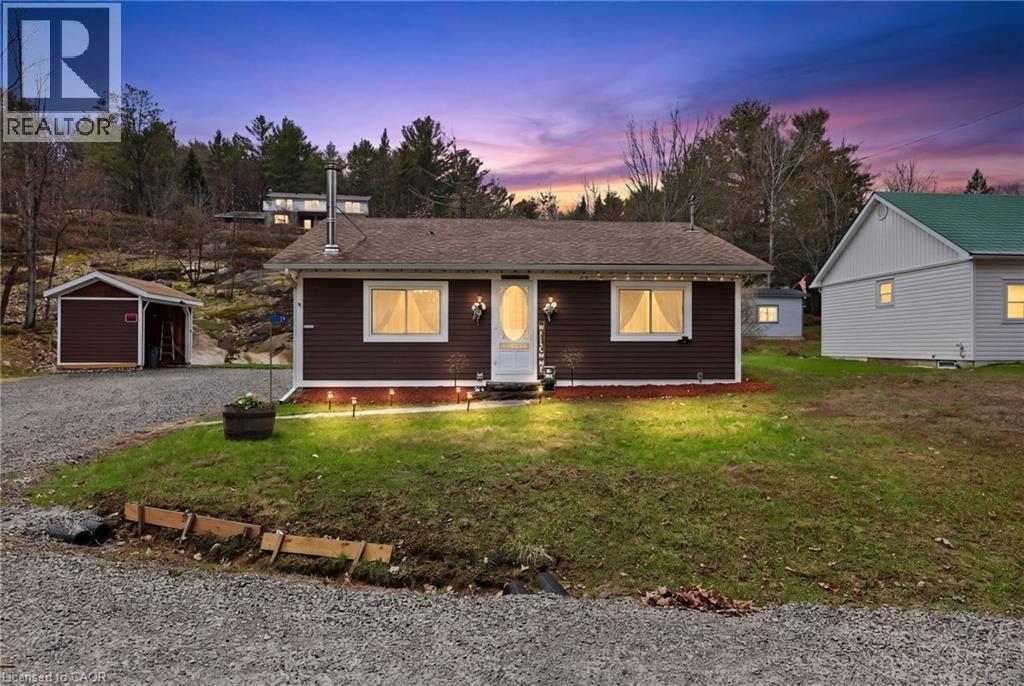
17 Mcclure Lane
Port Sydney, Ontario
For Sale in the sought-after community of Port Sydney, where year-round living meets the Muskoka lifestyle. Ideally located just steps from the public beach and boat launch on beautiful Mary Lake, this charming 2-bedroom bungalow offers comfort, convenience, and exceptional access to outdoor recreation. The bright, open-concept living and dining area is filled with natural light from large windows and features hardwood flooring and a cozy wood stove, creating a warm and inviting atmosphere. The functional galley kitchen is thoughtfully designed to maximize space, while the full bathroom offers the added comfort of heated tile floors. The unfinished lower level provides a laundry area, mechanical room, and generous storage space. Recent updates and features include newer windows, an updated septic system, a drilled well, and a generator for added peace of mind. Step outside to enjoy the privacy of your landscaped yard with two walkouts leading to a beautiful stone patio and a picturesque natural rock face backdrop. Ample parking and a convenient firewood storage shed complete the exterior. Located on a quiet private road off Hoths Lane, directly across from Mary Lake, this property offers easy access to over 40 miles of boating through Huntsville's scenic four-lake chain. You'll also appreciate the nearby public beach, playground, golf course, and the many shops, restaurants, and amenities of Port Sydney and Huntsville. Whether you're looking for a year-round residence, a weekend getaway, or your own piece of Muskoka, 17 McClure Lane is an exceptional opportunity to enjoy everything this desirable location has to offer. (id:63008)
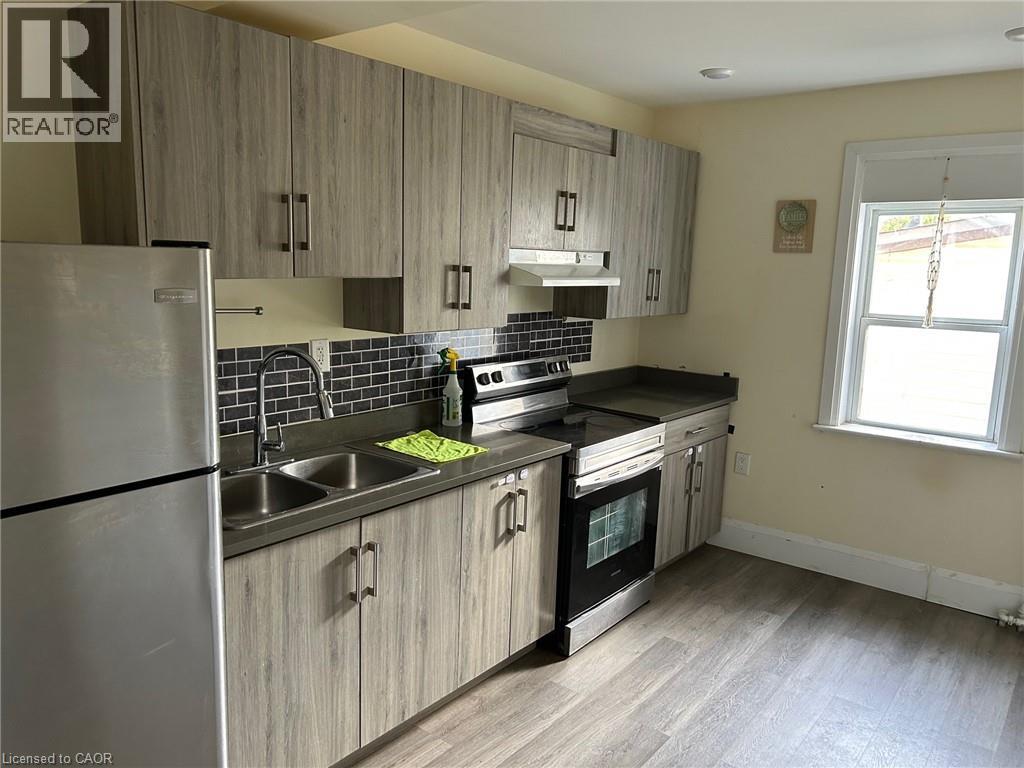
125 Wellington Street S Unit# 2
Cambridge, Ontario
Incredible value, spacious 3 bedroom 1 bath rental in Cambridge updated and renovated in a quiet, central location close to amentities. Heat is included in the rent, water and electricity are extra. Character-filled unit inside a well-kept century brick home, tucked on a quiet Cambridge street with private on-site parking. This unit blends original charm with a fully updated kitchen and bathroom. The kitchen has been completely renovated: two-tone cabinetry, stainless steel fridge and range, a deep double-basin sink, and a subway tile backsplash. Durable wood-look laminate flooring runs through the main living space, and tall, classic double-hung windows fill the room with natural light and tree-lined views. The bathroom is fully updated too, with floor-to-ceiling marble-look porcelain tile surrounding the tub and shower, plus modern fixtures throughout. Bright, clean, move-in ready, and full of character details you won't find in a new build. Laundry is downstairs (shared). (id:63008)
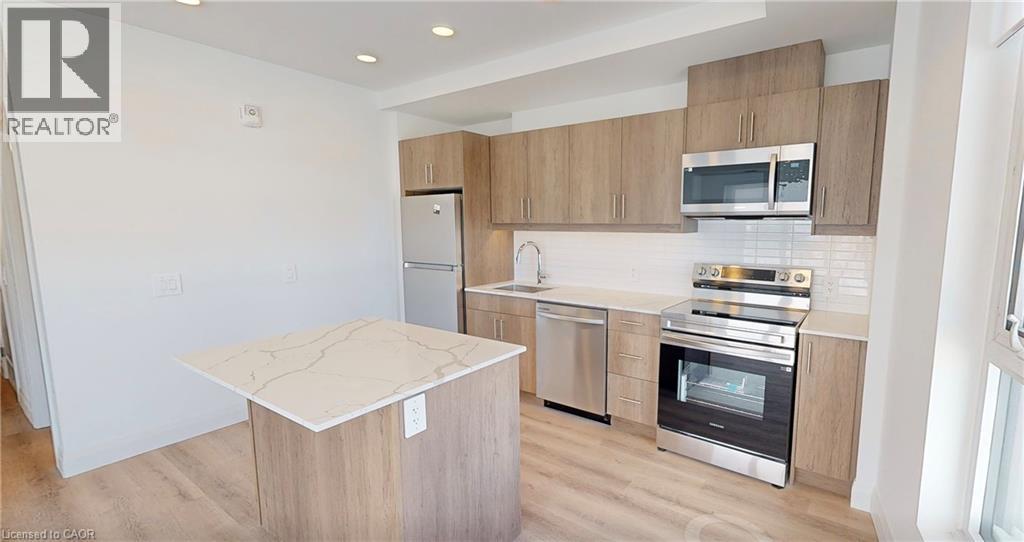
1333 Weber Street E Unit# 1003
Kitchener, Ontario
DISCOVER WEBER YARDS — Kitchener’s newest 15-storey condominium, centrally located in Waterloo Region with quick access to Highways 7/8 and 401. Underground parking and storage locker included. Flexible move-in dates available. Minutes to Fairview Park Mall, public transit, and everyday essentials including Zehrs, Dollarama, Shoppers Drug Mart, Tim Hortons, Bulk Barn, FreshCo, and more. Amenities include 24/7 concierge, lobby lounge, fitness studio, co-working space, dog wash station, bike storage, and party room. Suite 1003 is a bright 1-bedroom & den corner suite offering 805 sq. ft. of thoughtfully designed interior living space with abundant natural light throughout. Enjoy warm-toned cabinetry, stunning quartz countertops, a ceramic tile backsplash, and a spacious island with breakfast bar seating. This suite features brand new stainless steel appliances, in-suite laundry, oversized windows with new roller shades, and a private balcony providing additional outdoor living space. Excellent credit and a completed rental application are required. Tenant is responsible for utilities. Contact our leasing team for exciting details! (id:63008)
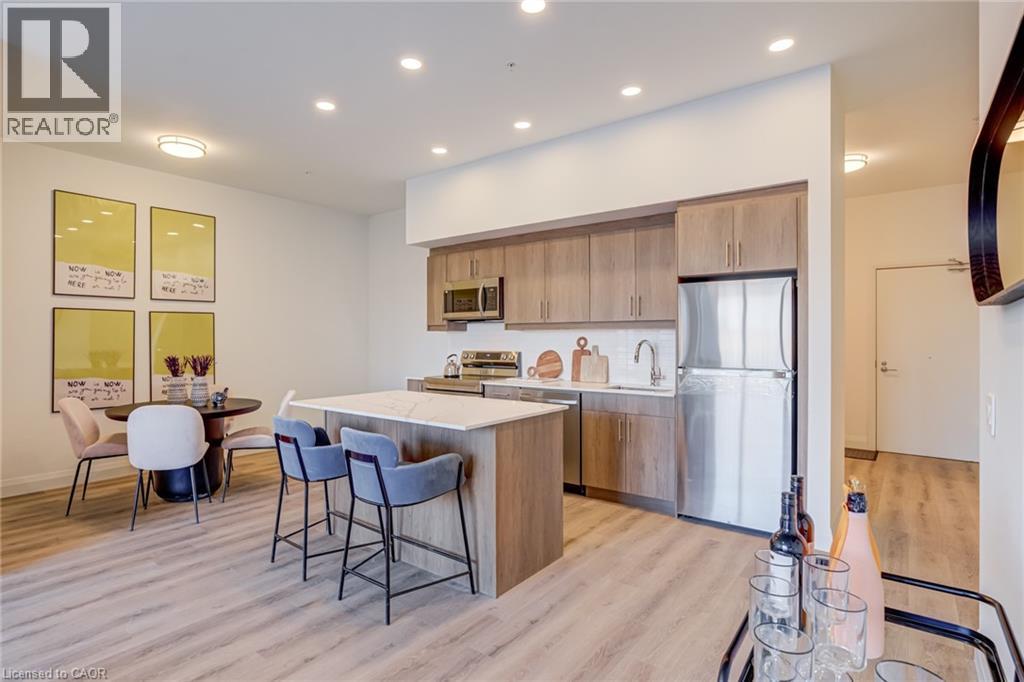
1333 Weber Street E Unit# 111
Kitchener, Ontario
DISCOVER WEBER YARDS — Kitchener’s newest 15-storey condominium! Suite 111 is a bright, modern 2-bedroom & den showstopper offering an impressive 1316 sq. ft. of beautifully designed living space, a functional layout, and elevated finishes throughout. The open-concept kitchen, living, and dining area is made for entertaining, complete with warm cabinetry, stunning quartz countertops, ceramic tiled backsplash, and brand new full-size stainless steel appliances. Enjoy luxury vinyl plank flooring, soaring ceilings, and oversized windows with new roller shades. Both bedrooms are generously sized to accommodate king-size bedroom sets and feature spacious walk-in closets. Underground parking and a storage locker are included, with flexible move-in dates available. Residents will enjoy exceptional amenities including 24/7 concierge service, a modern lobby lounge, fitness studio, co-working space, party room, dog wash station, and secure bike storage. Excellent credit and a complete rental application are required. Tenant is responsible for utilities. Contact our leasing team about this exciting rental opportunity. (id:63008)
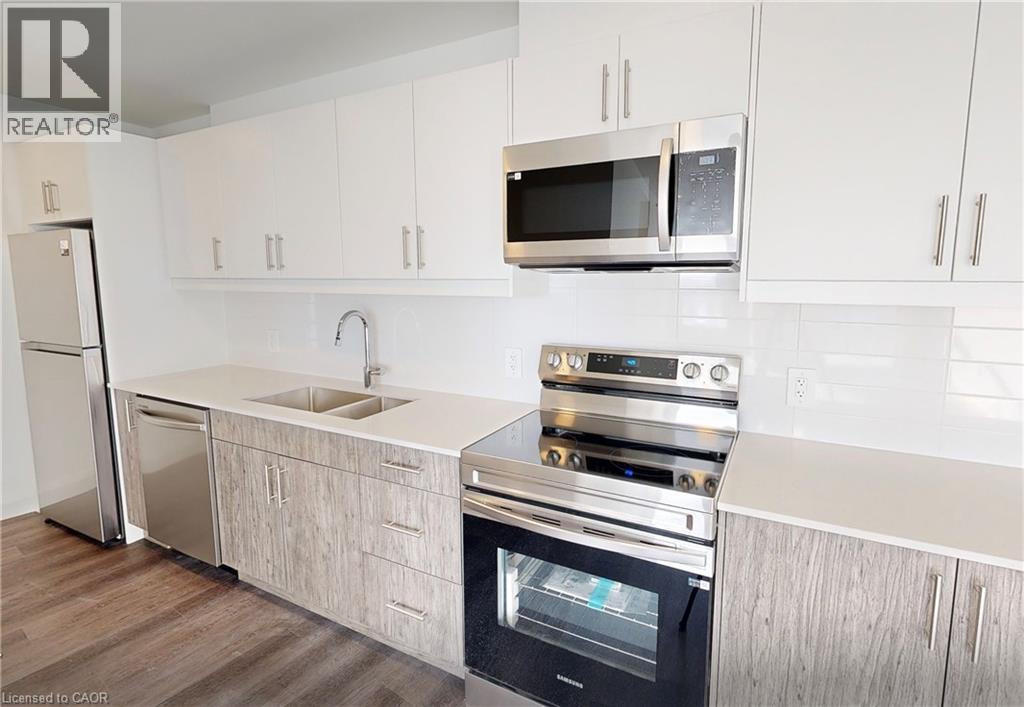
1333 Weber Street E Unit# 1205
Kitchener, Ontario
DISCOVER WEBER YARDS — Kitchener’s newest 15-storey condominium, centrally located in Waterloo Region with quick access to Highways 7/8 and 401. Underground parking and storage locker included. Flexible move-in dates available. Minutes to Fairview Park Mall, public transit, and everyday essentials including Zehrs, Dollarama, Shoppers Drug Mart, Tim Hortons, Bulk Barn, FreshCo, and more. Amenities include 24/7 concierge, lobby lounge, fitness studio, co-working space, dog wash station, bike storage, and party room. Suite 1205 is a specious 2-bed, 2-bath suite offering 1020 sq. ft. of interior living space. The modern kitchen features two-tone cabinetry, stunning quartz countertops, ceramic tile backsplash, and new full-size stainless steel appliances. Luxury vinyl plank flooring flows seamlessly throughout the suite, while oversized windows fill the space with natural light. In-suite laundry and roller window shades included. Excellent credit and a complete rental application are required. Tenant is responsible for utilities. Contact our leasing team about this exciting rental opportunity. (id:63008)
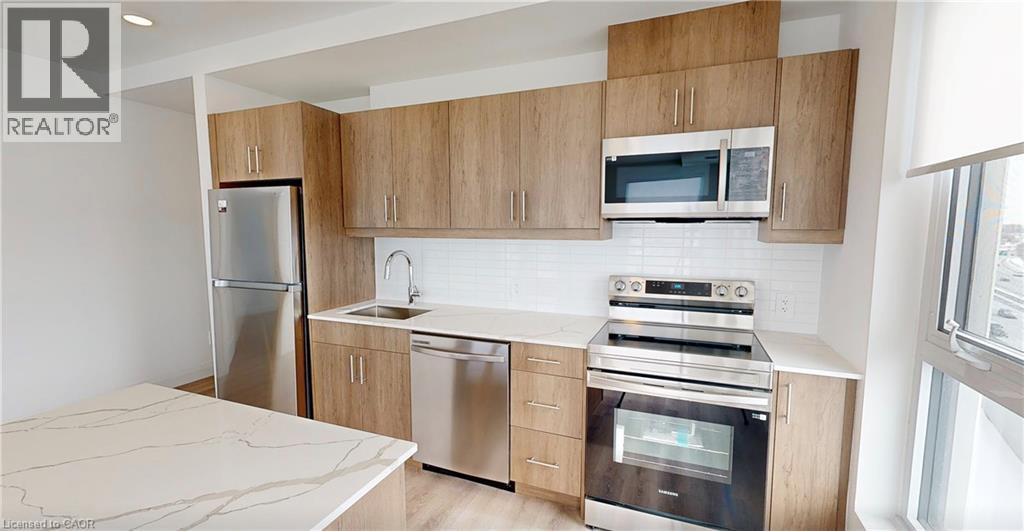
1333 Weber Street E Unit# 807
Kitchener, Ontario
DISCOVER WEBER YARDS — Kitchener's newest 15-storey condominium, located in central Waterloo Region with convenient access to Highways 7/8 and 401. Enjoy a highly connected location just minutes from Fairview Park Mall, public transit, shopping, dining, and everyday essentials including Zehrs, FreshCo, Shoppers Drug Mart, Tim Hortons, Bulk Barn, Dollarama, and more. Underground parking and a storage locker are included, with flexible move-in dates available. Residents will enjoy exceptional amenities including 24/7 concierge service, a modern lobby lounge, fitness studio, co-working space, party room, dog wash station, and secure bike storage. Suite 807 is a bright corner suite offering 1034 sq. ft. of thoughtfully designed interior living space with oversized windows and abundant natural light. Enjoy warm-toned cabinetry, stunning quartz countertops, new stainless steel appliances, ceramic tile backsplash, and a large island with breakfast bar seating. In-suite laundry and new roller shade window coverings included. Excellent credit and a complete rental application are required. Tenant is responsible for utilities. Contact our leasing team for exciting details! (id:63008)
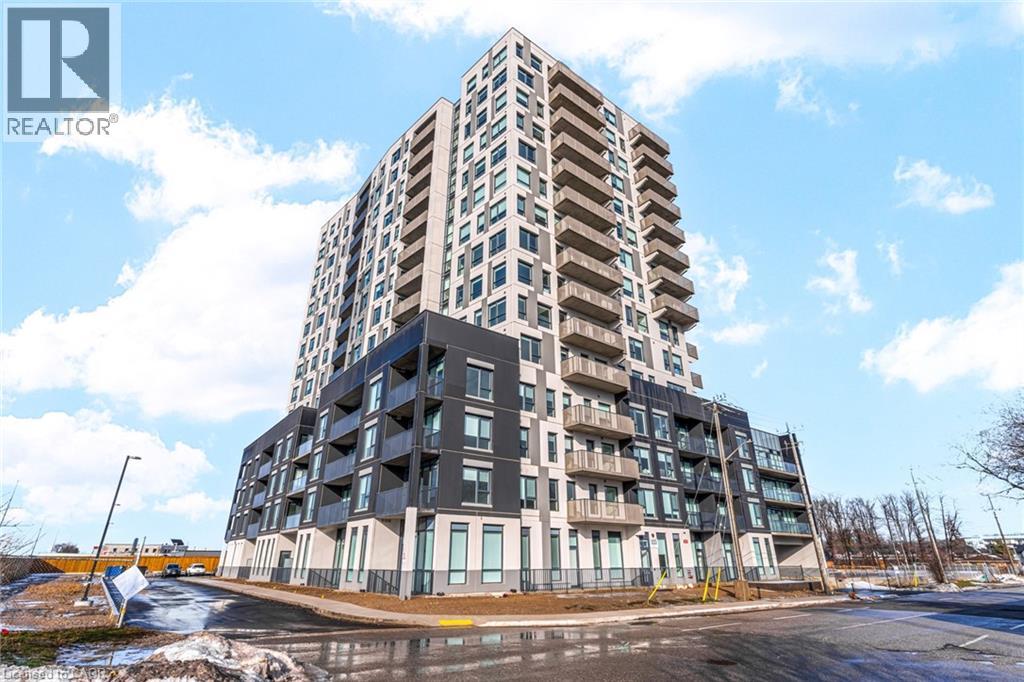
1333 Weber Street E Unit# 809
Kitchener, Ontario
DISCOVER WEBER YARDS — Kitchener's newest 15-storey condominium, centrally located in Waterloo Region with quick access to Highways 7/8 and 401. Underground parking and a storage locker are included, with flexible move-in dates available. Just minutes from Fairview Park Mall, public transit, and everyday essentials including Zehrs, FreshCo, Shoppers Drug Mart, Tim Hortons, Bulk Barn, Dollarama, and more. Residents enjoy exceptional amenities including 24/7 concierge, a lobby lounge, fitness studio, co-working space, party room, dog wash station, and secure bike storage. Suite 809 is a bright showstopper offering 673 sq. ft. of thoughtfully designed living space with a functional layout and elevated finishes throughout. The sleek kitchen features stylish two-tone cabinetry, stunning quartz countertops, a ceramic tile backsplash, and brand-new full-size stainless steel appliances. Enjoy impressive city views complemented by a beautiful expanse of greenery. Additional features include in-suite laundry and new roller shade window coverings. Excellent credit and a completed rental application are required. Tenant is responsible for utilities. Contact our leasing team to learn more about this exciting rental opportunity. (id:63008)
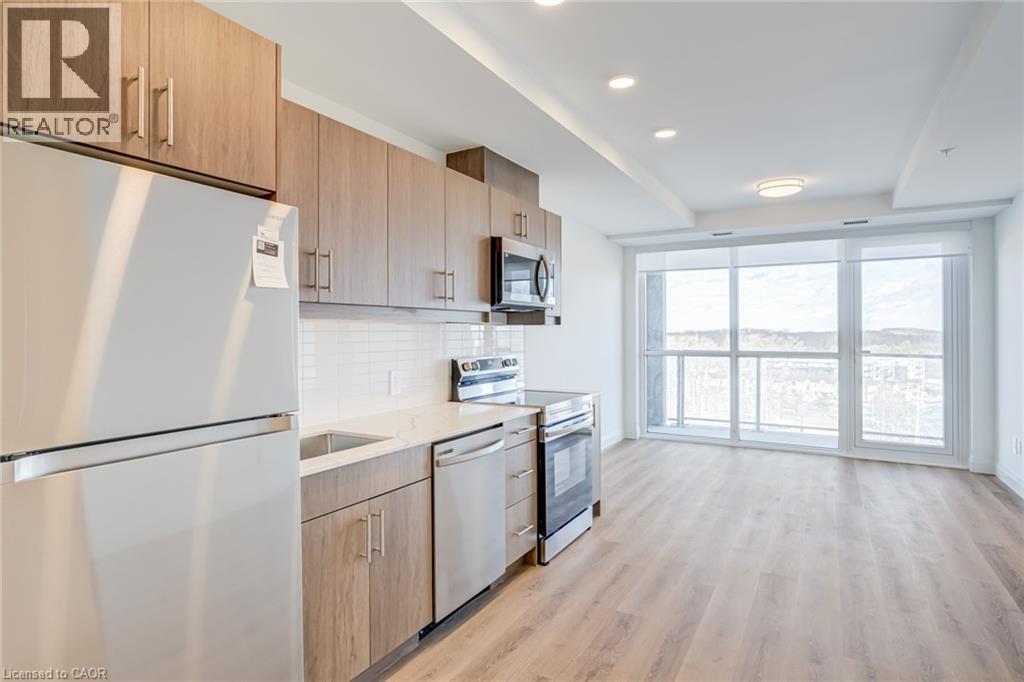
1333 Weber Street E Unit# 802
Kitchener, Ontario
DISCOVER WEBER YARDS — Kitchener’s newest 15-storey condominium, ideally located in central Waterloo Region with convenient access to Highways 7/8 and 401. Enjoy a highly connected location just minutes from Fairview Park Mall, public transit, shopping, dining, and everyday essentials including Zehrs, FreshCo, Shoppers Drug Mart, Tim Hortons, Bulk Barn, Dollarama, and more. Underground parking and a storage locker are included, with flexible move-in dates available. Residents will enjoy exceptional amenities including 24/7 concierge service, a modern lobby lounge, fitness studio, co-working space, party room, dog wash station, and secure bike storage. Suite 802 is a bright and modern showstopper featuring a functional layout and elevated finishes throughout. Enjoy luxury vinyl plank flooring, oversized windows with new roller shades, brand-new stainless steel appliances, and convenient in-suite laundry. Excellent credit and a completed rental application are required. Tenant is responsible for utilities. Contact our leasing team for exciting details! (id:63008)
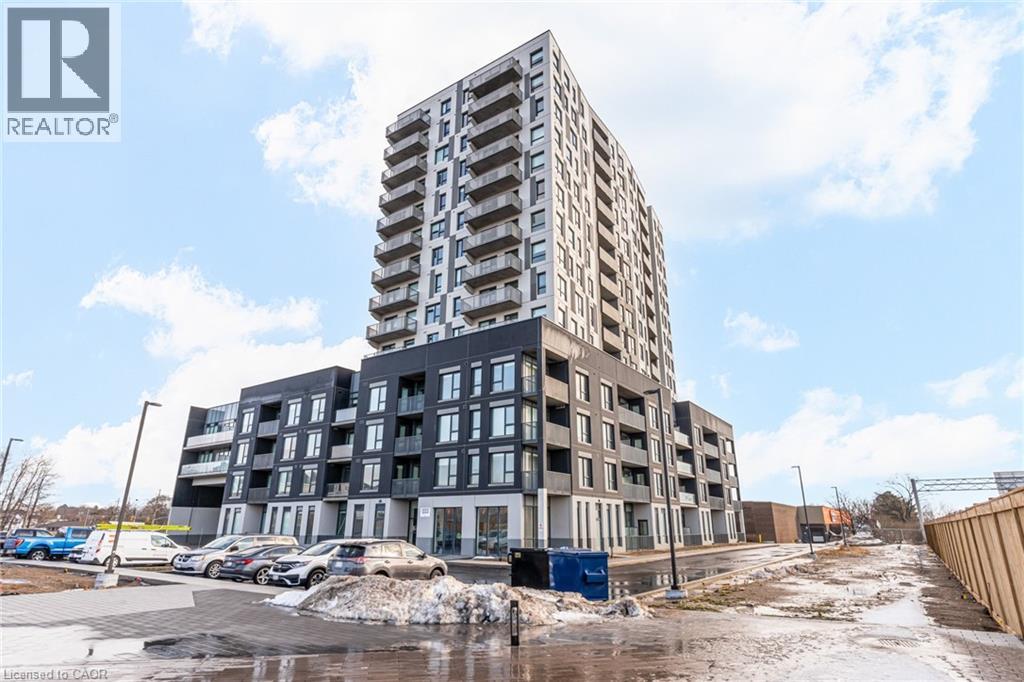
1333 Weber Street E Unit# 701
Kitchener, Ontario
DISCOVER WEBER YARDS — Kitchener’s newest 15-storey condominium! Ideally located in the heart of Waterloo Region with convenient access to Highways 7/8 and 401. Enjoy being minutes from Fairview Park Mall, public transit, shopping, dining, and everyday essentials including Zehrs, FreshCo, Shoppers Drug Mart, Tim Hortons, Bulk Barn, Dollarama, and more. Underground parking and a storage locker are included, with flexible move-in dates available. Residents will enjoy exceptional amenities including 24/7 concierge service, a modern lobby lounge, fitness studio, co-working space, party room, dog wash station, and secure bike storage. Suite 701 offers 568 sq. ft. of bright, thoughtfully designed living space featuring luxury vinyl plank flooring, sleek quartz countertops, brand-new stainless steel appliances, oversized windows with new roller shades, and convenient in-suite laundry. Excellent credit and a completed rental application are required. Tenant is responsible for utilities. Contact our leasing team for more details and to schedule your private tour! (id:63008)
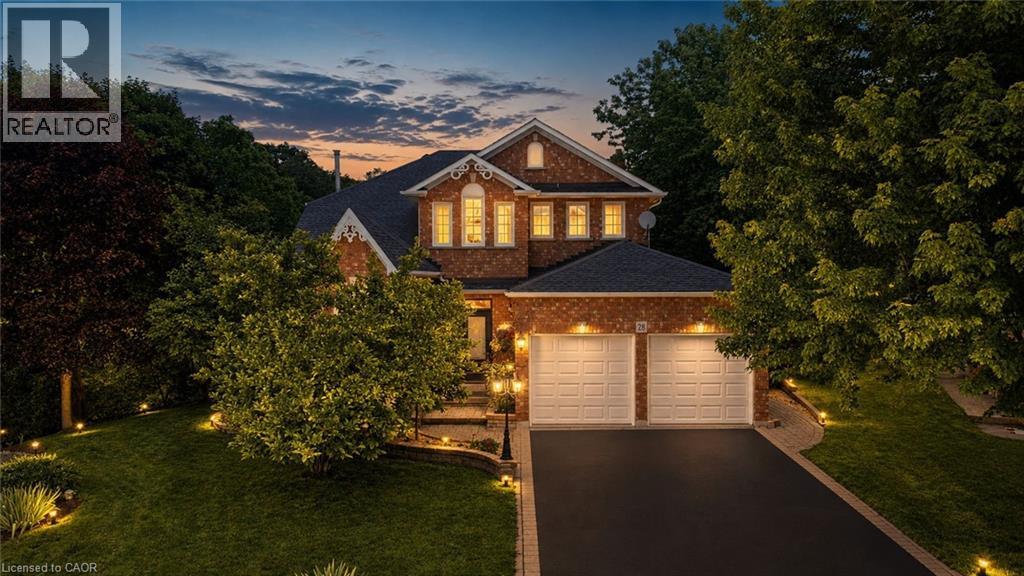
28 Taywood Court
Hamilton, Ontario
Some homes check every box. This one creates a lifestyle most people only dream about. Nestled on an exclusive court in Dundas’ coveted Pleasant Valley neighbourhood and backing directly onto conservation, this exceptional all-brick family home offers an extraordinary combination of privacy, luxury and nature. Wake each morning to the sights of deer, fawns, wild turkeys, rabbits and songbirds from your own backyard oasis. A grand double-door entry opens to an impressive foyer highlighted by a stunning circular hardwood staircase and soaring ceilings. Designed for both elegant entertaining and everyday family living, the home features formal living and dining rooms, while the heart of the home is the spectacular 2025 custom kitchen complete with quartz countertops, stainless steel appliances, abundant cabinetry and a spacious breakfast area overlooking the backyard. The kitchen flows seamlessly into the inviting family room centred around a natural wood-burning fireplace, where every window frames picturesque conservation views. Upstairs offers four generous bedrooms, including a beautiful primary retreat with custom built-in closets and a spa-inspired ensuite featuring a floating soaker tub and oversized glass shower. A beautifully updated main bath completes the upper level. The walkout lower level expands your living space with a large recreation room, gym, den, updated three-piece bath with oversized glass shower and direct access to the backyard. Outside is where this property truly shines. Spend summers lounging beside the sparkling in-ground pool, entertaining from the upper wood deck or lower interlock patio, relaxing in the pool house, or simply enjoying the peaceful setting surrounded by mature trees and protected conservation lands. Additional features include a double garage with inside entry, updated bathrooms, fresh paint throughout and an unbeatable family-friendly court location. Why escape to a resort when every day can feel like one? (id:63008)
1 Vera Court
Hamilton, Ontario
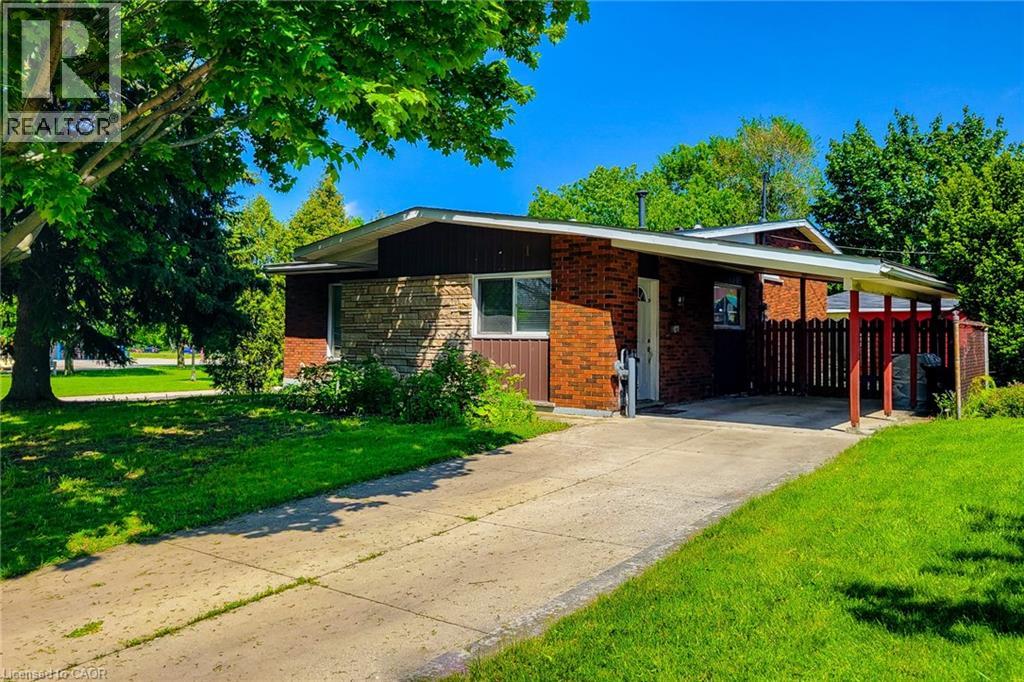
Fantastic investment opportunity or ideal multi-generational home! This spacious 4-level backsplit is situated on a large corner lot with dual frontages on a quiet cul-de-sac directly across from a park, offering excellent privacy, curb appeal and versatility. Currently configured as two separate income-generating units, this well-maintained property features 4 total bedrooms, 2 full bathrooms and separate laundry for each unit.The main floor/upper unit offers a bright and functional layout with a spacious living room filled with natural light, separate dining room with stylish accent wall and an updated kitchen complete with granite countertops, tiled backsplash and ample cupboard space. Three generous bedrooms and a 4pc bathroom complete the upper levels, making it perfect for families or quality tenants.The lower/basement unit features its own separate entrance and provides excellent additional income potential or private in-law accommodations. This unit includes a cozy family room, spacious bedroom, full 4pc bathroom and an updated kitchen with quartz countertops, tiled backsplash and plenty of storage space.Outside, the property continues to impress with a fully fenced yard ideal for children, pets and entertaining. Rare parking flexibility includes two separate driveways, a 1.5 car detached garage and an additional single car carport, providing ample parking for multiple vehicles or tenants.Located in a highly desirable family-friendly neighbourhood within walking distance to schools, parks and public transit. Conveniently close to highway access, shopping, restaurants and all major amenities. A rare opportunity offering space, functionality and outstanding income potential in a prime location! (id:63008)
50 Roman Avenue
Elliot Lake, Ontario
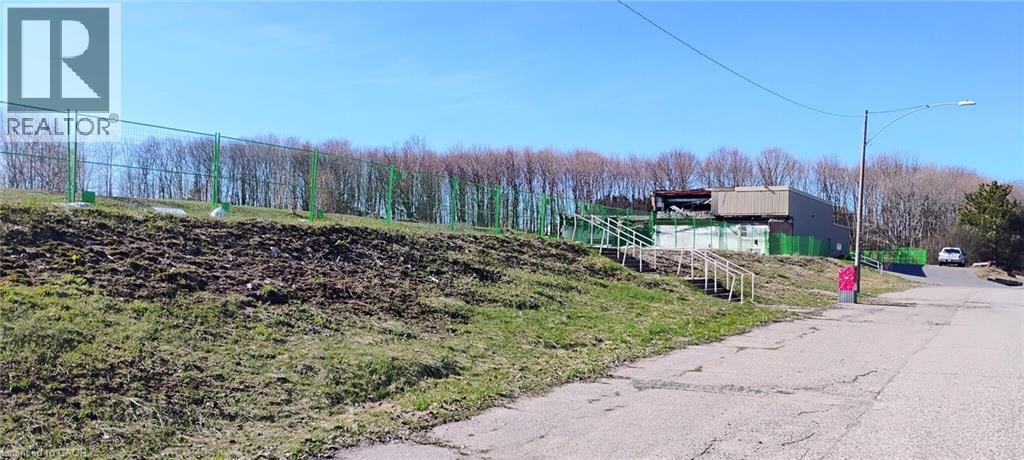
Exceptional 7.6-acre development opportunity on Roman Avenue in Elliot Lake. Zoning has been amended to permit up to 116 mixed residential units, offering a rare opportunity for developers and investors. Environmental studies have been completed and professionally prepared site and building drawings are available, providing a significant head start for future development. Ideally located within an established area surrounded by Elliot Lake’s natural beauty, this property offers strong long-term potential with access to nearby amenities, recreation, and services. Rare opportunity to acquire a large-scale development site with key planning work already completed. Buyer to complete their own due diligence regarding future development plans, permits, servicing, and approvals. (id:63008)
11331 Amos Drive
Milton, Ontario
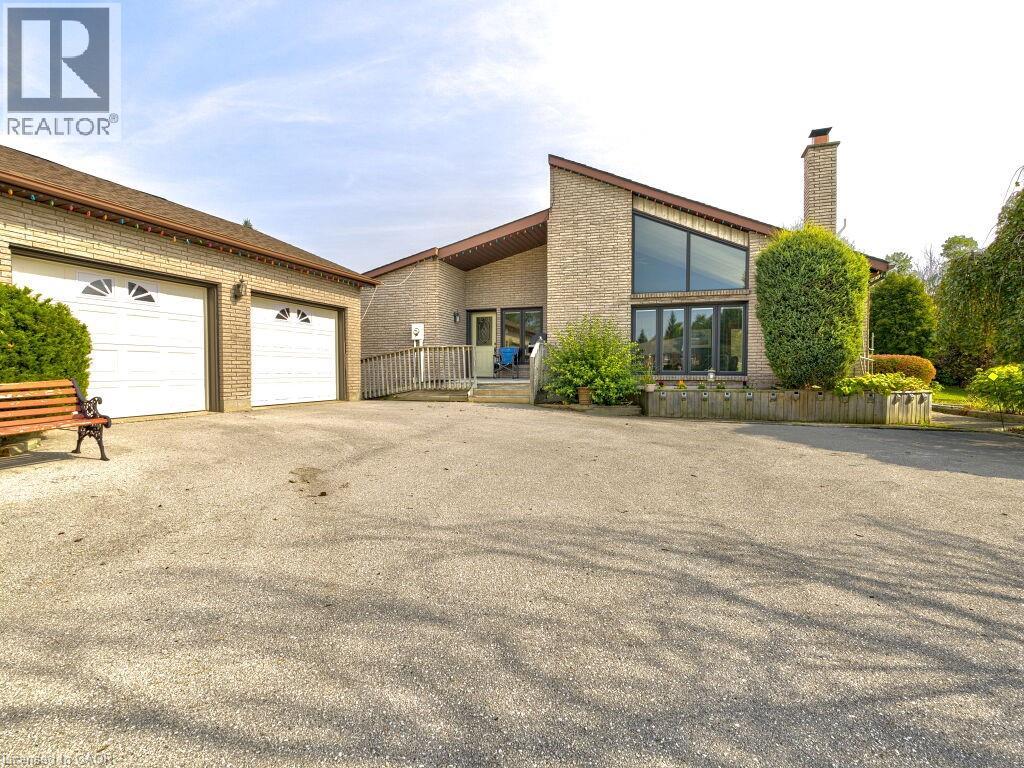
Welcome to Brookville Estates Country Living in Style! Nestled atop a scenic hill, this beautifully designed ranch-style bungalow offers a perfect blend of comfort, convenience, and luxury. Welcome to a home where living is easy, with a custom-built, fully wheelchair-accessible design that ensures every detail has been thoughtfully crafted for accessibility and ease of living. Built with exceptional craftsmanship by Gary Robertson Construction, this home exemplifies quality and durability. Expansive windows throughout allow natural light to flood every room, while providing breathtaking panoramic views of the surrounding countryside. Whether youre relaxing inside or enjoying the view from the top of the hill, every moment here feels serene and connected to nature. This 3-bedroom, 2 full baths, home features an open kitchen with a breakfast area, perfect for casual dining. The sunken living room, complete with a cozy wood fireplace, is ideal for relaxing with family or entertaining guests. A formal dining room and a den offer even more space for gatherings and quiet moments alike. The new owner will have the exciting opportunity to add their personal finishing touches to make this home truly their own. The unfinished basement presents potential for additional living space or storage. A spacious 2-car detached garage offers plenty of room for vehicles and storage needs. Discover the charm and functionality of Brookville Estates where your dream home awaits. (id:63008)
279 Chandler Drive Unit# 203
Kitchener, Ontario
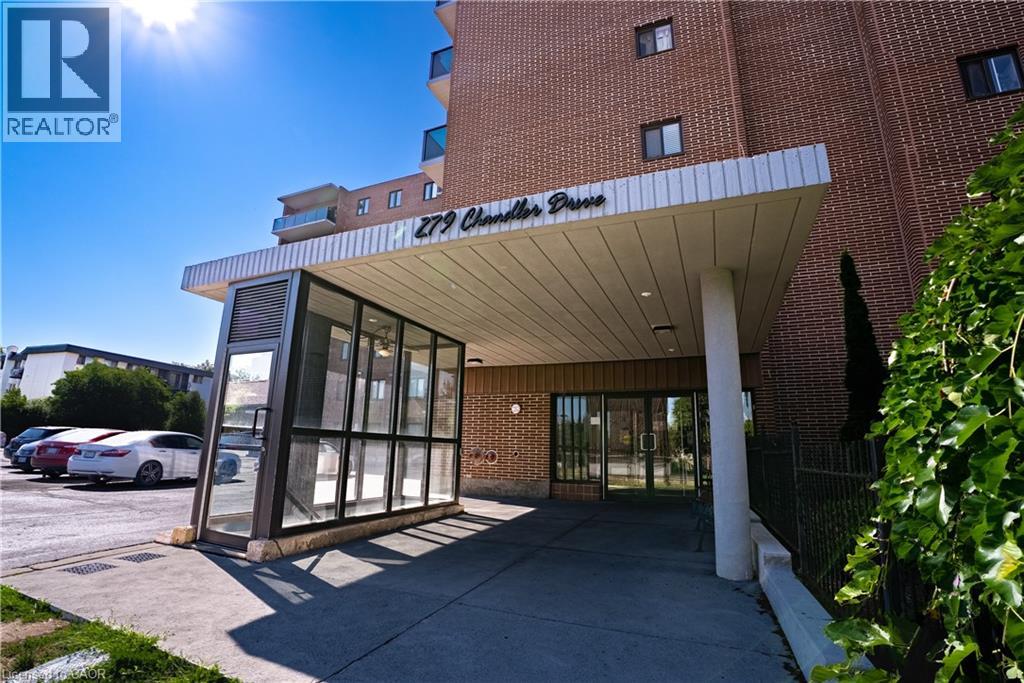
Welcome to Unit 203 at 279 Chandler Drive, a bright and spacious 2-bedroom condo in Kitchener’s convenient Laurentian Hills neighbourhood. Offering approximately 814 sq ft of well-designed living space, this second-level unit features a generous living room, separate dining area, and an efficient kitchen layout—perfect for first-time buyers, downsizers, or investors. Step outside to your private terrace and enjoy fresh air and outdoor relaxation. The building includes elevator access, a sauna, common laundry, and secure underground parking with one assigned space. Condo fees conveniently cover heat, hydro, water, building insurance, parking, and common elements, helping simplify monthly budgeting. Solid brick construction and a well-managed building add long-term peace of mind. Located close to shopping, schools, parks, trails, public transit, and with quick access to major highways, this home offers excellent value in a central, commuter-friendly location. (id:63008)
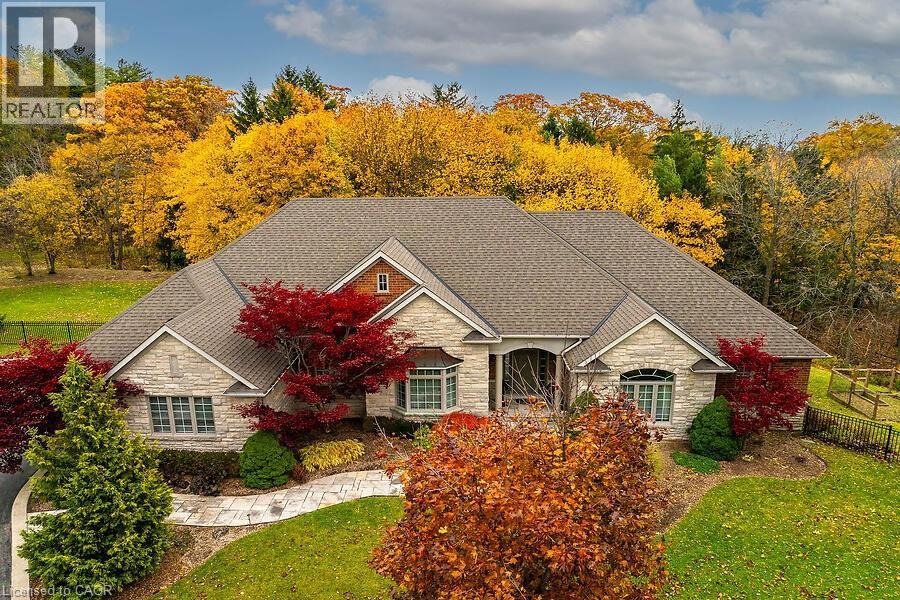
27 Sun Avenue
Dundas, Ontario
Luxury living at its finest! This custom-built bungalow Built by Neven Homes is on a quiet court at the top of Dundas Hill. The Stunning home offers over 2,713 sqft of main floor luxury living plus an additional lower level living space with walk-out , all on a premium landscaped 89.99 ft x 260.14 ft pie-shaped lot. Features soaring ceilings, gleaming hardwood floors, crown moldings, and expansive windows that flood the space with natural light and panoramic views. The open-concept living room, centered around a striking limestone fireplace, creates a warm and inviting space to relax or entertain. Entertainers look no further, host dinners in the spacious dining room or gather around the island in the gourmet kitchen with rich custom cabinetry, granite countertops and stainless steel appliances. Tucked just off the kitchen is a private den/home office, 2-piece bath, and spacious laundry room w/ access to the three car garage, with side-entry doors and street-facing windows for added curb appeal. The bedroom wing includes 3 bedrooms and 2 full baths, including a king-sized primary suite with a walk-in closet and spa-like ensuite featuring heated floors, whirlpool tub, shower, and water closet. The lower-level extents the space with high ceilings, a bright and spacious family room, 3-piece bath, lots of windows and double door walk-out, ideal for an in-law suite as there is existing rough-ins for another full bath and a kitchen in the unfinished area with a ton of potential. Meticulously maintained inside and out with completely updated roof shingles and a/c (2019). Enjoy your own park-like setting with mature pines and space for a future pool . Just minutes to downtown Dundas, shops, restaurants & amenities, Webster’s Falls, Dundas Golf & Country, schools, parks, trails and minutes to the QEW for commuters. (id:63008)
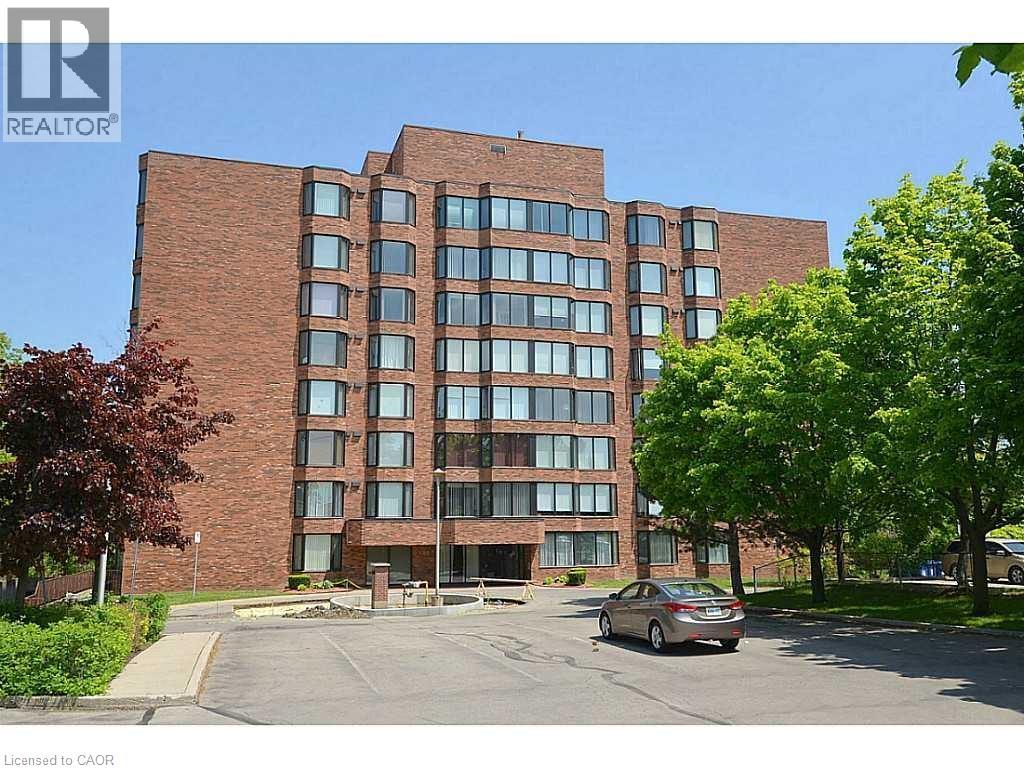
200 Limeridge Road W Unit# 306
Hamilton, Ontario
Welcome to this premium 1,053 sq. ft. 2-bedroom apartment located in Hamilton’s desirable West Mountain. This bright, carpet-free unit offers a spacious open layout with wall-to-wall windows showcasing stunning views of the escarpment and surrounding green space. Featuring hardwood flooring, a modern kitchen with ample storage, central air, and convenient in-suite laundry with dishwasher, this home combines comfort and style. Enjoy one-floor living with a full 4-piece bathroom, underground parking, and a secure building with lobby cameras, guest sitting area, and visitor parking. Ideally available Immediately. (id:63008)
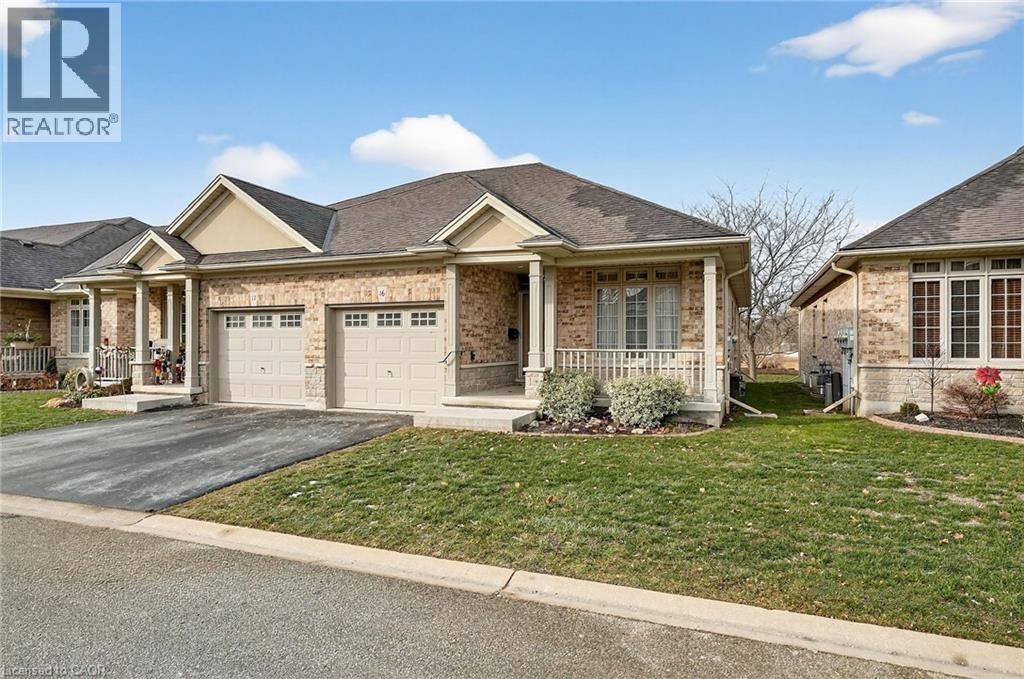
1041 Pine Street Unit# 16
Dunnville, Ontario
Welcome to easy, maintenance-free living in the desirable Maple Creek Landing community of Dunnville. Built in 2006 and well maintained, this bungalow is perfectly suited for downsizers, retirees, or empty nesters seeking the comfort of one-floor living in a quiet, friendly neighbourhood. The thoughtful 2-bedroom, 1.5 bathroom layout offers both functionality and flexibility. A spacious kitchen flows seamlessly into the warm and welcoming living room, highlighted by a triple-wide patio door that opens to a generous deck—ideal for morning coffee or relaxed outdoor entertaining. The primary bedroom features a walk-in closet, while the second bedroom works equally well as a guest room, home office, or private library. Designed with convenience in mind, the home includes main-floor laundry with stackable washer and dryer, a 2-piece bath, owned water softener, and included accessibility equipment for those with mobility considerations. The unfinished basement provides excellent storage today, with the added bonus of a bathroom rough-in for future living space if desired. Enjoy a worry-free lifestyle with a condo fee that covers building insurance, exterior maintenance (including shingles and windows), common elements, lawn maintenance, parking, and snow removal. Ideally located just minutes from the downtown core, hospital, community centre, and Grand River, this exceptional bungalow offers comfort, peace of mind, and effortless living in a fantastic Dunnville community. (id:63008)
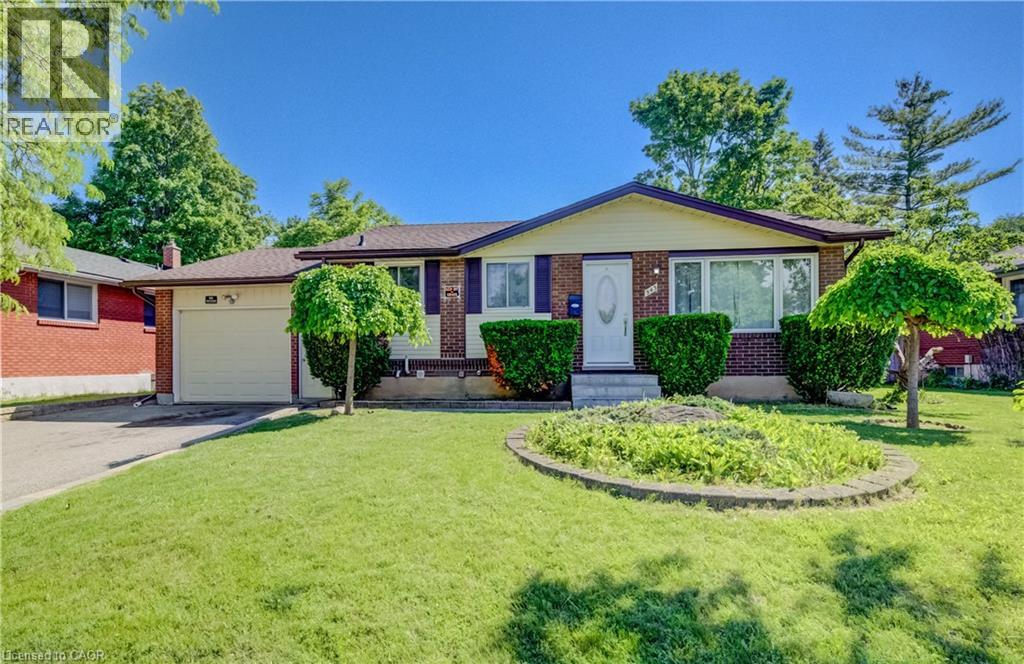
543 Glen Forrest Boulevard
Waterloo, Ontario
Welcome to this detached bungalow in a desirable and tucked-away Waterloo location, offering over 1,800 sq. ft. of finished living space, a huge lot, and incredible potential inside and out. Perfect for first-time buyers, investors, or multi-generational families, this home features a bright main level with 3 bedrooms, 1 full bathroom, and comfortable living and dining areas. The separate entrance to the basement adds excellent flexibility, with 4 additional bedrooms and 2 full bathrooms, making it ideal for extended family use or potential mortgage-helper income. Set on a generous lot with 60 ft. frontage, this property offers parking for up to 4 vehicles in the driveway plus 1 in the garage. The backyard is a major highlight, offering so much potential to create a private outdoor retreat, garden space, patio area, or future entertaining setup. Located in a secluded area of Waterloo while still being close to everyday amenities, shopping, schools, public transportation, Conestoga College, and the University of Waterloo, this home provides both convenience and opportunity. Whether you are looking to move in, invest, or add value over time, this property is full of possibilities. Book your private showing today! * Some photos have been virtually staged. (id:63008)
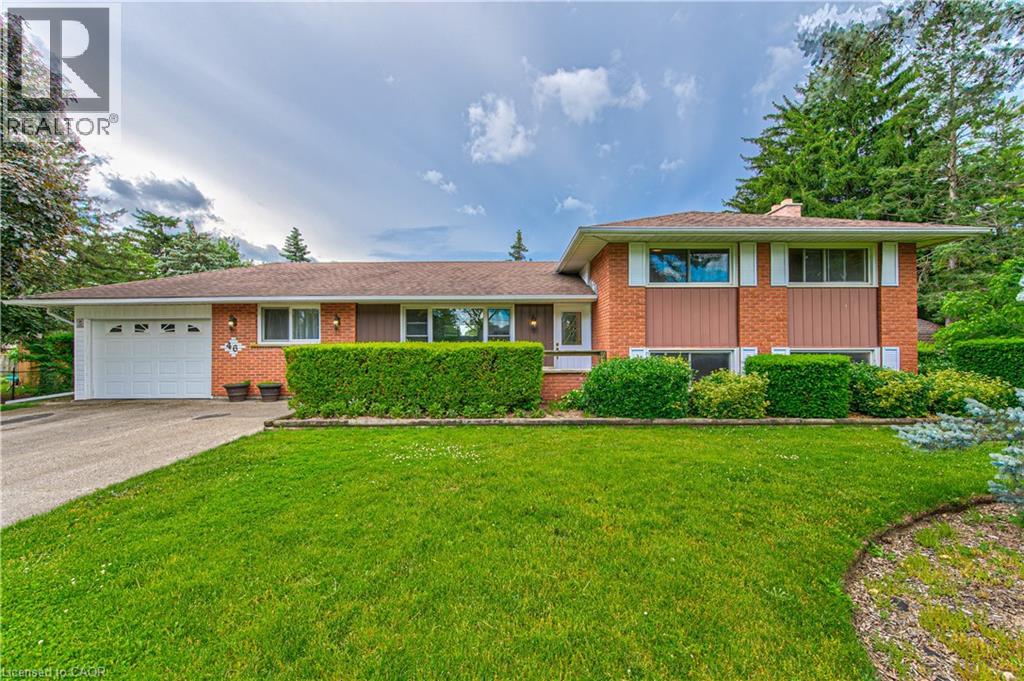
46 Elroy Road
Breslau, Ontario
Welcome to this very desirable and rare opportunity in sought-after Elroy Acres in the Village of Breslau. Situated on an impressive almost half-acre lot, this spacious detached side-split offers the perfect combination of privacy, functionality, and small-town charm. Featuring 4 bedrooms and 3 bathrooms, this well-appointed home provides ample space for growing families, multi-generational living, or those seeking extra room both inside and out. Enjoy the bright and spacious sunroom overlooking the expansive property — the perfect space for relaxing, entertaining, or enjoying views of the backyard year-round. Outside, the property continues to impress with a large workshop and storage shed, ideal for hobbyists, contractors, outdoor enthusiasts, or anyone in need of additional workspace and storage. Additional highlights include a single-car garage, double-wide driveway, and parking for up to 7 vehicles — a rare find in this desirable neighbourhood. Located in a family-friendly community with excellent schools, parks, and convenient access to nearby amenities, this property presents an exceptional opportunity to own in one of Breslau’s most coveted areas. (id:63008)
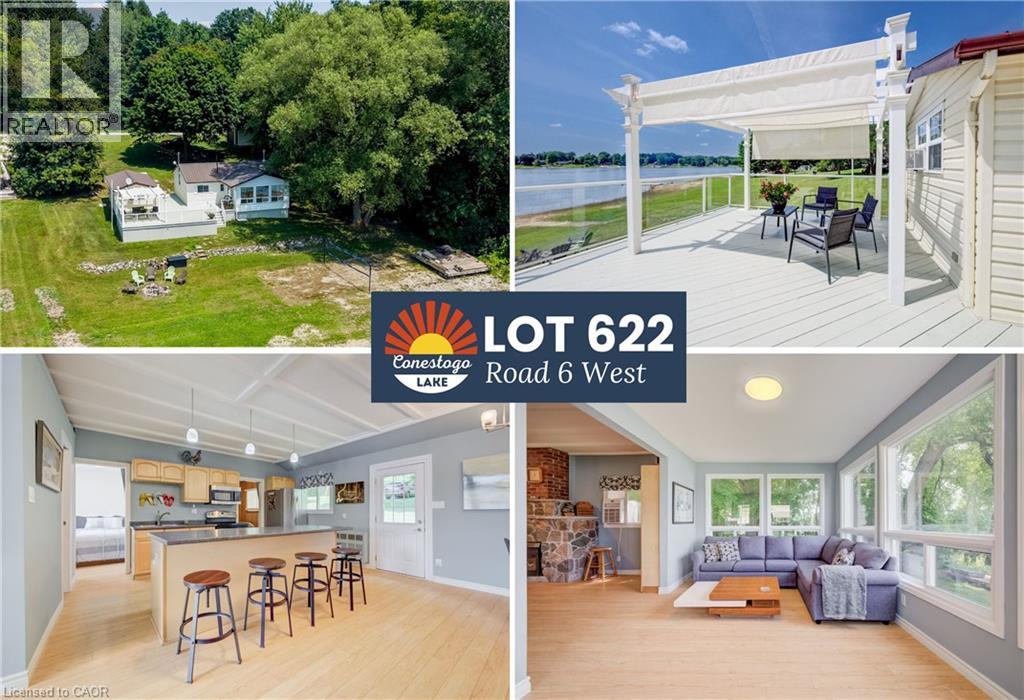
Lot 622 Road 6 W
Conestogo Lake, Ontario
**OPEN HOUSE** Sun August 2nd 12-2PM AND Lot 256 - 12-2PM. PLUS Lot 476 10-11:30AM. 2-bedroom main cottage + 2-bedroom bunkie with bathroom, gigantic sun/shade deck with glass railings and pergola, and a large, flat lot. This waterfront escape offers direct, panoramic 270-degree water views and unmatched privacy with mature forest bordering one side of the property. The primary 2-bedroom cottage features a bright, open-concept interior, an updated kitchen with island seating, and a cozy stone fireplace (not currently in use). Large windows flood the living area with natural light and showcase dynamic, wide water vistas from every angle. Stepping outside, you’ll find an incredible entertaining setup: a freshly painted, expansive deck fitted with glass railings to maximize unobstructed lake views, complete with a large white pergola that offers the perfect balance of full sun and cool shade. Need extra space for family and guests? The property includes a separate 2-bedroom bunkie equipped with a convenient 2-piece bathroom, bringing the total accommodation to 4 bedrooms and 2 bathrooms across both structures! The expansive level lot features its own volleyball court, fire pit area, a garage with plenty of storage, and even a charming outhouse. Whether you’re hosting weekend tournaments on the lawn, lounging on the shaded deck, or taking in the sunset over the water, this private Conestogo Lake retreat has everything you need for lakefront living. Don't miss out on this rare waterfront paradise! (id:63008)
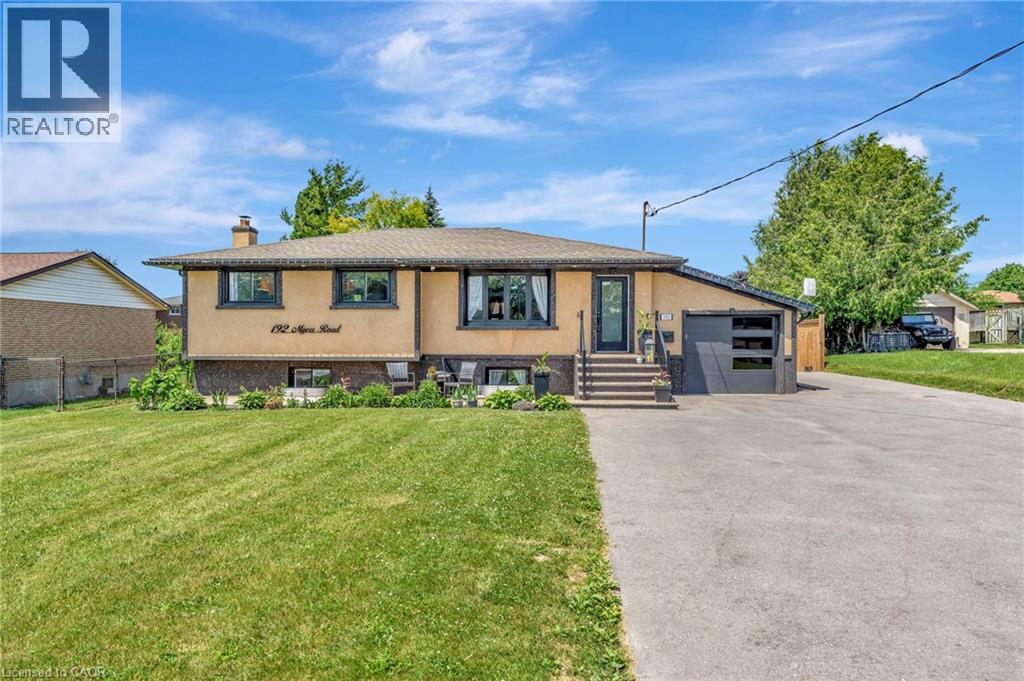
192 Myers Road
Cambridge, Ontario
Welcome to this exceptional property at 192 Myers Road that offers the perfect combination of modern upgrades, functional space, and outdoor enjoyment. Situated on a beautifully landscaped 1/3 acre lot, this home features a fully refinished basement with a separate entrance, offering excellent potential for an in-law suite or private guest quarters. The main level showcases an updated kitchen with contemporary finishes, along with tastefully renovated bathrooms that add a fresh, stylish touch throughout the home. Upgraded lighting fixtures illuminate each room, enhancing the warmth and character of the space. Outdoors, the property truly shines with beautiful concrete work around the property and an impressive driveway providing parking for 15+ vehicles, ideal for extended family, guests, or recreational toys. Enjoy summer days in the on-ground pool or relax year-round in the hot tub, or cook up a feast with the outdoor kitchen featuring a pizza oven, all set within a private, tree-lined yard. A heated shop adds incredible value for hobbyists, car enthusiasts, or anyone in need of extra workspace. This home is the perfect blend of comfort, practicality, and luxury, an ideal choice for growing families or multi-generational living. (id:63008)
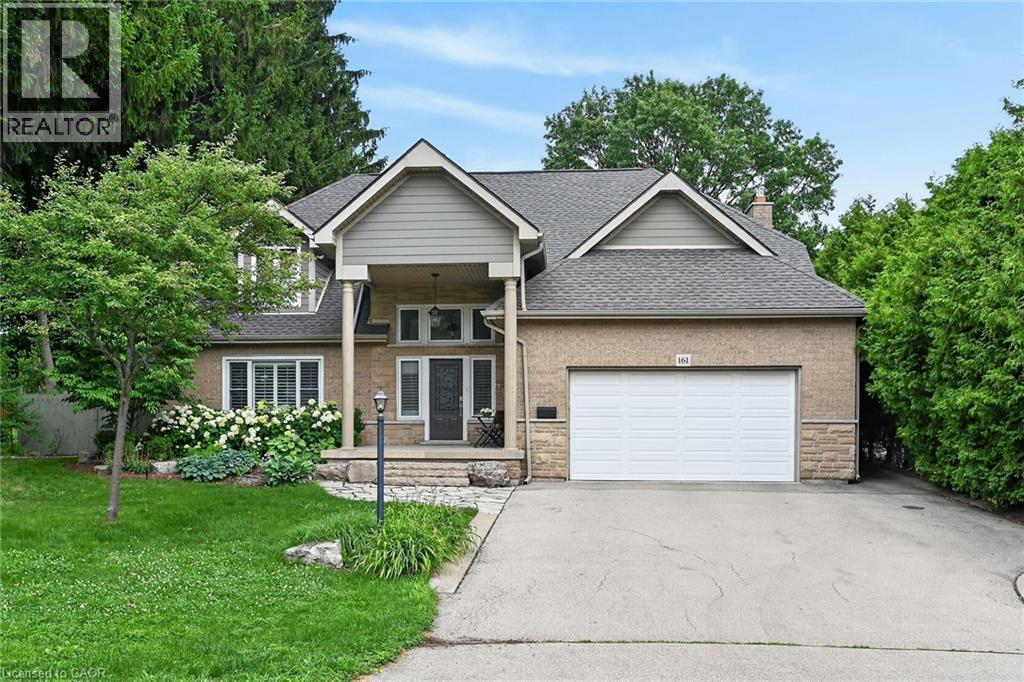
161 Lloyminn Avenue
Ancaster, Ontario
Enjoy exceptional living in this custom luxury home on a large treed lot with over 4,100 square feet above grade! The sprawling main floor welcomes you with a vaulted foyer, walk-in coat closet, formal living & dining room, beautiful lighting, trendy powder room, huge gourmet kitchen with gas top stove and premium range hood, built-in ovens, quartz countertops, gorgeous backsplash, island w/sink, homework area, toe kick floor vacuum, abundance of cupboards, and a multitude of windows giving you spectacular views of the amazing private backyard! Enormous, sunlit family room with attractive fireplace - loads of room for children to play in, or to relax and take in the scenery from the many windows. Entertaining is fabulous with the stamped, concrete patio, extra large heated pool with safety fence, roomy hot tub, and side yard for kids. The upper level has 4 spacious bedrooms - all have walk-in closets! The spacious primary bedroom has an exquisite ensuite with heated flooring, glass shower and soaker tub, and there is a newly updated walk-in closet. Two other bedrooms share an ensuite, and there is a beautiful main bathroom for guests. The finished basement has a chic 4 piece bath, as well as a den or office, and a 5th bedroom which is being used as a gym. The rec room has a cozy fireplace, large play areas, and two staircases leading up to the main floor. There is a cold cellar, and plenty of storage space. Many great features of this home include a tankless water heater, front lawn sprinkler system, 2 sets of HVAC, and a robotic pool cleaner. **New air conditioner May, 2026, and new pool pump June, 2025. Located close to schools, parks, hiking trails, fine dining and boutique shopping, this enormous home with it's backyard oasis located in the prestigious Oakhill neighbourhood of Ancaster offers considerable fine living for any discerning buyer! (id:63008)
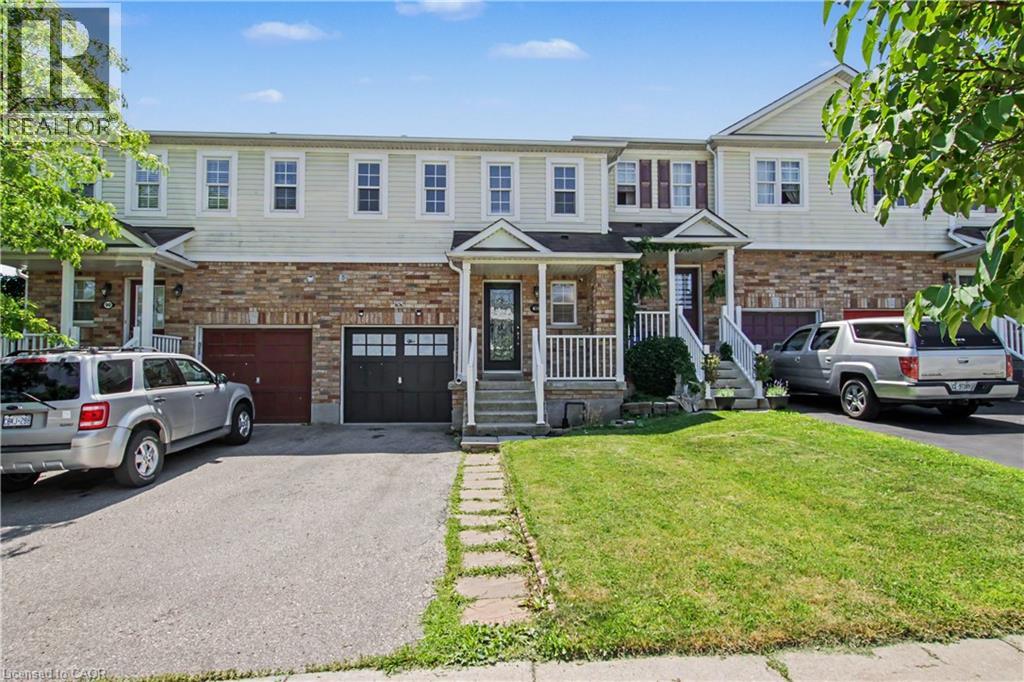
88 Bloomington Drive
Cambridge, Ontario
Welcome to 88 Bloomington Drive, Cambridge—a beautifully maintained, move-in-ready home offering the perfect blend of comfort, modern upgrades, and an unbeatable location. Situated on a premium lot, this exceptional property backs onto a park with no rear neighbours and fronts onto a beautiful green space, providing peaceful views, added privacy, and a setting that's perfect for families and nature lovers alike. From the moment you step inside, you'll appreciate the pride of ownership reflected throughout this spotless home. The bright and inviting layout is designed for both everyday living and entertaining, featuring spacious principal rooms filled with natural light. The modern kitchen offers ample cabinetry and workspace while seamlessly connecting to the dining and living areas, creating the perfect space for family gatherings. This home has been thoughtfully updated with numerous recent improvements, allowing you to move in with confidence. Stylish pot lights installed in 2025 Major mechanical upgrades includes a new furnace (2024) and water softener (2024), reverse osmosis (RO) water filtration system in 2025. The washer and dryer were replaced in 2022, while the stove/range was upgraded in 2024. Step outside to your private backyard oasis, where you can relax, entertain, or simply enjoy the tranquil park views. Whether it's morning coffee, evening walks, or watching the kids play, this unique location offers a lifestyle that's hard to match. Conveniently located close to top-rated schools, parks, walking trails, shopping, restaurants, public transit, and with easy access to Highway 401, this home combines everyday convenience with a peaceful neighbourhood setting. (id:63008)
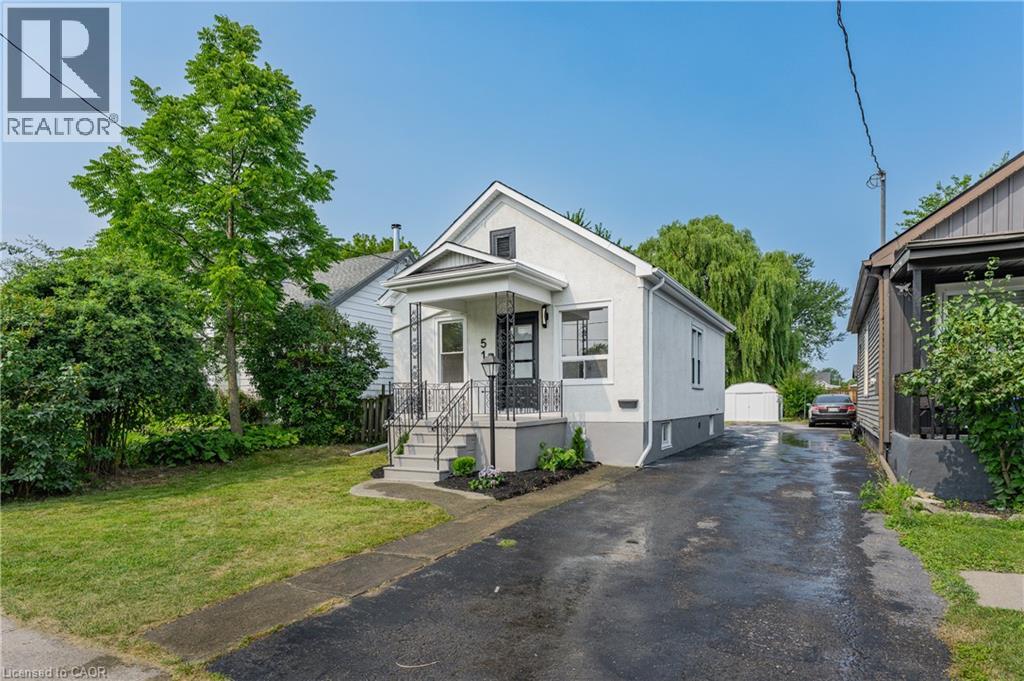
51 Queen Street S
Thorold, Ontario
Welcome to 51 Queen Street in the heart of Thorold, a beautifully renovated 3-bedroom home that's move-in ready from top to bottom. Thoughtfully updated throughout, this home features a brand-new kitchen, an updated bathroom, new flooring, and a bright, refreshed interior that blends modern finishes with everyday functionality. The basement has also been professionally waterproofed, providing added peace of mind for years to come. Whether you're a first-time buyer, down-sizer, or investor, this is an excellent opportunity to own a turnkey home in a convenient location close to schools, parks, shopping, Brock University, and highway access. Simply move in and enjoy. (id:63008)

1320 Arvin Avenue Unit# B1-B3
Hamilton, Ontario
Introducing Stoney Creek's newest industrial development. Unit features truck-level and drive-in shipping, 29' clear height, and excellent exposure along Arvin Ave. Includes 5% office build-out. Ideally located just minutes from the QEW via Fruitland Rd and convenient access to nearby amenities. Site plan approved with estimated Q4 2027 occupancy. (id:63008)
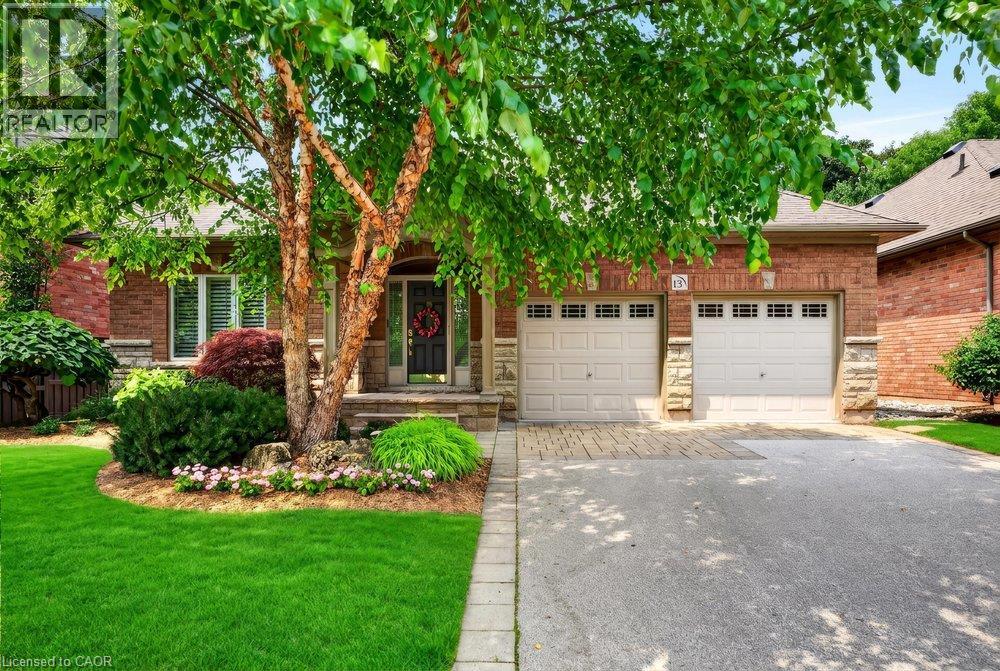
976 Shadeland Avenue Unit# 13
Burlington, Ontario
Beautifully maintained bungalow on a quiet, private street in Aldershot, blending refined finishes, spacious living & a secluded backyard retreat in one of Burlington's most desirable neighbourhoods. Built in 2009, this 4 bedroom, 3 bathroom home with a double car garage features 1,545 sq. ft. of thoughtfully designed living space, beginning with a spacious foyer that opens to an expansive open concept living room, dining area & kitchen. Soaring 9 ft ceilings, hardwood floors, crown moulding, California shutters, built in speakers, a custom wall unit & an electric fireplace create an airy, inviting space that feels larger than its footprint. The oversized primary retreat includes a walk-in closet & spa inspired ensuite with heated floors & double sinks, while the second main floor bathroom includes a laundry rough-in for added flexibility. Double doors open to a private, tree lined backyard where beautiful gardens, professionally landscaped grounds, landscape lighting, a pergola, multiple seating areas & an interlock patio create a peaceful outdoor retreat. Complete with a sprinkler system & gas lines for a BBQ & fire pit, it's an inviting extension of the home's living space throughout the seasons. The finished lower level adds incredible flexibility with engineered hardwood flooring, an expansive recreation room featuring a gas fireplace with its own thermostat, surround sound speakers, plus 2 bedrooms, a full bathroom & a spacious laundry room. A sink rough in creates the potential for a future kitchen, making this an ideal space for multi generational living, an in-law suite or extended guest accommodations. Furnace & A/C replaced in 2022. Enjoy an easy lifestyle just minutes from LaSalle Park, Lake Ontario, Burlington Golf & Country Club, Aldershot GO, waterfront trails, cafés, shopping & convenient highway access. A home that combines comfort, quality & an address you'll appreciate for years to come. (id:63008)
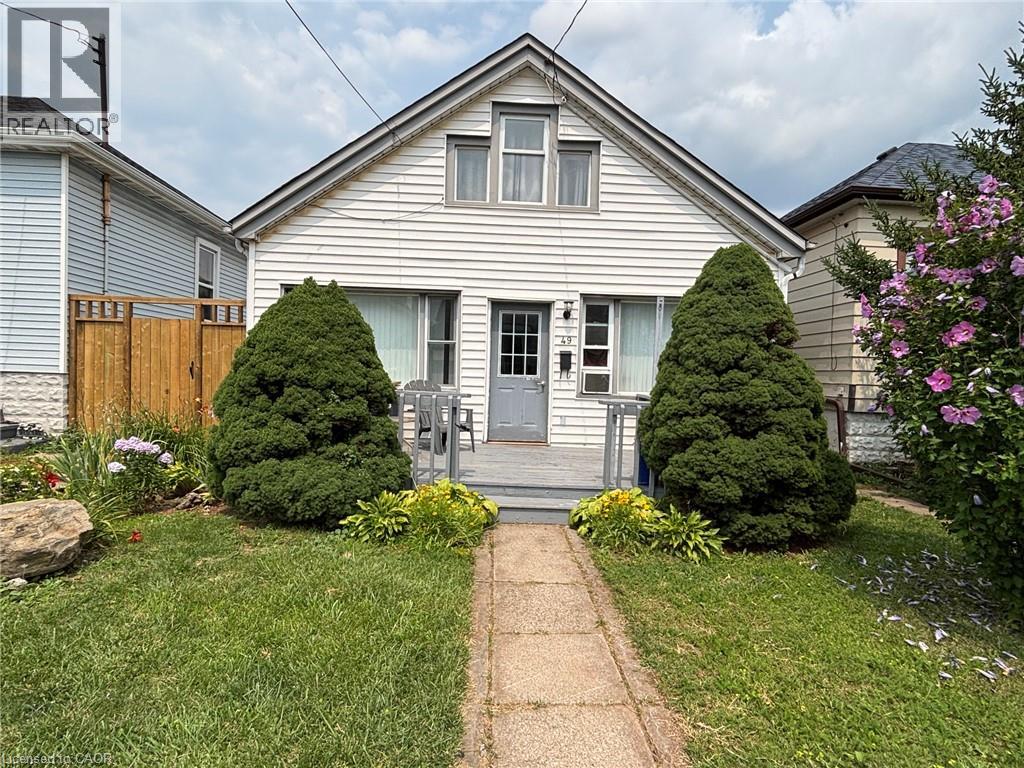
49 Highland Avenue
Hamilton, Ontario
Welcome to 49 Highland Avenue, Hamilton! This charming 1 1/2 storey freehold home is nestled in the desirable Crown Point neighourhood and offers an excellent opportunity for first-time buyers, downsizers or investors seeking an affordable property with plenty of potential. Lovingly owned by the same seller for nearly 23 years, this home is located on a quiet, friendly street with fantastic neighours, just minutes from Tim Hortons Field and all the conveniences the area has to offer. The main floor features a bright open-concept living and dining room, a functional galley kitchen, two bedrooms, a 4 piece bathroom, convenient main-floor laundry and a bonus room that is perfect for a home office, craft room or hobby space. The second floor offers a spacious primary-bedroom complete with a 3 piece bathroom, providing a private retreat. Step outside to a fully fenced backyard featuring an abundance of beautiful perennial gardens that return year after year, creating a peaceful outdoor space to relax and enjoy. Rear alley access may offer the potential for future parking . Ideally located close to schools, recreation centres, Gage Park, the Centre on Barton, Ottawa Street's vibrant shopping district and Farmer's Market, public transit and major highway access. This property is being sold in as is, where is condition. The seller makes no representations or warranties regarding the condition of the property or any included chattels, fixtures or appliances. (id:63008)
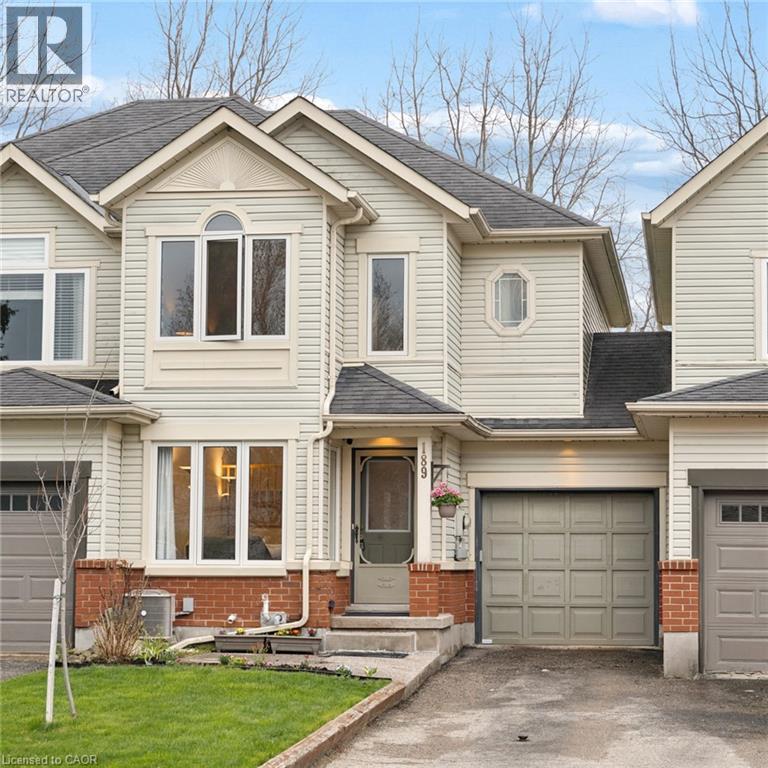
189 Shadow Wood Court
Waterloo, Ontario
Welcome to this charming freehold townhome, tucked on a quiet, family-friendly court in Waterloo’s sought-after East side. Close to excellent schools, parks, trails, RIM Park, the library, golf, bus routes, shopping, everyday amenities, Uptown Waterloo, both universities, and expressway access, the location is hard to beat. Move-in ready with fresh paint, newer windows and thoughtful care throughout, this home offers three bedrooms, two bathrooms, a finished basement, and a functional layout designed for everyday living. Consistent flooring flows from the bright front living room into the open-concept kitchen and dining area. The kitchen features a peninsula with ample counter space, stainless appliances, tile backsplash, and plenty of cabinetry. Oversized dining room windows fill the space with natural light and overlook the backyard. Sliding doors lead to a newer deck, completed in 2025, extending the living space outdoors. A main-floor powder room completes this level. Upstairs offers three comfortable bedrooms, including a generous primary bedroom with a large walk-in closet and double-door ensuite privilege to the spacious four-piece family bathroom. A roomy hallway, linen closet, and two additional well-sized bedrooms complete the upper level. The finished basement adds versatile living space, ideal for a family room, home office, gym, or play area. Built-in shelving, a rough-in for a future bathroom, and plenty of storage throughout add further function. Outside, the long driveway provides parking for two vehicles, along with a single-car garage. A garage access door leads directly to the backyard, making it easy to move between the two spaces. With its quiet court setting, desirable location, flexible living space, thoughtful updates, and functional layout, this home is an ideal opportunity for first-time buyers, young families, downsizers, or investors in one of Waterloo’s most established and sought-after communities. (id:63008)
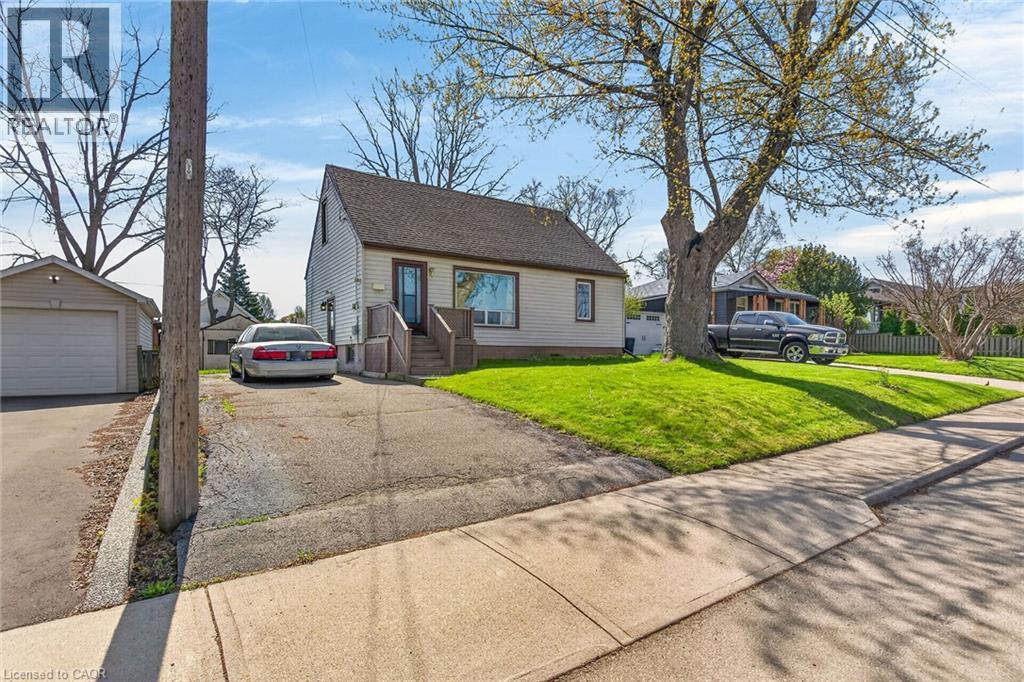
227 West 19th Street
Hamilton, Ontario
Fantastic opportunity to own a detached home in a desirable West Mountain location in Hamilton! Situated in the Buchanan neighbourhood on a large lot with a spacious backyard, this property offers incredible potential for buyers looking to renovate, invest, or create their dream home. The home features ample height in the basement and a long private driveway accommodating parking for three or more vehicles. Side entrance as well. Located in a family-friendly neighbourhood, you’re just minutes from excellent schools including Mohawk College and Westmount Secondary School, a member of the Canadian Coalition of Self-Directed Learning. Enjoy easy access to parks, libraries, public transit, and quick highway connections for commuters. Whether you’re a first-time buyer, investor, or renovator, this opportunity is your chance to get into a fantastic area and add your personal touch. Don’t miss this property with loads of potential. Some photos are virtually staged. (id:63008)
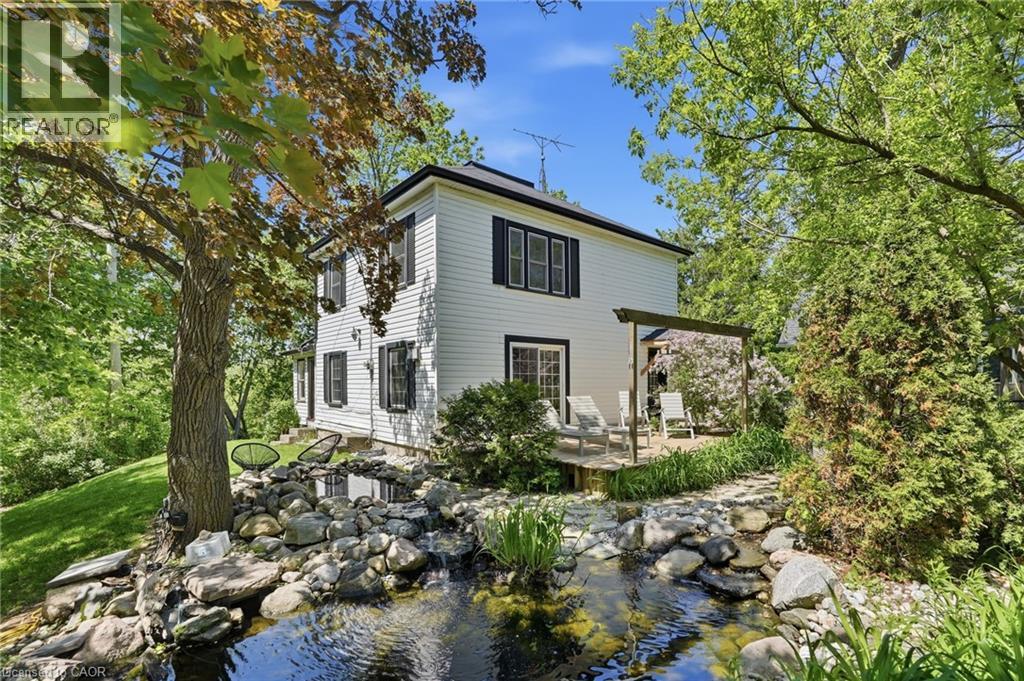
6123 Guelph Line
Burlington, Ontario
Get away to living in a smaller home for the smart buyer! Located in the heart of Lowville, this updated, charming country home offers the privacy of rural living, just minutes from Burlington & Milton. Surrounded by conservation land, just a short walk to Lowville Park, Bronte Creek, & the Bruce Trail, only a few minutes from golf courses, mountain bike and XC ski trails, plus Glen Eden downhill ski resort. The home blends original character with thoughtful updates. Large windows fill the home with natural light, while the open-concept kitchen, dining, and living areas provide a functional layout for everyday living and entertaining. Offering 3 BDRMS and 2.5 BTHS the home is ideal for families, professionals, or those looking to downsize without compromising lifestyle. Fully finished lower level provides flexible space for a family room, home office, gym, or guest accommodations. Recent improvements include a renovated kitchen, updated bathrooms, refinished original pine floors, preserved wainscoting, newer appliances, a natural gas furnace and central air (2019), an updated roof, water softener, gas fireplace, and high-speed Cogeco internet. A detached two-car coach house offers excellent storage, workshop space, or room for hobbies and all your toys, from Paddle Boards to Canoes Professionally landscaped grounds, so easy to maintain, feature a private pond with a waterfall, mature trees, a spacious deck, and an approved fire pit area. Relax outdoors and enjoy the evening chorus of frogs as you take in the peaceful surroundings on those hot summer evenings. Looking for a move-in-ready country property with character, modern updates, and an unbeatable Lowville location? We invite you to experience everything this exceptional home has to offer. (id:63008)
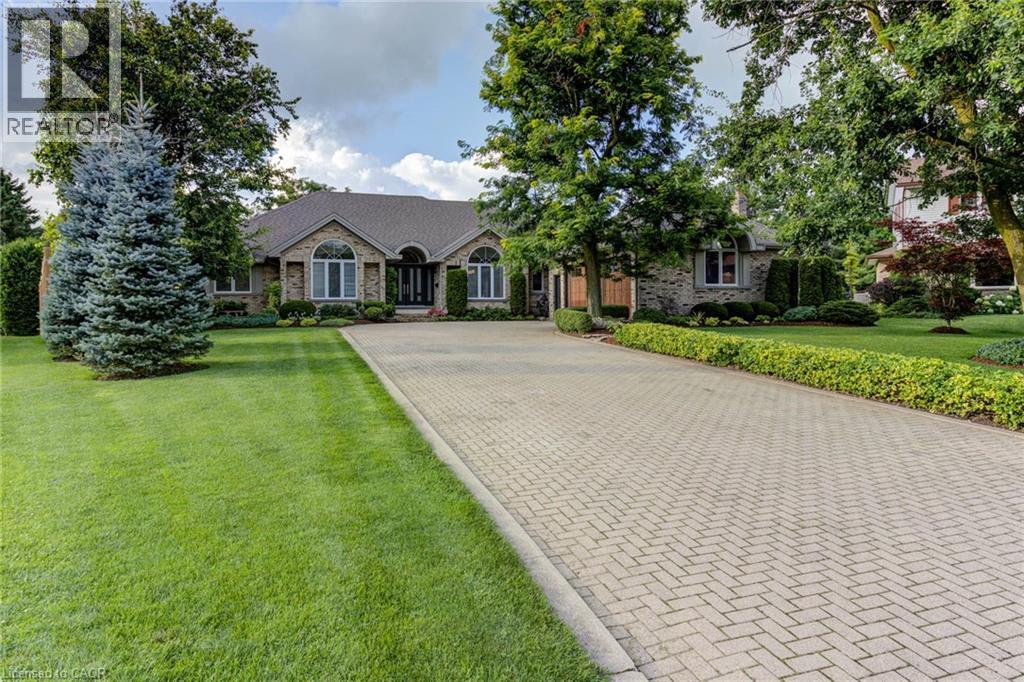
14 James Court
Heidelberg, Ontario
Luxurious Multi-Generational Living in Heidelberg. This custom-built bungalow blends West Coast flair with rustic modern elegance, offering over 6,435 sq. ft. of extraordinary living space. Tucked away on a desirable private street just minutes from St. Jacobs Farmers’ Market andNorth Waterloo, this expansive home is designed for both lifestyle and comfort. The oversized double-car garage provides direct access to a fully finished in-law suite—ideal for multi-generational living or hosting guests. A grand foyer opens to an airy layout with a formal dining area and a sunken great room featuring vaulted ceilings, custom beams, and a wood-burning fireplace, all overlooking the chef-inspired kitchen with a spacious island. A tucked-away laundry room and powder room add convenience. The main level offers three bedrooms/home office options, including a primary retreat with its own fireplace and a stunning atrium-inspired ensuite filled with natural light. Three full bathrooms complete this floor. The walkout lower level has been newly updated with lighter paint, a wet bar, desk area, and modern finishes, enhancing its potential as a private suite. It includes an additional bedroom, full bathroom, and versatile living space. Outdoors, the beautifully landscaped yard is a true sanctuary with rock gardens, perennials, fire pit, waterfall, gazebo, and hot tub. With three separate patios, a shed with gas hookup, and a yard with pool potential, the possibilities for entertaining and recreation are endless. Gas lines for a BBQ or heater are already in place. A home of unparalleled character and function—this one is a must-see. Book your private showing today! (id:63008)
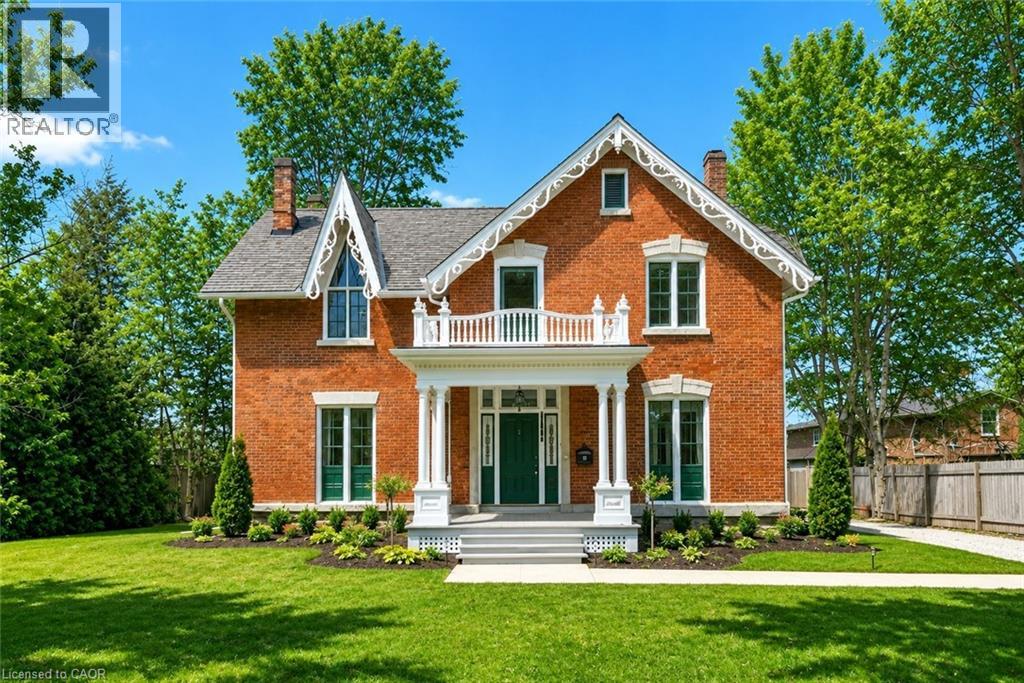
262 Main Street W
Grimsby, Ontario
HISTORIC CHARMER STEPS FROM TOWN - Welcome to Nixon Hall, a Grimsby landmark since 1854, offering a rare blend of heritage and modern luxury. This magnificent home boasts over 3,600 square feet of recently upgraded finished living space, marrying historical character with contemporary comfort, all within walking distance of local amenities. Step inside the main floor to find soaring 10-foot ceilings and exquisite original millwork that evoke a sense of timeless elegance. The space features a seamless flow from a bright living room with elegant crown moulding into a cozy parlour through French doors, each space anchored by a charming, original (as is) fireplace. A large dining room with its own original fireplace (as is) provides the perfect setting for gatherings. The heart of the home is the stunning, newly designed kitchen, a chef's delight with extended height cabinetry, solid surface countertops, a practical breakfast bar, and high-end stainless steel appliances. A convenient 2-piece powder room and a practical main floor office with a dedicated side porch complete this level. Upstairs, the grandeur continues with four generously sized bedrooms, one offering ensuite privilege to a 3-piece bath with a charming clawfoot tub. A recently upgraded 4-piece bathroom, featuring a beautiful glass shower, serves the other rooms. The second floor also includes a convenient laundry room and an additional small bedroom, office, or den space overlooking the private backyard. Nixon Hall has been meticulously maintained and upgraded, with recent improvements including cedar shake shingles (within 5 years), professional sandblasting of the entire exterior, extensive interior and exterior painting, and significant landscaping enhancements, including repairs to the historic exterior porches. This is more than a home; it's a piece of Grimsby's history, awaiting the next family to fill its halls with a lifetime of memories. (id:63008)
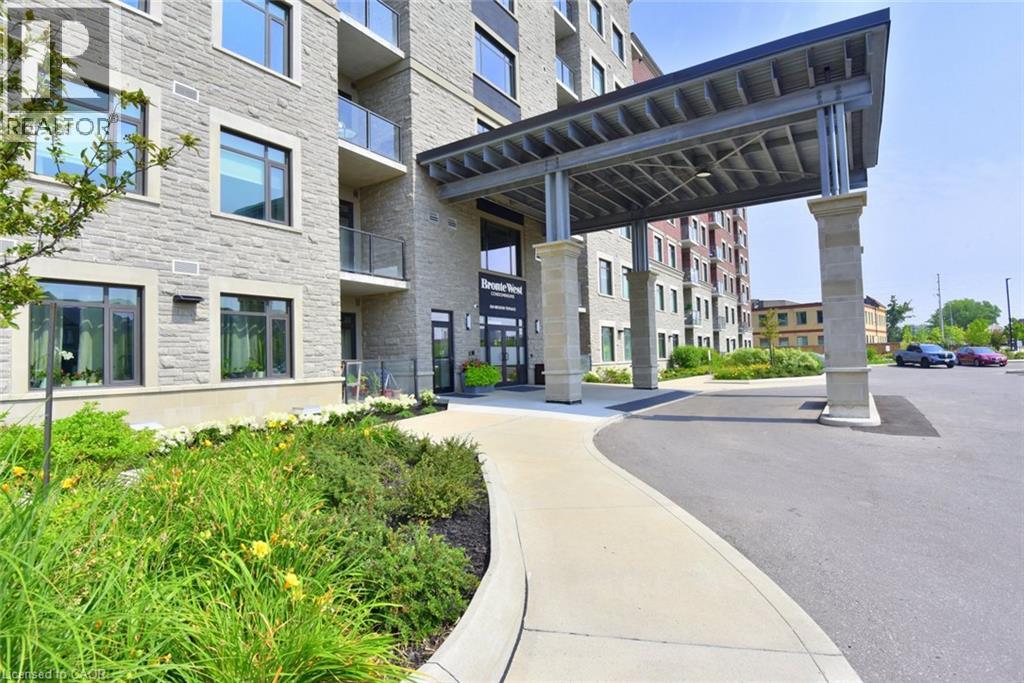
830 Megson Terrace Unit# 114
Milton, Ontario
Discover elevated living at 830 MEGSON TR 114, MLT ON L9T 9M7. Built in 2021, this attractive condominium offers a contemporary and convenient lifestyle across its single story. The building is powered by a geo-thermal system and solar panels, triple pane fibreglass windows and rainwater recapture means low utility costs, which makes Bronte West condos one of the first net-positive energy condominiums. The heart of this home is its open-plan kitchen, seamlessly integrating with the living room. It features stainless steel appliances and a practical granite peninsula, perfect for both meal preparation and casual dining. Not only is there a large living/dining area but a cozy den off the main entry for solitude. The residence provides two well-appointed bathrooms, one of which includes a walk-in shower, enhancing daily routines with comfort and accessibility. Residents of this community benefit from access to a park, a playground, and a fitness center, providing ample opportunities for recreation and well-being. The property also includes a dedicated laundry room and a single garage space. This condominium presents a remarkable opportunity to embrace a vibrant and comfortable lifestyle; schedule your private viewing today. (id:63008)
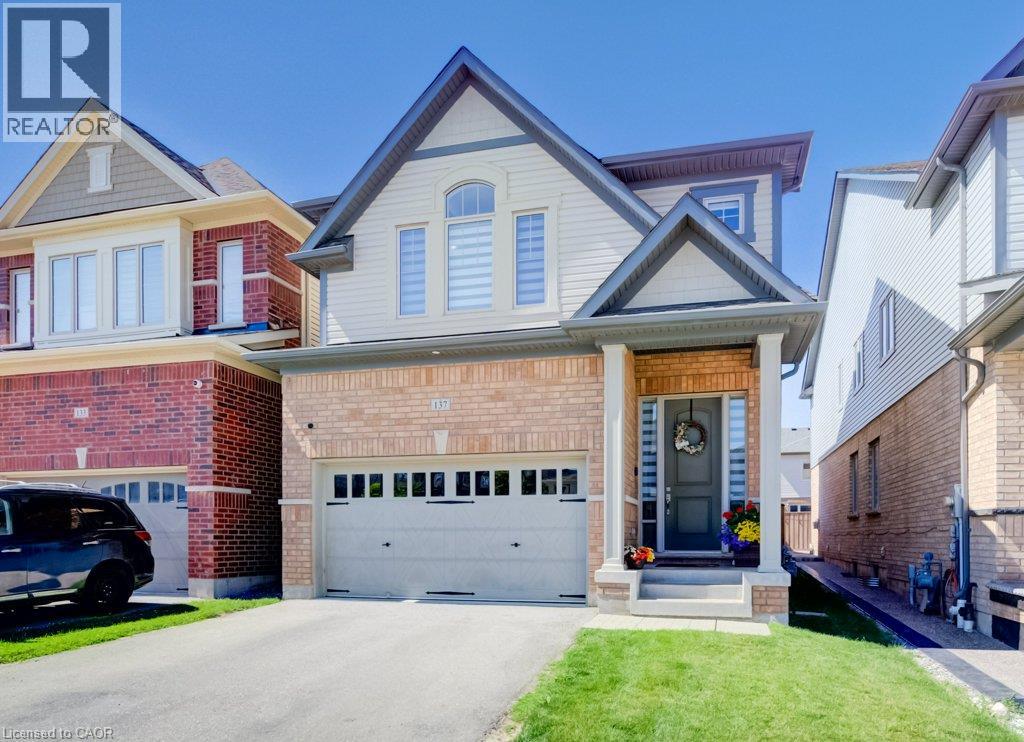
137 Haldimand Street
Kitchener, Ontario
Welcome to this beautifully renovated home offering the perfect blend of style, comfort, and functionality. Thoughtfully updated throughout, this move-in-ready property features a bright open-concept layout, premium finishes, and exceptional attention to detail. The main floor showcases luxury flooring, contemporary lighting, and spacious living and dining areas filled with natural light. At the heart of the home is a stunning chef-inspired kitchen featuring quartz countertops, custom cabinetry, stainless steel appliances, a designer tile backsplash, and a large peninsula with seating—perfect for everyday living and entertaining. Upstairs, you'll find generously sized bedrooms and beautifully updated bathrooms with modern finishes. The fully finished basement provides valuable additional living space and is highlighted by a custom wet bar, making it the perfect space for entertaining, family movie nights, or a recreation room. Step outside to a private, fully fenced backyard offering plenty of room to relax, entertain, or enjoy summer evenings. Ideally located in a family-friendly neighbourhood close to parks, schools, shopping, restaurants, and major commuter routes, this exceptional home is truly move-in ready and offers outstanding value. (id:63008)
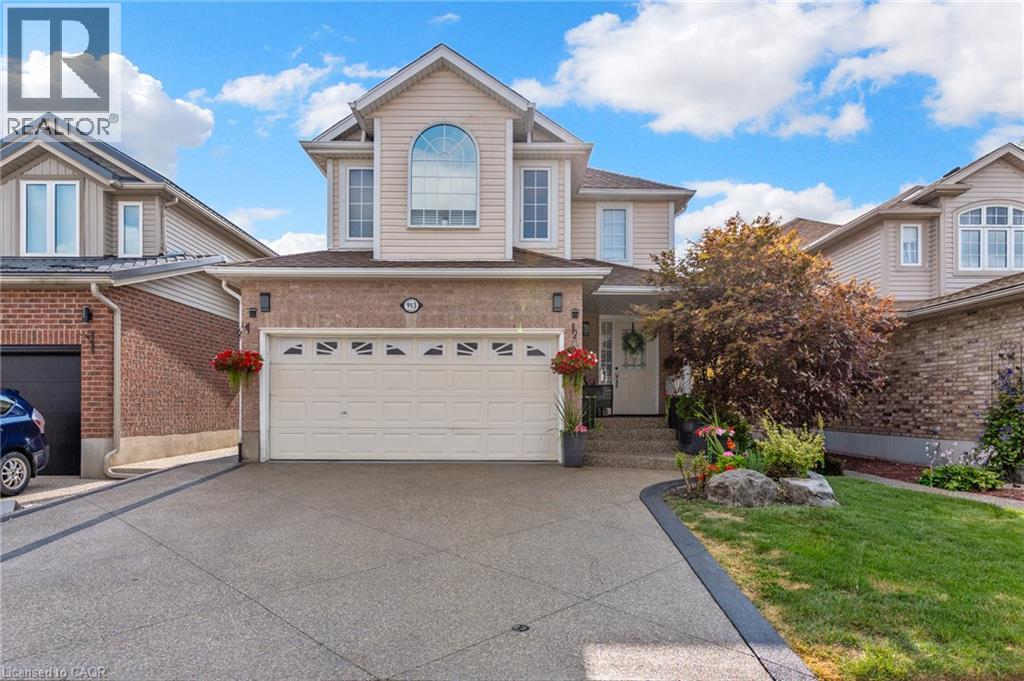
913 Copper Leaf Crescent
Kitchener, Ontario
Discover over 3,000 sq. ft. of thoughtfully updated living space at 913 Copper Leaf Crescent, tucked into the desirable Williamsburg neighbourhood. This 5-bedroom, 4-bathroom home is built for family life, offering generous room to grow and space for everyone to spread out. At its core sits a beautifully finished kitchen with modern finishes and plenty of counter space, complemented by fresh, updated flooring that carries throughout the main living areas. Major updates include a brand-new furnace (2025) and roof/shingles (2024), offering peace of mind for years to come. The open living and dining spaces make entertaining easy and inviting - gathering with family and friends. Out back, a private backyard retreat awaits - ideal for weekend barbecues, quiet evenings, or gathering with family and friends. With top-rated schools, parks, transit, shopping, and dining all close by, plus quick access to Highway 7/8 for commuters, this home delivers the total package: space, updates, and a location that's hard to beat in one of Kitchener's favourite family neighbourhoods. (id:63008)
143 Norfolk Street
Guelph, Ontario
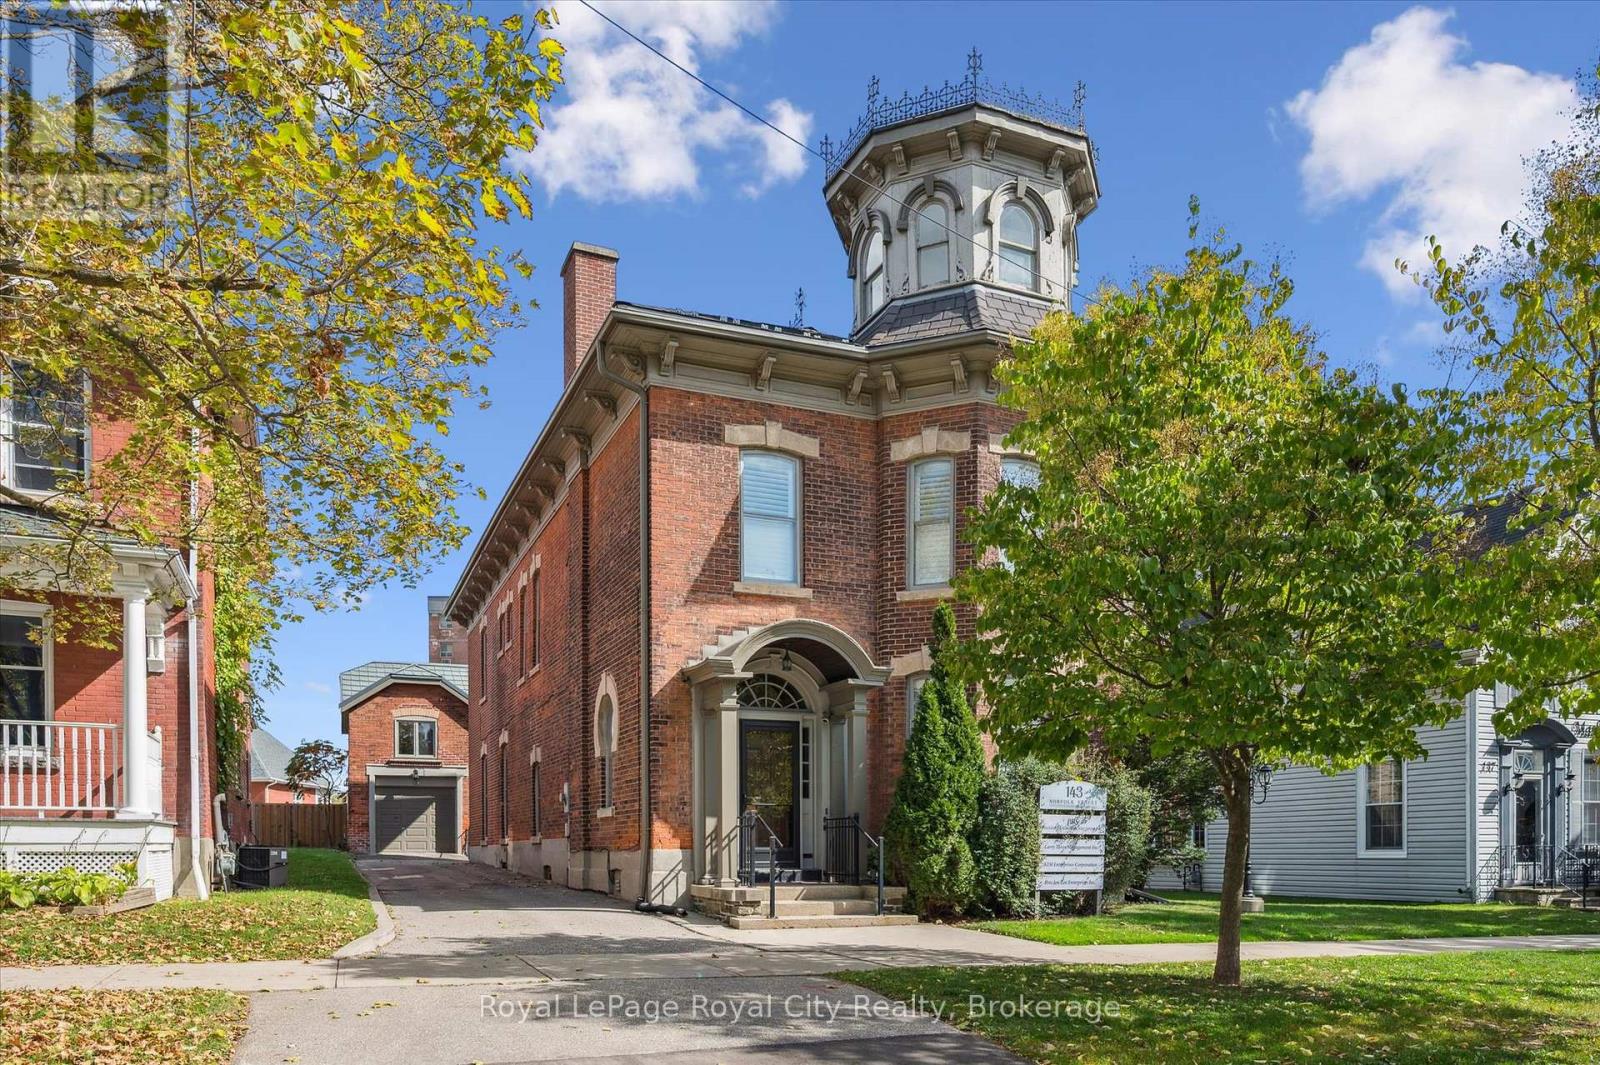
Whether you're envisioning a signature business, an inspired live-work space, or a long-term investment in downtown Guelph, 143 Norfolk St. is ready for its next chapter. With D2 (Specialized Downtown) zoning, this distinctive building is well suited for a wide range of residential, commercial, or mixed-use possibilities. Spanning ~4,049 sq. ft., the handsomely finished interior includes a spacious kitchen, 10 offices, 4 bathrooms, a third-floor attic, and additional storage space in the lower level, providing room to adapt as your needs evolve. Alternatively, imagine a sophisticated residence on the upper levels complemented by boutique retail, professional offices, wellness services, or a creative studio space below. Throughout the property, beautifully preserved architectural details celebrate its historic roots. From soaring ceilings and rich woodwork to elegant pocket doors, oversized baseboards, a graceful sweeping staircase, a striking stained glass keyhole window, and an enchanting turret, every space tells a story of craftsmanship and character. Outside, a secluded courtyard enclosed by wrought iron fencing creates a peaceful outdoor setting that is both charming and unexpectedly private. Adding to its appeal is a detached 610 sq. ft. coach house with electrical already in place. Whether used as a private office, workshop, studio, or explored as a potential accessory apartment, it offers valuable flexibility that's increasingly difficult to find in the downtown core. Just minutes from the new Guelph Central Library and the Baker District redevelopment, you will be surrounded by the energy, walkability, and convenience that make downtown Guelph one of the city's most sought-after destinations. Rarely does a property combine this level of history, flexibility, and location. (id:63008)
136 Breadalbane Street S
Saugeen Shores, Ontario
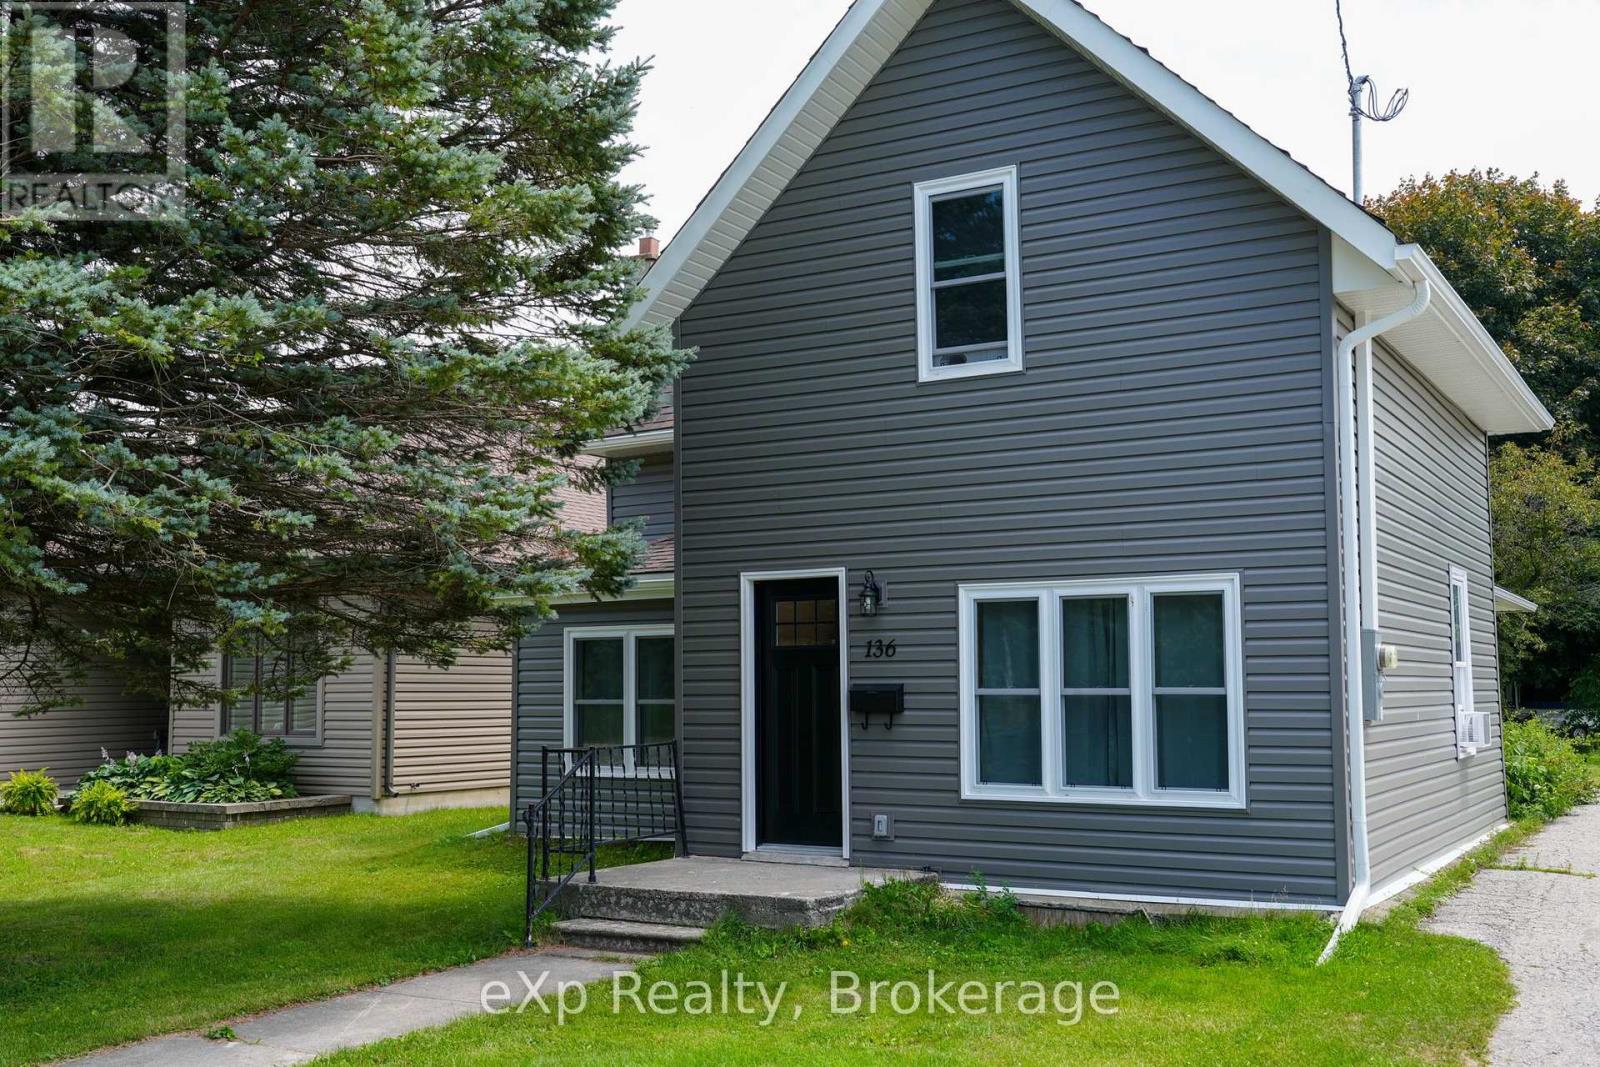
Welcome to this smartly refreshed one-and-a-half storey home, ideally located in the charming lakeside town of Southampton. Fully renovated from the studs out, this home offers a bright, clean, move-in-ready space that's perfect for a young family looking to settle into small-town lake life.The main floor offers flexible space to suit your family's lifestyle, including spacious living, dining, and family room. The sparkling kitchen is completely new, including the appliances. Rounding out the main level is a convenient mudroom leading to the backyard, perfect for kicking off the sand, with convenient attached laundry. Lots of natural light makes this entire floor cheerful and welcoming. Upstairs you'll find three comfortable bedrooms, including a spacious primary bedroom with double closets. Completed with a well-appointed bathroom featuring a walk-in shower. Set on a large lot, this home also puts you close to everything that makes Southampton special: restaurants, artisan shops and boutiques, art gallery, a vibrant artists' community, a gorgeous Lake Huron beach.This is a wonderful opportunity for a young family to move into a freshly renovated home in a town built for exploration. (id:63008)
207 - 110 Steamship Bay Road
Gravenhurst, Ontario
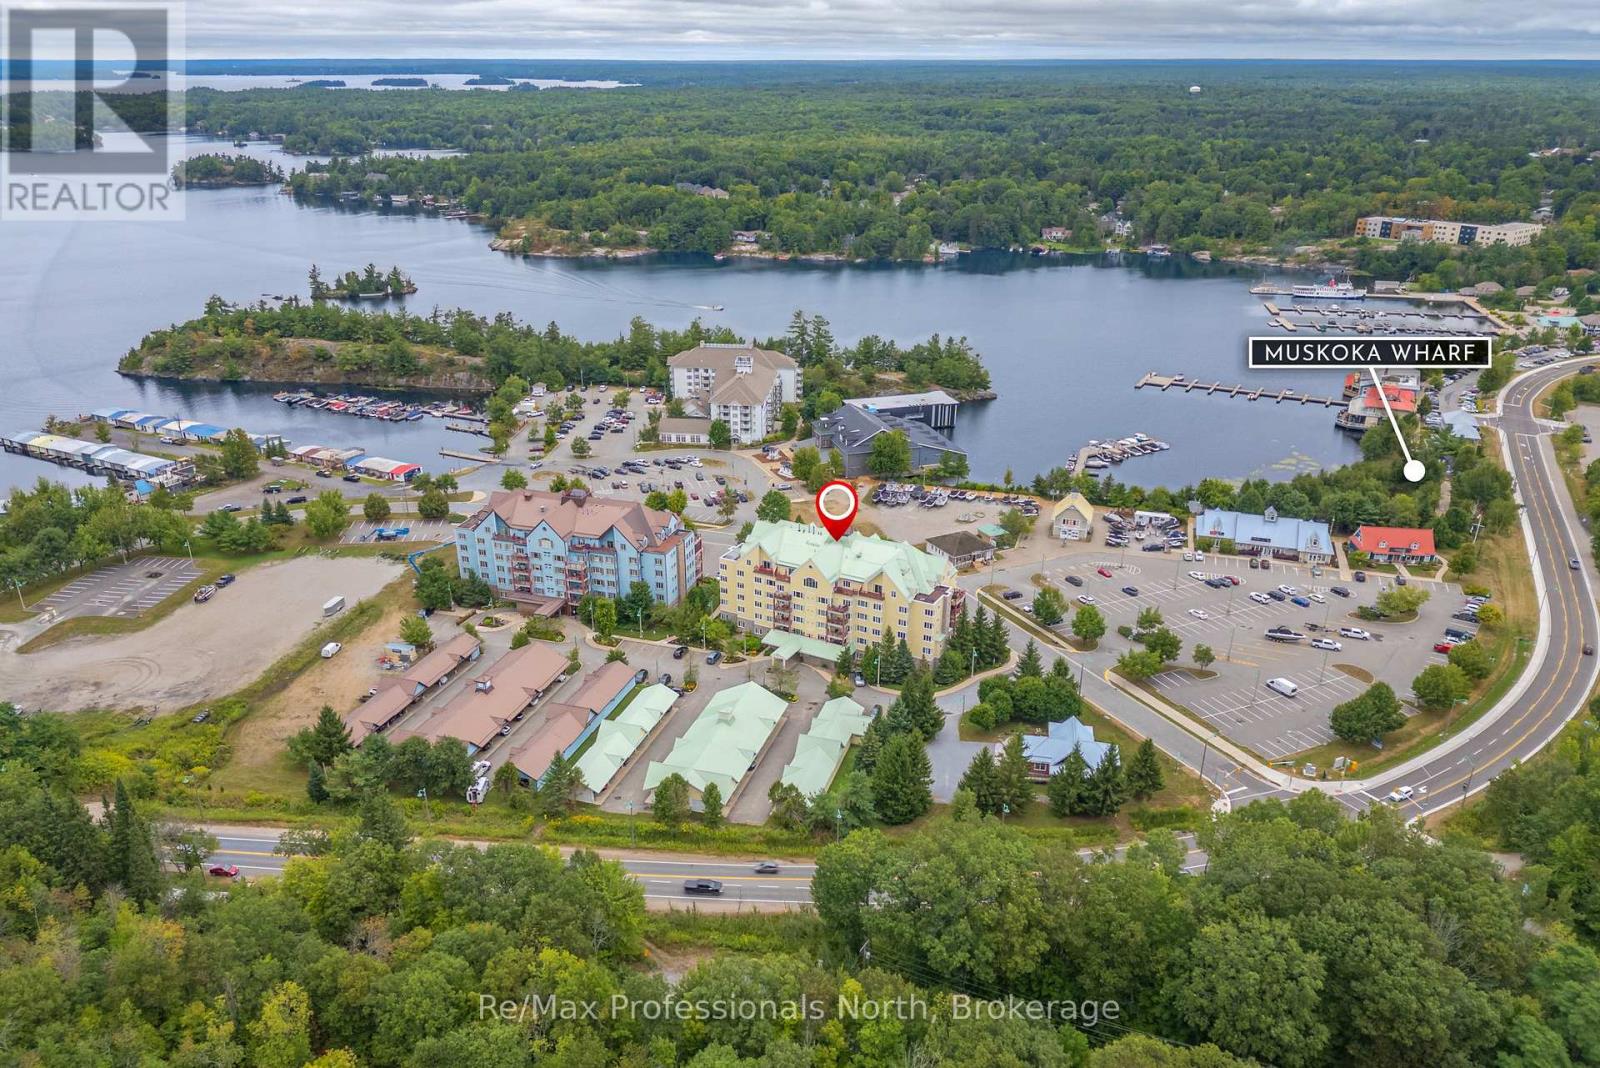
Welcome to the Ditchburn Building at the Muskoka Wharf, a sought-after waterside condominium community. This spacious residence offers nearly 1,800 sq. ft. of open-concept living with three generously sized bedrooms, including a primary suite with walk-in closet and an oversized four-piece ensuite bath. The bright main living area features large windows, granite countertops, in-suite laundry, and a second full bathroom for family or guests. Step out to your private oversized balcony to enjoy pleasant views of Muskoka Bay, or take advantage of the vibrant waterfront setting with shops, restaurants, walking trails, and marina access just outside your door. Complete with covered parking that includes a storage locker, Unit 207 combines comfort, convenience, and the Muskoka lifestyle that is ideal for year-round living or a seasonal retreat. **Click on the Brochure Link to see the Virtual Tour** (id:63008)