
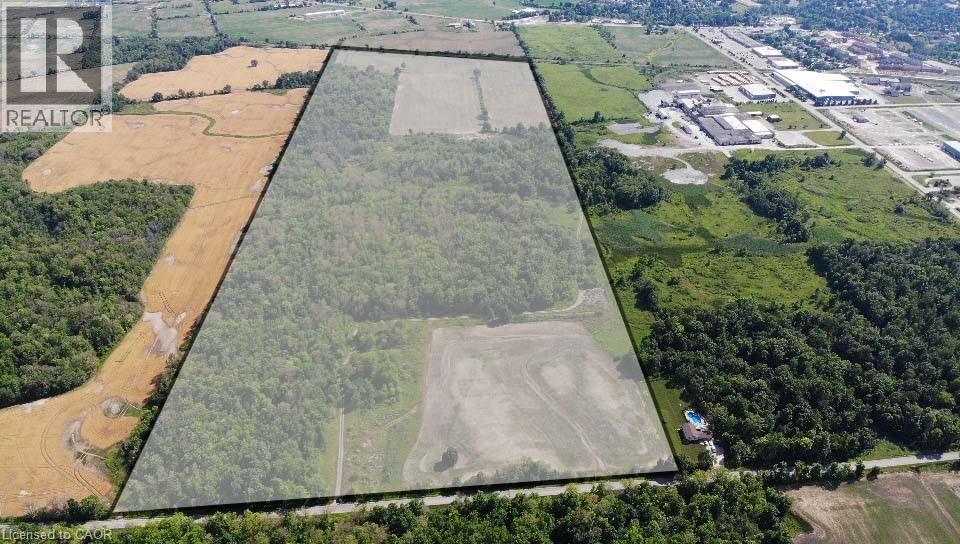
6008 Spring Creek Road
West Lincoln, Ontario
Rare opportunity to acquire approximately 128± acres of land in Smithville, Ontario, with a portion of the property located inside the expanded urban boundary and the balance outside the urban boundary, offering a unique blend of near-term and long-term strategic value. The Township of West Lincoln and the Region of Niagara have identified Smithville as the primary focus for long-term population and employment growth. The land base comprises approximately 60 acres of workable farmland and approximately 68 acres of forest and wetlands, allowing for interim agricultural use while maintaining long-term land banking potential as planning policies evolve. Official Plan Amendments OPA 62 and OPA 63 establish a framework for Smithville’s future growth, identifying approximately 540 hectares of new development lands, with projected growth of approximately 29,030 residents and 7,360 jobs by 2051. Planning documents contemplate a range of land uses within the broader growth area, including employment-related and urban-supportive uses, subject to further approvals. The subject property is identified within Block Plan 7, Phase 2A, with existing zoning and designations including Employment-related planned use, EC zoning, and A zoning. This offering represents a large-scale, well-suited for investors seeking exposure to Smithville’s long-term growth trajectory. (id:63008)
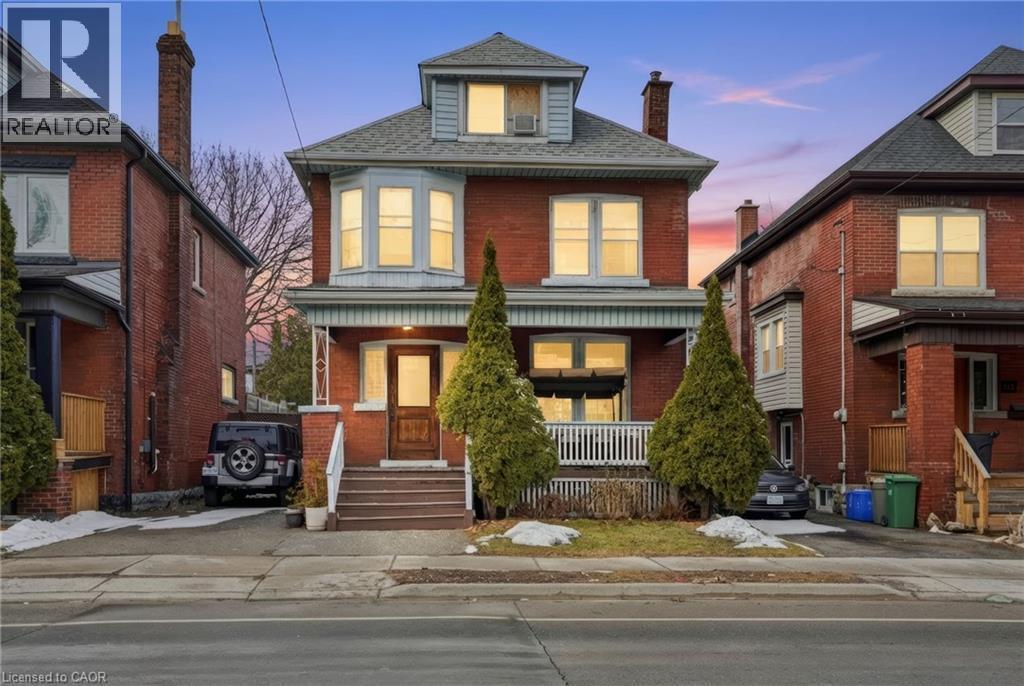
68 Gage Avenue S
Hamilton, Ontario
Situated on the highly desirable south side of Gage Avenue, just footsteps from Gage Park, the Tropical Greenhouse, major transit routes, and the future LRT line, this property offers an exceptional location with strong long-term potential. An ideal investment opportunity, the home features a basement currently functioning as a third unit, creating additional income potential. This property is also an excellent option for first-time home buyers looking to offset mortgage and carrying costs while owning a home in a well-established south side neighbourhood. A rare opportunity to secure a versatile property in one of Hamilton’s most desirable pockets. (id:63008)
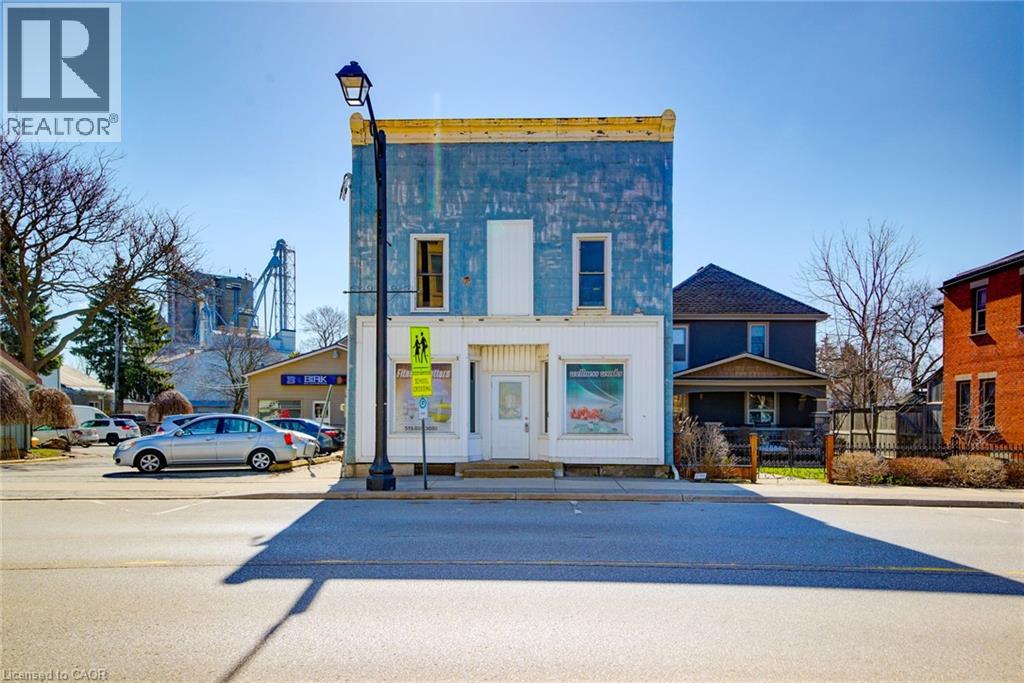
41-43 Woodstock Street S
Tavistock, Ontario
Downtown Tavistock gem with serious potential! This freestanding commercial building offers excellent visibility in a high-traffic location with easy access to Kitchener-Waterloo, Stratford, London, and Woodstock. The bright main floor features high ceilings and an open layout—vacant and ready for your business or investment plans. Upstairs includes two rental apartments (2-bed + 1-bed) for added income. A deep lot with front and rear access off Decew Street West allows for convenient customer entry, deliveries, loading/shipping, and includes rear parking plus a loading dock is part of an addition added in 1981. Large basement with two access points provides excellent storage options. Ideal for a wide range of uses including retail, office, personal service, and more. Tavistock is a growing community offering everyday conveniences including a grocery store, bank, hardware store, library, community centre, arena, and more—making it an ideal location to live, work, and invest. (id:63008)
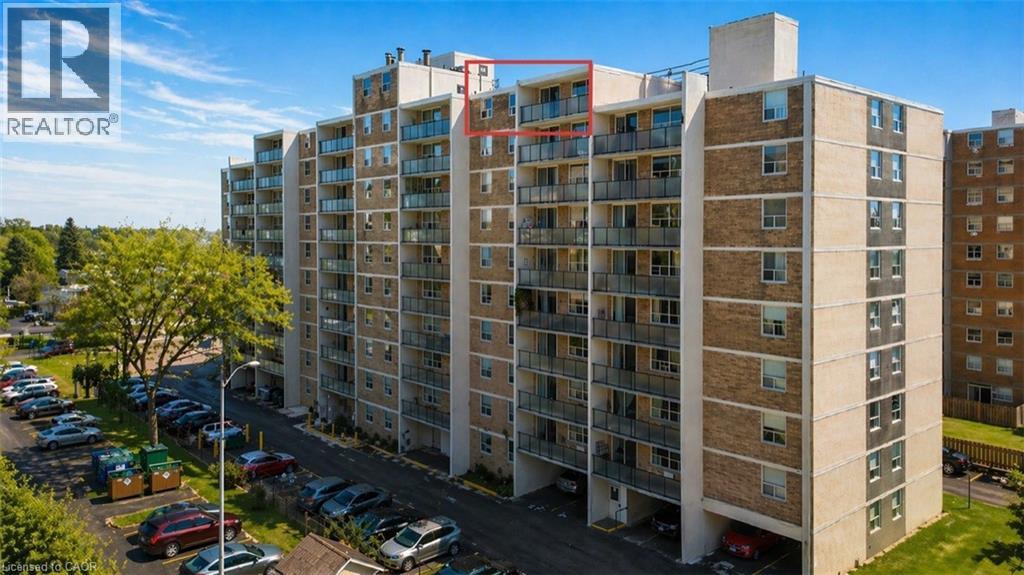
359 Geneva Street Unit# 1004
St. Catharines, Ontario
This large penthouse corner unit offers wide lake views and an abundance of natural light throughout. Featuring 2 nice sized bedrooms and 1 bathroom, the suite has been freshly painted and updated with new flooring and modern light fixtures. Bright and spacious, the layout includes a walk-in closet, tons of storage, and an airy open feel that’s hard to find. Located in an amazing, highly convenient area close to shopping, QEW access, and major bus routes. A fantastic opportunity you don’t want to miss. (id:63008)
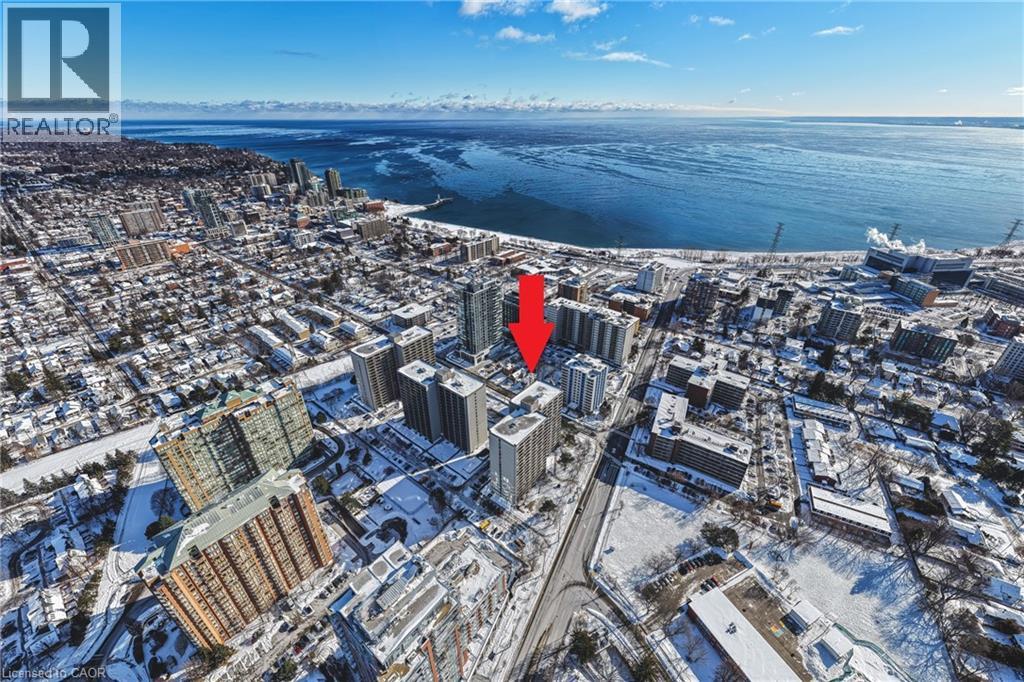
1286 Ontario Street
Burlington, Ontario
Prime investment and development opportunity in Downtown Burlington. The property is designated for high-rise development under the Burlington Official Plan. Currently generating $3,300 per month in rental income. A rare and strategic land-bank acquisition. (id:63008)
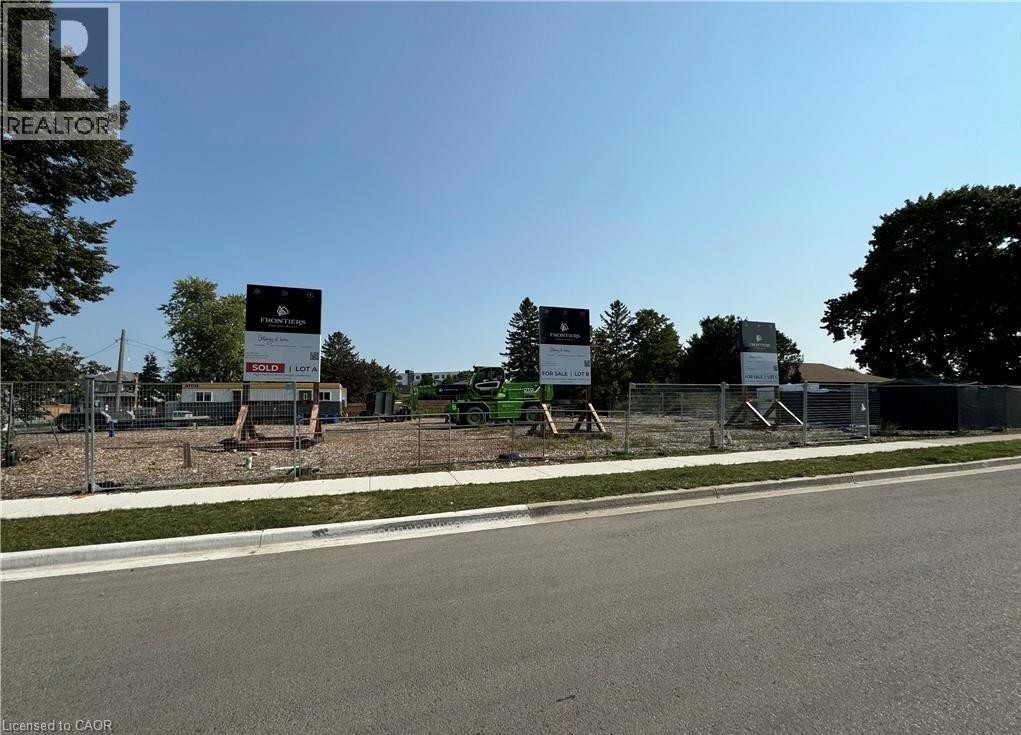
162 Dawn Avenue
Guelph, Ontario
LAST LOT AVAILABLE. Designed by award-winning Frontiers Design Build Inc., this fully customizable opportunity lets you bring your dream home to life with up to 3,300 sq ft above grade at a price comparable to most production homes, planned as a high-performance build for exceptional energy efficiency, superior indoor air quality, and year-round comfort using state-of-the-art insulation, high-efficiency mechanicals, and premium European tilt and turn windows to maintain consistent temperatures and healthy air; sustainable design can reduce energy use and monthly bills while protecting against rising energy costs. Buyer must retain Frontiers Design Build Inc. to construct the home and the sale price is for the lot only; square footage may vary based on the final design since the home is not yet built; Tarion Warranty is included and buyers may modify the plan and finishes prior to completion. (id:63008)
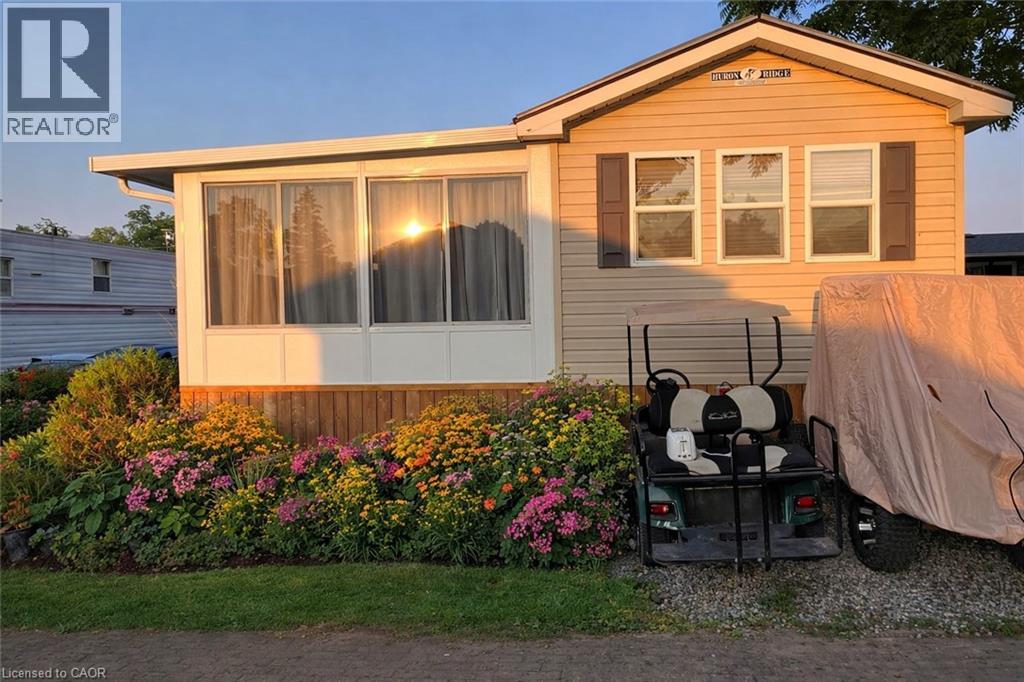
45 Quarry View Village
Sherkston, Ontario
Beautifully updated 2015 General Coach Ironwood seasonal trailer located in the highly sought-after Sherkston Shores. This open-concept trailer offers a bright and welcoming layout, featuring a spacious sunroom, covered porch, and a private firepit area—perfect for entertaining or relaxing after a day at the beach. The property also includes a separate shed equipped with a TV, fridge, dartboard, bike storage, and built-in shelving, adding bonus space and functionality. Turn every summer into a vacation with access to Sherkston’s unbeatable resort lifestyle, including three private beaches, pools, bars, live entertainment, weekend fireworks, 24-hour security, waterpark and convenient on-site amenities such as grocery stores and an LCBO. Owners also enjoy exclusive access to a private owners’ lounge and restaurant, fitness centre, tennis courts, pickleball, basketball courts, skate park, zip lining, and a pavilion available for private events and parties. (id:63008)

Blk B Pl88 Erie Avenue N
Fisherville, Ontario
Land Lot in-fill zoned Residential Hamlet (27.4 ft X 161 ft X 22.88 ft X 161 ft) adjacent to both 33 Erie Ave North and 35 Erie Ave North Fisherville. The Building Dept of the County of Haldimand states that this is a non-development lot and they will not permit development on this land. (id:63008)
508 Riverbend Drive Unit# 27
Kitchener, Ontario

** Your Sandbox Co-Working Space, Prime Commercial Space for Lease ** Unlock the potential of your business in this exceptional office space located on the 2nd floor of the vibrant Your Sandbox Co-Working environment. Designed for productivity and creativity, this office is the perfect setting for entrepreneurs or freelancers looking to thrive in a collaborative atmosphere. Enjoy a well-thought-out layout optimizing your workspace for efficiency and comfort. 24/7 security, ensuring peace of mind and safety. The property boasts ample surface parking, making it easy for you, and clients to access your office without hassle. Many onsite amenities including meeting rooms, 100 seat theatre with full audio/visual system, golf simulator, a videocasting area and fitness centre! Become part of a dynamic community at Your Sandbox, where networking opportunities abound, and collaboration flourishes. Share ideas, innovations, and experiences with like-minded professionals in an inspiring and supportive environment. (id:63008)
20 St George Street Unit# 407
Kitchener, Ontario
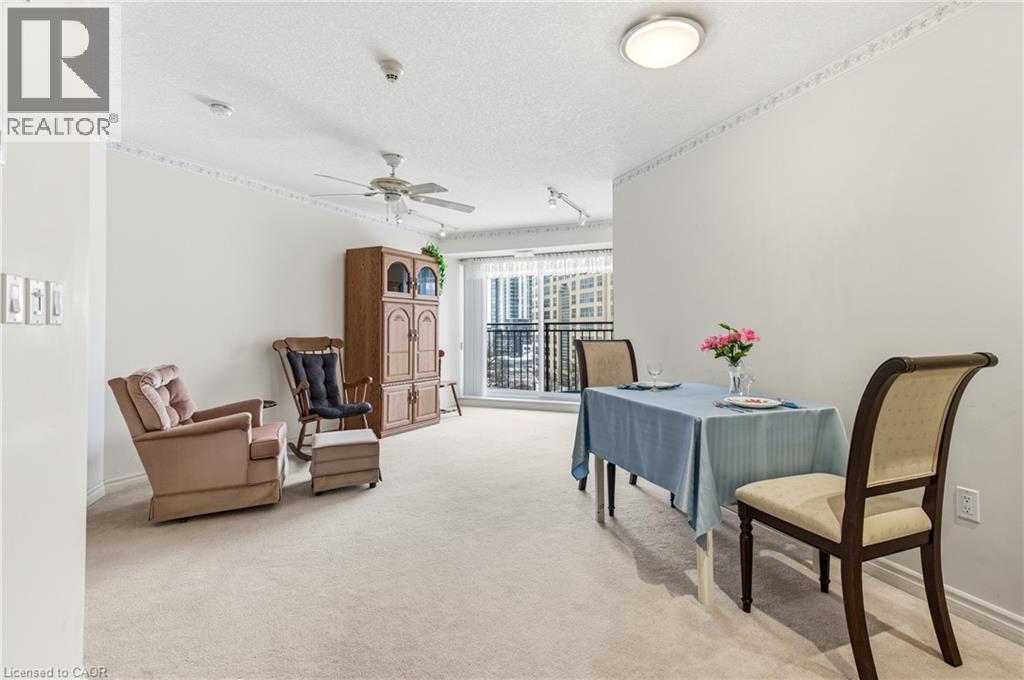
Sandhills promote an active adult community with numerous opportunities to socialize, learn and enjoy life. The Schneider Lounge offers a warm gathering place fostering friendships and enjoyable activities. Sandhills provides an affordable living situation for active adults 50+. It’s located steps from the Grand River Transit bus routes, LRT. Sandhills connects residents to the best of Kitchener’s downtown lifestyle and beyond. Here are some of the reasons why to purchase in Sandhills. 1) Lower purchase price. 2) No land transfer tax on the purchase of the lease 3) Reasonable monthly fees - covers property taxes, and maintenance. There is a lounge with a kitchen for coffee and tea. There’s lots happening with daily actives and library too. Close to Your Kitchener Market and Victoria Park. (id:63008)
508 Riverbend Drive Unit# 7
Kitchener, Ontario
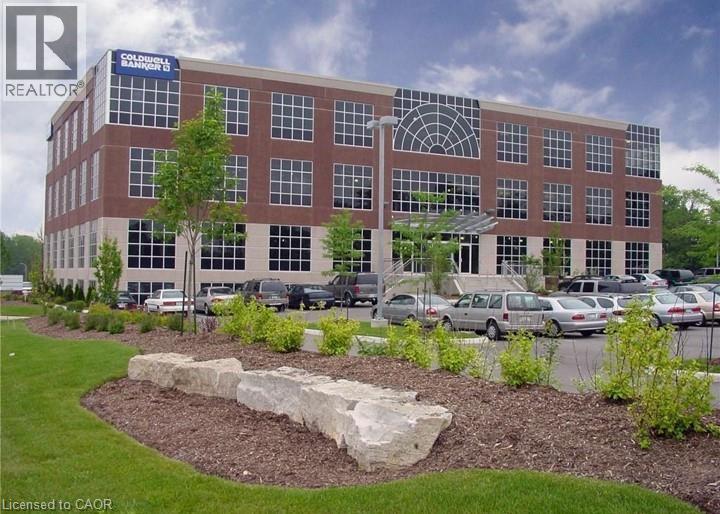
**Your Sandbox Co-working Space, Prime Commercial Space for Lease** Looking to grow your business? Enjoy this dedicated hybrid working space and all the perks that it offers, such as free parking, 24/7 secure building, many onsite amenities including meeting rooms, 100 seat theatre with full audio/visual system, golf simulator, a videocasting area and fitness centre! Your working space comes equipped with a locking filing cabinet, task chair and a modern desk. For you, it is important to balance work and privacy, sharing common interests with like-minded professionals and referrals to grow your business. Contact us today to schedule a viewing. (id:63008)
508 Riverbend Drive Unit# 31
Kitchener, Ontario
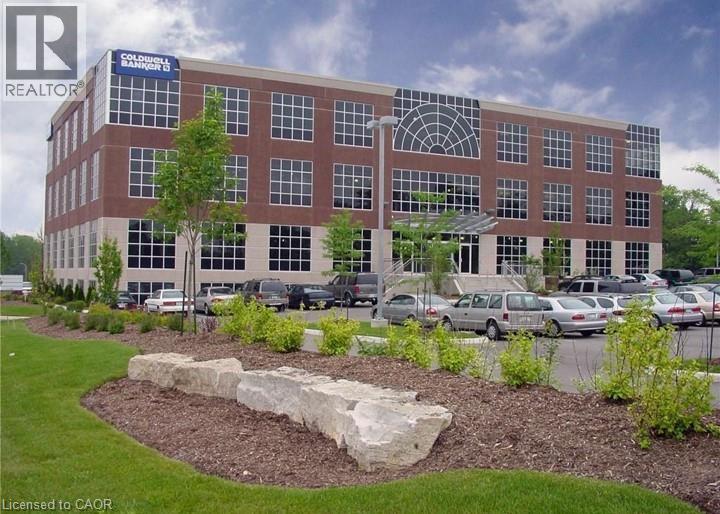
** Your Sandbox Co-Working Space, Prime Commercial Space for Lease ** Unlock the potential of your business in this exceptional office space located on the 2nd floor of the vibrant Your Sandbox Co-Working environment. Designed for productivity and creativity, this office is the perfect setting for entrepreneurs or freelancers looking to thrive in a collaborative atmosphere. Enjoy a well-thought-out layout optimizing your workspace for efficiency and comfort. Extra-large windows flooding the space with natural light and offering picturesque views of the serene Walter Bean Trail. 24/7 security, ensuring peace of mind and safety. The property boasts ample surface parking, making it easy for you and clients to access your office without hassle. Many onsite amenities including meeting rooms, 100 seat theatre with full audio/visual system, golf simulator, a videocasting area and fitness centre! Become part of a dynamic community at Your Sandbox, where networking opportunities abound, and collaboration flourishes. Share ideas, innovations, and experiences with like-minded professionals in an inspiring and supportive environment. (id:63008)
1096 E Barton Street E
Hamilton, Ontario
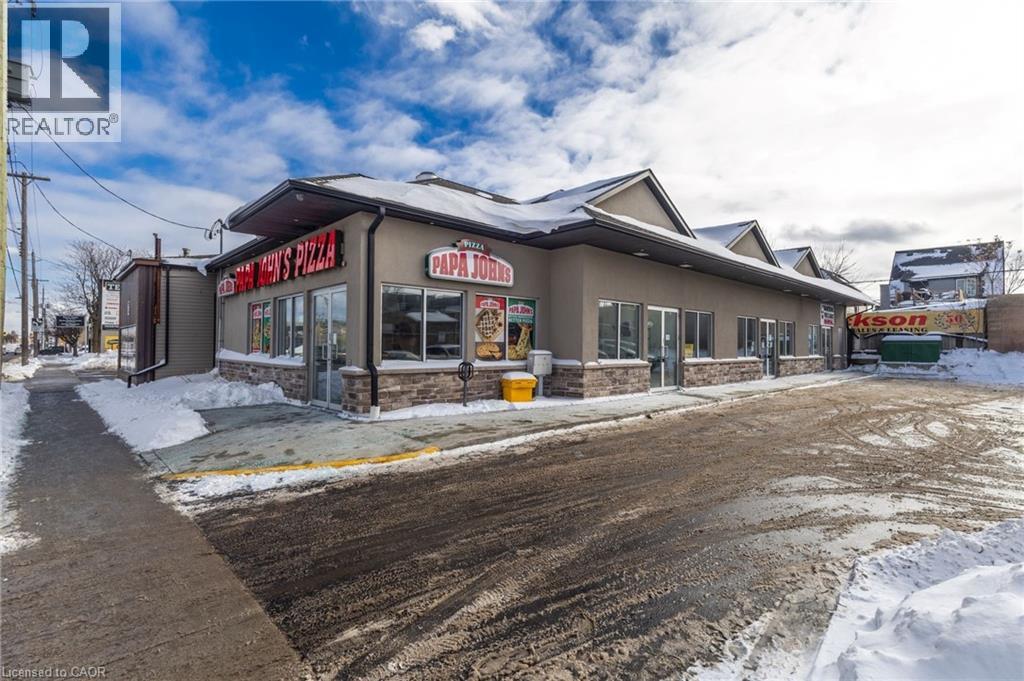
1096 Barton Street E -High-traffic retail unit available in a recently built 3-unit plaza located on Barton Street East, directly across from Centre on Barton in Hamilton. The middle unit offers approximately 1,475 sq. ft. of C5-zoned retail space with 12' ceilings and is nicely finished. Unit is equipped with kitchenette, accessible washroom and the option of adding a second washroom if needed. Unit previously occupied by a cannabis retailer and is located adjacent to Papa John's Pizza & benefits from strong exposure with building and pylon signage opportunities. The space includes a separate meter, furnace, central air conditioning & hot water tank above the bathroom. Dividing walls are double drywall, weaved insulation fire walls. On-site parking is available, with additional paid parking located immediately south of the plaza. Surrounding area features major national retailers including The Beer Store, LCBO, RBC Bank& Wealth Management Office, & others. Offered at a lease rate of $20.00 per sq. ft., plus TMI at $12.00 per sq. ft. (id:63008)
16 West Avenue S
Hamilton, Ontario
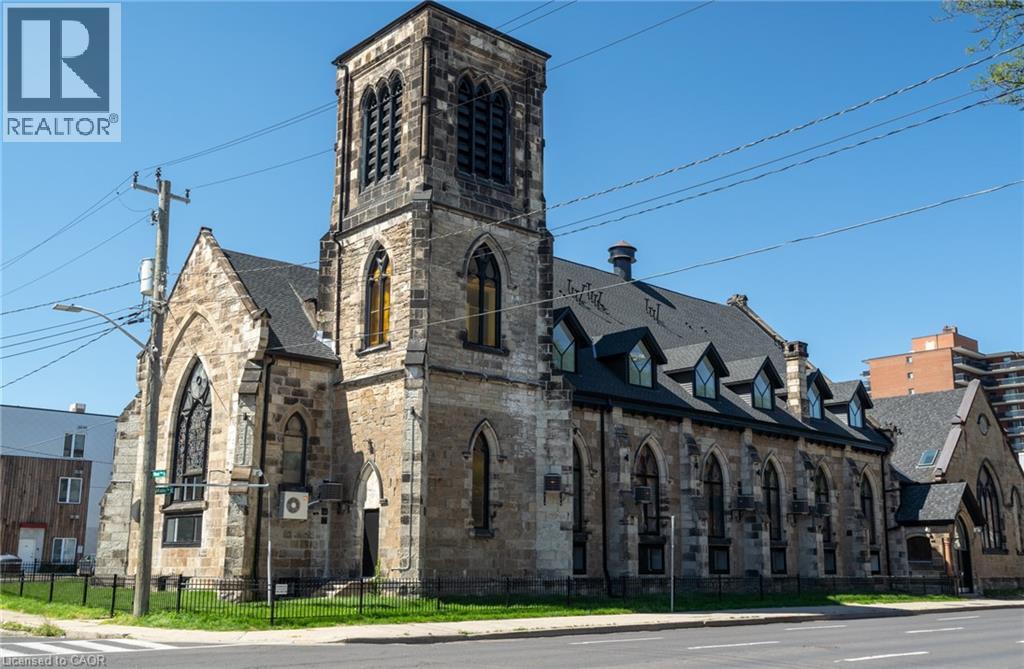
An exceptional opportunity to acquire a truly one-of-a-kind heritage asset in the heart of Downtown Hamilton. 16 West Ave S is a stunning converted church, thoughtfully transformed into a loft-style apartment building in 2022, seamlessly blending historic character with modern functionality. Featuring soaring ceilings, dramatic stained-glass windows, and architectural details rarely found in today’s market, the property comprises 18,879 SF with 19 fully occupied units, offering an ideal unit mix of 2 bachelor suites, 10 one-bedrooms, 5 two-bedrooms, and 2 three-bedrooms, complemented by 19 surface parking spaces. The asset is fully stabilized, generating approximately $314,276 in Net Operating Income, providing immediate, predictable cash flow. The property further benefits from highly attractive assumable financing at a fixed 3.72% interest rate extending to 2032. This below-market debt materially enhances returns and offers a significant advantage in today’s rate environment. Perfectly positioned steps to shops, restaurants, theatres, and everyday amenities, and just moments from the Hamilton GO Station for seamless access along the GO Transit line, this central location is unmatched. Situated in a thriving urban core anchored by McMaster University and major professional sports franchises including the Hamilton Tiger-Cats and Toronto Rock, this is a rare, turnkey investment combining strong income fundamentals, irreplaceable character, and long-term upside. (id:63008)
600 North Service Road Unit# 606
Hamilton, Ontario
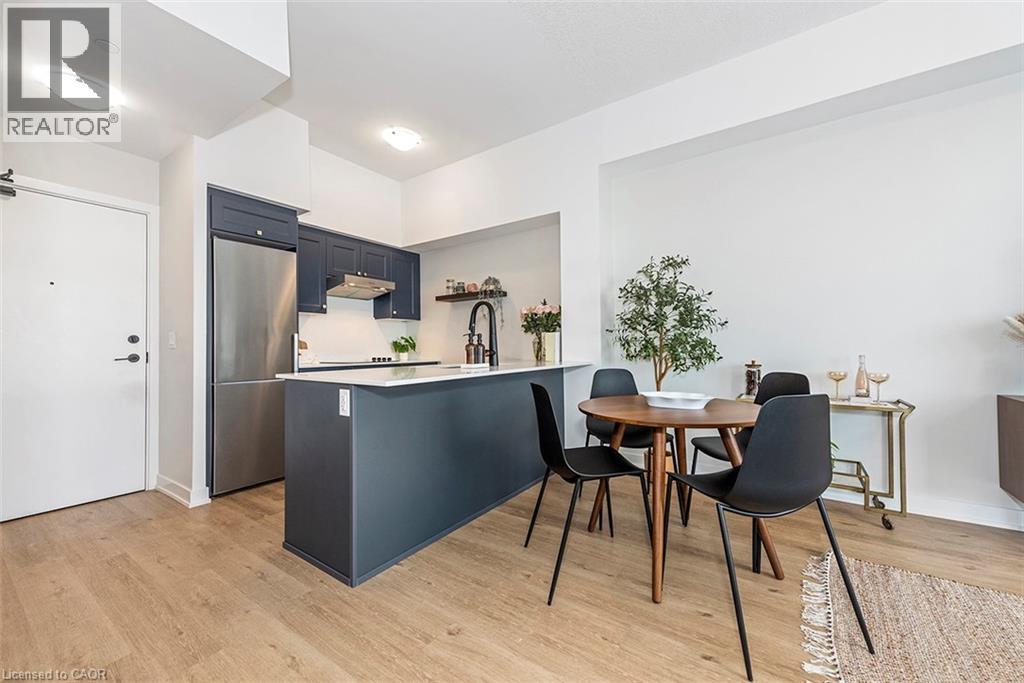
Welcome to your penthouse retreat at COMO Condos in Stoney Creek! This impressive penthouse suite features 9-ft ceilings, a bright open-concept layout, and oversized windows that fill the space with natural light. The modern kitchen is beautifully appointed with quartz counters and backsplash, soft-close cabinetry with gold hardware, an upgraded MOEN faucet and sink, and plenty of counter space for cooking or entertaining. The chic bathroom showcases upgraded tile work, recessed shower lighting, and ceiling tiles above the tub for a spa-like touch. The spacious bedroom with a walk-in closet and motorized roller blinds, provides both comfort and function, while the private balcony offers escarpment views and spectacular sunsets. With vinyl flooring throughout, elegant finishes, and a prime location just minutes to the GO Station, QEW, hiking trails, shops, dining, and Niagara's renowned wineries, this penthouse combines convenience, sophistication, and lifestyle in one exceptional package. (id:63008)
81 Broadway Street Unit# Unit 11
Woodstock, Ontario
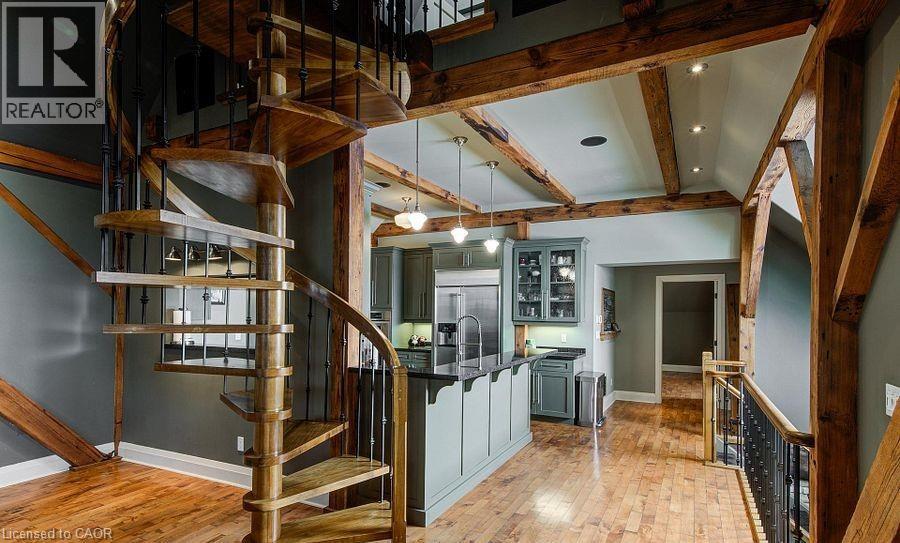
This extraordinary Woodstock Penthouse offers a contemporary, modern design and rare architectural features that truly set it apart from anything else in the market. From the moment you step inside this multi-levelled unit, the structural scale and thoughtful layout are designed to impress even the most discerning buyer, featuring an open-concept flow anchored by a sculptural spiral staircase that ascends to an expansive loft. This versatile residence provides two spacious bedrooms and two luxurious bathrooms, offering ample room for both rest and sophisticated living. The culinary command center is a chef's dream, featuring a curated suite of professional-grade appliances including a Wolf gas cooktop, private wall and warming ovens, and a seamlessly integrated Jenn-Air refrigeration system, perfectly tailored for those who value the culinary arts. The main floor's soaring 18-foot ceilings are framed by masterfully integrated wooden beams that honor the historic soul of the 1888 Broadway School conversion, creating a grand-scale atmosphere for entertaining. The primary suite offers a private decompression zone with its spa-inspired ensuite, complemented by a dedicated executive home office tailored for high-stakes productivity. Step through your patio door and onto your exclusive rooftop terrace providing you with a private, panoramic sanctuary offering breathtaking views in the heart of Woodstock. (id:63008)
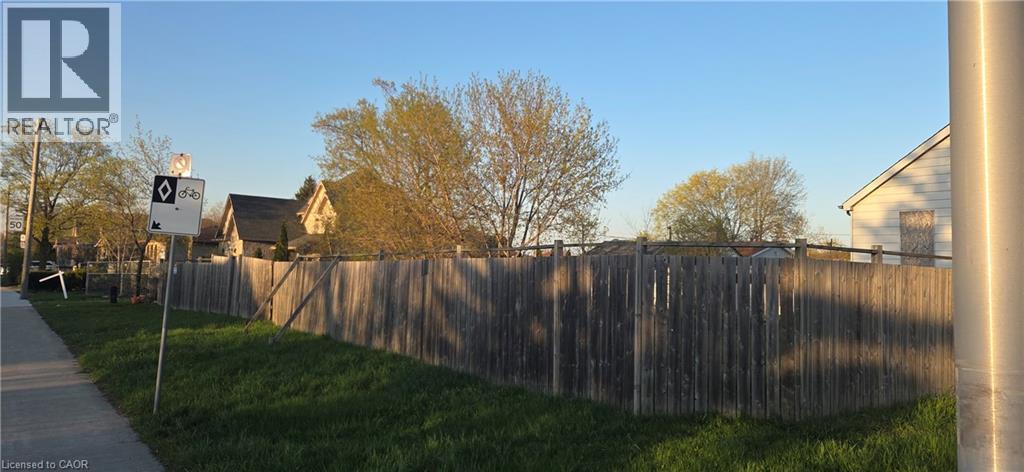
411-413 Highway 8
Stoney Creek, Ontario
EXCELLENT OPPORTUNITY WITH THIS DOUBLE LOT AT THE CORNER OF HWY 8 & MILLEN RD. ADDITIONAL LAND IS AVAILABLE NEXT DOOR FOR A LARGER DEVELOPMENT- (id:63008)
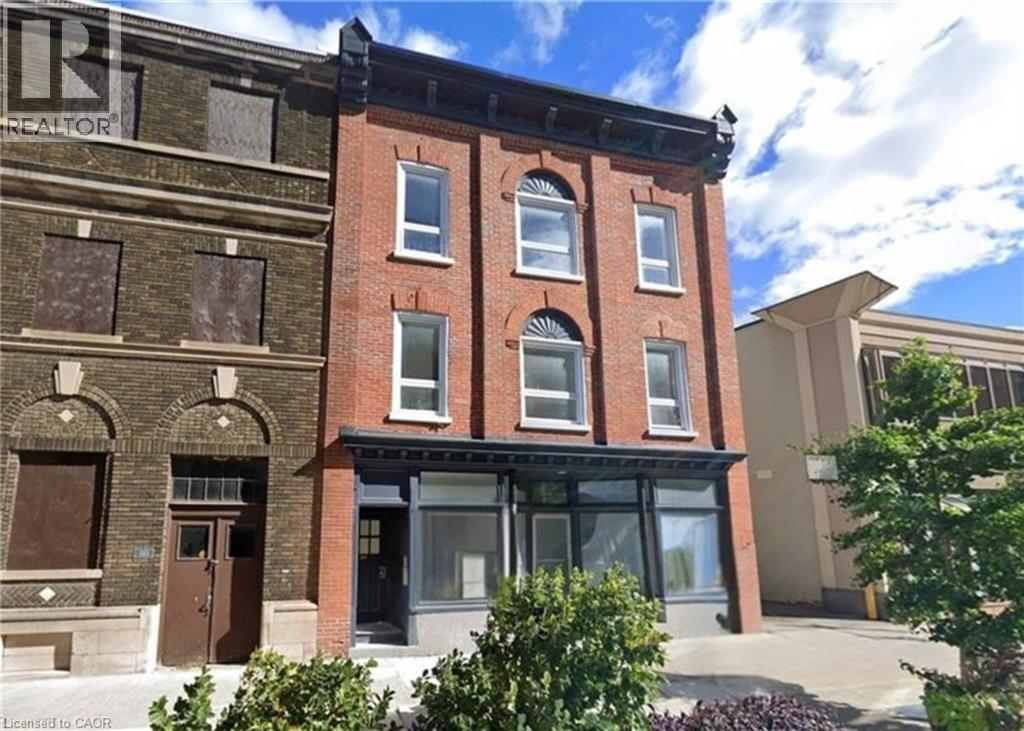
363 Front Street
Belleville, Ontario
Royal LePage Commercial – The Investments Group is pleased to present The Front St. Lofts at 363 Front Street, Belleville, Ontario, a fully renovated mixed-use investment property located in Belleville’s downtown core. The property comprises one ground-floor commercial unit and seven one-bedroom residential apartments. The building has been upgraded with structural improvements, new plumbing, electrical, HVAC, windows, doors, kitchens, and modern finishes throughout, offering a true turnkey investment. The asset is MLI qualified, with a VTB options available, and includes a five-year structural warranty by Cento Capital. The commercial unit is secured by a five-year semi-gross lease with annual escalations, and all residential suites are leased at current market rents. In place property management can be assumed, featuring onsite management, automated rent collection software, and a fully automated management system, allowing for seamless ownership. The asset is well positioned for CMHC-insured financing, subject to lender approval. (id:63008)
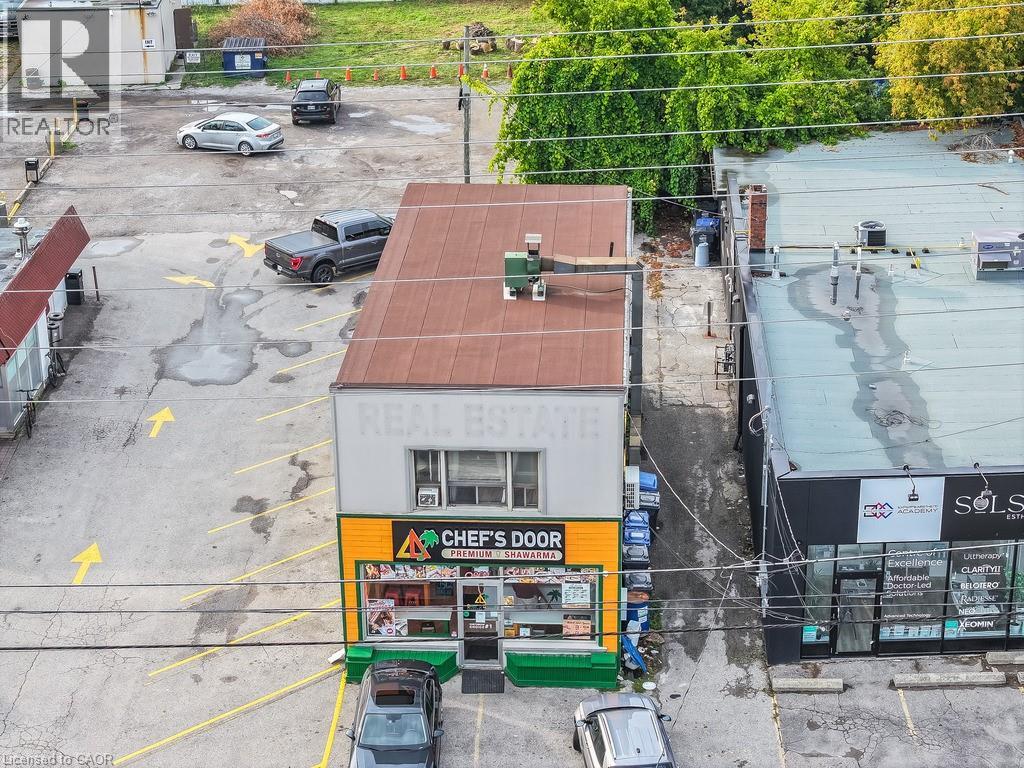
723 Lakeshore Road E
Mississauga, Ontario
Shovel-ready mixed-use redevelopment opportunity along the Lakeshore corridor. The existing two-storey building features one retail unit and one residential apartment, offering holding income with clear upside. The property is fully approved to add a third storey and convert to six residential units plus one retail space. Minor Variance, site plan approval, and architectural drawings are all complete. A new owner can pull permits and proceed directly to construction. Further value is created through reduced development charges from the City of Mississauga, available until November 2026, enhancing overall project economics. (id:63008)
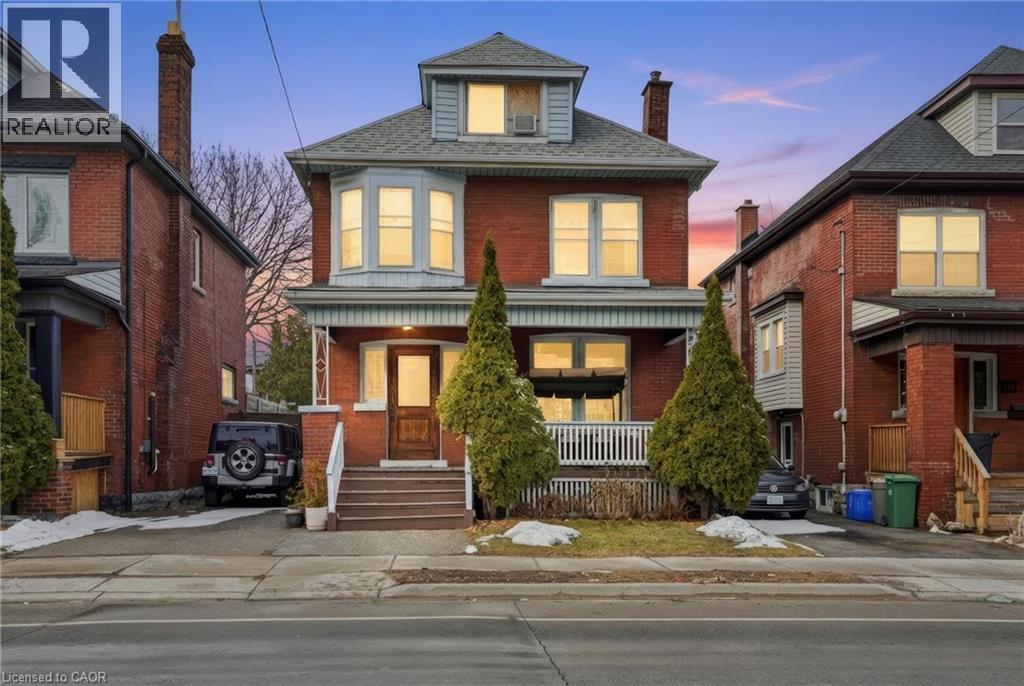
68 Gage Avenue S
Hamilton, Ontario
Situated on the highly desirable south side of Gage Avenue, just footsteps from Gage Park, the Tropical Greenhouse, major transit routes, and the future LRT line, this property offers an exceptional location with strong long-term potential. An ideal investment opportunity, the home features a basement currently functioning as a third unit, creating additional income potential. This property is also an excellent option for first-time home buyers looking to offset mortgage and carrying costs while owning a home in a well-established south side neighbourhood. A rare opportunity to secure a versatile property in one of Hamilton’s most desirable pockets. (id:63008)
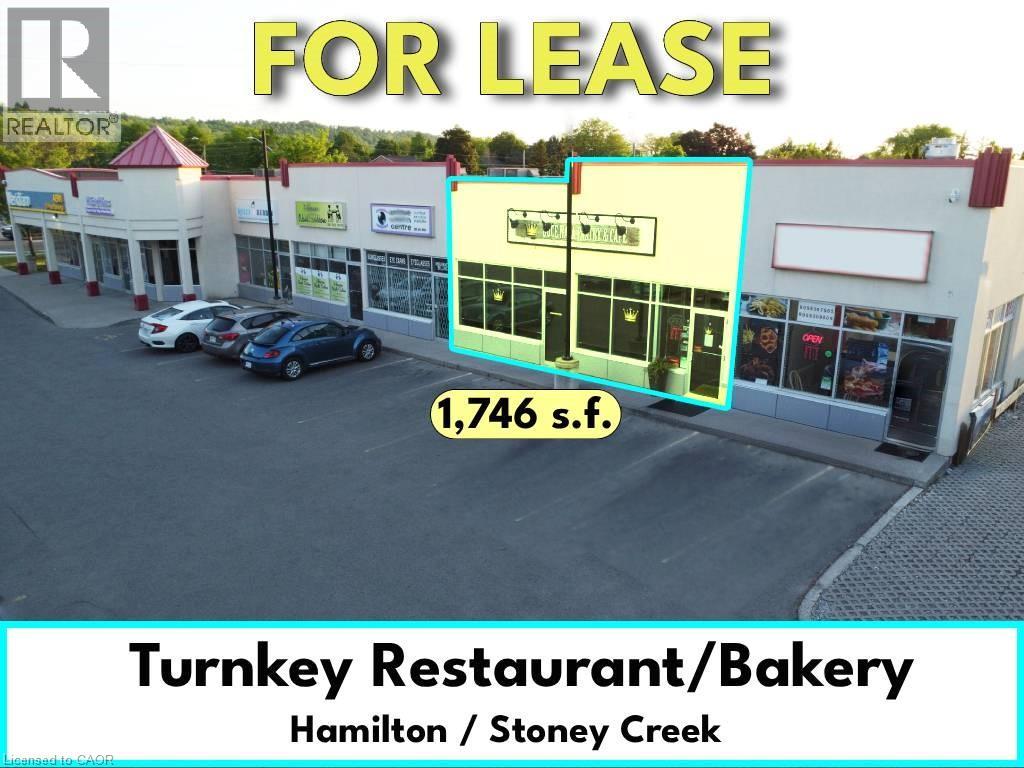
259 Queenston Road Unit# 7 - 8
Stoney Creek, Ontario
Turnkey Restaurant/Bakery___Very busy plaza___Currently operating as Portuguese Bakery/Dine/Takeout___high density residential area___Fully Finished with some restaurant equipment including: Fryer Hood w/Fire Suppressant__Pizza Oven Hood__Roof Exhaust Fan__Commercial Dishwasher__Chairs/Tables__Stainless Steel Sinks__Heavy duty Commercial Hot Water tank__shelving... etc.__Zoning C5. (id:63008)
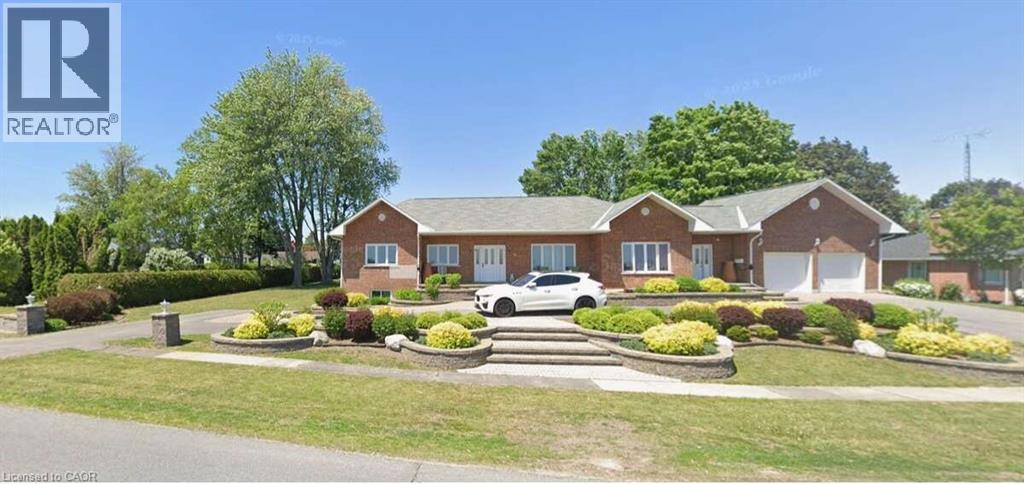
36 Elizabeth Drive
Iroquois, Ontario
For more info on this property, please click the Brochure button. House features: Built in 2000. Fully wheel chair accessible. 2 front entrances – one separate leading to lower level 2,000 sq ft home office with kitchenette and 3-piece bath. Paved Crescent driveway. Large finished attached 2-car garage equipped for EVs. Noise insulated 8' ceiling lower level. Radon gas exhaust system. Full ICF construction: R-32 walls. Newer roof and windows 10-yrs old. Top level – hard wood throughout living rooms areas, hallways and bedrooms. Sound insulation between upper and lower level floor/ceiling. Main floor laundry room with door leading to large deck. In-floor heating – full lower level, all non hardwood areas main level. Property features: Very quiet and stable neighborhood. Large lot 160’ X 180’. Outdoor wheelchair ramp from front entrance. Mature landscaping. Extensive paving stones patio around deck and fish pound. Large composite 2-tier deck. Underground 4-zone drip irrigation system. Permacon front and back flowerbeds, patio/walkway and retaining walls. 15Kw Generac generator. Pergola. Gas outlet for BBQ off deck and firepit. Amenities: Grand view of the magnificent St-Laurence River facing the USA. Large municipal park maintained year-round with paved pedestrian-cyclist trail. Beautiful, supervised beach with picnic area and changerooms. Walking distance to 1st Ontarian lock. Full small craft landing strip with terminal and plane hangars. Marina with houseboats. Tennis courts facilities. Lawn bowling facilities. Campground. 18-hole golf course with clubhouse, restaurant and patio. High school, primary school, medical clinic, dental clinic, chiropractor. French immersion programme. (id:63008)
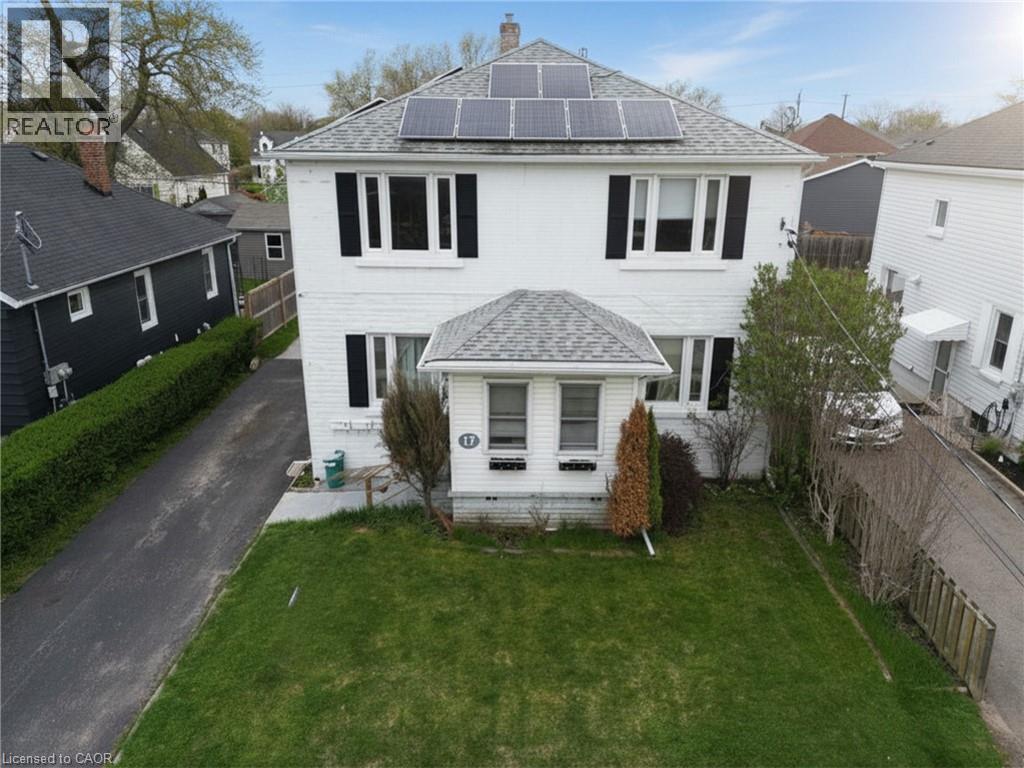
17 Lyons Avenue
Welland, Ontario
Solid Triplex Investment Opportunity in a Convenient Welland Location. This Well-Maintained 200 AMP Multi-Unit Property Offers a Versatile Layout with Strong Income Potential and Added Bonus Space. Unit #1 (Main Level) Features a Spacious 3-Bedroom Layout with a 4-Piece Bathroom, Full Kitchen, Dining Room, Living Room, and a Bright Sunroom, Making it Ideal for an Owner-Occupier or Premium Rental Unit. Units #2 and #3 are Located Upstairs and Each Offer a 1-Bedroom Layout with a Kitchen, Living room, and 4-Piece Bathroom, Providing Efficient and Desirable Rental Configurations. All Three Units Share Common Laundry Facilities Located in the Basement. Bonus: The Basement also Includes an Additional Kitchen, 3-Piece Bathroom, and a Separate Room with the Potential for its Own Laundry, Offering Excellent Flexibility for Extended Family Use, Future Value-Add Opportunities, or Enhanced Functionality. Conveniently Located Close to Amenities, Transit, Schools, and Services, this Property is Well-Suited for Investors Looking to Add a Stable Multi-Residential Asset to Their Portfolio or Buyers Seeking a Live-in Investment with Multiple Income Streams. (id:63008)

Pt Lt 48 Concession 3 Road
West Grey, Ontario
UPDATE: BUILDING LOT with preliminary approval from Saugeen Conservation Authority! Discover the perfect blend of privacy, nature, and opportunity on this scenic 4.88-acre property just minutes from the charming town of Durham in beautiful West Grey Township. A peaceful creek meanders through the property, creating a picturesque setting for your future dream home or weekend escape. With a mix of open space and natural surroundings, this property offers a rare chance to enjoy country living while still being close to local shops, restaurants, and amenities. Endless possibilities await in this tranquil rural setting. Hydro available. Survey on file (Reference Plan attached); property consists of Parts 1, 2, 3 & 4 of R-149. Additional professional photos will be added in early spring to fully capture the property’s setting and outdoor features. (id:63008)