
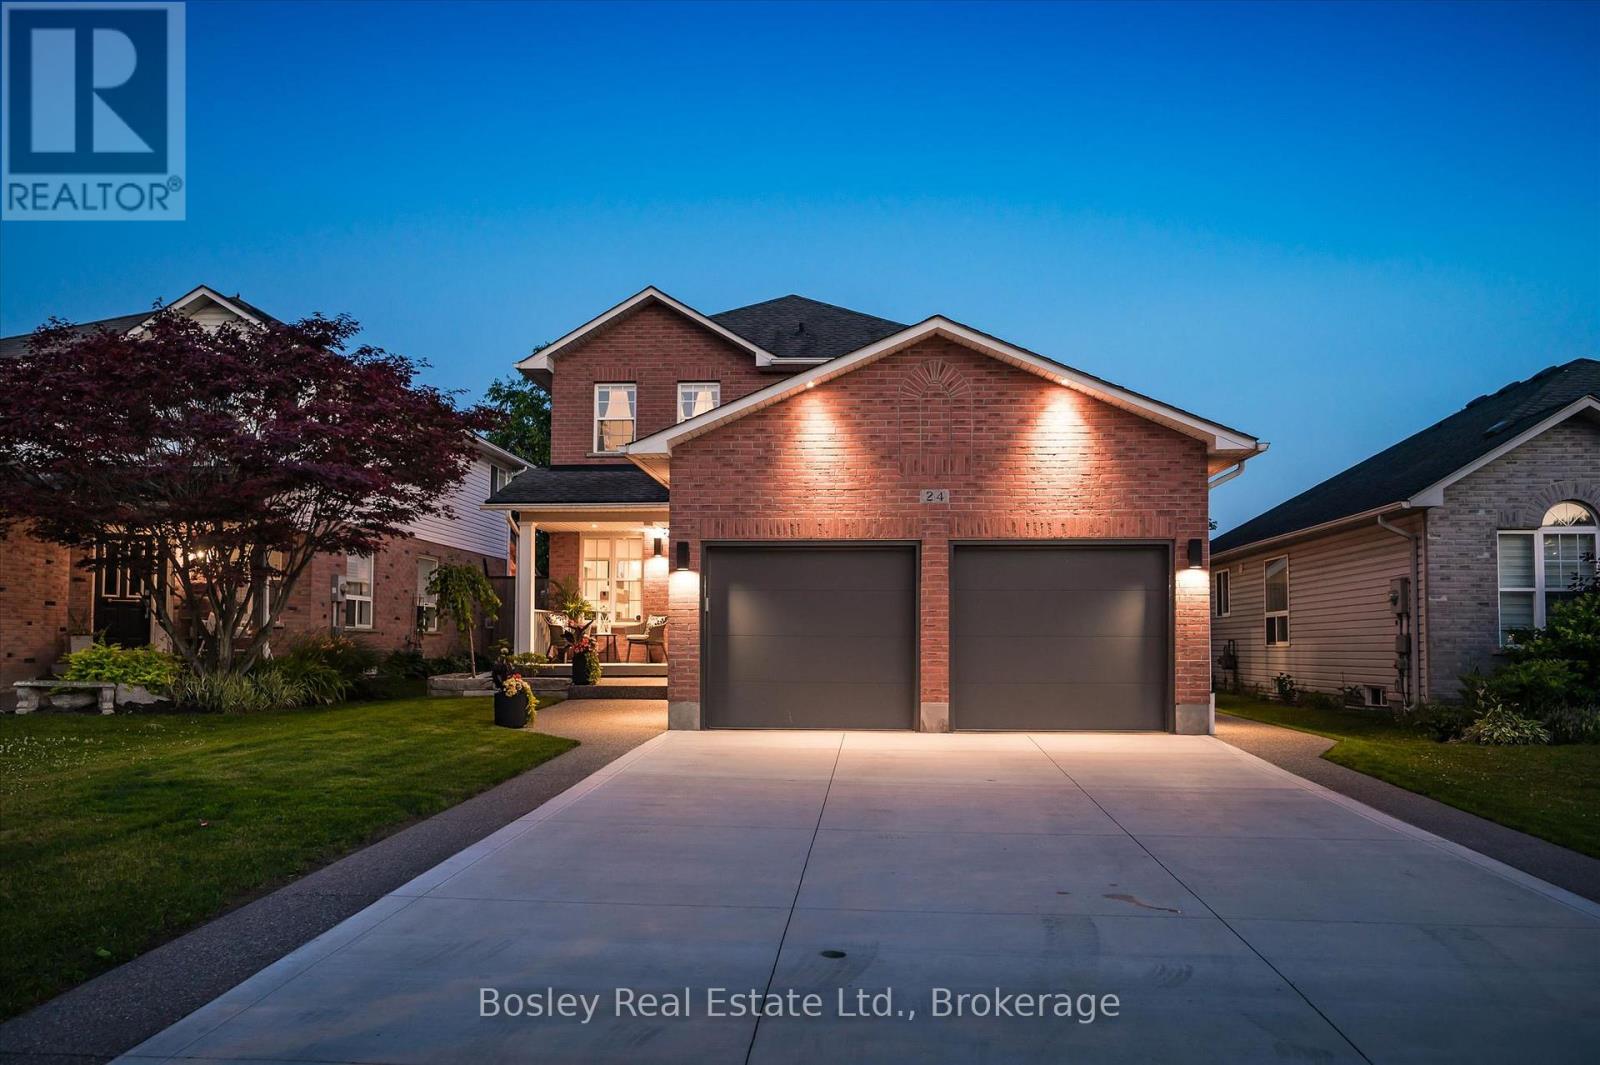
24 Watson Crescent
North Dumfries, Ontario
Experience refined living in this impeccably renovated 3-bedroom, 3-bathroom residence, where timeless elegance meets modern sophistication. Nestled on a beautifully landscaped lot in one of the area's most coveted neighbourhoods, this exceptional home has been thoughtfully curated with quality finishes and meticulous attention to detail throughout. The stunning main floor has been completely transformed, showcasing sophisticated design, premium finishes, and inviting living spaces that seamlessly blend comfort with style. Whether hosting guests or enjoying quiet evenings at home, every room offers an atmosphere of effortless elegance. Outside, the home's impressive curb appeal is complemented by an expansive concrete driveway and a pristine double-car garage featuring professionally finished epoxy floors. The mature, private yard provides a peaceful setting for outdoor living, complete with a charming covered rear porch and a luxurious hot tub-creating your own private retreat to relax and unwind year-round. Offering the perfect balance of luxury, functionality, and location. Every aspect of this home has been designed for discerning buyers seeking a truly move-in-ready residence in an established, highly sought-after community. A rare opportunity to own an exceptional home where quality craftsmanship, modern luxury, and timeless appeal come together seamlessly. (id:63008)
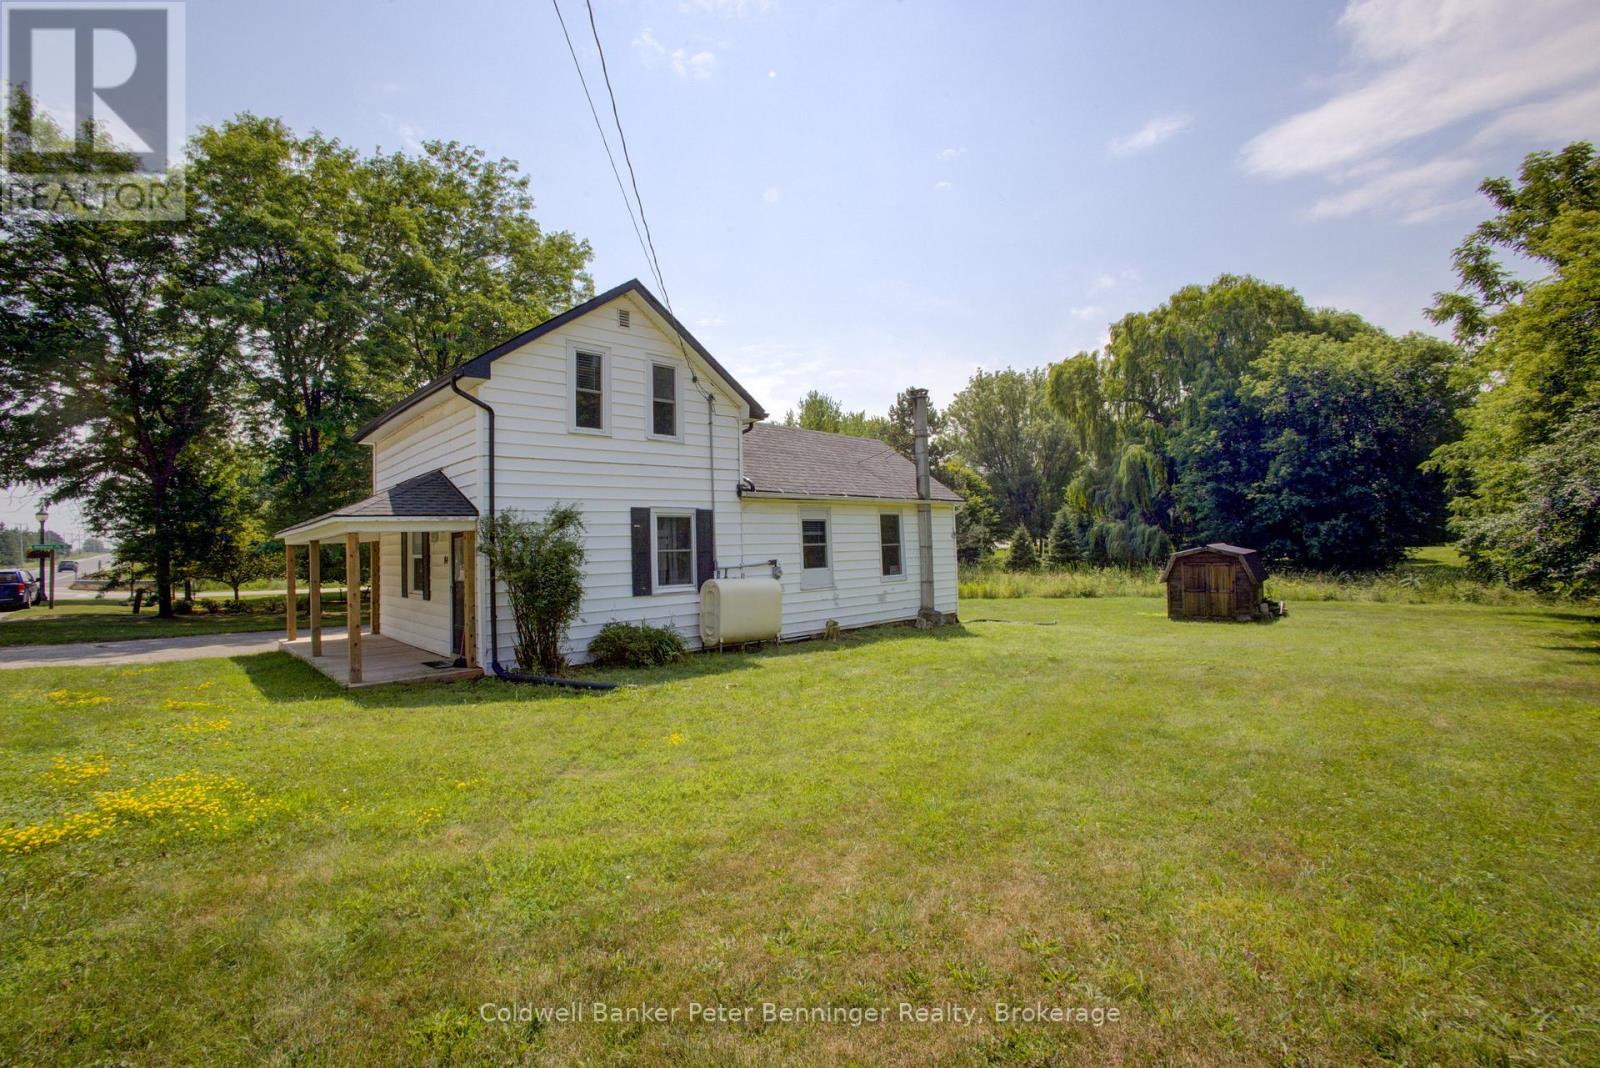
84 Main Street
Kincardine, Ontario
In Tiverton a four bedroom, two bath, 1-1/2 storey home plus one storey addition, enhanced with renovations in recent years. The main level of the home offers the convenience of a laundry room, two of the four bedrooms, a two-room 3 pc. bathroom, kitchen and living room. The second level offers two bedrooms (one a loft bedroom) and a 4 pc. bath. There is a deck at the front entrance and a very large backyard that has a large wood garden shed (10 feet x 10 feet) with metal roof and wood floor. Updates to note include renovations in both bathrooms, some windows and doors, deck at entrance and pot lights installed in some rooms. The home will appeal to those looking for a smaller home with a large backyard, located on the main street of the Village, that is within 3 or less blocks of many of the amenities offered in the community including a general store with LCBO outlet, restaurants (eat-in or take-out), gas station, churches, community centre, parks, trails, arena with sports fields, library and a very short drive (less than 10 minutes) to the Lake Huron beaches in the nearby Inverhuron lakeside community. Soak up the sun and view the renowned sunsets anytime of year. To explain the two-room 3 pc. bathroom, the sink of the 3 pc. Is located in the hall between the den and laundry room and the room size in listing is the total of both rooms, unique for sure but offers great flexibility to a busy household, (see floor plan for these rooms.) Whether looking for a cottage or a year-round home please contact your realtor to book a showing. (id:63008)
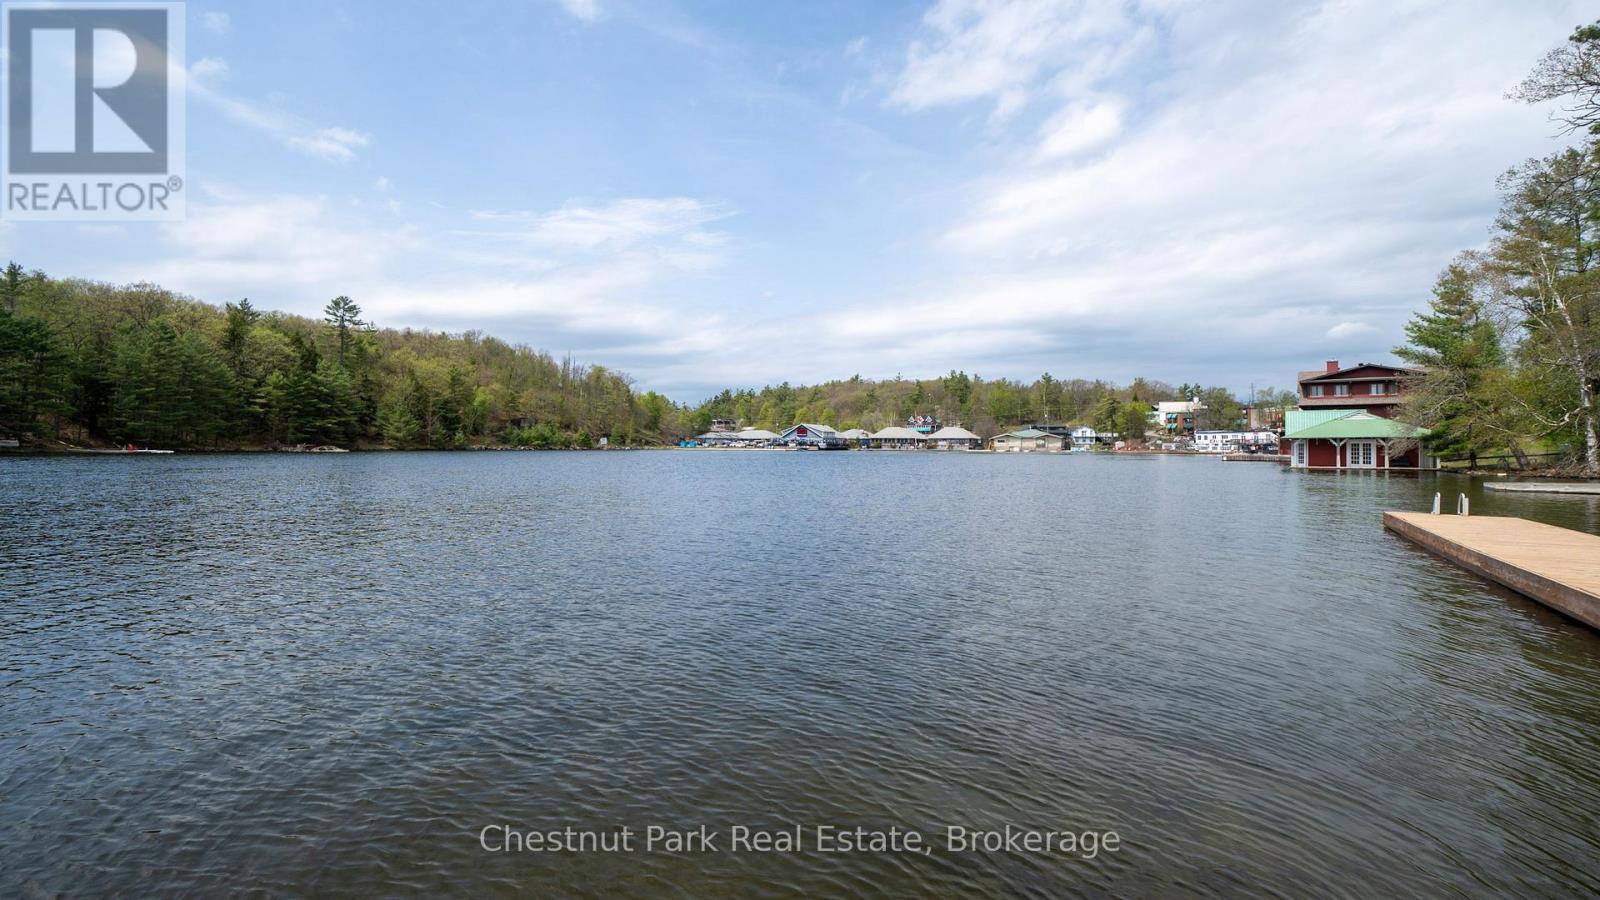
87 Joseph Street
Muskoka Lakes, Ontario
A rare and compelling development opportunity in the heart of one of Muskoka's most iconic destinations - downtown Port Carling. Situated on the Indian River with 63 feet of beautiful sunset west-facing waterfront frontage and 0.334 acres of prime real estate, this C3-zoned lot represents one of the very few remaining developable waterfront parcels in downtown Port Carling. Properties like this simply do not come available.The hard work has already been done. Site plan approval is in place for a boutique three-unit waterfront condominium development, complete with a private owners' gym on the main floor - a thoughtfully designed concept that speaks directly to the luxury Muskoka buyer. All concept plans and approvals are included, with site plan approval fees fully paid. Construction drawings would be completed at the Buyer's expense, allowing for customization. Port Carling sits at the crossroads of Lake Muskoka, Lake Rosseau, and Lake Joseph - the celebrated Three Lakes - drawing some of the most affluent seasonal and year-round residents in Ontario. Waterfront condominiums in this market are virtually non-existent, and demand for turnkey luxury in the heart of cottage country has never been stronger. For the right developer, this is a chance to deliver something genuinely unique to one of Canada's most sought-after resort communities. Opportunities of this calibre, in this location, at this stage of approval, are extraordinarily rare. The foundation is set - now is the time to build on it. (id:63008)
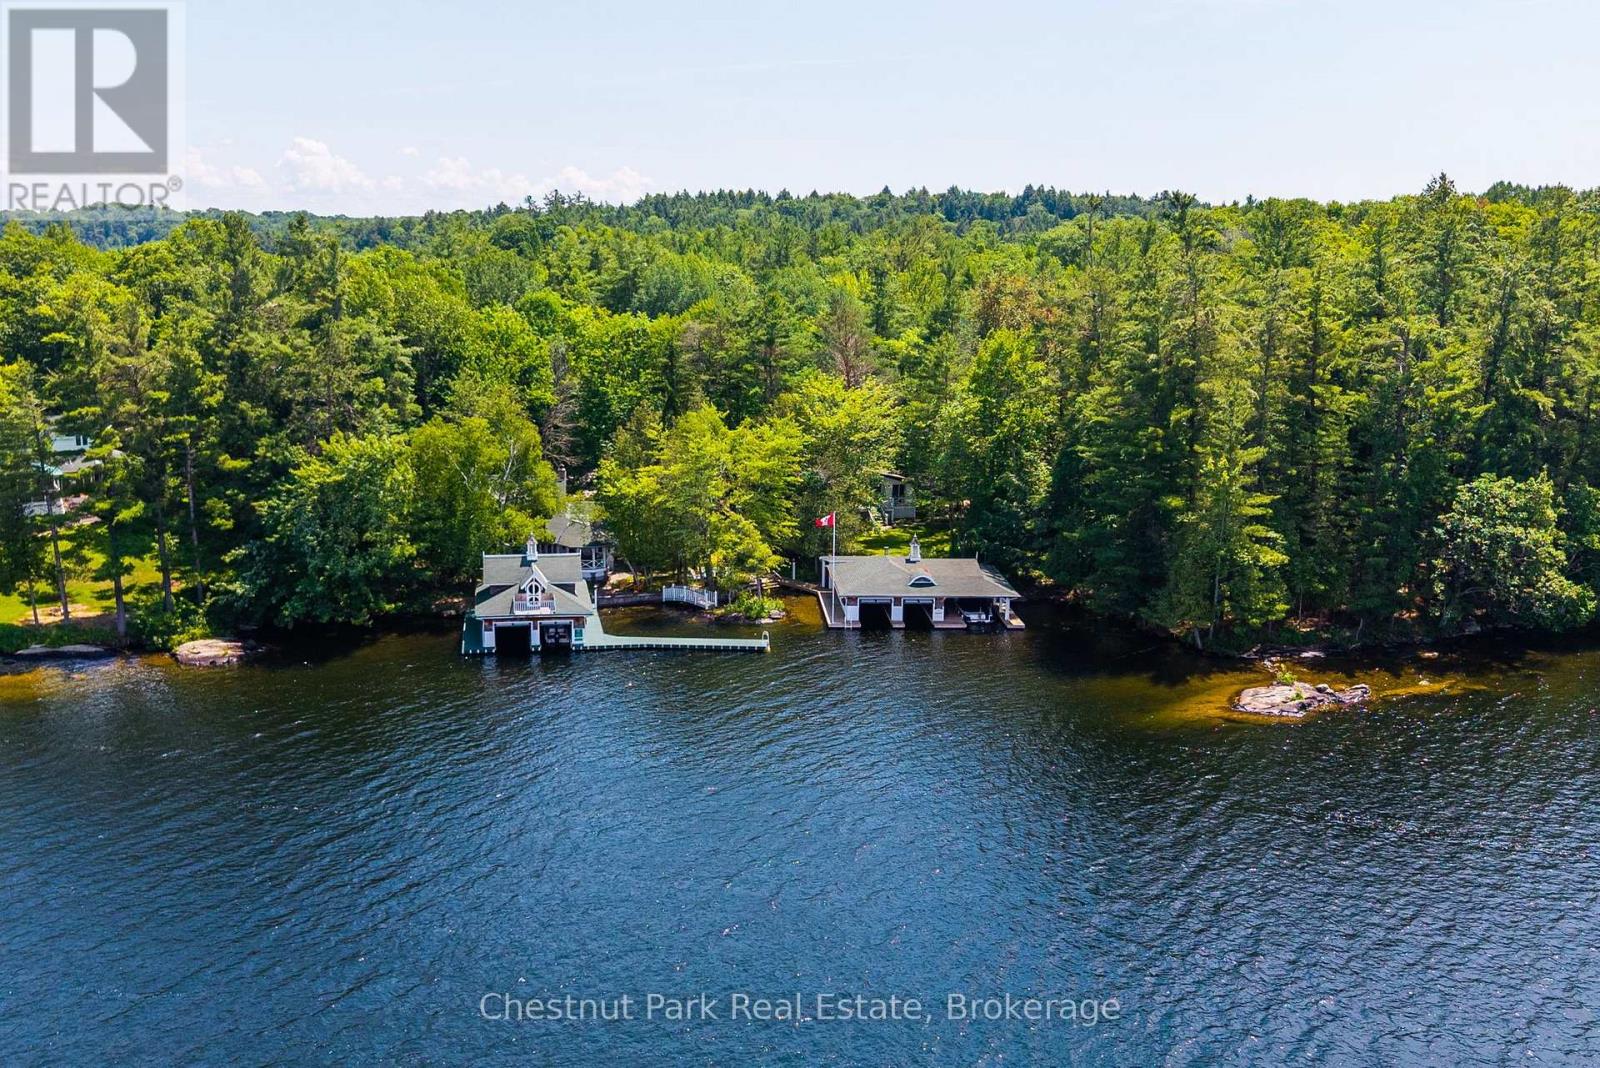
22 - 1052 Longhurst Road
Muskoka Lakes, Ontario
Welcome to Birchcove-an iconic Lake Rosseau Estate on Windermere's coveted sunset shoreline. Offered for sale for the first time in its history, this generational property presents a rare opportunity to acquire one of South Lake Rosseau's most distinctive and irreplaceable waterfront holdings. Held by the same family for five generations, Birchcove spans an extraordinary setting of sandy shoreline, granite outcroppings, level landscaped grounds, twin cottages, and twin grandfathered boathouses; all enveloped in remarkable privacy and framed by sweeping western views. The six-bedroom main cottage captures the essence of classic Muskoka with an effortless sense of style. Rich basswood interiors, original character details, a dramatic floor-to-ceiling stone fireplace, romantic dining room, two main-floor primary bedrooms, and a charming vintage kitchen create inviting spaces designed for gathering. Gingerbread-trimmed lakeside doors open seamlessly to a signature veranda overlooking the lake and spectacular summer sunsets. A separate three-bedroom guest cottage with full kitchen offers ideal accommodations for family and guests, creating a waterfront compound designed for generations to come. The grounds are exceptional with expansive lawns, historic stone pathways, and a stunning waterside terrace provide a setting equally suited to barefoot summer days, family celebrations, and elegant lakeside entertaining. At the shoreline, two iconic grandfathered boathouses offer five enclosed slips, extensive docking, and generous lounging areas connected by a whimsical footbridge that has become a landmark along these shores. Long antique slips, a boat port, sailboat ramp, and captivating views to Windermere & beyond complete an increasingly rare waterfront experience. Fully furnished and impossible to replicate, Birchcove represents a once-in-a-generation offering where heritage, privacy, and timeless Lake Rosseau living converge for today's modern family. (id:63008)
16 Raspberry Lane
Hamilton, Ontario
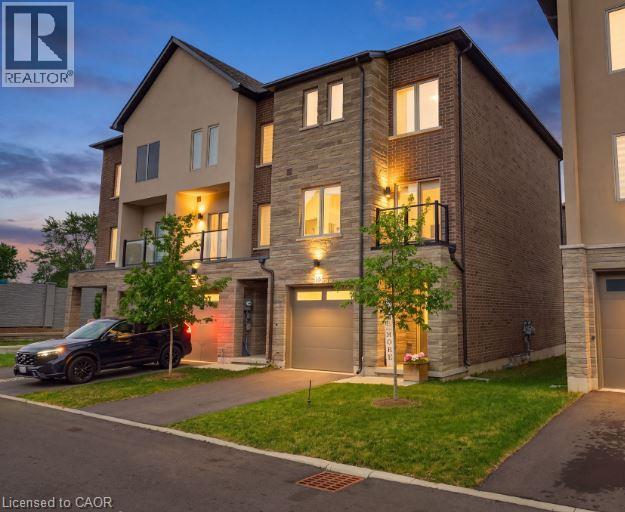
Welcome to this beautifully appointed 2,100 sq. ft. modern end-unit town home in Mount Hope, offering the perfect blend of style, space, and comfort. Featuring an attractive brick and stone front elevation, this home boasts an inviting open-concept main floor designed for today's lifestyle. The heart of the home is the stunning kitchen, complete with an abundance of cabinetry, elegant quartz counter tops, and plenty of workspace for cooking and entertaining. The spacious living room is warmed by a cozy electric fireplace and 2 large windows. The lower level rec room features sliding patio doors leading to a fully landscaped private outdoor retreat—ideal for relaxing or hosting guests. Upstairs, you'll find three generous bedrooms, including a spacious primary suite, along with the convenience of a second-floor laundry room. With 3.5 bathrooms, there's plenty of space and functionality for the whole family. Located in the sought-after community of Mount Hope, this exceptional end-unit offers modern finishes, added natural light, and a fantastic layout that's perfect for growing families or professionals (id:63008)
697 Ferndale Avenue
Fort Erie, Ontario
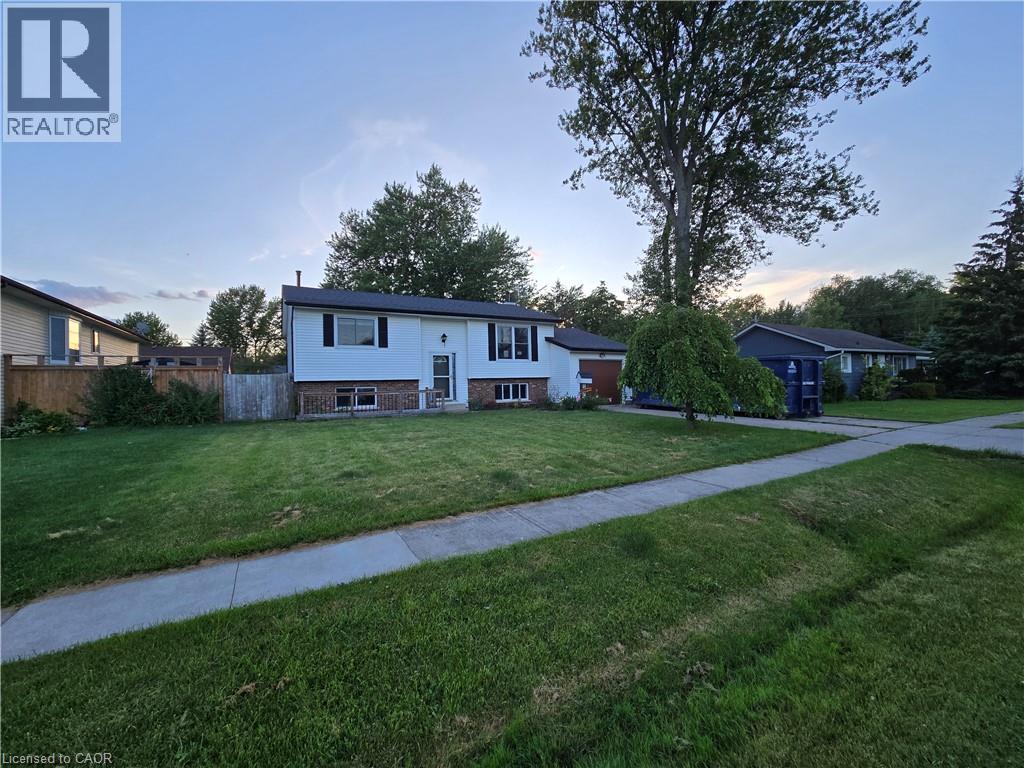
Sold As is, Where is basis. Seller makes no representations and/or warranties. Some photos are virtually staged. (id:63008)
24 Oliver Crescent
Collingwood, Ontario
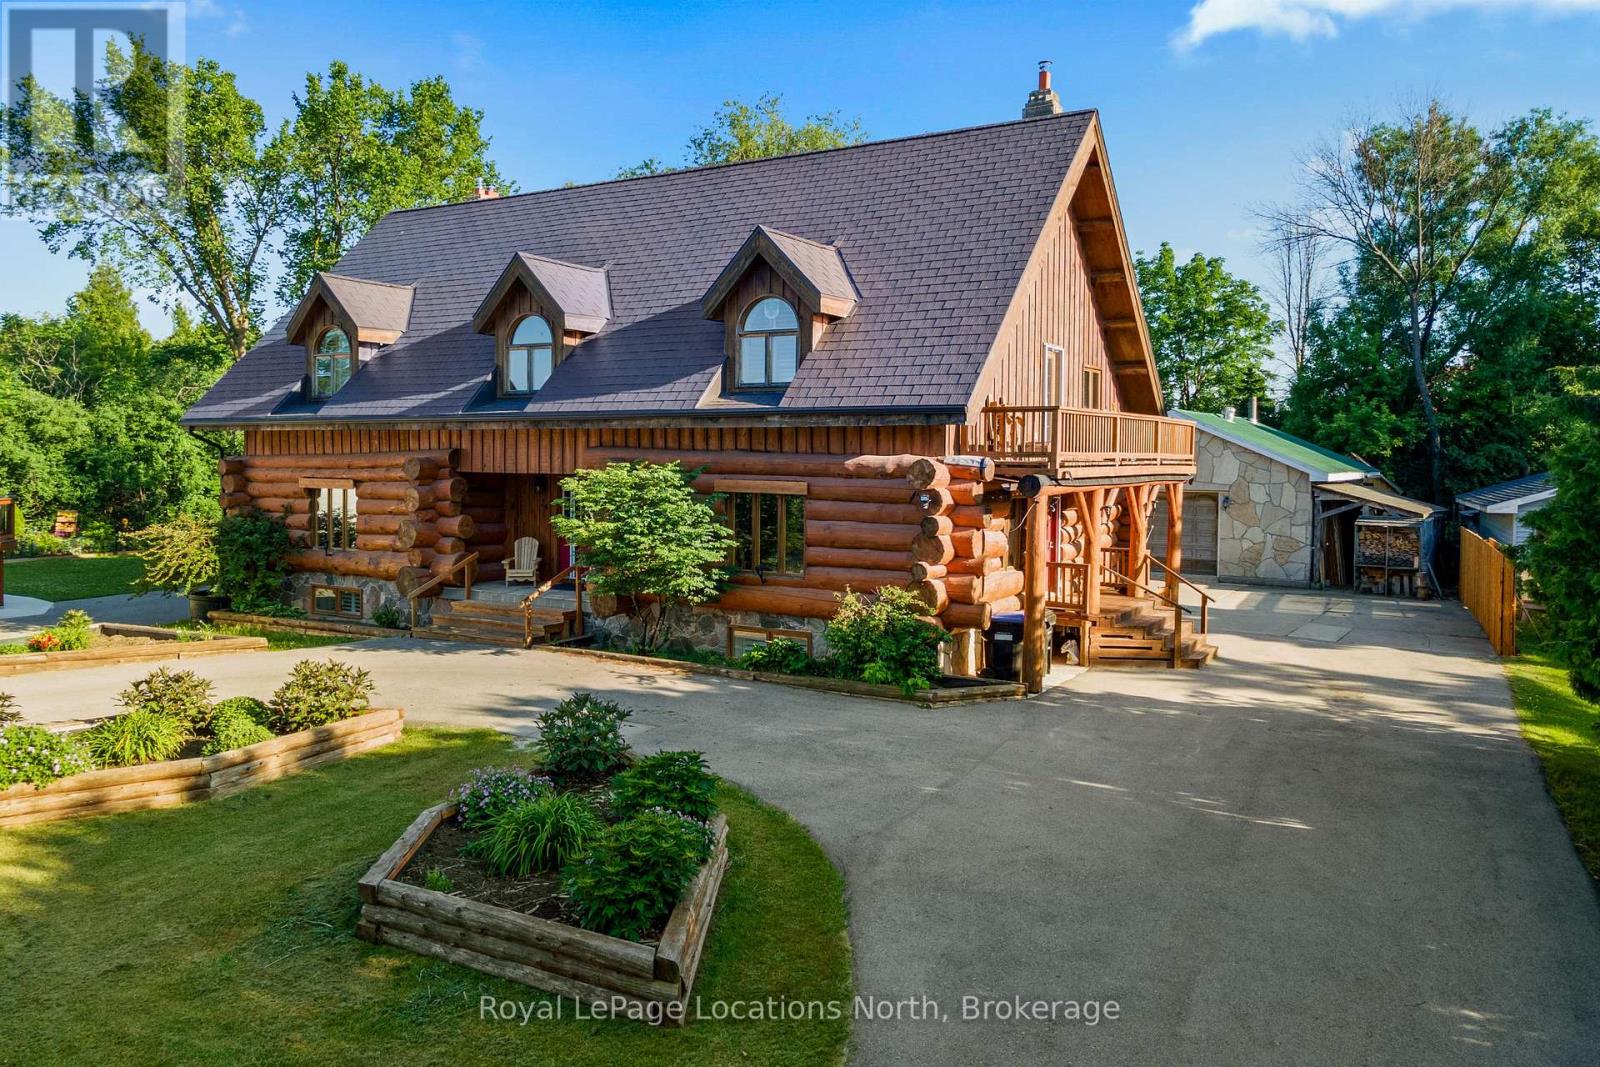
Rare blend of authentic log construction and modern efficiency on a prime 120' x 225' riverfront lot. Backing directly onto the Pretty River and steps from Georgian Bay, this 5 bedroom (3+2), 3.5 bathroom home offers over 3,000 sq ft (above grade) of well-planned living space designed for flexibility, comfort, and effortless entertaining. The main floor layout features a massive 19' x 29' living room anchored by a wood-burning fireplace, solid pine flooring, and a walk-out to your very private backyard. The kitchen is equipped with a large center island, a secondary wood-burning fireplace, and an expansive dining area built for large family gatherings. The upper level hosts a spacious primary bedroom with a dedicated walk-in glass shower ensuite, alongside two additional generous bedrooms and a full bath. The fully finished lower level with separate side entrance, kitchen with fridge and stove, family room with a third fireplace, two extra bedrooms, and a 3-piece bath-ideal for multi-generational living, long-term guests, or in-law accommodation. The home features Energy-efficient ground-source geothermal heating complemented by an updated furnace (2021), durable aluminum roof, low-maintenance exterior finish, central air conditioning, large paved driveway accommodating up to 10 vehicles plus a sun room and separate detached shop/garage. Direct access to Pretty River from your backyard, Collingwood's extensive trail network, minutes to Downtown shopping/dining, and a short drive to Blue Mountain Resort or Wasaga Beach. (id:63008)
26 Amber Drive
Wasaga Beach, Ontario
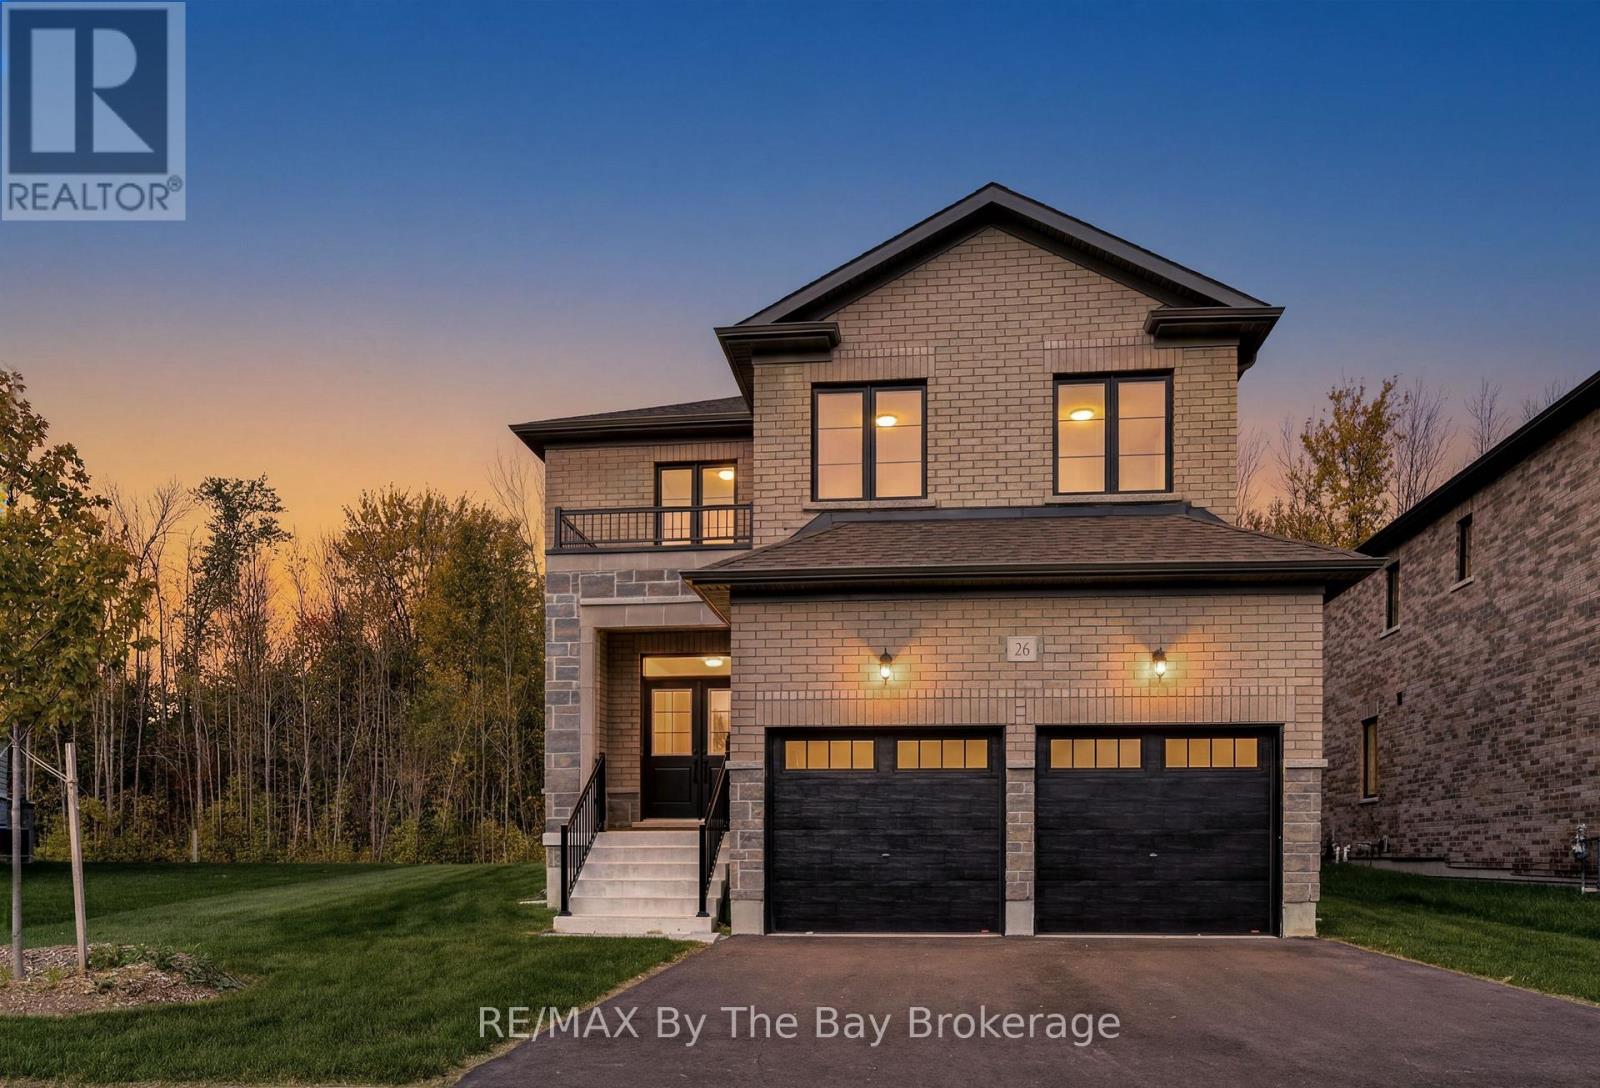
NEW HST Rebate Pricing. Brand new and move-in ready on a premium parkland-backing lot, welcome to 26 Amber Drive in the final and most recently completed Phase 4 of The Villas of Upper Wasaga by Baycliffe Communities. Featuring a timeless all-brick and stone exterior, this beautifully upgraded Redwood Model offers over 2,900 sq. ft. of thoughtfully designed living space in the highly sought-after Wasaga Sands neighbourhood, backing onto a peaceful setting with no rear neighbours for exceptional privacy. The bright, open-concept main floor features 9-foot ceilings, engineered hardwood flooring, a striking oak staircase with upgraded iron pickets, and soaring two-storey windows that frame tranquil views while filling the home with natural light. The kitchen showcases extended cabinetry, quartz countertops, and a walkout to the raised deck overlooking the private rear setting-perfect for morning coffee or relaxing evenings. Upstairs, the spacious primary suite features a walk-in closet and a 5-piece ensuite with a freestanding soaker tub, and a glass shower. The second bedroom offers its own private ensuite, while the third and fourth bedrooms share a convenient Jack-and-Jill bathroom. The unfinished basement, complete with a bathroom rough-in, offers endless possibilities for a recreation room, home gym, guest suite, or additional living space. Ideally located just minutes from schools, shopping, trails, beach. Just a short drive to Collingwood and Blue Mountain, this home offers the perfect balance of privacy, convenience, and year-round lifestyle. (id:63008)
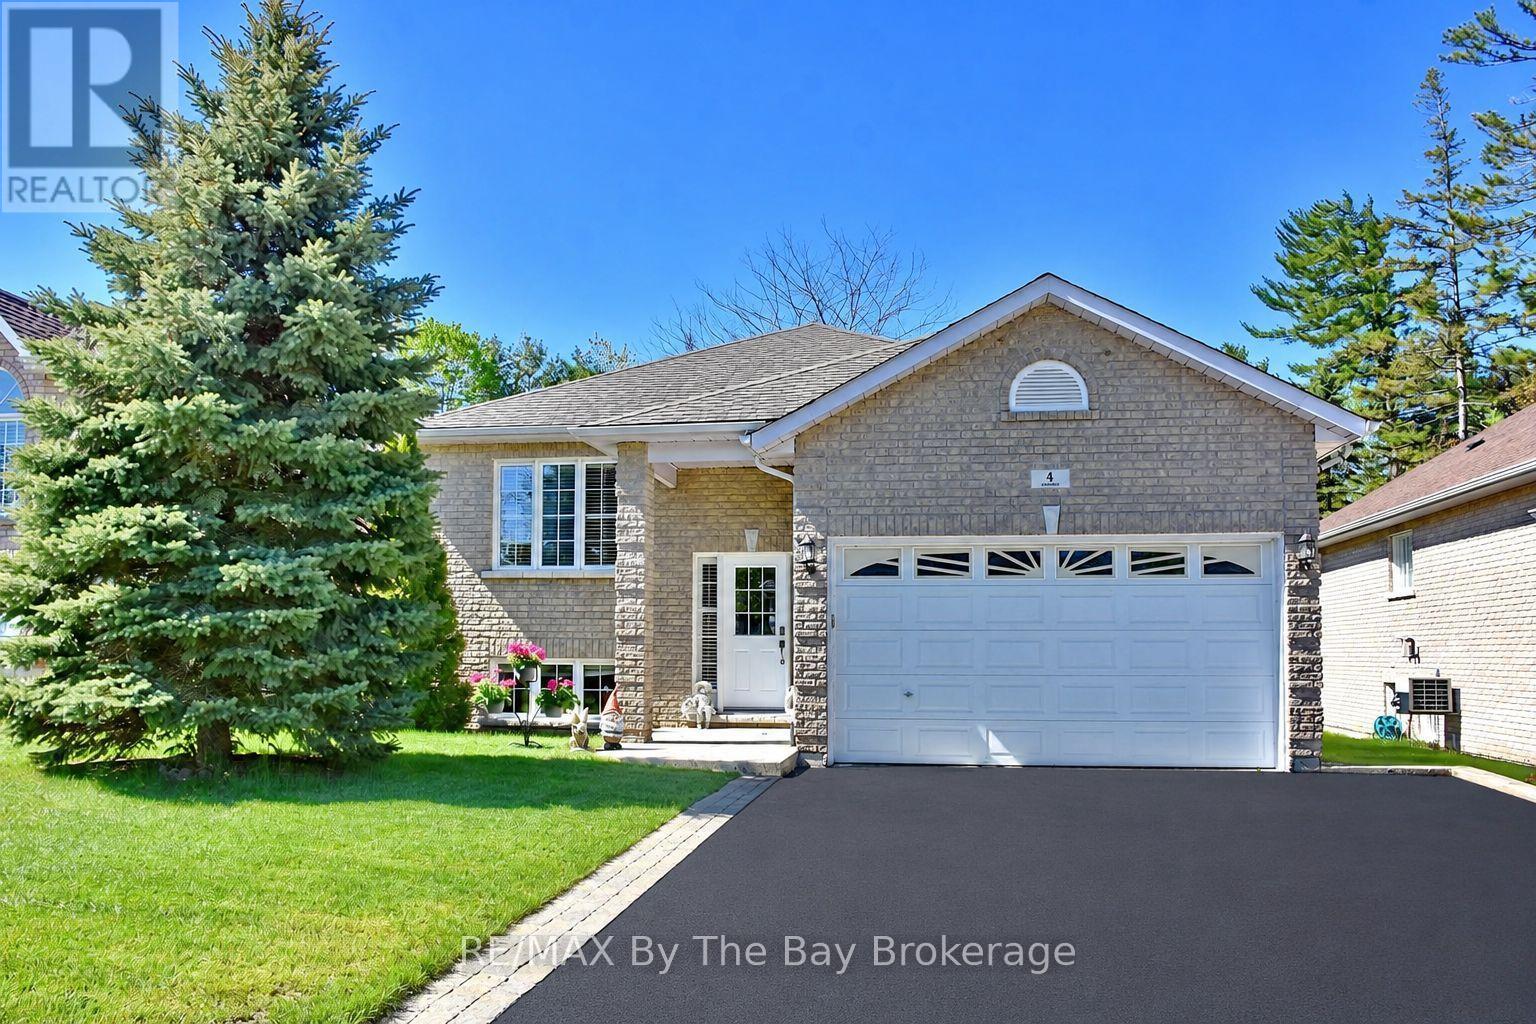
4 Anthony Street
Wasaga Beach, Ontario
Welcome to this beautifully maintained all brick raised bungalow located in a desirable area close to shopping and just a short walk to the sandy beach. Offering open concept living with hardwood floors throughout the main living areas, this home is bright, warm and inviting.The spacious living room features a cozy gas fireplace and walk out to a covered porch overlooking the landscaped and fenced backyard complete with flower gardens and inground sprinklers. The kitchen offers excellent functionality with a separate eating area ideal for family meals or entertaining guests.The primary bath includes both a separate jet tub and separate shower creating a relaxing retreat at the end of the day. Recently replaced upscale laminate flooring in the bedrooms adds a fresh modern touch while the entire home has been freshly painted inside.The bright basement features large windows, a finished full bath and offers excellent potential with the remainder left unspoiled and ready for your finishing ideas.Additional highlights include a double garage with inside entry, shingles approximately 7 years old and central air conditioning replaced in 2025. A wonderful opportunity to enjoy comfortable living in a fantastic location close to amenities and the waterfront. (id:63008)
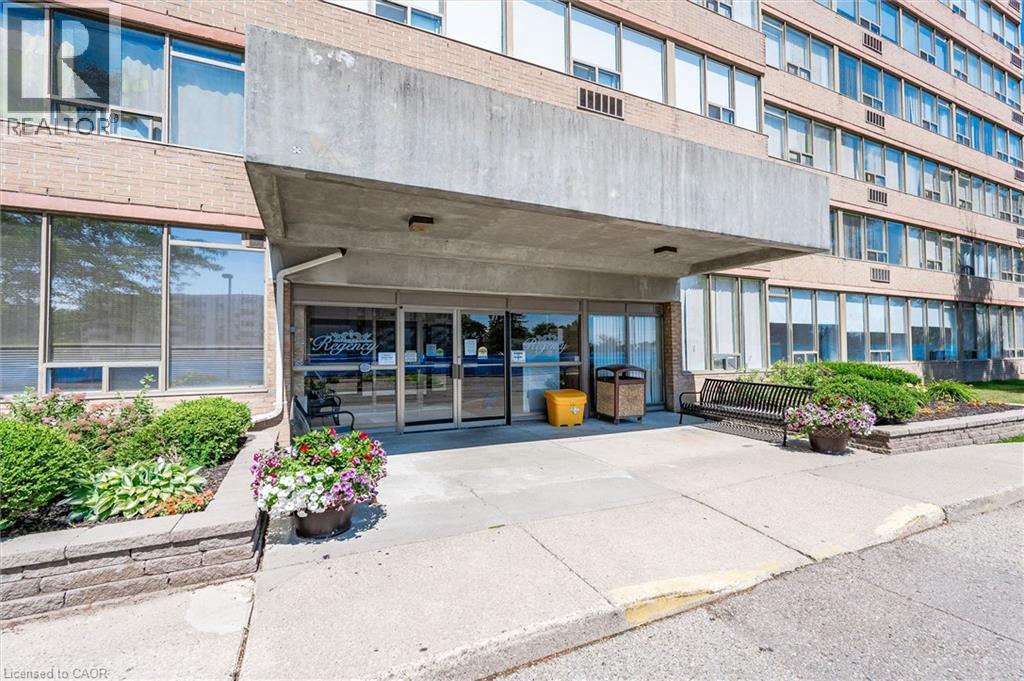
3227 King Street E Unit# 1112
Kitchener, Ontario
Sitting above the tree tops on the 11th floor, this immaculate penthouse suite with unobstructed views offers a perfect blend of maintenance-free accessible living and thoughtful upgrades. This unit is entirely carpet-free, featuring sleek, low-maintenance flooring throughout. The spacious 2-Bedroom, 2-Bathroom layout includes a large living and dining area, updated kitchen and an oversized pantry/storage room. The kitchen is fully equipped with smart features like pull out shelves, a built-in microwave and dishwasher. The primary ensuite features a large accessible shower with grab bars for extra safety. The second bathroom has a full size bathtub/shower combination. Abundant storage includes the oversized pantry, primary walk-in, double closets in the second bedroom and a large closet at the entry. Custom thermal cellular window coverings are installed throughout, providing insulation for both heating and cooling. Newer stackable full size washer and dryer, owned hot water heater and water softener. This unit also includes a dedicated underground parking spot, additional storage locker and use of the building amenities including an indoor pool, hot tub, sauna, fitness room, library, party room, and a rear patio with BBQ. Additionally, new windows & exterior cladding throughout the building have been approved and will be installed. This quiet, friendly building is close to amenities including Fairview Park Mall, grocery stores, public transit and easy highway access. (id:63008)
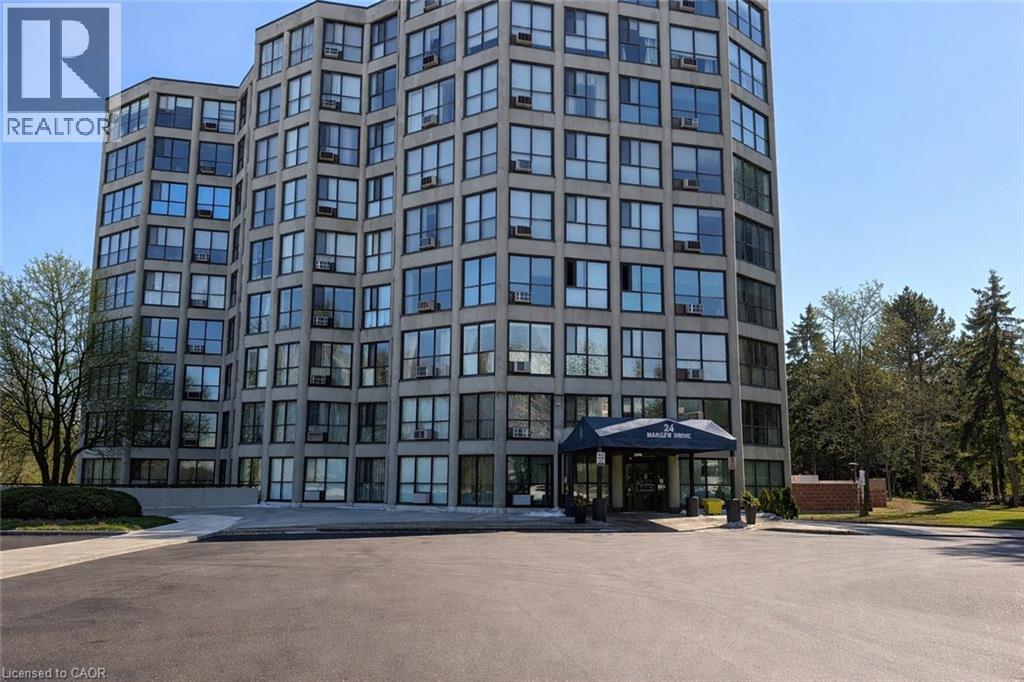
24 Marilyn Drive Unit# 101
Guelph, Ontario
Welcome to this exceptionally spacious ground floor condominium suite at 24 Marilyn Drive in Guelph, offering over 1,700 square feet of beautiful living space and peaceful views overlooking Riverside Park. This incredibly spacious suite has luxury vinyl flooring and neutral paint creating a bright and modern atmosphere from the moment you step inside. The large windows throughout the home allow for an abundance of natural light to fill the living spaces. The eat in kitchen provides ample cabinetry and room for an informal dining area, making it the perfect place to enjoy morning coffee or casual meals. The kitchen flows seamlessly into the open concept living room and dining area, creating an expansive space ideal for entertaining guests or relaxing with family. The thoughtful layout allows for comfortable everyday living while still offering the scale and flexibility that downsizers and families alike appreciate. The primary bedroom is generously sized and features a large closet, plenty of additional storage space, and a convenient two piece ensuite bathroom. Two additional bedrooms provide flexibility for guests, hobbies, or a home office, while the main bathroom serves the remainder of the suite. Underground parking and an exclusive storage locker provide everyday convenience and additional storage space. Residents of 24 Marilyn Drive enjoy access to excellent building amenities including a library, exercise room, and party room. The grounds are beautifully maintained and offer covered parking for residents as well as plenty of visitor parking for when friends and family come to visit. The location is truly exceptional, just steps from Riverside Park, one of Guelph’s most beloved outdoor destinations. Enjoy peaceful walks through the gardens, visit the iconic floral clock, or take the grandkids to the newly updated playground. Don't miss out on this rare and spacious condominium offering an outstanding combination of comfort, lifestyle, and location. (id:63008)
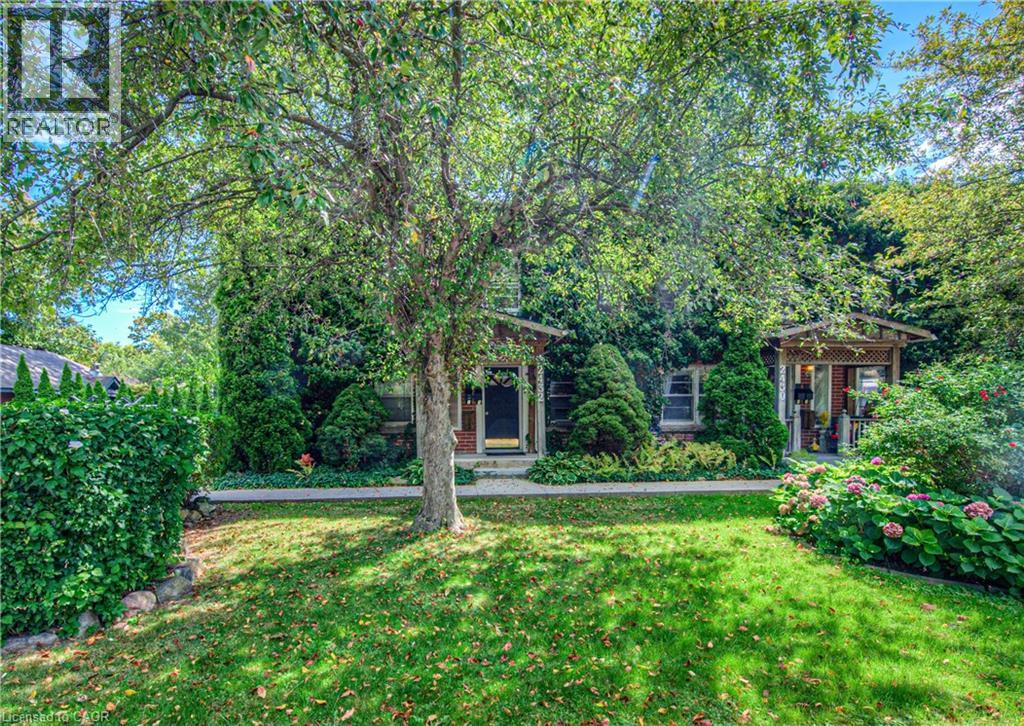
2432 First Street Unit# 2
Burlington, Ontario
Welcome to 2432 First Street, a charming and well maintained fourplex located in one of Burlington’s most desirable mature communities. This character filled property showcases timeless brick architecture, a picturesque ivy covered exterior, and inviting front porches that add to its exceptional curb appeal. Each unit features its own private entrance, creating a townhouse style feel that offers both comfort and privacy. Surrounded by mature trees, beautifully landscaped gardens, and a spacious shared green space, residents enjoy a peaceful, park like setting in a quiet and well established neighbourhood. Known for its pride of ownership and strong sense of community, this mature area offers a welcoming atmosphere while remaining close to parks, shopping, transit, and everyday amenities. A rare opportunity to enjoy character, charm, and convenience in one of Burlington’s most sought after neighbourhoods. (id:63008)