
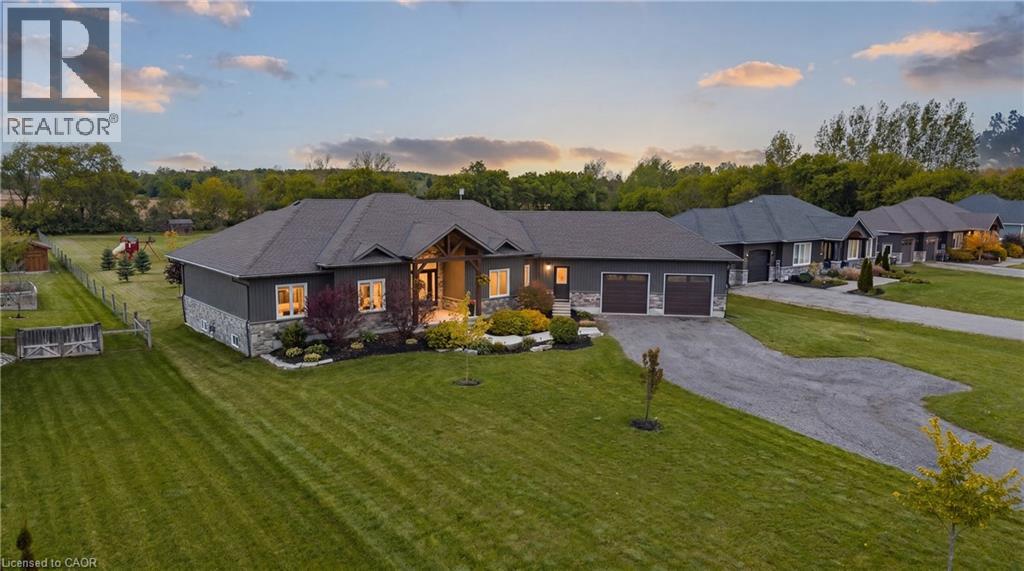
236 Burford Delhi Townline Road
Scotland, Ontario
Where modern comfort meets peaceful country living. Set on a beautifully maintained 1.24-acre property in Scotland, this impressive 2018-built home delivers the perfect blend of privacy, comfort, and endless outdoor potential. Recent exterior updates and refreshed timber accents create warm curb appeal from the moment you arrive. Inside, soaring ceilings, engineered hardwood flooring, and inviting spaces instantly make you feel at home. The bright dining area features an impressive 11-foot ceiling, while the spacious primary retreat offers a renovated ensuite, walk-in closet, and relaxing jacuzzi tub. The finished basement adds incredible flexibility with a recreation room, dry bar, cold cellar, garage access, and a 3-piece bath rough-in with exciting future in-law or multigenerational living potential. Convenient access from the attached double garage into both the main home and basement adds everyday functionality. Step outside to where this property truly shines. Enjoy peaceful mornings in the covered gazebo, evenings around the fire pit, and effortless entertaining on the massive 40 x 20 deck overlooking endless green space. Surrounded by mature fruit trees, including an apple tree, two cherry trees, and beautiful ornamental trees, this backyard offers privacy, beauty, and room to truly live. Complete with parking for 12 vehicles, owned water filtration system, fibre internet availability, septic system, storage shed, sump pump, central air, and flexible closing available, this is the lifestyle property you've been waiting for. (id:63008)
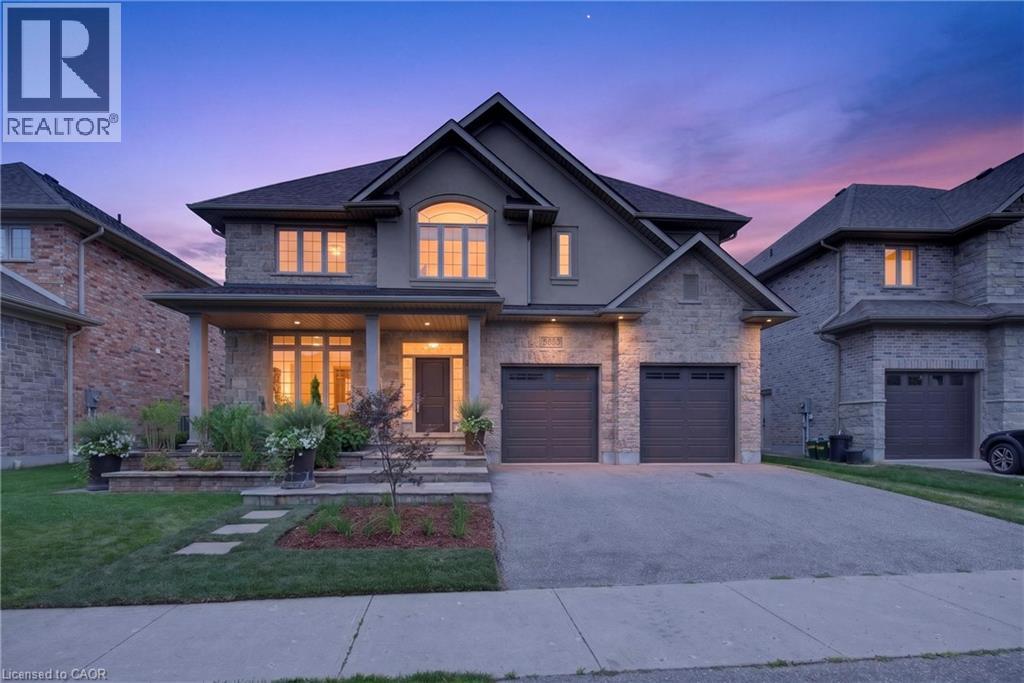
543 Werni Court
Waterloo, Ontario
A home like this rarely comes along, tucked away in the highly sought-after Laurelwood neighbourhood. Built by Milla in 2013, this one-owner custom home is professionally designed and has a traditional layout seldomly found in newer neighbourhoods. Understated elegance and classic touches abound in the thoughtfully crafted cabinetry, built-ins and millwork, exquisite glass doorknobs, flooring selections along with other top-tier finishes curated for consistency throughout. French doors from Foyer to formal Living Room, which would also serve as an ideal home office. Chef’s kitchen by Barzotti features expansive countertops, planning centre, large centre-island, gas cooktop and custom range hood, built-in wall oven, a wall of pantry storage, and more. View of the private back yard from the adjacent breakfast room. Comfortable family room boasts vaulted ceilings and stately fireplace. Even the off-the-garage mud room and discreetly placed powder room are beautifully decorated. Upstairs are four spacious bedrooms, three with walk-in closets, and two full bathrooms. Primary suite is fit for royalty with its own intimate fireplace, a 150sqft walk-in closet, 5-piece ensuite with a soaker tub, walk-in shower and separate water closet. Centrally located laundry room features ample cabinets and counter space, sink and separate closet. The storage and built-ins in this home make a busy life much easier to manage. Unspoiled basement with walk-up to the garage has loads of space for storage and future development. Beautifully-landscaped yard front to back is great for outdoor entertaining. No back yard neighbours, and walk to some of the best schools in the city. Must see in person to fully appreciate the fine details of this incredible home at 543 Werni Court. Click on multi-media link to view more photos, 3D tour and video. (id:63008)
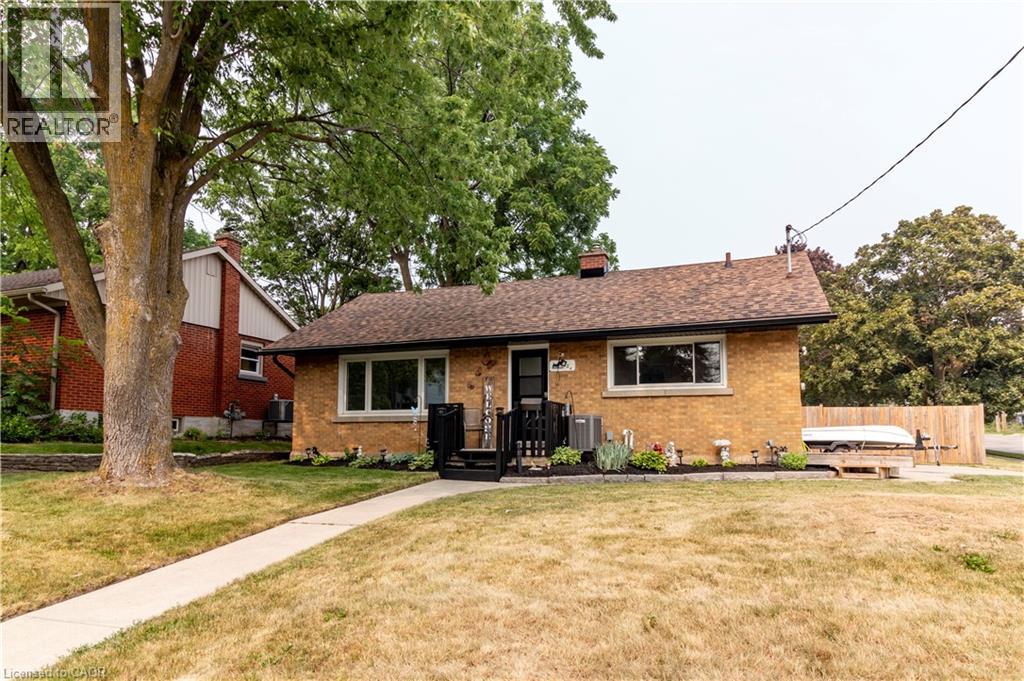
124 Dover Street
Waterloo, Ontario
OPEN HOUSE July 25th, 2pm to 4pm. Welcome to 124 Dover Street, nestled on one of the most desirable and quiet streets in Waterloo's sought-after Mary Allen District. Situated on an impressive 65' x 100'+ lot, this property is surrounded by mature trees and beautiful gardens, offering both privacy and plenty of outdoor space. This well-maintained 3-bedroom, 1-bathroom home features over 1,100 square feet of finished living space, with a partially finished basement that provides additional storage or the opportunity to expand and make it your own. Enjoy the convenience of being just a short walk to Uptown Waterloo, the Spur Line Trail, excellent schools, grocery stores, parks, cafes/bakeries and restaurants. The home has seen many recent updates, including fresh paint, laminate flooring, new exterior doors, a new stove, new shingles, and an updated furnace and air conditioner, making it move-in ready. Step outside to a private backyard featuring a new deck and an oversized fenced yard—an ideal setting for summer barbecues, entertaining family and friends, or simply relaxing in your own outdoor retreat. Don't miss your chance to own a home in one of Waterloo's most established and sought-after neighbourhoods. Call today for your private showing. (id:63008)

4 Cheltenham Mews
Kitchener, Ontario
Welcome to 4 Cheltenham Mews! Located in the Victoria Commons community, this unit is move-in ready and has many note-worthy upgrades. Step inside - the front entrance is bright thanks to the inset glass that offers extra light. The custom maple coat rack and bench are a welcome addition to this space, as is the convenient entrance to the garage. This unit is carpet-free except for new carpet on the stairs leading to the second and third levels. The kitchen/dining/living space has 9 foot ceilings and hardwood flooring. The kitchen features quartz counters, stainless fridge, gas stove and dishwasher, and plenty of storage in the custom pantry and island. There is a walkout to the deck. The living room features an electric fireplace (wall-mounted TV included). There is a 2-pc powder room on this level. Upstairs there is a convenient laundry closet. The upper level has newly upgraded luxury vinyl flooring in the hallway and both bedrooms. There is lots of storage space with large closets in both bedrooms. The primary bedroom features a 3-pc ensuite. The 4-pc main bath and ensuite both have ceramic flooring. This unit has a single garage and at the end of it there is a bonus room that has space for utilities and also a rough-in for another bathroom. This could be a great space for an office, workout space, storage, or possibly even another bedroom. Very reasonable condo fee of $230 per month. The location is amazing - close to the ION LRT, Kitchener GO station, Tannery District, Google, quick drive to highway 7/8, great amenities close by (shopping, restaurants), and Breithaupt Park and Community Centre. Don't delay - book a showing today!! (id:63008)
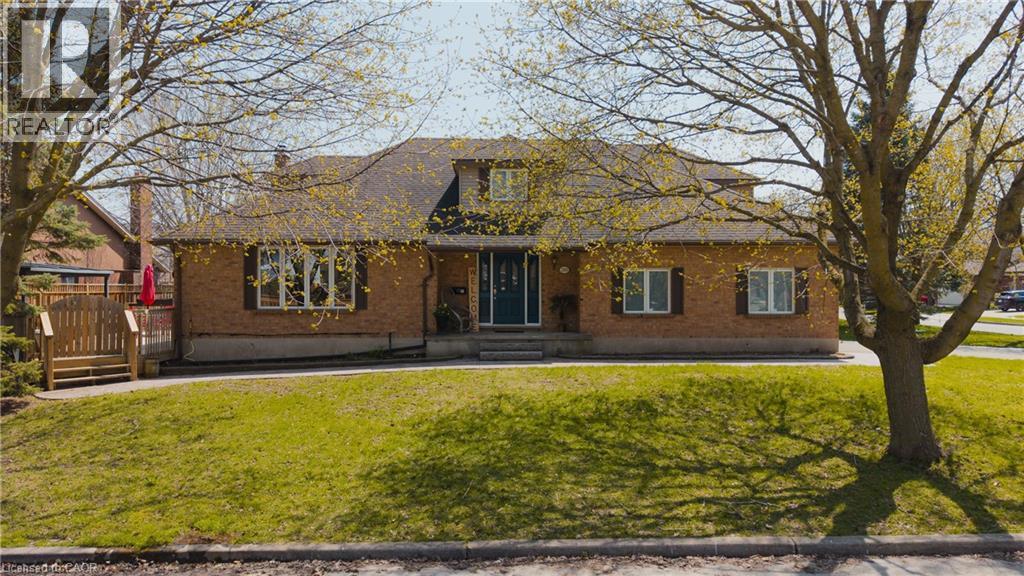
381 Timlock Place
Waterloo, Ontario
You know a good street the moment you turn onto it. This one has mature trees, an easy quiet, and houses that rarely come up for sale, because once people land here, they tend to stop looking. The main floor is fully accessible, built for the way life actually unfolds day to day, and the primary suite lives right here too, ensuite renovated in 2021, zero stairs between you and any part of your routine. Simple, smart, and the kind of thing you'll be grateful for long after move-in day. Two fireplaces, two completely different moods. The living room's custom gas fireplace is made for slow, quiet nights. Down the hall, the family room plays a different game entirely, a WETT-certified wood burning fireplace that turns an ordinary Tuesday into something worth showing up for. Upstairs, three bedrooms and a full bath give everyone room to spread out. Downstairs, the finished basement is fully move-in ready as-is, with plenty of room to make it yours whenever you're ready for a refresh. Every update here was made by people who planned to stay for good: new flooring, a reverse osmosis system, and a brand new sump pump, all in 2026. Then step outside to a deck with a natural gas fire table, built for the first warm night of the year and every one after it. Minutes to UW, Laurier, Grey Silo, and the Waterloo Rec Complex, close enough for convenience, far enough to feel like its own world. Homes on this street rarely change hands. This is your shot. (id:63008)
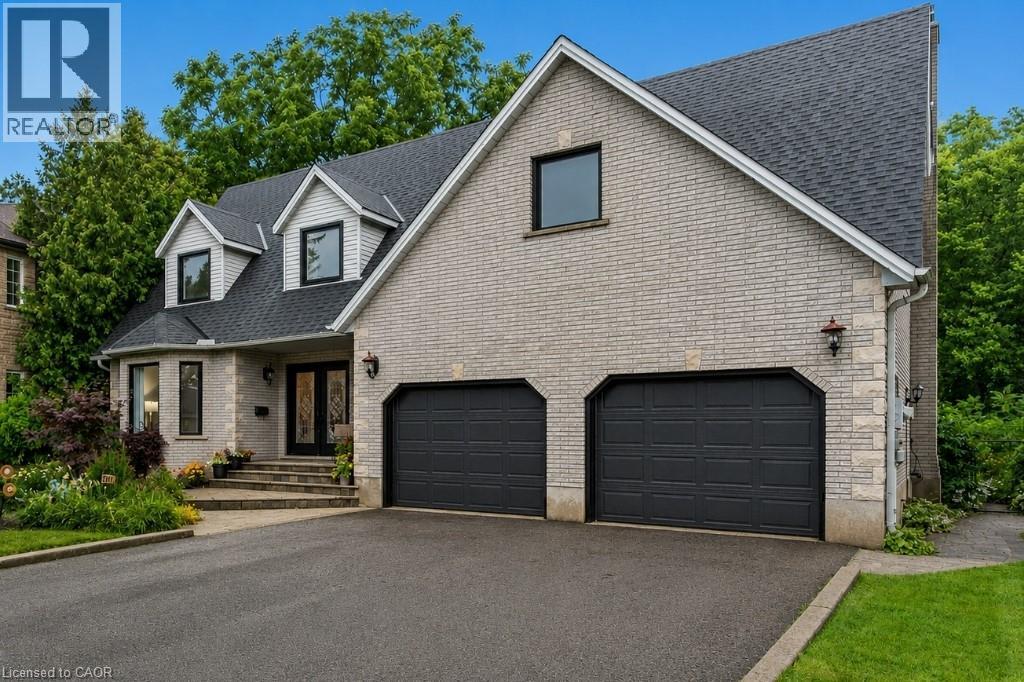
19 Kenley Lane
Cambridge, Ontario
Most people have no idea this neighbourhood is here. Tucked away on a quiet cul-de-sac backing onto a protected forested valley, this beautifully updated home offers a level of privacy that's almost impossible to find this close to schools, shopping, Highway 401, and the Gaslight District. Step through the double-door entry into a home that combines generous living space with thoughtful updates throughout. The front living room, complete with a bay window, flows into a formal dining room overlooking the trees. The renovated kitchen features additional stone prep space, updated cabinetry, and a large movable island with seating, opening seamlessly into the family room where oversized rear windows and a walkout bring the outdoors in. A decorative floor-to-ceiling stone wood-burning fireplace adds warmth and character to the kitchen and family room. Convenience continues with a mudroom off the double garage offering extra storage. Upstairs, everyone gets their own space with five spacious bedrooms, including two with private ensuites, an updated main three-piece bathroom with an oversized glass shower, and the convenience of upper-level laundry. The finished lower level is made for entertaining with a pool table area, bar, spacious lounge, a sixth bedroom currently used as a home gym, and an additional three-piece bathroom. Outside, the backyard feels like your own private park. Enjoy multiple spaces to gather or unwind, including a gazebo, a pergola over the hot tub, a firepit, and a tranquil pond complete with aquatic plants, a waterfall, and goldfish. Fully fenced and backing onto a forest with no rear or front neighbours, the property offers exceptional privacy and a peaceful setting. All of this is just minutes from schools, shopping, Highway 401, and the restaurants, cafes, and entertainment of the Gaslight District. Opportunities like this don't come along often, a truly private retreat in one of the city's best-kept locations. (id:63008)
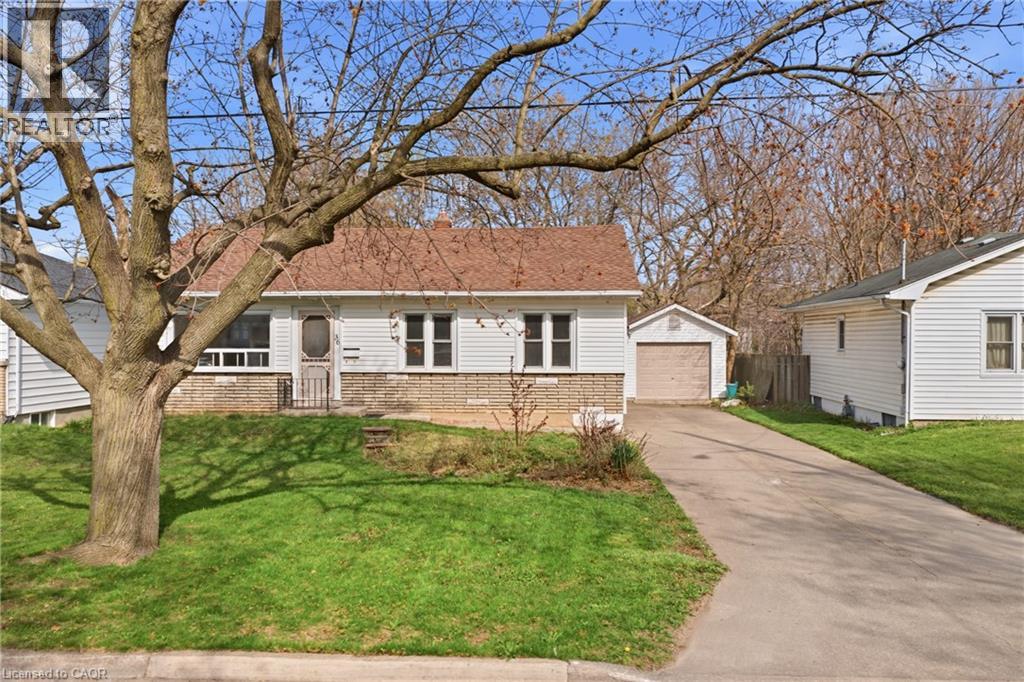
36 Woodelm Drive
St. Catharines, Ontario
In the north end of St. Catharines, there are certain streets people quietly hope a home will come up on — mature trees overhead, a calm residential feel, and a setting that still keeps you close to everything. This updated 3-bedroom, 2-bath bungalow is set right in one of those established pockets Inside, the main floor opens up beautifully, creating a bright, connected living space that feels natural for both everyday life and entertaining. The room sizes are generous, the layout makes sense, and the updates mean you can settle in comfortably from day one. A separate entrance adds flexibility to the home’s layout, with a large finished rec room, additional bedroom, and the second full bathroom located downstairs. Whether you’re thinking in-law suite potential, duplex possibilities, or simply extra space that adapts as life changes, the lower level gives you options. Step outside and the property really starts to stand apart. A long concrete driveway offers plenty of parking and leads to an oversized detached garage that’s ready for storage, hobbies, or a proper workspace. Out back, the yard stretches toward mature greenery and trails with no rear neighbours — a rare kind of privacy that’s hard to find in this part of the city. It’s the kind of north-end location people choose for its balance of quiet surroundings and easy access to schools, parks, shopping, and daily essentials — a home that simply fits the rhythm of everyday livin (id:63008)
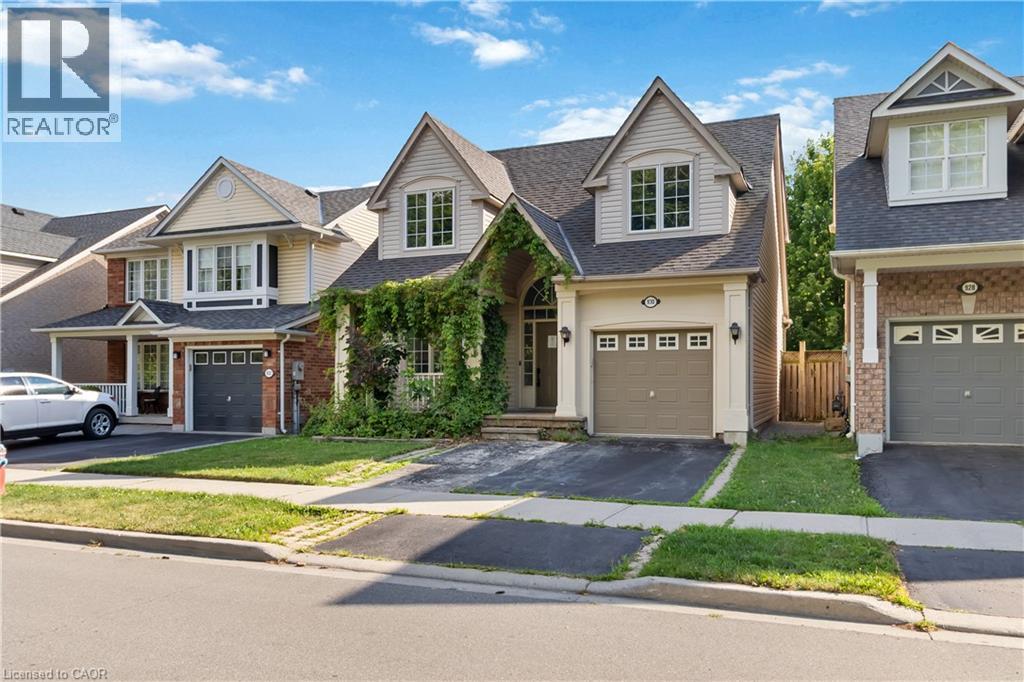
930 Lancaster Boulevard
Milton, Ontario
Welcome to 930 Lancaster Blvd, Milton! This spacious 4+1 bedroom, 3 1/2 bathroom home features beautiful flooring throughout the main and second levels, pot lights, and a functional family-friendly layout. The main floor offers separate living and family rooms with a fireplace, plus a modern kitchen with stone countertops, double undermount sink, and walk-out to the backyard. Upstairs, the primary suite offers a walk-in closet and a 5-piece ensuite with a soaker tub and separate shower, with three additional bedrooms and a main bathroom. The finished basement includes a rec room, second kitchen, bedroom, and full bath, offering excellent in-law suite potential. This home requires some TLC and offers so much potential and an opportunity to customize to your own taste. Located in a sought-after neighbourhood close to schools, parks, shopping, Milton District Hospital, public transit, and highways 401 & 407. Property sold in as-is, where-is condition. Some photos are virtually staged. (id:63008)
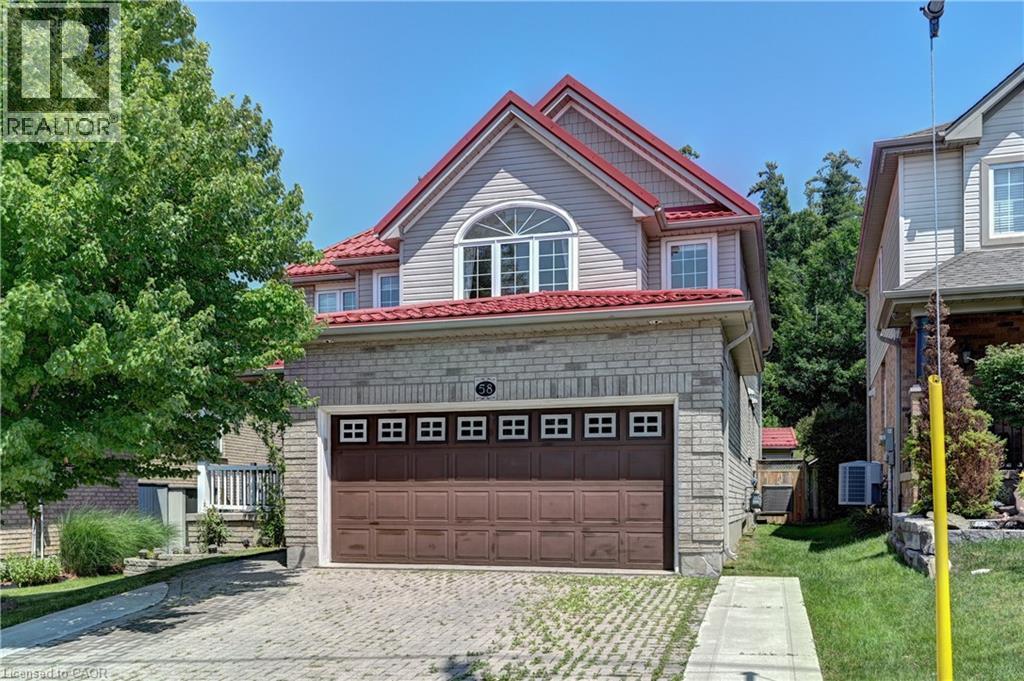
58 Doon Mills Drive
Kitchener, Ontario
Welcome to this beautifully maintained 4-bedroom single detached home in the highly sought-after, family-friendly neighbourhood of Kitchener's Doon Village. This move-in ready home offers quick access to Hwy 401 and is conveniently close to Conestoga College, schools, shopping, trails, amenities, & public transit. Step onto the large front porch and into the welcoming foyer, where you’ll be greeted by a grand living/dining room with hardwood flooring, plenty of pot lights, and hardwood staircase with elegant iron spindles. Carpet-free main floor features an open-concept layout with a bright family room offering large windows, hardwood flooring, pot lights, and a cozy gas fireplace. Kitchen provides ample cabinet space, a walk-in pantry, stainless steel appliances, & sliding door off the dinette leading to backyard patio, perfect for enjoying views of lush greenery, mature trees, birds, & the occasional deer. Upstairs, the spacious primary bedroom boasts large windows overlooking the serene backyard, a walk-in closet with organizers, and a luxurious ensuite featuring double sink, jetted soaker tub, and separate shower. Three additional generously sized bedrooms, a full main bathroom, a linen closet, and a convenient upper-level laundry completes upper floor. The fully finished basement expands your living space with a large recreation room featuring laminate flooring, a gas fireplace with stone mantle, full bathroom, a den/bedroom, a dedicated storage area, ideal for a growing family, in-law accommodations, or entertaining guests. Additional features include metal roof with 50-years warranty, two car garage with rough-in for future electric car charger, interlocking driveway and patio, Shed in the backyard. This move-in ready exceptional home offers the perfect blend of space, comfort, convenience and privacy in a desirable Kitchener neighborhoods. (id:63008)
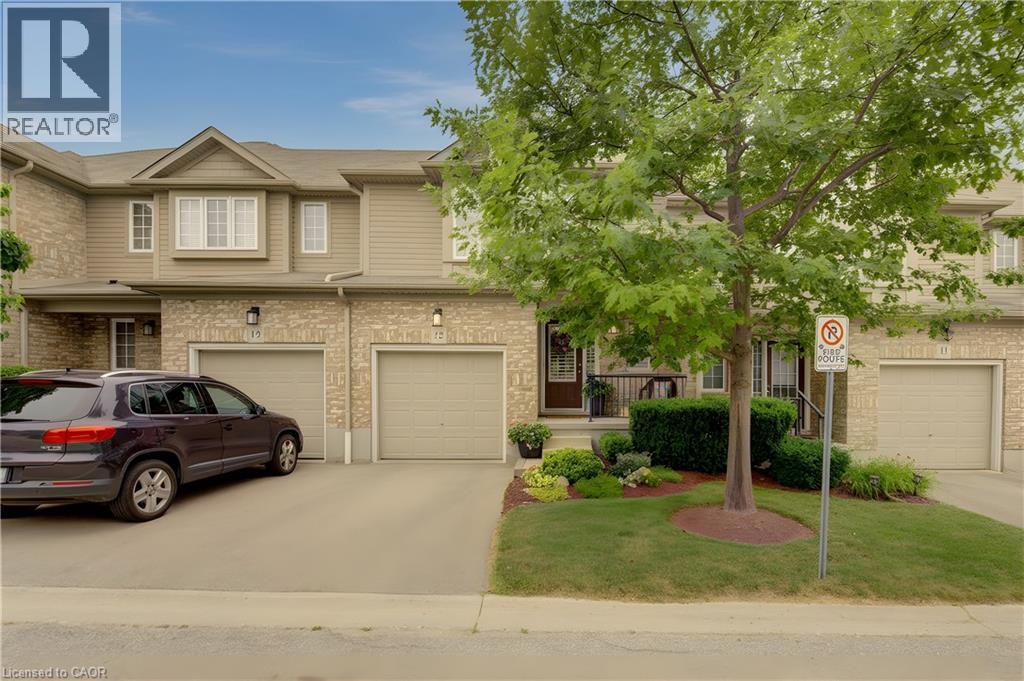
555 Chablis Drive Unit# 12
Waterloo, Ontario
Welcome to this fantastic townhouse in a highly desirable Waterloo location, just minutes from the universities, shopping, restaurants, and public transit. The bright, open-concept main floor features beautiful hardwood flooring, granite countertops, an undermount sink, updated lighting, California shutters on all window and doors and a full suite of stainless steel appliances. A hidden retractable screen on the front door allows you to enjoy fresh air while keeping insects out. The spacious primary bedroom offers a walk-in closet and a private 3-piece ensuite. The second-floor den features new hardwood flooring, making it an ideal home office, study area, or reading nook. The beautifully finished lower-level recreation room provides exceptional additional living space and has been thoughtfully completed with insulated walls and ceilings, Dricore subfloor beneath luxury vinyl flooring, and fully finished drywall on the walls and ceilings for added comfort and durability. Sliding doors from the main living area lead to a private deck, perfect for relaxing or entertaining. Additional features include a single-car garage, central air conditioning, all new ceiling light fixtures throughout, updated bathrooms, and fresh paint in every room completed within the last few years. Move-in ready and located in one of Waterloo's most convenient neighbourhoods, this beautifully updated home is ideal for professionals, families, or investors looking for a low-maintenance property close to all amenities. Den could be converted to 3rd bedroom (id:63008)
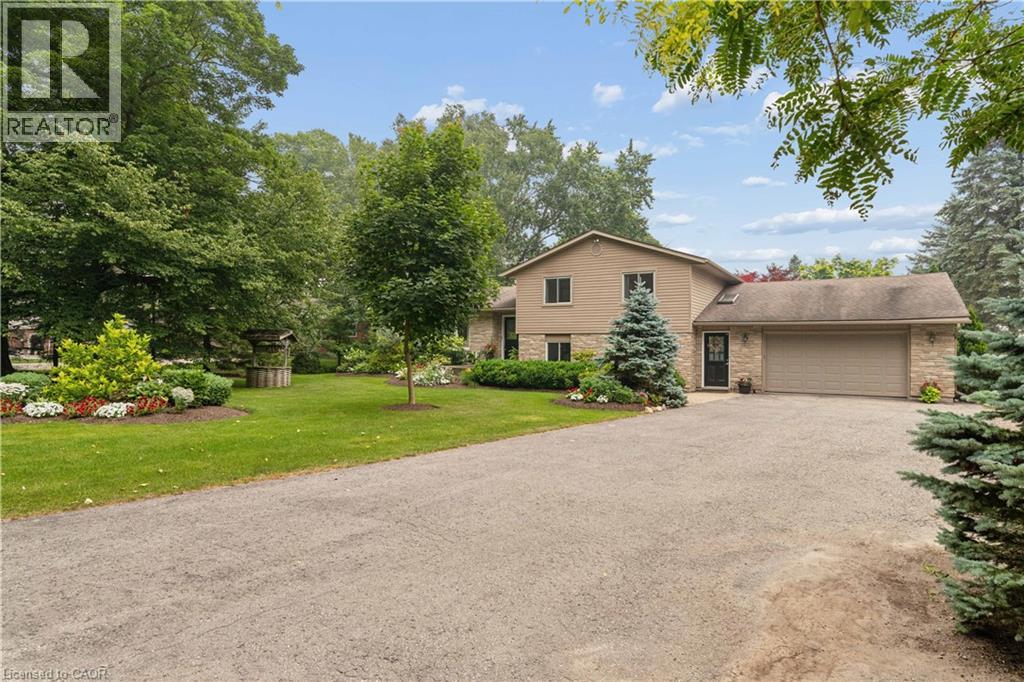
7323 Sideroad 15
Moorefield, Ontario
Welcome to the country lifestyle you've been dreaming of at 7323 Sideroad 15. Nestled on a picturesque one-acre lot, this beautifully maintained four-bedroom, three-bathroom sidesplit strikes the perfect balance of space, comfort, and outdoor living. Step inside to a bright and welcoming living room that flows effortlessly into the dining area, creating an inviting space for everyday living and family gatherings. The kitchen has been thoughtfully updated with newer windows and a newer patio door, filling the space with natural light while providing easy access to the backyard. A few steps down, a cozy second living area with a fireplace creates the perfect place to relax and unwind. Featuring custom built-in cabinetry and a dedicated desk area, it's a space that's equally suited for quiet evenings, working from home, or helping with homework. The finished lower level adds even more flexible living space with a refreshed recreation room that's perfect for movie nights, games, a home gym, or whatever your family needs most. Outside is where this home truly comes to life. Surrounded by beautiful perennial gardens, the backyard was designed for making memories whether you're spending summer afternoons by the above-ground pool, enjoying dinner on the covered deck, listening to the waterfalls, or gathering with family and friends on the patio. Approximately four years ago, the septic system, weeping bed, well pump, iron filter, and many of the outdoor improvements were completed, offering added peace of mind. The attached garage features an epoxy-coated floor along with a convenient rear storage area, and with a full acre to enjoy, there's plenty of room for gardens, kids to explore, or even hobby animals. (The resident goats have loved living here, but they'll be moving with the sellers!) Whether you're dreaming of hobby animals, summer afternoons by the pool, or simply a little more room to breathe, this property offers the country lifestyle you've been waiting for. (id:63008)
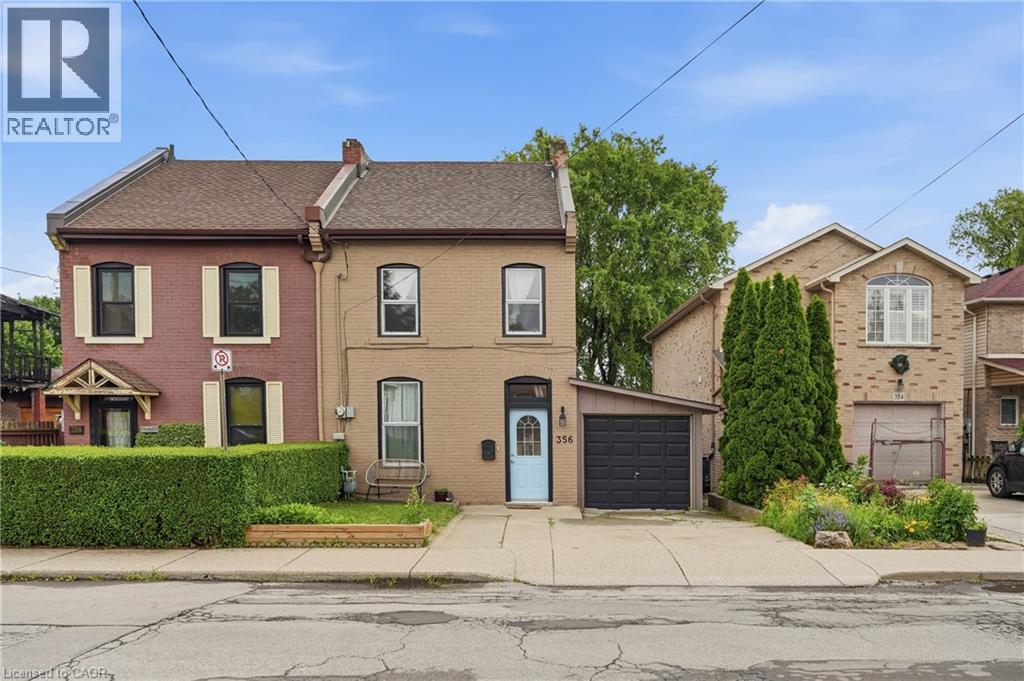
356 Hughson Street
Hamilton, Ontario
Tucked into one of Hamilton's most walkable north end streets, this charming semi detached home blends historic character with thoughtful modern updates. Wide plank pine floors run throughout the main level, catching the light from oversized windows and giving every room a warm, lived in glow. The front sitting room welcomes you in with a vaulted ceiling and skylight, opening into a bright living room anchored by an abstract art piece and a cozy sectional. French doors and reclaimed wood details lead through to a formal dining room, complete with a built in china cabinet and vintage chandelier, perfect for hosting family dinners. The kitchen offers warm oak cabinetry, stainless appliances, and a garden window over the sink that fills the space with natural light. Upstairs, two bedrooms offer comfortable, private retreats with original wood floors and classic trim work still intact, serviced by two full baths. Out front you will find 2 parking spaces, step out back to a fully fenced yard with a spacious deck, mature trees, and a peaceful garden setting, an ideal spot for morning coffee or evening entertaining, all just steps from Hamilton's downtown core, shops, cafes, and transit. (id:63008)
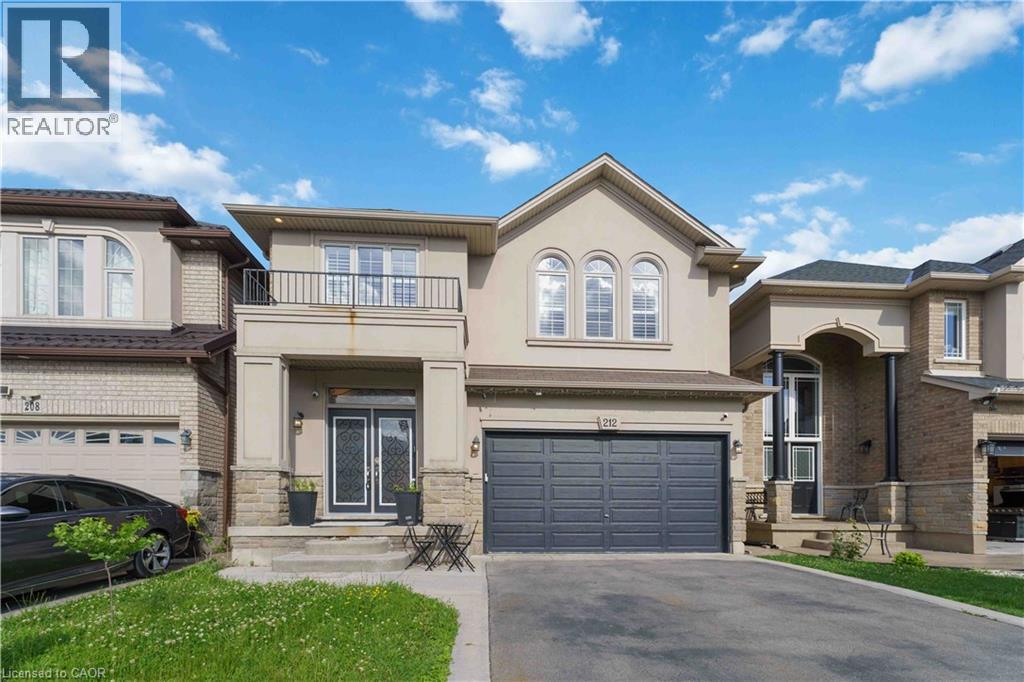
212 Chartwell Circle
Hamilton, Ontario
Welcome to this beautiful home, offering a modern open-concept design and exceptional finishes throughout. The main level showcases a stunning custom kitchen featuring quartz countertops, an oversized island, premium cabinetry, and a gas stove, perfect for everyday living and entertaining. The spacious family room, elegant dining area, hardwood flooring, 9-foot ceilings, pot lights, and California shutters create a warm and sophisticated atmosphere. Upstairs, you'll find four generously sized bedrooms, a versatile den ideal for a home office or study space, convenient second-floor laundry, and a luxurious primary retreat complete with a walk-in closet and 5-piece ensuite. Easy-maintenance flooring extends throughout the home with no carpet. Fully finished basement offers outstanding in-law suite potential, featuring a spacious recreation room, an additional bedroom, a modern 3-piece bathroom, and a stylish wet bar with a wine fridge that could easily be converted into a future kitchenette. This flexible space is ideal for multi-generational living, extended family, or welcoming overnight guests. Set on a private, fully fenced lot, this impressive property also features three fireplaces, a tankless water heater, an EV charger in the garage, a storage shed, and countless quality upgrades throughout. Built by Scarlett Homes in 2013, this move-in-ready home is ideally situated close to excellent schools, parks, shopping, everyday amenities, and convenient highway access. This exceptional home truly has it all, style, space, functionality, and an unbeatable location. Don't miss your opportunity to make it yours. Pleasure to show!! (id:63008)
43 Hobart Crescent
Brantford, Ontario
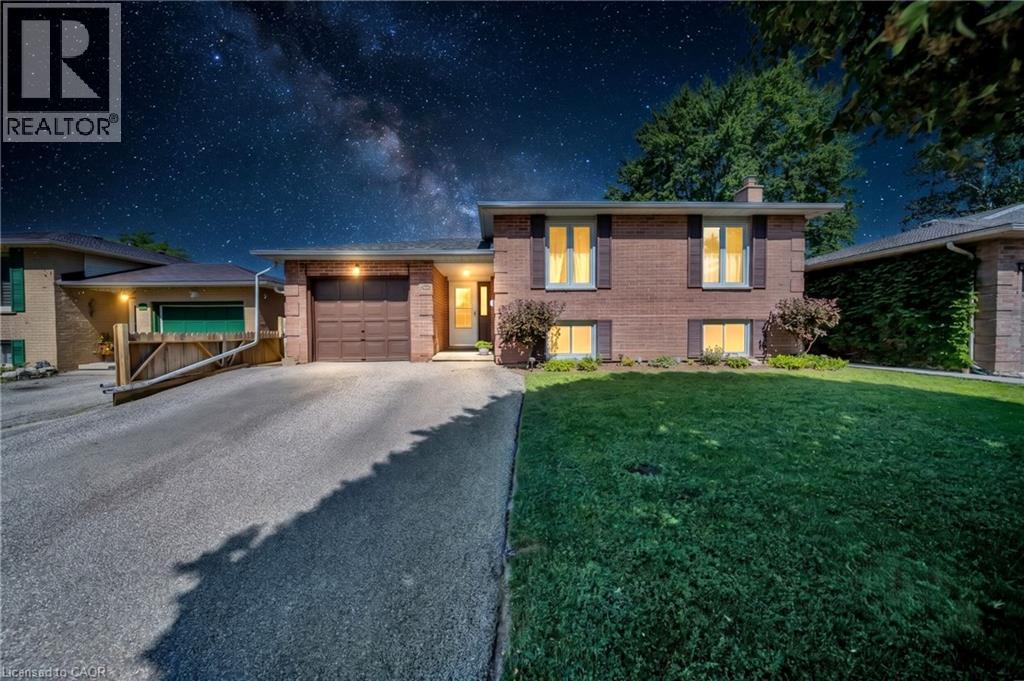
Welcome to 43 Hobart Crescent, a well-maintained raised bungalow located on a quiet crescent in Brantford’s desirable Lynden Hills community. Offering 2+1 bedrooms and 2 full bathrooms, this inviting home features a functional layout, generous living space and an exceptional backyard designed for summer enjoyment. A spacious foyer welcomes you into the home, with stairs leading to the bright and open main level. The living and dining areas feature hardwood flooring, large windows and plenty of natural light. The kitchen offers extensive cabinetry, granite countertops, a tiled backsplash, stainless steel appliances and ample preparation and storage space. The finished lower level provides additional living space with a comfortable family room featuring a gas fireplace, a private third bedroom, a full bathroom, large above-grade windows and generous storage. Inside entry from the attached single-car garage adds everyday convenience. The backyard is a true highlight, featuring an above-ground swimming pool surrounded by an expansive multi-level deck. Two covered gazebo areas provide separate spaces for outdoor dining, lounging and entertaining. The fully fenced yard also offers mature landscaping and a storage shed. Additional features include a brick exterior, private driveway, updated flooring in the foyer and a practical raised-bungalow layout. Conveniently situated near elementary and secondary schools, parks, trails, shopping, everyday amenities and Highway 403 access. 43 Hobart Crescent offers comfortable indoor living and a backyard retreat ready to be enjoyed throughout the warmer months. (id:63008)
22 Sleeman Avenue
Guelph, Ontario
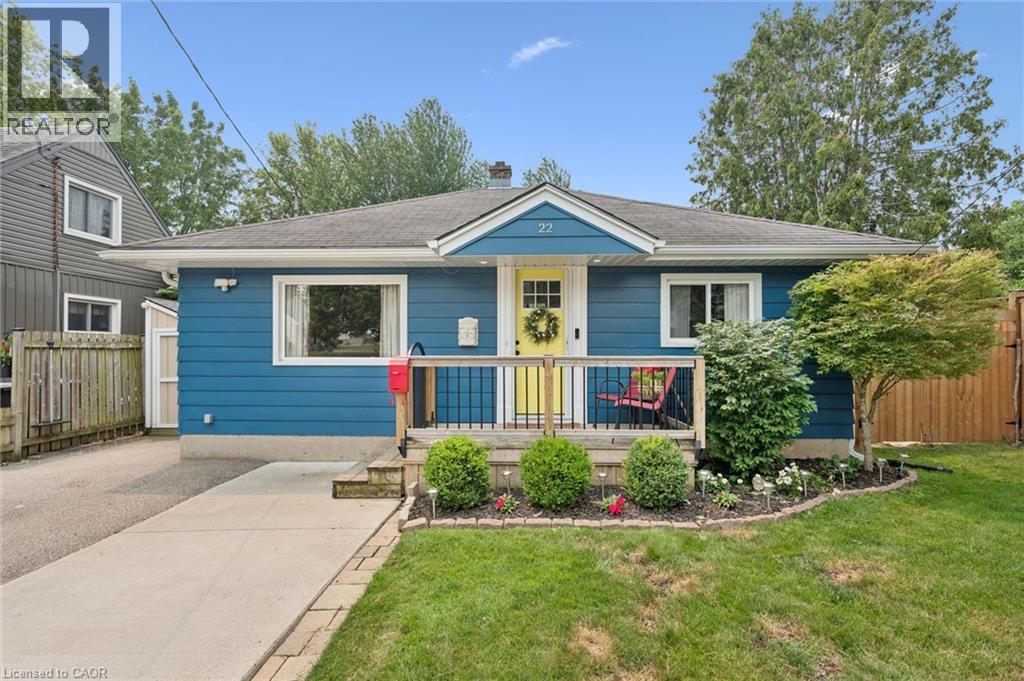
Welcome Home! This charming 1080 sqft bungalow is nestled on a spacious 50x107 ft garden oasis, perfectly blending comfort and style. As soon as you arrive, you’ll be greeted by a cheerful, well-maintained home with a welcoming entryway featuring a rollaway screen door and a closet, leading into a bright front living room. To the right, you’ll find two roomy bedrooms and a beautifully updated bathroom. The kitchen was modernized in 2021, complete with new stone countertops and appliances. Enjoy heated floors in the dining room and sunroom for added comfort. The four-season sunroom, added in 2017 by Tropical Sunrooms, features a vaulted ceiling, custom roller shades, and a cozy gas fireplace. Step outside to the private backyard with a wrap-around deck, offering peaceful surroundings and lush gardens — perfect for relaxing or entertaining. There’s a basement bathroom and a brand-new washer and dryer, both installed in 2025, adding extra convenience. The A/C was installed in 2017, and the furnace was updated in 2016. Located close to parks, shopping, highways, and more, this lovely home truly has it all! A must-see for sure! (id:63008)
41 Maple Avenue
Welland, Ontario
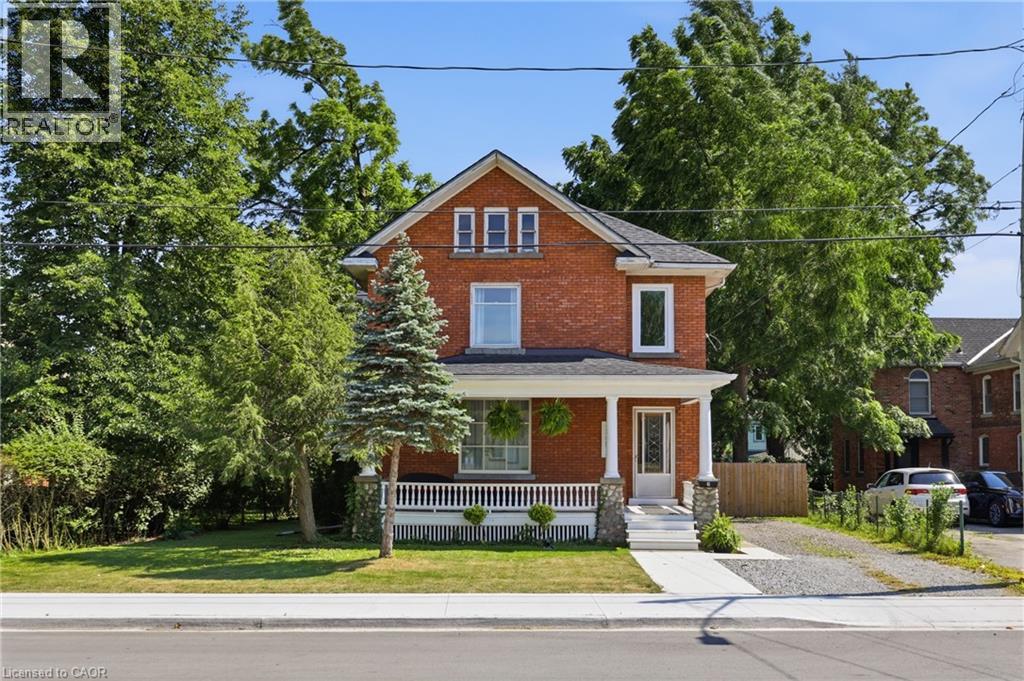
Discover the perfect blend of size, soul, and location. 41 Maple Avenue offers over 2,000 square feet of finished interior space, featuring the solid construction and timeless warmth unique to the 1920s. The main floor is designed for both productivity and relaxation, highlighted by a dedicated den perfect for a quiet home office or library. Large principal rooms with abundant natural light create an inviting atmosphere for grand-scale entertaining or comfortable family life. Upstairs, the layout includes four well-appointed bedrooms providing exceptional convenience for a growing household. To ensure year-round comfort, a new central air conditioning system was installed in 2022. For those looking to add instant equity, the unfinished upper half-storey serves as a massive blank canvas, ready to be transformed into a custom primary retreat, artistic studio, or expansive hobby room. Situated on a desirable tree-lined street, this home offers an incredible lifestyle location just steps from the scenic Welland Recreational Waterway. Enjoy immediate access to walking and biking trails or water-based recreation right outside your front door, all while being minutes away from local amenities. (id:63008)
128 Palacebeach Trail
Stoney Creek, Ontario
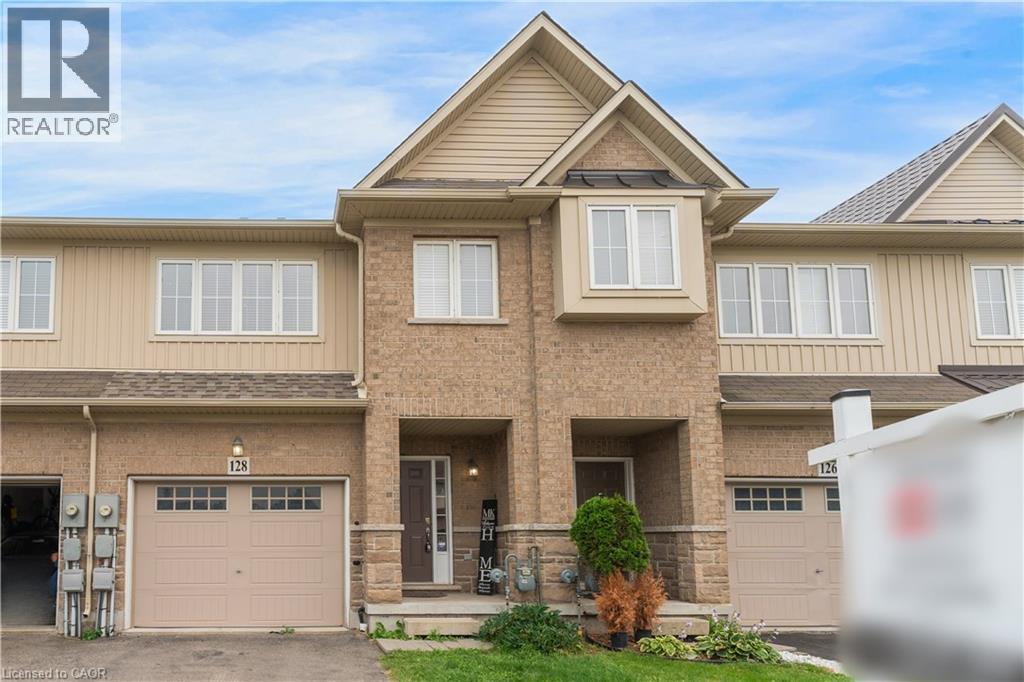
Welcome to lakeside living, just steps from Lake Ontario in Stoney Creek! This immaculate freehold townhome is the perfect home, boasting excellent layout with 3 spacious bedrooms, upstairs laundry, and inside access to the garage. The bright living spaces flow effortlessly to a large, private backyard ideal for entertaining. Loaded with premium updates, the home features brand-new designer light fixtures, a newer roof (2023), and newer stainless steel appliances (2024). Located in a quieter, premium neighbourhood just minutes from Fifty Point, Costco, major retail, and the QEW for an easy commute to Toronto or Niagara - This is the ideal home for a family wanting to live in a peaceful lakeside community. (id:63008)
9 Stella Street
Pelham, Ontario
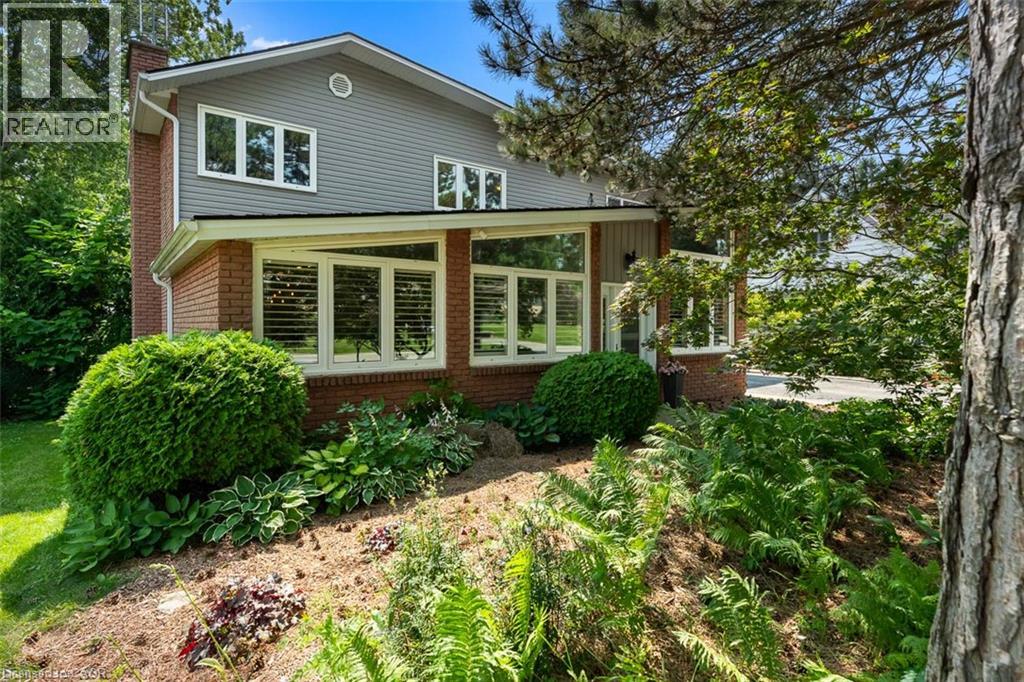
Welcome to 9 Stella Street in the heart of Fonthill, a beautifully unique custom-built family home offering 4 spacious bedrooms, a dedicated home office, and 3 well-appointed bathrooms. Thoughtfully designed for everyday living and entertaining, the functional eat-in kitchen provides plenty of space for family gatherings and flows seamlessly into the home's inviting living areas. One of the home's standout features is the stunning sunroom overlooking the heated saltwater pool, creating the perfect place to relax and enjoy the private backyard oasis. The dining room is ideal for hosting special occasions, while the sunken front living room adds warmth and character. Upstairs, you'll find generously sized bedrooms, including a primary suite and a walk-in closet, providing exceptional storage. The partially finished basement can offer even more living space, you can create your own space, complete with a workshop for hobbies or projects. Situated on a quiet dead-end street in one of Fonthill's most sought-after neighbourhoods, children can safely walk to school or ride their bikes, while the nearby Steve Bauer Trail provides easy access to nature and recreation. This is a rare opportunity to own a lovingly maintained family home in a location known for its wonderful neighbours, peaceful setting, and outstanding lifestyle. Owner is a REA. (id:63008)
8430 Road 146
Listowel, Ontario
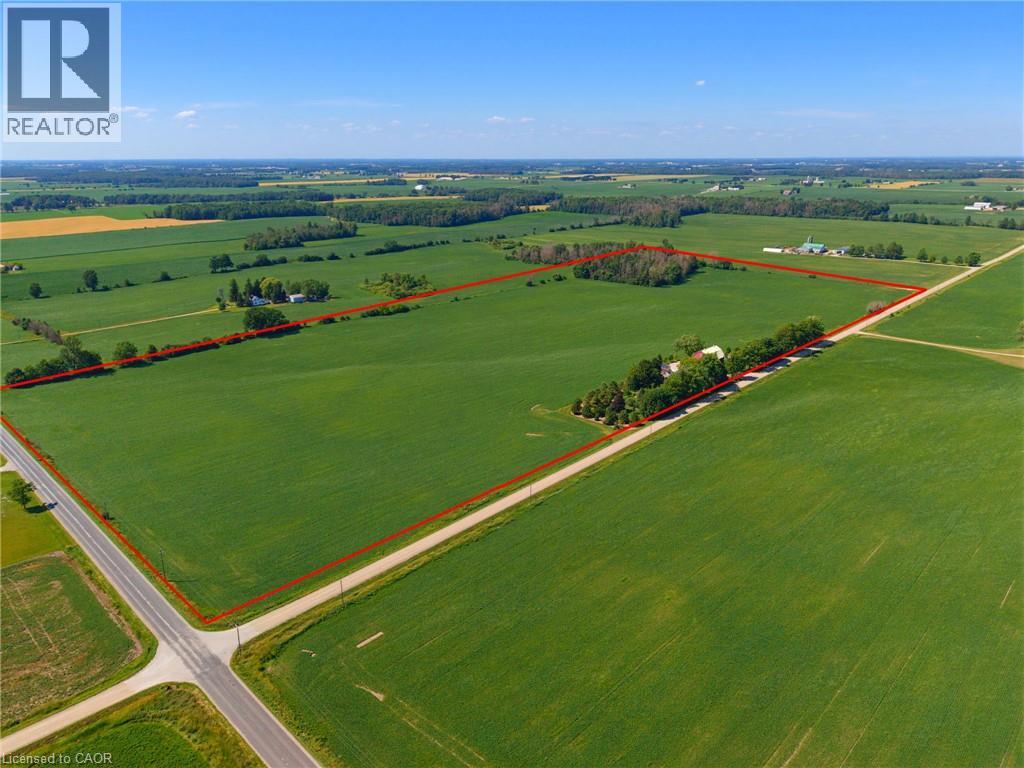
Discover the perfect blend of productive farmland and country living on this impressive 51-acre property, offering approximately 45 workable acres with mixed tiling. The thoughtfully renovated farmhouse has been completely transformed, with a full renovation completed in 2013, blending timeless character with modern comfort. Offering approximately 1,900 sq. ft. above grade, the home features 2 bedrooms plus a den, a stunning heirloom custom kitchen, and engineered hardwood flooring throughout the main level and primary bedroom. The main level offers a bright and inviting layout with the custom kitchen, dining area, and a welcoming living room centered around a cozy fireplace, along with the convenience of a main floor bathroom and laundry room. Major updates include windows, electrical, insulation, roof, and more, providing peace of mind for years to come. Enjoy the comfort of electric in-floor heating in the entryway and upstairs bathroom, a heat pump (2024), furnace (2022), and 14 kW Generac generator. Outside, the property has been meticulously landscaped with mature trees and established gardens. The outdoor living space features a paver stone dining area, a gazebo-covered sitting area, an outdoor campfire area, a propane BBQ hookup, and an included hot tub, making it the perfect place to gather with family and friends throughout the seasons. The oversized shop/double car garage, built in 2023, is fully finished with electric in-floor heating and features solar panels on the roof with metered hydro, making it an exceptional space for a workshop, business, or premium vehicle storage. A traditional barn and drive shed provide abundant storage for equipment, machinery, livestock, or recreational vehicles. A rare opportunity to own a turnkey rural property that seamlessly combines productive farmland, a beautifully updated home, exceptional outbuildings, and outstanding outdoor living spaces—all in one remarkable package. (id:63008)
2935 Headon Forest Drive Unit# 17
Halton, Ontario
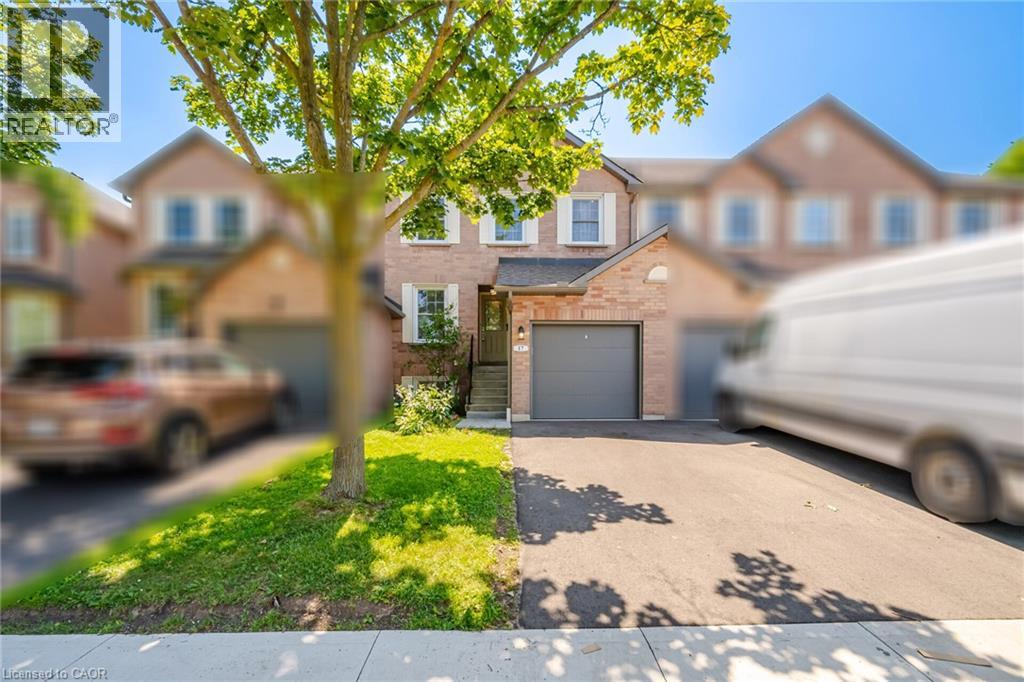
Welcome to this beautifully maintained all-brick, two-storey townhouse in the desirable Ashburn complex in Burlington's sought-after Headon Forest community. Offering approximately 1,210 sq.ft. plus a finished basement, this move-in ready home is perfect for first-time buyers, families, or downsizers seeking low-maintenance living. The bright eat-in kitchen overlooks the front yard and offers ample cabinetry. The open-concept living and dining room features a cozy gas fireplace and a walk-out to a spacious two-tier deck overlooking a fully fenced, gated backyard backing onto a playground. Upstairs offers a full 4 piece bathroom, 3 generously sized bedrooms, including a primary bedroom with a walk-in closet and 3 piece ensuite. The finished basement features a bright recreation room with above-grade windows, plus a laundry and utility area. Additional features include 2.5 bathrooms, a single-car garage with private driveway, and excellent natural light throughout. Ideally located just a short walk to Longo's, LCBO, restaurants, medical facilities, parks, schools, and everyday amenities. An exceptional opportunity to own a well-maintained home in one of Burlington's most desirable communities. (id:63008)
180 Highland Crescent Unit# 10
Kitchener, Ontario
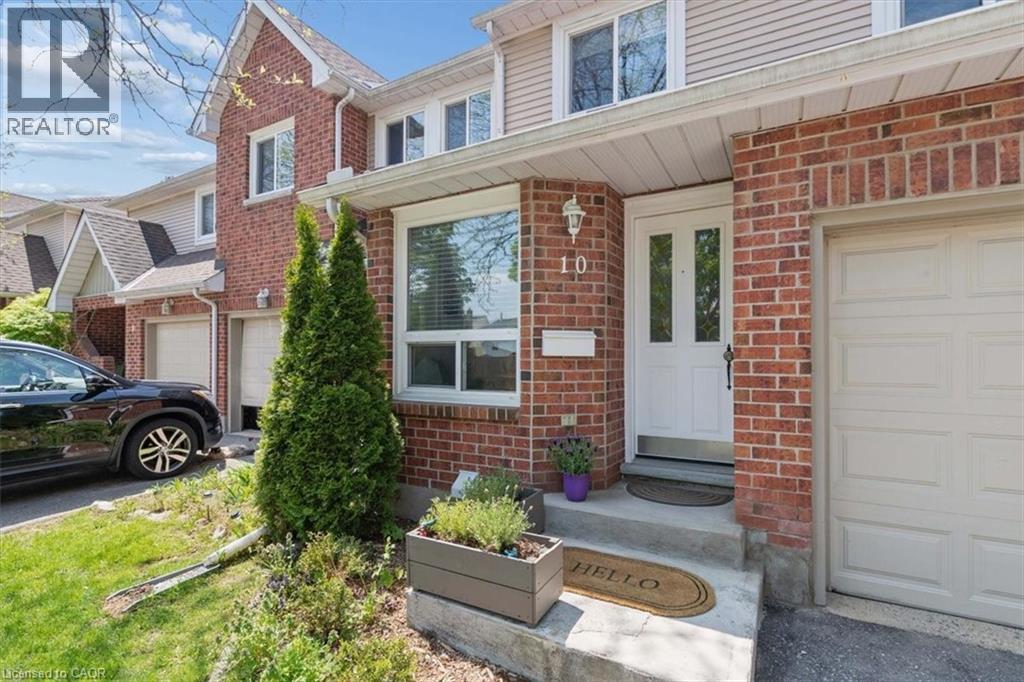
Welcome to 180 Highland Crescent, Unit 10, a beautifully updated 3 bedroom, 4 bathroom townhome nestled within one of Midtown Kitchener's most welcoming and well maintained condominium communities. Backing onto Filsinger Park, this move in ready home offers the perfect blend of modern updates, functional living space, and an unbeatable location. The stunning kitchen features stainless steel appliances, solid oak butcher block countertops, a granite composite sink, subway tile backsplash, and under cabinet lighting. Updated flooring, modern interior doors, trim, and hardware flow throughout the home, while all four bathrooms have been tastefully renovated with contemporary finishes. A new heat pump (2023) adds year round comfort and energy efficiency. With beautifully finished living space on every level, there's room for growing families, professionals, or those who love to entertain. Step outside to your large private deck with built in planters, overlooking Filsinger Park, where walking trails, a playground, and a naturalized creek create a peaceful extension of your backyard. Residents love this quiet, friendly condo community for its mature trees, pride of ownership, and exceptional location. Just minutes from Downtown Kitchener, Uptown Waterloo, shopping, restaurants, transit, and the Expressway, this home offers an incredible lifestyle in one of the city's most convenient neighbourhoods. **Beautifully updated homes in communities like this don't become available often, making this an opportunity you won't want to miss.** (id:63008)
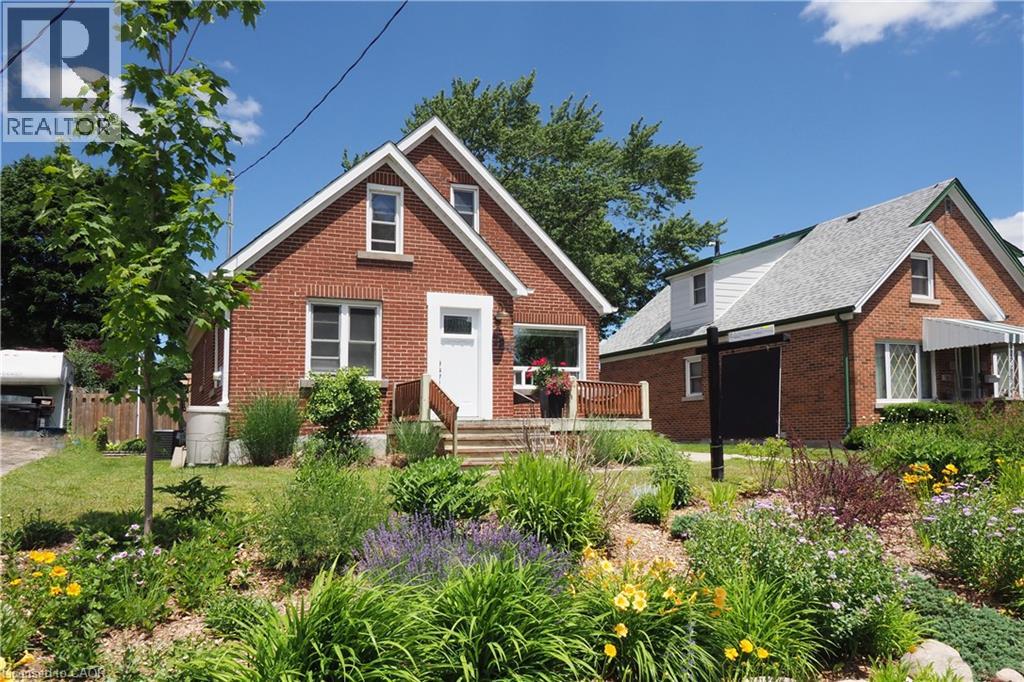
784 Elizabeth Street
Kitchener, Ontario
From the moment you arrive, you'll appreciate the welcoming feel and undeniable charm this home has to offer. Filled with natural light and thoughtfully updated over the years, this delightful 3-bedroom, 1.5-bathroom home strikes the perfect balance between character and modern comfort. The bright, inviting living room is a wonderful place to relax, while the stunning 2023 kitchen is designed for everyday living, offering stylish finishes, generous prep space, and a cozy dining nook that's equally suited to busy mornings or lingering dinners with family and friends. Step outside through the sliding doors to a covered patio that extends your living space outdoors. The generous backyard offers multiple seating areas, established perennial gardens, and endless possibilities, whether you're dreaming of a pool, additional outdoor entertaining space, or even an ARU (Accessory Residential Unit)—please check with the City as permits are required and to see what available grant programs you may qualify for. Convenient main-floor living includes a spacious primary bedroom and an updated bathroom (2021) featuring heated floors for an added touch of luxury. Upstairs are two additional bedrooms, a handy 2-piece bathroom, and excellent storage space. The partially finished basement provides valuable extra living space today, with room to expand or customize as your family's needs evolve. Notable updates include a 125-amp electrical panel, plumbing improvements (2021 & 2023), furnace with humidifier & central air conditioning (2019), custom window shades on most windows, and more. Ideally situated in a desirable neighbourhood close to parks, the community centre, shopping, restaurants, transit, and everyday conveniences, this is a home that offers comfort, flexibility, and lasting appeal both inside and out. (id:63008)
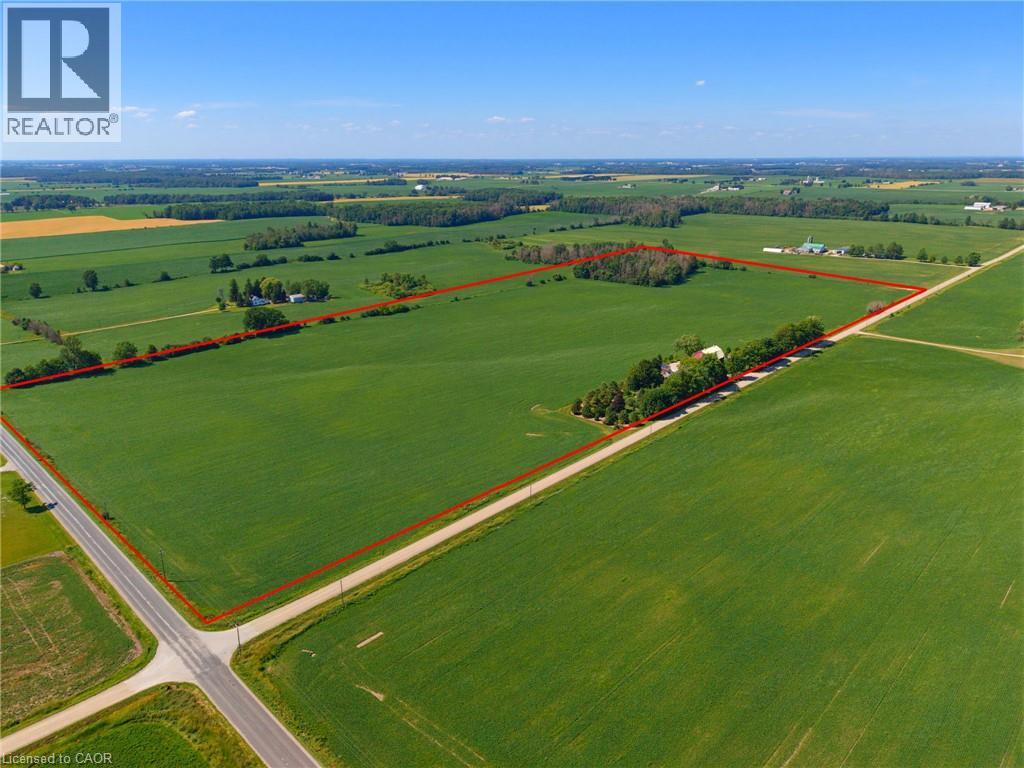
8430 Road 146
Listowel, Ontario
Discover the perfect blend of productive farmland and country living on this impressive 51-acre property, offering approximately 45 workable acres with mixed tiling. The thoughtfully renovated farmhouse has been completely transformed, with a full renovation completed in 2013, blending timeless character with modern comfort. Offering approximately 1,900 sq. ft. above grade, the home features 2 bedrooms plus a den, a stunning heirloom custom kitchen, and engineered hardwood flooring throughout the main level and primary bedroom. The main level offers a bright and inviting layout with the custom kitchen, dining area, and a welcoming living room centered around a cozy fireplace, along with the convenience of a main floor bathroom and laundry room. Major updates include windows, electrical, insulation, roof, and more, providing peace of mind for years to come. Enjoy the comfort of electric in-floor heating in the entryway and upstairs bathroom, a heat pump (2024), furnace (2022), and 14 kW Generac generator. Outside, the property has been meticulously landscaped with mature trees and established gardens. The outdoor living space features a paver stone dining area, a gazebo-covered sitting area, an outdoor campfire area, a propane BBQ hookup, and an included hot tub, making it the perfect place to gather with family and friends throughout the seasons. The oversized shop/double car garage, built in 2023, is fully finished with electric in-floor heating and features solar panels on the roof with metered hydro, making it an exceptional space for a workshop, business, or premium vehicle storage. A traditional barn and drive shed provide abundant storage for equipment, machinery, livestock, or recreational vehicles. A rare opportunity to own a turnkey rural property that seamlessly combines productive farmland, a beautifully updated home, exceptional outbuildings, and outstanding outdoor living spaces—all in one remarkable package. (id:63008)
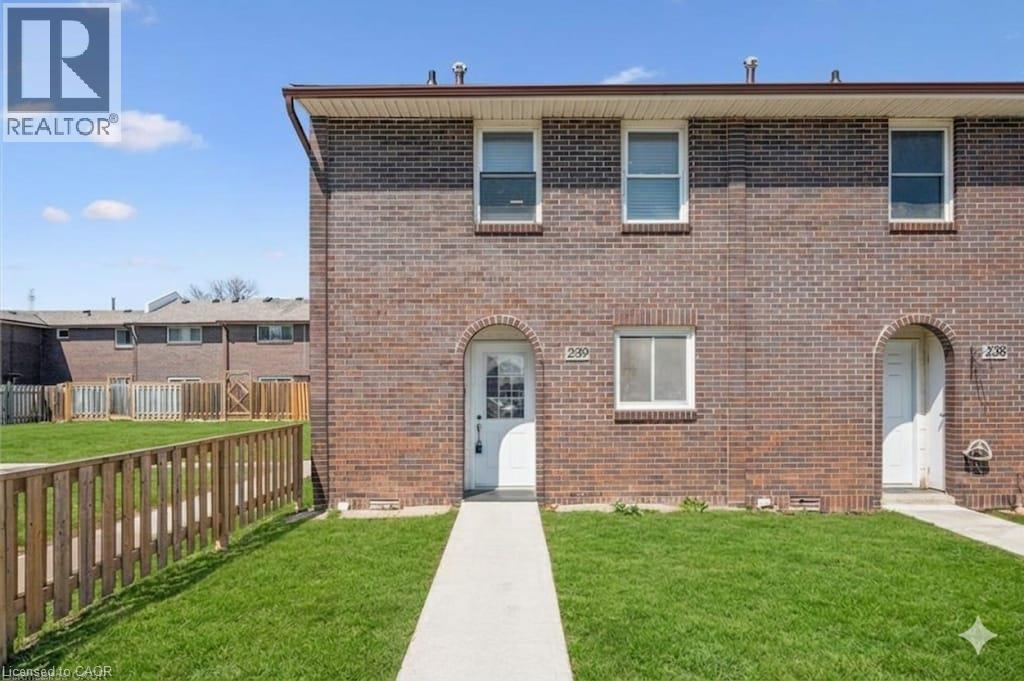
31 Greengate Road Unit# 239
Guelph, Ontario
Welcome to this beautifully updated 3-bedroom townhouse (End Unit) offering approximately 1,560 sq. ft. of total living space, including a fully finished basement. Ideally located in a desirable Guelph community, this home is perfect for first-time buyers, families, or investors.The main level features a bright and functional layout with a spacious living room, dining area, kitchen, and a convenient guest powder room. Upstairs, you'll find three well-sized bedrooms and a 4-piece bathroom, providing comfortable living for the whole family. Recent upgrades include brand new flooring throughout all three levels and fresh paint, giving the home a modern and move-in ready feel. The finished basement offers additional living space with a rec room (potential 4th bedroom) and a home office, or entertainment space plus a laundry. Enjoy outdoor living in the fully fenced backyard, ideal for relaxing or hosting. Additional features include an owned parking space conveniently located right in front of the unit (#77), updated shingles, windows, and furnace as well as bathrooms in the past years, and a recently installed owned water softener (6 months). A great opportunity to own a well-maintained and upgraded home in a convenient location close to amenities, schools, parks, and transit. (id:63008)
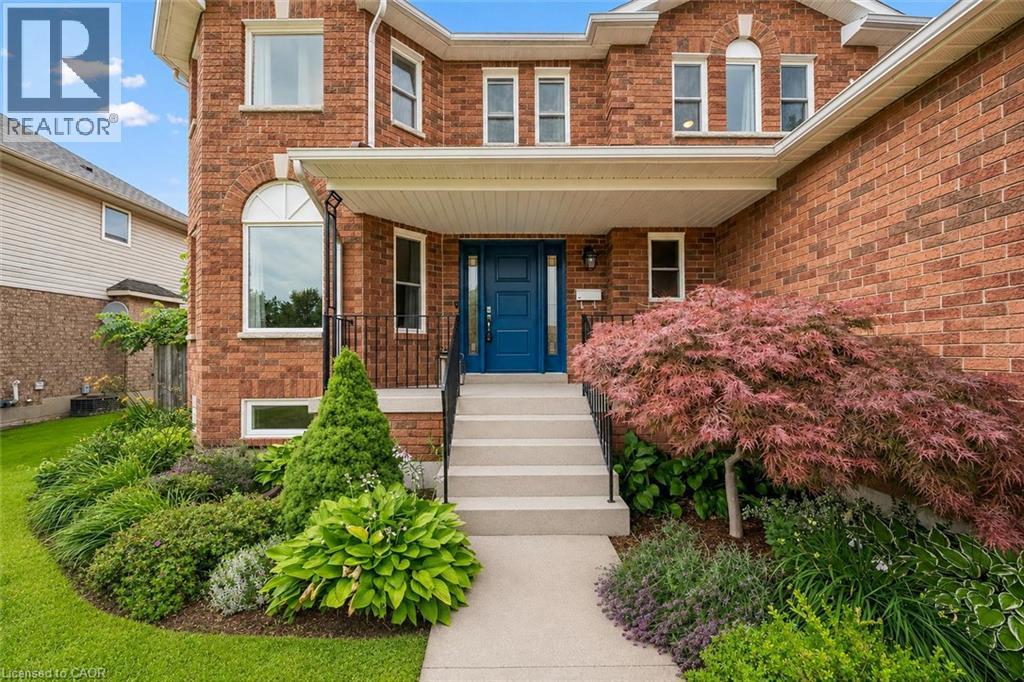
339 Daniel Crescent
Elora, Ontario
339 Daniel Cres is a spacious 5-bedroom, 3.5-bathroom home offering 3,766 sqft of finished living space including a versatile IN-LAW SUITE! Ideally situated just steps from a neighbourhood park & St. Mary Catholic School, this wonderful home is also within walking distance of Elora’s downtown core. A generous foyer welcomes you with an elegant curved solid oak staircase setting the tone for the spacious interior. Bright living & dining room W/hardwood floors, elegant crown moulding & multiple windows. Spacious kitchen offers white cabinetry, tiled backsplash, S/S appliances, reverse osmosis system & large window above the sink overlooking the backyard. It opens into sun-filled breakfast area surrounded by windows W/sliding glass doors leading to backyard. Adjoining family room offers hardwood floors & charming gas fireplace. Modern 2pc bath completes main level. Upstairs, grand dbl doors introduce the expansive primary bedroom W/multiple large windows, W/I closet & ensuite W/dbl-sink vanity, soaker tub & W/I glass shower. 3 add'l bedrooms offer large windows & ample closet space, while a well-appointed 4pc bath offers oversized vanity & shower/tub. Finished lower level provides exceptional flexibility W/separate entrance, spacious rec room, 2nd kitchen, bedroom, modern bathroom & lots of storage. This is an ideal setup for in-laws, extended family or older kids seeking privacy. Several major components have been recently updated: newer furnace & AC W/electronic air cleaner, new washer/dryer 2025 along with most of the exterior windows & doors. Outside a large 2-tiered deck is perfect for entertaining & unwinding while overlooking the spacious fully fenced backyard, lined with picturesque gardens. It offers a secure place for kids & pets to play while mature trees & tall wood fencing provide privacy & just the right amount of shade. With its generous living space, flexible lower-level suite & family-friendly location, this wonderful home is ready for its next chapter (id:63008)
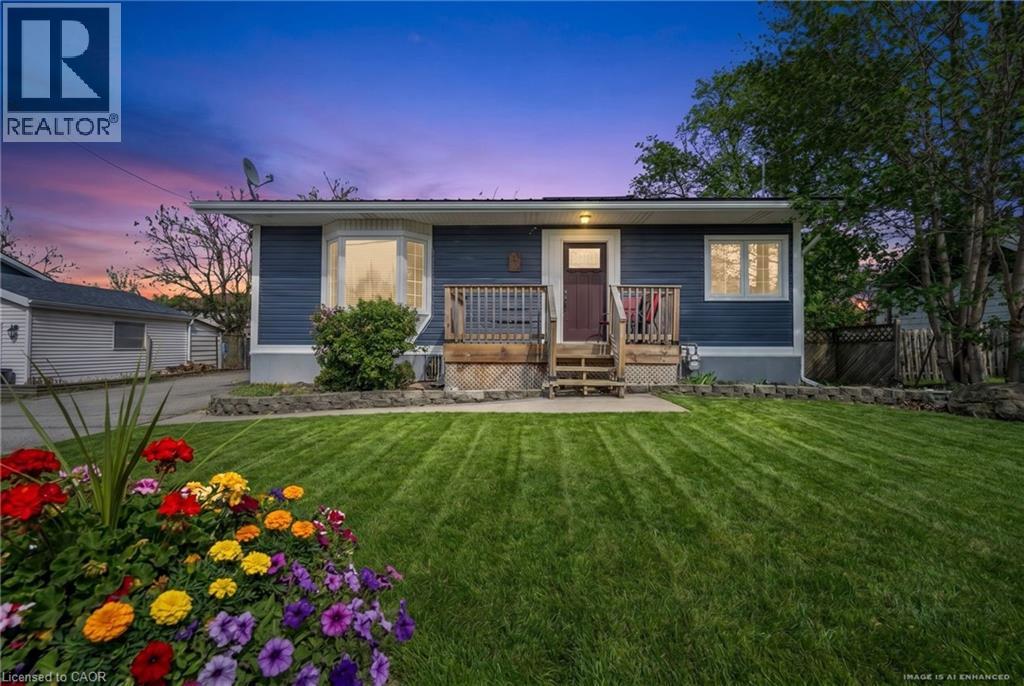
4519 Ontario Street
Beamsville, Ontario
This charming raised bungalow in the heart of Beamsville is set on a generous lot with a large driveway, detached garage, and an expansive backyard perfect for entertaining, relaxing, or future possibilities. Inside, you’ll find a bright and spacious living room highlighted by a beautiful bay window, flowing into an eat-in kitchen ideal for everyday living. The main floor offers two spacious bedrooms and a full bathroom, creating a comfortable and functional layout. The lower level features a separate rear entrance, offering excellent in-law or multi-generational living potential. Downstairs includes two additional bedrooms, a large family room, a second full bathroom, and a utility/laundry area. Located in one of Niagara’s fastest growing communities, Beamsville continues to gain attention for its small town charm, proximity to wineries, highways, and everyday amenities, with exciting future development on the horizon. Get it before it's gone, because homes like this in communities on the rise don't sit around for long! (id:63008)
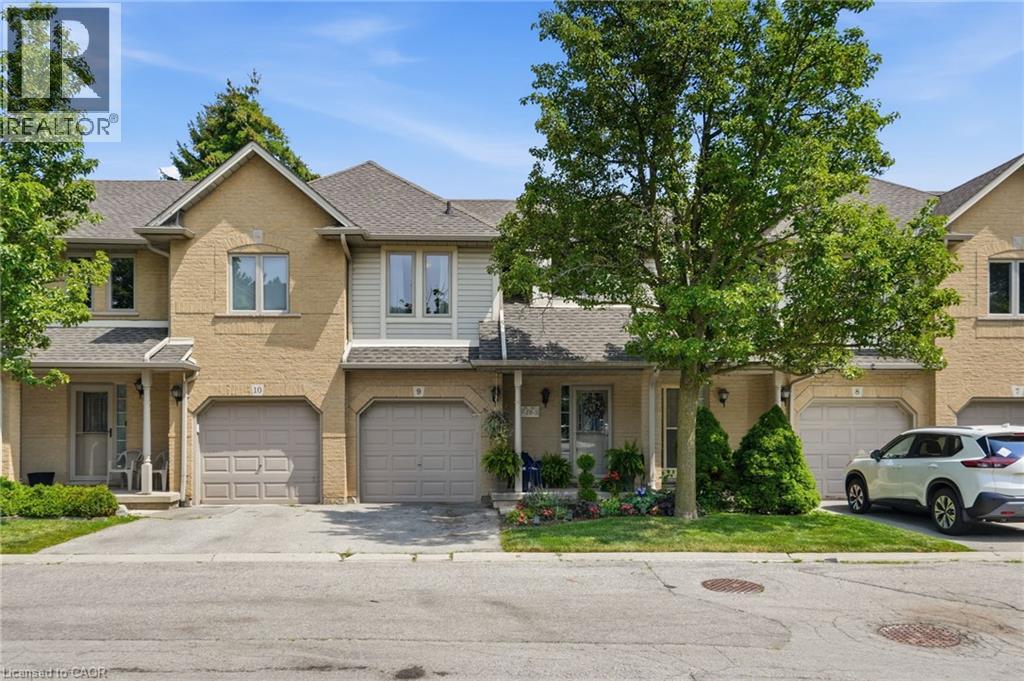
819 Upper Paradise Road Unit# 9
Hamilton, Ontario
Offered for sale for the first time, this original-owner home presents an exceptional opportunity to make it your own. Beautifully maintained over the years, this spacious family home offers a functional layout with plenty of room to grow. A grand two-storey foyer welcomes you inside, leading to a bright, open-concept main floor finished with hardwood and tile flooring throughout. The kitchen features a centre island, eat-in dining area, and walk-out to a private backyard complete with a deck and mature gardens—perfect for relaxing or entertaining. A convenient 2-piece powder room and inside access to the single-car garage complete the main level. Upstairs, you'll find three generously sized bedrooms, including a spacious primary suite with a walk-in closet and private 3-piece ensuite. Two additional bedrooms and a full main bathroom provide excellent space for family or guests. The unspoiled basement offers endless possibilities to create the space that best suits your lifestyle, whether it's a recreation room, home office, gym, or additional living area. Located in a sought-after family-friendly neighbourhood close to parks, schools, shopping and commuter routes, this original-owner home offers the perfect combination of quality, location and future potential. (id:63008)
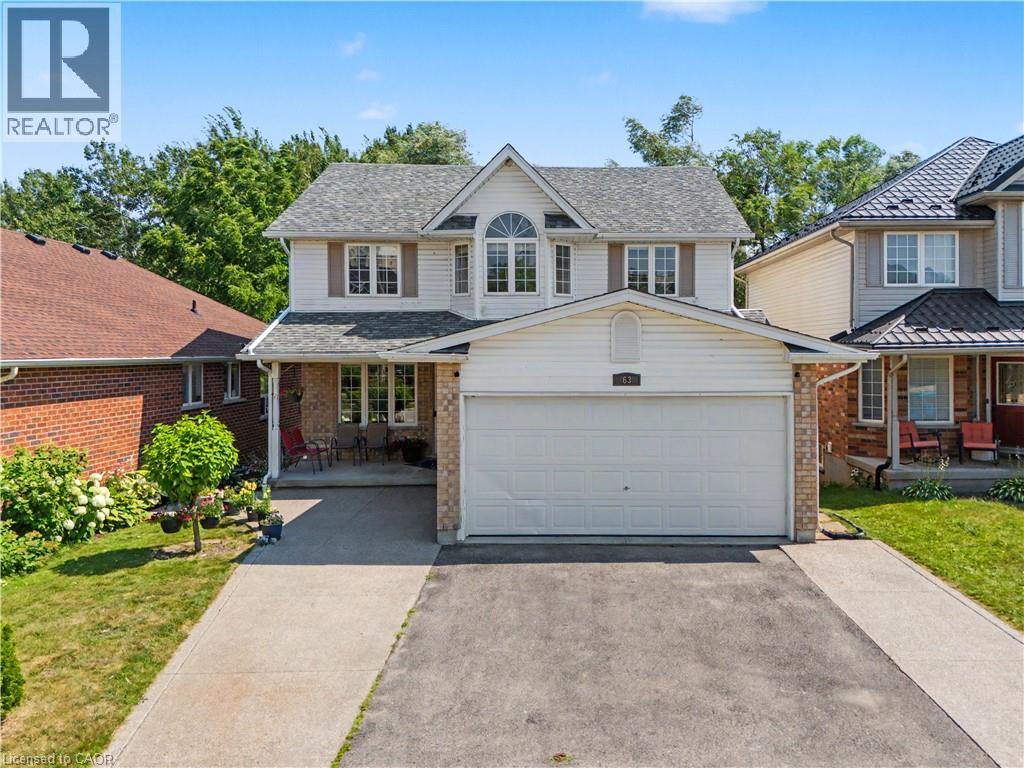
63 Brisbane Drive
Kitchener, Ontario
Welcome to 63 Brisbane Drive, Kitchener – A Rare Opportunity Backing onto Balzer Creek! Looking for a home that offers breathtaking natural surroundings, exceptional living space, and outstanding income potential! This beautifully maintained property, nestled in the highly desirable Country Hills neighbourhood and backing directly onto Balzer Creek and scenic walking trails, truly has it all. Offering just over 3,000 sq. ft. of finished living space, this impressive home features a legal walk-out duplex basement, making it an excellent mortgage helper or an ideal setup for multi-generational living. The main residence boasts a bright and functional layout with spacious living and family rooms centered around a stunning fireplace. The modern kitchen is thoughtfully designed with smart storage and ample workspace, while large windows fill the home with natural light. You'll also find 4 generously sized bedrooms, 2 full bathrooms plus a convenient main-floor powder room, and main-floor laundry for added convenience. The legal walk-out basement apartment is a standout feature, complete with its own private entrance, a stylish kitchen, comfortable living and dining area, spacious bedroom(s), a modern 3-piece bathroom, and direct access to the peaceful backyard overlooking Balzer Creek—perfect for tenants or extended family. The location is second to none. Enjoy the tranquility of nature while being just minutes from the ION LRT, shopping, parks, restaurants, highly rated schools. and near many amenities. For those who commute, it is a great location with easy access to 7/8 highway. Call your Realtor today to arrange your visit to this gorgeous home. (id:63008)
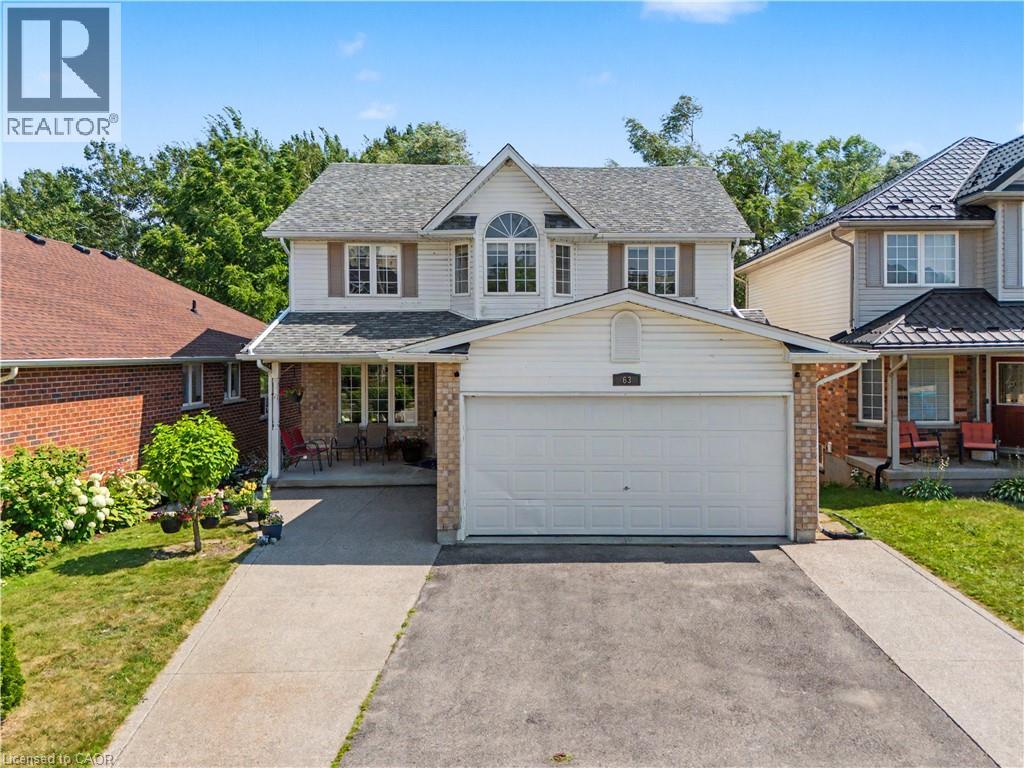
63 Brisbane Drive
Kitchener, Ontario
Welcome to 63 Brisbane Drive, Kitchener – A Rare Opportunity Backing onto Balzer Creek! Looking for a home that offers breathtaking natural surroundings, exceptional living space, and outstanding income potential! This beautifully maintained property, nestled in the highly desirable Country Hills neighbourhood and backing directly onto Balzer Creek and scenic walking trails, truly has it all. Offering just over 3,000 sq. ft. of finished living space, this impressive home features a legal walk-out duplex basement, making it an excellent mortgage helper or an ideal setup for multi-generational living. The main residence boasts a bright and functional layout with spacious living and family rooms centered around a stunning fireplace. The modern kitchen is thoughtfully designed with smart storage and ample workspace, while large windows fill the home with natural light. You'll also find 4 generously sized bedrooms, 2 full bathrooms plus a convenient main-floor powder room, and main-floor laundry for added convenience. The legal walk-out basement apartment is a standout feature, complete with its own private entrance, a stylish kitchen, comfortable living and dining area, spacious bedroom(s), a modern 3-piece bathroom, and direct access to the peaceful backyard overlooking Balzer Creek—perfect for tenants or extended family. The location is second to none. Enjoy the tranquility of nature while being just minutes from the ION LRT, shopping, parks, restaurants, highly rated schools, and all essential amenities. Commuters will appreciate the quick access to Highways 7 and 8, making travel throughout the Region of Waterloo effortless. Whether you're searching for your forever home, an income-generating property, or a smart investment, 63 Brisbane Drive offers an exceptional combination of lifestyle, location, and value. Book your showing today and experience everything this remarkable home has to offer! (id:63008)
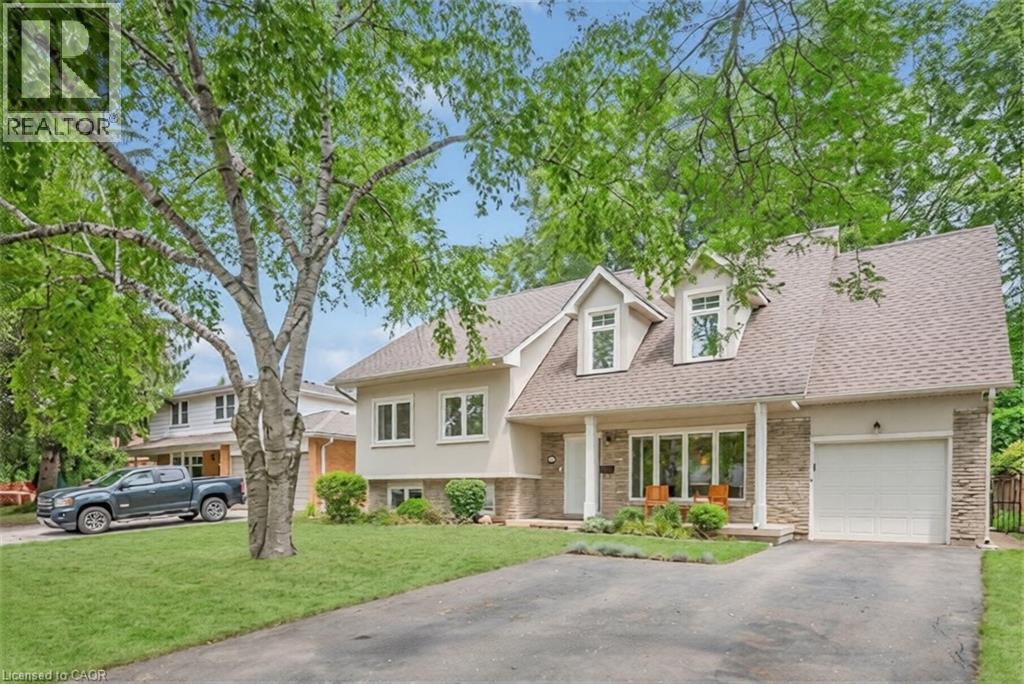
285 Surrey Drive
Oakville, Ontario
Welcome to 285 Surrey Drive, a beautifully updated home in the heart of Bronte—one of Oakville’s most sought-after neighbourhoods known for its lakeside lifestyle, walkability, and strong sense of community. Located on a quiet, family-friendly street south of Rebecca, this 4-bedroom, 4- bathroom home sits on a private, fully fenced 60 x 100 ft lot and offers excellent curb appeal with a striking stucco and brick exterior. The main floor features a bright, open-concept layout with large windows that fill the space with natural light. Spacious living and dining areas flow into a well-designed kitchen with a large island, perfect for everyday living and entertaining, complete with a NEW dishwasher. The family room includes a double-door walkout to the backyard, and a convenient 2-piece bathroom completes the main level. The upper level offers three bedrooms, including one with a 2-piece ensuite, along with an additional 4-piece bathroom. The second level is dedicated to the primary retreat, featuring a walk-in closet and a beautifully updated 4-piece ensuite. The lower level provides additional living space with a cozy family room or potential 5th bedroom, a 3-piece bathroom, and a large laundry room with plenty of storage. Ample parking with space for three vehicles in the driveway and two in the garage. Enjoy the best of Bronte living just minutes to the lake, waterfront trails, Bronte Harbour, parks, GO Train, schools, and shopping. A great opportunity to live in a quiet, established neighbourhood close to everything. (id:63008)
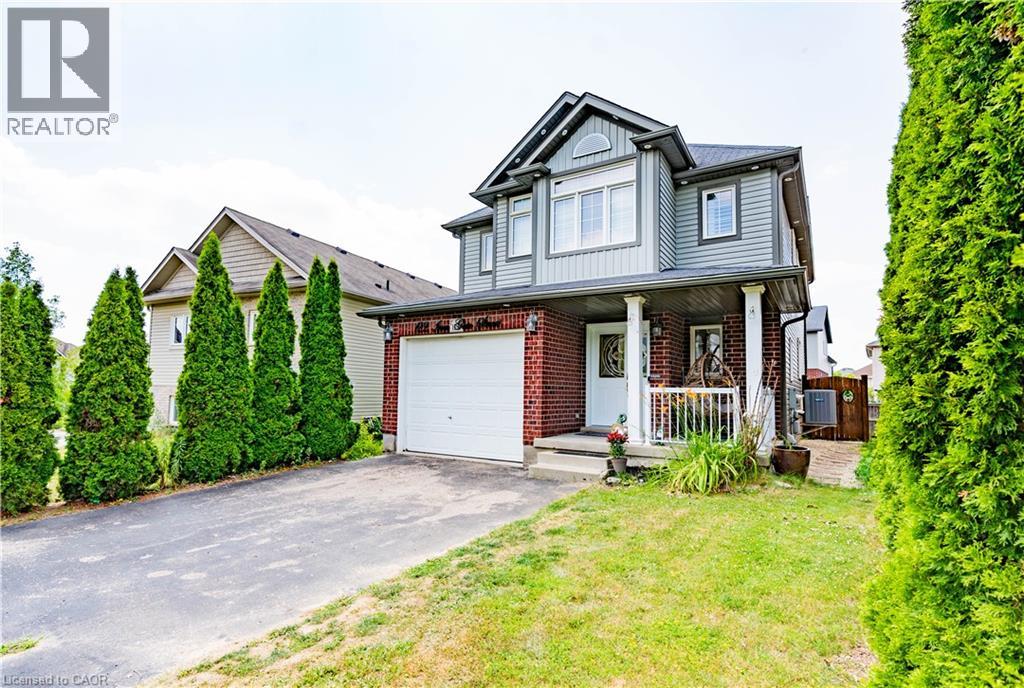
122 Iron Gate Street
Kitchener, Ontario
Welcome Home to this beautifully updated 4 bedrooms family home located in the desirable Ira Needles neighbourhood. Thoughtfully upgraded with modern finishes throughout, this move-in-ready home offers the perfect blend of style, comfort, and functionality. The bright, open concept 9ft ceiling main floor features spacious living space with updated flooring and staircase throughout the home, and a contemporary expansive gourmet kitchen complete with quality cabinetry, sleek countertops, and build in stainless steel appliances, ideal for both everyday living and entertaining. The inviting living and dining areas provide ample space for family gatherings, while large windows fill the home with bright natural light or added privacy with the build in California shutters. Upstairs, you'll find four generously sized bedrooms, two of which includes updated ensuite bathrooms designed for comfort and relaxation. Updated 3rd bathrooms and tasteful finishes throughout add to the home's modern appeal. Step outside to a private fully fenced backyard with a composite deck perfect for summer barbecues, children to play, or simply unwinding after a long day. Conveniently located just minutes from top-rated schools, parks, walking trails, shopping, restaurants, Costco, The Boardwalk, public transit, and quick access to Highway 7/8, this exceptional home offers everything today's families are looking for. Don't miss this opportunity to own a beautifully upgraded home in one of Waterloo's most desirable family-friendly communities. Book your viewing today! (id:63008)
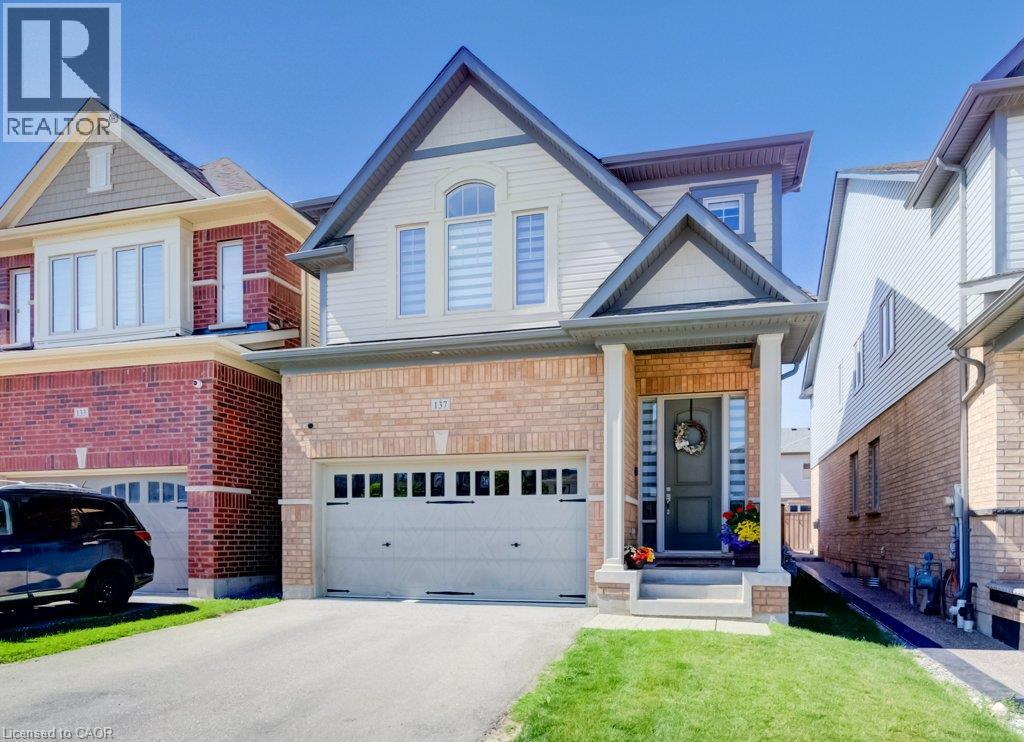
137 Haldimand Street
Kitchener, Ontario
Welcome to this beautifully renovated home offering the perfect blend of style, comfort, and functionality. Thoughtfully updated throughout, this move-in-ready property features a bright open-concept layout, premium finishes, and exceptional attention to detail. The main floor showcases luxury flooring, contemporary lighting, and spacious living and dining areas filled with natural light. At the heart of the home is a stunning chef-inspired kitchen featuring quartz countertops, custom cabinetry, stainless steel appliances, a designer tile backsplash, and a large peninsula with seating—perfect for everyday living and entertaining. Upstairs, you'll find generously sized bedrooms and beautifully updated bathrooms with modern finishes. The fully finished basement provides valuable additional living space and is highlighted by a custom wet bar, making it the perfect space for entertaining, family movie nights, or a recreation room. Step outside to a private, fully fenced backyard offering plenty of room to relax, entertain, or enjoy summer evenings. Ideally located in a family-friendly neighbourhood close to parks, schools, shopping, restaurants, and major commuter routes, this exceptional home is truly move-in ready and offers outstanding value. (id:63008)
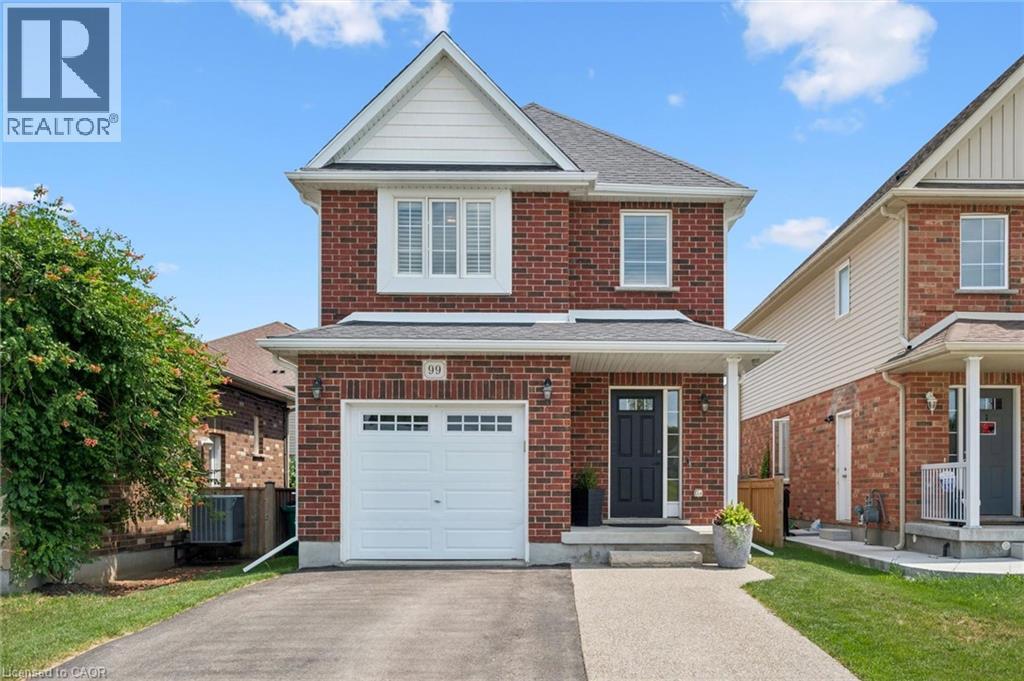
99 Country Club Estates Drive
Elmira, Ontario
School mornings don't get much easier than this! Imagine watching your children walk to Riverside Public School from the comfort of your own driveway, then coming home to one of Elmira's most sought-after family neighbourhoods, where quiet, traffic calmed-streets, nearby parks, walking trails, golf, shopping, restaurants, and daycare make everyday life just a little easier. Beautifully maintained and thoughtfully updated, this move-in ready detached home offers over three levels of finished living space designed with families in mind. The bright, open-concept main floor is perfect for both everyday living and entertaining, featuring a spacious kitchen with updated stainless steel appliances, generous cabinetry and pantry, a large dinette, and a welcoming living room with a cozy gas fireplace overlooking the fenced backyard. Upstairs, you'll find a spacious primary retreat complete with a walk-in closet and private ensuite, along with two additional well-appointed bedrooms and another full bathroom, offering plenty of room for a growing family. The professionally finished basement extends your living space with a stunning family room featuring new custom built-in cabinetry surrounding a gas fireplace, a beautifully recently finished full bathroom with a walk-in shower, and endless flexibility for movie nights, guests, a home office, or a children's play space. Outside, enjoy a fully fenced backyard complete with a new private deck and decorative privacy shutters—an ideal setting for family barbecues, morning coffee, or relaxing summer evenings. Additional highlights include California shutters throughout, updated lighting and hardware, an exposed aggregate widened driveway, and numerous thoughtful upgrades that make this home truly turnkey. If you've been searching for a home that offers the perfect balance of family living, modern updates, and an unbeatable location, 99 Country Club Estates Drive is ready to welcome you home. (id:63008)
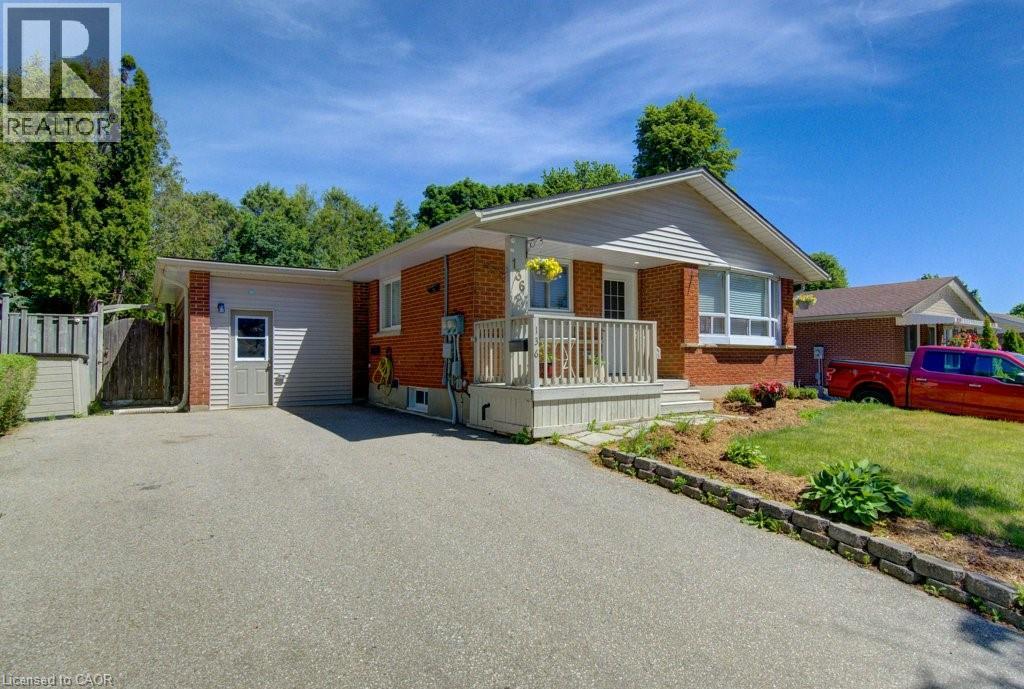
136 Dunsmere Drive
Kitchener, Ontario
Vacant possession. Endless potential. This 6-bedroom legal duplex bungalow is FULLY VACANT on closing — a rare opportunity for investors to set market rents from day one, for new buyers to secure a built-in mortgage helper, or for multi-generational families seeking flexible living arrangements. With over $130,000 in upgrades completed within the last year, this turn-key property delivers immediate value. Featuring 6 bedrooms (3+3), separate hydro meters, private entrances, spacious storage areas, and complete separation between units, this duplex is ideally suited for investors and owner-occupiers alike. The bright main floor features an updated kitchen, living & dining areas, 3 bedrooms, a full bathroom, in-suite laundry, and extensive recent upgrades, including quality new flooring throughout. The updated lower level offers a spacious 3-bedroom layout with a new kitchen, full bathroom, large living area with oversized egress window, in-suite laundry, and new appliances. Major 2025 improvements include a brand-new roof, complete replacement of all original aluminum wiring with copper wiring, new electric water heater, water softener system, separate plumbing shut-offs for each unit, and the replacement of the old HVAC system with 8 energy-efficient heat pumps providing individualized comfort throughout the home. A fully gas-free property, eliminating monthly gas bills while offering efficient year-round heating and cooling. The garage has been divided into two separate storage areas, one for each unit. Outside, you'll find a fully fenced backyard with mature trees, updated landscaping, and plenty of space for a future shed. The double-wide driveway accommodates up to 6 vehicles. Conveniently located on a bus route and close to schools, shopping, parks, and major amenities. This move-in-ready duplex presents an outstanding opportunity in one of Kitchener's most desirable neighbourhoods. (id:63008)
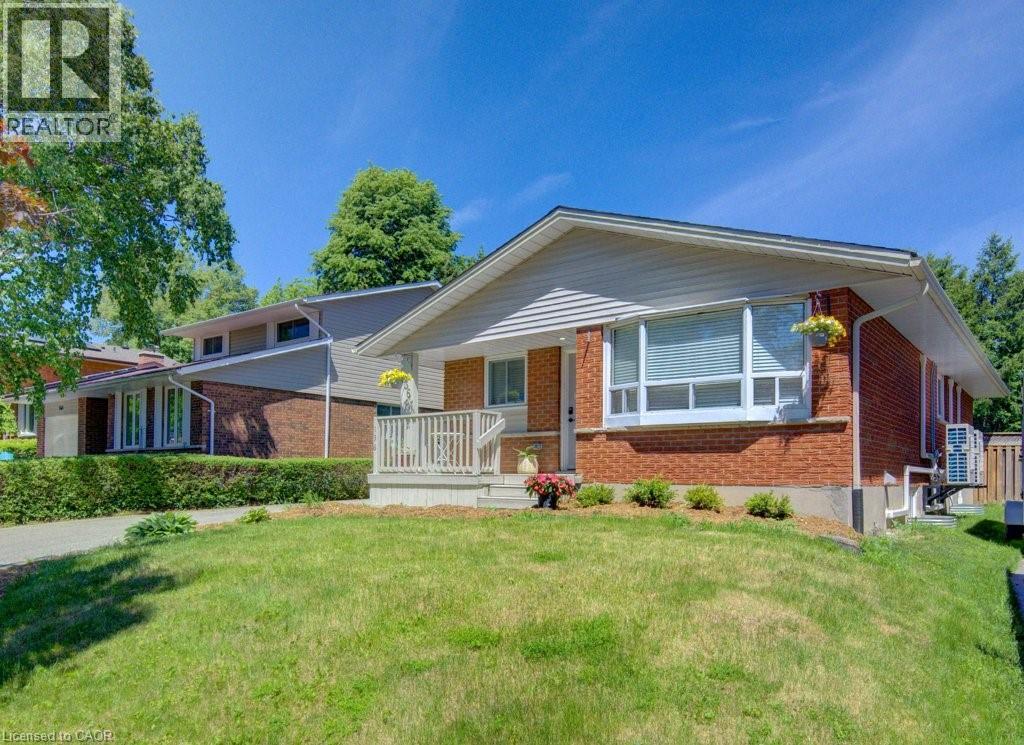
136 Dunsmere Drive
Kitchener, Ontario
**OPEN HOUSE on Sat, July 25, 2pm-4pm** Vacant possession. Endless potential. This 6-bedroom legal duplex bungalow is FULLY VACANT on closing — a rare opportunity for investors to set market rents from day one, for new buyers to secure a built-in mortgage helper, or for multi-generational families seeking flexible living arrangements. With over $130,000 in upgrades completed within the last year, this turn-key property delivers immediate value. Featuring 6 bedrooms (3+3), separate hydro meters, private entrances, spacious storage areas, and complete separation between units, this duplex is ideally suited for investors and owner-occupiers alike. The bright main floor features an updated kitchen, living & dining areas, 3 bedrooms, a full bathroom, in-suite laundry, and extensive recent upgrades, including quality new flooring throughout. The updated lower level offers a spacious 3-bedroom layout with a new kitchen, full bathroom, large living area with oversized egress window, in-suite laundry, and new appliances. Major 2025 improvements include a brand-new roof, complete replacement of all original aluminum wiring with copper wiring, new electric water heater, water softener system, separate plumbing shut-offs for each unit, and the replacement of the old HVAC system with 8 energy-efficient heat pumps providing individualized comfort throughout the home. A fully gas-free property, eliminating monthly gas bills while offering efficient year-round heating and cooling. The garage has been divided into two separate storage areas, one for each unit. Outside, you'll find a fully fenced backyard with mature trees, updated landscaping, and plenty of space for a future shed. The double-wide driveway accommodates up to 6 vehicles. Conveniently located on a bus route and close to schools, shopping, parks, and major amenities. This move-in-ready duplex presents an outstanding opportunity in one of Kitchener's most desirable neighbourhoods. (id:63008)
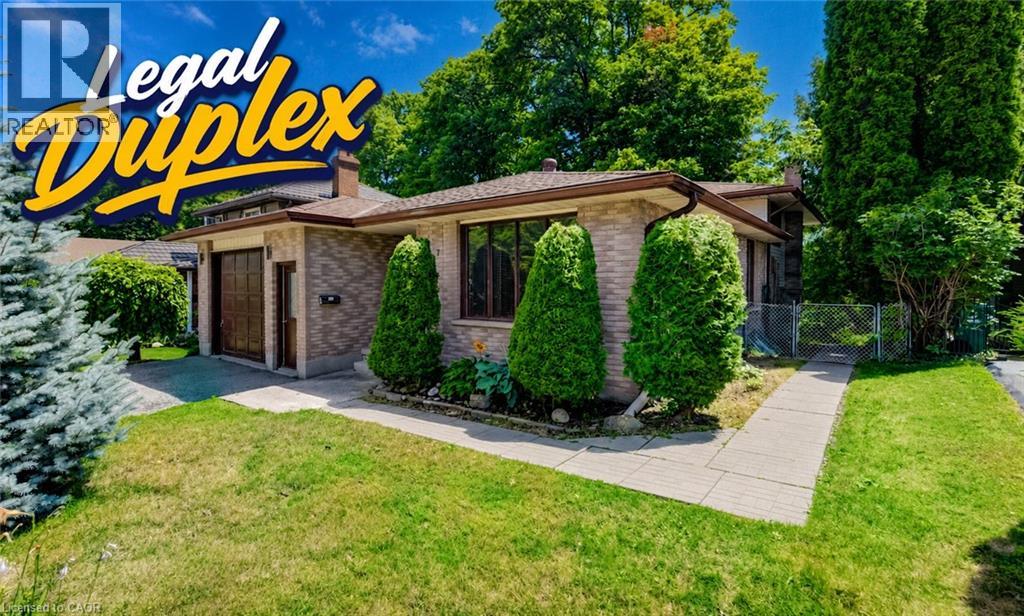
197 Southwood Drive
Kitchener, Ontario
LEGAL DUPLEX in desirable Country Hills! An outstanding opportunity for investors, those who need an in-law suite already set up for multi-generational families, or buyers looking to offset mortgage costs with rental income. Ask your lender how potential income from the second unit may help increase your buying power. This spacious detached 4-level backsplit offers TWO separate 3-bedroom, 1-full bath units, plus a single garage and private outdoor spaces. The UPPER UNIT features some newer windows (2021), a bright kitchen with garden-door walkout to a private deck, and a primary bedroom with twin closets and ensuite privilege to the 4-piece bath with newer vanity, tile and toilet. The carpet-free LOWER UNIT was created/redone in 2015 and features a beautiful kitchen with modern cabinetry and twin sink, full 4-piece bath, low-maintenance laminate flooring, upgraded lower windows, and window well with a hinged leaf cover outside providing secondary egress. Sound-barrier insulation between units adds comfort and privacy. The spacious primary bedroom includes a walk-in closet plus extra storage in the adjoining cold room. A basement WALKOUT with garden doors leads to a large patio and private, fully fenced backyard—ideal for kids and pets. A shed offers extra storage options. Additional features include 200-amp service in the garage, a 100-amp lower-level panel, new AC in 2024, and newer garage door opener (2021). Enjoy a convenient Country Hills location close to schools, parks, community amenities, shopping, public transit and major commuter routes, with easy access throughout Kitchener-Waterloo and toward Highway 401. A versatile property offering space, income potential and long-term flexibility. Fully vacant and ready to rent. Improve your investment portfolio or get your start on the property ladder…book your showing today! (id:63008)
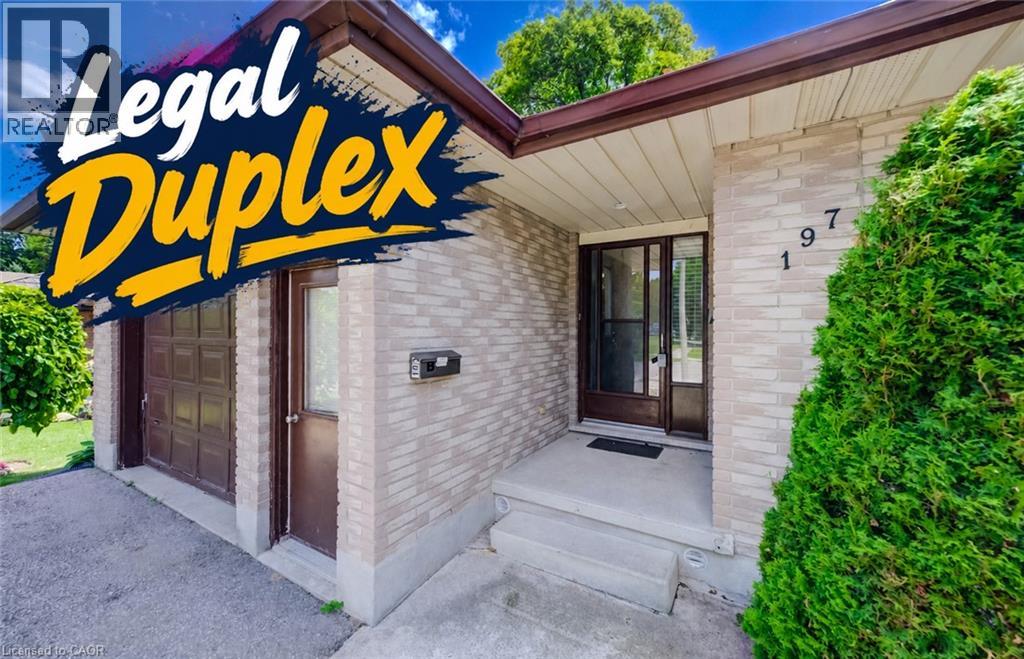
197 Southwood Drive
Kitchener, Ontario
LEGAL DUPLEX in desirable Country Hills! An outstanding opportunity for investors, those who need an in-law suite already set up for multi-generational families, or buyers looking to offset mortgage costs with rental income. Ask your lender how potential income from the second unit may help increase your buying power. This spacious detached 4-level backsplit offers TWO separate 3-bedroom, 1-full bath units, plus a single garage and private outdoor spaces. The UPPER UNIT features some newer windows (2021), a bright kitchen with garden-door walkout to a private deck, and a primary bedroom with twin closets and ensuite privilege to the 4-piece bath with newer vanity, tile and toilet. The carpet-free LOWER UNIT was created/redone in 2015 and features a beautiful kitchen with modern cabinetry and twin sink, full 4-piece bath, low-maintenance laminate flooring, upgraded lower windows, and window well with a hinged leaf cover outside providing secondary egress. Sound-barrier insulation between units adds comfort and privacy. The spacious primary bedroom includes a walk-in closet plus extra storage in the adjoining cold room. A basement WALKOUT with garden doors leads to a large patio and private, fully fenced backyard—ideal for kids and pets. A shed offers extra storage options. Additional features include 200-amp service in the garage, a 100-amp lower-level panel, new AC 2024, and newer garage door opener (2021). Enjoy a convenient Country Hills location close to schools, parks, community amenities, shopping, public transit and major commuter routes, with easy access throughout Kitchener-Waterloo and toward Highway 401. A versatile property offering space, income potential and long-term flexibility. Fully vacant and ready to rent. Improve your investment portfolio or get your start on the property ladder…book your showing today! (id:63008)
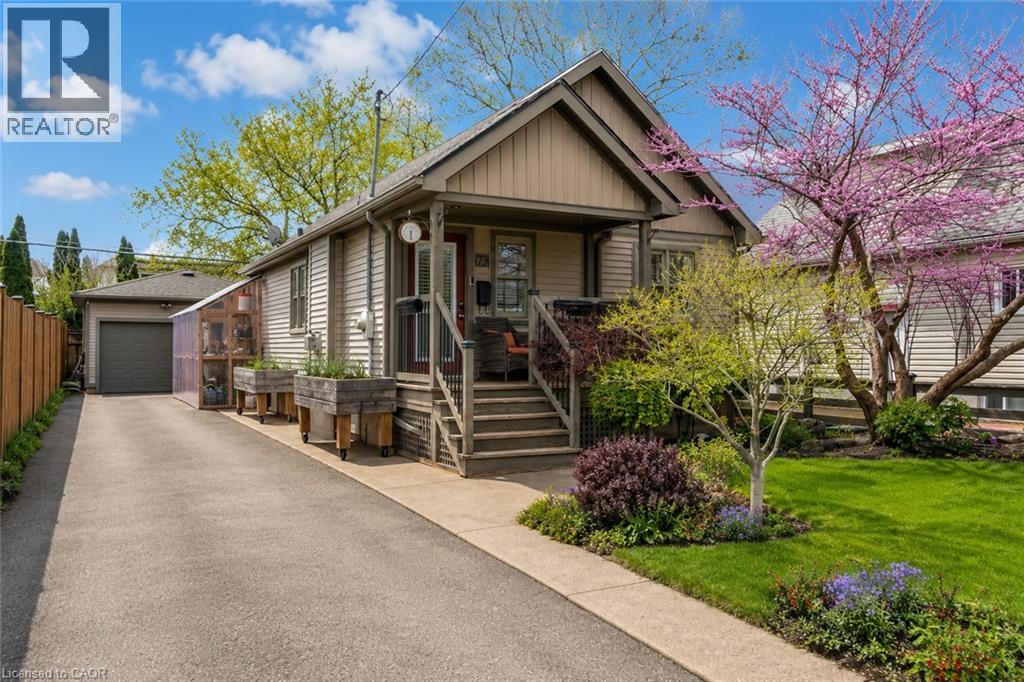
73 Margery Avenue
St. Catharines, Ontario
Welcome to 73 Margery Avenue, often called the cutest house on the street! This charming bungalow sits on a landscaped lot in the Haig neighbourhood of St. Catharines. A private front porch and lush gardens greet you out front, perfect for quiet evenings. Inside, the cosy living room features a fireplace with a custom mosaic tile surround. The open concept kitchen is made for entertaining, and there is plenty of closet and storage space throughout. Two bedrooms and a 4-piece bath complete the main floor. The finished lower level adds a third bedroom, a 3-piece bath, and a relaxing lounge area, giving guests or family a space of their own. Out back, enjoy a fully fenced yard with room to roam, gardens, and a 16 x 16 deck that has hosted many great gatherings. The long private driveway parks 4 cars and leads to a extra large heated detached garage. All this minutes from shopping on Carlton and Lake Street, parks, schools, public transit, and quick QEW access. Flexible possession. (id:63008)
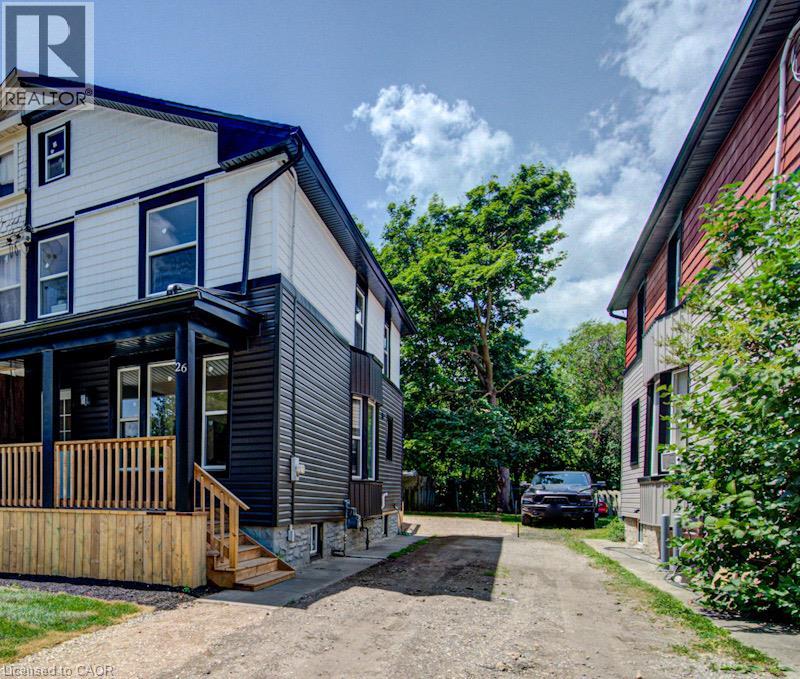
26 Richardson Street
Cambridge, Ontario
Welcome to 26 Richardson St, Cambridge. This fully renovated home is perfectly situated in the heart of West Galt, just steps from the vibrant Gaslight District, where you can enjoy walking to new restaurants or taking a relaxing stroll along the Grand River. Everything in the home has been redone and updated, offering a truly move in ready experience. The main floor features high ceilings, a bright open concept living and dining area, a convenient two piece bathroom, and a brand new kitchen with new appliances, while a second rear entrance leads to a deck and fully fenced backyard. The second floor offers three well sized bedrooms and two three piece bathrooms, including a primary bedroom with its own ensuite. The open concept basement provides additional living space along with a separate storage room and laundry. With its prime location and modern finishes, this home is ideal for first time buyers or anyone seeking a walkable lifestyle. Schedule your showing today. (id:63008)
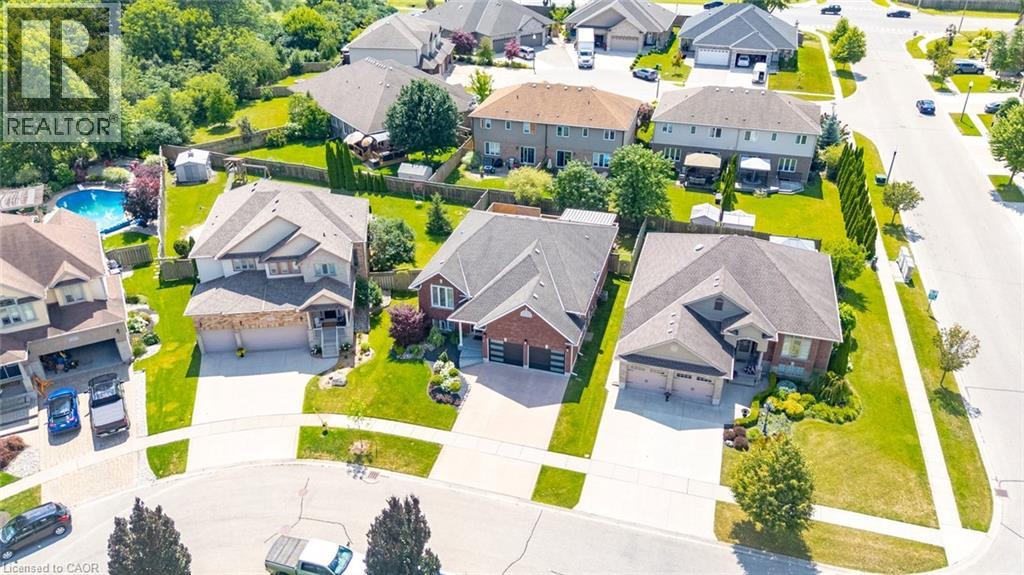
6 Westview Court
Woodstock, Ontario
Welcome to 6 Westview Court, an exceptional raised bungalow in one of Woodstock's premier neighbourhoods. Set on a coveted court, this bright 3+2 bedroom home combines beautiful finishes, a warm inviting layout and thoughtful updates, including newer A/C, insulated garage doors, and owned water softener and hot water tank. Minutes to Cowan Park & Sports Centre, golf, scenic trails and every convenience. Homes on Westview Court are rarely available. This is a wonderful opportunity to own a move-in-ready home in one of Woodstock's premier locations - one you'll truly want to experience in person. (id:63008)
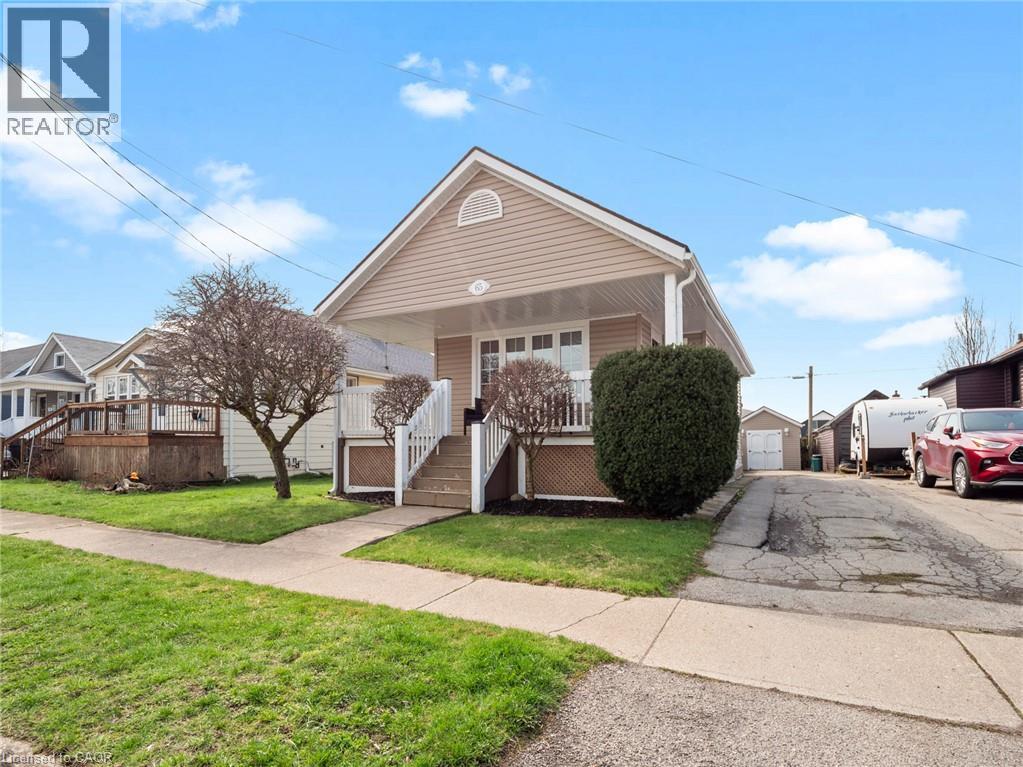
65 Christmas Street
Port Colborne, Ontario
Charming Turn-Key Bungalow | Meticulously MaintainedWelcome to 65 Christmas Street, Port Colborne. This beautifully maintained 2+1 bedroom, bungalow is the perfect blend of affordability and pride of ownership. Ideal as a starter home or a downsized retirement retreat, this residence is truly move-in ready.The main floor features a bright, open-concept flow connecting the living and dining areas, highlighted by gleaming hardwood floors. The functional kitchen serves as the heart of the home, featuring patio doors that lead directly to an expansive rear deck-perfect for indoor-outdoor entertaining.The fully finished basement adds significant living space, including a versatile third bedroom and ample storage.Situated on a deep lot, the exterior offers exceptional curb appeal with an inviting front porch and a long driveway providing plenty of parking. The private, fully fenced backyard is an outdoor oasis featuring a large storage shed and an above-ground pool, perfect for summer relaxation.Meticulously cared for and located in a quiet, friendly neighborhood close to all local amenities, this home offers a rare opportunity to own a turn-key property in excellent condition. Simply move in and enjoy! ATTENTION INVESTORS - CURRENTLY SET UP AS AN AIR BNB (id:63008)
16 Watercliff Place
Stoney Creek, Ontario
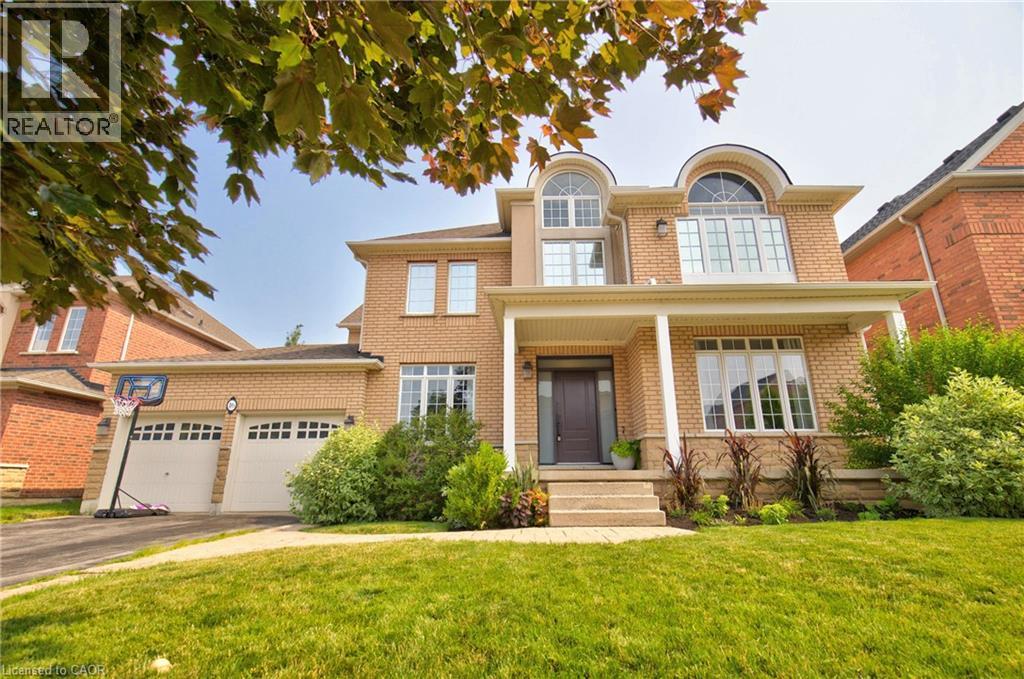
Welcome to 16 Watercliff Place, a beautifully updated 4+1 bedroom, 2+1 bathroom home in one of Stoney Creek's most sought-after lakeside communities. The bright, open-concept main floor features 9 ft ceilings, hardwood flooring, and an updated kitchen with granite countertops, stainless steel appliances, a large centre island with breakfast bar, subway tile backsplash, and views of the spacious family room with a gas fireplace. Upstairs, the impressive split staircase leads to four generous bedrooms, including a luxurious primary retreat with a 5-piece ensuite featuring dual vanities, a soaker tub, glass shower, walk-in closet, and private balcony. The finished basement is the perfect place to entertain with a games room, bar area, media room with projector, and plenty of additional living space, including a fifth bedroom. Step outside to your private backyard oasis complete with an in-ground saltwater pool, hot tub, and beautifully landscaped patio. Just steps to the waterfront, parks, and walking trails, with easy access to schools, shopping, restaurants, and major highways. (id:63008)
835 York Avenue N
Listowel, Ontario
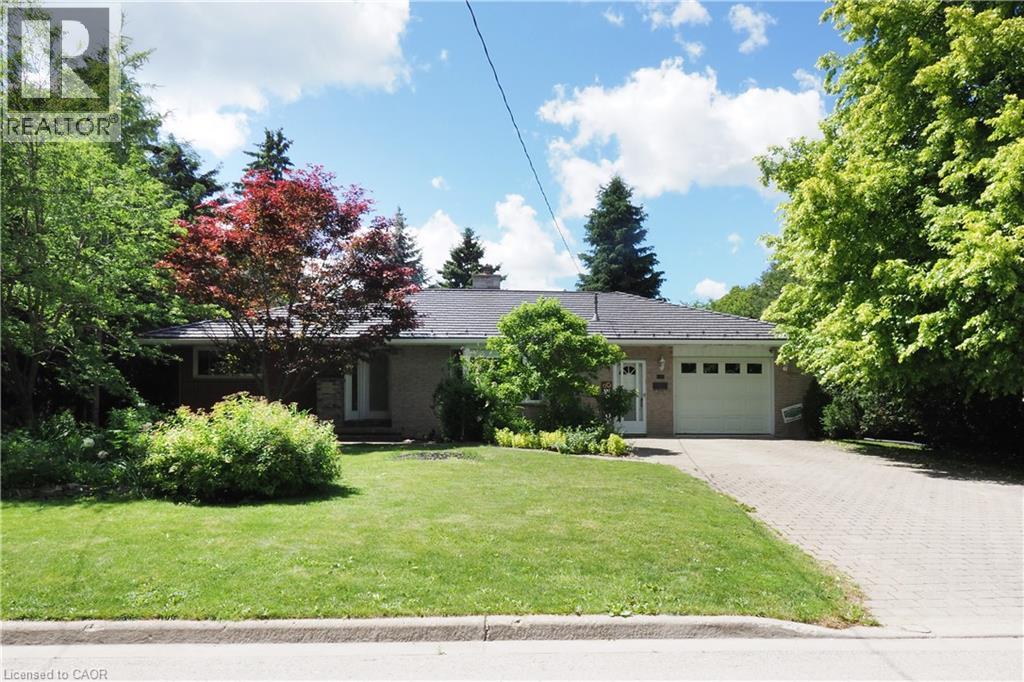
This beautiful all brick bungalow has many outstanding features that you will love! Step inside and you will be greeted with a spacious living/dining room that includes original hardwood floors, a decorative brick fireplace, and a bright bay window. You will enjoy cooking in the large updated country kitchen that includes plenty of cabinets, ceramic floors, granite counter tops, newer stainless appliances, and a separate adjoining dining room. The main floor has 2 roomy bedrooms, and a large updated main bath with an oversized vanity with granite counter tops. This home has great in-law potential with a separate entrance area leading down to the lower level. Perfect for extended family members, out of town guests, or older kids. This area includes a large family room area with a built-in coffee bar, built-in seating, 2 more bedrooms and a bathroom with a separate shower. There is a laundry room and plenty of storage to complete this lower level. Step outside from the french doors in the dining room to your private back yard oasis! This gorgeous landscaped lot is a gardeners delight! enjoy your morning coffee on the newer composite deck overlooking trees, a fish pond, and your own separate garden area. There is also an additional storage shed with a steel roof. An oversized garage (20x14 ft.), a steel roof, large front yard, and plenty of parking for 4 cars on the driveway. Updates include New eaves and eaves troughs, a new gas furnace and water heater, an updated electrical panel and all new stainless steel appliances! located on a quiet street, close to schools, shopping and the downtown area. Only a 30 minute drive to Waterloo. Perfect for the growing family or the downsizing couple. Just move in and enjoy all this home has to offer! (id:63008)
1392 Tennyson Road
Minden Hills, Ontario
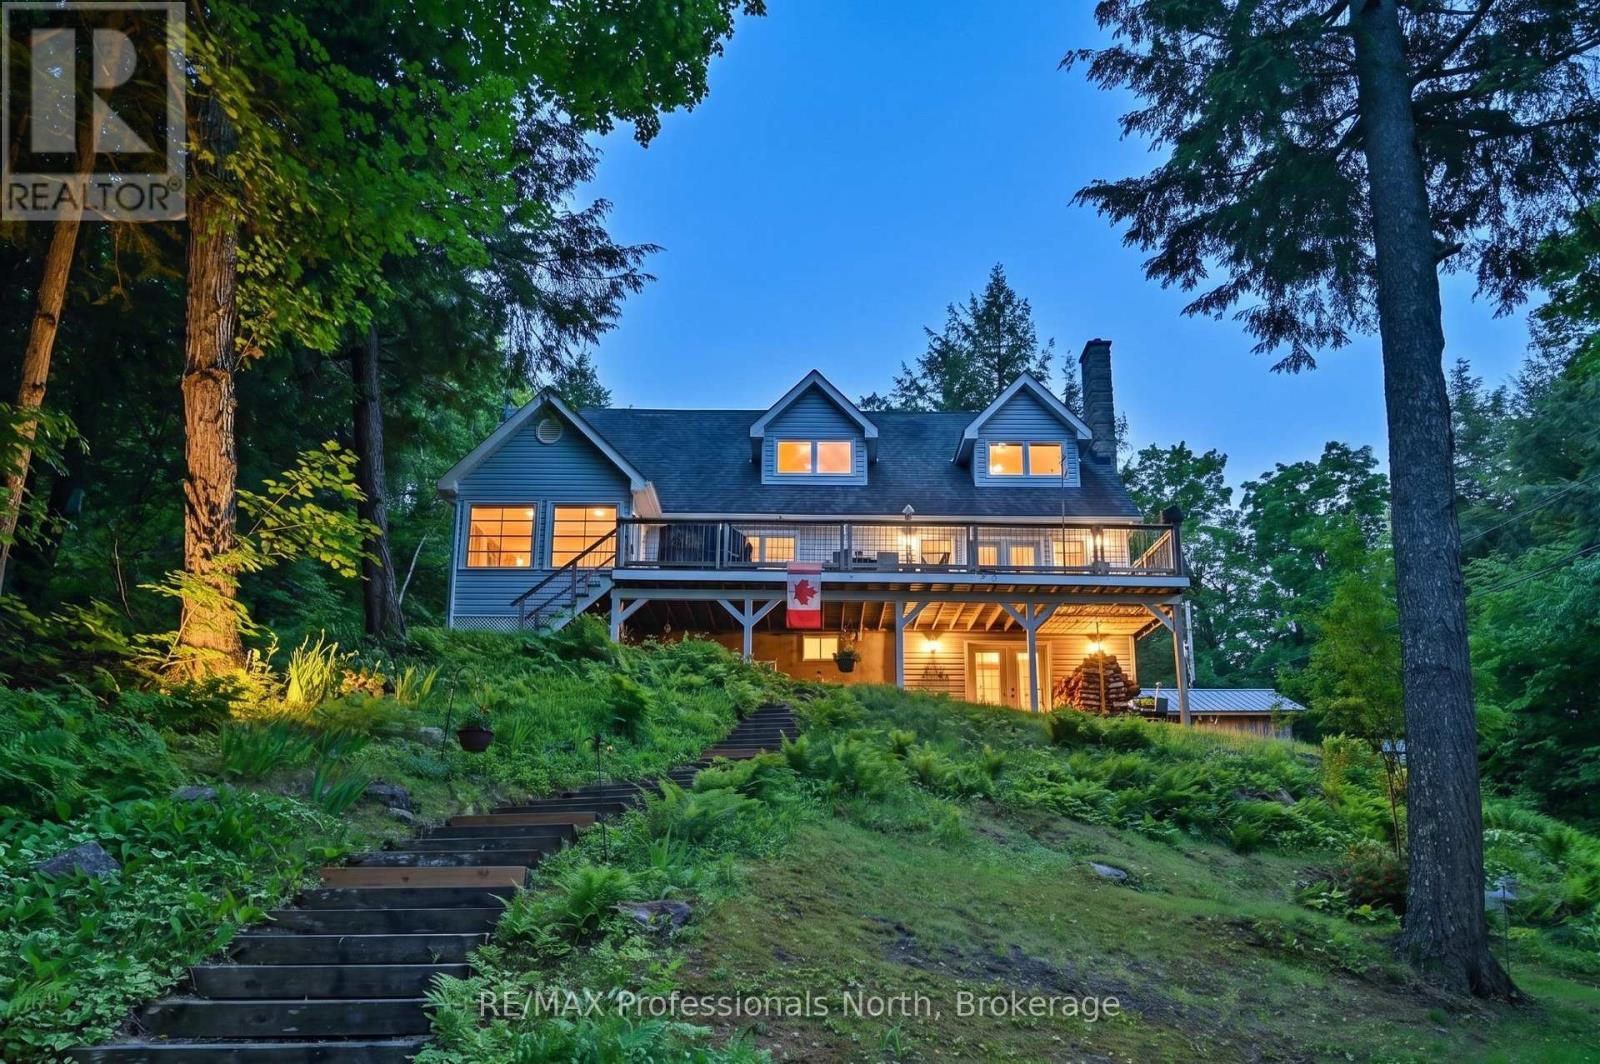
BIG BOB LAKE-- Magnificent Year Round Home on a quiet bay, with great privacy. Located only minutes to Minden, this custom-built, one owner home enjoys a peaceful, quiet setting on a well maintained road. A gently sloping lot, filled with perennial gardens and mature trees, leads down to a clean ,deep waterfront complete with lots of docking, - all set up for swimming, boating and fishing. This superior home features a bright, huge eat-in kitchen, living room with walkout to deck with a wonderful lakeview and wood burning fireplace. A large sunroom offers quiet space overlooking the lake to relax. The upper level possesses a monster primary bedroom with walk-in closet and 4 pc ensuite bathroom. Two large bedrooms, a full 4 pc bathroom and laundry area complete the upper floor. Play or entertain in the lower level recreation room ( with walk-out) and store all of your goodies in the ample sized utility and storage rooms. Don't miss out on this amazing lakeside home! (id:63008)
137 Emerald Street S Unit# 25
Hamilton, Ontario
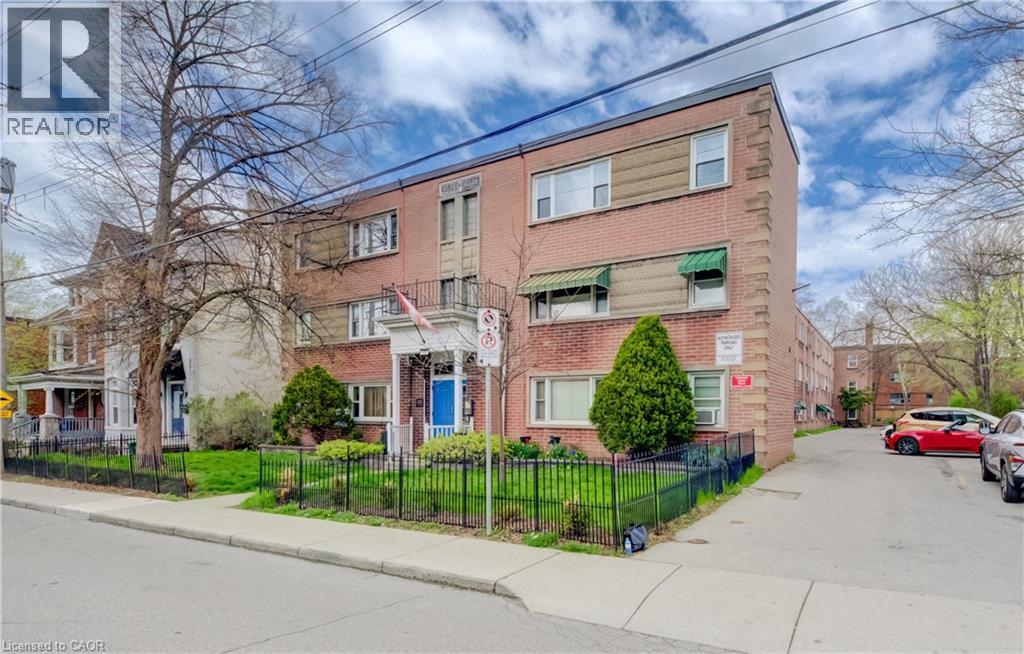
Affordable homeownership in one of Hamilton’s most connected neighbourhoods, this is 137 Emerald Street South. Welcome to this bright and character-filled 2-bedroom, 1-bath co-op in the Stinson neighbourhood, a location that keeps you close to everything. You’re just steps to the Bruce Trail, the Rail Trail, public transit, parks, shopping, and a local rec centre, perfect for anyone who values both convenience and connection to the outdoors. Inside, this unit blends charm with thoughtful updates, featuring a newer kitchen, renovated bathroom, hardwood floors, and updated windows. It’s move-in ready, with just the right amount of character. If you’ve been looking for an affordable entry into the market without sacrificing location this is one you’ll want to see. (id:63008)
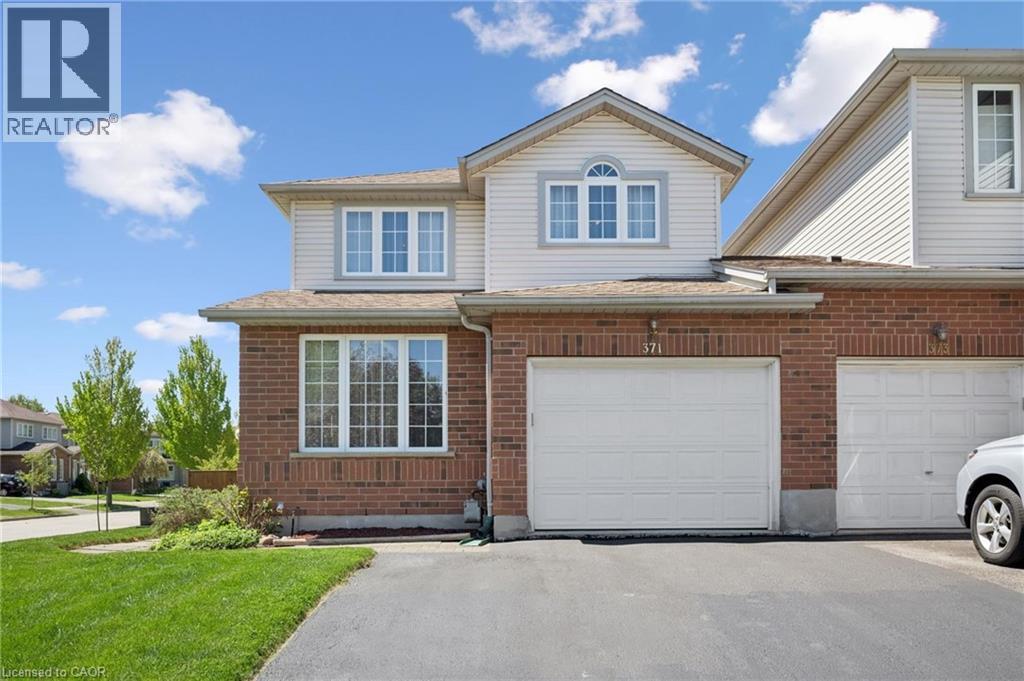
371 University Downs Crescent
Waterloo, Ontario
Welcome to this beautifully maintained 3-bedroom, 3.5-bath freehold end-unit townhome! The spacious main floor features a bright living room and an open-concept kitchen and dining area with walkout to an oversized deck - perfect for entertaining or relaxing outdoors. Upstairs, the generous primary bedroom offers a private 3-piece ensuite, complemented by two additional well-sized bedrooms with another 4-piece bath. The finished basement adds exceptional living space with a cozy family room and an additional 3-piece bathroom. Move in and enjoy everything this wonderful home has to offer! (id:63008)
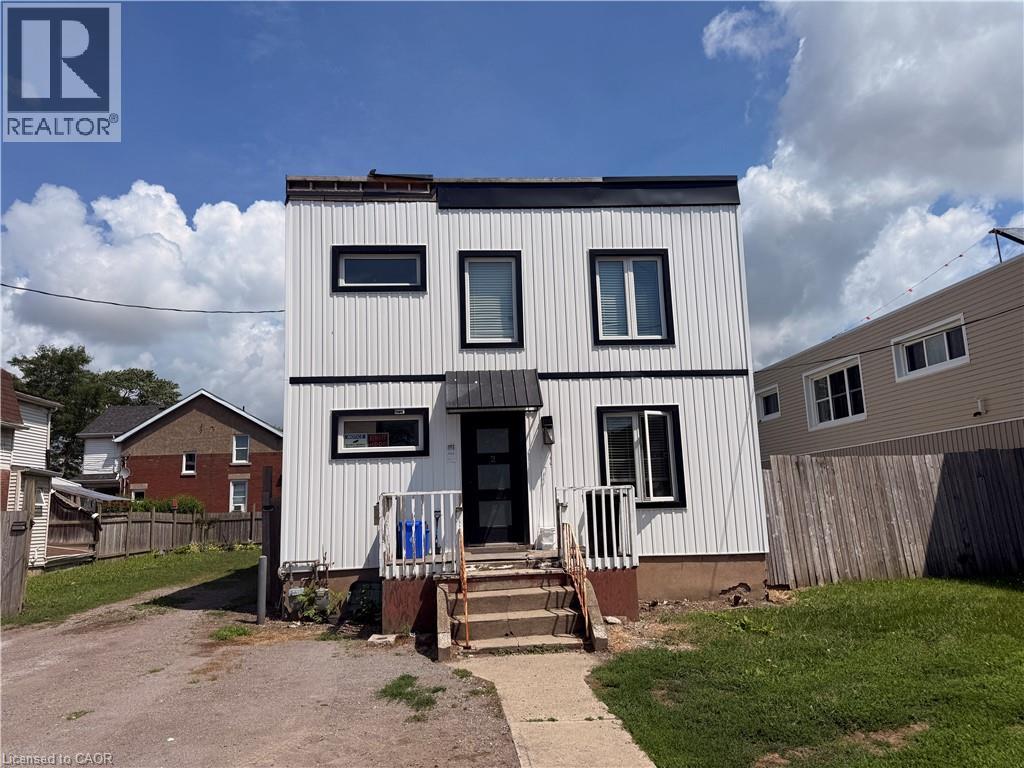
462 East Main Street
Welland, Ontario
Excellent addition to your investment portfolio! Located at 462 East Main St, this updated duplex features two massive 3-bedroom units with separate hydro meters, fully renovated kitchens, and updated exterior siding. While functioning as a fantastic, low-maintenance income property today, the strategic location and CC2 (Community Commercial Corridor) zoning offer incredible long-term land value and development potential. Perfectly positioned near major shopping, downtown amenities, and immediate highway access. A rare find that blends immediate cash flow with future upside! Potential to have this property as a part of a larger parcel (adjoining 2 lots available for sale as well). Proposed 8-storey, 28 unit building. Pre-construction meeting completed. NOTE FINANCIAL SUMMARY / PROJECTIONS ARE IN ATTACHEMENTS. Due to recent severance of lots, a current ARN is not available and legal description may change upon reference plan review. (id:63008)

212 - 350 Prince Charles Drive
Welland, Ontario
Experience beautiful, serene waterfront living in this bright and thoughtfully designed studio suite at The Flatwater at Upper Vista Welland, Ontario. This open-concept suite seamlessly blends the living, dining, kitchen, and sleeping areas into a functional layout that's perfect for everyday living or entertaining. Thoughtfully designed for comfort and efficiency, it features in-suite laundry, one owned parking space, and included appliances. Step outside to your private patio and unwind while taking in the peaceful waterfront views. Ideally situated along Welland's scenic waterfront, you'll be just moments from walking trails, parks, shopping, dining, and a variety of everyday amenities. Whether you're a first-time buyer, downsizer, or investor, this exceptional suite offers outstanding value in a highly desirable waterfront community, combining modern comfort, convenience, and an enviable location. (id:63008)