
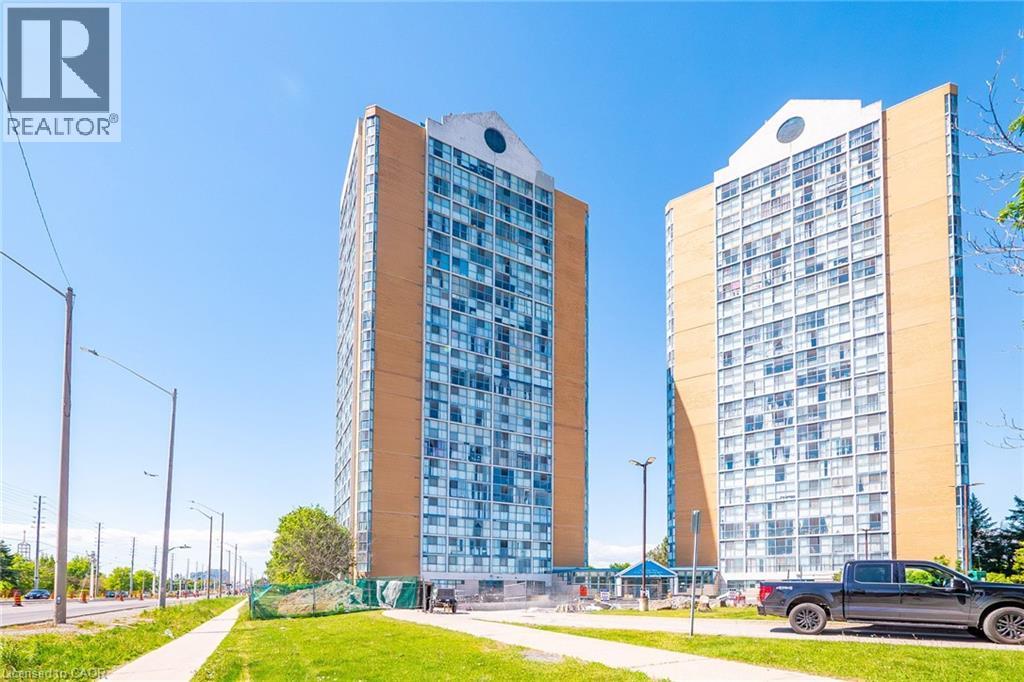
25 Trailwood Drive Unit# 1004
Mississauga, Ontario
Welcome to Unit 1004 at 25 Trailwood Drive – where expansive square footage meets panoramic city views in the highly sought-after Anaheim Towers! This exceptionally spacious 2-bedroom plus den, 2-bathroom corner suite features dramatic floor-to-ceiling windows that flood the entire open-concept layout with beautiful natural light. The thoughtfully upgraded galley kitchen is a chef's delight, boasting timeless granite countertops, a matching backsplash, and generous prep space. Enjoy carpet-free living with seamless laminate flooring throughout the principal rooms. The rare, separate den offers a true dedicated workspace—perfect for hybrid professionals needing a quiet home office or a cozy media room. The oversized primary retreat features a full private ensuite bath with an updated vanity, while the second bedroom is generously scaled with easy access to the second full washroom. One of the biggest financial advantages of this building is the all-inclusive maintenance fees, which completely cover your heat, hydro, and water—saving you hundreds in monthly utility bills. The suite comes complete with convenient ensuite laundry and secure underground parking. Anaheim Towers offers an incredible resort-style amenity package, including a 24/7 concierge/security desk, a fully equipped fitness centre, an indoor swimming pool, a relaxing sauna, a party room, and recreation rooms. Situated in the absolute heart of Mississauga, you are steps to top-rated schools, lush local parks, and everyday shopping. Commuting is effortless with lightning-fast access to Highway 403/401, local transit lanes, and the rapid Hurontario LRT line. A perfect, turnkey opportunity for first-time buyers, down-sizers, or savvy investors! (id:63008)
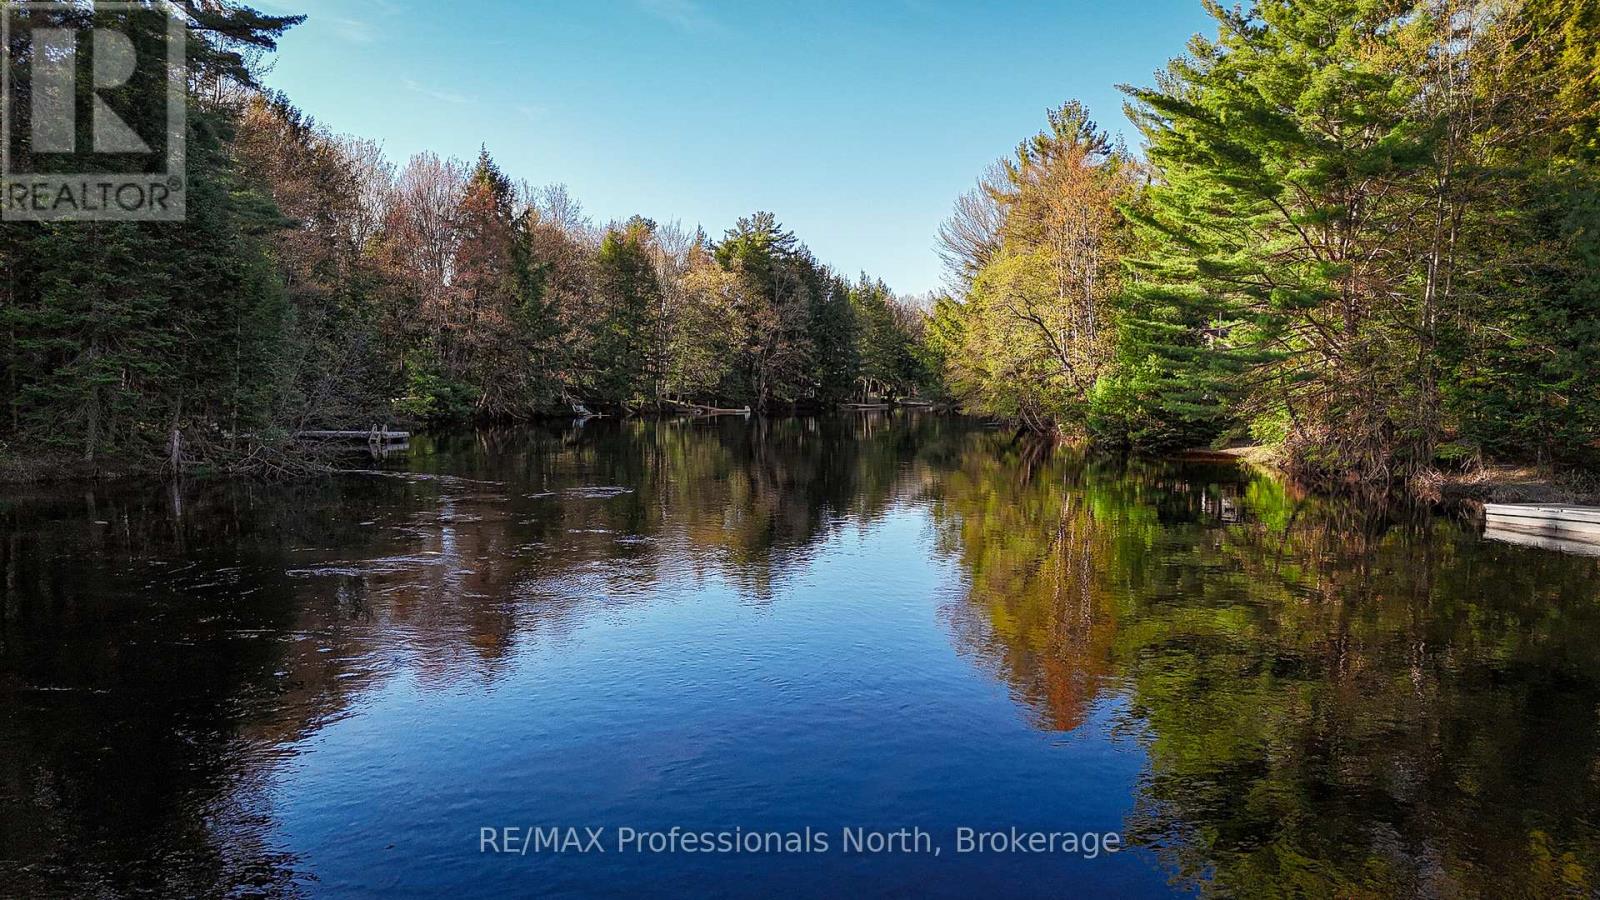
1063 Forrester Trail N
Bracebridge, Ontario
Upon arriving at this 3 season cottage escape, you will feel a sense of serenity. Located on the Muskoka river and nestled amongst towering, whispering pine trees, this property epitomizes the beauty of waterfront living. It is time to relax, you are now on cottage time. Step inside and you will be impressed with the open concept design that is bathed in natural light. The kitchen is a gourmets dream, with plenty of counter space to prepare meals and the double sink and cabinetry make meal organization a breeze. The living room and dining room area offers plenty of space to relax with family and friends. The heart of the cottage is in the huge open Muskoka room. It is the perfect place that connects you directly to the outdoors. The waterfront has all day sun with coveted western exposure, and the view from the dock is majestic. This cottage is completely turn key and ready for transforming your waterfront dreams into reality. The central location offers the amenities of Bracebridge, only a 6 minute drive away. (id:63008)
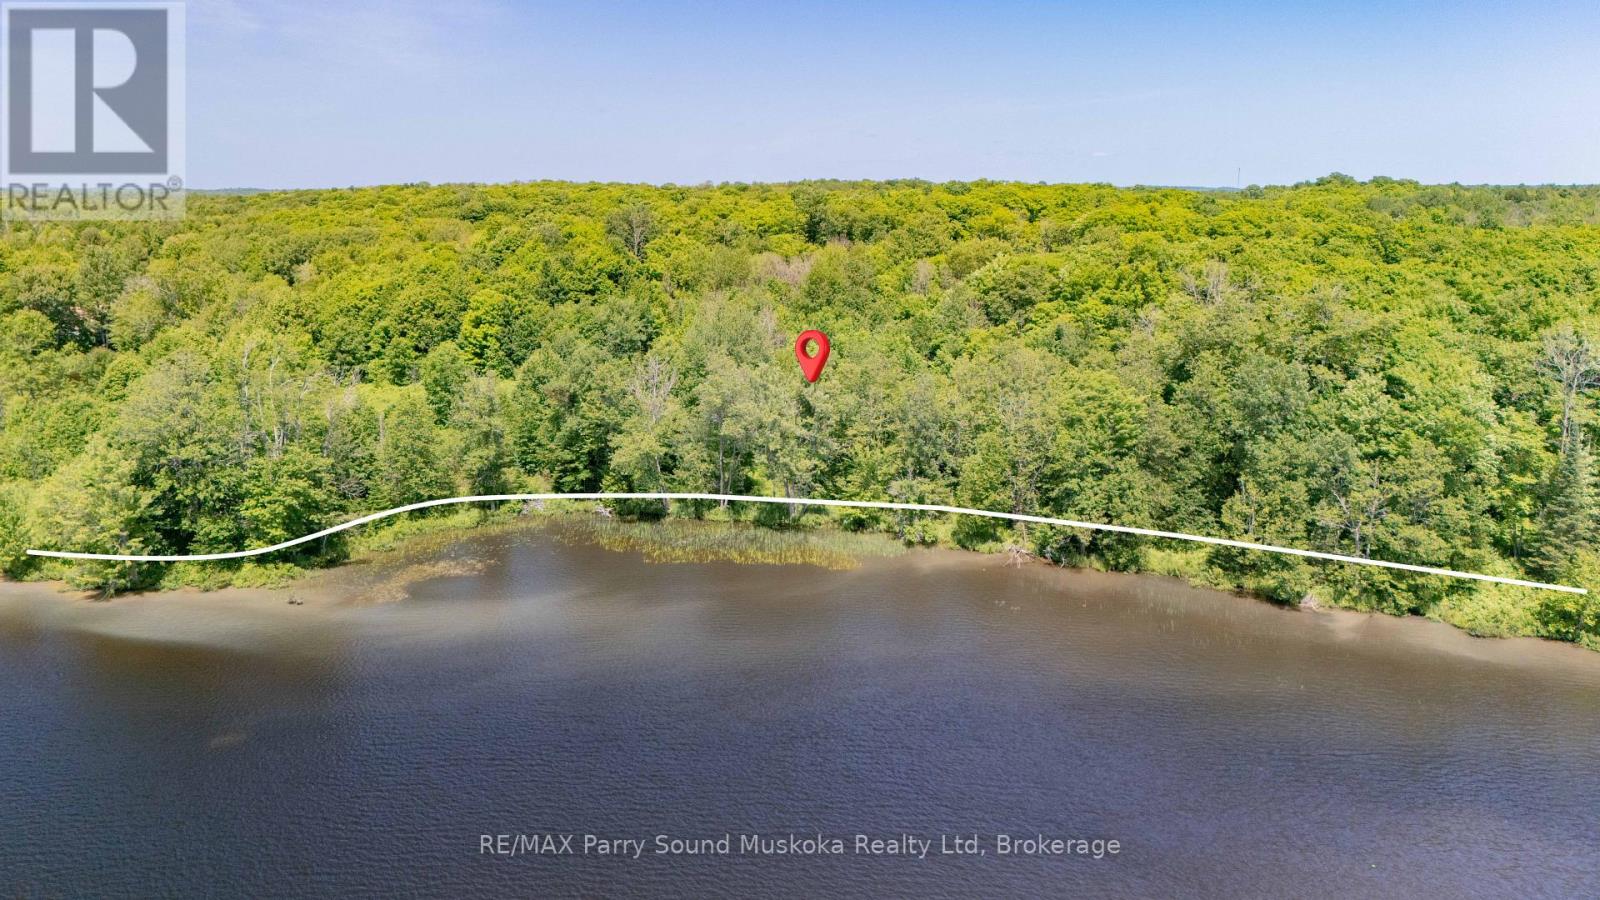
0 Floods Lane
Mckellar, Ontario
A prime waterfront building lot on Large Lake Manitouwabing with a long view and stunning west exposure for amazing sunset filled skies. 335 feet of prime water frontage with 6.5 acres of privacy and located in a quiet tranquil area. Situated on a year round private maintained road. Level land to build and explore with ease of access through the property. Old growth of trees and clearing closer to the waterfront to begin your fairytale journey. Manitouwabing Lake is great for boating, fishing/ice fishing. Year-round activities in the area such as snowmobiling, cross-country skiing, snowshoeing, and hiking. A marina, boat launches, and a golf course on the lake contribute to the array of recreational options available. Seize this rare opportunity to own a substantial piece of property in the heart of Cottage Country. Whether envisioning a dream home or cottage you'll be sure to start and end your days with the blissful sounds of mother nature instead of city traffic and noise. Let the birds wake you up instead of an alarm clock. Serenity awaits you. Hst in addition to. Taxes yet to be assessed at the time of listing. Click on the media arrow for video. (id:63008)
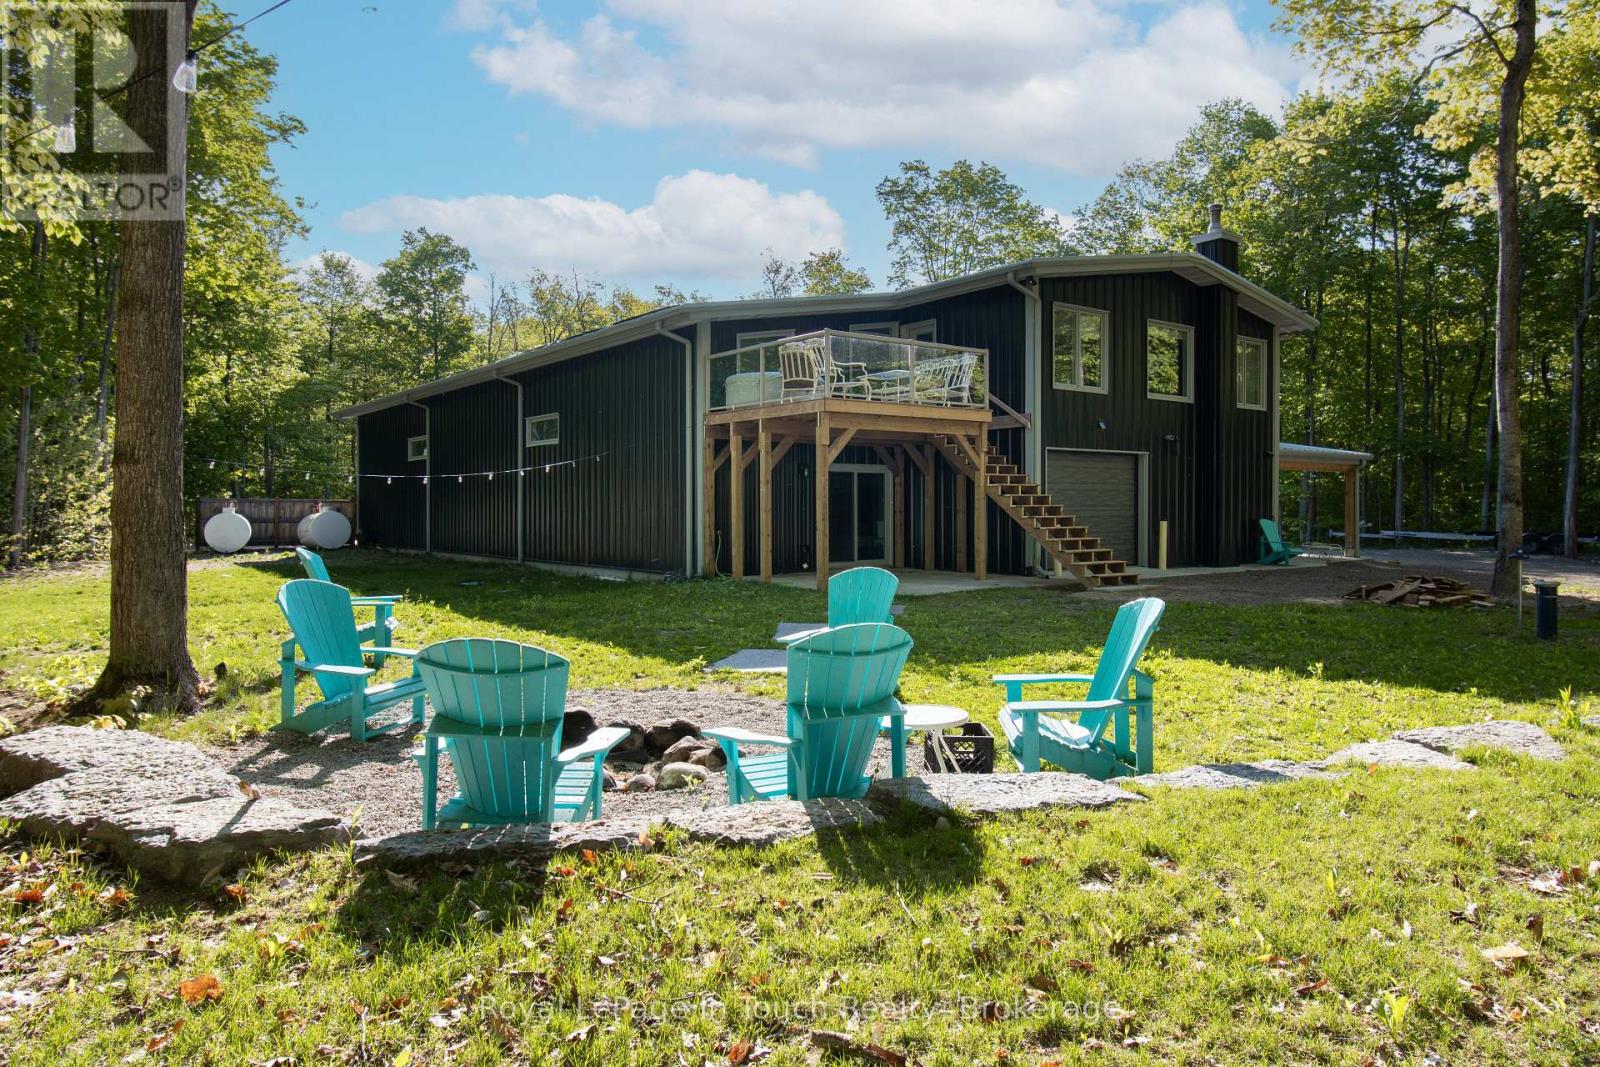
1388 Cedarpoint Road
Tiny, Ontario
Discover the pinnacle of private acreage living in this custom-built architectural masterpiece. Perfectly integrated into its pristine forest surroundings, this elite barndominium offers an unparalleled lifestyle for the outdoor enthusiast, craftsman, or remote executive. No detail has been spared in zoning this estate into two distinct worlds: a soaring, ultra-luxury one-bedroom residential retreat and a massive, industrial-spec workshop engineered to house a sprawling collection of boats, trailers, heavy equipment, and recreational toys. Powered by a state-of-the-art indoor wood-burning boiler system, this property delivers robust, cost-effective, and highly efficient radiant heating throughout the entire footprint. Total privacy, premium engineering, and nature at your doorstep-welcome to your personal headquarters. (id:63008)

2024 Evans Boulevard
London, Ontario
READY TO MOVE IN -NEW CONSTRUCTION! THE BERKELEY - sought-after multi-split design offering 1618 sq ft of living space. This impressive home features 3 bedrooms, 2.5 baths, and the potential for a future basement development backs onto green space . Ironclad Pricing Guarantee ensures you get ( at NO additional cost ) : 9 main floor ceilings / Ceramic tile in foyer, kitchen, finished laundry & baths/ Engineered hardwood floors throughout the great room / Carpet in main floor bedroom, stairs to upper floors, upper areas, upper hallway(s), & bedrooms / bathrooms with tiled shower or 3/4 acrylic shower in each ensuite . Pictures shown are of the model home. This house is ready to move in! Builder's sales office /model homes located at 674 CHELTON RD , open for viewings Sat/Sund between 12 and 4 (id:63008)
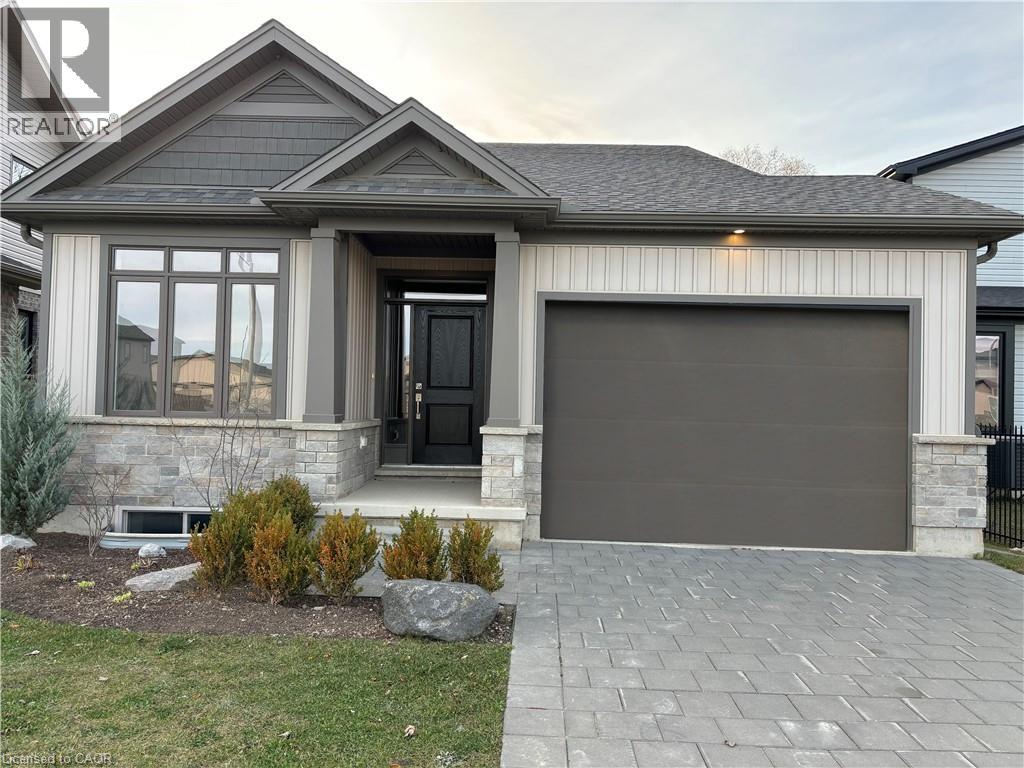
668 Chelton Road
London, Ontario
NEW CONSTRUCTION Ready to move bungalow with finished basement, With over 2400 sq ft of finished living space , this home offers 2+1 bedrooms and 3 baths backing onto green space. Ironclad Pricing Guarantee ensures you get: 9 main floor ceilings Ceramic tile in foyer, kitchen, finished laundry & baths Engineered hardwood floors throughout the great room Carpet in main floor bedroom, stairs to upper floors, upper areas, upper hallway(s), & bedrooms Hard surface kitchen countertops Laminate countertops in powder & bathrooms with tiled shower or 3/4 acrylic shower in each ensuite Paved driveway, Visit our Sales Office/Model Homes at 674 Chelton Rd for viewings Saturdays and Sundays from 12 PM to 4 PM This house is ready to move in. Pictures are of the model home. (id:63008)
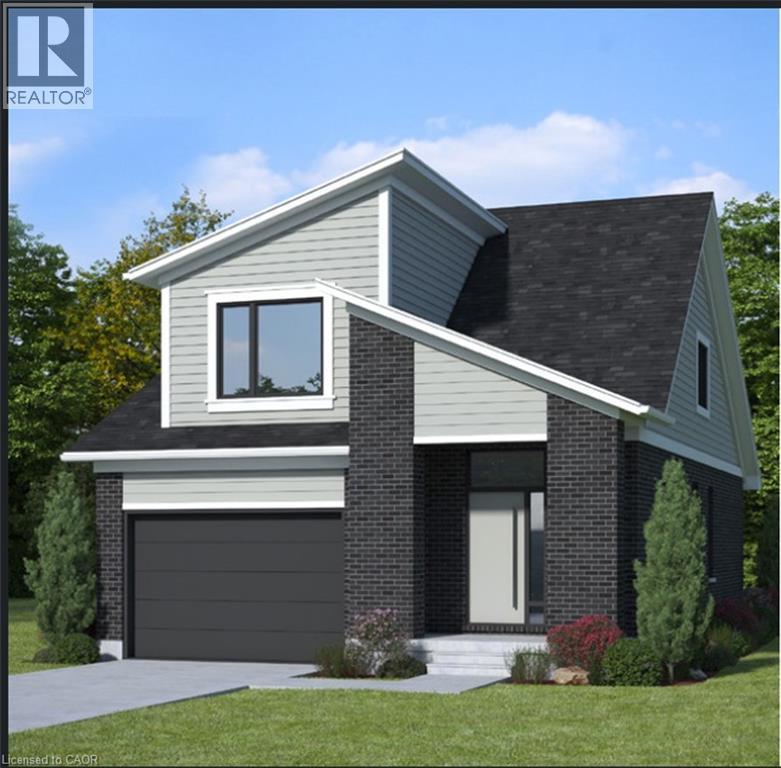
1731 Farfield Road
London, Ontario
NET ZERO READY -READY TO MOVE IN -NEW CONSTRUCTION! Are you searching for a spacious bungaloft ? The Carmel design offer 1972sq ft of meticulously finished living space. Key features include :1st Floor Primary Bedroom/ 2nd Floor- 2 additional bedrooms plus a versatile loft area, perfect for family or guests. Experience the perfect blend of elegance and functionality in your new dream home with the Carmel design. Pictures shown are of the model home. This house is ready to move in! Deposit required is 60k .Visit our Sales Office/Model Homes at 674 CHELTON ROAD for viewings Sat/Sund 12-4.Ready to move in . This house is net zero ready ! (id:63008)
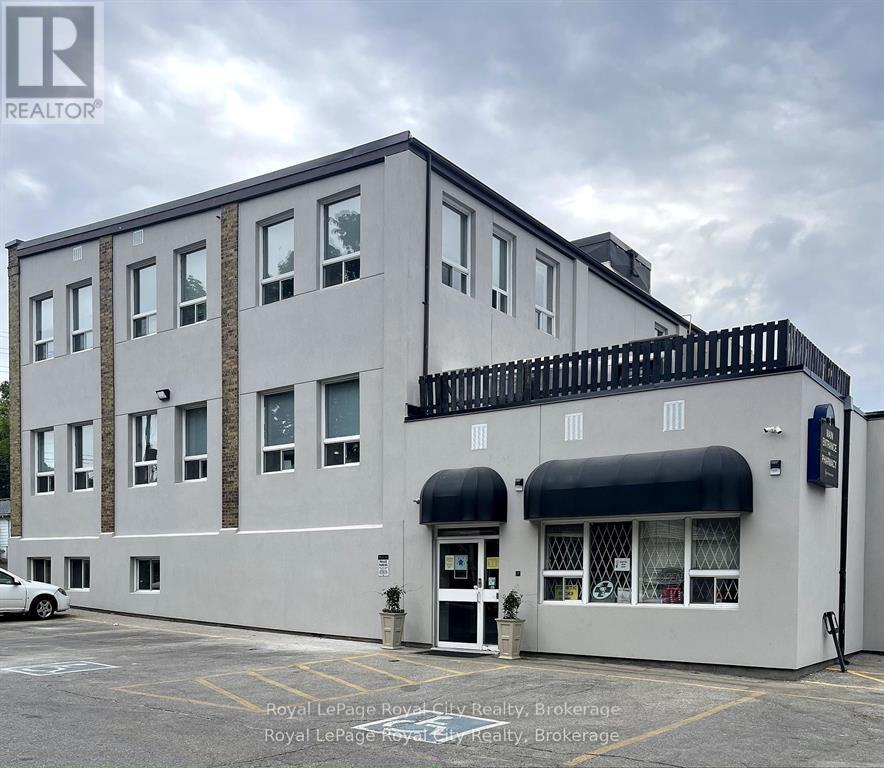
106 - 21 Surrey Street W
Guelph, Ontario
Located on the main floor of the well-established 21 Surrey St. W. medical building, this 1,500 sq. ft. medical suite offers a functional and welcoming space for healthcare professionals looking to grow their practice. The thoughtfully designed layout includes four private treatment or examination rooms, a bright reception and waiting area, and a convenient in-suite washroom. The main-floor location provides easy access for patients, while the building's strong professional presence and ample on-site parking add to the convenience. Ideal for small to medium-sized medical, wellness, or healthcare practices, this move-in-ready space offers an excellent opportunity to establish or expand your business in a respected medical setting. (id:63008)
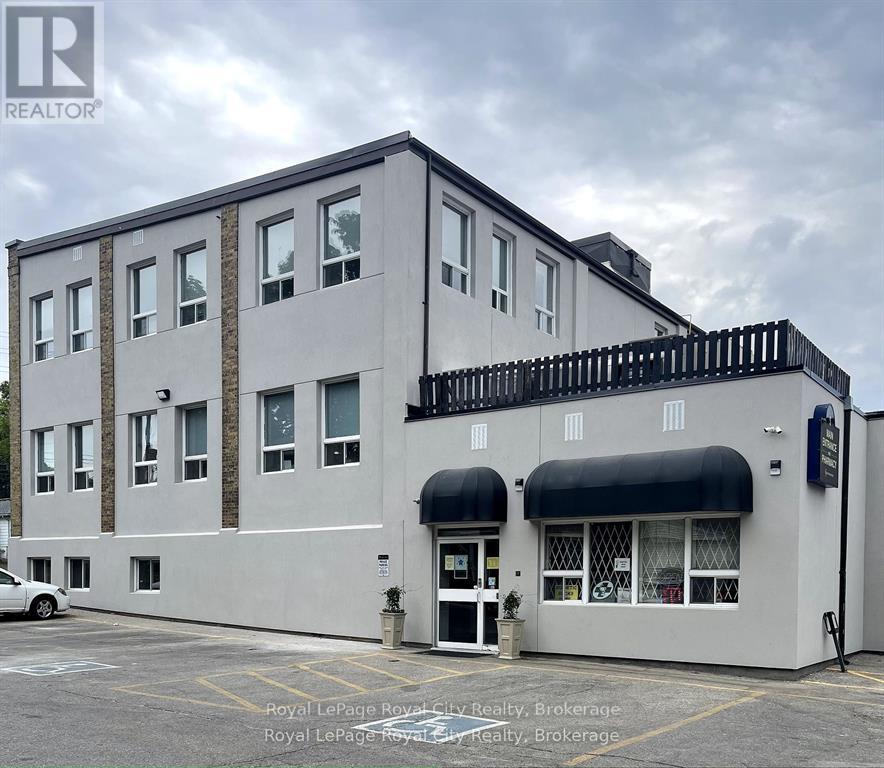
303 - 21 Surrey Street W
Guelph, Ontario
Position your business for success in this well-maintained 838 sq. ft. office suite located on the third floor of the sought-after professional building at 21 Surrey St. W. The suite offers a quiet and professional atmosphere away from main-floor traffic while remaining easily accessible via the building elevator. The spacious unit features a welcoming reception and waiting area, along with four private offices that can be used as individual workspaces, meeting rooms, or administrative offices. It is thoughtfully designed to maximize functionality, with an ideal blend of client-facing and private work areas, making it perfectly suited for professional services, consulting firms, therapists, accountants, legal professionals, and other office-based businesses. Located within a well-established professional hub, tenants benefit from excellent visibility, a meticulously maintained building, and ample on-site parking for both clients and staff. Whether you're expanding your existing business, downsizing to a more efficient footprint, or establishing a new location, this versatile office suite offers the functionality and convenience to support your growth. (id:63008)
74 Bedell Drive
Mapleton, Ontario
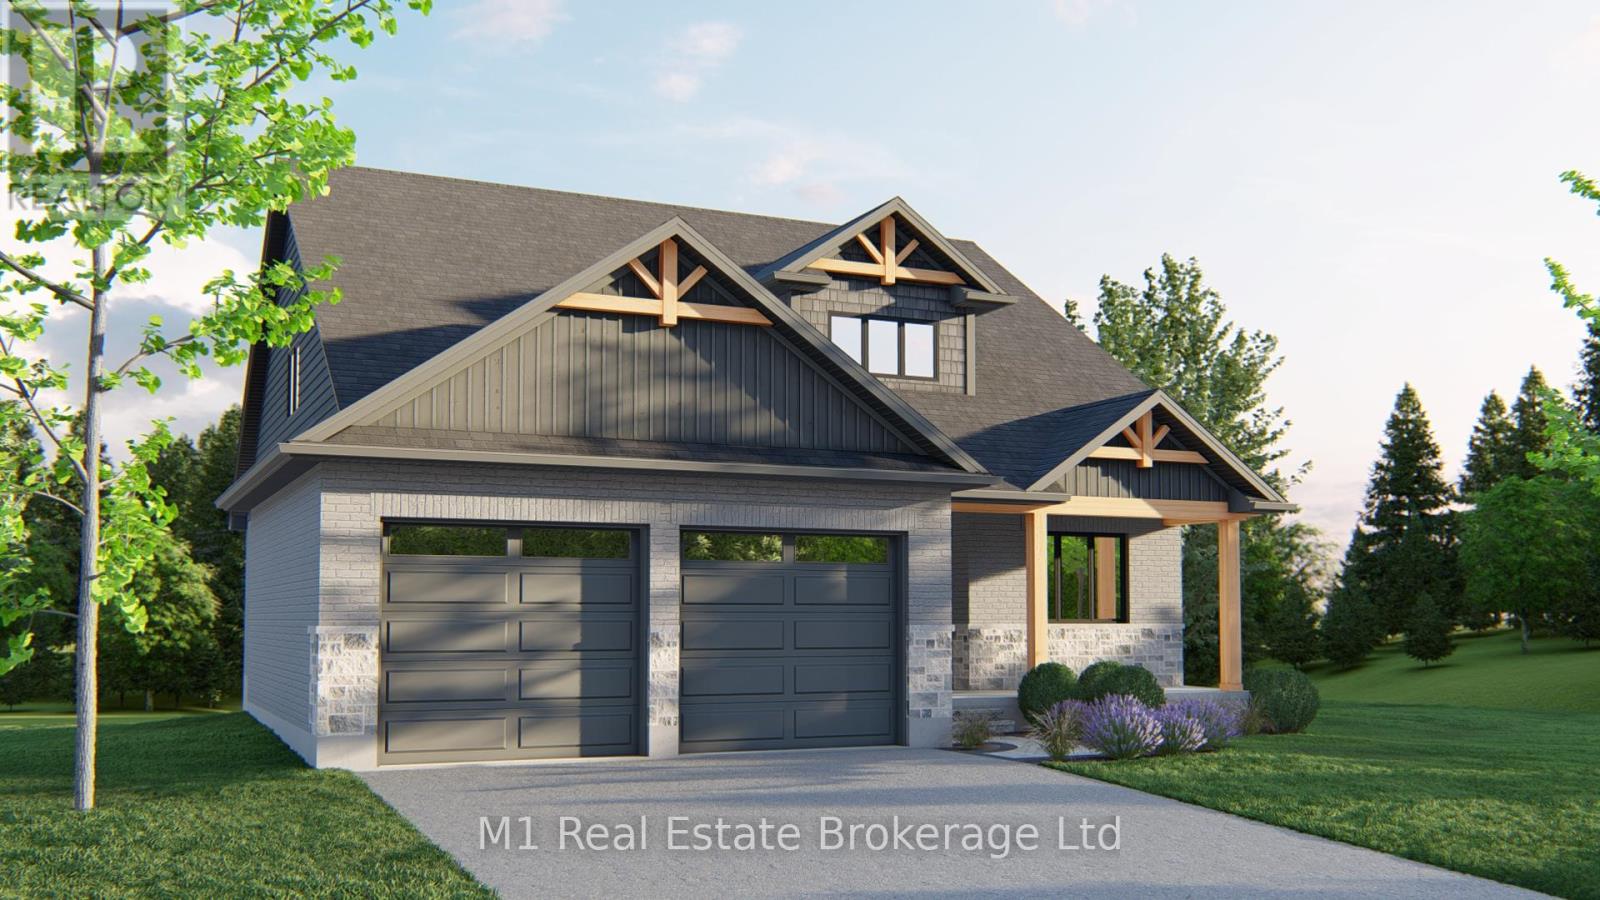
Take advantage of the New HST Rebate Pricing: Custom Bungaloft at 74 Bedell Drive, Drayton | 2,457 Sq Ft Above Grade | 74 Bedell Drive will be stunning custom bungaloft designed for comfort, style, and flexibility. Built by Wheeler Construction, this 2,457 sq ft home offers timber frame accents, high-end finishes, and a thoughtful layout tailored to modern living. Step into an open and airy main floor, where soaring ceilings set the tone for refined yet relaxed living. At the heart of the home is a chef-inspired kitchen, complete with ceiling-height cabinetry, quartz countertops, and a spacious island ideal for gatherings. The kitchen flows effortlessly into the dining and living areas, anchored by a cozy fireplace and expansive rear-facing windows that flood the space with natural light and frame views of peaceful farmland.This smart floorplan features a main-floor primary suite with a beautifully finished ensuite, plus the convenience of main-floor laundry and a well-appointed mudroom perfect for day-to-day ease. Upstairs,you'll find two additional bedrooms, a full bathroom, and a bright loft space ideal for a home office, reading nook, or play area. Custom mill work elevate the homes overall design. Enjoy quiet country living from your covered rear deck, where you can take in the views of the surrounding rural landscape. The unfinished basement offers plenty of room to expand,whether you're dreaming of a home theatre, gym, or multi-generational living space. An oversized double garage completes this home with generous space for parking and storage. Built by Wheeler Construction known for quality, integrity, and family values this custom home blends modern sophistication with small-town charm. Don't miss the opportunity to make this one-of-a-kind property your own. **Home is still under construction, photos are of a build with similar finishes. (id:63008)
261 Overlea Drive
Kitchener, Ontario
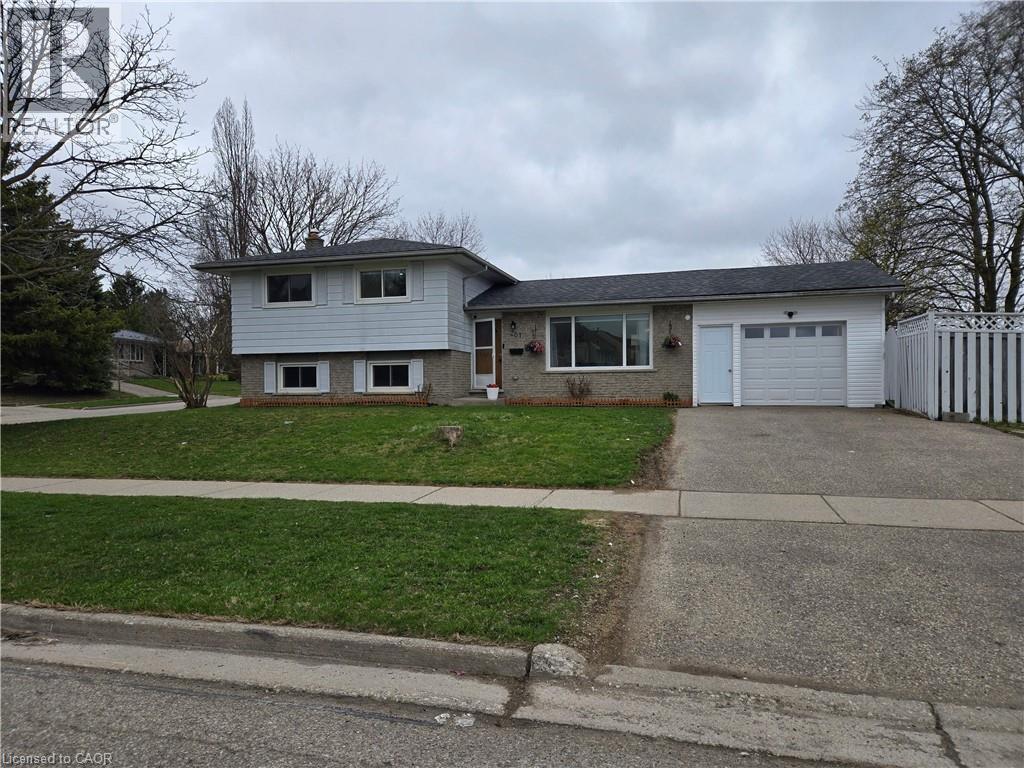
Great Start Home, very Well maintained, excellent location, Close to Highways, Stores, Hospital with all other amenities and transportation. Large upgraded eat in kitchen and private fenced backyard. Kitchen upgraded in 2022, Quartz countertop, backsplash, new cabinets and finished basement in 2022. Lots of Pot lights. Non-retrofitted Basement. (Air Conditioner + Furnace) = $ 145.99 per Month (id:63008)
18 Elder Crescent
Ancaster, Ontario
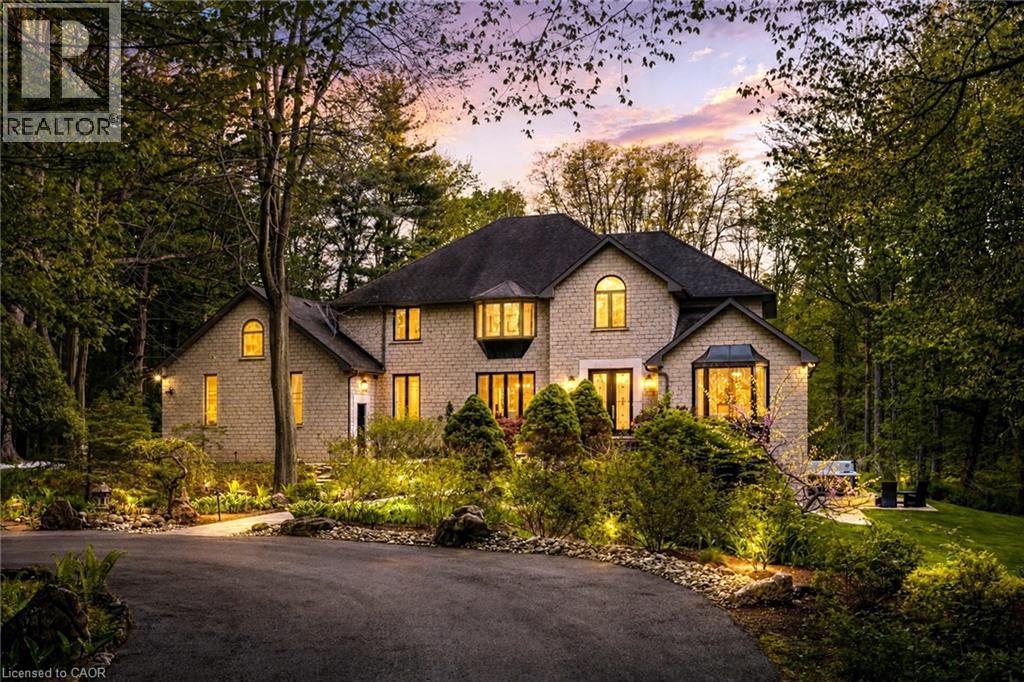
Experience unparalleled luxury in this fully renovated, nearly 7,000 sqft custom-designed executive home on a stunning 2.5-acre property in one of Ancaster's most exclusive enclaves. Surrounded by nature yet minutes from city conveniences, this home blends upscale living with serene privacy-you have to see it to believe it. New stone walkways and lush greenery create exceptional curb appeal. Inside, every detail has been meticulously crafted to maximize space and functionality. Upon entering, you're immediately captivated by the grand 'Scarlett O'Hara' staircase. The main level boasts formal living and dining areas, a private office, and two powder rooms. The spacious custom laundry/mudroom features garage access and a second staircase to the basement. The elegant family room is a true focal point, with a Valor gas fireplace and a stone feature wall. The gourmet eat-in kitchen is equipped with top-of-the-line appliances, custom cabinetry, granite countertops, and stone accents. Rich hardwood, marble tiles, and high-end fixtures flow throughout. Upstairs, the primary suite is a private oasis featuring a spa-inspired 5-piece ensuite with a curbless glass shower and a deep soaker tub, as well as an expansive walk-in dressing room with custom built-ins. Three additional bedrooms and two beautifully updated baths complete the upper level. The newly renovated walkout basement is the ultimate entertainment hub, offering a fifth bedroom, full bathroom, and a stylish kitchenette or wet bar. Relax in the media area with a Valor fireplace or workout in the state-of-the-art gym. Step outside to a private patio with a hot tub-perfect for unwinding in nature. This level also offers excellent in-law suite potential. Outside, serene ponds and breathtaking views create a peaceful, cottage-like atmosphere. A multi-tiered deck extends the home's living space, ideal for dining and entertaining. The expansive yard completes this one-of-a-kind luxury retreat (id:63008)
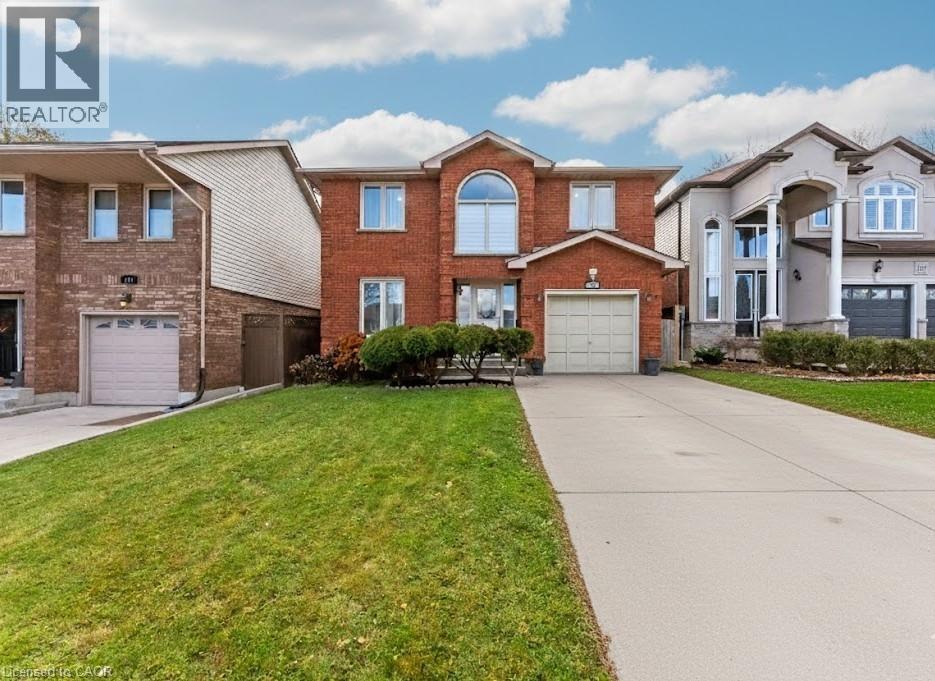
113 Greenshire Drive
Hamilton, Ontario
PRIME WEST MOUNTAIN!!! Stunning 4+2 bedroom, 4-bathroom family home with over 2,200sqft, Not including the fully finished basement. The main floor features a bright and inviting layout with a formal living room, separate dining room, family room with cozy fireplace and skylights, large eat-in kitchen with ample cabinetry, 2-piece bath, laundry, and garage access. Upstairs offers a spacious primary bedroom with walk-in closet and spa-inspired ensuite, plus three additional bedrooms and a 4-piece bath. The fully finished basement includes a large recreation room, two additional bedrooms (one with wet bar), and a 3-piece bath, perfect for guests or extended family. Enjoy the fully fenced backyard with a large deck for entertaining. Recent upgrades include a new oversized AC, new furnace, and fresh paint throughout. Steps to Ancaster, multiple high schools, parks, grocery stores, shopping, and easy access to 403 and LINC. Move-in ready! (id:63008)
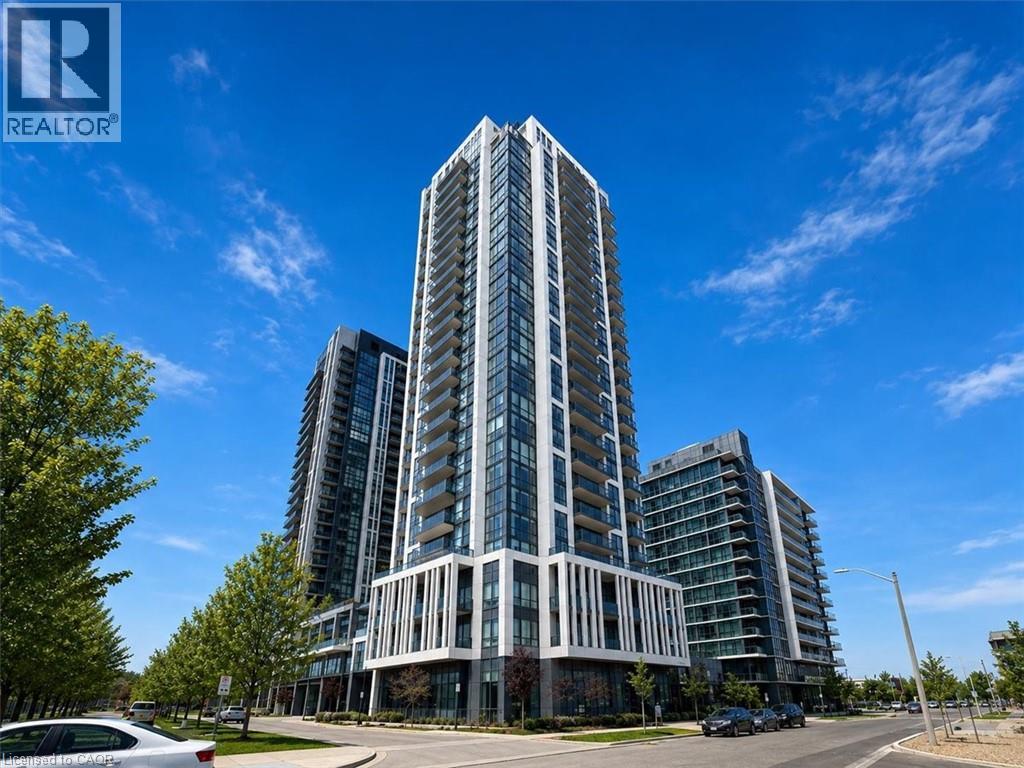
17 Zorra Street Unit# 1509
Etobicoke, Ontario
Elevated urban living awaits at Suite 1509, 17 Zorra Street in Etobicoke! This stylish residence boasts desirable south and southwest exposure, offering stunning views of Lake Ontario and an abundance of natural light throughout the day—the perfect backdrop for your morning coffee or evening unwind. Designed for modern living, the suite combines comfort, convenience, and an unbeatable location just minutes from downtown Toronto. Residents enjoy access to an exceptional collection of resort-style amenities, including an indoor pool, jacuzzi, sauna and steam room, fully equipped fitness centre, elegant party room, guest suite, and a stunning rooftop barbecue area perfect for entertaining or relaxing with friends and family. With everything you need to live, work, and unwind right at your doorstep, this amenity-rich community offers a truly elevated lifestyle. Perfectly situated in one of Etobicoke's fastest-growing neighbourhoods, you'll appreciate being close to the city while enjoying a more relaxed residential setting. Shops, restaurants, cafés, parks, transit, and everyday essentials are all within walking distance, making it easy to leave the car behind and embrace a truly convenient lifestyle. Whether you're a first-time buyer, investor, or downsizer, this exceptional suite offers breathtaking lake views, outstanding amenities, and unparalleled access to everything you need. Experience the best of Etobicoke living at 17 Zorra Street. (id:63008)
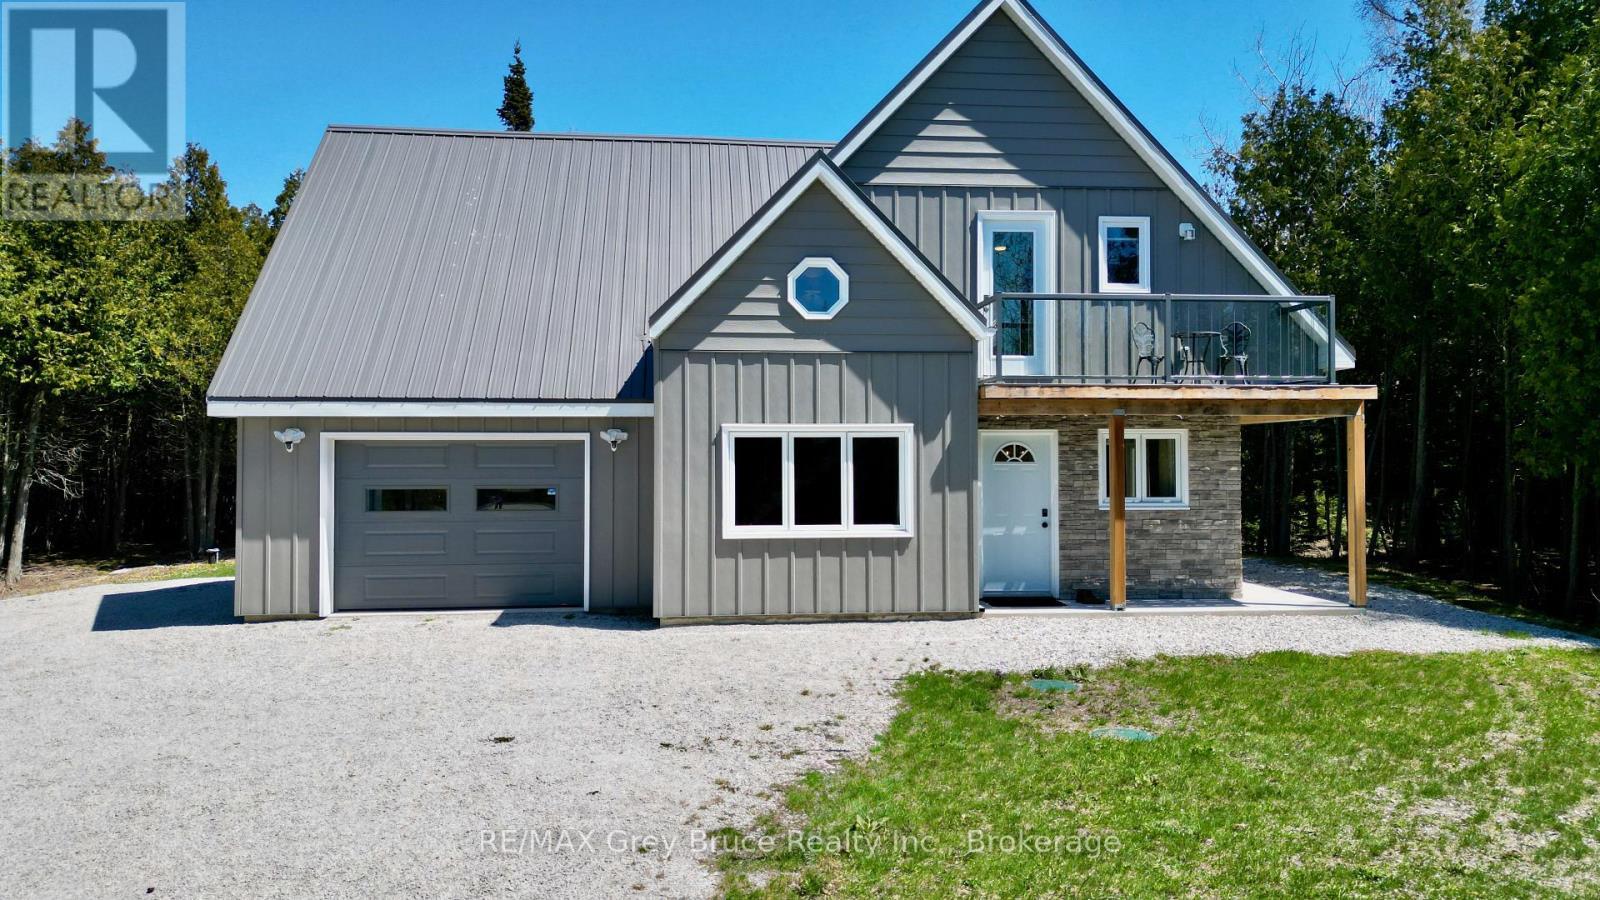
751 Pike Bay Road
Northern Bruce Peninsula, Ontario
If you're looking for a year round place to call home, this one could be it! This storey and a half, newer, custom built home in Pike Bay - is warm and inviting - offering comfort and ease throughout. The combination dining/kitchen has a walkout from dining area; plenty of cabinetry in the kitchen. The living room provides a comfortable space to relax. There is a snugly space between the kitchen and dining - great spot for a computer. There is also a three piece bathroom, laundry and separate mechanical room. The second level has three bedrooms. The primary bedroom has an ensuite bathroom with a soaker tub; a second bedroom with a walkout to balcony that has a seasonal view of Pike Bay and there is a third bedroom and a three piece bathroom. The home is equipped with mini split air conditioner heat pumps. There is also in-floor radiant heat throughout. The attached garage also has heated floor. Metal roof, steel siding, private setting. Property is walking distance to good public access to the bay, just down the road. There is a convenience store, and gas bar nearby. Pike Bay is a great little community for year round living. Property is located on a year round paved municipal road. Taxes for 2026: $2818.29. Lot size is 94.5 feet x 200 feet deep. Property could also be used as a four season cottage getaway. This home is well built and designed, and is move in ready! (id:63008)
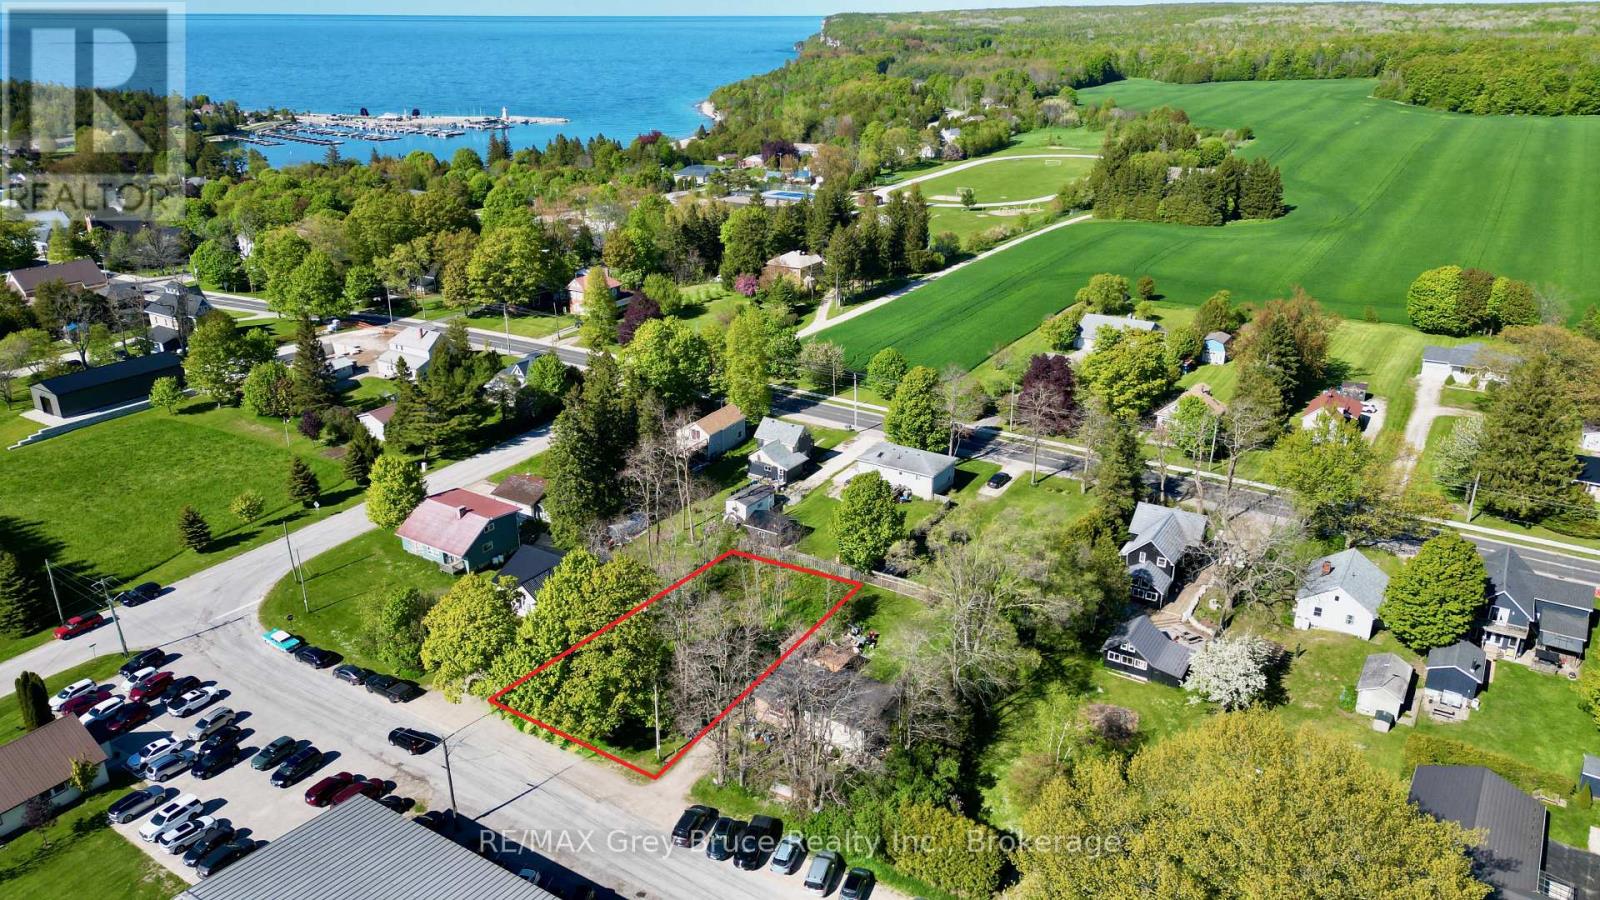
15 Tackabury Street
Northern Bruce Peninsula, Ontario
Good building lot in the village of Lion's Head; close proximity to amenities within the village, including grocery shopping, school, restaurants, hospital, clinic, beach, marina, library, walking trails, churches - just to name a few. Here's an opportunity to build your family or retirement home in a small, friendly community that's great for rearing a family, or if you want to have a lesser pace of life from the hustle and bustle from the city. The property measures 66 feet wide and is 132 feet deep; it is a level lot - there is hydro, telephone and municipal water hookup at the roadside. If you enjoy small town living - there's plenty of activities to enjoy year round whether it's on the water, at the beach, or at the arena for indoor winter activities or at one of the social clubs. This property is an excellent building lot! You can build on it. Taxes: $361.48. For more information regarding building and septic permits, please reach out to the building department of the Municipality of Northern Bruce Peninsula at 519-793-3522 ext 226 (roll number 410964000102400 for reference). For even more information, drive up and have a physical look! (id:63008)
112 King Street E Unit# 204
Hamilton, Ontario

Awesome Gore Park location! Steps to all the best downtown Hamilton amenities! Trendy shops, great restaurants, Hamilton market, Gore Park, public transit & GO Station are all here! Downtown living at its best! An excellent location for health care professionals and students. Hamilton Health Sciences locations, McMaster University, and Columbia College are all nearby. This carpet-free, 2nd floor condo, in the beautifully restored, historic Residences of Royal Connaught, has a good sized bedroom, 4 piece bathroom, an open concept living/dining room, and a den, perfect for a home office! There is in-suite laundry closet with white washer and dryer included, ample cabinets in the kitchen, and stainless steel kitchen appliances. There are large, west facing windows with awesome views overlooking downtown and Gore Park. You will enjoy the equipped gym, spectacular party room, media room & roof top terrace with comfortable seating, barbeques and a fireplace feature. This smoke-free building has 24 hour on-site security. June 1st possession is available. Don't miss this opportunity to be a part of the downtown Hamilton vibe! (id:63008)
67 Gage Avenue N
Hamilton, Ontario
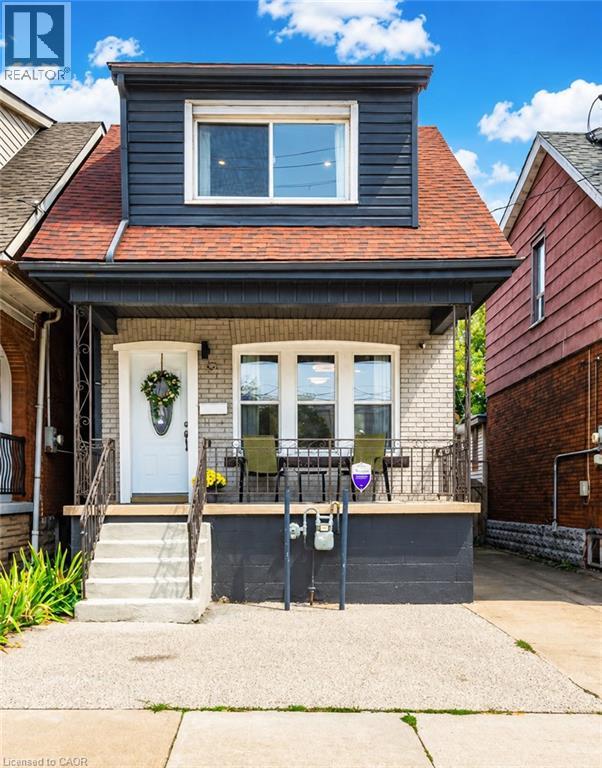
Welcome to 67 Gage Ave North — a beautifully updated detached brick home offering 4 bedrooms, 4 bathrooms, and a functional layout designed for modern living. The bright open-concept main floor features engineered hardwood flooring, crown moulding, pot lights, and spacious living and dining areas that are perfect for entertaining or everyday family life. The stylish eat-in kitchen is complete with quartz countertops, stainless steel appliances, and a modern backsplash, while a convenient powder room adds extra functionality to the main level. Upstairs, the spacious primary suite includes a large walk-in closet and a private 3-piece ensuite. Two additional bedrooms and another updated 3-piece bathroom complete the second floor. The finished lower level offers excellent flexibility with a 4th bedroom, generous rec room/living space, 3-piece bathroom, and kitchenette — ideal for extended family, in-law potential, or a private teen retreat. Step outside to enjoy the private, fully fenced, low-maintenance backyard with a large shed for storage— a great space for relaxing or hosting friends and family. Located in one of Hamilton’s most vibrant neighbourhoods, just steps to Gage Park, Ottawa Street shopping and restaurants, Hamilton Stadium, Bernie Morelli Recreation Centre, and the future LRT. This move-in ready home offers an incredible opportunity to enjoy urban living in the heart of the city. (id:63008)
1269-1273 Larkin Road
Niagara-On-The-Lake, Ontario
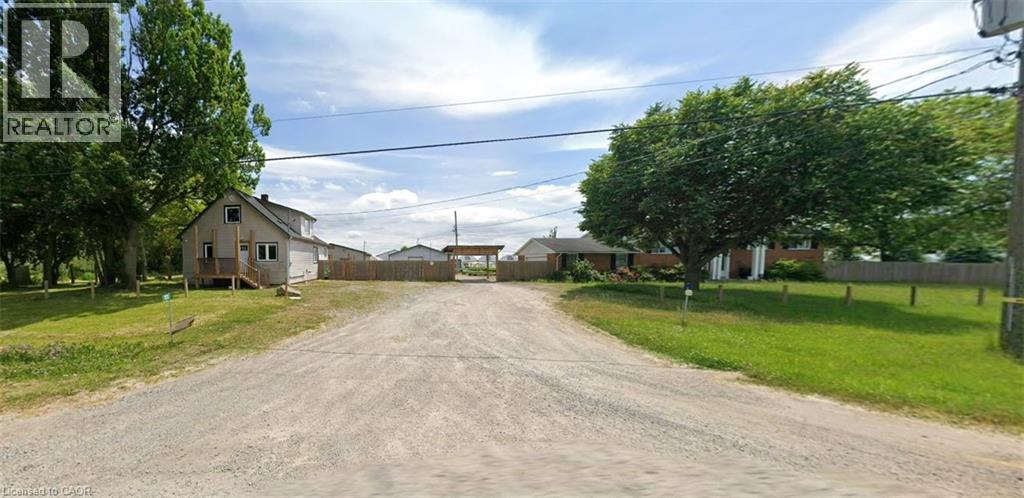
Exceptional Greenhouse Farm Opportunity! Situated on a productive agricultural property, this impressive greenhouse operation features a modern hydroponic growing system designed for year-round vegetable production. The farm includes extensive greenhouse facilities with room for future growth and expansion. Two updated residential dwellings are included. The first home offers 3 bedrooms plus additional flexible-use rooms, along with a finished basement featuring a separate entrance and second kitchen. The second home features 4 spacious bedrooms, 2 full bathrooms, and a bright functional layout. Ideal for growers, agricultural entrepreneurs, or investors looking for a turnkey farming operation with excellent income-generating potential. A rare opportunity to own a well-equipped agricultural property with residential accommodations and significant future potential.Property being sold in as is, where is (id:63008)
450 Dundas Street E Unit# 416
Waterdown, Ontario
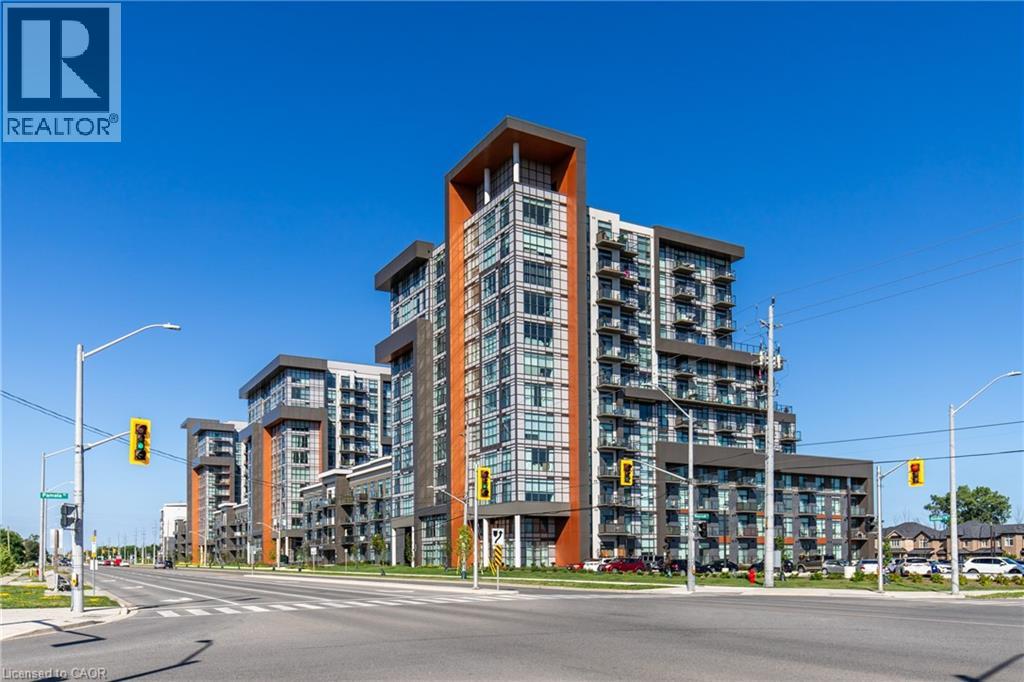
Stunning 1 bed 1 bath condo in sought after Trend 1 condos. This beautiful condo is bright and welcoming from the moment you walk in. Enjoy the open concept kitchen and living room with all new stainless steel appliances, a breakfast bar and a walk-out to your private balcony. The condo is complete with a 4 piece bathroom and in suite laundry. Enjoy all of the fabulous amenities that this building has to offer; including party rooms, modern fitness facilities, rooftop patios and bike storage. Situated in the desirable Waterdown community with fabulous dining, shopping, schools and parks. 1 parking spot and 1 locker included. (id:63008)
237b Main Street W
Grimsby, Ontario
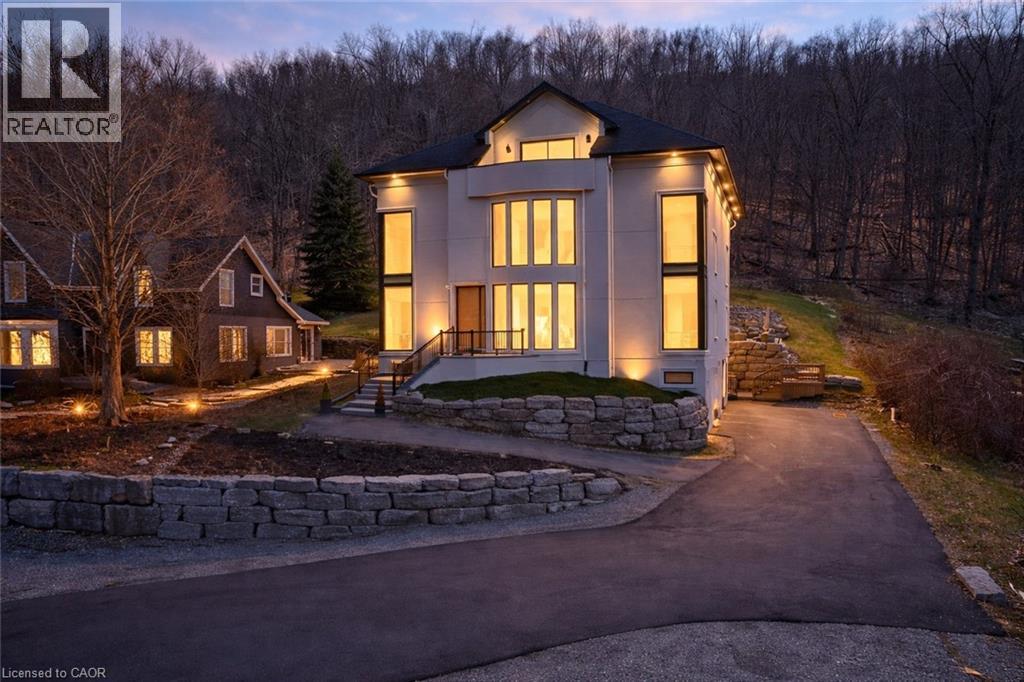
ESCARPMENT LUXURY MASTERPIECE WITH UNOBSTRUCTED LAKE AND TORONTO SKYLINE VIEWSPerched high along the Grimsby escarpment, this is more than a home, it is a rare lifestyle reserved for those who expect more. With sweeping, unobstructed views across Lake Ontario to the Toronto skyline, every moment here feels elevated, private, and exceptional.Inside, soaring ceilings and dramatic walls of glass flood the home with natural light, creating a seamless connection between refined living and the landscape beyond. The chef-inspired kitchen anchors the main level with an oversized island and walk-in pantry, designed for effortless entertaining and everyday comfort. A private in-home elevator connects all three levels, delivering convenience without compromise. The upper floors unfold into a true retreat, featuring a third- level sanctuary with a private balcony where morning coffee and sunset views become part of your daily routine. Step outside to a tiered backyard set against the escarpment, offering rare privacy and a peaceful natural backdrop. The swim spa creates the perfect setting for relaxing evenings and summer days spent at home. Located minutes from downtown Grimsby, you will enjoy boutique shops, dining, parks, and top- rated schools, with quick highway access to Hamilton, Burlington, and the GTA. This is where nature, luxury, and convenience come together. A rare opportunity to experience escarpment living at its highest level. (id:63008)
424 East 42nd Street
Hamilton, Ontario
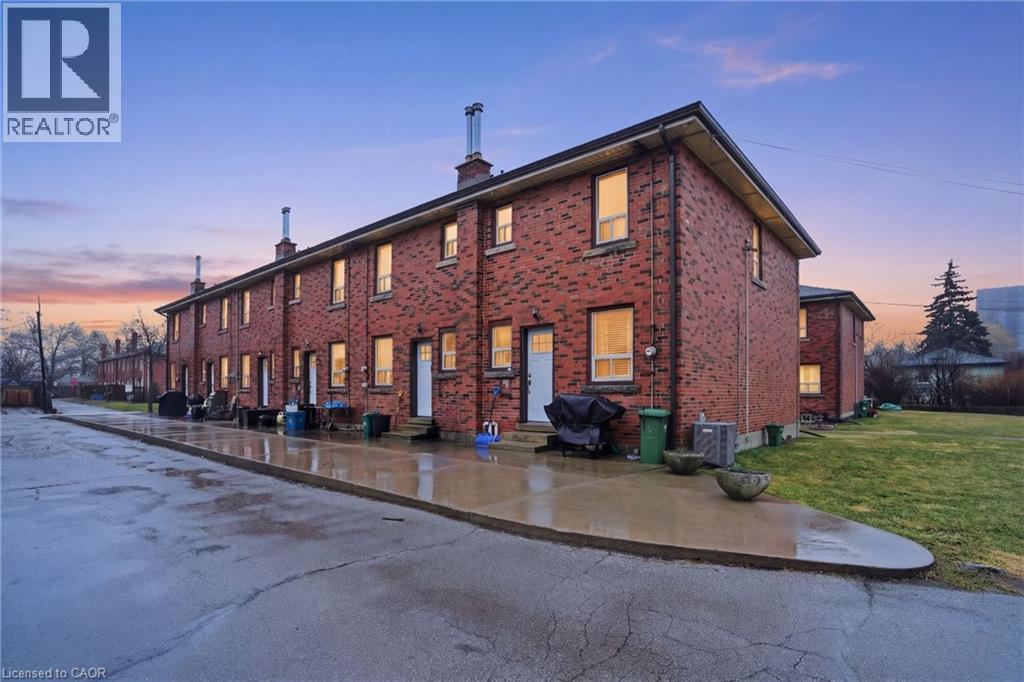
Rare multi-residential investment opportunity in Hamilton’s desirable East Mountain! This purpose-built property features six two-storey town homes, including two 3-bedroom end units and four 2-bedroom units, each designed with private entrances, individual laundry and bonus unfinished basements offering additional potential. The building has been exceptionally maintained, with major mechanical updates completed in 2025 including new furnaces and air conditioning systems, providing investors with predictable operating costs and minimal near-term capital expenditures. Each unit is well cared for, creating a strong foundation for stable tenancy. Investors will appreciate the significant rental upside, with opportunities to optimize rents over time while benefiting from the property’s solid fundamentals. A standout feature is the six detached garages, offering valuable additional income potential and tenant convenience. Ideally located in Hamilton’s East Mountain, the property is close to major highways, shopping, schools, parks and transit, making it highly attractive for tenants and ensuring long-term rental demand. A truly rare chance to acquire a multi-unit asset in a prime location with strong income potential and long-term growth. Don’t be TOO LATE*! *REG TM. RSA. (id:63008)
187 King Street E
Chatham, Ontario
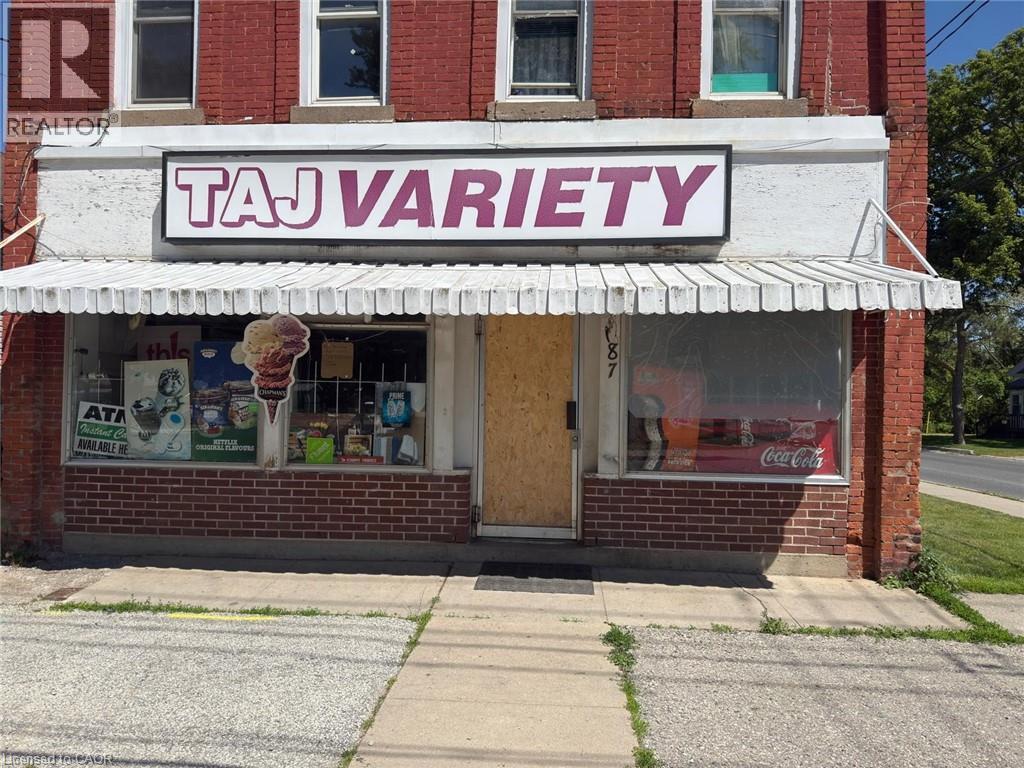
Excellent retail leasing opportunity in the City of Chatham. Previously operated as Taj Variety, this commercial retail unit is suitable for a wide range of permitted uses including convenience store, food retail/take-out, specialty retail and more. Located in a growing area with strong residential presence and excellent exposure. Great opportunity for owner-operators and investors looking to establish or expand their business in a developing market with future growth potential. (id:63008)
20 Park Hill Road Unit# 107
Cambridge, Ontario
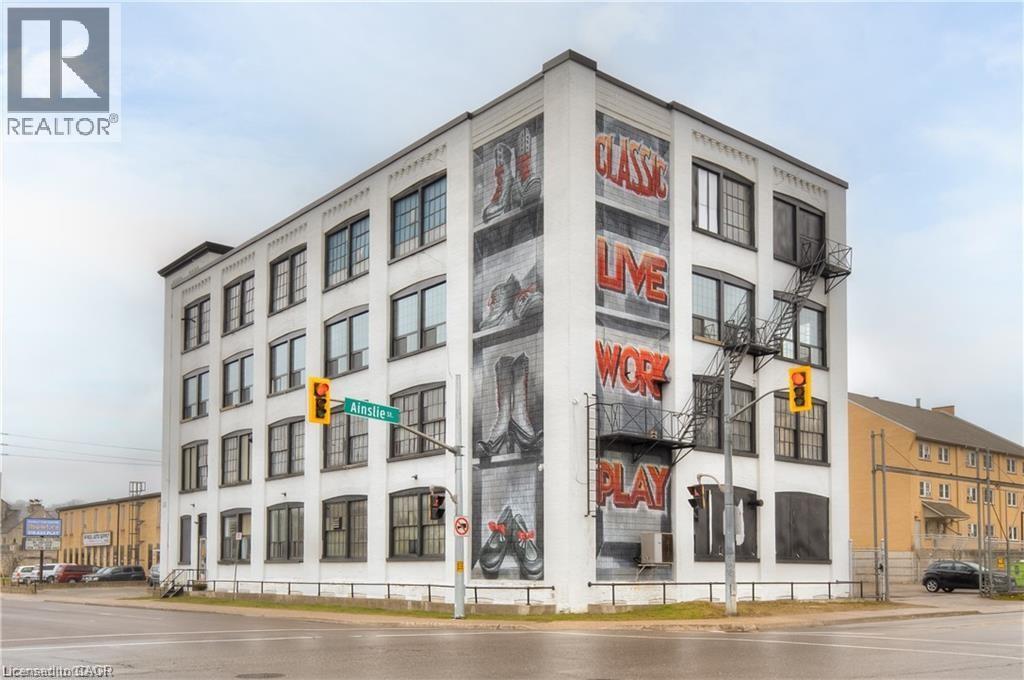
Welcome to 20 Park Hill Road East, Cambridge, the iconic Classic Shoe Building. Originally constructed in 1901 and once home to the Getty and Scott Shoe Company, this historic post and beam landmark blends character, functionality, and a premier location at the gateway to the vibrant Galt City Centre. Offering 2,561 square feet of main floor space with direct ground level access, this versatile unit presents endless opportunities for retail, showroom, studio, office, fitness, creative, or service-based uses. The open-concept layout is complemented by impressive ceiling heights, expansive windows that flood the space with natural light, and a convenient roll-up door for easy loading and access. Positioned in one of Cambridge's most recognizable heritage buildings and surrounded by thriving businesses, restaurants, and amenities, this is a rare opportunity to establish your business in a distinctive space that combines historic charm with modern flexibility. Take your business to the next level at The Classic Shoe Building. Book your private showing today. (id:63008)