
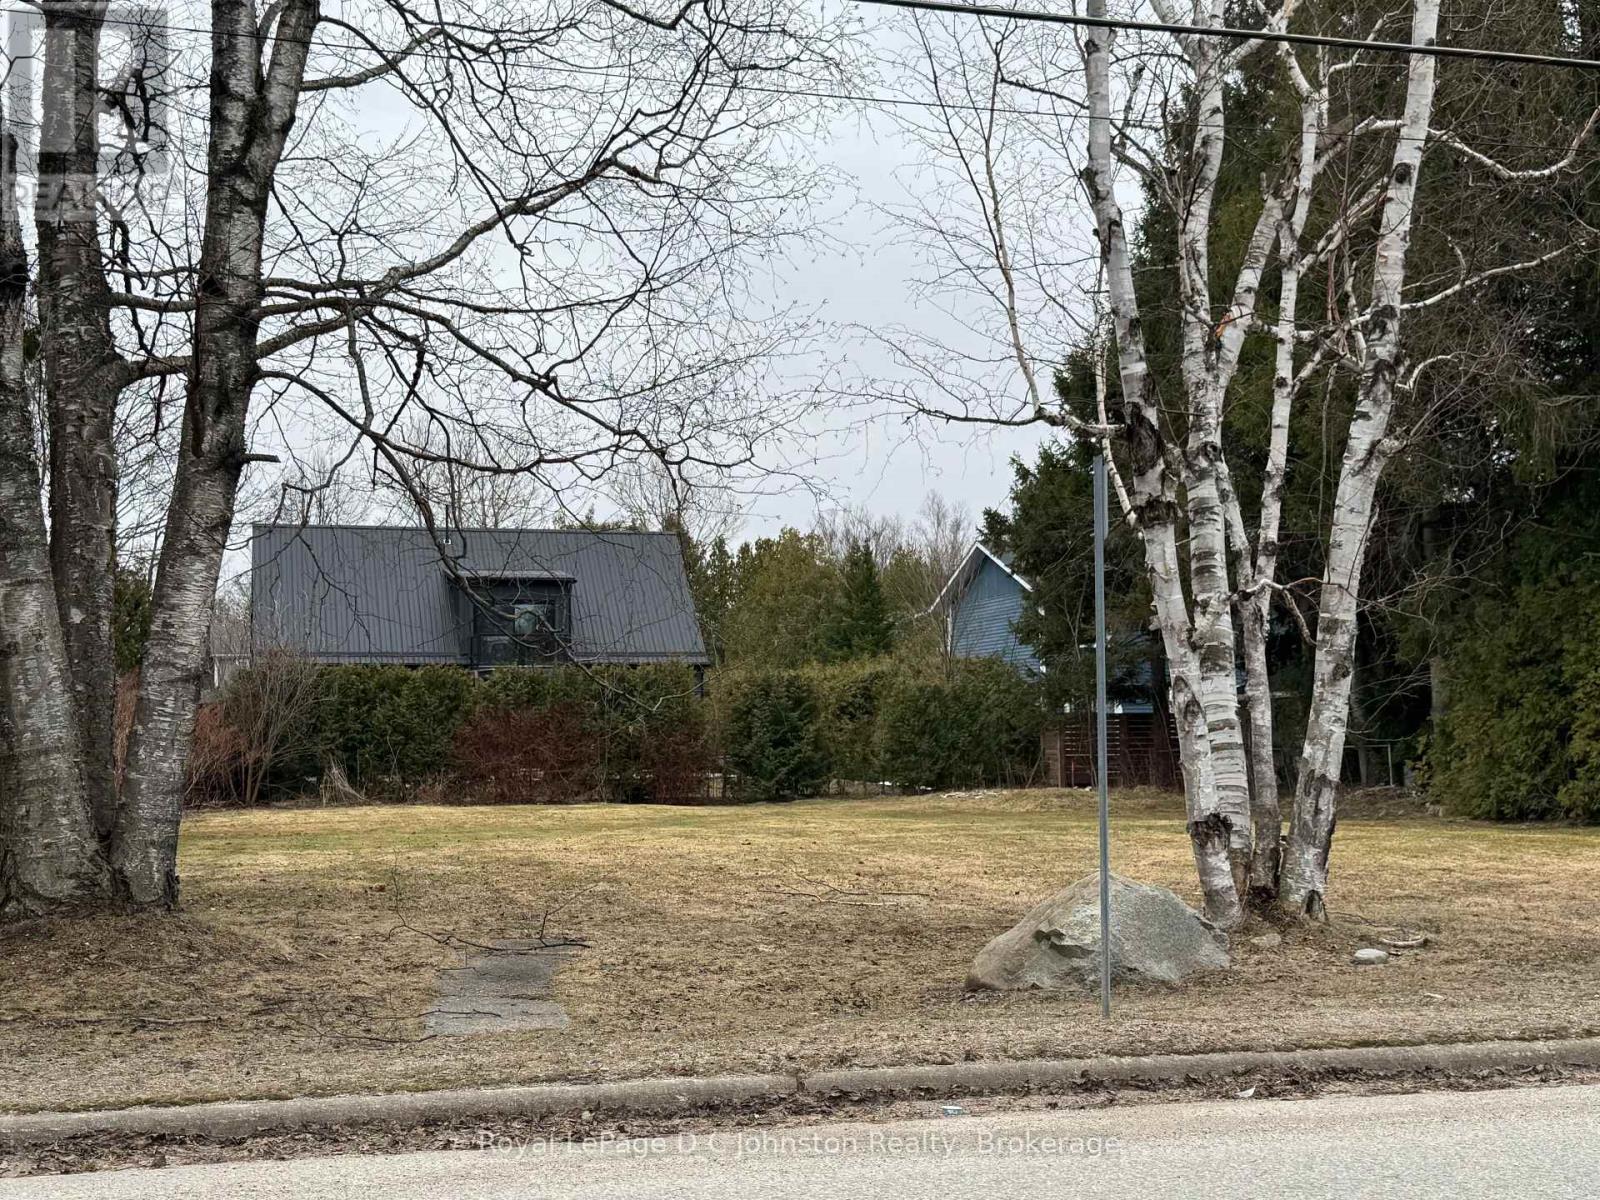
160 Huron Street S
Saugeen Shores, Ontario
Discover the perfect setting for your next chapter with this exceptional 83' x 128' fully serviced residential building lot in the heart of Southampton. Generously sized and ready for building, this amazing property offers endless possibilities-whether you envision a spacious custom retirement home, an income-generating triplex, or a thoughtfully designed semi-detached residence. With services already available and a survey completed in 2021, you can move forward with confidence and ease.Ideally located just a short stroll from the beautiful sandy shores of Lake Huron, you'll enjoy breathtaking sunsets and refreshing lakeside walks whenever you please. Spend your afternoons at the nearby Southampton Tennis Club or explore the charming shops, cafés, and amenities of downtown Southampton, all within easy reach.This is a rare opportunity to secure a prime building lot in one of Southampton's most desirable areas. Whether you're planning your dream home or a smart investment, this property offers the space, location, and flexibility to bring your vision to life. (id:63008)
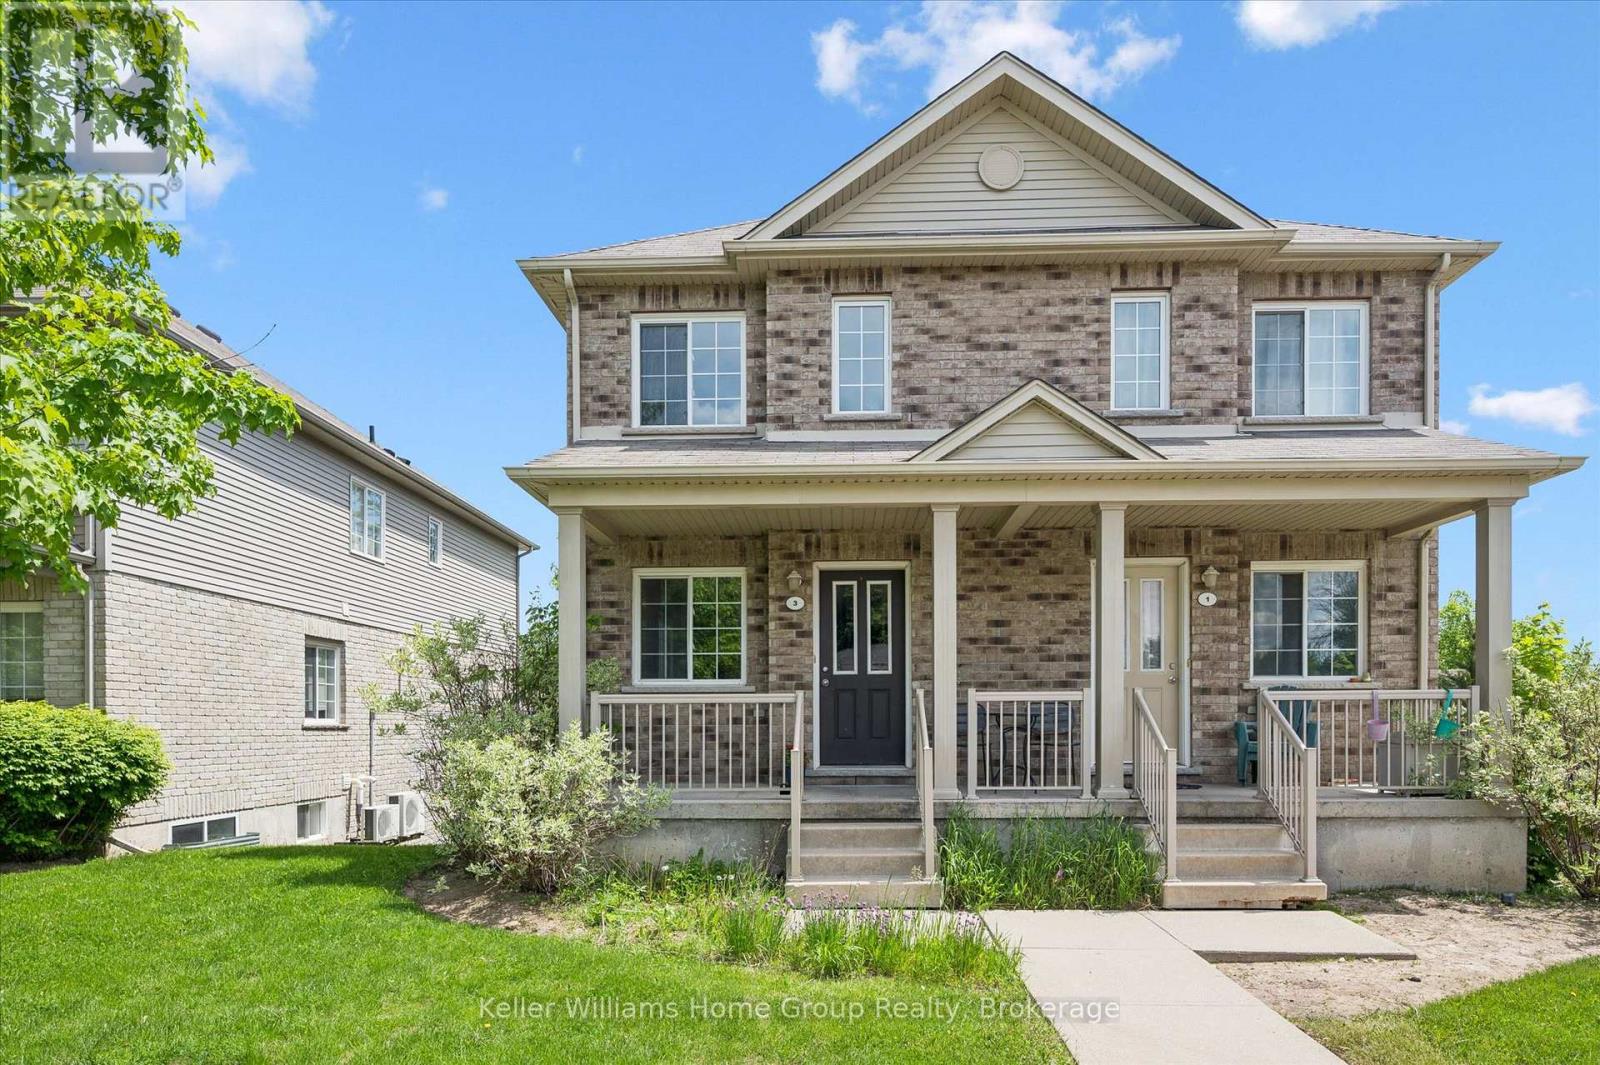
3 - 35 Mountford Drive
Guelph, Ontario
Calling First-time buyers or Investors! Looking for an affordable place to buy without maintenance concerns? This Spacious 2-story townhouse may be your answer! Located At 35 Mountford, this is a well-maintained and desired community beside Peter Misersky Park In The East End close to schools, walking trails and bus routes. This unit fronts onto Mountford and has an inviting front porch. The main floor is open concept, featuring a living/dining room with newly installed vinyl plank floors and a kitchen with a breakfast bar. Upstairs There Are 2 Bedrooms Including Huge Master With Walk-In Closet. A 4 piece main bathroom and a laundry/utility room complete this floor. Reasonable Monthly Condo Fees and One Exclusive Parking Spot with lots of visitor parking are a bonus. It's Easy Living Here! (id:63008)
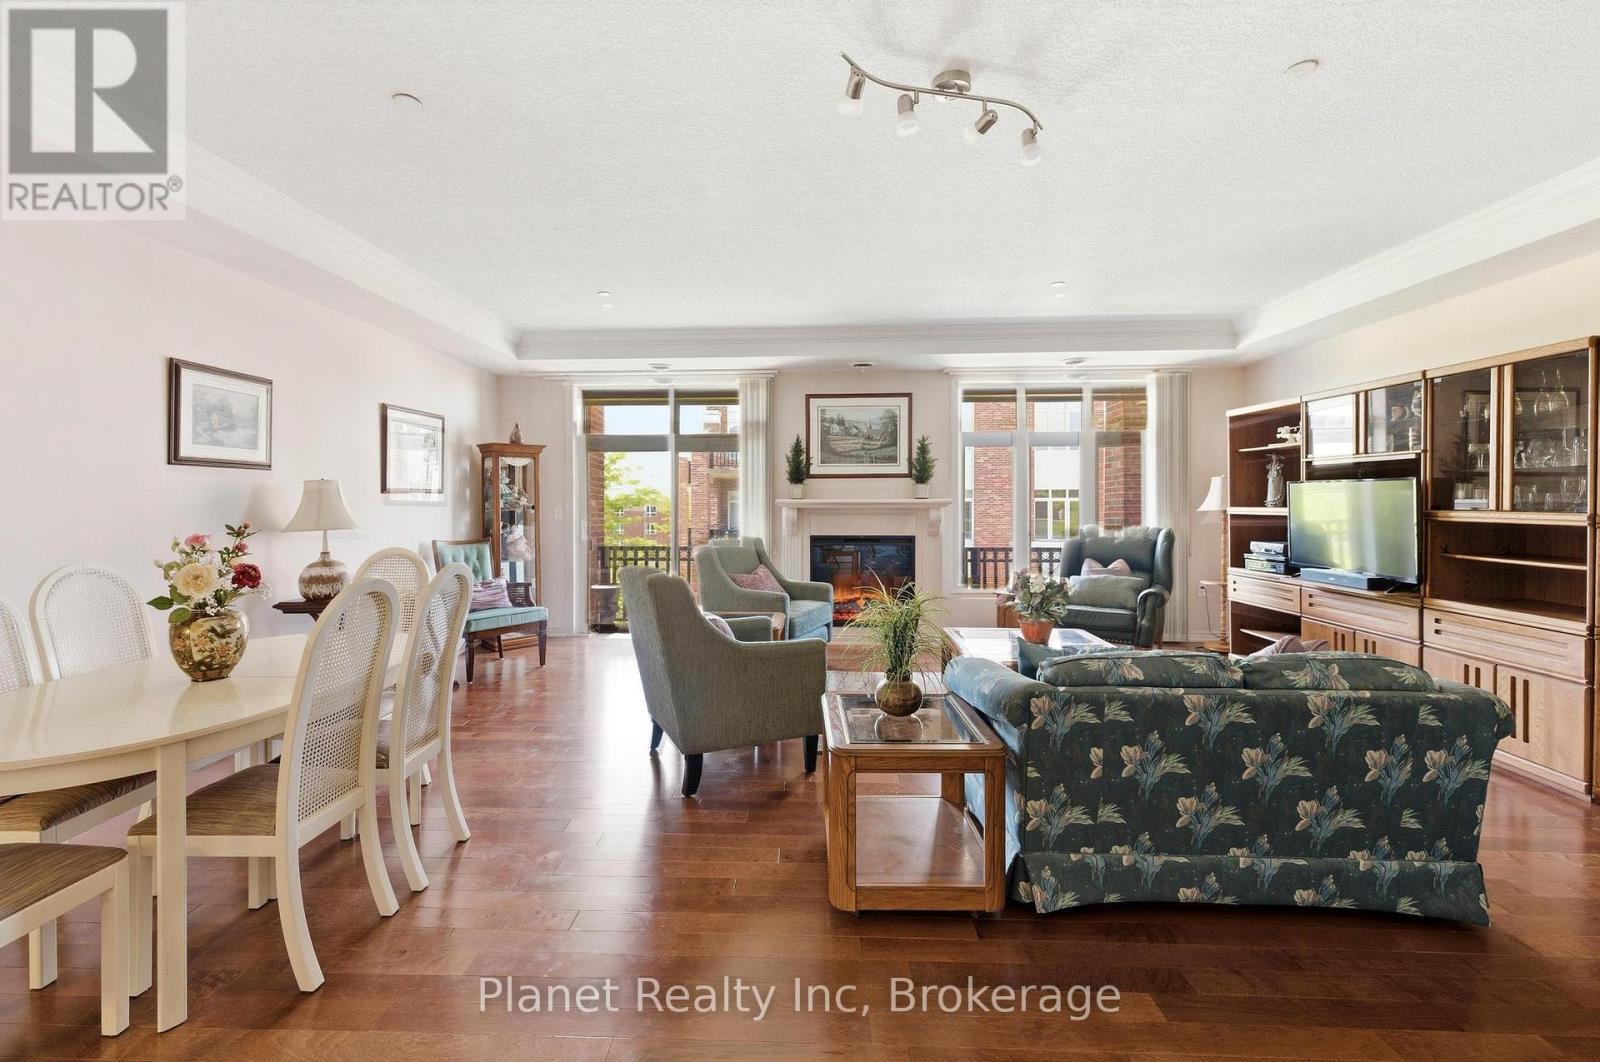
D301 - 71 Bayberry Drive
Guelph, Ontario
Experience elevated condo living in this beautiful one-bedroom plus den suite at The Hampton. Enjoy a spacious and inviting southwest-facing exposure that overlooks a peaceful & quiet courtyard. Thoughtfully designed with quality finishes, this suite features a primary retreat with access to a well-appointed bathroom, a spacious den, in-suite laundry, a bright white kitchen with ample cabinetry, and a blend of hardwood, carpet and tile flooring throughout. The spacious living and dining area offers the perfect setting for both everyday living and entertaining, highlighted by a stunning electric fireplace that creates a warm and welcoming focal point. Large windows lead to a private balcony, providing the ideal space to relax and enjoy the sunshine. The versatile den offers flexibility for a home office, guest space, or hobby room. This suite also includes underground parking and a storage locker. Residents enjoy exclusive access to the Village Recreation Centre, offering an impressive array of amenities including an indoor pool, fitness facilities, games and reading rooms, social lounges, tennis court, putting green, and more. Designed for those seeking comfort, convenience, and an active yet carefree lifestyle, Suite D301 at 71 Bayberry Drive is an exceptional opportunity to enjoy all that The Village by the Arboretum has to offer. (id:63008)
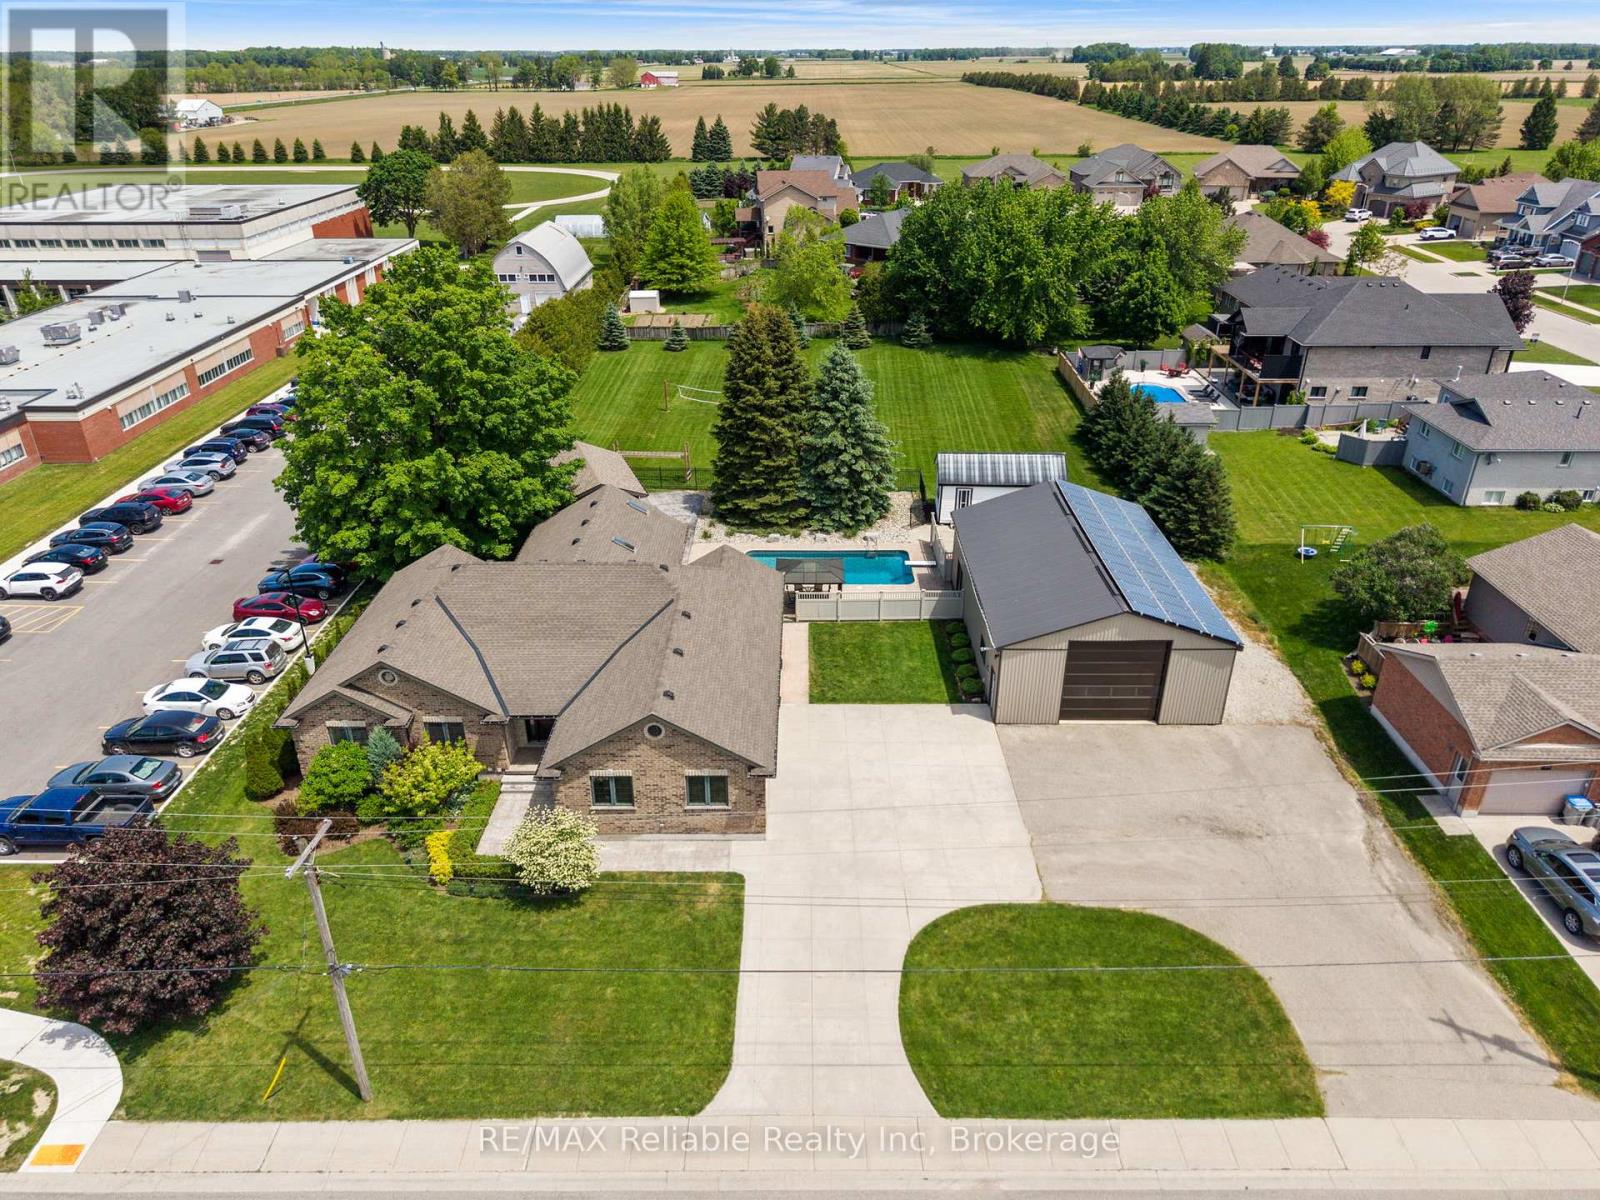
125 Frances Street E
West Perth, Ontario
Stunning Family Home on Nearly an Acre in Mitchell! Welcome to 125 Frances Street, a beautifully maintained custom home built in 2012, offering the perfect blend of comfort, space, and outdoor living. Situated on an impressive nearly one-acre lot, this property provides room to relax, entertain, and enjoy all the conveniences of town living while being just minutes from schools, parks, and local amenities. Inside, you'll find a spacious and functional open-concept layout featuring a custom kitchen with quartz counter tops, an island and lots of cabinet space. There are 4 bedrooms, including 3 on the upper level and 1 in the fully finished basement, along with 2.5 bathrooms. The bright and inviting main floor is designed for everyday living and entertaining, while the finished basement adds valuable living space for family, guests, or recreation and is also accessible through the stairs from the garage. Enjoy the added luxury of heated floors in the basement and the primary ensuite bathroom. The basement was originally finished with stamped concrete floors, and laminate floors were added to the family room and bedroom for extra comfort. Basement is plumbed for a wet bar. The backyard is a beautiful retreat. A heated 16 ft x 32 ft saltwater pool, hot tub located under the covered composite deck with retractable screens, pool shed and large backyard create the ultimate setting for summer gatherings and year-round enjoyment. Pool shed has a 2 piece bathroom and is plumbed for a wet bar. For hobbyists, entrepreneurs, or those in need of extra storage, the 1500 sq ft shop is a standout feature and is equipped with a 2 piece bathroom, loft, metal roof and solar panels for added efficiency. Additional storage shed. This exceptional property offers the rare combination of a spacious lot, modern home, incredible outdoor amenities, and a prime Mitchell location. A truly one-of-a-kind opportunity you won't want to miss! (id:63008)
269 Sunview Street Unit# 606
Waterloo, Ontario
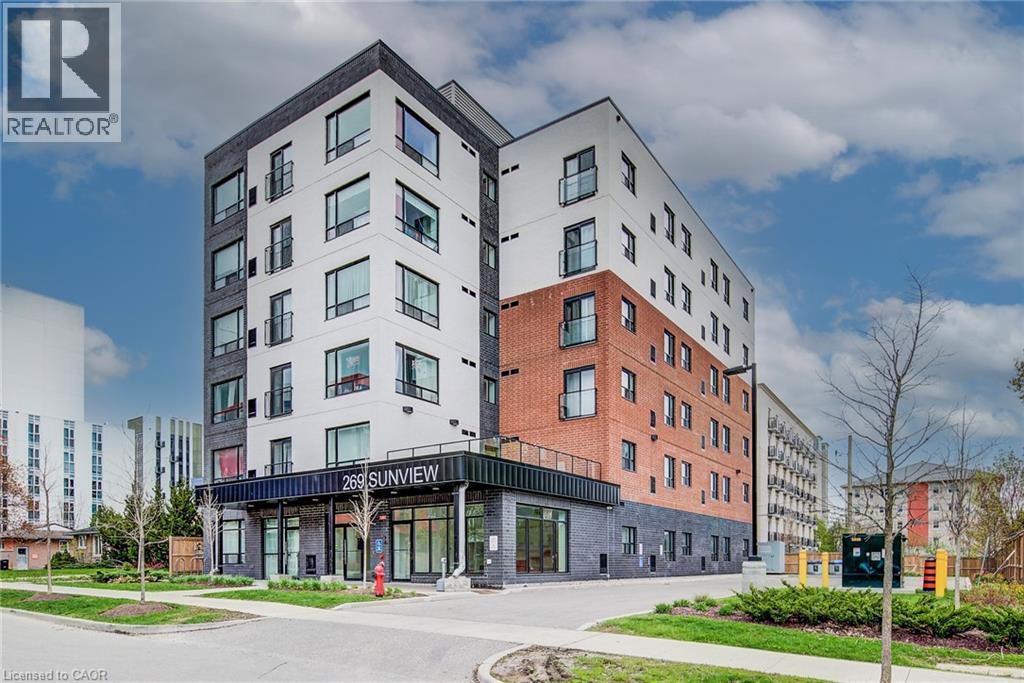
Searching for a great place to study & live with a modern bright living space? You found it! This bright, open concept, one bedroom with ensuite, plus den and 2 full bathrooms has it all. Modern, Stainless-Steel Appliances, with In-Suite Laundry, Free Wireless high-speed Internet, with Natural Gas included. This condo has 9' ft ceilings & is carpet-free throughout. Walking Distance from Wilfrid Laurier University (4min), University of Waterloo (10min), ION Light Rail Transit (LRT) Station (13min), Conestoga College Waterloo (18min) and just minutes walk to countless Restaurants, Pubs, and the Uptown Waterloo Nightlife. The nearby ION Light Rail Transit (LRT) station provides easy access to Conestoga Mall, Uptown Waterloo, and downtown Kitchener, enhancing the property's appeal to those who rely on public transportation. This condo has everything you need for convenience. (id:63008)
292 Vine Street Unit# 82
St. Catharines, Ontario
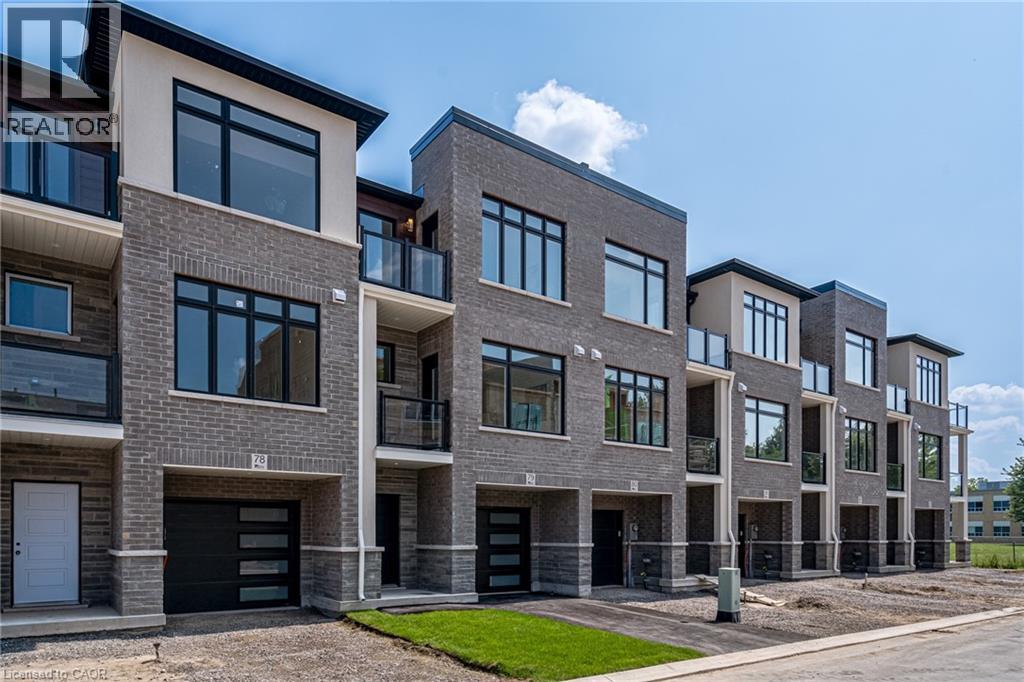
Built by Bevco Homes: Brand New 3 storey townhome. The open-concept main level seamlessly combines functionality and style, beginning with the large quartz Island in the kitchen, complete with soft-close cabinetry and brand-new appliances. The space flows effortlessly into the dining and living area, enhanced by a covered balcony and expansive windows that flood the space with natural light. The upper-level features three generously sized bedrooms, including a luxurious primary suite with a 3-piece ensuite and its own balcony. An additional 4-piece bathroom ensures ample convenience for family and guests. Carpet-free design, smooth ceilings and pot lights, enhancing the overall elegance. Private step-out garden patio. Parking for two vehicles—one in the driveway and one in the private garage with direct access to the home. Additional visitor parking is also available for guests. Conveniently located close to all amenities and the QEW. Just move in and enjoy. Buy Option Available. Photos are of model home. Tenant to pay all utilities including tankless water heater/thermostat rental. Water is included in the rent. (id:63008)
665 Plains Road E Unit# 6
Burlington, Ontario
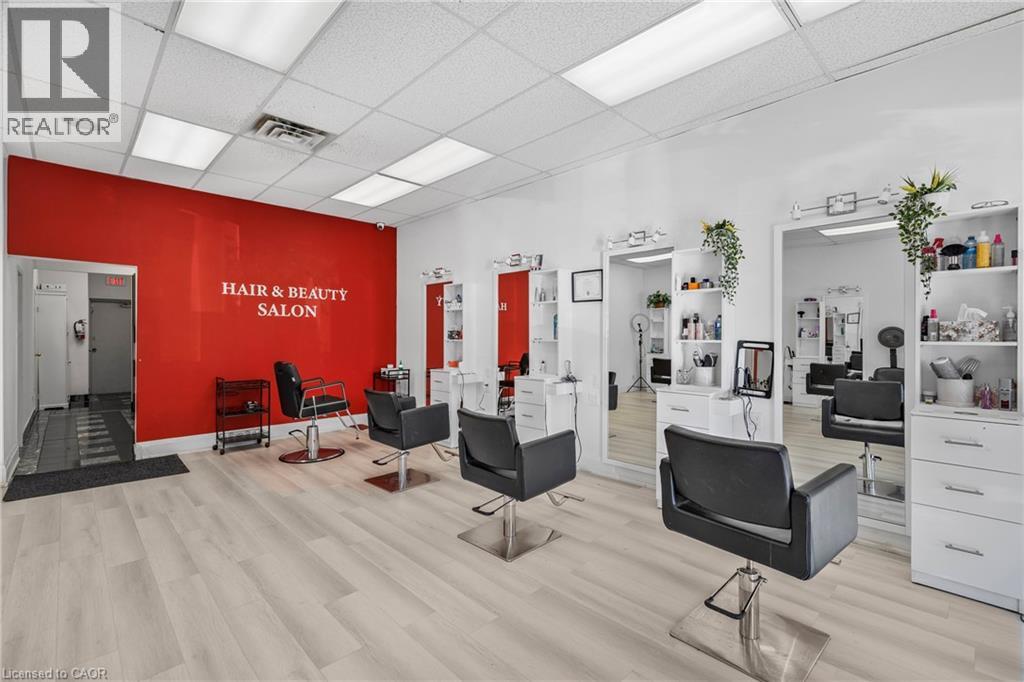
Turnkey Hair Salon for Sale, in a prime location. Fully equipped & move-in ready. Discover an exceptional opportunity to own a bright, modern, and beautifully maintained salon with over 1350 sq. ft. Located in a busy, well-established plaza with ample customer parking. Surrounded by thriving neighbouring businesses and offering convenient highway access, this salon provides the perfect environment for stylists, entrepreneurs, or investors looking for a seamless, ready-to-operate space. This open, airy layout features nine fully equipped hair stations with seven large mirrors. A generous workspace along with two smaller mirror stations and two well-positioned wash stations to ensure smooth client flow. A warm and inviting reception area welcomes guests with its bright, spacious feel, while neutral paint tones throughout the salon create a professional backdrop suitable for any branding style. The unit also includes a private spa room, ideal for esthetics or additional services, and a compact kitchenette for staff convenience. Offered as an asset sale, this salon allows you to step directly into a professionally designed space, without the time or cost of building from the ground up. Perfect for launching a new salon, expanding your brand, or relocating to a high-visibility, established area, this turnkey opportunity is ready to support your success from day one. (id:63008)
926 King Street N
Waterloo, Ontario
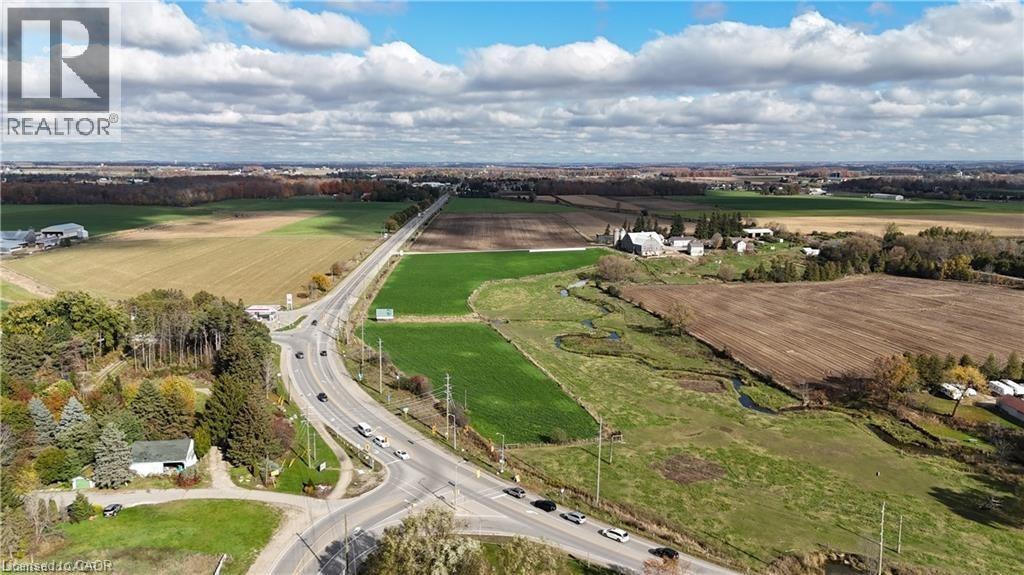
Opportunities like this are a rare find! Nestled on a picturesque 127.9-acre property, this farm offers an ideal blend of rural charm and urban convenience, located just minutes from the expressway and right on the edge of Waterloo. With approximately 96 workable acres and a beautiful creek running through the front of the land, the property boasts stunning views from the spacious 6-bedroom, 2-kitchen home, perfect for family living or entertaining. Water is supplied by a dependable well, and while there is no hydro service, the property is equipped with solar panels, supporting a sustainable lifestyle. Currently tenanted, this farm presents an excellent opportunity for owner-operators or investors alike, offering both immediate rental income and promising long-term potential. Properties of this calibre—combining natural beauty, exceptional location, and easy access to urban amenities—are seldom available on the market. Don’t miss your chance to make this unique offering yours! Seller would consider a VTB for a qualified Buyer. (id:63008)
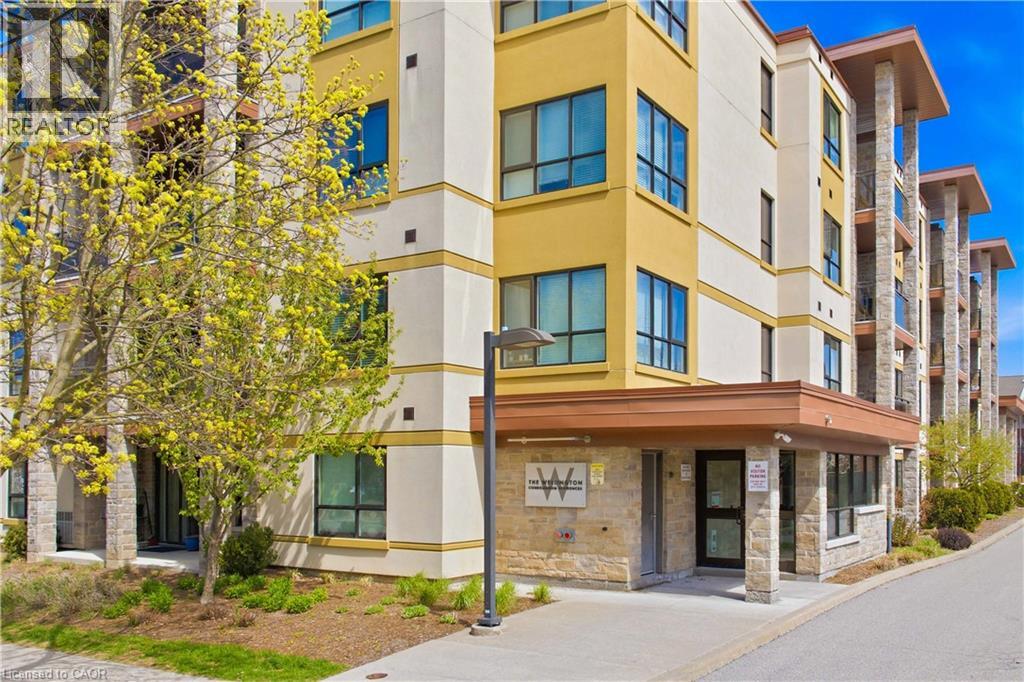
26 Wellington Street Unit# 404
St. Catharines, Ontario
Penthouse-Style Living in the Heart of Downtown St. Catharines! Welcome to Wellington Residences, a stylish 28-unit boutique building designed for those who want to live at the centre of it all. Perched on the top (4th) floor, this bright and beautifully finished 2-bedroom, 2-bath condo delivers the perfect blend of comfort, design, and urban convenience. Step inside to an open-concept layout featuring engineered hardwood floors, soaring ceilings, and natural light throughout. The sleek, designer kitchen is a showstopper with quartz countertops, tile backsplash, and generous cabinetry-perfect for entertaining or everyday living. Enjoy your morning coffee or evening unwind on your private balcony above the city. The spacious primary suite offers a walk-in closet and a luxurious 5-piece ensuite with double vanity and linen storage. A second bedroom sits conveniently beside a modern 3-piece bath, ideal for guests, a home office, or both. In-suite laundry includes stacked washer/dryer, built-in cabinets, and bonus storage. Assigned parking and a locker are included. Residents enjoy premium amenities such as secure entry with intercom, a welcoming reception area, a second-floor lounge, third-floor gym, and a fourth-floor meeting room with lockers. The location? Unbeatable. Steps to shops, restaurants, Montebello Park, Market Square, Meridian Centre, the FirstOntario Performing Arts Centre, and transit. Minutes to Niagara Falls, Niagara-on-the-Lake, the U.S. border, with quick access to Hwy 406 and the QEW-and just one hour to Toronto. This is your opportunity to own in one of St. Catharines' most sought-after downtown residences and embrace a vibrant, connected lifestyle. Don't miss it. (id:63008)
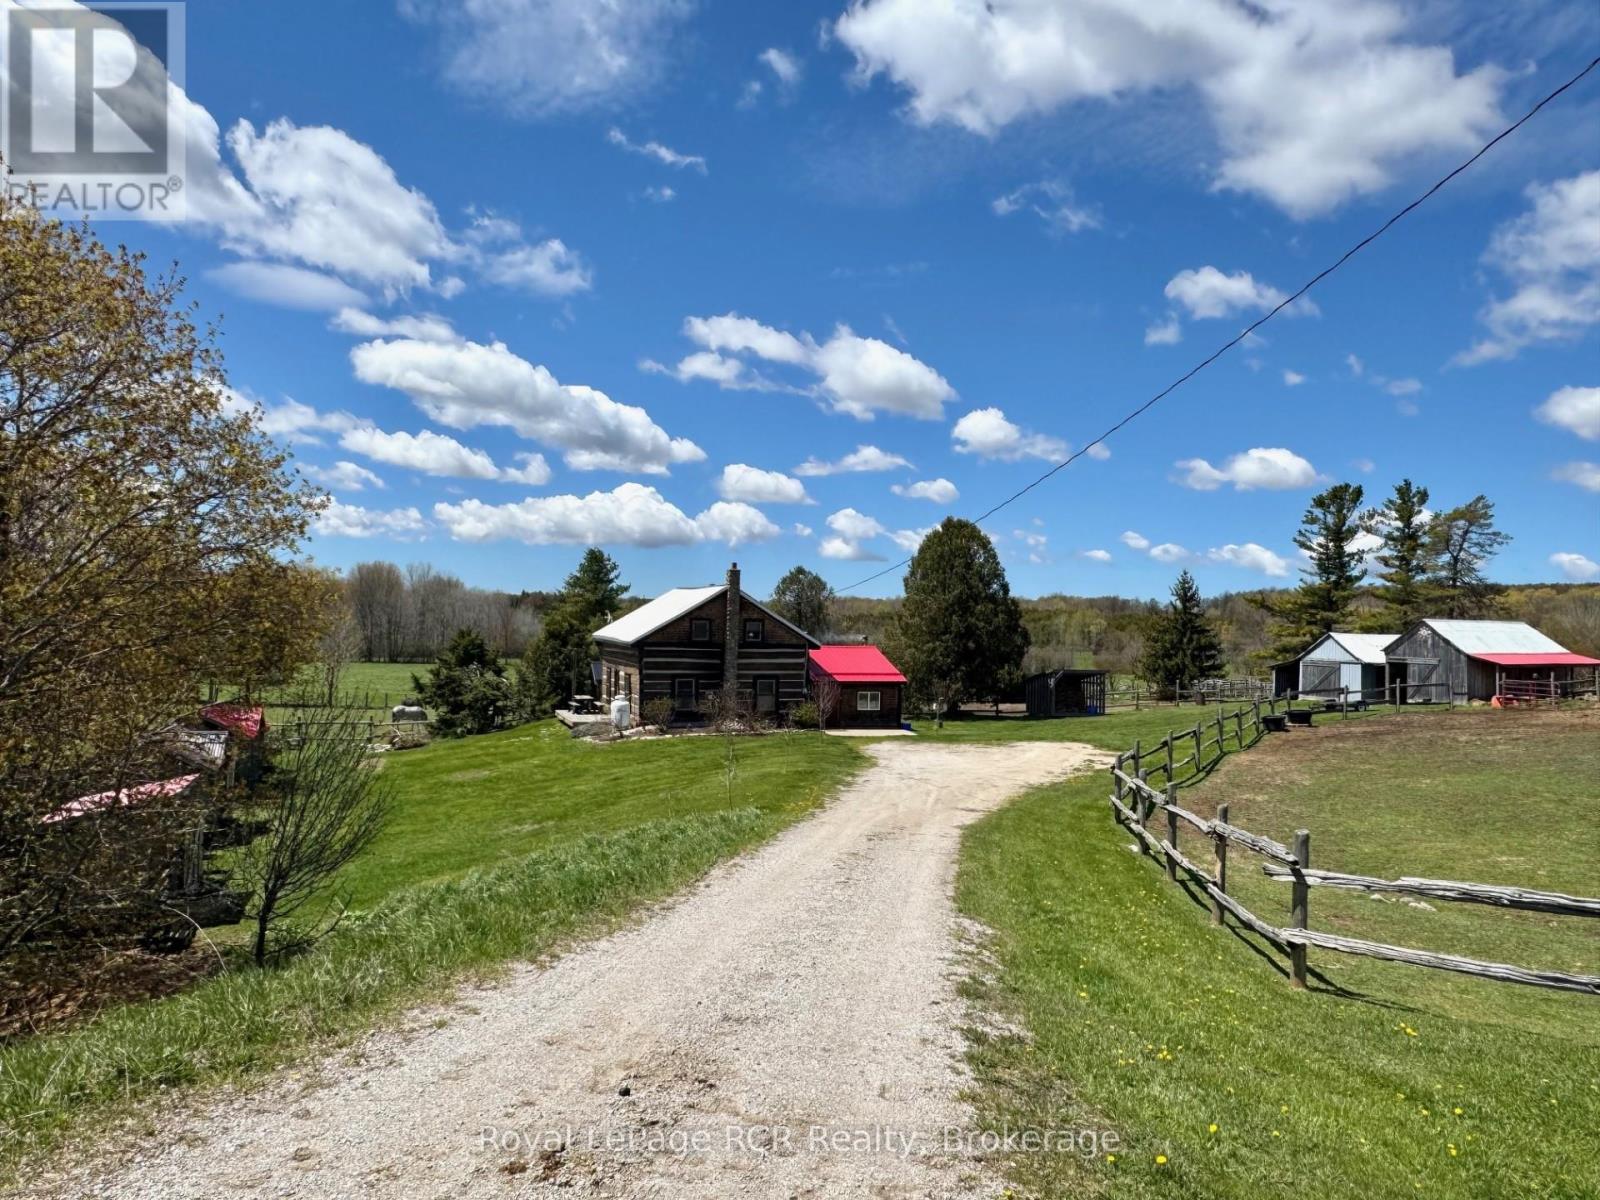
135458 Concession 8
Chatsworth, Ontario
Nestled in a valley, overlooking nearly 3 acres of serene rolling hills, sits a centrepiece of Canadian history with a beautifully preserved 1880 settlement log home. Embrace a meaningful lifestyle on this peaceful and picturesque homestead-farm retreat which has been thoughtfully designed and transformed to include two fenced paddocks - each with run-in horse shelter, chicken coops, sheds, insulated & heated workshop + barn - both include power, outhouse and plenty of space to add your perfect garden & orchard! The land is laced with various apple trees, rhubarb, raspberry & grape vines! Inside, timeless period charm reflects throughout with exposed hand-hewn hemlock coupled with extensive upgrades. Recent improvements include custom Mennonite kitchen cabinetry, wood-stove with stone hearth/surround, bathroom vanity and a fully renovated cozy entrance room with steel roof. The sun-filled kitchen is the heart of the home, featuring a large custom-made island, antique pantry-style wood-burning oven/stove with tin backsplash and a coffee buffet conveniently stationed to easily step outside onto a south-facing patio overlooking the tranquil countryside. Main floor features an inviting entrance room, spacious kitchen, family room and bedroom which could easily convert to a main-floor laundry/bathroom combination as shower and plumbing are currently present. Upstairs features a charming 3-piece bath - including Victorian tub, two bedrooms and a reading room with potential for a 3rd second floor bedroom. Asking price includes a generous list of all appliances, nearly all antiques + furniture shown, Massey-Ferguson tractor-M65, electric fencing systems, bale feeders, troughs and remaining slab firewood. 2015 Kubota + 4x attachments negotiable. Log Home recently re-daubed + stone chimney. New water treatment system installed - 2026. North of Mooresburg + nearby Saugeen River access for canoeing, swimming, tubing and more! Please enquire for inclusion-list photos. (id:63008)
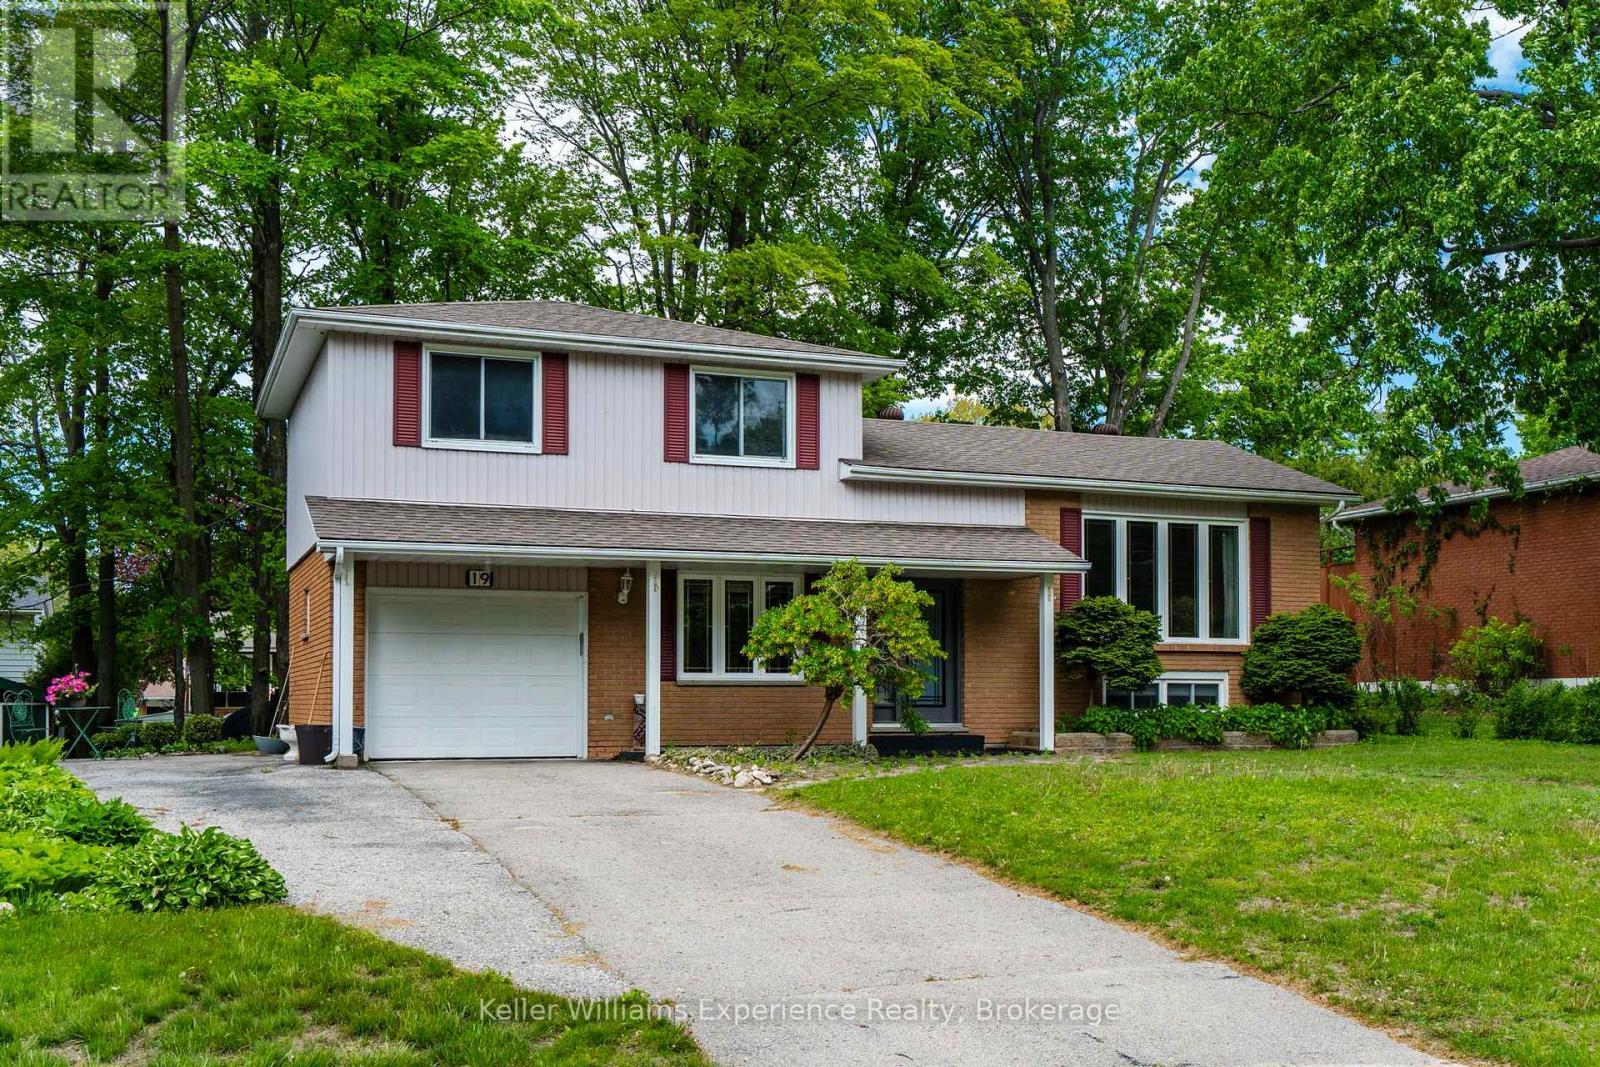
19 Viel Street
Penetanguishene, Ontario
Warm and inviting 3-bedroom, 2-bathroom side split that perfectly blends modern updates withclassic comfort.Set on a generous 72 x 119 ft lot surrounded by mature trees, this home offers a peaceful,established setting just minutes from everyday amenities. Enjoy the convenience of being only a10-minute walk to James Keeting Public School, steps to nearby parks and green space, and ashort 5-8 minute drive to shopping, restaurants, and more.Inside, you'll find a thoughtfully updated kitchen (2020) featuring modern finishes and a brandnew gas stove (2025), complemented by cozy living and dining spaces ideal for family life. Themain floor bathroom offers in-floor heating for added comfort, while updated windows (2008) anda 200 amp electrical panel.The functional side split layout offers great versatility, including a finished lower levelwith an additional bedroom, 3-piece bathroom, and a convenient desk nook.Step outside to enjoy low-maintenance living with granite stone patios and walkways at both thefront and back of the home. The partially fenced yard features two sheds, mature trees forprivacy, and an attached garage.This home is ideal for first-time buyers, downsizers, or young families looking to get into agreat neighbourhood. (id:63008)
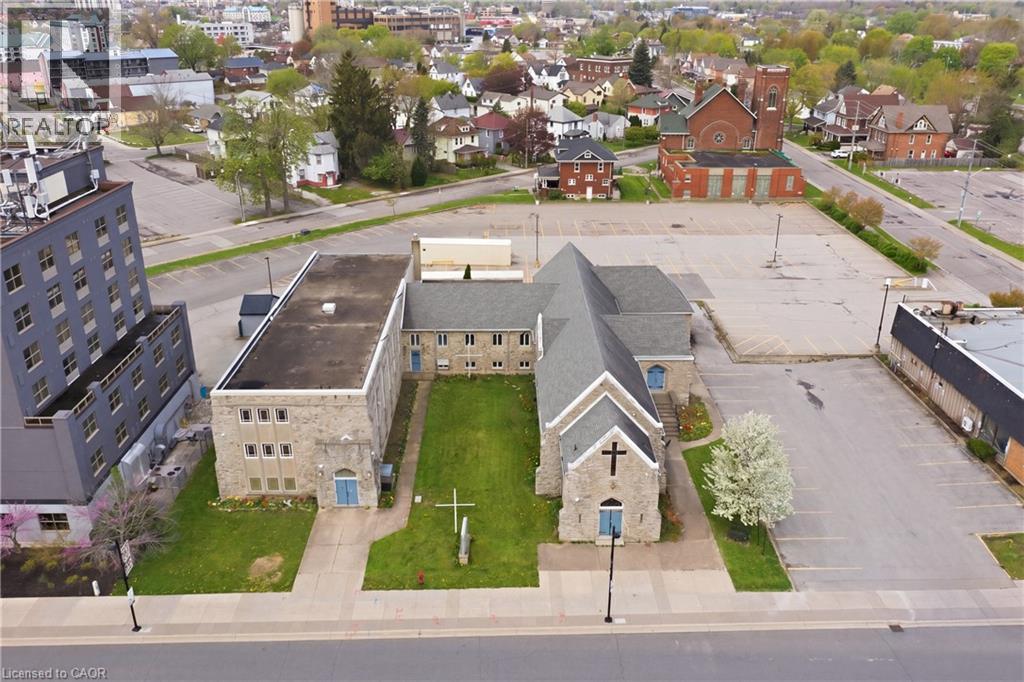
5485 Victoria Avenue
Niagara Falls, Ontario
Rare redevelopment opportunity in the heart of Niagara Falls’s rapidly evolving tourist district. Situated on a prominent 0.536-acre corner parcel with exceptional frontage on Victoria Avenue, this high-exposure property is among the closest privately available development sites to Clifton Hill, the Falls, major casinos, hotels, nightlife, and the U.S. border. Zoned Tourist Commercial (TC), the site offers outstanding potential for a boutique hotel, entertainment venue, brewery, mixed-use concept, or future redevelopment project in one of Canada’s most visited destinations. The existing ±19,030 sq ft structure spans multiple levels and showcases a striking stone exterior, soaring cathedral ceilings, exposed wood construction, stained-glass windows, expansive hall with stage, full commercial kitchen, balcony, and a fully finished lower level with multiple rooms and amenities. The scale, architectural character, and visibility create a rare opportunity for adaptive reus! e or repositioning. Niagara Falls continues to experience major public and private investment focused on tourism, entertainment, and year-round destination growth, further strengthening the long-term potential of this location. With direct QEW access and unmatched proximity to major attractions, properties of this size, exposure, zoning, and character rarely become available in Niagara Falls’ core tourist area. (id:63008)
18 Carolina Way
Port Rowan, Ontario
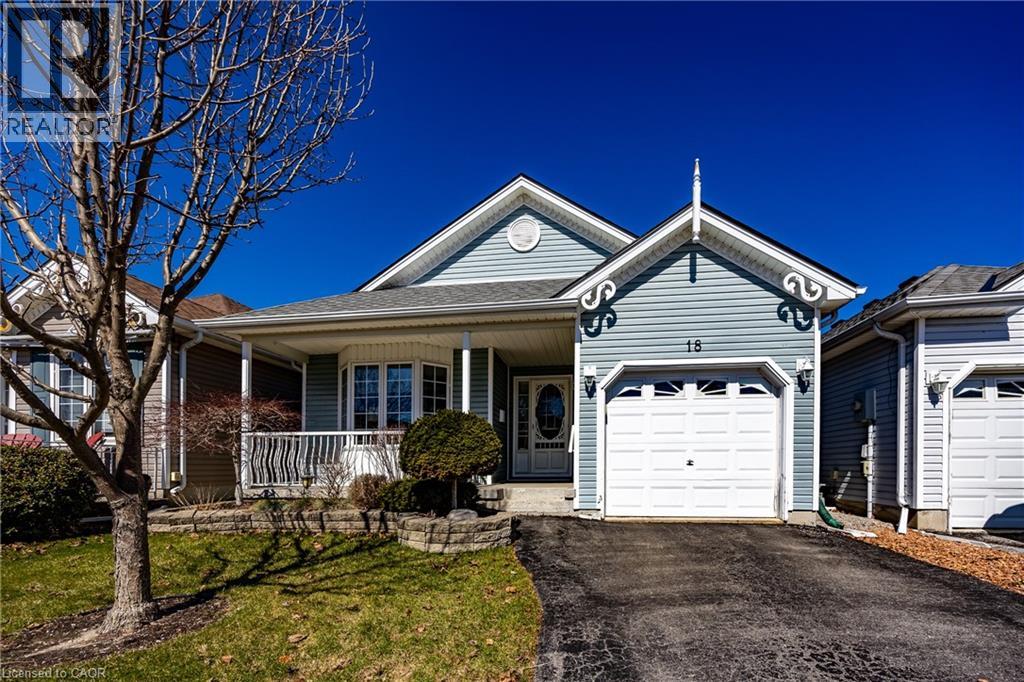
Welcome to 18 Carolina Way, located in the highly sought-after Villages of Long Point Bay—an adult lifestyle community in the heart of picturesque Port Rowan. This beautifully maintained home offers a perfect balance of comfort, style, and easy living, ideal for those looking to enjoy a relaxed lakeside lifestyle. The main level features a bright, open-concept design with a well-appointed kitchen, dining area, and inviting living room complete with a cozy fireplace and large windows that fill the space with natural light. Thoughtfully laid out for everyday convenience, the home includes two main floor bedrooms, including a spacious primary suite with walk-in closet and private ensuite, while the second bedroom is perfect for guests or a home office. Main floor laundry and an additional full bathroom enhance the home’s functional appeal. The lower level offers additional finished living space, ideal for a recreation room, hobby area, or hosting family and friends, along with ample storage to suit your needs. Step outside to enjoy the outdoor setting with a patio area perfect for relaxing or entertaining, surrounded by mature landscaping that adds to the home’s peaceful atmosphere. An attached garage and well-kept exterior complete this inviting package. Residents of the Villages of Long Point Bay enjoy access to a vibrant community lifestyle with exceptional amenities including a private clubhouse with indoor pool, hot tub, fitness centre, games and billiards rooms, woodworking shop, and a large hall for social events. Outdoor features include walking trails, pickleball courts, shuffleboard, bocce, and garden plots. With nearby beaches, marinas, golf courses, wineries, and the charming shops of Port Rowan just minutes away, this is your opportunity to enjoy comfortable, low-maintenance living in a welcoming and active community. Monthly association fee of $60.50 applies. (id:63008)
7 Kay Crescent Unit# 107
Guelph, Ontario
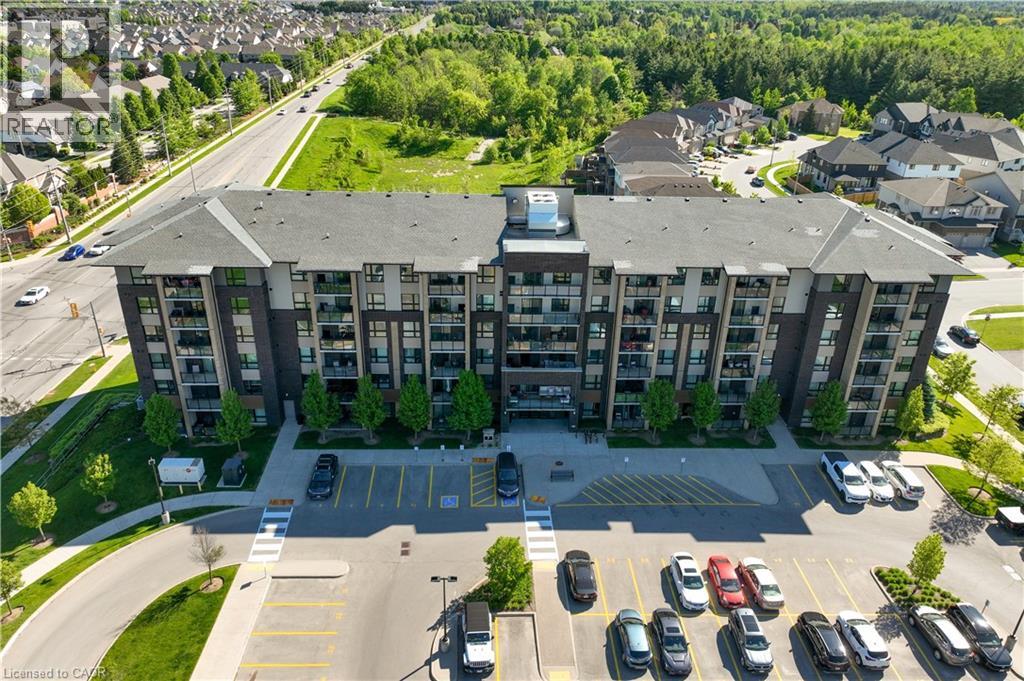
Welcome to 7 Kay Crescent! This fully renovated 3-bedroom, 2-bathroom condo, offering 1,045 square feet of living space, is located in the highly sought-after South End of Guelph. With its sleek, modern kitchen featuring premium finishes, spacious bathrooms providing a spa-like retreat, and a large balcony where you can relax and enjoy the stunning views, this home is perfect for your lifestyle. The 9-foot ceilings throughout create a bright, airy atmosphere, enhancing the open-concept design. Every detail has been carefully considered, making this move-in-ready unit ideal for both entertaining and quiet evenings at home. Don’t miss this rare opportunity to own a stylish, turnkey property in such a desirable location. Schedule your private viewing today! (id:63008)
633 King Street E
Hamilton, Ontario
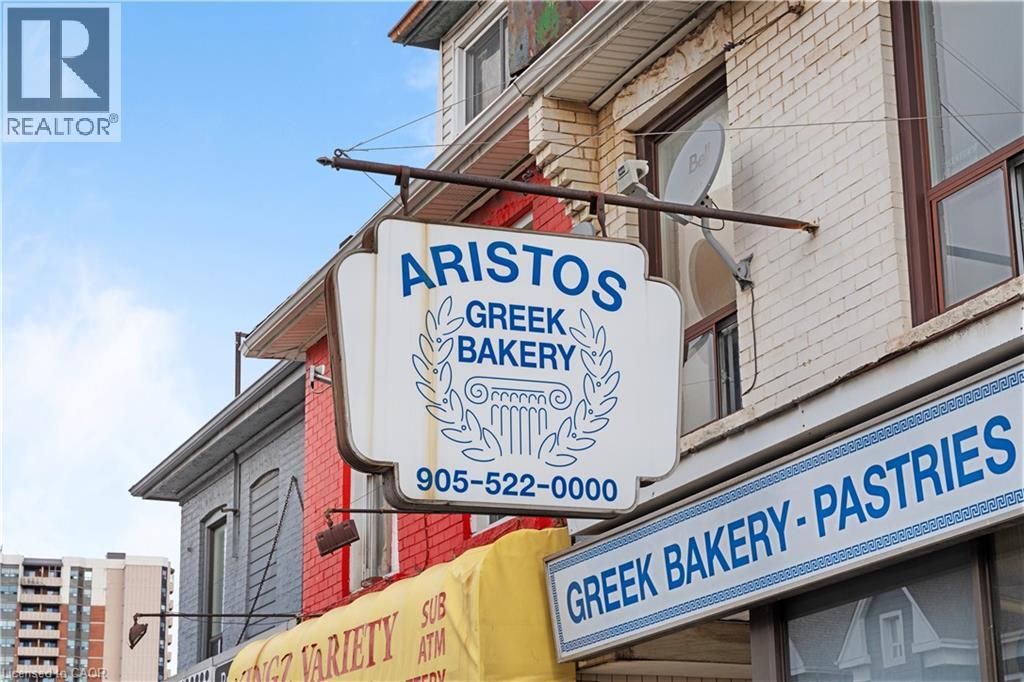
Step into a legacy with this turnkey bakery and market opportunity at 633 King St E, a high-visibility cultural cornerstone for Hamilton’s Greek community for nearly 75 years. Offered as an asset sale with a fresh lease available for the new owner, this rare opportunity boasts the incredible benefit of low operational overhead, allowing you to maximize profitability while launching your own brand in a fully equipped space that generations already trust for authentic pastries and imported groceries. Skip the costly setup and start generating revenue immediately, as the purchase price includes a full bakery build-out, a commercial built-in oven, a walk-in cooler, a two-door commercial fridge, a large commercial mixer with two large mixing bowls, and shelving. To ensure a seamless and profitable handover, the current operator is providing an unprecedented transition plan featuring personal clientele introductions, direct access to vetted European suppliers, and an exclusive wholesale agreement to keep the shelves stocked with the neighborhood's favorite baked goods from day one. This is the perfect foundation to keep Hamilton’s culinary traditions alive while making this historic space entirely your own. (id:63008)
47 Albert Street
Central Huron, Ontario
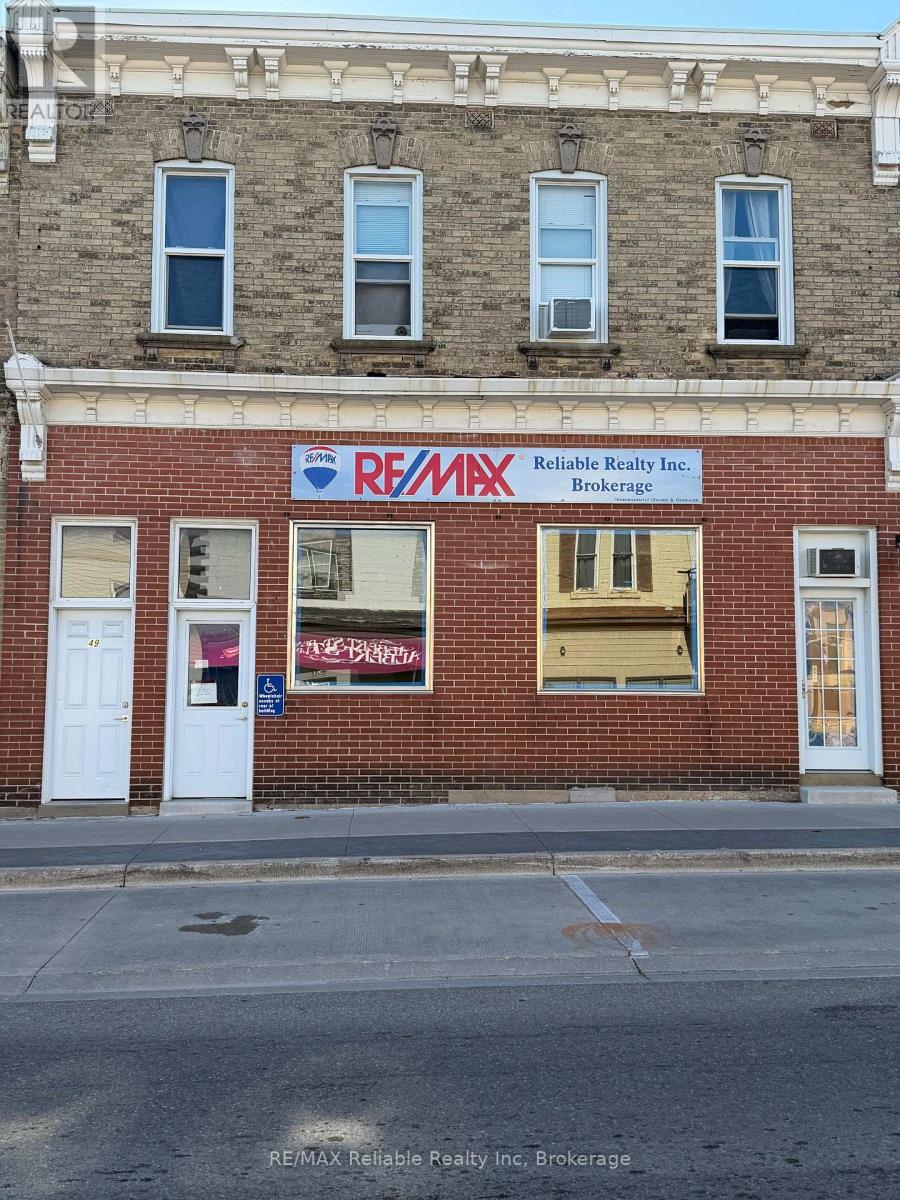
Great Investment Opportunity to add to your investment portfolio with this 2 storey brick exterior building, mixed use in a prime downtown location, situated across from the popular Bartliff's Bakery & Restaurant. Featuring five income-producing units this property includes four Residential apartments and one Commercial storefront, all currently rented and offering separate entrances for tenant convenience and privacy. The Commercial space has good visibility with large window display, high exposure with current rent $750.00 per month plus h s t. Residential accommodations consist of 2 bachelor apartments/ one one-bedroom apartment/ one spacious two bedroom upper level apartment well kept. Rear parking. (id:63008)
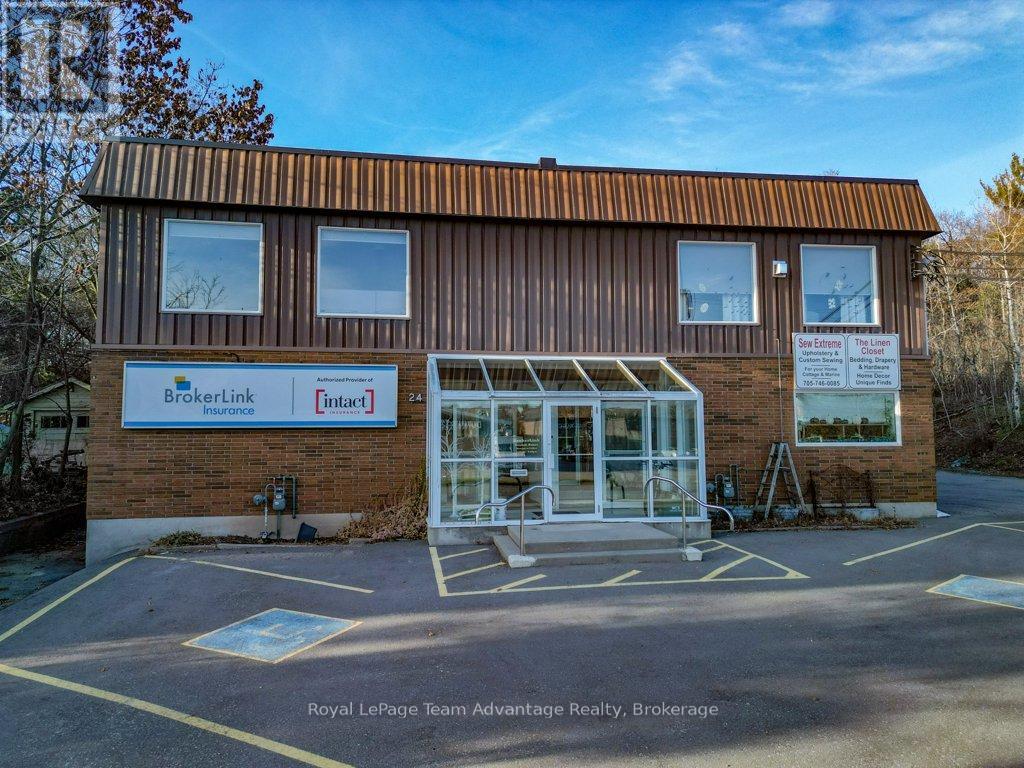
24 William Street
Parry Sound, Ontario
FOR LEASE: Top floor commercial space in a well-maintained 3-storey building in the heart of town. Approx. 1,000 sq ft with an open layout, private entrance, and excellent natural light. Ideal for office, studio, counselling, or professional services. $25/sq ft + TMI. Need more space or storage? Optional basement area available (up to 600 sq ft, rate TBD). Strong street presence with a long-term AAA tenant on the main floor. Close to downtown amenities, parking, and transit. Immediate possession available. Fully furnished and ready for your business to grow. (id:63008)
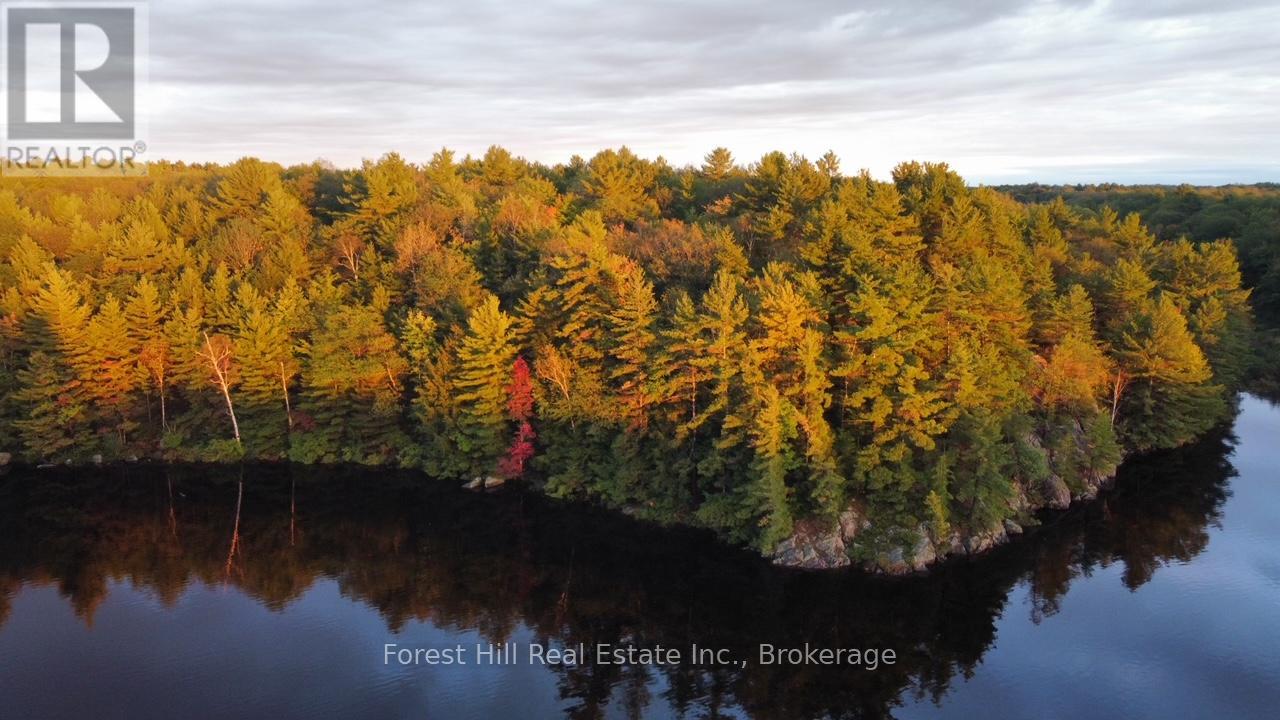
0 Clear Lake Road
Muskoka Lakes, Ontario
Privacy like this is getting hard to find in the popular 'playground' corner of Muskoka! This fabulous building lot features 36 AC of well treed land with approx. 1364 feet of mixed waterfrontage and is easily accessible the year round. It offers mixed terrain, wonderful southwest/west and northwest exposures providing ample sunshine throughout the day as well as some evening sunsets across beautiful Gullwing Lake. Additionally, there is excellent privacy and the possibility of some walking trails. Being located near the Dark Sky Preserve, an abundance of undeveloped privately owned lands as well as Crown Lands provides the ability to gaze at the stars and view the abundant wildlife found in the area. Further down the road is the Devil's Gap Trail for hiking/mountain biking and snowmobile trail access for some outdoor recreation. Gullwing Lake joins Echo Lake and offers good fishing and exploration by canoe, kayak, boat. During the winter months one can enjoy x-country skiing, snowshoeing and snowmobiling in the area. This truly is a special offering! Development charges will apply. (id:63008)
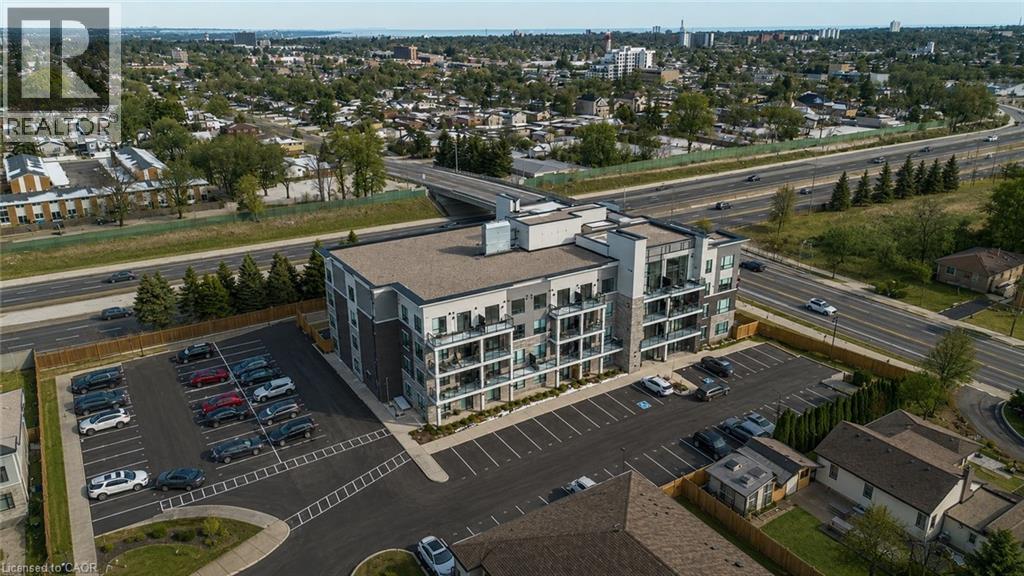
120 Springvalley Crescent Unit# 104
Hamilton, Ontario
Welcome to this beautiful 1+1 bedroom & den condo in the heart of Hamilton Mountain! Offering 671 sq. ft. of bright and modern living space, this home is perfect for first-time buyers, downsizers, or investors. Step inside to find an open-concept layout featuring a spacious living and dining area with large windows that let in plenty of natural light. The modern kitchen boasts sleek countertops, stainless steel appliances, and ample cabinet space—ideal for home cooking and entertaining. The primary bedroom is a relaxing retreat with an access to the bath and generous closet space. Enjoy your morning coffee or evening unwind on the balcony, offering lovely views of the surrounding neighbourhood. Located in a highly sought-after area, you're just minutes from shopping, restaurants, parks, schools, and major highways, making commuting a breeze. Don’t miss out on this amazing opportunity—schedule your private viewing today! (id:63008)
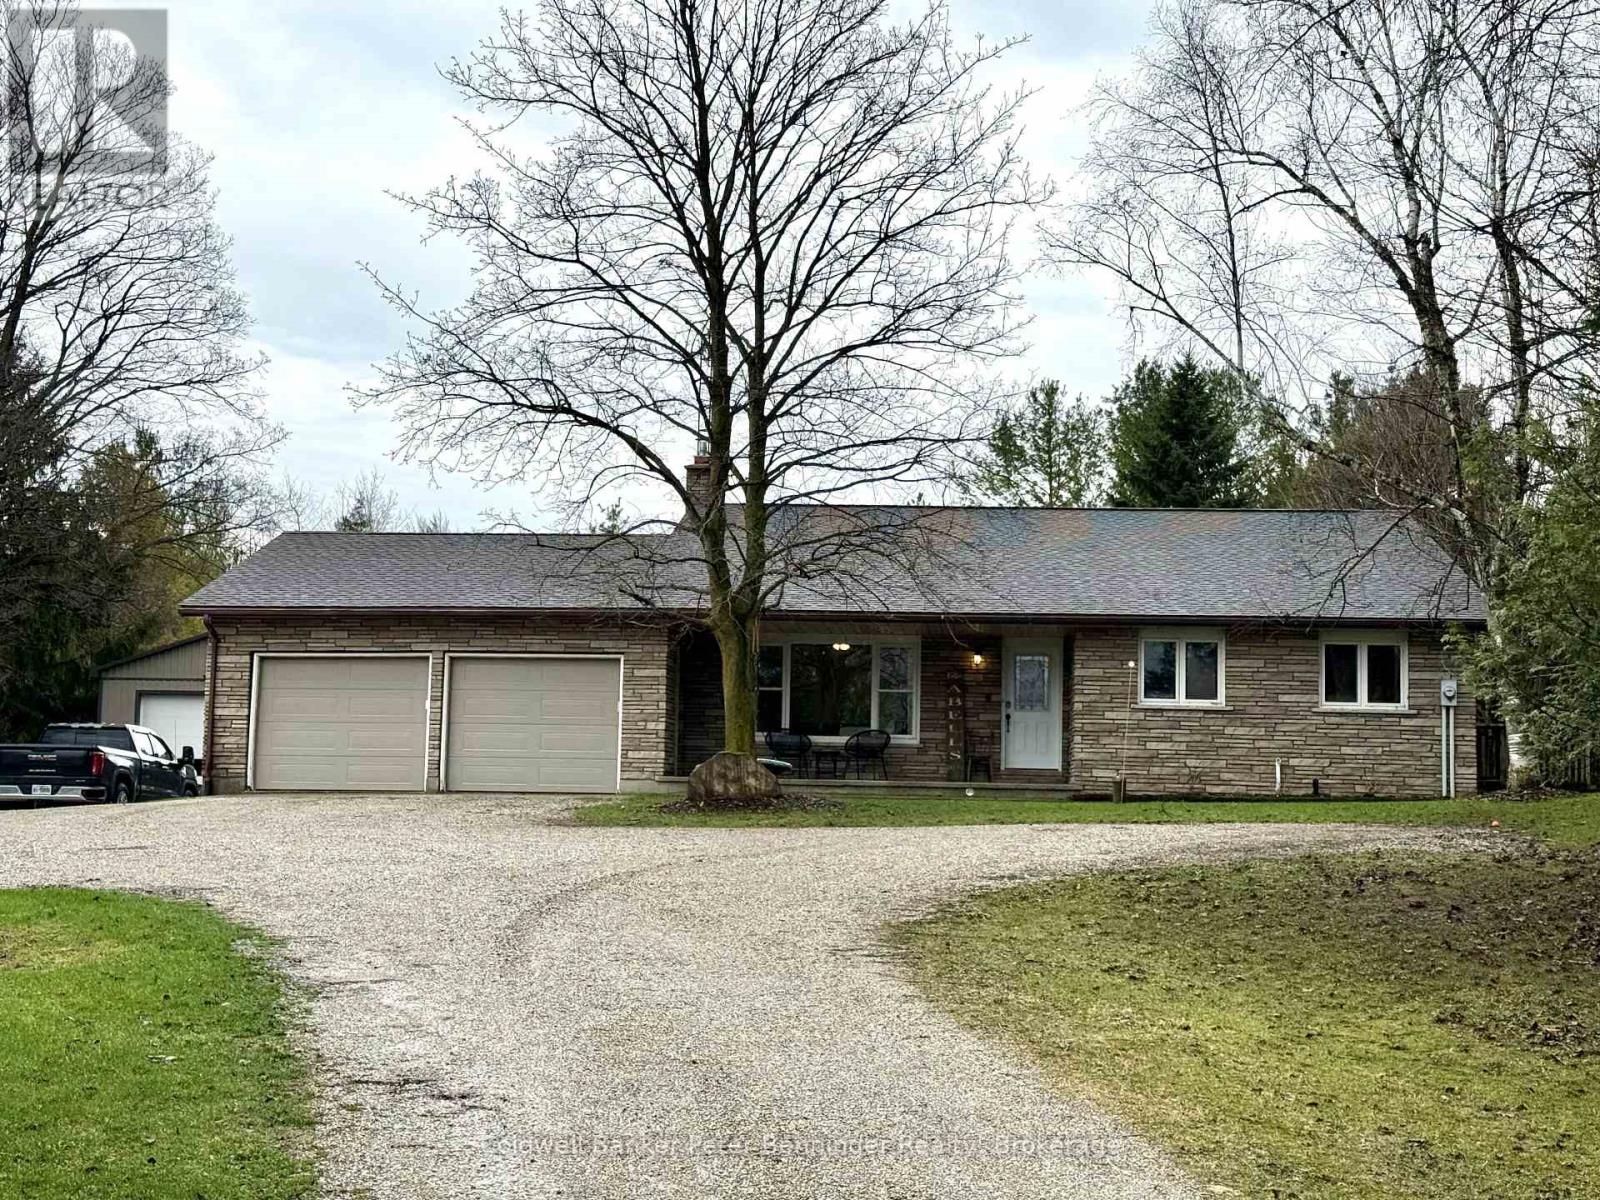
3408 Bruce Road 1 Road
Brockton, Ontario
Seeking a country property? Consider this spacious 4 level back split that offers 1835 sq ft of finished living space! The upper level has 3 bedrooms + a 5 piece bath. Main level offers a bright living room, kitchen that was redone in 2022 by Luxury Woodworking offering a large dining area and patio doors that lead to the 17' X 12' deck that is great for barbecuing. Lower level has a 3 piece bathroom, family room, primary bedroom and patio doors to the rear patio. Basement level is where you will find the laundry, huge storage space and exit to the attached double car garage, large front porch to sit on and enjoy the evening sunsets. Bonus is the 36'X 52', 2 bay heated shop. All this sits on just a little over 7 acres, making this a nice private country property. Situated 10 minutes to Bruce Power, 15 minutes to sand beaches and famous sunsets. Property is neighbouring to a sawmill with minimal use and minimal noise. Call to set up a personal viewing! (id:63008)
81338 Westmount Line
Ashfield-Colborne-Wawanosh, Ontario

SALTFORD ESTATES LOT 26. 1.6 ACRE BUILDING LOT. The Saltford/Goderich region is ripe with spectacular views, experiences and amenities to complement living in the Township. The picturesque lots, surrounded by mature trees and greenspace, will be appreciated and sought after by those seeking space and solitude. Embrace the opportunity to custom build a home for your family, or perhaps a residence to retire to, with the ability to eventually 'age in place'. Farm to table is the norm for this area. Markets boasting local produce, baked goods, dairy, grains and poultry/meats are plentiful. Lifestyle opportunities for athletic pursuits, hobbies and general health are found in abundance. The ability to visit local breweries, wineries and theatre is found within minutes or a maximum of 60 minutes away (Stratford). Breathe country air, enjoy spectacular sunsets, and experience Township charm while enjoying community amenities: Local shopping, Restaurants, Breweries, Local and Farm raised products and produce, Markets, Boating, Kayaking, Fishing, Golf, Tennis/Pickleball, Biking, Flying, YMCA, CrossFit, Local Hospital, Big Box Shopping. Seek serenity, community; the lifestyle and pace you deserve. (id:63008)
14 Wilson Street
Collingwood, Ontario
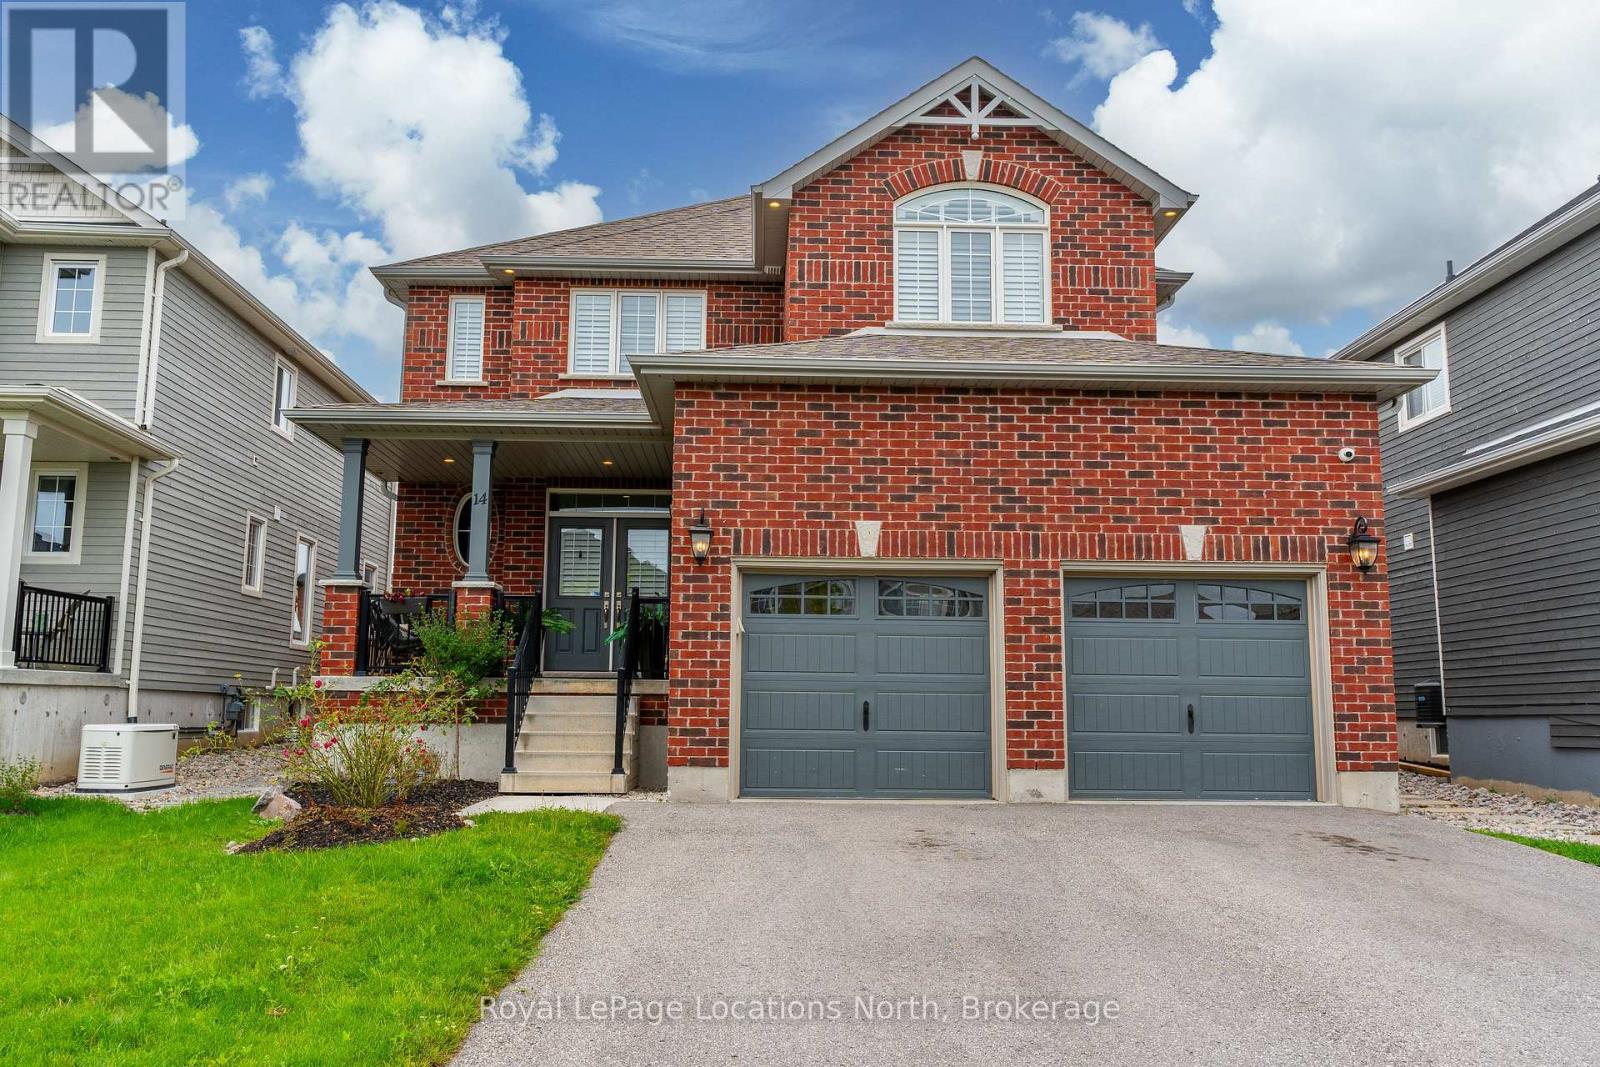
Welcome to 14 Wilson Street in desirable Mountaincroft Subdivision. This 2,500 sq ft, 4 bed, 2.5 bath home features an open concept layout with lots of space to entertain. The upgraded tile in the spacious foyer leads you into the kitchen with stainless steel appliances (gas stove), Cambria counters, under cabinet LED lights, pot and pans drawers, upgraded sink, breakfast bar, upgraded cabinets and a water line to the fridge. The family room is highlighted with engineered hardwood floors, gas fireplace, large windows, California shutters and pot lights throughout. The dining area leads to the fully fenced back with large deck. Upstairs features 4 good-sized bedrooms with a large 17X16 primary bedroom with 4pc ensuite with glass shower and walk-in closet. Upstairs you will notice the engineered hardwood flooring continues to run throughout as well as the California Shutters. The basement is unfinished BUT when you do finish it, the ceiling height has been raised an additional 6" and there is extra full size drywall brought in for future basement finishing that the Sellers will leave. Other upgrades include, 200 amp service, gas dryer, upgraded tile in all bathrooms, 8 exterior pot lights, insulated garage doors and brick columns outside. Check this one out yourself by scheduling a tour with your Realtor. (id:63008)
342 King Street N
Waterloo, Ontario
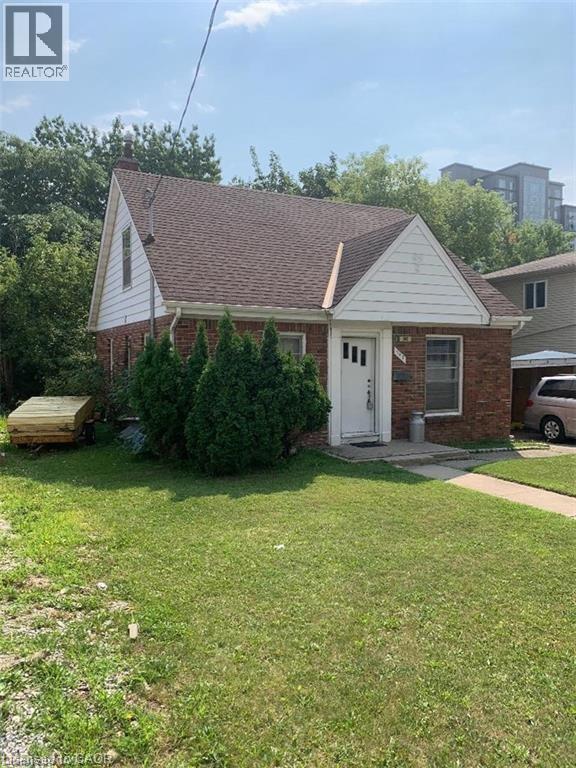
Welcome to 342 King St North in Waterloo! Large frontage location near the University of Waterloo, Wilfrid Laurier, and Conestoga College. This is located in Waterloo's Up town Waterloo, the University Districts. Close walking distances to restaurants and schools. The Johnston Technology Park, and the GO buses stop just down by Laurier at University Avenue. (id:63008)
41 Beamer Street Unit# 2
St. Catharines, Ontario
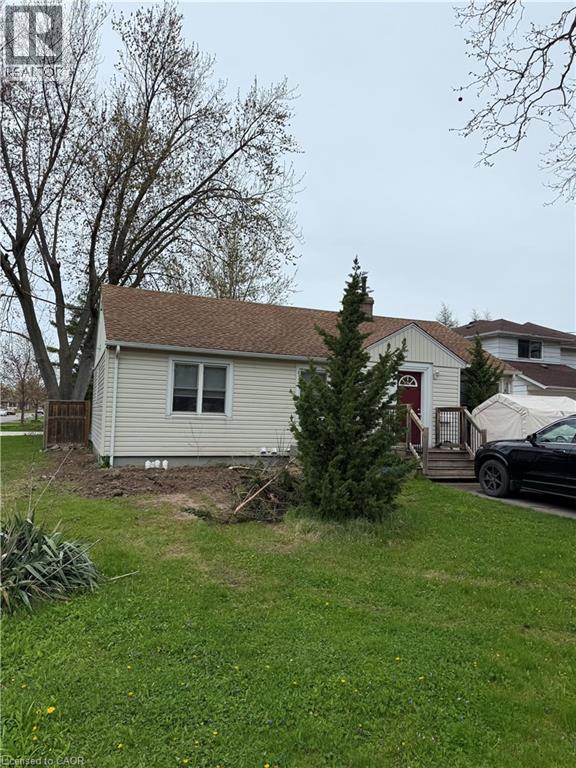
Welcome to this beautifully and professionally updated 2 Bed, 1 Bath home located in the desirable North End of St. Catharines. The home will impress you all around, from the long driveway that accommodates 2+ cars for those who have multiple vehicles, to the finishes the inside of the home. As you make your way towards the home, you will notice it has its own private entrance that takes you directly to your door. Once you’re inside the home, you will appreciate all of the features and finishes the home has, such as new appliances, fresh paint job throughout the home, nice and bright pot lights, updated kitchen with elegant backsplash and quartz countertops, new vinyl flooring throughout, the bathroom completely renovated with pot lights, new shower, vanity and nice flooring, and each bedroom completely re-done with new vinyl flooring, baseboards, paint job, and pot lights. The home offers an abundant amount of space with 2 spacious bedrooms, a large living room for your enjoyment, private laundry room, and an extra storage area. Located in a safe and friendly neighbourhood with Shopping Centres, Restaurants, Public Transit, Schools and highways nearby. Come check this gem out today! (id:63008)