
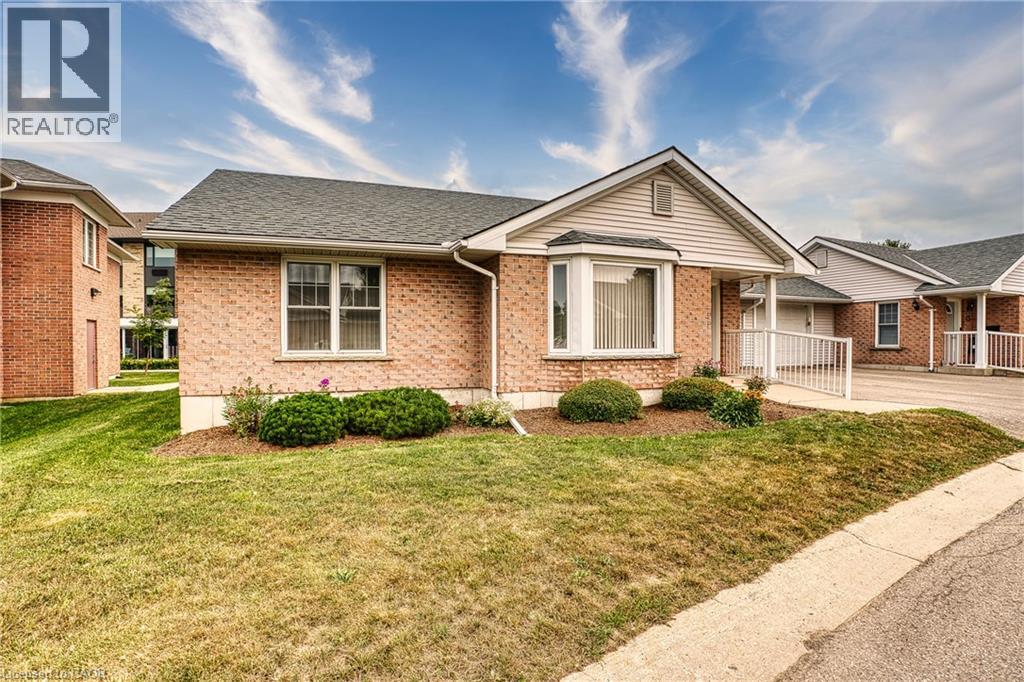
750 Nelson Avenue S Unit# 14
Listowel, Ontario
Welcome to Perth Meadows Townhomesa quiet residential retirement villa on a private street in Listowel. This 55+ Life Lease bungalow is designed specically to seniors in mind. This spacious townhouse offers 2 Bedrooms 1 Bathroom that features a concrete ramp entrance with extra wide doors and no stairs or steps throughout. The full size kitchen is perfect for all your cooking needs.Located through the patio doors off the dining room is your private backyard patio to enjoy. **Some inside photos have been virtually staged.** The attached single car garage keeps your vehicle out of the outside elements all year round. This townhome truly offers the perfect spot for those seeking a peaceful retirement. The main building has a gym, library, large common area with sofa and large screen TV. Conveniently located within walking distance to Zehr's and Walmart with close proximity to the walking trail. (id:63008)
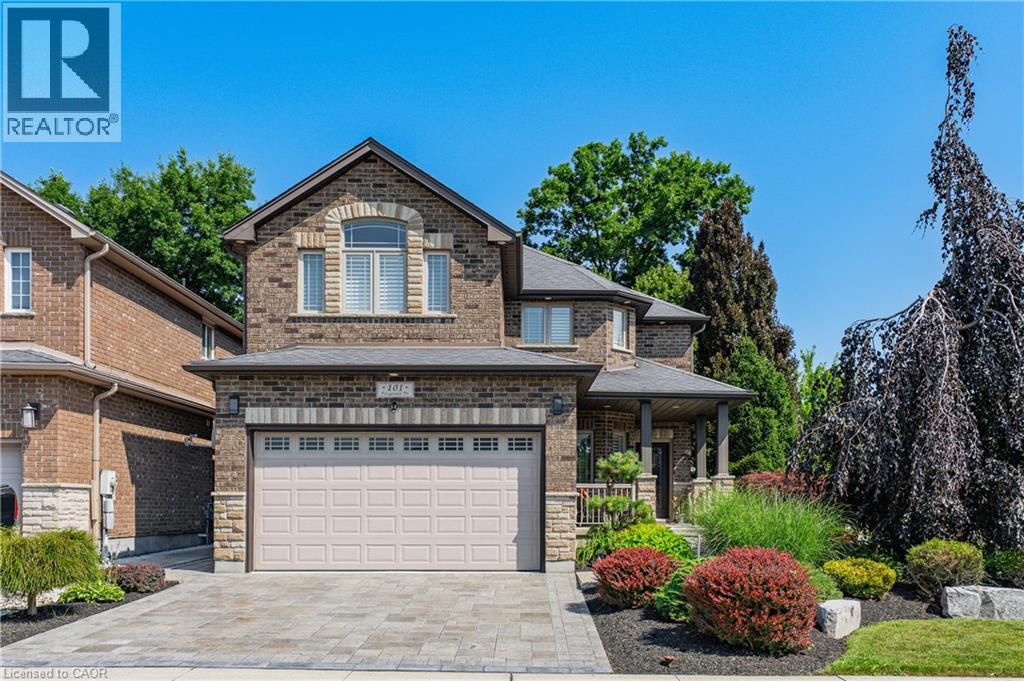
101 Fitzgerald Drive
Cambridge, Ontario
IMMACULATE EXECUTIVE HOME PROFESSIONALLY LANDSCAPPED TO IMPRESS! This all brick home is sure to impress from the moment you pull up to it. The home features a open concept main floor plan with 9ft ceilings a separate dining room, large eat in kitchen with an oversized island and a stunning two story family room with massive windows and 18ft ceilings. The second floor features an oversized primary bedroom complete with a walk in closet and a spa like 5 piece ensuite. All hardwood and ceramic flooring throughout the main floor with rounded drywall corners. The backyard is just like out of a magazine with various seating areas all in quality stone. Full irrigation system and fully fenced in yard with a gate for easy access if needed. Custom all brick shed with large mature trees completes this backyard oasis. Oversized 2 car driveway finished in quality stone as well. Located in a great location close to the new rec center and two brand new schools scheduled to open this September. Christmas lights will be a breeze this year with permeant lights already installed. This is your chance to purchase a true move in ready home in a family friendly location. This home is sure to impress the most discerning buyers!! (id:63008)
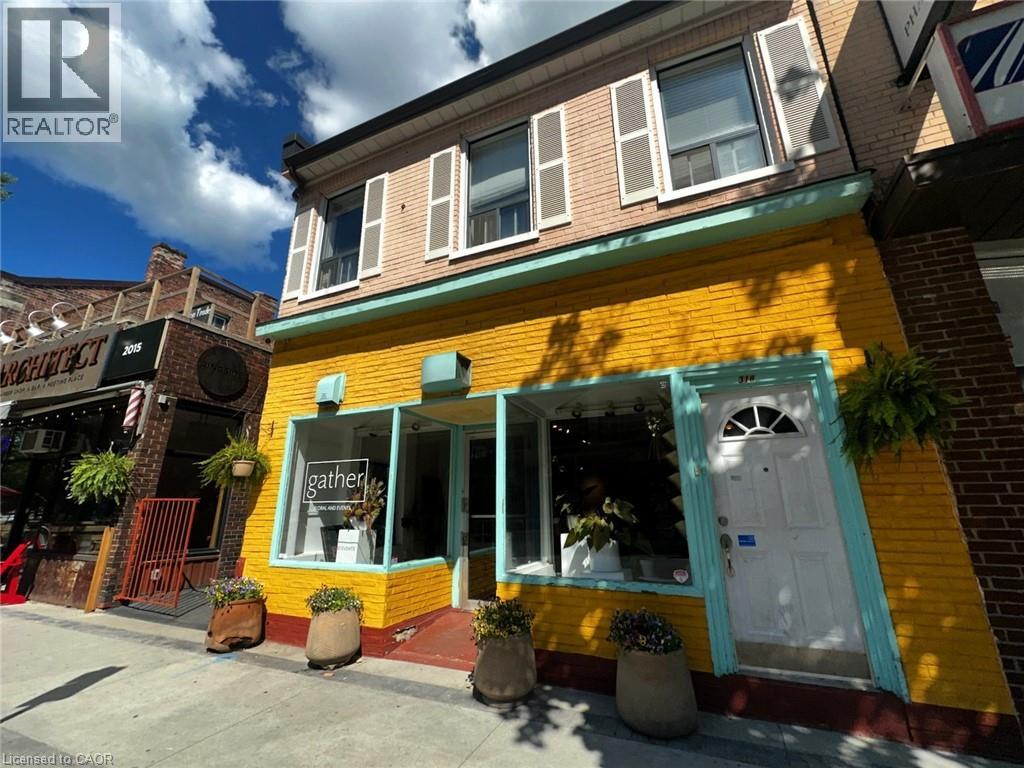
318 James Street N
Hamilton, Ontario
One of Hamilton's most and sought-after commercial districts. Located on James Street North, this exceptional street-level storefront offers a rare opportunity to join one of the city's busiest and fastest-growing neighbourhoods. Just steps from West Harbour GO Station and the TD Coliseum, this location benefits from a constant flow of commuters, residents, event-goers, and visitors. Home to the renowned Art Crawl and Supercrawl, James Street North has become Hamilton's premier destination for shopping, dining, entertainment, and culture. Surrounded by successful restaurants, cafés, boutiques, galleries, and professional businesses, this storefront offers the exposure and foot traffic that growing businesses need to thrive. With major residential and mixed-use developments underway nearby—including new development directly across the street—the customer base continues to expand, making an already exceptional location even stronger. The space features a highly visible street-level entrance, large storefront windows, abundant natural light, and excellent signage opportunities. A full lower level provides valuable storage space along with a private washroom. Previously operated as a flower shop, the space is ideally suited for boutique retail, café or specialty food concepts, professional offices, wellness and beauty services, medical or therapy practices, creative studios, galleries, fitness and lifestyle businesses, and a wide range of other permitted commercial uses.subject to the permitted uses under the City of Hamilton zoning by-law Leasehold improvement incentives may be available for qualified tenants. Opportunities like this rarely become available. If you're looking for a location that combines visibility, accessibility, culture, transit, and future growth, this is it. Secure your place on James Street North and position your business at the heart of Hamilton's continued transformation. Base rent + Triple net lease + Utilities (id:63008)
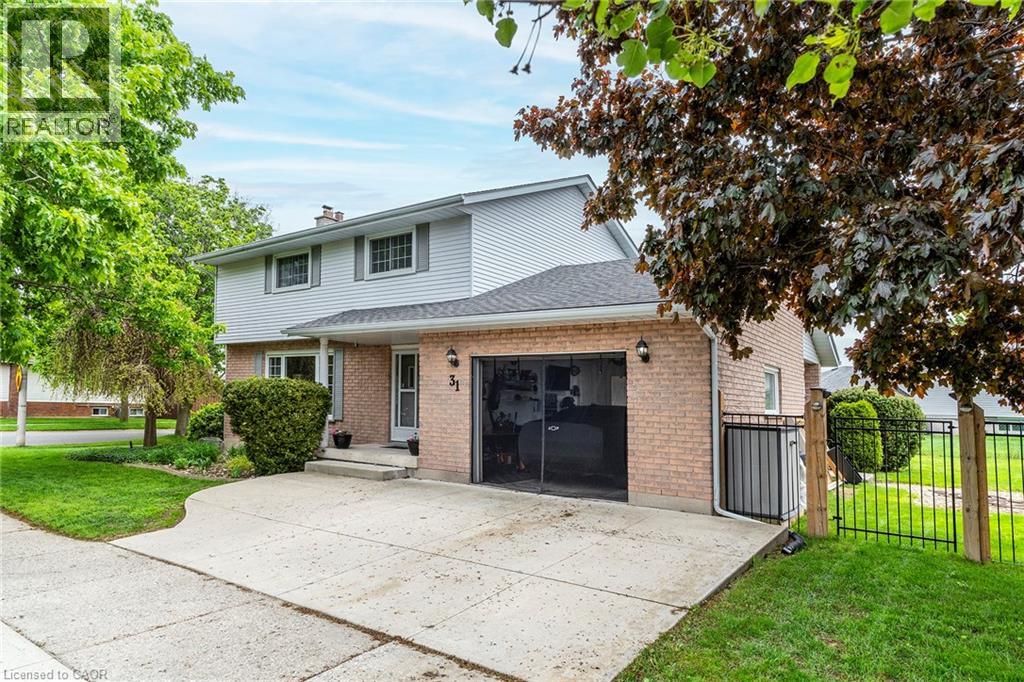
31 Blackfriar Lane
Brantford, Ontario
This BEAUTIFULLY MAINTAINED 2-storey, 4-bedroom, 3 bath family home on a desirable lot in a 10+ established neighbourhood is a MUST SEE!! This generous sized homes offers plenty of space for the growing family and is a perfect blend of comfort and practicality. The main floor features engineered hardwood flooring, plenty of natural light from the large windows and generous sized principal rooms. The spacious living room offers plenty of space for family nights at home. The kitchen offers plenty of storage and prep space for the chef in your family. There is also a formal dining room ideal for holidays and festivities. The main floor is complete with the convenience of a 2 pce bath. Upstairs offers four well-sized bedrooms, including a generous sized master retreat. and a spacious 4-piece bath. Need more space for your growing family, the fully finished lower level offers a large family room and best of all another 4-piece bath. This floor also offers laundry and a cold storage pantry. Outside you will find your fully fenced backyard oasis featuring a covered deck, cobblestone patio, perennial gardens, gas BBQ hook-up and a shed for all your storage needs. Bonus: Zoned lawn/garden sprinkler system. Concrete driveway with 1.5 garage complete with built-in tool cabinets, potential for hoist for mechanic or car lovers dream. This home offers it all including the excellent location close to all conveniences such schools, parks, shopping and transit. MOVE IN READY!!! OUR CLIENT HAS FOUND THIER NEXT HOME AND IS READY TO SELL, MAKE THIS YOUR NEXT HOME!!! (id:63008)
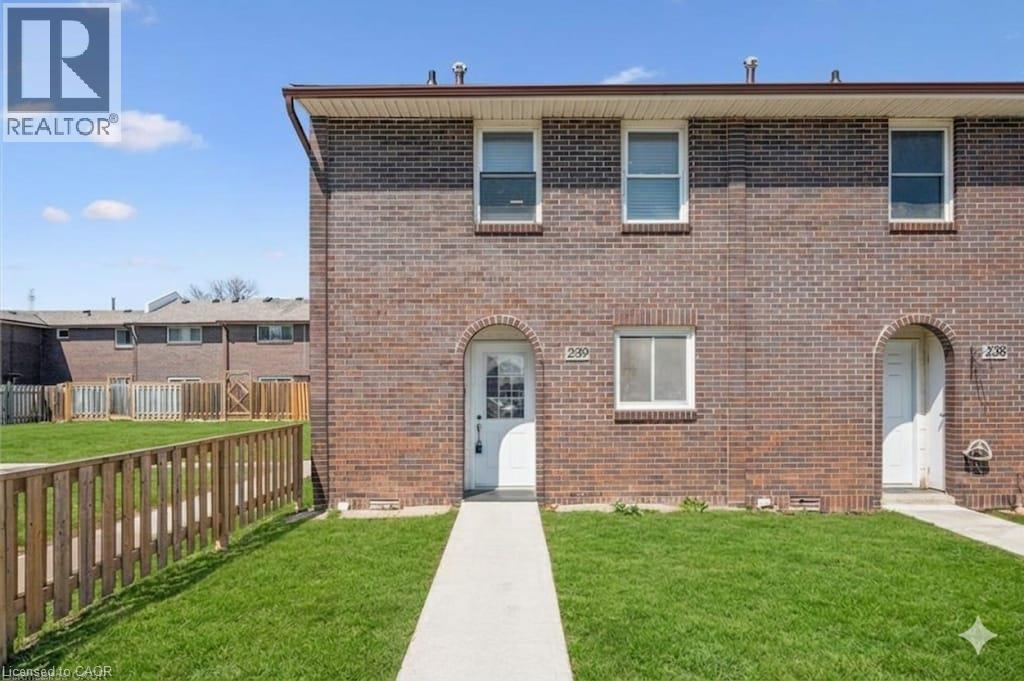
31 Greengate Road Unit# 239
Guelph, Ontario
Welcome to this beautifully updated 3-bedroom townhouse (End Unit) offering approximately 1,560 sq. ft. of total living space, including a fully finished basement. Ideally located in a desirable Guelph community, this home is perfect for first-time buyers, families, or investors.The main level features a bright and functional layout with a spacious living room, dining area, kitchen, and a convenient guest powder room. Upstairs, you'll find three well-sized bedrooms and a 4-piece bathroom, providing comfortable living for the whole family. Recent upgrades include brand new flooring throughout all three levels and fresh paint, giving the home a modern and move-in ready feel. The finished basement offers additional living space with a rec room (potential 4th bedroom) and a home office, or entertainment space plus a laundry. Enjoy outdoor living in the fully fenced backyard, ideal for relaxing or hosting. Additional features include an owned parking space conveniently located right in front of the unit (#77), updated shingles, windows, and furnace as well as bathrooms in the past years, and a recently installed owned water softener (6 months). A great opportunity to own a well-maintained and upgraded home in a convenient location close to amenities, schools, parks, and transit. (id:63008)
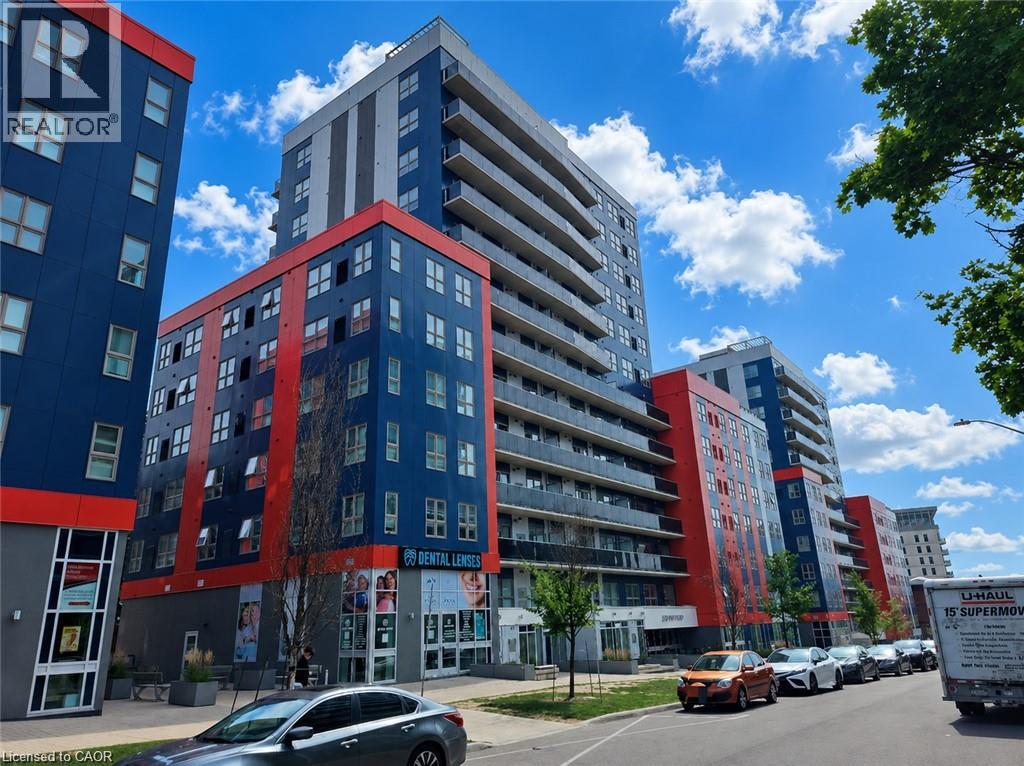
258b Sunview Street Unit# 255
Waterloo, Ontario
8 years New. Furnished 1 bedroom and 1 bathroom condo unit located in the heart of Waterloo's University district! Gorgeous Kitchen with modern Stainless Steel appliances and granite counter tops. In-Suite laundry for your convenience. This building has plenty of visitor parking spaces. Within walking distance to University of Waterloo, Wilfrid Laurier University and Conestoga College Waterloo Campus, public transit, Light Rail Transit, Waterloo University Plaza and T&T Supermarket. Rent including Internet, Heat, AC, Water. New Lease Starts Sept 04, 2026. (id:63008)
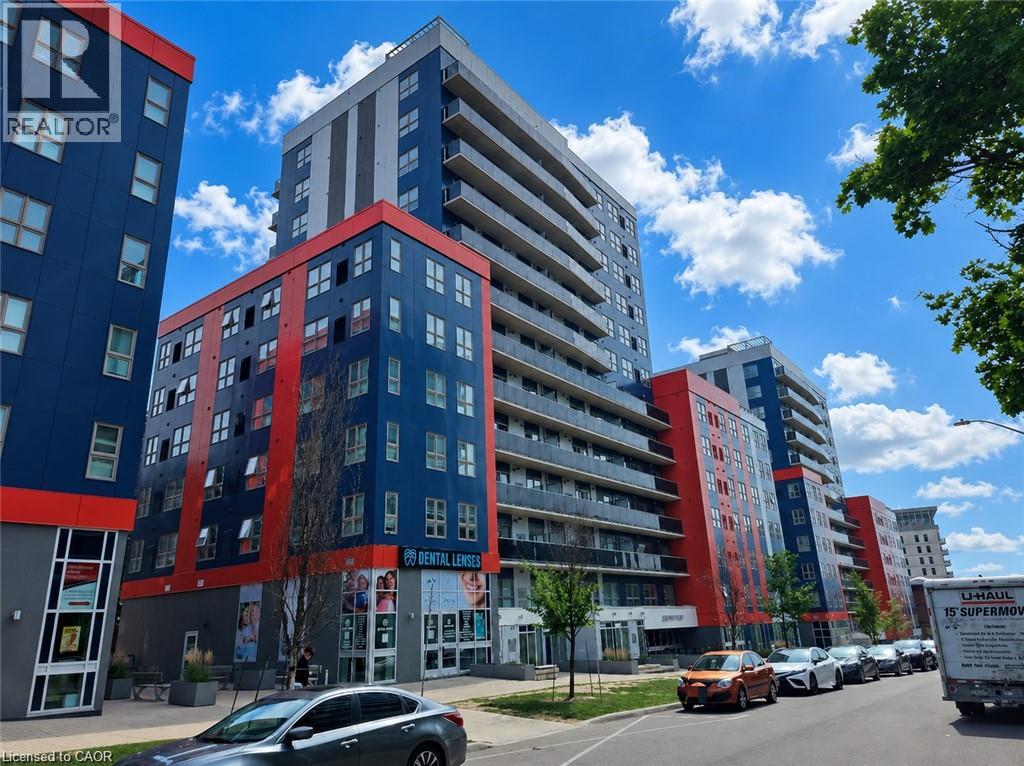
258b Sunview Street Unit# 255
Waterloo, Ontario
8 years New with Very Low Condo Fee. Furnished 1 bedroom and 1 bathroom condo unit located in the heart of Waterloo's University district! Gorgeous Kitchen with modern Stainless Steel appliances and granite counter tops. In-Suite laundry for your convenience. This building has plenty of visitor parking spaces. Within walking distance to University of Waterloo, Wilfrid Laurier University and Conestoga College Waterloo Campus, public transit, Light Rail Transit, Waterloo University Plaza and T&T Supermarket. Low Condo Fee of $255/Month including Internet, Heat, AC, Water. Vacant possession starting as early as Sept 03, 2026. (id:63008)
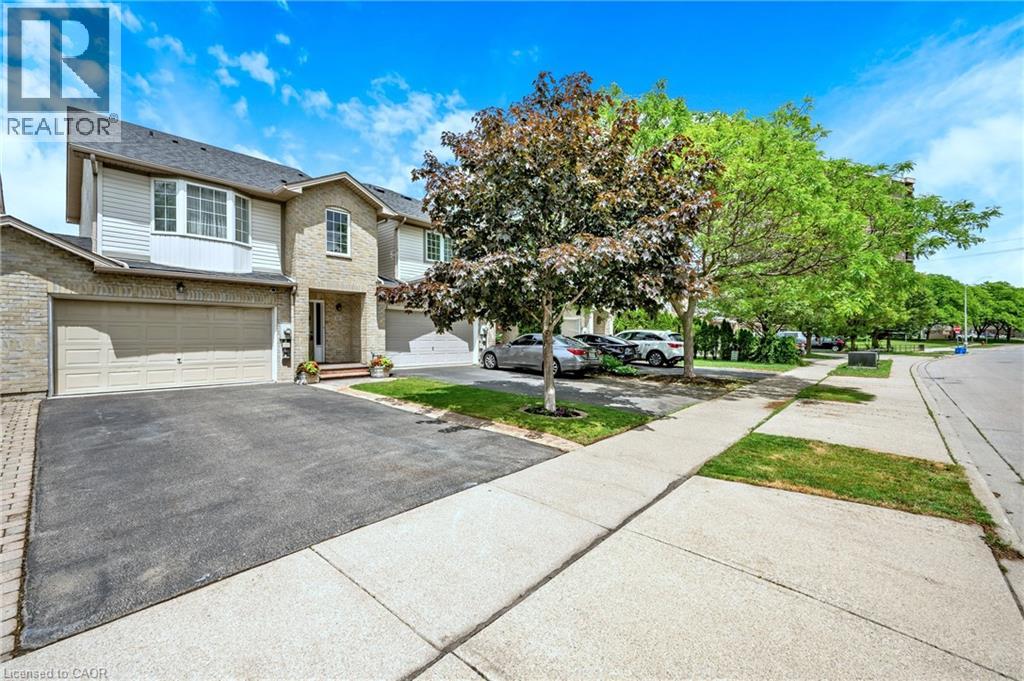
117 Frances Avenue
Stoney Creek, Ontario
Welcome to 117 Frances Avenue, where lakeside living meets everyday convenience. Just moments from Lake Ontario, this beautifully maintained freehold townhome offers a rare double-car garage, PLUS parking for four vehicles in the driveway, and over 2100sqft of finished living space. Designed for both busy families and those who love to entertain, the bright open-concept main floor features spacious living and dining areas that flow seamlessly into the kitchen, with sliding doors leading to your private, maintenance-free backyard retreat. Upstairs, you’ll find three generous bedrooms, including a spacious primary suite complete with a walk-in closet and private ensuite. Two additional bedrooms and a full bath provide plenty of room for family, guests, or a growing household. The fully finished basement adds valuable living space with a large rec room featuring engineered hardwood flooring - perfect for movie nights, a home office, gym, or playroom. Outside, the upgrades continue with a stunning two-tier composite deck, maintenance-free landscaping, aggregate concrete along the side walkway, and stamped concrete accents at the front entrance and driveway. One of the most unique features of this home is that it’s connected only at the garages, offering the feel and privacy of a detached home. Located in a quiet, family-friendly neighbourhood, you’re just a short walk to Confederation Park, waterfront trails, schools, shopping, and everyday amenities. With quick access to the QEW, Red Hill Parkway, and the future Confederation GO Station, commuting couldn’t be easier. Move-in ready, meticulously maintained, and perfectly positioned near the lake - this is the lifestyle you’ve been waiting for. (id:63008)
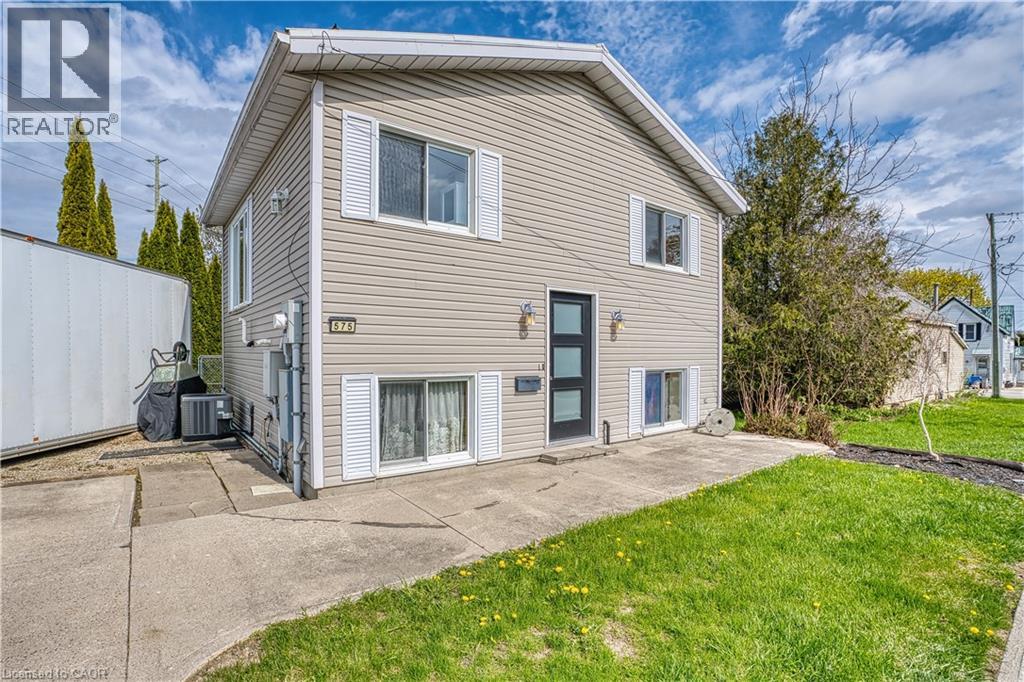
575 Salisbury Avenue S
Listowel, Ontario
Looking for an affordable home that's easy to maintain and full of character? This inviting property offers comfort, value, and practicality—all on a compact lot perfect for simple, stress-free living. Bright and welcoming main level featuring a kitchen, living room, dining area, and full bathroom Two comfortable bedrooms on the lower level Additional full bathroom for added convenience Beautiful wood flooring throughout the main level, adding warmth and charm Durable steel roof for long-term peace of mind Efficient gas furnace and central air conditioning for year-round comfort Whether you're a first-time home buyer, looking to downsize, or searching for a smart investment, this efficient and affordable home checks all the boxes. Great value at an attractive price—don't miss this opportunity! (id:63008)
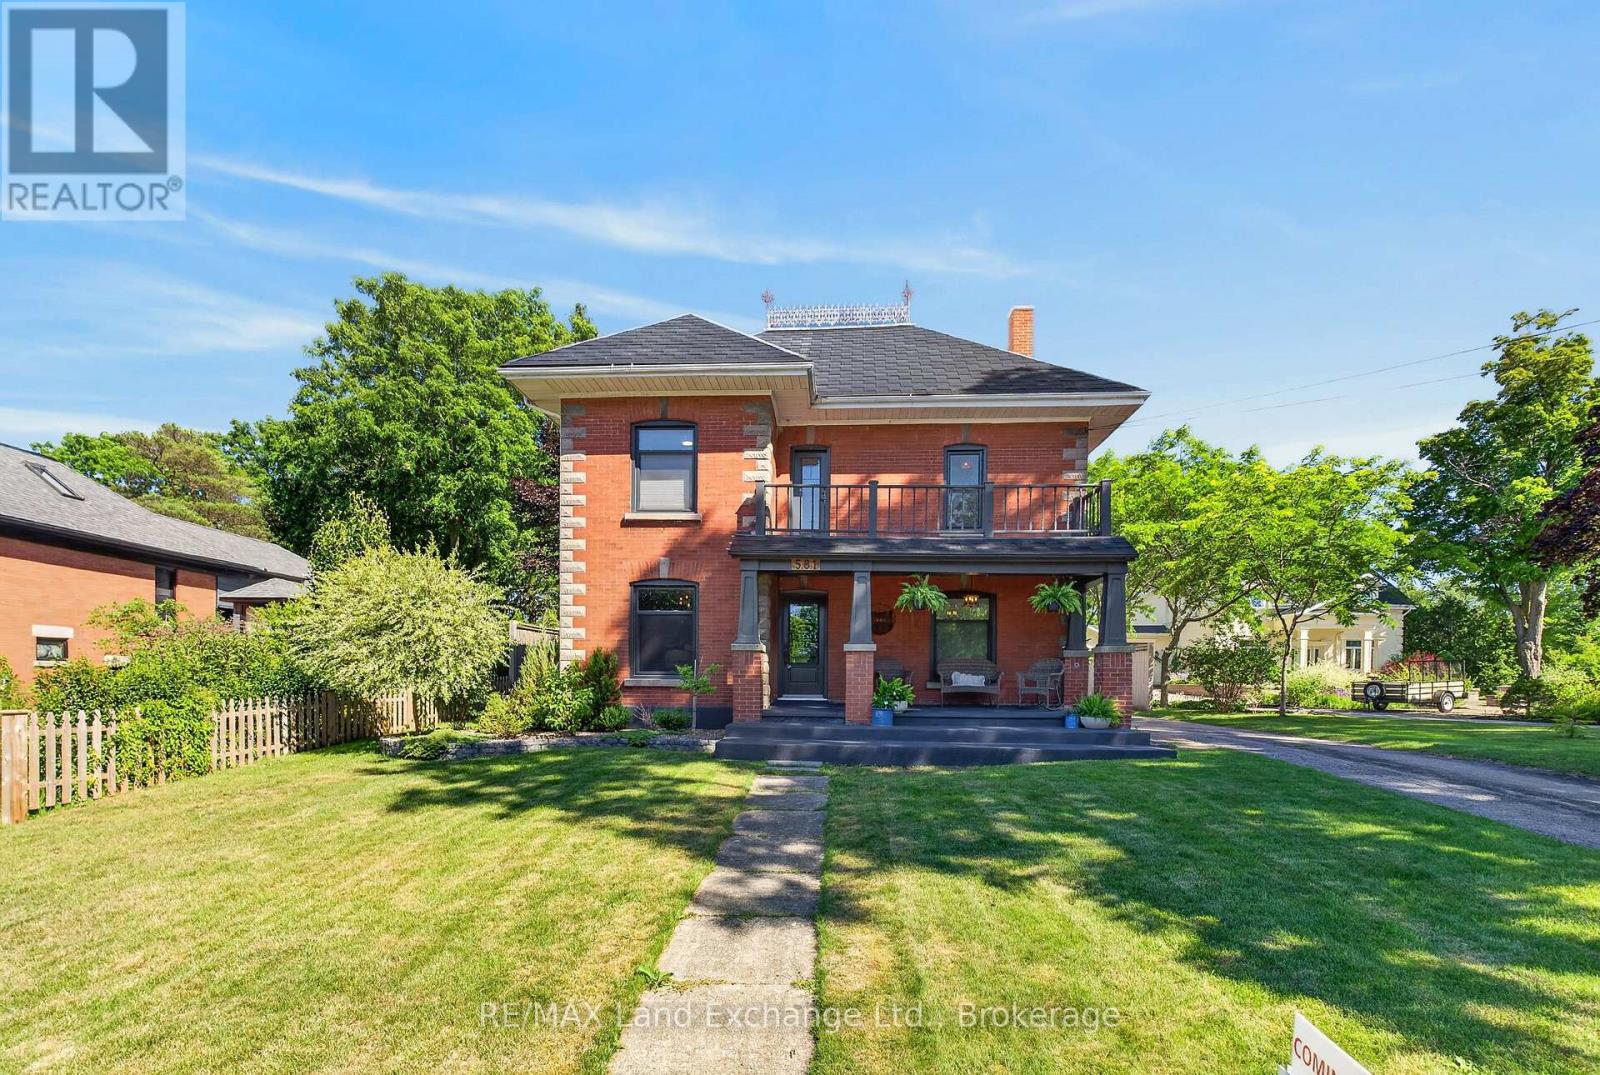
581 Queen Street
Kincardine, Ontario
Country living in town with this stately red brick home, perfectly situated in the heart of Kincardine! A rare find, this beautifully updated 3 bedroom, 2 bathroom home offers the ideal combination of classic charm, thoughtful renovations, and an unbeatable location. Just minutes from Kincardine's renowned sandy beaches, vibrant downtown, parks, shopping, restaurants, and waterfront, you'll enjoy everything this sought-after Lake Huron community has to offer. Inside, you'll find a stunning newly renovated kitchen designed for both everyday living and effortless entertaining, a magazine-worthy formal dining room, and inviting living spaces with touches of character throughout. Upstairs there are 3 generous bedrooms, and a beautifully updated 5-piece bathroom with a soaker tub that brings a touch of luxury to your daily routine. The surprise on the 3rd floor is the multi-functional bonus room - games room, an office space, guest quarters, or an art studio - you decide! Set on an impressive 231-foot-deep lot, this property offers exceptional privacy with protected green space beyond the rear property line and the scenic Penetangore River nearby, creating a peaceful backdrop to enjoy year-round. Whether you're hosting family gatherings, gardening, or relaxing in the hot tub, the backyard provides an incredible outdoor escape. Practicality is just as impressive, with a detached two-car garage and a paved driveway offering parking for up to six vehicles, providing plenty of space for family, guests, and recreational toys. Whether you're searching for a year-round family home, a weekend getaway, or an investment in one of Ontario's most desirable waterfront communities, 581 Queen Street offers an exceptional opportunity to enjoy space, privacy, modern updates, and a prime central location. Don't miss your chance to make this beautiful Kincardine property your own. Schedule your private showing today! (id:63008)
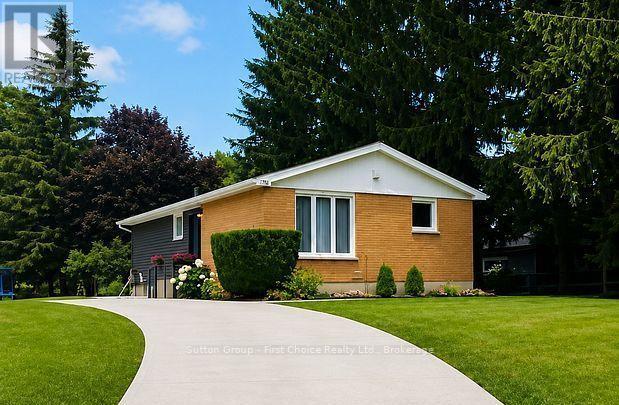
106 Sunset Crescent
North Huron, Ontario
Welcome to this beautifully renovated 3+1 bedroom, 2 full bathroom home, nestled on a quiet street and offering approximately 1,696 sq. ft. of finished living space, including 1,023 sq. ft. above grade and 673 sq. ft. of finished lower-level space. Built in 1975 and thoughtfully transformed with extensive updates, this home offers the perfect blend of modern comfort, energy efficiency, and peace of mind. Major improvements include premium Gentek Iron Ore siding installed in April 2026, a new concrete driveway completed in September 2025, the majority of the home's windows replaced along with a new exterior door, new flooring, a beautifully updated kitchen completed in 2024, and renovated bathrooms completed in 2025 and 2026.The home also features newer appliance. A major highlight is the highly efficient HVAC system installed 2023 at a cost of $27,000 and backed by a 10-year warranty (can control by phone). Additional energy-efficiency improvements include added loose-fill fiberglass insulation, bringing the flat attic insulation level to approximately R-60 in 2025.The finished basement, completed with a building permit in 2026, provides valuable additional living space and flexibility for a growing family, guests, a home office, recreation, or relaxation. The metal roof was professionally serviced by a roofing company in 2025, adding further peace of mind. Outside, enjoy the private backyard, a convenient storage shed, and a new concrete driveway offering parking for up to four vehicles-an excellent feature for families and guests. Located just 5 minutes from an indoor public swimming pool, school, banks, gyms and grocery shopping, this home combines the peace of a quiet residential street with the convenience of everyday amenities nearby. With extensive renovations and updates already completed, this is a home where you can truly move in, settle in, and enjoy. Come experience the warmth, comfort, and care that have gone into making this house a wonderful home. (id:63008)
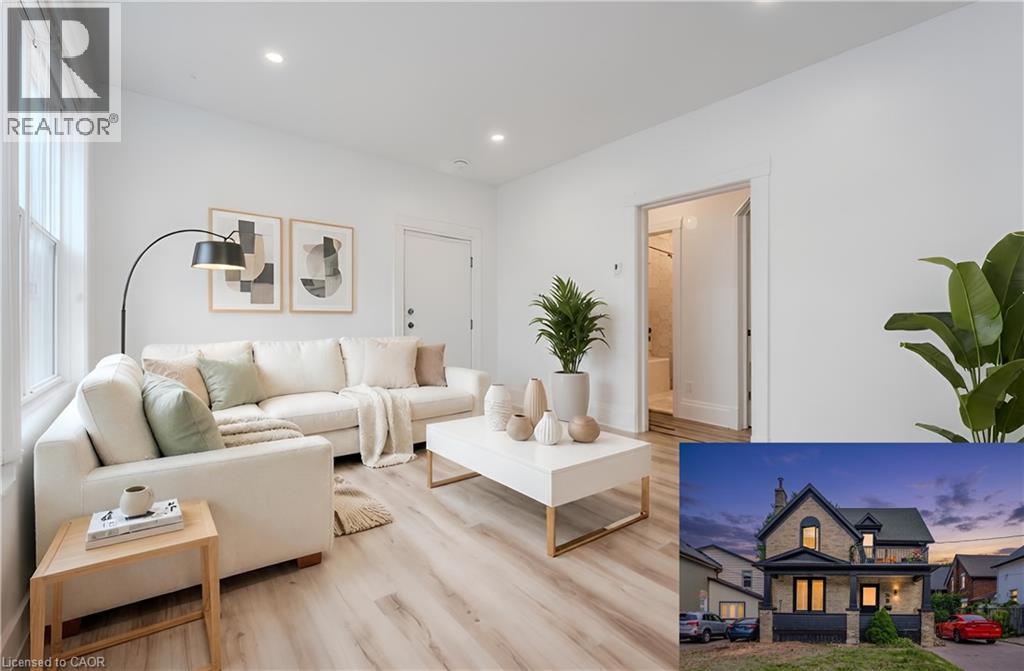
76 Wellington Street N Unit# A
Kitchener, Ontario
AVAILABLE SEPTEMBER 1ST! Discover this beautifully renovated 2-bedroom main floor apartment in the heart of Midtown Kitchener, where character, comfort, and convenience come together. With an impressive Walk Score of 90, you're directly across from Google's Canadian Headquarters and just steps to Communitech, Victoria Park, the future Transit Hub, the upcoming Medtech Centre, the School of Pharmacy, School of Medicine, KPMG, Station Park, restaurants, cafés, shopping, and everything Downtown Kitchener has to offer. Inside, this charming ground-floor suite showcases stylish finishes throughout. The kitchen features eye-catching marine blue cabinetry paired with stainless steel appliances, while the updated 4-piece bathroom offers crisp white hexagonal shower tile, herringbone flooring, brass hardware, and convenient stacked in-suite laundry. Rare for apartment living, this home also includes one parking space (with the potential to rent a second), basement access for storage, and a large, fully fenced backyard with a private deck, exclusively for the main floor unit. Available for $1,990/month + utilities, this is a unique opportunity to enjoy stylish living in one of Kitchener's most vibrant neighbourhoods. Book your private showing today! *Photos are prior to the current tenant taking occupancy - some photos have been virtually staged. (id:63008)
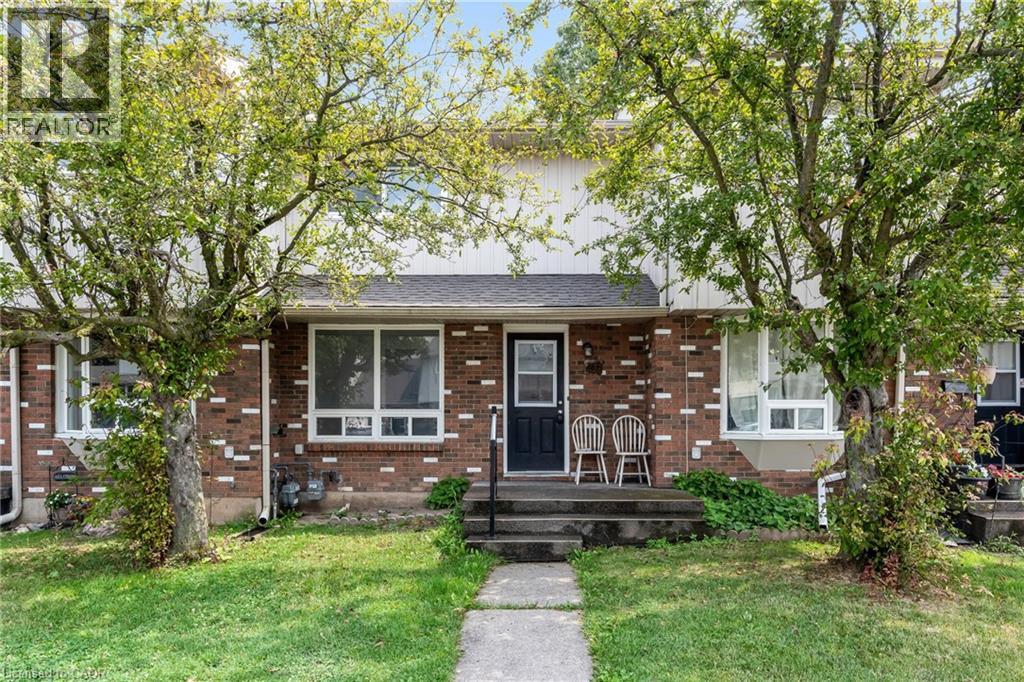
100 Brownleigh Avenue Unit# 284
Welland, Ontario
Welcome to Unit 284 at 100 Brownleigh Avenue, this well-maintained townhouse offers an exceptional opportunity for first-time buyers, downsizers, or anyone looking for affordable, low-maintenance living.Move-in ready and well cared for, this inviting home features three spacious bedrooms, a freshly updated bathroom, and a bright, functional layout designed for everyday comfort. The clean, neutral décor provides the perfect canvas to make the space your own, while the private, partially, fenced yard offers a charming outdoor retreat for relaxing, gardening, or entertaining.Located within the well-managed Rose Village condominium complex, residents enjoy peace of mind and a convenient lifestyle close to schools, parks, shopping, public transit, and all essential amenities. Whether you're entering the market or looking for a fresh start, this is a wonderful place to call home. Simply unpack and enjoy! (id:63008)
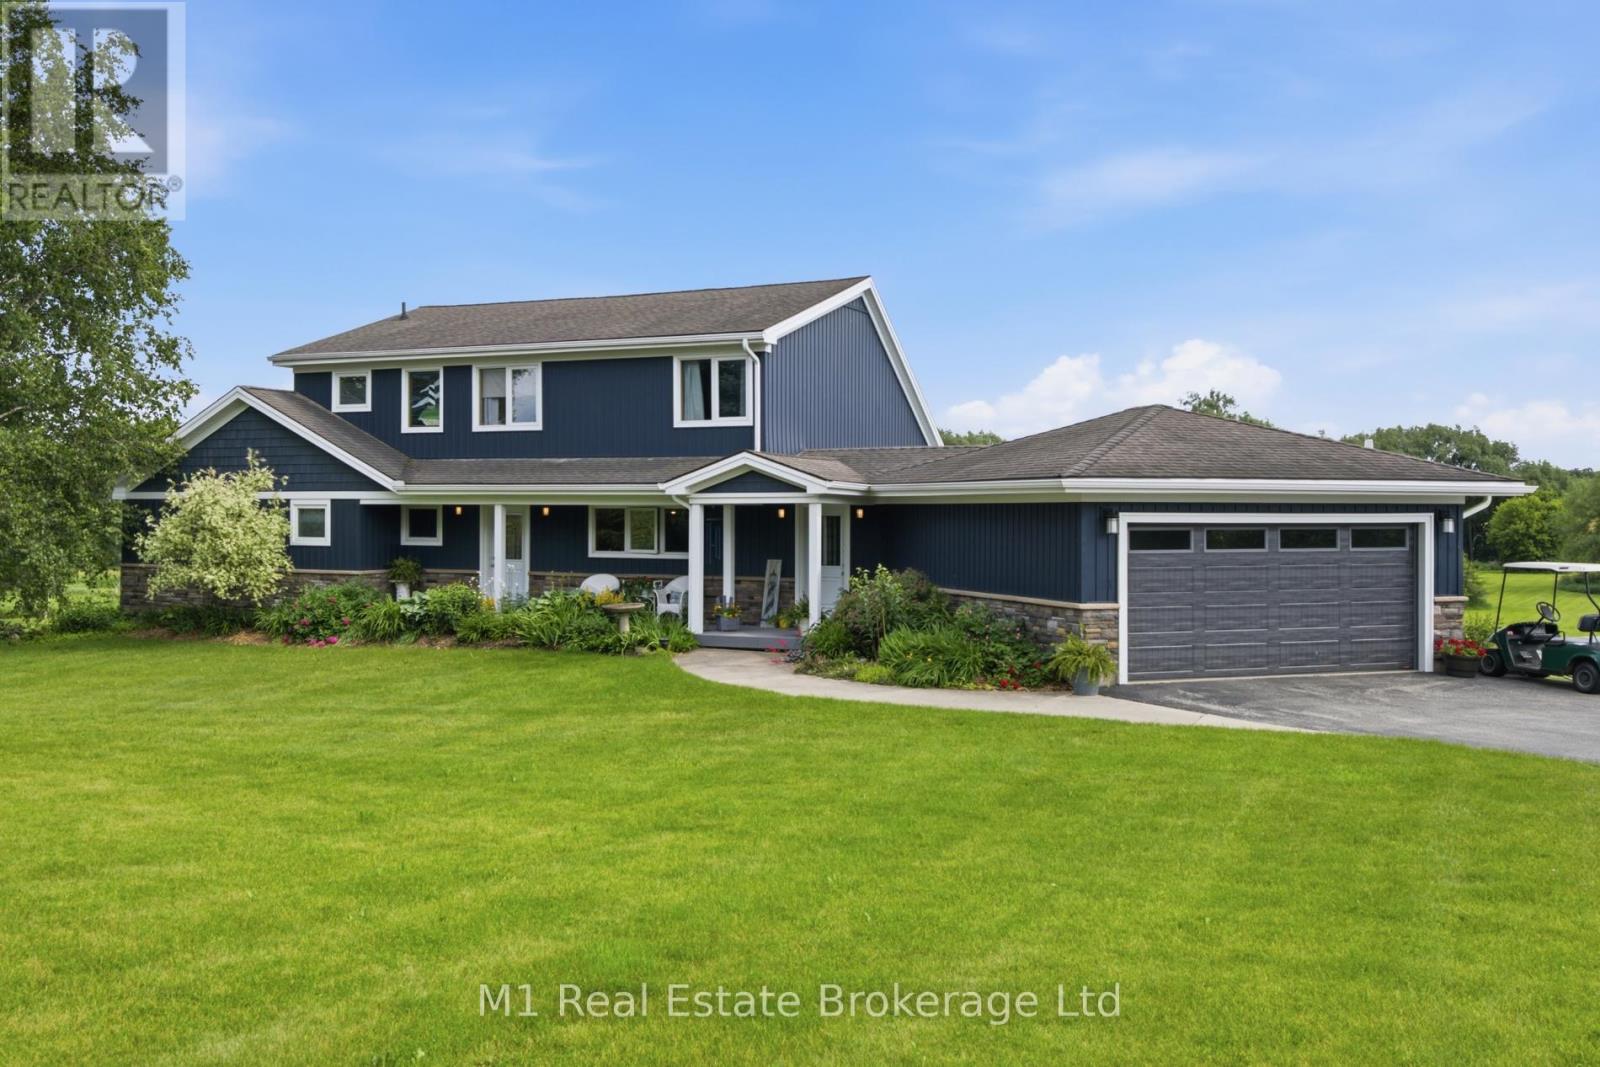
7137 Wellington Rd 18
Centre Wellington, Ontario
Welcome to this beautiful country property set on 5 private acres just outside of Elora, offering the perfect mix of space, privacy, updates, and everyday convenience with an easy commute to Waterloo. This well-cared-for family home features a practical layout with a main floor primary bedroom, main floor laundry, generous living space, and plenty of room for everyone to spread out. Outside, the property truly shines with meticulously maintained grounds, scenic views, mature privacy, great entertaining space, and a beautiful heated inground pool surrounded by updated fencing. The home has seen many important updates, including recently completed siding, a new pool liner in 2025, pool sand filter in 2020, pool fencing in 2022, garage door in 2020, lower patio door in 2025, furnace in 2015, stove in 2025, washer and dryer in 2024, kitchen updates including counters and lighting in 2025, iron filter in 2023, water heater in 2026, RO system filters replaced in 2026, septic pumped/serviced in 2024, back deck in 2014, and paved driveway in 2016. The roof was completed with 35-year shingles, with flashing around the skylights and ridge capping updated in 2025. Whether you are looking for a peaceful place to raise a family, room to entertain, or a private country setting close to town, this property delivers the lifestyle so many buyers are looking for. (id:63008)

360 Devonshire Road
Saugeen Shores, Ontario
This grand two-storey home is situated on a beautifully landscaped lot in a desirable family-friendly neighbourhood, conveniently located close to schools, shopping, and everyday amenities. Offering outstanding curb appeal, the exterior features a striking stone façade with vinyl accents, a concrete driveway, and a walkway leading to a welcoming covered front porch. Perfect for a growing family or multi-generational living, this home offers a finished basement with a private side entrance to the basement. Four bedrooms on the second floor, one bedroom in the basement, 3 full bathrooms and one powder room. The spacious main floor features a home office, a mudroom with direct access to the garage, a convenient two-piece powder room, and a well-appointed kitchen with granite countertops, a walk-in pantry, and patio doors leading to the backyard deck. The bright and airy living room boasts floor-to-ceiling windows that fill the space with natural light. Elegant hardwood stairs lead to the second level, where you'll find four generous bedrooms, two full bathrooms, and a conveniently located laundry closet. The finished lower level includes a flex room, family room, utility room, cold room, and a separate living space with kitchen/dining, a bedroom, and a 4-piece bathroom. Some modifications will be required to meet today's building codes to be considered a legal apartment. The thoughtfully designed landscaping includes fruit trees and is easily maintained with an irrigation system and sand-point watering system. The fully fenced backyard provides a private outdoor retreat, complete with a patio and gazebo, making it ideal for entertaining, family gatherings, and relaxing summer evenings. This impressive home with over 3500 square feet on three levels offers exceptional value and versatility. Only six years old and meticulously maintained, it is move-in ready and waiting for its next owners to enjoy. (id:63008)
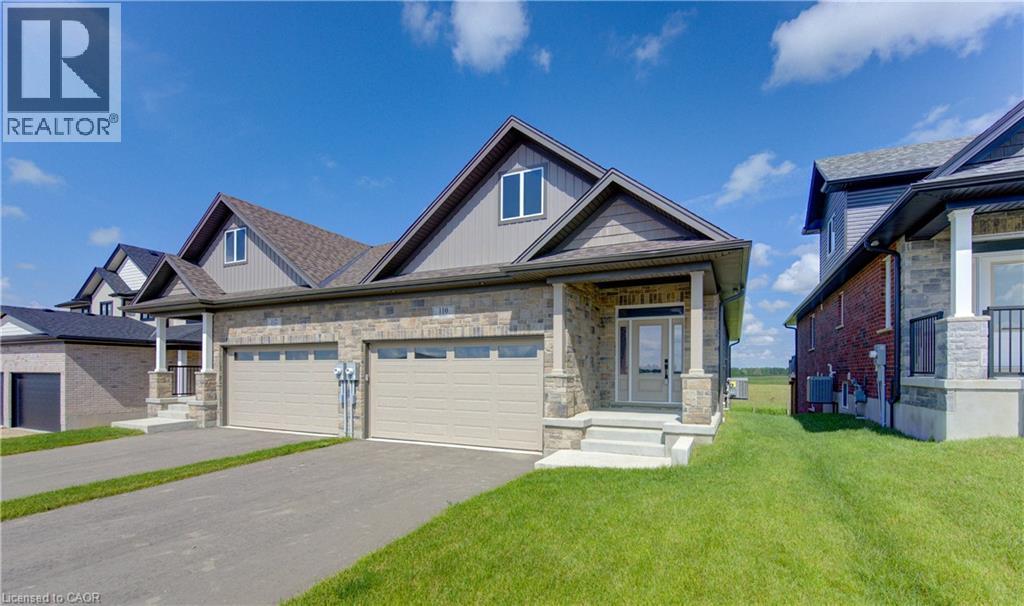
100 Bedell Drive
Drayton, Ontario
WHERE MODERN LUXURY MEETS PEACEFUL COUNTRY LIVING. Opportunity awaits on the edge of Drayton with this exceptional custom-built, semi-detached bungalow, currently framed, drywalled, and awaiting your personal finishing. Designed with quality craftsmanship, elegant finishes, and breathtaking rural views in mind, this home offers the ideal blend of modern style, personal customization, and relaxed small-town living. The bright, open-concept main floor is built for effortless daily living and entertaining, designed for a chef-inspired kitchen with quartz countertops, timeless white cabinetry, overlooking the spacious dining area and great room. Soaring tray ceilings and oversized windows flood the living space with natural light while framing picturesque countryside views. Step through the patio doors onto your elevated walkout deck—the perfect spot to enjoy morning coffee, entertain friends, or simply soak in the peaceful scenery. The main level offers a generous primary retreat complete with a double-vanity ensuite and walk-in shower, plus a second bedroom, an additional full bathroom, and convenient main-floor laundry. Below, the professionally framed walkout basement offers incredible potential and direct access to a covered patio and private backyard backing onto open farmland. With 2 bedrooms, 2 full bathrooms, a double-car garage, and a peaceful setting just 35 minutes from Kitchener-Waterloo and Guelph, this home offers the perfect balance of luxury, comfort, and custom choice. Price has been adjusted to reflect the proposed HST rebate if applicable. Please note that photos shown are from a completed upgrade model featuring virtual staging to showcase the prospective final layout and high-end finish options. (id:63008)
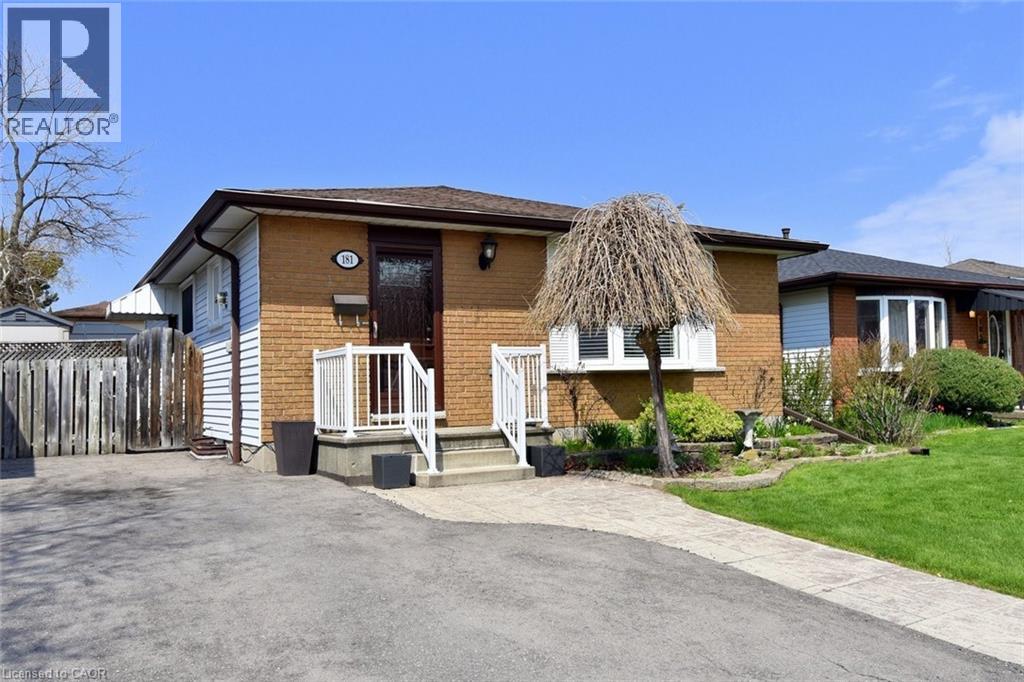
181 Lawnhurst Drive
Hamilton, Ontario
Welcome to 181 Lawnhurst Drive in Hamilton, a classic, fully updated bungalow set in a desirable, quiet and family-friendly neighbourhood on the East Mountain. This property stands out for buyers searching for a bungalow that offers ease of access, limited stairs, and well-appointed updates for sale in Hamilton with a nice rear yard for relaxing. From the moment you arrive, the combination of lot size, location, and functionality makes a strong impression and presents an opportunity that is becoming increasingly difficult to find in today’s market. This well-maintained 3-bedroom bungalow has a bright and practical layout designed for comfortable everyday living. The main floor is filled with natural light, creating a warm and inviting atmosphere that appeals to first-time buyers, growing families, and downsizers alike. With main floor living and flexible space, this home also offers a finished basement with a larger recreation room and a comfortable family room plus bathroom and a workshop! The home has been updated throughout and is move-in ready. The driveway accommodates 2 vehicles. The property has a nice fully fenced rear yard with an overall lot size of 40’ X 100’ and is easily maintained, offering endless possibilities for outdoor enjoyment. A gazebo for relaxing under on the rear patio is included, along with storage sheds for equipment, ideal for families envisioning a backyard oasis. All this and located on a quiet street just minutes from schools, parks, shopping, and major commuter routes, gives the perfect balance of privacy and accessibility. For buyers searching for a family-friendly neighbourhood in Hamilton with long-term value and potential, 181 Lawnhurst Drive represents a unique opportunity to secure a property that meets today’s needs while positioning you for future growth (id:63008)
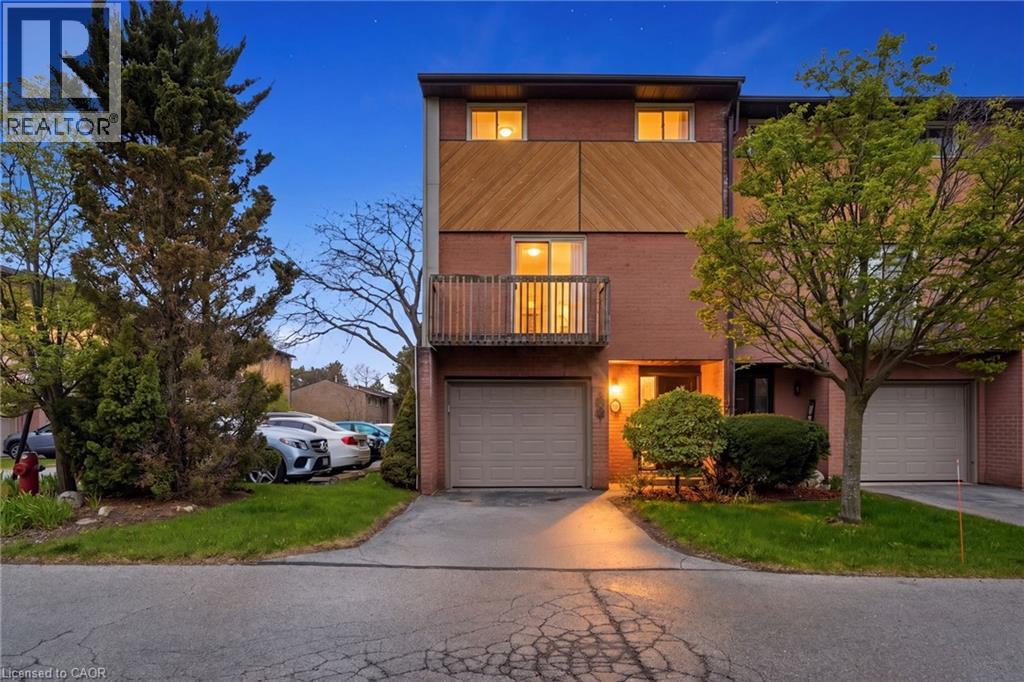
445 Stone Church Road W Unit# 19
Hamilton, Ontario
Experience the privacy and natural light of a sun-filled end-unit townhome, perfectly positioned for modern living. This 3-storey gem has been thoughtfully updated with sleek, upgraded flooring and high-end finishes, including a chef-inspired kitchen with Caesarstone countertops and stainless-steel appliances.The layout is designed for versatility: the upper level features three generously sized bedrooms, while the lower level offers a private fourth bedroom (or home office) with a walk-out to a fully fenced backyard. Enjoy your morning coffee on one of two private balconies, and take advantage of main-level laundry and an attached garage with a front parking pad. Located in a prime Hamilton hub, you are minutes from the Meadowlands Power Centre (Costco, Sobeys, and dining), top-rated schools, and serene local parks. Commuting is a breeze with instant access to the Linc and major transit routes. Plus, enjoy the rare perk of high-speed internet included in your condo fees! (id:63008)

19 Somerset Drive Unit# 16
Port Dover, Ontario
If your idea of a perfect weekend involves the beach and not the lawnmower, keep reading. This end-unit bungalow townhome sits on a quiet cul-de-sac with no rear neighbours, and the condo takes care of the lawn, snow, windows, exterior doors, and roof so you can simply enjoy it. Step inside to a bright, open-concept main floor with laminate flooring, soaring vaulted ceilings, and plantation shutters throughout. The kitchen features white cabinetry, a breakfast island, and a seamless flow into the dining area — a great setup for entertaining. The primary bedroom offers a bay window, double closets, and a private four-piece ensuite, while the second bedroom works equally well as a guest room or home office. Main floor laundry and inside entry from the attached garage round out the convenience. Downstairs, the finished lower level adds a spacious family room with a gas fireplace, plus bonus space and storage. Out back, a private patio with mature landscaping gives you a peaceful spot to settle in after a day at the beach. And the beach really is just around the corner, along with the shops, restaurants, and marina that make Port Dover such a sought-after place to land. Simcoe is 15 minutes away, Hamilton and Brantford under an hour. (id:63008)
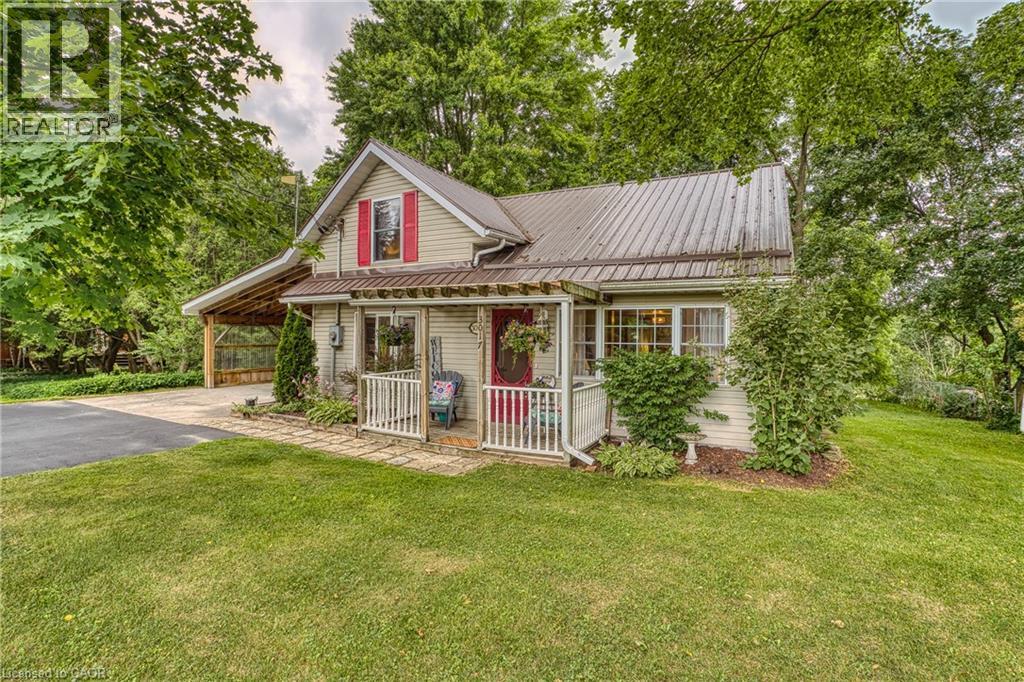
3017 Louisa Street
Fordwich, Ontario
Situated on the edge of the village of Fordwich, overlooking the river flats, 3017 Louisa St is ready for a new beginning as your next home. The moment you walk in the door you will get a sense of just how special this home is. From the sweetest morning coffee spot just off the kitchen, to the more formal dining room for family dinners to the sunken living room where you can end your day relaxing by the fireplace-and the icing on the cake is the backyard, with spaces to play and to rest, and where you will never grow bored of the view. This 3 bedroom, 1.5 bath home has been lovingly maintained and updated inside and out, from the useful to the pretty, leaving you able to to just move in and enjoy. Fordwich is perfectly situated for easy commutes from Listowel, Elmira, Guelph and Kitchener Waterloo. (id:63008)
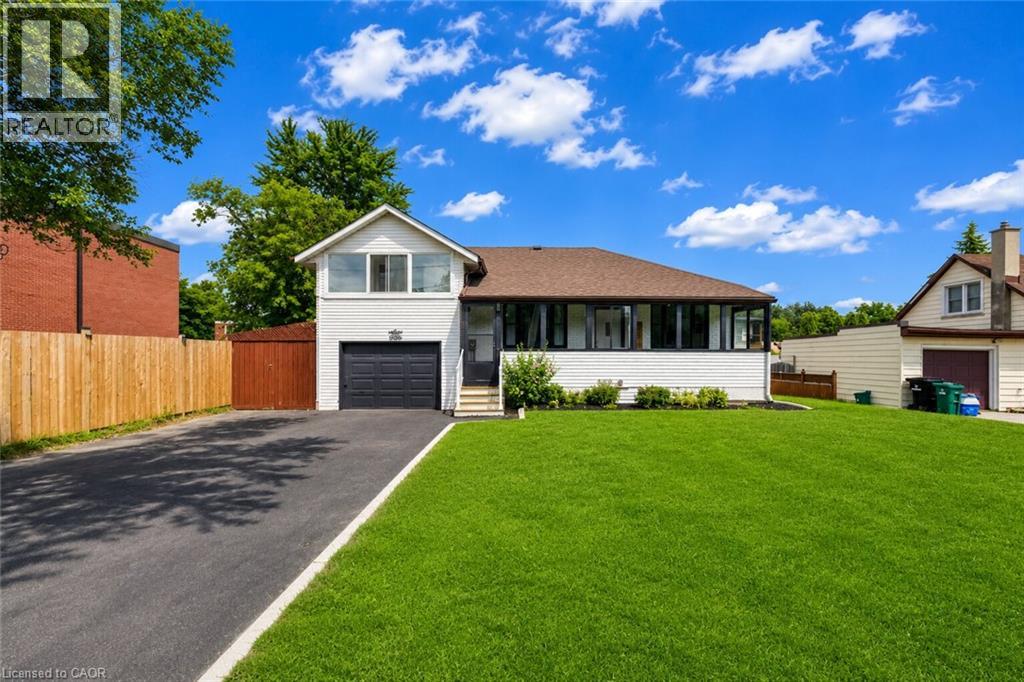
182 Avalon Place
Kitchener, Ontario
Beautifully Renovated Home on a Premium 62' x 104' Lot in a Prime Kitchener Location! This charming, fully upgraded home blends timeless character with modern finishes, offering exceptional value for families, investors, and builders alike. Featuring 3+1 spacious bedrooms, 2 full bathrooms, and a finished basement, this move-in-ready home has been renovated from top to bottom with new flooring, fresh paint throughout, updated bathrooms, and stylish finishes. The bright and functional layout offers plenty of living space, highlighted by three sunrooms—one welcoming sunroom at the main entrance and two additional sunrooms attached to bedrooms, providing the perfect spots to relax and enjoy natural light year-round. Situated on a premium lot, the property also features a huge detached garage, an extra-wide driveway with parking for up to 6 vehicles, a large private backyard, and inviting outdoor spaces ideal for entertaining or family living. Located on a quiet, family-friendly street close to schools, parks, shopping, public transit, and major highways. An incredible bonus: this oversized lot also offers excellent future redevelopment potential, with the possibility of building two custom detached homes (subject to all necessary approvals). Whether you're looking for a move-in-ready family home, an investment property, or a future development opportunity, this property offers endless possibilities. (id:63008)
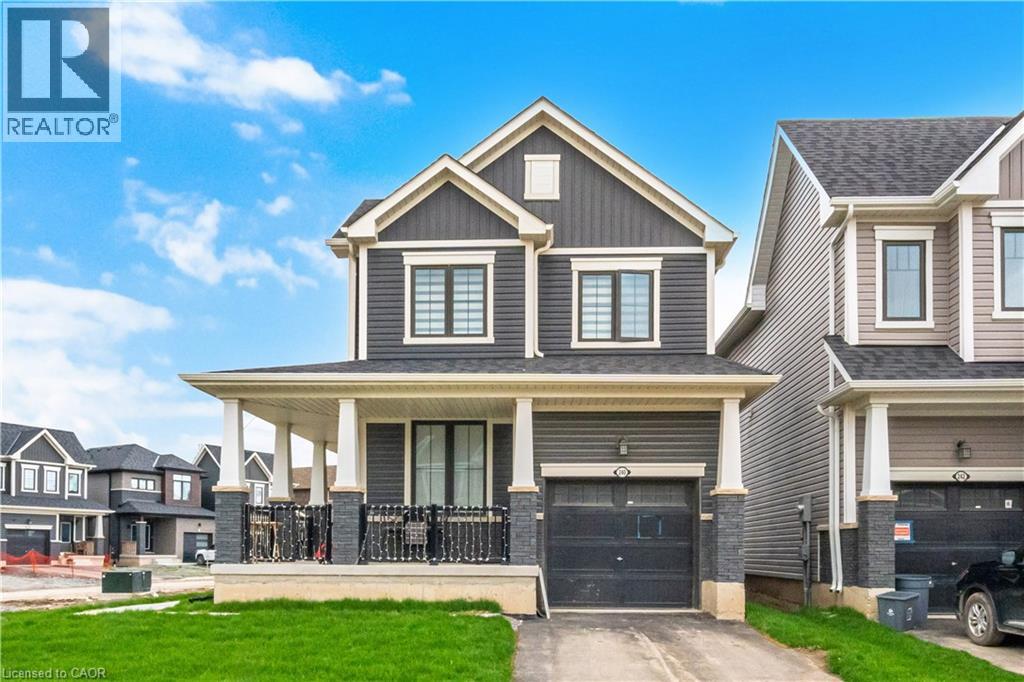
240 Velvet Way
Niagara Falls, Ontario
Discover the epitome of modern living in this sophisticated, nearly new corner detached home in Thorold. Showcasing contemporary architecture and meticulous attention to detail, this residence offers an inviting atmosphere throughout its spacious three bedrooms and two and a half bathrooms, ensuring both comfort and privacy for all. The thoughtfully designed layout creates a serene environment, enhanced by refined touches like iron picket railings and elegant hardwood flooring. Step into the bright and welcoming main level, where pot lights illuminate the kitchen, living area, and foyer, infusing each space with warmth. The home features rarely used, sleek stainless steel appliances and a convenient second-floor washer and dryer, blending functionality with style. Other standout features include a one-car garage, a private parking driveway, a generous unfinished basement—perfect for recreation, storage or future customization. Residents will appreciate seamless commuting with quick access to major highways, as well as the close proximity to upscale shopping centres, fine dining, schools, and recreational amenities. Outdoor enthusiasts will find nearby parks and hiking trails, while entertainment venues, Niagara College, Brock University, and several schools are just moments away. This exceptional Thorold home delivers a harmonious blend of contemporary design and peaceful privacy, making it an ideal sanctuary for modern living. (id:63008)
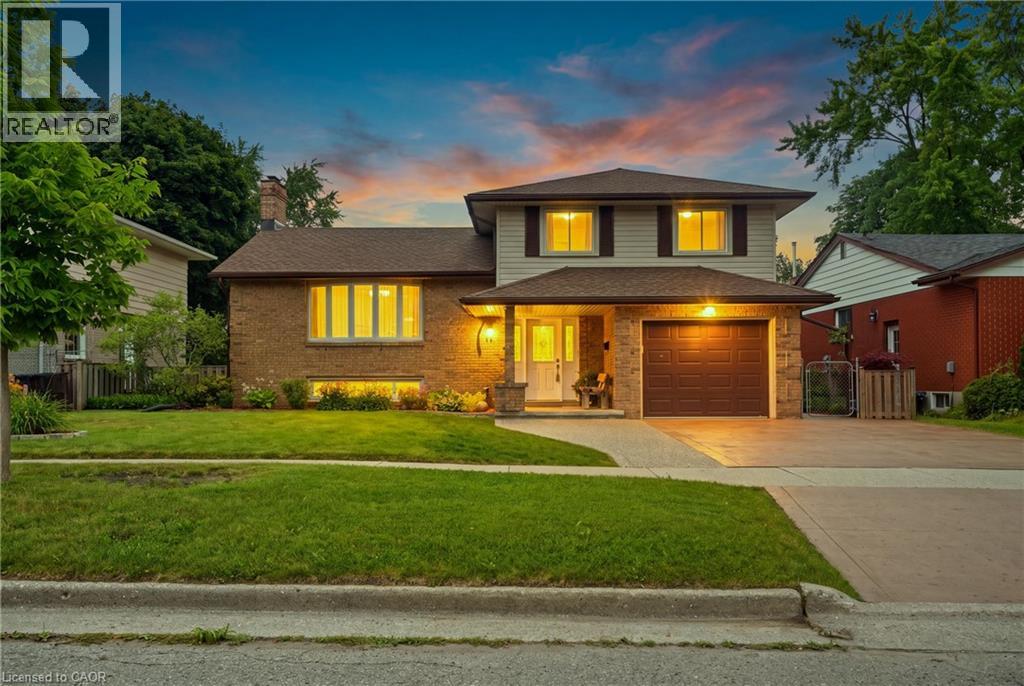
76 Lower Canada Crescent
Kitchener, Ontario
Welcome to 76 Lower Canada - Tastefully Renovated & Move-In Ready! Nestled in the desirable Pioneer Park neighborhood, this beautifully updated home offers the perfect blend of style, comfort, and convenience. With easy access to the 401, nearby shopping centers, and close proximity to the industrial park and Conestoga College, this location is ideal for both commuters and families alike. Step inside to find a home that has been fully finished from top to bottom with thoughtful renovations throughout. With 3 spacious bedrooms and 2 bathrooms, there is ample space for a growing family or a comfortable home office setup. The modern kitchen is a standout, featuring updated cabinetry, elegant granite countertops, and a matching granite backsplash making it perfect for entertaining or everyday living. The attention to detail continues outside, where a concrete driveway and pathway lead to a large, private backyard oasis. Enjoy outdoor living at its finest with a generous stone patio which is ideal for summer barbecues, evening relaxation, or hosting guests. A separate garage entrance provides excellent potential for a future in-law suite, while the expansive backyard offers exciting possibilities for additional income opportunities. Don’t miss your chance to own this stylish, move-in-ready home in one of the area’s most sought-after neighbourhoods! (id:63008)
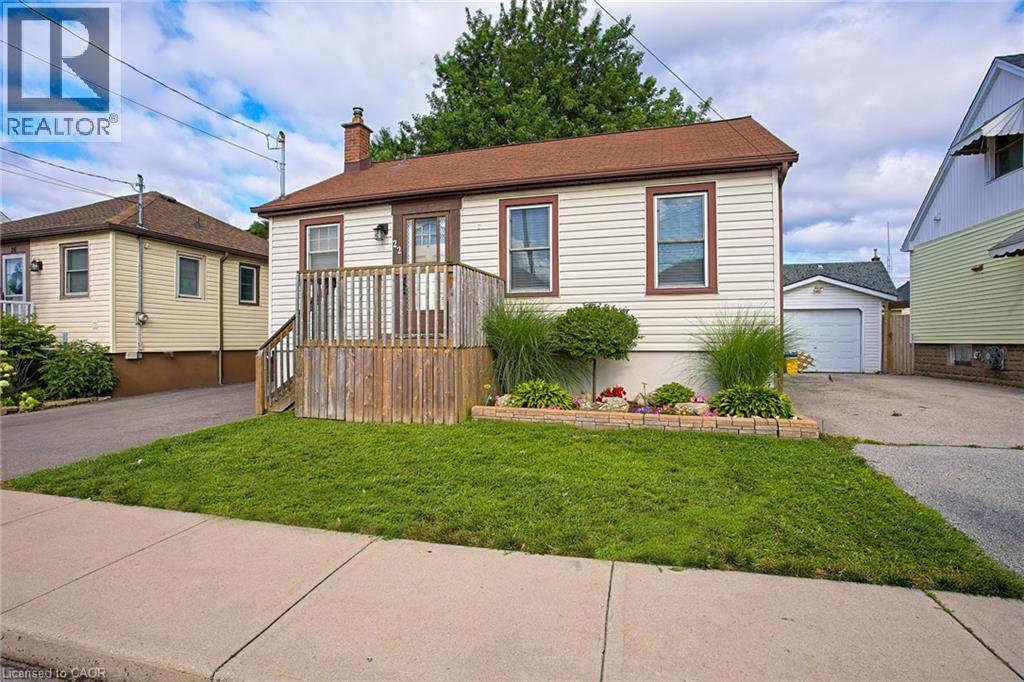
22 East 11th Street
Hamilton, Ontario
Welcome to 22 East 11th Street, a beautifully updated home in the heart of desirable Upper Hamilton. The interior was thoughtfully renovated in 2020, offering a fresh, modern feel while maintaining the warmth and comfort of home. R50 blown-in attic insulation adds an extra layer of efficiency and year-round comfort. Perfectly positioned near vibrant Concession Street, you’ll enjoy convenient access to local shops, cafes, restaurants, parks, and everyday amenities. The home is also ideally located for commuters, with quick connections to downtown Hamilton and the LINC. One of the standout features is the great view overlooking Lower Hamilton, creating a scenic backdrop to everyday living. Whether you are a first-time buyer, downsizer, or investor, this updated Upper Hamilton home offers a wonderful combination of location, comfort, and convenience. (id:63008)