
Lt 60 Oneida Crescent
Tiny, Ontario
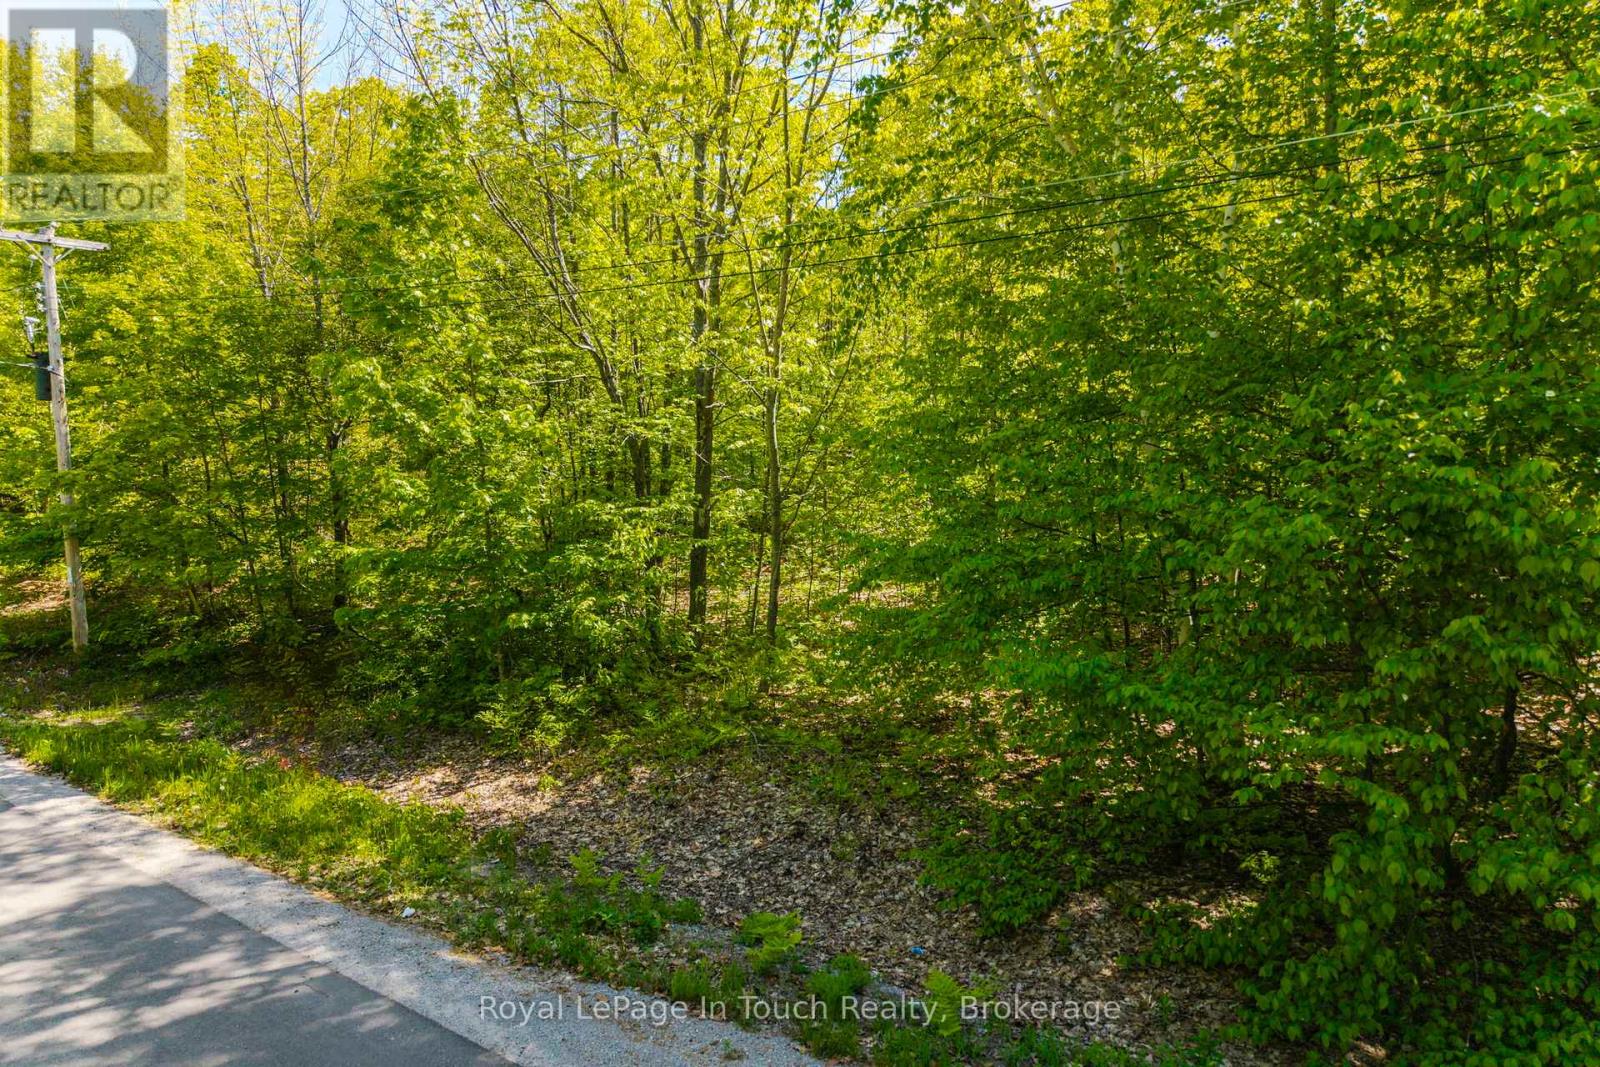
Treed level building lot for sale in Sawlog Bay, Tiny Township with natural gas, municipal water, high speed internet & hydro available. Build your dream home or cottage in this quiet rural setting. Walk to the beach, go for a bike ride, enjoy nature and fresh air living. This location offers a mix of both seasonal and permanent residences with access to Awenda Prov. Park, hiking trails, camping and cross country skiing. Want to get out of the city, and slow down, build to suit your needs on this lot! Ontario Expands HST Rebate to Lower the Cost of New Homes in Partnership with the Federal Government:: For a new home purchased from a builder, the enhanced relief would generally be available if:the agreement of purchase and sale for the home was entered into with the builder on or after April 1, 2026, and on or before March 31, 2027; and construction of the home begins on or before December 31, 2028, and the home is substantially completed on or before December 31, 2031. (id:63008)
549 Weber Street E
Kitchener, Ontario
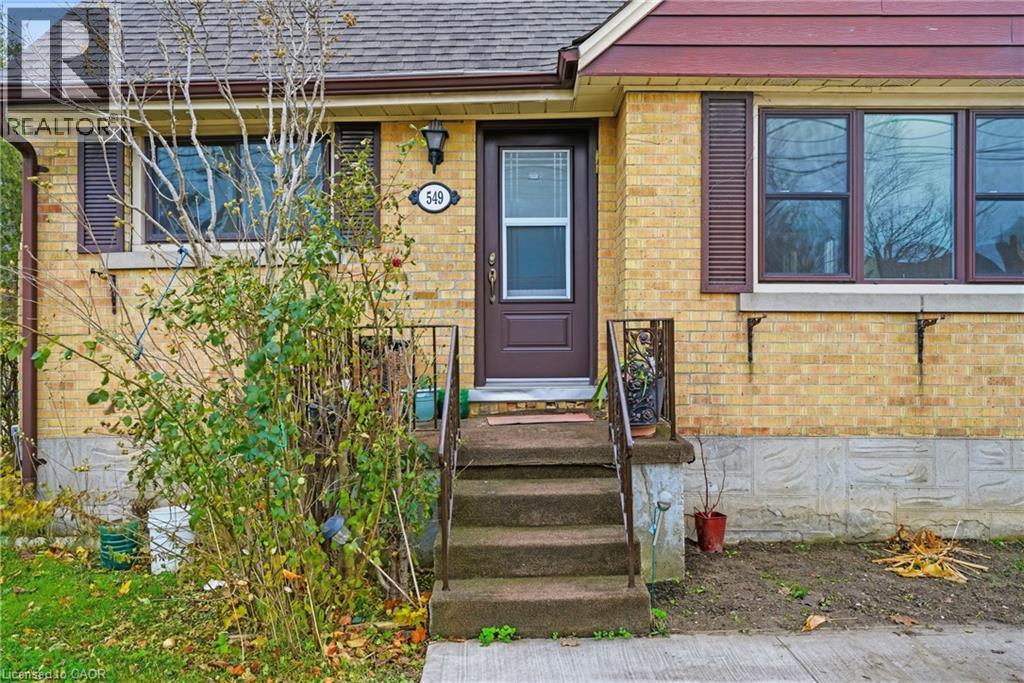
Welcome to 549 Weber Street East, a warm and inviting 4-bedroom, 1-bath, 1.5-storey home nestled in Kitchener’s ever-popular King East neighbourhood. Offering a practical layout, generous outdoor space, and exceptional walkability, this property is a fantastic opportunity for buyers seeking value, convenience, and the freedom to personalize. The bright main floor features a comfortable living room and a versatile bedroom—ideal for guests, a home office, or a main-floor primary retreat. At the centre of the home, the kitchen offers a functional footprint with plenty of potential to bring your design vision to life. Upstairs, three additional bedrooms provide cozy character and ample natural light. The mostly finished basement adds valuable bonus space, perfect for a rec room, home gym, hobby area, or additional storage, giving you flexibility to suit your lifestyle. Outside, the fully fenced backyard truly shines. Whether you’re gardening, entertaining, or simply unwinding, this space feels like a natural extension of the home. Enjoy summer days by the above-ground pool, relaxed evenings on the deck, and year-round privacy. With parking for three vehicles, everyday living here is refreshingly easy. The location seals the deal. You’re just minutes from downtown and uptown Kitchener, public transit and LRT connections, parks, schools, community centres, the Market District, local cafés and restaurants, and convenient highway access for commuters. King East continues to grow in popularity for its central location, walkable streets, and vibrant blend of residential charm and urban amenities. Whether you’re entering the market, right-sizing, or investing in long-term potential, 549 Weber Street East is ready for its next chapter. Warm, versatile, and full of possibility—this is a home worth experiencing. (id:63008)
1536 Champlain Road
Tiny, Ontario
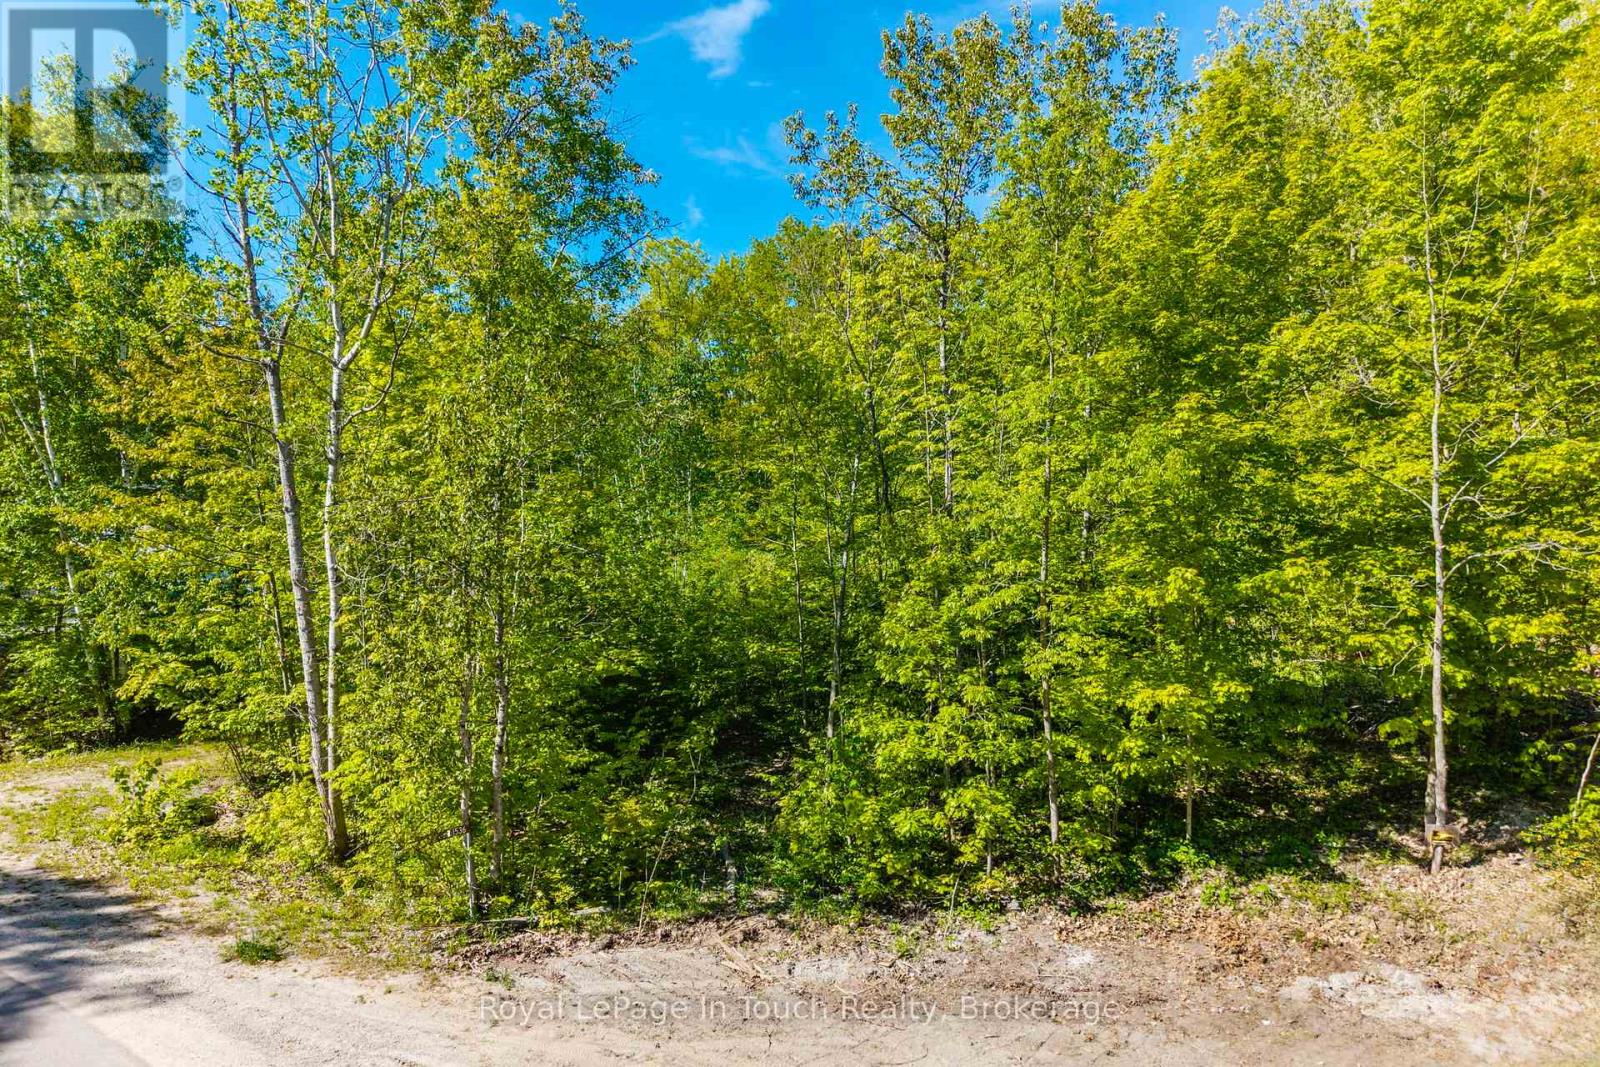
Treed Vacant Lot located in Clearwater Beach offering immediate access to Georgian Bay, a short drive to the playground, Baseball diamonds, marinas and boat launch. Development charges apply at the time of obtaining a building permit to build. House design on file suited to build on site from previous owner if requested. Well and septic system are required. This listing may contain some photos that have been virtually altered. (id:63008)
406 East 43rd Street
Hamilton, Ontario
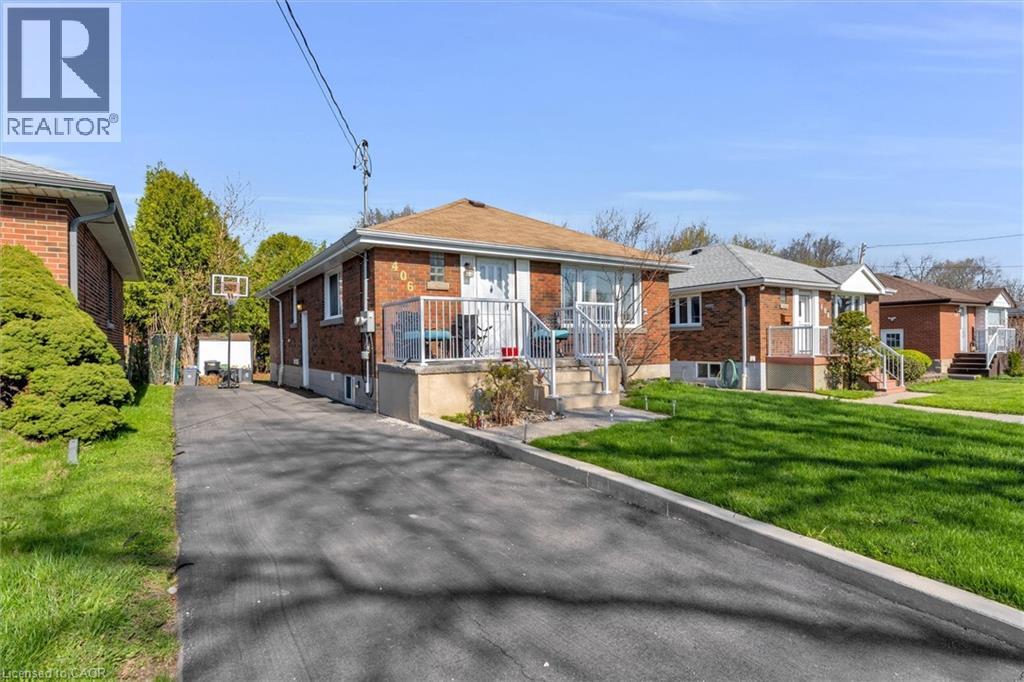
Welcome to this exceptional income-generating property nestled in one of Hamilton's most sought-after East Mountain neighbourhoods. This fully tenanted duplex delivers $4,115/month in gross rental income from day one — no renovations, no vacancy headaches, just returns. Sitting on a 40 x 102 ft lot, this property offers a smart, functional footprint in a high-demand rental corridor. Main Floor Unit features a spacious 3-bedroom, 1-bathroom layout with comfortable living spaces and a floor plan that tenants love. Lower Unit mirrors the main floor with its own self-contained 3-bedroom, 1-bathroom configuration — maximizing your rental income potential under one roof. Both units are leased at market rents to reliable tenants, and the property includes 2 private driveway parking spots — a premium feature renters in this area consistently look for. This is a true turnkey acquisition with all the heavy lifting already done. The East Mountain location offers easy access to major commuter routes, transit, schools, shopping, and amenities — a perennial favourite for renters and a proven area for long-term appreciation. (id:63008)
164 Hume Road
Puslinch, Ontario
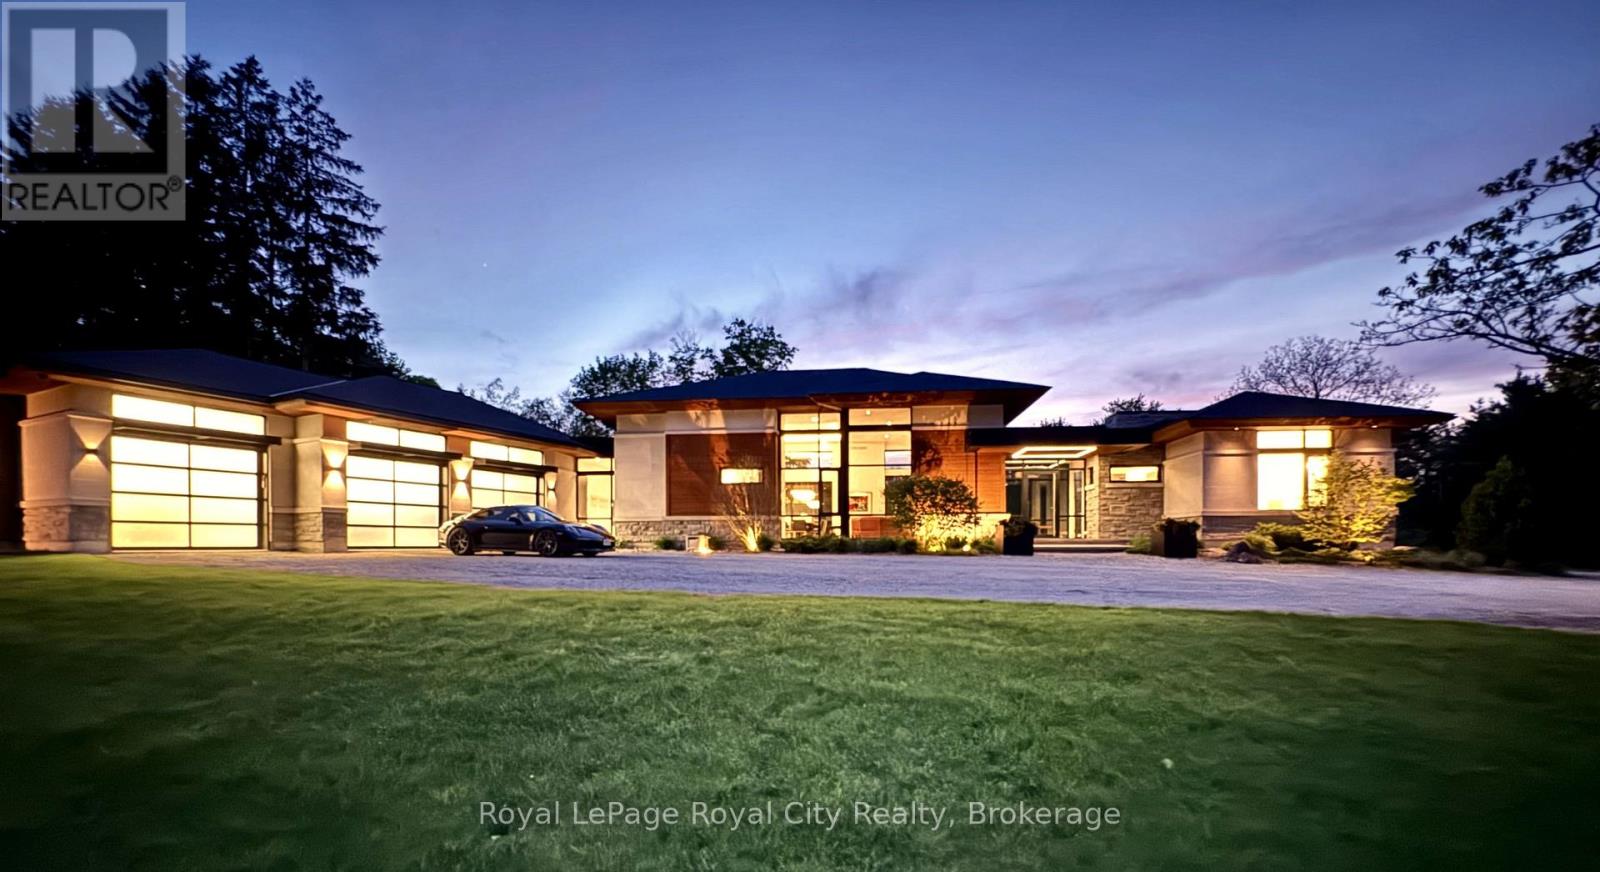
Set on 16 picturesque acres on prestigious Hume Road, this exceptional modern bungalow offers a blend of luxury living and natural serenity. Masterfully designed by acclaimed architect Kevin Akey of AZD Associates, the home is surrounded by mature forest, two peaceful ponds, and backs on to the scenic trails of Starkey Hill Conservation Area. Every detail has been thoughtfully curated, combining striking contemporary design with advanced smart home technology. A full Control 4 automation system seamlessly manages lighting, security, and more from your phone or device. The showpiece kitchen is a dream for entertainers and culinary enthusiasts alike, complete with custom Miralis cabinetry, quartz surfaces, Neolith accents, premium Thermador refrigeration, four Gaggenau wall ovens, and a Vario induction cooktop. The dramatic great room showcases soaring 15-foot ceilings, expansive floor-to-ceiling glass, and a stunning 20-foot sliding wall opening to a 720 sq. ft. covered lanai with automated screens and a built-in DCS BBQ for effortless indoor-outdoor living. A sleek 72-inch Travis Da Vinci linear fireplace adds comfort and architectural flair. The main-floor primary suite offers a tranquil escape with pond views, custom walk-in closet millwork, and a luxurious spa-inspired ensuite. Two additional bedrooms on the main level also overlook the water, creating a calming retreat throughout the home. A floating walnut staircase leads to the fully finished lower level featuring a spacious recreation room, home gym, two more bedrooms, a large 3-piece bath, and a rough-in for a future theatre room. Additional highlights include a three-door garage with room for four vehicles, backup generator, and pool-ready bay. Ideally located just minutes from Guelph, Highway 401, and under 45 minutes to Toronto Pearson International Airport, this extraordinary estate delivers privacy, convenience, and timeless modern design in the heart of beautiful Puslinch Township. (id:63008)
36 Lakeside Woods Crescent
Saugeen Shores, Ontario
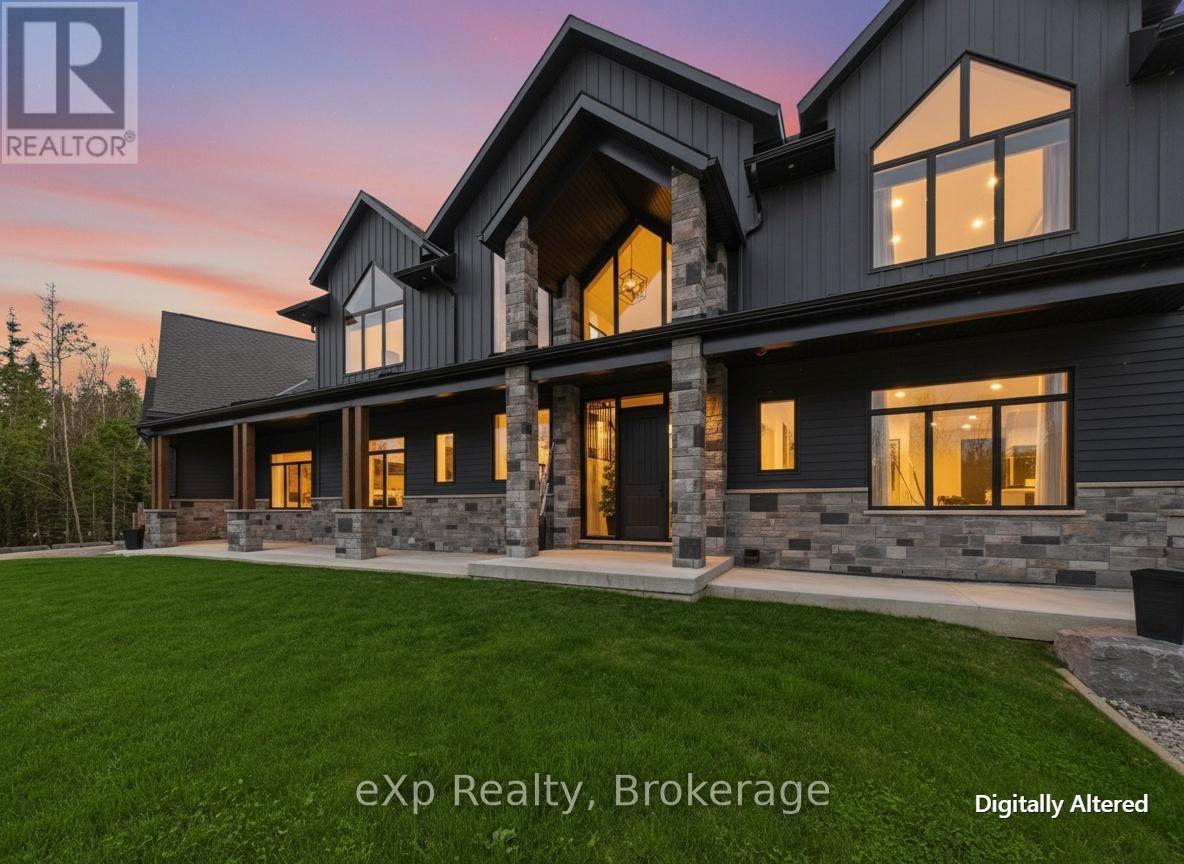
There are homes you tour. And then there are homes that change the way you breathe. 36 Lakeside Woods Crescent is the second kind. The moment you step inside this custom-built masterpiece, the back of the home opens up in front of you. Floor-to-ceiling windows stretch across the entire rear of the house, framing a backyard so lush and private it feels like a nature retreat designed just for you. Step outside and you'll understand what resort living actually means. Towering mature trees line the property. A stunning saltwater pool glows in the evening light, reflecting every shade of the sunset that Lake Huron is renown for. A hot tub. A pool house. Details that enhance privacy without sacrificing luxury. You won't want to leave. This backyard was built for living in. Inside, the scale of this home is something you have to see to believe. The main and second floors deliver 4,310 sq ft of beautifully finished living space across four bedrooms and four full bathrooms. Below, the basement adds another 2,235 sq ft with radiant in-floor heating throughout, fully framed walls, all electrical complete, and a bathroom already roughed in with the toilet and vanity in place. One trade away from finished. The garage is an additional 980 sq ft, also with radiant in-floor heat, plus a 400 sq ft loft above. Total footprint: over 7,900 sq ft. At this price point, that number is nearly impossible to find. And the location. Seconds from one of the most beloved walking trails in all of Bruce County, a trail system that winds from Port Elgin all the way to Southampton. One block from Lake Huron. One block from the kind of sunsets that stop you mid-sentence. The pink and gold sky that this shoreline is famous for. You will see it from your backyard every single night. The street itself is a quiet U-shaped cul-de-sac. The only traffic here is the people who live here. The only noise is the wind through the trees and the sound of a life well lived. This is not a property you find twice. (id:63008)
2606 Bateman Trail
London, Ontario
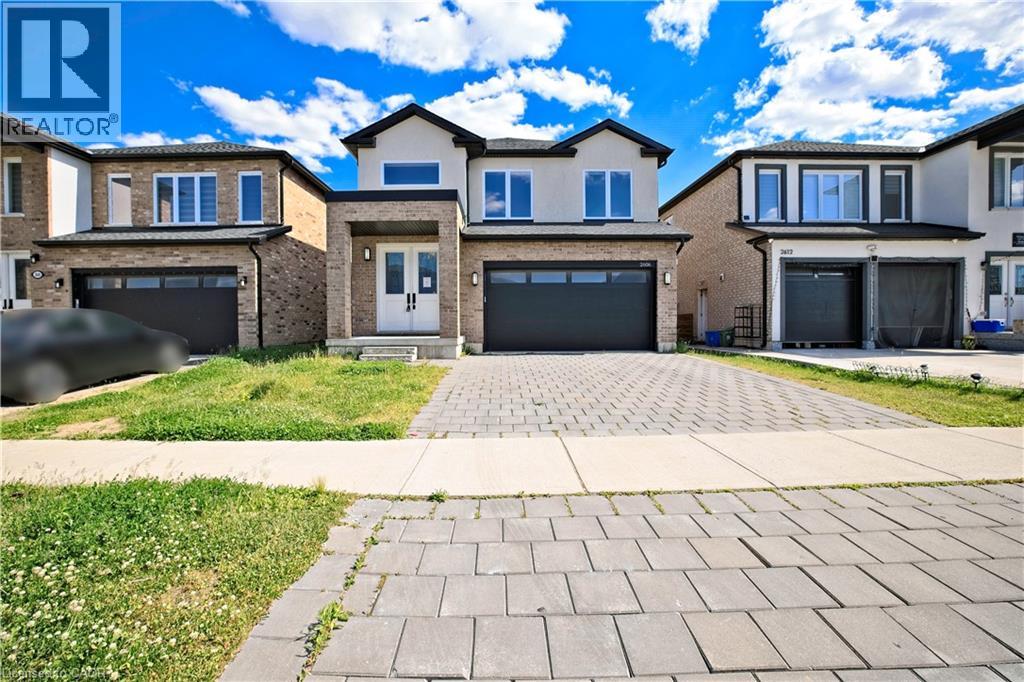
POWER OF SALE! Stunning detached home in South London, built in 2022, featuring a BUILDER- FINISHED 2-bedroom basement apartment with a separate entrance and separate laundry, offering excellent rental income potential. The main and upper levels boast 4 spacious bedrooms and 3 full bathrooms, providing ample space for growing families.Enjoy 9-ft ceilings on the main floor, abundant natural light, and carpet-free living throughout. The modern kitchen is equipped with quartz countertops, a pantry, and plenty of storage space. Large basement windows create a bright and inviting lower-level living area.The attractive brick and stucco exterior adds to the home's curb appeal. Conveniently located with quick access to Highway 401, and close to shopping, schools, parks, and other major amenities.An excellent opportunity for homeowners seeking additional income or investors. Priced right! Must See!. (id:63008)
529 Elm Street Unit# 1
Port Colborne, Ontario
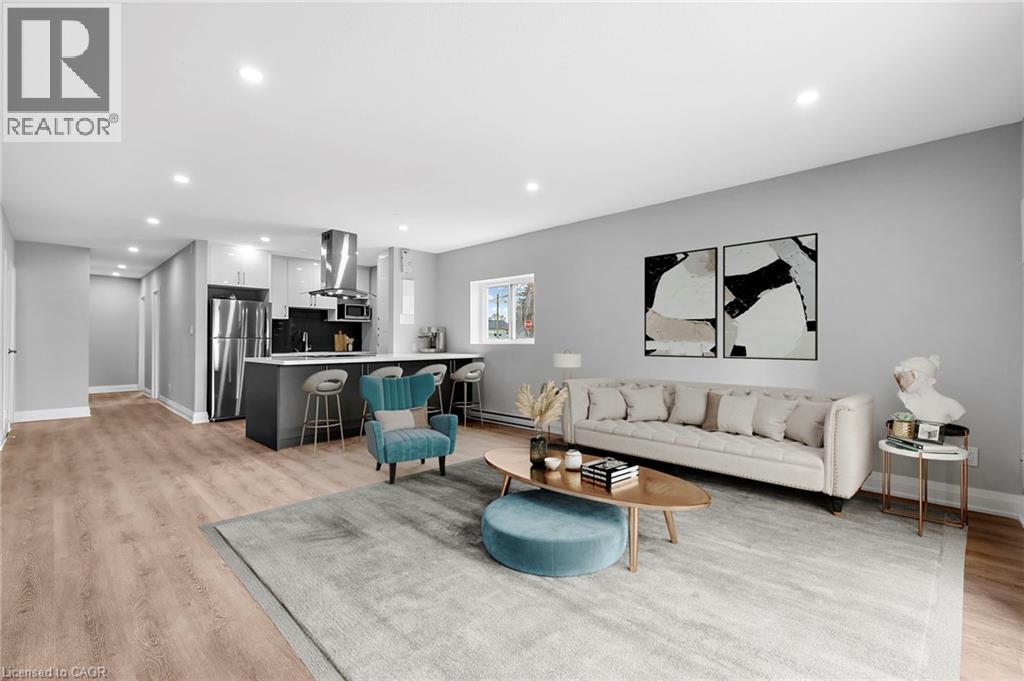
RECEIVE 13th month FREE!!! Live in this modernized premium 3 bedroom suite. Highlights include: stainless steel fridge, stove, dishwasher, corian counter tops, ceiling height kitchen cabinets, ample storage space, balcony, vinyl & porcelain tile floors throughout. On-site laundry, parking available for additional $25 per spot. No elevator. Imagine living in this quaint town 30 minutes from Niagara Falls and 20 minutes from St. Catharines. Spend your free time visiting the beaches, trail walking, shopping on Main St by the Port, farmers market and more!! The building has 24hr security cameras. Electricity is extra. (id:63008)
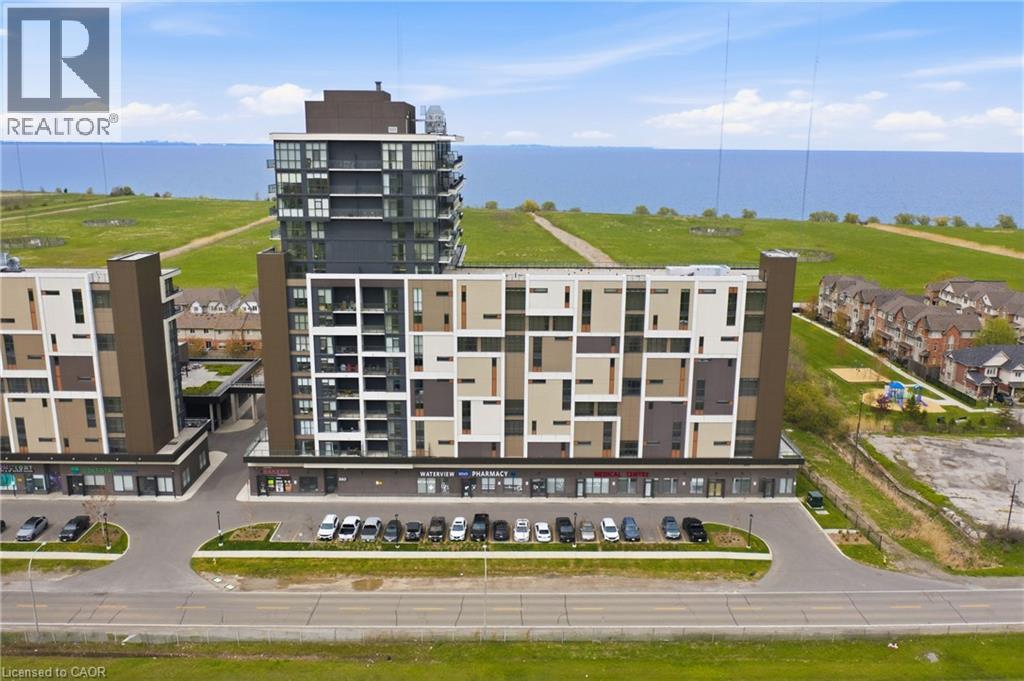
550 North Service Road Unit# 311
Grimsby, Ontario
Welcome to this beautifully updated 1-bedroom + den condo at 550 North Service Road in Grimsby, offering modern living with glimpses of the lake and views overlooking green space. Fresh new flooring in the bedroom adds a stylish touch, while the versatile den is perfect for a home office, guest space, or additional living area. Enjoy an open-concept layout, bright living spaces, and the convenience of low-maintenance condo living in a sought-after lakeside community. This unit also highlights an owned parking space and locker, providing added convenience and extra storage. Residents enjoy exceptional building amenities, including a concierge/security, rooftop terrace with BBQ area, exercise room, games room, party room, elevator access, and ample visitor parking. Added convenience comes from commercial amenities located right within the building, including a bakery and other shops just steps from your door. Located just minutes from the QEW, this prime location offers easy access to both Hamilton and Niagara, making commuting and weekend getaways a breeze. Surrounded by waterfront trails, wineries, parks, shopping, and dining, this home is perfect for those looking to enjoy a relaxed lifestyle with urban conveniences nearby. (id:63008)
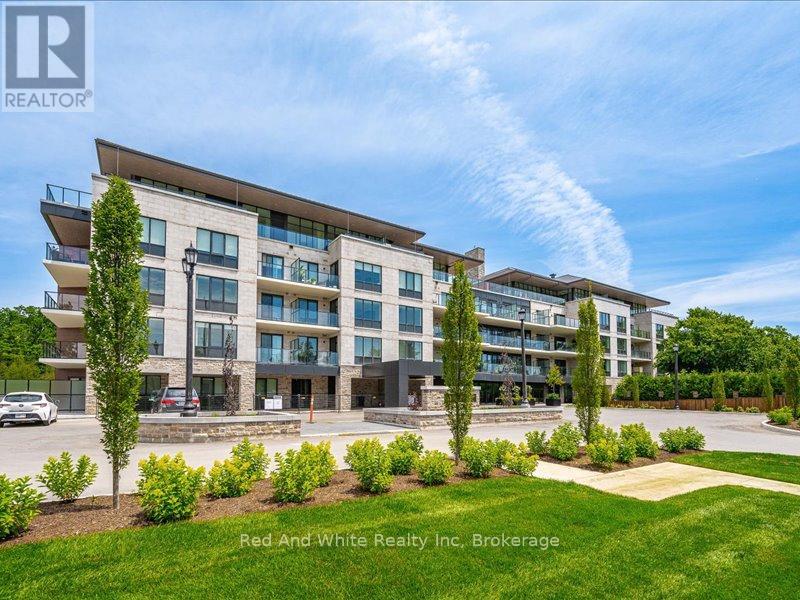
114 - Road 7 - 6523 Wellington Road
Centre Wellington, Ontario
Luxury Living at The Elora Mill Residences! Introducing a turn-key luxury, corner suite in one of the most prestigious locations in the region. Professionally designed and furnished (all included), this fantastic residence offers a bright, airy open-concept layout with wraparound floor-to-ceiling windows, with custom privacy screening, stunning views of the Grand River and the Elora Mill, with three walkouts to an extraordinary 734 sq ft private wraparound terrace! The expansive modern kitchen features custom cabinetry, a huge waterfall-edge island with seating, and top-tier appliances including KitchenAid and a Fisher & Paykel built-in fridge/freezer. A stylish dining area flows seamlessly into the living room, complete with an elegant fireplace feature. The luxurious primary suite offers a large walk-in closet + second closet, and a spa-inspired ensuite with heated floors, double vanity, walk-in shower, and soaker tub. A second bedroom and full bathroom (also with heated floors) make the perfect retreat for guests. Additional features include in-suite laundry (Whirlpool), electric custom blinds, EV parking, and a storage locker. Enjoy resort-style amenities: concierge, lobby coffee bar, residents' lounge, private dining room, gym, yoga studio, fire-pit patios, and a spectacular outdoor pool and sun deck. Steps to Elora's shops, cafés, restaurants, trails, and parks, this rare ground-level suite with walkout terrace delivers unmatched luxury, convenience, and views - a truly exceptional offering in the heart of Elora. (id:63008)
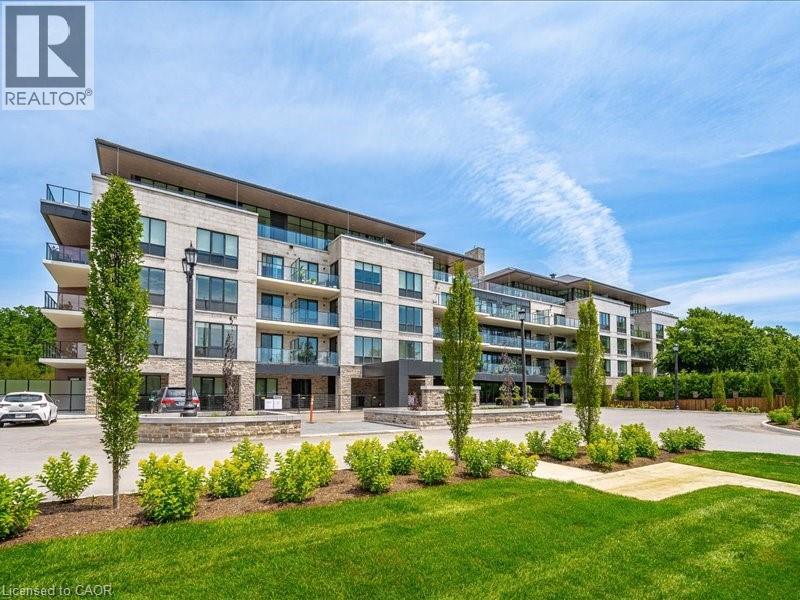
6523 Wellington Road 7 Unit# 114
Elora, Ontario
Luxury Living at The Elora Mill Residences! Introducing a turn-key luxury, corner suite in one of the most prestigious locations in the region. Professionally designed and furnished (all included), this fantastic residence offers a bright, airy open-concept layout with wraparound floor-to-ceiling windows, with custom privacy screening, stunning views of the Grand River and the Elora Mill, with three walkouts to an extraordinary 734 sq ft private wraparound terrace! The expansive modern kitchen features custom cabinetry, a huge waterfall-edge island with seating, and top-tier appliances including KitchenAid and a Fisher & Paykel built-in fridge/freezer. A stylish dining area flows seamlessly into the living room, complete with an elegant fireplace feature. The luxurious primary suite offers a large walk-in closet + second closet, and a spa-inspired ensuite with heated floors, double vanity, walk-in shower, and soaker tub. A second bedroom and full bathroom (also with heated floors) make the perfect retreat for guests. Additional features include in-suite laundry (Whirlpool), electric custom blinds, EV parking, and a storage locker. Enjoy resort-style amenities: concierge, lobby coffee bar, residents’ lounge, private dining room, gym, yoga studio, fire-pit patios, and a spectacular outdoor pool and sun deck. Steps to Elora’s shops, cafés, restaurants, trails, and parks, this rare ground-level suite with walkout terrace delivers unmatched luxury, convenience, and views - a truly exceptional offering in the heart of Elora. (id:63008)
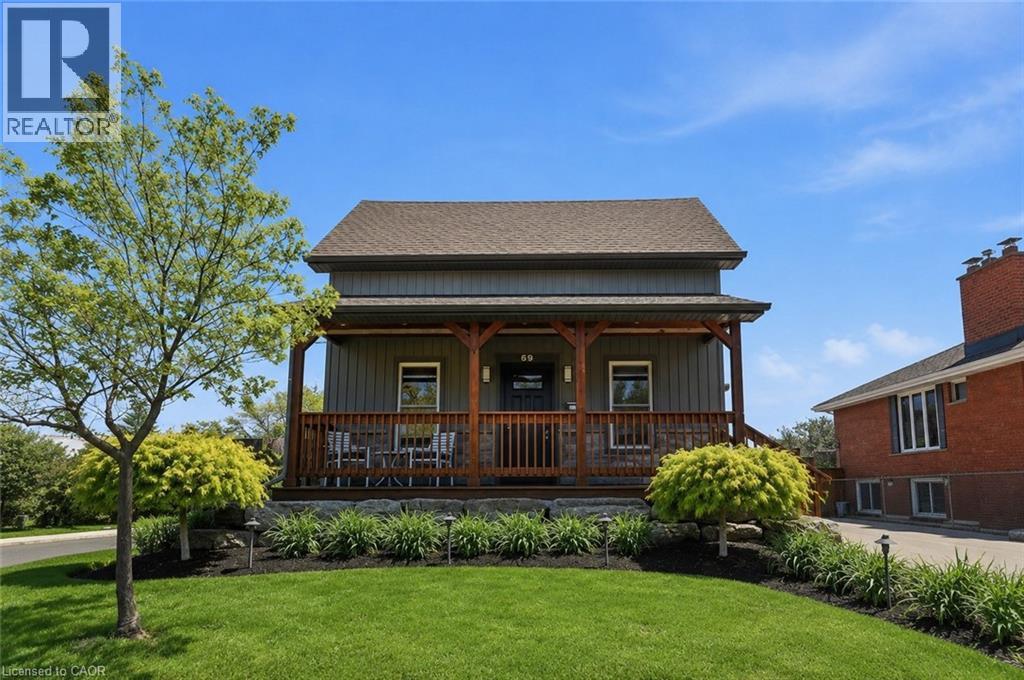
69 Nash Road S
Hamilton, Ontario
This beautifully updated family home with an in-law set up has been completely re-finished with no expense spared. It features a spacious eat-in kitchen, flexible main floor layout with two rooms ideal for bedrooms, a home office, or playroom, plus a private upper-level primary retreat complete with a fireplace & ensuite. The finished basement suite with a separate entrance offers excellent in-law or rental potential. Enjoy stunning landscaping and a beautifully maintained, low maintenance outdoor space. Major updates include waterproofing, all mechanicals, electrical, roof & driveway so you can focus on what matters.. enjoying time in your new home. Walking distance to numerous parks, shopping centers, schools, and quick access to the Red Hill Valley Parkway and the new Centennial GO Station - ideal for any buyer. This is one you need to see to fully appreciate. (id:63008)
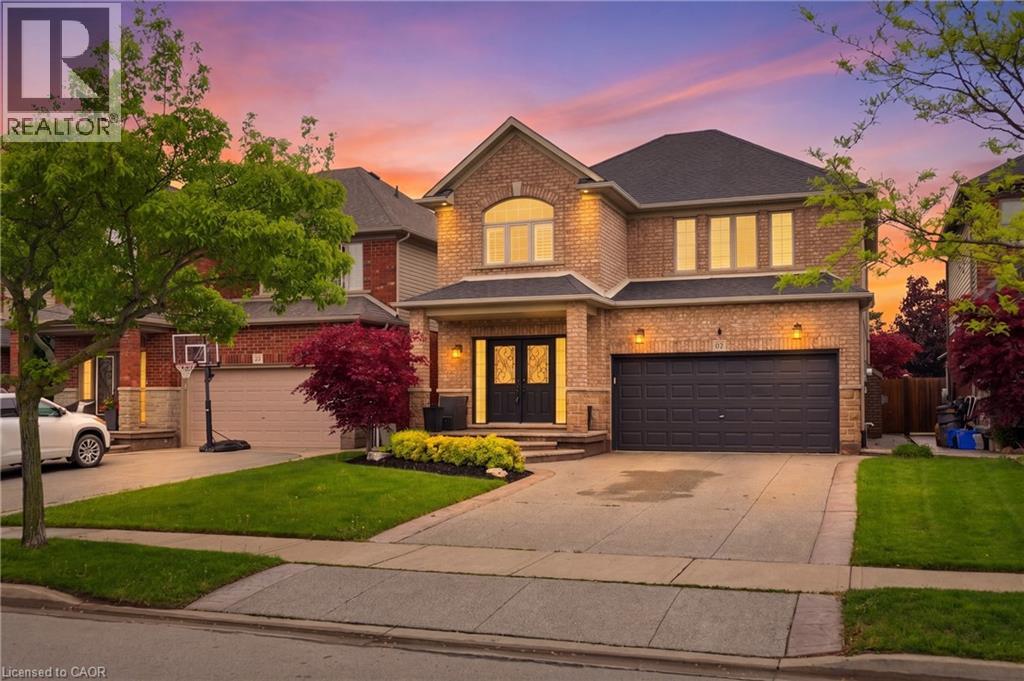
57 Tanglewood Drive
Hamilton, Ontario
Welcome to 57 Tanglewood Drive, the kind of home that feels just as good hosting a backyard pool day as it does a quiet night in with family. With a beautifully updated interior, functional layout, and one of the most impressive backyard setups in the area, this home offers the perfect balance of everyday comfort and outdoor living. The main floor features a bright, open-concept layout with hardwood flooring, a gas fireplace, and an updated eat-in kitchen complete with granite countertops, large island, pantry, wine storage, and built-in coffee nook. Upstairs, you’ll find four generous bedrooms including a spacious primary bedroom with walk-in closet and ensuite bath, along with bedroom-level laundry and plenty of storage throughout. The professionally finished basement adds even more functional living space with a gas fireplace, additional storage, and a 2-piece bathroom. Perfect for movie nights, a kids’ play area, home gym, or guest space. But what truly makes this home stand out is the backyard. The covered stone patio, hot tub, heated saltwater inground pool, and extra-deep lot create a space that feels made for entertaining, relaxing, and spending time with family and friends all summer long. Whether it’s quiet mornings outside with a coffee or evenings spent around the pool, this backyard is something special. (id:63008)
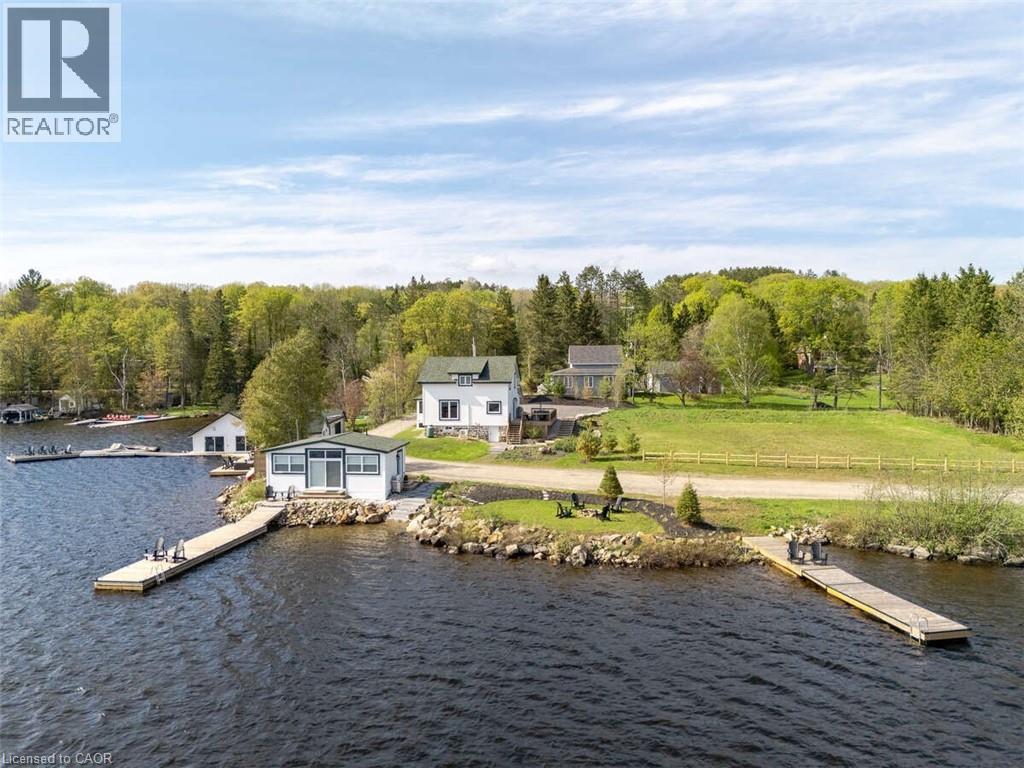
1021 Marina Road
Huntsville, Ontario
*** For more information, please click Brochure button. *** Situated on Lake of Bays, this rare multi-structure waterfront compound offers 447' of southwest-facing shoreline, panoramic sunrise and sunset views, and 4,800 sq. ft. of total usable space across three renovated buildings. The fully updated 1,800 sq. ft. lake house is complemented by a new 500 sq. ft. shoreline guest cabin and a 2,500 sq. ft. waterfront building featuring an entertainment room, workshop, den, sauna, and storage, creating an exceptional setup for extended family living and hosting. Extensive docking and deck areas enhance full use of the shoreline experience. Set along a quiet, municipality-maintained road with private boat launch access, the property is designed as a flexible waterfront estate suitable for year-round living, cottage use, or commercial applications. Zoned Waterfront Resort Commercial (WRC), it also allows for potential B&B, resort accommodations, or recreational business use. (id:63008)
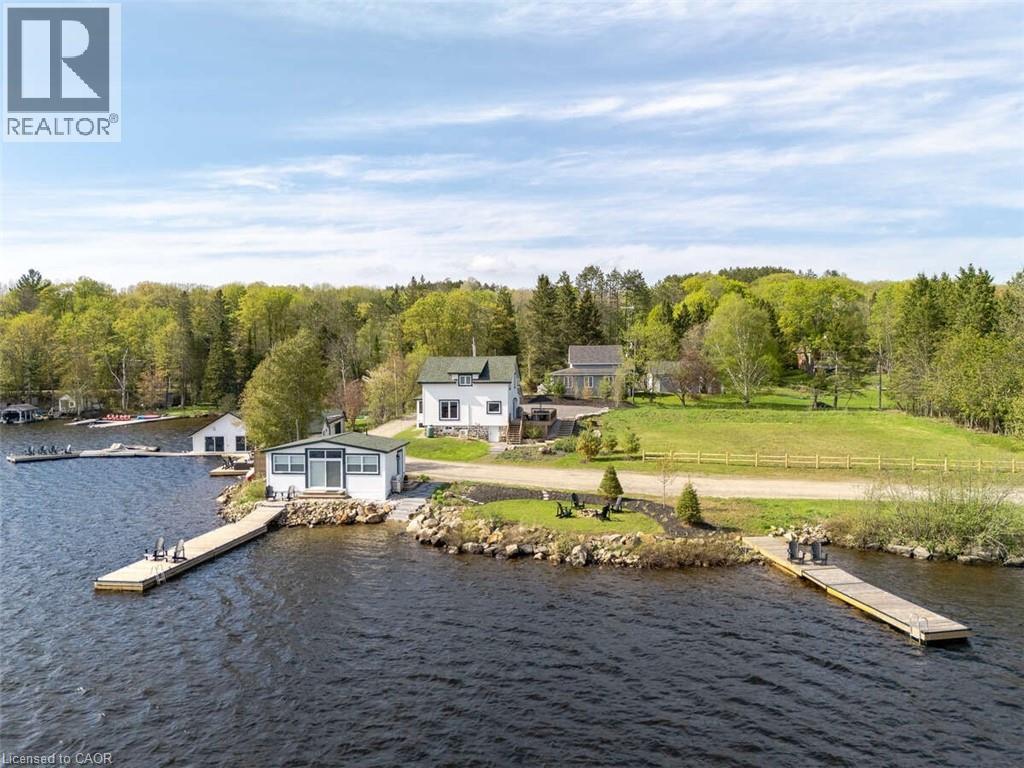
1021 Marina Road
Huntsville, Ontario
*** For more information, please click Brochure button. *** Situated on Lake of Bays, this rare multi-structure waterfront compound offers 447' of southwest-facing shoreline, panoramic sunrise and sunset views, and 4,800 sq. ft. of total usable space across three renovated buildings. The fully updated 1,800 sq. ft. lakehouse is complemented by a new 500 sq. ft. shoreline guest cabin and a 2,500 sq. ft. waterfront building featuring an entertainment room, workshop, den, sauna, and storage, creating an exceptional setup for extended family living and hosting. Extensive docking and deck areas enhance full use of the shoreline experience. Set along a quiet, municipality-maintained road with private boat launch access, the property is designed as a flexible waterfront estate suitable for year-round living, cottage use, or commercial applications. Zoned Waterfront Resort Commercial (WRC), it also allows for potential B&B, resort accommodations, or recreational business use. (id:63008)
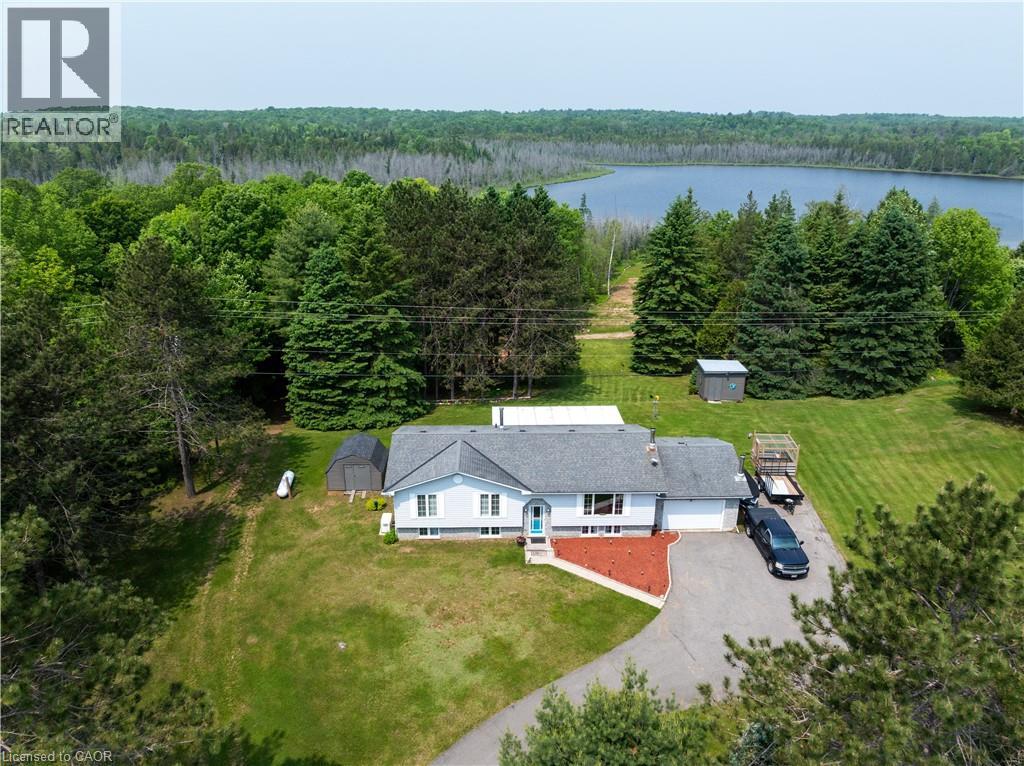
1719 Weslemkoon Lake Road
Gilmour, Ontario
Modern Comfort Meets Scenic Waterfront Living. This impeccably maintained 3+1 bedroom, 2-bathroom bungalow offers the perfect blend of style, functionality, and year-round comfort. Thoughtfully updated throughout, the home features bright, spacious interiors and inviting outdoor living spaces designed for everyday ease and entertaining. The sun-filled main floor showcases east- and west-facing windows, capturing tranquil sunrise views from the living room and warm afternoon light in the dining area and sunroom. The updated kitchen is equipped with 2023 appliances, ample cabinetry, and durable high-end laminate flooring. The primary bedroom features dual closets, while two additional bedrooms offer flexible space for family or guests. A convenient laundry/mudroom provides direct access to the backyard and covered deck. The fully finished lower level adds exceptional versatility, complete with a large rec room with above-grade windows and a premium woodstove, a fourth bedroom, and a second full bathroom-ideal for guests, extended family, or a home office setup. Outdoor living is equally impressive. The 12' x 16' sunroom boasts high-end glass windows, an insulated floor, and three sliding doors opening to a covered deck with LED lighting and two propane hookups. Enjoy a raised, enclosed garden area and a solid dock with adjustable straps to accommodate seasonal water levels-perfect for making the most of waterfront living from spring through fall. Additional highlights include a 1.5-car garage with backyard and basement access, a 20' x 30' Quonset hut for storage or hobbies, a wired shed, and an extra-long paved driveway with ample parking. A Generac 20kW generator ensures peace of mind year-round. Situated on a municipally maintained road just 6 km from local amenities, this move-in-ready property delivers privacy, practicality, and exceptional waterfront living. (id:63008)
288 Clyde Road Unit# 14
Cambridge, Ontario
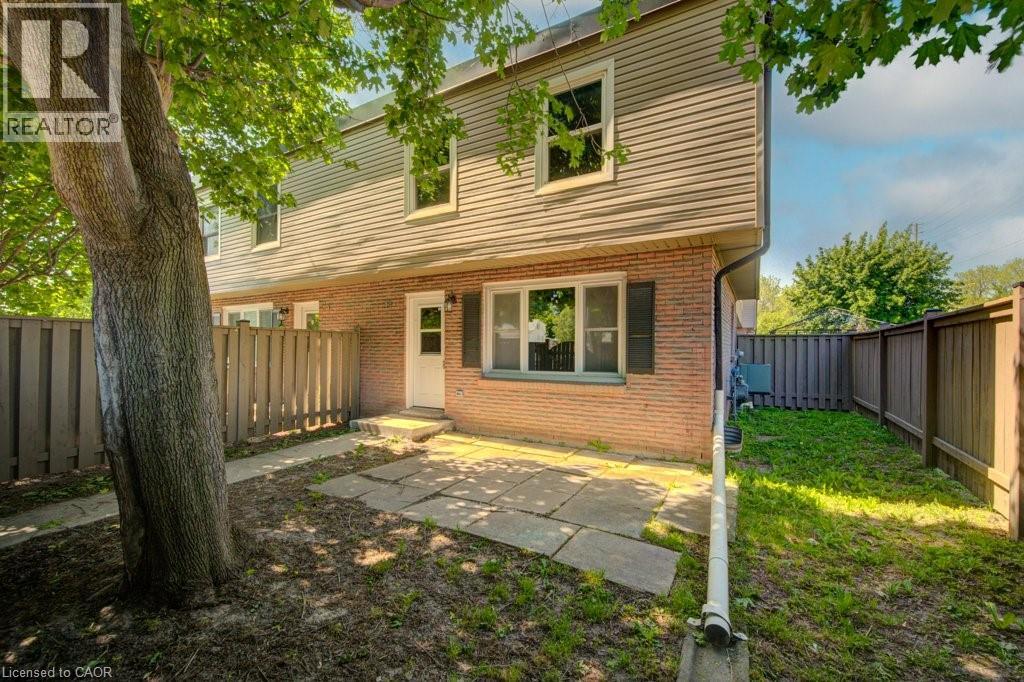
Welcome to Unit#14 at 288 Clyde Road, Cambridge — a fully updated 3-bedroom, 1-bathroom rental offering exceptional value, modern finishes, and a convenient location. This bright and spacious home has been thoughtfully renovated throughout, featuring contemporary flooring, updated fixtures, and fresh finishes that create a comfortable and inviting living space. The functional layout offers generous room sizes, abundant natural light, and plenty of space for families, professionals, or anyone looking for a move-in-ready home. The updated kitchen provides ample cabinetry and workspace, while the spacious living and dining areas are perfect for everyday living and entertaining. Three well-sized bedrooms and a refreshed bathroom complete this attractive rental opportunity. Ideally located close to shopping, restaurants, schools, parks, public transit, and major commuter routes, including Highway 401, this home offers both convenience and comfort. Rent is $2,325 per month plus hydro and gas, with water included. Parking is available for $35 per month for the first space and $75 per month for another space. Enjoy the benefits of a fully renovated home in a well-maintained community. Available for occupancy—schedule your viewing today. Note1: Rooms in photos are virtually staged. (id:63008)
121 Elm Street
Collingwood, Ontario
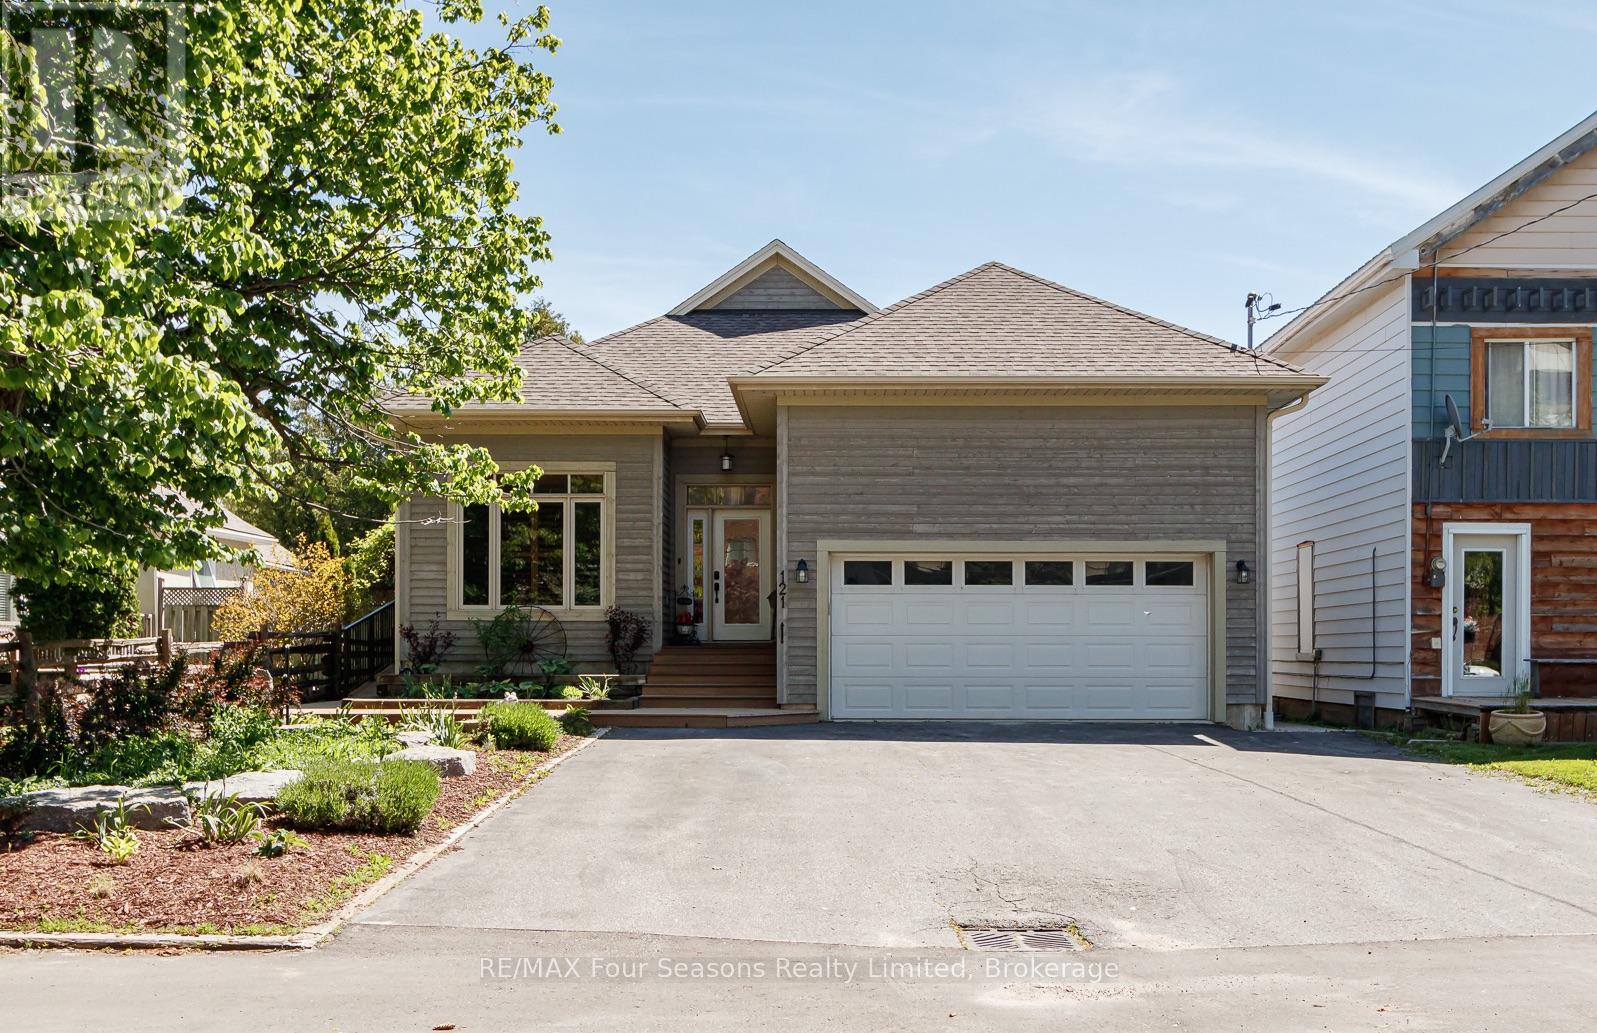
Exceptional Collingwood home offering over 3,300 sq ft of finished living space, a legal 2-bedroom basement apartment, and a backyard designed for entertaining. With 4 bedrooms (2+2), 3 full bathrooms, and a dedicated main floor den/office, this home provides the perfect balance of space, functionality, and flexibility for families, professionals, and investors alike.The bright, open-concept layout features 9-foot ceilings, hardwood flooring, and spacious principal rooms that flow seamlessly throughout the home. The kitchen overlooks the dining and living areas, where a cozy gas fireplace creates a warm and inviting gathering space. Step outside and discover your own private retreat. The heated saltwater pool, expansive deck area, and beautifully designed outdoor living space make this property ideal for summer entertaining, family gatherings, or simply relaxing at the end of the day.The fully legal 2-bedroom basement apartment offers excellent income potential, a mortgage helper, or comfortable accommodations for extended family and guests. Numerous recent upgrades throughout the home provide peace of mind and allow the next owner to move in and enjoy. Furnace (2024), A/C (2024), Stove (2025), Washer/Dryer (2024), Pool Heater (2025), Pool Lining (2024) (id:63008)
16 Golden Horseshoe Lane
Whitestone, Ontario
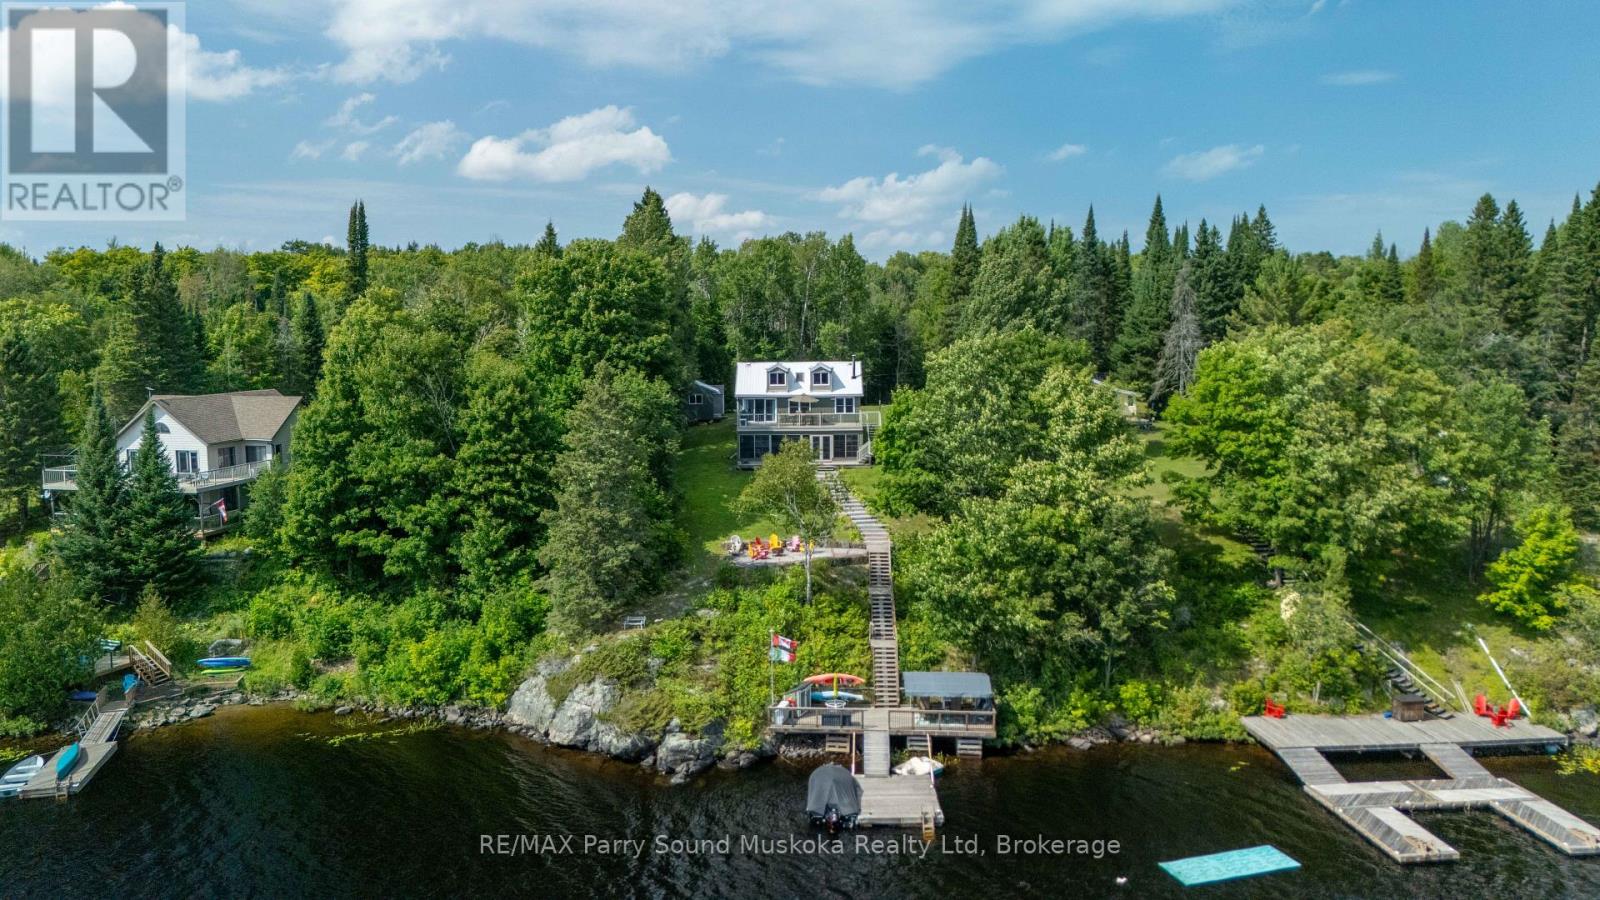
A stunning, 4 bedroom, 2 bathroom winterized/year-round home or cottage on large and desirable Whitestone Lake. Located on a private year-round maintained road. A full-service lake for plenty of boating activities, swimming, hours of exploring by motorboat and great fishing with bass, pickerel and pike. Move in ready, fully furnished/turn key family, cottage or investment property for rental. This waterfront home is great for entertaining, a large family/many friends. Bunkie for guest overflow and shed for garden tools. Mudroom. Windows bring in plenty of natural light, which brings warmth and coziness into the main floor living space. Main floor bedroom. Loft with 2 bedrooms. Walkout to deck with stairs to a meticulously landscaped yard. Basement with laundry, storage, bedroom and den/office to work from home. Enclosed sunroom for those rainy days or evenings to play a game of cards. Upgrades in the last few years include propane forced air, water filtration/UV system, stone, stairs, waterside deck, vinyl, siding, plumbing, and some windows. South exposure with sun all day. Plenty of property for family fun for kids and pets to play. Great sitting area at the waterside deck/ dock with deep water to jump in to cool off right from the dock. The cottage sits nicely perched on a hill for a fabulous view. Short drive into the town of Dunchurch for amenities, community center, restaurant, nursing station and supplies. 200/ year road fee. Click on the media arrow for virtual tour and 3-D imaging. (id:63008)
112 Prospect Street
Port Dover, Ontario
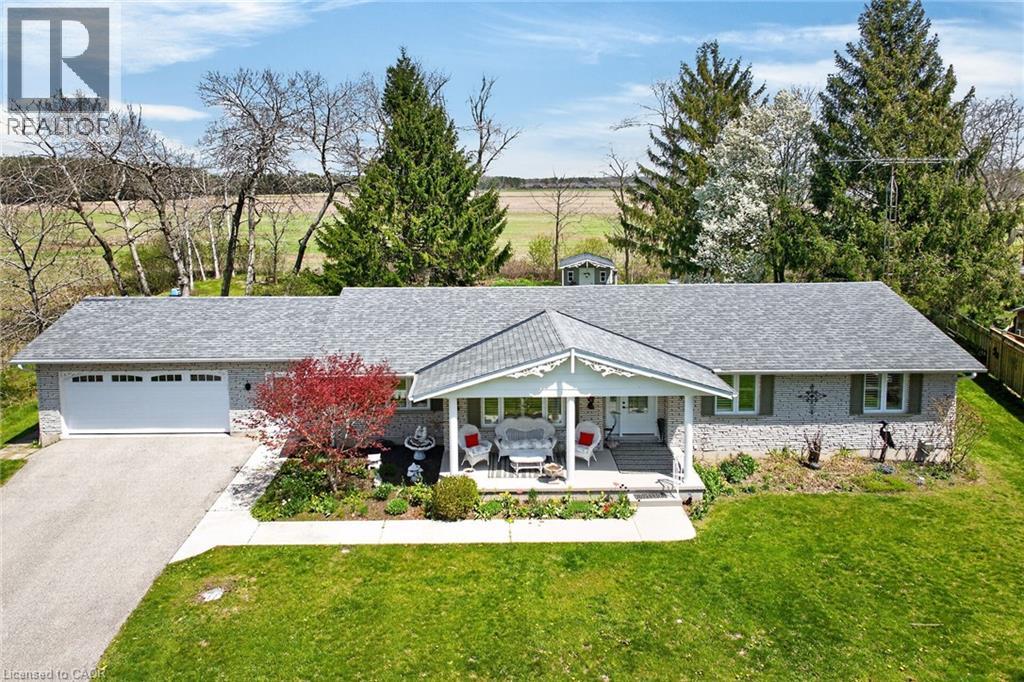
Welcome to 112 Prospect Street, nestled in one of Port Dover’s most desirable neighbourhoods known for its historic estate properties. This well-cared-for brick bungalow sits on a private, beautifully landscaped ¾-acre lot with mature trees and open field views. Inside, you’ll find approximately 3,000 square feet of finished living space with 3+2 bedrooms, 2.5 bathrooms, and a mostly finished basement. The main floor features gleaming oak hardwood and ceramic tile floors, soft carpet in the bedrooms, and California shutters on recently updated windows. Enjoy an open concept layout that includes a spacious living room, formal dining area, and a kitchen outfitted with freshly painted cabinets and stainless-steel appliances. The dinette opens through sliding patio doors to a rear deck that’s perfect for relaxing in the summer and enjoying peaceful country scenery. The oversized double garage provides direct entry to the laundry/mudroom and adjacent powder room, with convenient access to the backyard. The primary bedroom offers an ensuite bathroom, while the main bath has been completely remodelled. Downstairs, the versatile lower level adds functionality with a large hobby or exercise room, a rec room featuring a gas fireplace and TV centre, 2 extra bedrooms or a home office space, and plenty of storage that could serve as a workshop. Outdoor features include a charming custom garden shed, a large rear deck ideal for entertaining, a covered front porch, and a paved driveway that fits 8 cars plus room for a boat or RV. You’ll be just minutes from Port Dover’s vibrant downtown with unique boutiques, excellent restaurants, live theatre, the iconic lighthouse pier, and stunning beaches that are all close by. Lynn Valley Trail is within walking distance, and local wineries are only a short drive away. Don’t miss your chance to make this remarkable property your new home! (id:63008)
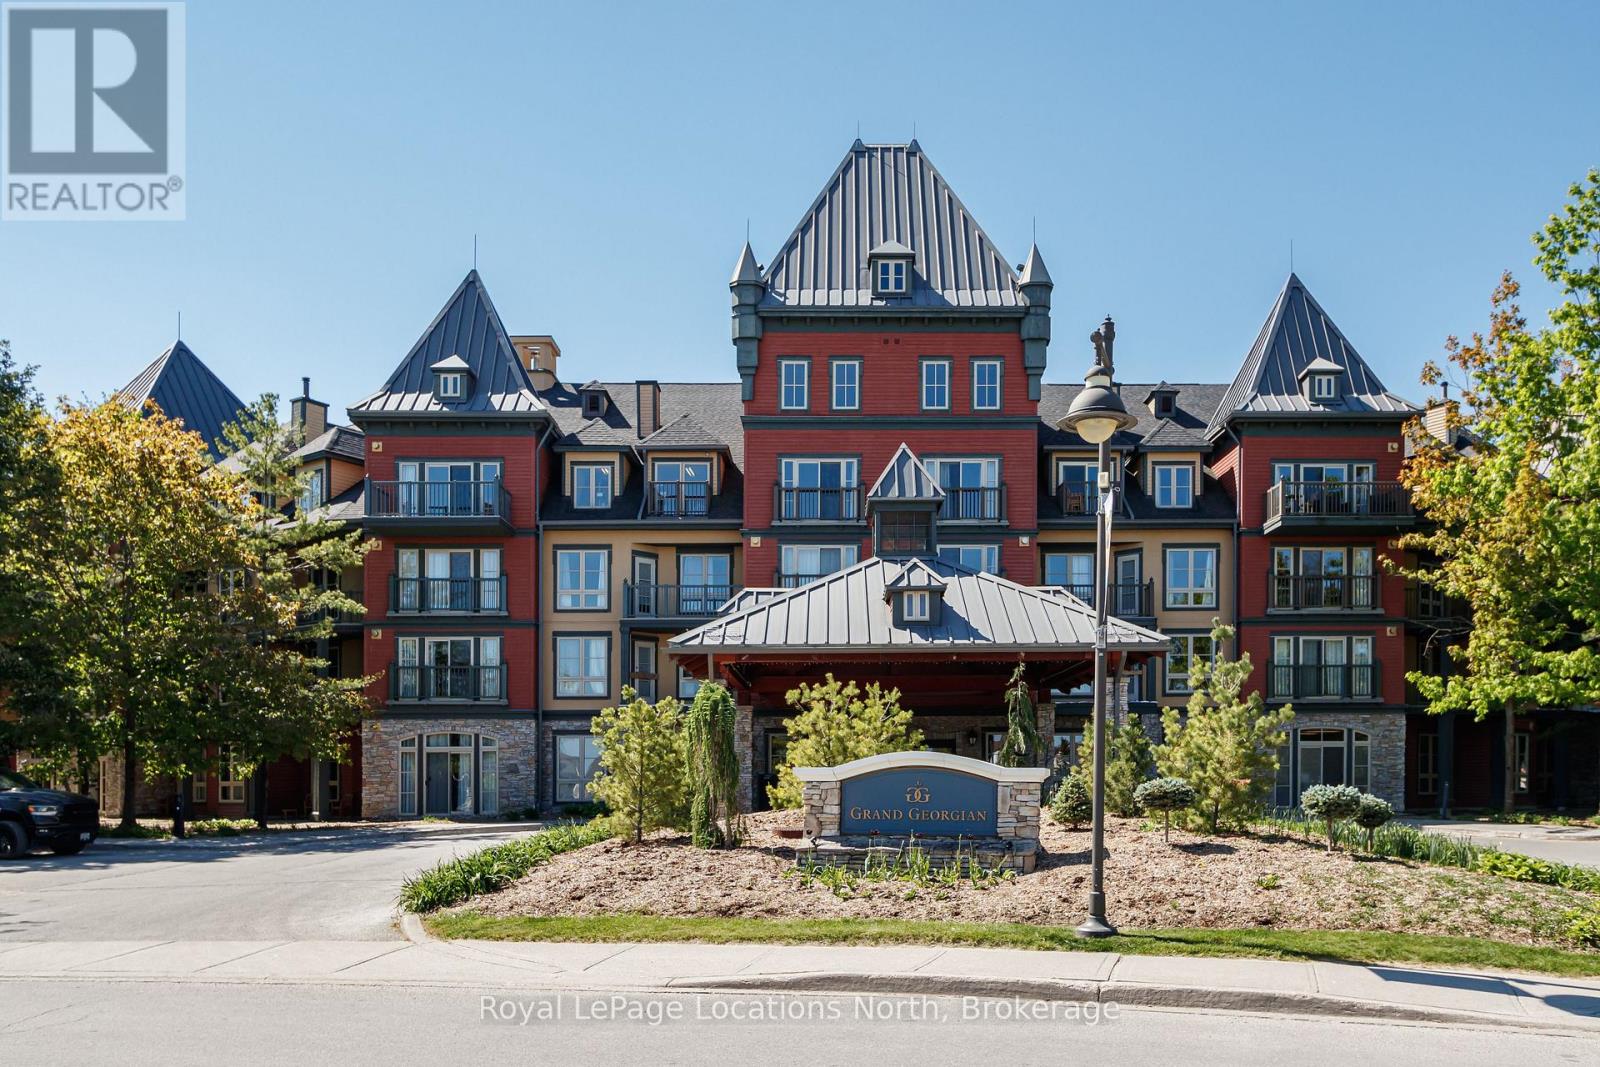
353 - 156 Jozo Weider Boulevard
Blue Mountains, Ontario
In the heart of the Blue Mountain Village and views of Georgian Bay from your balcony! Welcome to 156 Jozo Weider #353, a fully furnished, 1 bed, 1 bath third floor unit in the sought after Grand Georgian. You will enjoy the spacious open concept layout highlighted by the gas fireplace in the living room, pull-out sofa, lots of counter space in the kitchen with stainless steel appliances and a large enough space to accommodate a dining room table. The primary bedroom features a King bed, large windows, it's own TV and access to the semi-ensuite. Being an owner here also means you have access to underground parking, your own ski locker, an outdoor pool for the summer, hot tubs for year round, fitness room and sauna. This property is currently in the rental program and this is your opportunity to keep it going or decide to use it yourself. Condo fees include utilities. BMVA fees apply, including a one-time membership fee of 2% + HST of the purchase price and an annual fee of $1.08 + HST per square foot. This is your opportunity to own in Blue Mountain, one of Ontario's most desirable year round resort destinations. HST is applicable to the purchase price but may be deferred by obtaining an HST number. (id:63008)
Part Of Lot 2 Concession 8
West Grey, Ontario
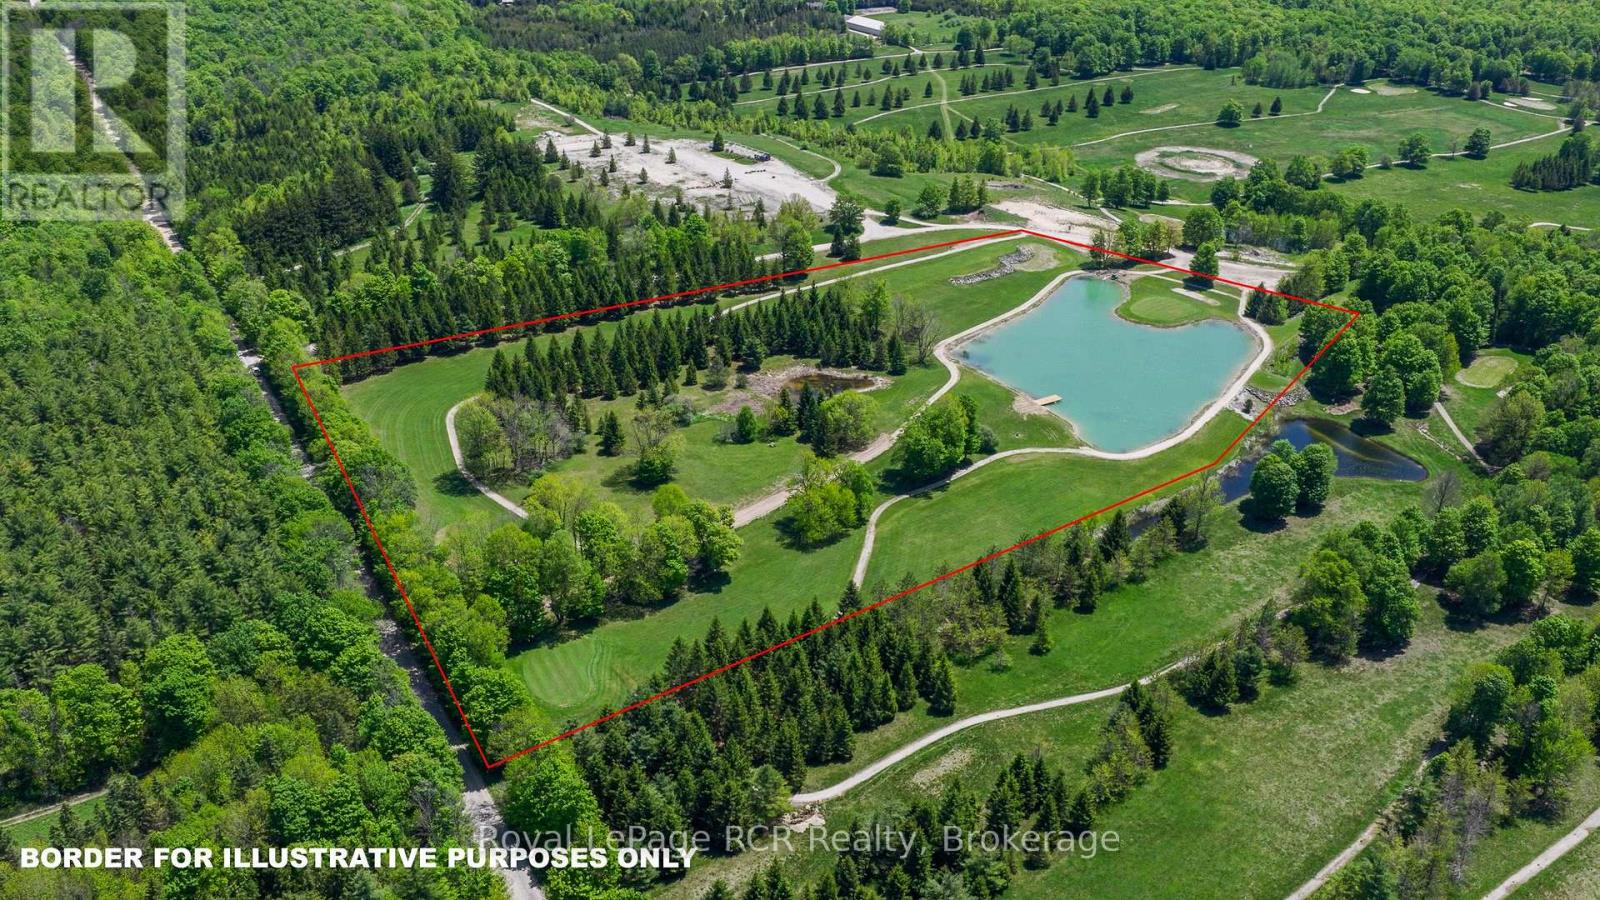
3 hole Golf course! This 16 acre parcel has been developed for avid and discerning golfers who dream of owning a private Golf Course. Beautifully manicured throughout, this property is fully irrigated to maintain the grounds and greens. Originally part of "The Ferns", the property includes established cart paths and a pristine 2 acre pond with dock. This is an extremely rare opportunity to own a golf course property where you can build your home on the golf course if desired. This is not a business, this is a private parcel for personal enjoyment and zoning that allows for the building a home. (id:63008)
83 Mississaga Street W
Orillia, Ontario
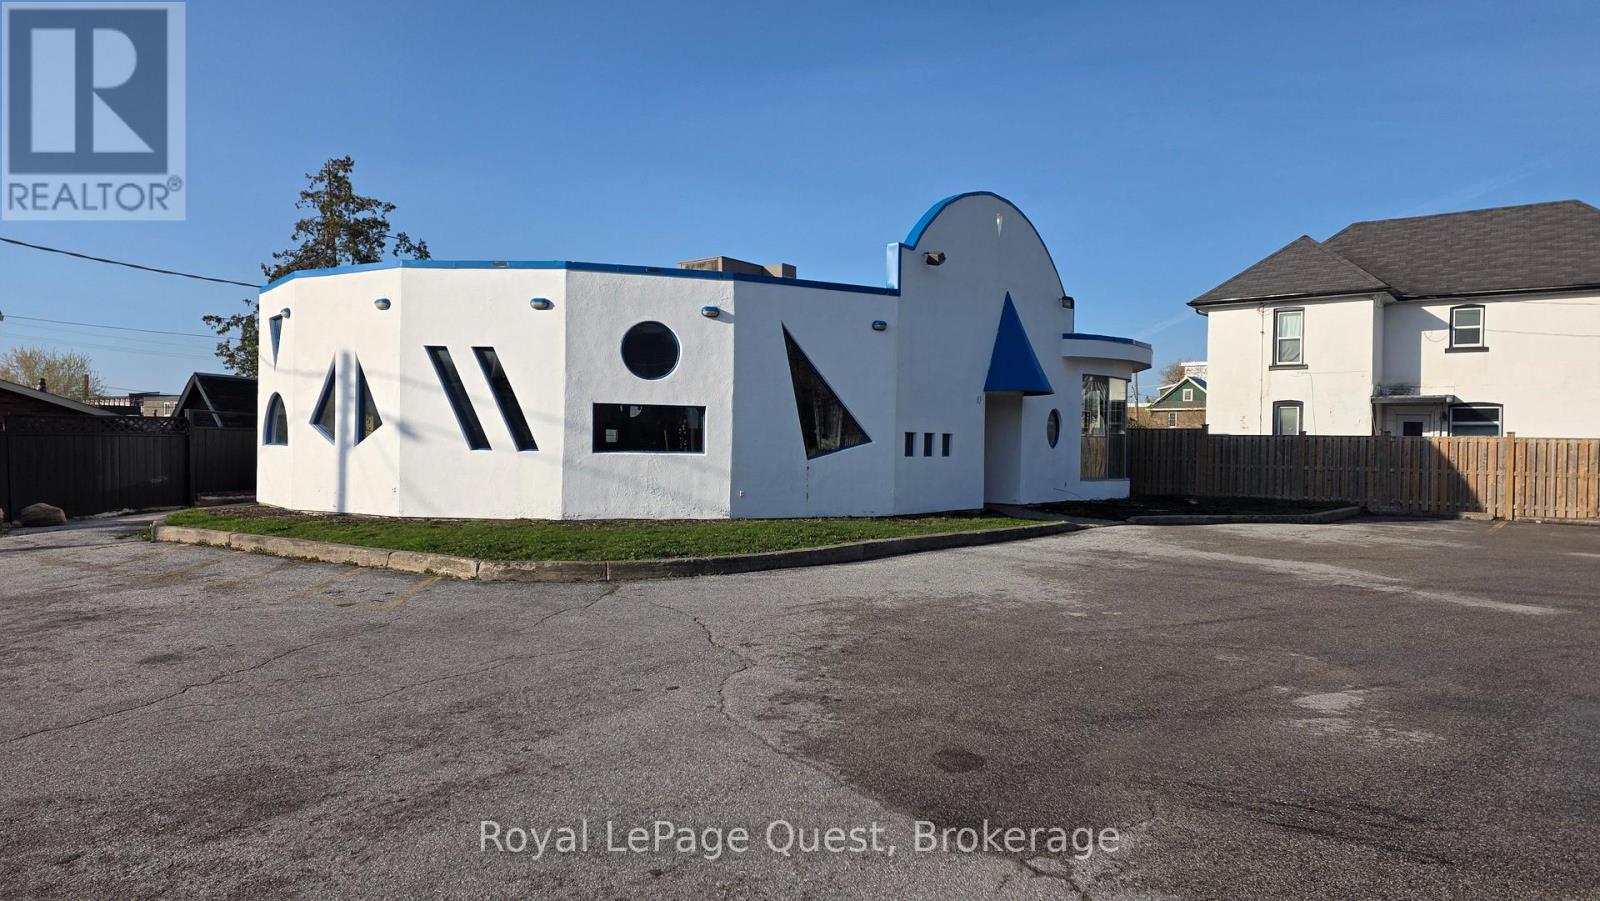
Exceptional commercial opportunity in a high-visibility, high-traffic corridor of downtown Orillia. This prominent corner property at 83 Mississaga Street West offers over 2,200 square feet of versatile interior space, perfectly positioned to capture the steady flow of both pedestrian and vehicular traffic. Formerly operating as a successful restaurant, the building features a layout and infrastructure that lends itself easily to hospitality, though the flexible DS2 zoning makes it an ideal fit for a wide range of professional or retail uses.One of the most significant and rare advantages of this downtown location is the inclusion of 15 dedicated on-site parking spots, providing effortless access for clients and staff in an area where parking is typically at a premium. The property is strategically located just steps from Orillia Soldiers' Memorial Hospital, the Orillia Public Library, and the vibrant shops and services of the downtown core, ensuring a constant consumer base from local residents and healthcare professionals. Whether you are looking to launch a flagship retail store, a modern medical clinic, professional offices, or a signature dining destination, this landmark corner location offers unparalleled exposure and convenience in one of Orillia's most established business districts. (id:63008)
544 Mary Street
Hamilton, Ontario
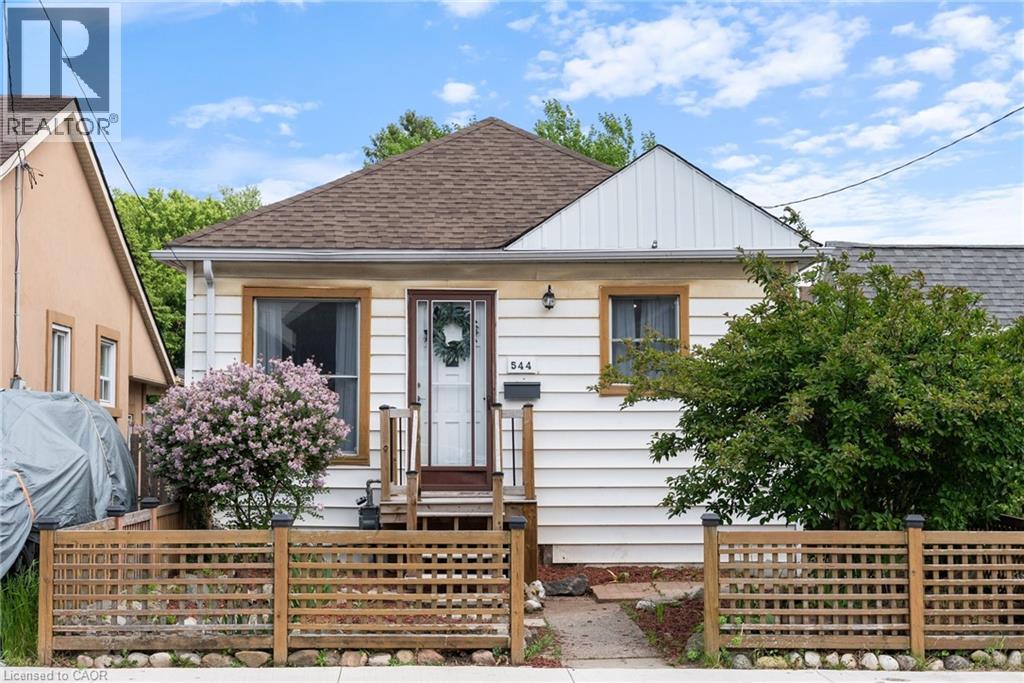
Discover this charming and affordable bungalow in Hamilton’s vibrant North End, with over 1,100 sq ft of beautifully finished living space—perfect for first-time homebuyers or down-sizers seeking a move-in-ready gem! Nestled in a welcoming community, this home blends modern updates with cozy appeal, all within steps of Hamilton’s best amenities. Step inside to a bright, airy interior featuring freshly painted neutral walls and stylish, low-maintenance flooring that flows seamlessly throughout. The spacious eat-in kitchen is a chef’s delight, boasting stainless steel appliances, ample cabinetry, and a sunny window perfect for morning coffee. A tastefully updated 4-piece bathroom with modern fixtures completes the main level. The partially finished lower level with separate side entrance awaits your personal touch, with versatile space for a rec-room or potential 2nd bedroom, home gym/office, or additional storage, with rough-ins for a potential second bathroom. Outside, the backyard is a private oasis perfect for summer barbecues or quiet evenings under the stars. Located in the heart of the North End, this home is steps from the scenic Harbour and Pier 4, with waterfront trails, parks, and an ice skating rink nearby. Enjoy local breweries, trendy restaurants, and cafes, all within a short stroll. Commuters will appreciate easy access to major highways and public transit. With its blend of modern updates, outdoor charm, and unbeatable location, this bungalow is a rare find in Hamilton’s hot market. Don’t miss your chance to call 544 Mary St your home! (id:63008)