
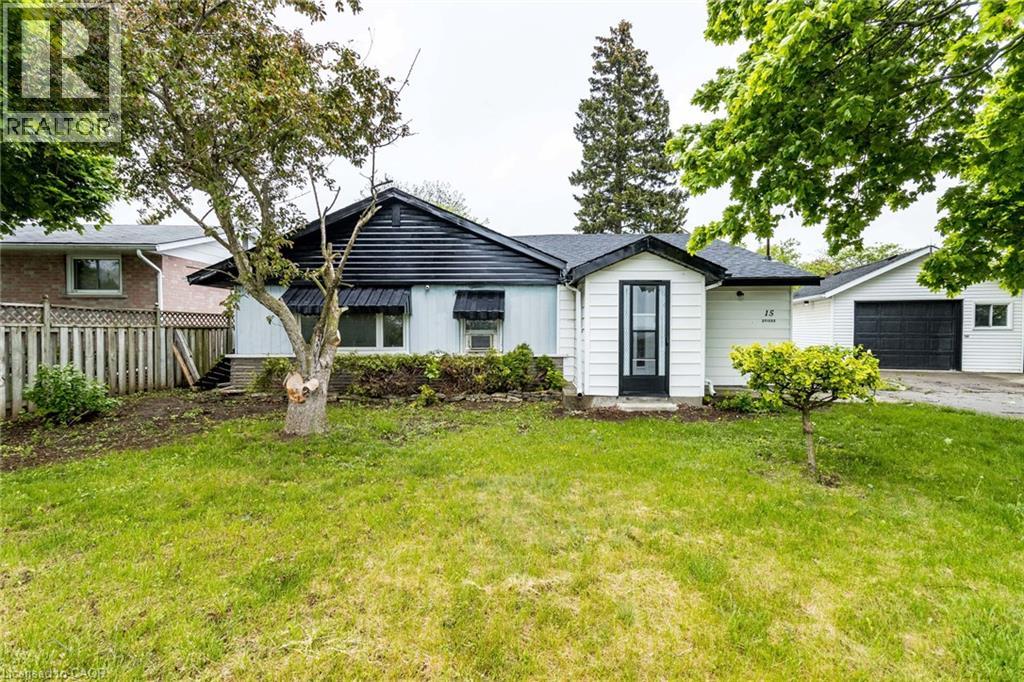
15 Spiers Crescent
Cambridge, Ontario
Charming 4-bed, 2-bath bungalow centrally located in Cambridge. Recently refreshed with new paint throughout, this home features spacious principal rooms and a family-friendly layout. Minutes to HWY 401, transit, grocery stores, restaurants, and everyday conveniences. Photos shown are from the prior listing when the home was staged. (id:63008)
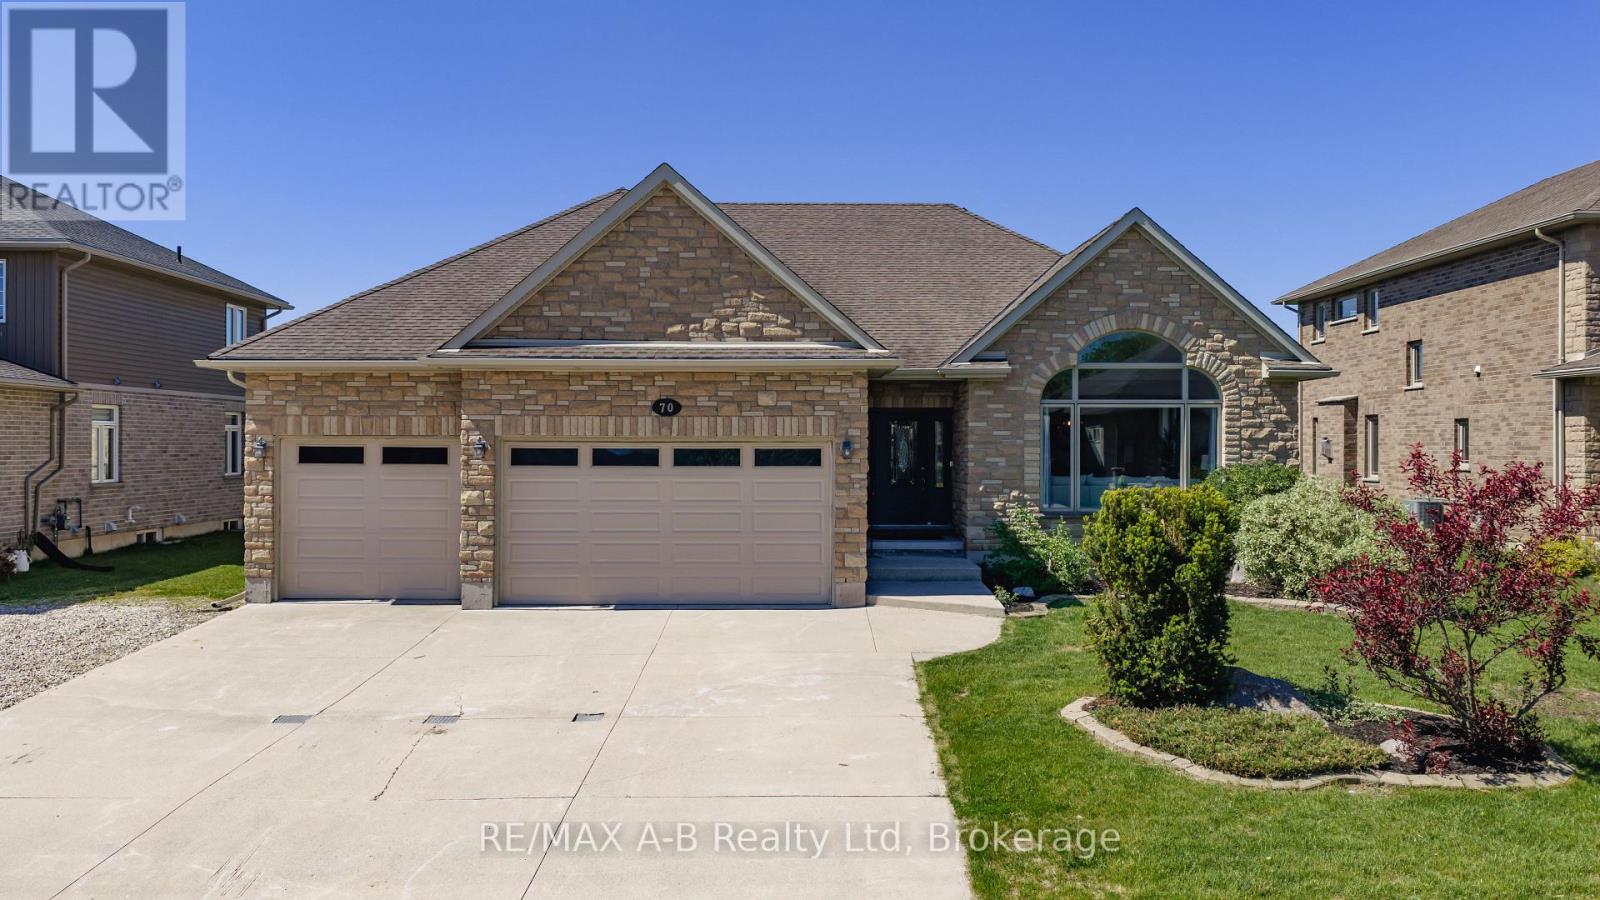
70 Kenton Street
West Perth, Ontario
Are you looking to rent your next family home? This spacious all-brick 3 bedroom bungalow offers approximately 4,700 sq. ft. of living space, and is situated on a quiet, family-friendly street in Mitchell known for its welcoming atmosphere and wonderful neighbours. The main floor boasts 9-foot ceilings, a vaulted living room with a large feature window, formal living and dining areas, and an open-concept great room with a gas fireplace. The custom maple kitchen is equipped with granite countertops, two centre islands, and ample workspace and storage. Sliding patio doors lead to a large partially covered rear deck, ideal for outdoor dining and entertaining. The spacious primary bedroom includes a walk-in closet and a well-appointed ensuite bath. Main floor laundry, a powder room, and an additional full bathroom add to the home's practical layout.The partially finished lower level, complete with a separate entrance from the garage, features a generous rec/games room with fireplace, two large additional rooms and a custom porcelain-tiled bathroom. Outside, the fully fenced backyard offers plenty of room for family enjoyment, complete with a covered BBQ area and storage shed. Additional highlights include an oversized insulated 3-car garage with 12-foot ceilings and a six-car driveway. Don't miss your opportunity to rent this spacious executive bungalow. (id:63008)
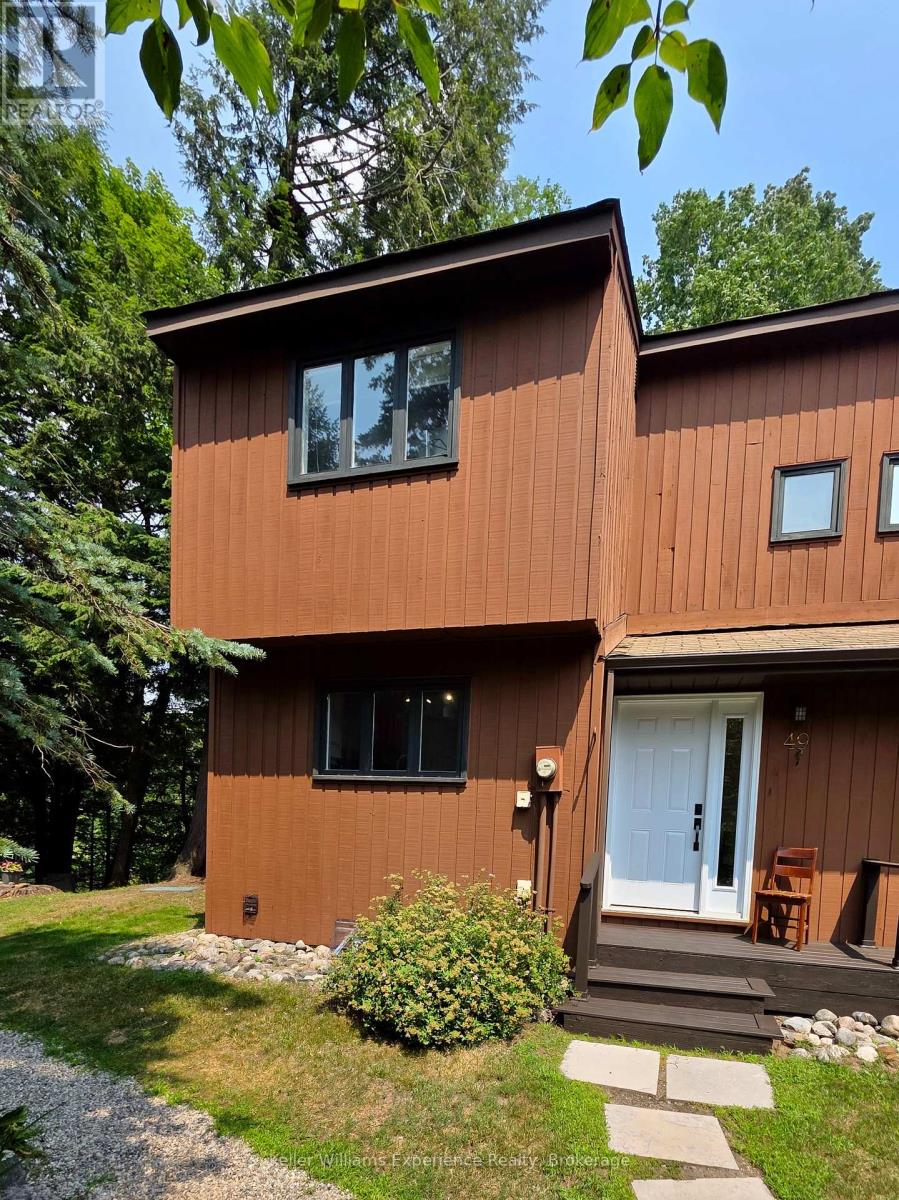
10 - 49 Southbank Drive
Bracebridge, Ontario
This well cared for end unit condo townhome is situated in a prime location among the trees on the shores of the Muskoka River, but just seconds to all that the heart of downtown Bracebridge has to offer. Enjoy low-maintenance living with direct water access where you can launch your kayak or stand-up paddleboard from the river's edge for fun and exercise on the water. Features include 3 levels of living space with an open main floor living/dining area with hardwood flooring and a walkout to an expansive private deck overlooking the river and perfect for entertaining or dining al fresco, full eat-in kitchen with 4 appliances (included), and convenient main floor 2 pc bathroom all bathed in natural light. Upstairs, there are 2 spacious bedrooms, including a primary with large closet, and a 4 pc main bathroom with trendy barn door closure. Got hobbies/need overflow space? This one has it! The finished basement includes an open recreation that offers endless opportunities... Home gym, family room, game room, guest bedroom... You name it! Additionally, there's a separate storage room with cabinetry and a counter to keep all your 'stuff' organized, and a laundry room (appliances included) with utility sink. There's more! Split units on main level and lower level offer efficient heating and cooling for ultimate comfort. (id:63008)
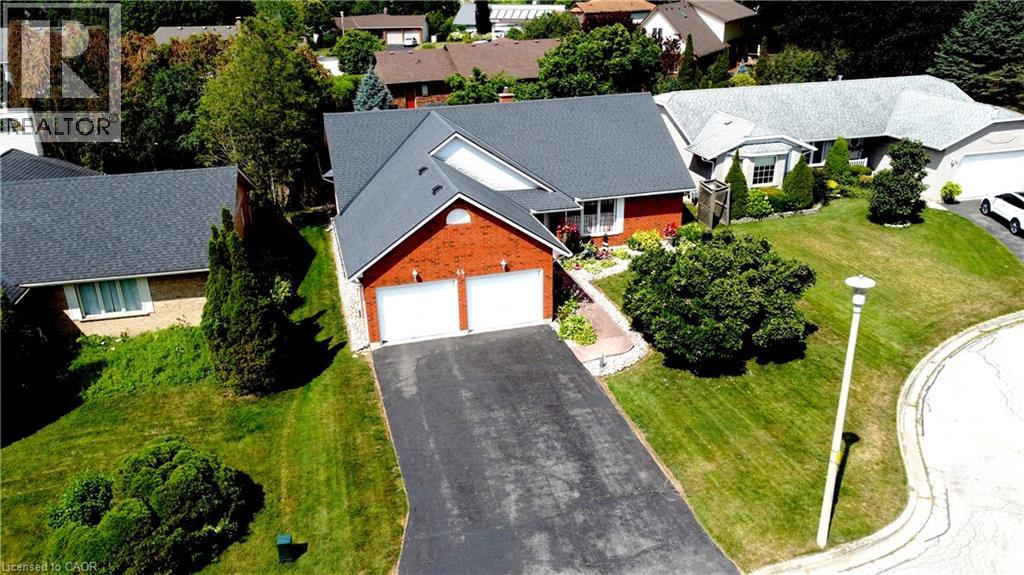
66 John Street
Port Dover, Ontario
66 John St. is a much loved, one-owner house, looking for a new family to welcome Home. Located on the east end of Port Dover you'll find a well cared for 1622 sq ft Bungalow with 3 main floor Bedrooms and 2 Bathrooms, including a spacious Primary Bedroom with 3 Pc Ensuite and walk-in closet. The sunny main floor has large windows and a beautifully vaulted ceiling in the Living Room with wood finish, a gas Fireplace, and a large footprint that has space for a more formal dining room suite in the living/dining Room. There is a comfy eat-in Kitchen with breakfast area, plenty of oak cabinets, a nice sized pantry, and main floor Laundry just between the Kitchen and the double car garage (20' 6 x 21'2). Downstairs is the Rec Room kids and grandkids dream of - it's large enough for a games room area and movie theatre style seating, and just down the hall from a 3 Pc Bathroom and 4th Bedroom. A large workshop and storage area round out this level and make sure that there's room to store whatever you might be keeping when you move here. Outside is a beautiful yard with large wood deck, perennial gardens, and privacy to enjoy the friends and family you'll have the room to host. Just an hour-ish from Hamilton, Burlington, Oakville and 45 minutes to Brantford, enjoy small town living with all of the rural charm not far from the city. Lighthouse Theatre, the beach, restaurants and boutique shopping are just a short walk away, not to mention (but we will) all of the Norfolk County gems you can drive to in under half an hour. Come see for yourself! (id:63008)
415 Morgan Avenue Unit# 23
Kitchener, Ontario
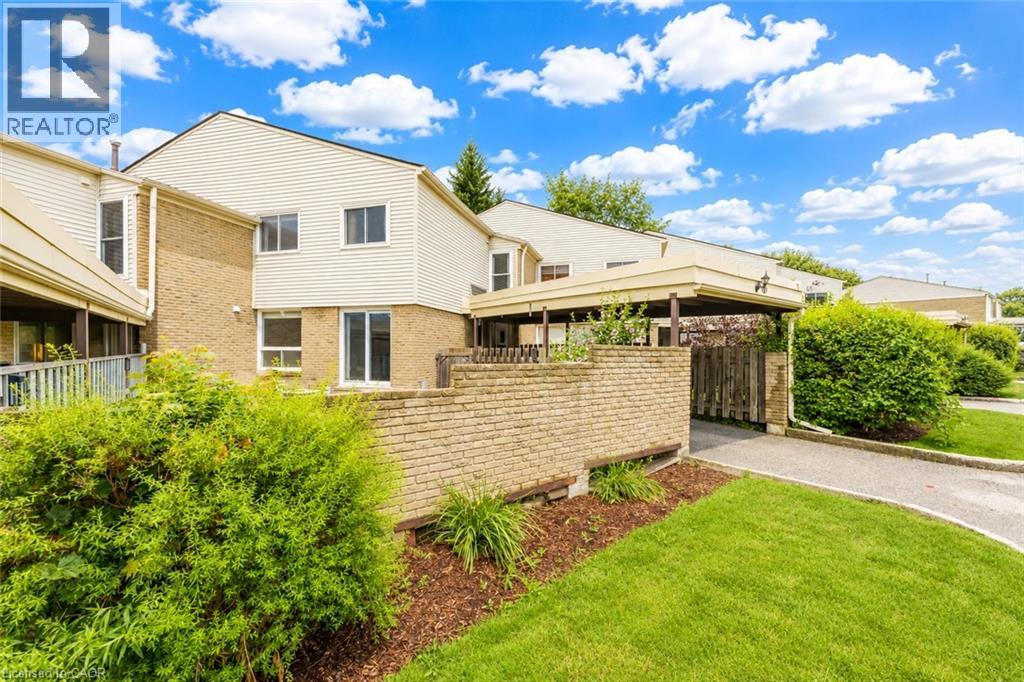
Welcome to 415 Morgan Avenue, Unit 23, a beautifully maintained townhouse nestled in the highly sought-after Chicopee neighbourhood, offering the perfect blend of comfort, functionality, and convenience. With 3 bedrooms, 2 bathrooms, and approximately 1,128 sq. ft. of thoughtfully designed living space, this home is ideal for first-time buyers, growing families, or investors alike. Step inside and be greeted by a bright, inviting kitchen featuring white quartz countertops, a double sink, stainless steel appliances, ample cabinetry, and a dedicated breakfast area—the perfect place to enjoy your morning coffee or gather for family meals. Just beyond, the spacious family room provides an ideal setting for relaxing, entertaining guests, or spending quality time with loved ones. The functional open-concept layout creates a warm and welcoming atmosphere throughout the main floor. Upstairs, you'll find three generously sized bedrooms, each offering a comfortable retreat at the end of the day, along with a stylish, modern bathroom designed with everyday living in mind. The finished basement adds valuable additional living space, offering endless possibilities for a recreation room, home office, gym, or play area—tailor it to fit your lifestyle. Located in one of Kitchener's most desirable communities, you'll enjoy being just minutes from Fairview Park Mall, Chicopee Ski & Summer Resort, Highway 7/8, Highway 401, scenic walking trails, schools, parks, and a wide variety of restaurants and everyday amenities. Whether you're searching for your first home, more space for your family, or a fantastic investment opportunity, 415 Morgan Avenue, Unit 23 is one you won't want to miss. This could be your next home! (id:63008)
2247 Rymal Road E Unit# 210
Stoney Creek, Ontario
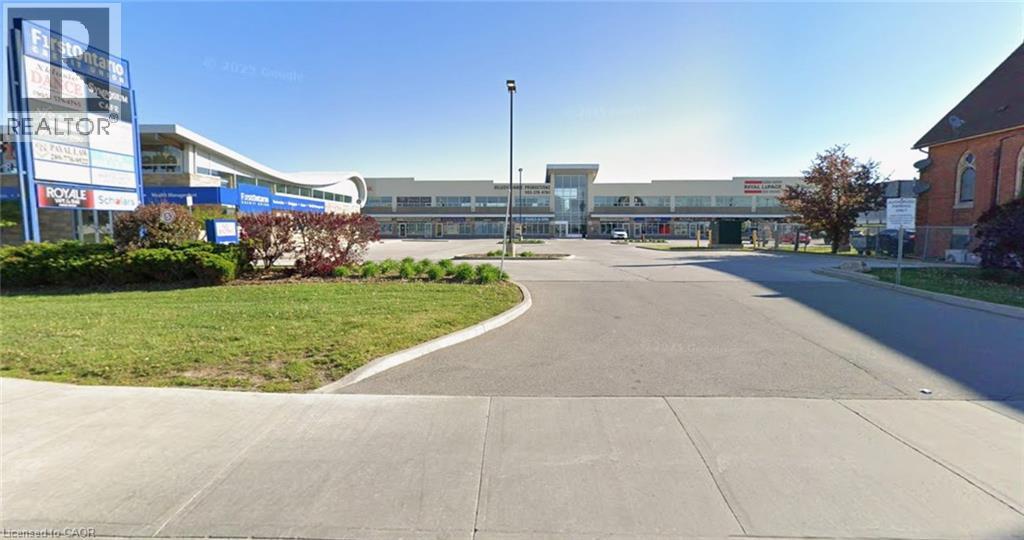
Fully built-out 2nd floor office space in an attractive neighbourhood plaza. Ample parking and elevator accessibility from the well-appointed lobby make this ideal professional space. The floor plan consists of 2 private offices with modem finishes and includes a reception area and waiting room. Conveniently located at Rymal Rd and Upper Centennial Pkwy; walking distance to restaurants and shopping. Plus TMI est. at $13.63 psf. Unit includes basic utilities. (id:63008)
70 Kenton Street
West Perth, Ontario
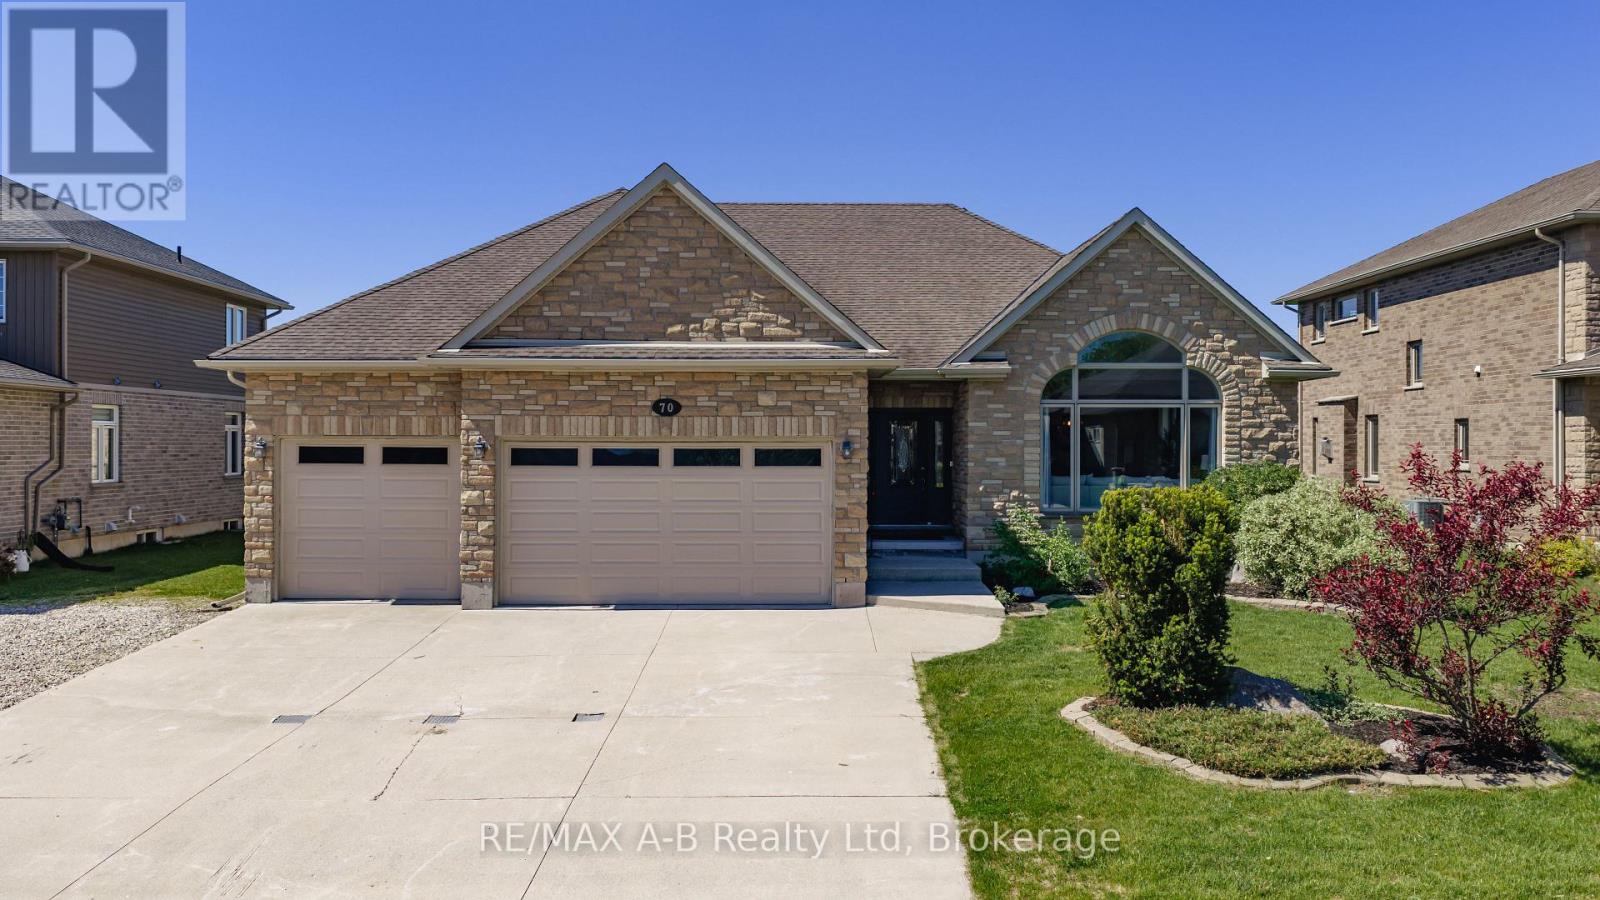
Welcome to 70 Kenton! This spacious all-brick 3 bedroom bungalow offers approximately 4,700 sq. ft. of finished living space, and is situated on a quiet, family-friendly street in Mitchell known for its welcoming atmosphere and wonderful neighbours. Thoughtfully designed throughout, this home also offers excellent potential for a future separate lower-level suite.The main floor boasts 9-foot ceilings, a vaulted living room with a large feature window, formal living and dining areas, and an open-concept great room with a gas fireplace. The custom maple kitchen is equipped with granite countertops, two centre islands, and ample workspace and storage. Sliding patio doors lead to a large partially covered rear deck, ideal for outdoor dining and entertaining. The spacious primary bedroom includes a walk-in closet and a well-appointed ensuite bath. Main floor laundry, a powder room, and an additional full bathroom add to the home's practical layout.The partially finished lower level, complete with a separate entrance from the garage, features a generous rec/games room with fireplace, two large additional rooms and a custom porcelain-tiled bathroom. Outside, the fully fenced backyard offers plenty of room for family enjoyment, complete with a covered BBQ area and storage shed. Additional highlights include an oversized insulated 3-car garage with 12-foot ceilings and a six-car driveway. Don't miss your opportunity to own this spacious executive bungalow. (id:63008)
175 Belcher Lane
Saugeen Shores, Ontario
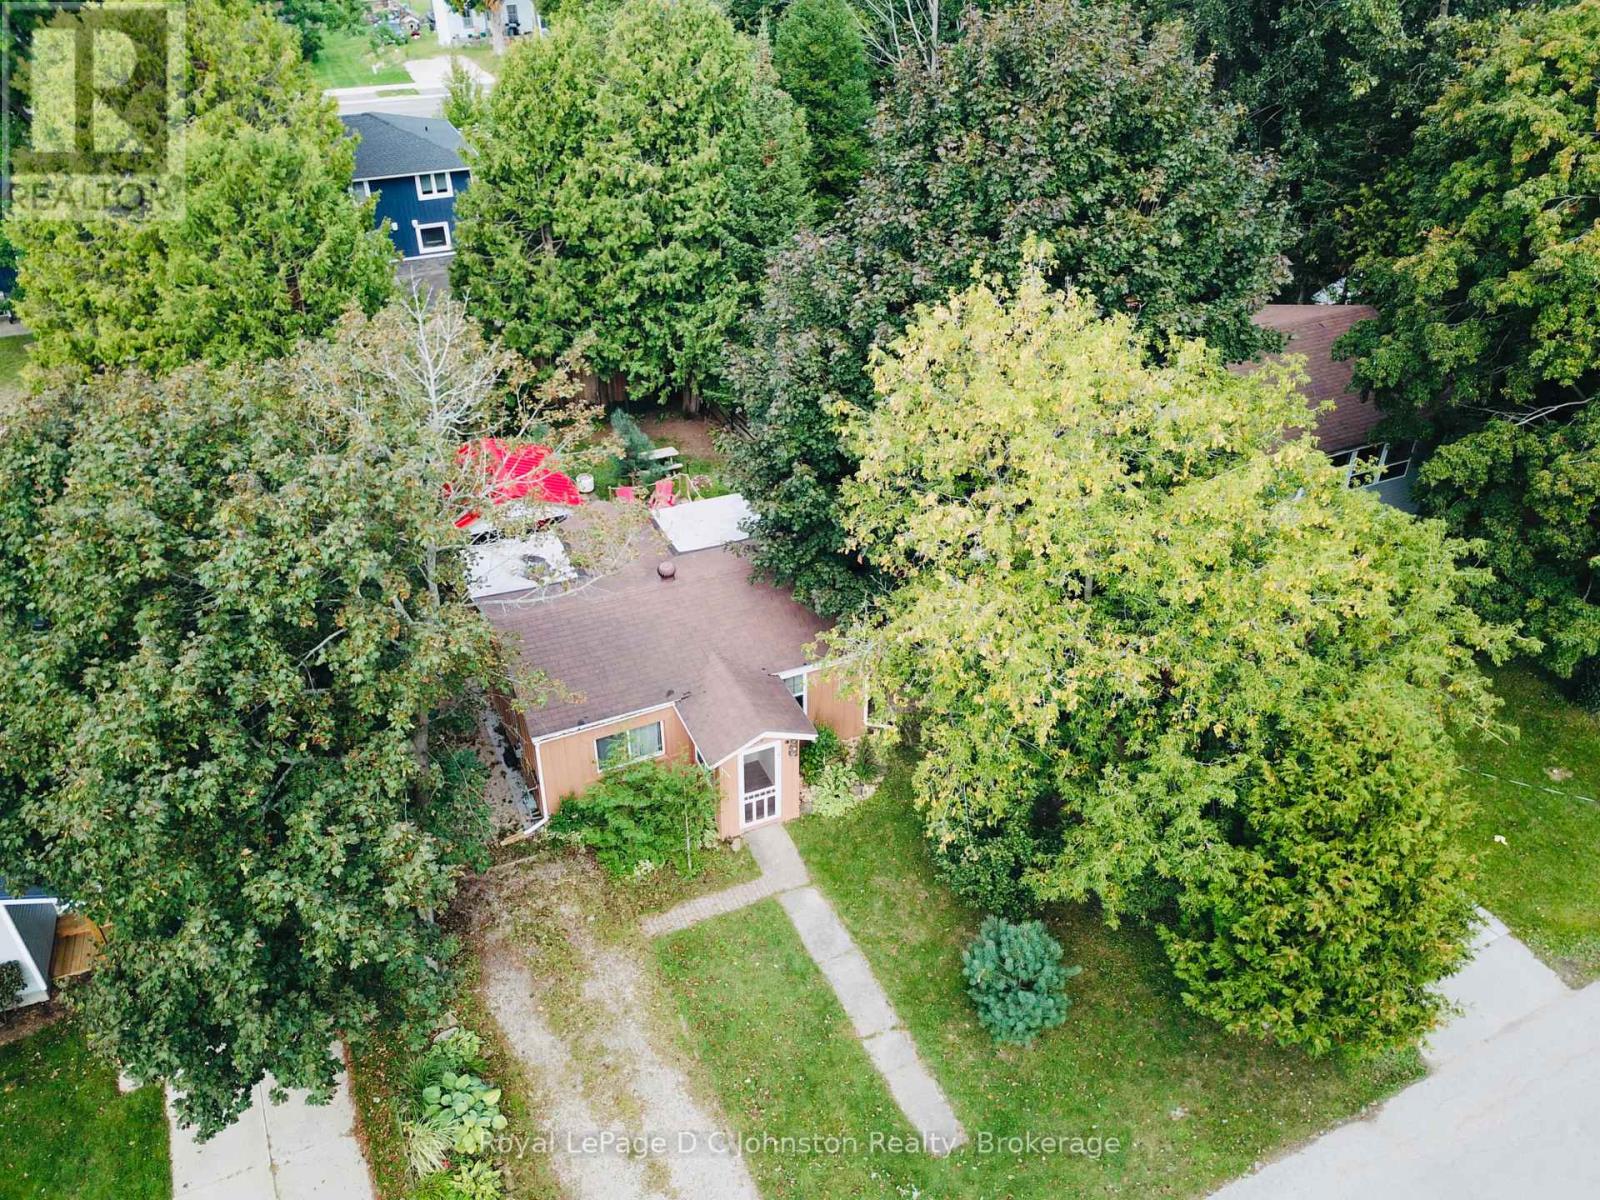
Welcome to 175 Belcher Lane, a charming two-bedroom home nestled on a quiet street, Belcher Lane close to Morpeth Street. This delightful property is the perfect starter home or a cozy, year-round cottage and is priced similarly to the cottages on Native Lease Land. Situated on a lovely 52' x 100' lot, the home offers a fantastic location that's just a short walk or bike ride to the beach and downtown. The current owners have made many improvements, including a spacious 400+ square foot wooden deck, perfect for outdoor living. The backyard is fully fenced and features a lovely gazebo with a steel roof and a dedicated outdoor furniture set for relaxing. For hobbyists or those needing extra storage, the property includes a 12' x 9' workshop with hydro and double doors for easy access, plus a second 6'6" x 6'6" shed for additional storage needs. The roof shingles had Roof Rejuvenate applied on September 10, 2025 and has a 5 year transferrable warranty. Custom built workshop is designed for a bunkie and can be easly heated with a plug in heater. It's fully insulated. This property can also be used as a year round rental. Approximate utility costs: Natural gas $840 yr Hydro $1200 yr Internet (fibre optic) $600 yr. (id:63008)
Con 1 Pt Lot 12 Barlochan Road
Muskoka Lakes, Ontario
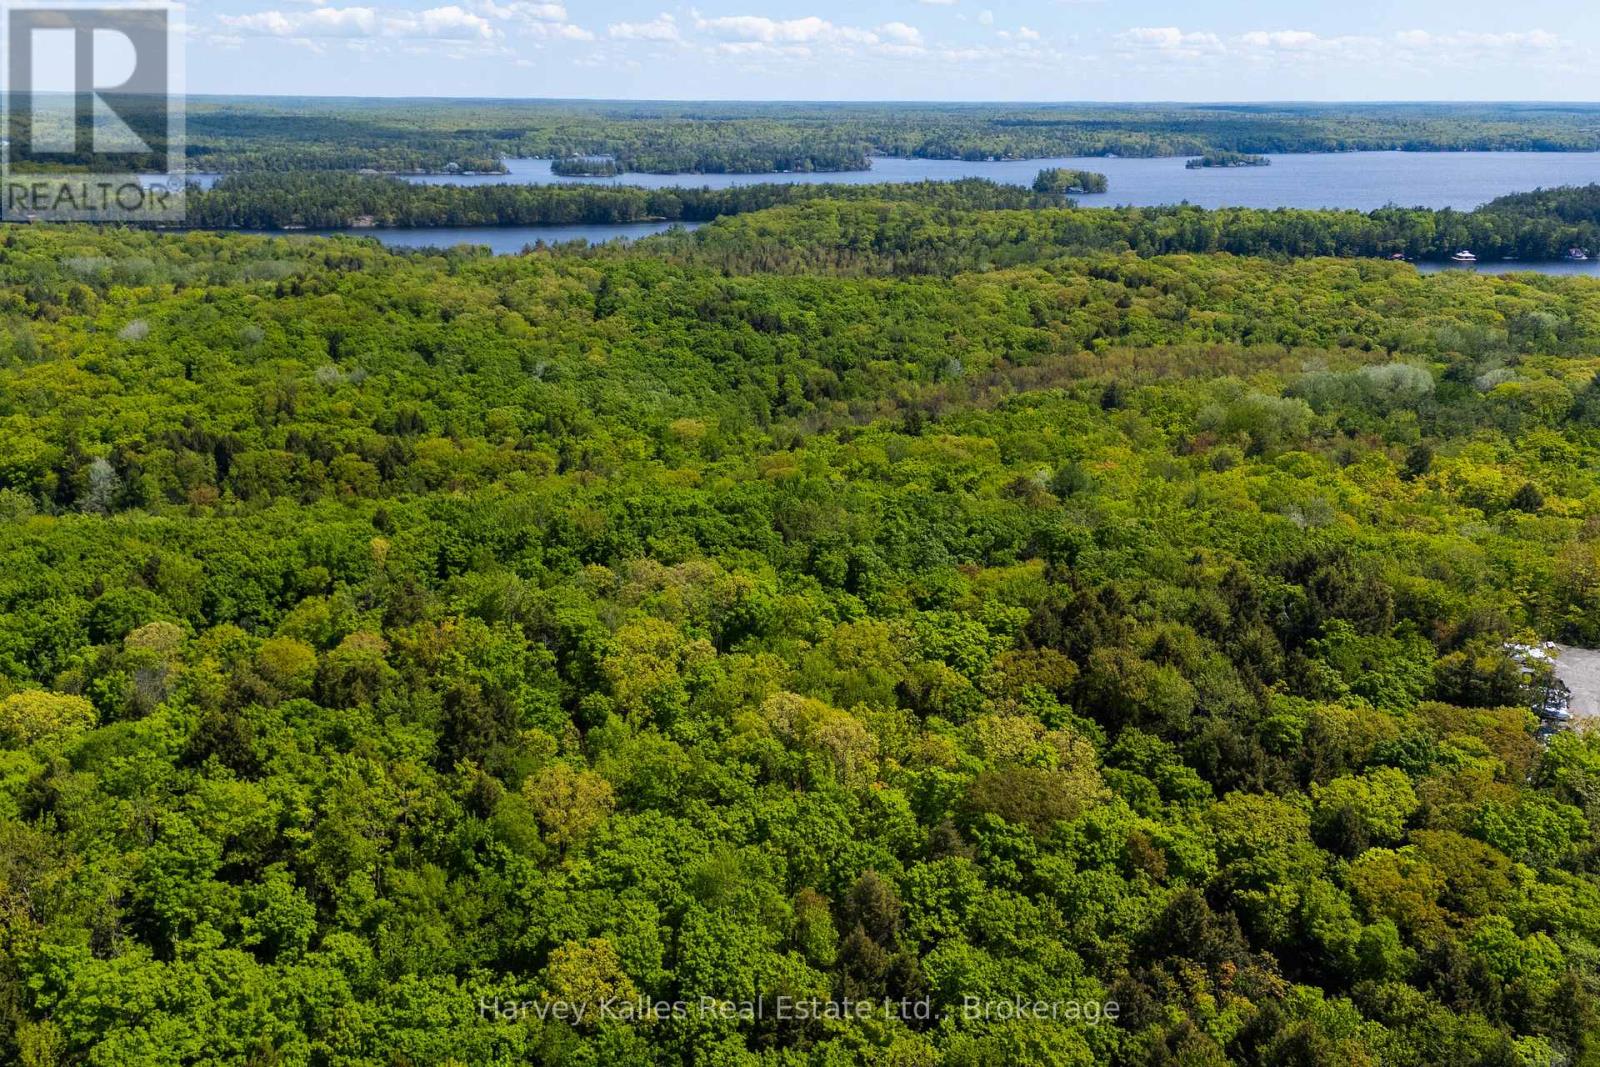
Wonderfully private maturely wooded vacant 13.28-acre lot in the popular Walker's Point area along the municipally maintained and ever scenic 'Barlochan Road', less than a thousand yards to nearby public Lake Muskoka beach. 1,133 feet of road frontage, with multiple potential building sites, both flat level areas and gently sloping contours, opportune for various designs including a lower level walkout. Walking distance to the Walker's Point community centre, and not far from the famous "Hardy Lake Provincial Park" hiking trails. In the heart of Muskoka, this is a fantastic opportunity to acquire untouched lands ~ a "build your dream home" chance, with location and privacy of the finest calibre. RU2 (Rural Residential) zoning, and possible severance potential - Buyer to conduct their own due diligence. (id:63008)
42 Terrace Avenue
Welland, Ontario
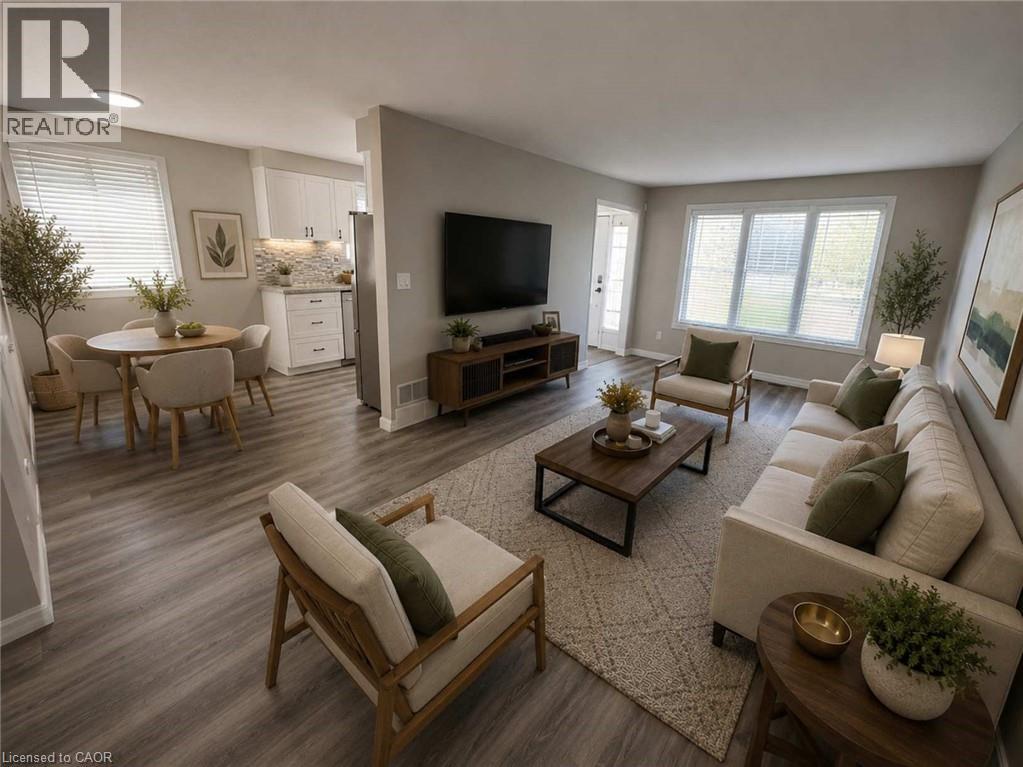
Imagine finally having the space you've been searching for. A backyard where the kids can play. Room for family gatherings. Space for a home office, hobby room, or visiting relatives. A place that can grow and change with your family's needs over the years. Welcome to 42 Terrace Avenue. Situated on a 30 x 110 ft lot with no rear neighbours, this 4-level semi-detached backsplit offers the flexibility that many buyers are searching for but rarely find at this price point. With 3+1 bedrooms, 2 kitchens, a separate entrance to the lower level, and multiple living areas spread across four levels, there's room here for everyone. Recent updates help make the transition even easier, including new laminate flooring throughout the main and upper levels, a freshly painted interior, and an updated main bathroom completed in 2026. The carpet-free design offers a clean, modern feel that's both stylish and easy to maintain. Whether you're a first-time buyer looking to put down roots, a growing family needing more space, or someone exploring multi-generational living, this home offers endless possibilities to make it your own. Step outside and discover why so many people love calling Welland home. Spend weekends exploring nearby parks and trails, enjoying the Welland Recreational Waterway, cycling, kayaking, fishing, or taking advantage of the many community amenities just minutes away. Schools, parks, recreation facilities, shopping, transit, and everyday conveniences are all close by, making life a little easier and a lot more enjoyable. This isn't just a home. It's an opportunity to create your next chapter in a community that offers space, convenience, and a lifestyle you'll enjoy for years to come. Some photographs have been virtually staged to highlight the property's potential and are for illustrative purposes only. (id:63008)
2084 William O'connell Boulevard
Burlington, Ontario
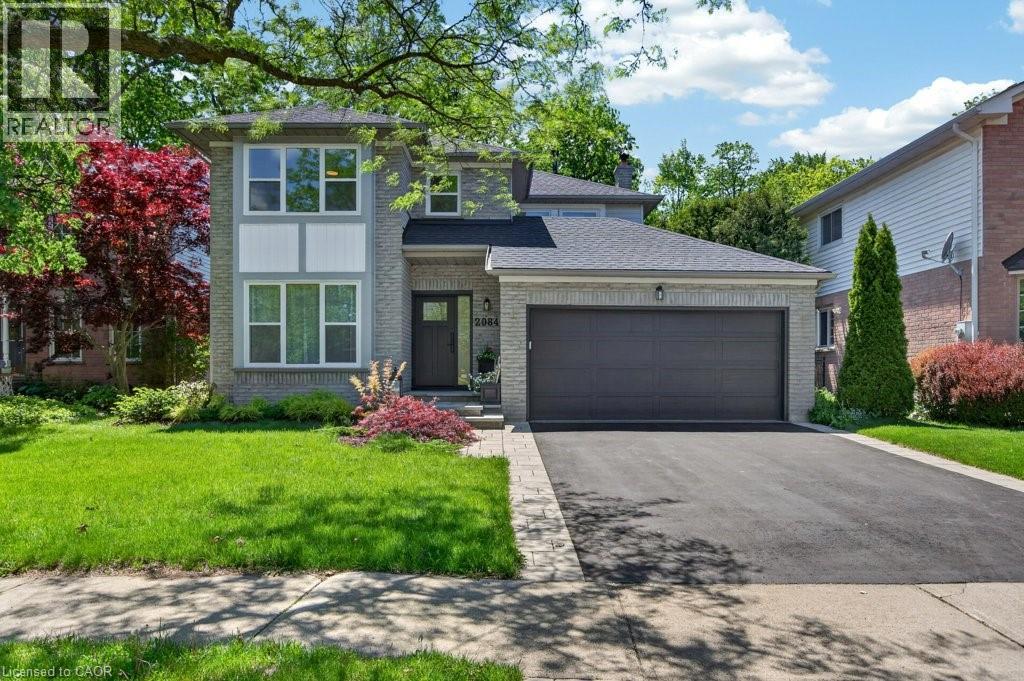
Situated in one of Burlington's most desirable neighbourhoods, 2084 William O'Connell Blvd is a beautifully upgraded and meticulously maintained 2-storey home that offers the backyard pool oasis of your dreams. This move-in ready gem comes loaded with recent updates: carpet (2 secondary bedrooms) (2026), furnace, a/c, and garage doors (2025), pool liner, flooring, and paint (2024), front door and windows (2023/2024), toilets (2023), front walk (2022), roof (2020), and a renovated kitchen (2019). Exceptional curb appeal welcomes you with a modern front door, updated windows, a manicured walkway, and a double garage. Upon entry, you'll notice the wide-plank hardwood floors and abundant natural light. The front of the home offers classic entertaining areas with a sunken living room and formal dining room, while the back is designed for casual family life. The renovated kitchen features bright cabinetry, quartz counters, and a sunroom-style breakfast nook, alongside a cozy family room with a wood-burning fireplace. Upstairs features a sprawling 382 sq ft primary suite with a king-sized bedroom area, walk-in closet, and a corner soaker tub ensuite, plus two additional oversized bedrooms and a 4-piece bath. The partially finished lower level expands your space with a large rec room and bar, a dedicated home office or gym space, and massive unfinished storage. Outside, the private, tree-lined backyard oasis shines with a two-tier deck, a sparkling on-ground pool, and a side lounging patio. Located just minutes from schools, parks, and Tansley Rec Centre (just at the end of the road!) (id:63008)
6 Bannister Road
Barrie, Ontario
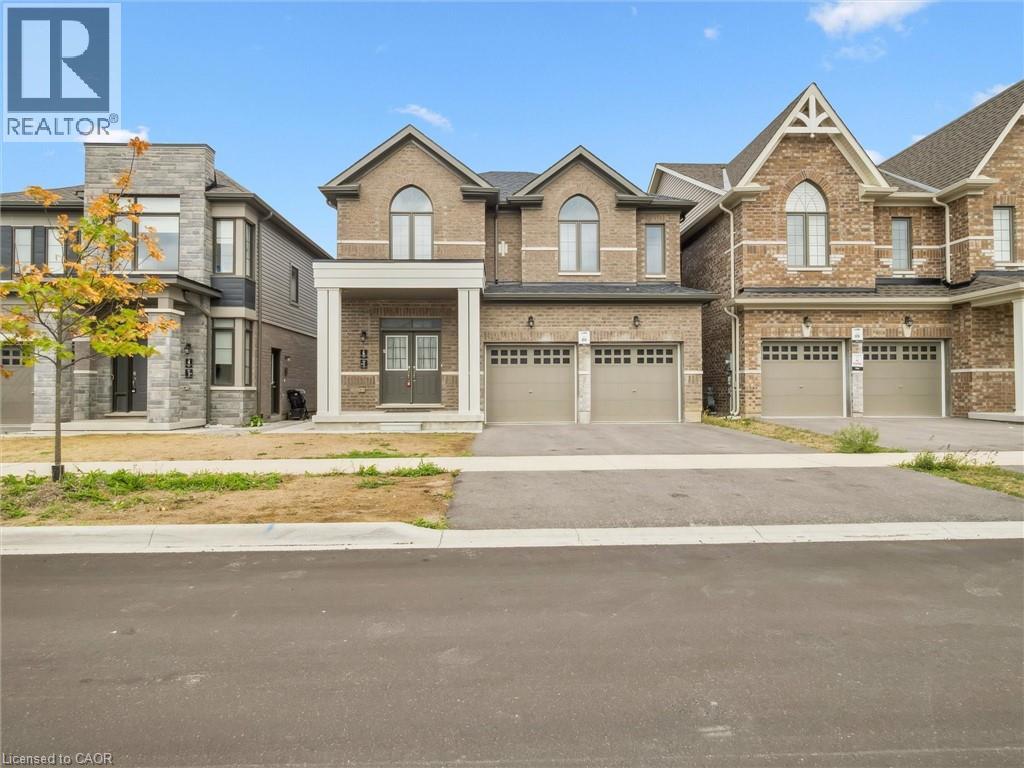
Only 3 Yrs New, Bright and specious detached home offering Over 3000 square feet of beautiful living space and the builder finished basement as unit 1. A perfect combination of modern comfort and luxury, this 4+2 bedroom 5 washroom property is ideal for any family plus income. The main floor features hardwood floors, massive windows & a very spacious dining & living room w/ fireplace. The lovely kitchen boasts granite countertops, a center island & a large & bright breakfast area. Up the stairs, the master bedroom offers a walk-in closet & a 5pc ensuite. the other primary bedroom highlights a 3pc ensuite & a spacious closet. An additional shared four-piece bathroom serves the remaining 2 bedrooms, providing convenience and functionality for the entire family. The Builder finished basement featuring 2 bedrooms, 1 washroom & a separate kitchen (unit 1) is a great addition to this already wonderful property. Located Minutes away from the Go Train station, Costco, HWY400, Schools, Recreation and Big box stores, golf courses, walking trails and all other amenities. (id:63008)