
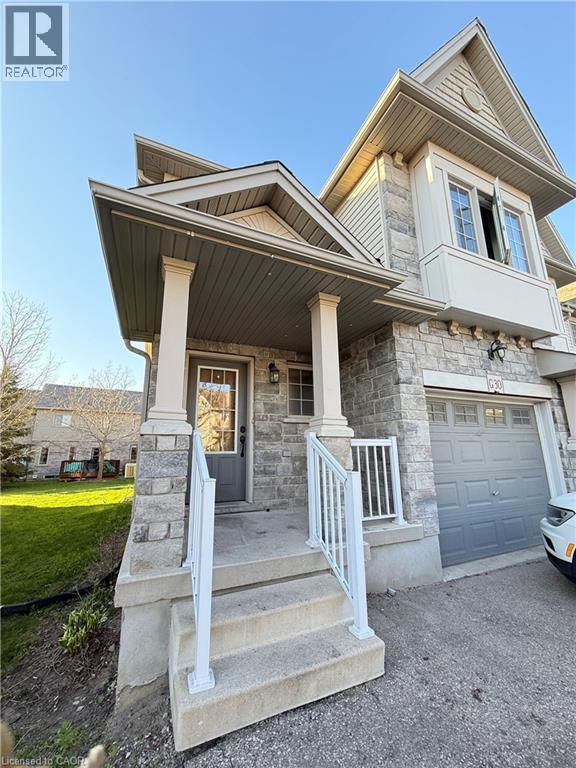
7 Upper Mercer Street Unit# G30
Kitchener, Ontario
Welcome to this stunning, freshly painted, move-in-ready freehold semi-detached townhome offering 3 bedrooms, 3.5 bathrooms, and a fully finished basement. The bright, modern kitchen features quartz countertops, a center island, stylish backsplash, white cabinetry, and stainless steel appliances. Upstairs, you'll find spacious bedrooms, including a primary suite with an ensuite bathroom, two full bathrooms, and a large family room perfect for relaxing or entertaining. The finished basement provides additional living space with a generous rec room and full bathroom. Step outside to enjoy the beautiful large deck, perfect for summer BBQs, outdoor dining, and entertaining family and friends. Conveniently located near Hwy 401, schools, Toyota, shopping, parks, and Chicopee Ski Resort, this home combines comfort, style, and an unbeatable location. Don't miss your opportunity to call this beautiful property home! (id:63008)
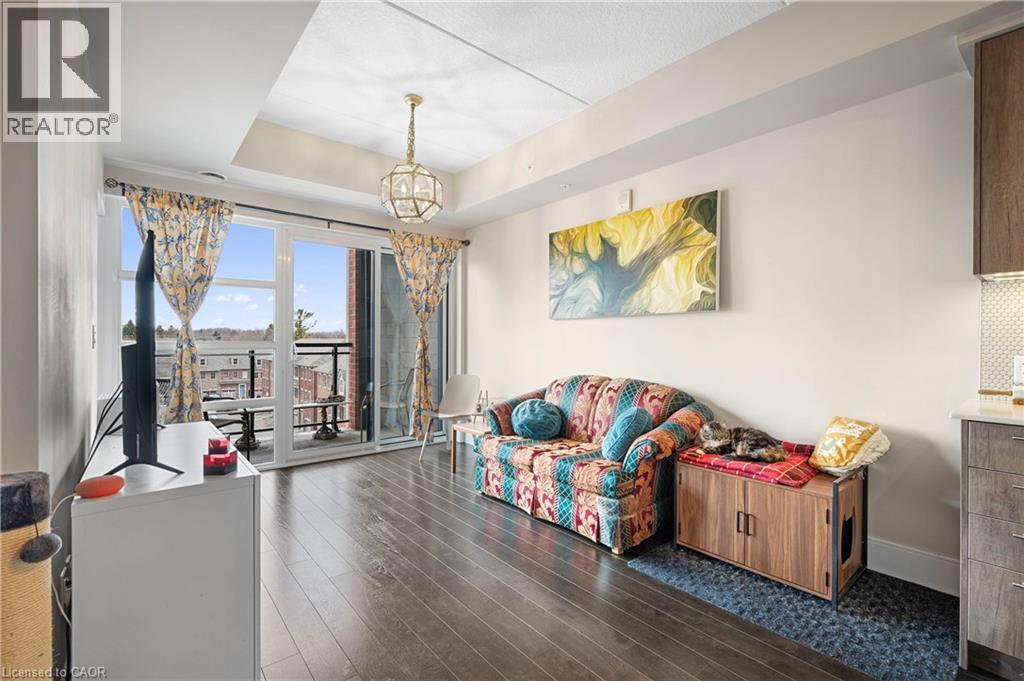
15 Prince Albert Boulevard Unit# 507
Kitchener, Ontario
Bright and modern 655 sq. ft. condo in one of Kitchener-Waterloo’s most connected neighbourhood. Ideal for first time buyers or downsizers, this is the lowest-priced suite of its kind currently on the market. Enjoy the convenience of being just a 10-minute drive to all major campuses (University of Waterloo, Laurier, and Conestoga College), with parks, trails, art venues, transit lines (GO, LRT), and downtown Kitchener all just steps from your door. Inside, you'll find a smart, open-concept layout featuring one bedroom plus den, two full bathrooms, in-unit laundry, and a private balcony. The den is perfect for a home office, guest room, or creative flex space. Highlights include: Underground parking spot right across from the elevator. Dedicated storage locker. Building amenities like a fitness studio and party lounge. Energy-efficient geothermal system for heating and cooling. (id:63008)
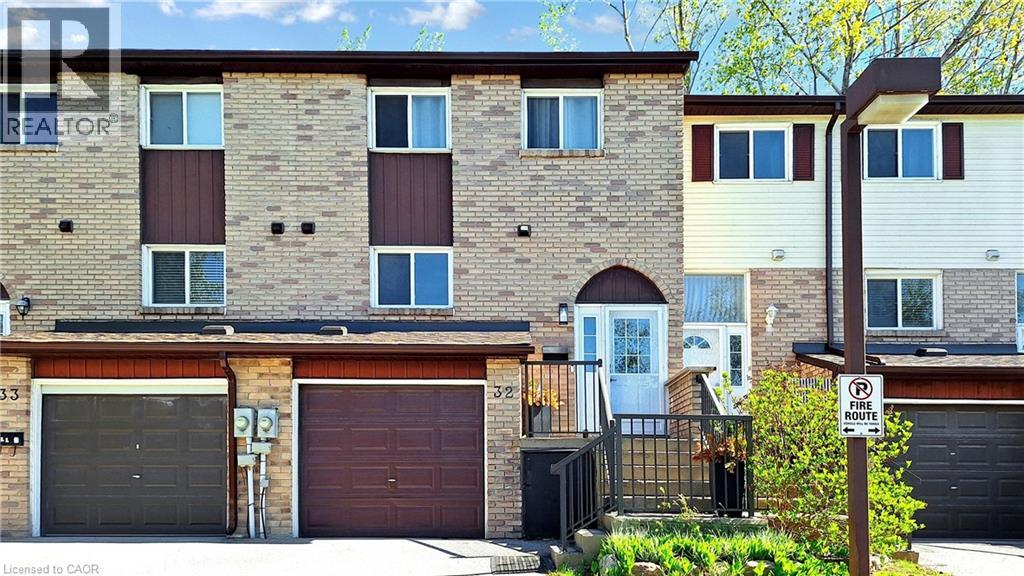
52 Adelaide Street Unit# 32
Barrie, Ontario
Welcome to Unit 32 at 52 Adelaide Street. If you have been looking for a move-in ready home in one of Barrie’s most connected neighborhoods, this is it. Offering 3 bedrooms, 3 bathrooms, and a fully finished lower level, this townhome delivers significant living space without the exterior maintenance headache. Step inside to a bright, open main floor anchored by wide-plank flooring and a striking custom feature wall in the living room. The kitchen is fully updated with stainless steel appliances, durable countertops, and generous cabinetry, flowing effortlessly into a dedicated dining space perfect for hosting. Upstairs, the expansive primary bedroom serves as a true retreat, joined by two additional generously sized bedrooms. The fully finished basement adds immediate flexibility—ideal for a home office, gym, or media room. The absolute standout feature is the private, fully fenced back patio. Backing directly onto mature trees rather than other units, it provides a quiet outdoor escape that is incredibly rare for a townhome. All of this is located just minutes from Kempenfelt Bay, the Allandale GO Station, waterfront trails, and everyday amenities. Whether you are a first-time buyer entering the market, a growing family, or an investor seeking a low-maintenance, high-appeal asset, this property delivers on all fronts. (id:63008)
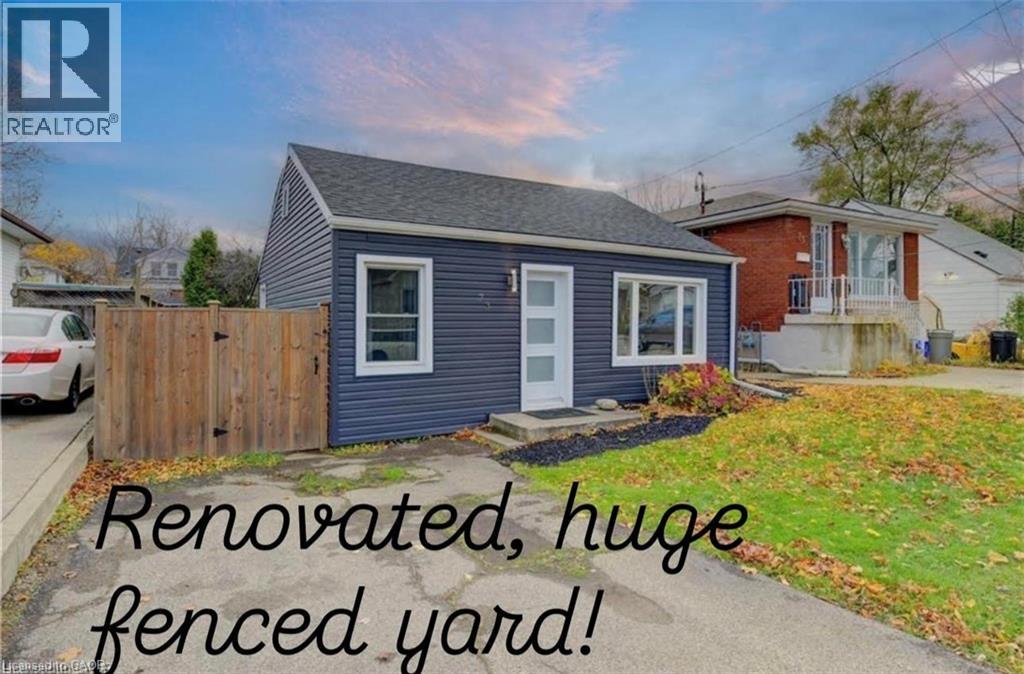
73 East 33rd Street
Hamilton, Ontario
This beautiful home is waiting for you! Hardwood floors, updated kitchen/bath, siding & windows! Super cozy 2 bedroom with separate large laundry/storage room. Fully fenced LARGE yard and parking for 2 cars! Walk to Juravinksi, close to mountain access, shopping and public transit (id:63008)
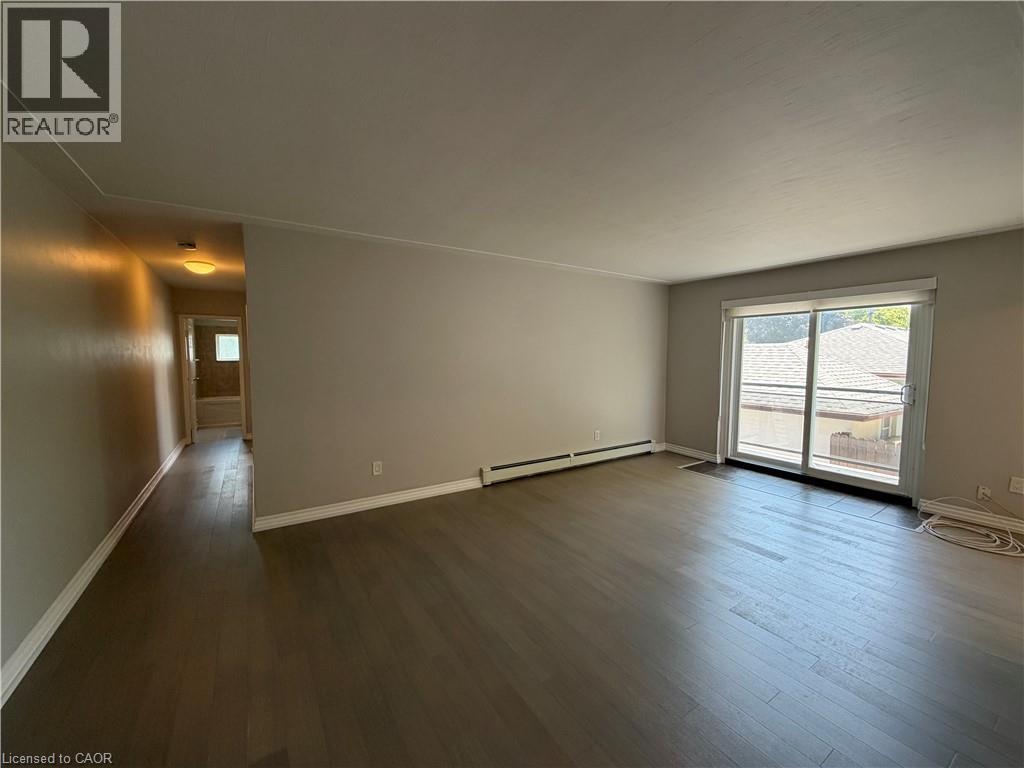
122 Sixth Avenue Unit# 203
Kitchener, Ontario
Offering unbeatable value and practicality, the MONTHLY RENT INCLUDES ALL UTILITIES PLUS ONE DEDICATED PARKING SPACE, with a second parking spot available at an additional charge. Bright, modern, and fully renovated, Unit 203 at 122 Sixth Avenue delivers comfortable second-floor living in a quiet, professionally managed Kitchener building. This stylish two-bedroom unit features an updated kitchen, fresh flooring and paint, an upgraded bathroom, and a private balcony. Residents will also enjoy the convenience of shared coin laundry and a central location just minutes from Fairview Park Mall, public transit, Highway 7/8, and everyday amenities. Available immediately — book your tour today! (id:63008)
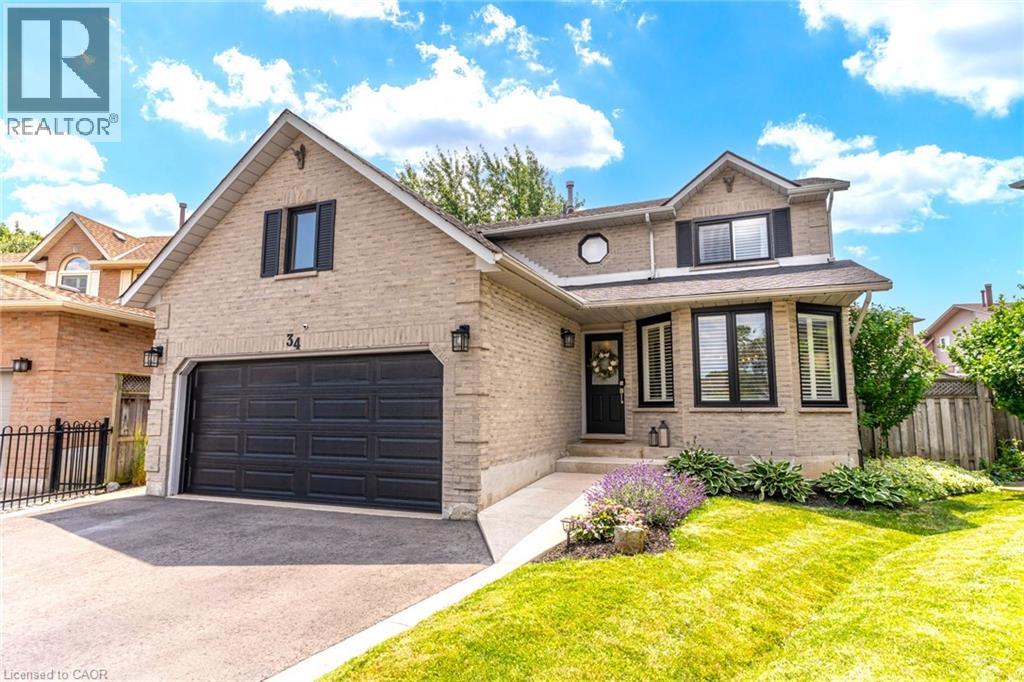
34 Amblecote Place
Hamilton, Ontario
Get ready to fall in love! Tucked away on a quiet court in Hamilton’s premier East Mountain, this fully renovated 3-bed, 2.5-bath detached home is a showstopper packed with style and quality. Featuring a double garage and pristine curb appeal, this turn-key property is a rare find. Step inside to gorgeous hardwood floors, new light fixtures, and California shutters. The main level offers a large, light-filled living room that flows into a separate dining area. The stunning, renovated eat-in kitchen boasts elegant stone countertops, new appliances, and views of your backyard retreat. Relax by the cozy wood-burning fireplace in the adjacent family room, or enjoy the convenience of main-floor laundry. Upstairs, the oversized primary suite serves as a private sanctuary with a walk-in closet and a spa-like ensuite featuring a soaker tub and glass shower. The fully finished basement maximizes living space, smartly divided into a family entertainment zone, kids play area, and home gym, and has a roughed in bath and storage. Your private summer oasis awaits out back! Beat the heat in the sparkling inground pool or host on the patio. Complete with all-new windows 2020, and roof 2018. There is nothing left to do but move in. The location is unbeatable…walk to local schools and shopping, with effortless access to highways and transit. This is an exceptional opportunity to own a premium family home on a coveted court lot! See attached full list of updates. (id:63008)
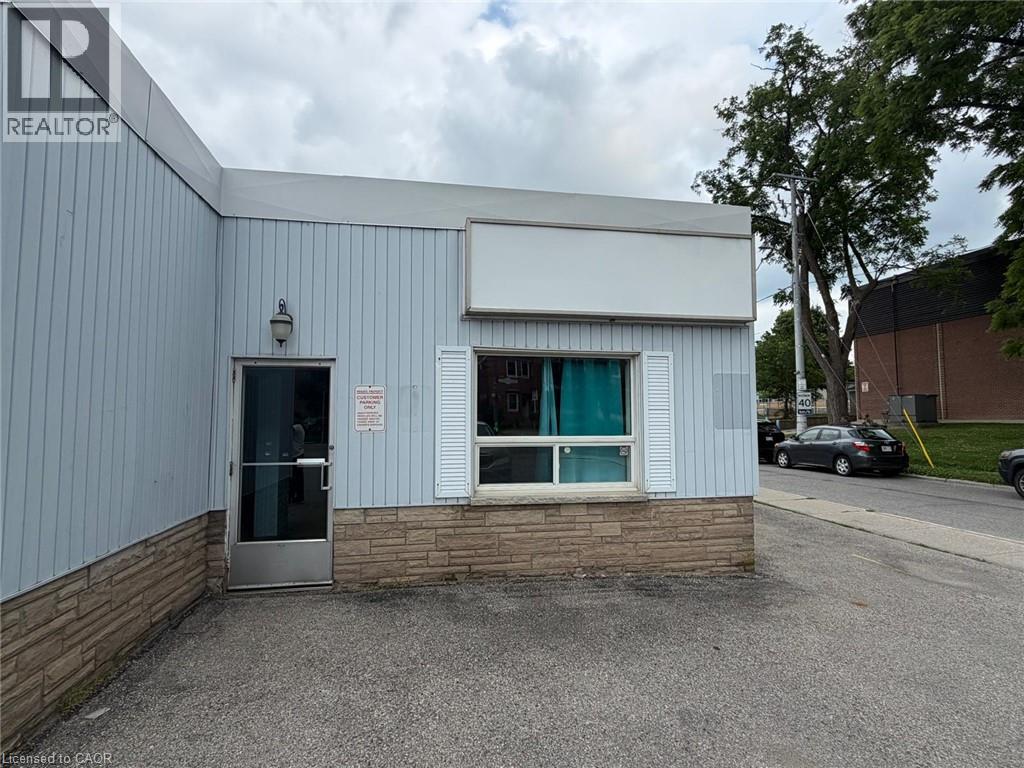
123 Waterloo Street S Unit# 3
Stratford, Ontario
Excellent opportunity to lease a 700 Sq. Ft. retail unit in a well-maintained mixed-use building located on the edge of Downtown Stratford. Situated near the busy intersection of Waterloo St S & Rebecca St , this prime location offers excellent visibility and easy access. Surrounded by professional offices, retail shops, restaurants, banks, and local businesses, with public transit nearby and on-site/street parking available. The unit includes an existing walk-in cooler, making it ideal for a variety of food-related businesses, convenience stores, specialty retailers, and many other permitted commercial uses. Just minutes from Stratford City Hall, the Stratford Festival Theatre, and the vibrant downtown core. (id:63008)
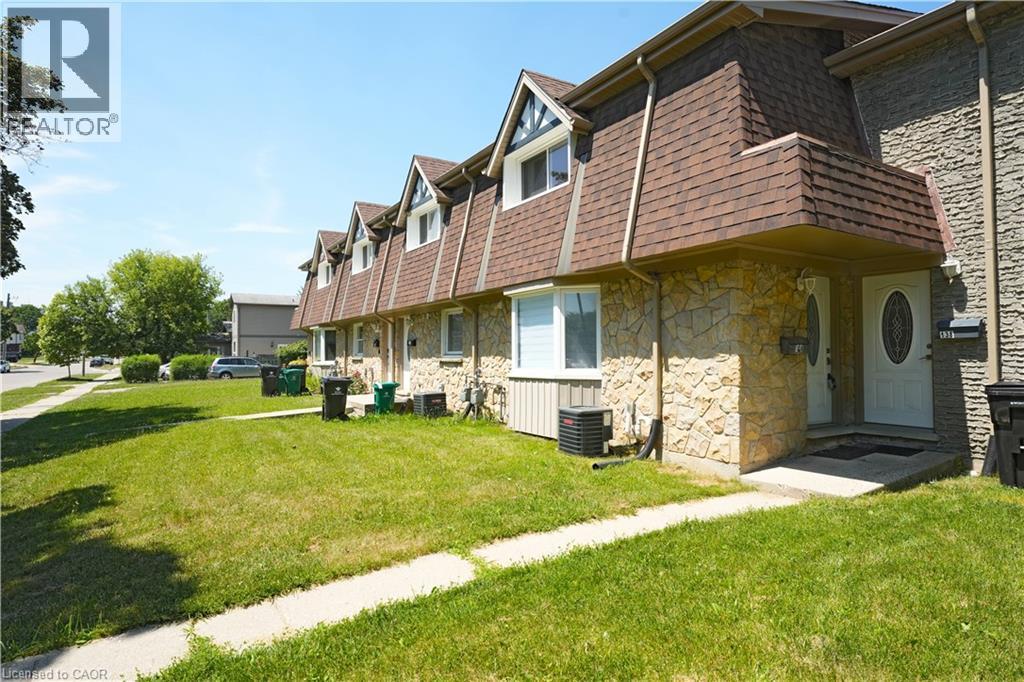
136 Jansen Avenue
Kitchener, Ontario
Welcome to this modern freehold 3-bedroom townhouse backing onto a park, offering peaceful views, added privacy, and plenty of natural light. Enjoy the benefit of no monthly condo fees, providing significant savings while giving you more freedom and value. This well-maintained home features 2.5 bathrooms, a functional layout, and a finished basement ideal for a family room, home office, or additional living space. With 2 parking spaces and a convenient location close to Fairview Park Mall, Chicopee Ski Hill, schools, restaurants, and everyday amenities, this home offers the perfect combination of comfort, space, and convenience. (id:63008)
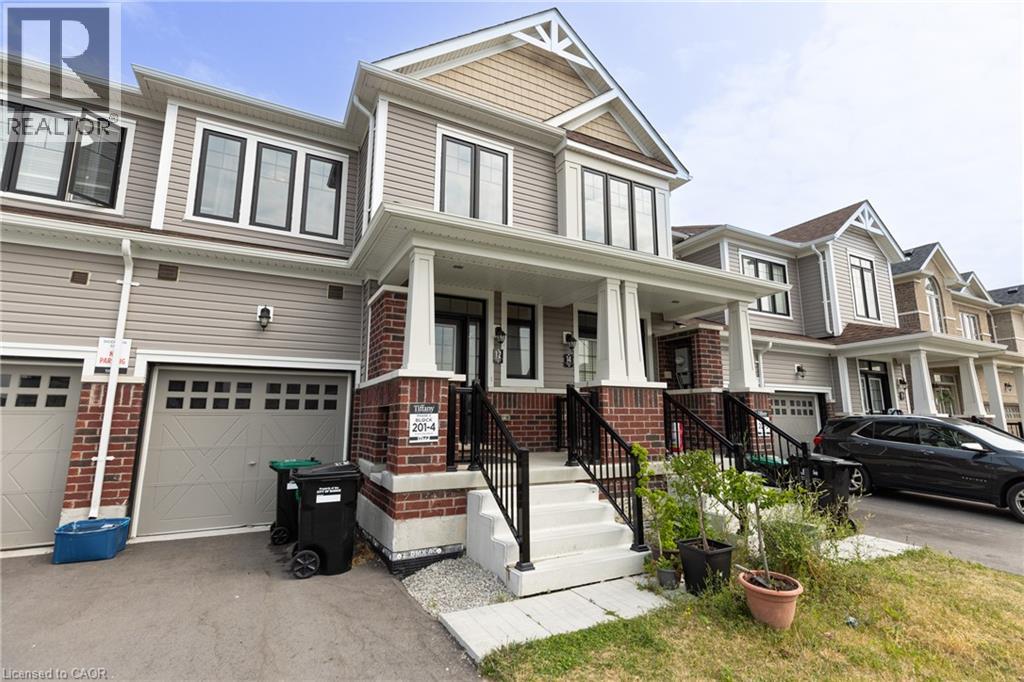
12 Hylton Drive
Barrie, Ontario
Discover luxury living in Barrie with this beautifully crafted townhouse. Situated in a peaceful neighborhood, this spacious home boasts 3 elegantly designed bedrooms, each with generous closets. The master bedroom offers a private ensuite and a walk-in closet, making it an ideal retreat for families who value both comfort and style. Conveniently located close to top-rated schools, the GO station, and vibrant shopping plazas, this townhouse ensures a seamless and connected lifestyle. With high-end finishes throughout and expansive living spaces perfect for relaxation, this home is designed to elevate your living experience. (id:63008)
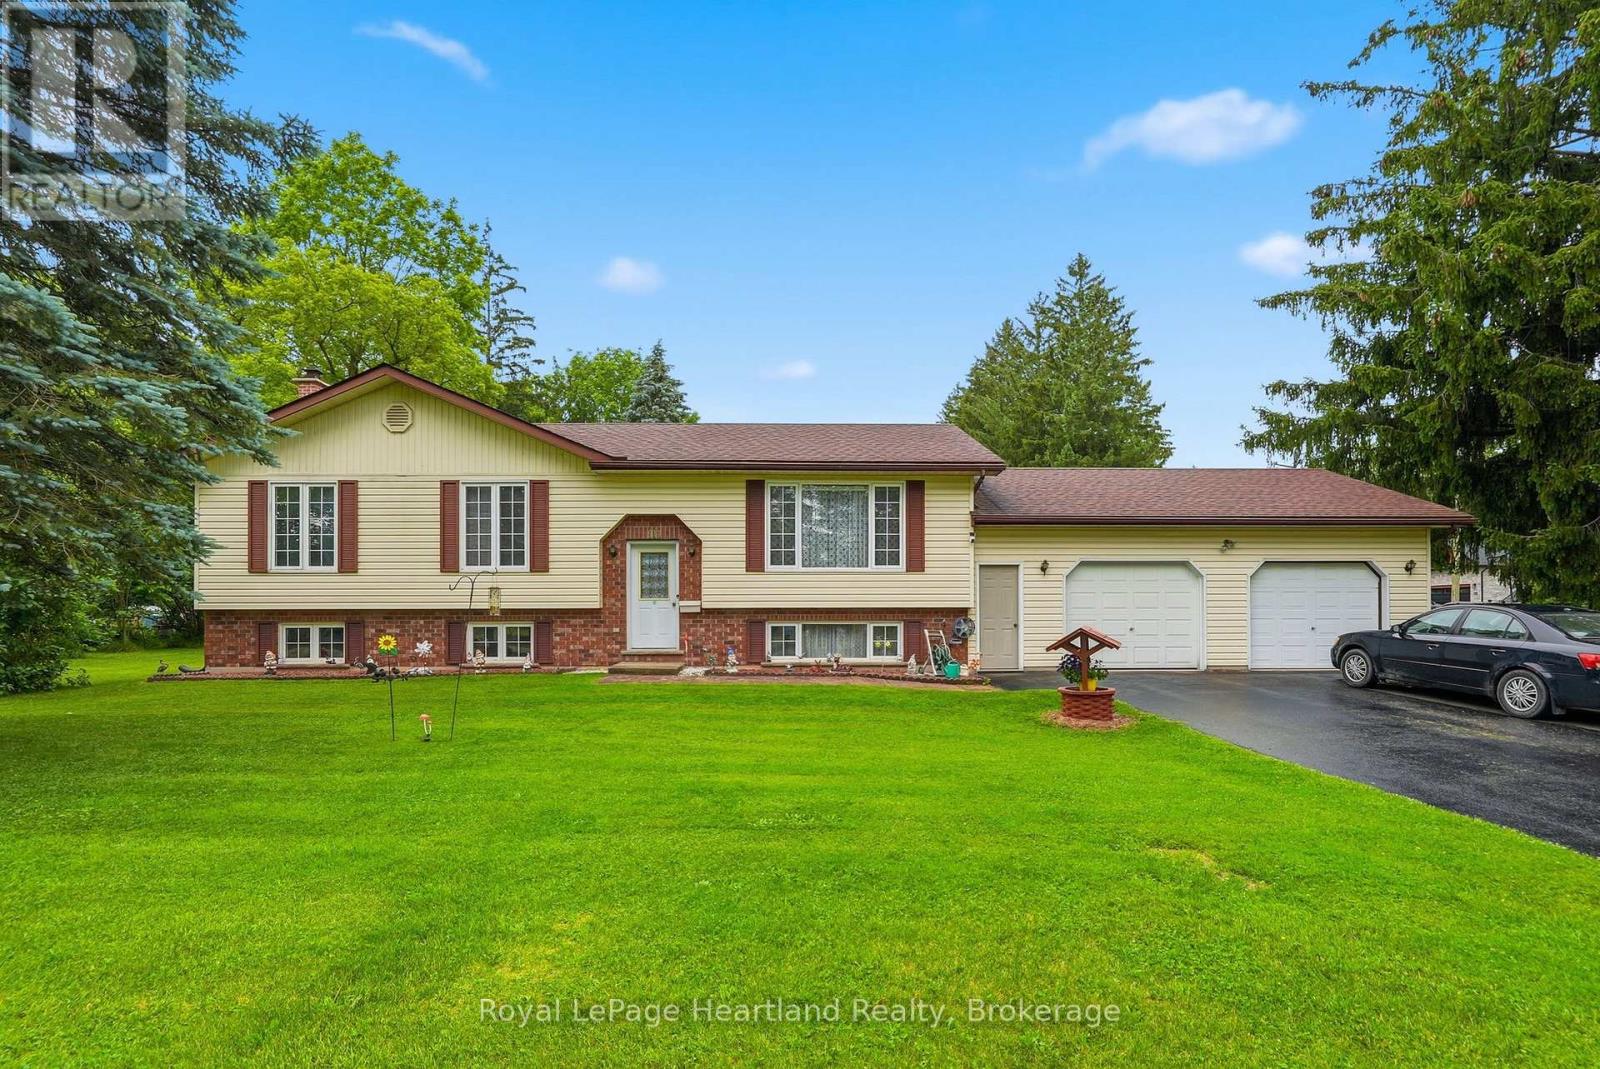
947 Caroline Street
West Grey, Ontario
Beautiful 4 Bedroom Home set up with in-law suite on a large corner lot. This lovely home features a spacious main floor with a stunning and functional sun room directly off your dining room and kitchen perfect for summer meals, as well as an attached 2 car garage and a partially finished basement. The main floor features 3 bedrooms, 1 1/2 bath, main floor laundry and ample natural light. The lower level is complete with a spacious rec room, kitchenette, updated 3 pc bath, 4th bedroom and storage. All located across the street from the ball diamond and in a great location to raise a family or slow down. Call Your REALTOR Today To View What Could Be Your New Home at 947 Caroline St, Ayton. (id:63008)
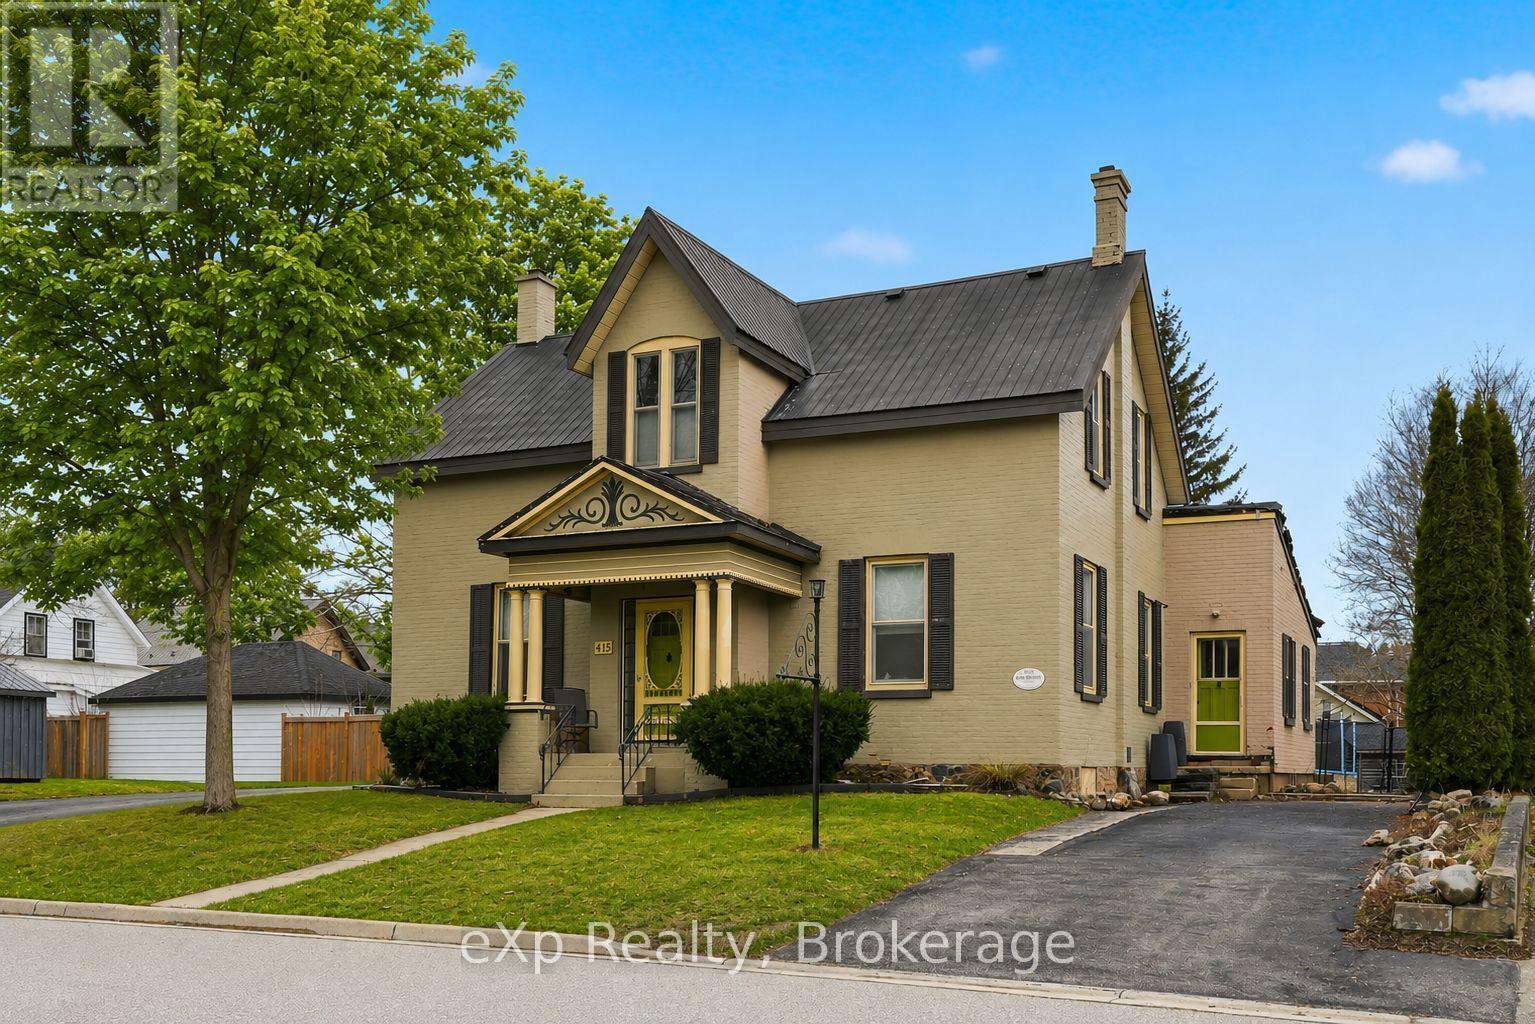
415 Gibson Street
Brockton, Ontario
PRICE IMPROVEMENT! Spacious family home in a desirable Walkerton neighbourhood, within walking distance to schools, downtown, the hospital, and walking trails. Offering generous principal rooms, an eat-in kitchen, four bedrooms upstairs, and three bathrooms, this home provides plenty of space for growing families. Enjoy a mature yard with established gardens and a unique solid brick carriage house offering endless possibilities for a workshop, studio, storage, or future ADU potential. The home offers comfortable living today with exciting opportunities to personalize and add value over time, including a north-side addition with potential for a mudroom, office, laundry area, or separate-entry living space. A versatile property with space, character, and flexibility in a fantastic location. (id:63008)
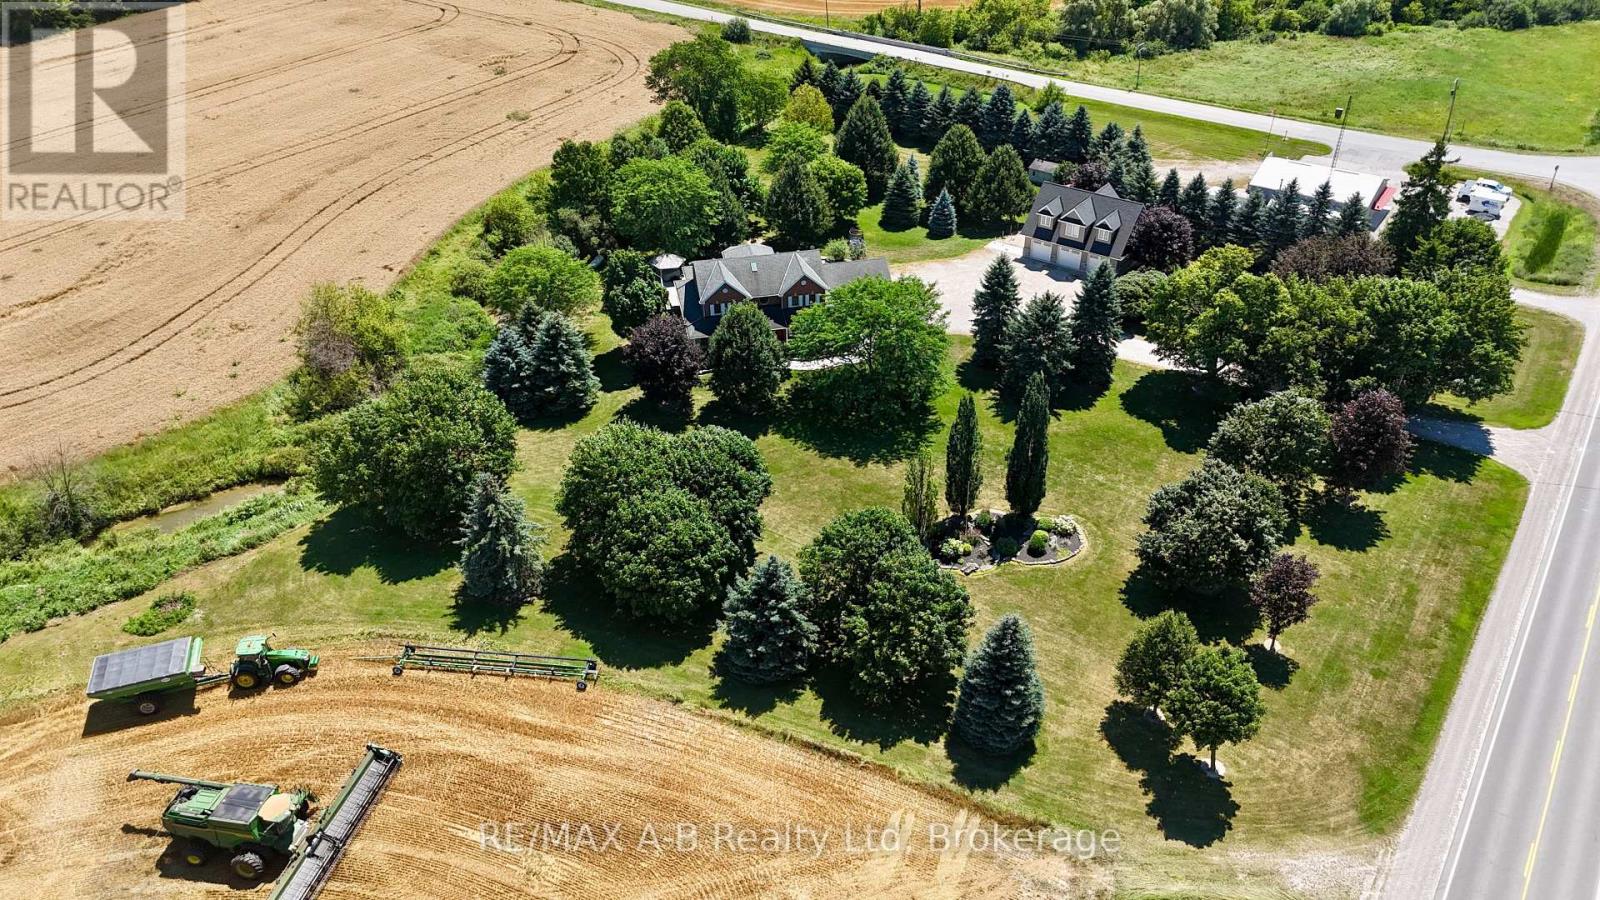
4609 Road 164
West Perth, Ontario
Welcome to 4609 Road 164 in West Perth, an executive 2.39 acre country retreat combining modern updates with abundant space for family life and hobbies. Just minutes north of Mitchell and within easy reach of Stratford and Kitchener-Waterloo, this property offers something for everyone. Step onto the large covered porch and enter a beautifully updated main floor featuring a spacious living room with fireplace, flowing into the dining area. The recently renovated kitchen boasts white cabinetry, granite countertops, a generous island, and a cozy morning nook. Completing the main level are a family room, dedicated office, mudroom, main floor laundry, and powder room, all refreshed in 2020 with new flooring, trim, paint. Upstairs, also recently updated, features four generous bedrooms including a primary suite with scenic views and an ensuite featuring a glass walk-in shower and soaker tub. Most windows were replaced in 2024, enhancing comfort and efficiency. The bright walkout basement offers additional living space with a rec room, bar, lower patio access, room for a home gym, flexible space, and storage. Hobbyists, car enthusiasts, or those with recreational toys will appreciate the 30' x 40' shop built in 2023, featuring three overhead doors and in-floor heat, with potential to create future living space on the upper level. The attached garage also offers additional workspace and is finished with a durable epoxy floor. Outside, enjoy ample space to unwind on the composite deck, take a dip in the above-ground pool, relax in the hot tub, or gather with friends and family around the fire pit. Click on the virtual tour link, view the floor plans, photos and YouTube link and then call your REALTOR to schedule your private viewing of this great property! (id:63008)