
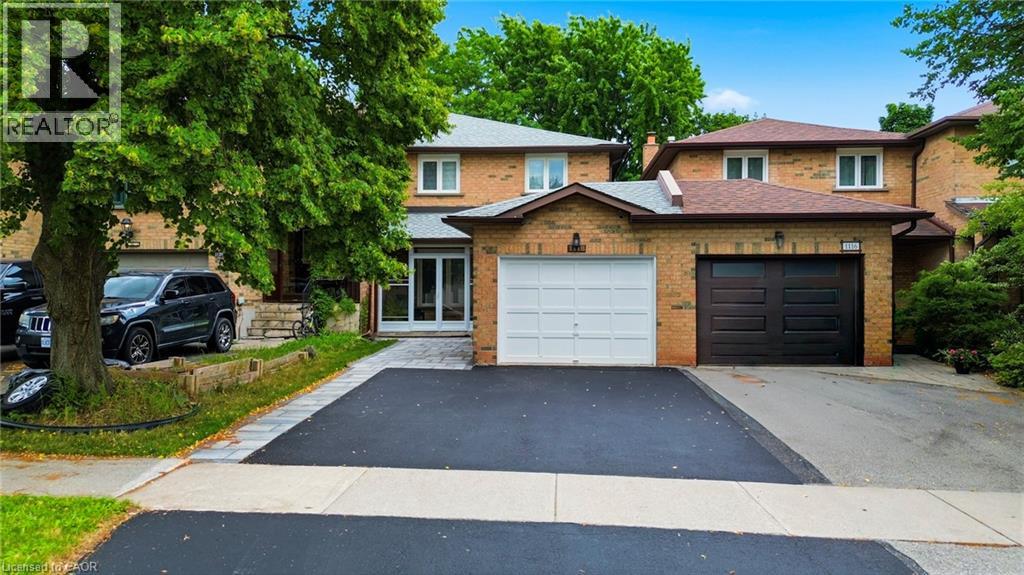
1118 Avondale Drive
Oakville, Ontario
Stunning and extensively updated freehold executive townhome offering 3+1 bedrooms and 2.5 bathrooms in the highly sought-after Iroquois Ridge North community. This home blends style, comfort, and functionality throughout with total living space of 2034 Square feet. The sun-filled open-concept main floor features expansive windows and gleaming hardwood flooring. The modern kitchen is equipped with built-in stainless steel appliances and ample counter space, flowing seamlessly into the living and dining area with a walkout to a private backyard framed by mature trees—ideal for entertaining or relaxing. The property also showcases upgraded landscaping in both the front and backyard with new stonework, enhancing its curb appeal and outdoor enjoyment. A separate family room with pot lights and a large window offers a cozy retreat. Recent upgrades include a new roof, new garage floor, and a newly enclosed porch with vinyl flooring. Upstairs, the primary suite features a walk-in closet and a stylish 4-piece ensuite, along with two additional bedrooms and a full bathroom. The finished basement offers a versatile recreation area and an additional bedroom. Located within walking distance to top-ranked Iroquois Ridge High School and the community centre, and close to highways, shopping, dining, and trails. A fantastic opportunity not to be missed! **The second level (2nd bathroom) toilet shall be installed back before closing date** **Some photos are virtually staged** (id:63008)

9 Kinsman Court
Fonthill, Ontario
Let me tell you about 9 Kinsman Court, a hidden gem in Fonthill, tucked away on a quiet cul-de-sac. This lovely home is perfectly suited for those looking to downsize without giving up the space and features you still want.The main floor offers everything you need for comfortable everyday living. The open concept kitchen, dining room and living room create a wonderful space with updated flooring, kitchen countertops and backsplash plus more.The roomy living room directs you to sliding doors to a balcony featuring two awnings. It is a beautiful place to sit, unwind and enjoy the views.The primary bedroom is conveniently located on the main floor and features a walk-in closet and private ensuite. Looking for main floor laundry? Perfect, because this home has a dedicated main floor laundry space designed for convenience.The fully finished walkout basement is an added bonus, offering a lovely family room with a gas fireplace, an additional bedroom and bathroom. There is plenty of storage and a utility room.Pride of ownership is evident throughout this meticulously maintained, original owner home. Professionally landscaped gardens in both the front and back surround the property and add to its beautiful setting.Quiet, comfortable and spacious where it matters, 9 Kinsman Court may be exactly the move you have been waiting to make. (id:63008)

291 Grand River Boulevard
Kitchener, Ontario
Welcome to this exceptional all-brick bungalow, perfectly situated in a fabulous neighbourhood, backing onto peaceful greenspace and scenic walking trails, with the Grand River just steps away. Offering two beautifully finished levels of living space, this impressive home features 4 bedrooms, 3 bathrooms, and an incredible backyard oasis designed for both relaxation and entertaining.The heart of the home is the open-concept custom kitchen, complete with maple cabinetry, granite countertops, anisland with a beverage fridge, stainless steel appliances (including a double oven), and a spacious pantry. The adjoining living room showcases bamboo flooring, a cozy gas fireplace, and sliding doors leading to the deck overlooking the spectacular & private backyard.The spacious primary suite is a private retreat featuring a large walk-in closet, a luxurious 5-piece ensuite, and a charming Juliet balcony. Main floor laundry adds everyday convenience.The newly finished walkout basement offers exceptional additional living space with a large recreation room featuring a second gas fireplace, custom maple and granite bar with a bar fridge, a dedicated gym, a convenient kitchenette, and abundant storage. Two sliding doors provide seamless access to the backyard, while custom built-ins, pot lights, and USB charging outlets throughout add thoughtful touches. Step outside to your own private resort. The beautifully landscaped backyard boasts a heated, saltwater pool with a new pool pump, salt cell, and heater in 2025, a pool cabana, and multiple sitting areas…perfect for entertaining or unwinding. Complete with a double-car garage, quality finishes throughout, and an unbeatable location surrounded by nature while remaining close to amenities, this stunning home offers the perfect blend of luxury, comfort, and lifestyle. (id:63008)
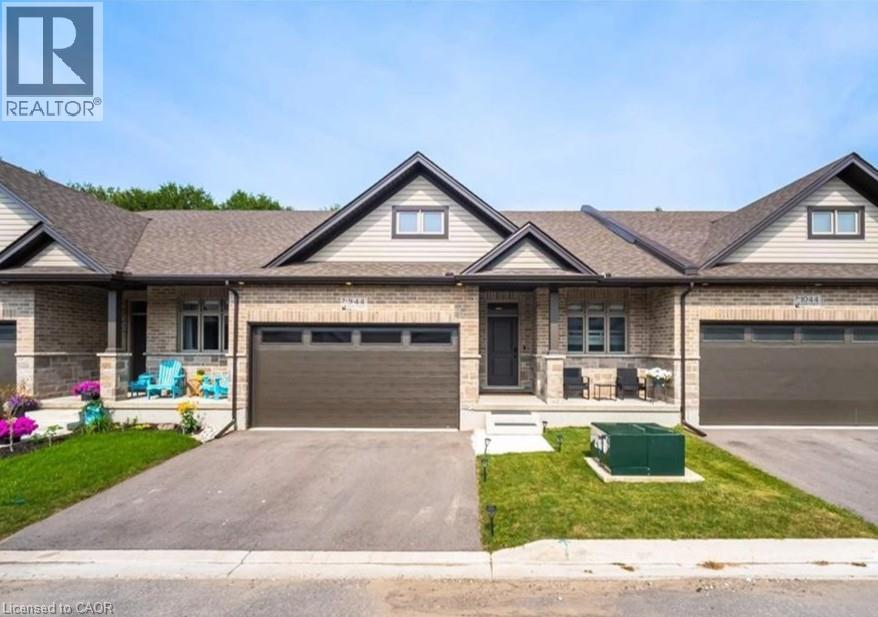
44 Main Street Unit# 9
Innerkip, Ontario
Welcome to 44 Main Street #9, Innerkip Greens! This stunning, fully upgraded bungalow townhouse offers 1,322 sq. ft. of beautifully designed main-floor living space (MPAC) and has been meticulously maintained throughout. Featuring a spacious double-car garage with a smart garage door opener, this home combines modern convenience with exceptional craftsmanship. The open-concept living and dining area is perfect for entertaining and features a walkout through sliding doors to a private ravine backyard, and beautifully done Deck, providing a peaceful natural setting. The gourmet kitchen is fully upgraded with quartz countertops, a breakfast bar, premium cabinetry, and high-end smart appliances. The spacious primary bedroom offers a large walk-in closet and a beautifully appointed ensuite bathroom. A generous second bedroom features a large window and ample closet space. The oversized laundry room includes upper cabinetry and abundant storage, adding to the home's practicality. Built by Majestic Homes, this quality-built residence showcases superior workmanship and thoughtful attention to detail throughout. The basement features upgraded oversized windows that flood the space with natural light, creating the perfect opportunity to finish and customize to suit your lifestyle. Located in the sought-after Innerkip Greens community, this exceptional home offers the perfect blend of luxury, comfort, and tranquility. A rare opportunity that you won't want to miss! (id:63008)
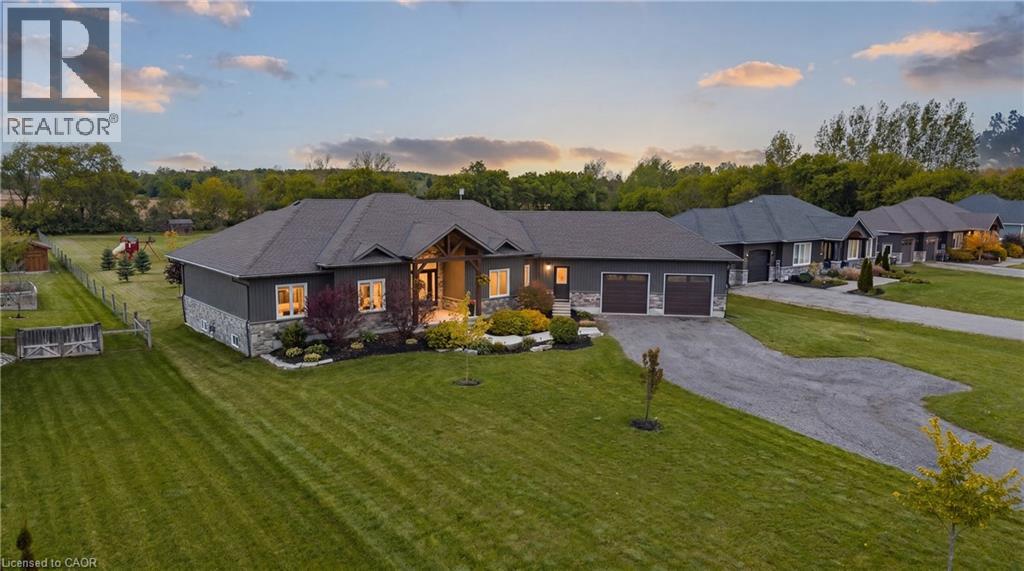
236 Burford Delhi Townline Road
Scotland, Ontario
Where modern comfort meets peaceful country living. Set on a beautifully maintained 1.24-acre property in Scotland, this impressive 2018-built home delivers the perfect blend of privacy, comfort, and endless outdoor potential. Recent exterior updates and refreshed timber accents create warm curb appeal from the moment you arrive. Inside, soaring ceilings, engineered hardwood flooring, and inviting spaces instantly make you feel at home. The bright dining area features an impressive 11-foot ceiling, while the spacious primary retreat offers a renovated ensuite, walk-in closet, and relaxing jacuzzi tub. The finished basement adds incredible flexibility with a recreation room, dry bar, cold cellar, garage access, and a 3-piece bath rough-in with exciting future in-law or multigenerational living potential. Convenient access from the attached double garage into both the main home and basement adds everyday functionality. Step outside to where this property truly shines. Enjoy peaceful mornings in the covered gazebo, evenings around the fire pit, and effortless entertaining on the massive 40 x 20 deck overlooking endless green space. Surrounded by mature fruit trees, including an apple tree, two cherry trees, and beautiful ornamental trees, this backyard offers privacy, beauty, and room to truly live. Complete with parking for 12 vehicles, owned water filtration system, fibre internet availability, septic system, storage shed, sump pump, central air, and flexible closing available, this is the lifestyle property you've been waiting for. (id:63008)
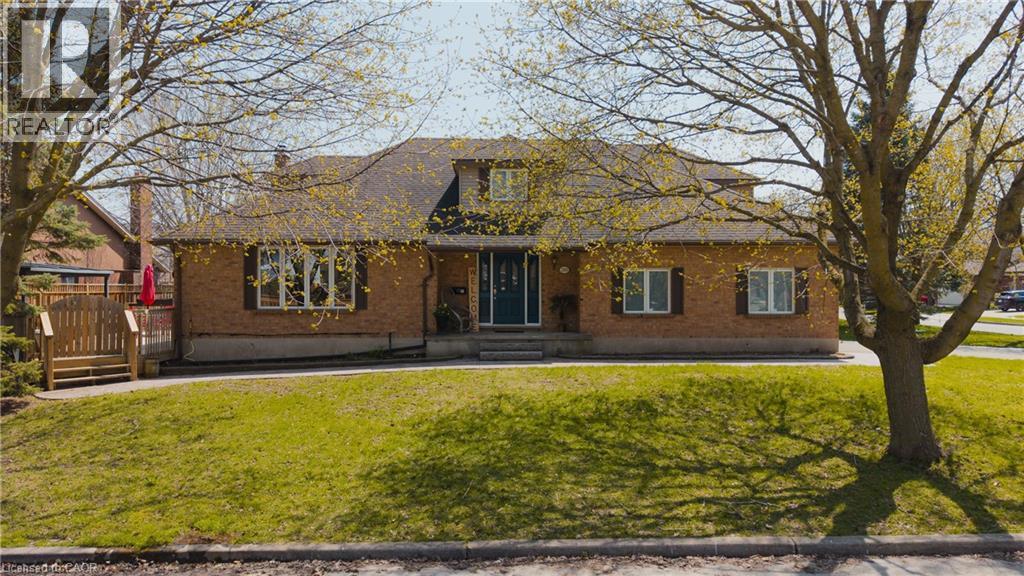
381 Timlock Place
Waterloo, Ontario
You know a good street the moment you turn onto it. This one has mature trees, an easy quiet, and houses that rarely come up for sale, because once people land here, they tend to stop looking. The main floor is fully accessible, built for the way life actually unfolds day to day, and the primary suite lives right here too, ensuite renovated in 2021, zero stairs between you and any part of your routine. Simple, smart, and the kind of thing you'll be grateful for long after move-in day. Two fireplaces, two completely different moods. The living room's custom gas fireplace is made for slow, quiet nights. Down the hall, the family room plays a different game entirely, a WETT-certified wood burning fireplace that turns an ordinary Tuesday into something worth showing up for. Upstairs, three bedrooms and a full bath give everyone room to spread out. Downstairs, the finished basement is fully move-in ready as-is, with plenty of room to make it yours whenever you're ready for a refresh. Every update here was made by people who planned to stay for good: new flooring, a reverse osmosis system, and a brand new sump pump, all in 2026. Then step outside to a deck with a natural gas fire table, built for the first warm night of the year and every one after it. Minutes to UW, Laurier, Grey Silo, and the Waterloo Rec Complex, close enough for convenience, far enough to feel like its own world. Homes on this street rarely change hands. This is your shot. (id:63008)
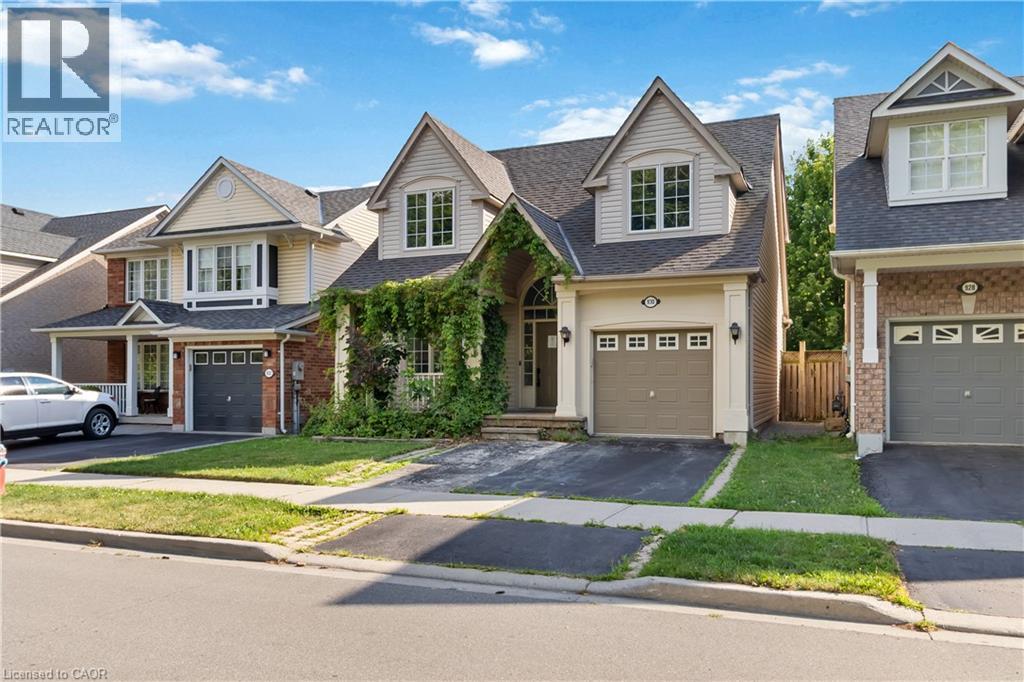
930 Lancaster Boulevard
Milton, Ontario
Welcome to 930 Lancaster Blvd, Milton! This spacious 4+1 bedroom, 3 1/2 bathroom home features beautiful flooring throughout the main and second levels, pot lights, and a functional family-friendly layout. The main floor offers separate living and family rooms with a fireplace, plus a modern kitchen with stone countertops, double undermount sink, and walk-out to the backyard. Upstairs, the primary suite offers a walk-in closet and a 5-piece ensuite with a soaker tub and separate shower, with three additional bedrooms and a main bathroom. The finished basement includes a rec room, second kitchen, bedroom, and full bath, offering excellent in-law suite potential. This home requires some TLC and offers so much potential and an opportunity to customize to your own taste. Located in a sought-after neighbourhood close to schools, parks, shopping, Milton District Hospital, public transit, and highways 401 & 407. Property sold in as-is, where-is condition. Some photos are virtually staged. (id:63008)
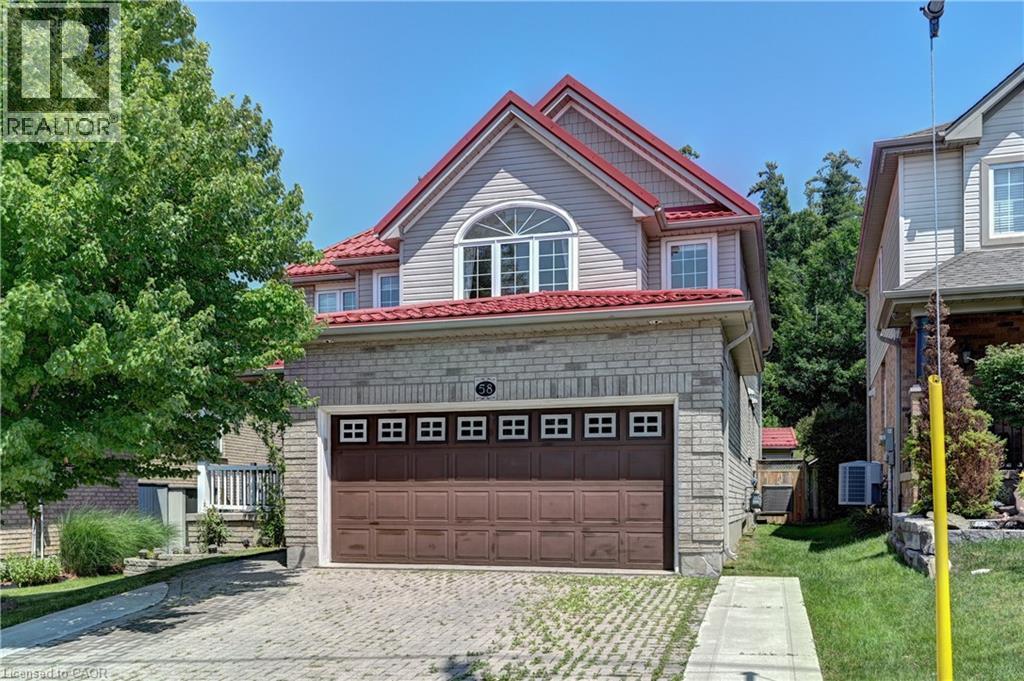
58 Doon Mills Drive
Kitchener, Ontario
Welcome to this beautifully maintained 4-bedroom single detached home in the highly sought-after, family-friendly neighbourhood of Kitchener's Doon Village. This move-in ready home offers quick access to Hwy 401 and is conveniently close to Conestoga College, schools, shopping, trails, amenities, & public transit. Step onto the large front porch and into the welcoming foyer, where you’ll be greeted by a grand living/dining room with hardwood flooring, plenty of pot lights, and hardwood staircase with elegant iron spindles. Carpet-free main floor features an open-concept layout with a bright family room offering large windows, hardwood flooring, pot lights, and a cozy gas fireplace. Kitchen provides ample cabinet space, a walk-in pantry, stainless steel appliances, & sliding door off the dinette leading to backyard patio, perfect for enjoying views of lush greenery, mature trees, birds, & the occasional deer. Upstairs, the spacious primary bedroom boasts large windows overlooking the serene backyard, a walk-in closet with organizers, and a luxurious ensuite featuring double sink, jetted soaker tub, and separate shower. Three additional generously sized bedrooms, a full main bathroom, a linen closet, and a convenient upper-level laundry completes upper floor. The fully finished basement expands your living space with a large recreation room featuring laminate flooring, a gas fireplace with stone mantle, full bathroom, a den/bedroom, a dedicated storage area, ideal for a growing family, in-law accommodations, or entertaining guests. Additional features include metal roof with 50-years warranty, two car garage with rough-in for future electric car charger, interlocking driveway and patio, Shed in the backyard. This move-in ready exceptional home offers the perfect blend of space, comfort, convenience and privacy in a desirable Kitchener neighborhoods. (id:63008)
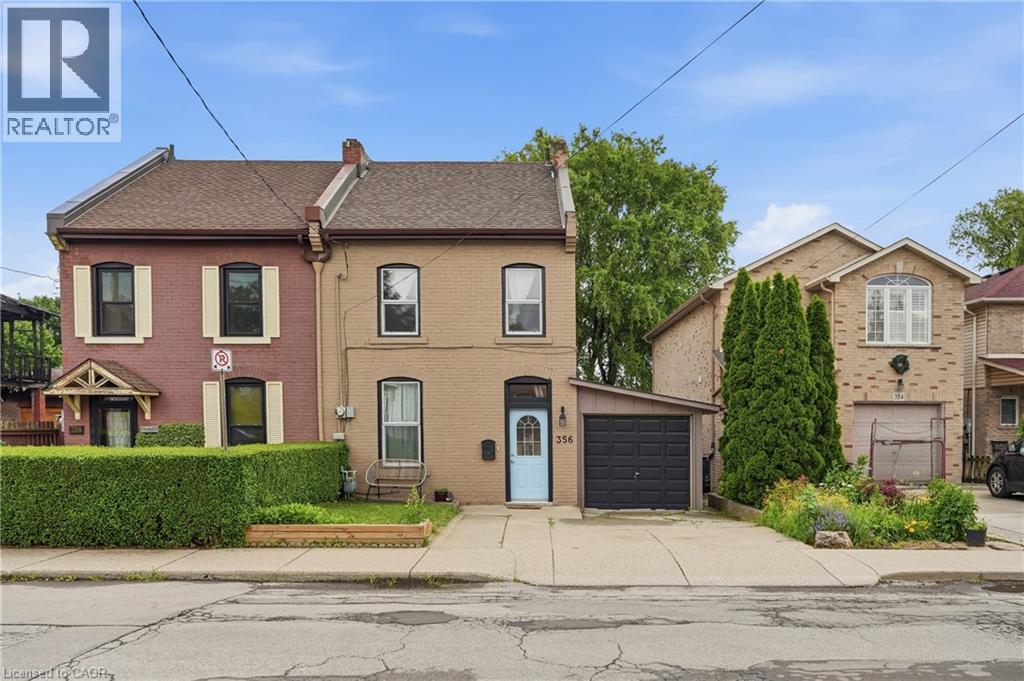
356 Hughson Street
Hamilton, Ontario
Tucked into one of Hamilton's most walkable north end streets, this charming semi detached home blends historic character with thoughtful modern updates. Wide plank pine floors run throughout the main level, catching the light from oversized windows and giving every room a warm, lived in glow. The front sitting room welcomes you in with a vaulted ceiling and skylight, opening into a bright living room anchored by an abstract art piece and a cozy sectional. French doors and reclaimed wood details lead through to a formal dining room, complete with a built in china cabinet and vintage chandelier, perfect for hosting family dinners. The kitchen offers warm oak cabinetry, stainless appliances, and a garden window over the sink that fills the space with natural light. Upstairs, two bedrooms offer comfortable, private retreats with original wood floors and classic trim work still intact, serviced by two full baths. Out front you will find 2 parking spaces, step out back to a fully fenced yard with a spacious deck, mature trees, and a peaceful garden setting, an ideal spot for morning coffee or evening entertaining, all just steps from Hamilton's downtown core, shops, cafes, and transit. (id:63008)
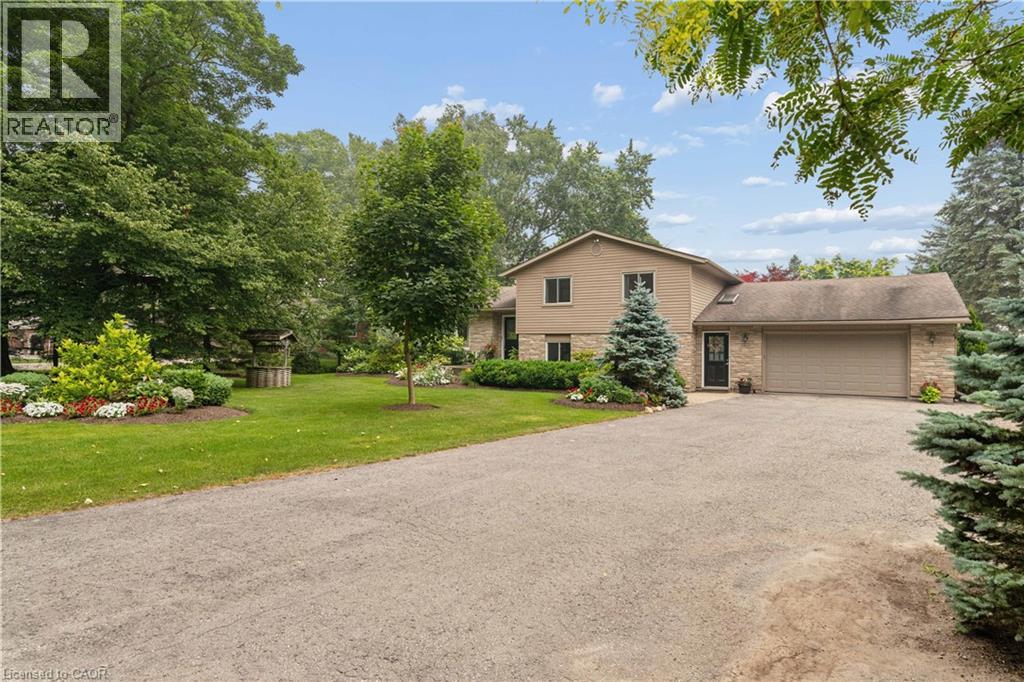
7323 Sideroad 15
Moorefield, Ontario
Welcome to the country lifestyle you've been dreaming of at 7323 Sideroad 15. Nestled on a picturesque one-acre lot, this beautifully maintained four-bedroom, three-bathroom sidesplit strikes the perfect balance of space, comfort, and outdoor living. Step inside to a bright and welcoming living room that flows effortlessly into the dining area, creating an inviting space for everyday living and family gatherings. The kitchen has been thoughtfully updated with newer windows and a newer patio door, filling the space with natural light while providing easy access to the backyard. A few steps down, a cozy second living area with a fireplace creates the perfect place to relax and unwind. Featuring custom built-in cabinetry and a dedicated desk area, it's a space that's equally suited for quiet evenings, working from home, or helping with homework. The finished lower level adds even more flexible living space with a refreshed recreation room that's perfect for movie nights, games, a home gym, or whatever your family needs most. Outside is where this home truly comes to life. Surrounded by beautiful perennial gardens, the backyard was designed for making memories whether you're spending summer afternoons by the above-ground pool, enjoying dinner on the covered deck, listening to the waterfalls, or gathering with family and friends on the patio. Approximately four years ago, the septic system, weeping bed, well pump, iron filter, and many of the outdoor improvements were completed, offering added peace of mind. The attached garage features an epoxy-coated floor along with a convenient rear storage area, and with a full acre to enjoy, there's plenty of room for gardens, kids to explore, or even hobby animals. (The resident goats have loved living here, but they'll be moving with the sellers!) Whether you're dreaming of hobby animals, summer afternoons by the pool, or simply a little more room to breathe, this property offers the country lifestyle you've been waiting for. (id:63008)
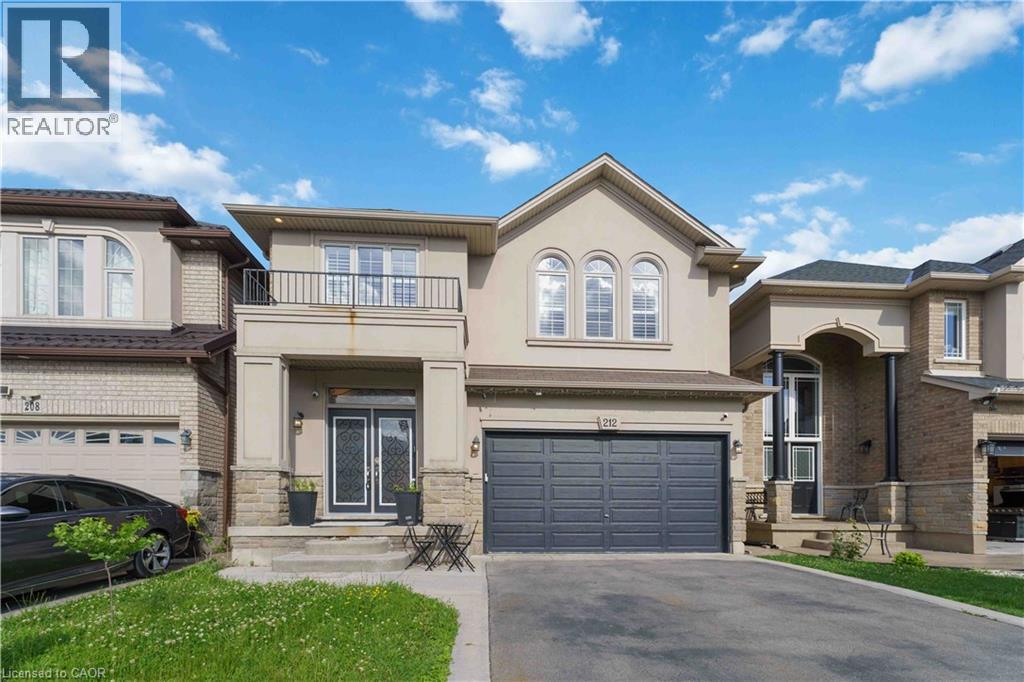
212 Chartwell Circle
Hamilton, Ontario
Welcome to this beautiful home, offering a modern open-concept design and exceptional finishes throughout. The main level showcases a stunning custom kitchen featuring quartz countertops, an oversized island, premium cabinetry, and a gas stove, perfect for everyday living and entertaining. The spacious family room, elegant dining area, hardwood flooring, 9-foot ceilings, pot lights, and California shutters create a warm and sophisticated atmosphere. Upstairs, you'll find four generously sized bedrooms, a versatile den ideal for a home office or study space, convenient second-floor laundry, and a luxurious primary retreat complete with a walk-in closet and 5-piece ensuite. Easy-maintenance flooring extends throughout the home with no carpet. Fully finished basement offers outstanding in-law suite potential, featuring a spacious recreation room, an additional bedroom, a modern 3-piece bathroom, and a stylish wet bar with a wine fridge that could easily be converted into a future kitchenette. This flexible space is ideal for multi-generational living, extended family, or welcoming overnight guests. Set on a private, fully fenced lot, this impressive property also features three fireplaces, a tankless water heater, an EV charger in the garage, a storage shed, and countless quality upgrades throughout. Built by Scarlett Homes in 2013, this move-in-ready home is ideally situated close to excellent schools, parks, shopping, everyday amenities, and convenient highway access. This exceptional home truly has it all, style, space, functionality, and an unbeatable location. Don't miss your opportunity to make it yours. Pleasure to show!! (id:63008)
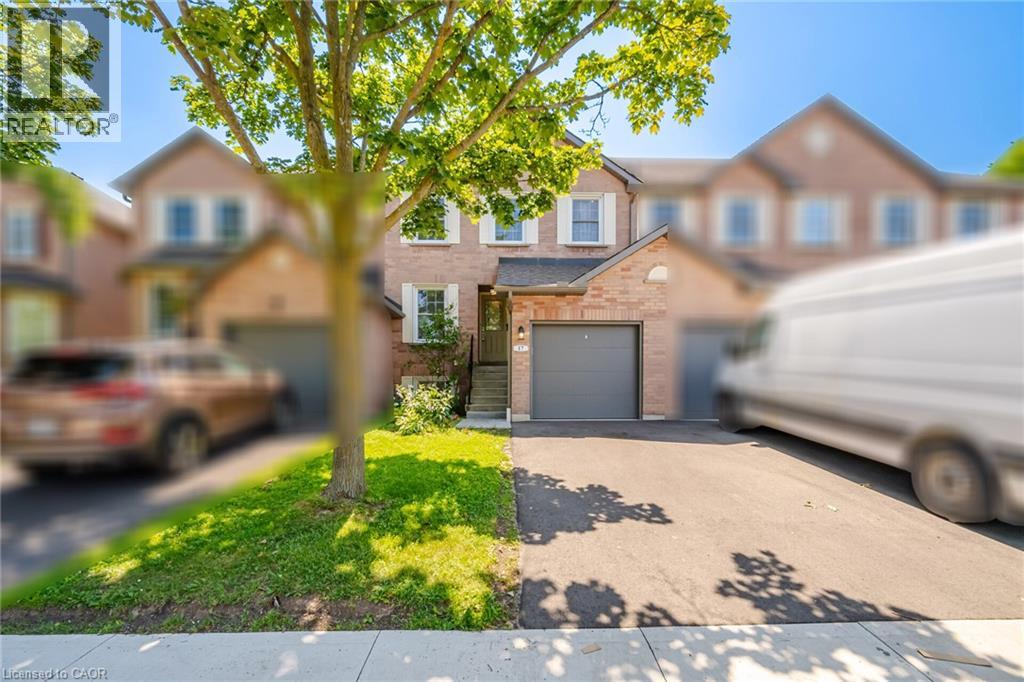
2935 Headon Forest Drive Unit# 17
Halton, Ontario
Welcome to this beautifully maintained all-brick, two-storey townhouse in the desirable Ashburn complex in Burlington's sought-after Headon Forest community. Offering approximately 1,210 sq.ft. plus a finished basement, this move-in ready home is perfect for first-time buyers, families, or downsizers seeking low-maintenance living. The bright eat-in kitchen overlooks the front yard and offers ample cabinetry. The open-concept living and dining room features a cozy gas fireplace and a walk-out to a spacious two-tier deck overlooking a fully fenced, gated backyard backing onto a playground. Upstairs offers a full 4 piece bathroom, 3 generously sized bedrooms, including a primary bedroom with a walk-in closet and 3 piece ensuite. The finished basement features a bright recreation room with above-grade windows, plus a laundry and utility area. Additional features include 2.5 bathrooms, a single-car garage with private driveway, and excellent natural light throughout. Ideally located just a short walk to Longo's, LCBO, restaurants, medical facilities, parks, schools, and everyday amenities. An exceptional opportunity to own a well-maintained home in one of Burlington's most desirable communities. (id:63008)