
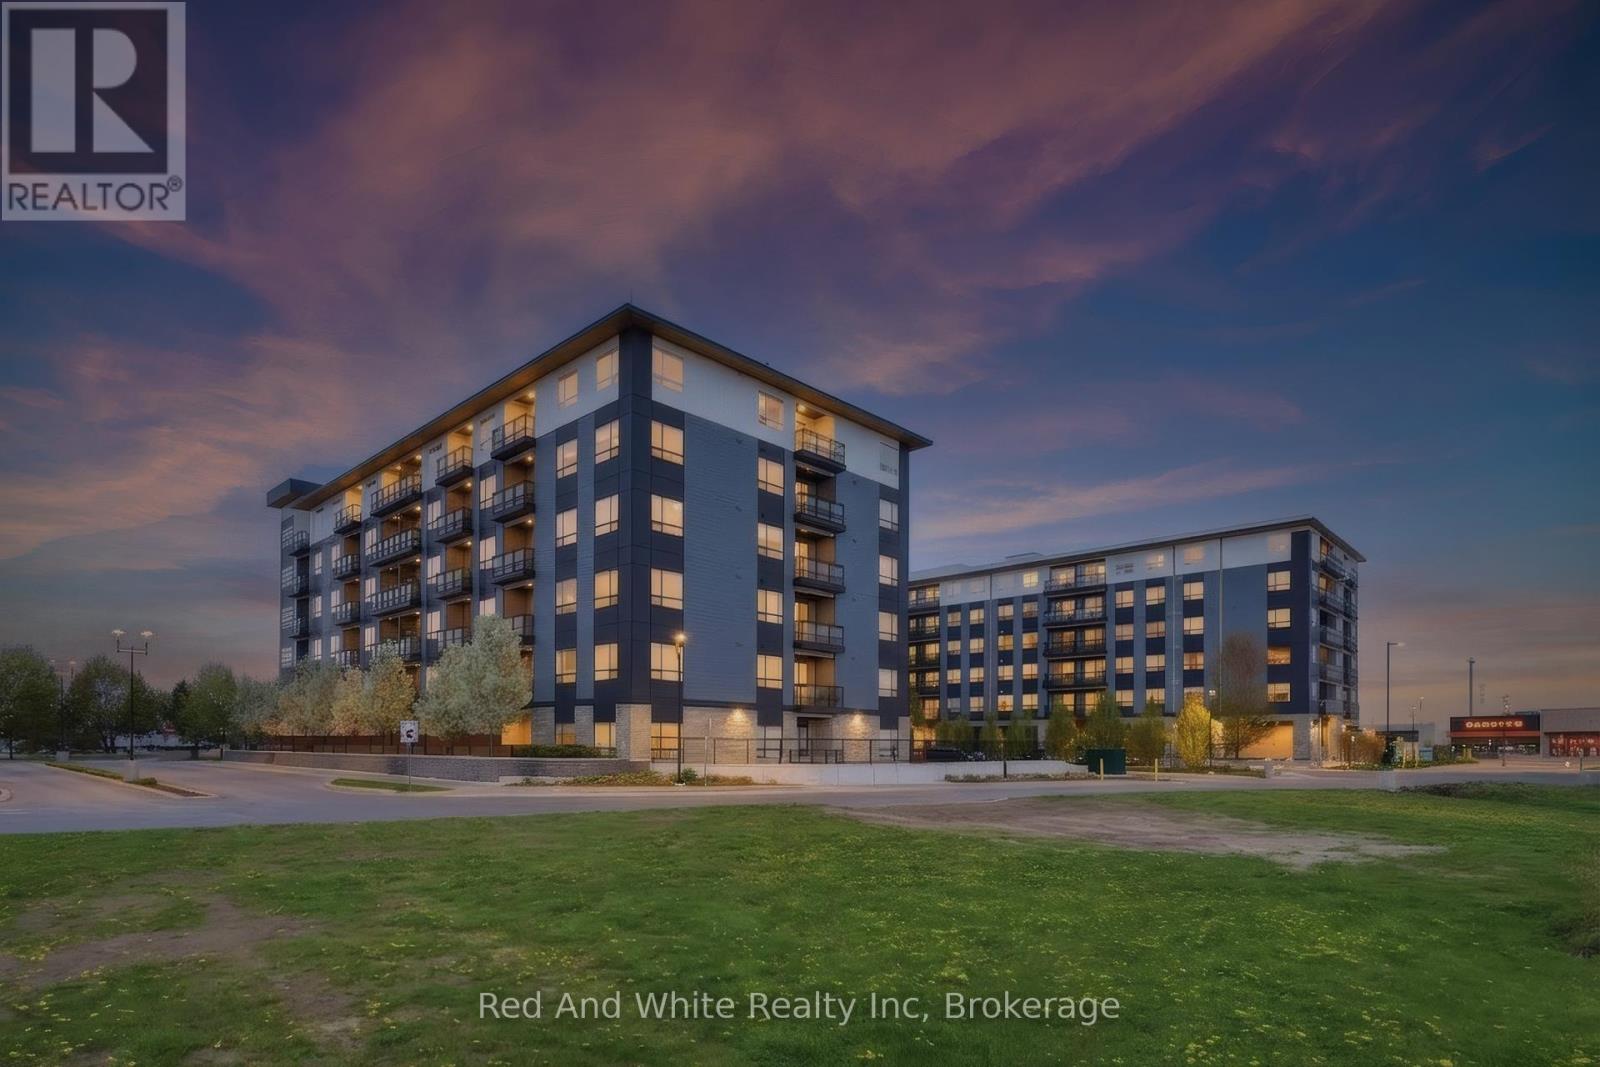
312 - 251 Northfield Drive E
Waterloo, Ontario
Beautiful residence nestled in one of Waterloo's most desirable communities, offering an exceptional blend of modern luxury, convenience, and lifestyle. Thoughtfully designed with elegant finishes throughout, this sophisticated 2-bed suite features expansive windows that flood the space with natural light, creating an airy and welcoming atmosphere. The primary bedroom features a spacious walk-through closet that leads to the ensuite bath. An additional full bathroom is perfect for guests or family. The stunning chef-inspired kitchen is complete with sleek stainless steel appliances, contemporary cabinetry, and stylish finishes that seamlessly flow into the open-concept living and dining areas. Rich laminate flooring extends throughout the unit, enhancing the home's refined aesthetic. Enjoy the two private balconies, including an exclusive retreat off the spacious primary bedroom; the perfect place to unwind with your morning coffee or evening glass of wine. Residents of Blackstone enjoy access to upscale amenities, including a residents' lounge and event space, co-working rooms, a fully equipped fitness studio, and beautifully designed outdoor terraces. This pet-friendly building even features a convenient dog washing station for your four-legged companions. High-speed internet is included in the condo fees for added value, and the owned parking space is an extra perk! Perfectly positioned near trails, RIM Park, St. Jacobs Farmer's Market, Conestoga Mall, and vibrant Uptown Waterloo this location offers effortless access to exceptional dining, shopping, recreation, and entertainment. Convenient highway access makes commuting simple, while the surrounding green spaces provide a peaceful connection to nature. Whether you are a professional seeking an elevated lifestyle, a first-time buyer looking for luxury and convenience, or an investor searching for a premium opportunity, this exceptional condo delivers. Experience sophisticated Waterloo living at its finest. (id:63008)
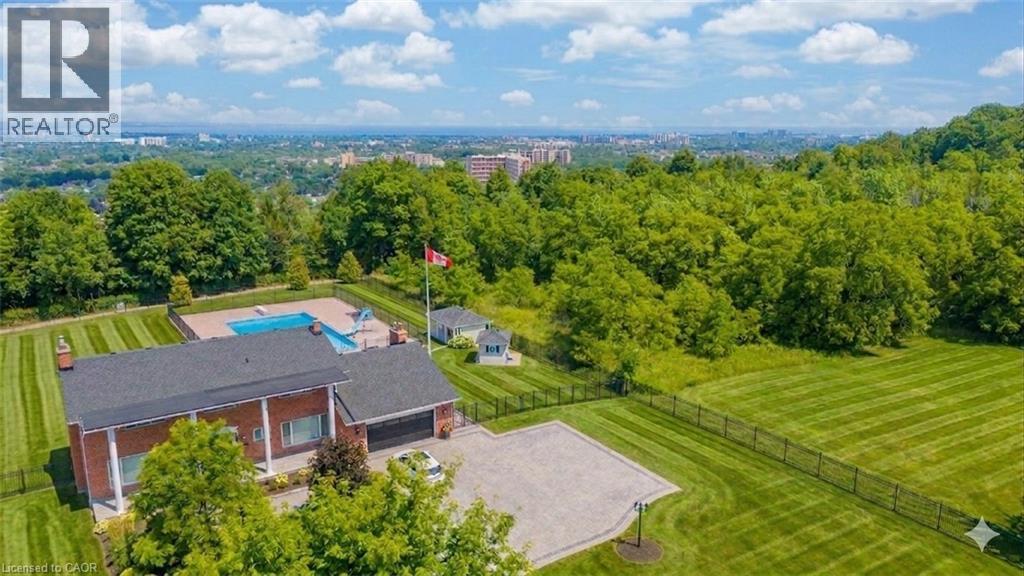
10 Azalea Court
Stoney Creek, Ontario
Perched atop the Niagara Escarpment with seasonal views of Lake Ontario and the Toronto skyline, this rare offering combines luxury living, resort-style amenities, and future potential. Boasting over 5,100 sq ft of finished living space across three levels, this meticulously maintained home offers direct access to the Bruce Trail and is surrounded by some of the area's most breathtaking natural beauty. The updated main floor features new hardwood flooring, a redesigned staircase and railing system, updated lighting, spacious principal rooms, a wood-burning fireplace, and a chef-inspired kitchen that opens to a welcoming family room with gas fireplace. Upstairs, you'll find four generous bedrooms, including a stunning primary retreat with a custom walk-in closet, ensuite bath, and private balcony. The bright lower level features large windows, a separate entrance, bedroom, kitchenette, custom millwork, and gas fireplace—ideal for multi-generational living, guests, or a nanny suite. Step outside to your private backyard oasis featuring a spectacular 30' x 60' in-ground pool with depths reaching 16 feet, pool house, custom shed, and beautifully updated landscaping. Additional highlights include custom motorized blinds, dual furnaces and A/C units (2023), refinished front porch, and numerous pool and exterior improvements. An added bonus is the potential to sever a building lot or construct an accessory dwelling unit. Ideally located just minutes to shopping, schools, restaurants, and LINC access, this is a truly unique opportunity to own one of Hamilton's most distinctive escarpment properties. (id:63008)
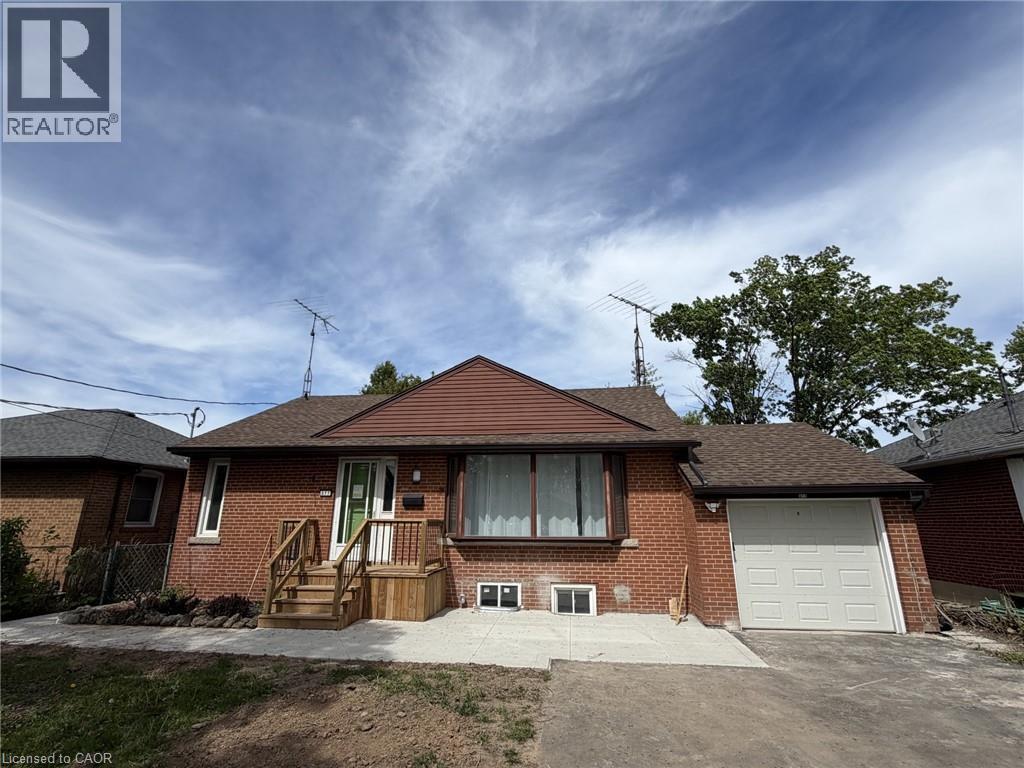
377 Martin Street Unit# Upper
Milton, Ontario
Prime location in Old Milton. Charming legal duplex bungalow with 2 separate living spaces featuring upper level and lower level living Recently upgraded units and ready to lease. Upper unit features 3 spacious bedrooms, living room, updated kitchen with s/s appliances and 3 piece bathroom. Utilities are divided between tenants on both levels on a monthly basis. Laundry is shared on basement level. (id:63008)
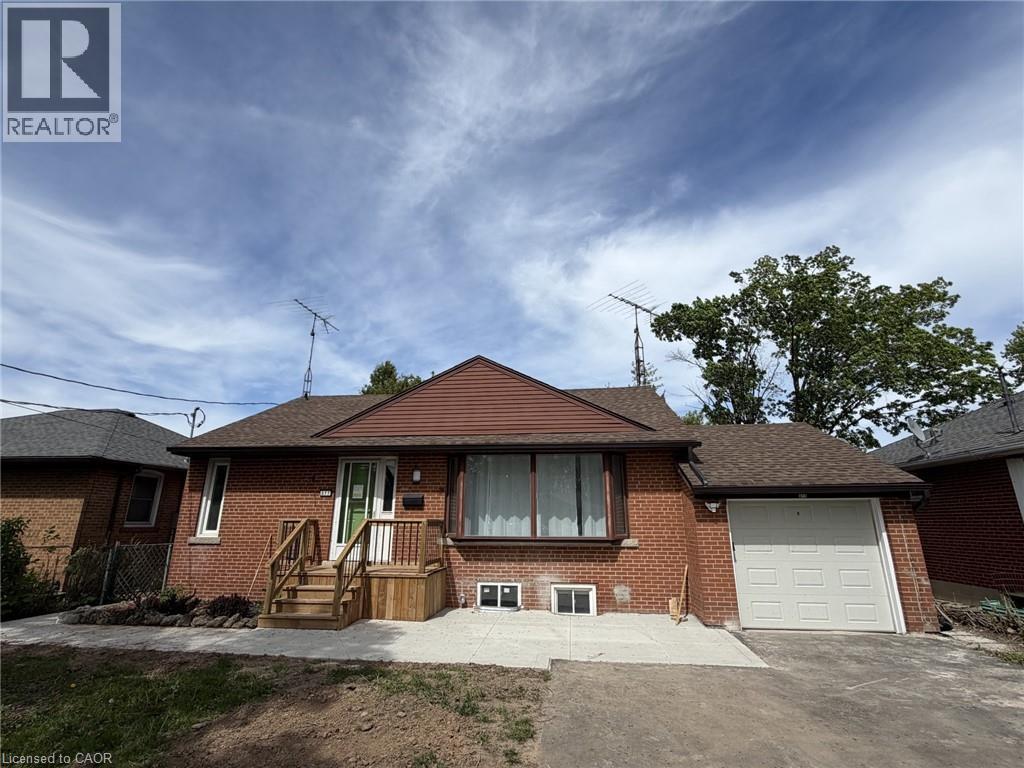
377 Martin Street Unit# Lower
Milton, Ontario
Prime location in Old Milton. Charming legal duplex bungalow with 2 separate living spaces featuring upper level and lower level living Recently upgraded units and ready to lease. Lower unit features 2 spacious bedrooms, living room, updated kitchen with s/s appliances, 3 piece bath and shared laundry. Utilities are divided between tenants on both levels on a monthly basis. Rental application, detailed credit report(s) with score, employment letter(s) and 2 recent paystub(s) required prior for review. If candidate approved; then submission of Offer to lease required (id:63008)
1140 2nd Avenue W
Owen Sound, Ontario
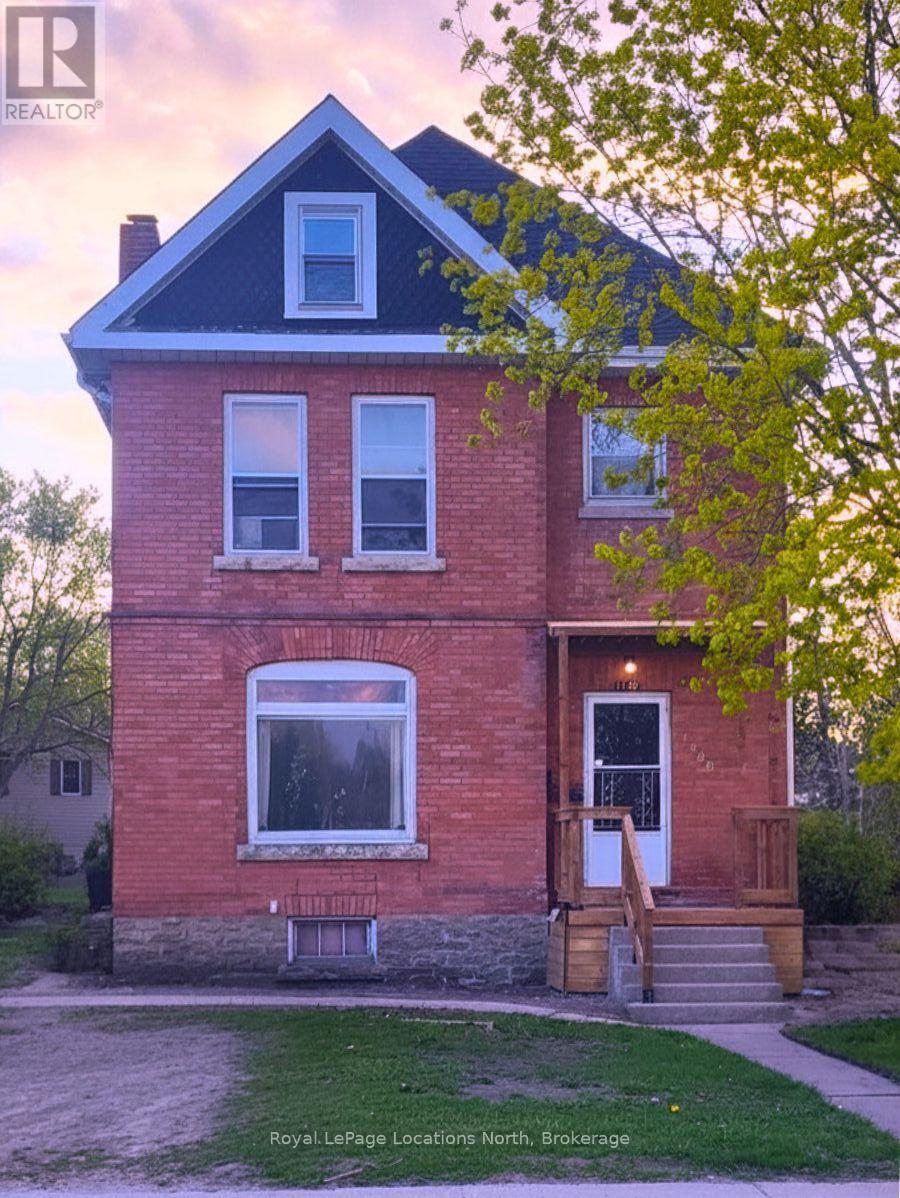
Welcome to 1140 2nd Avenue W, this Victorian red brick duplex offering an great investment opportunity or the perfect canvas to convert back into a grand single-family home. This character-filled property showcases timeless architectural details, including authentic stained-glass windows, original oak pocket doors, and airy 9.5-foot ceilings. The versatile two-unit layout consists of a comfortable one-bedroom, one-bathroom lower apartment with a private walk-out deck, alongside an upper unit with two bedrooms plus a bonus loft area ideal for a home office or media room. Perfectly positioned steps from the scenic Sydenham River, this highly walkable location provides instant access to Owen Sound's vibrant River District shops, artisan dining, and cafés. Enjoy lifestyle-driven living with waterfront trails, Kelso Beach, the Roxy Theatre, the Saturday morning Farmers' Market, and the central transit terminal all right at your doorstep. Rents: Apt 1: $1,200/mo; Apt 2: $1,800/mo. (id:63008)
A03 - 280 River Road E
Wasaga Beach, Ontario
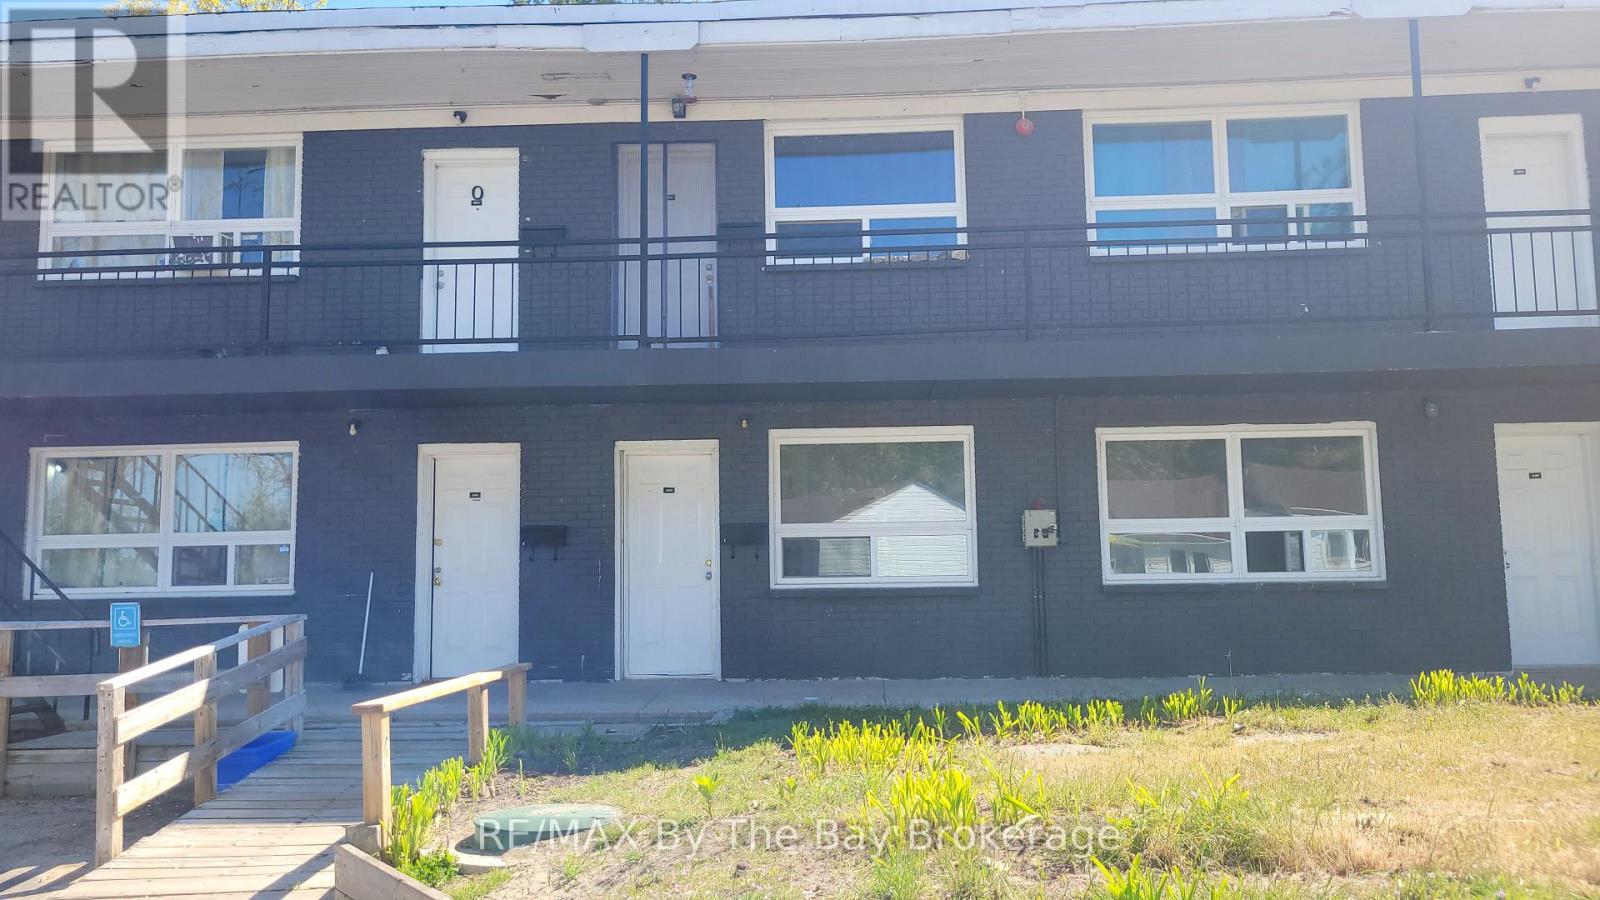
Ground level bachelor apartment available for long-term lease at Barbosa Residences on the Nottawasaga River. This self-contained unit features an open concept layout with kitchenette including a two-burner cooktop and fridge, along with a four-piece bathroom. Enjoy picturesque water views directly from the front window .Monthly rent includes heat, hydro and water, as well as one parking space. The building offers a shared laundry room, professional management, and enhanced security with 31 surveillance cameras. Residents also have access to riverside picnic areas, perfect for enjoying evening sunsets. Walking distance to Stonebridge Town Centre. (id:63008)
179 Anderson Lane
West Perth, Ontario
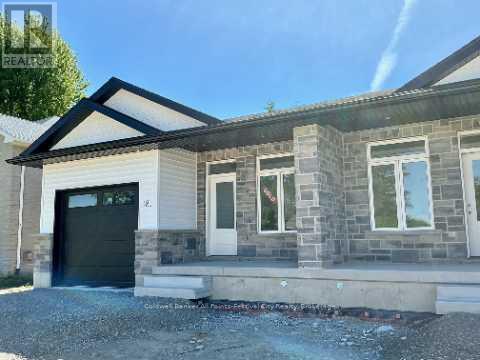
** New HST Rebate in Effect in Pricing **Introducing a charming haven nestled in the coveted Deni Rae Estates! This splendid semi-detached home offers an unparalleled blend of comfort, style,and functionality. Boasting a thoughtfully designed layout, this residence presents a perfect fusion of modern amenities and classic allure. Upon arrival, you're greeted by the timeless appeal of brick and vinyl exterior finishes, complemented by covered porches that invite you to unwind and savour the tranquility of the neighbourhood. As you step inside, an atmosphere of warmth and sophistication envelops you, courtesy of the open-concept design that seamlessly integrates the living, dining, and kitchen areas. The heart of the home, the kitchen/dining, featuring sleek quartz countertops, is perfect for preparing a gourmet meal or enjoying a casual breakfast at the island; this space caters to your every need. The master suite boasts the luxury of an ensuite bathroom, complete with a glass walk-in tiled shower, offering a serene sanctuary to unwind after a long day. Convenience meets functionality with the inclusion of a full main-floor laundry room, ensuring that household chores are effortlessly managed. The attached garage and paved driveway, along with a fully fenced in backyard offer ample parking space and storage options, enhancing the ease of daily living. Contact your agent today for more information. This unit to be built with July 2026 closing. Pictures are of Model unit #179. (id:63008)
325 Wentworth Street N
Hamilton, Ontario
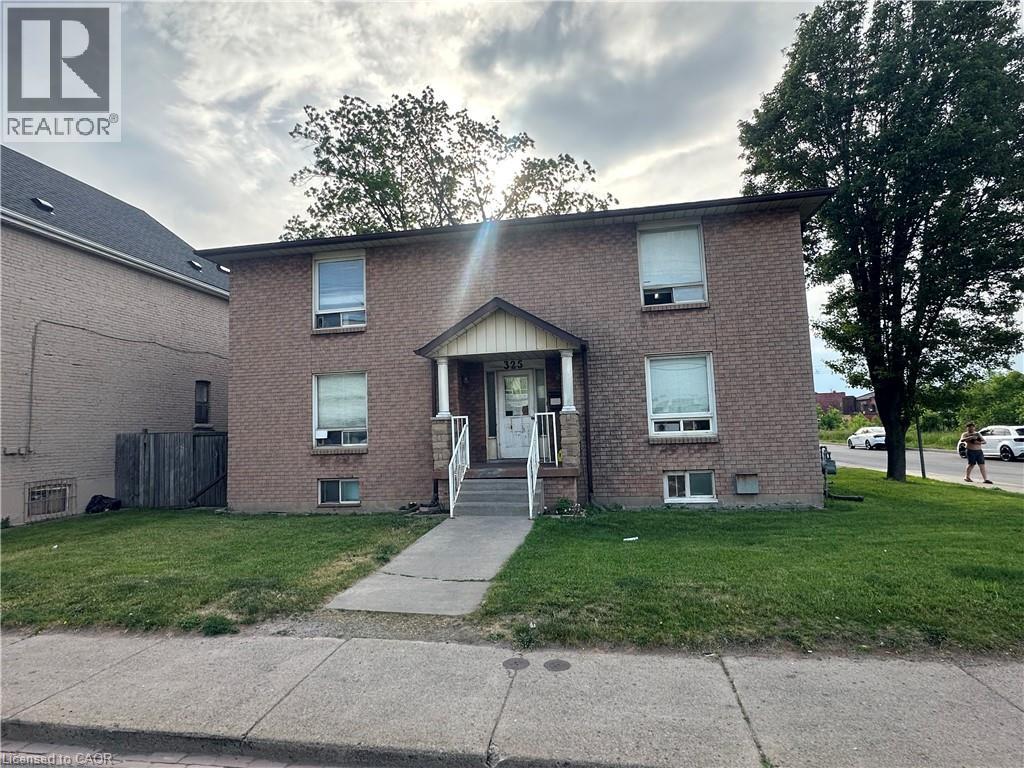
Rare opportunity to acquire a fully licensed, 15-bed residential health care facility generating $300,000+ in gross annual income, fully occupied, Located at 325 Wentworth Street N, Hamilton, ON, this established operation offers immediate cash flow with significant upside for an owner-operator. Reduce operating costs and maximize returns by taking an active role in day-to-day management. All systems, staff, and processes in place for a smooth transition. A premier asset in Hamilton's growing care sector — qualified buyers may request the financial package upon execution of a Non-Disclosure Agreement (id:63008)
401479 Grey Road 4
West Grey, Ontario
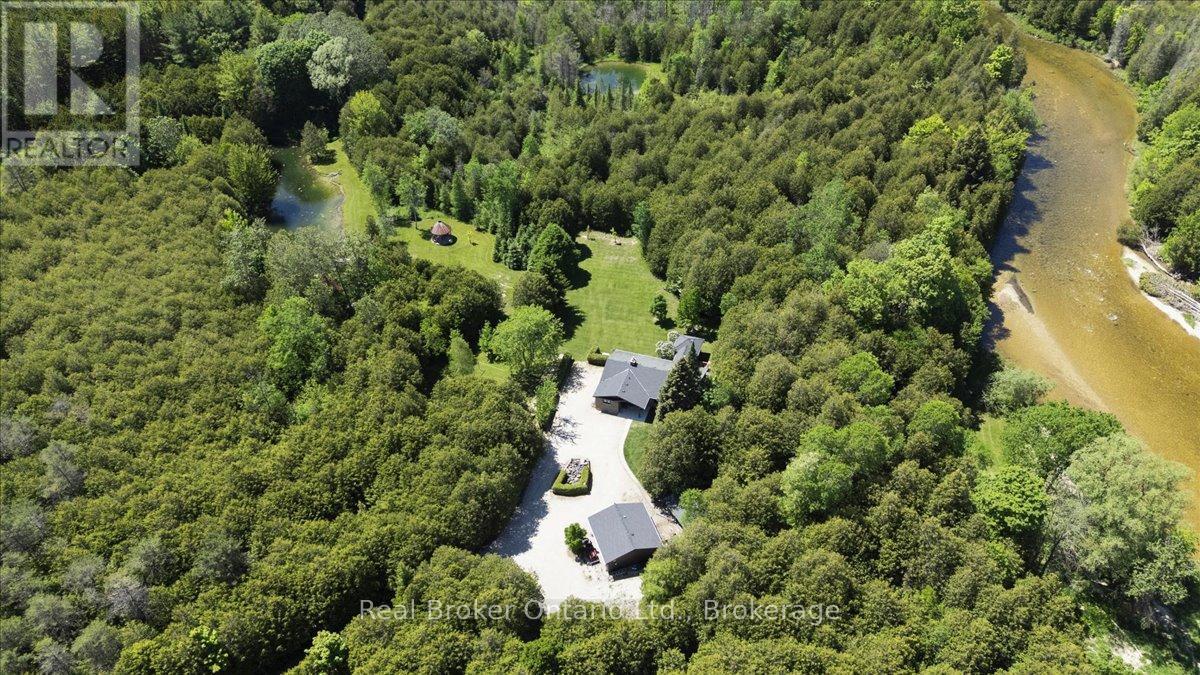
For the first time ever, this remarkable 60-acre Saugeen River property is offered to market, and just eight minutes from Hanover. Hidden behind a long private driveway and framed by mature trees, the property unfolds slowly, offering the kind of arrival that immediately tells you this is something special. This is not just a home - it is a place to gather, to breathe, and to create memories that last forever.A charming four-season family home, thoughtfully maintained and designed for comfortable year-round living. Bright, open, and inviting, it offers the ease of modern living with the warmth of a true country retreat. A standby generator adds confidence and convenience, while the detached two-car garage and additional storage shed provide the practical function a property of this scale deserves.Beyond the home, the land tells its own story. Approximately 20 acres are workable, offering productive acreage with real potential, while the remainder creates a private world of its own: three cabins tucked among the trees, two ponds, and trails that wind through the landscape. It feels like a family campground, a recreational escape, and a private estate all in one. At the back of the property, the Saugeen River completes the picture, bringing water, wildlife, and a rare sense of connection to nature.This is a property meant to be experienced. Mornings on the trail, afternoons by the pond, evenings by the river: every season offers something different, and every part of the land invites you to slow down and stay awhile. Private, peaceful, and full of possibility, this is a place where families can gather, guests can return, and memories can be made for years to come. Garage 23ft x 23ft. (id:63008)
14 Victoria Island
South Bruce Peninsula, Ontario
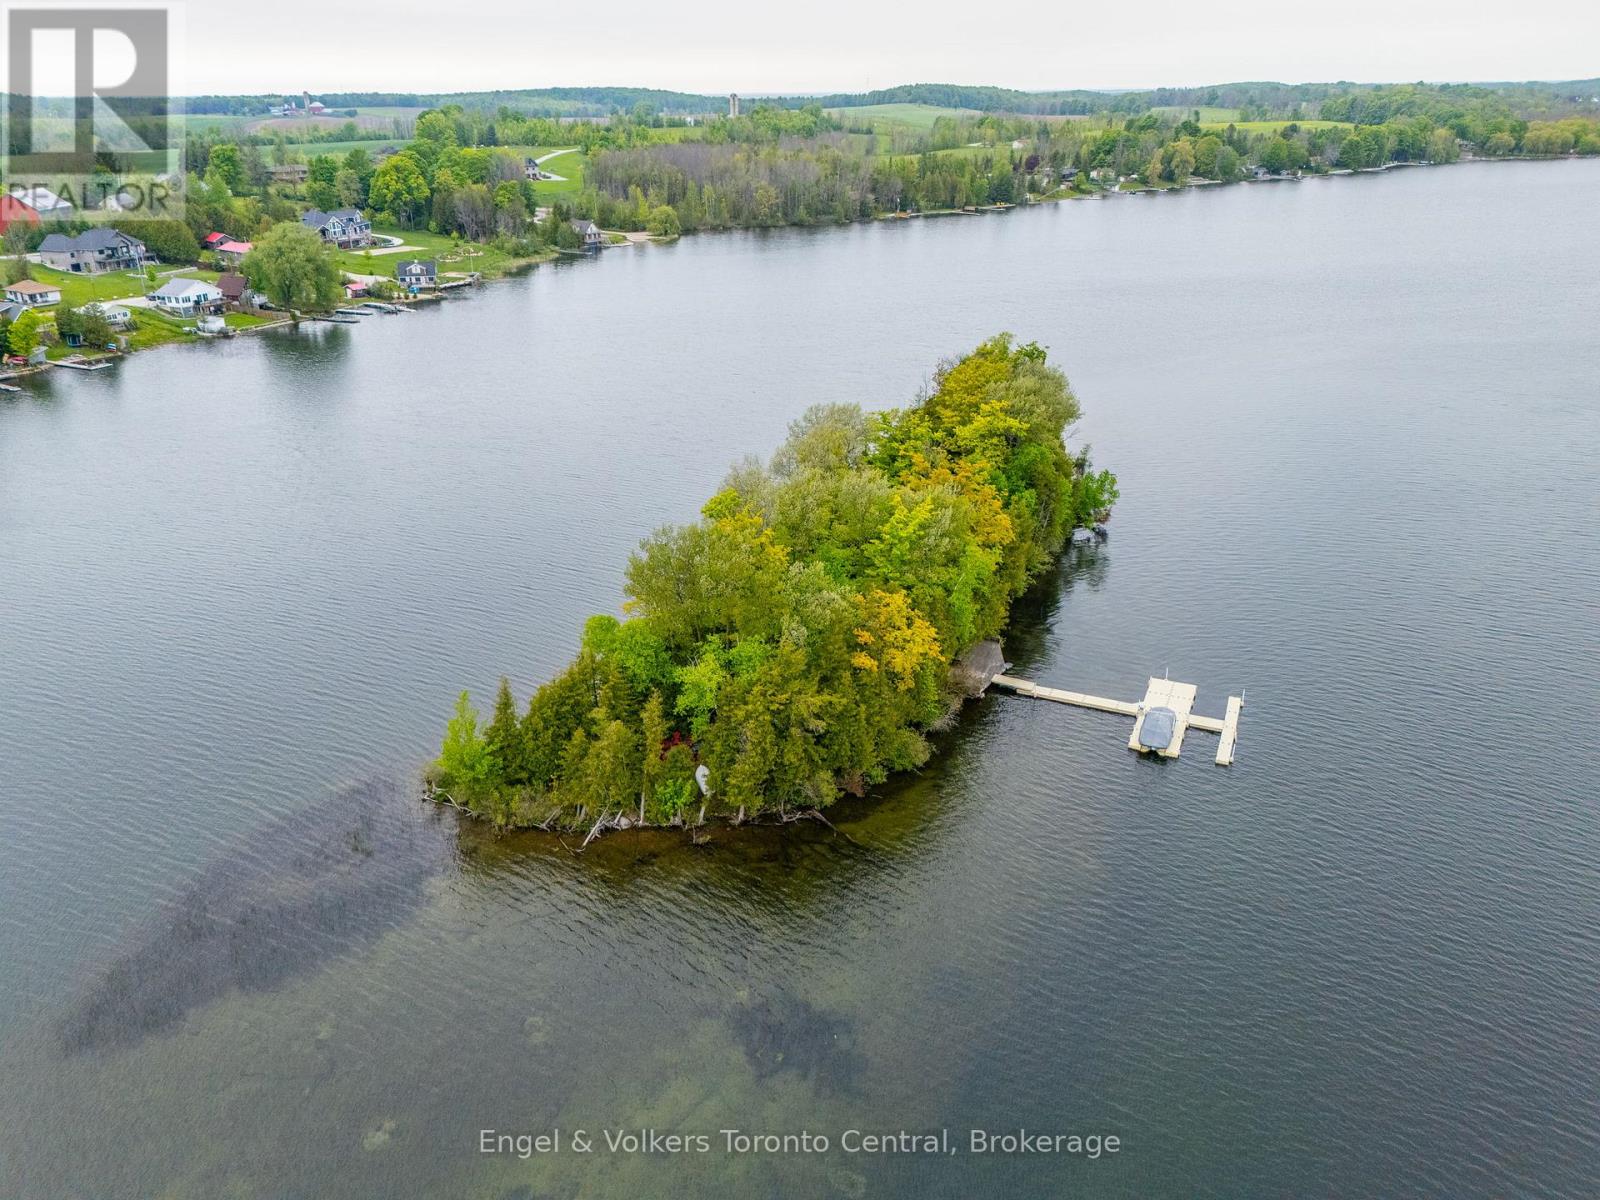
Own your own private island oasis on Chesley Lake! This rare, fully furnished, turn-key retreat at 14 Victoria Island offers the ultimate escape just a short drive from Owen Sound. Simply pack your bags and hop into your included pontoon boat from the Chesley Lake marina to start making memories. Inside, you are welcomed by a bright, open-concept living space designed to bring the outdoors in. Wall-to-wall windows and vaulted ceilings with skylights flood the cottage with natural light, offering breathtaking 360-degree lake views. A striking fireplace anchors the cozy living room, which flows seamlessly into a beautiful sunroom perfect for morning coffee or evening games. With multiple comfortable bedrooms-including a dedicated bunk room-and two fully equipped bathrooms with walk-in showers, there is plenty of room for family and guests. You will also enjoy the modern convenience of a full heating and cooling system for year-round comfort .Step outside to expansive, multi-tiered decks that surround the cottage, providing endless spaces to lounge, dine, and entertain right at the water's edge. The island is an outdoor paradise featuring a dedicated fire pit area, a grassy play space, and easy, shallow water entry perfect for swimming and kayaking. Your own private floating dock system awaits, ready to moor your boat. Built for low-maintenance peace of mind, the property boasts premium upgrades including durable siding, a metal roof, and a newly installed septic system. You are just a quick boat ride to the mainland car park, offering the absolute tranquility of island life without sacrificing convenience. Whether you are seeking a peaceful weekend getaway or an adventurous summer-long sanctuary, this boat-included, turn-key island paradise is ready to welcome you. Just add you! (id:63008)
Lot 15 Conc 3
Meaford, Ontario
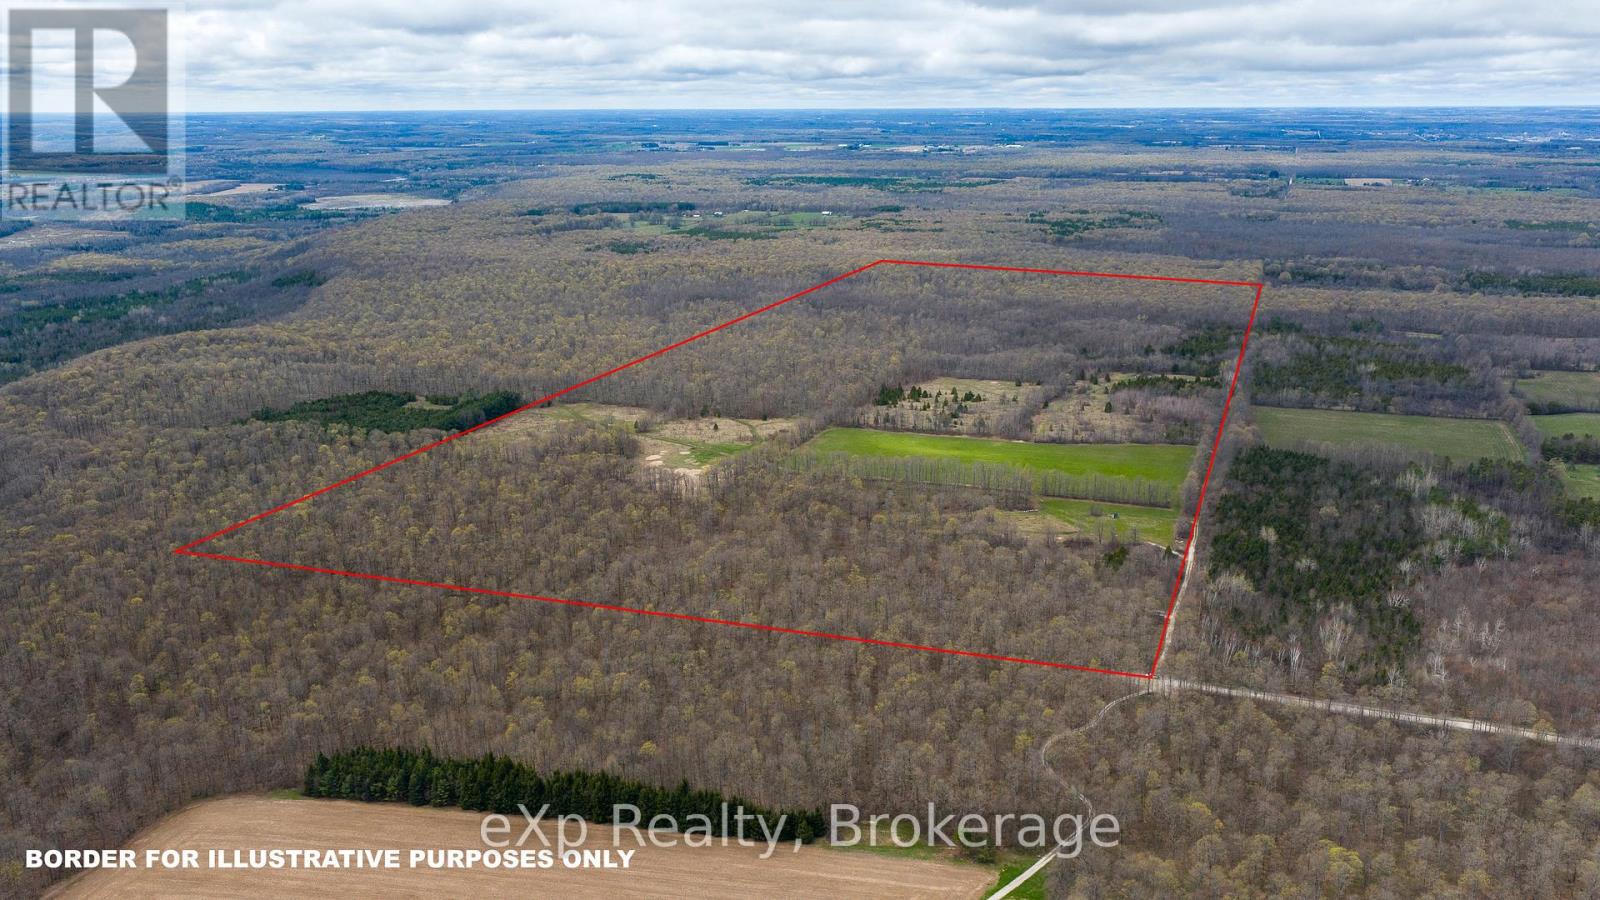
200-acre parcel located between Owen Sound and Meaford. Set at the end of a year-round maintained road, this property features primarily hardwood bush, mostly maple. There is a level hay field and approximately 25 additional acres that were previously pastured. A small area of softwood is also present. A bunkie and a shed are included. There is a well close to the windmill. Enjoy abundant wildlife, nearby conservation land, and access to the Bruce Trail. This property could make a great maple syrup bush or a simple long-term investment. (id:63008)
16 Kenora Trail
Wasaga Beach, Ontario
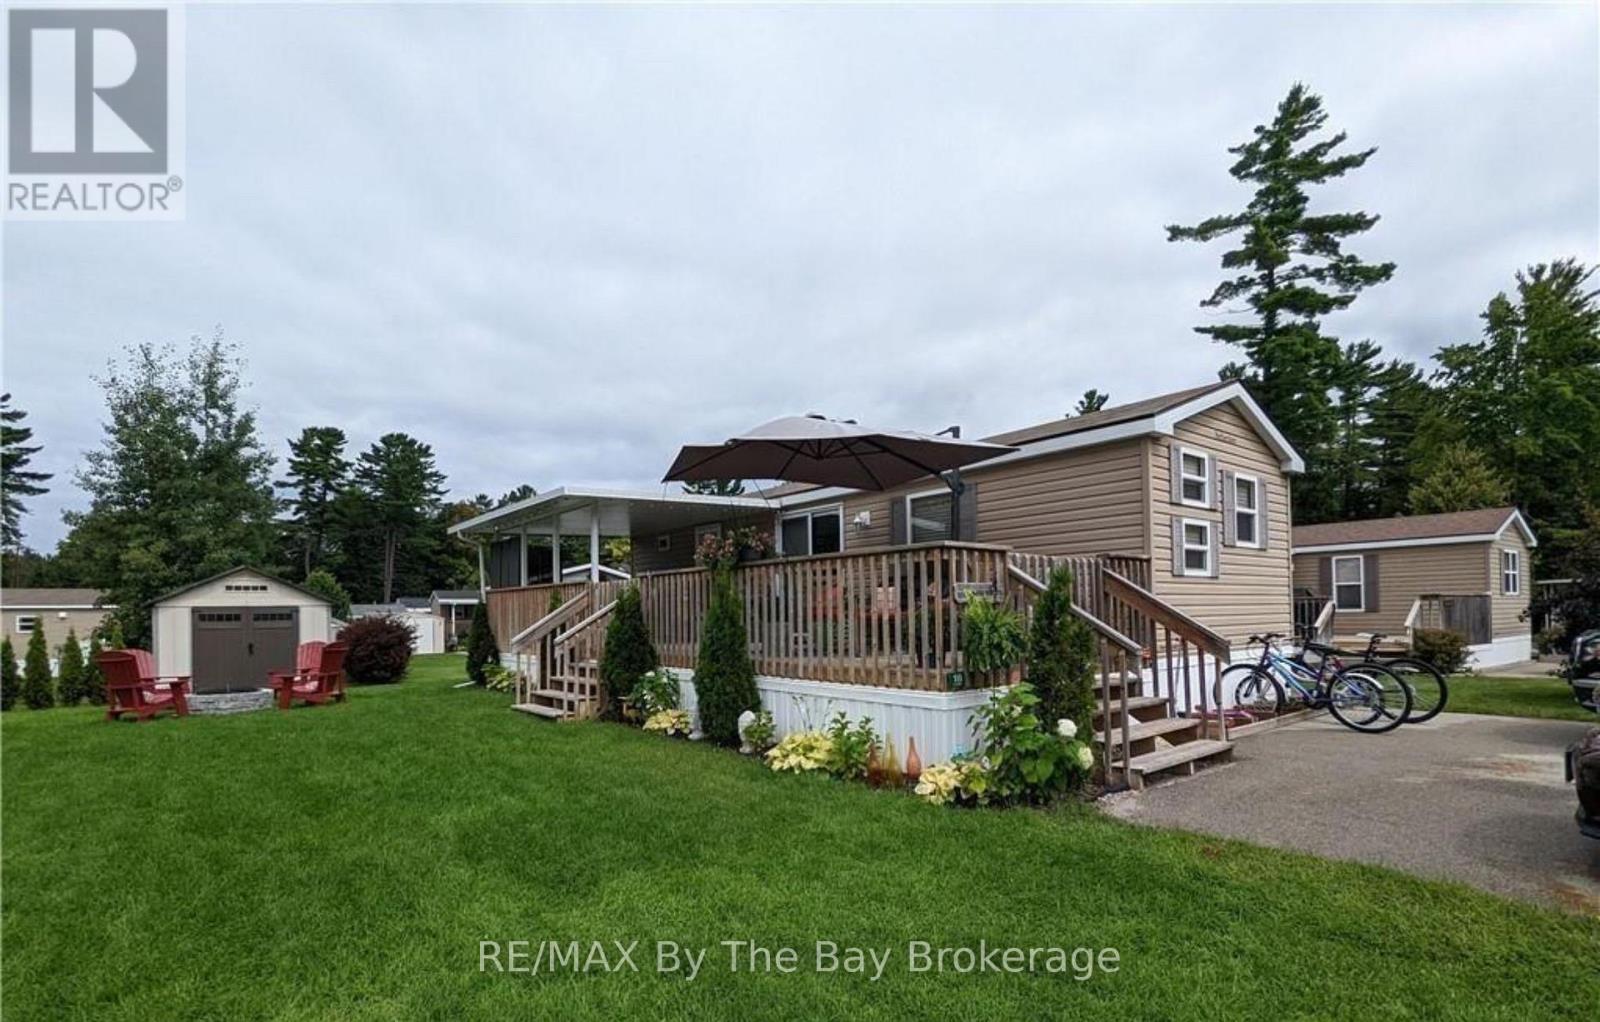
Short walk to the beach! Seasonal retreat in popular Countrylife Resort. (7 months April 28th-Nov 15th). This 2014 model year Northlander Cottager Reflection features a 12x35 foot deck with 11x18 hard roof. Centrally located lot with plenty of space and parking for two cars and a very short walk to the beach. 3 bedrooms 1 bathrooms with lots of room for family and friends. Low maintenance exterior with full lawn irrigation, paved driveway, engineered concrete pad under unit and nice size storage shed. Fully furnished with central A/C. This Cottage is ready for your family to start enjoying the summer! Resort features pools, splash pad, clubhouse, tennis court, play grounds, mini golf and short walk to the beach. Gated resort w/security. This unit has been very well maintained and is a pleasure to show! 2026 Seasonal Site fees are $6,740 plus HST (id:63008)
519 Queenston Road
Niagara-On-The-Lake, Ontario
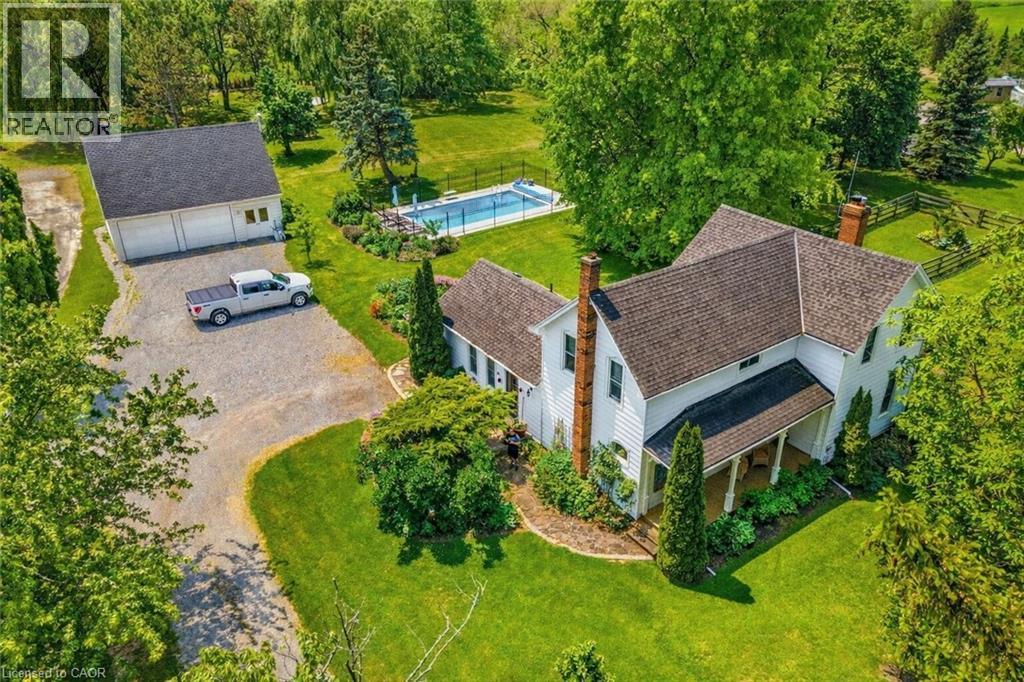
Welcome to 519 Queenston Road, a rare and remarkable offering set on a stunning 1.2-acre lot in the heart of Niagara-on-the-Lake. Just moments from award-winning wineries, renowned dining, The Shaw Festival Theatre, and world-class golf, this exceptional property captures the very best of the region’s celebrated lifestyle. This charming two-storey home radiates pride of ownership, blending timeless character with thoughtful modern upgrades. Inside, a chef-inspired redesigned kitchen (2023) anchors the home, while sophisticated principal rooms, built-in living room shelving, and tasteful finishes throughout create warmth, function, and style. Custom exterior awnings add both charm and comfort, enhancing the home’s inviting indoor-outdoor appeal. Step outside to enjoy serene mornings on the private terrace or relaxed summer days by the recently added 20' x 40' inground pool (2022), surrounded by professionally landscaped gardens filled with vibrant perennials and mature shrubbery. A spacious detached two-storey garage with finished upper level offers incredible flexibility as a home office, creative studio, or future guest suite. All south-facing windows have been treated with 3M UV film protection, helping preserve interior finishes and improve energy efficiency. Additional upgrades include an elegant upstairs bathroom (2022), new main level bath (2023), furnace and AC (2024), heat pump (2023), numerous new windows, and a complete septic system (2022). Whether envisioned as a full-time residence, a country retreat in wine country, or a stylish pied-a-terre for a Toronto buyer seeking a refined escape in NOTL, this property also holds exceptional appeal as a cottage or second home. Peaceful yet connected, it offers a rare opportunity to own a truly special retreat in one of Ontario’s most desirable communities. (id:63008)
187 Neilson Avenue
Waterloo, Ontario
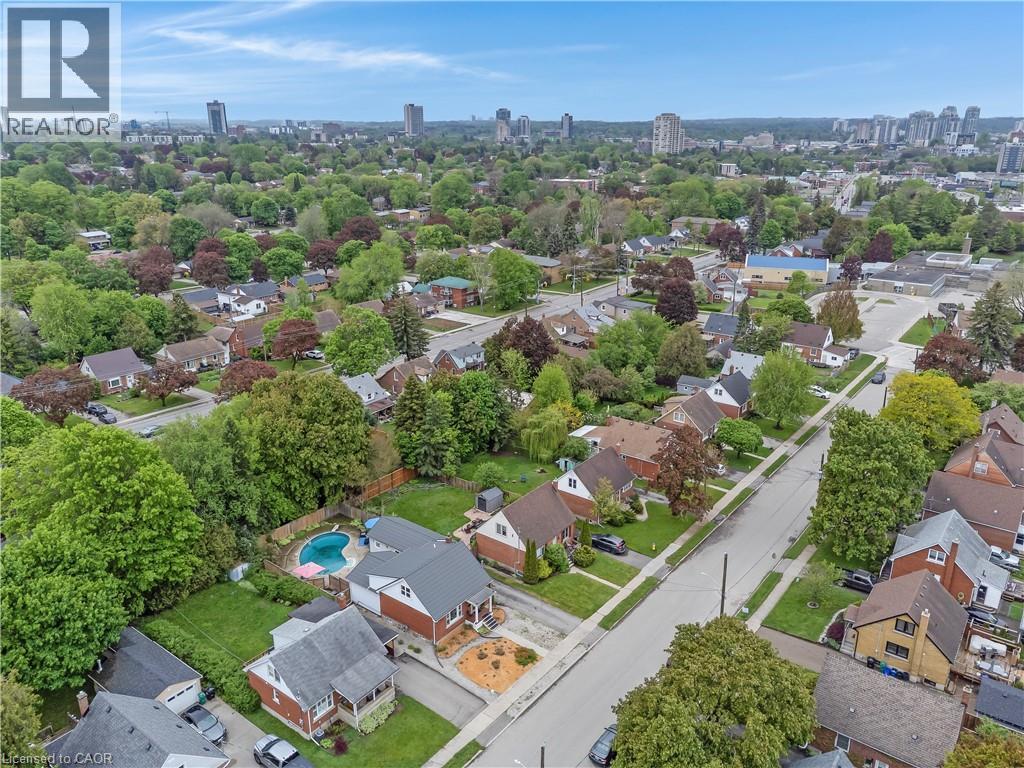
This is 187 Neilson Ave in Waterloo! Walking distance to Breithaupt Park, playgrounds, schools, shopping and more! Situated on a quiet street in a family friendly neighborhood, this stylish and updated home boasts three bedrooms and 2 full bathrooms. Well maintained inside and out, this large 1.5 story house includes an updated and open concept kitchen, expansive dining room that flows to living room. Beautiful sitting room overlooking pool and deck in your very own, private and fully fenced back yard! Find 2 generous sized bedrooms on the second level with a third option in the fully finished basement. Don't miss the surprise 4 piece bath down here. Large rec room with gas fireplace, new flooring and laundry complete this level. A major bonus here is the large detached 1.5 garage and workshop with newer doors, siding, windows and steel roof to match the house (2019). New sliders and all doors replaced 2019. Most windows replaced 2020. Updated 125 amp service, new sump pump (2020). Quick! Book your private viewing today! New pool liner 2018, safety cover 2017, heater 2024. (id:63008)
87b Mccans Road
Seguin, Ontario
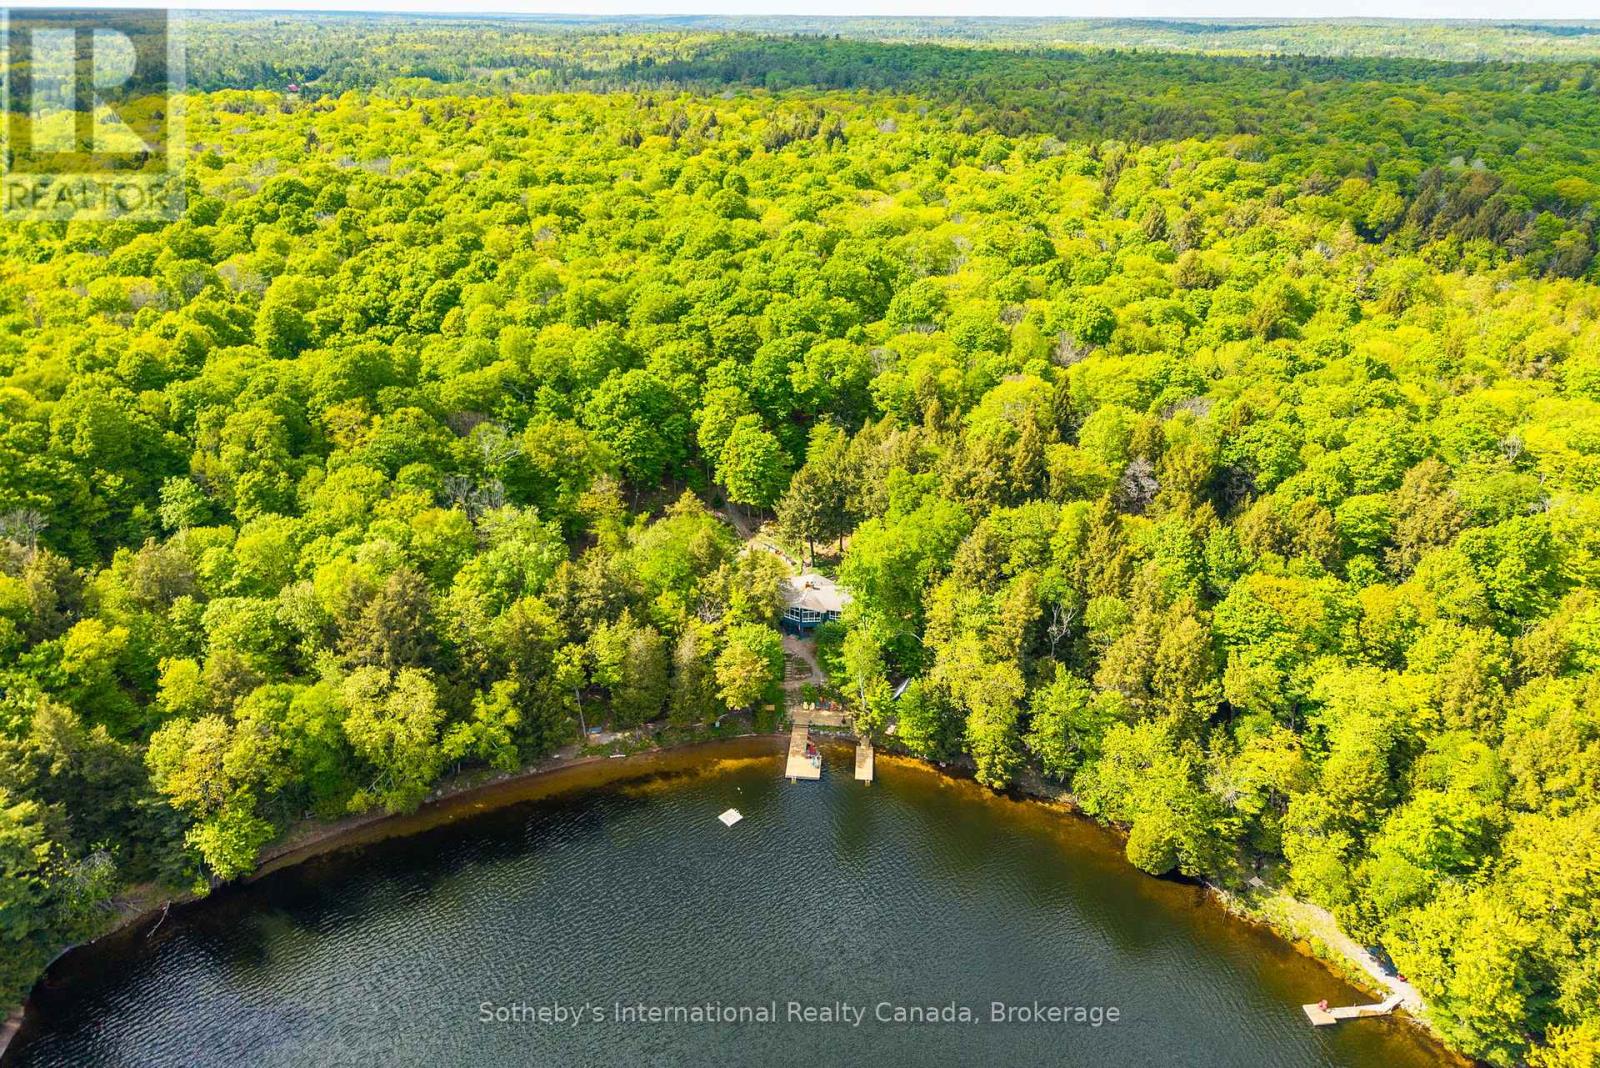
Nestled in the heart of Rosseau, this stunning property is more than just a beautiful cottage; it's a sanctuary where memories are made. Imagine waking up to the soft glow of sunrise filtering through a grand wall of windows, illuminating your spacious front cottage, and casting a golden hue over the tranquil waters of Sucker Lake. This is where nature greets you each day, inviting you to explore and unwind. With over 40 acres of lush land and an impressive 819 feet of waterfront, this estate offers both shallow and deep water, perfect for swimming, boating, or simply basking in the sun on the sandy beach. Whether you're an adventure seeker or someone who relishes peaceful moments, the property boasts 3 winterized cabins and a sauna right at the shore, creating an ideal retreat for family and friends year-round. Accessibility is a breeze, thanks to multiple routes leading to this hidden gem. Whether you choose to take Hwy 11 or the 400 , you'll find your way here with ease-even during the busy Friday evening rush or Sunday returns. Once you arrive, the tranquility of your surroundings will envelop you. As you explore the property, you'll discover 3 KMS of groomed trails that wind through the forest, inviting you to hike, snowshoe, or ride your ATV. And for those who appreciate the art of maple syrup making, a fully operational setup awaits, complete with a charming sugar shack nestled in the woods. The gardens, a delightful blend of vibrant flowers and succulent berries, are just steps from the cottage, making it easy to whip up a pie or create beautiful floral arrangements. This property is truly a rare find-a perfect combination of spaciousness, pristine lakefront, and natural beauty in a sought-after Muskoka location. After more than 50 years, this spectacular estate is available for the discerning buyer looking for a once-in-a-lifetime opportunity. Don't miss your chance to make this breathtaking retreat your own, where every day feels like a vacation (id:63008)
1055 Highway 6 N
Flamborough, Ontario
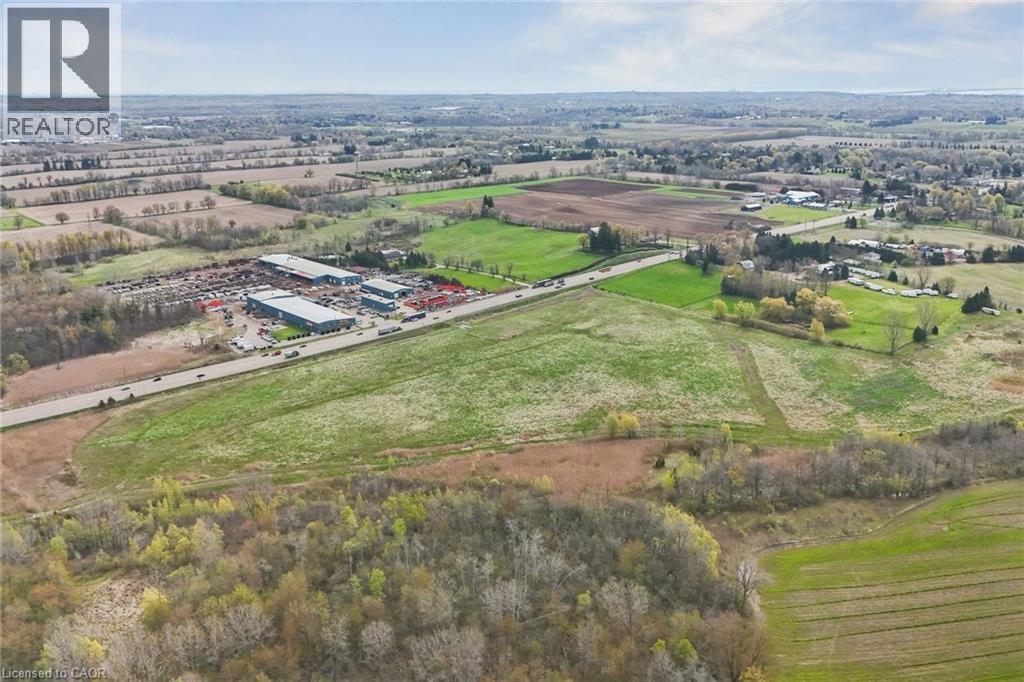
Prime industrial development opportunity on Highway 6 in Flamborough just North of Clappison's Corner. High visibility in a strategic corridor with strong long-term industrial positioning. Central location providing quick access to Highway 401, 403 and the QEW. 43.4 total acres. 20.5 acres developable. Up to 349,000 sq ft achievable. Site is dry - not serviced with municipal water or wastewater. Expected to be supported by well and septic infrastructure with stormwater management ponding (required as part of development). Best suited uses include warehousing & manufacturing with limited process - water requirements. (id:63008)
106 Lottridge Street
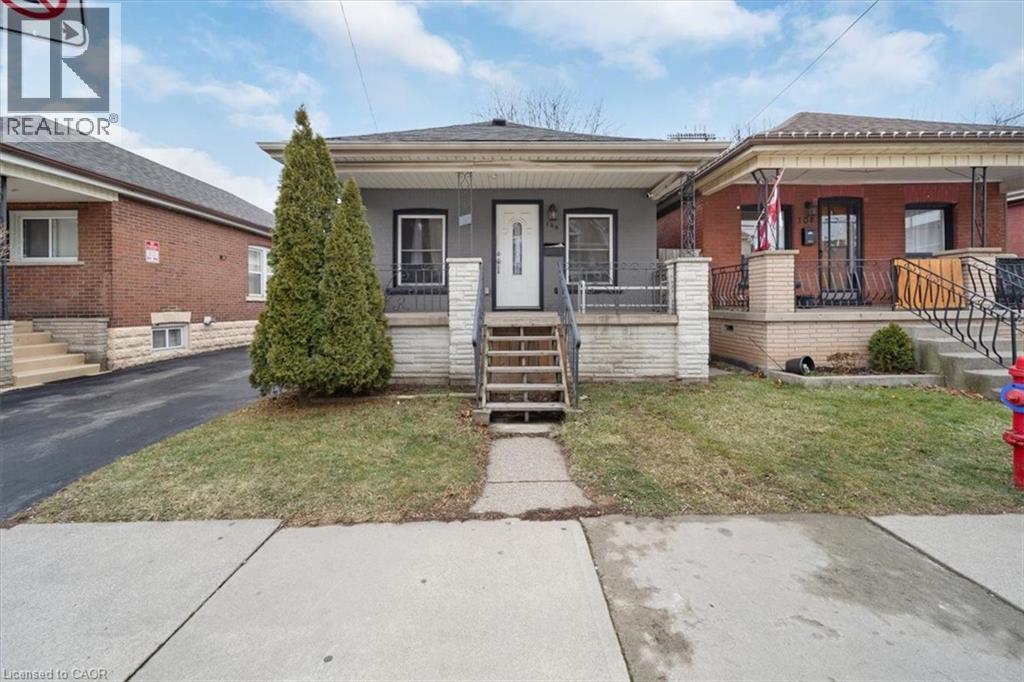
Hamilton, Ontario
This stunning bungalow, has been modernly updated from top to bottom with high-quality finishes and attention to detail. Upgrades include a new roof, electrical, plumbing, windows, doors, and flooring. The open-concept layout features cathedral ceilings, a stylish kitchen with granite countertops, and contemporary design throughout. Located just steps from the stadium, major highways, schools, and shopping, this home blends modern living with everyday convenience. Currently rented out $1720/month and requires 24/hr notice for showings. RSA. (id:63008)
466408 12th Concession B, R.r. 4
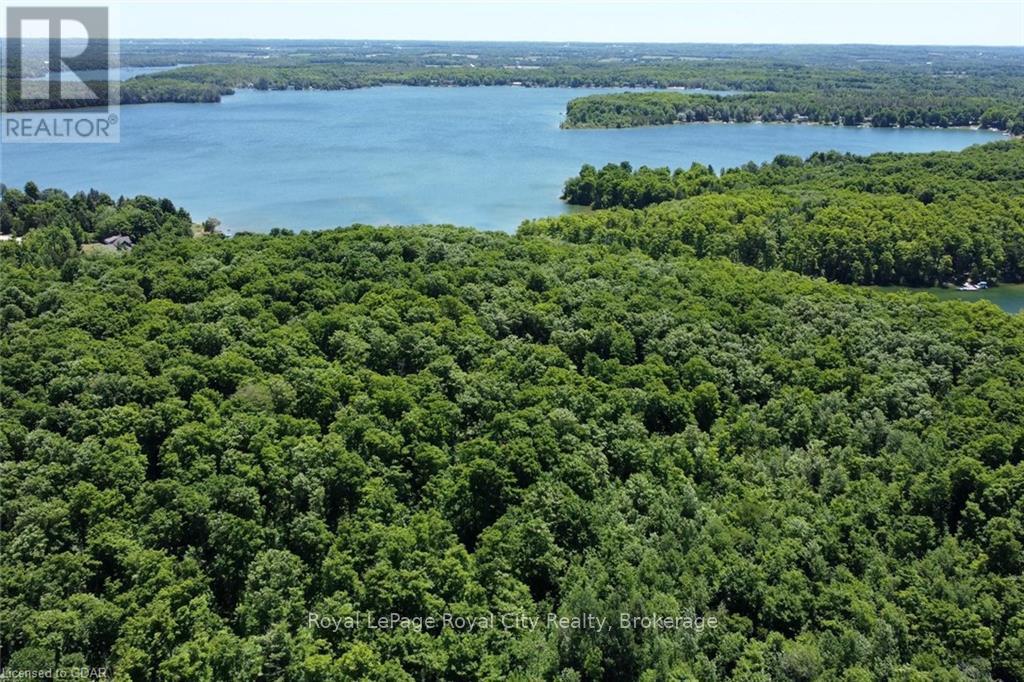
Grey Highlands, Ontario
If you've been searching for a lakefront lot, search no longer; 92 acres of mixed hardwood, pine forest, and fields. All of this and 1800 feet of lake frontage on Lake Eugenia, one of the most popular inland lakes in Southern Ontario! Build your House/Cottage/Chalet and of course a dock at the lake. All summer you can fish, canoe, kayak, wakeboard, water ski, swim or land your floatplane, taxi up to the dock and grab your first pint of beer to celebrate the beginning of the weekend. During the winter months, you can enjoy the privilege of year round living, being just 10 minutes from Beaver Valley Ski Club and only 30 to Craigleith or Blue Mountain resorts! Ski, snow shoe, Snowmobile, ATV or go for a quiet stroll on the century-old trails in the bush made by the founding farm family. Tap trees in the spring with the kids and make Maple Syrup over your own toasty fire. There is even a century-old post and beam drive shed that you could upgrade to the most amazing summer Theatre/man cave/ entertainment/dining facility. Only 1.5 hours to K/W, Waterloo/Guelph, or Pearson. Seeing is believing with this fine offering... Miss it at your peril. (id:63008)
247 - 85 Theme Park Drive
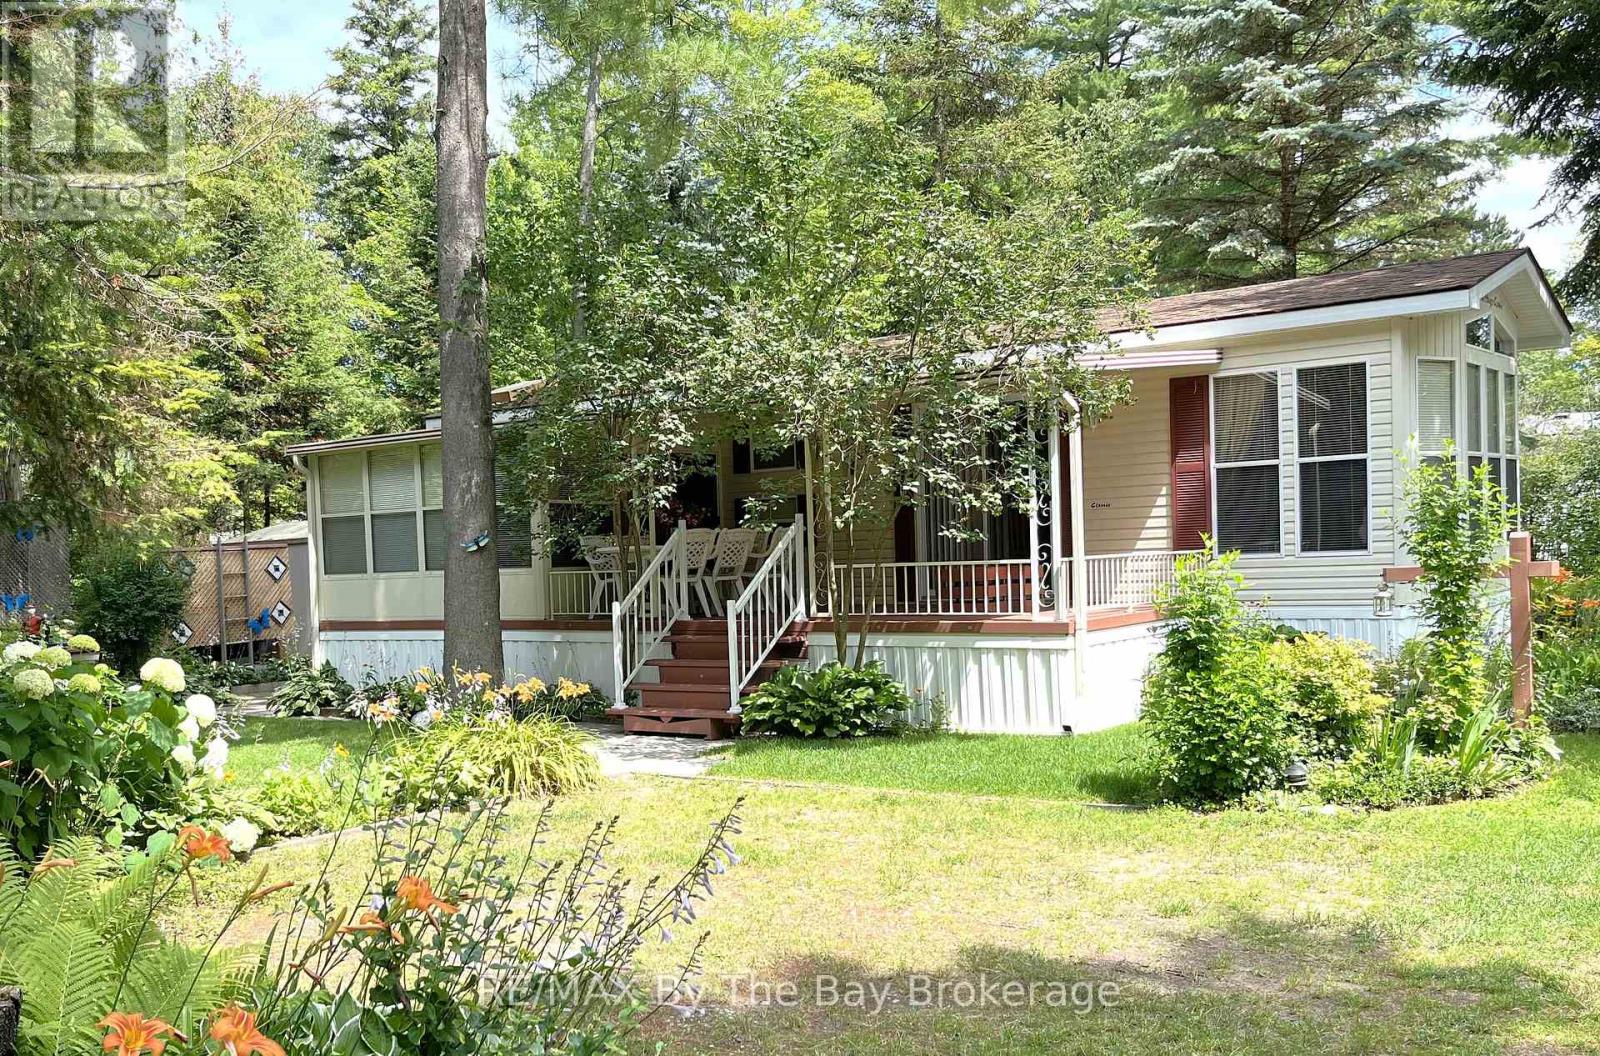
Wasaga Beach, Ontario
Your Summer Escape Awaits in Wasaga CountryLife Resort!Imagine spending your summers just a short stroll from the sandy shores of Georgian Bay, surrounded by mature trees, resort amenities, and a welcoming community atmosphere. This beautifully maintained three-bedroom seasonal cottage offers the perfect blend of comfort, relaxation, and carefree resort living.From the moment you arrive, you'll appreciate the inviting covered porch, colourful gardens, and peaceful setting nestled among lush greenery. Lovingly maintained by its owners, this cottage is truly move-in ready and offered fully furnished and turn-key-simply pack your suitcase and start enjoying summer.Inside, you'll find a bright, functional kitchen with modern appliances, ample cabinetry, and a cozy dining area for family meals and game nights. The comfortable living room features large windows, abundant natural light, and an electric fireplace for cooler evenings. A spacious sunroom extends your living space and provides the perfect spot to enjoy morning coffee, read a book, or gather with friends after a day at the beach.Whether you're looking for a seasonal family retreat, a place to create lasting memories with grandchildren, or a peaceful getaway from city life, this cottage checks all the boxes.Resort Amenities Include: Four outdoor pools and an indoor pool Recreation centre and organized activities Basketball courts and bouncy pad Mini golf, playgrounds, walking trails and more Just a short walk to the beautiful beaches of Georgian Bay. 2026 Site Fees: $8,333.75 + HST, Lease, Taxes, Water/Sewer and amenities. Start making summer memories today in one of Wasaga Beach's most popular seasonal resort communities. (id:63008)
8 - 2 Beck Boulevard
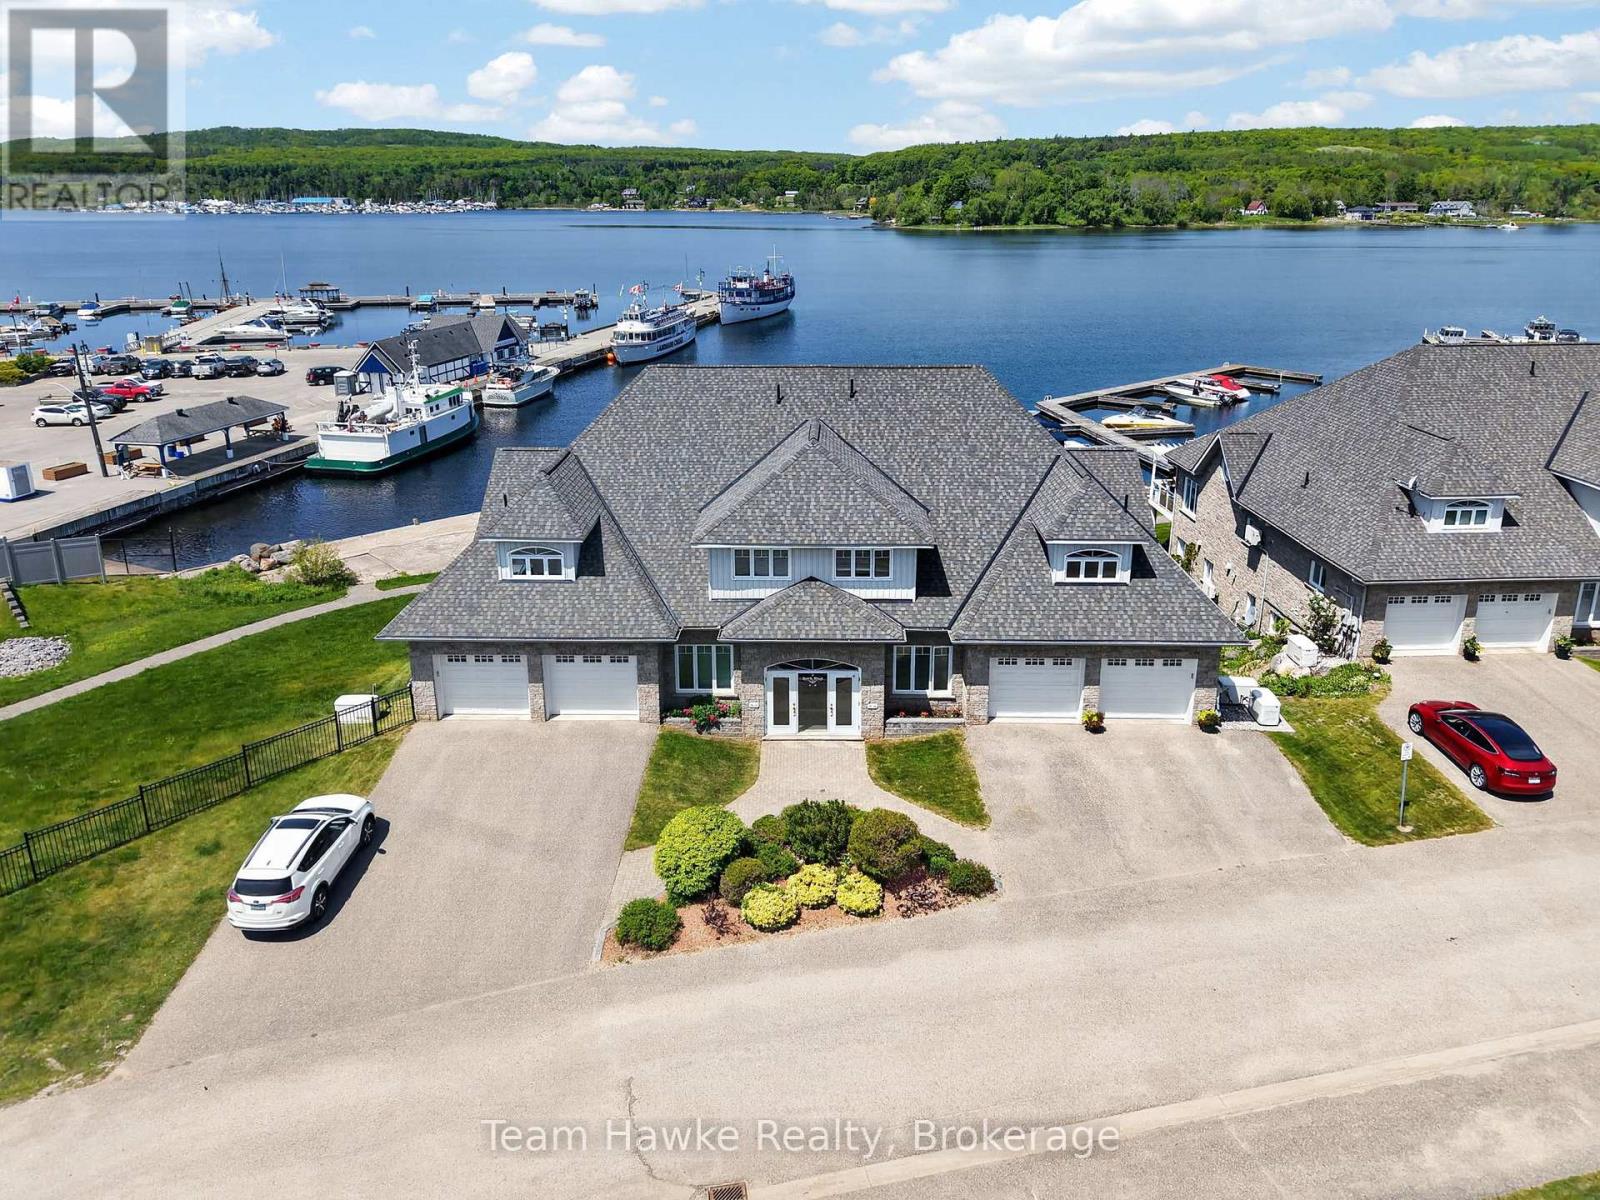
Penetanguishene, Ontario
Welcome to unparalled luxury condo living on Georgian Bay. This sprawling 2500 square foot suite offers a rare blend of house like proportions and effortless, turn key condo convenience. This well constructed waterfront gem boasts unobstructed panoramic waterview from all principle rooms. The thoughtful main floor layout provides all amenities required for total living ( with no stairs) on the main floor. The main floor layout Features spacious great room, with floor to ceiling windows that flood the room with an abundance of natural light and access to balcony that provides the perfect waterfront backdrop for morning coffee or evening glass of wine. Eat in kitchen with centre island, main floor laundry, laundry/ mudroom with inside entry to garage, office/den, guest bath as well as generous master bedroom with ensuite and his and her closets. Second level, includes family room that overlooks the main great room, 2 bedrooms and 3rd bath. Perfect for family or company. Extra features include, underfloor hot water gas-fired heating system, ICF block construction, a maintenance free boat slip/dock for the boating enthusiast, walking distance to all amenities , waterfront park and walking trails. 3 parking spots, visitor parking, and stunning westerly waterfront views. Waterfront condos of this caliber in our area, rarely come on the market. Do not miss out!! (id:63008)
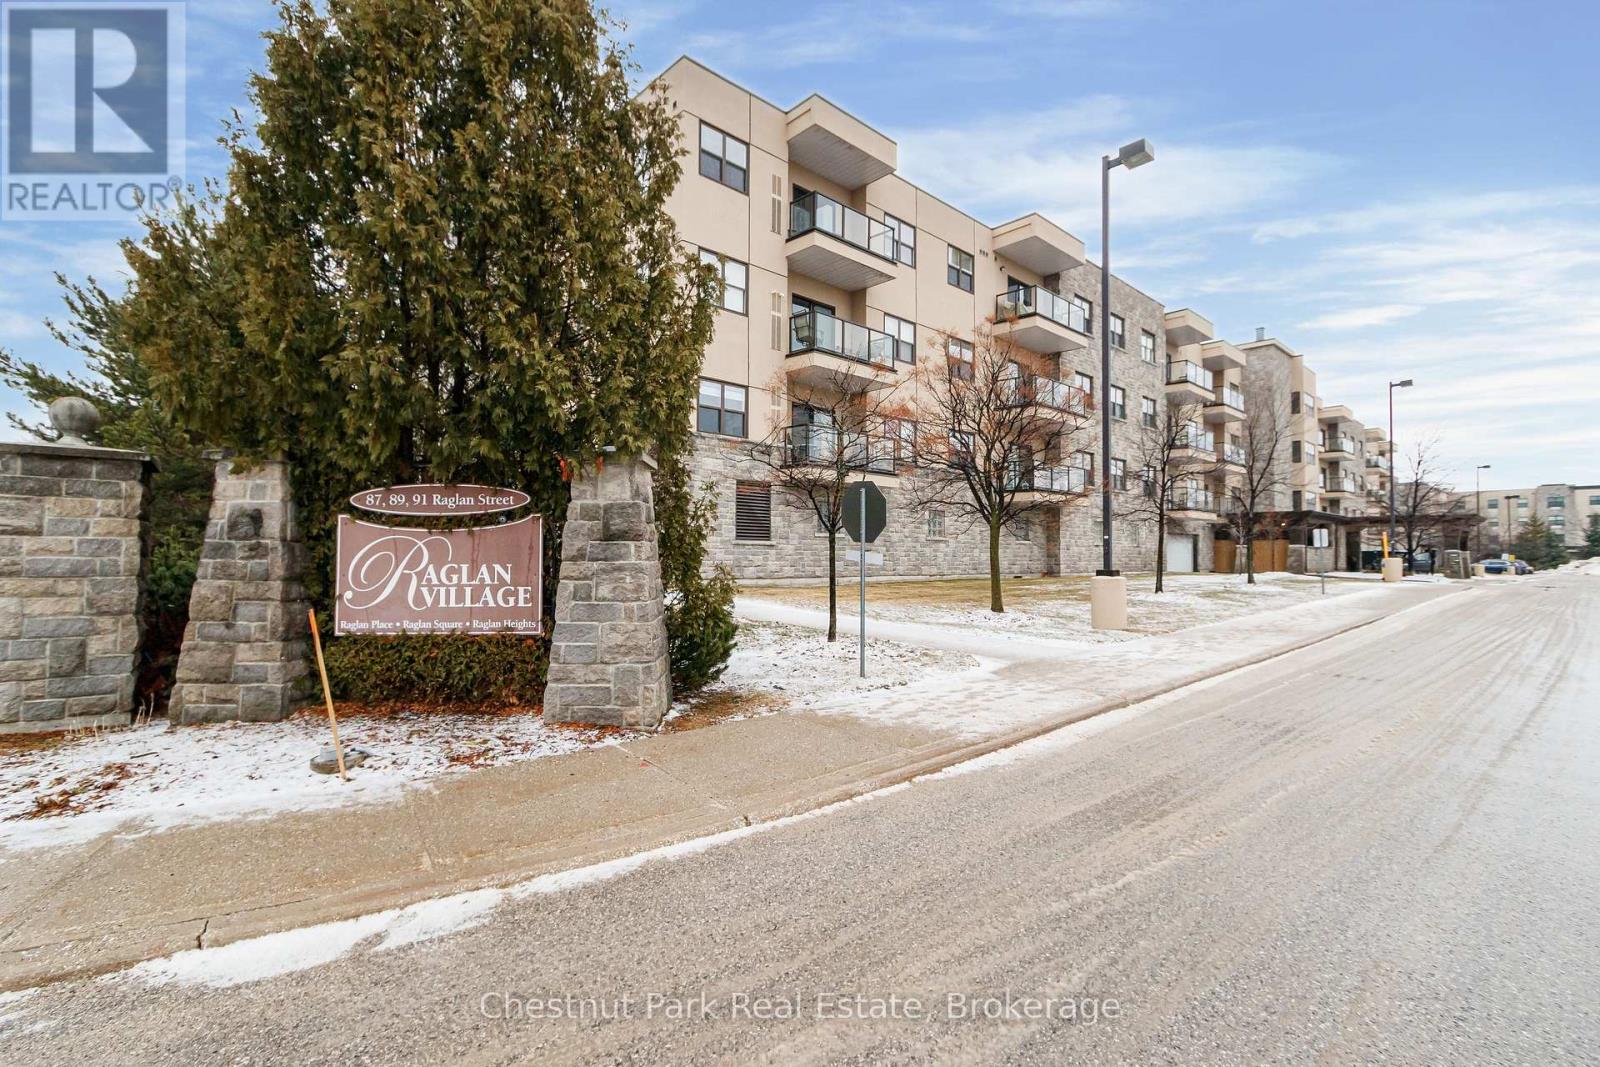
412 - 91 Raglan Street
Collingwood, Ontario
SOUGHT AFTER RAGLAN VILLAGE: Close to downtown Collingwood and only a few minutes stroll to the edge of the sparkling shoreline of Georgian Bay makes this one bedroom, one bathroom condo highly desirable in a much sought after adult lifestyle community location. Open concept Living/Dining/Kitchen with in-suite laundry. Spacious bedroom with ample storage space. Fabulous views toward the Lake from the 4th floor private balcony to enjoy your morning coffee or warm and balmy Summer evenings. One assigned parking spot in the heated garage which is located below the building with street level secure access. Storage locker #47 is also located in front of the assigned parking spot. Residents enjoy access to an indoor pool, theatre room, greenhouse, cozy cafe, library and games room where they stay connected with other residents in a warm welcoming environment. One bedrooms are infrequently available in this desirable location so don't miss this fantastic opportunity to own in a great location close to the main heart of Collingwood. (id:63008)
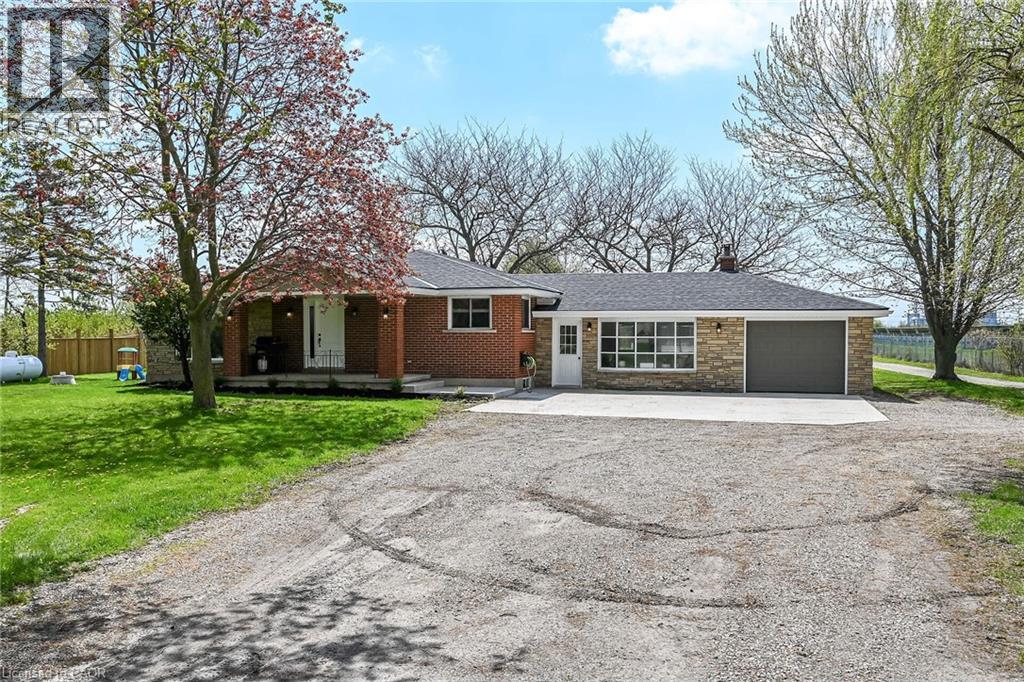
2967 Concession 12 Walpole Road
Hagersville, Ontario
“Country meets the City” here at 2967 Conc. 12 located just mins SW of Hagersville - walking distance to this rural rooted town’s amenities incs Hospital, schools, churches, parks, shops & eateries - 30 mins to Hamilton, Brantford & 403. Incs 2.24ac parcel of secluded land surrounded by large vacant field to east & peaceful solar field farm to west - ideal venue to do “whatever you want” - w/no neighbors to worry about! Positioned well back from road is sprawling ranch bungalow completely renovated from “studs-out” in 2021 incs spray foam insulated walls, electrical/plumbing/HVAC, drywall, plumbing/light fixtures & luxury plank vinyl flooring - introducing 1954sf of open concept main floor living space highlighted w/sparkling new “Finelli” kitchen sporting soft-close cabinets, designer island, quartz countertops, tile back-splash & SS appliances - design flows to spacious living room offering stylish white shiplap wall unit w/BI fireplace & oversized windows - wide corridor continues past modern 4pc bath to 3 bedroom south-wing section highlighted w/elegant primary bedroom enjoying chic 3pc en-suite. Relish 390sf of additional living space as you enter expansive family room embracing the warm ambience of cozy wood stove incs WO to 18x32 conc. entertainment patio & direct garage entry. Open & airy 960sf unspoiled lower level houses laundry station & mechanicals - minimal cost to finish & create additional living space. Hobbyist, Mechanics or Landscapers will appreciate 28X50 metal clad, insulated workshop/garage incs recently poured conc. flooring, separate shop bay, 100 amp hydro & equipment sized roll-up door. Versatile 12x24 multi-purpose shed + handy 40ft sea container w/convenient lean-to are strategically situated in massive rear yard. Updates s'2021 - roof shingles, windows, facia/soffit/eaves, p/g furnace, AC, 4500gal cistern, 200 amp hydro, flooring, conc. pad & more. Room for veggie gardens or chickens - become self-sufficient & really LIVE where you LIVE. (id:63008)
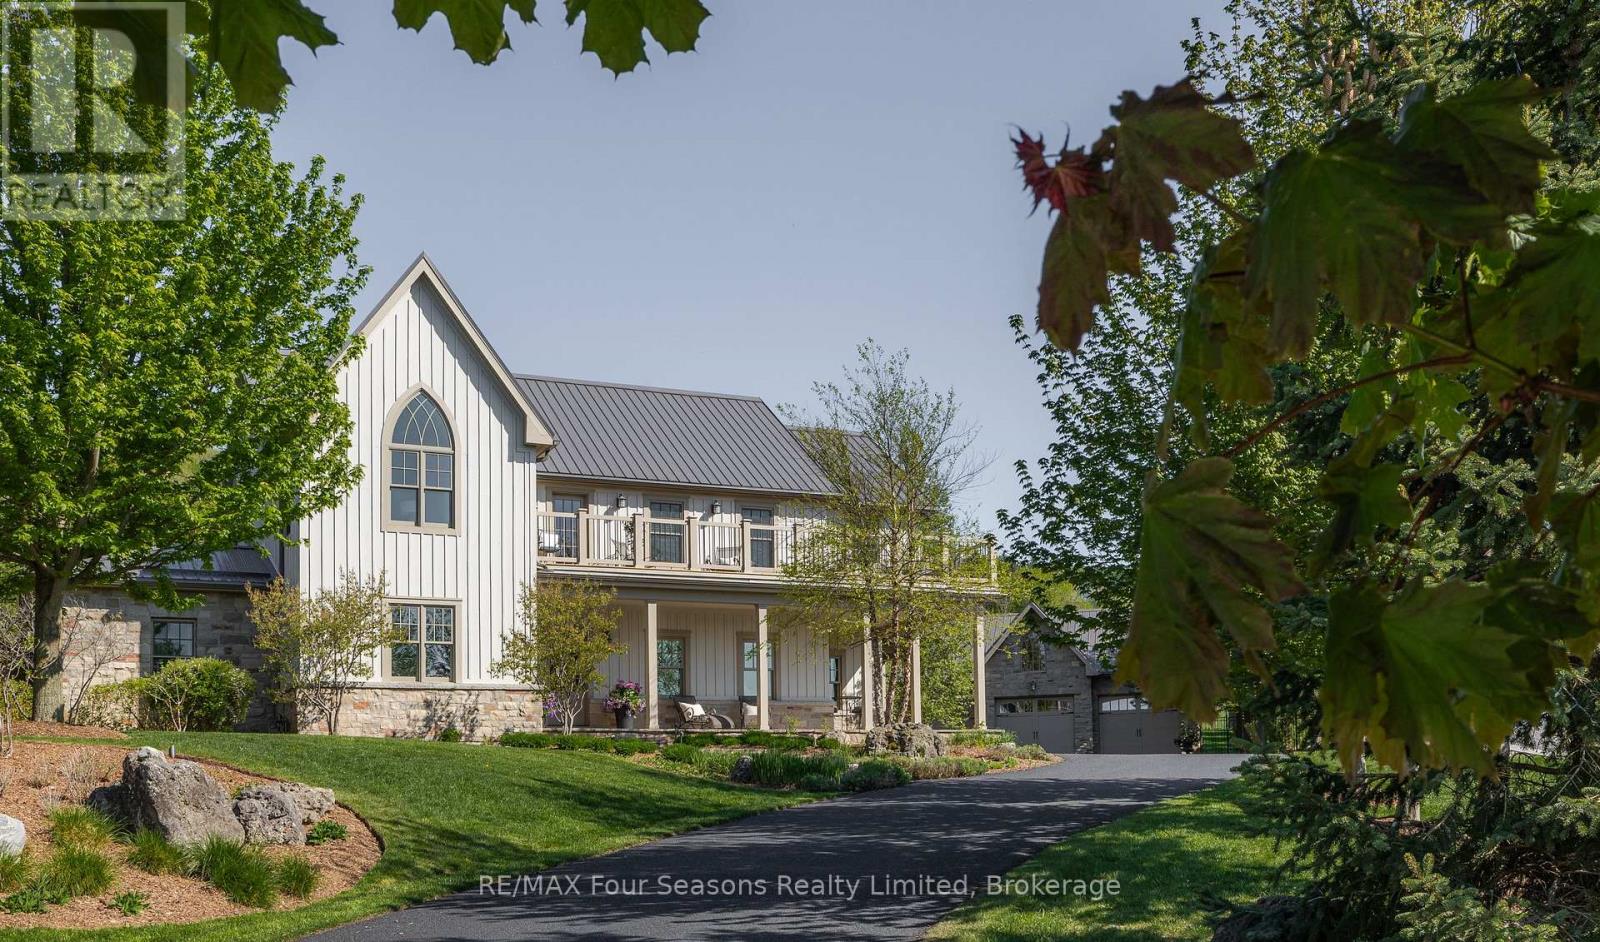
108 George Mcrae Road W
Blue Mountains, Ontario
There are homes you visit and homes that stay with you. 108 George McRae Road is the latter. Perched at the base of the escarpment in the coveted Ridge Estates, this stunning 5,096 sq. ft . custom-built home has a warmth and character that newcomers feel the moment they walk in - large enough to gather everyone, yet intimate enough to feel like home from the very first step. The main floor draws you in with 9-ft ceilings, wide plank engineered hardwood, a natural stone gas fireplace that anchors the living and dining rooms, and a gourmet kitchen with Viking Professional appliances and marble countertops. Three bedrooms upstairs including a serene primary suite with Georgian Bay views and a five-piece ensuite with claw foot tub. Below, an entire world awaits - a theatre room, wine room, gym, games room, bar, and the much-loved Bunk-ma-hall that has made this home legendary among family and friends. Outside, award-winning landscape design by the Landmark Group unfolds across private limestone terraces, a shimmering water feature, and a firepit glowing under the stars. A heated 1,100 sq. ft. four-car garage completes this remarkable property. Wake up and tee off at the private Georgian Bay Golf Club. Spend the afternoon on the Georgian Trail or swimming in the Bay. In winter, Georgian Peaks and Blue Mountain are minutes away. Stroll into Thornbury for a coffee, browse the local boutiques, linger over dinner at one of its celebrated restaurants, then come home and settle in beside the fire as the waterfall drifts through the trees. Some homes are just houses. This one feels like home. ** This is a linked property.** (id:63008)
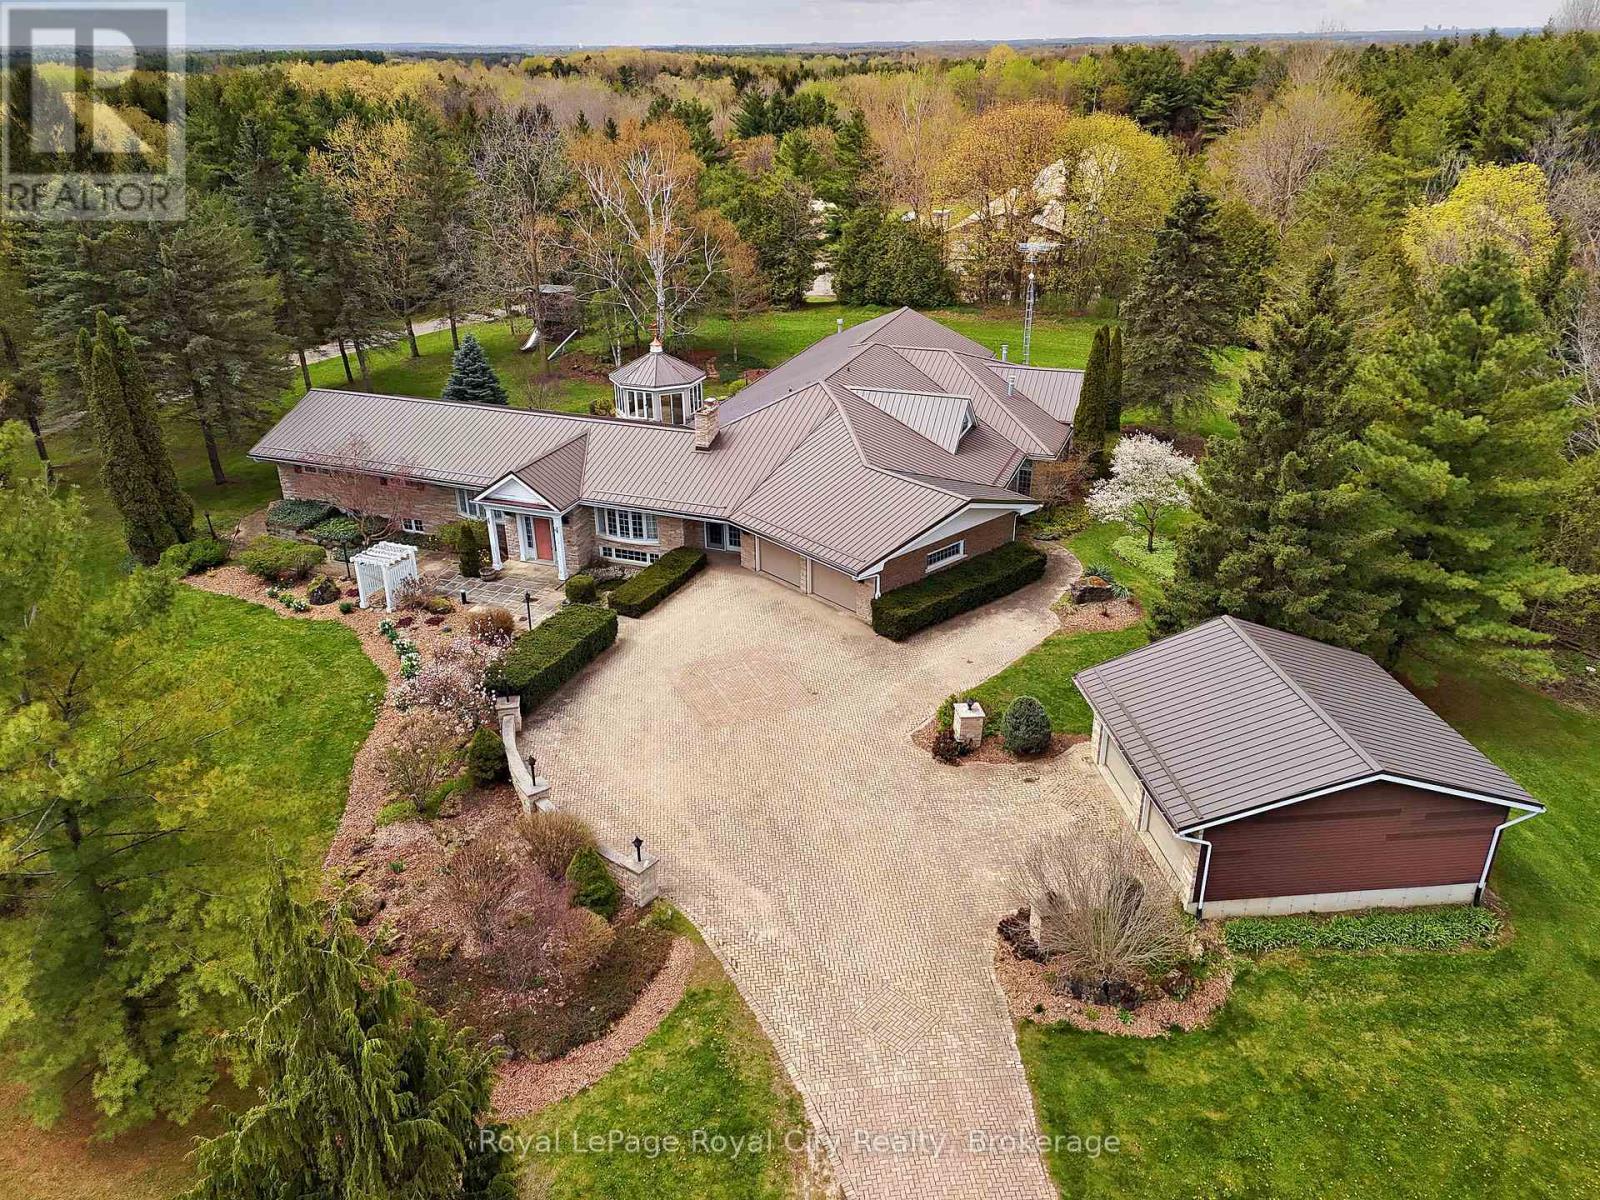
4646 Sideroad 20 N
Puslinch, Ontario
Nestled on 16.5 acres in picturesque Puslinch, this enchanting custom bungalow is accessed by a grand brick driveway leading up to a truly unique lifestyle property. Featuring a 7,000+ sq ft home, a 305 ft x 41 ft broiler chicken barn, 50 ft x 36 ft horse barn with 16 ft upper hay loft, and a 38 ft x 60 ft implement shed. Yet, surrounded by mature trees, stunning gardens, a pine gazebo, attached 2-car garage and detached 2-car garage, this legacy property is designed to accommodate multi-generational living, hobby farming or home-based business needs. Inside, the original wing of the home offers three spacious bedrooms and a recently updated four-piece bathroom with glass shower and jacuzzi soaker tub. The newer addition showcases a chef's kitchen with cherry wood cabinetry, granite countertops and stainless steel appliances, flowing into the formal dining room and step-down family room overlooking the meticulously maintained indoor pool and jacuzzi hot tub. A built-in door leads to the sauna, mudroom and three-piece bathroom, creating the perfect setup for families and entertaining year-round. French doors open from the pool area into the primary suite, anchored by a fireplace and complete with a walk-in closet and four-piece ensuite. A fifth bedroom with vaulted ceilings and skylight, plus an additional living room with fireplace and custom crown moulding, complete the main level. The basement offers excellent in-law suite potential with a separate side entrance, three bedrooms, four-piece bathroom, full kitchen and dining area, a rec room and home office. Outside, the second, separate driveway provides direct access to the barns and broiler barn, which you could retrofit/reconfigure or get the CFO to inspect it, lay out the upgrades and have the license reinstated. Commune with nature on 1,000 meters of trails behind the barns: perfect for walking, biking, cross country skiing. This property offers the best of refined country living in the heart of Puslinch. (id:63008)