
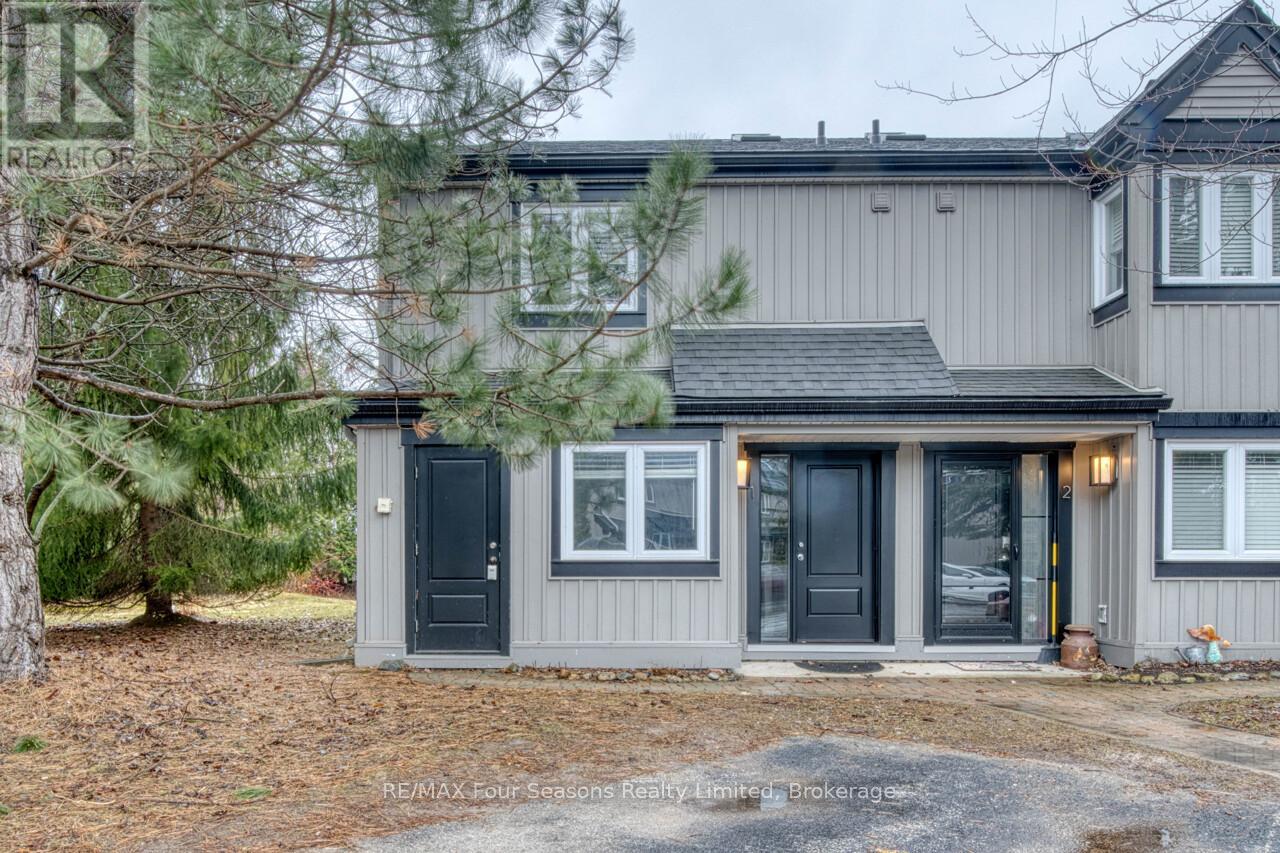
1 - 5 Harbour Street E
Collingwood, Ontario
Harbourside IV spacious END UNIT townhome approx. 1500 sq feet with 3 bedrooms and 2.5 bathrooms. Fantastic location in the west end of Collingwood only a 10 minute drive to the ski hills, a 5 minute drive to The Historic downtown Collingwood and a few minutes walk to the trail system. Enter the townhome from the ground level which offers the primary bedroom with 3 piece ensuite and sliders to the back patio deck. A further large bedroom plus 4 piece bathroom as well as laundry on this level. The upper level boasts an open plan living room with gas fireplace, dining area, kitchen and further bedroom. Soaring cathedral ceilings and engineered laminate flooring make this a light bright space. Sliding doors off the living room lead to a large deck for your outdoor entertainment. The kitchen features an island bar, fridge and stove replaced 5 years ago, stainless steel dishwasher and microwave are new. Newer furnace and ON Demand Hot Water heating as well as central air. This condo has been virtually staged. (id:63008)
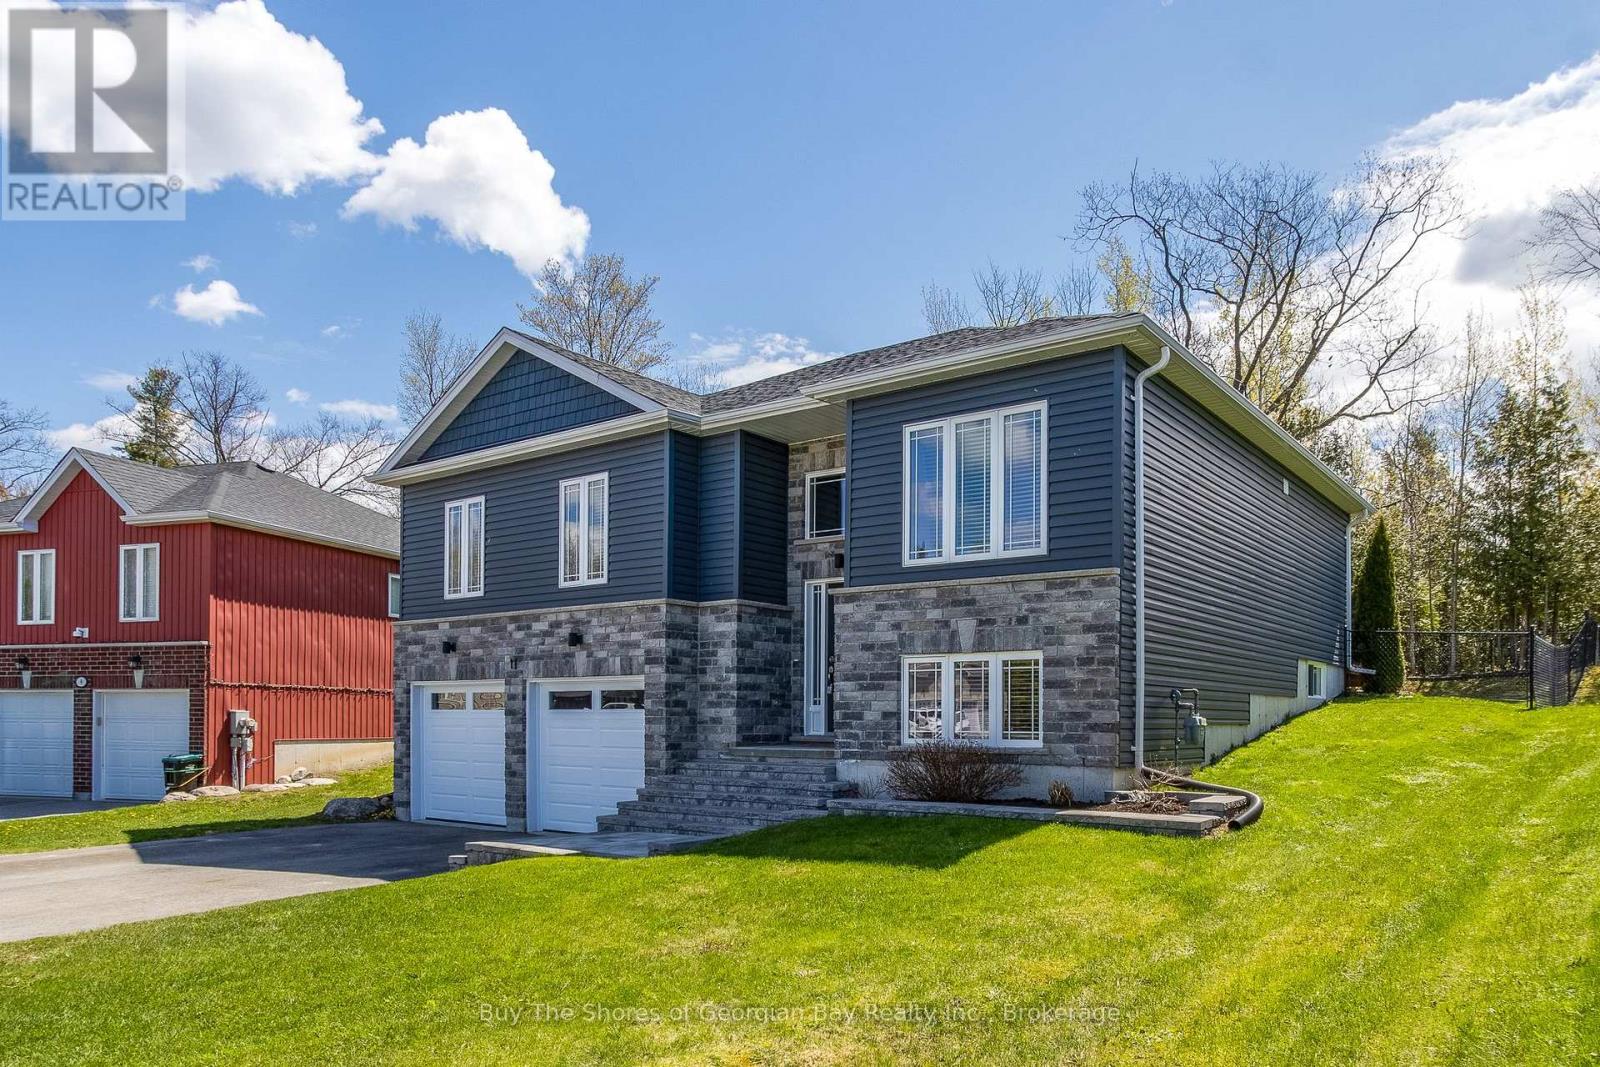
11 Ralph Dalton Boulevard
Tay, Ontario
Welcome to this beautifully appointed raised bungalow in the heart of picturesque Victoria Harbour - a community known for its warmth, natural beauty, and exceptional quality of life. Offering over 1,300 SQFT of bright, open-concept living, this home blends comfort, style and thoughtful design. The main level features 3 spacious bedrooms and 2 full bathrooms, including a serene primary suite with a private ensuite and walk-in closet. Convenient main-floor laundry adds ease to everyday living, while large windows fill the home with natural light. The fully finished lower level provides a third 4-pc bathroom, large utility/storage space, and the potential for an excellent n-law suite, enhanced by a separate entrance from the insulated & heated attached garage- ideal for extended family, guests, or flexible living arrangements. The garage offers a workspace, new insulated doors and plenty of light for those home jobs. Set on a prime, tree-lined lot, the back yard if fully fenced. The peaceful backdrop offers a private gate giving you direct access to the Tay Shore Trail for walking, cycling, and year-round recreation. Just steps from the water, you will enjoy the very best of Georgian Bay living; a local marina, public beach, and a residents-only free boat launch, all just minutes away. Commuters will appreciate the quick 7-minute drive to Highway 400, providing effortless access to Barrie, Orillia, and Parry Sound. Outdoor enthusiasts will love the nearby trails, offering outdoor adventures. Warm neighbours, natural beauty, and a home designed for comfort and versatility- this is a lifestyle you will be proud to call your own. (id:63008)
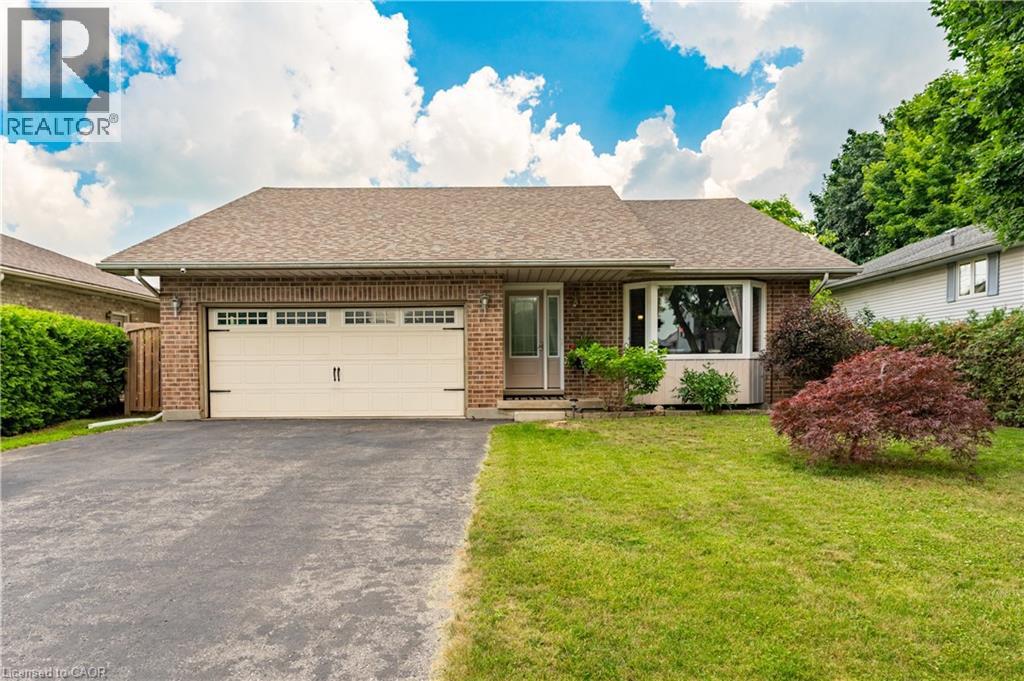
95 Allen Street
Tillsonburg, Ontario
This beautiful, well maintained all brick bungalow is located in the very popular Broadway Acres area and is within walking distance to parks, shopping, minutes to downtown, schools etc.. The main floor features a very practical layout with a bright, cheerful open concept living and dining area. The bay window has 2 opening crank-out windows for fresh air lovers The kitchen features stainless appliances, modern white cabinetry, granite countertops, LED lighting, a large centre island with hydro, premium tiled flooring, and French patio doors out to the large nicely landscaped back yard featuring a huge stamped concrete patio with a steel gazebo and a storage shed with hydro. The spacious principal bedroom has a full 4 piece ensuite and there are 2 further bedrooms (one currently used as an office), an additional 4 piece bath, and a main floor non-stacked wi-fi enabled laundry setup. The stairs to the basement feature solid wood millwork The lower level has a huge family room with LED lighting and quality laminate flooring perfect for entertaining. Additionally, there is a large 2 piece bathroom on this level and lots of storage space! The home is finished with premium materials throughout including all LED lighting, good quality flooring and is in excellent move-in condition. Come and see for yourself!! (id:63008)
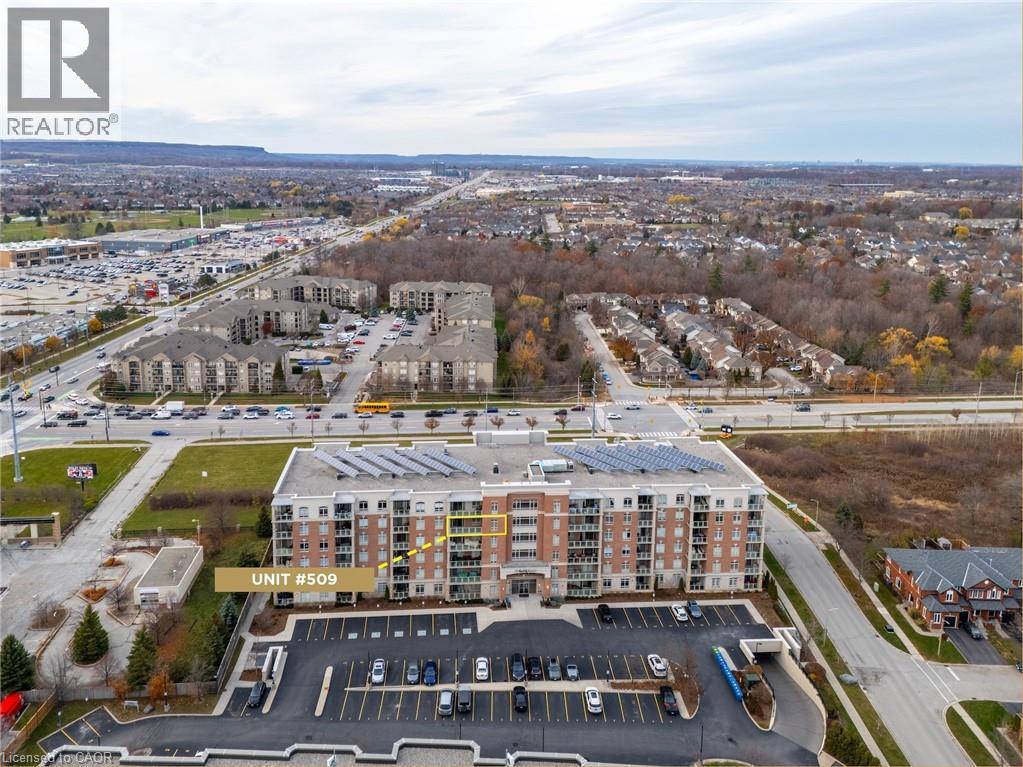
1980 Imperial Way Unit# 509
Burlington, Ontario
Welcome to highly sought-after Appleby Woods, where comfort, convenience, and modern style come together. This beautifully upgraded 1,272 sq. ft. condo offers an exceptional layout with 2 bedrooms, 2 bathrooms, and a versatile den/office that can easily serve as a third bedroom. Perfectly positioned just steps to shopping, dining, and everyday necessities, this home delivers both lifestyle and convenience. Freshly painted and filled with natural light, the suite features a bright open-concept design, high ceilings, and elegant crown moulding. The updated kitchen impresses with new white cabinetry, granite counters, counter seating, stylish glass tile backsplash and accent wall, ample storage, and stainless steel appliances, including a new stove. The spacious primary bedroom includes a walk-in closet, a private 3-piece ensuite, and direct access to the large south-facing balcony—an ideal space for relaxing or entertaining. The second bedroom features brand-new carpeting, while the generous den offers flexible use options. A well-appointed 4-piece main bath and a convenient in-suite laundry room add to the home’s appeal. This condo also includes 1 underground parking space and 1 locker for added convenience. Residents enjoy exceptional amenities: a party room, fitness center, residents’ lounge, and games room. Appleby Woods is proudly energy-efficient, featuring solar panels and geothermal heating/cooling, offering comfort and sustainability. Experience elevated condo living in a vibrant, well-maintained community—welcome home to Appleby Woods. (id:63008)
4875 John Street
Beamsville, Ontario
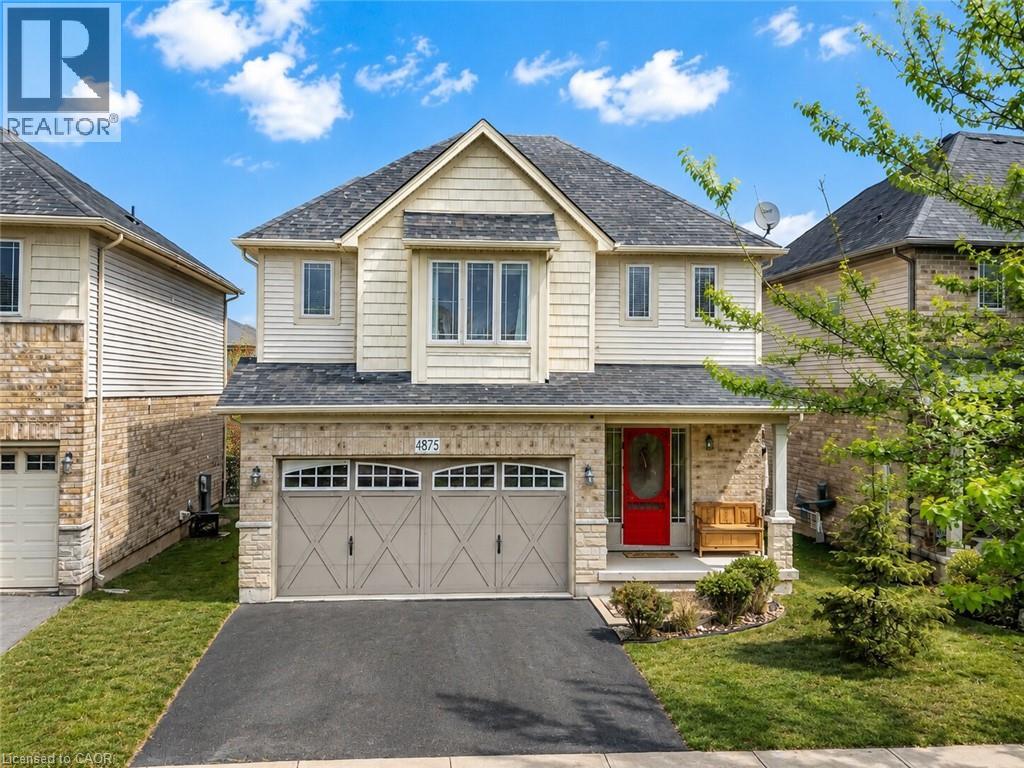
Looking for a 4-bedroom detached home in Beamsville? This move-in ready home offers approximately 1,900 sq ft above grade and is situated in a family-friendly neighbourhood close to schools, parks, and everyday amenities. Designed for modern living, the carpet-free main floor features a bright open-concept layout with spacious principal rooms and a functional floor plan. The kitchen offers excellent storage, including additional cabinetry in the dinette area, and flows seamlessly into the living and dining spaces.A rare 3-season sunroom adds valuable bonus living space, perfect for entertaining, relaxing, a home office, or a children's playroom.Upstairs, you'll find four generously sized bedrooms, making this home ideal for growing families. The partially finished basement has already been framed and drywalled, offering future potential for a recreation room, home gym, or additional living space. Additional updates include a new furnace in 2023. Located close to major commuter routes and surrounded by wineries, trails, and the natural beauty of Niagara's wine country, this home offers the perfect balance of convenience and lifestyle. Offering four bedrooms, flexible living space, and a location that continues to attract families and professionals alike, this is an excellent opportunity to enjoy everything Beamsville has to offer. (id:63008)
1940 Ironstone Drive Unit# 317
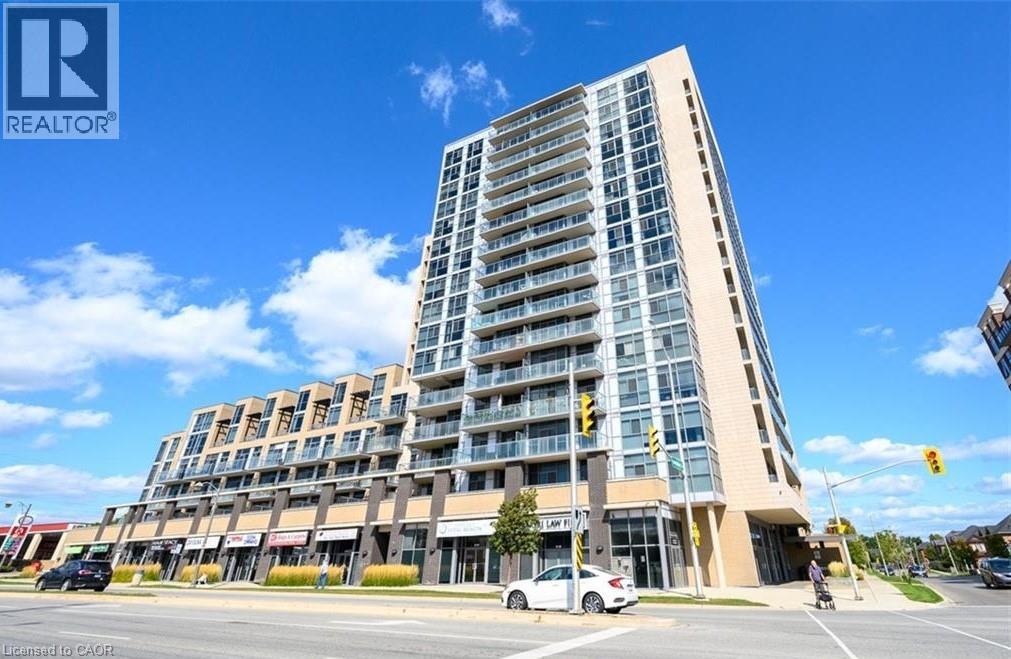
Burlington, Ontario
Stylish and well-maintained 1 Bedroom + Den condo located in the heart of Burlington on sought-after Ironstone Drive! Situated on the 3rd floor with beautiful west-facing views, this bright and functional unit offers an open-concept layout with 1.5 bathrooms and modern finishes throughout. The spacious den is enhanced with built-in cabinetry, providing excellent storage and versatility—perfect for a home office, guest space, or additional organization. Enjoy the convenience of 1 underground parking space and access to fantastic building amenities including a fully equipped gym and elegant party rooms. Ideally located close to shopping, restaurants, highways, and everyday essentials, this condo is perfect for first-time buyers, downsizers, or investors looking for a prime Burlington location. (id:63008)
501 Upper Wellington Street
Hamilton, Ontario
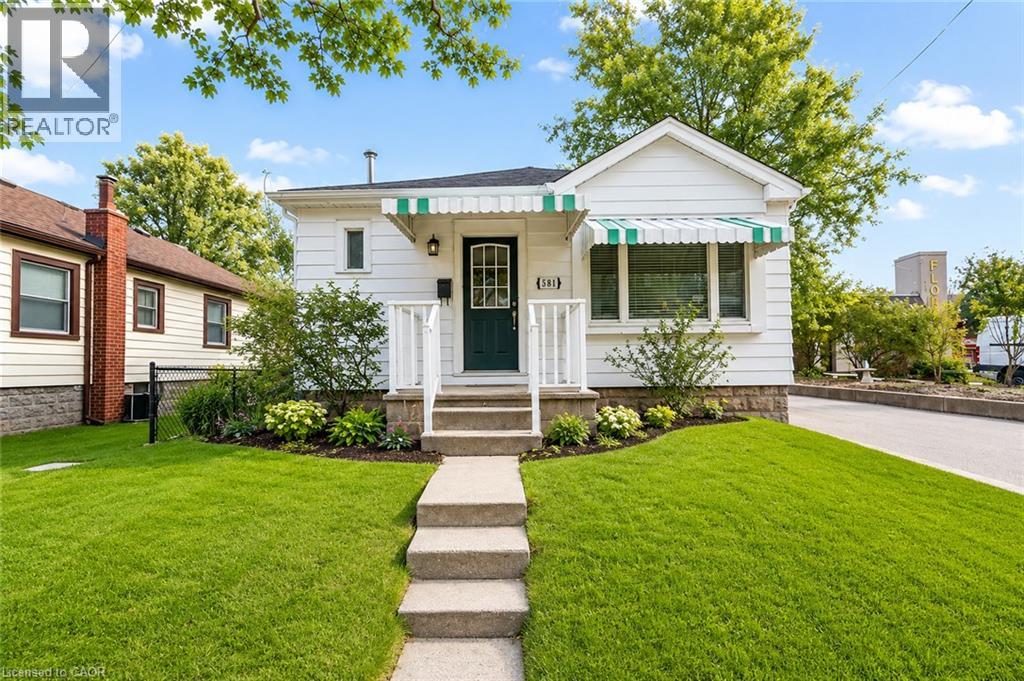
Charming and full of potential, this delightful 2-bedroom bungalow is ideally located in a prime neighbourhood, offering exceptional convenience and a fantastic opportunity for first-time buyers, downsizers, or investors alike. The home features a functional and inviting layout with well-sized bedrooms, a cozy living area perfect for relaxing or entertaining, and a spacious kitchen with ample room for everyday dining. Enjoy the added benefit of off-street parking and a private backyard that provides a peaceful outdoor retreat — ideal for summer gatherings, gardening, or simply unwinding after a long day. Move-in ready and easy to maintain, this property offers comfortable living with endless possibilities to personalize or enhance over time. Perfectly situated close to shops, restaurants, schools, parks, and public transit, this home combines location, lifestyle, and value in one highly sought-after community. Whether you're looking for a great rental investment or a welcoming place to call home, this bungalow is an opportunity you won’t want to miss. (id:63008)
120 Court Drive Unit# 29
Paris, Ontario
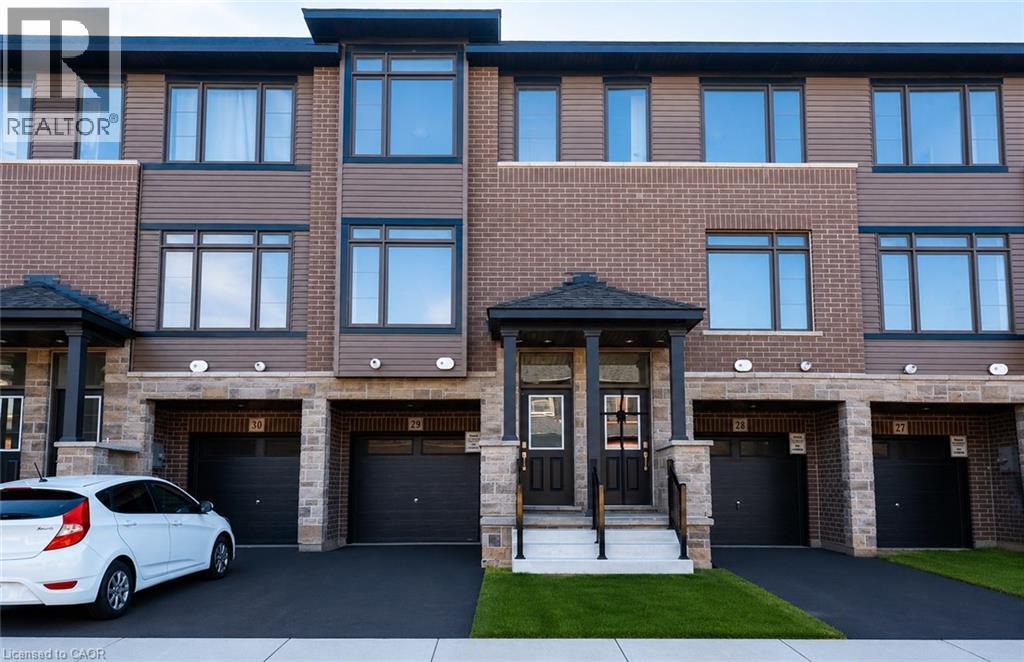
Welcome to this stunning 3-storey townhome in the heart of Paris, Ontario! Featuring 3 spacious bedrooms and 2.5 bathrooms, this home blends modern style with everyday comfort. The open-concept main floor boasts a feature wall with a cozy fireplace, a chef-inspired kitchen with quartz countertops, stainless steel appliances, and ample cabinetry, plus elegant laminate flooring throughout. Upstairs, you’ll find generously sized bedrooms, including a primary suite with a private ensuite and walk-in closet. The lower level offers additional space, perfect for a home office, workout room, or family area. Located in a prime Paris neighbourhood, this home is surrounded by excellent schools, shopping, restaurants, and nearby workplaces—making it an ideal spot for families and professionals alike. Move-in ready and designed with both style and convenience in mind, this beautiful townhome is waiting for you to call it home! (id:63008)
306 - 180 Northumberland Street
North Dumfries, Ontario
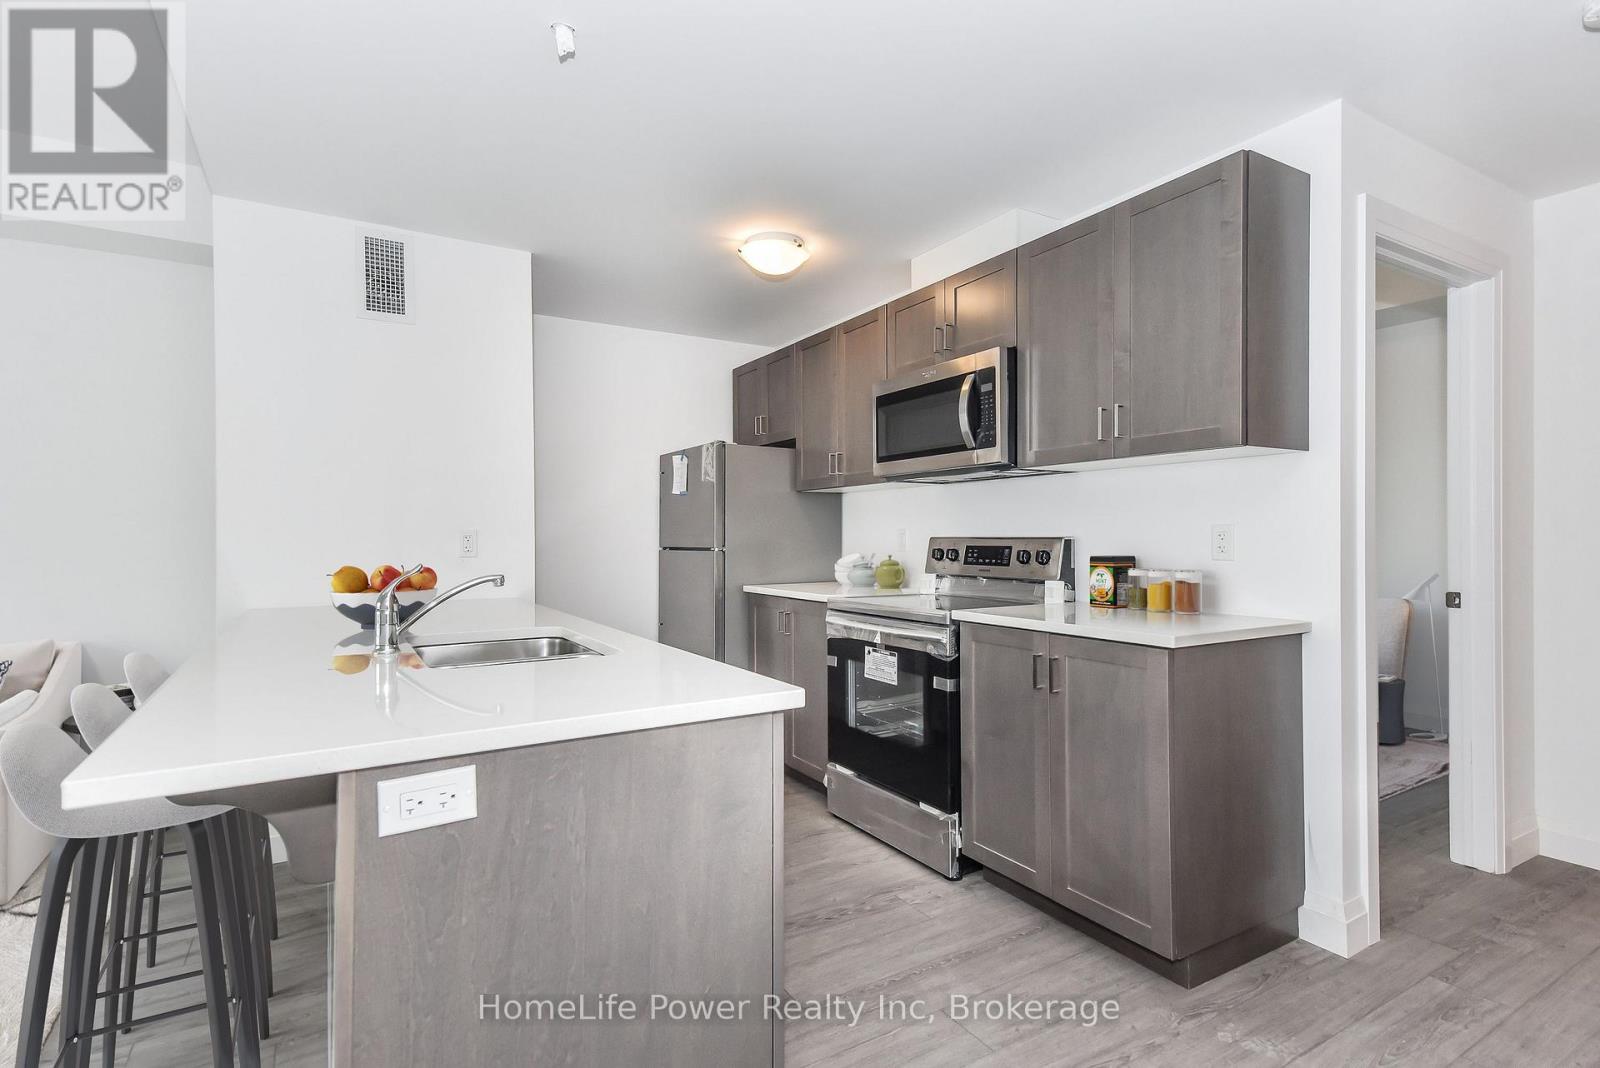
***ONE MONTH FREE RENT ON NEW LEASES SIGNED BY SEPTEMBER 30***Modern Living in the Heart of Ayr Welcome to Ayr Meadows - where small-town charm meets modern comfort. Located at 170 & 180 Northumberland Street, these recently built, pet friendly, boutique residences offer thoughtfully designed 2-bedroom and 1-bedroom suites featuring a custom kitchen with stainless steel appliances and quartz countertops, vinyl flooring, in-suite laundry, high ceilings, andover-sized windows that create a bright, spacious feel. Enjoy cleaner, fresher indoor air year-round with each unit's VanEE ventilation system, plus secure keyless entry, an elevator, and beautifully landscaped grounds with private garden terraces. Nestled in the heart of Ayr, Ontario, and less than 30 minutes from Kitchener-Waterloo, Cambridge, and Brantford, this peaceful community offers the best of both worlds: tranquil living with convenient city access. Residents enjoy an intimate, close-knit atmosphere. Book a showing to view all one & twobedroom options currently available. Parking available at $40/month. Hydro + water fee of $30/month extra. Sign a new lease by September 30 and receive one month free! (id:63008)
46 Starboard Circle
Wasaga Beach, Ontario
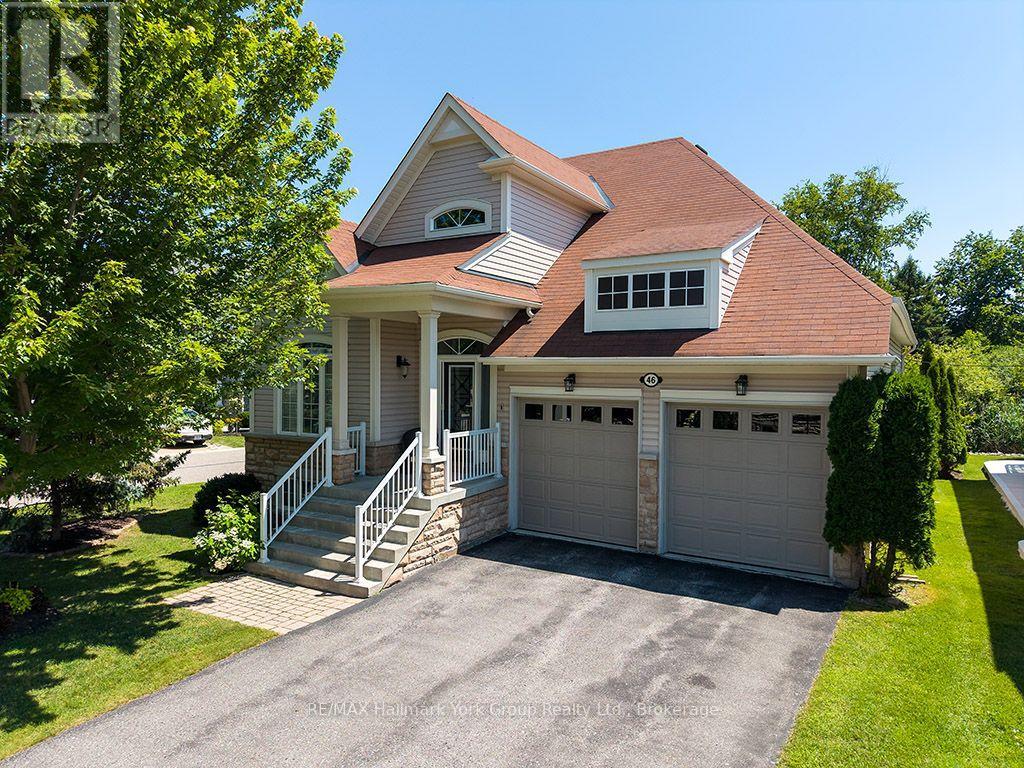
Tucked onto a premium corner lot backing directly onto green space and trail, this bright bungaloft offers a rare combination of privacy and community in Wasaga Beach. The rear yard is a genuine retreat - secluded, beautifully private, and anchored by a screened-in pergola built for long summer evenings outdoors. Inside, the main floor is designed for easy, single-level living. A welcoming living room centred on a gas fireplace opens to the principal spaces, while the main floor primary bedroom plus a second bedroom mean day-to-day life never requires the stairs. Upstairs, an open loft area offers flexible space for a den, home office, or media room, joined by a third bedroom and a full three-piece bathroom - an ideal setup for guests, grandchildren, or a work-from-home arrangement that stays out of the way. The large unfinished basement is a blank canvas: add a rec room, guest suite, or workshop, or simply enjoy the generous storage as-is. An attached two-car garage handles vehicles, bikes, and beach gear with room to spare. Beyond the front door, the lifestyle takes over. This vibrant waterfront community includes an outdoor pool, lake, clubhouse, sauna, and fitness centre - amenities that turn neighbours into friends and weekends into something worth staying home for. And you're just steps from Wasaga Beach itself, the longest freshwater beach in the world, with kilometres of sand, sunsets over Georgian Bay, and the trail system right at your back gate. Whether you're downsizing without downgrading, securing a four-season getaway, or making the move to the Bay full-time, 46 Starboard Circle offers a low-maintenance home in a setting most buyers spend years looking for. (id:63008)
246 Lester Street Unit# 1107
Waterloo, Ontario
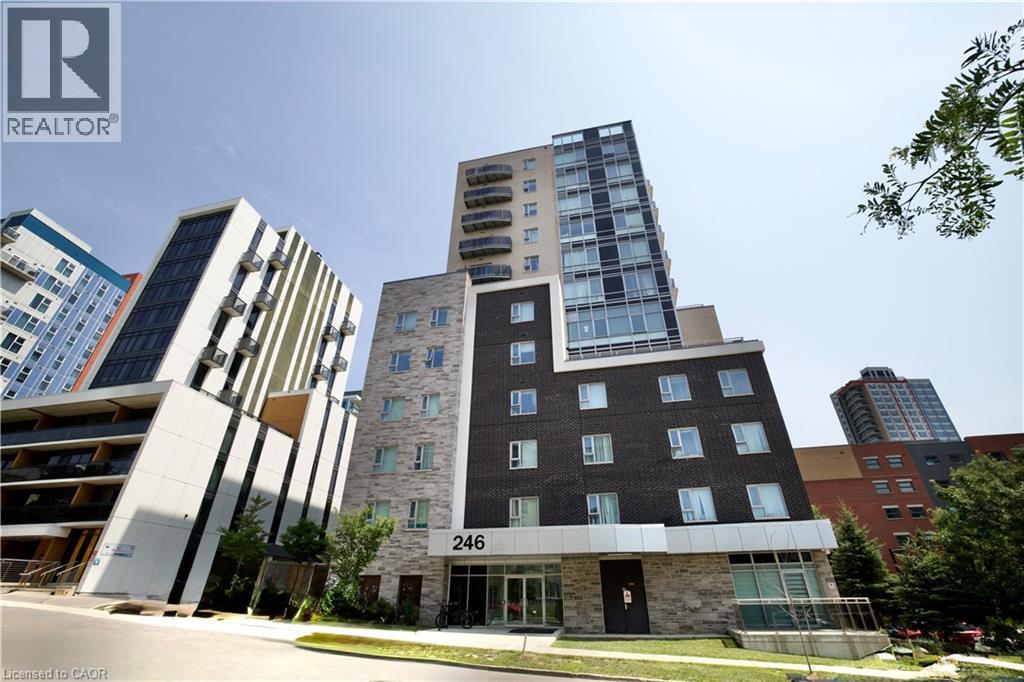
Prime Waterloo Location — Steps to UW & WLU. An opportunity you simply don’t want to miss! This exceptionally well-maintained 1+1 bedroom, 2-bathroom condooffers a spacious den with large windows that can easily be used as a second bedroom, home office, or study space.Enjoy breathtaking views and abundant natural sunlight from the balcony. Featuring approximately 9-foot ceilings, an open-concept layout, and a modern kitchen, this home is ideal for students, young professionals, or investors. PROPERTY HIGHLIGHTS: 1 Bedroom + Spacious Den;2 Full Bathrooms;Den with Large Windows — Perfect for a Second Bedroom;Fully Furnished;Approximately 9-Foot Ceilings;Open-Concept Living & Dining Area; Private Balcony with Beautiful Views & Plenty of sunshine ; In-Suite Laundry; MODERN KITCHEN;Open-concept design;Modern cabinetry;Quartz countertops;Stainless steel appliances. BUILDING AMENITIES: Party Room;Rooftop Terrace; Study Room;Exercise Room;Visitor Parking; Security System in Common Areas UNBEATABLE LOCATION: 5-minute walk to the University of Waterloo;Steps to Wilfrid Laurier University;Close to Plaza & Supermarket;Surrounded by Restaurants, Shops & Daily Amenities; Convenient Public Transit Access A PERFECT OPPORTUNITY FOR STUDENTS, PROFESSIONALS & INVESTORS! Don’t miss your chance to own or rent this exceptional unit in one of Waterloo’s most desirable locations! (id:63008)
4432 Dennis Avenue
Beamsville, Ontario
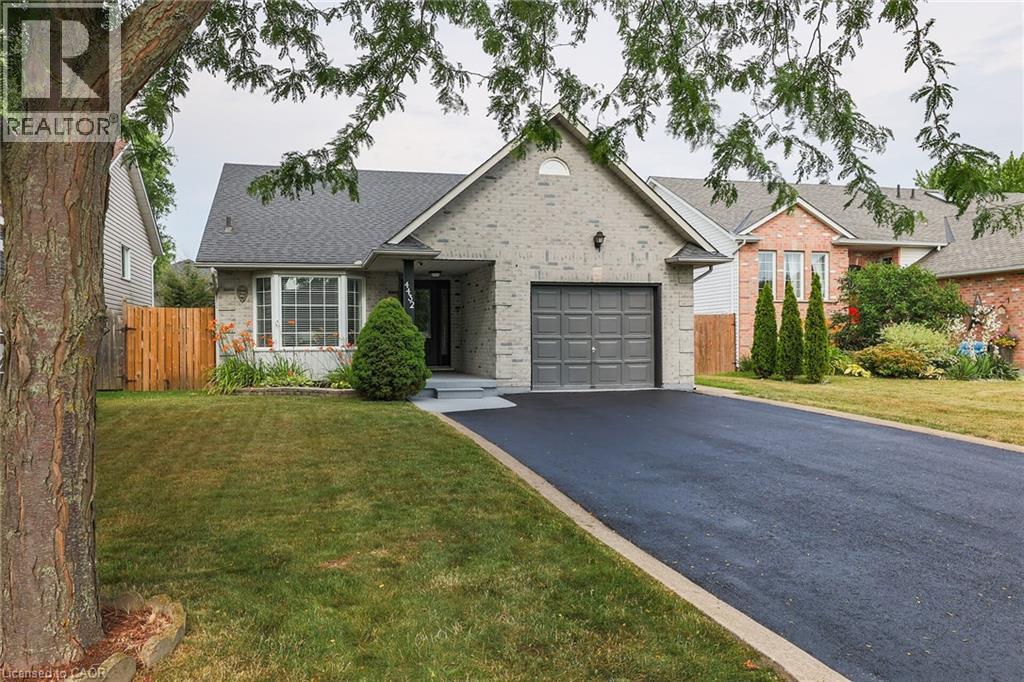
Introducing 4432 Dennis Ave. This move in ready home is perfect for you and your extended family, with it's own 2 Bedroom, 1100 sq. ft. basement apartment with separate entrance! The basement suite was built in 2021 by Pride Homes, and was fully permitted by Town of Lincoln. The neighbourhood is family friendly with schools, parks, shopping and Tim Hortons within walking distance! The home has been freshly painted and updated with new Front door and Sliding Patio door. The spacious Kitchen is great for cooking and features a walk out to the backyard deck. The combined Living Room and Dining Room allows for comfortable family relaxation and dining. The main floor Primary Suite features a walk-in closet plus a gorgeous custom closet in the bedroom and a private Bathroom. Upstairs features 2 bedrooms sharing a 4 pc. bathroom. The laundry room is conveniently located on the main floor next to the 2 piece powder room and garage access. Most appliances are newer including in the Basement Suite. Even the garage has been refreshed with new paint and the driveway has been resealed. The work shop/shed was re-shingled in 2023 and wired with 30 amp service and is insulated. The fully fenced back yard has a cement pad for your future hot tub or deck and there's BBQ gas hookup. The Niagara area offers a great lifestyle with it's fresh air and abundance of attractions nearby. Fantastic schools and a slower pace make Beamsville a perfect location to slow down and enjoy the environment and your family! Hurry, don't wait as this home is perfect for many families looking for extra space and a great neighbourhood! (id:63008)