
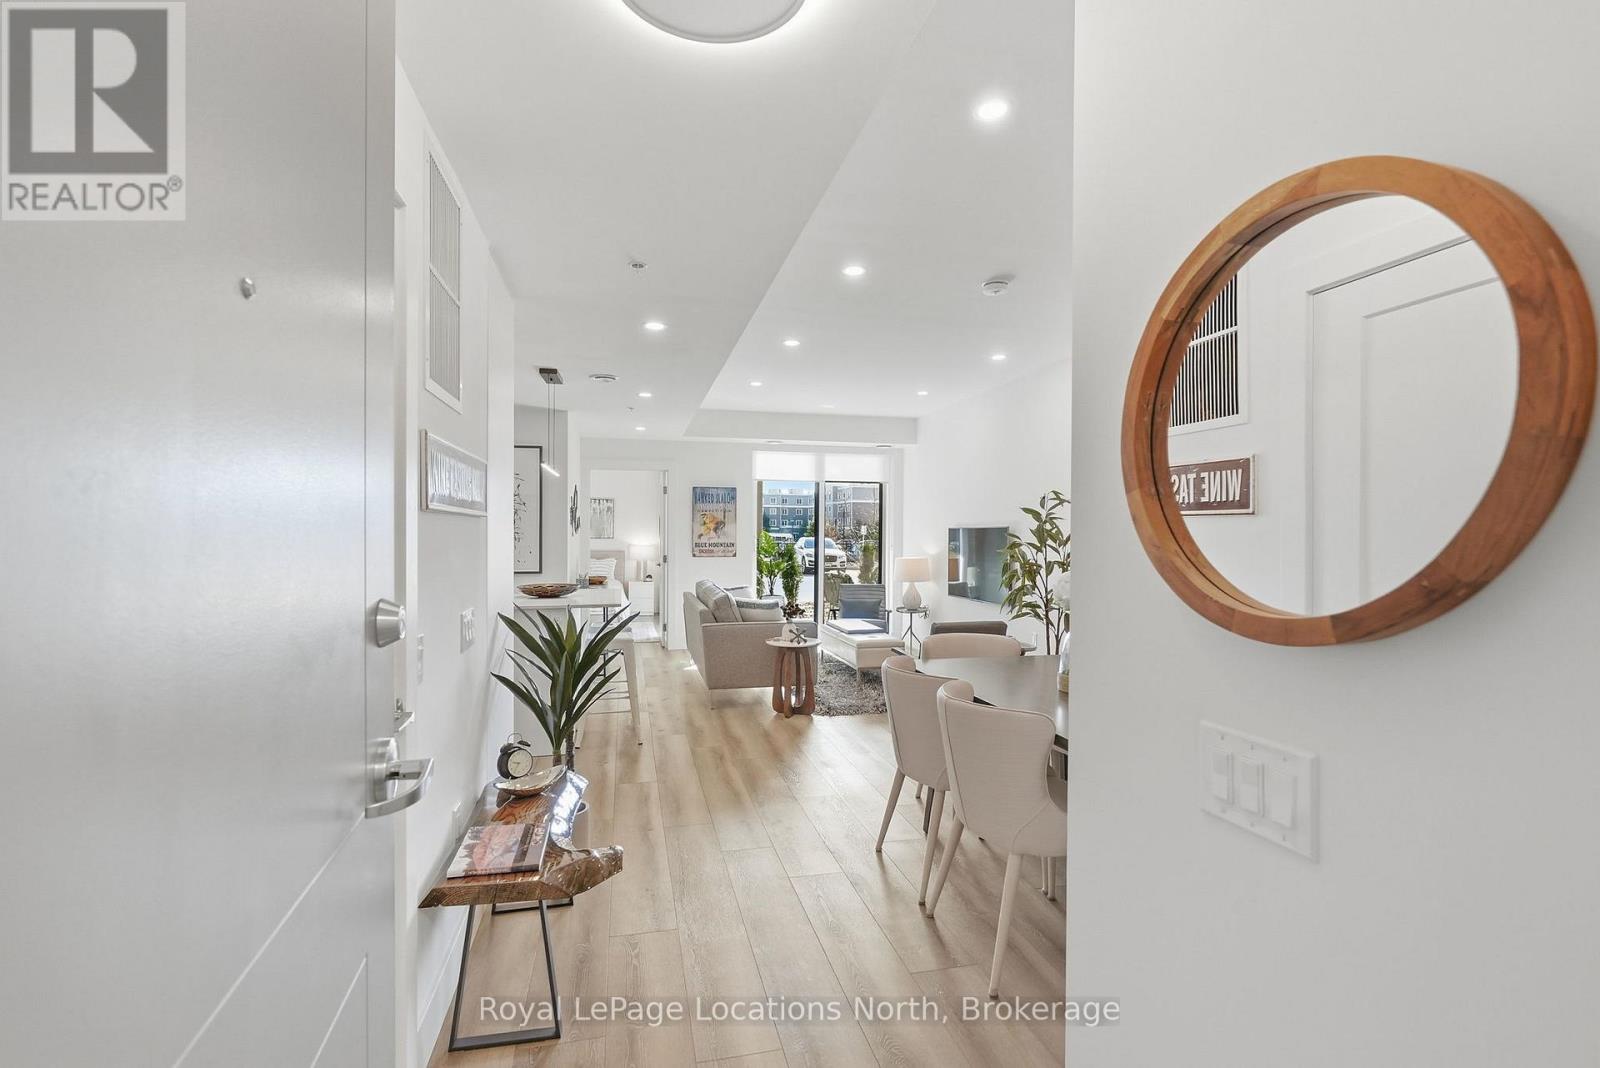
125 - 4 Kimberly Lane
Collingwood, Ontario
There's a particular kind of calm that's hard to find at this price point in Collingwood. Where walking and biking trails are steps away and where the scale of the home actually matches how you want to live. The Empress ground floor suite offers two walkouts to a private set back patio with garden frontage. Pull right up to your door, use the stepping stones through the garden to drop your groceries on your patio before parking in your tandem underground parking space. No need for a wagon or to book the elevator for a move. This type of condo living is that kind of rare. Two bedrooms, two bathrooms, two parking spaces, two lockers, 1150 square feet. The layout was designed for real life. Featuring an entertainer's kitchen anchored by an island with Carrara white quartz countertops, and upgraded cabinetry. A living area with actual room to breathe. The primary suite is a quiet exhale - walk out to the patio, large walk-in closet, upgraded bathroom with a glass shower, and black Moen fixtures. The details are where this suite earns its keep. Additional pot lights and outlets throughout, dimmers on nearly every switch, a bib for an outdoor garden hose and balcony power. These aren't afterthoughts, they're the difference between a condo that photographs well and one you actually want to live in. The patio extends the living space outdoors without drama, just ease. The Royal Windsor is a boutique building in the truest sense: intimate, design-forward, and entirely without pretension. Fitness and yoga, a rooftop terrace with BBQs, pet friendly and visitor parking - plus a rare private EV charger rough-in to round it out. Restaurants, bars and grocery stores are all a short walk. Downtown is close enough to be part of it. Far enough that you choose when. Collingwood has other condos. Very few of them feel like this. (id:63008)

18 Sutton Lane
Collingwood, Ontario
BUNGALOW, 2 Bed 2 Bath ATTACHED GARAGE, Highly Regarded, Balmoral Village, located in a wonderful setting at the heart of Ontario's four-season playground - SO CLOSE TO IT ALL! Features include oak floors, 9' ceilings throughout, a soaring vaulted ceiling in the open concept living room/dining room with a cozy gas fireplace & a walk-out to the room size deck from the Livingroom. Kitchen features Stainless Steel Appliances, Quartz countertops/ buffet style breakfast bar, recessed double sink. The Primary Bedroom has a walk-through closet to an ensuite bath with an oversized soaker tub & separate shower. The Second Bedroom on the opposite side of this home has a 3-piece bath at your bedroom door, perfect for family and guests. Single Car Garage with Inside Entry beside Kitchen. laundry Room, Fully Insulated 1060 sq. ft. unfinished basement tons of storage. We challenge you not to be active in this adult community conveniently close to Golfing, Skiing, Shopping, Trails, Georgian Bay, Marina, Restaurants & More. 62 km trail system at your back door. Golf is steps from your front door, enjoy a round of golf then delight in dinner and live music on the deck with fabulous escarpment views and sunsets just steps from home. The amenity-rich rec center offers Indoor Pool, Exercise Room, Social Room, Reading Room, Golf Simulator. Lifestyle and Location are yours to enjoy! (id:63008)
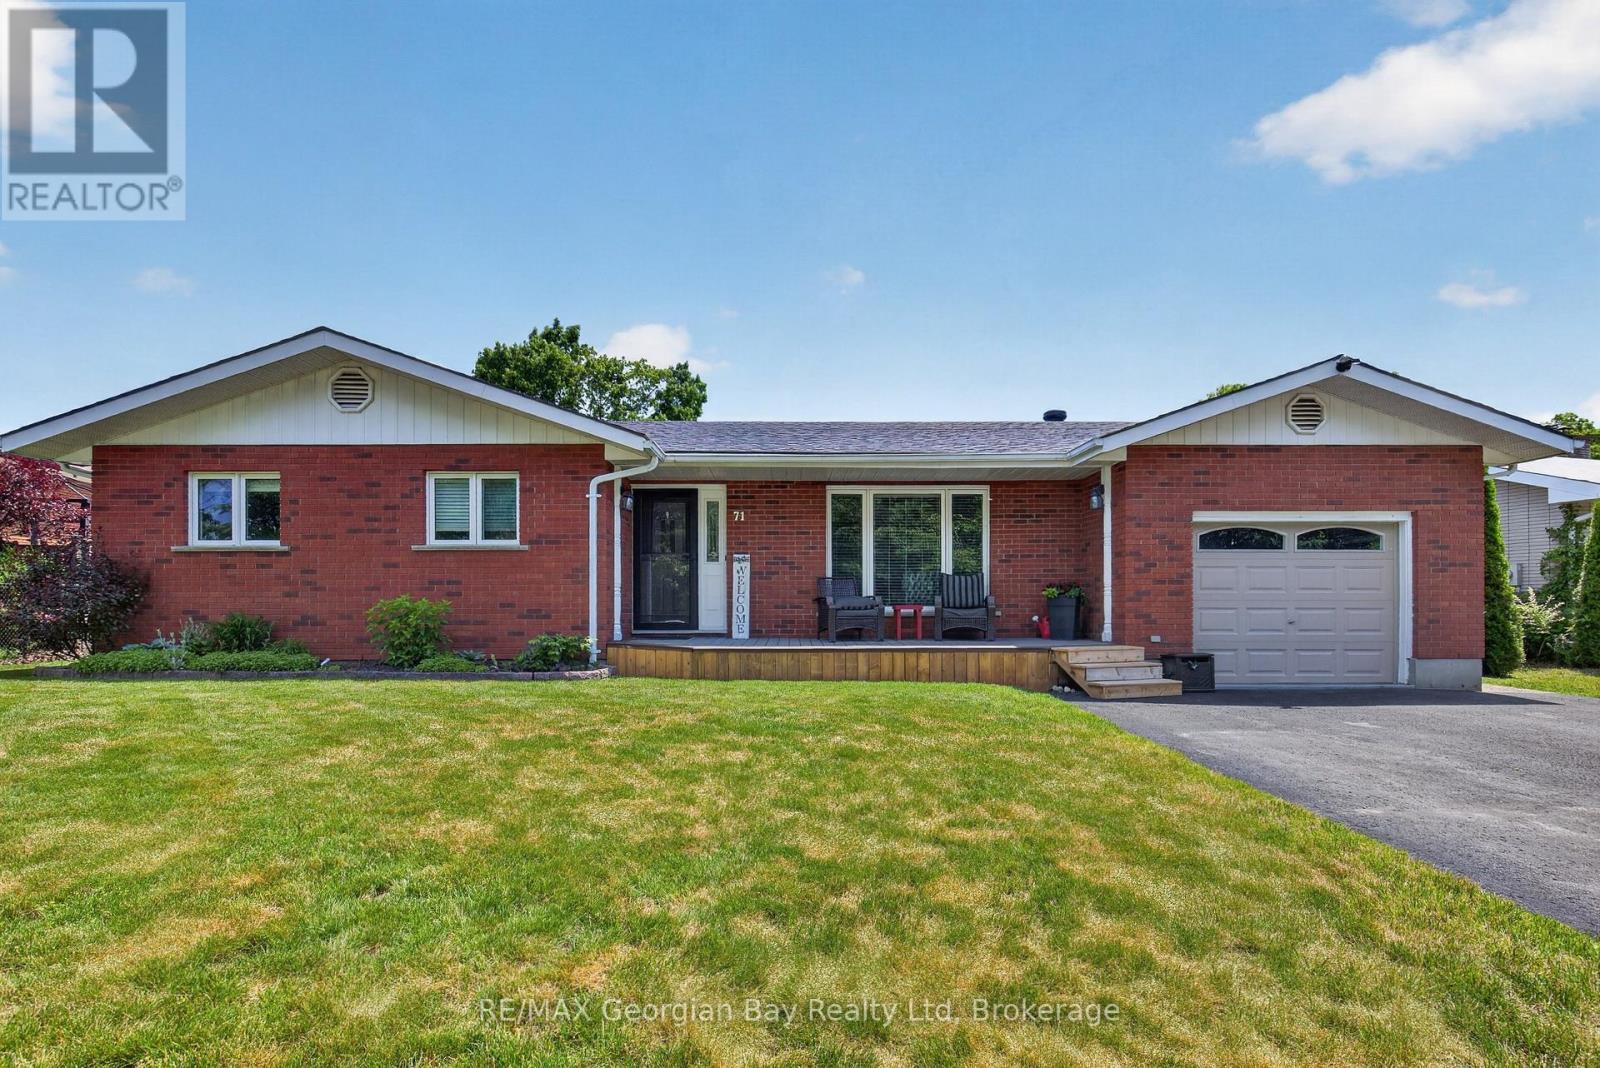
71 Lorne Avenue
Penetanguishene, Ontario
Welcome to 71 Lorne Avenue in Penetanguishene, located in the sought-after Brule Heights neighbourhood and close to all amenities and the beautiful shores of Georgian Bay. This well-maintained home showcases pride of ownership throughout and offers exceptional indoor and outdoor living spaces for the whole family. Featuring 3+ bedrooms and three bathrooms, the home offers hardwood and ceramic flooring, main floor laundry, an attached garage with inside entry, and a paved driveway. The finished basement provides excellent additional living space with a recreation room featuring a gas fireplace, wet bar, and in-law potential, offering flexibility for extended family or guests. Recent appliance updates add even more value and convenience. Step outside and enjoy your own private backyard retreat. The fully fenced yard features a saltwater inground pool, TREX decking, a pool house complete with a bathroom, a 10' x 10' shed, and beautifully manicured landscaping. Designed for entertaining family and friends, this outdoor space is ready to be enjoyed all summer long. A fantastic opportunity in one of Penetanguishene's most desirable neighbourhoods. (id:63008)
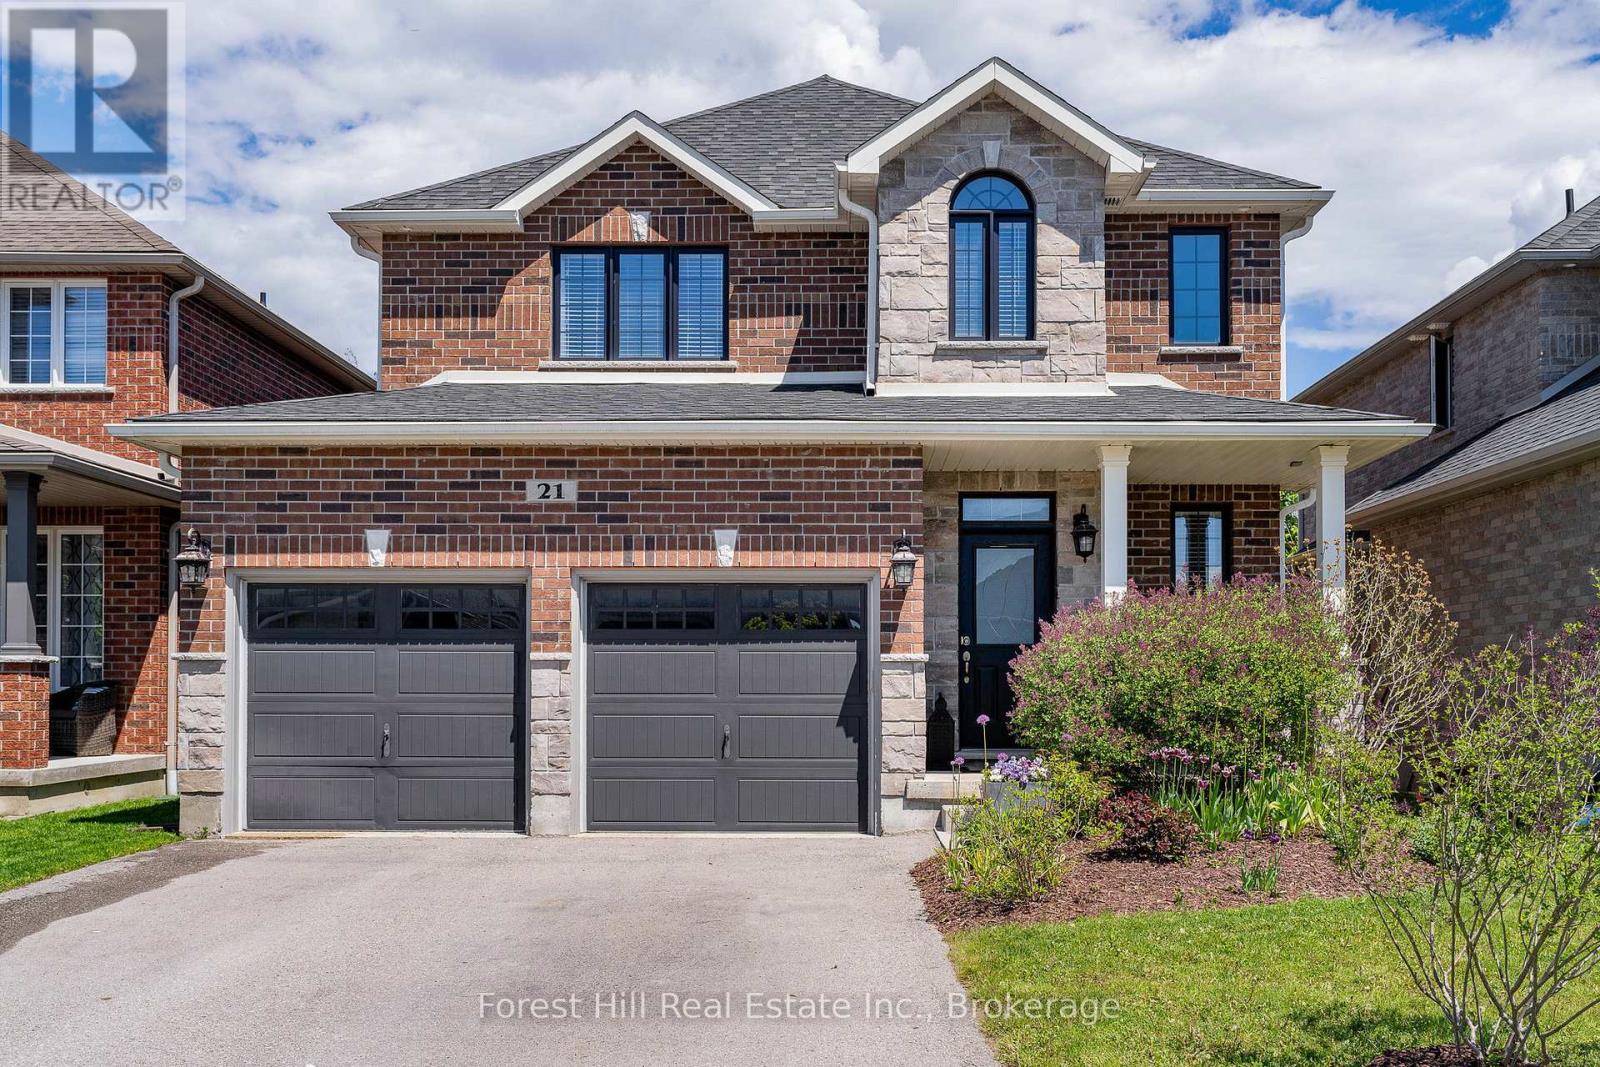
21 Marta Crescent
Barrie, Ontario
Charming Family Home with original owners in the Heart of South Barrie. Nestled on an idyllic street in a vibrant, family-friendly South Barrie neighbourhood, this stunning all-brick-and-stone home is a rare gem.Just steps from top-rated Catholic and public elementary schools, this location is perfect for growing families seeking convenience and community. Step inside to discover a bright and airy open-concept main floor, bathed in natural light with gleaming hardwood floors and an abundance of clever storage solutions.The seamless flow between the living, dining, and kitchen areas creates an inviting space perfect for entertaining or cozy family nights. The luxuriously finished bathroom is a spa-inspired retreat, boasting high-end fixtures and meticulous attention to detail. Upstairs, three well-appointed bedrooms offer ample space for rest and relaxation. The fully finished walk-out-basement, provides endless possibilities as a home theater, playroom, or private office. Outside offers established shrubs and charming garden which creates a welcoming curb appeal, while the backyards towering trees form a serene, green retreat. Enjoy summer barbecues or tranquil evenings on the expansive large deck, perfect for creating lasting memories. (id:63008)
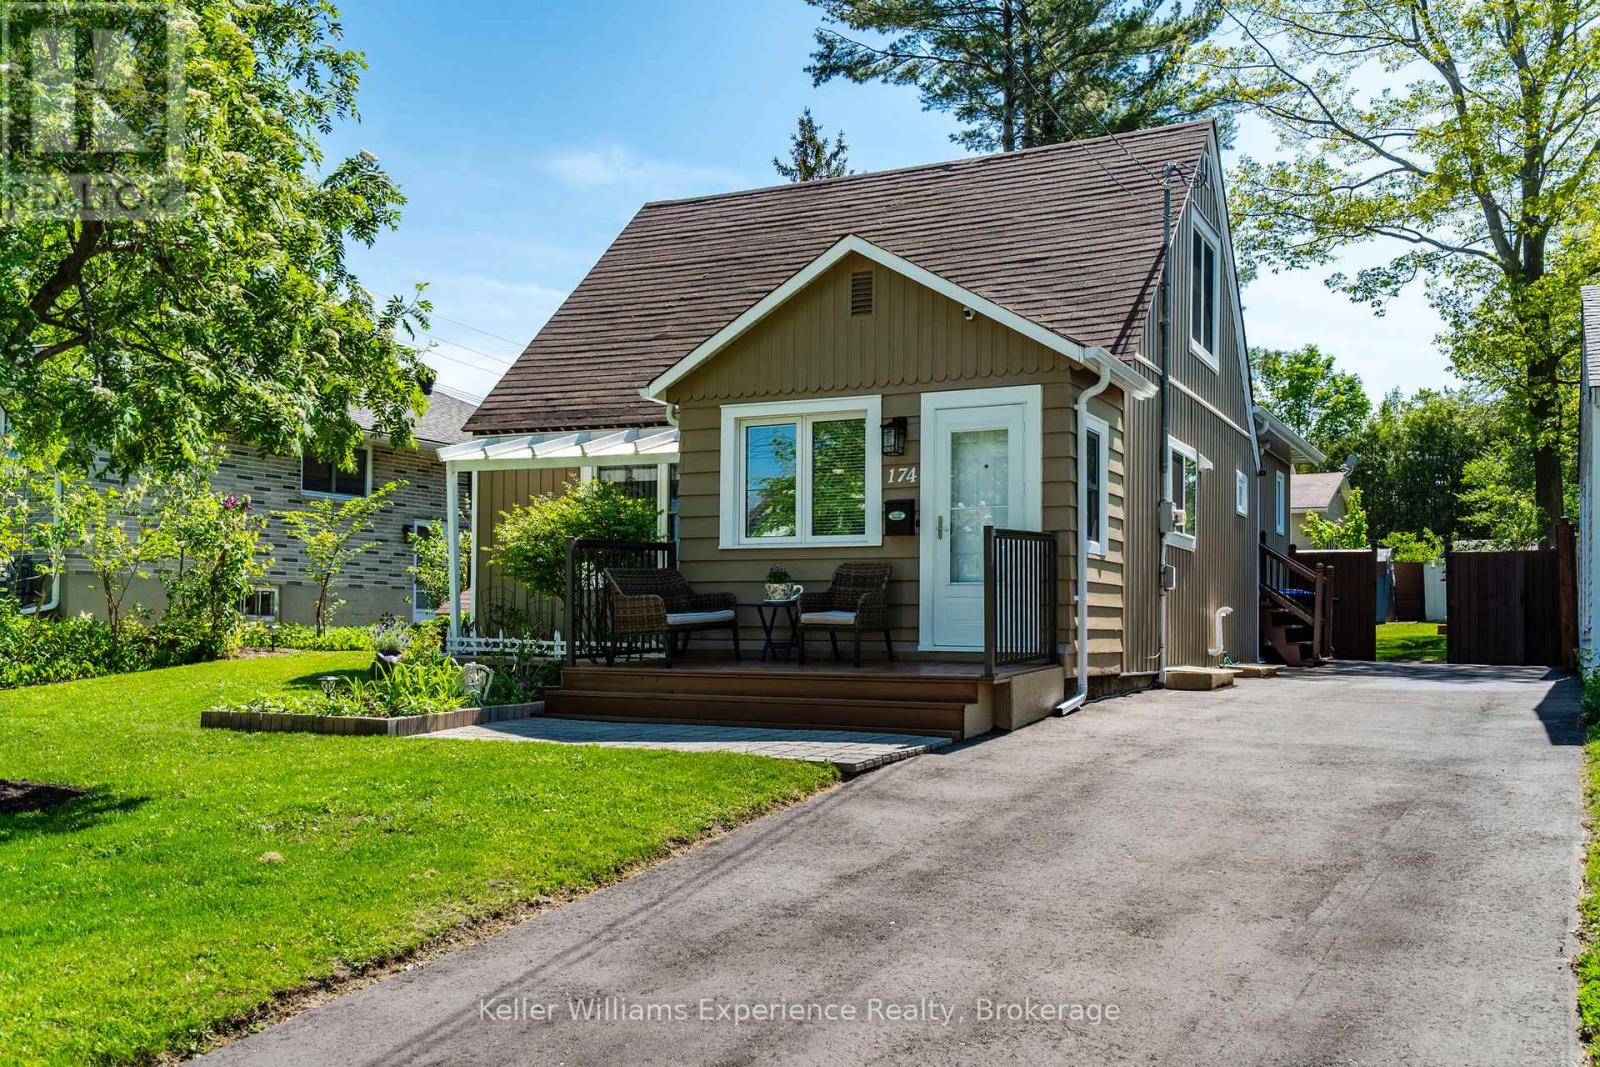
174 Seventh Street
Midland, Ontario
Located in Midland's desirable west end, this charming 1.5 storey home offers the perfect blend of character, comfort, and modern updates for growing families or first-time buyers. Featuring 4 bedrooms and 2 updated bathrooms with stylish new fixtures and anti-fog mirrors, this move-in ready home has been thoughtfully refreshed throughout with new light fixtures, new blinds, a beautifully updated kitchen, freshly painted interiors, a newly insulated basement, and a brand new laundry room. The spacious primary bedroom offers direct walkout access to the rear deck, creating the perfect private retreat. Step outside to enjoy the fully fenced backyard complete with landscaped gardens, a firepit, rear deck, BBQ gazebo, additional gazebo space, and plenty of room for entertaining or relaxing. Practical updates including a generator, new driveway, new eavestroughs, and abundant storage throughout add convenience and peace of mind. Situated close to schools, parks, shopping, and amenities, this well-maintained property is ready to welcome you home. (id:63008)
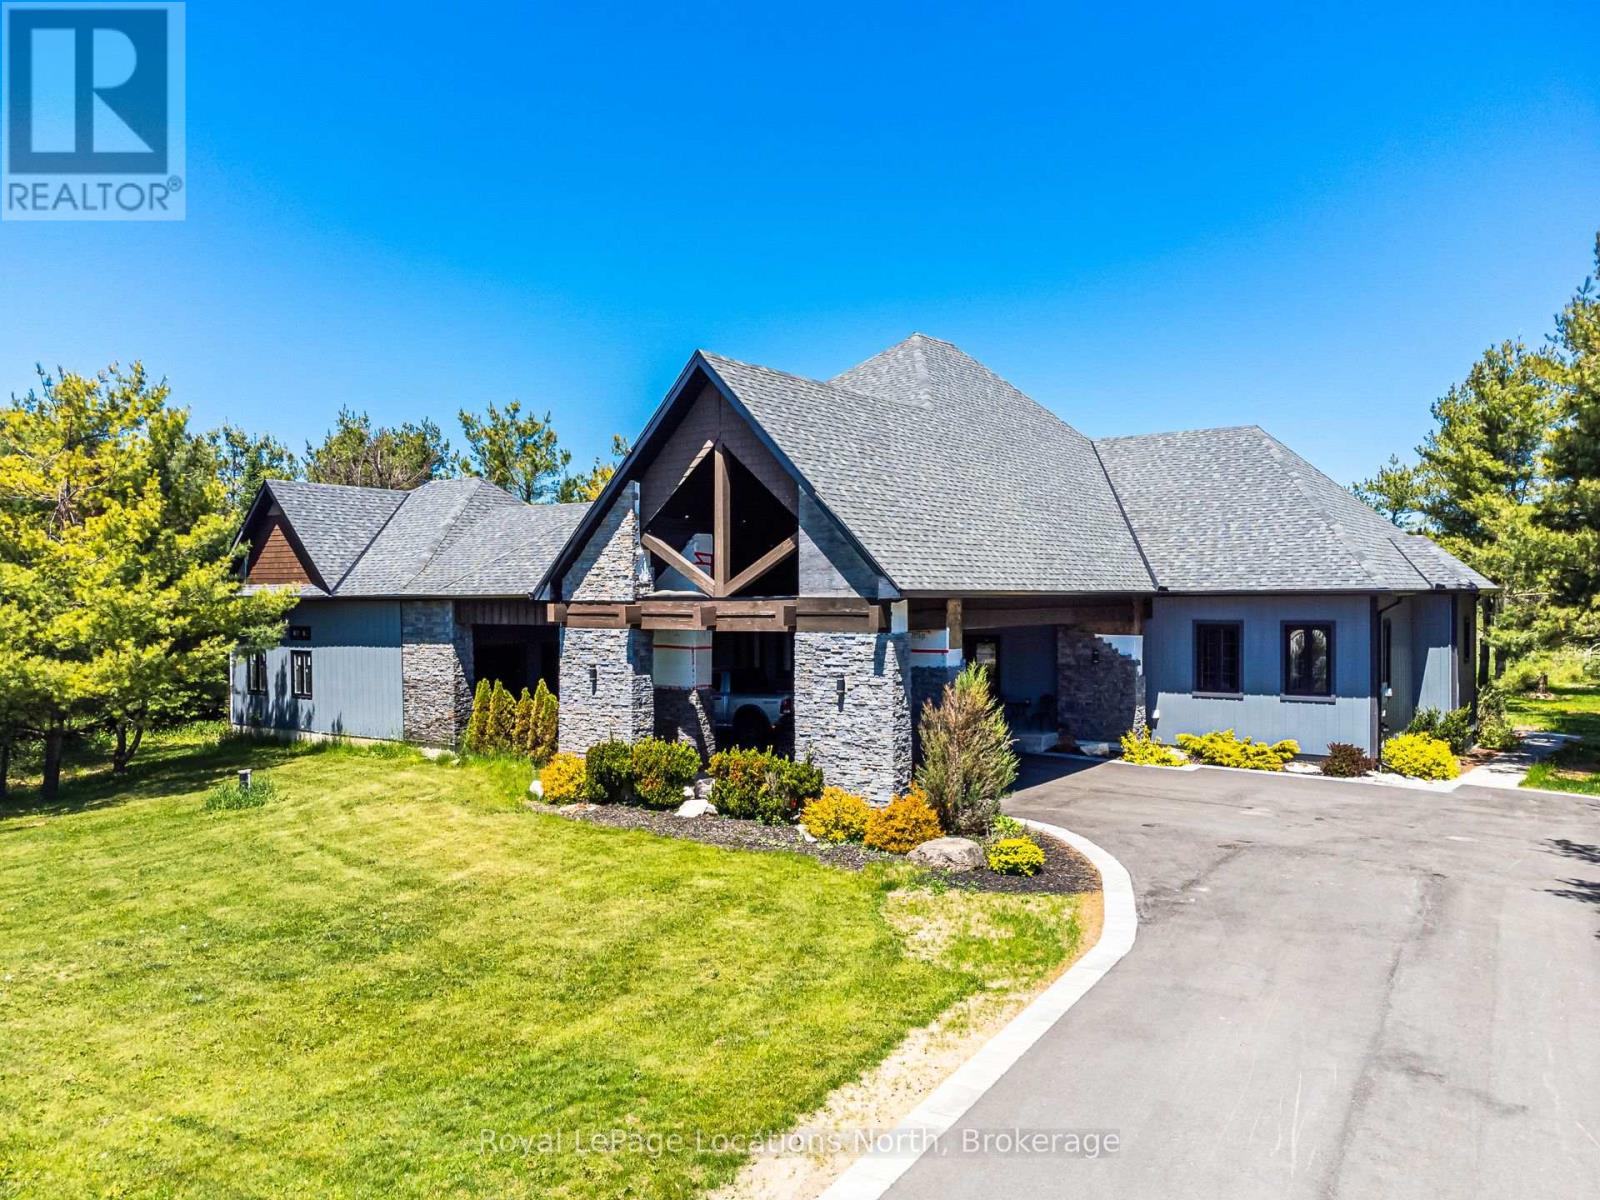
1092 County Road 124 Road
Clearview, Ontario
Welcome to 1092 County Road 124 in the charming village of Singhampton, perfectly positioned between the amenities of Collingwood, the ski hills of Blue Mountain and the sandy shores of Wasaga Beach. This custom-built bungalow offers the ideal blend of privacy, space and four-season recreation, all set on an impressive lot of just under one acre. Thoughtfully designed with comfort and functionality in mind, this 3 bedroom, 3.5 bathroom home features a bright, open-concept main floor with soaring ceilings and generous windows that flood the space with natural light. The inviting living area flows seamlessly into the dining space and well-appointed kitchen, creating an ideal layout for entertaining or everyday living. Direct access to the covered back deck extends your living space outdoors-perfect for summer barbecues, morning coffee or relaxing evenings overlooking your expansive property. The primary suite is a true retreat, offering impressive ceiling height, ample closet space and a spa-inspired ensuite designed to feel like your own private oasis. Two additional bedrooms and well-designed bathrooms provide comfort and convenience for family or guests. A welcoming covered front entrance adds charm and curb appeal while offering practical shelter year-round. The fully finished basement expands your living space with exceptional versatility. Enjoy movie nights in your dedicated theatre room, unwind in the private sauna, or take advantage of the additional living and recreation areas that make this lower level perfect for entertaining or extended family stays. A spacious two-car garage and ample driveway parking complete the package. Located close to hiking, cycling and snowmobile trails, golf, skiing and Georgian Bay, this property offers the best of country living with easy access to nearby towns and amenities. Experience space, style and lifestyle all in one exceptional Singhampton home!! Call now for a private tour!! (id:63008)
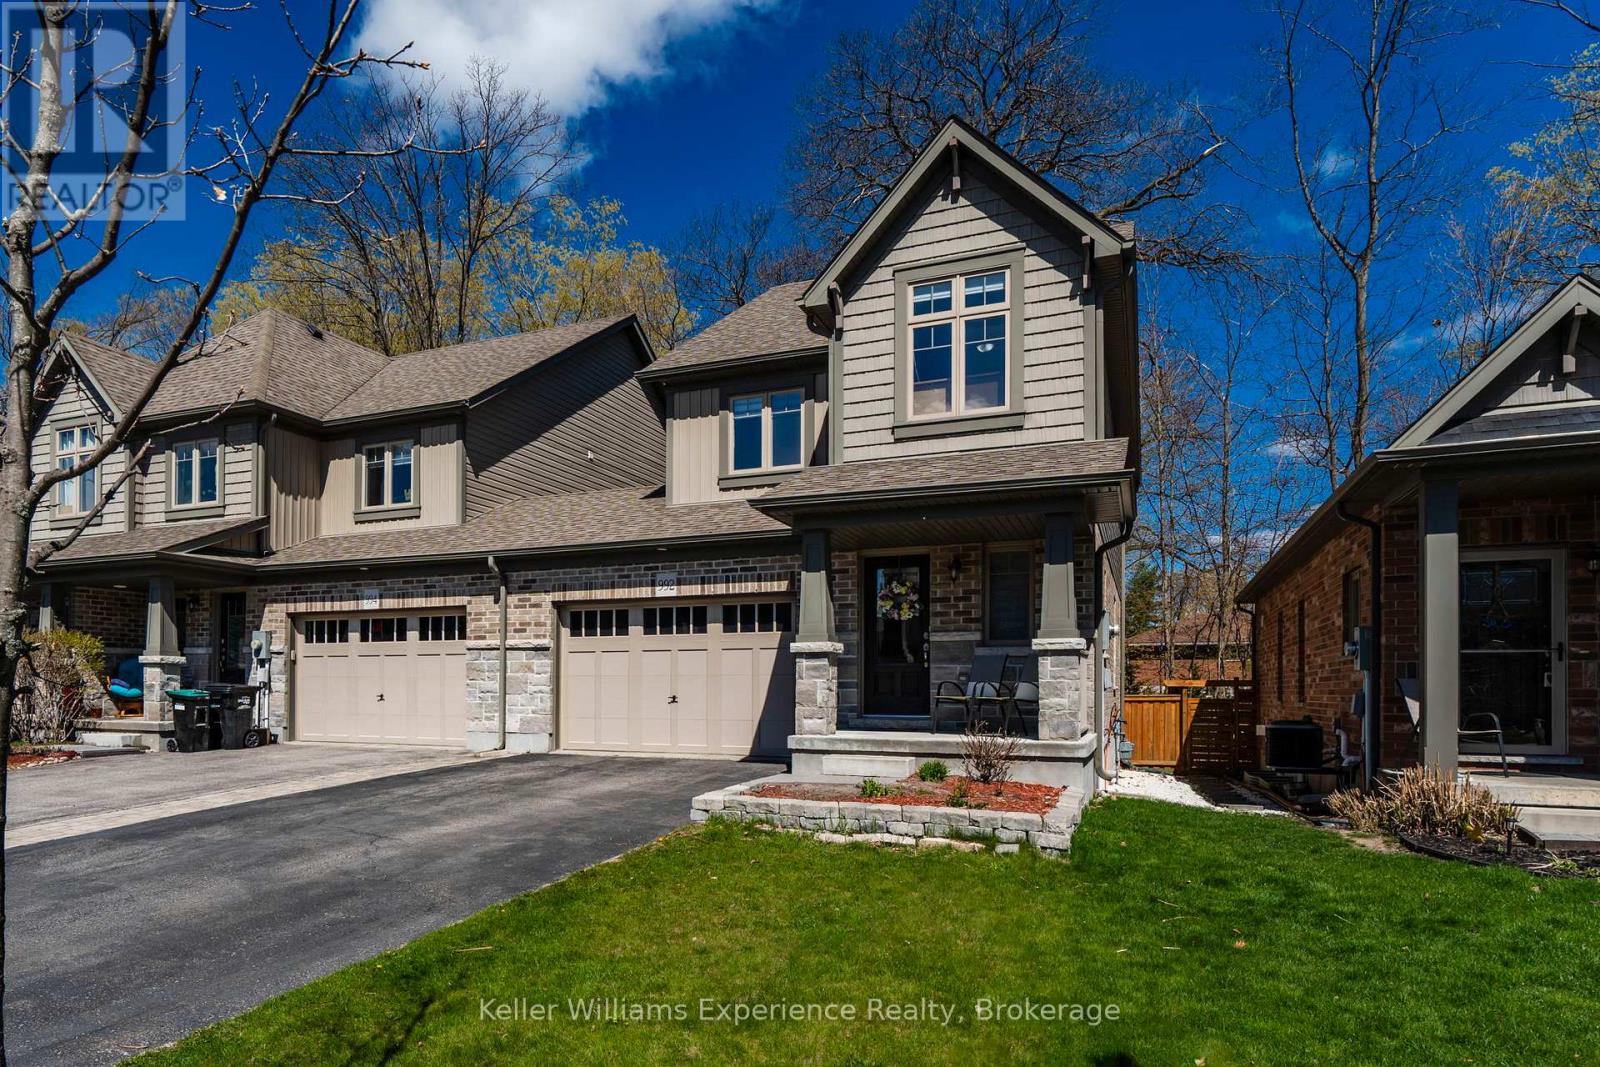
992 Cook Drive
Midland, Ontario
Welcome to this beautifully updated 2-storey townhouse located in Midland's desirable West End, offering the perfect blend of comfort, privacy, and convenience. Attached only by the 1.5-car garage, this home feels more like a semi-detached property and sits on a premium lot backing onto mature forest for exceptional privacy. Freshly painted throughout, the home features upgraded flooring on both the main and second levels with no carpet anywhere. Offering 3 spacious bedrooms and 3 bathrooms, including a large primary suite complete with walk-in closet and private ensuite, this home is ideal for families or professionals alike. Enjoy the fully fenced backyard, large driveway, and peaceful natural setting, all while being close to schools, parks, and amenities. (id:63008)
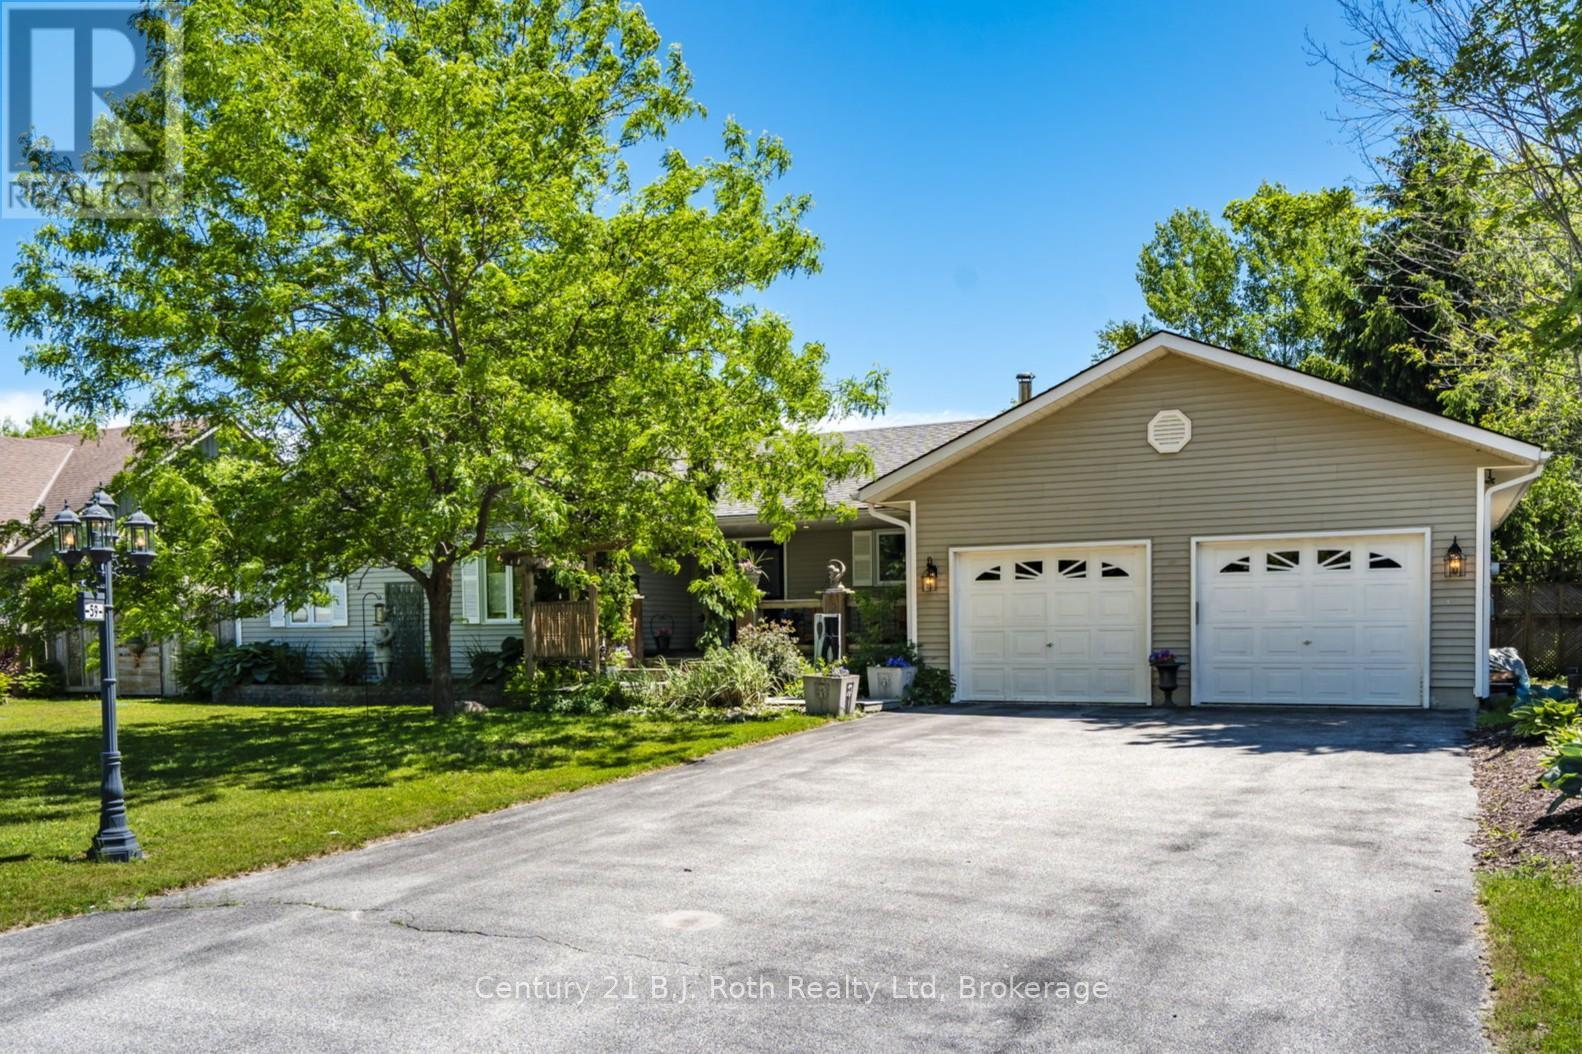
59 Withall Grove
Tiny, Ontario
WOW over 2200 sq ft on the main floor and the basement is finished as well. This home is so spacious you will have more than enough room for your entire family! Kitchen is the heart of the home and this functional space has been given a refresh and the stainless steel appliances stay. Kitchen flows to the dining room and a French door leads the way to your backyard oasis. (spring pictures attached but these will get updated soon) Outside, the private backyard and gorgeous gardens are made for enjoying every season, complete with a patio, hot tub and garden shed creating a peaceful natural setting. You will appreciate the convenience of three bedrooms, two 4pc baths, laundry room with sink, mudroom with door to backyard and door to garage and a 2pc bath are all on the main floor. The primary bedroom is a relaxing retreat with its own ensuite and walk-in closet. The cozy main floor living room creates the perfect place to unwind, while the finished lower level with wood stove, offers extra room for movie nights, hobbies, games, or visiting guests which also has its own 4pc bath. Complete summer comfort with the central air electric furnace and energy efficient Convectair units provide customizable temperature comfort in each room for the rest of the year. New Septic installed 2018/2019 approximately, (located in the front yard) last pumped and inspected in 2024. Located in the quaint village of Wyevale this family neighborhood is sure to charm you. Approximately 12 minutes to Midland, 30 minutes to Barrie, whether you're looking for a full-time home or a weekend escape, this charming property offers comfort, space, and a slower pace of life in one of Tiny's most desirable rural settings. (id:63008)
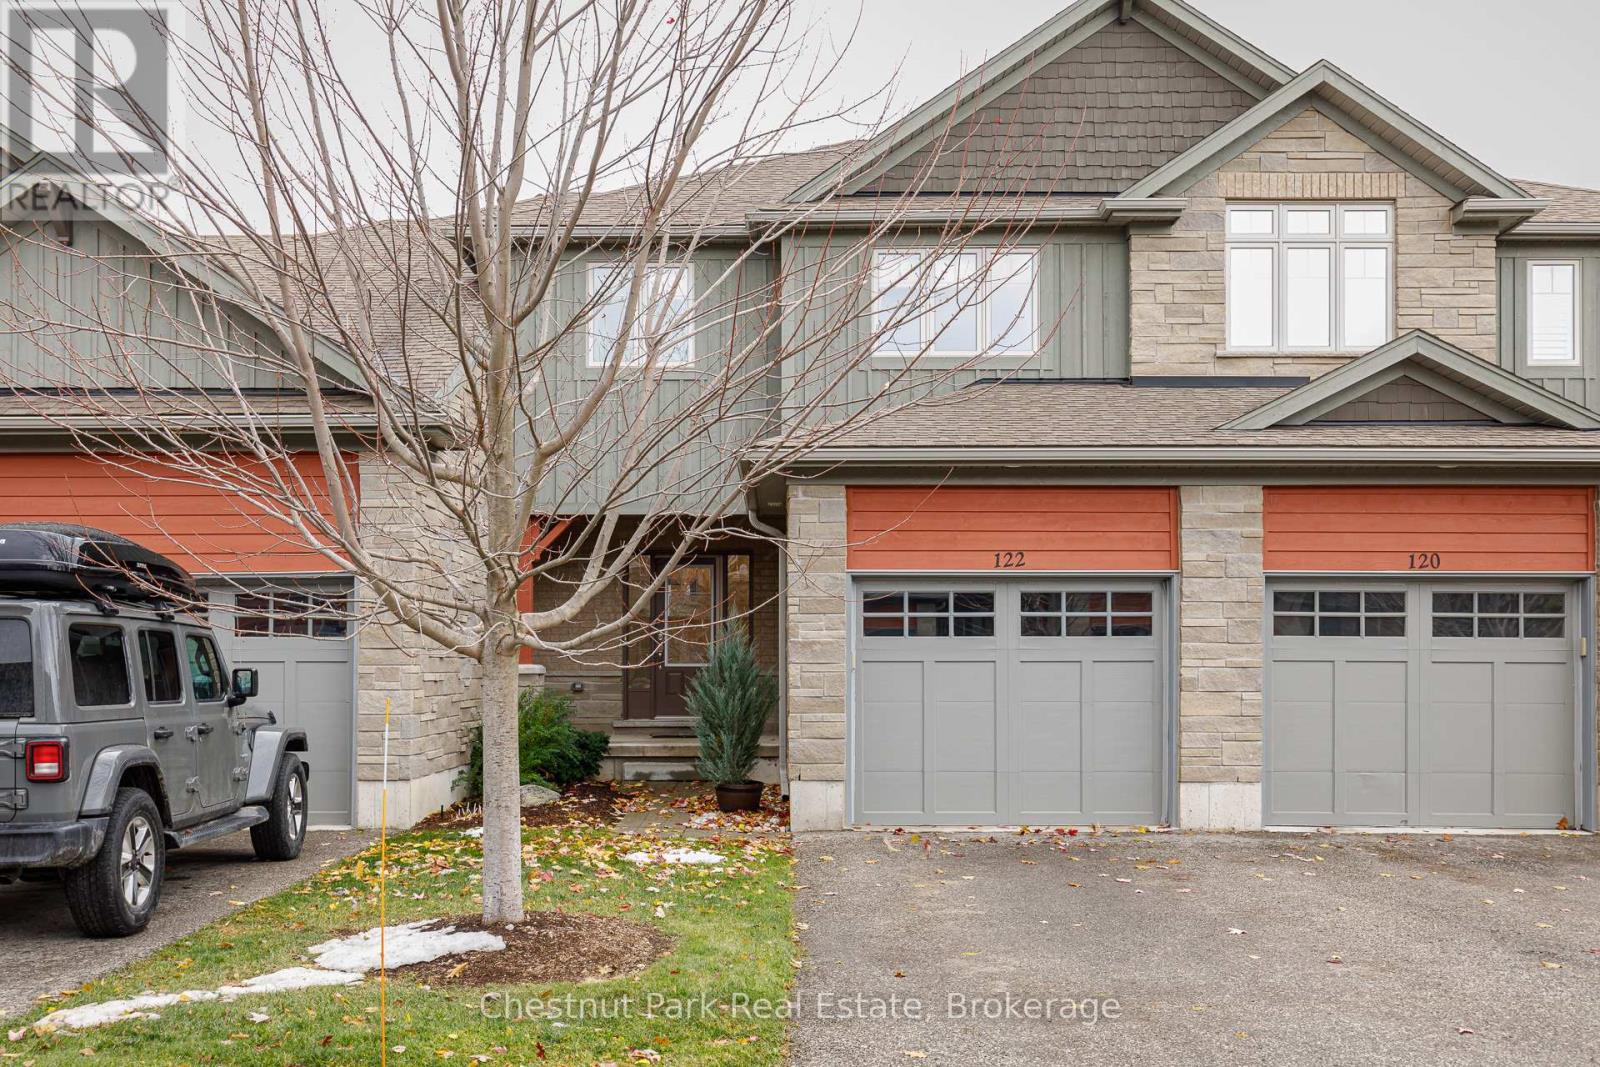
122 Conservation Way
Collingwood, Ontario
Welcome to Silver Glen Preserve. A vibrant, friendly community perfectly situated in the heart of Collingwood's renowned four-season playground. Enjoy the best of both worlds with downtown shops, restaurants, marina, golf courses, ski hills, and an abundance of scenic biking and hiking trails just minutes away. This beautifully upgraded home offers over 2,200 sq. ft. of finished living space, featuring 3 bedrooms and 3.5 baths. The spacious primary suite includes a luxurious 4-piece ensuite with an oversized glass shower and a generous walk-in closet. Two additional bedrooms with walk in closets with built-in closet organizers and a full 4-piece bath complete the upper level, providing plenty of space for family or guests. The finished lower level offers a convenient laundry area, a cozy family room, with an additional 4-piece bathroom ideal for relaxation or hosting overnight visitors. Step outside to your back patio, surrounded by mature trees that create a private, serene setting perfect for entertaining or quiet evenings outdoors. Additional features include an attached garage with a workbench, built-in shelving, and inside entry for added convenience during the winter months. Select furnishings are included, making this home move-in ready and perfect for those seeking a turnkey lifestyle. Residents enjoy access to an outstanding recreation centre, complete with a seasonal outdoor pool, fitness room, kitchen and entertainment area, social events, book library, and pool table - a true hub of community life. Experience the lifestyle, comfort, and connection that Silver Glen Preserve has to offer. A must-see home that perfectly blends luxury and leisure. (id:63008)
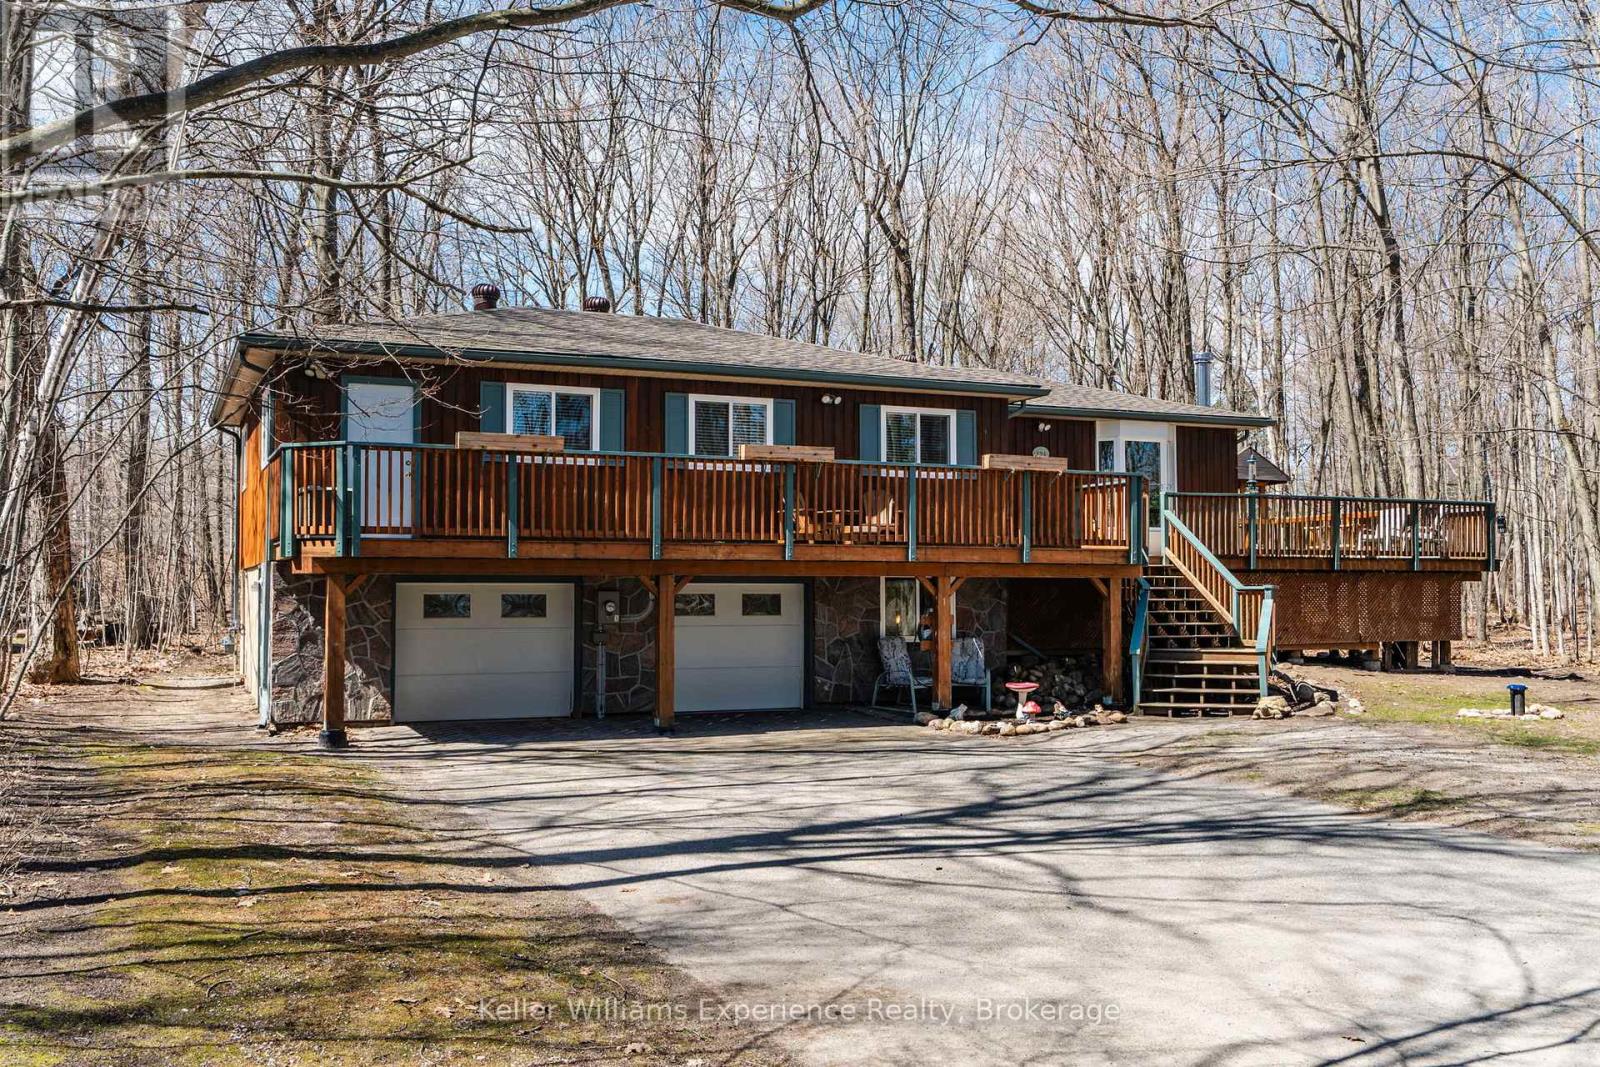
194 Sawlog Point Road
Tiny, Ontario
Welcome to this move-in ready 3-bedroom, 2-bath home nestled in the heart of Tiny Township, just steps from the stunning shores of Georgian Bay with multiple nearby water access points and just a short drive to Awenda Provincial Park. Set on a large, private lot surrounded by mature trees, this property offers the perfect blend of tranquility and convenience. Inside, you'll find a well-maintained layout ideal for family living or a peaceful retreat, complemented by modern touches like a Nest thermostat and Bell Fibe internet for added comfort and connectivity. The home is serviced by a drilled well and features a spacious 2-car garage along with ample storage for all your needs. Whether you're looking for a year-round residence or a relaxing getaway near the water, this charming property delivers privacy, functionality, and an unbeatable location. (id:63008)
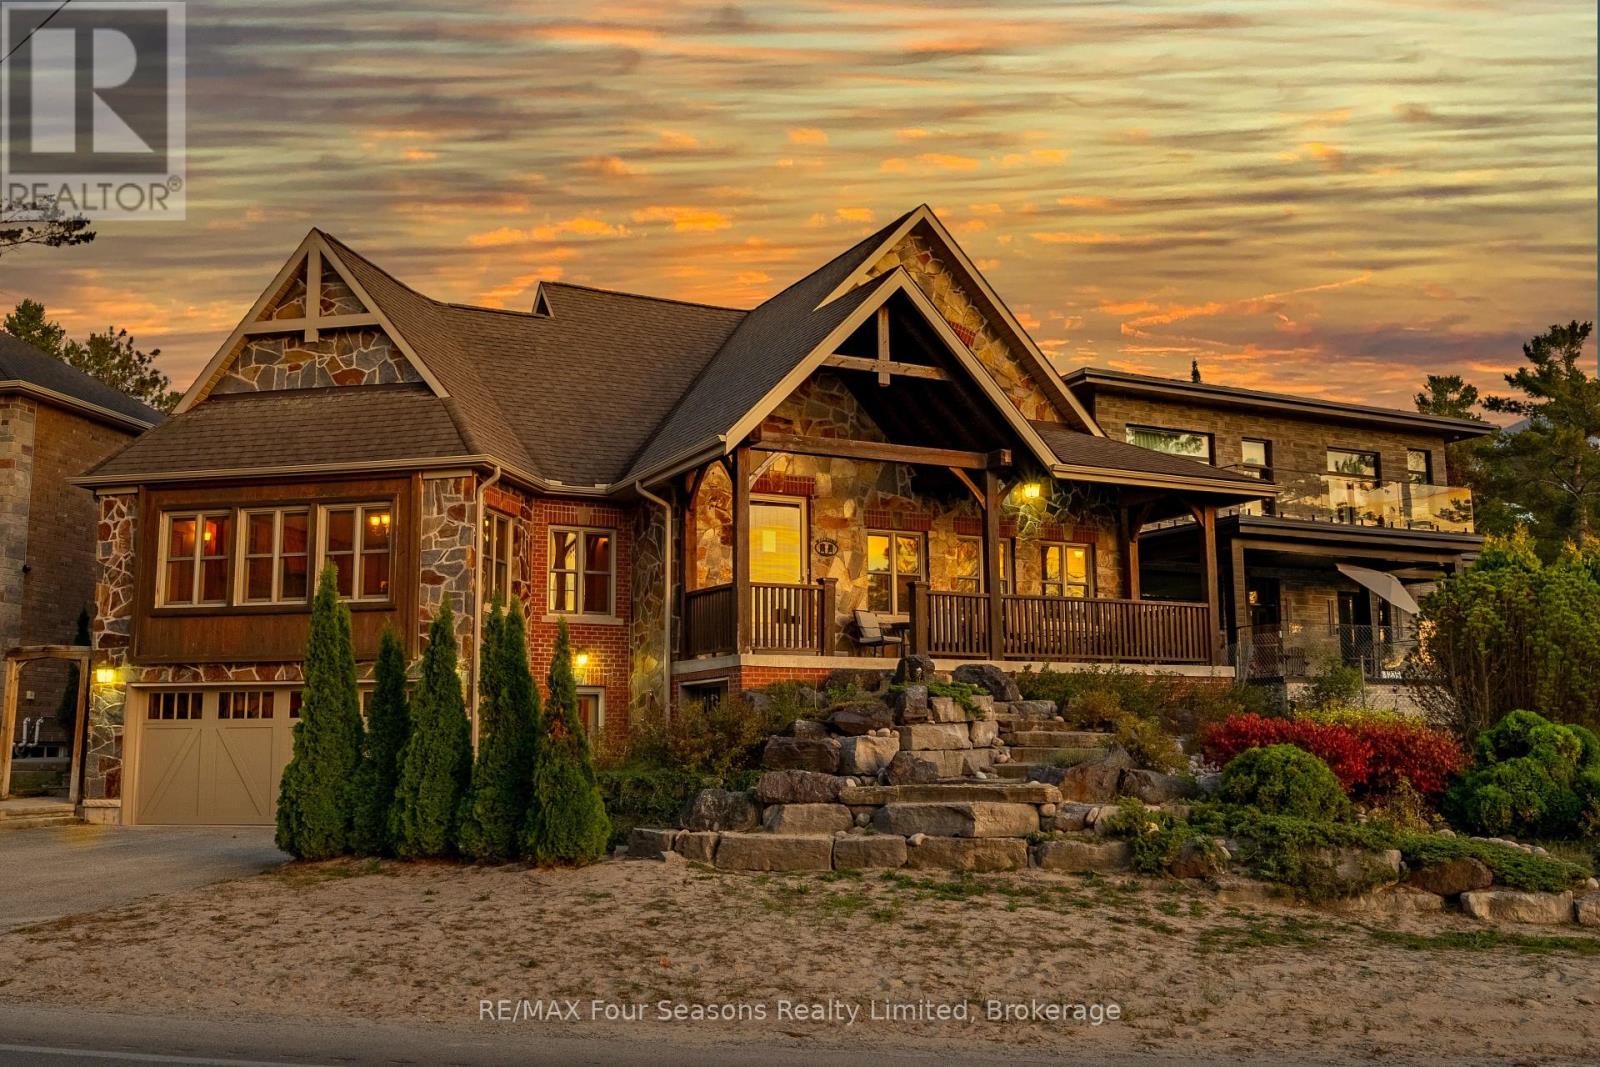
805 Eastdale Drive
Wasaga Beach, Ontario
Enjoy life just steps from the white sandy shores of Allenwood Beach in this beautifully designed custom home, featuring 3,552 sq. ft. of finished living space crafted for comfort, quality, and an exceptional lifestyle. Enjoy spectacular water views and breathtaking sunsets, surrounded by mature trees for added privacy and serenity. With striking curb appeal, the exterior showcases Nordic granite, brick, and Muskoka-inspired landscaping with armour stone and jasper rock. Inside, soaring 23 pine-beamed ceilings and expansive windows flood the home with natural light. The main floor features a spacious primary suite and convenient laundry, making everyday living effortless. The chefs kitchen is built to impress with a 14' granite island, premium gas stove, travertine-tumbled marble flooring, and abundant storage. With six bedrooms and four full marble bathrooms, there's space for the whole family and guests. The finished basement offers in-floor heating, a wet bar, recreation area, and a garage door opening to a large storage space perfect for kayaks, paddle boards, or jet skis. Ideally located just steps to beaches, minutes to shopping, schools, and medical facilities, with easy access to Collingwood and Blue Mountain, this is exceptional beachside living. Book your private showing today and start every day with the sound of waves and unforgettable sunsets. (id:63008)
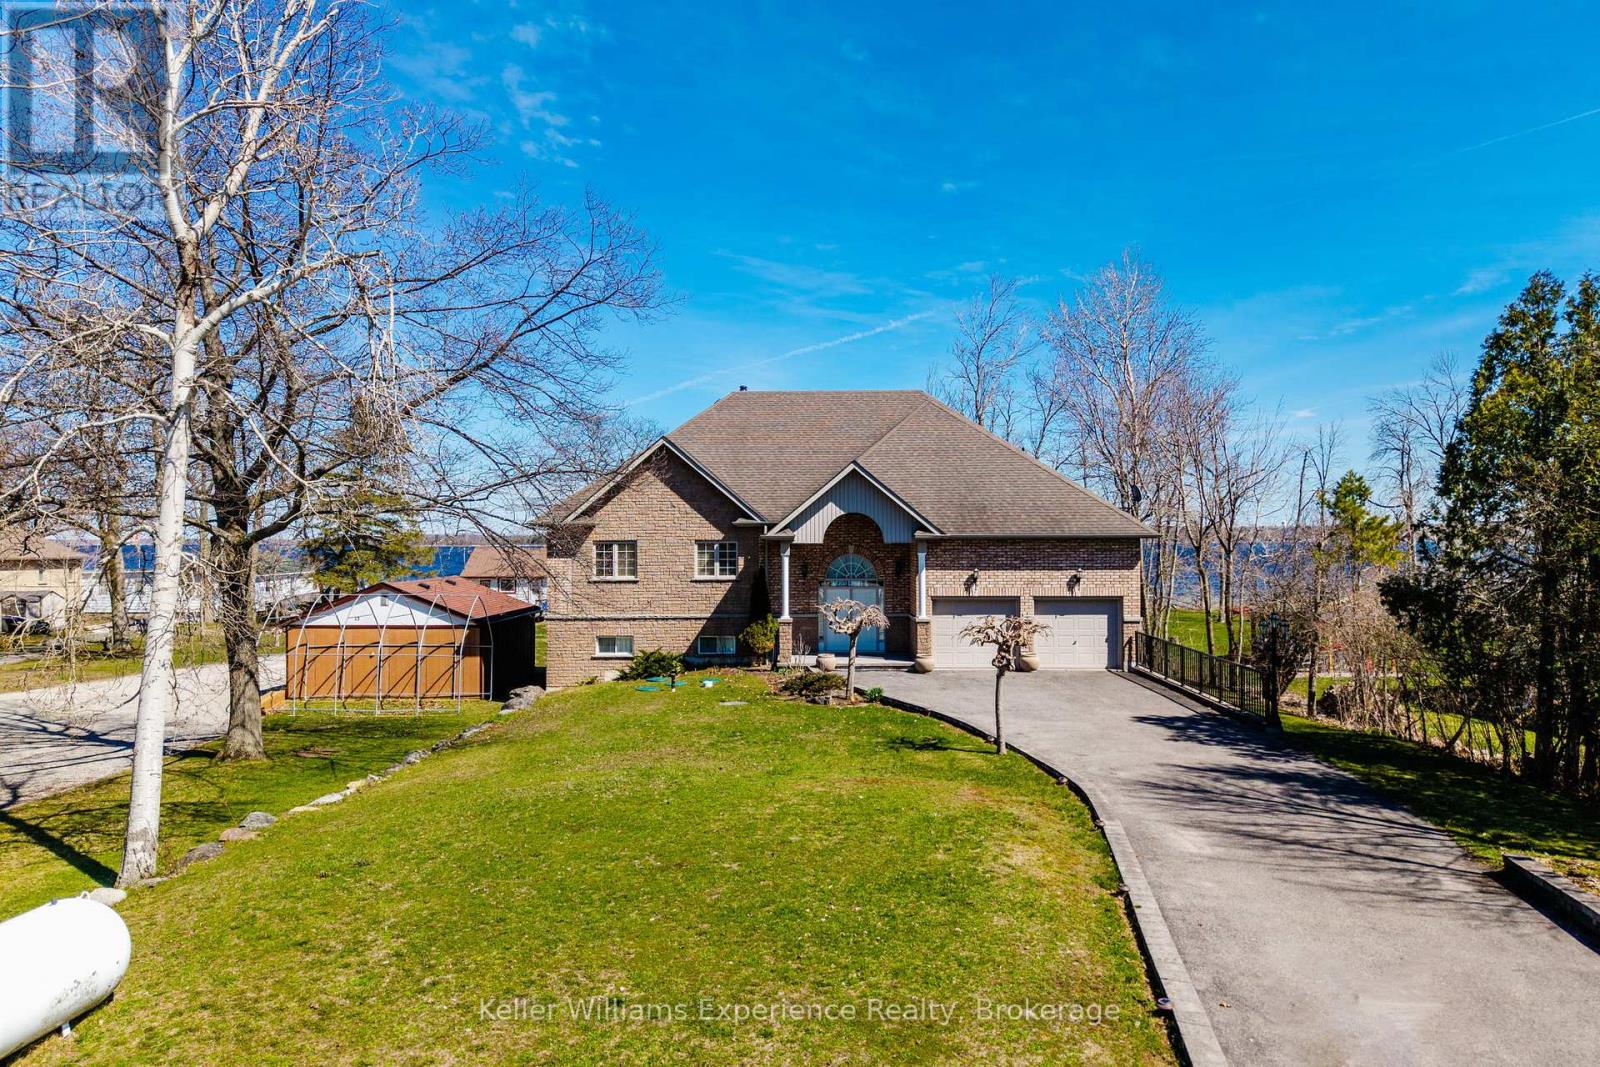
81 Silver Birch Crescent
Tay, Ontario
Set on approximately 120 feet of protected shoreline along Georgian Bay, this almost 3,000 sq ft raised bungalow (3,900 with garage and massive utility room) is positioned on a quiet cul-de-sac with minimal traffic, offering both privacy and a safe, family-friendly environment.The property has been thoughtfully designed and overengineered to maximize natural light and connection to the water. Expansive floor-to-ceiling windows span both levels on the waterfront side, creating bright, open living spaces and showcasing the natural surroundings throughout the home.With 5 bedrooms and 4 bathrooms, the layout is ideal for large families, multi-generational living, or hosting guests. The main living areas are open and inviting, anchored by hardwood floors and designed for entertaining, while the walkout lower level adds additional flexibility and direct access to the outdoors.Outdoors, the waterfront is a sandy, gradual entry into the water makes it ideal for swimming and families, while the protected inlet allows for boating, kayaking, and fishing in calm conditions. A marine railway system comes with the boathouse.The home is set approximately 60 metres back from the water, allowing for full sun exposure at the shoreline throughout the day.Additional features include: Future-ready design for a second-level deck with existing French balconies High-end Bio-Clean septic system with advanced multi-stage treatment Forced air propane heating and municipal water service Quiet, established neighbourhood settingLocated just a short 2-minute walk to Patterson Park, this property offers both seclusion and convenient access to nearby green space and recreation. (id:63008)