
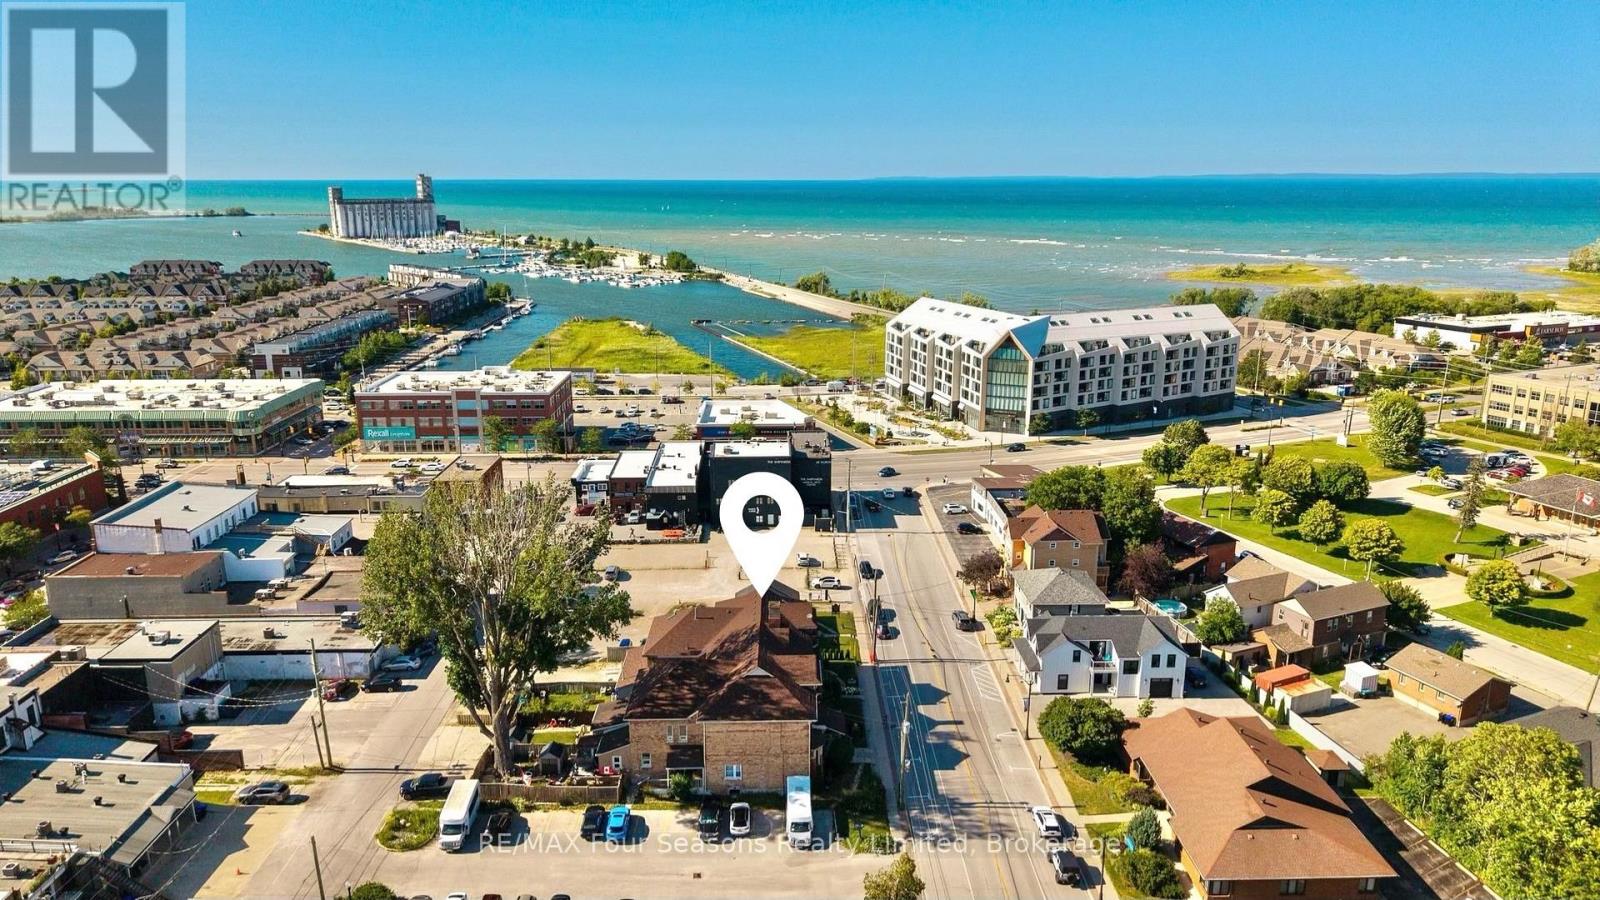
36 Saint Marie Street
Collingwood, Ontario
Exceptional 2,936 sq. ft. mixed-use property in the heart of downtown Collingwood. This prominent brick building combines a high-visibility commercial space with a spacious residential apartment above, presenting endless possibilities for investors, entrepreneurs, or owner-occupiers seeking strong income potential. The street-level commercial unit features an open-concept layout, a two-piece bathroom, laundry room, generous rear storage, two rear entrances for added accessibility, private parking for up to six vehicles and ample public parking nearby. An inviting front entrance and outstanding street presence offers rare exposure on one of Collingwood's busiest commercial streets. The upper-level apartment features a large primary ensuite with an adjoining laundry room, a bright custom kitchen with a dining area, two additional bedrooms, two three-piece bathrooms, and generous living spaces. Perfectly positioned in the vibrant downtown core, the property is surrounded by popular shops, restaurants, cafés, and year-round attractions. Enjoy an unbeatable lifestyle, with the waterfront, Sunset Point Beach, grocery stores, shopping, the Collingwood Trail System, and everyday amenities all within walking distance, while Blue Mountain Village, Thornbury, and the area's renowned ski hills, golf courses, and scenic trails are just a short drive away. Whether you're growing your real estate portfolio, establishing a business, or enjoying the convenience of living where you work, this versatile property offers outstanding flexibility and long-term value. (id:63008)
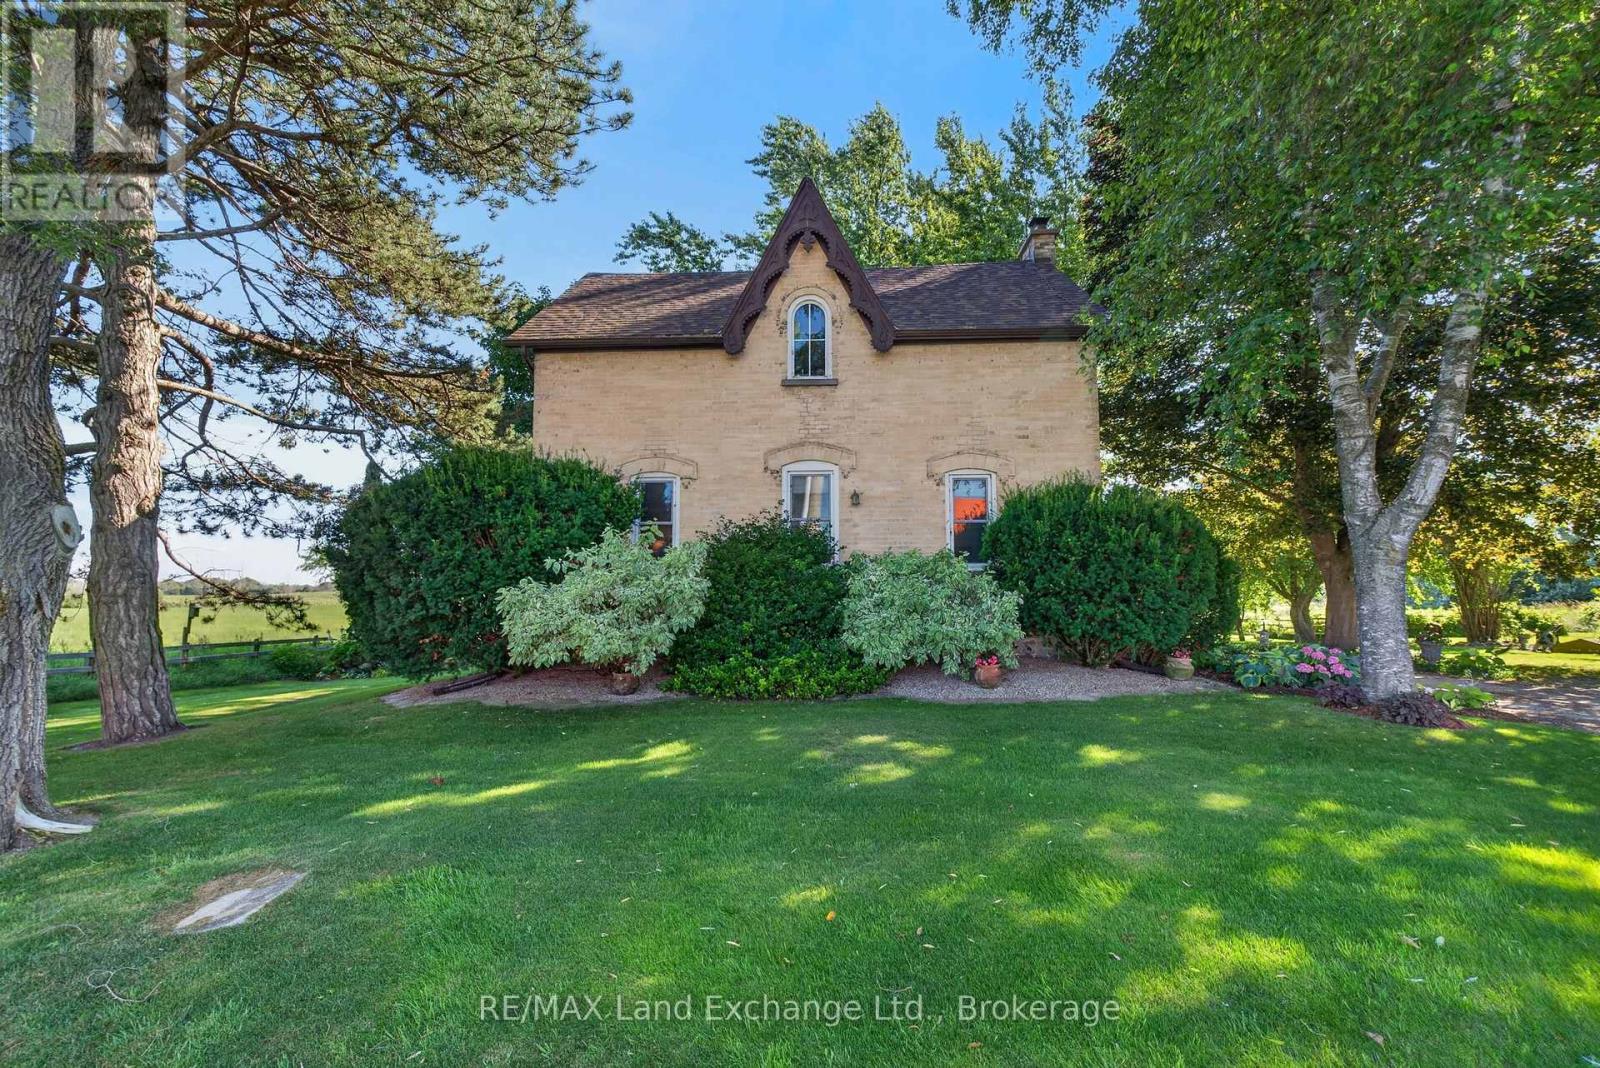
5855 9 Highway
Kincardine, Ontario
A rare find with this beautifully updated yellow brick farmhouse on almost 50 acres, just a stone's throw to Kincardine! Meticulously cared for and lovingly maintained over the years, the grounds and property show obvious pride of ownership. The house has all of the modern conveniences you could hope for, along with the character and charm from simpler times! The cheery kitchen showcases new high-end appliances, ample cabinetry and counterspace, a cozy breakfast area, and luxury vinyl plank flooring. The adjoining formal dining room is the perfect spot for family meals and entertaining, with high ceilings, and gorgeous original pine floors. The spacious living room showcases a fieldstone mantle and beamed ceiling. The main floor also features a convenient 4 pc bathroom, and a back entry with a sink for washing up after working outside! Upstairs you will find 5 generous bedrooms, including a primary suite that will become an oasis after a long day, featuring an updated ensuite bathroom. Natural light floods this house, and there are charming features at very turn. The welcome surprise is the partially finished basement which hosts the bright laundry area and lots of space for a games/TV room, with plenty of storage. The walk-out from the kitchen takes you to an expansive raised deck, overlooking the lawn area, stunning landscaping and farm fields beyond! The circular driveway has room for several vehicles making parking a breeze. A garden shed with hydro and Dome coverall with a plywood floor will both provide plenty of extra storage for tools and equipment. There is an older 40'x80' bank barn on the property as well as a 20'x30' storage building with abundant yard area plus a farm pond! There are approximately 40 acres of workable, random tiled land.(The land is rented for the 2027 crop year) Bring the family, the chickens, the goats, and your imagination...this property is the dream you've been waiting for! (id:63008)
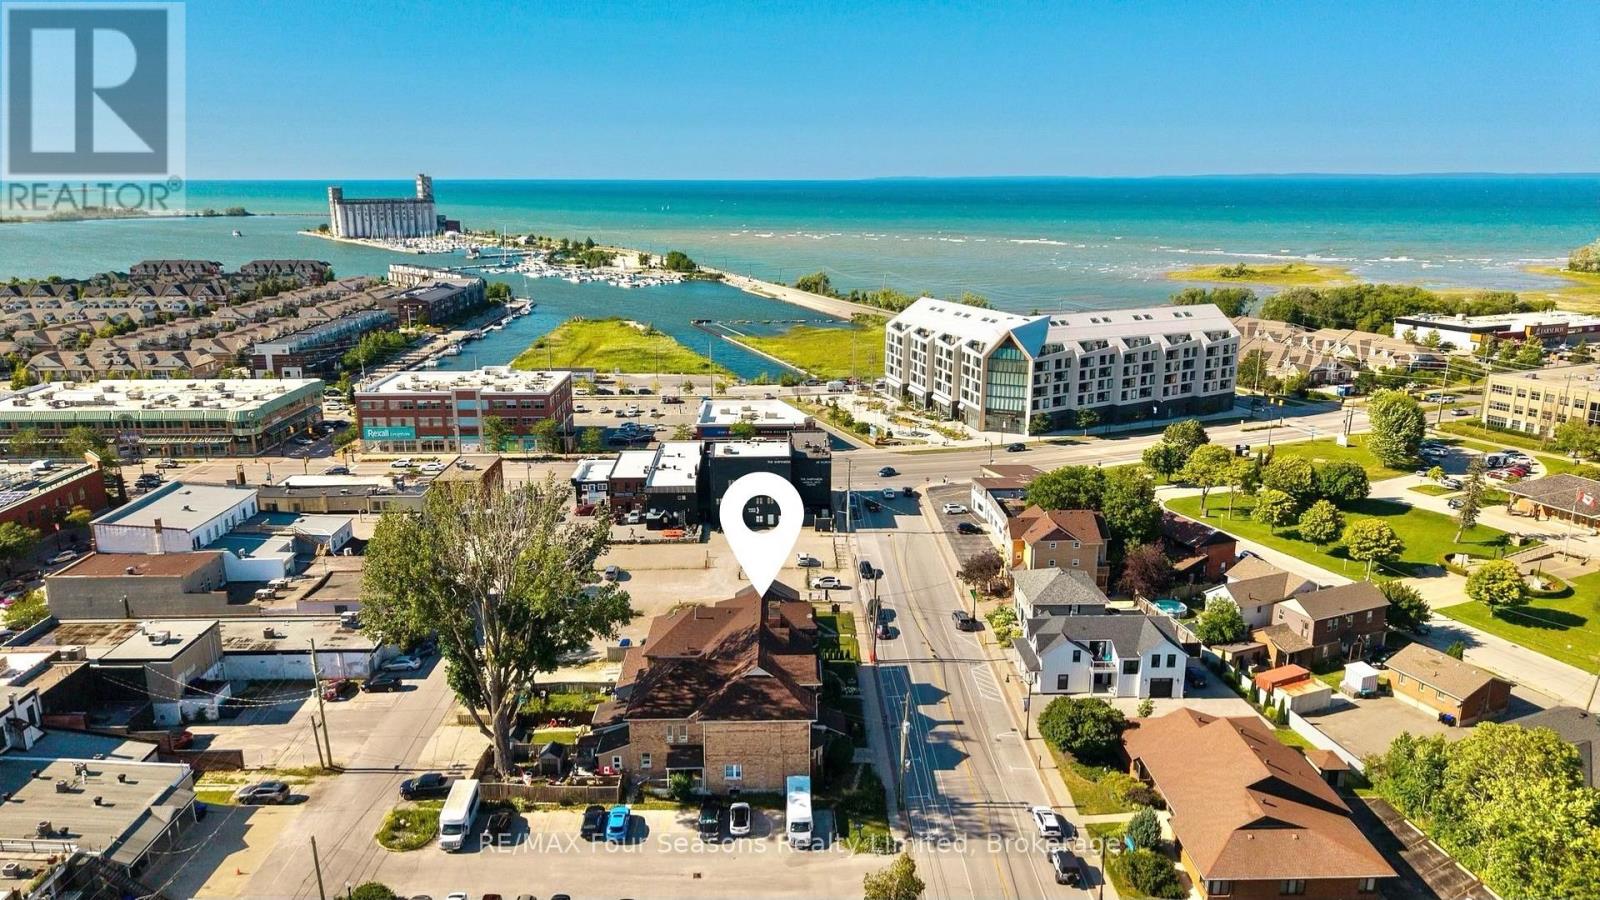
36 Saint Marie Street
Collingwood, Ontario
Exceptional 2,936 sq. ft. mixed-use property in the heart of downtown Collingwood. This prominent brick building combines a high-visibility commercial space with a spacious residential apartment above, presenting endless possibilities for investors, entrepreneurs, or owner-occupiers seeking strong income potential. The street-level commercial unit features an open-concept layout, a two-piece bathroom, laundry room, generous rear storage, two rear entrances for added accessibility, private parking for up to six vehicles and ample public parking nearby. An inviting front entrance and outstanding street presence offers rare exposure on one of Collingwood's busiest commercial streets. The upper-level apartment features a large primary ensuite with an adjoining laundry room, a bright custom kitchen with a dining area, two additional bedrooms, two three-piece bathrooms, and generous living spaces. Perfectly positioned in the vibrant downtown core, the property is surrounded by popular shops, restaurants, cafés, and year-round attractions. Enjoy an unbeatable lifestyle, with the waterfront, Sunset Point Beach, grocery stores, shopping, the Collingwood Trail System, and everyday amenities all within walking distance, while Blue Mountain Village, Thornbury, and the area's renowned ski hills, golf courses, and scenic trails are just a short drive away. Whether you're growing your real estate portfolio, establishing a business, or enjoying the convenience of living where you work, this versatile property offers outstanding flexibility and long-term value. (id:63008)
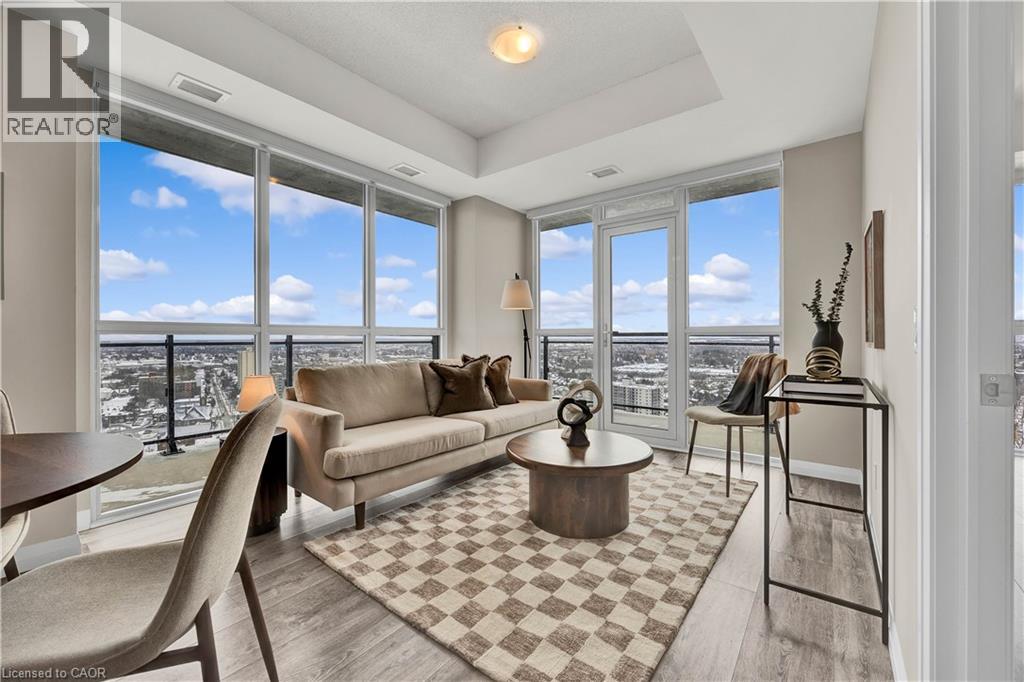
60 Charles Street Unit# 2705
Kitchener, Ontario
Welcome to Charlie West! Views have no bounds with this UPGRADED 2 bedroom, 2 washroom + 1 Underground parking unit located in an excellent cared for condominium on the 27th floor, right in the heart of downtown Kitchener. With a scenic cityscape view from the window walls, sprawling from the living room to the bedroom - there is an abundance of natural light. Get ready to bask in the evening and enjoy stunning views from the comfort of your home. Or step out onto the large balcony to soak up the spring/summer/fall breeze and take in the beauty of the seasons. With high ceilings, all new stainless steel appliances, beautiful backsplash and countertops, hosting and entertaining will be an absolute joy in this home. With no shortage of storage either, there is plenty of cupboard space and closets throughout the unit, as well ensuite laundry which is tucked away perfectly to keep your home neat and tidy looking. Close to many amenities and attractions including; The Museum, The Aud, Victoria Park, Conestoga College, Iron Horse Trail, Grand River Hospital, and tons of restaurants and entertainment. (id:63008)
868 King Street W
Hamilton, Ontario
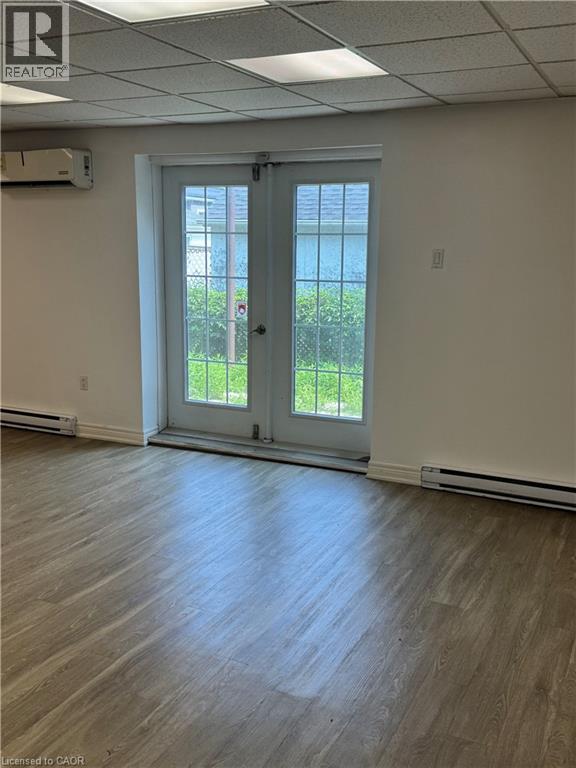
Versatile 459 sq. ft. commercial suite in Hamilton's desirable Westdale neighbourhood. Featuring a private rear entrance and quiet setting, it is ideal for an art or photography studio, personal services, wellness practice, or professional office. (id:63008)
105 Pinnacle Drive Unit# 30
Kitchener, Ontario
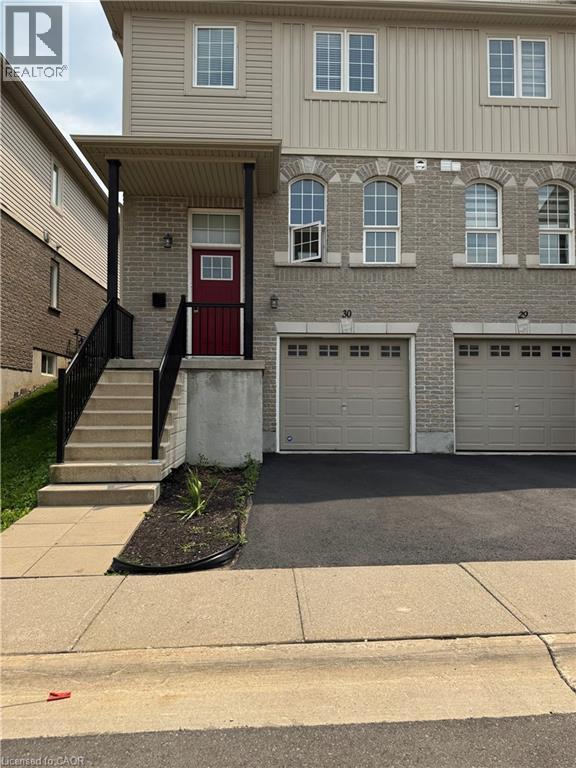
Immaculate three-bedroom end-unit townhome with finished lower level featuring a large den and laundry. Kitchen has newer stainless steel appliances and a large dinette area. Lovely 9'5 x 11'5 deck overlooking a nature's greenspace. Only the upstairs bedrooms and hallways are carpeted. Excellent location close to 401, shopping, Conestoga College, and more. Ready for immediate occupancy. Low condo fees of $191.00/month. (id:63008)
53 Miller Crescent
Simcoe, Ontario
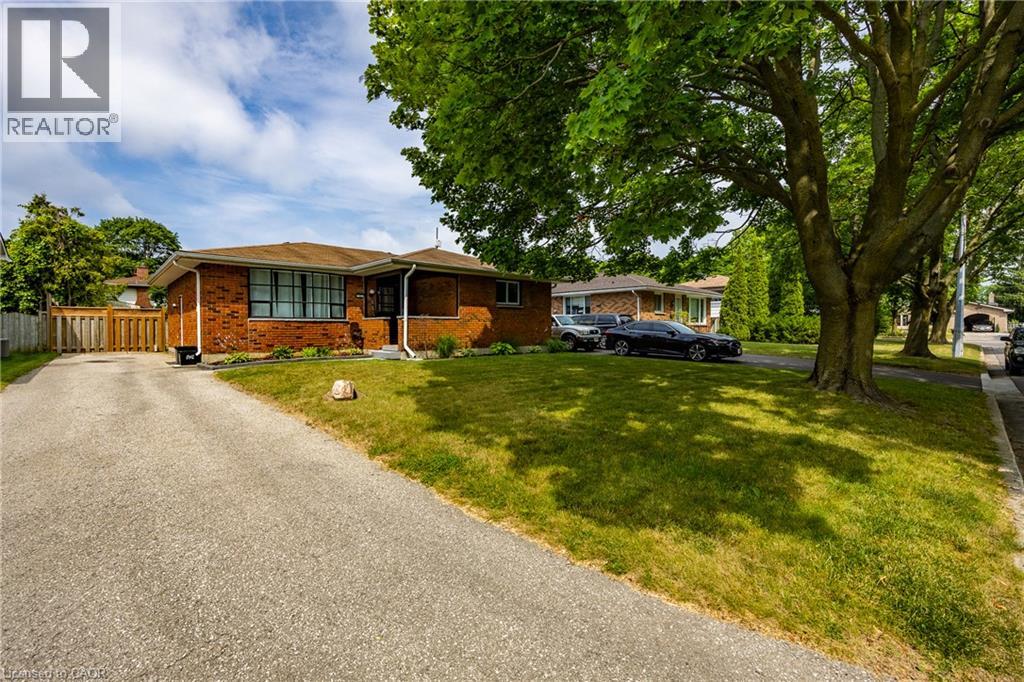
Welcome to this well-kept 3-bedroom, 2-bathroom brick bungalow nestled in a quiet, mature neighbourhood. With updated kitchen and bathroom, this home offers a great mix of modern updates and classic charm. The bright main floor features a functional layout that's perfect for everyday living. Downstairs, the finished basement adds even more space with a large rec room and two bonus rooms that can be used as a home office, playroom, gym, guest room, or whatever fits your lifestyle. Step outside to enjoy the fully fenced backyard—ideal for kids, pets, gardening, or relaxing with family and friends. Located close to parks, schools, shopping, and other amenities, this move-in-ready home is a great opportunity for first-time buyers, growing families, or anyone looking to enjoy a friendly, established neighbourhood. (id:63008)
31 Wakefield Lane
Waterdown, Ontario
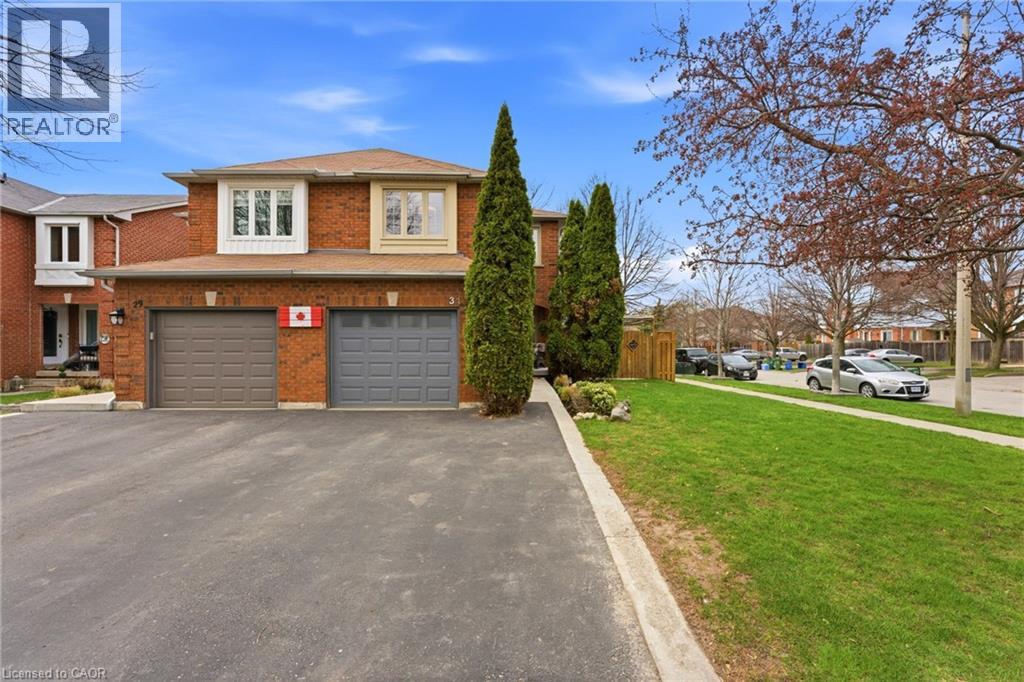
Welcome to 31 Wakefield Lane, a beautifully maintained end-unit home in the heart of Waterdown, offering approximately 1,682 sq ft above grade plus a fully finished basement. Situated on a rare 42 x 109 ft lot, this property provides the added space, privacy, and natural light that make end units so desirable. The main floor features a functional and inviting layout with a bright living room, spacious eat-in kitchen, and walkout to a private backyard. A separate front room with French doors offers the perfect space for a home office, den, or formal dining area. A convenient 2-piece powder room completes the level. Upstairs, you’ll find three generously sized bedrooms, including an oversized primary retreat with its own 3-piece ensuite. The additional bedrooms are well-proportioned and serviced by a full bathroom—ideal for families. The finished basement adds valuable living space, including a large recreation room with a wood stove, a 2-piece bathroom, a laundry/work area, and a cold cellar. Step outside to enjoy your fully fenced backyard oasis, complete with a gazebo (2021), deck, and double gate access (2022)—perfect for entertaining or relaxing. Notable updates include: windows (2022), A/C (2022), garage door & opener (2022), expanded driveway (2021), front door (2024), upper-level flooring (2018), fridge (2021), and more. Located in a family-friendly neighbourhood close to parks, schools, shopping, and amenities. A move-in ready home offering space, comfort, and exceptional value. (id:63008)
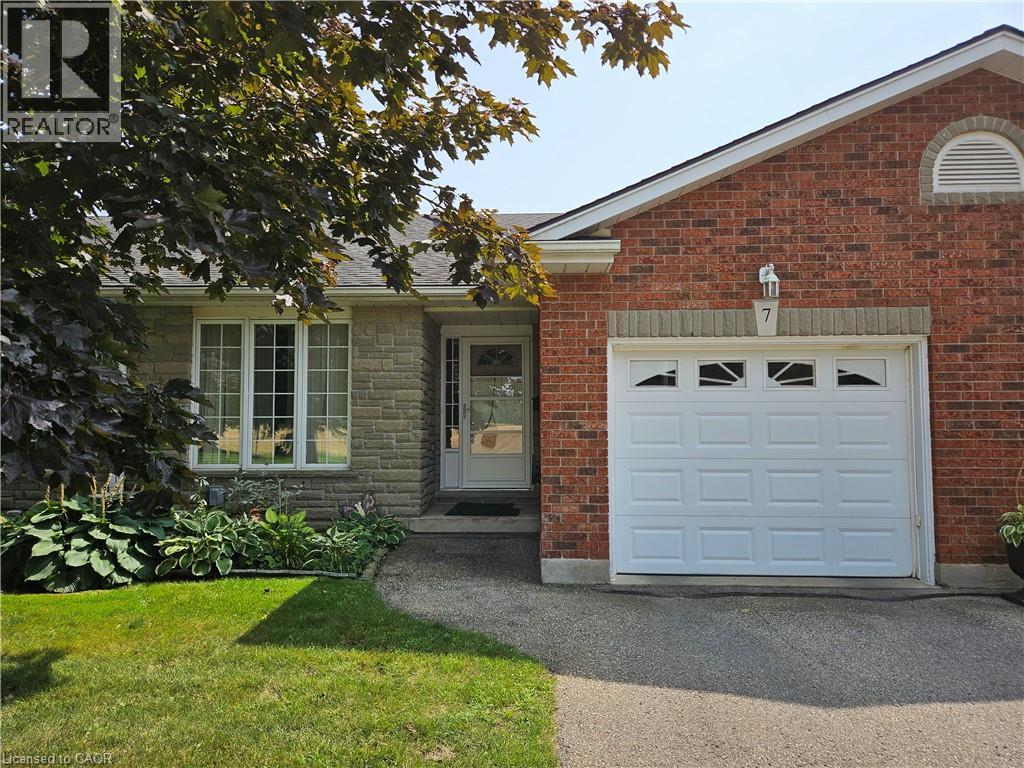
74 Wilson Avenue Unit# 7
Delhi, Ontario
Small-Town Condo with Big Perks! Discover the perfect blend of comfort and convenience in this charming condo nestled in the lovely little town of Delhi. The open-concept kitchen and living room create a welcoming space for entertaining or simply relaxing. You'll find 2 cozy bedrooms including a master suite with ensuite privileges and a huge walk in closet! But that's not all - step out back onto your private deck and loads of green space, offering a peaceful retreat right at your doorstep. Plus, the huge unfinished basement is a blank canvas with a toilet, sink and roughed in bonus room- ready for your creative touch-providing endless possibilities - think home office, gym or extra living space! Don't miss out on this fantastic opportunity! (id:63008)
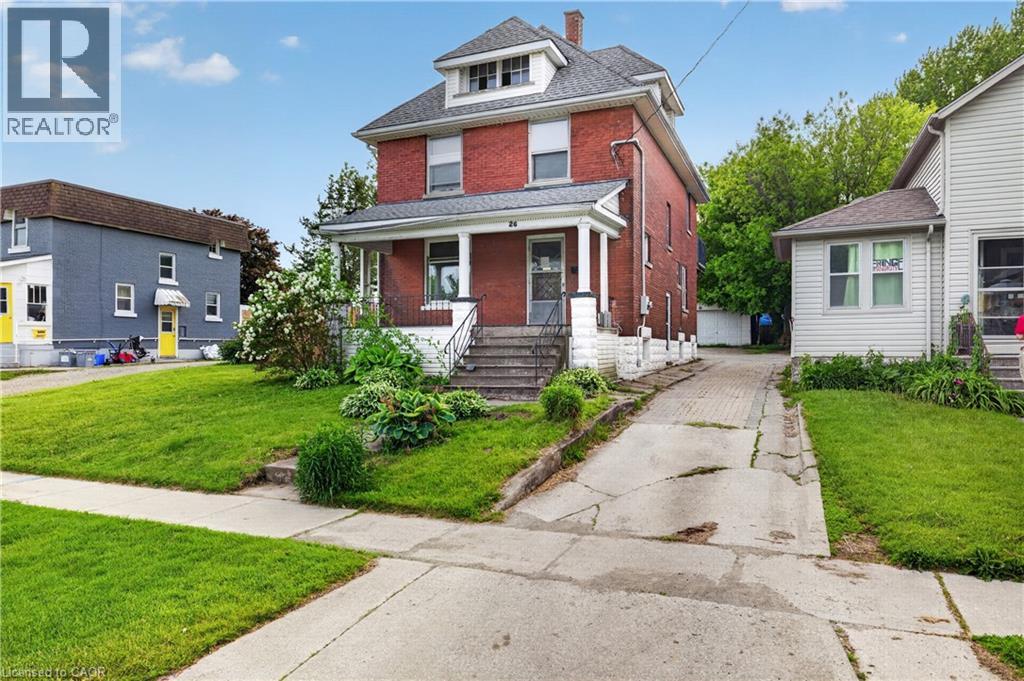
26 Arthur Avenue
St. Thomas, Ontario
Charming home located in a desirable, family-friendly St. Thomas neighbourhood. Full of character and warmth, this property offers spacious living areas, plenty of natural light, and a functional layout designed for comfortable every day living. This home offers generously sized rooms, and ample space for families, first time home buyers, or those looking to add their own personal touch. Situated on a mature lot, the outdoor space provides room to relax, entertain, garden, or just enjoy time with your family and friends. Located close to schools, parks, shopping, restaurants and more. This home combines neighbourhood charm with everyday convenience. Whether you’re looking for your first home, additional space for a growing family, or a solid investment opportunity, this home offers exceptional value. Don’t miss your opportunity to make this property your own! (id:63008)
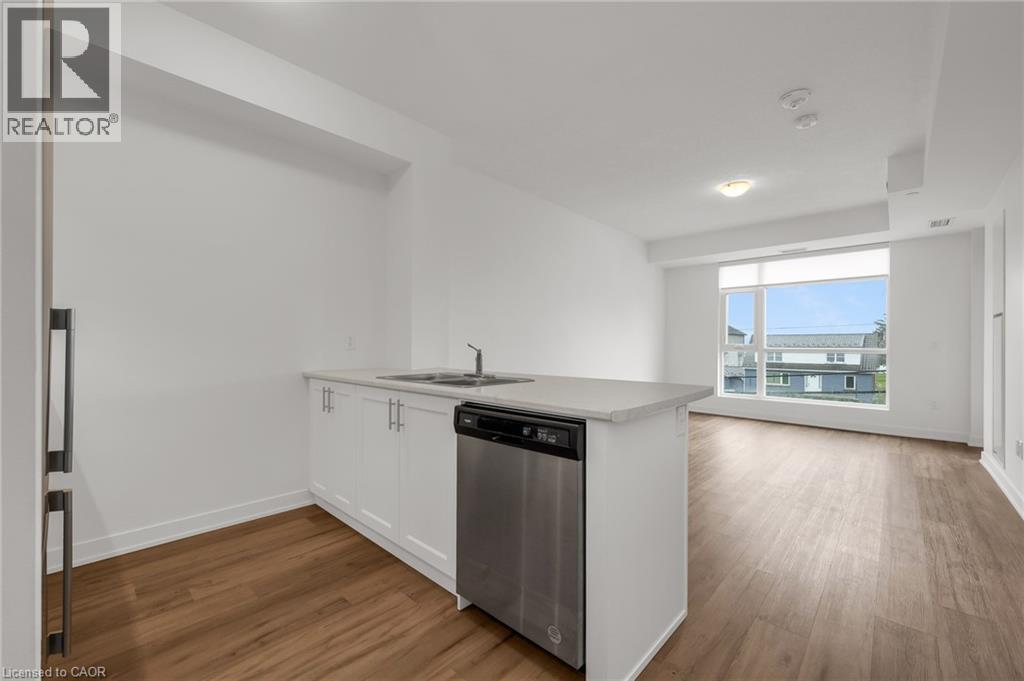
600 North Service Road Unit# 211
Stoney Creek, Ontario
FOR LEASE | MODERN CONDO LIVING NEAR THE LAKE Experience stylish, low maintenance living in this beautifully designed 2023 condominium, ideally located just moments from the shores of Lake Ontario with convenient QEW access for commuters. This bright and modern suite offers 663 sq. ft. of thoughtfully designed living space, including a private 55 sq. ft. balcony perfect for morning coffee or evening relaxation. Contemporary finishes, an open concept layout, and large windows create a welcoming space you'll love coming home to. Your lease includes heat, water, and air conditioning, providing added value and convenience. The tenant is responsible for hydro, internet, cable, and phone services. Enjoy a lifestyle surrounded by waterfront trails, local wineries, restaurants, cafés, and everyday shopping, all just minutes from your door. The building also offers underground parking and quick highway access, making travel throughout Niagara, Hamilton, and the GTA effortless. This is where modern convenience meets lakeside living. (id:63008)
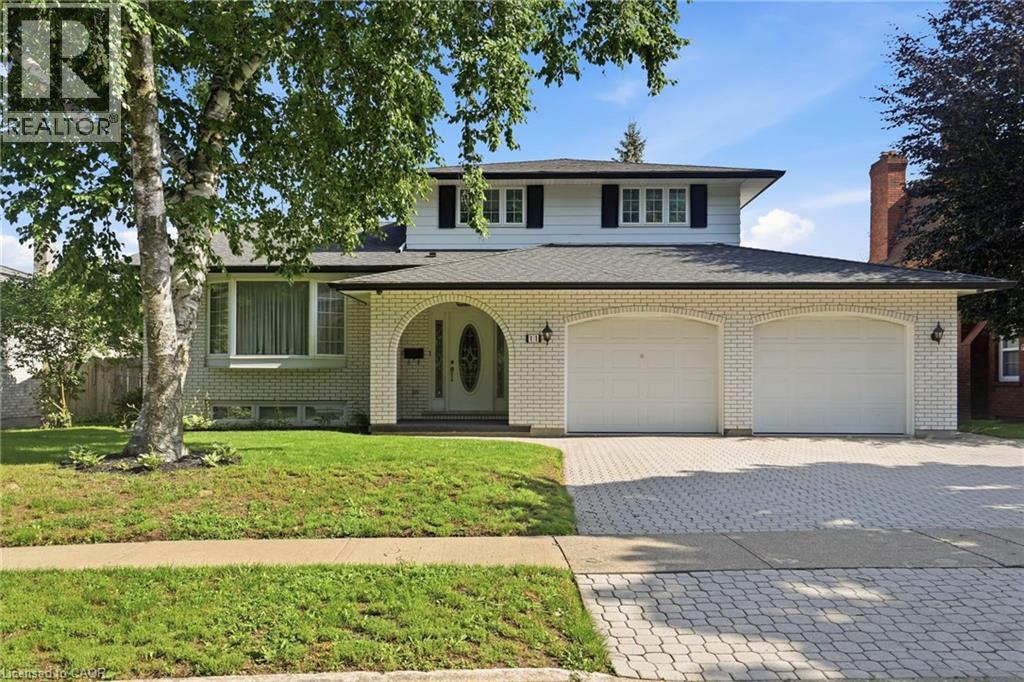
11 Tanera Crescent
St. Catharines, Ontario
A rare opportunity to own a custom-built home in one of North St. Catharines' most desirable neighbourhoods. This cherished home has had just one owner and is now available as part of an Estate Sale. Built with quality and care, it offers 2,000 square feet of above-grade living space. 3 bedrooms, 2.5 bathrooms, a spacious living room, formal dining room, family room with gas fireplace, main floor laundry & family room. An additional rec/family room in the lower level. With a 3-piece bath and outside access, it has the potential to provide more bedrooms, an office or entertainment space. Oversized double garage, 60x100 lot complete this desirable property. Whether you're looking to move into a well-built home with timeless appeal or update it to reflect your own style, this home in sought after north St. Catharines presents an exceptional opportunity. Come enjoy everything the Niagara Region has to offer and experience the possibilities at 11 Tanera Crescent. (id:63008)
216 Red Maple Court
North Dumfries, Ontario
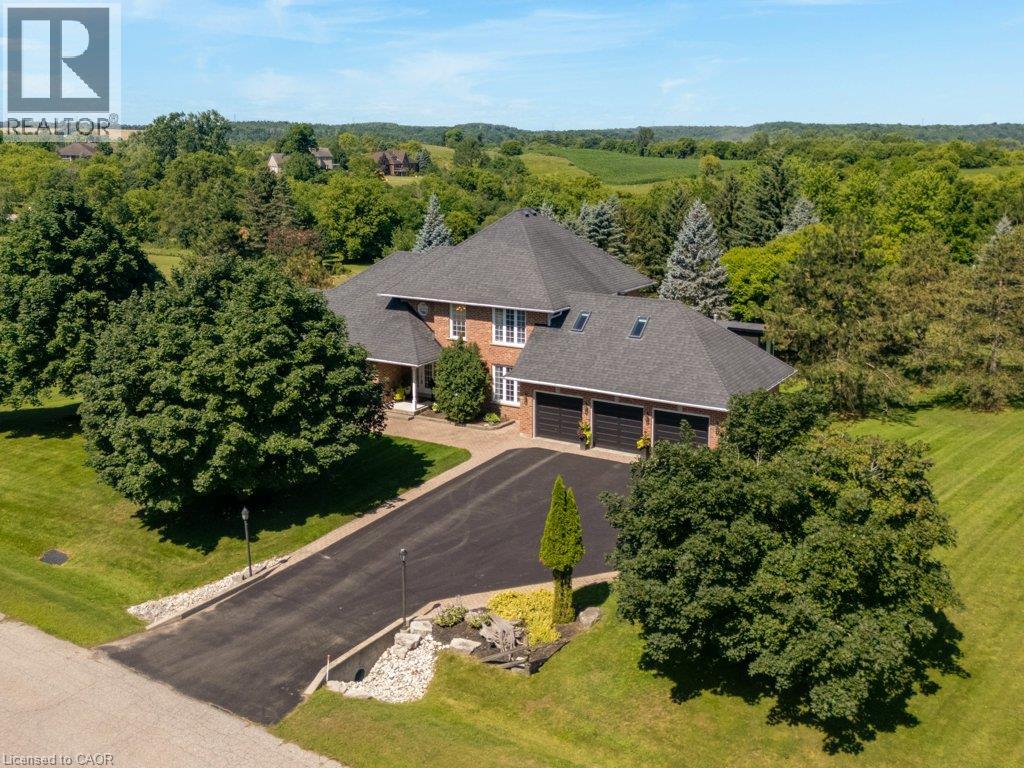
Set on three manicured acres, this exceptional estate offers a refined balance of expansive living and private outdoor amenities. The main level is designed for sophisticated daily living and quiet comfort. A private home office and formal dining room complement the main living area, alongside a bright eat-in kitchen and convenient laundry room. The spacious great room flows seamlessly into a three-season sunroom, which opens to a refaced upper deck (2026) with stairs leading down to the lower deck. Tucked away on the main floor, the primary suite serves as a quiet sanctuary, complete with a dedicated ensuite. The upper level features three generous bedrooms serviced by a five-piece bathroom. One of the bedrooms includes an attached bonus room, ideal for a secondary lounge, study, or playroom. The lower level is fully finished with walkout access, and offers a spacious rec room, dedicated games area, home gym, three piece bathroom and plenty of storage. The grounds present a private resort-like setting featuring a fully fenced, heated inground pool, a garden gazebo, and a custom double-door shed housing the pool equipment. Beyond the pool area, the grounds offer a dedicated fire pit, playground, and an enclosed dog run with a matching dog house. A private, manicured walking trail loops seamlessly through the three-acre property. Complete with an attached three-car garage, this property represents a sophisticated country lifestyle. (id:63008)
773 Lawrence Road
Hamilton, Ontario
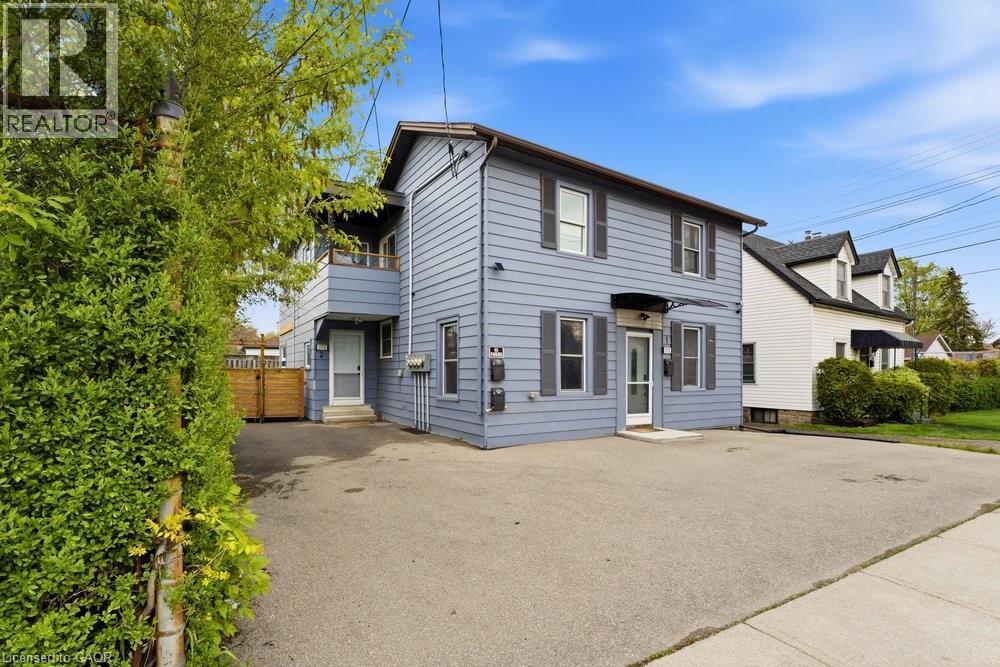
Welcome to this exceptional fully renovated triplex located in the prestigious Rosedale section of Hamilton East, a truly spectacular neighbourhood known for its desirability. This three unit investment property represents an outstanding opportunity for savvy investors and owner-occupants alike, combining immediate cash flow with growth potential.The triplex comprises three distinct residential units. The first unit is a spacious three bedroom residence, perfect for families. The second unit features two generous bedrooms, ideal for couples or small families. The third unit is a cozy one bedroom apartment, excellent for young professionals or investors seeking reliable rental income.Two of the three units are currently fully rented with spectacular cap rates that demonstrate strong rental demand in this neighbourhood. The third unit is actively being rented out, ensuring full occupancy and maximum income potential soon. This situation provides flexibility for new ownership to implement their own property management strategies.The property features a beautiful backyard space and ample parking for residents and guests. The no maintenance exterior eliminates costly upkeep concerns. Located in one of Hamilton East's most desirable areas, this triplex sits in a vibrant neighbourhood with excellent walkability, access to local amenities, schools, transit, and shopping.The fully renovated condition means you are acquiring a modern, code compliant property ready to perform from day one. Whether you are an experienced investor seeking cash flowing assets or an owner-occupant living in one unit while collecting rent from two others, this Rosedale triplex offers exceptional value and income potential rarely available on the market. (id:63008)
4 Corbett Avenue
St. Catharines, Ontario
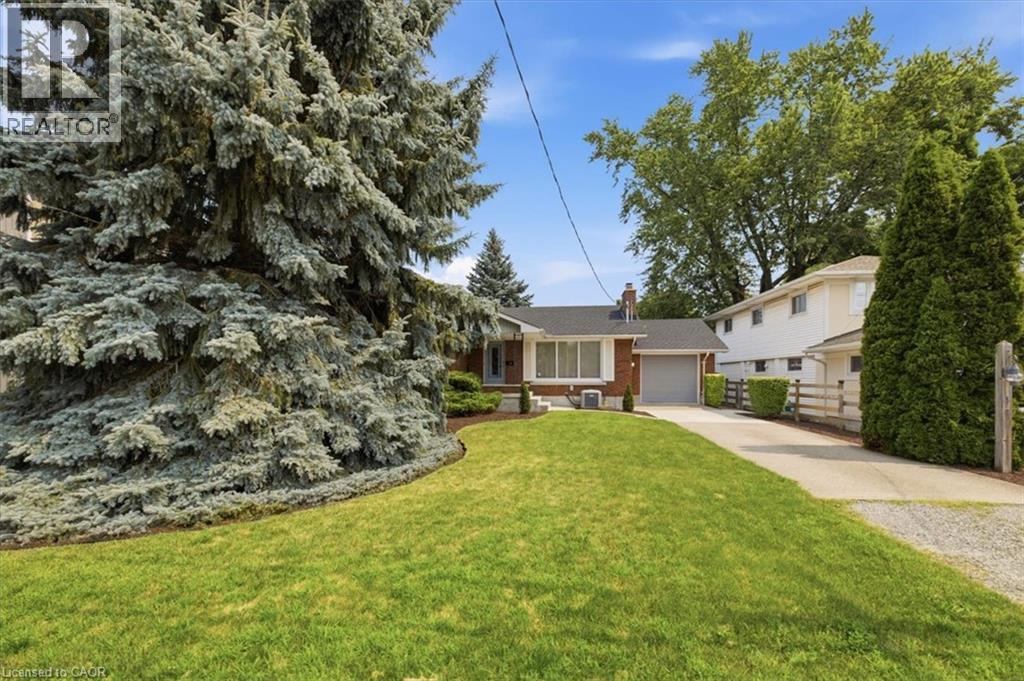
Opportunity is knocking in Port Dalhousie. Here is your chance to purchase an all brick bungalow in a desired area and includes a 20 x 20 workshop, with it's own furnace and electrical, in the backyard. Set on a mature tree lot, this home has been well card for over the years however now it is in need of the modern touch. Fully finished top to bottom and could be a show stopper home. Kitchen overlooks backyard, garage entry to kitchen, Single car garage has a drive through feature. Concrete Drive. Den on the main level includes a unique steel spiral staircase to the lower level. There are two working fireplace, wood in the living room, electric in the rec room complete with wet bar. Windows have been upgraded in the past 10 years. An perfect opportunity for a first time buyer or someone who doesn't enjoy condo living. (id:63008)
44 Laschinger Boulevard
New Hamburg, Ontario
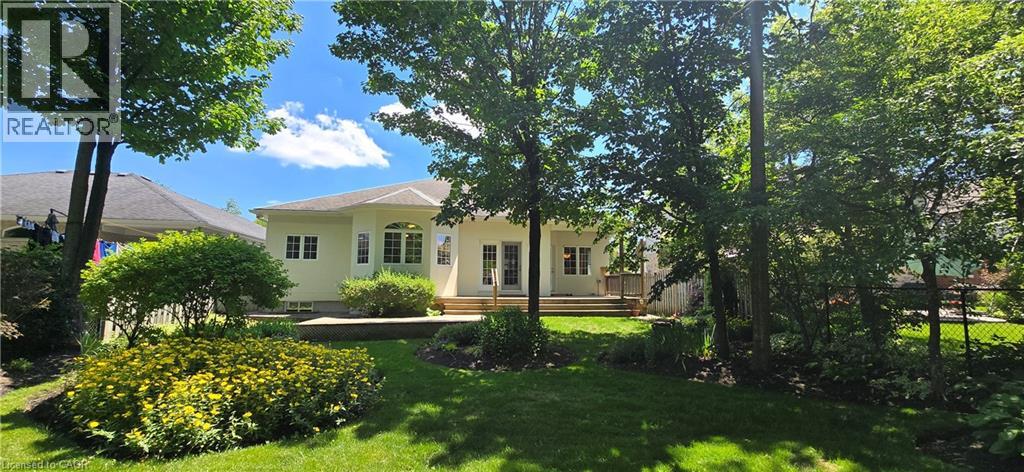
Curb appeal at its finest in this custom-built 3+1 bedroom, 3 bath bungalow with double-car garage, ideally situated on a desirable tree-lined street full of character. The striking stucco exterior makes a wonderful first impression, while inside, bright maple hardwood flooring flows through the living and dining rooms and into the kitchen, dinette, and great room. Designed with both comfort and entertaining in mind, the open-concept kitchen overlooks the dinette and family room, where a cozy gas fireplace and an abundance of windows provide beautiful views of the private, fully fenced, treed backyard. Sliding doors from the dinette lead to two decks, with a covered area creating the perfect setting for outdoor enjoyment. The spacious primary bedroom is bright and inviting, complete with a walk-in closet and 4-piece ensuite. Two additional bedrooms, a 4-piece main bath with large linen closet, and main floor laundry add to the home’s functionality. The finished basement extends the living space with a large rec room featuring a gas fireplace and bar, an additional bedroom, 3-piece bath, and cold cellar. Additional updates include a new furnace and A/C in 2024, plus a one-year-old water softener. Located in the welcoming full-service town of New Hamburg, close to the highway, trails, shopping, and restaurants, this is truly a must-see home. (id:63008)
33 Jane Street
Smithville, Ontario
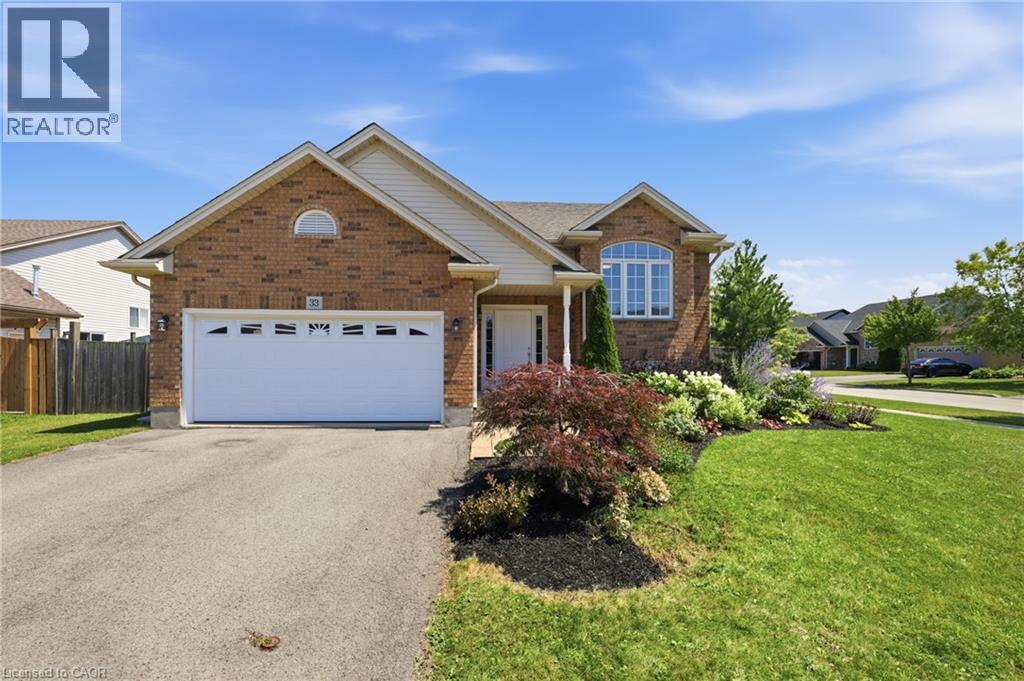
Set on a generous corner lot in a family-friendly neighbourhood close to parks and everyday amenities, 33 Jane St. offers beautifully landscaped gardens, covered patio, a gazebo surrounded by gardens and lots of room to play or host a great summer BBQ. Inside, just over 2,300 square feet of finished living space unfolds across two levels. The main floor features an open concept kitchen and dining area, complete with a large pantry, as well as a spacious living room. The primary bedroom with a walk in closet, along with a second bedroom, complete the upper level. Both bedrooms are sized generously for a growing family, and a full main bath rounds out the floor. The lower level adds real flexibility. A separate entrance opens into a fully finished lower level, including a large recreation room stretching across the entire rear of the home, along with a third bedroom, a full bath, and a dedicated utility room. This layout works equally well as a teen's private retreat, a guest suite for extended family, or the start of an in law arrangement, without sacrificing the rest of the home's everyday living space. Between an outdoor setting built for hosting and a lower level ready to adapt as the family's needs change, 33 Jane Street represents a home that grows alongside the people living in it. (id:63008)
33 Neapolitan Drive
Scarborough, Ontario
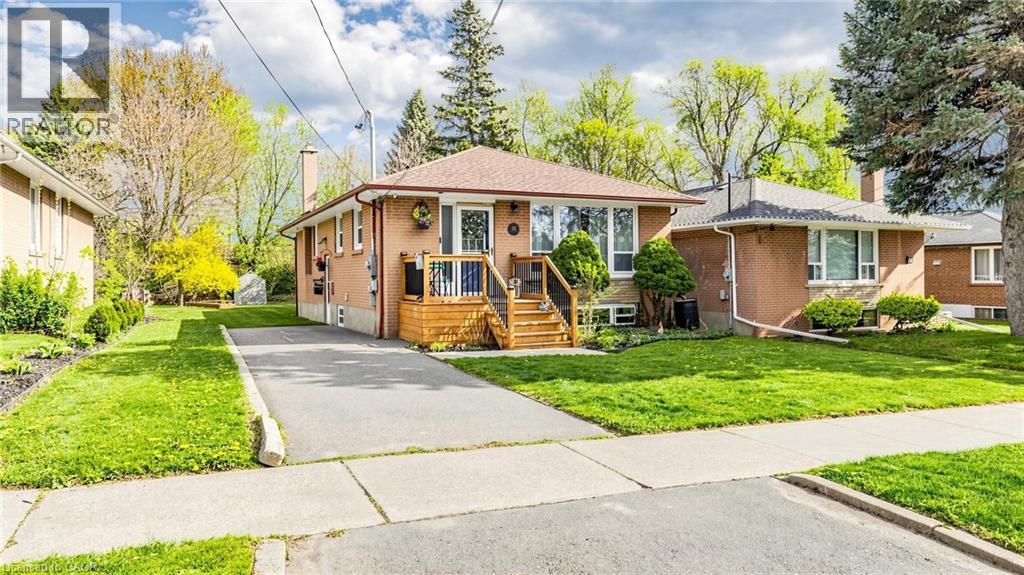
Welcome To 33 Neapolitan Drive, A Beautifully Updated Bungalow Offering Modern Comfort, Functionality, And Income Potential In Scarborough's Sought After Bendale Community. Situated On A Premium 48 X 160 Ft Lot, This Move In Ready Home Features 3+2 Bedrooms, 3 Full Bathrooms, And A Rare Two Unit Basement Configuration Ideal For Extended Family Or Rental Income. The Bright Open Concept Main Floor Showcases Hardwood Flooring, Pot Lights, Contemporary One Panel Doors, And Custom Built Ins. The Renovated Kitchen, Completed In 2020, Features Quartz Countertops, Custom Cabinetry, And Black Stainless Steel Appliances, Seamlessly Connecting To The Living And Dining Areas. Recent Updates Include A Fully Renovated Main Bathroom And Updated Attic Insulation In 2026, Enhancing Comfort And Energy Efficiency, Plus Newer Roof Shingles. The Lower Level Offers Two Self Contained Living Spaces, Providing Exceptional Flexibility For Multi Generational Living Or Income Potential. Enjoy A Private Backyard With A Spacious Deck And Expansive Green Space Perfect For Entertaining Or Relaxing Outdoors. Conveniently Located Minutes From Scarborough Town Centre, Highway 401, TTC Transit, Shopping, And Dining. Families Will Appreciate The Elementary School At The End Of The Street And Nearby Thomson Memorial Park With Trails, Playgrounds, Splash Pads, And Recreation Facilities. Close To The Upcoming Scarborough Subway Extension, Offering Enhanced Connectivity And Long Term Value. A Rare Opportunity To Own A Fully Updated Home In One Of Scarborough's Most Convenient Family Friendly Neighbourhoods. (id:63008)
408 Saville Crescent
Oakville, Ontario
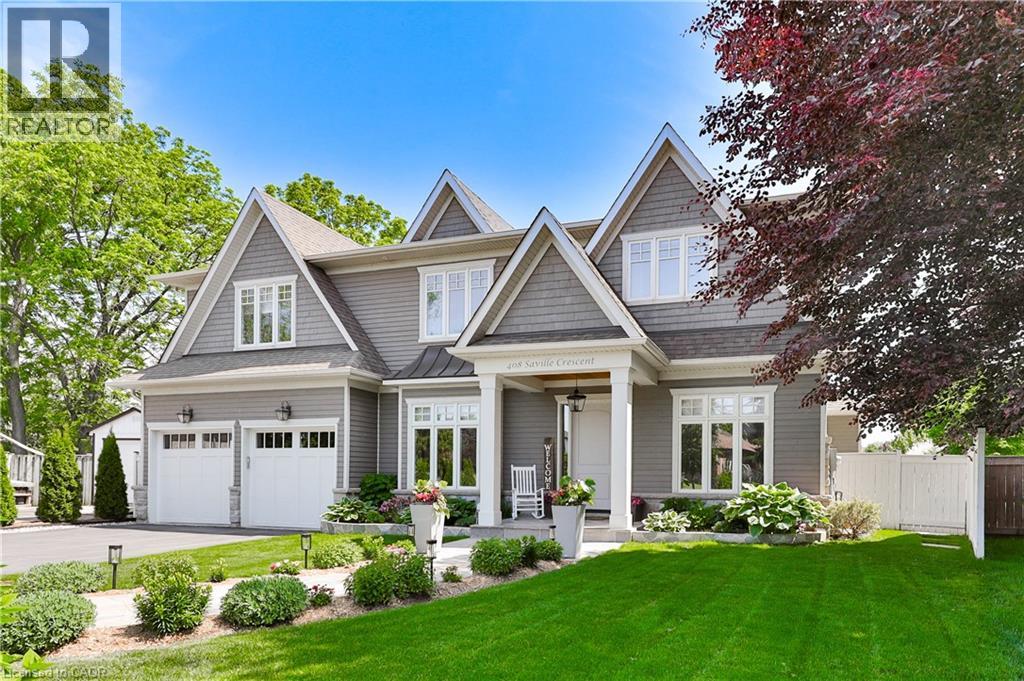
A landmark custom residence of exceptional scale and architectural presence, gracefully set back on a quiet West Oakville crescent just 2 km to the lake and a short walk to Bronte Village. Its beautifully composed façade creates striking curb appeal, while coveted south facing rear exposure floods the home with natural light from morning through sunset, offering over 6,100 sq. ft. of refined, open living space. Built in 2018 and impeccably maintained, the home presents as pristine inside and out. Wide plank hardwood flooring flows throughout, while extensive custom millwork adds architectural depth. At its heart, the open concept kitchen, breakfast area, and family room span the rear of the home, framed by expansive windows and French doors overlooking the private gardens. A well appointed mudroom with rear access and adjoining powder room adds convenience, ideal for poolside living. The result is a bright, airy space designed for entertaining and comfortable family life. Beyond the main living area, the level includes a formal dining room, sitting room, and private office, offering flexibility and separation. Upstairs, the primary suite is a serene retreat with a spa inspired ensuite and generous dressing area. Three additional bedrooms are served by a spacious second floor laundry room. The finished lower level offers recreation space with wet bar, gym, sauna, additional bedroom, and full bath, ideal for guests or multigenerational living. Outdoors, south facing gardens enjoy uninterrupted sunlight. Premium composite decking, a heated saltwater pool with waterfall, tiered lounging areas, mature hedging, ambient lighting, and multi zone in ground irrigation create a private setting for long summer evenings. A true double garage with tandem depth accommodates two SUVs plus a third vehicle or substantial storage. (id:63008)
97 Dartnall Road
Hamilton, Ontario
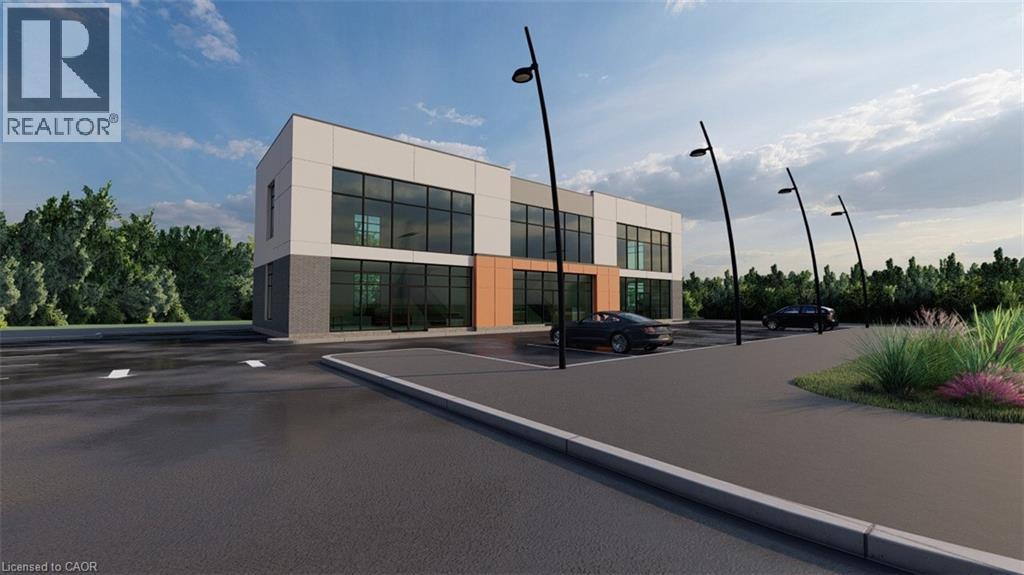
Exceptional Investment Opportunity: This prestigious M3 zoned industrial land offers versatile usage options. It includes preliminary conceptual designs for a substantial building, approximately 6685 square feet in size and backing onto a conservation land. This property is in a popular business area, surrounded by commercial and industrial offices. Close proximity to several banks, Stone Church Square, mix of numerous shopping and other amenities. Minutes from the Lincoln Alexander Pkwy, Red Hill Valley Pkwy and bus routes. The Seller would consider taking back a mortgage for up to 70% of purchase price for a qualified buyer. (id:63008)
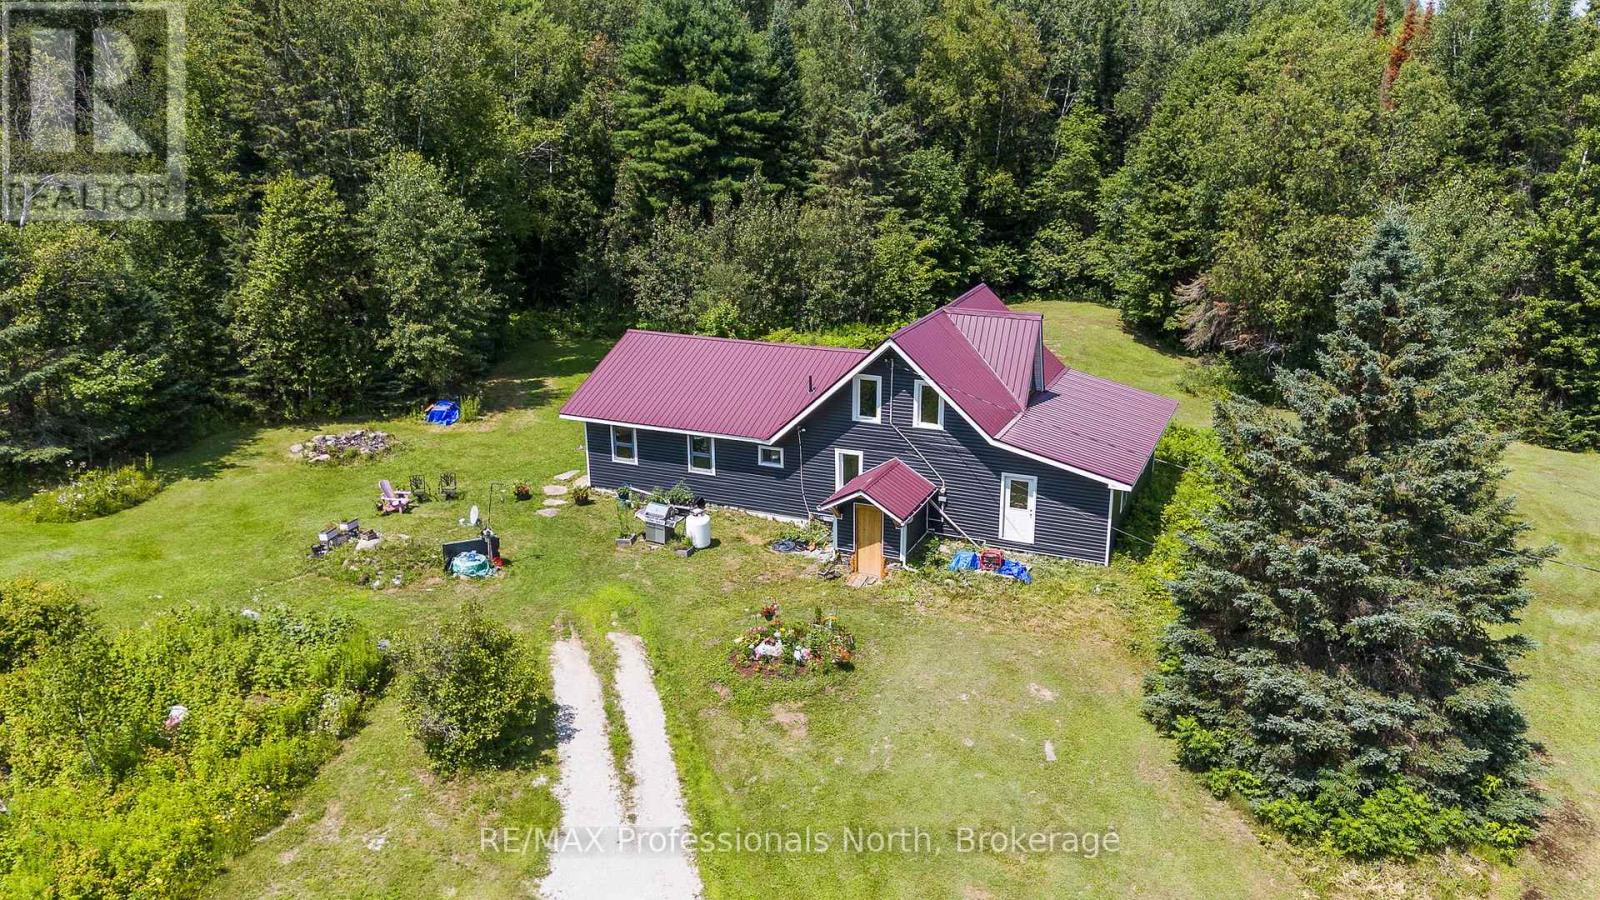
1975 Queens Line Road
Minden Hills, Ontario
A rare opportunity to own 90 acres in the heart of Haliburton County featuring a licensed Class B quarry with the potential for licence transfer to a new owner. Authorized for 35.4 hectares with a maximum annual extraction of 20,000 tonnes, this unique property offers exceptional long-term potential for the right buyer. Set on a year-round municipally maintained road with extensive frontage, this private country property is conveniently located just 10 minutes to both Minden and Carnarvon, with easy access to Highway 118 toward the Muskoka corridor. The 3-bedroom, 1-bathroom home has evolved over the years, with the original homestead complemented by substantial additions on both ends, each built on ICF foundations. Major improvements have recently been completed, including a metal roof (2023), some updated windows, new vinyl siding, forced-air propane furnace and hot water tank (2025). While the interior would benefit from some TLC, the home is serviced by a drilled well and septic system, providing a solid foundation for future improvements. Also located on the property is a traditional barn and additional outbuilding, offering future storage or project potential. The land is truly the centrepiece of this offering. Featuring mature forest, rolling terrain, dramatic exposed rock faces and a licensed Class B quarry, this 90-acre property offers an exceptional opportunity for those seeking privacy, recreational land, or the potential to own a licensed aggregate operation in the heart of Haliburton County. (id:63008)
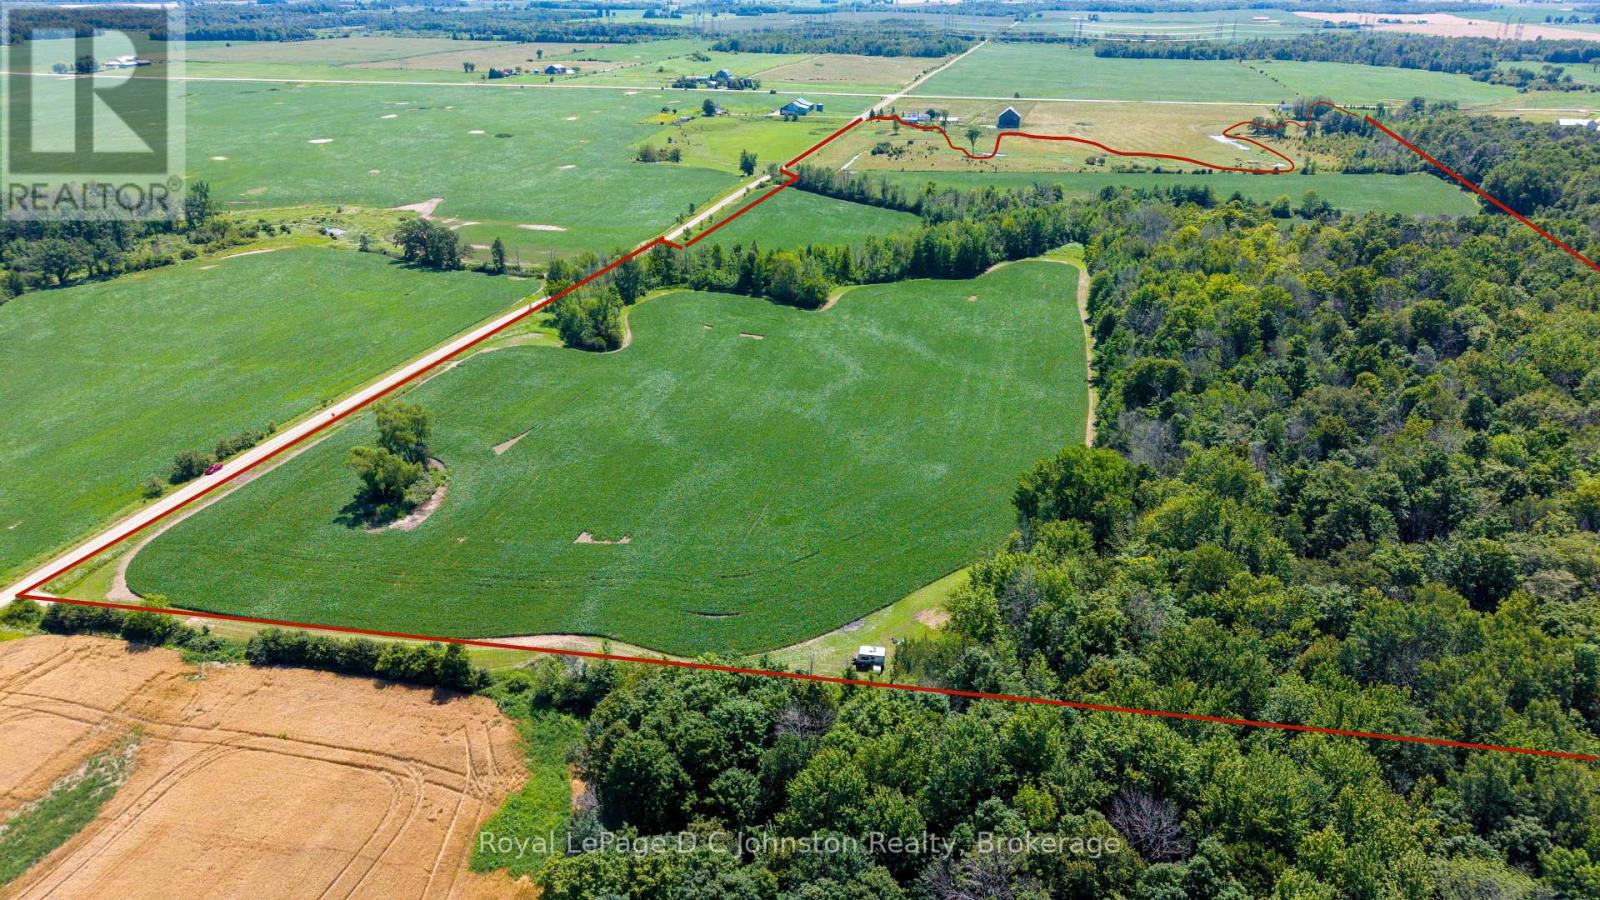
305 Sideroad 25
Kincardine, Ontario
A 69-acre peaceful countryside parcel - the ultimate blank canvas to build your dream estate, barn, or workshop. Featuring 4 convenient road access points, this versatile property balances work and play with roughly 30 workable acres (currently generating income through rental), 11 acres of pasture, and 16 acres of majestic hardwood forest. The rest of the land is shaped by the beauty of Willow Creek winding through the landscape. Nestled on a quiet side road, you're just seconds from paved Bruce County Road 20, making for a smooth 12-minute commute to Bruce Power. Better yet, weekend adventures are right at your doorstep: relax on the sandy shores of Inverhuron Provincial Park in 15 minutes, or head into Port Elgin or Kincardine in under 20. Whether you're riding horses down your private forest trails or enjoying the quiet stream, this exceptional property turns your rural dream into daily life. Please do not visit the property without an appointment; the owners are often present. (id:63008)
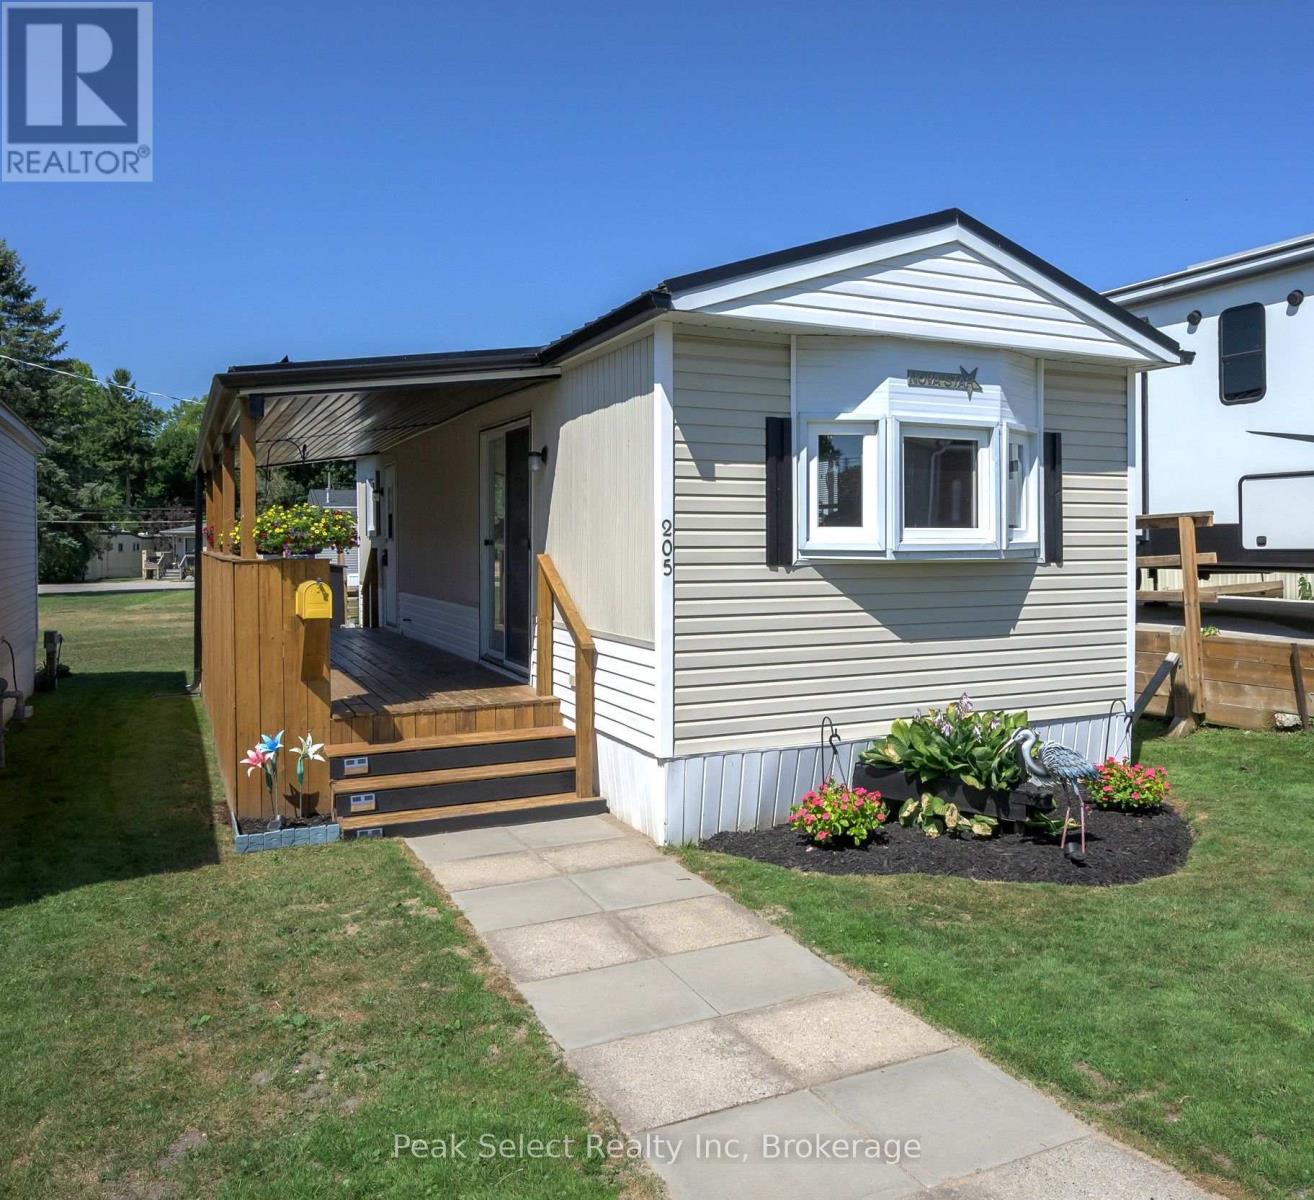
205 - 198 Springbank Drive
London South, Ontario
This is a lifestyle choice for the 50+ only. The simple life. Are you looking for an easy-to-care-for, manageable place, not too big, with no neighbours immediately on the other side of the wall (as in apartment) - just a little landscaping, few flowers just to be pretty, plus a large covered deck to enjoy - this could be your answer. This unit is one bedroom, one full bathroom, with open concept Kitchen, Dining and Living room creating a great effect with slightly vaulted ceilings. Both the patio doors and entrance open onto large covered deck. Note this home was loved and cared for with its: vinyl siding; updated windows; some fresh paint; metal roof in about last 5 years; forced air gas furnace (2018); Interior air conditioning unit 2023; little shed; fridge 2022; gas stove 2018 (needs range hood exterior vent); Mohen kitchen tap; thermostat 2017; and freshly painted. Of course, the location is key. Easy and short commute to: shopping, restaurants, parks, Coffee shops/Tims, trails, buses and more. In the park, this unit backs onto some of The Park's lawn (vs directly onto another unit). Your parking spot is right in front of this home. Yes, you pay monthly fee for use of land/landlease, portion of property taxes, water & services (common area snow removal & grass cutting) in the Park to Cove Mobile Home Park, & as they say this could be "Retirement at its Best". Subject to change. You must be 50+ years old to successfully own in this Park - their approval is part of the buying process. It is an as-is sale. All dates are estimate or approximate. This is an affordable lifestyle choice for the 50+. Note: park rules do not permit renting, nor large dogs. Park to approve a buyer. Year round living or be a snow bird - your choice? (id:63008)
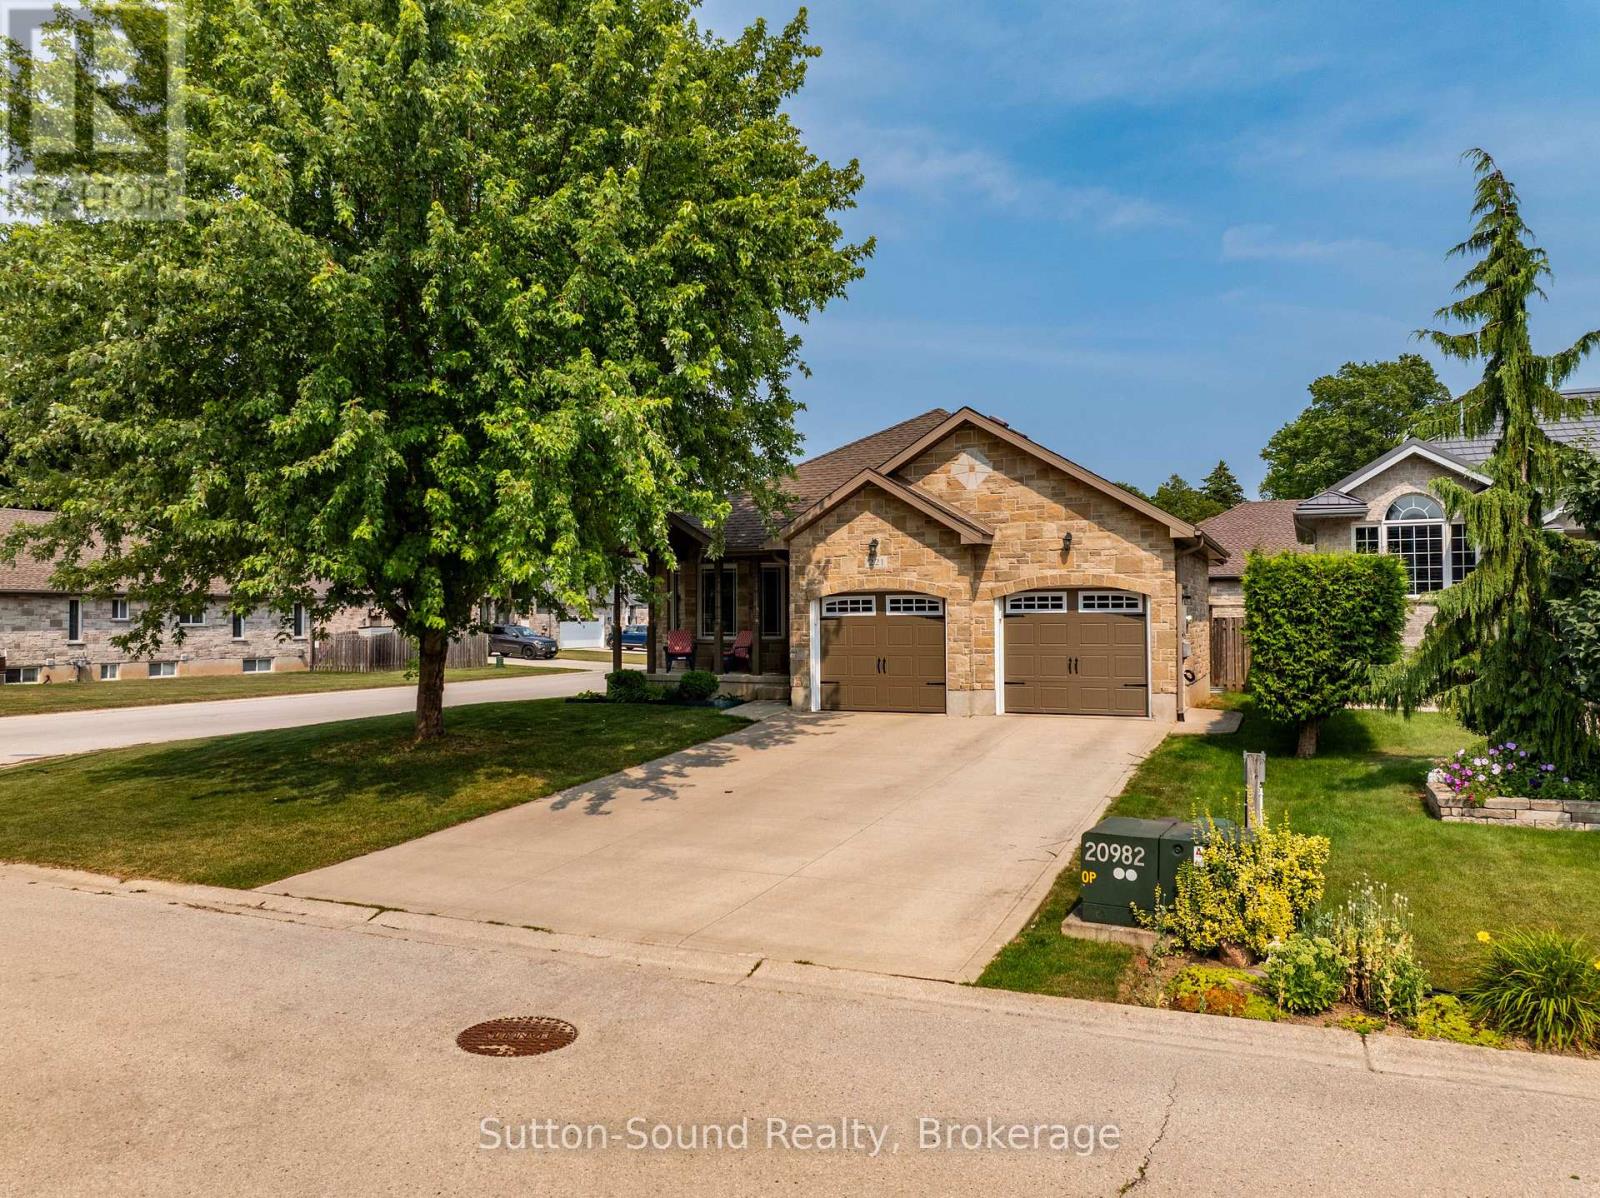
221 2nd Avenue W
Owen Sound, Ontario
Welcome to this exceptional 4-bedroom, 2.5-bathroom home in the highly sought-after Westview Subdivision on Owen Sound's desirable west side. Set on a quiet corner lot, this move-in-ready family home offers a perfect blend of style, comfort and functionality. The bright main floor features hardwood flooring throughout the living room, dining room and kitchen. The stunning kitchen showcases quartz countertops, a waterfall-edge island, LED lighting and walkout access to the backyard deck-ideal for entertaining. A spacious family room with a cozy fireplace and walkout to the fully fenced backyard creates seamless indoor-outdoor living. Freshly painted throughout, the home is truly turnkey. Additional features include a double attached garage with EV charger, concrete driveway, and ample parking. Located close to schools, parks and west side amenities, this is a rare opportunity in a prime family-friendly neighbourhood. (id:63008)