
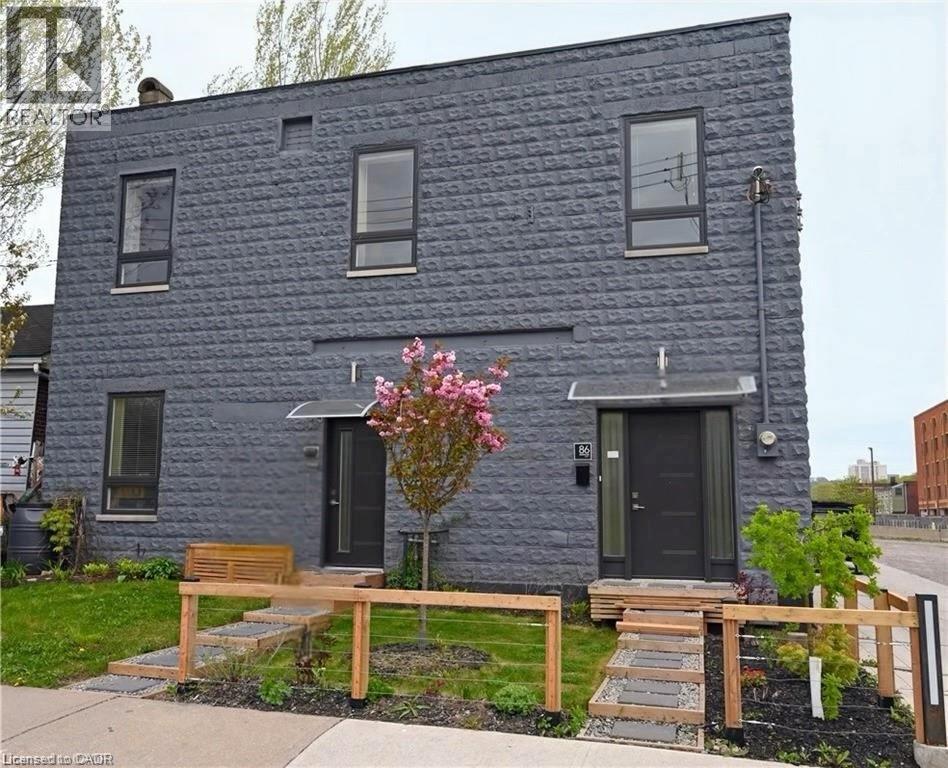
86 Birge Street
Hamilton, Ontario
Stunning modern multi-family residence! This property boasts 10-foot ceilings, high-quality 3’ x 6’ windows flooding the spaces with abundant natural light, and clean, contemporary exterior finishes. Three self-contained units with separate HVAC systems and electrical services for maximum privacy and comfort. New furnace. Each unit features large principal rooms. Main floor unit offers approx 2000 sq ft of living space, dedicated storage/laundry area. Two upper units approx 1000 sq ft each. One is a two-bedroom layout, while the other is a one-bedroom. Perfectly located one block from Hamilton General Hospital. Excellent highway access appeals to commuters. Area offers convenient proximity to schools, parks, public transit, shopping, and dining. RM SZ APPROX & IRREG (id:63008)

200 Park Avenue Unit# Upper
Brantford, Ontario
Welcome to this charming and updated 2-bedroom, 1-bath apartment located in the desirable Terrace Hill/E & N Wards neighbourhood. This bright and spacious unit offers a private entrance, convenient in-suite laundry, and access to a large upper deck—perfect for relaxing or entertaining outdoors. Enjoy easy access to public transit right at your doorstep, making commuting simple and efficient. Available for immediate occupancy—don’t miss the opportunity to call this inviting space home! (id:63008)
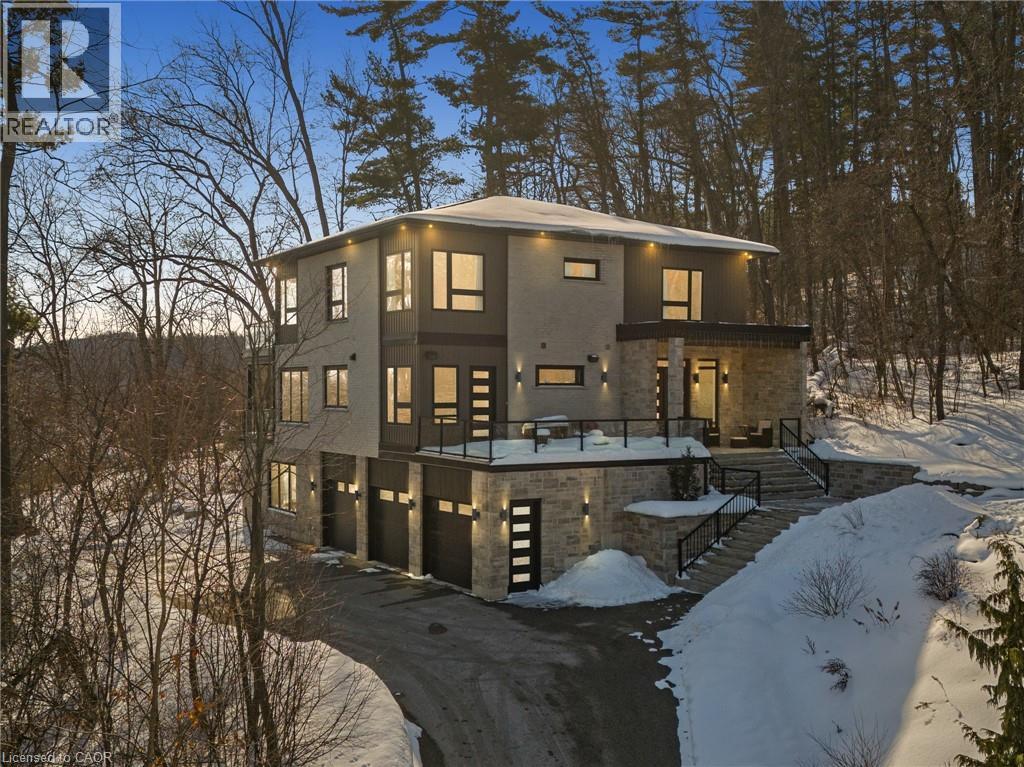
111 Grand Ridge Drive
Cambridge, Ontario
Welcome to 111 Grand Ridge Drive, an extraordinary 4,600 sq ft estate residence set on 3 acres of protected Carolinian forest, offering a rare combination of refined design and natural seclusion just minutes from the downtown core and highway access. This south-facing home is filled with natural light and elevated by 10-foot ceilings on every level, a fully carpet-free interior, and a private elevator providing effortless access throughout. The main level presents an elegant open concept layout designed for both grand entertaining and comfortable daily living. The chef-inspired kitchen is a true focal point, featuring a striking granite waterfall island sourced via Latea Brazil, quartz surfaces, premium appliances, an expansive servery, and a generous butler’s pantry. A private main floor bedroom with its own ensuite offers ideal accommodations for guests or extended family. Two large decks extend the principal living areas outdoors, creating a seamless connection to the surrounding forest. Upstairs, four spacious bedrooms include a luxurious primary retreat complete with European windows, a substantial walk-in closet, a spa-like ensuite bath, and a private deck overlooking the treed landscape. The fully finished walk-out lower level adds exceptional versatility with an additional bedroom, full bath, and recreation space anchored by an impressive 12-foot sliding door leading to the landscaped grounds. Constructed with attention to quality and performance, this home features full spray foam insulation, 400 amp service with generator rough-in, an owned hot water heater with recirculating pump, owned soft water system, interior sprinkler system, hard-wired interior and exterior speaker system, and soffit lighting on a timer. The approximately 1,000 sq ft triple car garage offers oversized 10 ft wide by 9 ft high doors, EV rough-in, and Wi-Fi enabled openers, ideal for collectors or hobby enthusiasts. (id:63008)
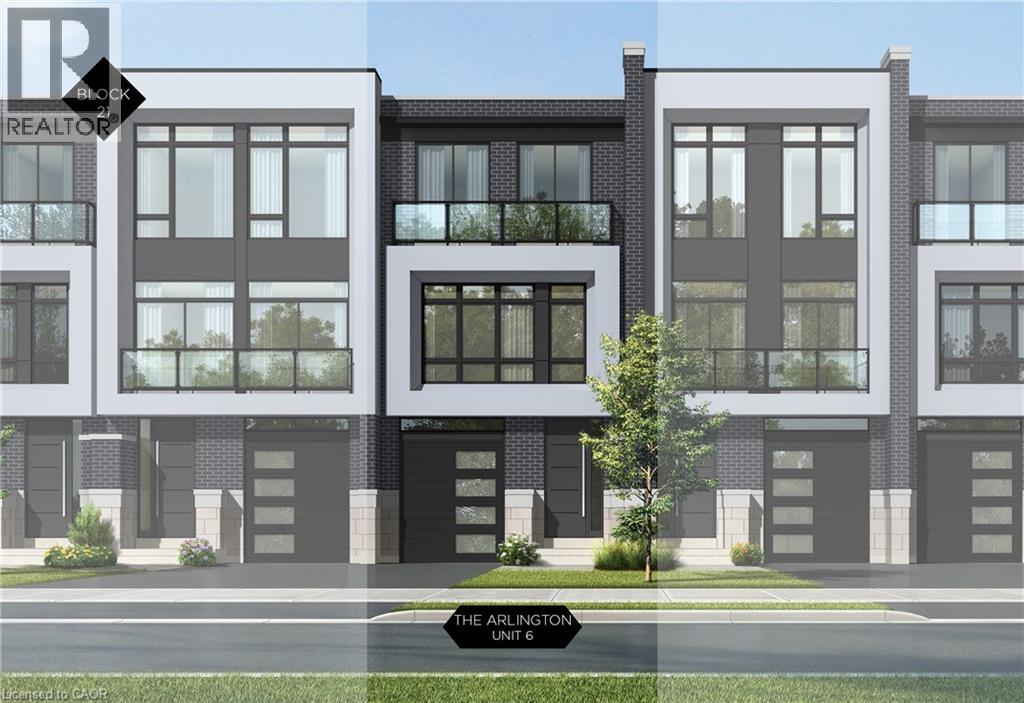
21 Block Unit# 6
Oakville, Ontario
Nestled in an immensely desired mature pocket of Old Oakville, this exclusive development, aptly named Lifestyles at South East Oakville, offers the ease, convenience and allure of new while honouring the tradition of a well-established neighbourhood. A selection of distinct models, each magnificently crafted, with spacious layouts, heightened ceilings and thoughtful distinctions between entertaining and contemporary gathering spaces. A true exhibit of flawless design and impeccable taste. The Arlington; 3,677 sqft of finished space, 3 beds, 3 full baths + 2 half baths, this model includes 622 FIN sqft in the LL. A few optional layouts ground + upper. Garage w/interior access to mudroom, ground floor laundry, walk-in closet, full bath + family room w/French door to rear yard. A private elevator services all levels. Quality finishes are evident; with 10 ceilings on the main, 9 on the ground & upper levels. Large glazing throughout, glass sliders to both rear terraces & front terrace. Quality millwork & flooring choices. Customize stone for kitchen & baths, gas fireplace, central vacuum, recessed LED pot lights & smart home wiring. Chefs kitchen w/top appliances, dedicated breakfast, overlooking great room. Primary retreat impresses with large dressing, private terrace & spa bath. No detail or comfort will be overlooked, with high efficiency HVAC, low flow Toto lavatories, high R-value insulation, including fully drywalled, primed & gas proofed garage interiors. Expansive outdoor spaces; three terraces & a full rear yard. Perfectly positioned within a canopy of century old trees, a stones throw to the state-of-the-art Oakville Trafalgar Community Centre and a short walk to Oakvilles downtown core, harbour and lakeside parks. This is a landmark exclusive development in one of Canadas most exclusive communities. Only a handful of townhomes left. Full Tarion warranty. Occupation estimated summer 2026. (id:63008)
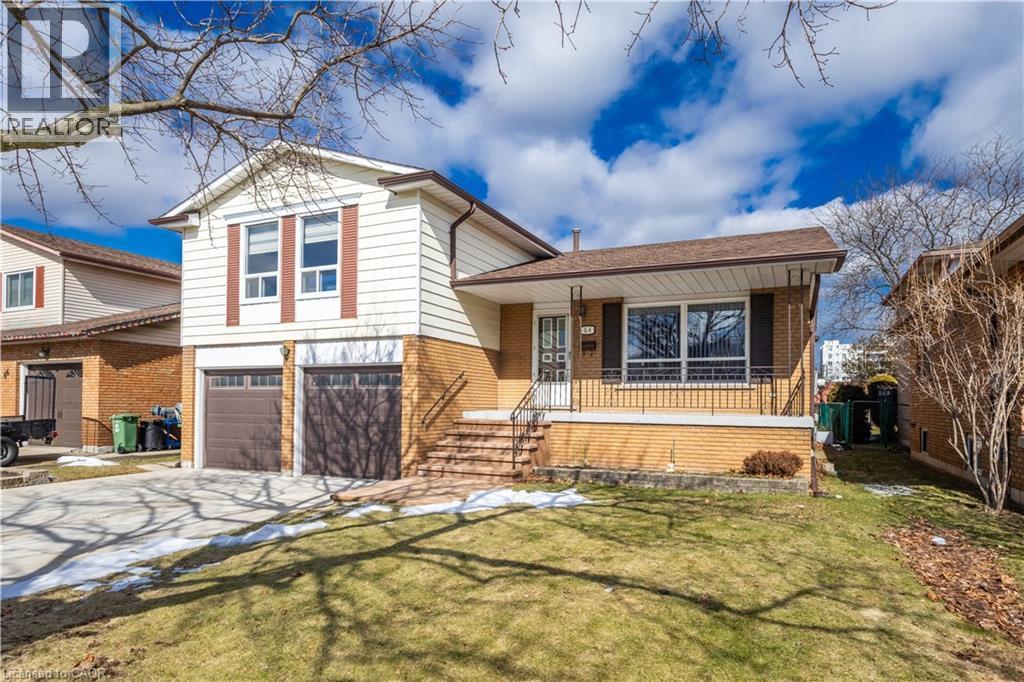
64 Neil Avenue
Stoney Creek, Ontario
64 Neil Avenue, nestled in Stoney Creek’s desirable Battlefield neighbourhood. Situated on an impressive 50 x 150 ft lot, this property offers exceptional outdoor potential whether you envision a future pool, backyard sports area, or ODR. With approximately 2,447 sq ft of finished living space, this spacious home presents flexibility for growing families or those seeking room to reimagine and renovate. Featuring 4 bedrooms and 2 full bathrooms, the home offers multiple layout possibilities (ie., convert main floor office/bedroom to kitchen affording 2 kitchens for multi-family dwelling) to suit a variety of lifestyles. The finished basement has been professionally updated with permits, vapour barrier, and upgraded Roxul insulation, and includes a large crawl space for additional storage. The attached 2-car garage is equipped with its own separate electrical panel (220-volt service) and heated which is ideal for hobbyists or workshop use. A 4-car concrete driveway by Pro Concrete provides ample parking. Additional highlights include an underground sprinkler system (2 shut off valves), a welcoming front porch, and a backyard patio with an electric awning for comfortable outdoor enjoyment. Located at the east end of the street is Little League Park, scenic trails that span from Queenston Rd west to King St right into Downtown Stoney Creek, Green Acres Public Pool, the Stoney Creek Tennis Club, , Eastgate Square, Fortino’s Supermarket, and offering convenient access to the QEW and Red Hill Valley Parkway. Numerous updates have been completed over the past 10 years including furnace/AC/Hot Water Heater (2022) Front porch stairs & landing (2020), Windows (all but 3) – Jans Windows bifold for easy cleaning (2015), Roof – Cliffs Roofing (2017), Eaves and downspouts – Peter Van Egmond (2020). A fantastic opportunity in a well-established “olde town” Stoney Creek community offering space, functionality, and future potential. *Some phots virtually staged* (id:63008)
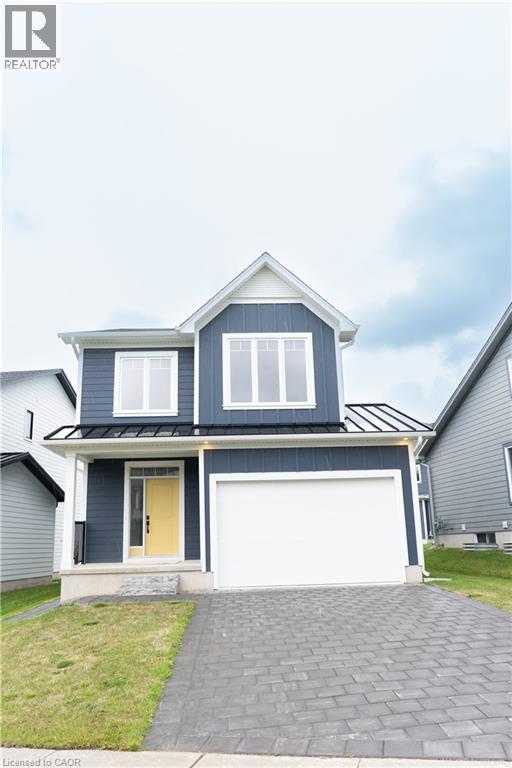
163 Julie Crescent
London, Ontario
2 homes in one with 2248 sq ft of finished space !! The bright main level features a large living/dining room with natural light and a chefs kitchen with ample counter space. Upstairs, the primary suite offers a private bathroom and walk-in closet, two additional bedrooms and a full bathroom. The finished basement includes an extra bedroom, bathroom, and kitchen, perfect for a rental unit or in-law suite. Its private entrance located at the side of the house ensures privacy and convenience for tenants. Ironstone's Ironclad Pricing Guarantee ensures you get: 9 main floor ceilings Ceramic tile in foyer, kitchen, finished laundry & baths Engineered hardwood floors throughout the great room Carpet in main floor bedroom, stairs to upper floors, upper areas, upper hallway(s), & bedrooms Laminate countertops in powder & bathrooms with tiled shower or 3/4 acrylic shower in each ensuite Concrete driveway . Don't miss this opportunity to own a property that offers flexibility, functionality, and the potential for additional income. Pictures shown are of the model home. Don't miss out on this exceptional opportunity make this house your forever home! .Visit our Sales Office/Model Homes at 999 DEVERON CRES for viewings Saturdays and Sundays from 12 PM to 4 PM .READY TO MOVE IN !! Disclaimer: This purchase price is the base price less HST. The HST rebate is subject to Buyers’ eligibility and final approval by applicable government authorities. Buyers who do not qualify, or are unable to fulfil all eligibility requirements will be subject to all applicable additional HST on closing. (id:63008)
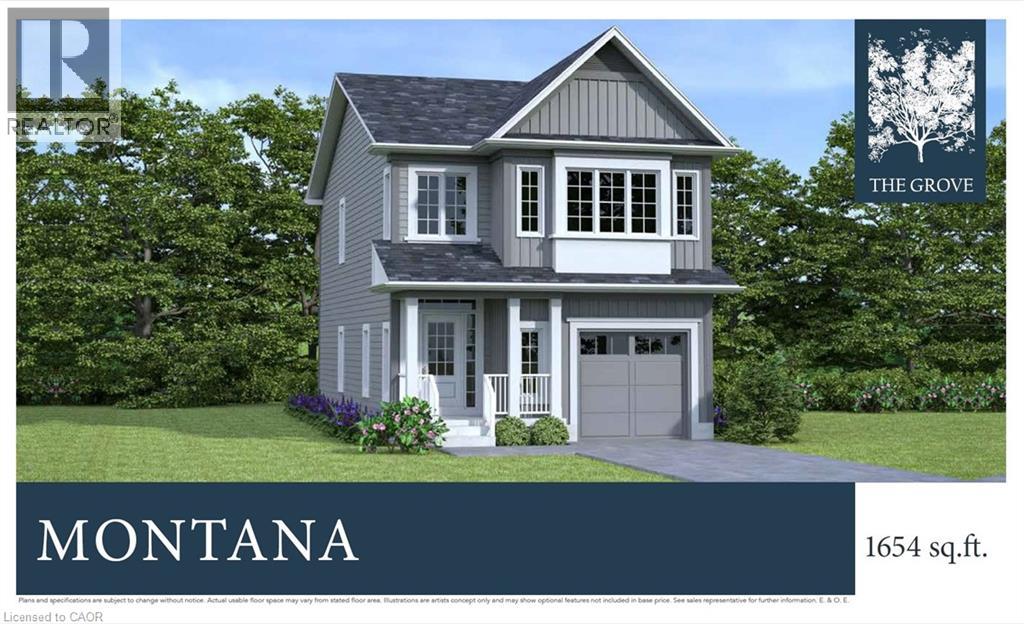
42 Julie Court
London, Ontario
This purchase price is the base price less HST. The HST rebate is subject to Buyers’ eligibility and final approval by applicable government authorities. Buyers who do not qualify, or are unable to fulfil all eligibility requirements will be subject to all applicable additional HST on closing. READY TO MOVE IN - NEW CONSTRUCTION ! The Montana functional design This impressive home features 3 bedrooms plus a loft , 2.5 baths, (WALK OUT basement ) . Ironclad Pricing Guarantee ensures you get: 9 main floor ceilings Ceramic tile in foyer, kitchen, finished laundry & baths Engineered hardwood floors throughout the great room Carpet in main floor bedroom, stairs to upper floors, upper areas, upper hallway(s), & bedrooms Hard surface kitchen countertops Laminate countertops in powder & bathrooms with tiled shower or 3/4 acrylic shower in each ensuite Stone paved driveway. Visit our Sales Office/Model Homes at 999 DEVERON CRES Rd for viewings Saturdays and Sundays from 12 PM to 4 PM Pictures shown are of the model home. This house is ready to move in. (id:63008)
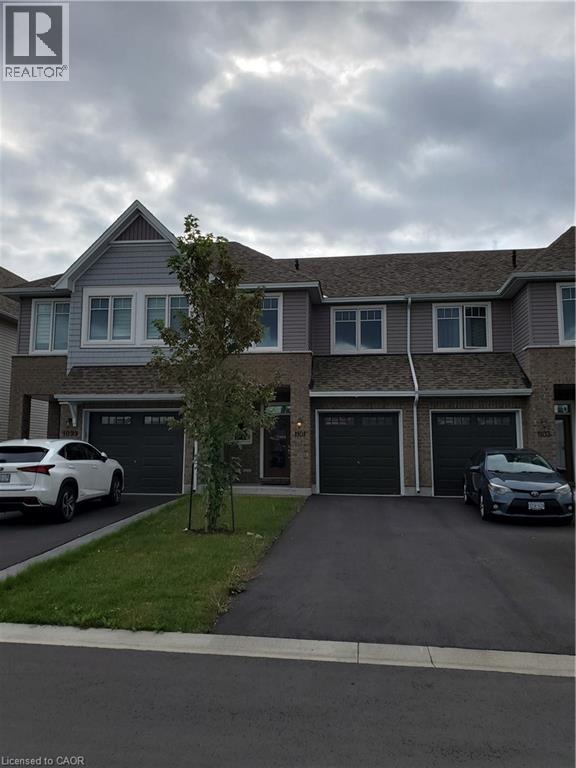
1101 Horizon Drive
Kingston, Ontario
Modern comfort meets exceptional value in Woodhaven. This well-maintained 3-bedroom, 2.5-bath townhome offers approximately 1,598 sq ft above grade plus a partially finished basement for added flexibility. The open-concept main floor features hardwood flooring, a bright living and dining area, and a stylish kitchen with granite countertops, stainless steel appliances, and ample cabinetry. Enjoy easy access to a spacious backyard—ideal for relaxing or entertaining. Upstairs, the primary bedroom features a private ensuite, complemented by two additional bedrooms and a full main bath. The functional layout offers comfortable living for families or professionals alike. The basement provides finished space along with additional storage and utility area. Ideally located in Kingston’s west-end Woodhaven community with convenient access to parks, shopping, and everyday amenities. (id:63008)
3320 Guelph Line
Burlington, Ontario
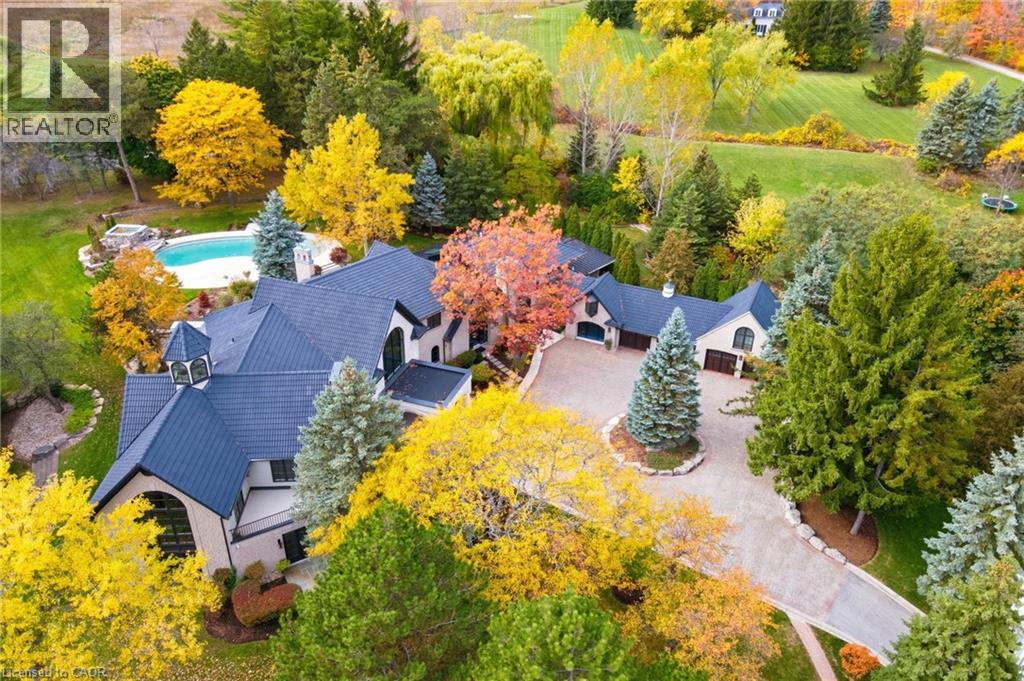
An extraordinary custom-built Country Estate set on 10.5 acres of picturesque, park like grounds, offering unmatched privacy and bespoke amenities. This Masterfully Crafted residence features soaring ceilings, White Oak Herringbone and wide-plank flooring, and exceptional Millwork throughout. A dramatic two-storey foyer opens to elegant principal rooms with 16-foot windows, French doors and panoramic views of rolling hills, a private pond and the Niagara Escarpment.The grand chef's kitchen is designed for entertaining, complete with quartzite countertops, premium Sub-Zero, Wolf and Miele appliances, a walk-in pantry, servery and custom wine storage. The home offers six bedrooms, including a luxurious Primary retreat with Cathedral ceilings, gas fireplace and Spa-inspired ensuite. A Private Nanny suite with additional bedroom and 3 piece washroom, with a separate entrance adds flexibility. Resort-style amenities include an indoor spa with pool, Whirlpool, Cold plunge, Saunas and steam room, plus an outdoor pool with waterfall overlooking the tennis court, stable and orchard. Radiant heated floors, integrated sound and security systems, a four-car garage and expansive parking complete this exceptional offering. All just minutes to amenities and Highway 407. (id:63008)
84 Andriana Crescent
Markham, Ontario
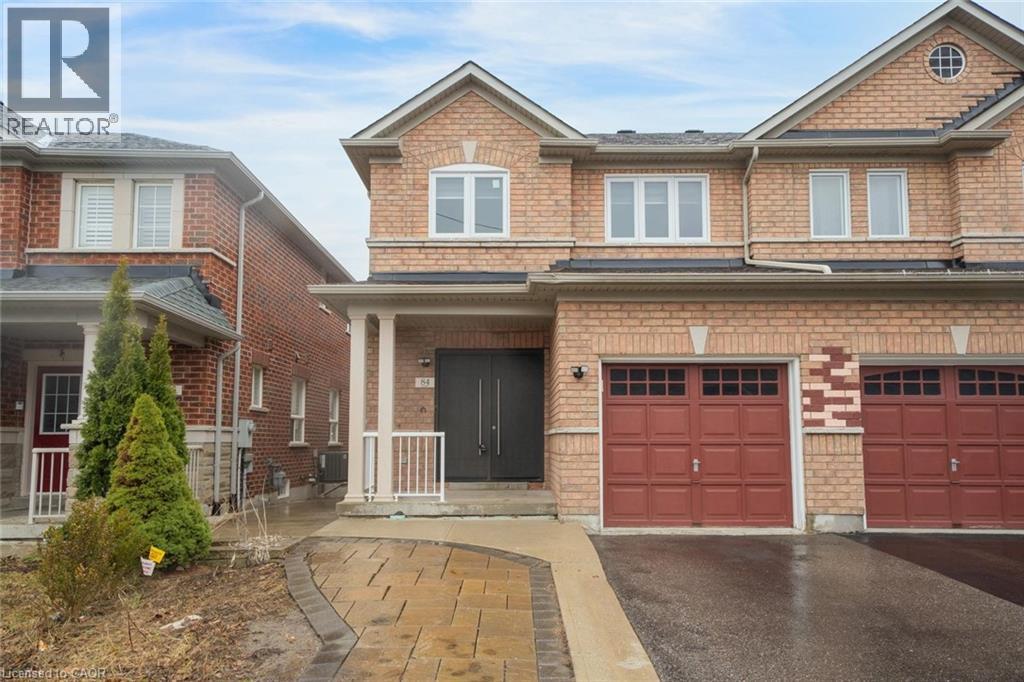
Semi-detached home with great curb appeal and a classic brick exterior, featuring 3 bedrooms, 3.5 bathrooms, and a basement with a backyard walkout! On the main floor, enjoy a spacious foyer that leads into the large living room, finished with large windows. The dining area features a walkout to the elevated deck and opens into the kitchen with ample cabinetry. Conveniently completing this floor is a powder room and inside access from the single-car garage. Make your way upstairs, where you will find the large primary suite with a walk-in closet and a private 4-piece ensuite, two additional bedrooms, including one with a walk-in closet, as well as a 4-piece bathroom and a linen closet off the hall. The basement features a large open recreation room with plenty of natural light and an ideal walkout to the backyard, a 3-piece bathroom, and abundant storage space. The backyard offers open green space, perfect for relaxing outdoors. Located near schools, parks, trails, amenities, commuting routes, golf courses, and more, your next home awaits. (id:63008)
67 The Promenade
Niagara-On-The-Lake, Ontario
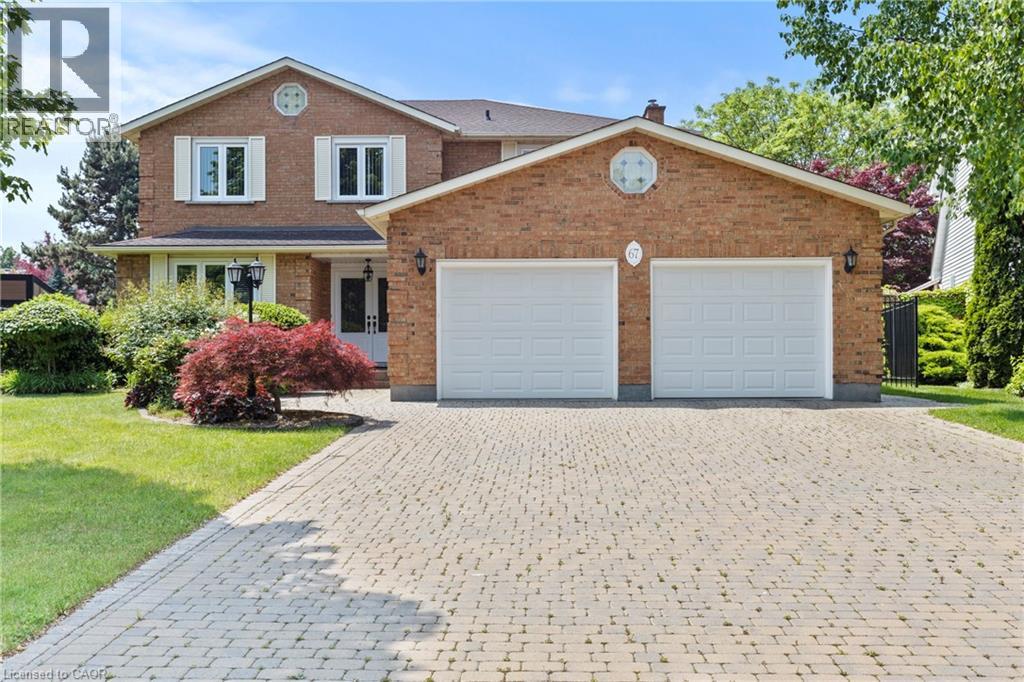
Luxurious living in Niagara-on-the-Lake doesn't get much better than this! Situated on an oversized premium lot, this beautifully maintained all-brick home offers just under 2,800 square feet of elegant living space. From the moment you step through the double doors into the bright, welcoming foyer, you'll notice the attention to detail and pride of ownership throughout.Upstairs you'll find four spacious bedrooms and two full bathrooms, including a generous primary suite complete with a walk-in closet and private 4-piece ensuite. The other three bedrooms share a well-appointed main bath, while a third full bathroom is conveniently located on the main floor.The layout is perfect for families and entertaining, offering multiple living spaces including a bright living room, formal dining room, and cozy family room. The kitchen is ideal for any home chef, featuring plenty of space and an adjoining dinette with views of the backyard.Additional features include hardwood flooring on the main level, central vac, security system, in-ground sprinkler system, and a newer furnace (2021) and AC unit (2016). The basement has a rough-in for both a kitchen and a bathroom offering great potential for an in-law suite or extended living space.The exterior is just as impressive with a double car garage, large driveway that fits six vehicles, a covered back porch, storage shed, and a backyard lined with fruit trees and vegetable gardens.Located in one of NOTLs most desirable neighbourhoods, you're just minutes from world-class wineries, restaurants, the Niagara River, and all the charm of Old Town. (id:63008)
132 Settlers Road E
Oakville, Ontario
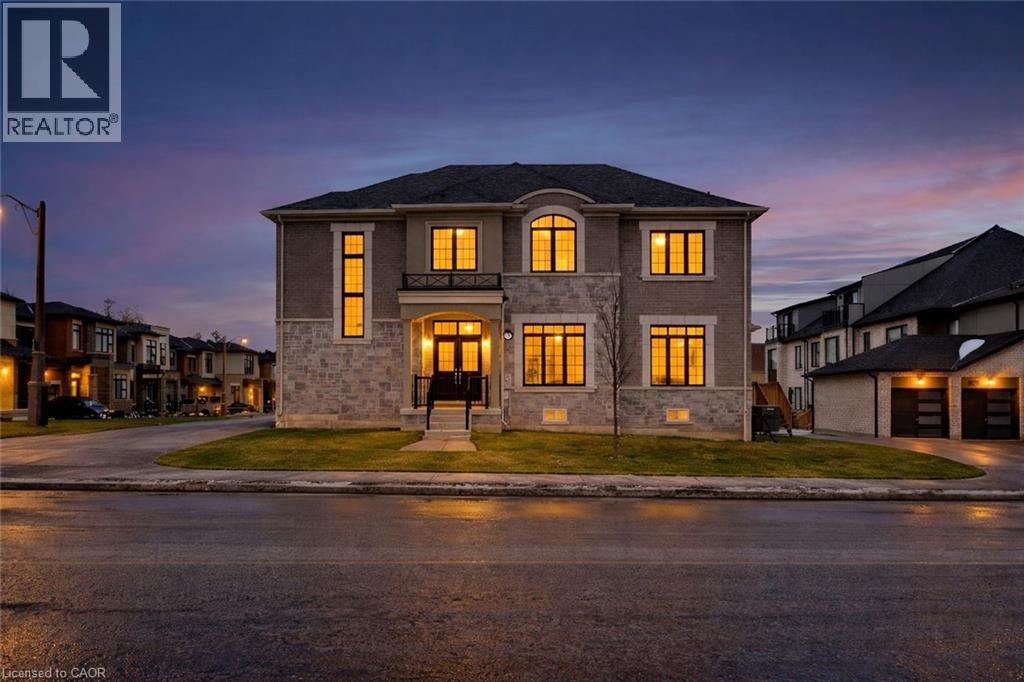
Discover this stunning home in a sought-after Oakville community, offering spacious living and modern convenience. Designed for comfortable living and entertaining, the home features a built-in security system and a basement equipped with a sound system perfect for movie nights or gatherings. Located close to parks and green space, the property also benefits from a brand-new high school scheduled to open nearby in September 2026. An excellent opportunity to enjoy modern living in a growing, family-friendly neighbourhood. (id:63008)
15 Dawson Drive Unit# 3
Collingwood, Ontario
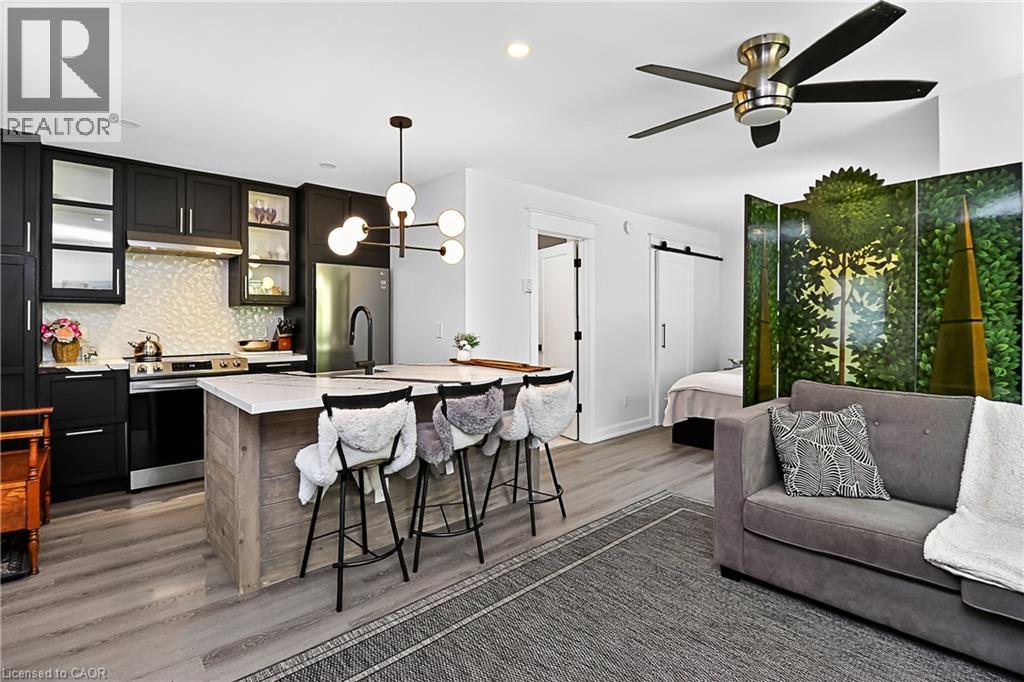
Welcome to this beautifully updated second-floor corner studio condo, perfectly nestled in a quiet and well-maintained community in the heart of Collingwood. Move-in ready and ideal for enjoying the upcoming spring and summer seasons, this bright and airy unit offers the perfect blend of comfort, style, and convenience. Surrounded by nature and just minutes from scenic trails, golf courses, Georgian Bay’s waterfront, and vibrant downtown shops and dining, this location is perfect for those who appreciate an active yet peaceful lifestyle. Inside, natural light pours through the open-concept layout, showcasing modern finishes and a fully renovated kitchen (2024) featuring soft-close cabinetry, quartz countertops, and newer LG and Samsung appliances. The inviting living space is anchored by a stylish stone-tiled fireplace, creating a cozy yet elegant atmosphere year-round. Thoughtful upgrades include newer vinyl flooring with soundproof under pad, smooth ceilings, pot lights, and updated baseboards and trims. A sliding barn door leads to a spacious walk-in closet, offering both charm and practical storage. Step outside to your private balcony, the perfect spot to enjoy your morning coffee or unwind on warm summer evenings. An exterior storage locker provides convenient space for bikes, golf clubs, and seasonal gear. Enjoy added peace of mind with major exterior updates already completed: roof (2023), windows and doors (2022), and rebuilt porch and balcony (2021). With affordable monthly costs—approximately $90 for hydro, $50 for water, and condo fees of $453.15—this is an excellent opportunity for first-time buyers, downsizers, retirees, or anyone seeking a low-maintenance four-season retreat in a quiet setting. Experience easy living in one of Collingwood’s most desirable locations—just unpack and enjoy. (id:63008)
14 Prospect Street
Port Dover, Ontario
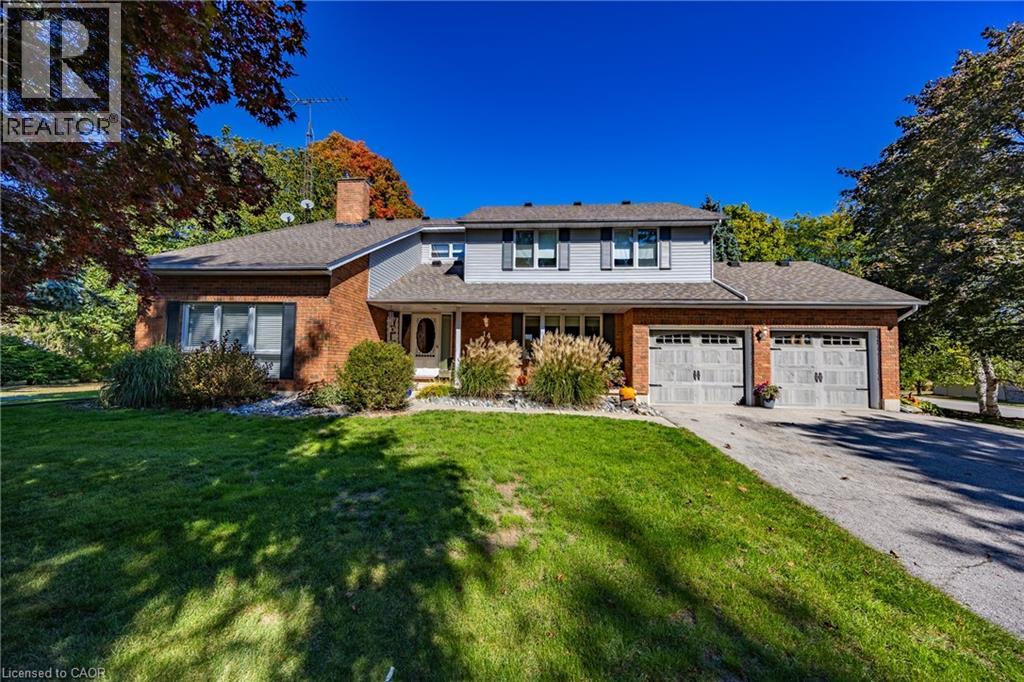
Wow! What a location! Welcome to this exceptional property located in one of Port Dover’s most sought-after areas! Set on a rare in-town lot over 1 acre, this home offers space, privacy, and endless possibilities — complete with extra water and hydro service on the rear yard ideal for a trailer, guest setup, or hobby use. Step inside to discover a spacious open-concept kitchen and dining area, perfect for entertaining and family gatherings. The oversized primary suite is a true retreat, featuring a Juliet balcony, walk-in closet, and a luxurious 5-piece ensuite bathroom. With three additional bedrooms and four bathrooms in total, there’s room for everyone. The lower level offers a bonus 4-piece bathroom and awaits your finishing touches — perfect for additional living space. Car enthusiasts and hobbyists will love the insulated and heated 2-car garage, equipped with hot and cold running water — a perfect setup for a workshop or man cave. Relax or entertain outdoors on the spacious rear deck, overlooking your private backyard oasis complete with an inground pool. This property truly has it all — space, comfort, and flexibility — all within minutes of the lake and downtown Port Dover. Don’t miss this incredible opportunity — call today to book your private showing! Check out the virtual tour! (id:63008)
67 Bellroyal Crescent
Stoney Creek, Ontario
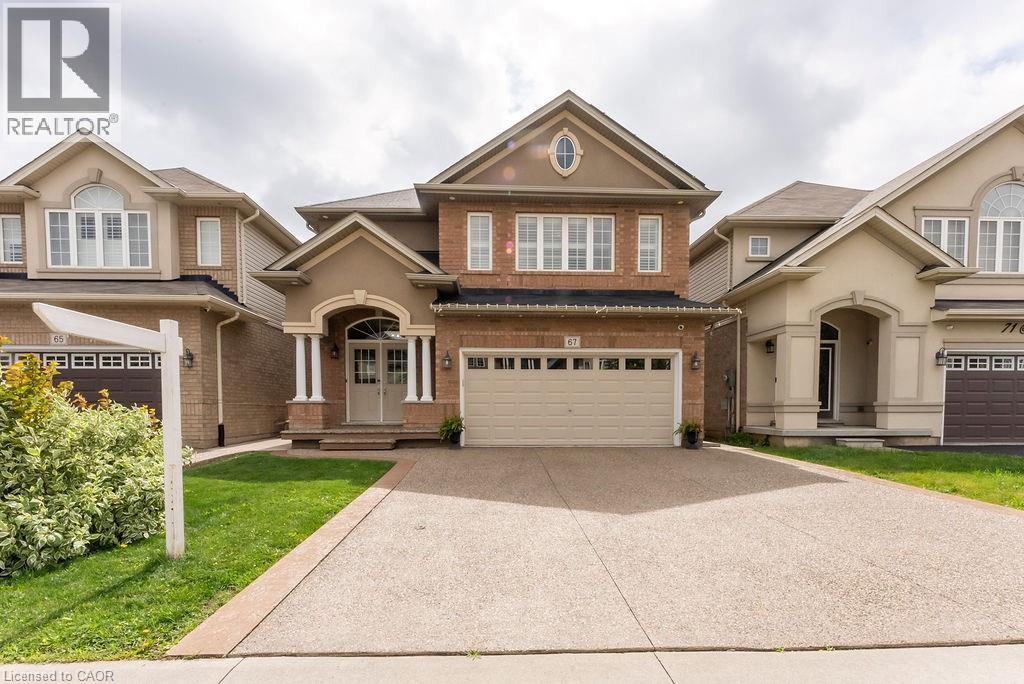
Stunning Stoney Creek Mountain Home Nestled in a prime location. This beautifully designed 2,553 sq. ft. home offers an exceptional layout perfect for families. Features a main floor office which can be used as a 5th bedroom. Enjoy the convenience of an attached double garage with inside access to a spacious main floor mudroom. The exposed aggregate concrete driveway fits up to 4 vehicles. The fully fenced backyard was professionally landscaped in 2024 and includes new grass (front and back), a concrete patio, garden shed, and a security camera system. Inside, you’ll find countless upgrades—highlighted by granite counter tops and pot lights throughout, a newer ensuite shower installed in 2024. Bonus: $330/year in passive income from a solar panel contract. A must-see! (id:63008)
3168 Watercliffe Court
Oakville, Ontario
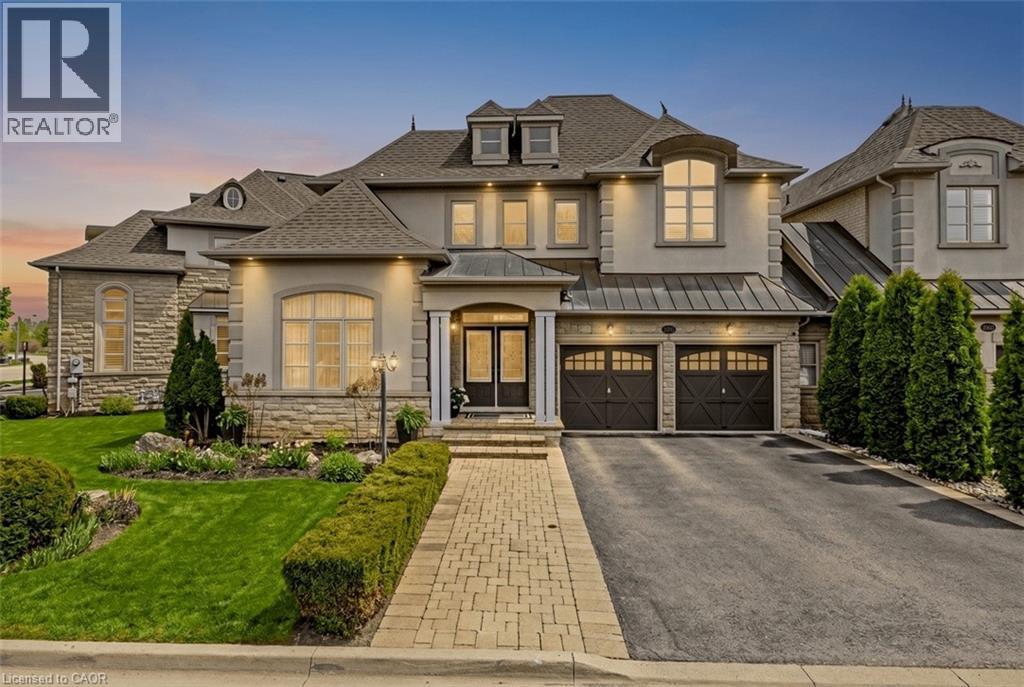
THIS. IS. LUXURY. With $250K in recent, timeless, professional RENOVATIONS, this executive END UNIT FREEHOLD townhome offers 2.5 GARAGE SPACES and a peaceful POND/GREENSPACE VIEW. Drive along this private enclave of prestigious French Chateau-inspired homes and take in the beautiful curb appeal as you pull up. It feels like a detached home w/ the wide open space to the next home. Enter the grand foyer and enjoy the 9’ ceilings, abundance of windows and the beautiful high-end finishes. The main level features a separate home office/living room, dining room, powder room, family room w/ cozy gas fireplace and double door walkout to the gorgeous yard and a stunning gourmet kitchen(reno'd in 2025) offering a massive island, an abundance of functional and well thought out cabinetry, new high-end Miele SS appliances (wall oven, induction cooktop, built-in speed oven microwave, dishwasher, range hood), quartz counters/backsplash, coffee station & sunny breakfast area. The solid wood stairs feature shoeless iron spindles and lead up to the second level. There is a convenient laundry, 4-pc Jack n Jill bathroom, 3 large bedrooms, one being the primary bedroom retreat with a gorgeous view of the pond/forest, large walk-in closet and 5-pc ensuite featuring double sinks, soaker tub and separate glass shower. The recently professionally finished basement offers over-sized windows, a full kitchen w/ island and quartz counters, laundry, living area, 2 bathrooms, an ADDITIONAL BEDROOM and loads of storage space. Additional features include: roof (2019), 6-car parking (4 in driveway & 2 in garage), NO SIDEWALKS (= no shoveling), enough space in the garage for a WORKSHOP, garage entry into home, reverse osmosis. Ideally located close to all amenities, trails, schools, Provincial Park, Outlet Mall, easy highway access. And the icing on the cake is the close-knit community of wonderful neighbours. You Will Fall In Love! **Please see upgrade list attached - there are too many to include! (id:63008)
55 Centre Street
Grand Bend, Ontario
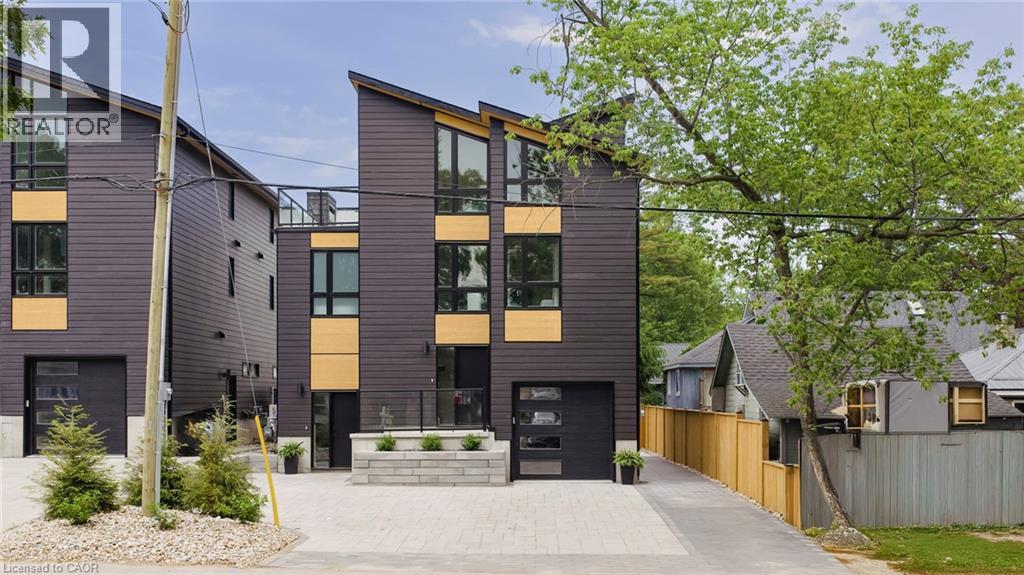
LOCATION...LOCATION...LOCATION!! Welcome to this breathtaking modern 3-storey home, nestled in the sought-after downtown area of Grand Bend. Just steps away from the sandy shores of Grand Bend’s famous Main Beach, this stunning home offers just under 3000 sq. ft. of luxurious living space, high-end finishes, and a total of 5 bedrooms and 6 bathrooms—truly an absolute WOW! Step inside to discover the main floor featuring a dining room, kitchen with quartz countertops and sliders leading to the interlock stone patio...perfect for barbequing and entertaining, living room with gas fireplace, and a convenient 2-piece powder room. Retreat to the impressive primary suite on the second level, boasting a 5-piece ensuite, generously sized bedroom, and walk-in closet—truly a sanctuary. The second level also offers another bedroom with a 3-piece ensuite and a laundry room, providing convenience and functionality. Ascend to the third level to find 2 additional bedrooms, one with a 3-piece ensuite, a 4-piece bath, relaxing sauna, and a sitting area with a bar leading to the spacious rooftop deck —perfect for enjoying stunning sunset views and outdoor relaxation. The basement is a fully finished in-law suite with 1 bedroom, 3-piece bath, kitchen, living room and laundry hookup—connected to the main house yet offering a separate entrance for added privacy and versatility...could also be rented out for extra income! Outside, the interlocking driveway offers ample parking for up to 5 vehicles, while the spacious rooftop deck features an outdoor gas fireplace, providing the perfect setting for entertaining or unwinding in style. Don't miss out on this showpiece home, offering a perfect blend of luxury, style, and functionality. Seize the opportunity to own your dream home in the heart of Grand Bend, steps away from the beach and all the amenities this vibrant community has to offer! Must be seen to be appreciated...book your private showing today! (id:63008)
287 Chapel Hill Drive
Kitchener, Ontario
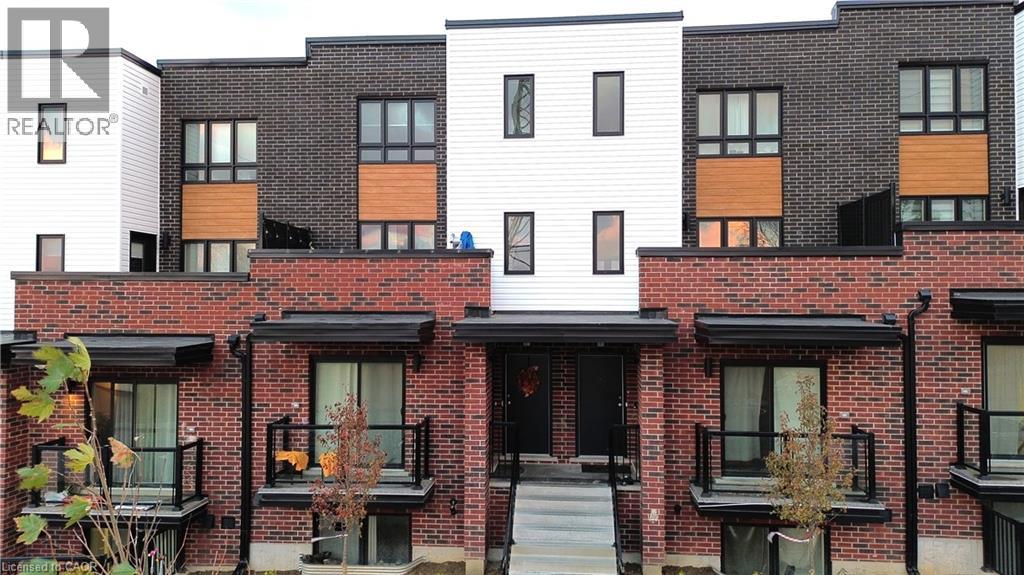
Welcome to this bright and spacious newer-built condo in a highly desirable area of **Kitchener**! This well-designed 2-storey home offers 2 generous bedrooms, including a primary suite with private ensuite, perfect for comfortable everyday living. The open-concept layout features a large dining area ideal for hosting family and friends, along with a sun-filled living space that creates a warm and inviting atmosphere. Step out onto your private balcony to enjoy your morning coffee or unwind in the evening. Complete with single parking and located close to shopping, transit, parks, and all amenities, this bright and modern condo is an exceptional opportunity in a sought-after Kitchener neighbourhood. (id:63008)
109 Molozzi Street
Erin, Ontario

Brand-new Huge 1910 Sqft, semi-detached gem at County Road 124 and Line 10 (9648 County Road 124). Premium/Branded Stainless Steel Appliances. Chamberlain 3/4 HP Ultra-Quiet Belt Drive Smart Garage Door Opener with Battery Backup and LED Light. This beautifully crafted 4-bedroom home offers an open-concept main floor with a gourmet kitchen featuring granite countertops and custom cabinetry. Upstairs, enjoy four spacious bedrooms, including a luxurious master suite with a designer ensuite. Laundry on Second Floor. The unfinished basement provides endless customization potential, while the exterior impresses with low-maintenance stone, brick, and premium vinyl siding, plus a fully sodded lawn. Located in a family-friendly neighborhood with top-rated schools, parks, and amenities nearby, perfectly blends modern living with small-town charm. (id:63008)
77 Morgan Drive
Caledonia, Ontario
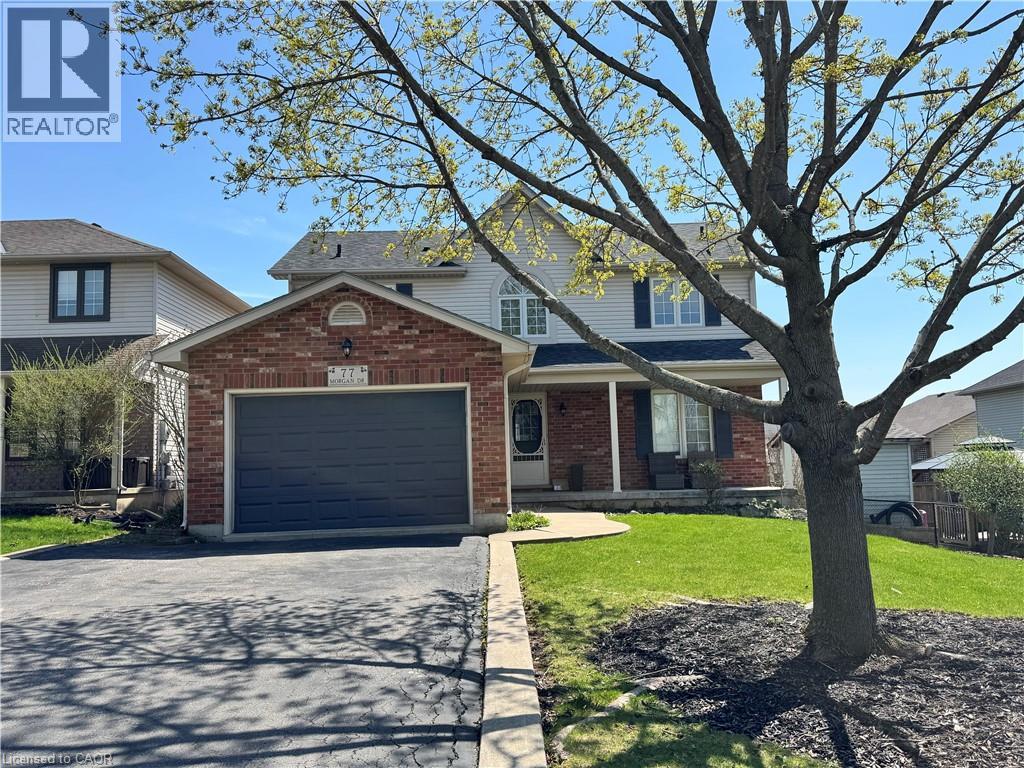
Welcome to this beautifully finished 2-storey home located in the highly desirable community of Caledonia. Offering 4+1 bedrooms and 2.5 bathrooms, this property features a stunning newly renovated ensuite, two cozy fireplaces, and a spacious 1.5-car garage with parking for four additional vehicles. Enjoy outdoor living on the two-tier deck overlooking a meticulously landscaped, fully fenced backyard—perfect for entertaining or relaxing. Conveniently situated near schools, parks, shopping, and public transit. Don’t miss the opportunity to make this exceptional home yours! (id:63008)
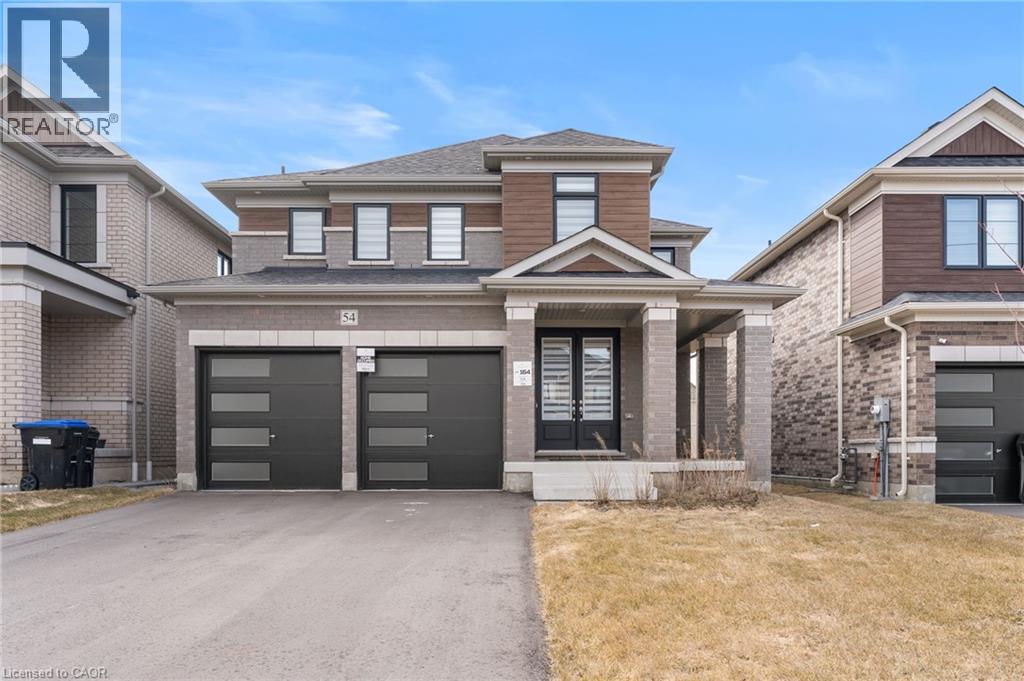
54 Sparrow Way
Colgan, Ontario
Welcome to the highly sought-after Williamson Model (Elevation B) in Tribute Communities’ Colgan Crossing — a beautifully upgraded detached home offering exceptional space, functionality, and long-term value. This impressive residence features a clean, modern layout with high ceilings and extensive hardwood flooring throughout — with no carpet anywhere in the home — creating a seamless, low-maintenance living environment. The bright and spacious main floor is ideal for both everyday living and entertaining, offering well-proportioned principal rooms and an efficient, family-friendly design. Upstairs, you’ll find four generously sized bedrooms along with the added convenience of second-floor laundry. The primary suite is a true standout, featuring two walk-in closets and a luxurious 5-piece ensuite, offering a private, spa-like retreat. The home has been extensively upgraded both through the builder and post-possession, showcasing quality finishes and thoughtful enhancements throughout. A rare and unique offering — select custom furnishings (less than one year old) are included in the sale, providing a turnkey opportunity to move in and enjoy a fully curated living space, a feature not commonly found in this community. The large unfinished basement, complete with a bathroom rough-in, presents excellent potential to expand and customize additional living space to suit your needs. Located in the growing community of Colgan Crossing, this home offers a lifestyle defined by space, tranquility, and a family-friendly setting, all within commuting distance to the GTA. (id:63008)
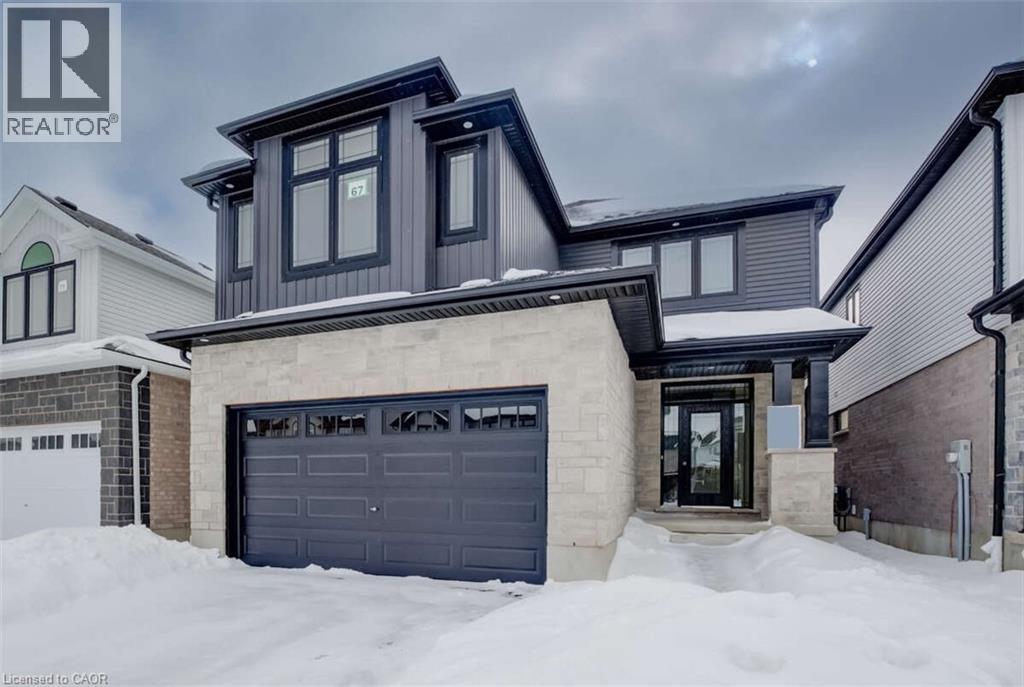
67 Crosswinds Drive
Kitchener, Ontario
For more info on this property, please click the Brochure button.Advertised price: The applicable rebates are included in the purchase price, provided the rebate documents are signed and assigned to the builder on closing. Located at 67 Crosswinds Drive in Kitchener, ON, this open-concept two-story home is 2646 finished square feet with an attached double garage and a paved driveway, withing walking distance of a neighborhood park. The main floor, with a 9-foot-high ceiling, consists of a great room, kitchen, dinette, welcoming foyer and a powder room. The great room includes a modern linear gas fireplace, pot lights and a large window with a view of the backyard. The kitchen, brightly lit by pot lights, contains upgraded white cabinetry with upper under-cabinet lighting, premium quartz countertops and a generous island that includes a breakfast bar. The dinette features a pendant light fixture and a sliding patio door with access to the rear yard. Hardwood flooring covers the main level, except for tile flooring in the powder room and entrance from the garage. An oak staircase to the second floor is brightened by a skylight in the landing area. The upper level includes four bedrooms, a main bathroom with two basins and a skylight, as well as a conveniently located laundry room. The master bedroom has a coffered ceiling, a generous walk-in closet and a luxurious ensuite with a free-standing soaker tub, tile shower with glass surround and door and a separate toilet room. Additional items included are air conditioning, five appliances, chimney-style rangehood and drawer microwave in the kitchen. This new home is move-in ready, except for second level flooring which the purchaser may select from the builder’s samples. (id:63008)
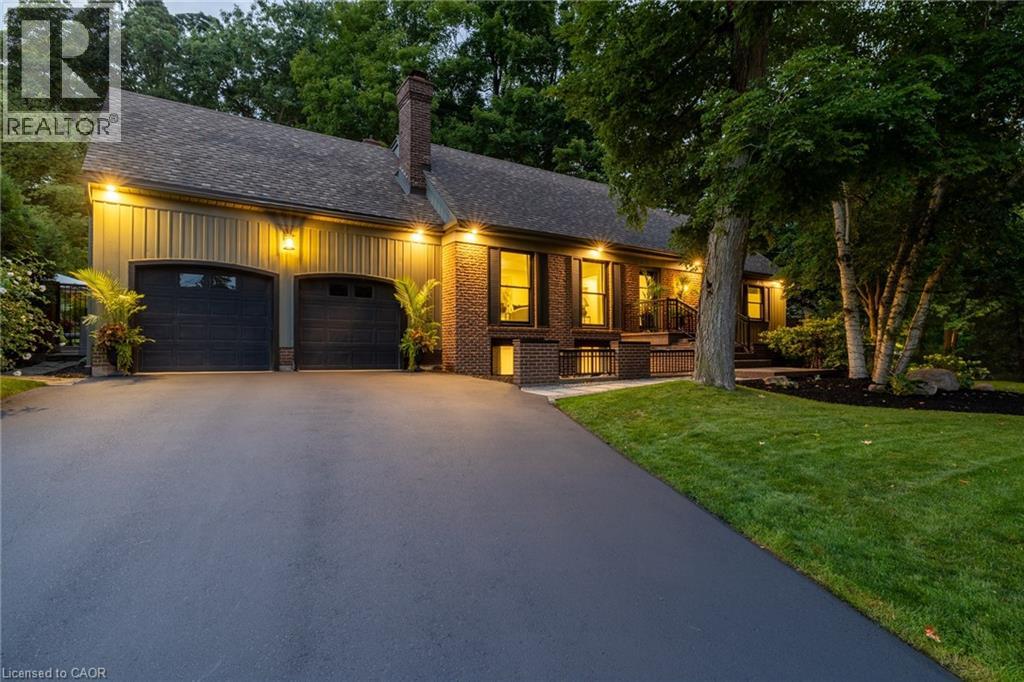
2129 Highview Drive
Burlington, Ontario
Welcome to 2129 Highview Drive, a beautifully updated five-bedroom family home located in the highly sought-after Highview Survey neighbourhood of Burlington. Offering 4,144 sq ft of living space, this home blends an English cottage aesthetic with timeless sophistication, creating a warm and inviting retreat just 10 minutes from downtown Burlington and the lakefront. Featuring hardwood floors, spacious principal rooms, and multiple walkouts, the home is ideal for both everyday living and entertaining. The updated kitchen with high-end appliances opens to a bright sunroom overlooking the private backyard. A rare main-floor primary suite offers a lounging area and a luxurious ensuite with glass shower, heated floors, and ensuite laundry. The finished lower level includes a cozy family room with fireplace, glass-walled gym, kitchenette area with built-in bar, 3-piece bathroom, second laundry, and a walk-up to the pool area. The backyard is a private oasis with multi-tier decking, patio, landscape lighting, and an inground concrete pool, surrounded by mature trees and nature. A perfect blend of comfort, charm, and Muskoka-style living in one of Burlington’s most desirable neighbourhoods. (id:63008)
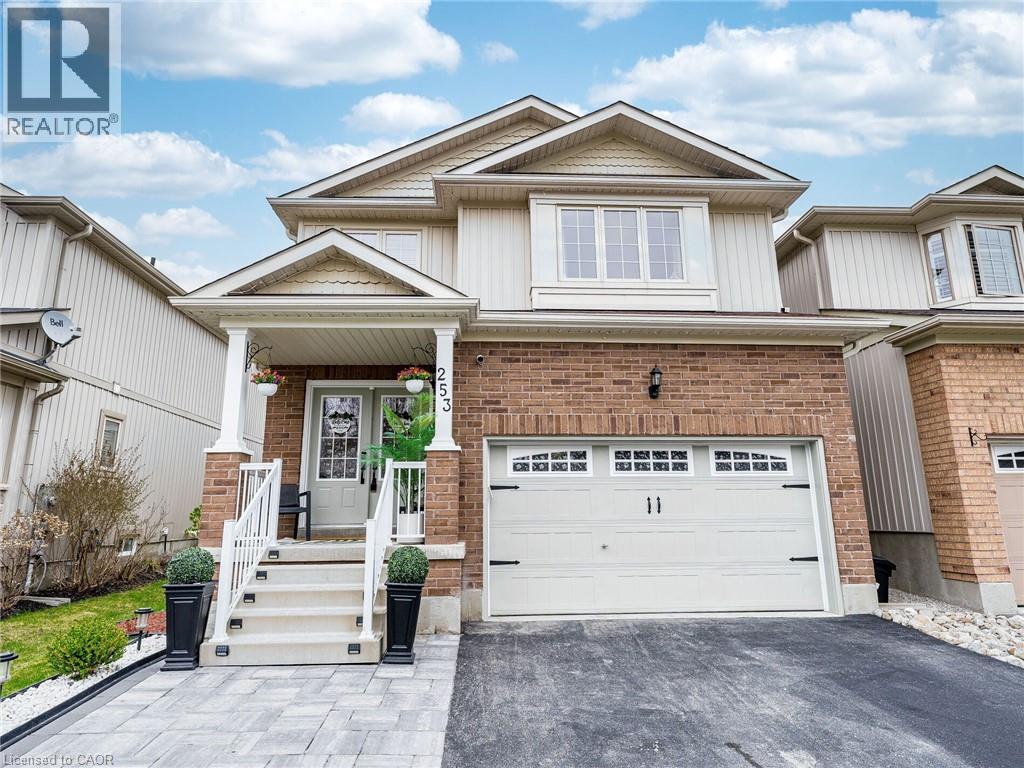
253 Greenwood Drive
Angus, Ontario
Your DREAM Lifestyle Starts at 253 Greenwood Drive! Step into a home designed for comfort, entertainment, and everyday luxury. This stunning 4-bedroom home offers everything your family needs and more. Enjoy spacious bedrooms, cozy fireplaces, and incredible spaces designed for relaxation and fun. Stay active in your fully equipped exercise room with mirrors and a fireplace, host unforgettable movie nights in your private theater with a 5 x 10 screen, and step outside to unwind in your own hot tub. The home also features a garage with custom shelving and loft storage, providing plenty of space and organization. Perfectly located just minutes from Base Borden, Barrie, and Alliston, and close to schools, transit, and shopping. (id:63008)