
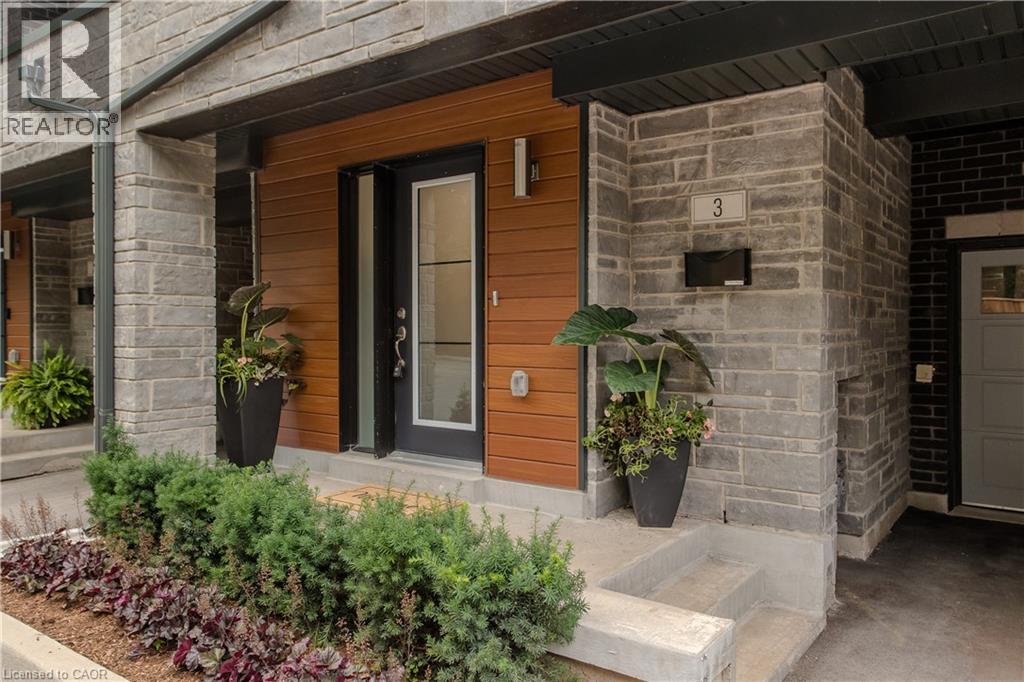
2071 Ghent Avenue Unit# 3
Burlington, Ontario
Discover sophisticated urban living in the heart of Downtown Burlington. This beautifully appointed executive townhome offers 3 bedrooms, 3 bathrooms, and 2254 sf of thoughtfully designed living space. Ideally situated minutes from the lake, Spencer Smith Park, vibrant downtown shops, restaurants, cafes, schools, parks, and the GO Station, this exceptional residence delivers the perfect blend of luxury, convenience, and walkable lifestyle. The welcoming foyer offers inside entry to the oversized garage. The open-concept second level is designed for effortless everyday living and entertaining, featuring wide-plank hardwood flooring, pot lights, oversized windows, and a spacious living room with custom built-ins and an electric fireplace and bonus terrace. The beautifully appointed kitchen showcases quartz countertops, a large island with breakfast bar, stainless steel appliances including a gas stove, pantry, abundant cabinetry, and seamlessly connects to the dining area. A walkout leads to a private deck with steps to the fenced in yard. A convenient 2pc bathroom completes the level. The third level offers two generous bedrooms, a beautifully finished 4pc bathroom, and a convenient laundry room. Occupying its own private level, the primary retreat features a walk-in closet, a spa-inspired 4pc ensuite with double vanity and glass-enclosed shower, and walkout access to a private balcony. Combining exceptional living spaces, quality finishes, multiple outdoor retreats, and an unbeatable downtown location, this executive townhome presents an outstanding opportunity to enjoy one of Burlington's most sought-after urban lifestyles. (id:63008)
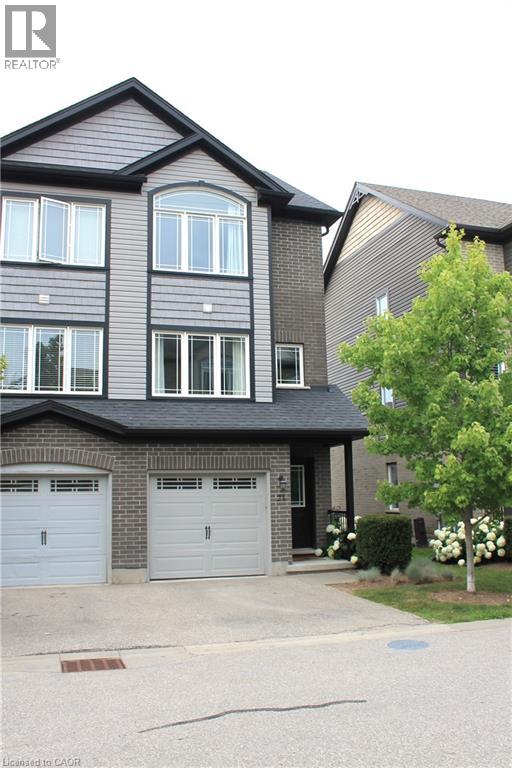
12 Poplar Drive Unit# 21
Cambridge, Ontario
Welcome to this bright, beautifully maintained multi-level townhome located in the highly sought-after Aspen Heights community in Hespeler. Ideally situated just minutes from Highway 401, this exceptional location offers easy access for commuters while being within walking distance to schools, parks, scenic trails, the Speed River, and the charming Village of Hespeler with its unique shops, restaurants, and everyday amenities.The thoughtfully designed floor plan maximizes every square foot with no wasted space, while this desirable end-unit location offers additional windows that fill the home with an abundance of natural light.The spacious eat-in kitchen features granite countertops, stainless steel appliances, a double pantry, and sliding doors leading to a private patio—perfect for outdoor dining, relaxing, and summer entertaining.The generous primary bedroom easily accommodates a king-size bed and features a double closet along with a private 3-piece semi-ensuite bathroom. Two additional bedrooms provide excellent flexibility for family, guests, or a home office, with one offering access to its own private balcony. A full 4-piece bathroom and a convenient upper-level laundry room complete this level.The lower level offers a versatile bonus room that can easily serve as a home office, gym, media room, or playroom, providing additional living space to suit your lifestyle. Additional highlights include an attached single-car garage with inside entry, a private driveway with parking for a second vehicle, and the convenience of low-maintenance living in one of Cambridge's most desirable neighbourhoods.Whether you're a first-time buyer, professional, investor, or someone looking for a commuter-friendly location, this move-in-ready home offers exceptional value, thoughtful design, and an unbeatable location. Don't miss your opportunity to make it yours! (id:63008)
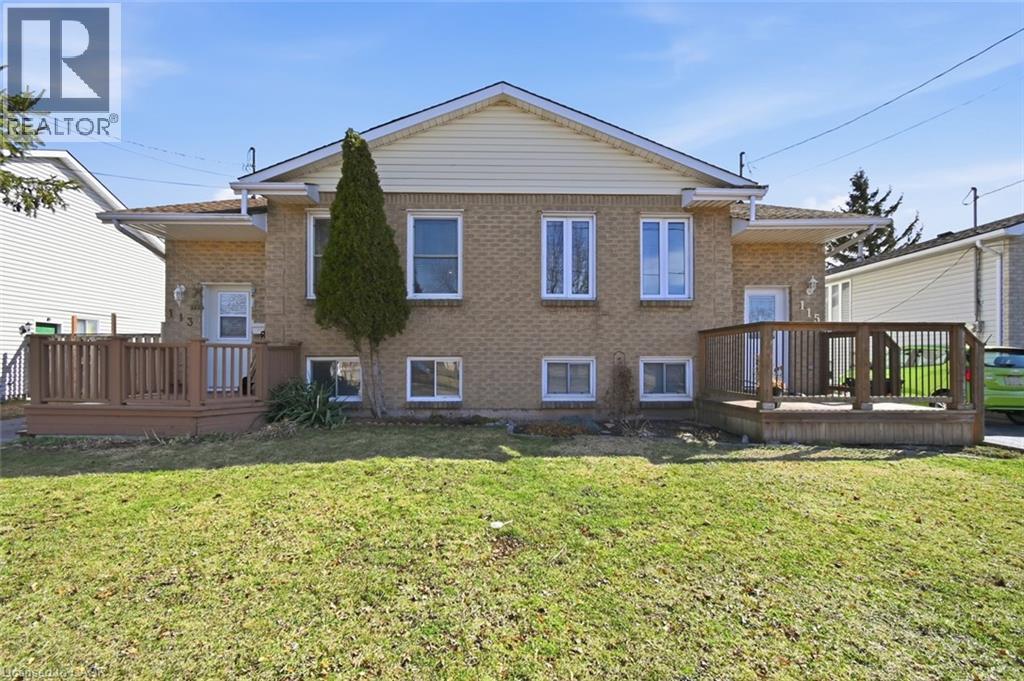
113 Commercial Street Unit# Upper
Welland, Ontario
Main floor bright and spacious 3 bedroom, 1 bathroom property nestled in the desirable area of Welland, backing onto the Merritt Island Trail. This raised bungalow has a fenced in backyard with no rear neighbours. An oversized shared laundry room is located on the lower level. 2 driveway parking spaces. Conveniently located near all amenities including shops, schools & public transportation. Great property in a prime location, book your viewing today! (id:63008)
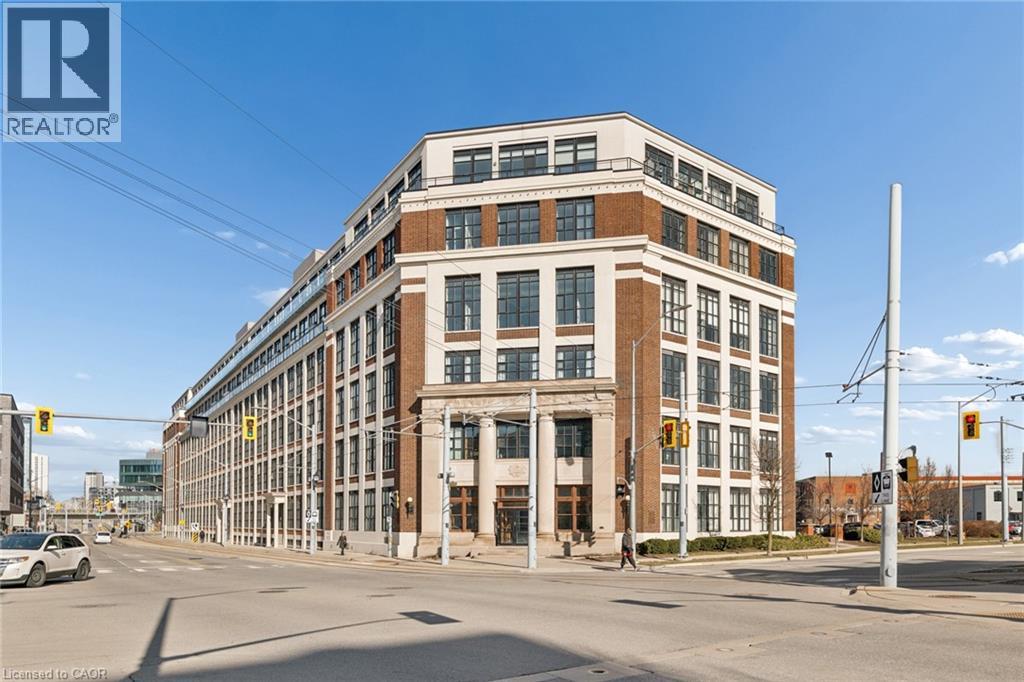
410 King Street W Unit# 102
Kitchener, Ontario
Downtown Live/Work opportunity. Kaufman Lofts. A rare offering this combined unit's 1,200 square foot, true hard loft living entertaining space. All for the same price one can expect for just an ordinary one bedroom unit. Preserving industrial history with authentic elements like 14 ft high ceilings, massive factory styled windows, polished concrete floors with historic charm. A bright and trendy, move-in ready condo located in the trendy tech area in Kitchener. Looking for a fresh start?...just move into this 1 bedroom tastefully decorated condo that includes an additional unit exclusively for your own private Studio/Office/Hobby room (with windows) located in the same building. Imagine waking up in your own beautiful historic building condo - 1 bed, one bath, beautiful Kitchen - and when you're ready, simply taking the elevator to YOUR private Studio/Office/Hobby Room #6 in the same building! Both your units (#102 & #6) are flooded with windows and natural light! Your condo's additional privately deeded unit is an additional 633 Sq ft. and included - you own this too - a rare feature only 8 total in the building. You would be one of only a few lucky condo owners that own one. Think Office, fitness room, lounge, storage space, hangout room, private theatre, hobby room - let your creativity run wild. This condo combo can come partly furnished or vacant. The open concept floor plan with 11-14 ft high ceilings is perfect for entertaining. Building amenities include bike room, roof top patio, party room, and one surface level parking. Close to restaurants, shopping, downtown events, Google, Communitech, and 10 minutes from Uptown Waterloo by LRT - catch it steps away from the Kaufman Lofts. If you were looking for a unique condo in an Iconic building to call home you found it! Walkability 10/10. (id:63008)
14 Lafayette Street E
Jarvis, Ontario
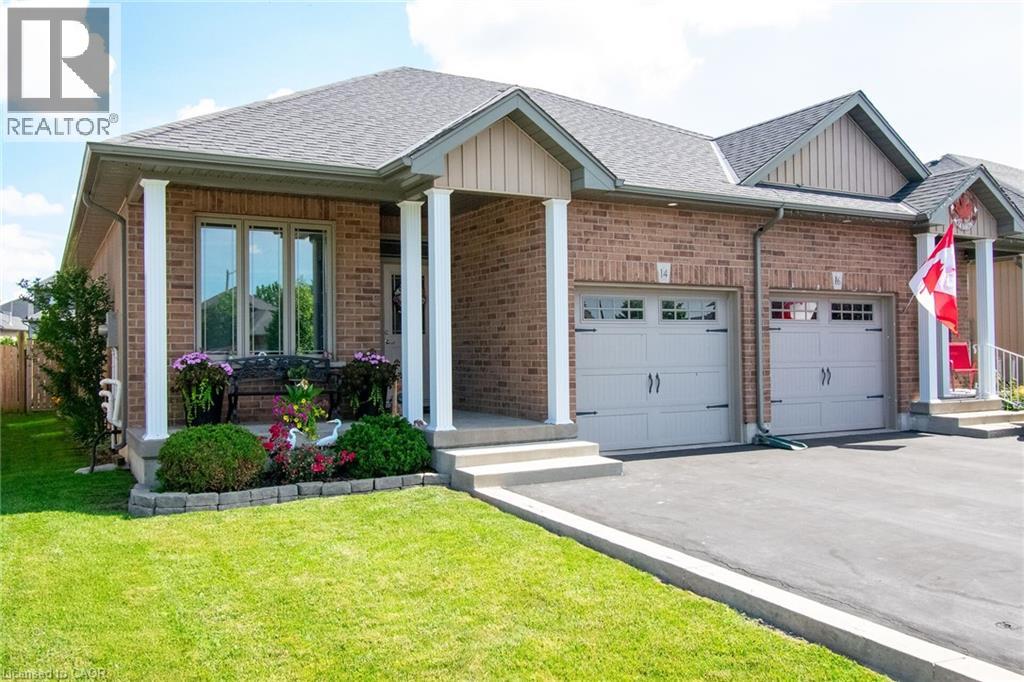
From the perfectly inviting front porch to the relaxing deck in the fenced back yard this bungalow offers a wonderful combination of comfort and functionality. 2+1 bedrooms & 2 1/2 bathrooms. Featuring open concept living, dining and kitchen areas. Engineered hardwoods in the living and dining rooms. The kitchen boasts stainless appliances, tile flooring, recessed lighting, undercounter lighting & pendant lighting above the peninsula. Convenient main floor laundry complete with washer & dryer. Inside access from the attached garage. The basement has an amazingly large family room, a handy 3rd bedroom 6 3 piece bathroom. Paved driveway & lovely landscaping. In a quiet, sought after neighbourhood in the charming town of Jarvis. Flexible closing - quick closing available. Move in and love it! (id:63008)
16 Cadence Common
Cambridge, Ontario
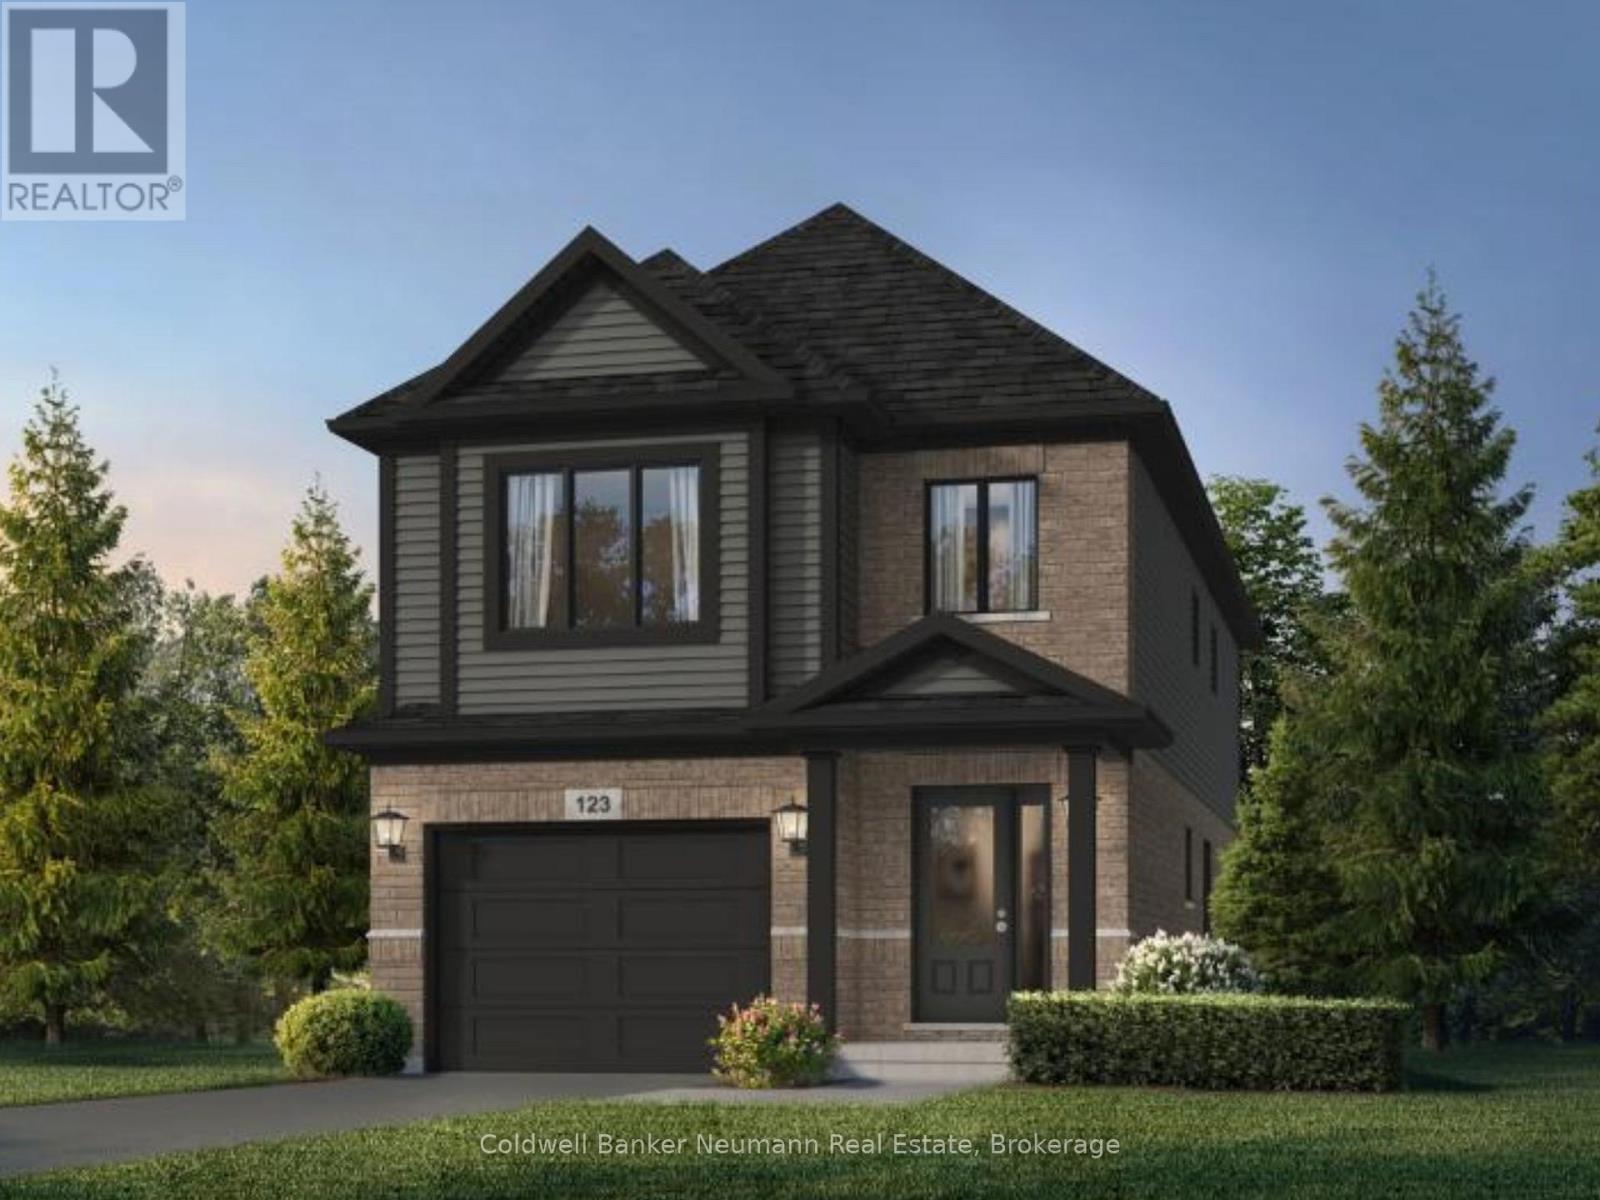
Customize your dream home at Cadence in Hespeler Village! Nestled within a private enclave in one of Cambridge's most historic and charming riverside neighbourhoods, Cadence offers the perfect balance of small-town character and exceptional commuter convenience, just minutes from Highway 401. The Kyra A plan is one of several models available, offering 1,900 sq. ft. of finished above-grade living space, featuring 3 bedrooms, 2.5 bathrooms, and a thoughtfully designed layout tailored for modern family living. Situated on a desirable 30-foot lot, this pre-construction opportunity allows buyers to personalize select finishes and explore available layout modifications (subject to builder approval), creating a home that reflects their unique lifestyle and needs. Professionally curated interior finishes include quartz countertops and a carpet-free main level with hardwood and ceramic flooring, delivering both style and functionality. The exterior showcases timeless architectural appeal and attention to detail. The Builder is currently advertising an effective purchase price of $864,990 (including lot premium), after the proposed federal HST rebate for this model. The rebate is subject to government approval, purchaser eligibility, and assignment to the builder. Adding even greater value, The Fusion Homes Difference includes an industry-leading warranty program offering nearly twice the coverage of standard new-home warranties, providing added peace of mind throughout your homeownership journey. Don't miss this opportunity to build in one of Cambridge's most connected and evolving communities. (id:63008)
673 Peninsula Road W
Gravenhurst, Ontario
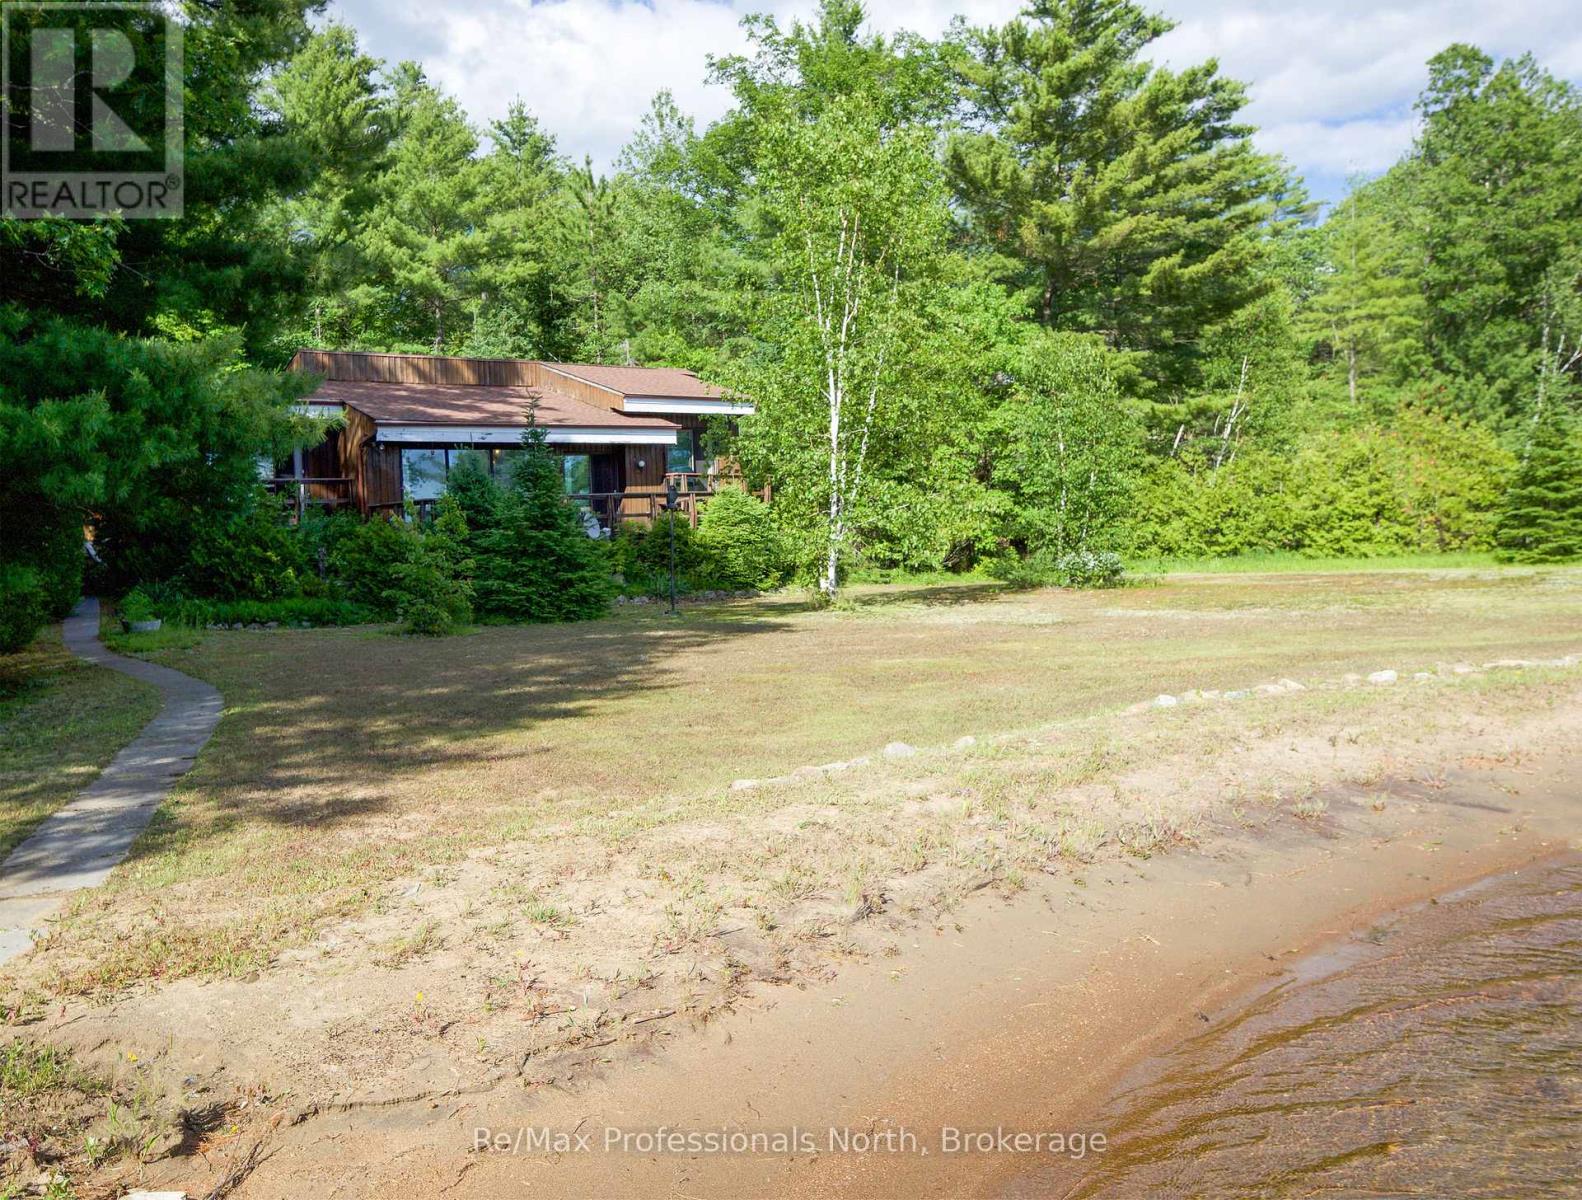
Muldrew Lake sunsets .First time offered for sale. Family built and loved Valhalla architecturally designed cottage. Great lake with miles of boating and central location. The property is over 1 acre with 165ft lake frontage of rare natural Sandy Beach across the whole front of the property. Long lake views at one of the widest points on the lake and West exposure for afternoon sun. This property has a one of a kind rare beach front for easy viewing of the waterfront. There are three decks with a large deck off the living room . All decks have a view of the waterfront. The lot is level for easy access to the cottage and the waterfront. The road access is from a year around Municipally Paved road to the driveway. This cottage is close to shopping and world class golfing. Just a short drive to Toronto. (id:63008)
12 Allegro Common
Cambridge, Ontario
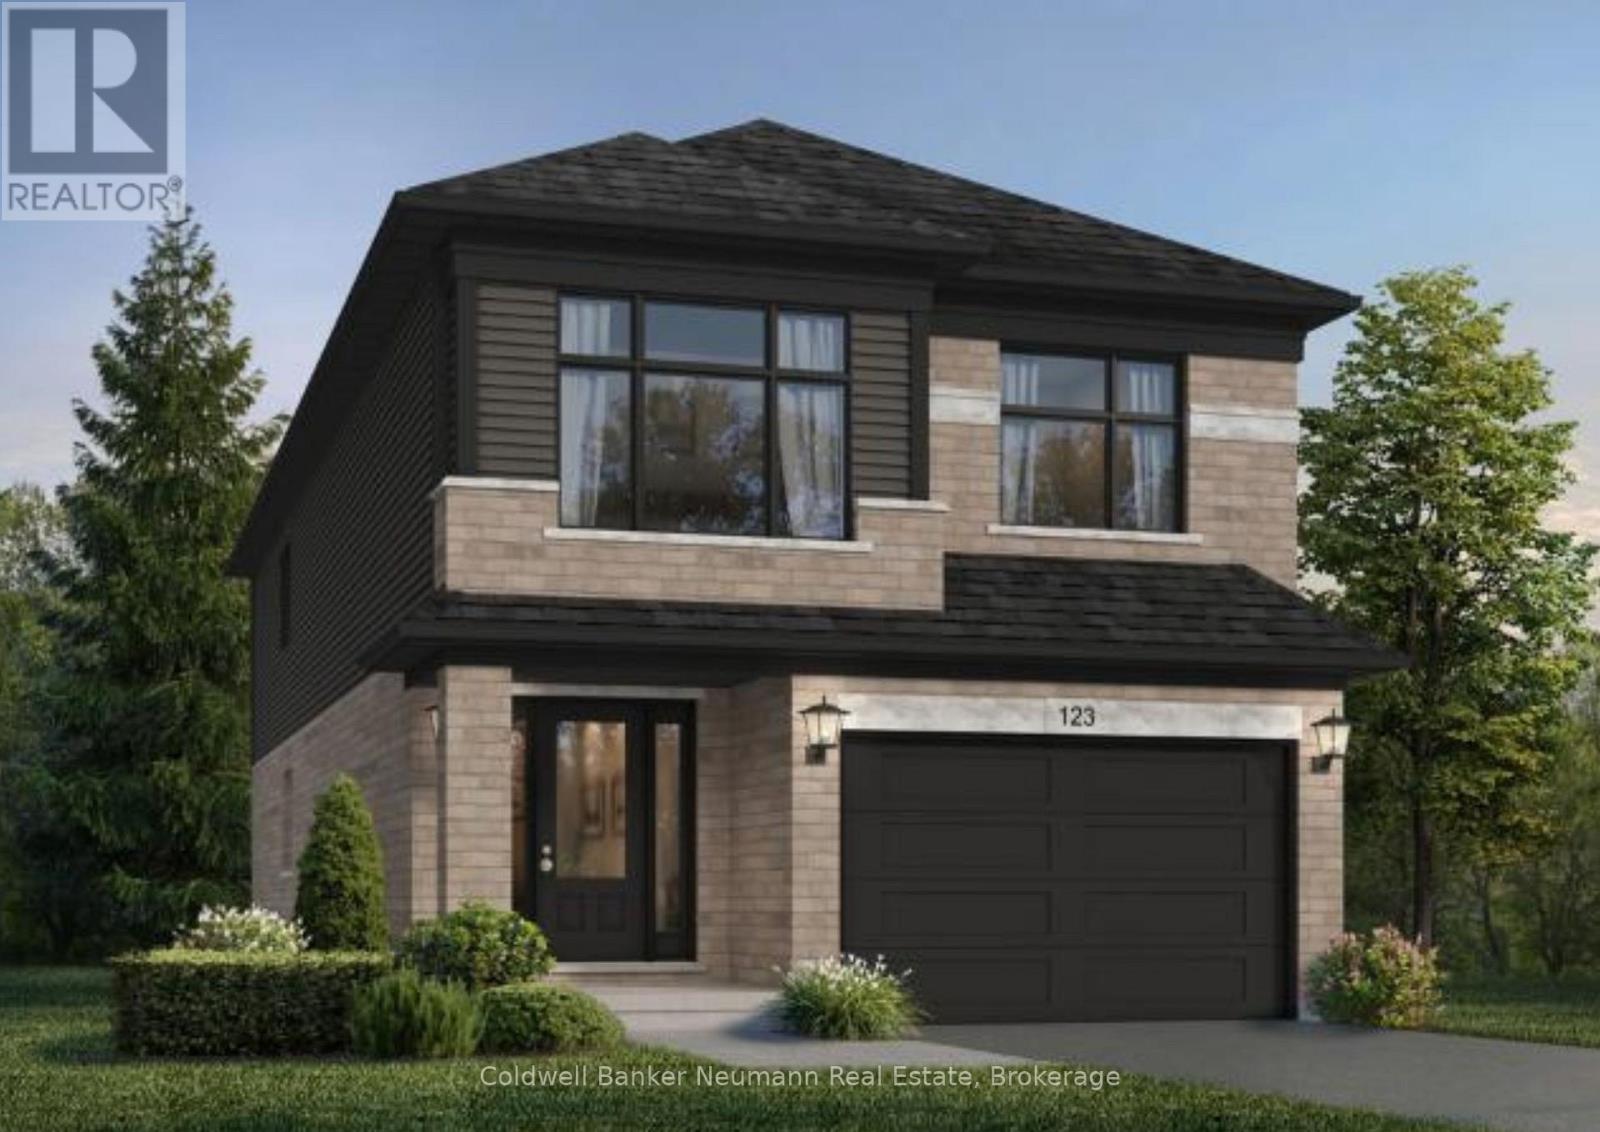
Customize your dream home at Cadence, Fusion Homes' newest community in Hespeler Village. Nestled within a private enclave in one of Cambridge's most historic and charming riverside neighbourhoods, Cadence offers the perfect balance of small-town character and exceptional commuter convenience, just minutes from Highway 401. The Bria C by Fusion Homes offers approximately 2,400 sq. ft. of finished above-grade living space, featuring 4 bedrooms, 2.5 bathrooms, and a thoughtfully designed layout tailored for modern family living. Situated on a desirable 30-foot lot, this pre-construction opportunity allows buyers to personalize select finishes and explore available layout modifications (subject to builder approval), creating a home that reflects their unique lifestyle and needs. Professionally curated interior finishes include quartz countertops and a carpet-free main level with hardwood and ceramic flooring, delivering both style and functionality. The exterior showcases timeless architectural appeal, complemented by Fusion Homes' renowned craftsmanship and attention to detail. The Builder is currently advertising an effective purchase price of $934,990 after the proposed federal HST rebate. Rebate is subject to government approval, purchaser eligibility, and assignment to the builder. Adding even greater value, The Fusion Homes Difference includes an industry-leading warranty program offering nearly twice the coverage of standard new-home warranties, providing added peace of mind throughout your homeownership journey. Don't miss this opportunity to build in one of Cambridge's most connected and evolving communities. Contact the listing agent for community information, pricing, and model home showings at 155 Guelph Avenue, Cambridge. (id:63008)
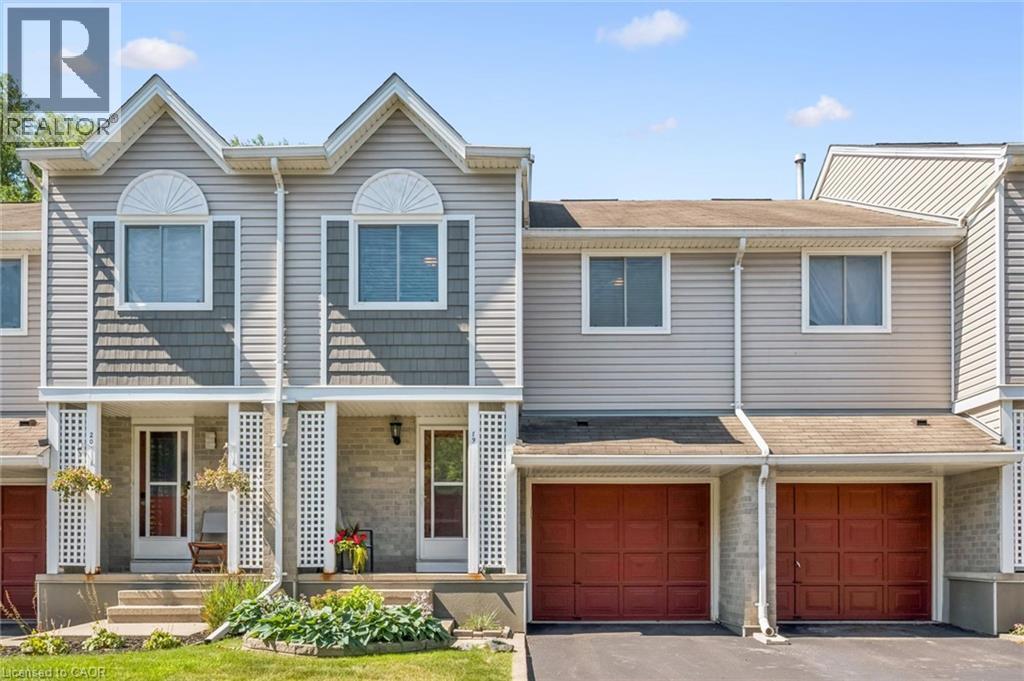
365 Pioneer Drive Unit# 19
Kitchener, Ontario
Welcome to this beautifully maintained, move-in ready multi-level townhouse with an attached garage, ideally located in a sought-after community close to every convenience. Bright and inviting, the open-concept main floor features hardwood flooring throughout the living room and a spacious kitchen complete with a centre island, abundant of cabinetry and all stainless steel appliances included. Enjoy seamless indoor-outdoor living with a walkout to the fully fenced backyard, surrounded by mature trees and featuring a deck, perfect for summer BBQs, entertaining, or simply relaxing. Upstairs, you'll find three generously sized bedrooms, offering comfortable space for families, guests, or a home office. The finished lower level adds valuable living space with a bright recreation room, ideal for movie nights, a play area, or a home gym, along with extensive additional storage. This well-managed condominium complex offers exceptional value, with condo fees covering the roof, windows, fencing, deck, water, landscaping/snow removal, etc which provides added peace of mind and low-maintenance living. Conveniently located just minutes from the 401, Conestoga College, schools, parks, walking trails, shopping, restaurants, and all major amenities, this is an outstanding opportunity for first-time buyers, families, downsizers, or investors alike. Simply move in and enjoy! (id:63008)
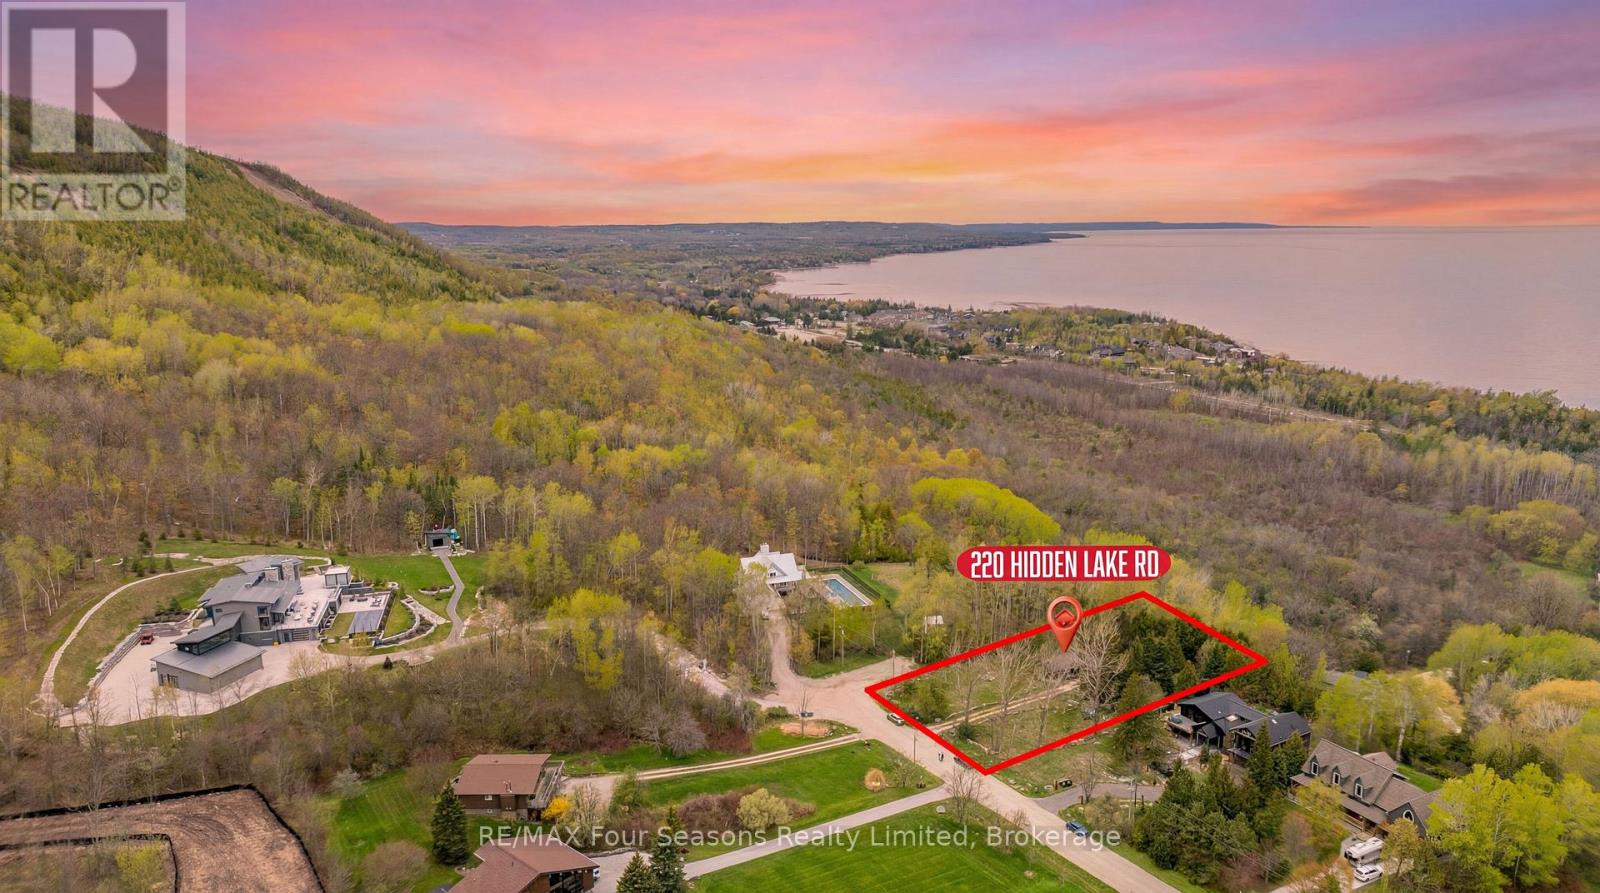
220 Hidden Lake Road
Blue Mountains, Ontario
Panoramic views stretching from Meaford to Midland set the stage for this rare offering in one of the area's most desirable locations. 360 degree views of Georgian Bay and the Niagara Escarpment, this exceptional property captures breathtaking four-season scenery, unforgettable sunrises, and a true sense of privacy and tranquility. Set on a quiet road just minutes from some of the region's most sought-after ski clubs, this 3/4-acre property is surrounded by mature trees and natural beauty. The 4-bedroom, 2-bathroom home offers approximately 1,700 sq ft of living space and presents an incredible opportunity to enjoy as-is, renovate, or build your dream home in an unmatched setting. Properties offering this combination of expansive views, large lot size, privacy, and proximity to both Georgian Bay and the area's premier ski clubs rarely come to market. (id:63008)
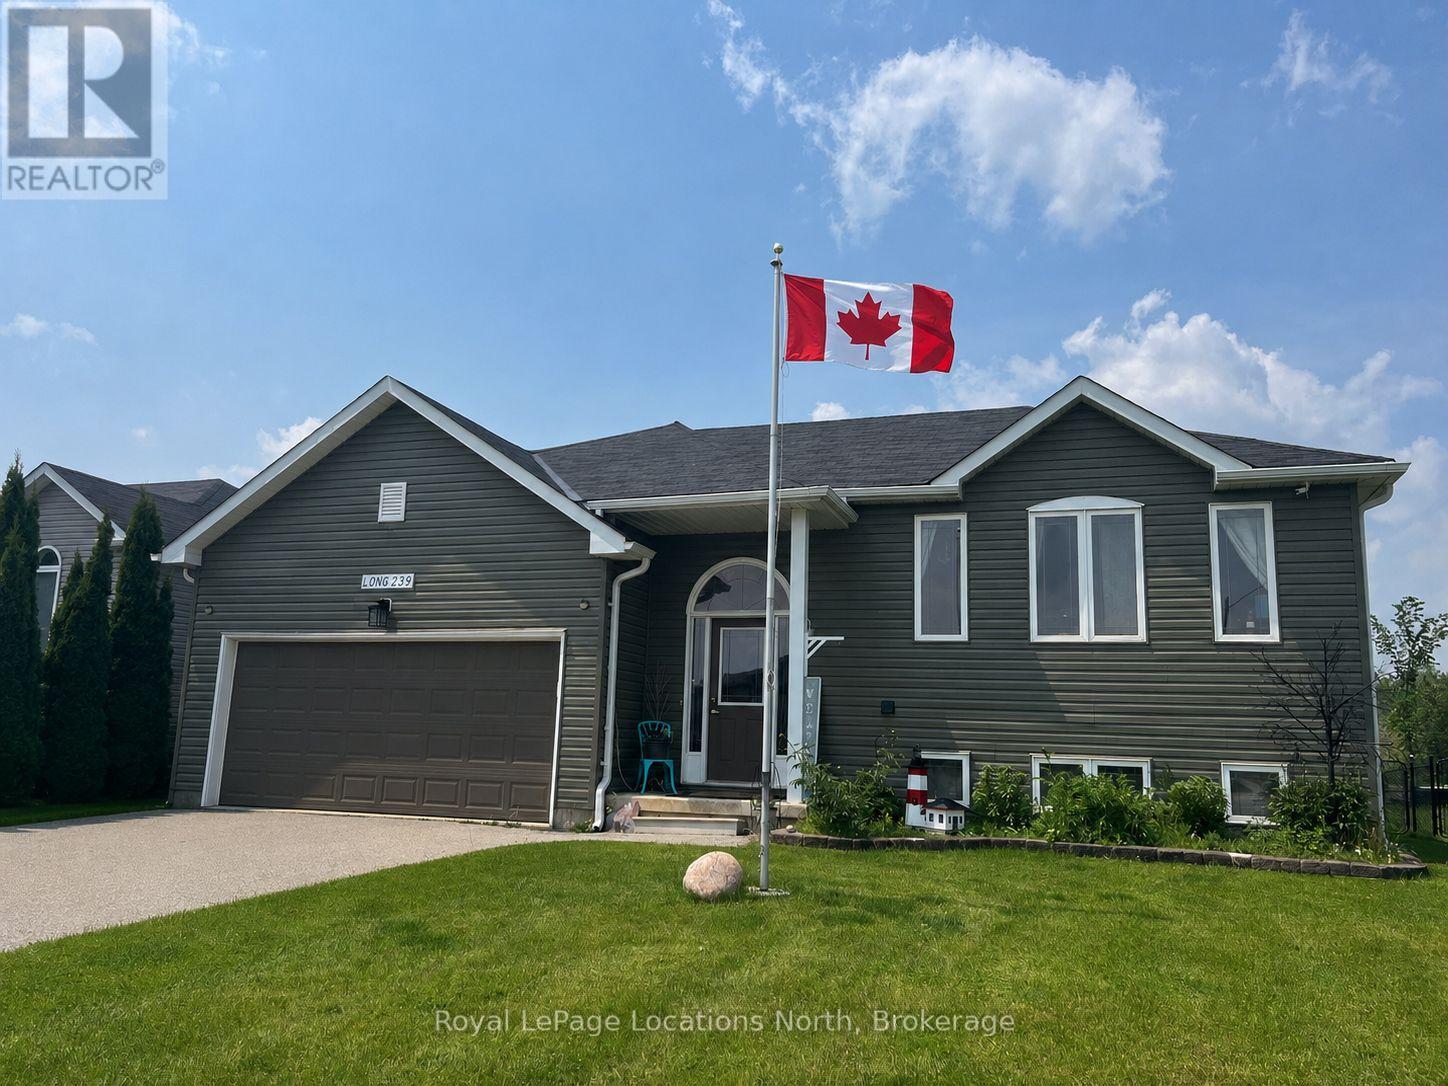
239 Atkinson Street
Clearview, Ontario
This raised bungalow is situated on a private, fenced lot in the heart of Stayner. The home features a large eat-in kitchen, updated in 2022 with newer stainless steel appliances, a gas stove, quartz countertops, and a backsplash. The spacious primary bedroom includes a semi-ensuite, a large closet, and a wardrobe. The lower Level includes a family room with a gas fireplace, a wet bar and numerous pot lights. Downstairs also includes a spare room for guests, a 3-piece bathroom and a laundry room with a laundry tub. Other features include central air, laminate and tile flooring and ample storage including linen, pantry, and shoe closets. The heated double garage features an automatic door opener and a loft storage area. The outdoor living space is designed for relaxation featuring a walk-out from the kitchen to an upper deck, a pool, and a gazebo-covered hot tub. Additional exterior highlights include a 10x10 shed, storage under the deck, a gas bib with a fire table, raised gardens, a security system, and beautiful willow trees. Come and check out this amazing family home today! (id:63008)
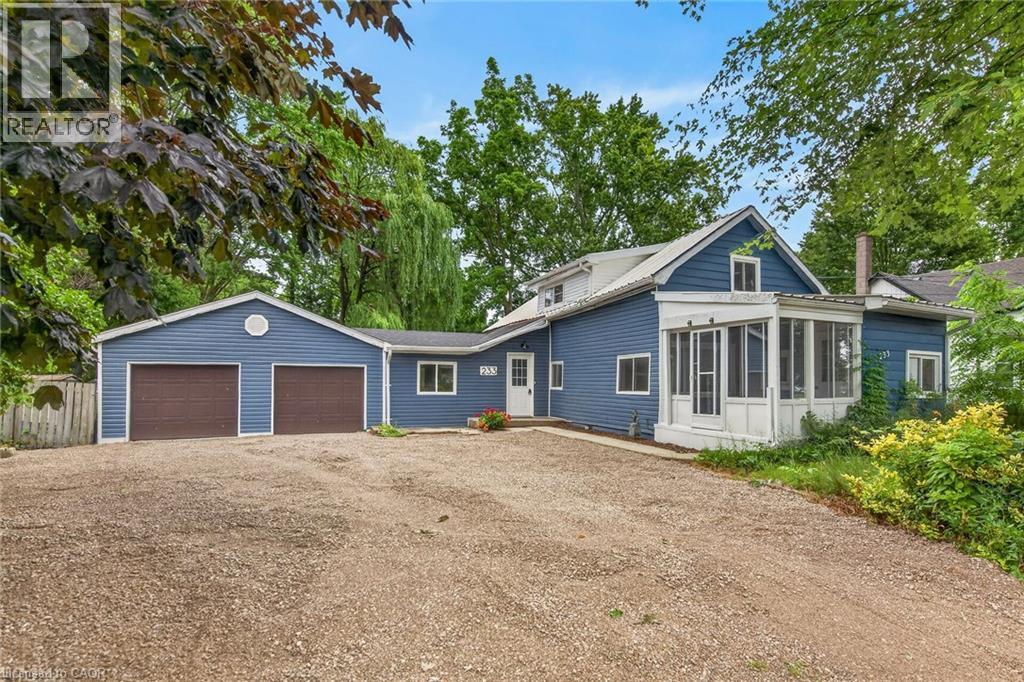
233 North Cayuga Street W
Dunnville, Ontario
Attractively updated & Affordability priced 3 bedroom, 2 bathroom Dunnville home situated on oversized 76.33’ x 148’ lot on desired North Cayuga Street. Great curb appeal with attached double garage, oversized parking area, large back yard, & sided exterior. The flowing interior layout features 1462 sq ft of tastefully updated living space highlighted by eat in kitchen with new cabinetry, formal dining area, large living room, welcoming foyer, front sunroom, sought after MF laundry & 2 pc bathroom. The upper level includes 3 spacious bedrooms & newly refreshed 4 pc bathroom. Updates include premium flooring throughout, modern & fresh decor, fixtures, & lighting, gravel driveway, & more. Conveniently located close to parks, schools, shopping, downtown amenities, restaurants, & Grand River waterfront park with boat ramp. Ideal home for the first time Buyer, family, or those looking for ample garage space. Quick closing available. Shows well. Enjoy & Experience charming Dunnville Living! (id:63008)