
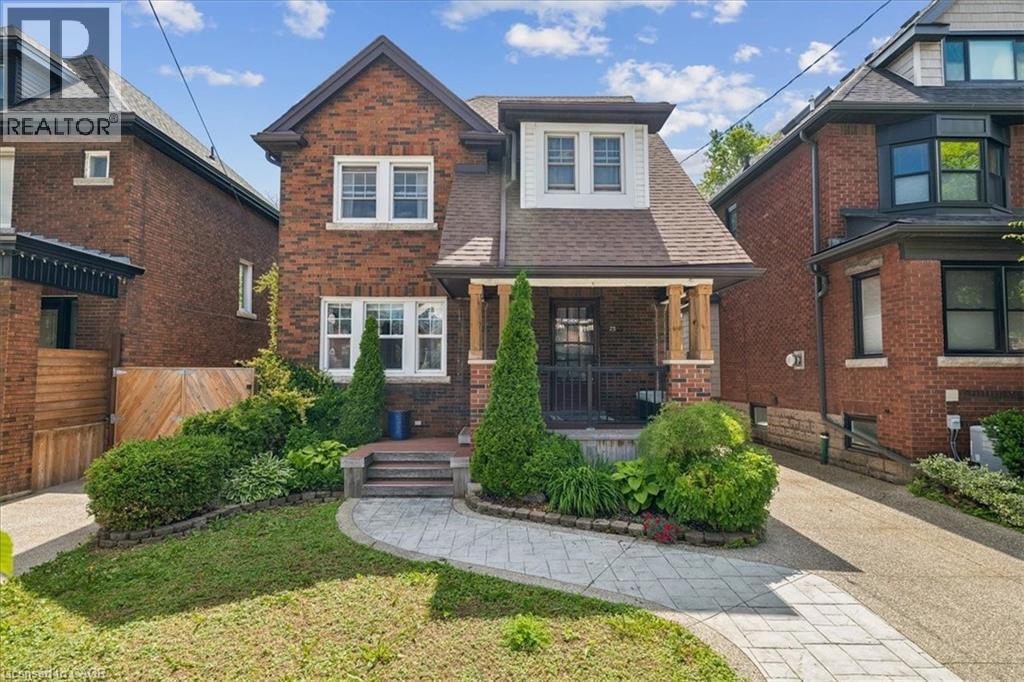
25 Ottawa Street S
Hamilton, Ontario
Welcome to this stunning 2.5-storey century home, perfectly situated in the highly sought-after Delta neighbourhood. This inviting residence boasts 4 generously sized bedrooms above grade, each filled with natural light and character. The beautifully updated 4-piece bathroom offers modern comforts while retaining the home’s classic charm. Step inside to find original hardwood floors, an elegant oak staircase, and charming pocket doors that enhance the home’s historic appeal. The spacious main floor features a cozy den that leads to a lovely patio, perfect for outdoor gatherings and relaxing in your beautiful backyard oasis. The fully finished basement includes a separate bachelor apartment, ideal for guests, potential rental income, or as additional living space for your family. With two dedicated parking spots plus ample street parking, convenience is at your fingertips. This home is a perfect blend of historic charm and modern amenities, making it an exceptional find in Hamilton with the bonus of being walking distance to parks, shopping and some of the City’s best restaurants. The loft space currently being used as recreation room but can easily be a stunning primary bedroom space. No smoking. First and Last month's rent. All rental applications must be accompanied by proof of income/employment, recent credit report (full) & references. Tenant pays all utilities including: gas, water, hydro & cable. (id:63008)

42899 Tile Road
Huron East, Ontario
Welcome to 42899 Tile Rd, the move-in ready home and property that you have been waiting for! Situated on just over 4 acres, this property offers peace, privacy and the charm of a log & stone home. Step inside through the enclosed porch & into the spacious kitchen that offers lots of cupboards, drawers and counter space. The main floor also features a convenient 2 pc bathroom. The spacious living and dining room have exposed wood beams from the log cabin that create a warm & inviting atmosphere. Curl up beside the newer wood stove and enjoy year-round comfort with the newly installed heat pump, providing efficient heating & cooling. Upstairs, you will find 3 bedrooms, including a peaceful primary retreat with private access to a deck, overlooking an incredible view and an ideal spot to enjoy your morning coffee. The spa-inspired 3 pc bathroom features stunning tile work, a large glass shower & in-floor heating. The additional space can be used as an office, reading nook, hobby or playroom. The full, unfinished basement & has floor-to-ceiling spray foam insulation and a convenient walk-up to the back deck. Outside, the possibilities are endless. The barn, built in 2017, features removable horse stalls. Be sure to check out the paddocks & fenced pastures. The convenient detached garage was built less than a year ago. Guests will love the bunkie that is insulated, has heating, cooling & seasonal water. It has its own sleeping quarters and a 3 pc bathroom, creating a comfortable and private space for family & friends. These hot summer days are made for relaxing in the above ground pool or entertaining under the shade of the awning. The underground pet fence helps keep your four-legged friends safe as they roam the property. If you have been searching for a home that offers character, comfort and a peaceful lifestyle, this beautiful home is ready to welcome you home! (id:63008)
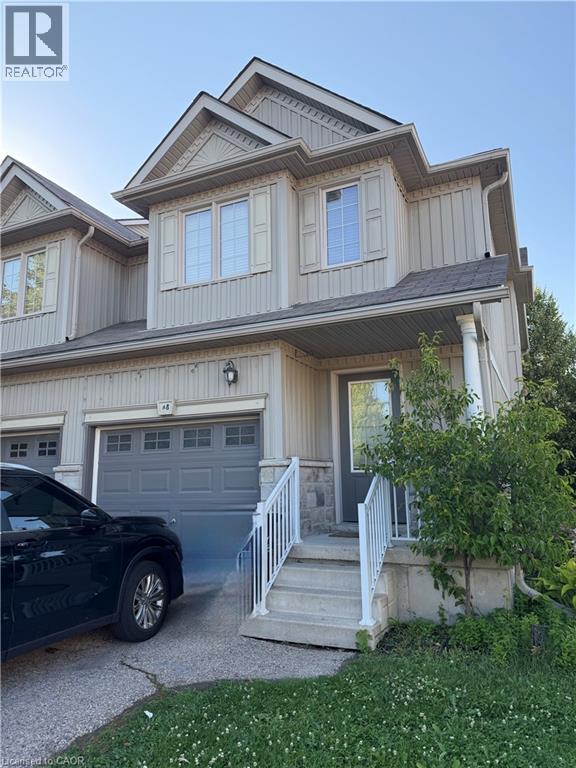
20 David Bergey Drive Unit# A8
Kitchener, Ontario
Beautiful end unit townhouse in a prime location! This carpet-free home offers 3 bedrooms, 2 bathrooms, and a bright open concept main floor. Enjoy the convenience of a single detached garage and private driveway. Close to shopping, schools, parks, and public transit, with easy access to major highways. A great opportunity to lease a well-maintained home in a desirable neighbourhood. Rent plus Utilities. (id:63008)
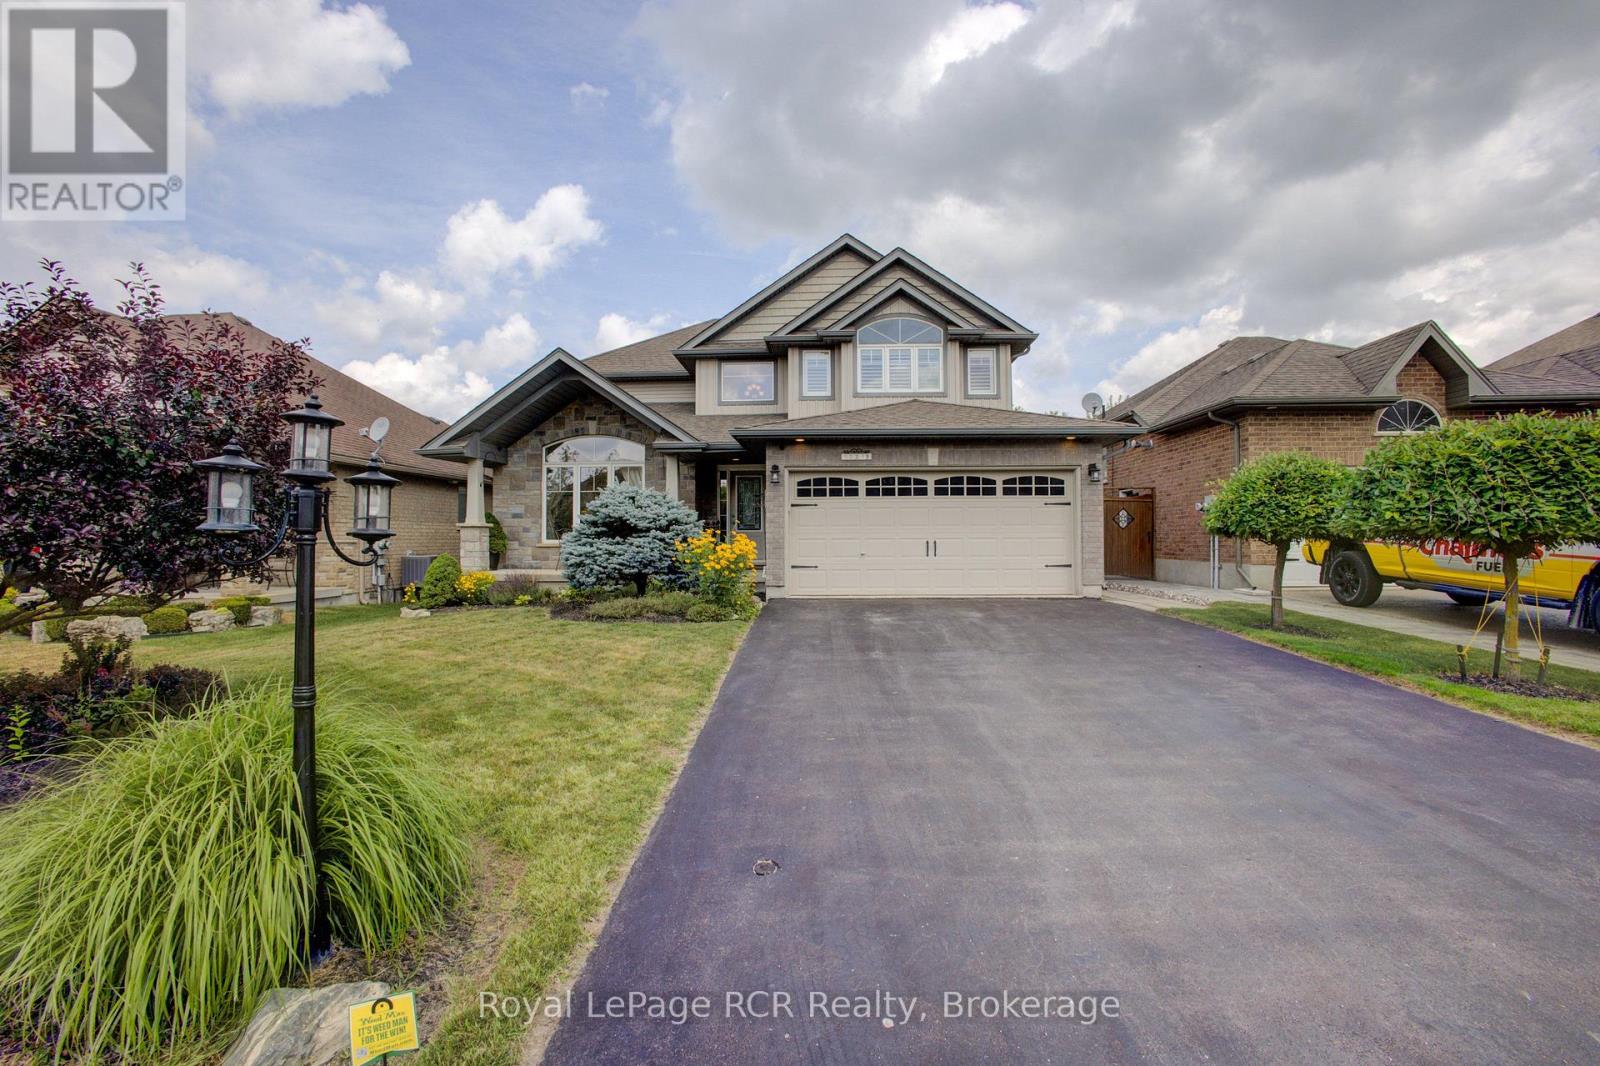
237 Carrol Street
Wellington North, Ontario
Tucked away on one of Arthur's most prestigious streets, this immaculate 4+1 bedroom, 3.5-bathroom residence perfectly balances elegance with natural tranquility. The property stands out with its premium lot backing onto a serene pond. Outside, a professionally landscaped yard, two-tier custom deck with a pergola, and an interlocking stone firepit create a private oasis for stargazing and outdoor entertaining. Inside, the home is finished to perfection across all levels. The main floor boasts a bright, open-concept floor plan highlighted by soaring cathedral ceilings in the formal living and dining rooms. The spacious eat-in kitchen-expanded by a thoughtful two-foot rear extension-features a centre island, premium stainless steel appliances, and seamless walk-out access to the yard. A warm family room with a gas fireplace and a convenient laundry room with garage access complete the main level. Upstairs, you'll find four generously sized bedrooms, including a primary suite with a walk-in closet, 5-piece ensuite, and California shutters making it a true retreat. The lower level extends the home's versatility with a fully self-contained one-bedroom in-law suite boasting its own private entrance, full kitchen, and in-suite laundry alongside a dedicated workshop and cold cellar. (id:63008)
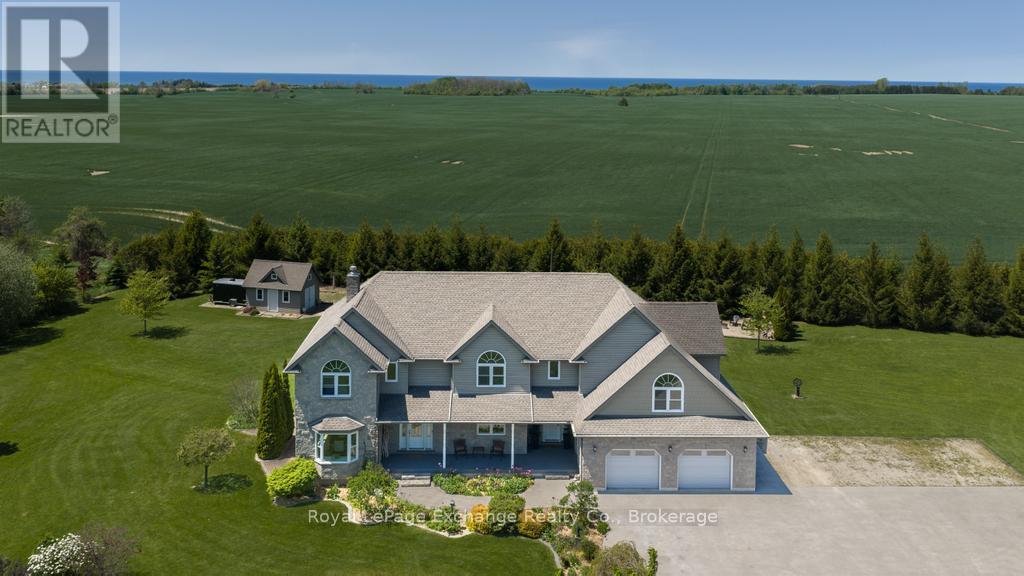
1917 - 21 Highway
Kincardine, Ontario
This stunning custom-built home boasts over 4,700 sq. ft. of beautifully finished living space sitting on 2.4 acres of privacy and offering breathtaking Lake Huron sunsets views. Five bedrooms and 4 bathrooms, multiple separate entrances and a private in-law suite, this property is ideal for a distinguished family. The main level features all-new upgraded flooring, fresh paint, modern lighting, a stylish backsplash, and is move-in ready. Designed for entertaining, the open-concept kitchen and living room flow seamlessly together while showcasing a double-sided fireplace flanked by custom built-ins. Multiple large entryways enhance the flow, while an adjacent office provides the perfect space to balance work and home life. The formal dining room is ideal for hosting family gatherings, and the main-floor laundry and 2-piece bathroom are conveniently tucked away for privacy. Step through large double doors from the kitchen onto the expansive covered deck and enjoy peaceful, private outdoor living. Upstairs, discover four spacious bedrooms with double closets while two have vaulted ceilings creating more of a grand feel. The luxurious primary bedroom includes a 5-piece ensuite and private walk-out balcony for stunning sunset views over Lake Huron. A bonus room above the garage offers endless possibilities of a home gym, workshop, playroom, or creative space. The lower level features a large fifth bedroom, 3-piece bathroom, living area, and kitchenette, perfect for extended family or guests. Comfort and efficiency are paramount with GeoThermal heating and cooling, in-floor heating throughout the basement, garage, kitchen, bathrooms, laundry, and mudroom, plus a generator backup for peace of mind. Often described as the dream property, this modern, turn-key home combines acreage, privacy, and luxury just outside of town. Don't miss your chance to experience this prestigious property that truly checks all the boxes. Book your private showing today. (id:63008)
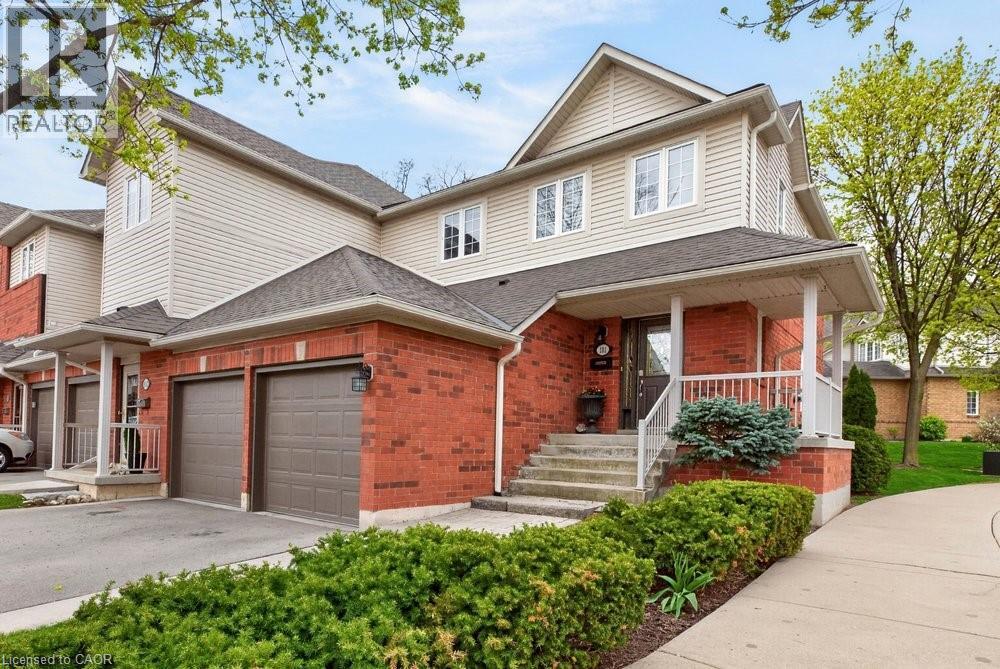
100 Beddoe Drive Unit# 101
Hamilton, Ontario
Welcome to this end-unit townhome with a double-car garage in the Fairways at Chedoke in south Kirkendall. Well cared for and low maintenance, this home offers comfortable living in a convenient location. Extra windows throughout the home bring in plenty of natural light. The main floor features a two-storey foyer, hardwood floors, a gas fireplace, and sliding doors leading to a private deck and yard. The kitchen includes quartz countertops, plenty of cabinet space, a peninsula with seating, tile backsplash, and stainless steel built-in appliances, including an induction stove. Upstairs, the primary bedroom includes two closets, one being a walk-in, along with a 5-piece ensuite featuring a separate shower and soaker tub. Two more bedrooms and a full bathroom complete the second floor. California shutters are featured throughout most of the home, with blackout blinds in the bedrooms. The finished basement adds extra living space with a large rec room, den or gym area, 3-piece bathroom, and storage. A main-floor powder room and laundry room with garage access add everyday convenience. Located beside Chedoke Golf Course, 100 Beddoe Drive also offers visitor parking and a shared park with a playground and walking path. Condo fees of $494.23/month include exterior maintenance, roof, windows, driveways, insurance, snow removal, landscaping, common elements, and water. Close to the Bruce Trail, conservation areas, schools, McMaster University, Innovation Park, Locke Street, Westdale Village, highway access, GO Transit, and bus routes. Flexible closing available, including the option for an earlier possession date. (id:63008)

9 Fitz Avenue
South River, Ontario
Nestled in the heart of Ontario's premier outdoor playground, this charming 3-bedroom bungalow delivers effortless single-level living paired with incredible long-term potential. Step inside to a bright, sun-drenched layout designed for comfortable everyday living. The spacious living room flows seamlessly into a cozy dining area and a highly functional kitchen packed with ample storage space. Three well-proportioned bedrooms a 2 piece ensuite, and a full 4-piece bath complete the main floor. For extra convenience, there is an entrance from the garage into the house and basement. The large basement is bright and provides ample opportunities for future expansion. Ideal for first-time buyers, retirees, or those searching for a tranquil cottage-country escape. Outside, your generous private lot offers endless space to garden, host summer barbecues, or unwind under the stars. Minutes from Algonquin Park, Mikisew Provincial Park, Eagle Lake, pristine hiking/cycling trails, golfing and snowmobile routes. Located just 3 minutes from the planned stop for the return of the Northlander Passenger Rail Service, seamlessly connecting South River directly to Toronto and regional hubs. A great opportunity for an income-generating vacation rental in an increasingly popular tourist destination. Whether you're looking for a peaceful full-time residence, a year-round recreational retreat, or a smart investment in a growing market, this property delivers the ultimate Northern lifestyle. (id:63008)
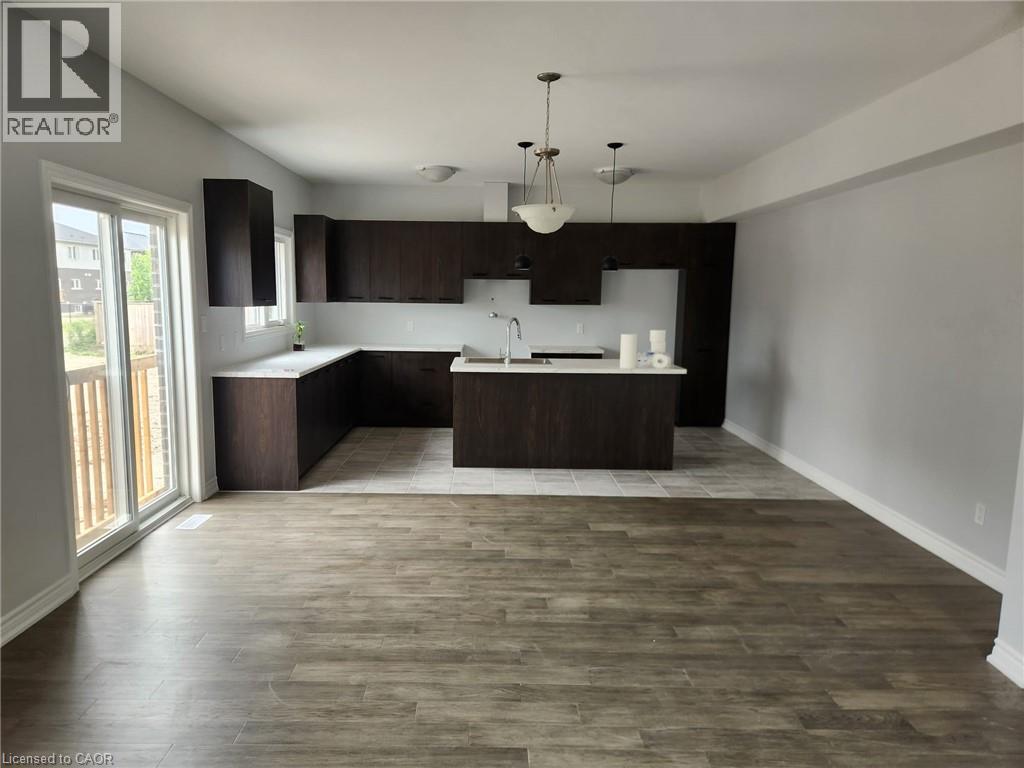
3266 Parker Avenue
Fort Erie, Ontario
1 year old Detached home, perfectly situated on a desirable corner lot. Designed with modern living in mind, this spacious residence offers comfort, style, and convenience. The main floor features an open-concept layout with a bright living and dining area, seamlessly connected to a contemporary kitchen complete with sleek finishes and ample cabinetry. Upstairs, you’ll find a luxurious primary bedroom with a 5-piece ensuite bathroom, a generous walk-in closet and private balcony access — perfect for your morning coffee or evening relaxation. The second floor also includes three additional spacious bedrooms, a 4-piece main bathroom, and the added convenience of in-unit laundry. This is a perfect home for families or professionals seeking comfort, space, and modern living. Tenant Pays All Utilities. Available from September 1st, 2026. (id:63008)
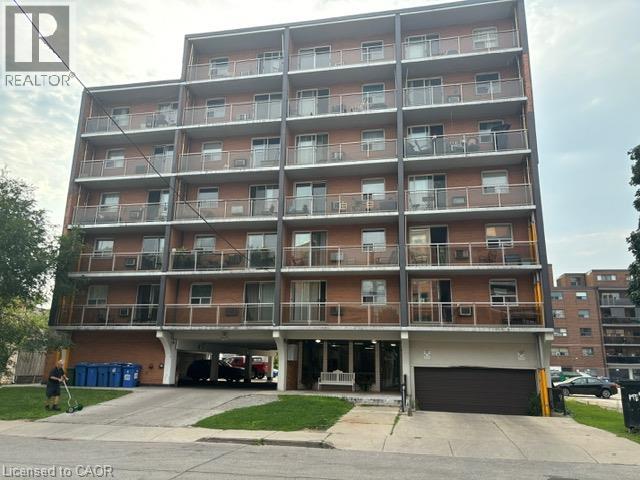
30 Summit Avenue Unit# 604
Hamilton, Ontario
Absolutely wonderful Mountain Condo. Minutes to Mountain Brow West Park, public transit, Juravinski Hospital, schools. Conveniently closed to recreation center, Downtown Hamilton and easy highway access. Living room, kitchen, One bedroom, 4 pc bath. Laminate & ceramic flooring. Nice balcony with beautiful view. Underground parking, Free laundry room on 7th floor. AAA tenants, No Pets & No Smoking are required. Credit Report, Recent paystubs, Employment Letter or Prove of Income, Rental Application. The Landlord preserve the right to meet the tenant before lease agreement being firmed. Ontario standard lease is required before occupancy date. (id:63008)
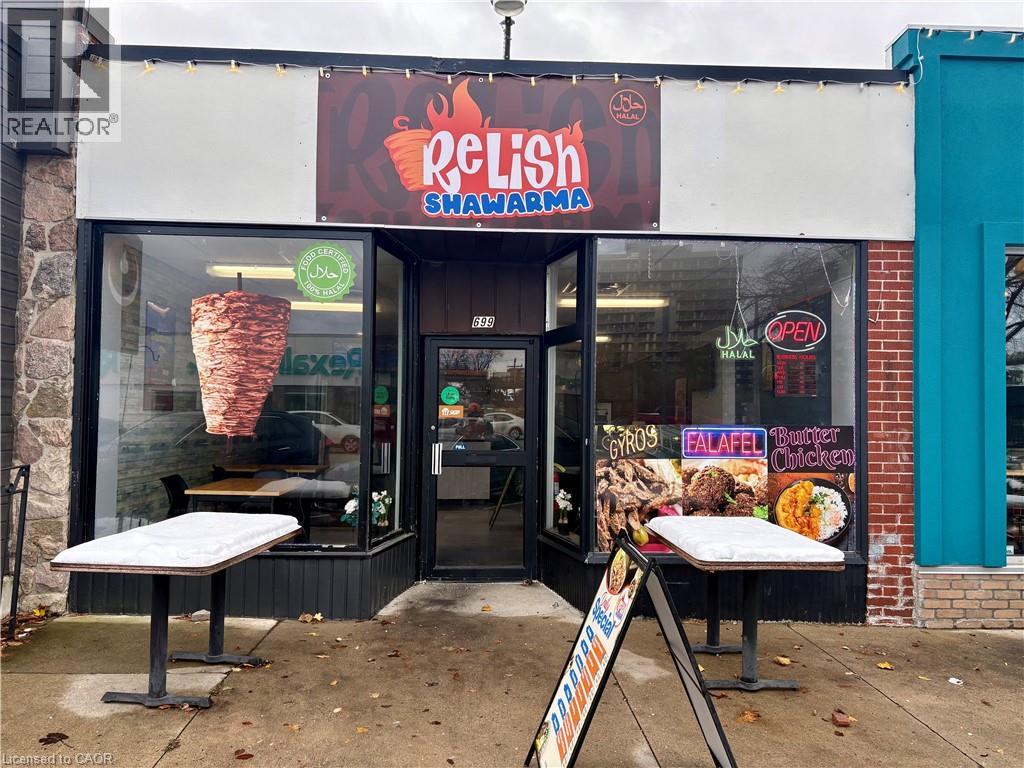
699 Belmont Avenue
Kitchener, Ontario
**SHAWARMA BUSINESS FOR SALE**Welcome to this amazing food business which has a great customer base and is located in prime LOCATION of Belmont Village(surrounded by apartments). This is the right place for you. It's a very busy plaza and there is potential residential/commercial construction in coming years across this place. Great opportunity to be your own Boss. There are lots of opportunities either to run the same business or to modify it accordingly. This is ONLY fast food(grab and go) place around BELMONT VILLAGE. This place is just 10 minutes walk from the HIGH SCHOOLS, Grand River Hospital. This is a great opportunity for any kind of fast food such as Pizza/Shawarma **THE OPTIONS ARE ENDLESS FOR RIGHT BUYER/INVESTOR**. Basement 1050 sq. ft. (FREE) is included as well. Please book a showing before you plan to go (id:63008)
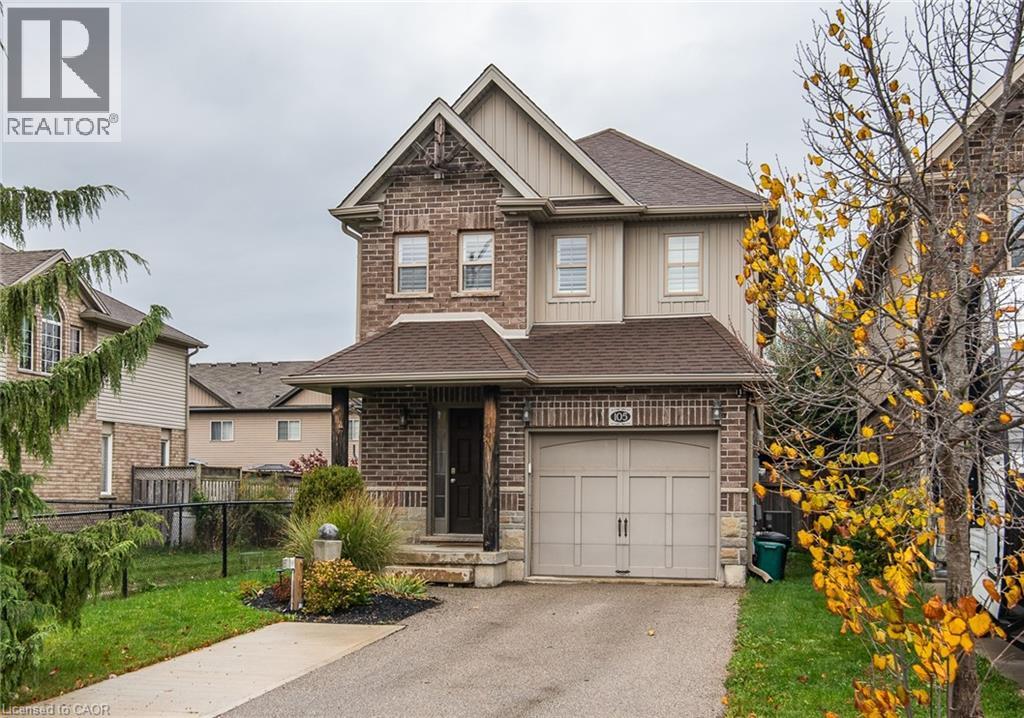
105 Captain Mccallum Drive
New Hamburg, Ontario
Curb appeal plus!! Welcome to this well cared for home at 105 Captain McCallum Drive in New Hamburg. Situated in a family friendly neighbourhood this home offers a perfect blend of comfort and functionality. The open concept main floor boasts a cozy living room with a wall feature and electric fireplace, sliders to a deck make it ideal for relaxing or hosting guests. The dining area flows effortlessly into the oversized kitchen, making meal preparation and gatherings a breeze. Kitchen highlights include granite counters, updated backsplash and stainless appliances. For added convenience the main floor also offers a powder room with pocket door and a standout updated oversized laundry room with custom shelves, storage and front loading washer and dryer. California shutters can be found throughout the home. Upstairs you'll find 3 spacious bedrooms, including a massive primary, featuring vaulted ceilings, another feature wall with electric fireplace, ensuite and walk-in closet. The finished basement adds more living space, rec room or theatre room if you prefer, featuring luxury vinyl plank flooring, stylish bar area, 3-piece bath, and a generous storage room. Outside, enjoy the large deck, perfect for entertaining, complete with a BBQ gas line and fully fenced backyard, whether you're enjoying a quiet evening on the back deck or taking a stroll through the neighbourhood, this home provides ample space for families of all sizes. You'll love the convenience of being located with easy access to schools, parks, and shopping. Don't miss the opportunity to own this perfect place to call home! (id:63008)
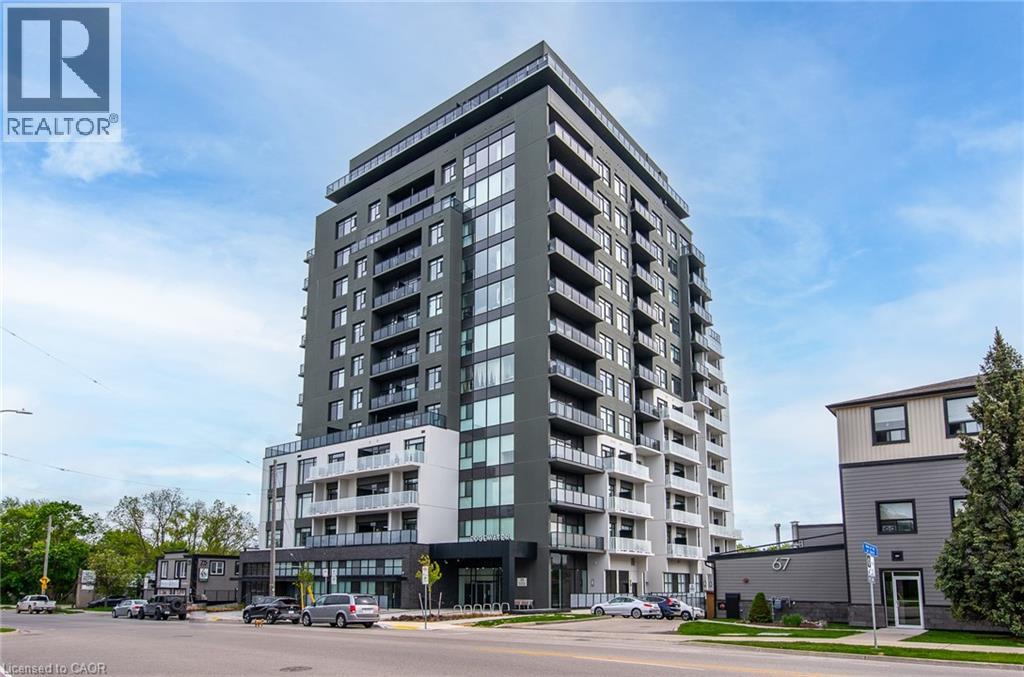
71 Wyndham Street S Unit# 1106
Guelph, Ontario
Welcome to Edgewater - Luxury Living in the Heart of Downtown Guelph! Experience upscale urban living at one of Guelph's most sought-after condominium residences, Edgewater at 71 Wyndham Street South. this stunning 11th-floor suite offers breathtaking panoramic views of the Speed River and vibrant downtown Guelph, all from the comfort of your own home. Just 2 years new, this thoughtfully designed Tricar unit features a modern floor with plan that perfectly blends style and functionality. The stunning kitchen with waterfall quartz island, stainless appliances flows smoothly into the dining room and living area with fireplace. Just off the kitchen you'll find a private den, or office with double french doors. The spacious layout includes 2 generously sized bedrooms, each with its own private balcony. The primary suite boasts a full ensuite bath, while the second bedroom features a custom pocket door that transforms the bathroom, bedroom and hallway into a private retreat for guests. Step into a lifestyle of luxury with world-class amenities, including a guest suite, golf simulator, library, lounge, dining room with bar, expansive terrace, exercise room and more. This unit also comes with one paid parking space and a convenient storage locker. Located steps from Guelph's best art, culture, dining, shops, walking trails, and transit - this is truly the ultimate in downtown living. Don't miss your chance to live in one of Guelph's premier residences with everything the city has to offer right outside your door. (id:63008)