
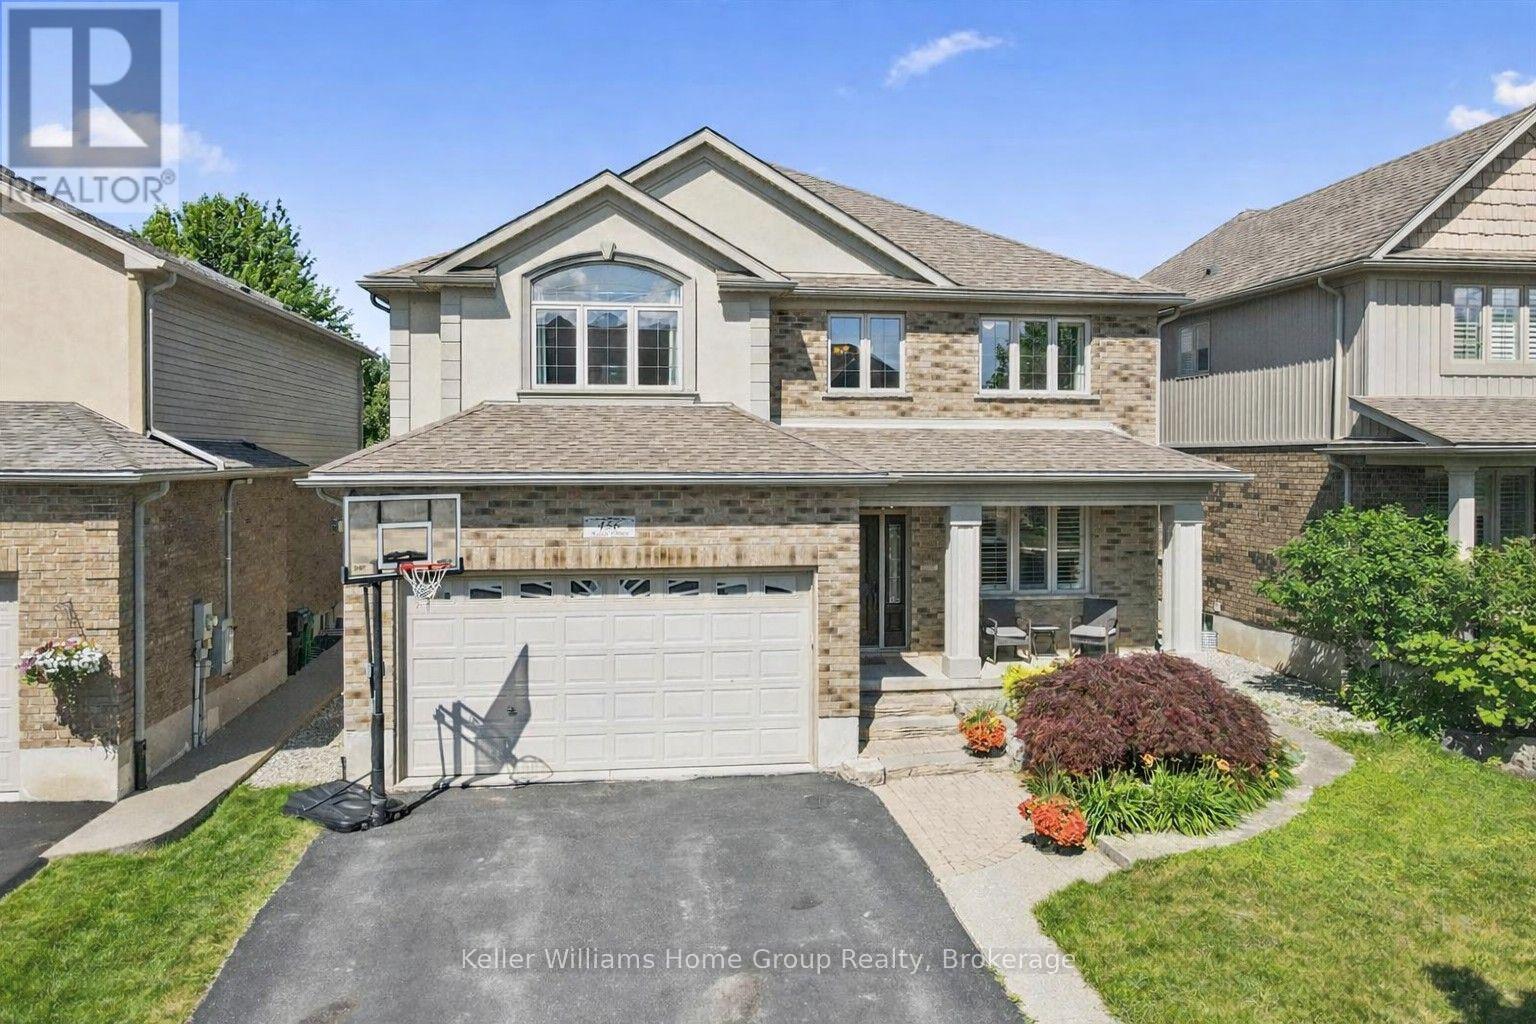
456 Kelso Drive
Waterloo, Ontario
Welcome home to 456 Kelso Drive - a beautifully finished, carefully tended to, and thoughtfully updated over the years - set in one of Waterloo's most desirable neighbourhoods, just moments from the trails and natural beauty of Laurel Creek Conservation Area. From the moment you step inside, the sense of space is unmistakable. With over 4,000 sq. ft. of finished living area, this two-storey home unfolds gracefully from room to room, offering a floor plan designed for both connection and comfort. The kitchen sits at the heart of it all - warm, inviting, and impressively functional, with ample cabinetry and generous counter space that make everyday cooking and family gatherings feel effortless. Upstairs, four spacious bedrooms provide room for families of all shapes and sizes. The primary suite feels like a private retreat, complete with a walk-in closet and a beautifully renovated ensuite (2020) featuring double sinks, a soothing soaker tub, and a walk-in shower. The lower level tells its own story - one of celebration, laughter, and evenings spent with friends. Renovated in 2018, the finished basement features a stunning custom bar and a cozy fireplace, creating the perfect backdrop for game nights, movie marathons, or hosting holidays. Step outside and you'll find a backyard designed for enjoyment. The manicured landscaping and new deck (2020) set the stage for summer barbecues, outdoor entertaining, or even the future pool you've been dreaming about. It's a space that invites you to slow down, unwind, and make memories. With a 2-car garage, a quiet street setting, and close proximity to the amenities of Waterloo's west end, this home offers a rare blend of location, lifestyle, and meticulous care. Opportunities like this don't come often. This one is ready to be lived in-and loved. (id:63008)
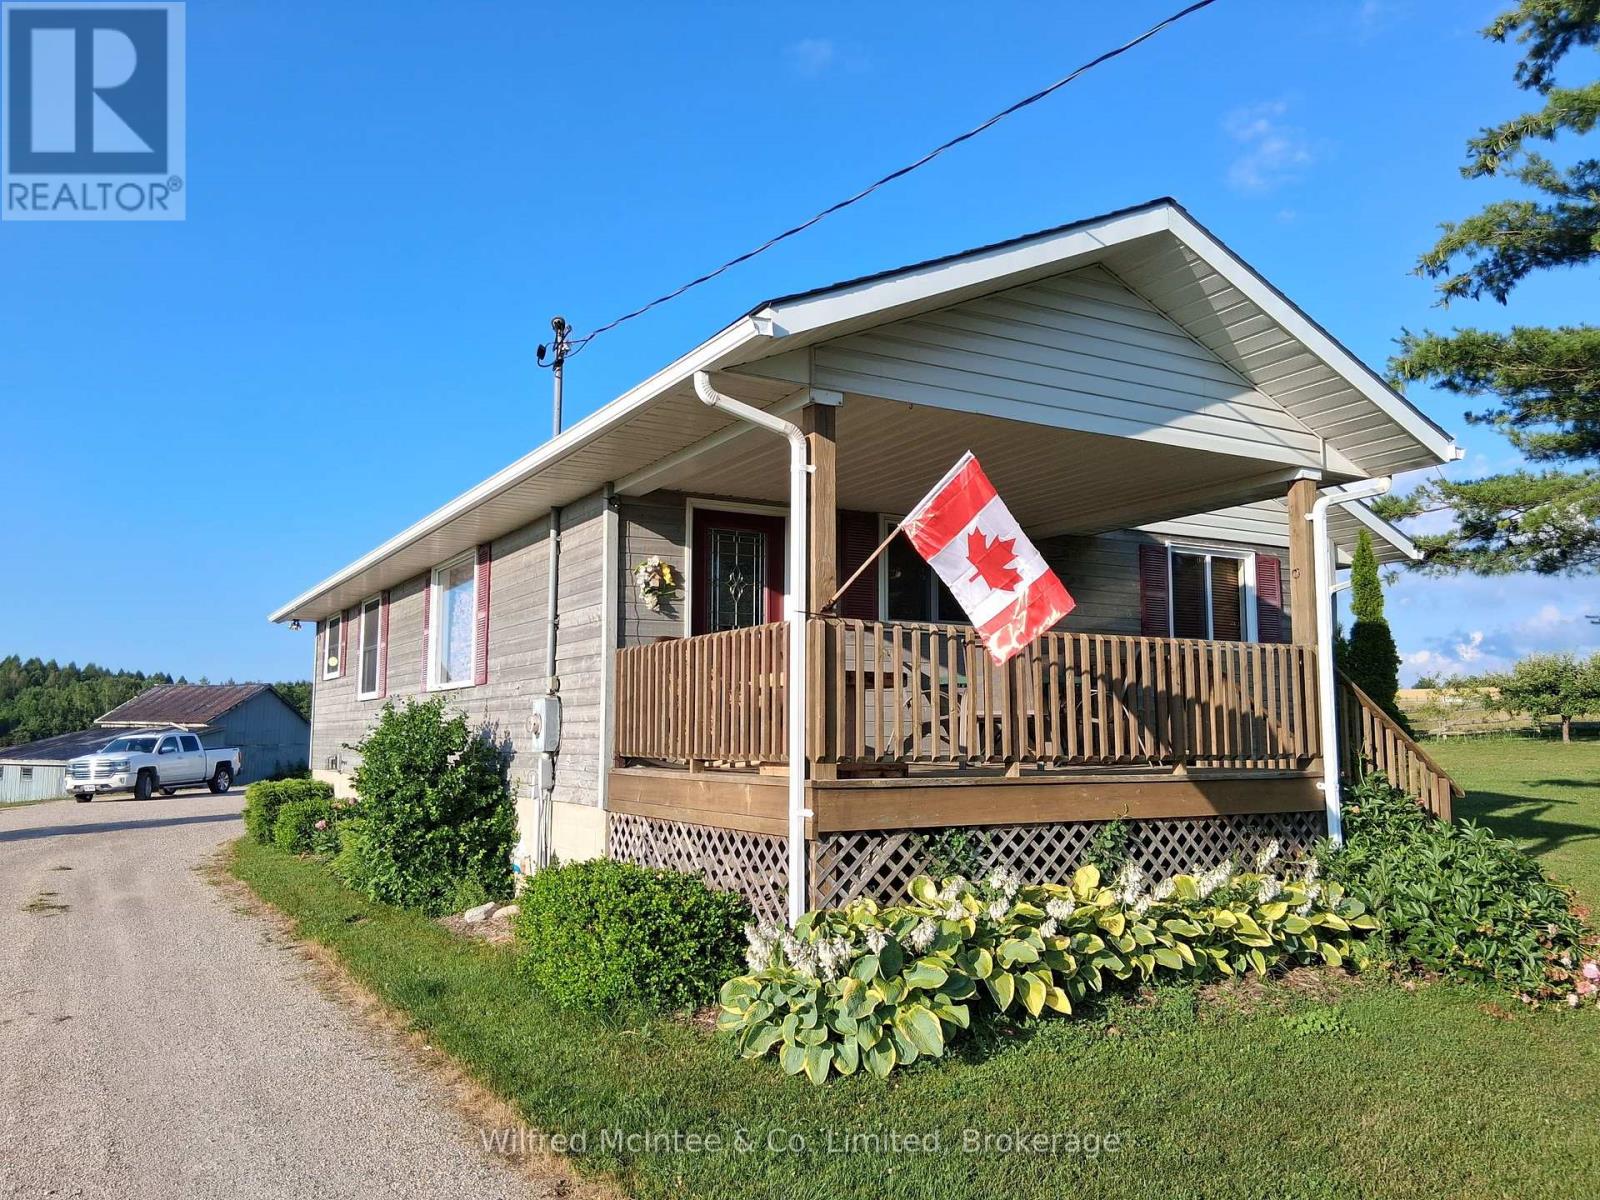
932 Bruce 86 Road
Huron-Kinloss, Ontario
9 acre hobby farm with 3+1 bedroom bungalow, 3 km east of Lucknow. Includes a 40'x70' in-floor heated shop and small barn. 8 acres rolling pasture with spring fed pond and stream crossing property. Built in 1989, home has a 10'x14' covered front porch and a small deck off the master bedroom. Main level features an open concept with three bedrooms, eat in kitchen, closet laundry and a four-piece bath. Flooring is wood throughout the main level. Lower level has a fourth bedroom, family room, games room, wet bar/mini fridge, three-piece bath and utility room. No expense was spared in the shop which has one14'x16' roll up door and two 10'x10' doors, air compressor and a 12,000 lb hoist. Heating is provided by a propane boiler. There is a lower utility room with sink and upper office and storage area. The older barn is approx. 16'x24'with 16'x30' lean. Zoning is AG4 which allows animal units as well as a home business. The septic bed was replaced in 2021. Property is serviced a drilled well, fibre optics, 200 amp hydro service to the house and 100 amp to the shop. There is an apple orchard in the north-west corner of the property as well apple, plum and pear trees around the dwelling. Bonus tree house in the front yard. If you are looking for a place for your kids to roam or have a small business, this 'move in ready' property might fit the bill. (id:63008)
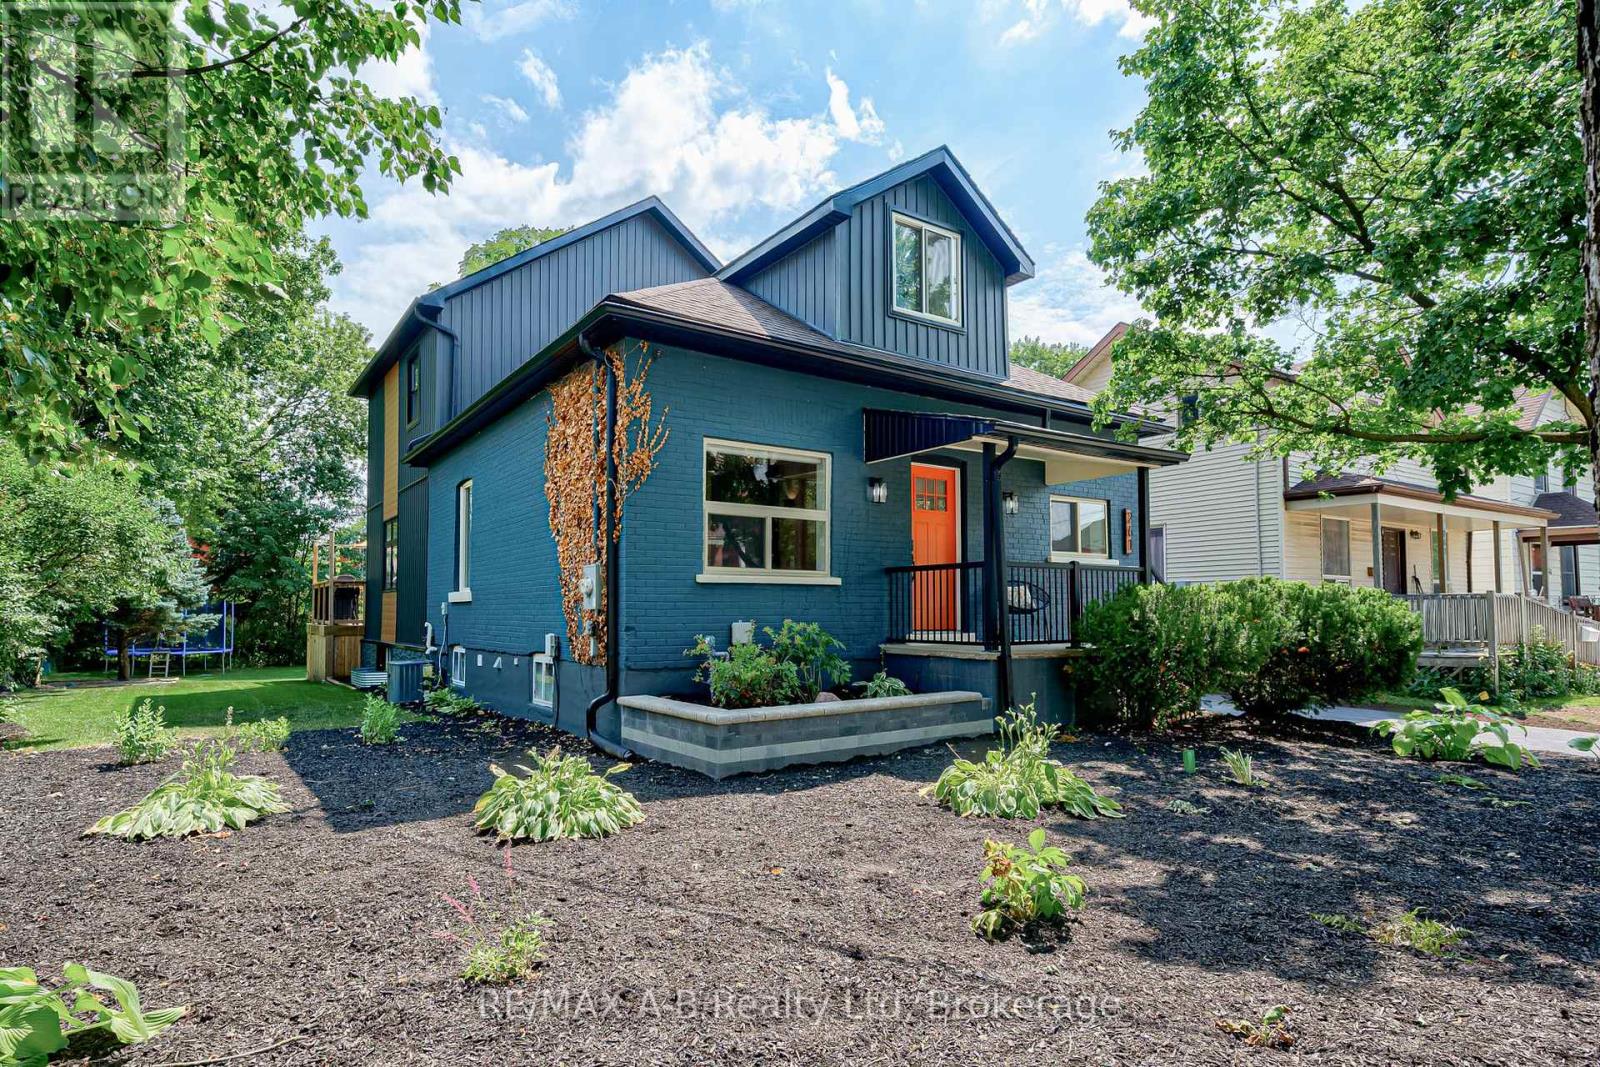
261 Albert Street
Stratford, Ontario
Welcome to this exceptional five-bedroom, four-bathroom home, rebuilt from the ground up with remarkable attention to quality and modern family living. Virtually every major component has been replaced or upgraded, including electrical, plumbing, heating and cooling systems, roof, siding, soffit and fascia, driveway, landscaping, and more, offering the confidence and comfort of what is essentially a new home in one of Stratford's desirable midtown neighbourhoods.The main floor features a bright, open-concept living space with windows on two sides, 9.5-foot ceilings, and a fireplace that anchors the entertainment wall. A versatile front room with a large window and generous closet space makes an ideal home office, den, or additional bedroom. A convenient main-floor bathroom and laundry area add everyday functionality.At the heart of the home is a stunning gourmet kitchen, complete with a large island designed for casual dining and entertaining and a full suite of Samsung appliances. A new deck extends the living space outdoors, overlooking the newly sodded backyard on a spacious double lot. The newly sided detached garage offers excellent storage or the opportunity to create the workshop, studio, or entertainment space you've always envisioned.A substantial second-storey addition adds exceptional space and flexibility. A custom corner staircase window fills the upper level with natural light. The private primary suite features a beautifully appointed ensuite, while three additional generously sized bedrooms, each with large windows and ample closet space, are served by a newly added four-piece bathroom.The lower level offers a spacious family and entertainment room with a large egress window and convenient two-piece bathroom, along with access to substantial storage space in the original basement.Beautifully finished and thoughtfully designed, this is a home that offers space to grow, room to gather, and the peace of mind of knowing the work has already been done. (id:63008)
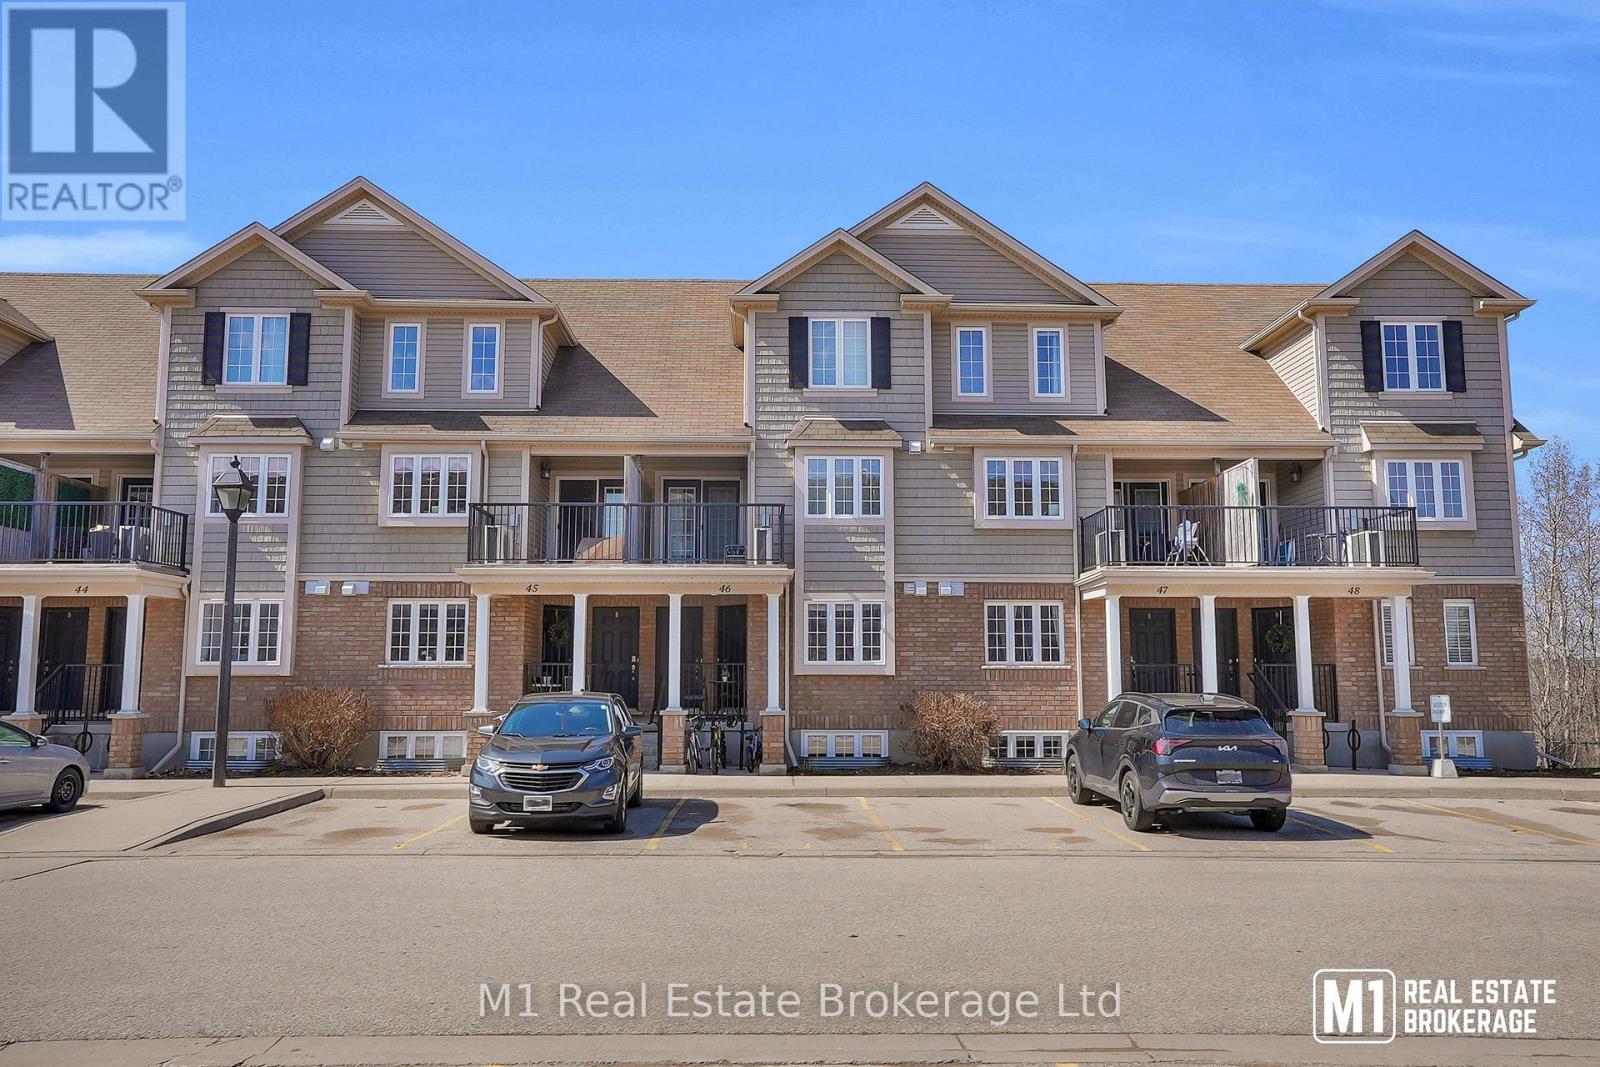
46b - 15 Carere Crescent
Guelph, Ontario
Welcome to this beautifully maintained stacked townhome - where comfort, convenience, and lifestyle come together. Offering 2 spacious bedrooms and two full 4 piece washrooms, this thoughtfully designed home is perfect for first-time buyers, down-sizers, or savvy investors. The bright and inviting main level features an open-concept kitchen and dining area, creating the perfect space for everyday living and entertaining. A spacious primary bedroom and a full bathroom complete the main floor, providing the convenience of one-level living. The lower level offers a cozy second bedroom, an additional 4-piece bathroom, and a spacious living room with a walkout to the backyard - ideal for relaxing, hosting guests, or creating a private retreat. Situated in the sought-after North End - close to schools, parks, restaurants, grocery stores and within walking distance of Guelph Lake! (id:63008)
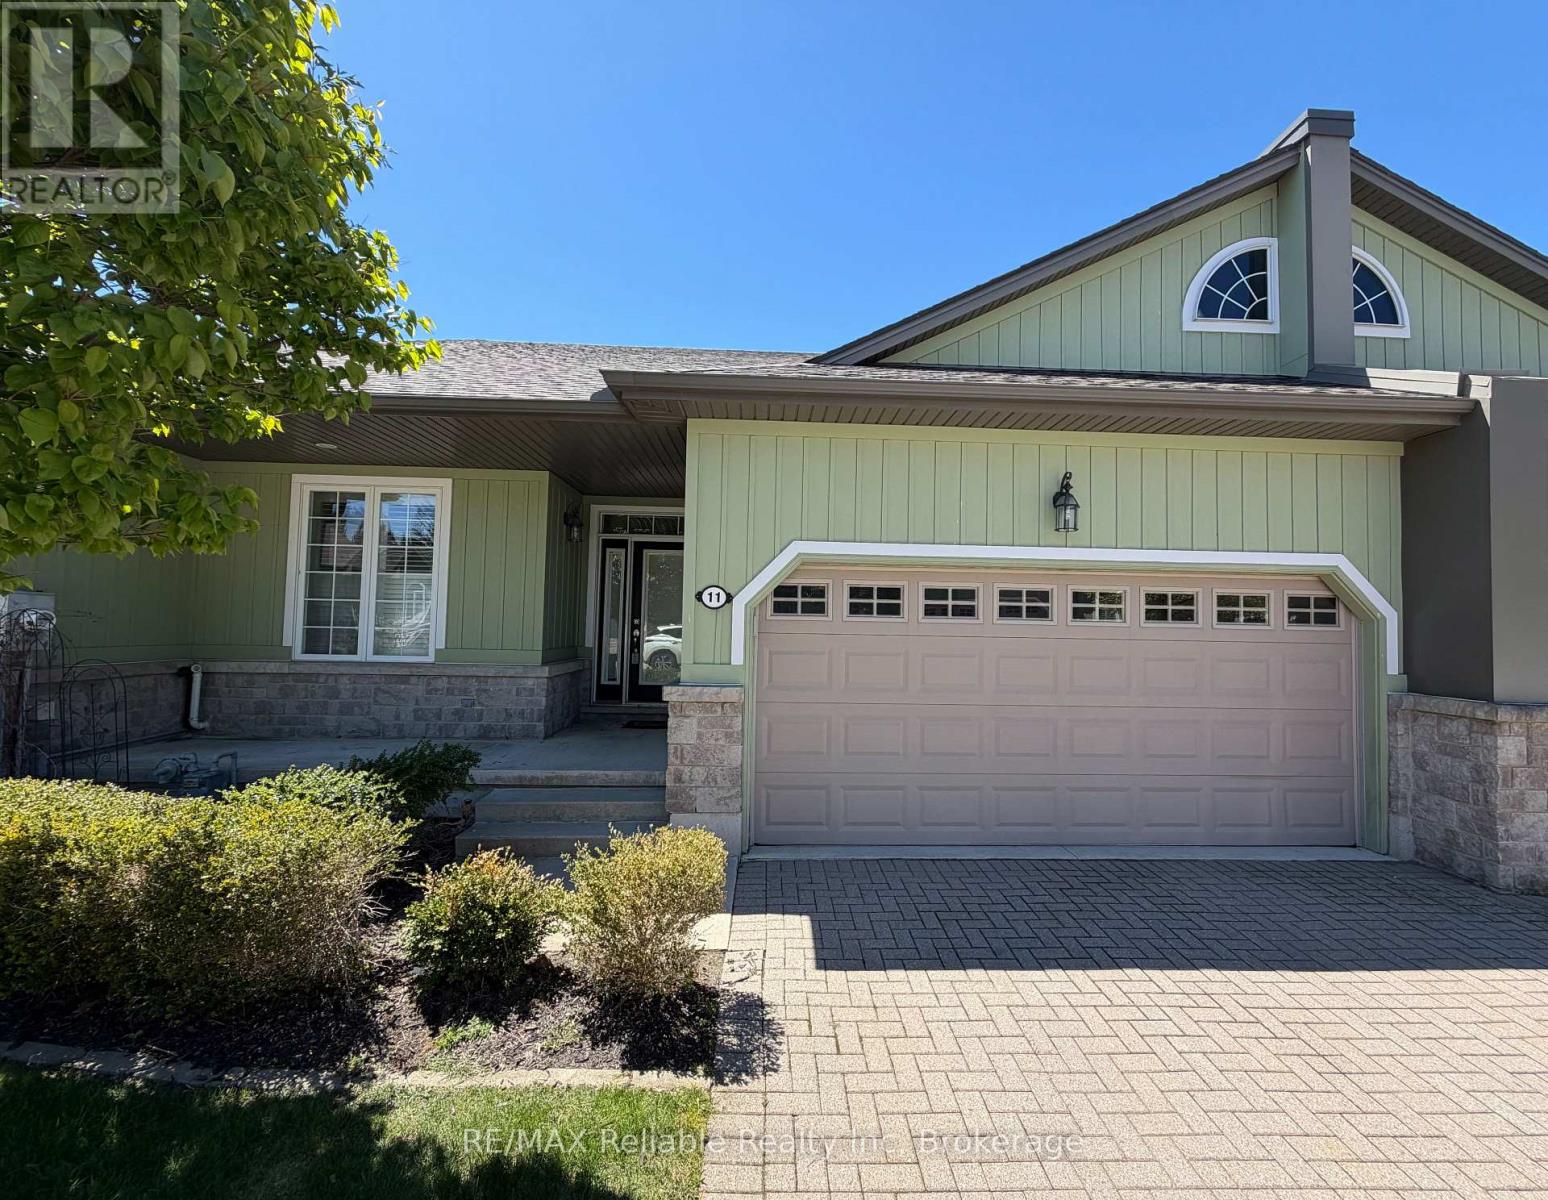
11 Oakwood Links Lane
South Huron, Ontario
IMMEDIATE OCCUPANCY AVAILABLE! Welcome to this immaculately maintained home in the highly desirable condominium community of Oakwood Links. One of the few properties backing directly onto the beautiful golf course and pond, this home offers peaceful views and an exceptional setting. With over 2,600 sq. ft. of finished living space, there is plenty of room to live and entertain in comfort. The primary bedroom has direct access to the backyard deck, a walk-in closet and a spa-like ensuite, complete with double sinks and an oversized glass shower. The open-concept area combines the living room, dining area with a vaulted ceiling and spacious kitchen that boasts plenty of cupboards and drawers, granite countertops, a large island, hardwood floors and an indoor/outdoor surround sound system. The spacious pantry, provides even more storage. The main floor includes a second bedroom, a 2-piece bathroom and a stackable washer and dryer for added convenience. The fully finished basement has two generous sized bedrooms, one with a massive walk-in closet. A 4-piece bathroom and a large recreation room that offers a cozy gas fireplace. The utility room provides an abundance of additional storage space. Other features include an attached double-car garage and two driveway parking spaces. The $500 monthly condo fee covers snow removal and lawn maintenance, as well as access to the community park that features a gazebo and a firepit. This stunning home must be seen to be fully appreciated. Contact me today to schedule your private viewing. (id:63008)
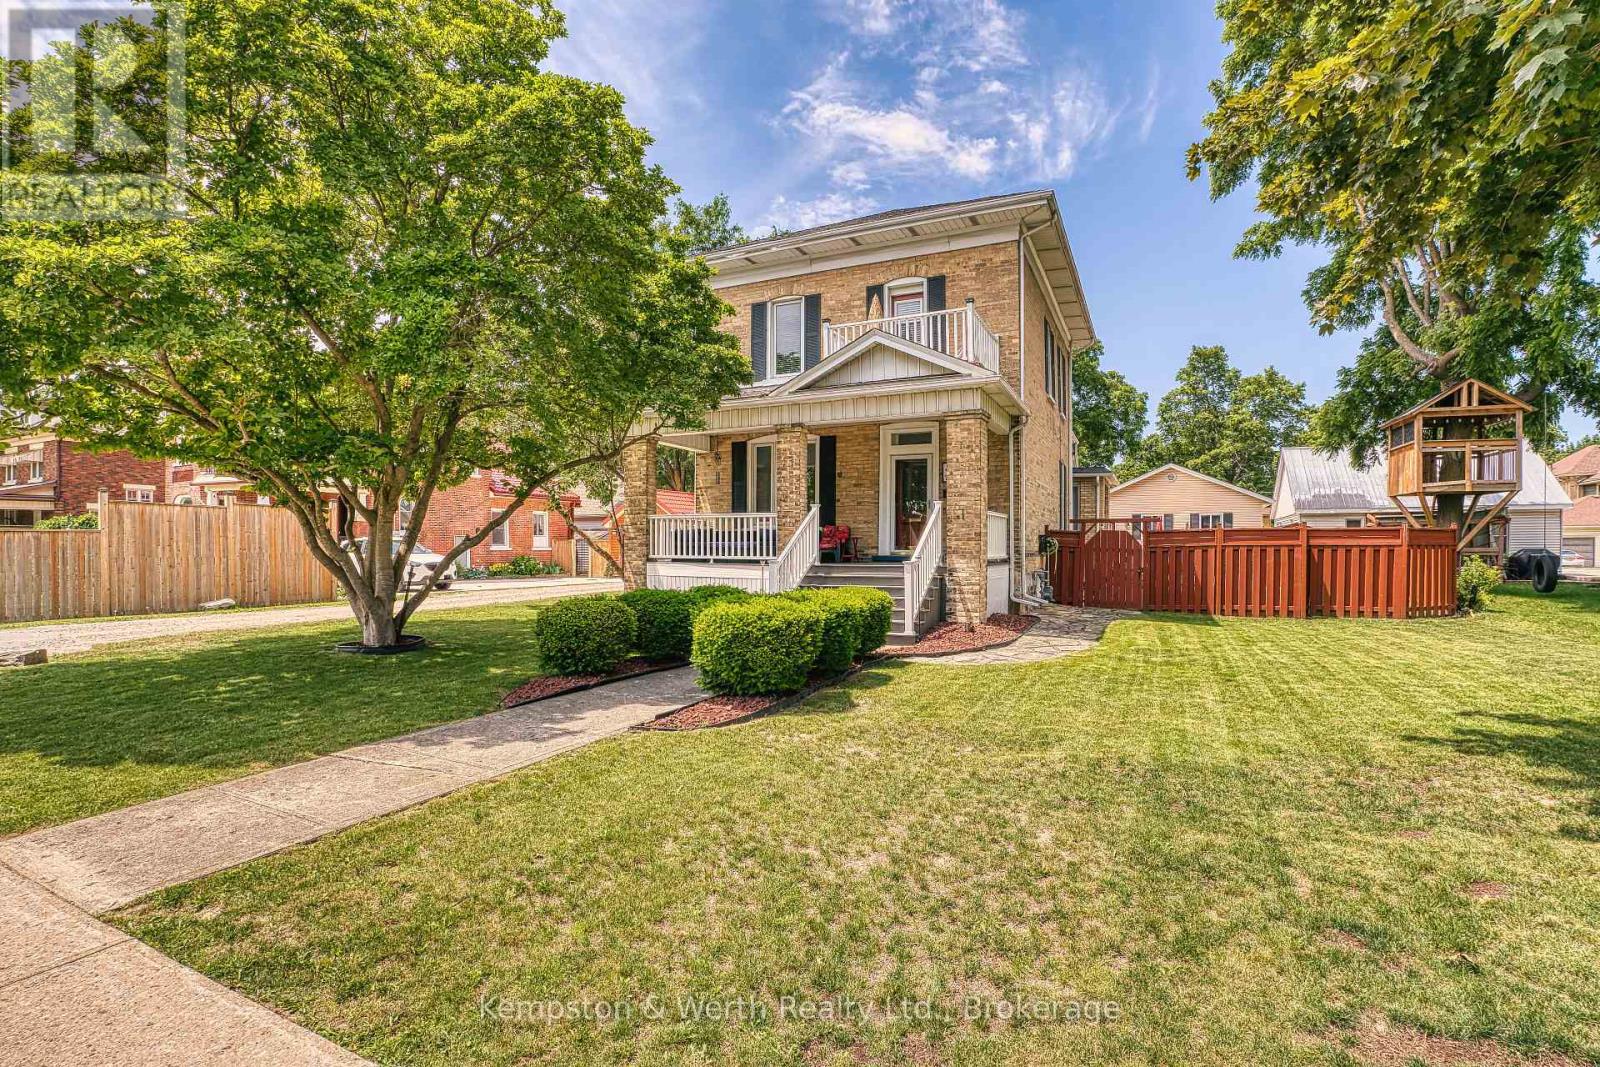
459 Wallace Avenue N
North Perth, Ontario
Nestled in a highly desirable, family-friendly pocket of North Perth, this stunning property offers the ultimate small-town charm without sacrificing the old Victorian style of a century home. Steps from local schools, shopping districts, downtown dining, and place of worship. Minutes away from Listowel Golf Club, parks, trails, and the local library and close proximity to the Listowel Memorial Hospital and essential health networks. Pride of ownership shines throughout, including landscaping, detached garage w/heat, fenced in rear yard w/flag stone patio, covered front and side porch, original trim and pocket doors. 3 spacious, sunlit bedrooms and 1.5 well-appointed baths, 5-pce main bath includes second floor laundry. Primary bedroom includes built-ins and walk out exterior area for your morning coffee or late night relaxation. Eat-in kitchen w/granite countertops and plenty of storage, multiple family rooms options as well as a library/office area. Don't forget your 26f tx 24ft detached heated garage with plenty of room for your toys!!! (id:63008)
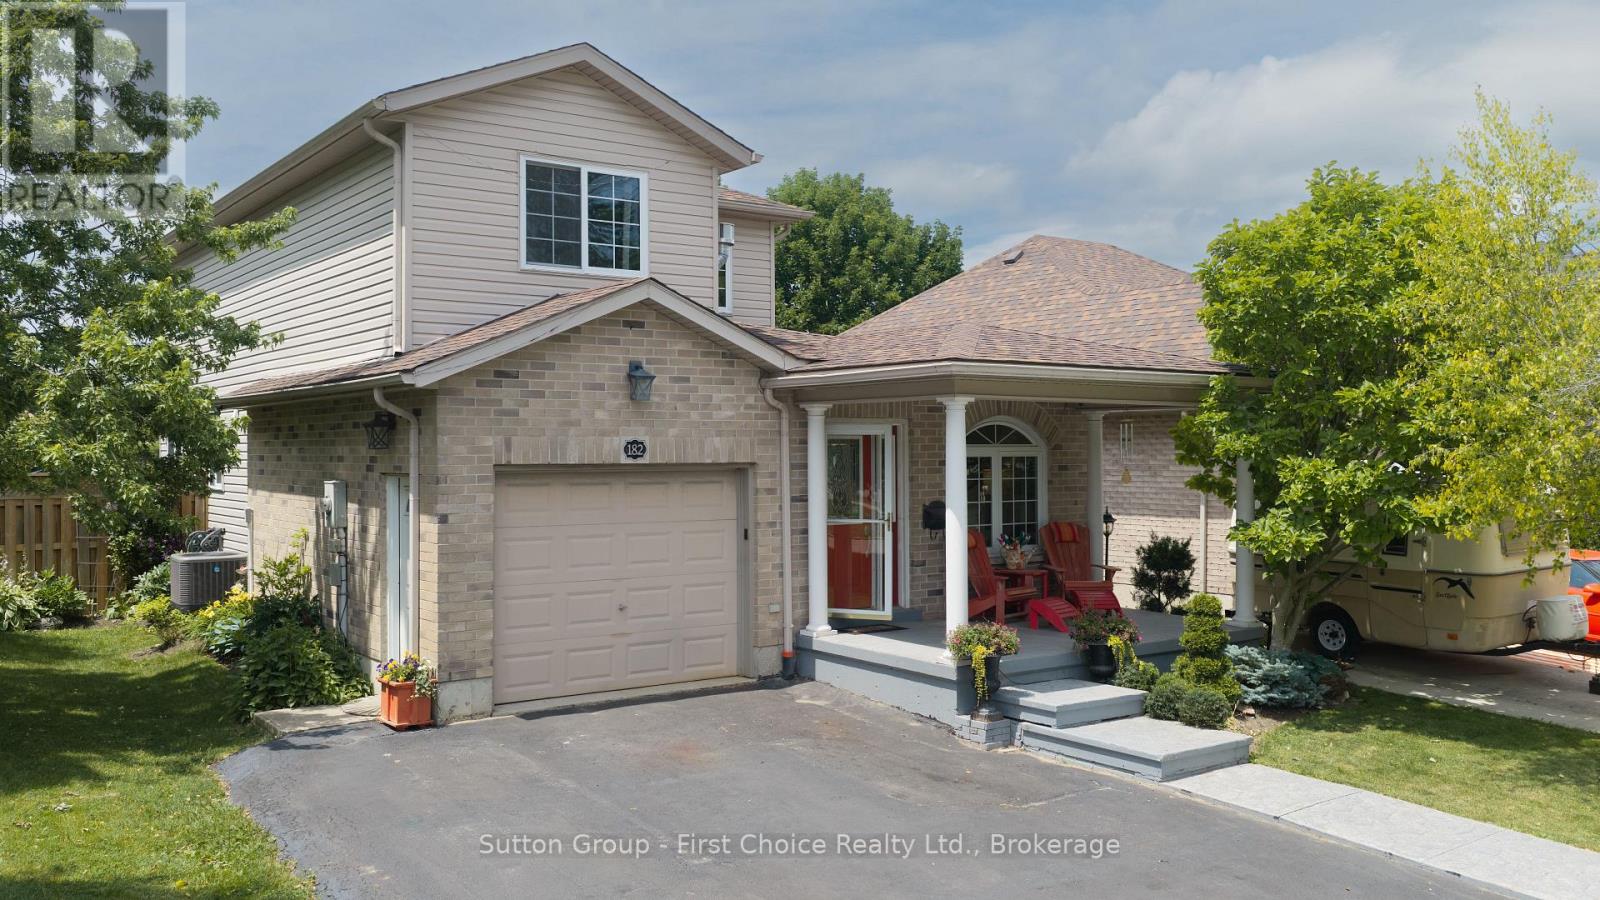
182 Romeo Street S
Stratford, Ontario
Perfectly positioned just moments from Stratford's renowned theatres, the Avon River, vibrant downtown, parks, shopping, and schools, this beautifully maintained 3+1 bedroom home offers an exceptional blend of comfort, flexibility, and lifestyle. Designed for both everyday living and effortless entertaining, the backyard is your own private retreat. Spend warm summer days enjoying the heated inground pool, unwind in the hot tub, or gather with family and friends in a space that feels like your own private resort. Inside, the home offers a functional layout designed to adapt to your lifestyle. The finished lower level, complete with a separate entrance, spacious recreation room with a dedicated movie-theatre area, 4th bedroom or office, and full bathroom, provides endless possibilities for guests, multi-generational living, a teen retreat, or a home office. The upper level features three comfortable bedrooms, including one with a private balcony overlooking the backyard-a charming space to enjoy a quiet morning coffee or unwind with a good book. Bright, inviting living spaces throughout the home create a warm and welcoming atmosphere for everyday life. Offering the perfect balance of location, versatility, and resort-style outdoor living, this is a home where memories are made, seasons are celebrated, and every day feels a little more special! Book your private tour today! (id:63008)
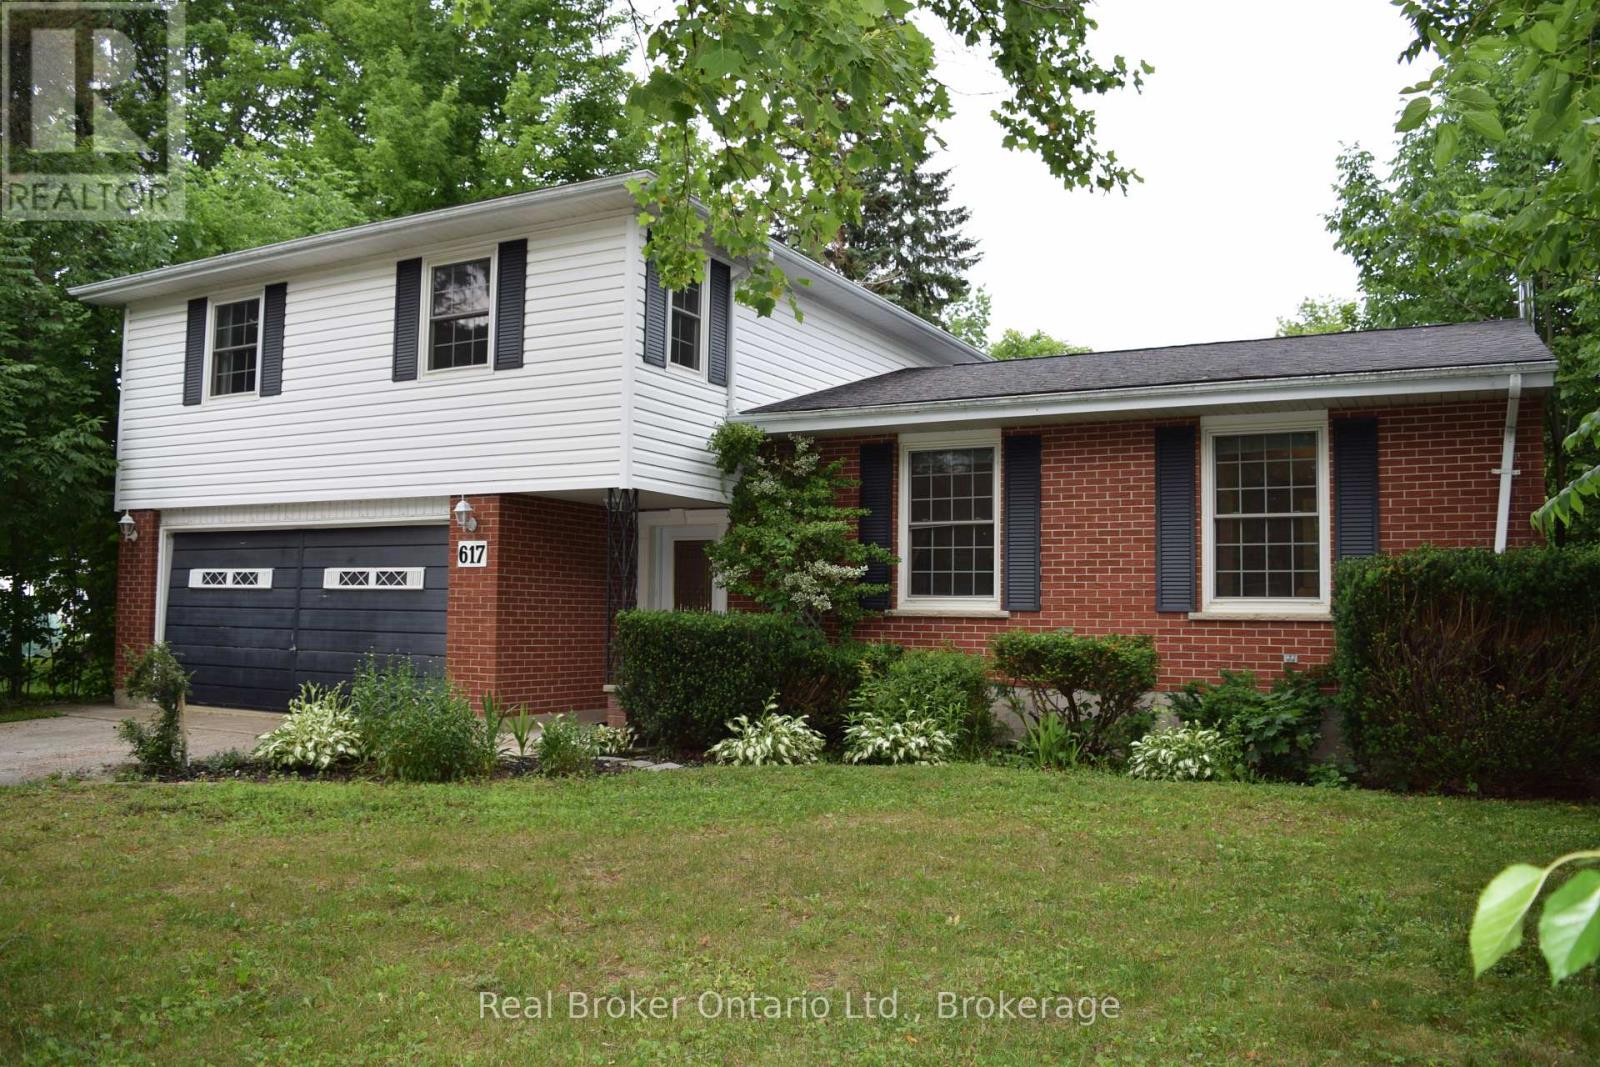
617 Louis Street
Saugeen Shores, Ontario
Welcome to 617 Louis Street, where modern updates meet the relaxed lifestyle that makes Port Elgin one of Bruce County's most sought-after communities.This beautifully renovated 4-bedroom, 1.5-bathroom home is completely move-in ready, offering stylish finishes and thoughtful updates throughout. The bright main living area is highlighted by a stunning vaulted ceiling that creates an open, airy feel, while the spacious family room invites you to unwind beside the cozy wood-burning fireplace.The unfinished basement provides endless possibilities-whether you're dreaming of a home gym, rec room, workshop, additional living space, or simply extra storage, it's a blank canvas ready for your vision.Outside, you'll find a double attached garage and a private backyard designed for summer enjoyment, complete with an above-ground pool that's perfect for cooling off on warm days or entertaining family and friends.Located in a welcoming, family-friendly neighbourhood, this home is just minutes from excellent schools, parks, shopping, restaurants, and all the everyday conveniences Port Elgin has to offer. Spend your evenings watching spectacular sunsets along the sandy shores of Lake Huron, explore nearby trails, or enjoy the vibrant local events that make this lakeside community such a wonderful place to call home.Whether you're searching for your forever family home or simply looking to enjoy everything Port Elgin has to offer, 617 Louis Street is a property you won't want to miss. (id:63008)
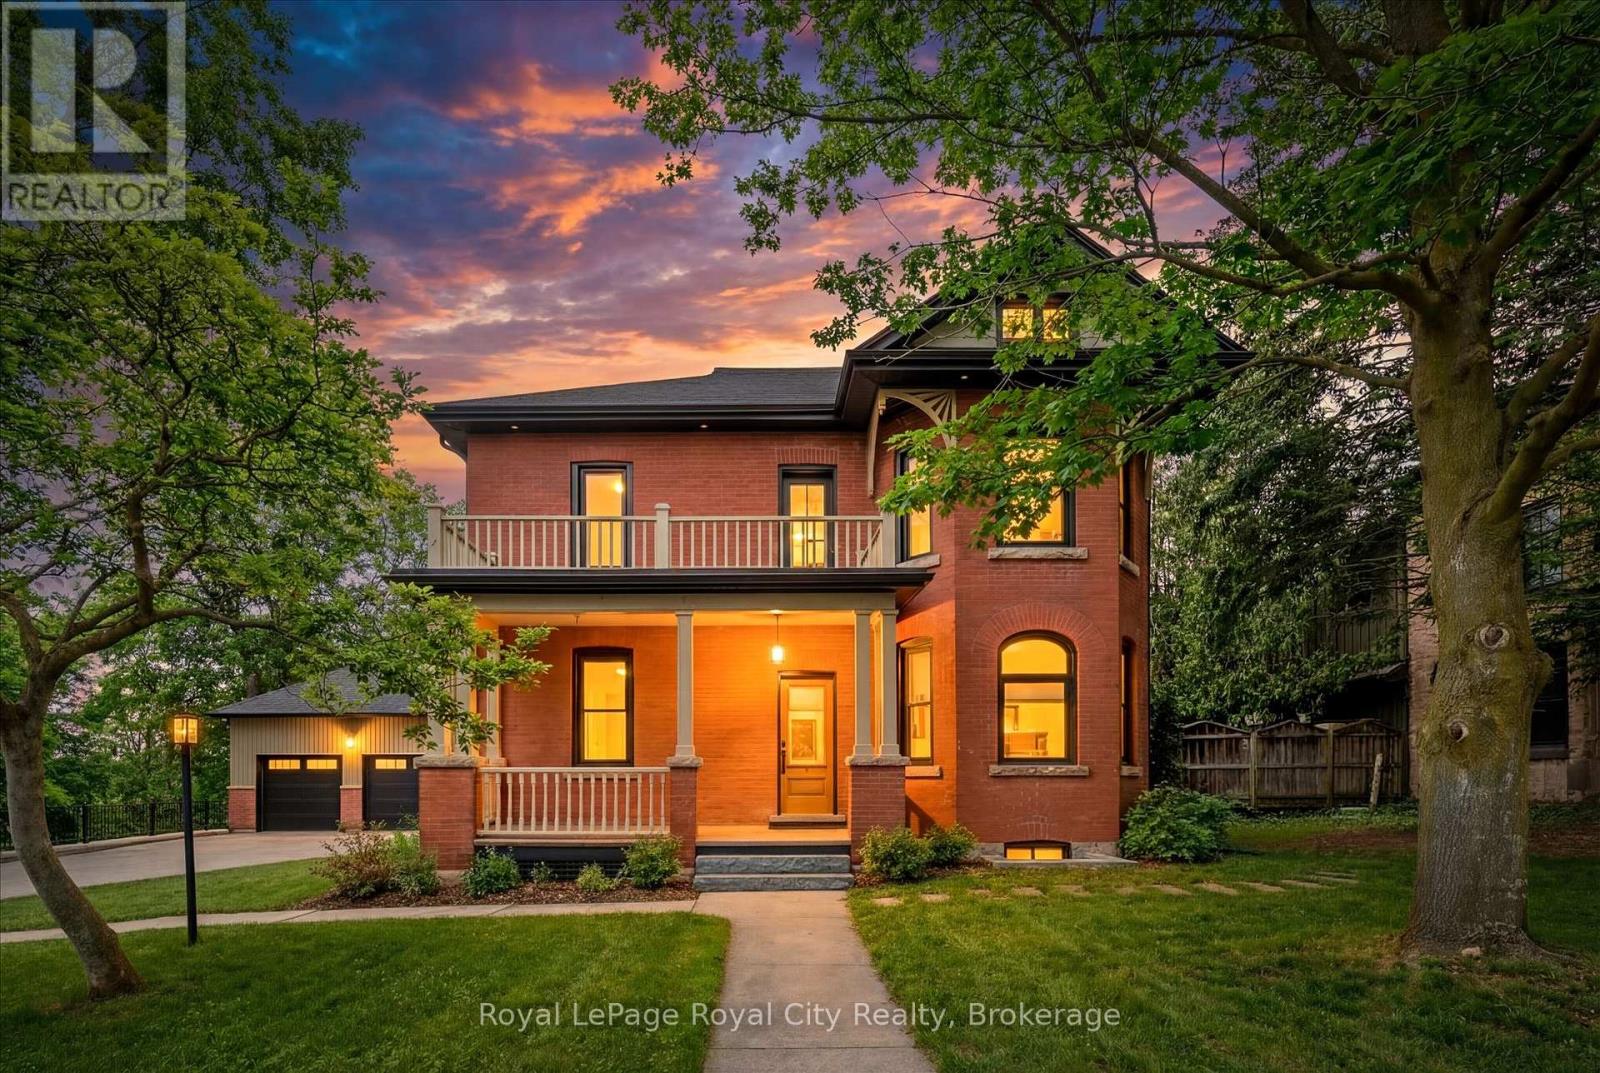
292 Geddes Street
Centre Wellington, Ontario
Welcome to 292 Geddes Street - a spectacular standout property in a desired location on the edge of Downtown Elora. This century home underwent an incredible transformation in 2021 / 2022 - totally renovated and restored top to bottom - with a stunning modern addition that blends seamlessly with the original character of the home. A brand new oversized 2 car garage with loft was also built as part of the project (Includes a 3rd bay door at the rear accessed by a second driveway - a great feature for your RV or other toys). The home itself offers over 4400 square of finished living space, including a totally separate lower level suite perfect for guests or use as an AirBnB suite. We will let the pictures do most of the talking, but we will touch on a few features. Four bedrooms on the upper level, including a gorgeous primary suite with beautiful ensuite (heated floor of course). Upper deck off the primary in addition to main level deck off the kitchen. The jaw-dropping kitchen with butler's pantry - located in the modern addition - is certainly one of the highlights here. Gas fireplace in living room. Main floor laundry. Spacious mudroom at rear. A home built for entertaining and for those discerning buyers looking for a special property offering both modern luxury and century home charm. Updated roof, mechanicals, and electrical. Bonus 3rd level attic space. A short stroll to Downtown Elora and everything it has to offer. Homes like this rarely come to market in Elora. (id:63008)
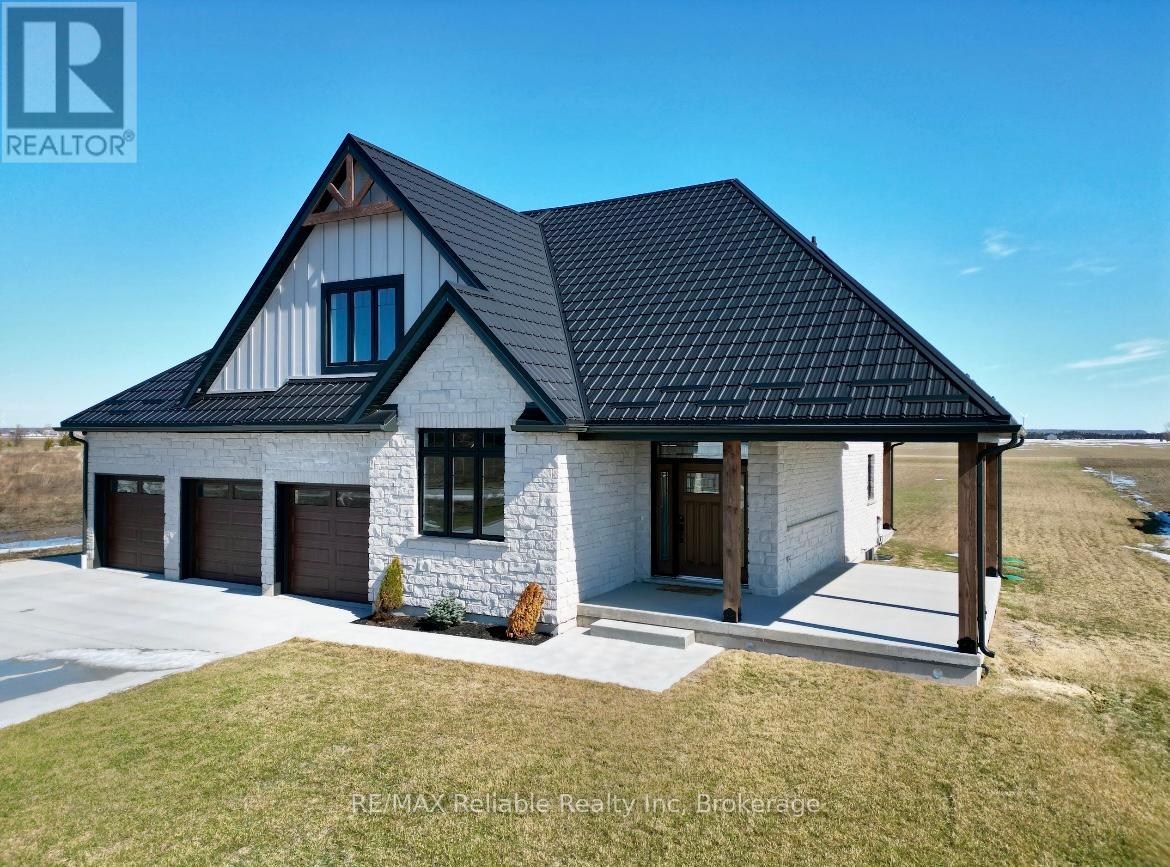
73590 Irene Crescent
Bluewater, Ontario
BUILDER IS MOTIVATED TO SELL! Welcome to your new home! Check out this stunning 2300 sq ft custom built, executive-style home with a great view of the lake! Situated on almost an acre and ideally located about 10 minutes between Bayfield & Grand Bend and 25 minutes to Exeter. Take a short walk to a deeded, private beach access and you'll enjoy the impressive shores and sunsets of Lake Huron. Loaded with upgrades, this home features 3+ bedrooms and 3 full bathrooms. A built-in surround sound system, powered by a Sonos driver, enhances the kitchen, porch and media room. The main floor welcomes you with a spacious foyer, a formal dining room and a stylish 2 pc bathroom. The open concept design features a large kitchen, breakfast nook and living room, complete with a cozy natural gas fireplace. The spacious primary bedroom has a walk-in closet and spa-like ensuite with an oversized, beautifully tiled shower. Upstairs the versatile loft area leads to 2 generously sized bedrooms, with a media room that can serve as an additional bedroom, as well as an attractive 4 pc bathroom. The full basement is equipped with in-floor radiant heat and is ready for your finishing touches. A 3 pc bathroom is roughed in and a huge cold cellar provides ample storage space. Outside, a concrete driveway leads up to a triple car garage with an additional large door which provides access to the backyard. A durable metal roof adds long-term value and protection. This is an ideal home for anyone searching for the ultimate blend of comfort, style and convenience. AVAILABLE FOR IMMEDIATE OCCUPANCY! Don't miss your chance to own this exceptional property, call today for a private viewing. (id:63008)
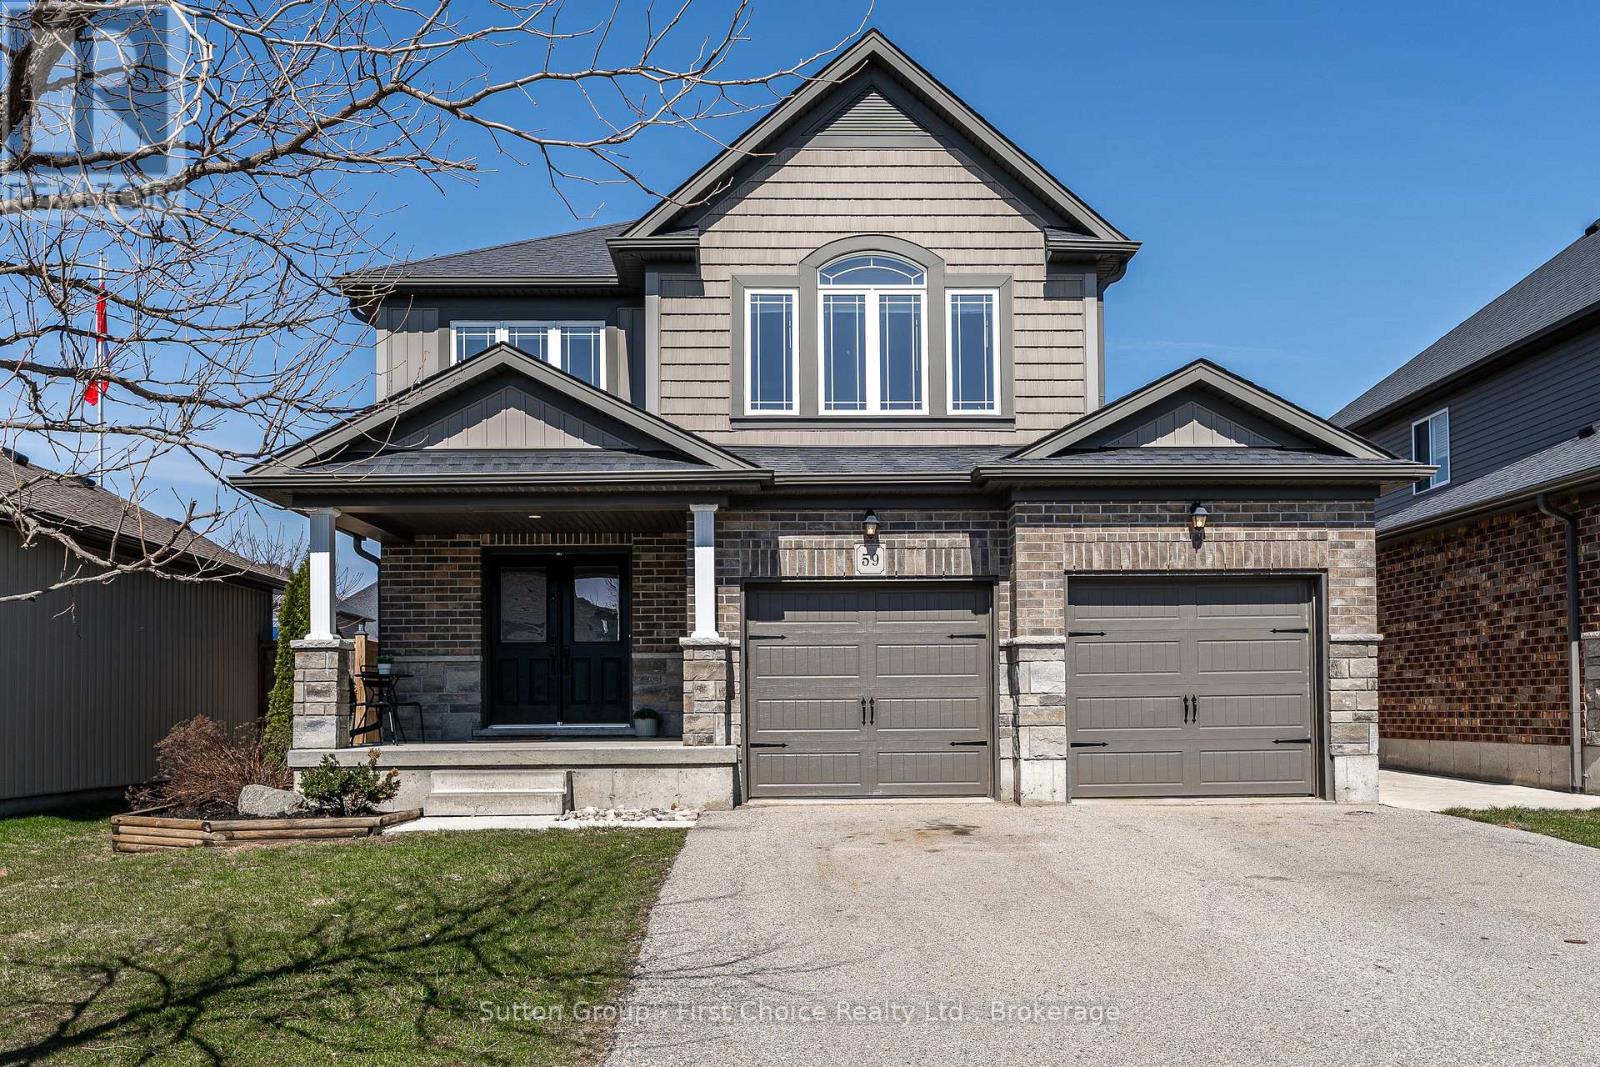
59 Bradshaw Drive
Stratford, Ontario
Step through the impressive double front doors at 59 Bradshaw Drive into a warm and welcoming foyer offering a beautiful introduction to this thoughtfully designed home. The main floor features a stylish powder room and convenient laundry, while the heart of the home unfolds into an open-concept kitchen, dining, and living space. Soaring cathedral ceilings and expansive windows create a light-filled atmosphere, perfectly blending comfort and sophistication for both everyday living and entertaining. Upstairs, an open and airy layout continues with three generously sized bedrooms. The large primary suite is complete with his-and-hers closets that lead seamlessly into a private ensuite. The unfinished basement presents great potential, featuring a bathroom rough-in, an egress window, and abundant storage, ideal for future development into a spacious rec room, additional bedroom, or in-law suite. Outdoors, enjoy a fully fenced backyard designed for both relaxation and gathering, highlighted by a large wood deck and a convenient storage shed. A double car garage completes this beautifully appointed property, ideally located near the Stratford Rotary Complex, parks, schools and amenities. A home where comfort meets style, ready for you to move in and make it your own. ** This is a linked property.** (id:63008)
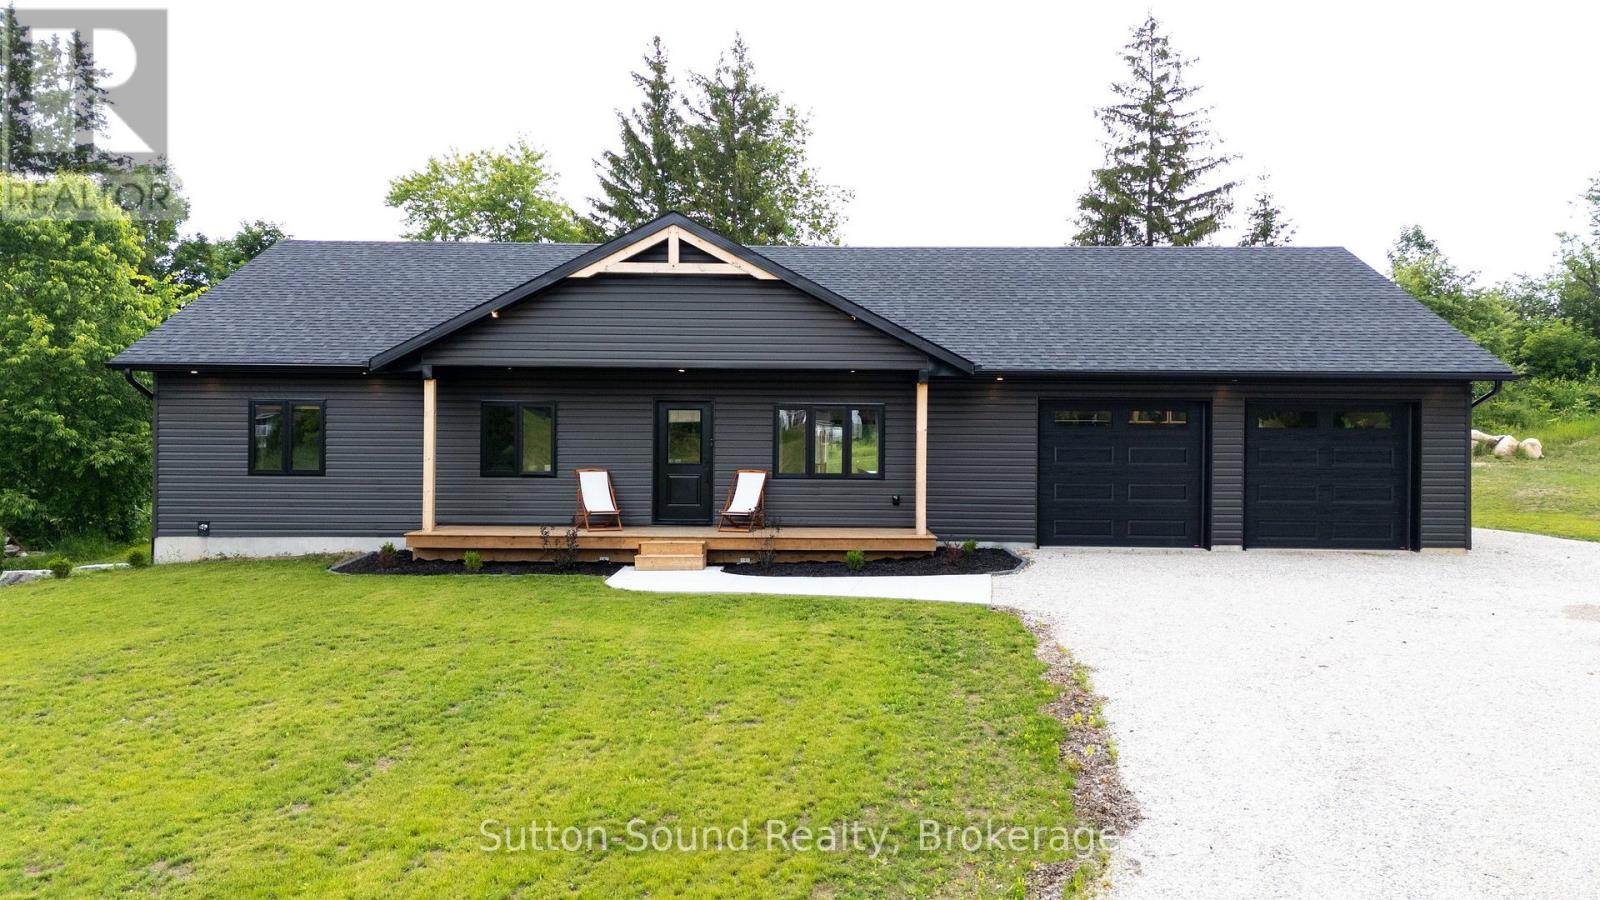
115 Gordon Street S
Chatsworth, Ontario
Built just last year, this stunning move-in-ready home offers the perfect blend of modern style and functionality. Featuring 3 bedrooms on the main floor, 2 additional bedrooms in the fully finished basement, and 3 full bathrooms, there's plenty of space for the whole family. Enjoy a great-sized lot with a beautiful backyard patio that's perfect for entertaining, along with a spacious garage for vehicles and extra storage. The house is built with Insulated Concrete Form (ICF), making it more energy efficient and lowering the cost of heating and cooling! With everything still feeling brand new, this is a home you won't want to miss! (id:63008)
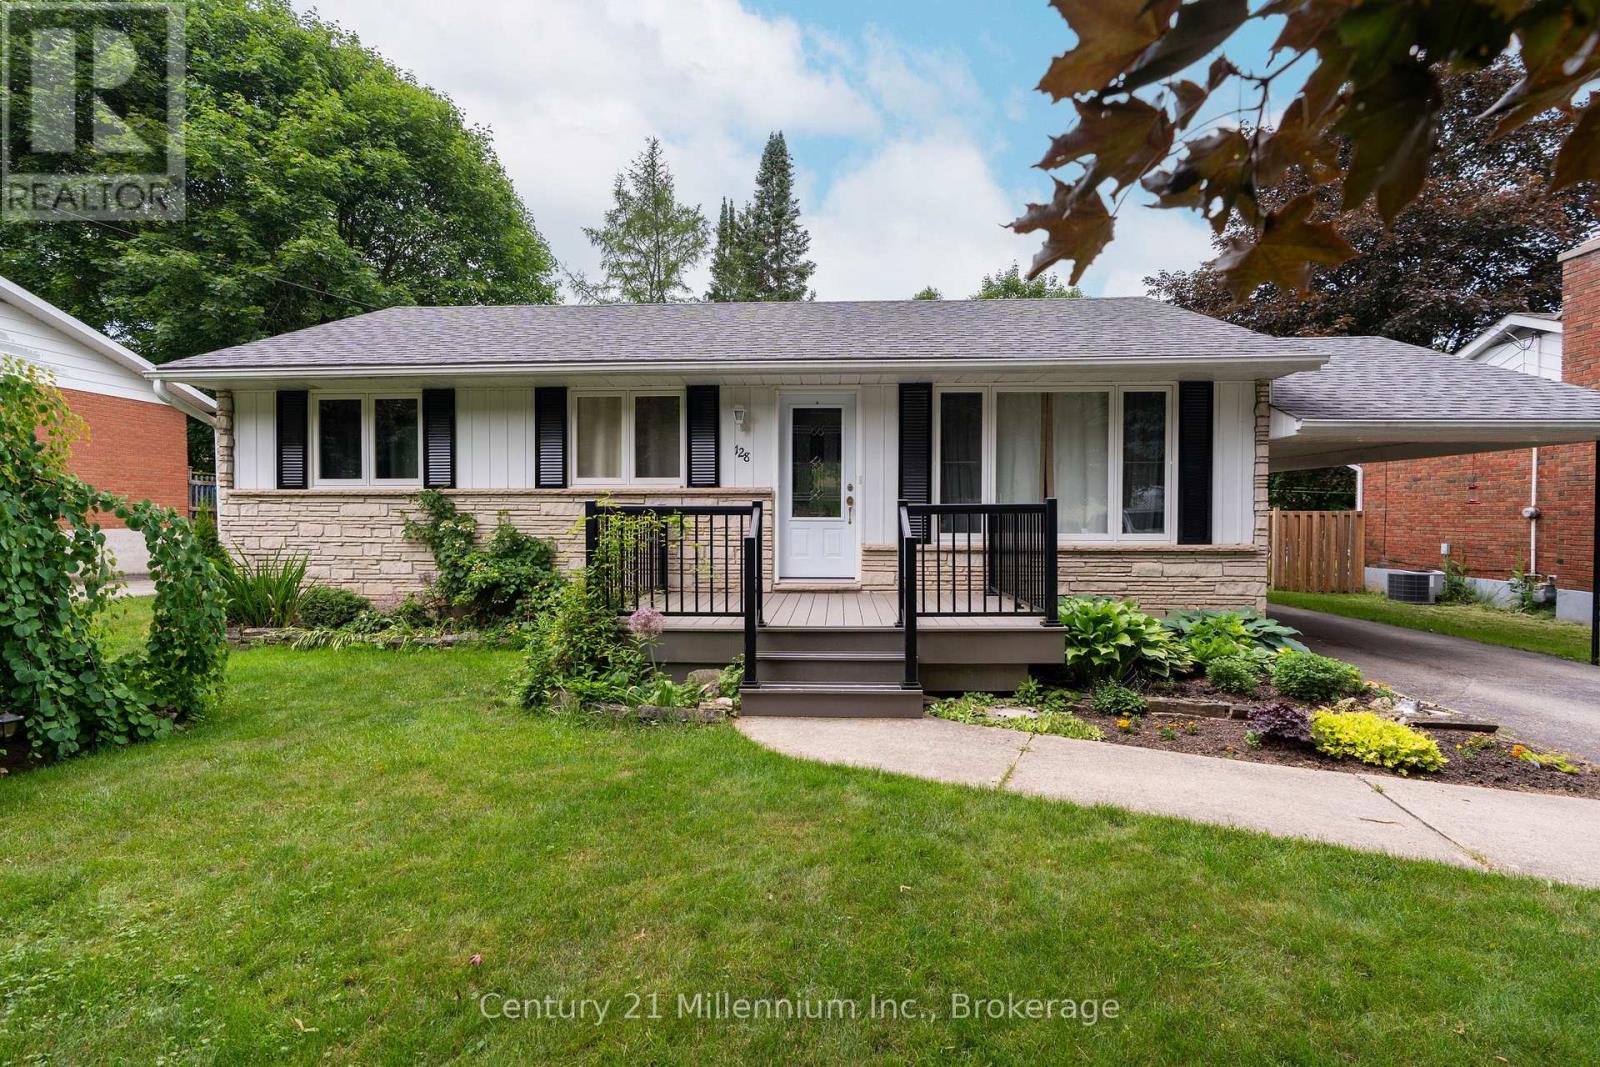
128 7th Avenue E
Owen Sound, Ontario
Rarely does a bungalow in this price range check every box, offering both a carport and a rare detached garage while backing directly onto the Bruce Trail. Nestled in Owen Sound's highly sought-after southeast Parkview neighborhood, this spotless 3-bedroom, 2-bathroom home has been lovingly maintained by the same family for 34 years. It features great bones and a functional layout that is completely move-in ready today, while providing the perfect canvas to add your own modern touches over time. The main floor offers three comfortable bedrooms, a 4-piece bath, and a classic galley kitchen with custom cabinetry and views over the yard. Downstairs, the finished lower level boasts a spacious family room anchored by a cozy gas fireplace, abundant storage space, and a versatile bonus room ideal for a home office, gym, or extra bedroom. Outside, the beautifully landscaped backyard is a gardener's dream, complete with perennial gardens, a handy shed, and exceptional versatility thanks to the detached garage/shop. Best of all, the Bruce Trail borders the rear property line, giving you direct access to endless hiking trails and a short stroll into Harrison Park right from your own back gate. Rare opportunity to own a solid, well-loved home in one of the city's finest locations. (id:63008)
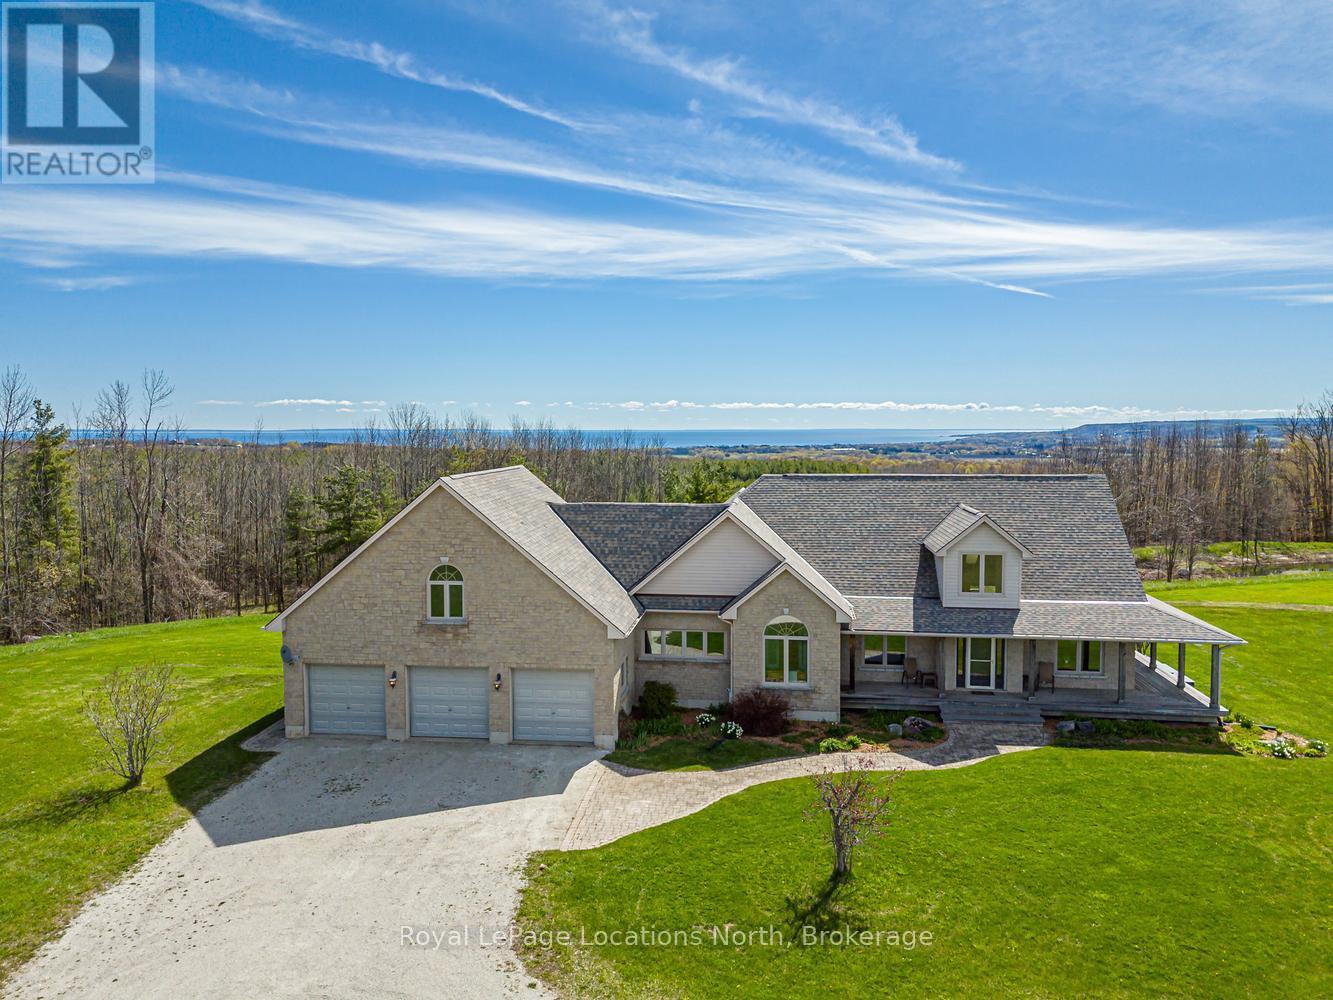
245337 22 Side Road
Meaford, Ontario
Nestled on 38 private acres with breathtaking Georgian Bay views, this exceptional country estate offers the perfect blend of luxury, recreation, & natural beauty. Backing onto 300+ acres of Crown land, the property features a mix of open fields, mature trees, ravines, seasonal streams, & private trails. Outdoor enthusiasts will appreciate direct access to the Tom Thomson Trail, nearby Bruce Trail access, & OFSC snowmobile trails just minutes walk away. Enjoy year-round recreation including hiking, biking, horseback riding, cross-country skiing, snowshoeing, & nearby downhill skiing. The beautifully maintained home features a stunning open concept living, dining, kitchen area with soaring 20+ ft cathedral ceilings, skylights, & expansive windows that flood the space with natural light while showcasing spectacular views of Georgian Bay. The kitchen offers solid maple cabinetry, granite countertops, a large island with butcher block top, & a 36" dual-fuel range. The main floor primary suite overlooks the pool with gorgeous bay views & includes a walk-in closet & renovated ensuite. 2 additional beds, a renovated main bath, & a spacious mudroom with access to the wraparound porch & oversized 3-car garage complete the main level. The fully finished basement includes a bright family room with walkout to the gardens & pool, gym space, sauna, workshop with garage door access, cold storage, & flexible space for additional bedrooms or potential in-law suite capability. Above the garage, a 700+ sq ft loft with its own 3-piece bath offers excellent guest accommodations or future self-contained living space. Outside, enjoy the 50' lap pool, wraparound porch, Quonset hut for equipment & recreational storage, & endless privacy. Extensively updated with newer roof, skylights, furnace, heat pumps, generator, well pump, renovated bathrooms, & more. A rare opportunity to own a private 4-season retreat just minutes to Meaford & under 30 minutes to ski hills & Georgian Bay amenities. (id:63008)
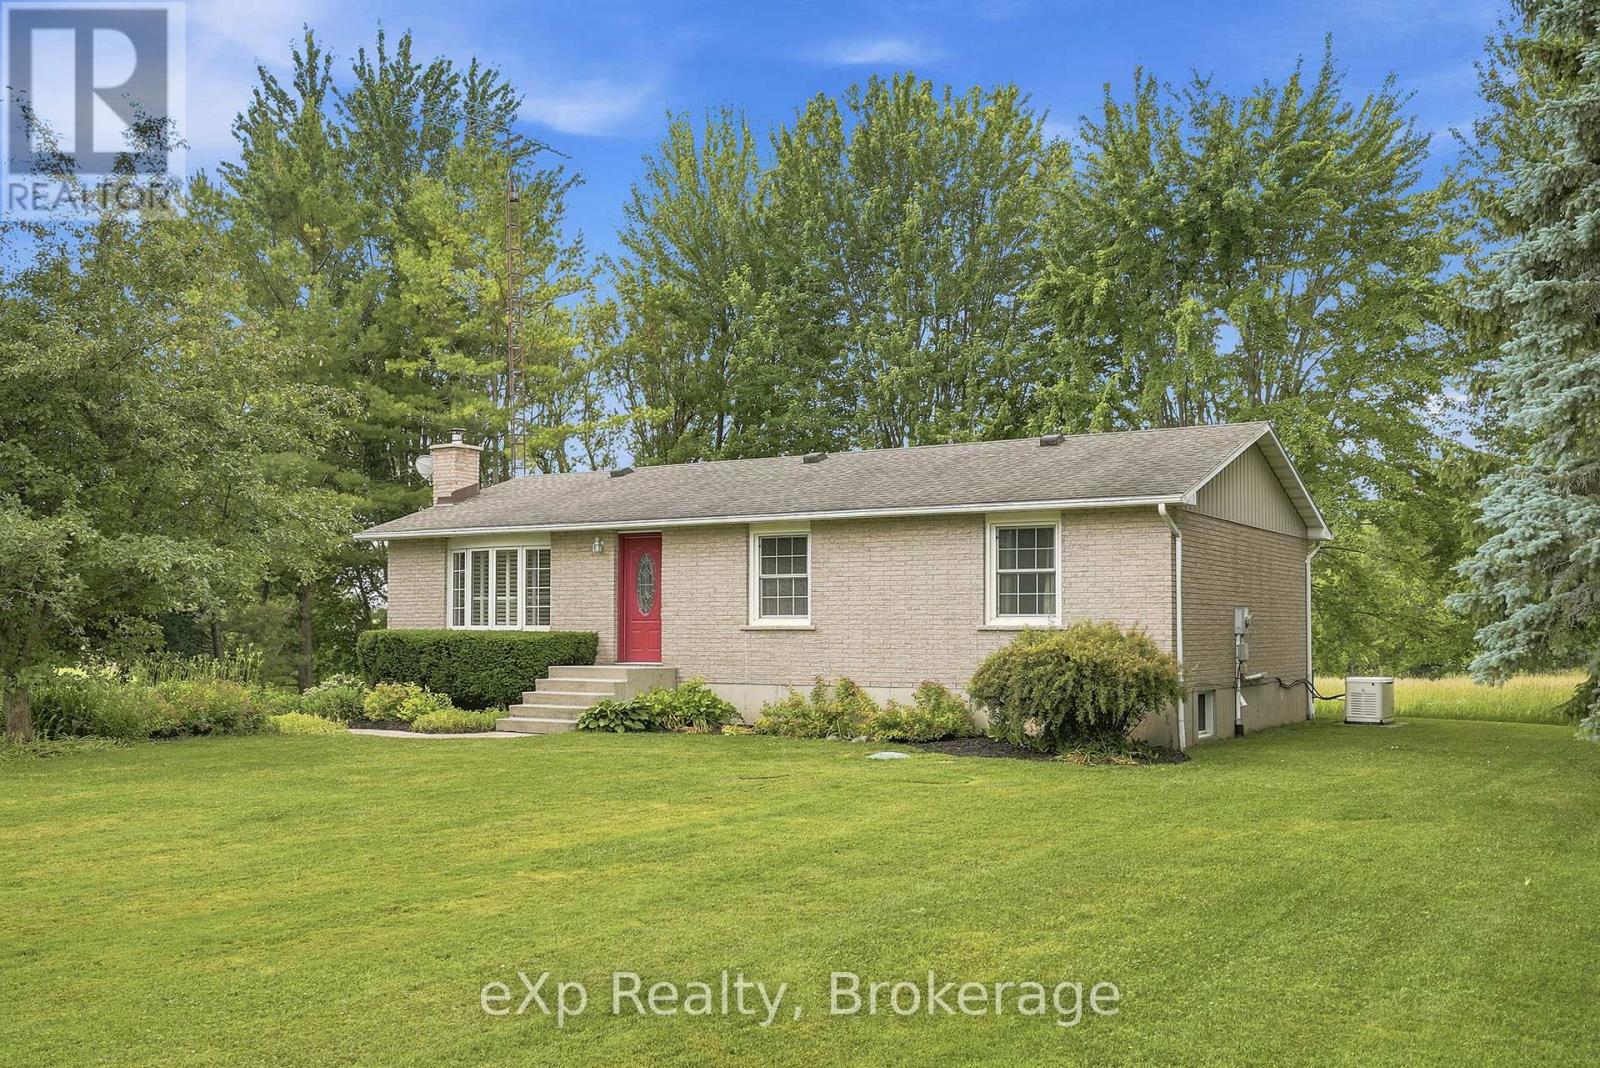
313 Bruce 15 Road
Brockton, Ontario
Escape to a quieter lifestyle in the hamlet of Pinkerton. This well-maintained brick bungalow offers 3 bedrooms, 1 bathroom, and a comfortable layout featuring a bright kitchen, dining area and living room on the main floor, plus a finished lower-level family room. Stay comfortable year-round with propane heat, central air, a cozy wood stove, and the added security of a backup generator. Set on a beautifully sized half-acre lot backing onto a peaceful hay field, you'll enjoy picturesque rural views, plenty of outdoor space, and the charm of small-town living, all wrapped up with great curb appeal. (id:63008)
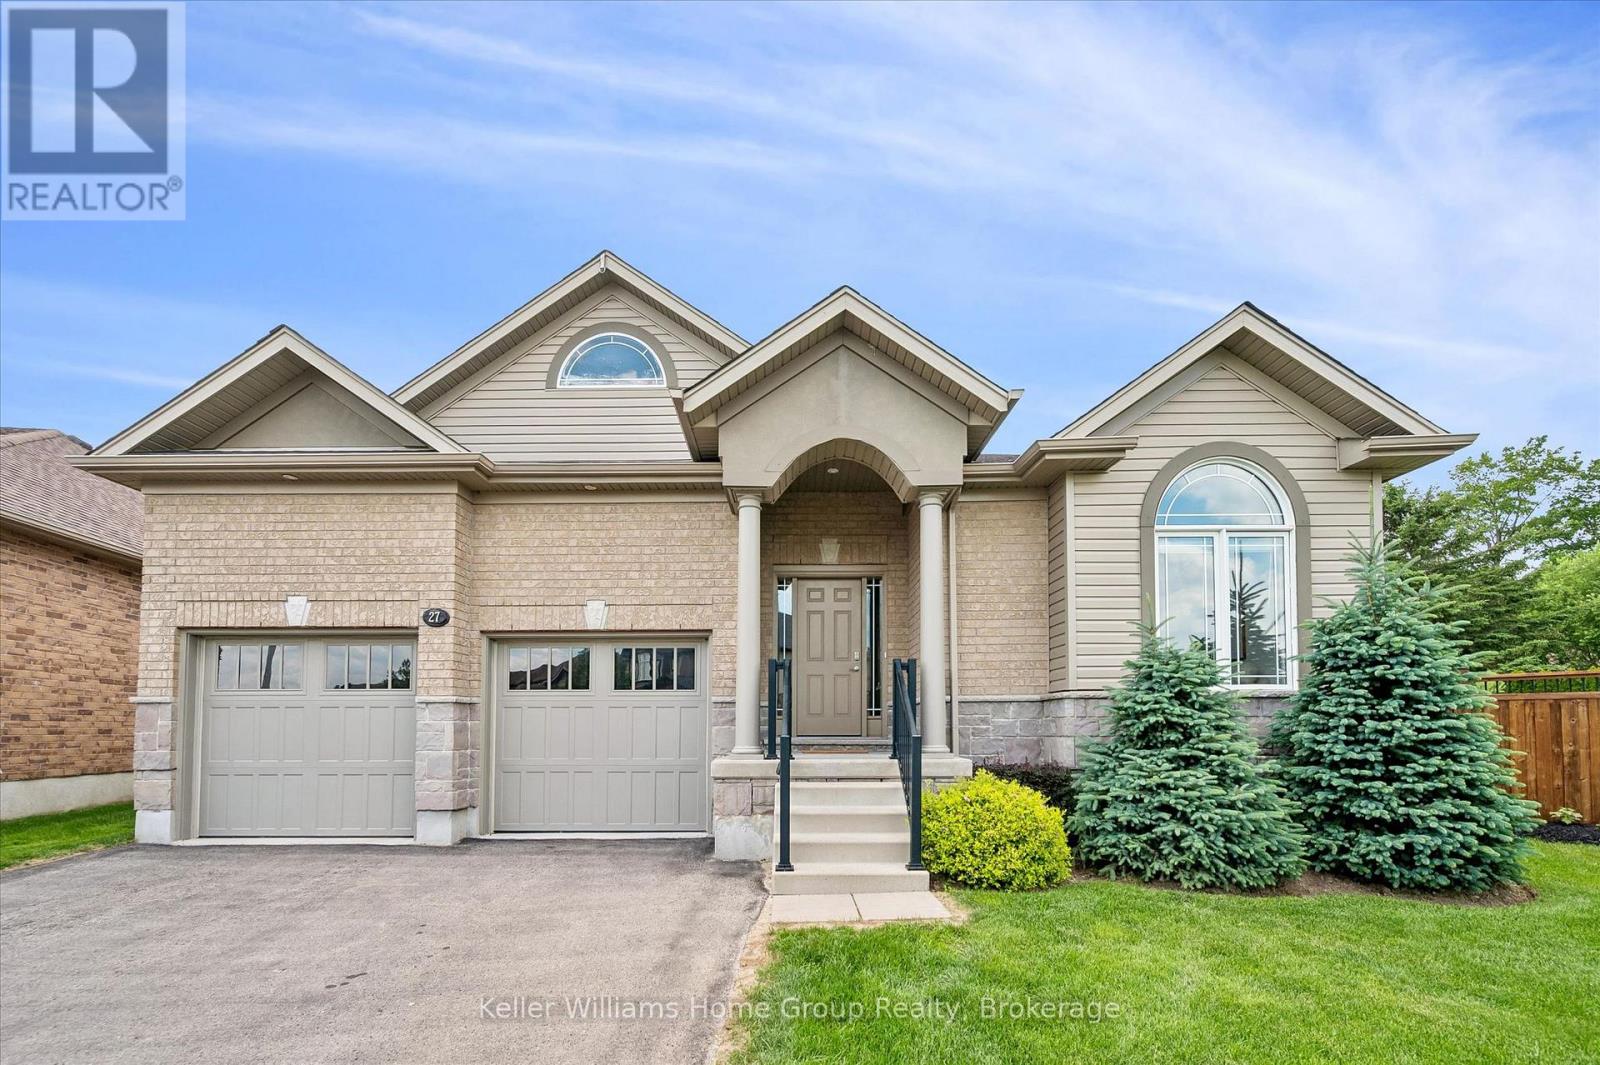
27 Riley Crescent
Centre Wellington, Ontario
Welcome to 27 Riley Crescent, this impressive bungalow is where generous living spaces and a highly desirable location come together. Designed for easy main-floor living, this home offers over 2300 square feet of finished living space with 2 spacious bedrooms and 2 full bathrooms. The generous primary suite includes a private ensuite and dual his-and-hers walk-in closets, creating a true retreat. The expansive main floor provides plenty of room for entertaining, with large living and gathering spaces ideal for hosting family and friends. The massive unfinished basement provides a blank canvas for future bedrooms, recreation areas, a home gym, or whatever best suits your lifestyle. Step outside to your pie-shaped backyard backing onto a trail, offering privacy, beautiful views, and direct access to nature. Situated on one of the area's sought-after streets, this home is within walking distance to local amenities the north end of Fergus has to offer, shopping, parks, and everyday conveniences. Don't miss this rare opportunity to enjoy spacious bungalow living in a highly desirable neighbourhood. (id:63008)
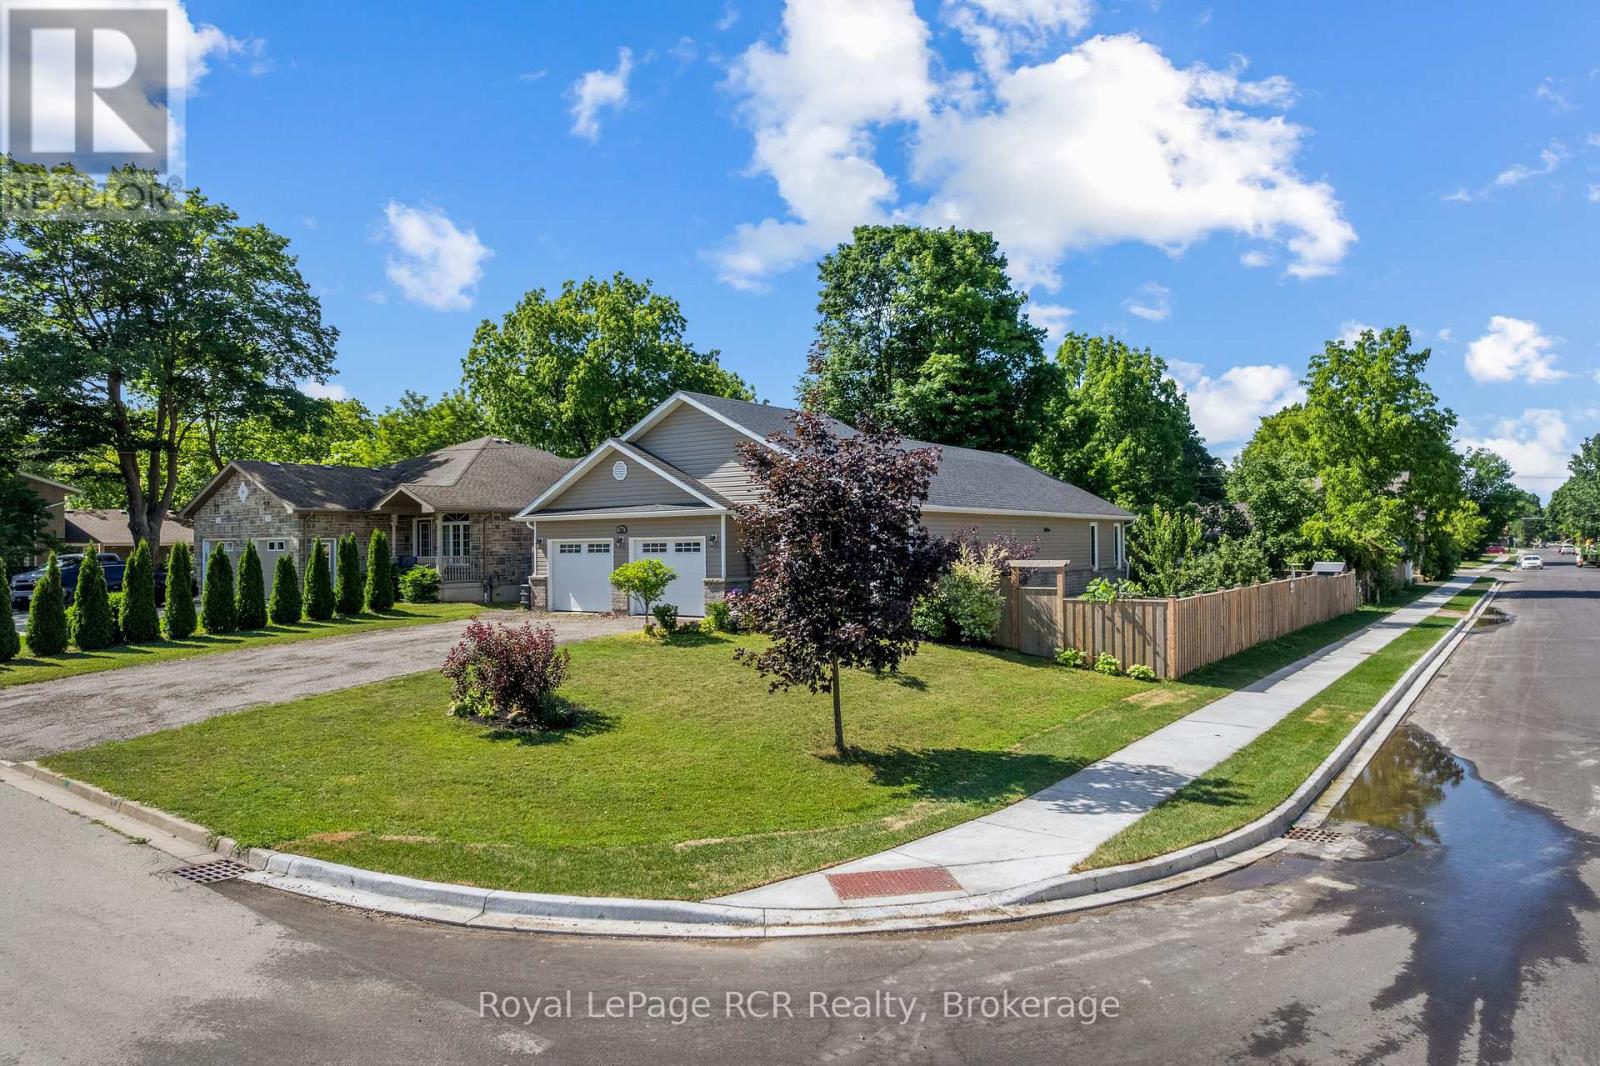
724 Elgin Street
Saugeen Shores, Ontario
This beautiful, turn-key home delivers the perfect blend of modern design, generous outdoor space, and an unbeatable location in a quiet, family-oriented neighborhood. Built in 2019, this property offers all the peace of mind that comes with recent construction, wrapped in a bright and welcoming layout. Step inside to find 1,380 square feet of fully optimized living space. The main floor features a seamless open-concept design that connects the living, dining, and kitchen areas-making it an ideal hub for busy family mornings or casual weekend entertaining. Natural light floods the space, highlighting the contemporary finishes. With 4 spacious bedrooms distributed thoughtfully throughout, there is plenty of room for a growing family, a dedicated home office, or guest accommodations. The lower level mirrors the airy feel of the main floor with its own open-concept layout, offering a fantastic secondary living area, media room, or play space for the kids. Situated on a prime, large corner lot, the property provides excellent outdoor versatility with plenty of room for gardens, a play structure, or a future patio setup. For the working professional, convenience is unmatched: you are just a comfortable 30-minute commute to Bruce Power, allowing you to easily balance a rewarding career with a peaceful, community-centered home life .Move right in and start making memories in one of Port Elgin's most desirable pockets! FURANCE AND AIR CONDITIONER 8 YEARS OLD, GARAGE 24FT x 20FT 1380sq ft 4 bedroom main floor plus lower level (id:63008)
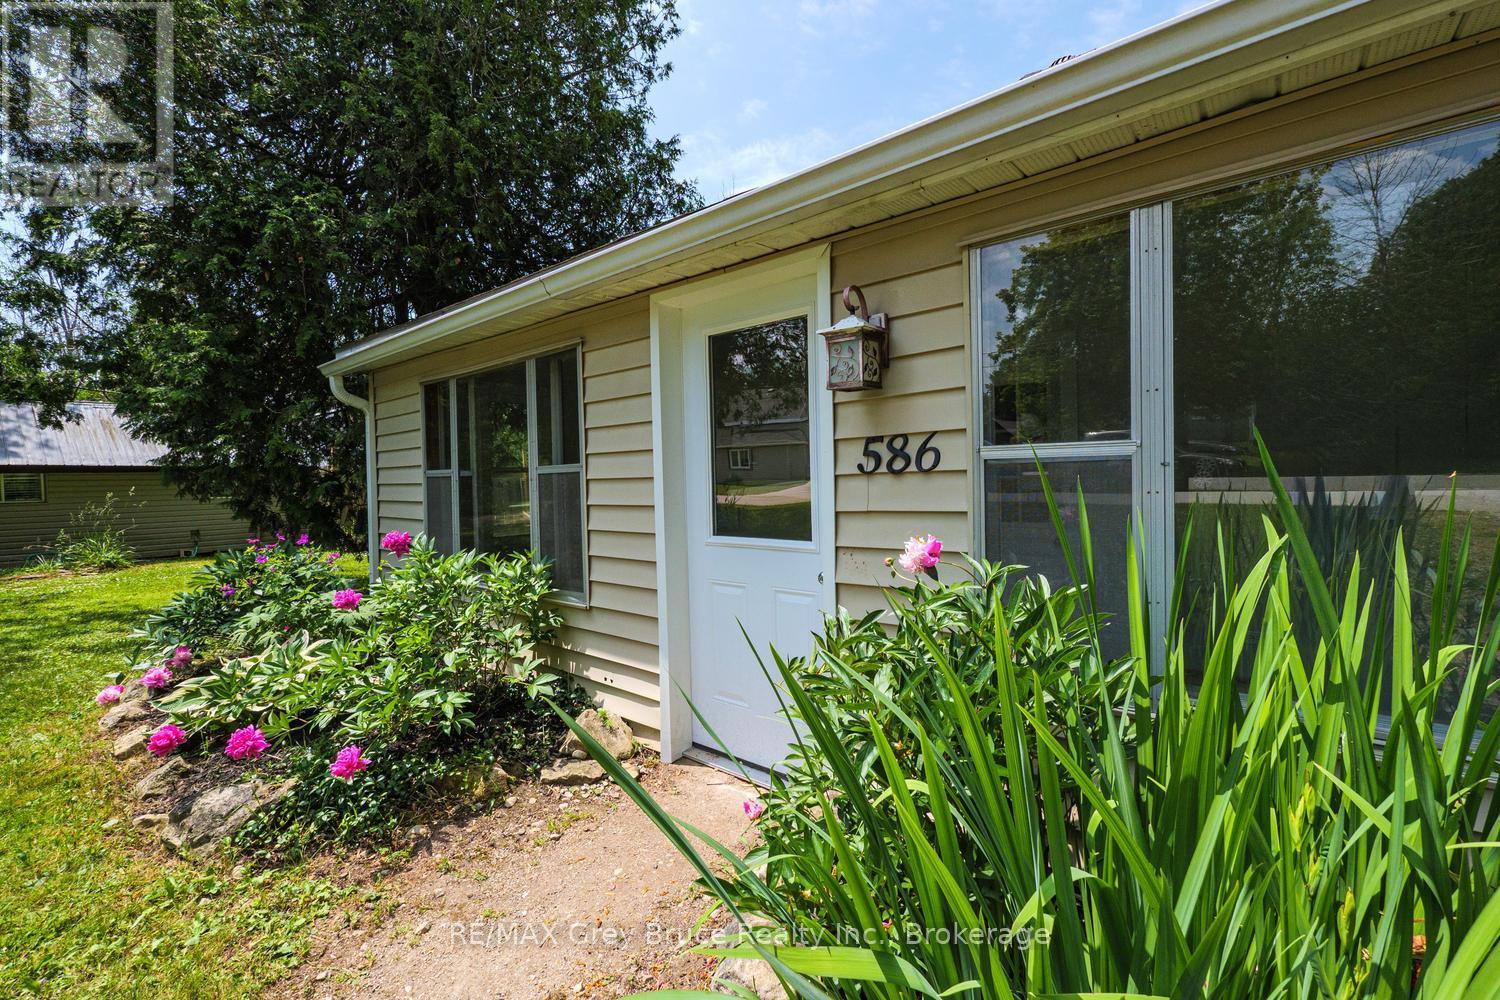
586 Dawson Street S
South Bruce Peninsula, Ontario
Welcome to this charming 3-bedroom, 1-bathroom bungalow located in a quiet, family-friendly neighbourhood. This move-in ready home offers comfortable one-floor living with a spacious kitchen, three bedrooms, and a functional layout ideal for first-time buyers, downsizers, or investors. Recent updates include new doors, fresh paint throughout, and mostly newer windows, providing a fresh, modern feel. Step onto the charming front porch and enjoy your morning coffee or unwind while taking in the peaceful surroundings .Situated on a large lot, there's plenty of room for children and pets to play, gardening, or future outdoor entertaining .Conveniently located close to the hospital, shopping, schools, and everyday amenities, this home also offers all the benefits of living in a beautiful lakeside community, with nearby beaches, parks, walking trails, and year-round recreation just minutes away. Offering comfort, value, and an excellent location, this inviting bungalow is ready to welcome its next owners. Don't miss your opportunity to make it yours! (id:63008)
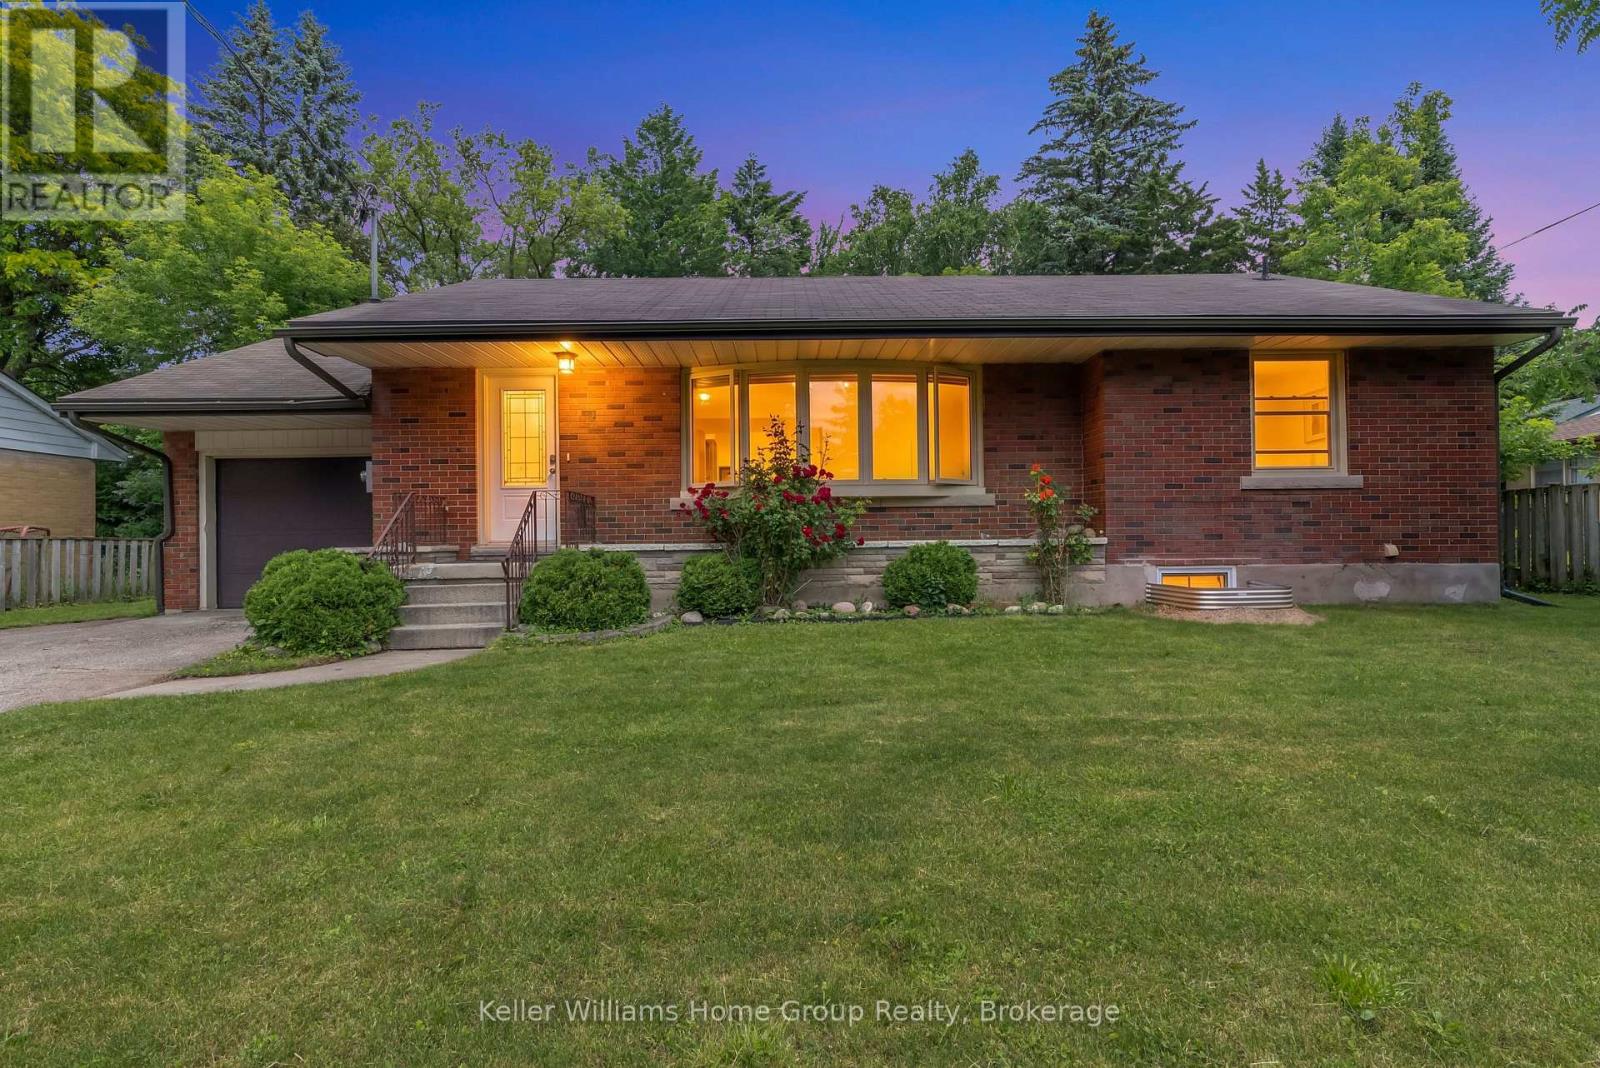
24 Caledonia Street
Guelph, Ontario
Looking for a home that is walking distance to the University and downtown? This solid 1950s brick bungalow, (the type that some of my older buying clients are looking for), sits on overwide 75 ft lot just 7 mins walk to the University of Guelph. It _is_ the heart of Old University, and Caledonia literally butts into what I have always called Professor Alley, the confluence of upscale multi-million dollar homes on Mary St and Harcourt Drive. With its six bedrooms and ample parking, it certainly works as your next investment home. It will undoubtedly command anywhere between $5,400 and 6,300 per month in rental income, given its proximity to the University. But I believe that someone with vision could renovate this home back into the beautiful family estate ensconced in one of the most desirable areas of Guelph that it once was. The streets around are currently undergoing significant gentrification, and this might be your last chance to get a property of of this size and quality that lies at the center of all of it. (id:63008)

2 Gow Street
Centre Wellington, Ontario
Fabulous updated 4-bedroom custom built executive brick home, with a 32'x26' heated detached workshop located on large private mature treed lots on a very desirable quiet street in one of the most preferred neighbourhoods in Fergus. This home is a must see, on the main floor you have a formal living room and dining room, a 2-piece washroom, beautifully renovated, well-equipped kitchen with Thomasville cabinetry, quartz countertops, ceramic tile backsplash, and stainless appliances. From the kitchen there is access out to the large covered deck, a great space to sit and relax out of the sun and entertain your family or guests. On the main floor there is also a large bright sunken family room with a vaulted ceiling and a wood burning fireplace. From the main floor there is also access to the oversize 2 car attached garage. Upstairs there are 4 bedrooms, the primary has a 4-piece ensuite and walk through closet, there is also a 5-piece main bathroom, renovated laundry room, and a home office overlooking the family room. Head down to the finished basement and you will love the huge rec-room, the large home gym, cold cellar and various storage areas. This property has lots of driveway parking as well as additional parking for your trailer, boat or toys, as well as the covered deck, a patio area with gazebo, lots of privacy and the very attractive heated detached workshop, perfect for the car enthusiast, contractor or hobbyist. Recent improvements include windows, renovated kitchen, renovated laundry room, flooring, roof, shingles, fascias, soffits and downspouts, furnace and more. (id:63008)
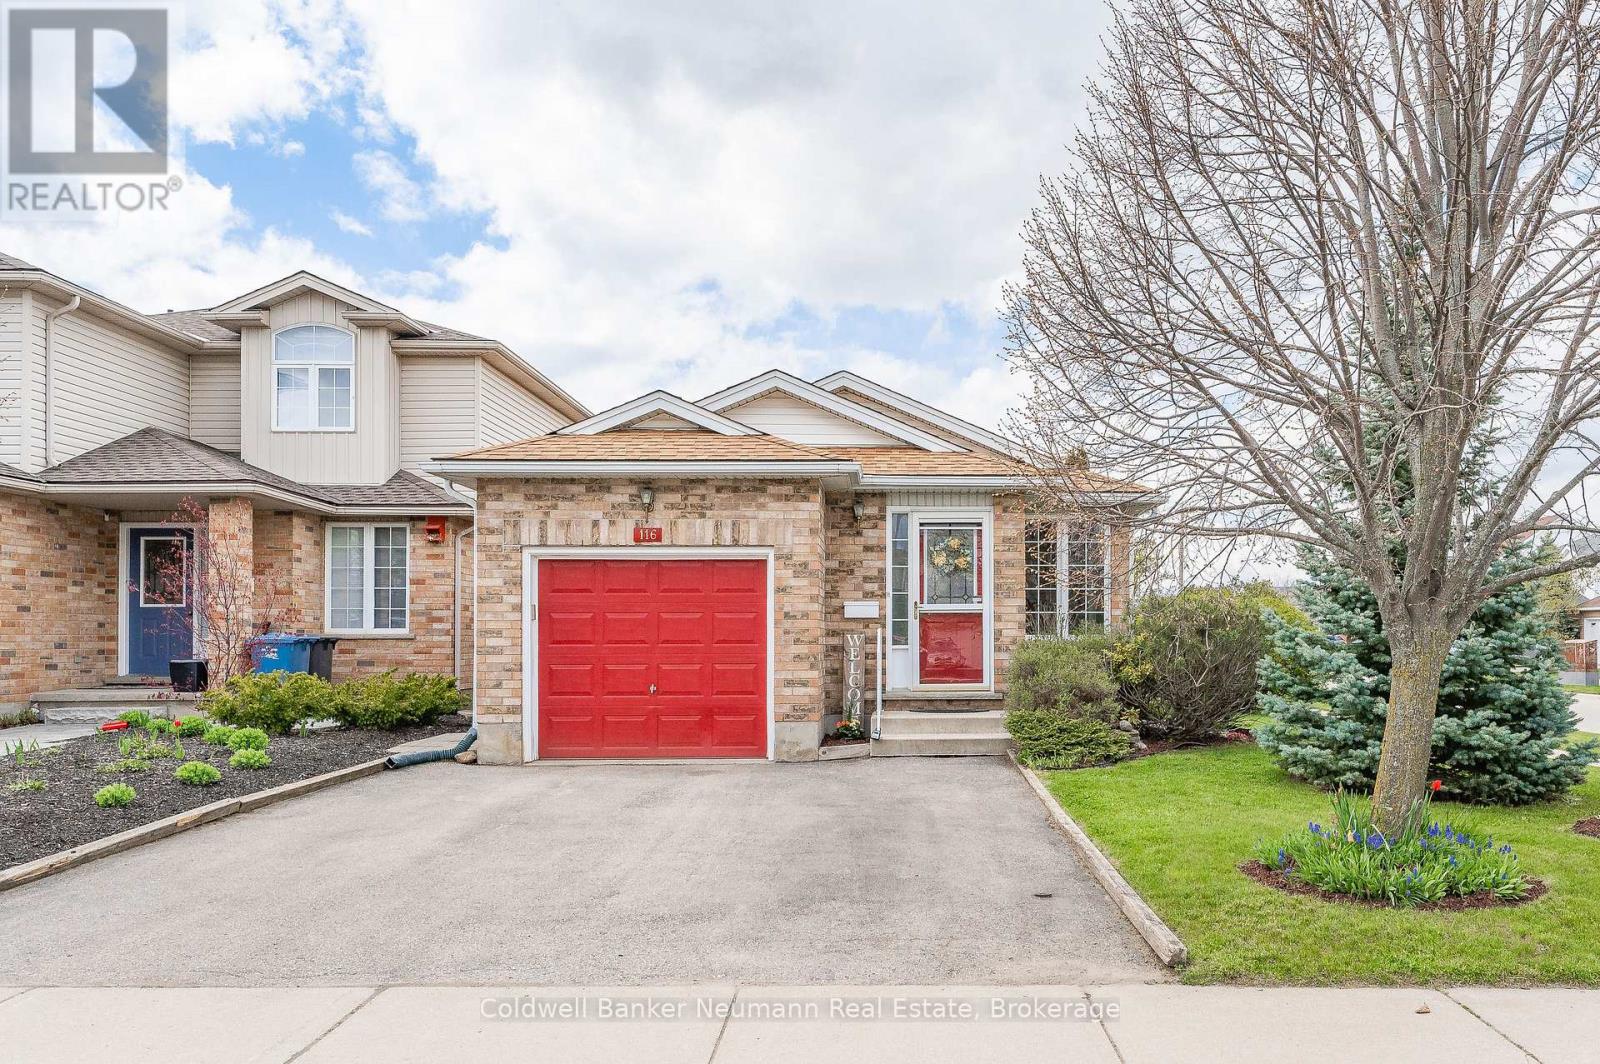
116 Doyle Drive
Guelph, Ontario
Affordability continues to be a concern for those looking to get into the housing market, and rightfully so. Getting into the market can be tough - lower priced homes can come with a list of required updates, tough locations, and more risk than they are worth. If this sounds like your experience - you should look closer at this opportunity. With a legal purpose built accessory apartment, this home pays the owner $1775/month - cash. Imagine adding that to the top line of your income. A $4,000 monthly mortgage commitment just dropped 40%. Modern construction quality, updated, well maintained, and in a dynamite location - a quiet corner lot in Guelph's popular South End. Schools, shopping, and transit are all steps from your front door, with access to Hwy 6 and the 401. The people who land in this pocket tend to stay. This corner lot on a quiet street means fewer neighbours looking into your backyard, full sun on the deck, parking for 3 cars including an insulated garage, and enough room left over for guests. That combination is hard to find. Onto the important stuff. No fancy 'in law' language - this bungalow has 2 legal units, and it's designed with owner occupancy in mind. The basement apartment was professionally finished with permits in 2016 - separate side entrance, self-contained laundry, soundproofing, and ample storage. It doesn't feel like an afterthought, because it wasn't one. It's been rented and it works. The upper unit has 2 bedrooms, main floor living, rear deck and yard, and has 160 square feet of additional storage and laundry space. Home gym, office, overflow - you name it. What you're really buying here is flexibility. Live up, rent down, and let the asset work while you do. Or hold it fully as an investment - we can help with that. Either way, by the time you move in, you will be walking to dinner and collecting a monthly raise. This is a well-built, income-generating home in a part of the city that people keep choosing. Book a viewing. LiveHere. (id:63008)
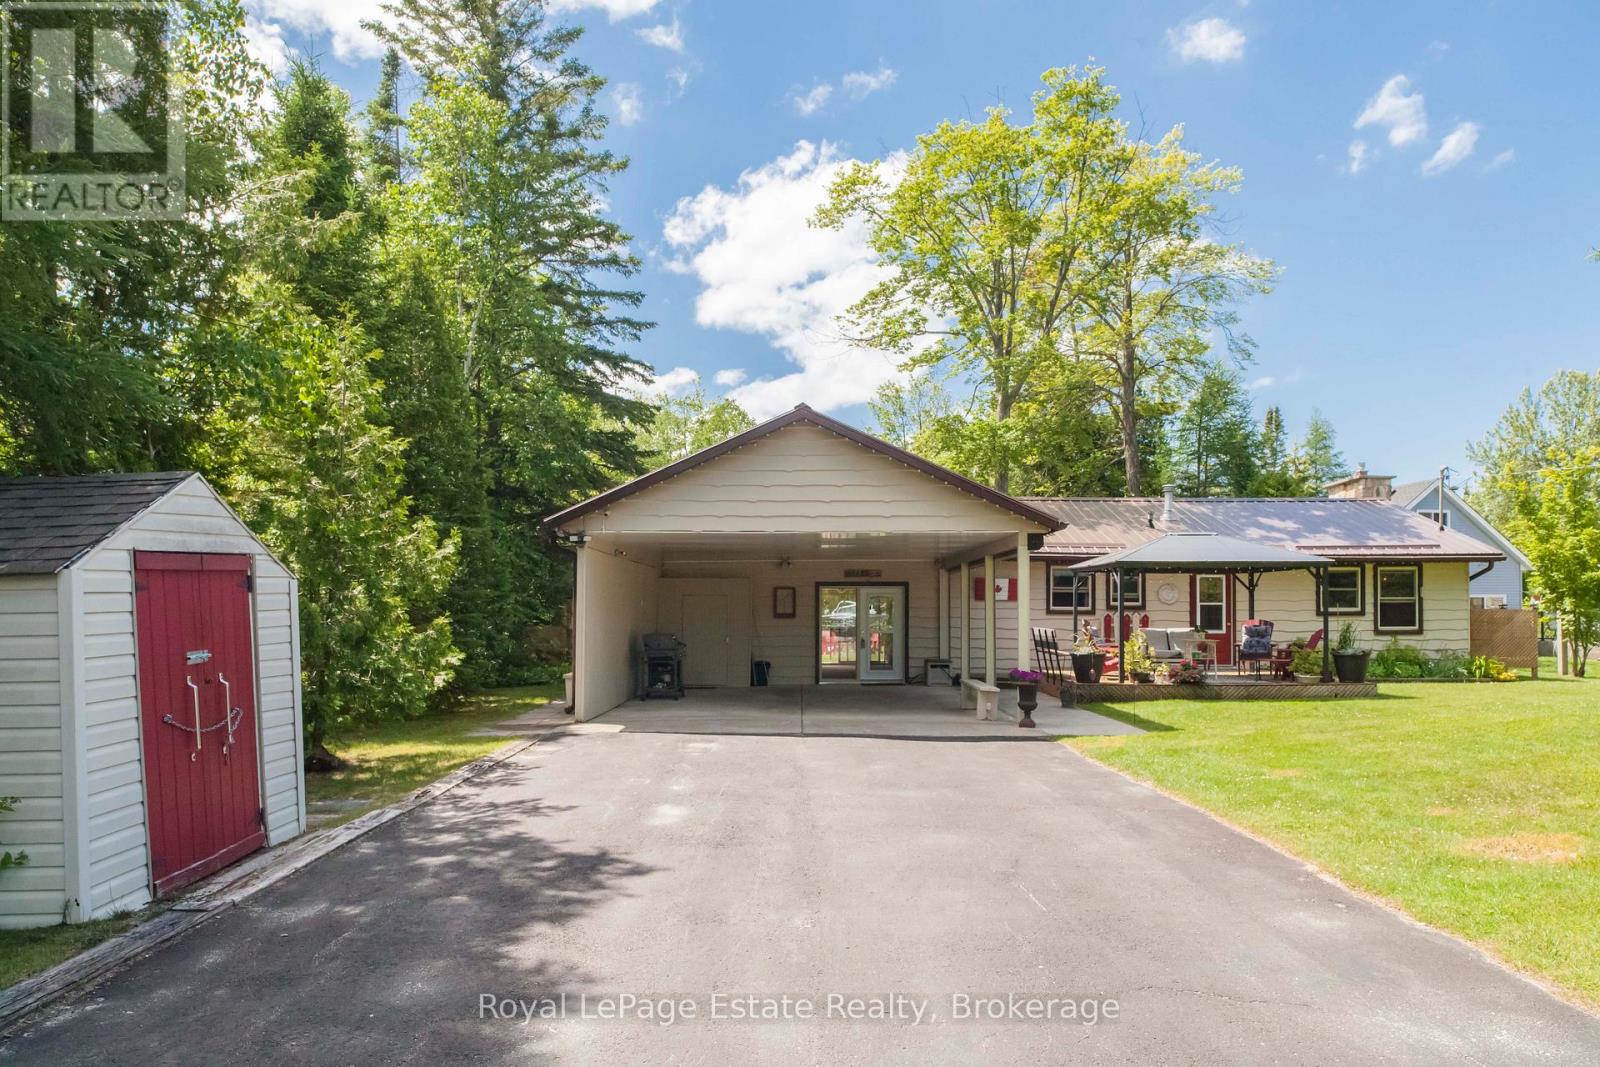
326 Lindsay Street
South Bruce Peninsula, Ontario
CHARMING FOUR SEASON BUNGALOW IN SAUBLE BEACH JUST A SHORT WALK TO THE BEACHFRONT! Welcome to this beautifully maintained 2-bedroom, 1.5-bath bungalow, perfectly situated within walking distance of all downtown amenities and the Sandy shores of Sauble beach. Fully winterized for year-round enjoyment, this home offers comfort, convenience, and plenty of space for your family and friends. The extra living space could easily be converted to a 3rd bedroom or make it into your home office. The bright and functional layout is complemented by a large private landscaped yard designed for relaxation and entertaining. Take in the peaceful setting created by the mature trees and charming pond. The home offers plenty of parking with a large Double Driveway and a 24' x 23' Carport with heavy-duty retractable roll Shutters for extra entertaining or winter protection. A large separate bunkie provides additional sleeping accommodations, making it perfect for hosting your overnight guests. With ample storage sheds plus a workshop throughout the property, you'll have plenty of room for all your recreational gear and seasonal items. Whether you're looking for a full-time residence, a weekend getaway, or an investment opportunity, this property offers it all. (id:63008)
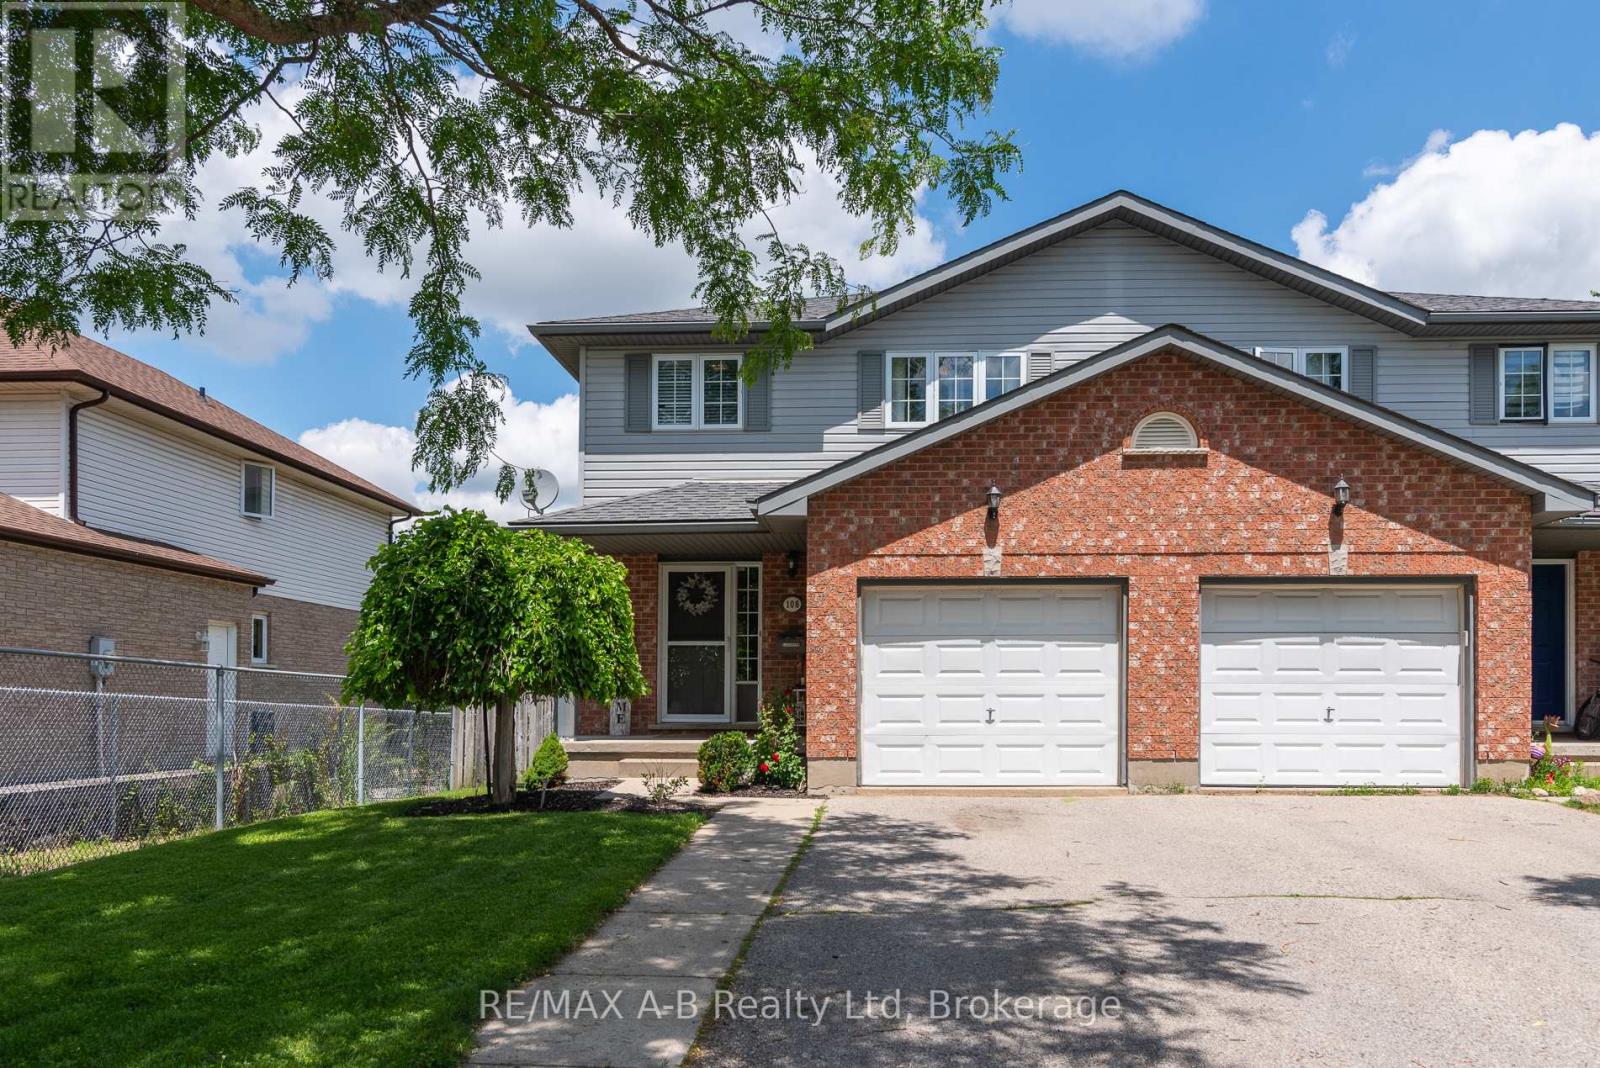
108 Walsh Crescent
Stratford, Ontario
Semi-detached living doesn't get better than this. This home checks boxes you rarely find in one place. Four bedrooms - yes, four - give you the flexibility to grow, work from home, host guests, or finally claim the space you've been waiting for. The fully finished basement adds even more room to spread out: home gym, rec room, playroom, or a private retreat for the teens. Step outside to your backyard deck - the perfect spot for morning coffee, summer barbecues, or simply unwinding at the end of the day. And the location? Hard to beat. Walk to the grocery store the mall, and Walmart - everything you need is literally around the corner. Add in nearby parks, and this is the kind of street people stay on for decades. Homes like this don't come around often. Book your showing today! (id:63008)

114 Victoria Street
Chatsworth, Ontario
This is the property you have been looking for! As you drive up the winding driveway you will be mesmerized by the beautiful pond on the left. Upon arriving at the home you will notice the two level home has a large deck off the upper level overlooking the pond and surrounding countryside. Imagine sitting there watching the sunrise as you sip your morning coffee. The almost 3000 sq foot home features the main living area on the upper level. There you will enjoy working in the large eat-in kitchen with lots of cupboards and a large pantry with a walk-out to the deck (2024) with the same wonderful view of the pond. Off the kitchen/living room there is a den/office with woodstove (2023) and lovely windows to enjoy the view. Also on this level is the spacious primary bedroom with a walk-in closet and 4 pc ensuite bathroom which is also accessed from the living room. On the main level you will find a large entrance with a closet with a heater in it for drying the childrens' wet winter clothes. A great idea for the whole family. On this level are three more bedrooms, a 4 pc bathroom, a large family room with walk-out, a utility/laundry room, workshop, and cold room. The home which was completely renovated with a large addition in 2007 is heated and cooled by geothermal. The property is partially treed and goes back to the edge of Walters Creek. Book your showing today to view this amazing property! Please note that the property is irregular so unable to determine the depth of the property. Also the property goes to the edge of the pond but does not include the pond. (id:63008)

194700 Grey Road 13 Road S
Grey Highlands, Ontario
Escape to the beauty of the Beaver Valley with this exceptional country property backing directly onto the Bruce Trail, offering unparalleled privacy, four-season recreation, and breathtaking winter views of the ski hills. Set on a beautifully landscaped property with mature trees, gardens, and expansive green space, this raised bungalow offers the perfect blend of peaceful country living and everyday convenience.Designed for both family living and entertaining, the main level features a spacious great room with a fireplace and walkout to an expansive deck overlooking the grounds. The bright, functional kitchen flows seamlessly into the living spaces, while three generous bedrooms include a primary suite with its own ensuite bath. Thoughtful built-in cabinetry throughout adds both character and functionality.The fully finished walkout lower level is ideal for multi-generational living or guests, offering in-law suite potential, a second fireplace, large recreation spaces, a generous laundry room, and direct access to the backyard. An additional washer and dryer on the main floor provide added convenience.The attached three-car garage with EV hookup offers exceptional flexibility, providing ample room for vehicles, a workshop, and all your four-season adventure gear. Whether you're storing skis and snowboards after a day at Beaver Valley Ski Club, snowmobiles for winter trails, canoes and kayaks for summer paddles, or bikes and hiking equipment for exploring the Bruce Trail right from your backyard, there's space for every adventure. The spectacular grounds offer endless opportunities to relax, garden, entertain, or simply enjoy the natural surroundings. Located just minutes from Beaver Valley Ski Club, Thornbury, and all the area's renowned outdoor recreation, this is a rare opportunity to own a private country retreat with direct access to one of Ontario's most treasured trail systems. (id:63008)
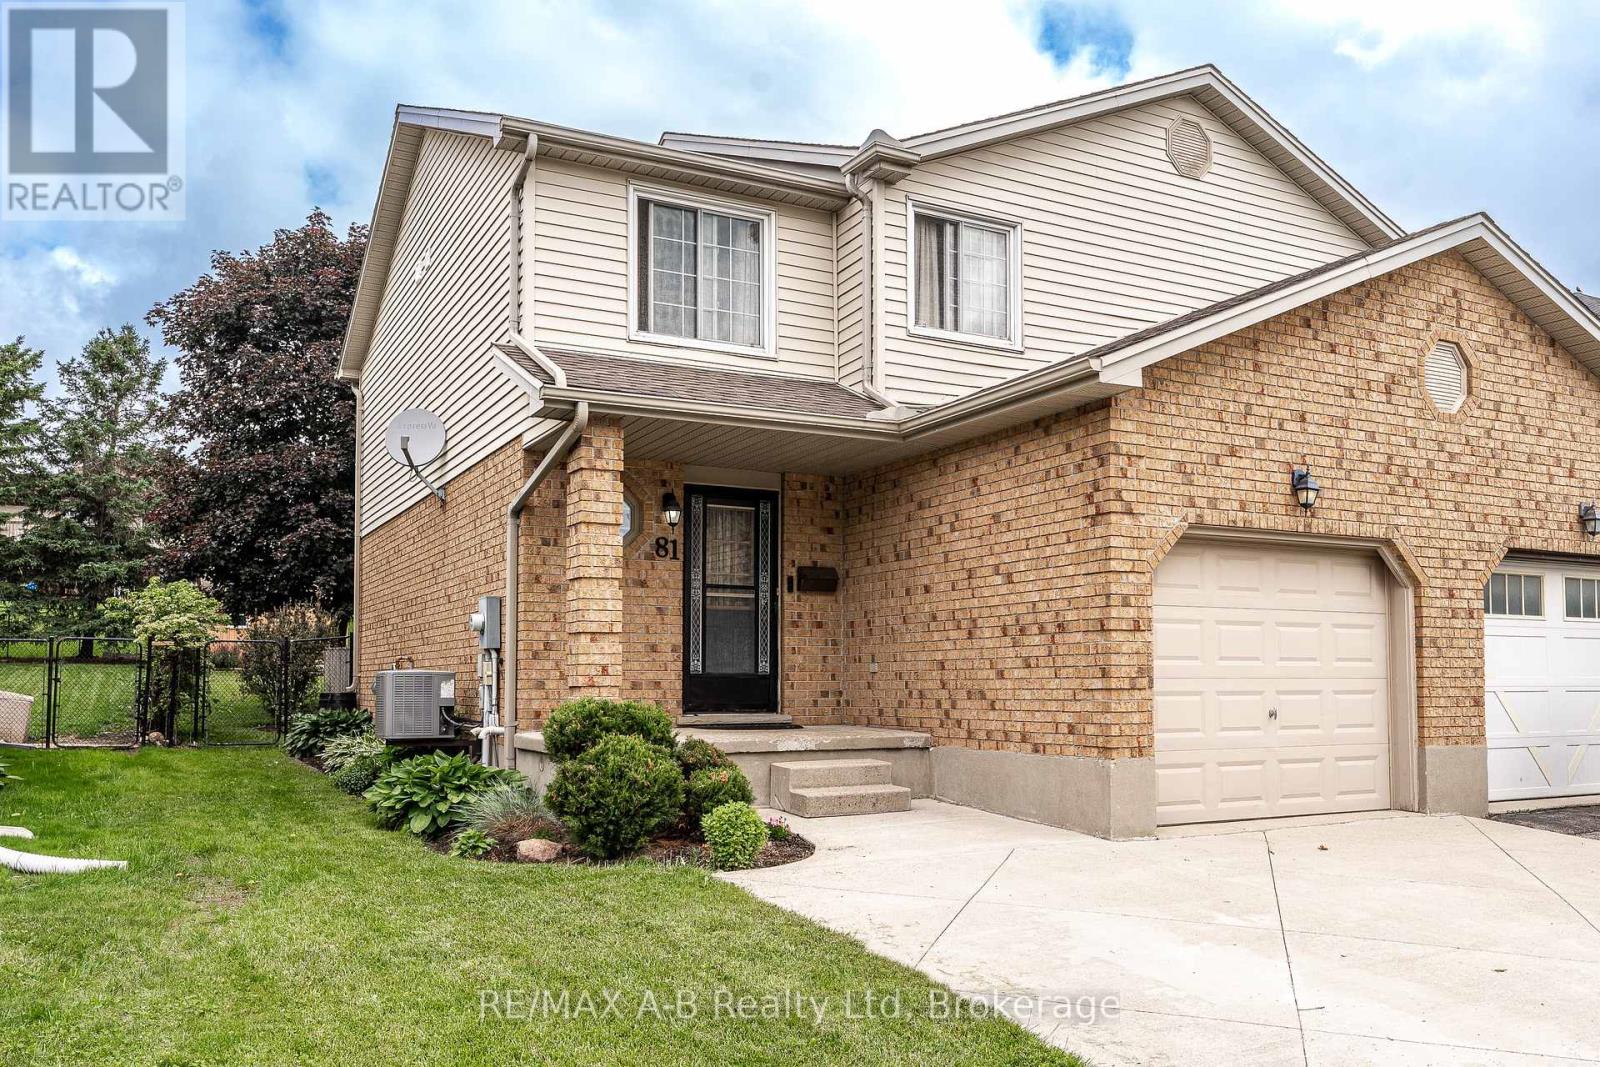
81 Southvale Road
St. Marys, Ontario
Welcome to this semi-detached home offering 3 bedrooms and 1.5 bathrooms in a desirable family-friendly neighbourhood, conveniently located close to the Pyramid Recreation Centre and Little Falls Public School. The functional main floor layout features a bright living room and an open-concept kitchen and dining area with direct access to the back deck and fully fenced backyard, perfect for entertaining, kids, or pets. Upstairs, you'll find three generously sized bedrooms along with a 4-piece family bathroom. The finished basement adds valuable living space with a comfortable rec room, dedicated laundry area, and additional storage options. A double wide cement driveway allows for ample parking and there recent updates provide peace of mind, including the furnace (2022), central air conditioning (2023), water heater (2020), and water softener (2025). Whether you're a first-time buyer, young family, or investor, this move-in-ready home offers a great combination of space, functionality, and location. Click on the virtual tour link, view the floor plans, photos and YouTube link and then call your REALTOR to schedule your private viewing of this great property! (id:63008)
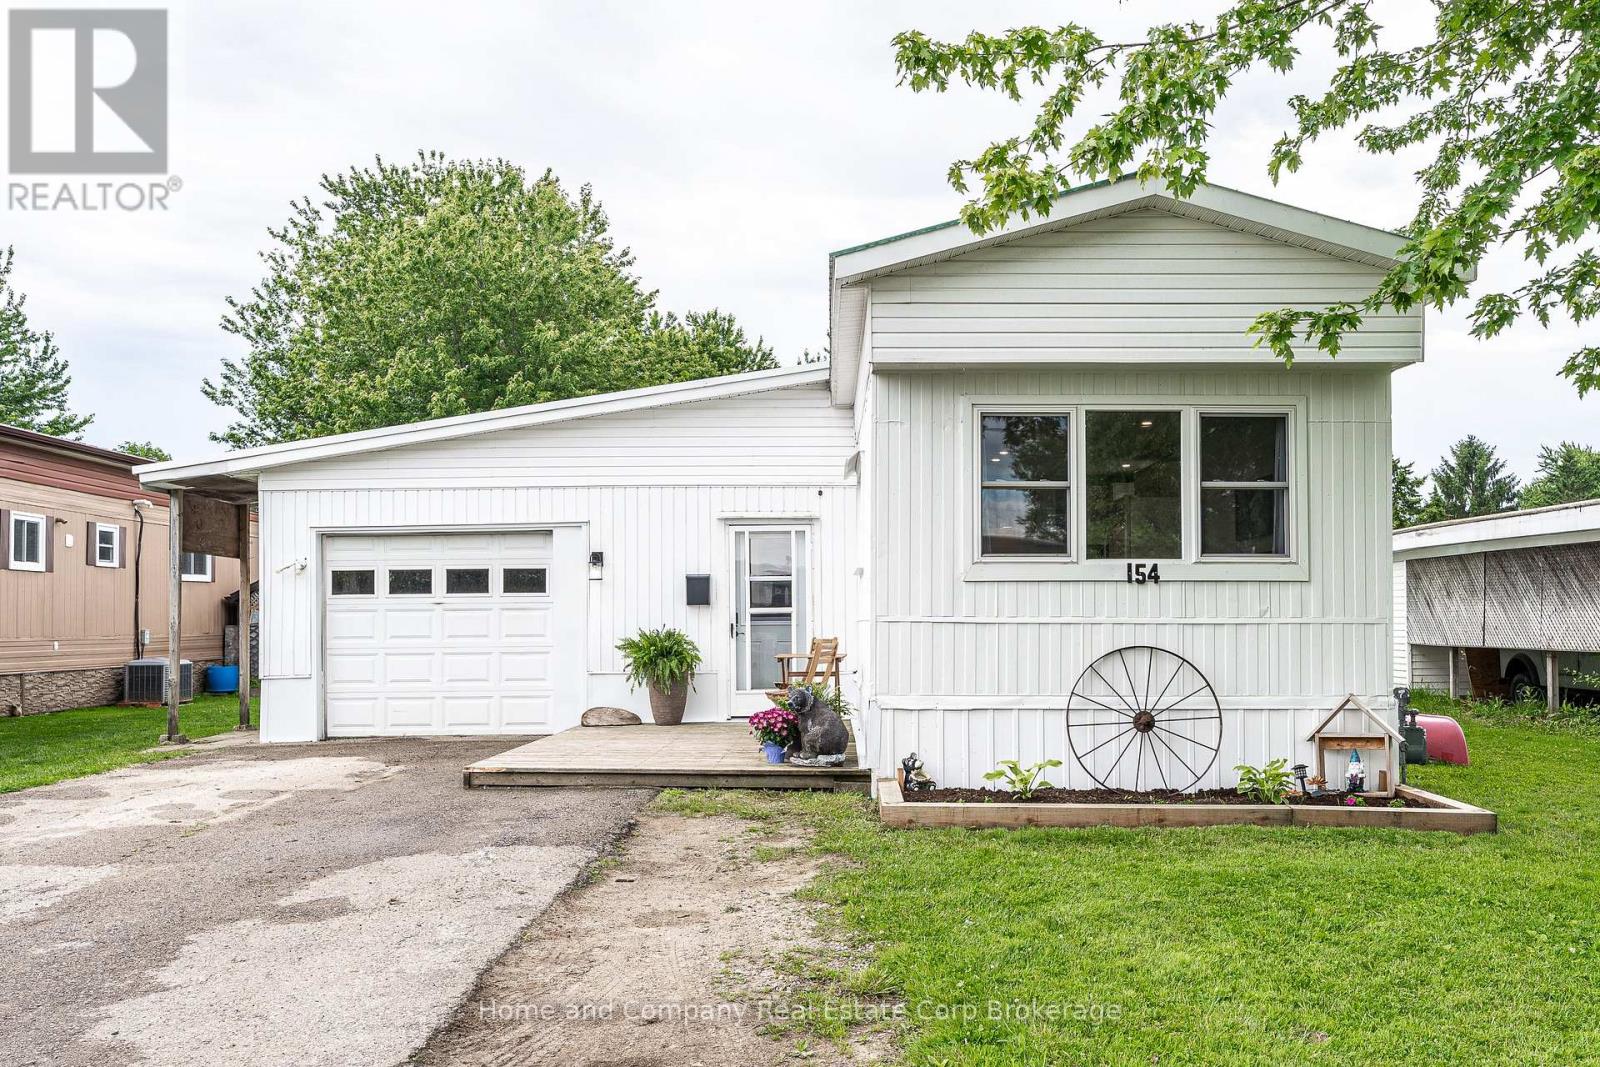
154 Maple Street
Perth East, Ontario
Bright and affordable and just minutes to beautiful Stratford. Located in the welcoming community of Crystal Lake Mobile Home Court, this charming 2+1 bedroom, 1 bathroom home is fully renovated. Features include an open main floor plan, updated kitchen and bathroom, new flooring and lighting throughout, lots of storage and an incredible family room with lots of light and double doors leading to the lovely deck and yard. The welcoming curb appeal also showcases the spacious attached garage, which is large enough for a vehicle and a workshop. For more information or to set up a private showing, contact your favourite REALTOR today! (id:63008)
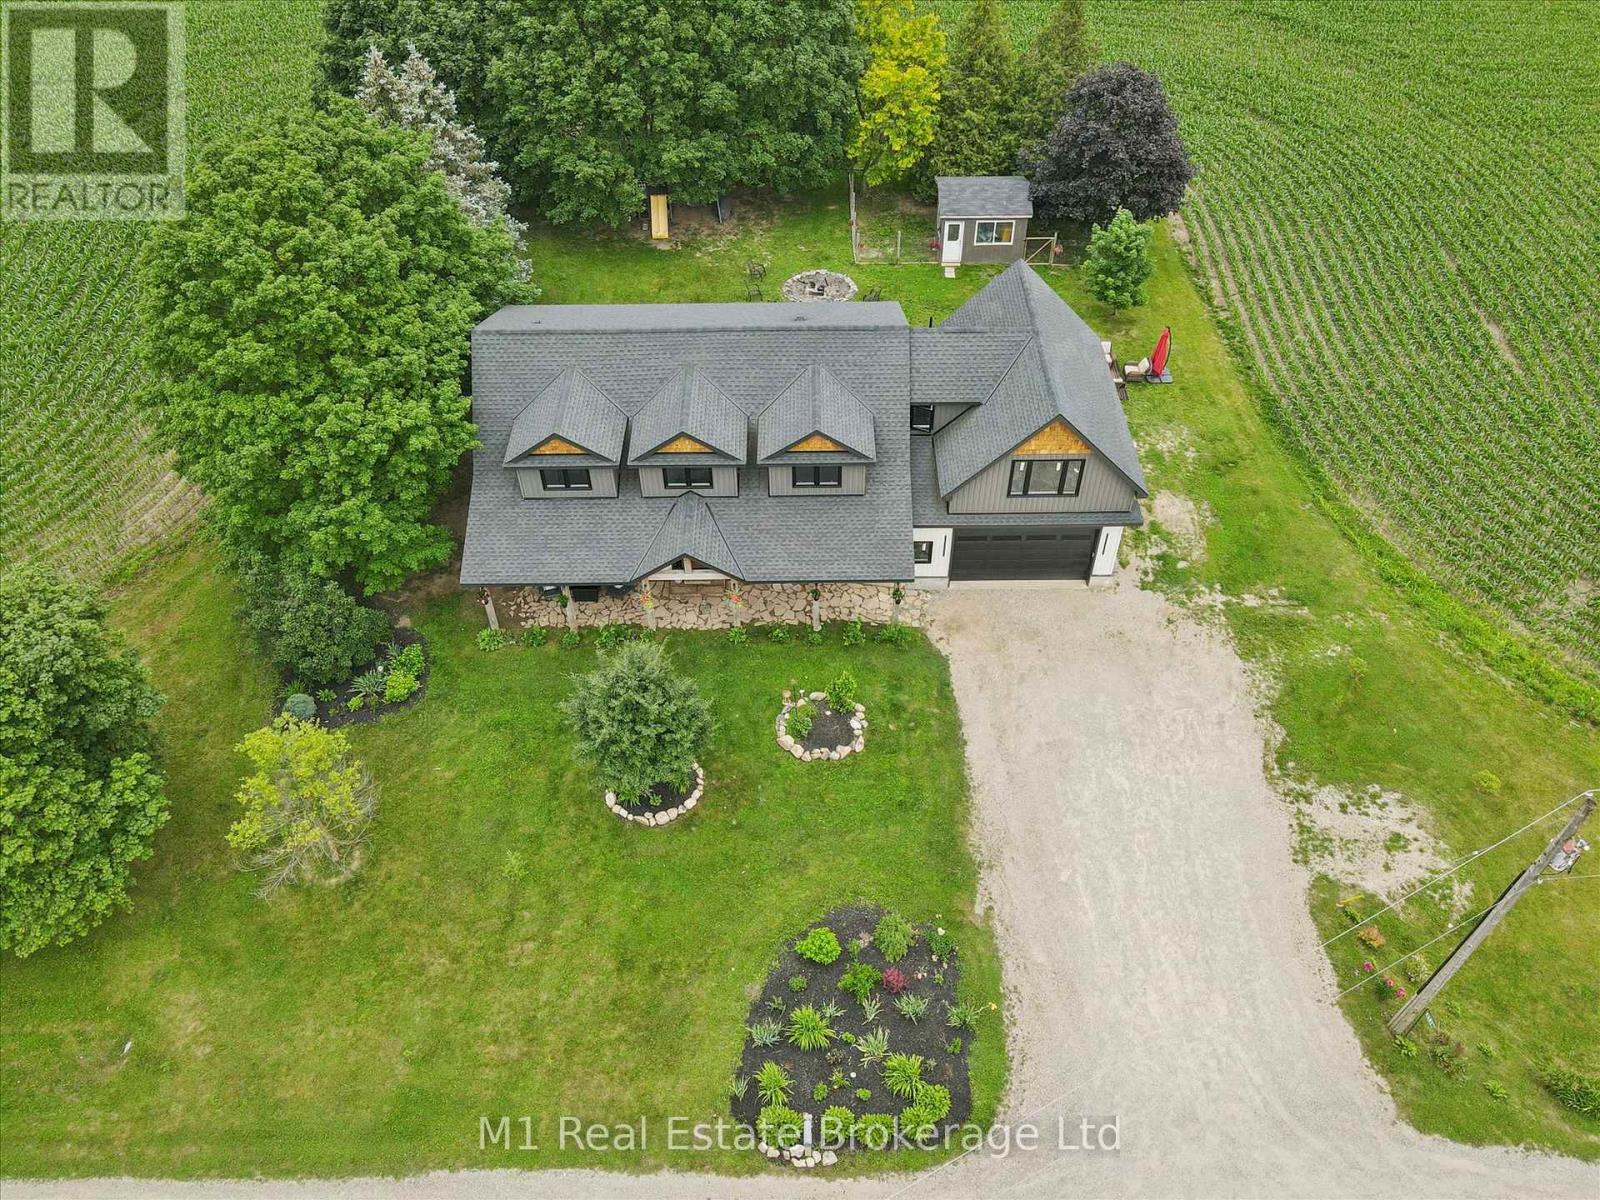
8687 Wellington Rd 22
Guelph/eramosa, Ontario
Welcome to one of Rockwood's most captivating countryside retreats, where quiet roads, open skies, and rolling farmland create the perfect backdrop for a lifestyle that's both peaceful and connected. This exceptional property offers the best of rural living without sacrificing modern comfort, design, or convenience. Thoughtfully rebuilt from the foundation up and enhanced with a stunning second-storey addition, this home delivers the quality, style, and confidence of a custom-built residence. Offering over 3,400 square feet of finished living space, including a beautifully finished basement. The main level is highlighted by a luxurious primary suite featuring a walk-in closet and spa-inspired ensuite, while the upper level offers three generously sized bedrooms and an airy loft office. Designed with craftsmanship and attention to detail throughout, the home showcases soaring cathedral ceilings, oversized windows, rich hickory hardwood flooring, custom built-ins, laundry chute, solid hardwood doors, and elegant quartz surfaces. At the heart of the home, the chef's kitchen is a dream, complete with premium Fisher & Paykel appliances, a 36-inch gas range, pot filler, double-drawer dishwasher, and convenient fridge drawer. The attached 2 car garage features a 500-square-foot loft with future living potential, steel beam construction, in-floor heating rough-in, and hot water access. Recent infrastructure upgrades provide peace of mind, including a new well and septic system (2023), updated plumbing and electrical, 200-amp service, boiler heating with supplemental heat pump, water treatment systems, and a GAF 50-year roof warranty. Outside, embrace the country lifestyle with raised garden beds, a chicken coop, and parking for ten vehicles. Surrounded by scenic farmland and located just minutes from Belwood Lake, Rockwood, Fergus, and Guelph, this remarkable property offers the rare combination of privacy, flexibility, and modern luxury in an unforgettable rural setting. (id:63008)
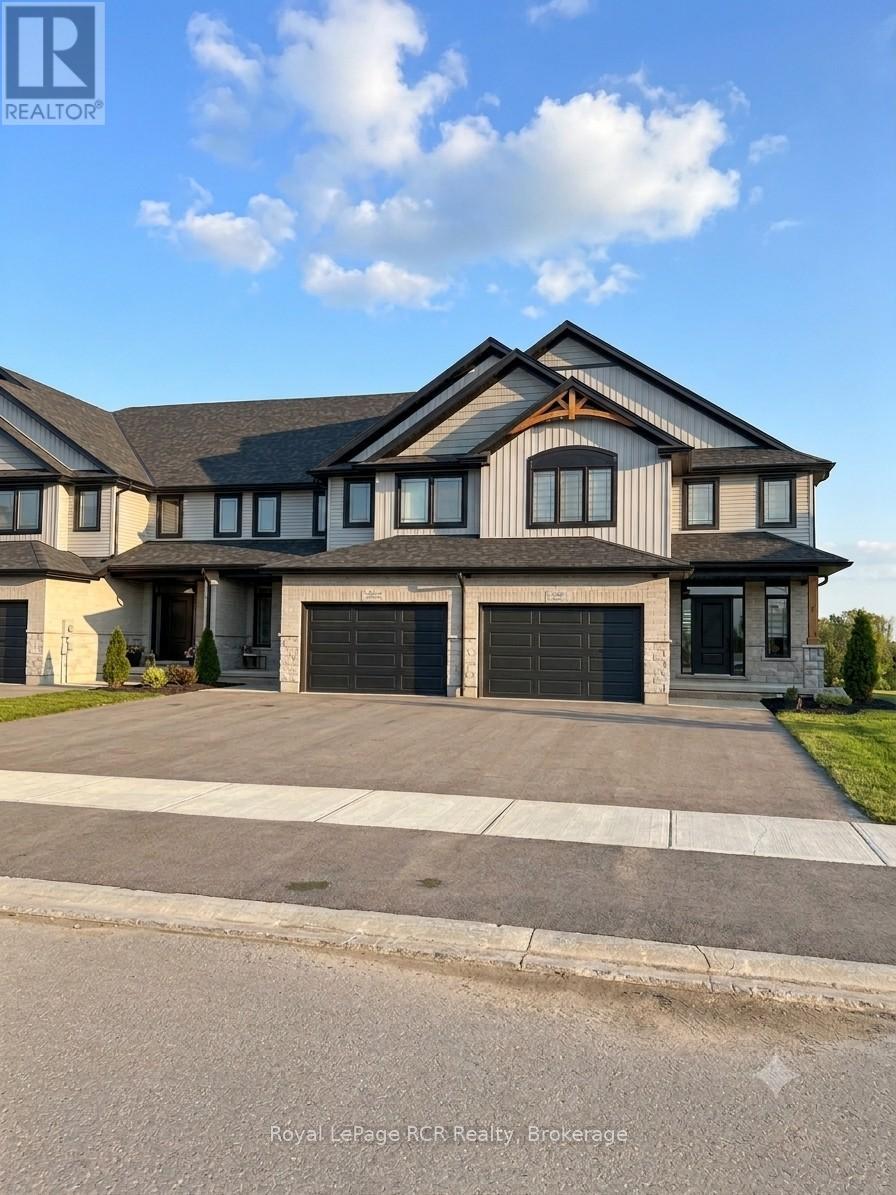
268 Schmidt Drive
Wellington North, Ontario
Beautiful Brand New Townhome! Stunning 2291 sq.ft., 3 bedroom home, located in Arthur's East Ridge Landing Subdivision. This must see "Pinestone Construction" townhome has numerous upgrades plus includes all the furnishings as viewed. The spacious open concept, modern design/layout will have you feeling amazed that you're actually in a townhouse. Situated on a premium deep lot that backs onto a future walking trail, makes this location a rare find. Enjoy your morning coffee on the rear deck as you watch the sunrise over the abutting farmer's fields, small town living made easy. Full Tarion New Home Warranty backed by a local, well respected Builder, who goes above and beyond to ensure customer satisfaction. No condo fees. You won't be disappointed. Make the Move to Arthur. (id:63008)
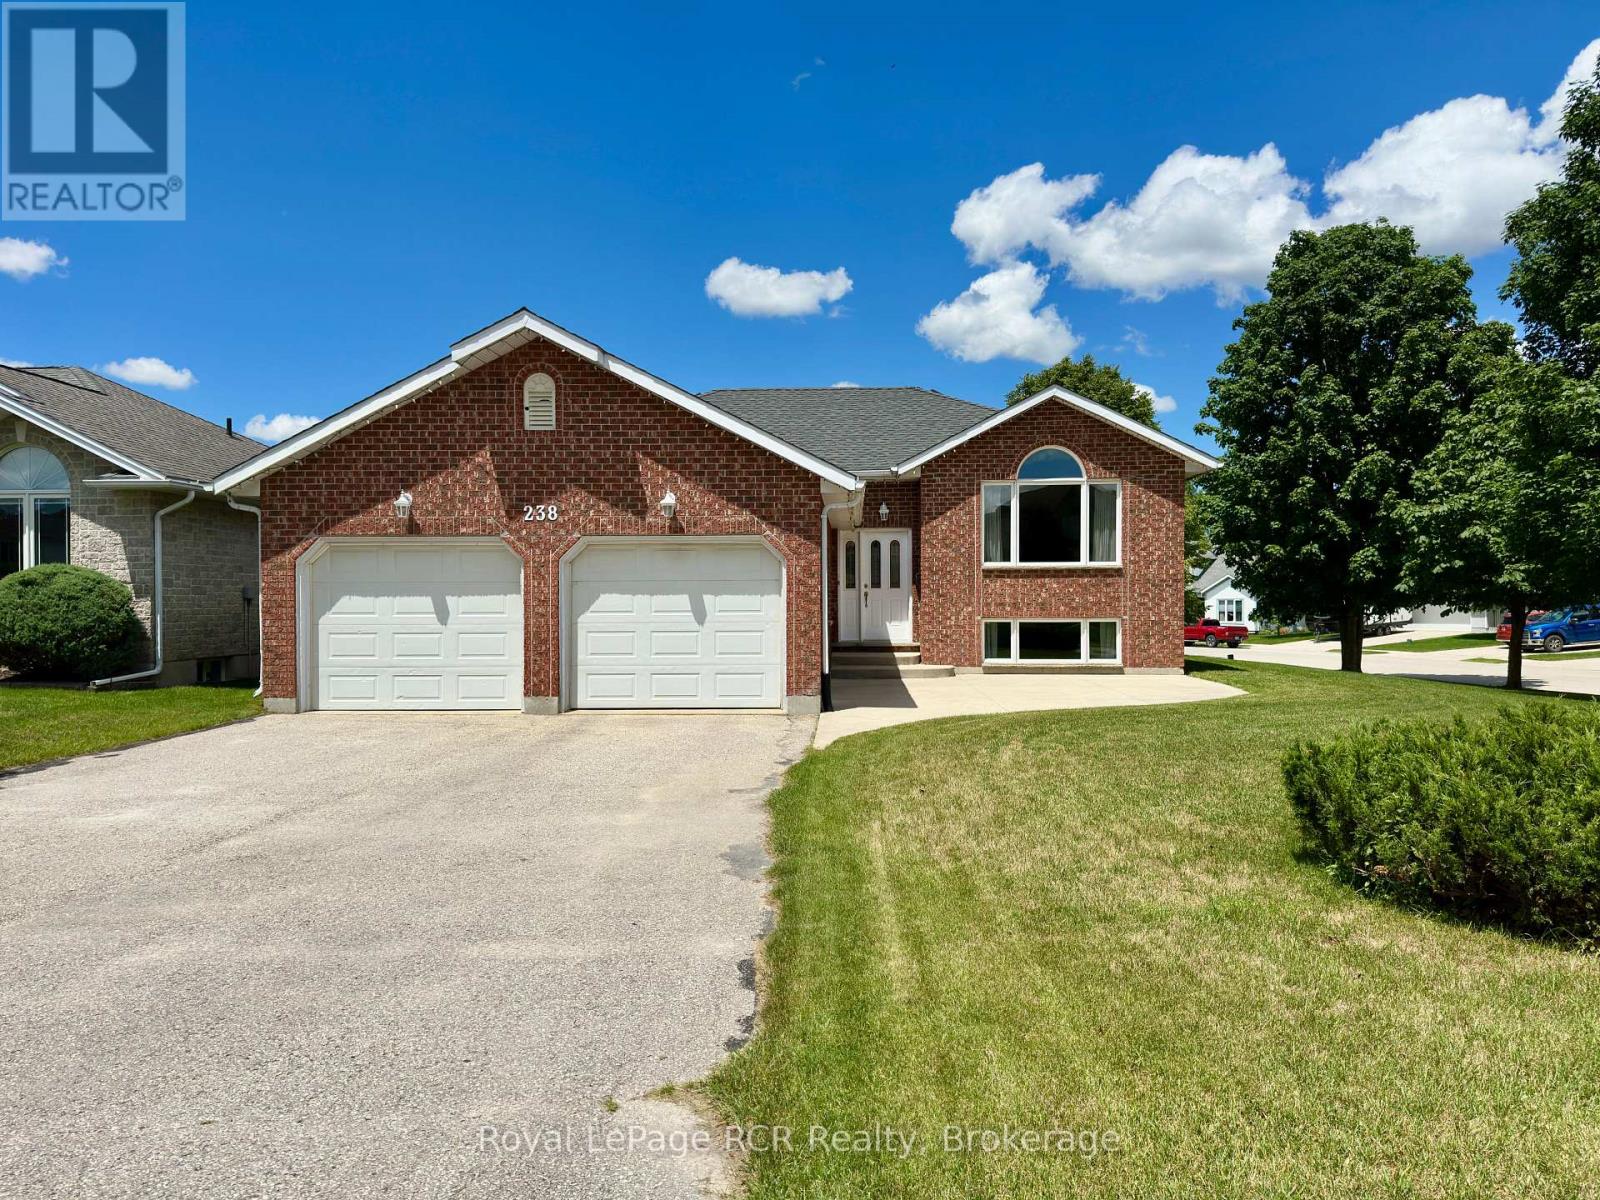
238 4th Street Crescent
Hanover, Ontario
Welcome to this well-maintained raised bungalow situated on a wide corner lot in one of Hanover's most desirable neighbourhoods. Offering 3 bedrooms, 2.5 bathrooms, and the potential for a 4th bedroom on the lower level, this home provides flexible living space for growing families and guests alike. The bright eat-in kitchen features a deep window above your kitchen sink making it perfect for growing herbs or your favourite indoor flowers. A bonus is the nice sized walk-in pantry and French doors that walk-out to your deck. The inviting living room showcases hardwood floors, a large front window, and plenty of space for both everyday living and entertaining. The primary bedroom includes a 3-piece ensuite, while two additional bedrooms and a 4-piece bathroom complete the main level. Downstairs, the expansive lower level offers impressive ceiling height and a large recreation area with endless possibilities whether you're looking for a family room, games area, home gym, or additional living space. A large double-car garage provides ample room for vehicles, storage, and hobbies. Combining a sought-after location, generous lot size, and versatile layout, this move-in ready home is one you won't want to miss. (id:63008)
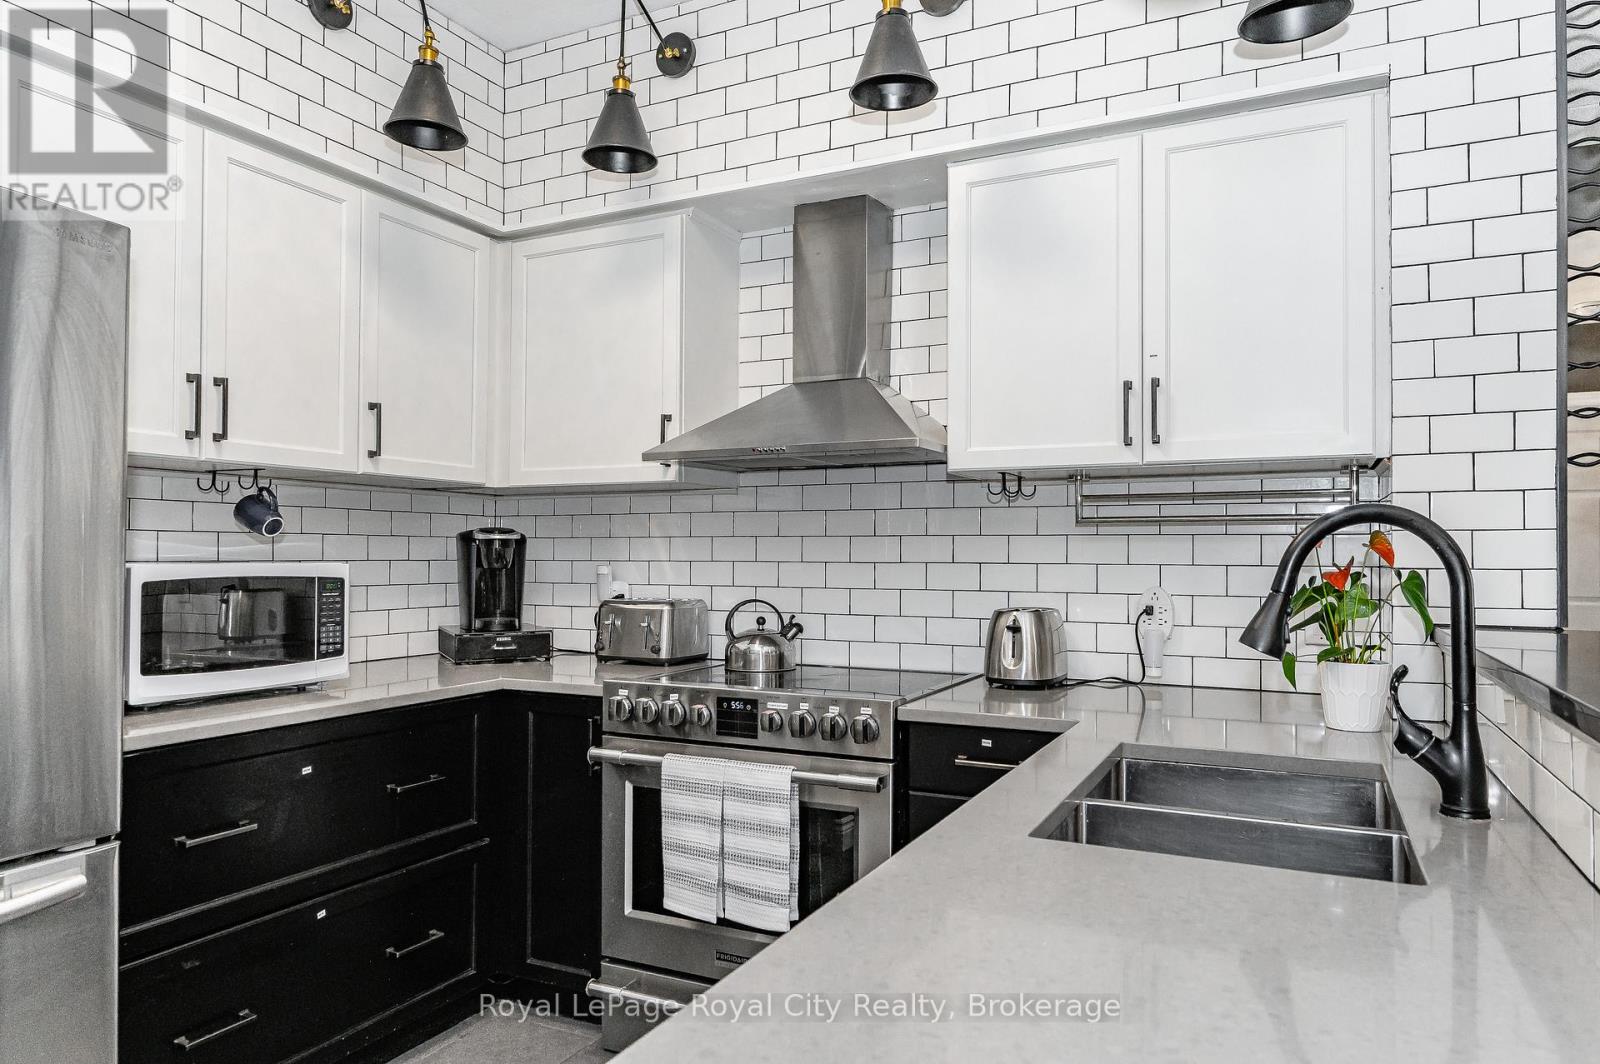
102 - 308 Watson Parkway N
Guelph, Ontario
Step into luxury with this stunning CORNER SUITE featuring dramatic décor, premium upgrades, and an abundance of natural light. Soaring ceilings and expansive windows create an airy, open-concept living space, while oversized sliding doors seamlessly connect the indoors to the large balcony. Designed for both entertaining and everyday living, the spacious living and dining areas showcase a custom entertainment feature wall complete with a built-in fireplace and TV mount, creating an impressive focal point for gatherings with family and friends. The chef-inspired kitchen is as functional as it is beautiful, offering subway tile backsplash, solid surface countertops, stylish black hardware, and a breakfast bar perfect for casual meals or conversation while preparing dinner. The generous primary suite easily accommodates a king-sized bed and features a large walk-in closet and a spa-like ensuite bathroom with double sinks, a deep soaker tub, separate shower, and an upgraded $2,000 shower tower system. The second bedroom is also spacious and includes a large closet, making it ideal for guests, family members, or a home office. Thoughtful upgrades continue throughout, including custom California shutters. Enjoy the convenience of underground parking, an exclusive storage locker, and additional undesignated surface parking for a second vehicle or visitors. Offering a sophisticated blend of bungalow style comfort and practicality, this exceptional condo is the perfect place to call home. (id:63008)

46 Trillium Crescent
St. Marys, Ontario
THIS IMMACULATE LUXURY BUNGALOW CHECKS ALL OF THE BOXES , TWO OR THREE BEDROOM, 3 BATH CUSTOM BUILT HOME IS BEING OFFERED FOR THE FIRST TIME SINCE CONSTUCTED IN ONE OF ST MARY MOST DESIRED AREAS BACKING ONTO A CONTROLLED WOODLOT FOR THE ULTIMATE IN PRIVACY . AS YOU ENTER THE HOME THE BARREL HALL CEILING IS SURE TO INPRESS ALONG WITH THE OPEN CONCEPT MAIN LEVEL WITH CUSTOM KITCHEN WITH RECENTLY UPGRADE COUNTERTOPS , SINKS AND BACKSPASH , AND LARGE DINING AREA AND A HUGE LIVING ROOM A CATHEDRAL CEILING COMPLETE WITH GAS FIREPLACE AND VIEWS TO THE REAR YARD . LARGE COVERED COMPOSIT DECK AREA WITH ENHANCE WIFI CENTER RECENTLY ADDED TO ENJOY 3 SEASONS WITH LOTS OF PRIVACE ADDED . MAIN LEVEL PRIMARY BEDROOM FEATURES A TRAYED CEILING AND A LUXURIOUS ENSUITE BATH AND LARGE MAIN BATH JUST DOWN THE HALL . MAIN FLOOR LAUNDRY/MUD ROOM OFF OF THE OVERSIZED 2 CAR ATTACHED GARAGE WHICH FEATURES PROFESSIONALLY COATED AND SEALED FLOORING AND A HANDY STAIRCASE TO THE BASEMENT AREA . THE ENTIRE BASEMENT HAS IN FLOOR HEAT INSTALLED FOR THOSE COLD EVENINGS IN THE FALL AND WINTER MONTHS, LOTS OF FEATURES SUCH AS ENHANCED THEATRE SOUND THRUOUT THE HOME MAINTAINED BY BAX ELECTRONICS , THIS SHOWPIECE HAS HAD RECENT PAINT THRUOUT THE MAIN LEVEL AND ALL UPPER BATHROOMS IN THE HOME TREATED TO NEW QUARTZ COUNTERTOPS RECENTLY. WELL LANDSCAPED BOTH FRONT AND THE FENCED REAR YARD WITH FRONT AND BACK WALKWAYS ADDED AS WELL . DETACHED CUSTOM GARDEN SHED FOR YOUR YARD STORAGE NEEDS . THIS TWO BEDROOM PLUS DEN OR THREE BEDROOM IS WORTH A LOOK AND WILL APPEAL TO A WIDE VARIETY OF POTENTIAL BUYERS . VIEW THE PICTURES, VIRTUAL TOUR AND DRONE FOOTAGE AND MAKE YOUR APPOINTMENT TO VIEW THIS HOME IF YOU ARE LOOKING FOR SOMETHING TRULY SPECIAL . (id:63008)
609 Perry Street
Centre Wellington, Ontario
Welcome to 609 Perry Street, where summer memories are waiting to be made! Nestled in the growing, family-friendly community of Fergus, this exceptional home offers the perfect blend of comfort, style, and outdoor living-ideal for enjoying the summer holidays and getting settled before the kids head back to school.The backyard is truly the star of the show. Backing onto peaceful green space, the fully fenced yard feels like a private retreat, complete with a pool, expansive deck, outdoor dining and lounging areas, and plenty of room for family fun. Whether you're hosting BBQs, enjoying evenings around the fire, or watching the kids play, this vacation-inspired backyard is designed for making lasting memories.The property boasts an impressive depth of 133.59 ft at its longest point, offering exceptional space for recreation, entertaining, and privacy. The outdoor living area flows seamlessly from the home, creating the perfect balance of indoor comfort and outdoor enjoyment.Inside, the bright open-concept main floor features a stylish kitchen with island, spacious dining area, and inviting living room with custom built-in bookcase. Upstairs you'll find a generous primary suite with walk-in closet and ensuite, along with two additional bedrooms, a full bath, and convenient upper-level laundry.The fully finished lower level offers outstanding versatility with a large recreation room, wet bar, games area, steam shower, and 2-piece bath-perfect for entertaining, a teen retreat, or potential multigenerational living and in-law suite possibilities.More than just a home, 609 Perry Street offers a lifestyle where family, outdoor living, and entertaining come together beautifully. Move in now, enjoy a summer by the pool, and be comfortably settled before the new school year begins. (id:63008)
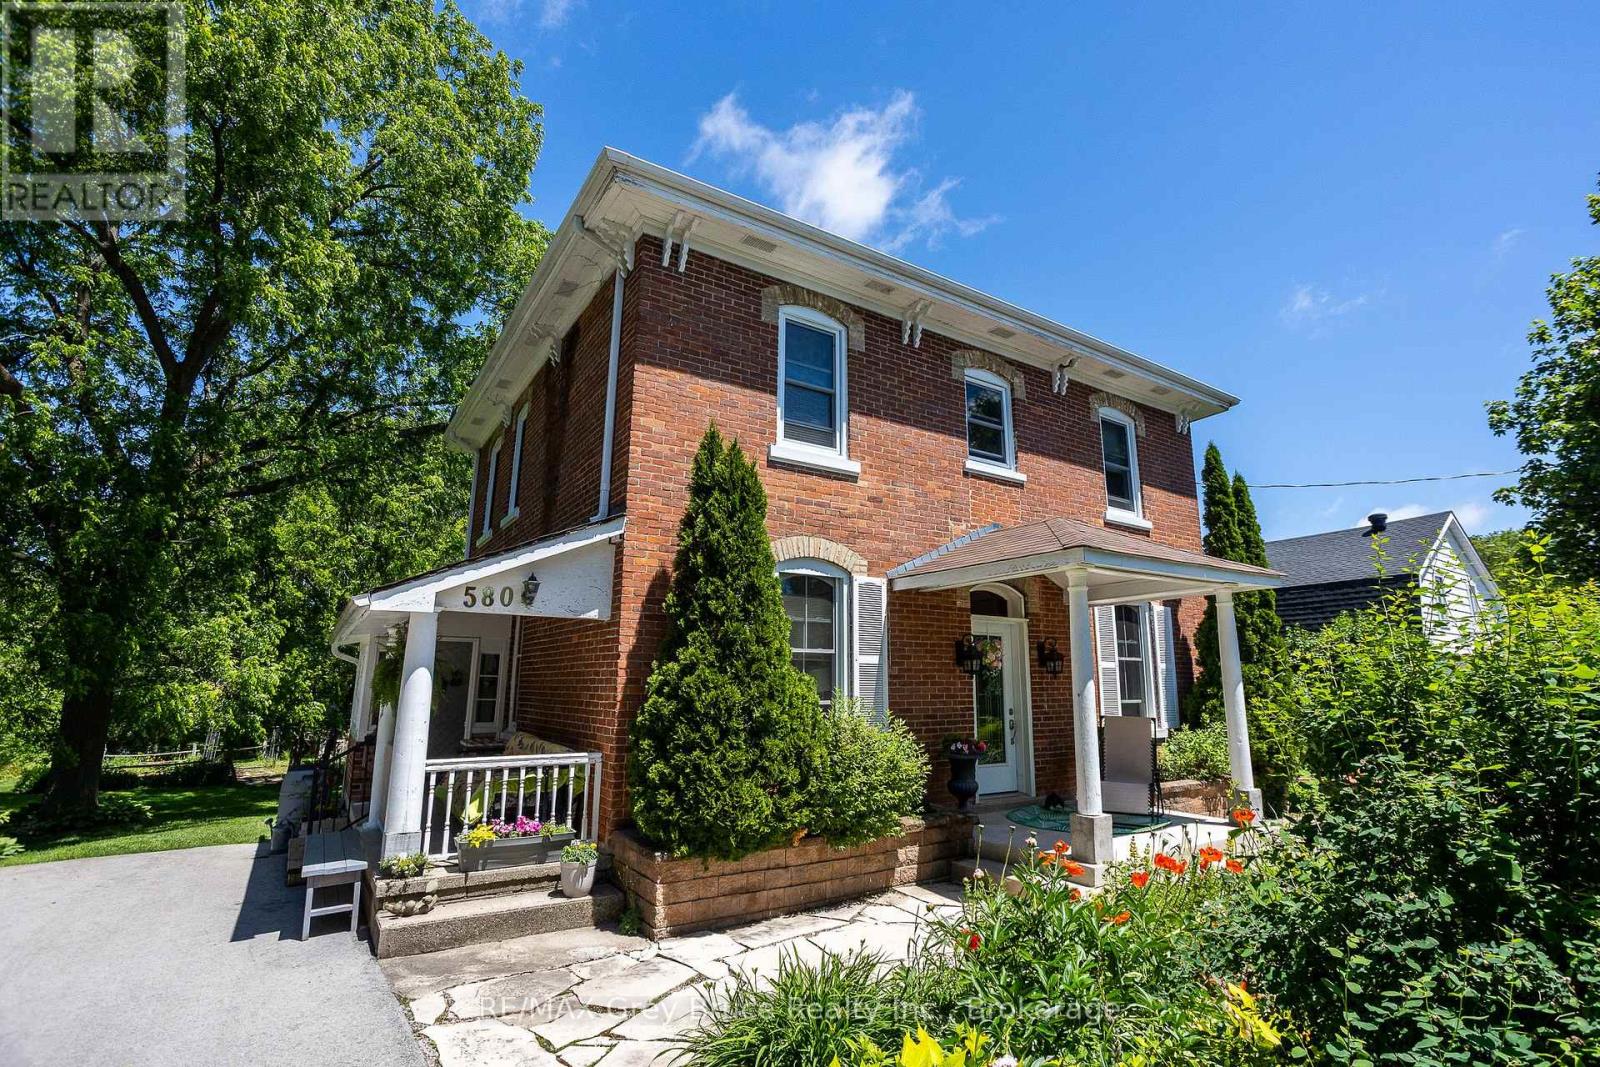
580 23rd Street W
Owen Sound, Ontario
This circa 1889 character home is filled with charm and history, offering spacious rooms, high ceilings, large bright windows, original woodwork and staircase, and a warm, inviting feel throughout. Set on an expansive lot, the property is treed, private, and backs onto ravine privacy, creating a park-like setting with abundant birds and wildlife. An unopened road allowance beside the home adds even more privacy, and you're just a short walk to Kelso Beach. Inside offers an updated kitchen and bathrooms, a main floor den, and four bedrooms all on the second level-a rare find. The kitchen island is ideal for get-togethers, and with a formal dining area and cozy livingroom with natural gas fireplace, it is the perfect combination. The main floor also features ceramic and hardwood flooring throughout. Enjoy multiple outdoor living spaces including two covered porches, decks, and a seasonal sunroom overlooking the yard. The beautifully landscaped grounds include a pond with waterfall, gazebo, and gardens, offering a true backyard retreat.The finished third floor provides an excellent bonus space, currently used as a grandkids' playroom, complete with a Belvedere-style raised skylight. The lower level is high, dry, and features a walk-out to the backyard, plenty of storage, and is already plumbed for a future bathroom, offering great potential for additional living space. Numerous updates include a high-efficiency natural gas furnace, updated electrical and plumbing, and updated windows. The home also features central vacuum. Lovingly maintained by the same family for over 65 years, this home is truly special property in a serene setting-rarely does a treasure like this come to market. (id:63008)
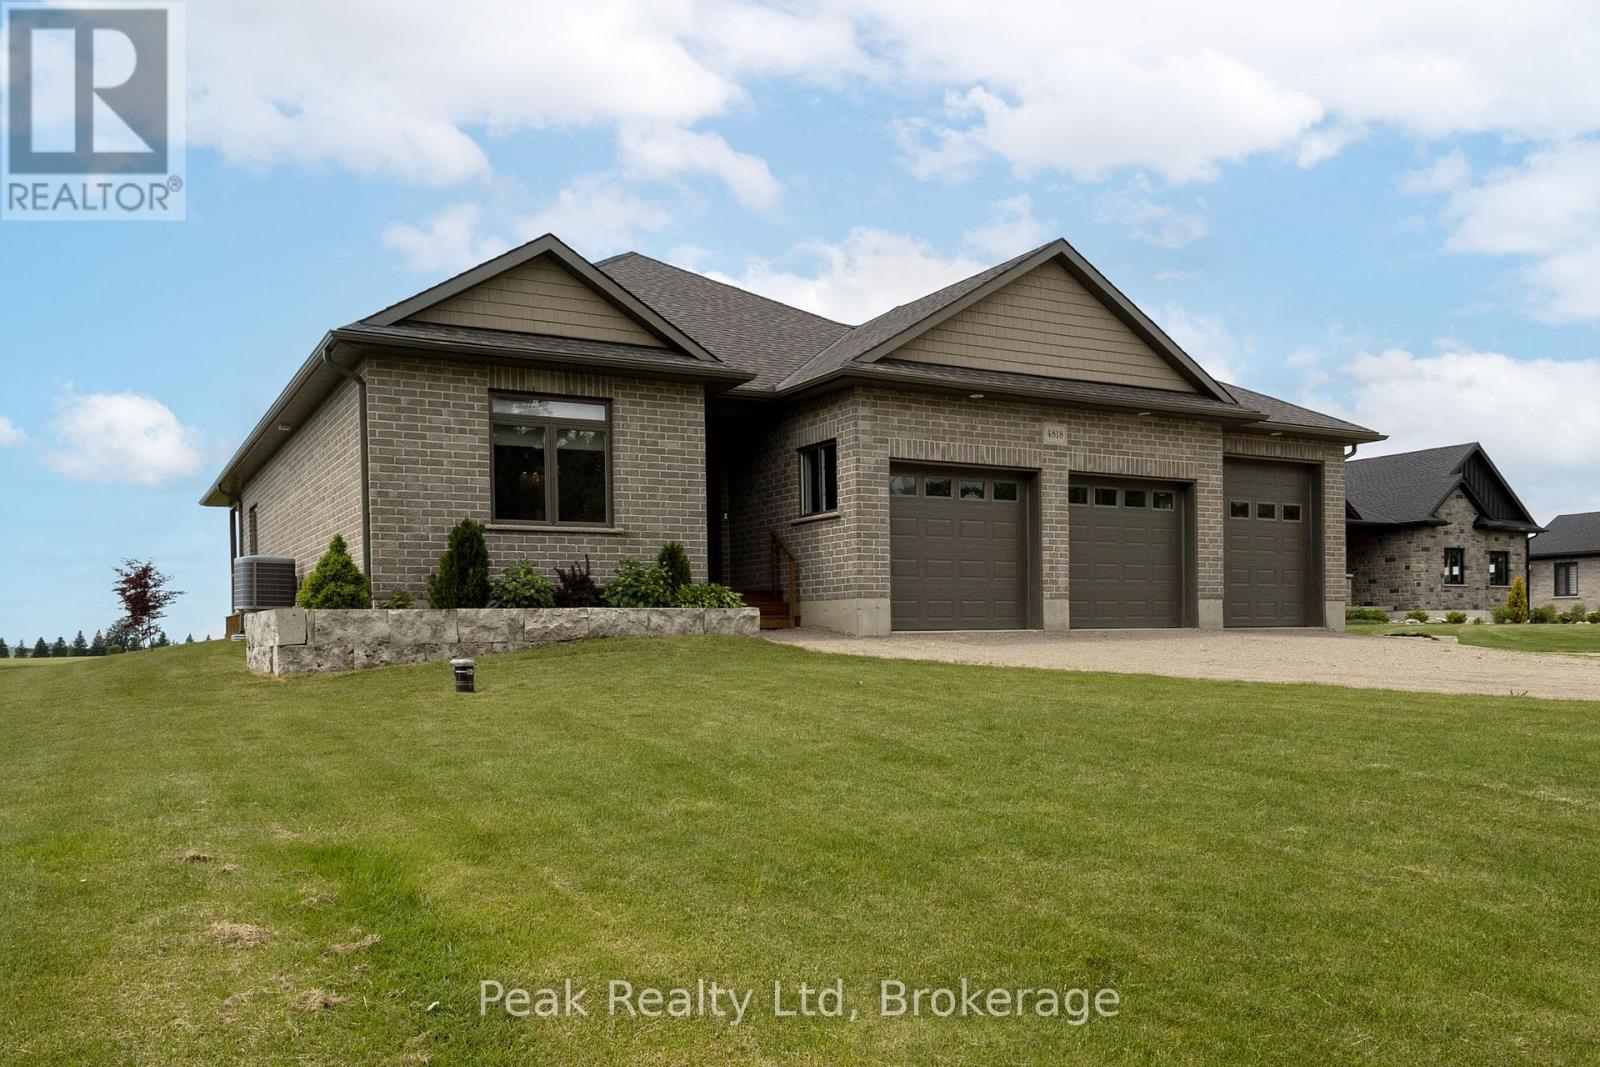
4818 Road 179 Road
West Perth, Ontario
Charming 2018-Built Bungalow with Stunning Sunset Views! Welcome to your dream home! This beautiful bungalow, is nestled on a generous lot in the village of Brodhagen. Step outside onto the covered deck, where you can relax and enjoy the serene surroundings. Inside, you'll find 2 spacious bedrooms, each featuring a walk-in closet, providing ample storage for all your needs. The bathrooms are thoughtfully designed, with one ensuite and another conveniently accessible from both the bedroom and hallway, complete with solar tubes that bring in natural light.The property boasts a three-bay garage, including one oversized door to accommodate larger vehicles. You'll also appreciate the peace of mind provided by a standby generator and an additional shed for extra storage.The heart of this home is the expansive kitchen, complete with a large island that offers plenty of cupboard space and comfortably seats four. This is perfect for casual dining or entertaining guests. The bright and airy living/dining room presents a lovely view of the backyard and fields, creating an inviting atmosphere for gatherings.The unspoiled basement, featuring large windows, is a blank canvas ready for your personal touch and future plans-whether it's a recreation room, home gym, or additional living space.This property comes equipped with essential appliances including a fridge, stove, microwave, dishwasher, washer, and dryer, making it move-in ready for you and your family.Don't miss the opportunity to make this exceptional bungalow your new home! (id:63008)
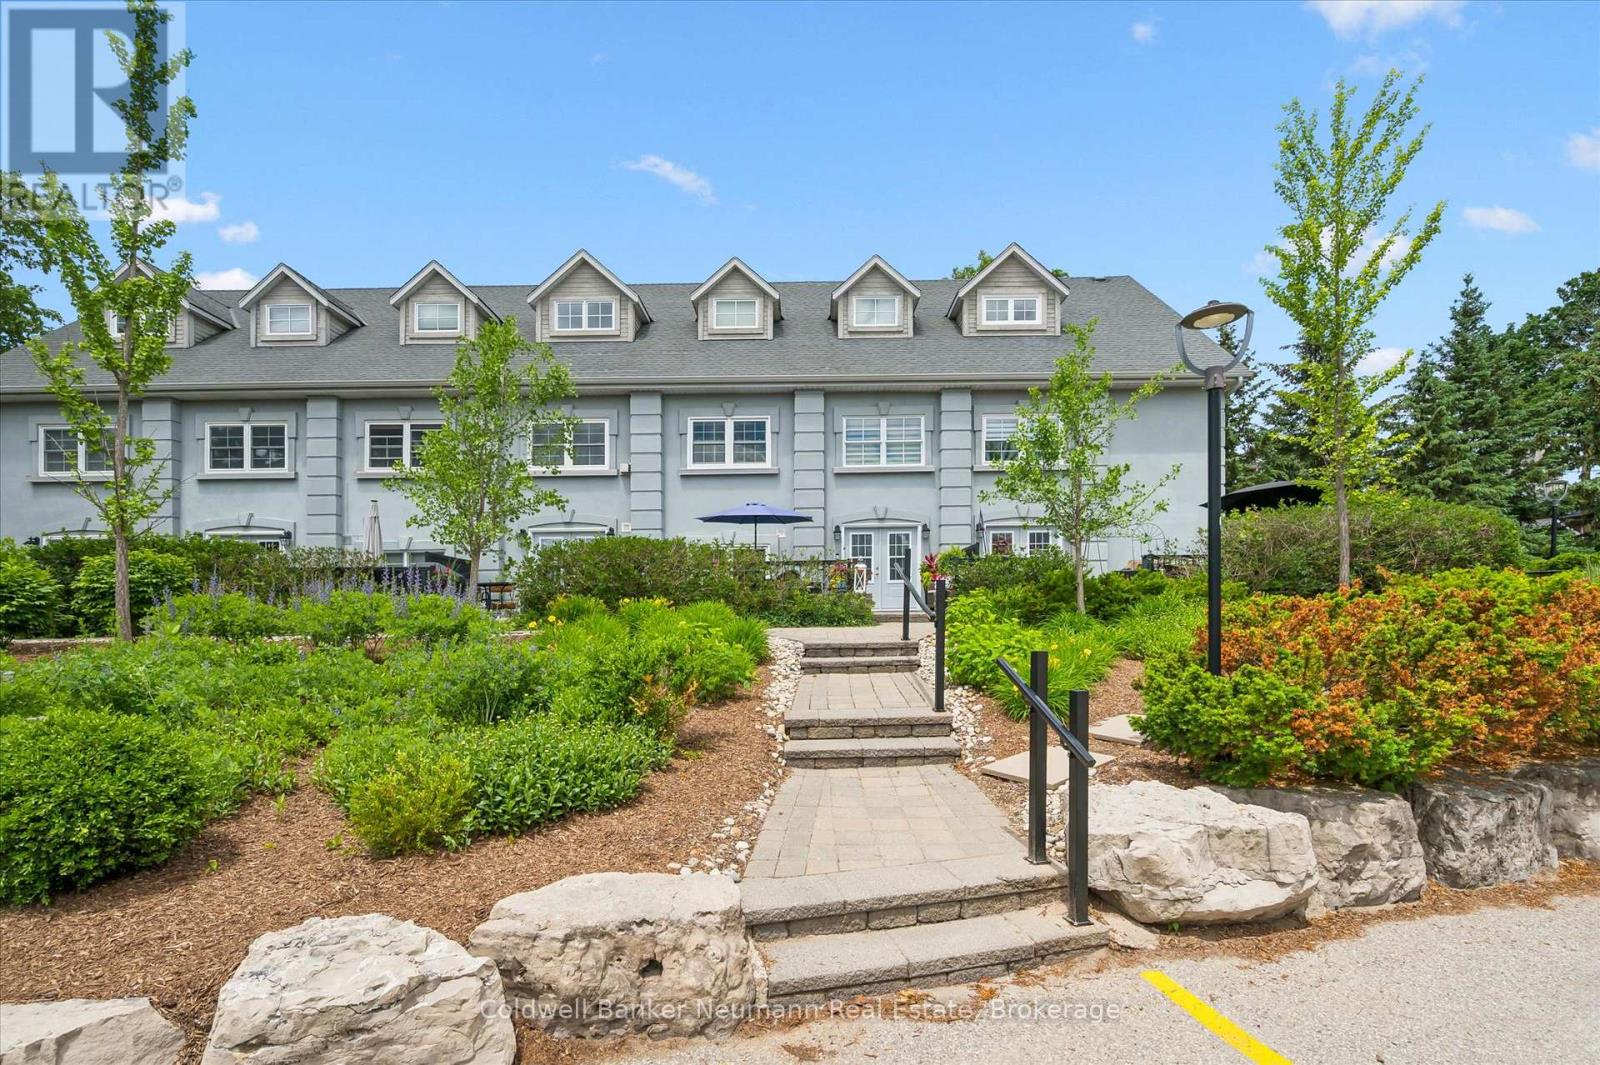
4 - 12 Glasgow Street S
Guelph, Ontario
An extraordinary opportunity to own a truly iconic residence in one of Guelph's distinctive heritage conversions. This architecturally stunning condo townhouse, masterfully transformed from a historic church, offers over 2,500 square feet of exceptional living space where timeless character meets sophisticated urban living. From the moment you enter, you are greeted by breathtaking cathedral ceilings, soaring above the living spaces and framed by magnificent exposed original beams that pay tribute to the building's remarkable history. Multiple windows flood the home with natural light, illuminating rich hardwood floors and creating an atmosphere of warmth, elegance, and grandeur. Designed for both refined entertaining and everyday comfort, the thoughtful floor plan features two spacious bedrooms, beautifully appointed living areas, and an abundance of versatile space to accommodate your lifestyle. Every detail reflects a rare blend of architectural significance and modern luxury. Outside is a charming private terrace-an intimate retreat perfect for morning coffee, evening cocktails, or quiet moments. Ideally situated just steps from Guelph's finest restaurants, shopping, cafés, and cultural attractions, this coveted location offers the very best of urban convenience. Rich in history, unparalleled in character, and impossible to replicate, this remarkable residence presents a rare chance to own a piece of Guelph's architectural legacy while enjoying an elevated lifestyle in the heart of the city. (id:63008)
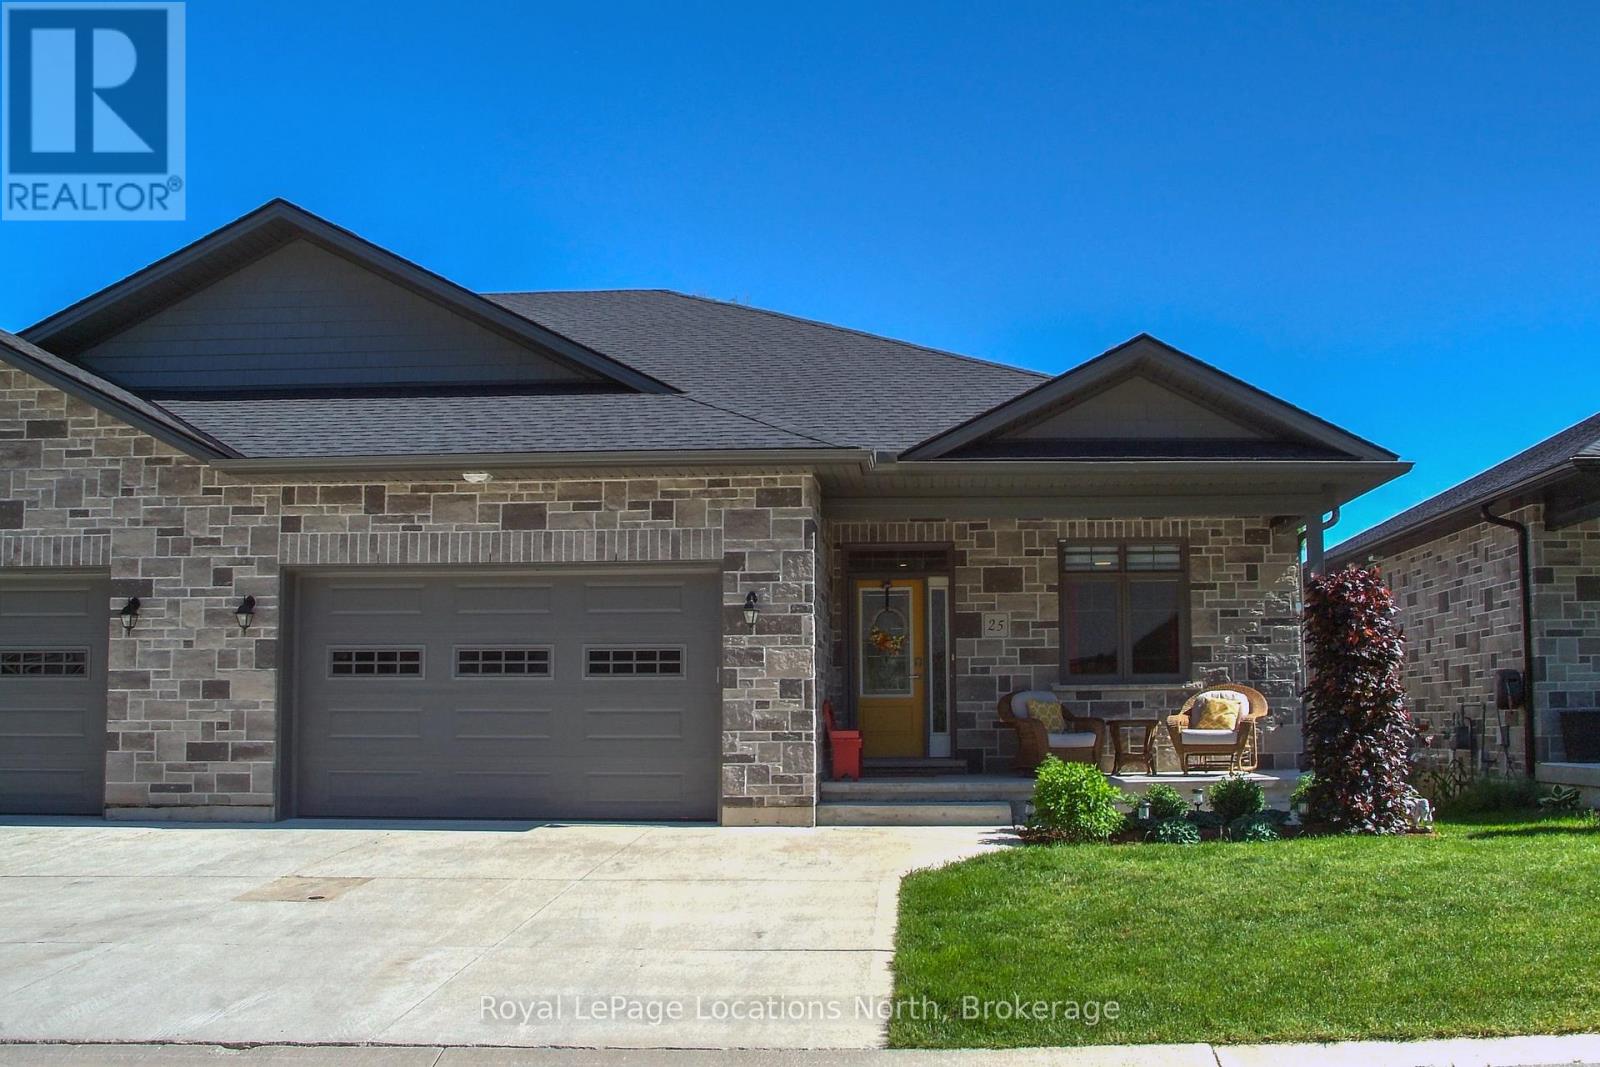
25 - 410 Ridge Road
Meaford, Ontario
Experience resort-style living at Meaford Golf Mews (LIFE LEASE) This beautifully maintained 3-bedroom, 3-bathroom townhome overlooking the Meaford golf course offers a perfect blend of comfort, style, and convenience. This spacious home features bright open-concept living areas with 9ft ceilings on both levels, modern finishes, and stunning views. The main floor welcomes you with an inviting living room, dining area, and well-appointed kitchen designed for both everyday living and entertaining. Large windows fill the home with natural light while showcasing picturesque golf course scenery .The generous primary suite offers a private retreat complete with a 4pc ensuite bathroom and ample closet space. An additional bedroom and 3pc guest bath on the main level provides flexibility for family, guests, or a home office. Step outside from the dining room to your private upper deck and enjoy morning coffee or evening sunsets overlooking the beautifully landscaped fairways. Downstairs enjoy a fully finished rec room with wet bar and walk out to a second deck, a large third bedroom and a large 3pc bath. Located in a highly sought-after golf course community, this home offers a peaceful, maintenance free lifestyle while remaining close to shopping, dining, recreation, and major amenities. (id:63008)
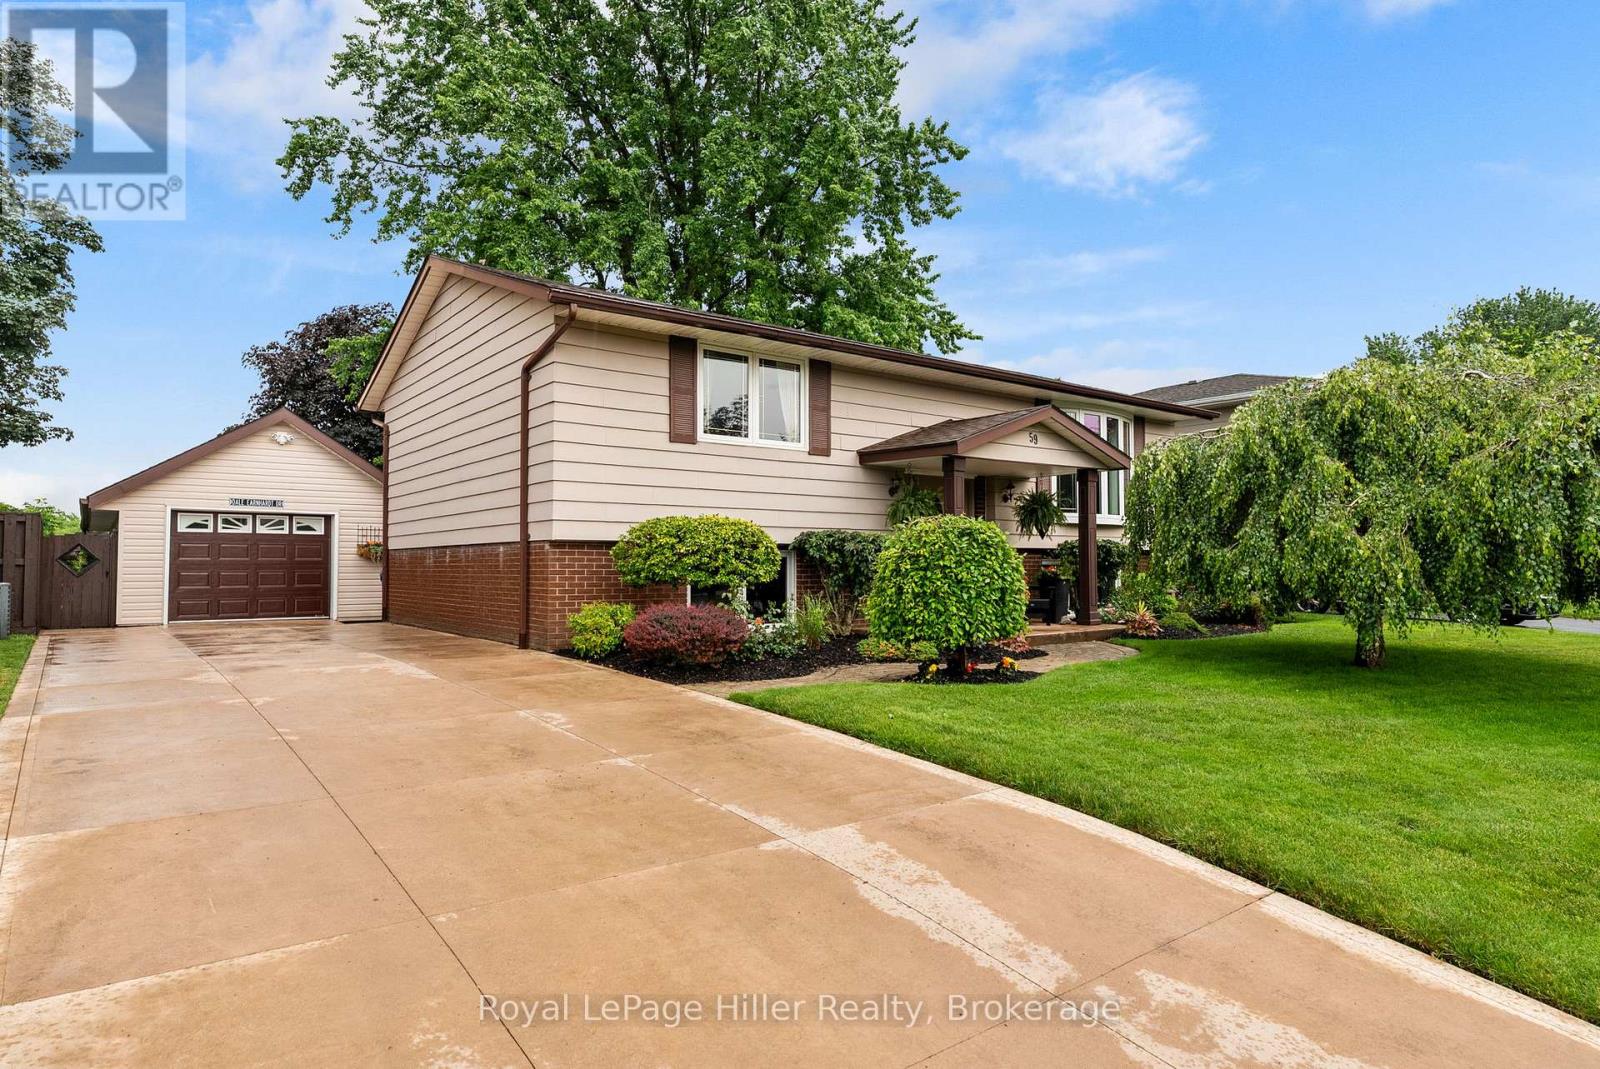
59 Briarhill Drive
Stratford, Ontario
Welcome to 59 Briarhill Drive in Stratford, an immaculately maintained raised bungalow offering pride of ownership inside and out. This well cared for home features a practical layout with 3 bedrooms, 2 bathrooms, and comfortable living space on both levels. The main floor offers a bright formal living room, a functional kitchen with solid wood cabinetry, and a comfortable eat-in dining area with sliding patio doors leading to the large attached deck. The lower level provides excellent additional living space with a generous third bedroom, a large rec room/living room with a cozy natural gas fireplace, a 2-piece bathroom, and convenient walk-up access to the rear yard. Outside, the property is beautifully landscaped and includes a concrete driveway, garden shed, and a large detached garage/shop with hydro. The shop is insulated, includes a wood-stove, attic storage for added convenience and offers great space for projects or hobbies. Many important updates have already been completed, including the roof on the house, garage/shop, and shed in 2020, A/C in 2020, gas fireplace in 2019 and updated windows throughout. A clean, well maintained home with excellent outdoor space, practical updates, beautiful landscaping, and a standout garage/shop, this is a home that is ready to be enjoyed. (id:63008)
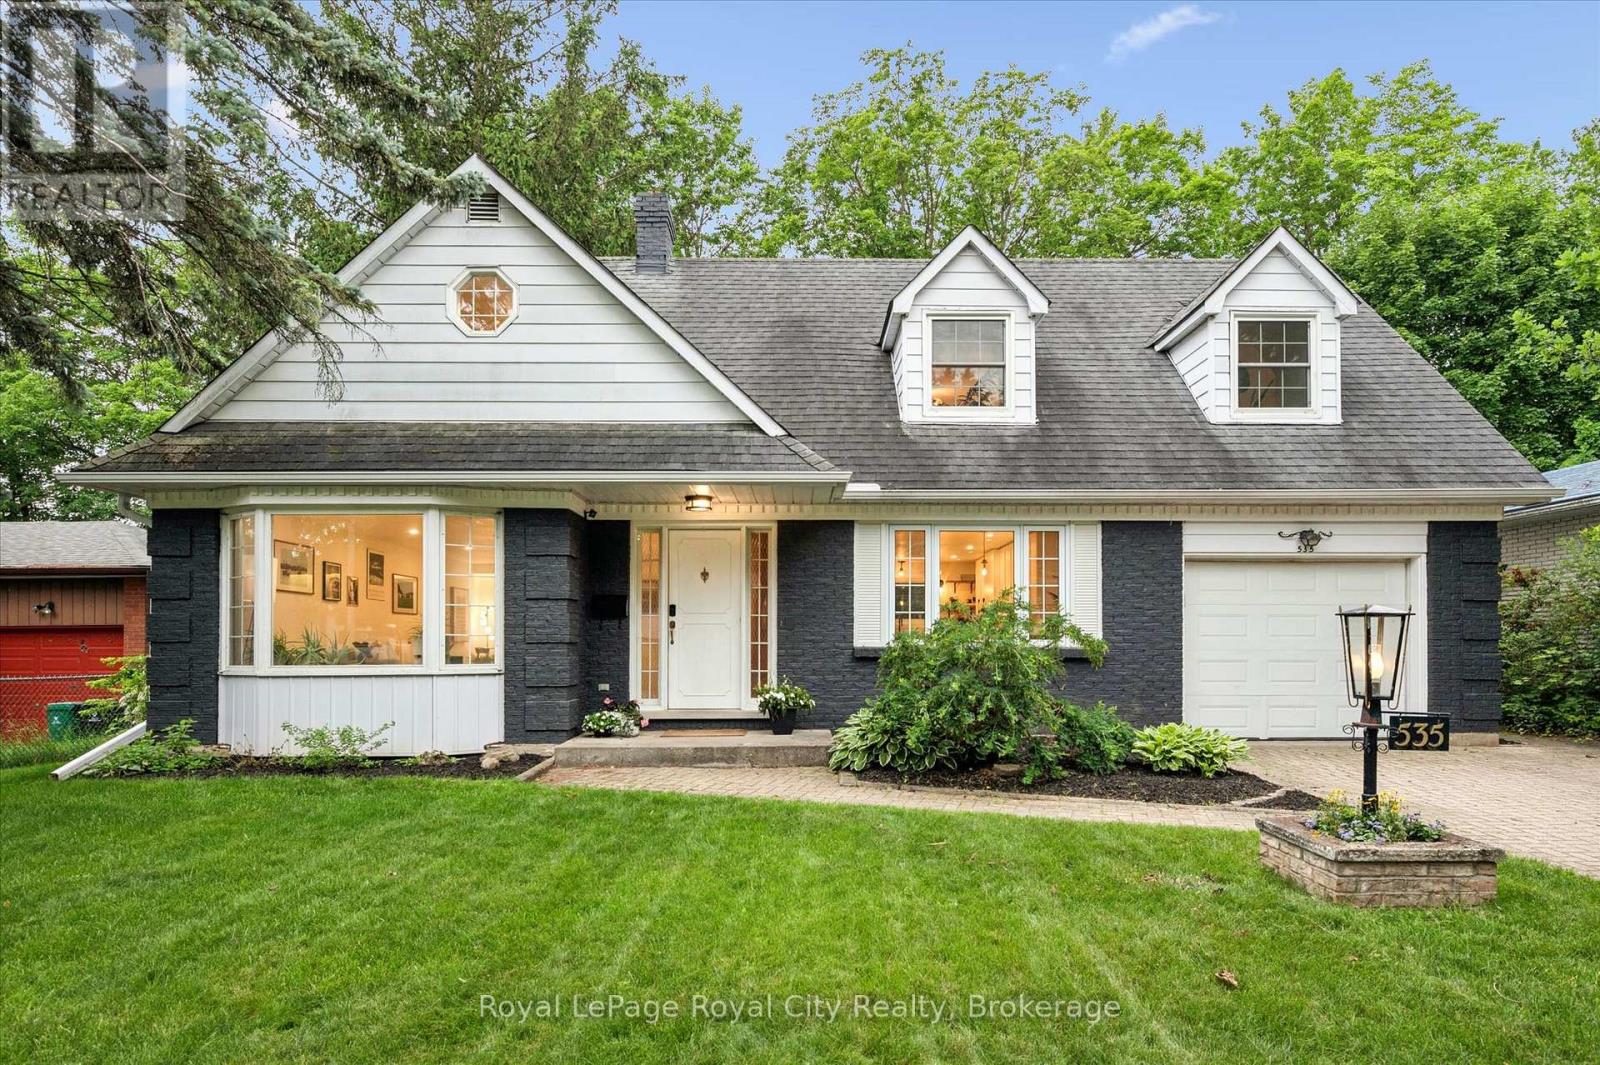
535 Sprucehill Avenue
Waterloo, Ontario
Set well back from the road on a large, private lot in a fantastic neighbourhood, this charming two-storey Cape Cod style home boasts exceptional curb appeal and a peaceful setting. Inside, you will find over 3,000 square feet of finished living space that blends timeless character with thoughtful modern updates. The tastefully updated kitchen perfectly balances style and functionality, featuring quartz countertops, stainless steel appliances, a breakfast bar, and a bright dining area ideal for everyday living. The spacious living room provides a warm and welcoming setting to relax, while the adjoining formal dining space is enhanced by picturesque views of the backyard, creating a beautiful backdrop for entertaining and family gatherings. A full bathroom and convenient access to the backyard complete the main level. Step outside to discover a truly spectacular outdoor retreat. The private, fully fenced backyard is surrounded by mature trees, creating a serene and secluded atmosphere. The large deck offers ample space for dining and relaxing, and comes complete with gas BBQ hookup. You will also find a storage shed (with electricity)! Upstairs, you'll find three generously sized and beautifully appointed bedrooms, two of which include their own dedicated den or sitting areas-perfect for a home office, reading nook, or play space! The recently renovated bathroom provides a spa-like atmosphere with its tranquil design and modern finishes. The fully finished basement adds even more versatile living space, highlighted by a cozy wood-burning fireplace and two spacious areas that can easily serve as a recreation room, home office, fitness area, or whatever suits your lifestyle. For added peace of mind, the home's major mechanical systems-including the furnace, air conditioner, water heater, and water softener-have all been recently updated. Beautifully maintained and thoughtfully updated, this exceptional home is ready to welcome its new owners. (id:63008)
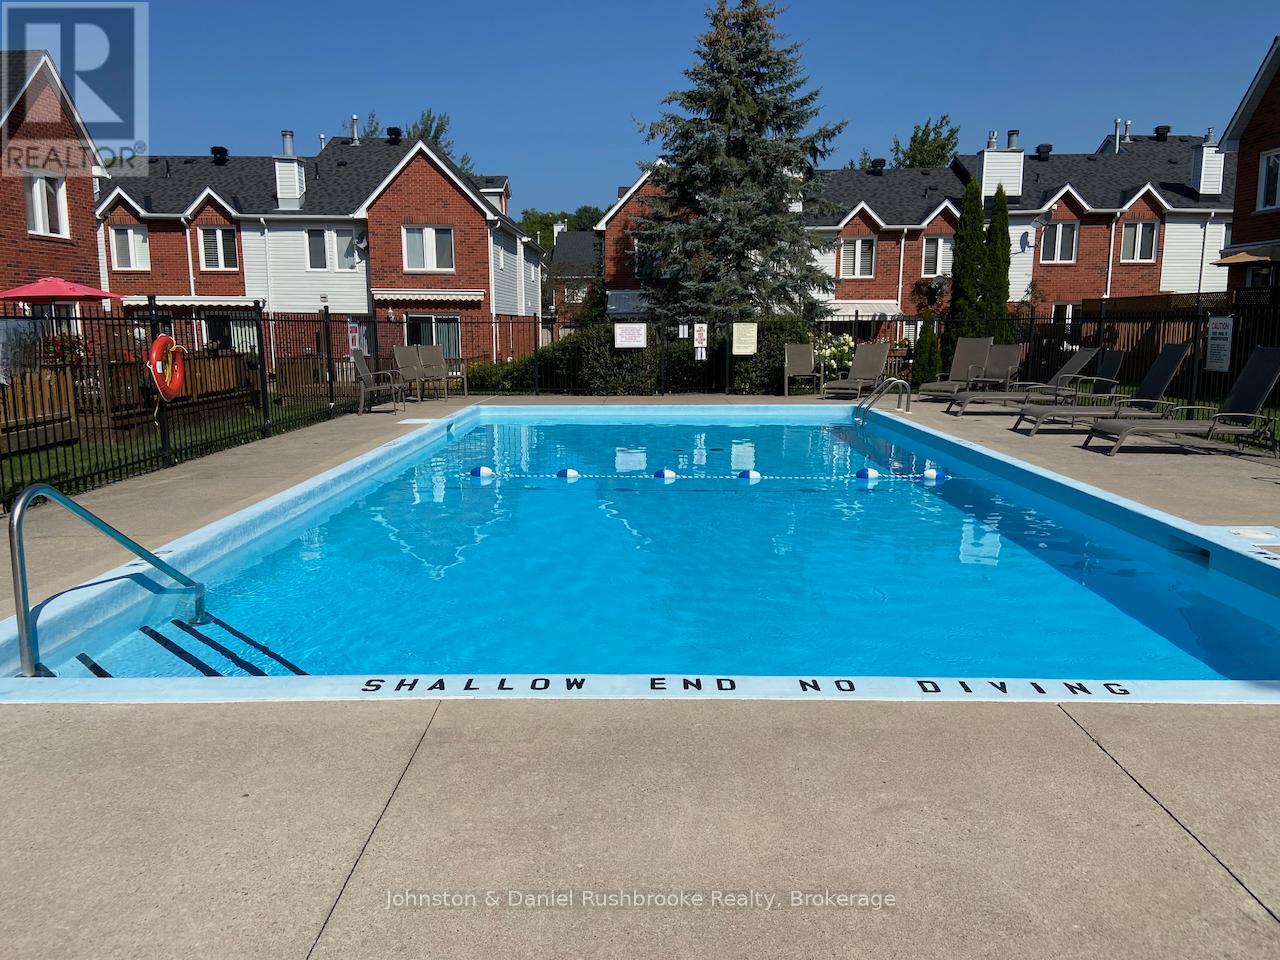
39 Shoreline Drive
Bracebridge, Ontario
THE LIFESTYLE YOU'VE BEEN WAITING FOR! Overlooking the Muskoka River with sunset exposure! Welcome to Shores of Muskoka Estates a townhome/condo development wrapping around the Muskoka River. Park your boat for the season, have your friends boat by from Lake Muskoka, enjoy a sunset cocktail on your deck and watch the world go by. Join the ladies in the pristine heated salt water pool for your morning workout, walk uptown along the river or kayak to the falls. Pickle ball courts within walking distance. Inviting L-shaped living/dining room with hardwood flooring, stone faced gas fireplace. w/ wood beam mantle and sliding doors opening on to a 21 x 12 sun swept deck with awning. Kitchen/dinette with lots of room for family and friends to gather. Kitchen features yards of counter space. Expansive primary suite with custom designed built in wall unit with pot lighting, a desk area, book shelves, storage and tv console. 3 piece ensuite plus walk in closet. Sitting area to curl up with a good book or have your morning coffee on the upper riverside deck off the primary suite. Two spacious guest bedrooms with large closets and 4pc main bath. Powder room and laundry room on the main floor with access to the single car garage. California Shutters throughout. (id:63008)
1661 Hospitality Road
Minden Hills, Ontario
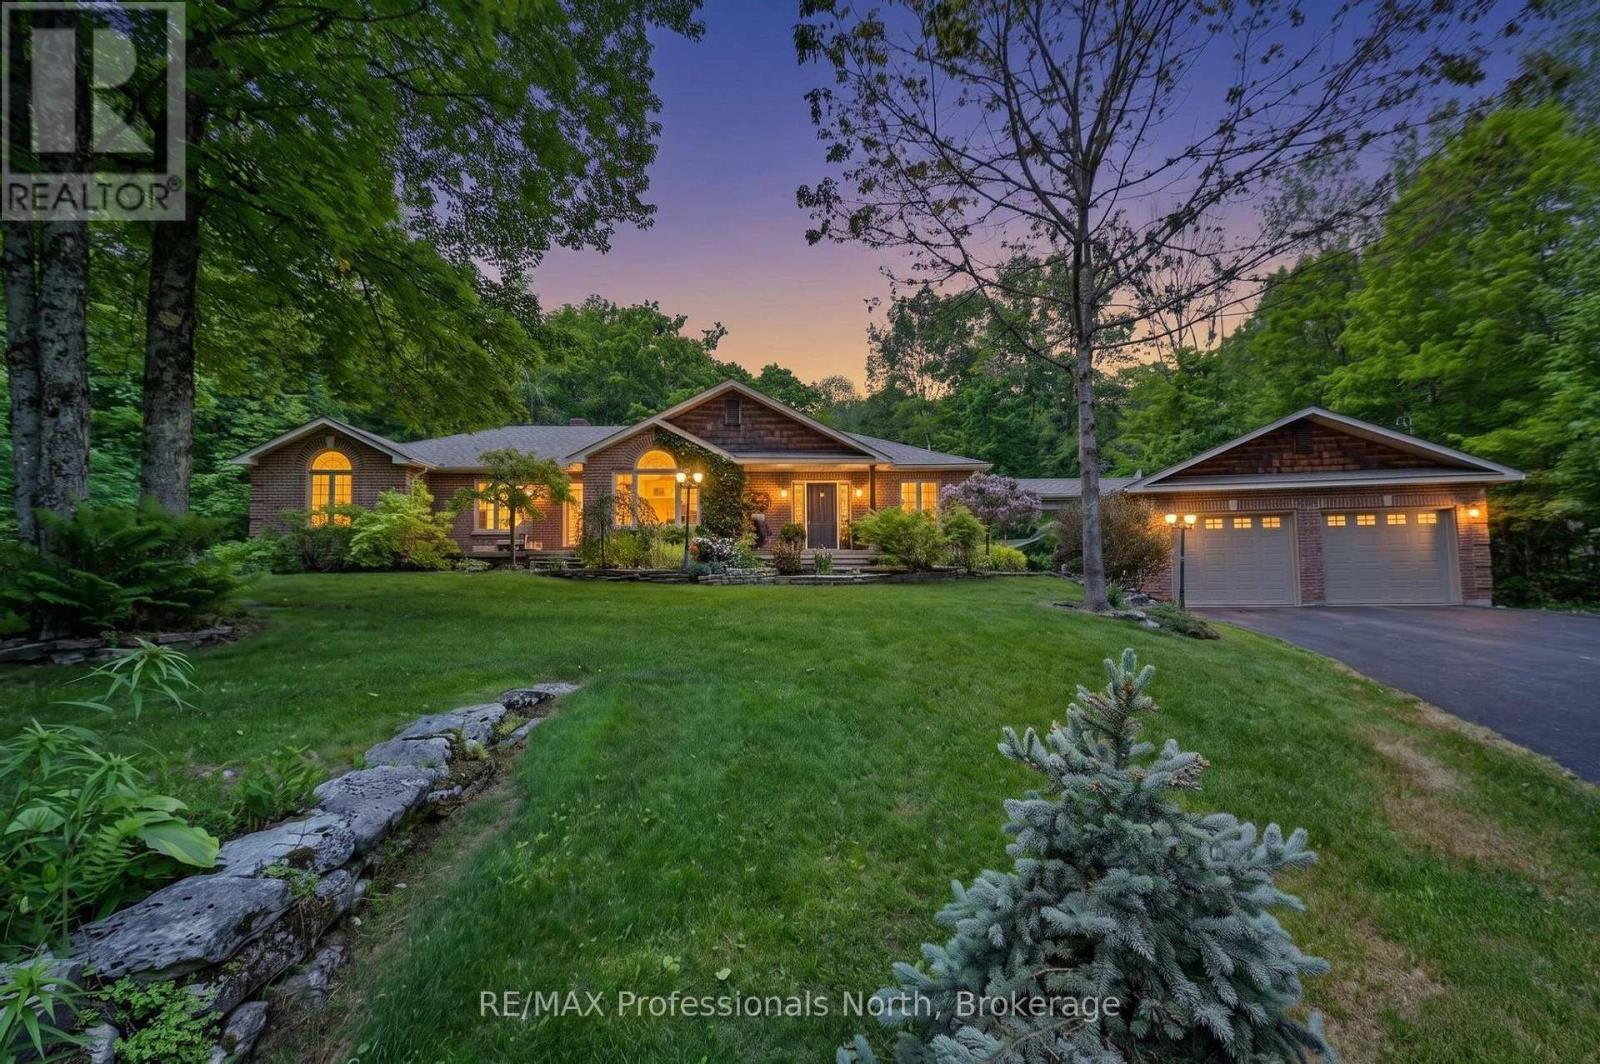
Step inside a wonderful home where design, upgrades and quality finishes meld together. This home provides comfort, privacy and a connection to nature, quietly tucked away on a landscaped lot surrounded by mature forest, only minutes to Minden. This one level bungalow offers an inviting layout with 3 generously sized bedrooms, including a primary bedroom with full 4 piece ensuite. The recently renovated stylish, custom kitchen, loaded with top-end stainless steel appliances, flows seamlessly into a huge dining area with fireplace and walk-out to a covered deck. The lower level is fully finished with a massive rec room for entertaining plus an office, den and 3pc washroom. The over-sized double garage contains a separated workshop and plenty of room for all of your toys. Several out buildings provide storage, a "SHE-SHED", and Chicken Coop ( even the chickens!) A full system Generac Generator provides peace of mind in the event of power issues. Call today to view this terrific home! (id:63008)
25 Avery Place
Perth East, Ontario
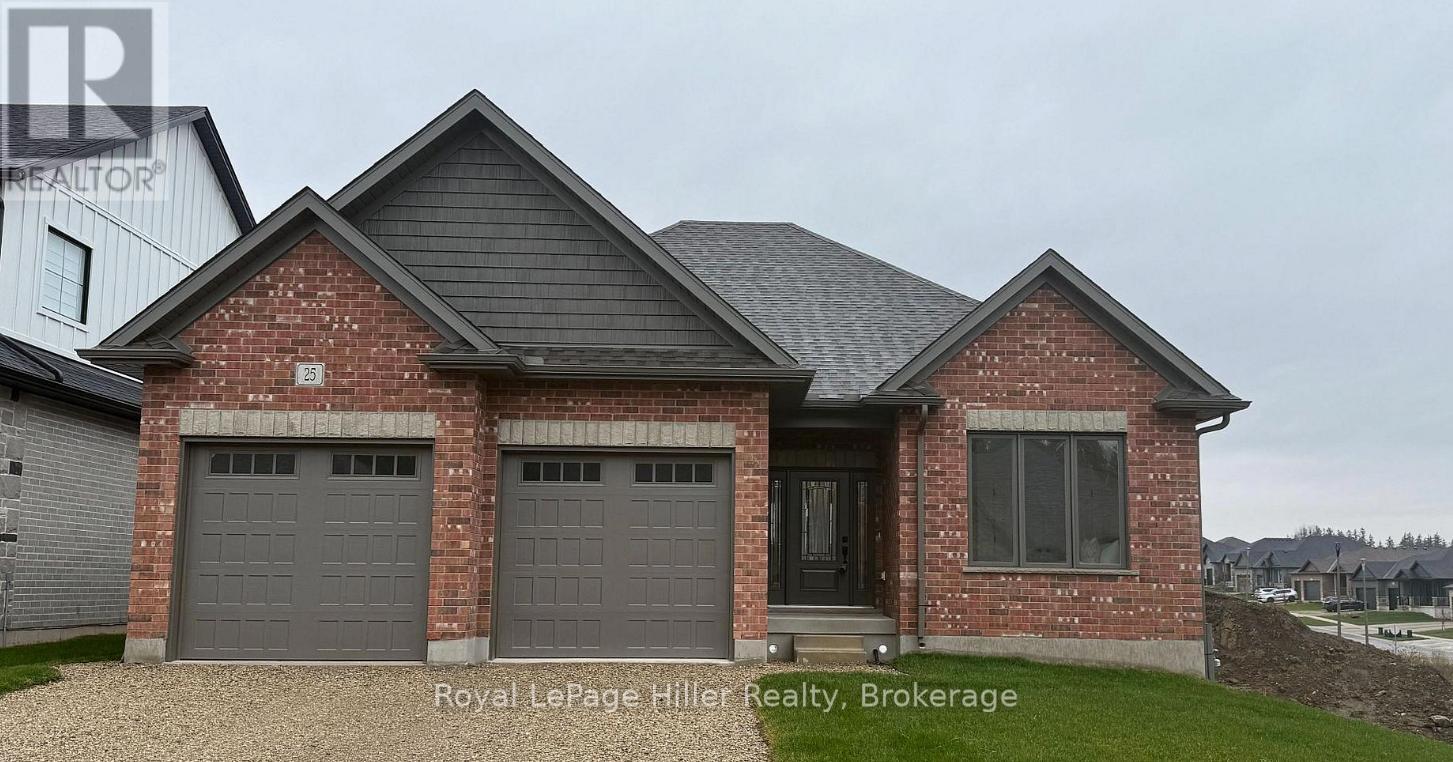
TAKE ADVANTAGE OF THE HST REBATE AND SAVE THOUSANDS! This rare, and tastefully designed bungalow is Stroh Homes last available lot in Milverton! With 1700 square feet and 9 foot ceilings, this home is spacious and bright. This home features high quality finishes including wide plank engineered hardwood flooring and LED pot lights throughout. The floor plan is thoughtfully designed with luxury, open concept dining room and kitchen including granite countertops and soft close doors as well as a stunning great room with gas fireplace. Enjoy a luxurious primary suite with ensuite including double sinks and a walk-in closet. Two additional bedrooms on the main floor offer plenty of room for your family, guests, or to create a home office. An additional full piece bathroom completes the main floor. The basement offers additional living space with egress windows and bathroom rough in. There's also still plenty of room for a large rec room. Your new home also features a two car garage for convenience, walk up from the garage, and ample storage. Stroh Homes has years of experience and dedication to the trade. Built with high quality products and great attention to detail, Stroh Homes provides peace of mind knowing your home will be built to last. Ask about incentives such a custom finished basement at a discounted rate. (id:63008)
7013 Perth Line 24
West Perth, Ontario
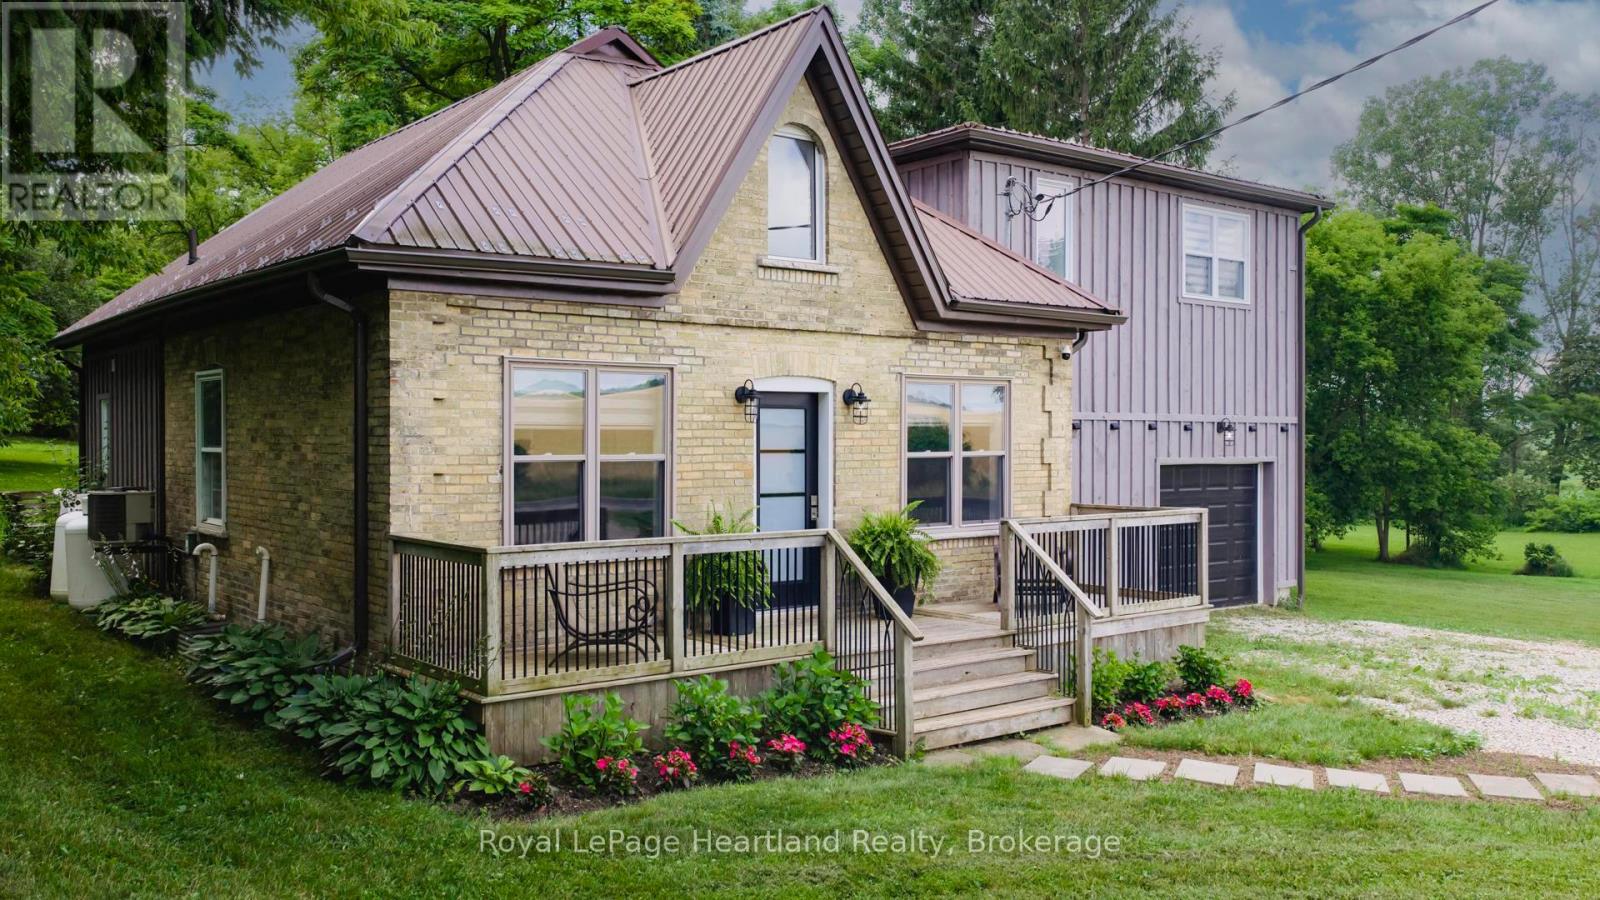
Picture yourself living in this gorgeous, recently renovated home sitting on the edge of Staffa. From the outside, you'll think of an Ontario cottage with an addition, but as soon as you walk through the front door, you'll be surprised! The high ceilings in the great room are accented by LED lighting, large windows, and stainless steel cable railing that defines the loft. Further in, you'll see the open kitchen with an island and walk out to the rear deck. The main floor also offers a walk-in pantry with plenty of storage, and a 4-piece bathroom. Upstairs, you'll find the loft, with a built in wine fridge, that would be the perfect office for those who work from home, or a great entertainment area. Down the hall you'll find two bedrooms with good-sized closets, and a large primary bedroom with two large wardrobes, a 3-piece ensuite, and a large walk-in closet. The ground level has the laundry room with washer, dryer, laundry sink, large closet, built-in freezer, and walkout to the back deck. There's also the den with access to the garage. It's only a single-car garage, but there's a large work area too. Enjoy the country view and be centrally located between Mitchell, Seaforth, and Exeter, with about a 20-minute drive to the shores of beautiful Lake Huron. Immediate possession available. Please call your REALTOR to book your private showing today. (id:63008)
18 Mcelderry Road
Guelph, Ontario
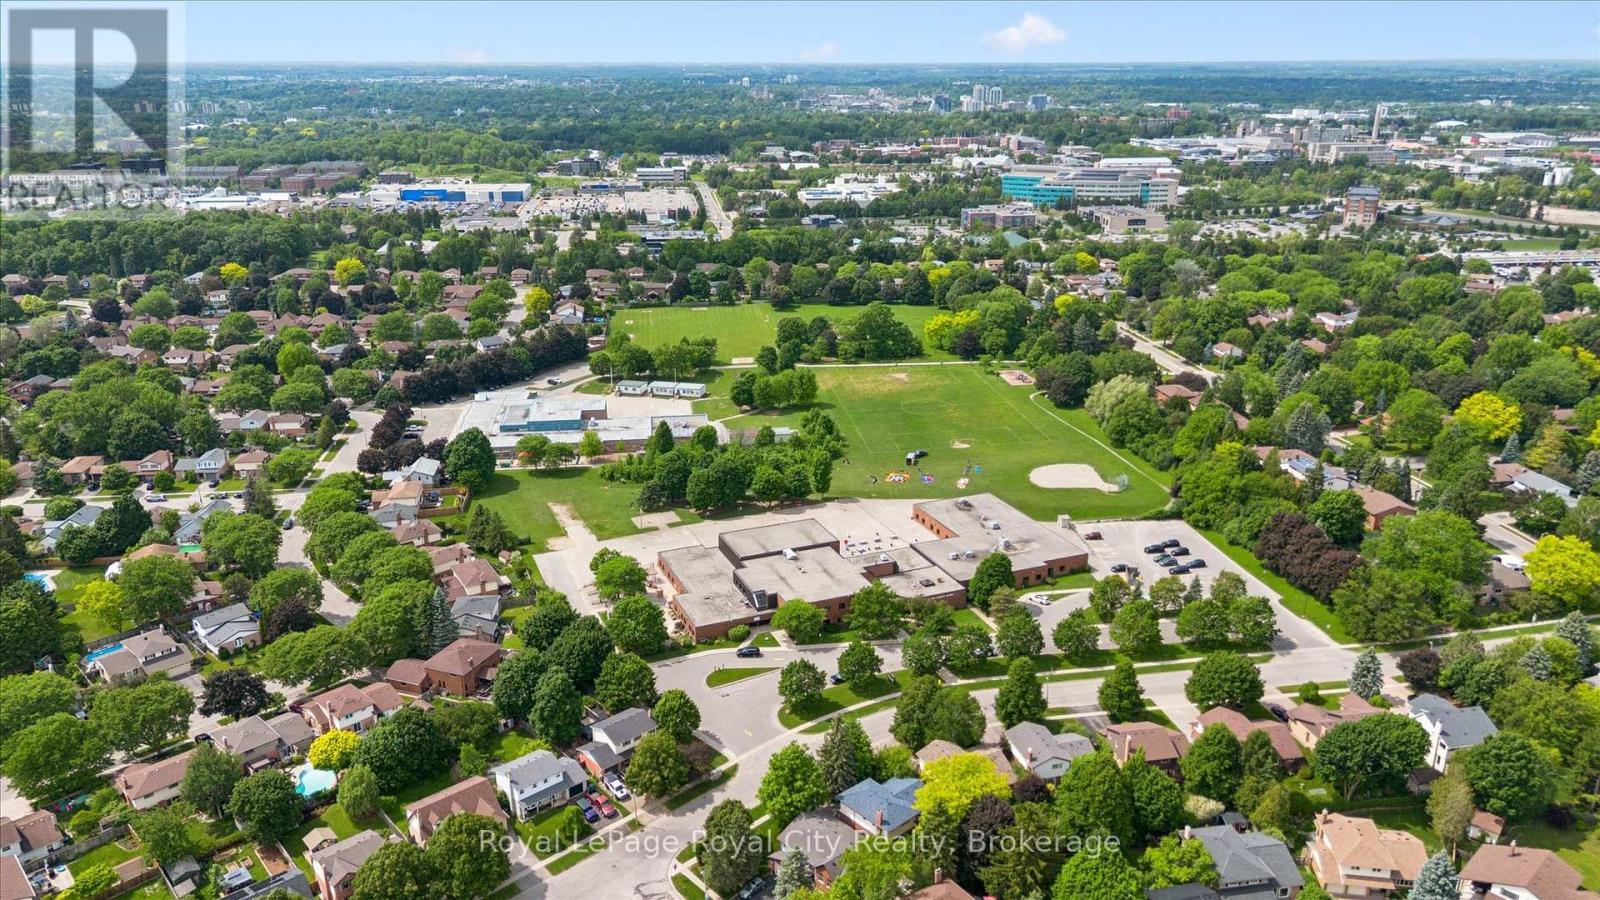
Welcome to 18 McElderry, a beloved family home nestled in the highly sought-after Campus Estates neighborhood of Guelph. This classic side-split sits on a generously sized lot and offers over 2,400 square feet of total living space, including an impressive eighteen hundred and ninety square feet above grade, complemented by a finished basement that adds valuable versatility for a home office, recreation room, or additional living area. Perfectly positioned directly across the street from the neighborhood school and park, this location is a dream for families with young children - morning school runs and weekend afternoons at the park are simply a short stroll from your front door. This home has been lovingly owner-occupied for two decades, a testament to the warmth and care that has been poured into it over the years. Now ready for its next chapter, it presents a truly special opportunity for the right buyer. Step outside and discover the backyard - a true highlight of the property and an ideal private retreat for summer entertaining, gardening, or simply unwinding after a long day. Whether you're hosting backyard barbecues or watching the kids play, the outdoor space delivers. Campus Estates is a vibrant, family-focused community known for its tree-lined streets, friendly neighbours, and strong sense of belonging. Homes on this quiet, tucked-away street rarely come to market, making this a genuinely rare opportunity in one of Guelph's most established and desirable pockets. This home is ready and waiting for a new owner to bring their own vision and personal touches to the space. The bones are solid, the location is unbeatable, and the potential is undeniable. Whether you're a growing family seeking neighbourhood charm and community roots, or a savvy buyer looking to add value and make your mark, this property offers the canvas, the space, and the location to make it your own. Don't miss your chance to write the next chapter of this wonderful home's story. ** This is a linked property.** (id:63008)
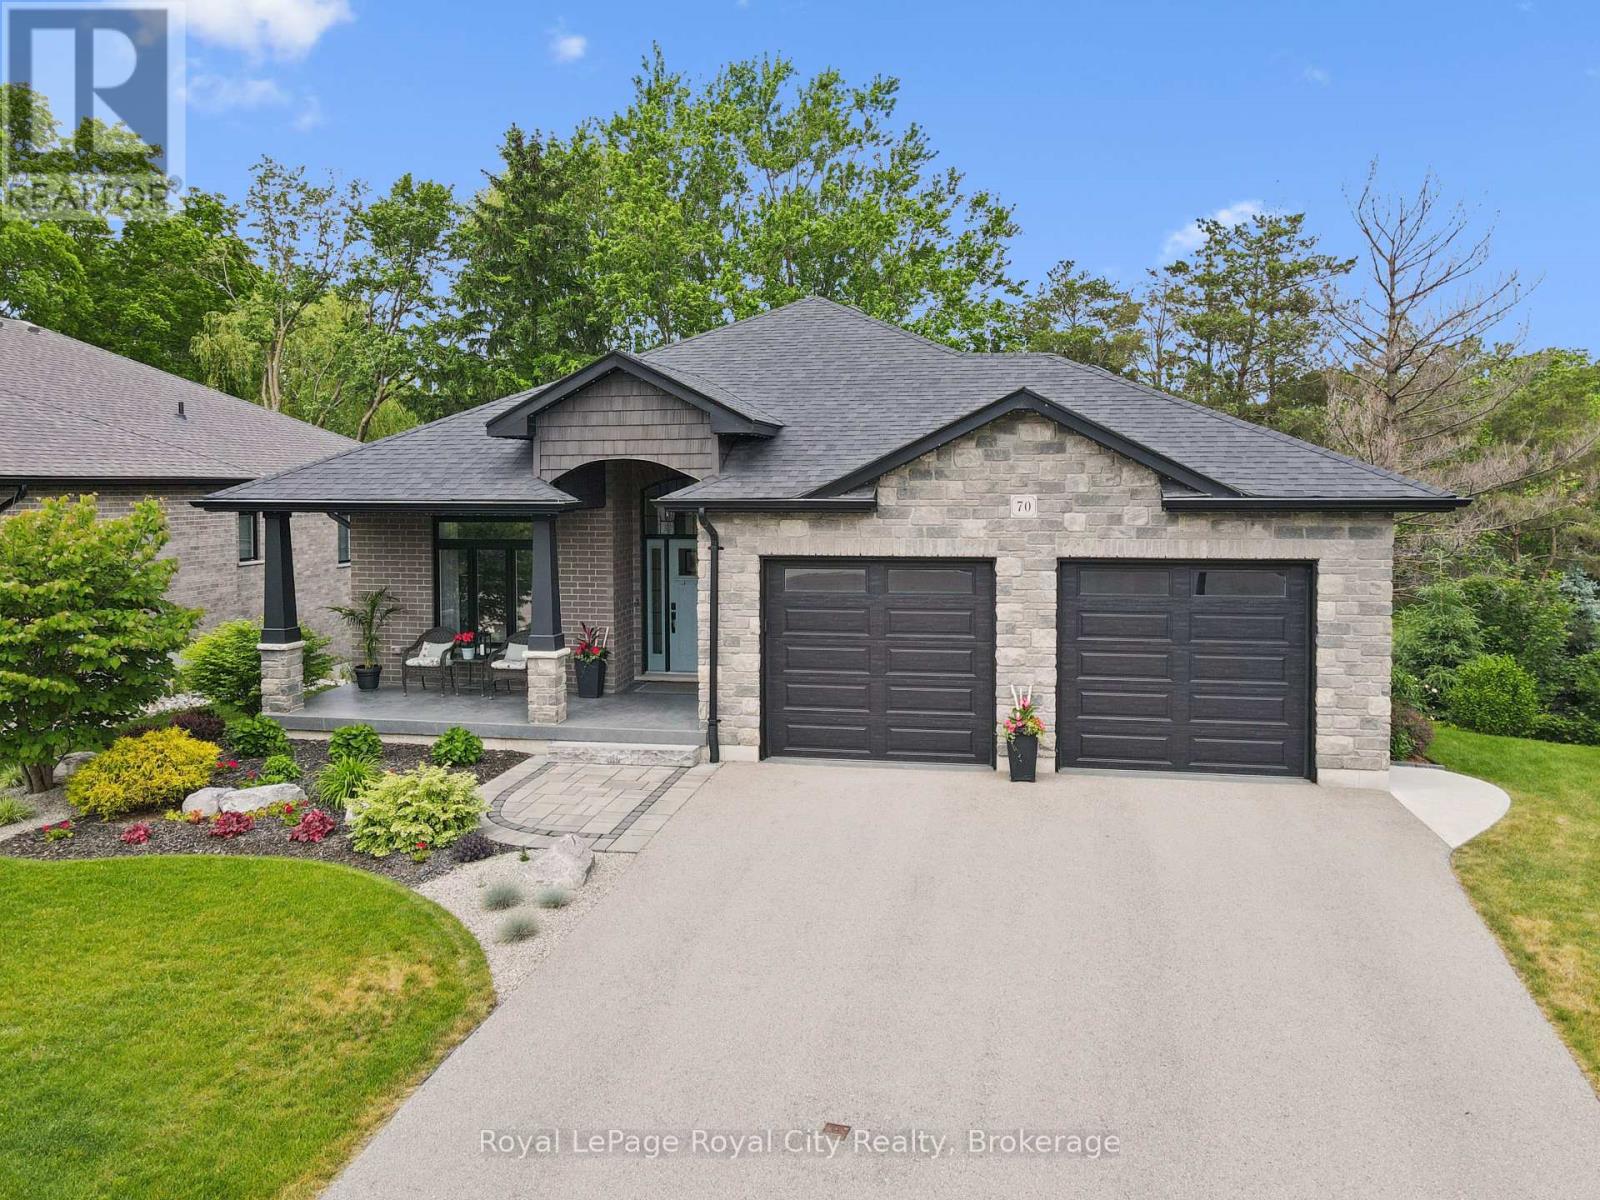
70 Wilson Court
St. Marys, Ontario
Nestled on a private, beautifully landscaped lot at the end of a cul-de-sac in the heart of St. Marys, this exceptional custom-built bungalow with a combination of brick and stone and over 3000 sq. ft. of living space, offers refined living surrounded by nature. Designed with comfort and elegance in mind, the home showcases soaring ceilings, abundant natural light, and a thoughtfully designed open-concept layout. The custom-built kitchen features quartz countertops, a generous island with a farmhouse sink, and extensive custom cabinetry and walk-in pantry. The main level also offers a spacious primary suite which includes heated floors in the private ensuite and a walk-in closet. There is a second bedroom, another full 4 pc. bathroom, and convenient main-floor laundry to cover all your needs. The fully finished lower level provides an inviting family room with a fireplace, a third bedroom, a full bathroom and sliding doors to the backyard. Multiple outdoor living spaces, including upper and lower decks, provide tranquil views of mature trees and professionally designed gardens. Completing the property is a two-car garage with premium epoxy flooring and lots of room for tools and equipment. Located in the picturesque community of St. Marys, renowned for its historic stone architecture, scenic waterways, and recreational amenities, this remarkable property offers the perfect balance of luxury, privacy, and "small town" charm. (id:63008)
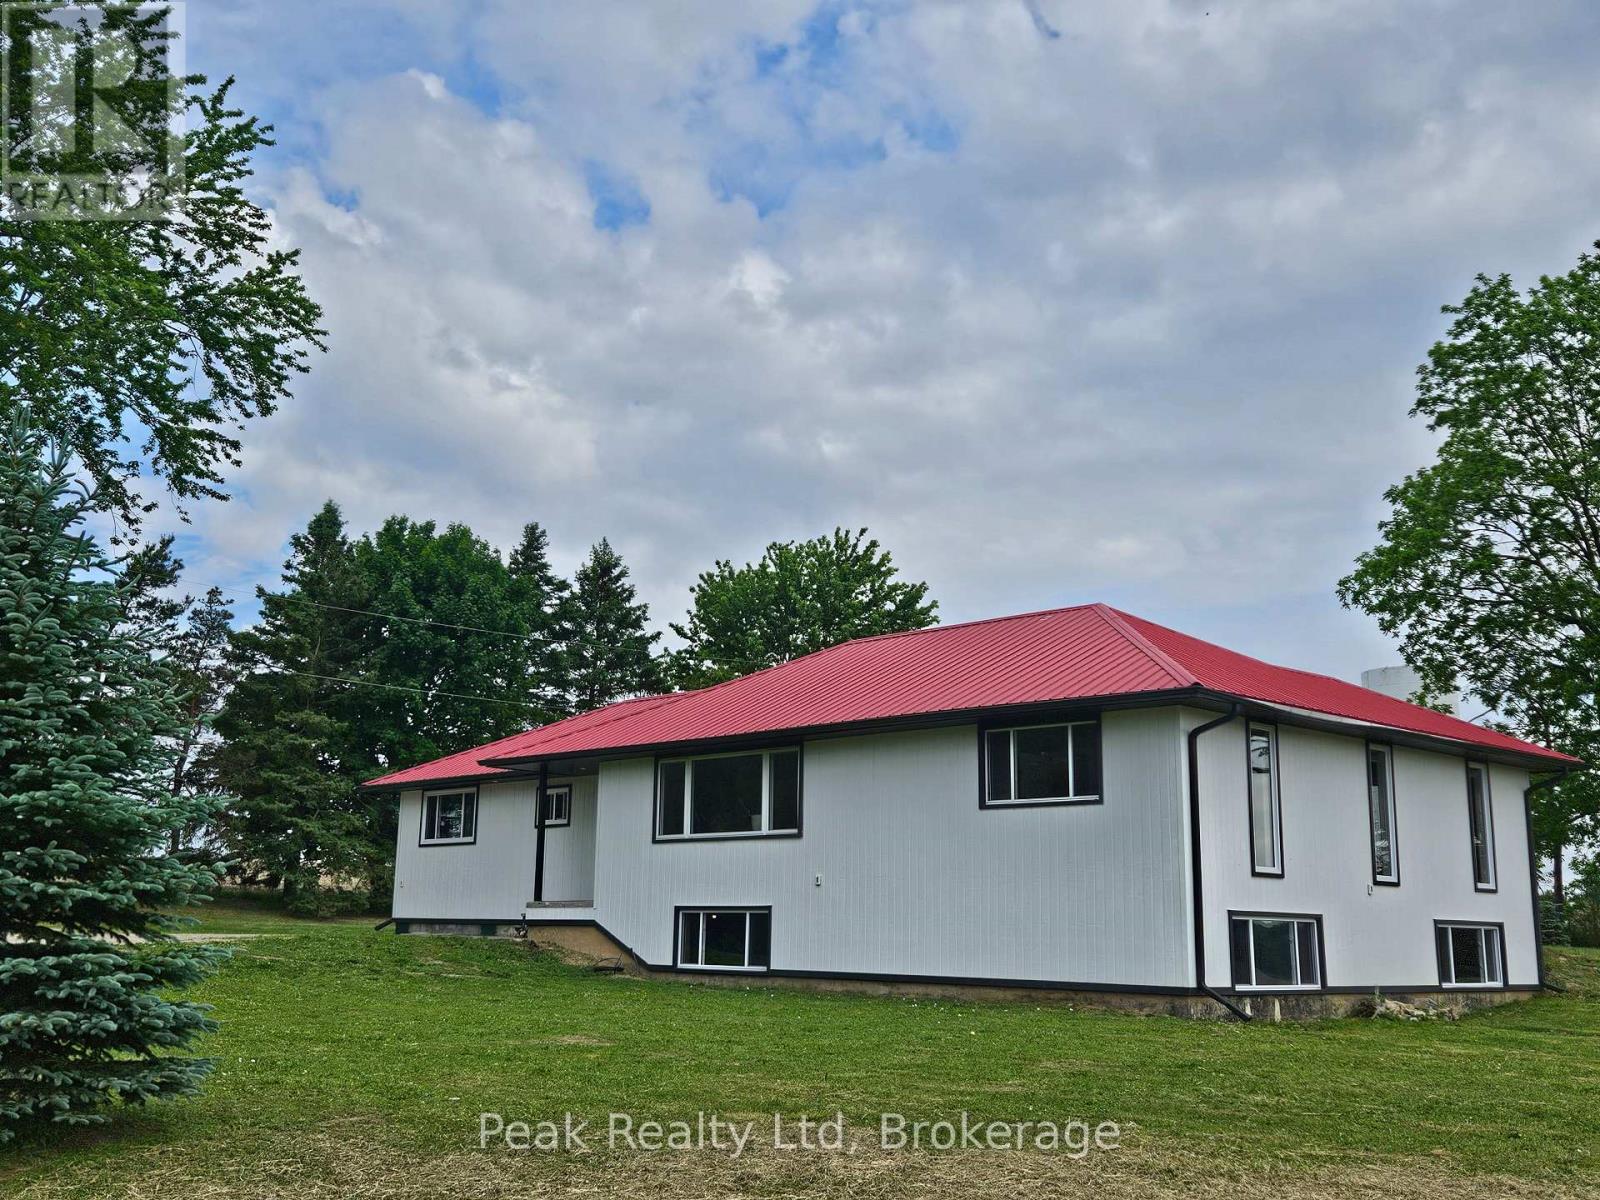
38934 Belgrave Road
North Huron, Ontario
Discover the charm of country living with this spacious 2,970 sq. ft. raised bungalow situated on a picturesque 2-acre property outside the welcoming community of Belgrave, Ontario. Surrounded by peaceful rural landscapes, this inviting home offers the perfect balance of privacy, space, and convenience.Designed for comfortable family living, the main level features a bright open-concept country kitchen that serves as the heart of the home, seamlessly connecting to the living and dining areas. With four generously sized bedrooms and the potential for an in-law suite on the west end of the main floor, this home provides flexibility for multi-generational living or growing families.The lower level offers an additional 1,363 sq. ft. of unfinished living space with large windows that flood the area with natural light. This expansive space presents endless possibilities, whether you're looking to create additional family living quarters, a separate rental suite, a home office, recreation room, or a customized space tailored to your needs.Step outside and enjoy the freedom of country living with plenty of room for gardens, outdoor entertaining, children's play areas, or simply relaxing and taking in the surrounding natural beauty. While offering a peaceful rural setting, the property remains conveniently connected to nearby amenities and services.This is a rare opportunity to own a versatile country home with exceptional space, income potential, and room to grow-all just minutes from Belgrave. (id:63008)
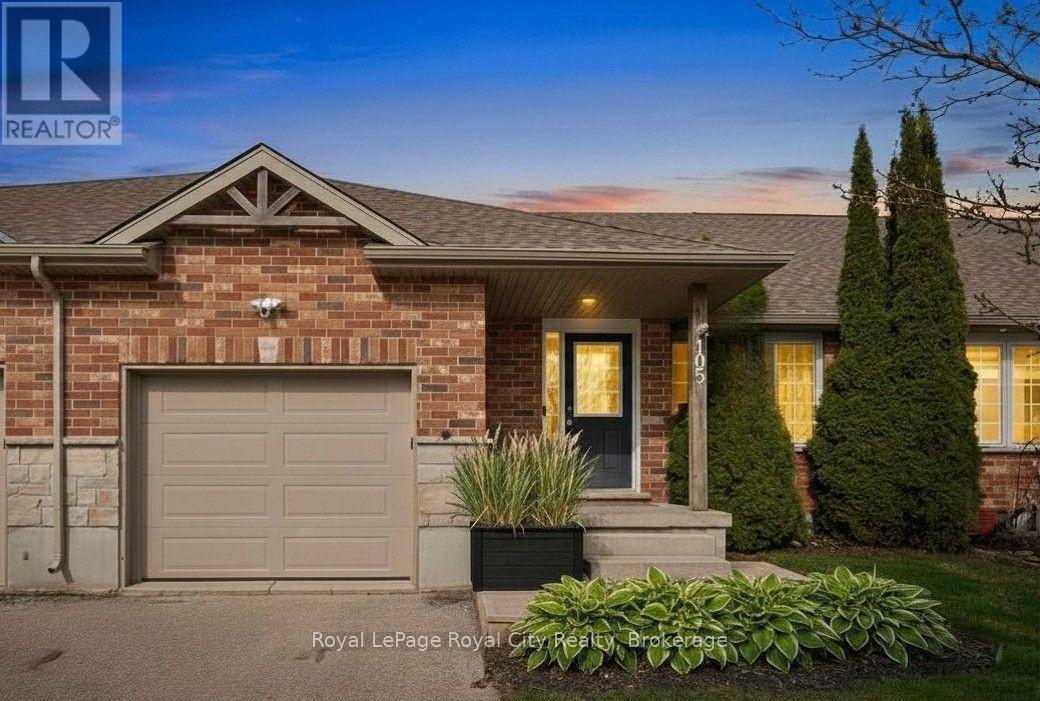
105 Spencer Drive
Centre Wellington, Ontario
Everything you need in a 3 bedroom home, with the bonus of a main level Primary Suite. Imagine stepping out your front door to be greeted by sweeping views of lush green spaces, an escape from the hustle and bustle of everyday life. This property's highlights are truly impressive; boasting a large MAIN FLOOR PRIMARY complete with ensuite, ensuring utmost comfort and privacy. A conveniently located powder room and laundry room add to the functionality of this level, while the Living room window offers bright, open views of the park. Enjoy the seamless transition from the garage to the backyard, providing easy access for both everyday living and special occasions. The upper level features two generously sized bedrooms, each designed to offer tranquility and comfort, complemented by a beautifully appointed full bathroom. The basement, a blank canvas bathed in natural light, awaits your personal touch, with an egress window offering endless possibilities for development. Step outside to the nice sized backyard, where a charming deck extends from the kitchen, creating the perfect setting for unforgettable gatherings and leisurely outdoor entertaining. Here, urban living meets nature's embrace, steps from the Cataract Trail System and walking distance to downtown Elora. (id:63008)

360 Devonshire Road
Saugeen Shores, Ontario
This grand two-storey home is situated on a beautifully landscaped lot in a desirable family-friendly neighbourhood, conveniently located close to schools, shopping, and everyday amenities. Offering outstanding curb appeal, the exterior features a striking stone façade with vinyl accents, a concrete driveway, and a walkway leading to a welcoming covered front porch. Perfect for a growing family, multi-generational living, or those seeking supplemental income, this home offers a self-contained one-bedroom basement apartment with a separate side entrance. Some modifications will be required to meet today's building code requirements. The spacious main floor features a home office, a mudroom with direct access to the garage, a convenient two-piece powder room, and a well-appointed kitchen with granite countertops, a walk-in pantry, and patio doors leading to the backyard deck. The bright and airy living room boasts floor-to-ceiling windows that fill the space with natural light. Elegant hardwood stairs lead to the second level, where you'll find four generous bedrooms, two full bathrooms, and a conveniently located laundry closet. The finished lower level includes a flex room, family room, utility room, cold room, and separate one-bedroom apartment complete with kitchen/dining, bedroom, and bathroom. The thoughtfully designed landscaping includes fruit trees and is easily maintained with an irrigation system and sand-point watering system. The fully fenced backyard provides a private outdoor retreat, complete with a patio and gazebo, making it ideal for entertaining, family gatherings, and relaxing summer evenings. This impressive home with over 3500 square feet on three levels offers exceptional value and versatility. Only six years old and meticulously maintained, it is move-in ready and waiting for its next owners to enjoy. (id:63008)