
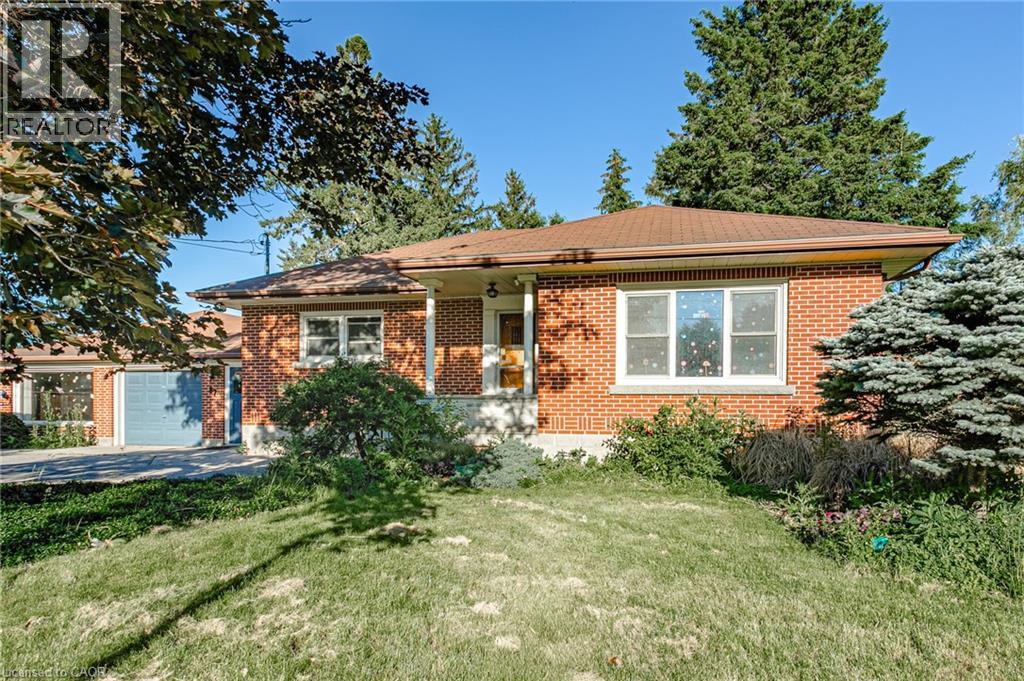
87 Blandford Street
Innerkip, Ontario
Located on the main road in the growing community of Innerkip, beside the Tim Hortons plaza, this versatile property offers exceptional visibility, accessibility, and endless potential. Currently operating as a private school, the building can be easily converted back to a spacious residential home while also offering opportunities for commercial, mixed-use, or multi-unit residential development. Zoned CC (Central Commercial), permitted uses include single-family residential living, apartment dwellings, multi-unit residential buildings, live/work opportunities, professional offices, home occupations, care facilities, fitness and recreational uses, veterinary clinics, educational facilities, and more. The property’s existing layout provides flexibility for a variety of future uses, whether you’re looking to create a large family residence, establish a home-based business, develop rental units, or invest in a mixed-use property. With ample space, excellent exposure, and a prime location in a growing community, this is a rare opportunity to secure a property that can adapt to your vision and needs. Ideal for homeowners, investors, entrepreneurs, and developers alike. A truly unique property with residential comfort and commercial potential all in one. (id:63008)
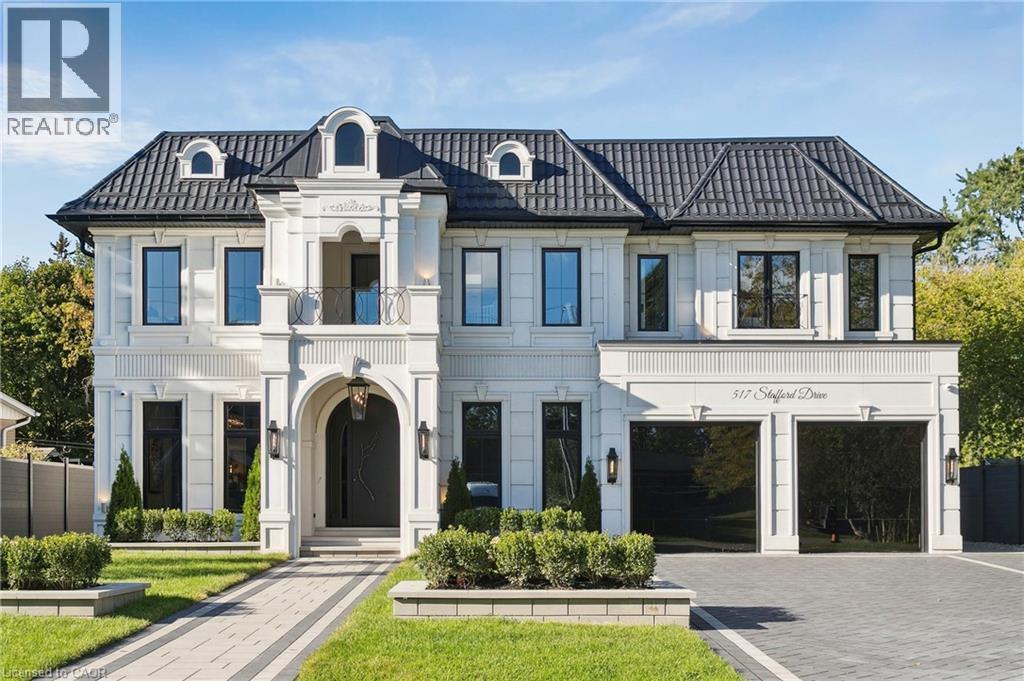
517 Stafford Drive
Oakville, Ontario
Stunning home upgraded and finished to the highest level, with French Chateau–inspired curb appeal and landscaped grounds. Luxurious finishes and attention to detail throughout. Big, bright windows, custom cabinetry, wall paneling and mouldings, curated stone and tile selections, hardwood herringbone flooring, integrated vents, and a skylight over the central staircase. Interior design by Mia Coroza. Landscaping by Kanawi Landscaping, with top trades from across the GTA. Mirage engineered oak flooring in herringbone. Red oak stairs with wrought iron railings by Deluxe Stairs. A beautifully appointed kitchen features leathered Taj Mahal natural stone quartzite countertops and island. Walk through the servery with walk-in pantry to the dining room with a built-in wine rack. The two-storey great room offers massive windows, a matte porcelain fireplace surround, and a custom ethanol fireplace. A stylish office includes French door entry, built-in wall unit, and sconces. All four bedrooms feature private ensuites. The primary suite includes a fireplace, walk-in closet with custom organizers, and an ensuite with heated floors, designer plumbing fixtures, stand-alone tub, and dual sinks. A laundry room is equipped with LG front-load washer and dryer. Each additional bedroom offers its own design, with closets featuring sensor lighting. Nine-foot ceilings and large window wells enhance the lower level. A bar area features leathered Titanium Gold natural stone quartzite countertops. The home theatre is positioned beneath the garage. Additional spaces include a home gym with custom mats, fifth bedroom, three-piece bath with curbless shower, and rec room. White cedar sauna completes the level. Walk out from the kitchen to a covered porch overlooking grounds inspired by a European garden, with fountains finished in exterior porcelain, landscape lighting, and a cabana with water and gas roughed-in. Aluminum composite fencing and a walk-up from the basement complete this setting. (id:63008)
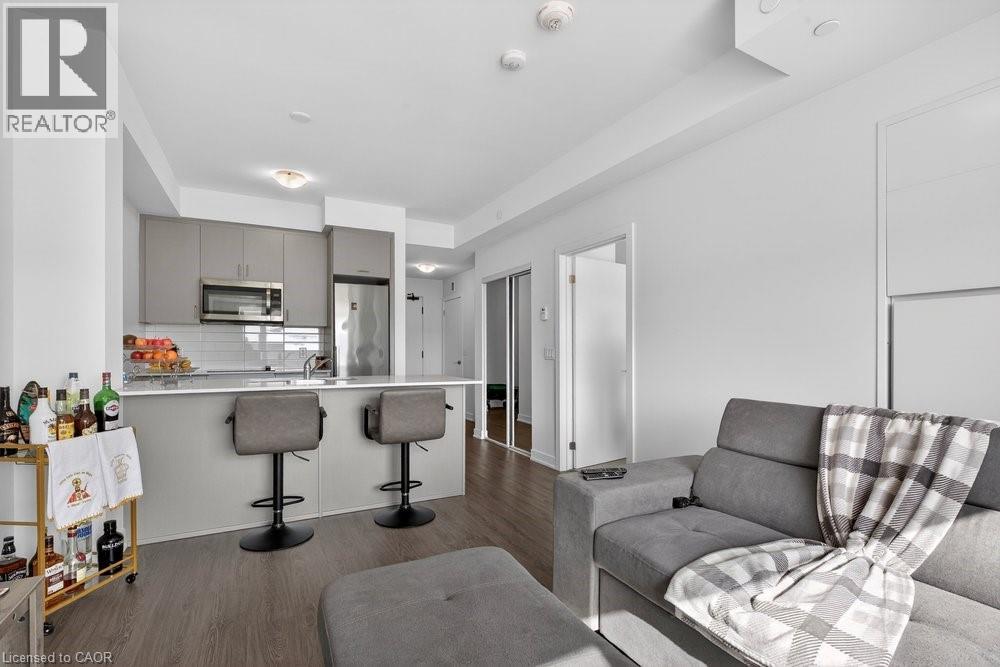
600 North Service Road Unit# 302
Hamilton, Ontario
Welcome to Unit 302 at 600 North Service Rd in Stoney Creek — the perfect space for young professionals seeking style, convenience, and low-maintenance living. This bright and modern 1-bedroom + den, 1-bath suite offers a smart, functional layout ideal for working from home or hosting friends. The versatile den makes an excellent home office, creative studio, or guest space. Enjoy your morning coffee or unwind after work on your private patio. Added conveniences include one underground parking space and a storage locker — no scraping snow in the winter and plenty of room for your extras.Residents enjoy premium amenities including: Rooftop patio with BBQ access — perfect for summer evenings, Media room for movie nights or game days. Ideally located with quick highway access, shopping, dining, and lakefront trails nearby, this unit offers the perfect balance of work, lifestyle, and relaxation. Modern. Connected. Effortless. Unit 302 is ready to welcome you home. (id:63008)
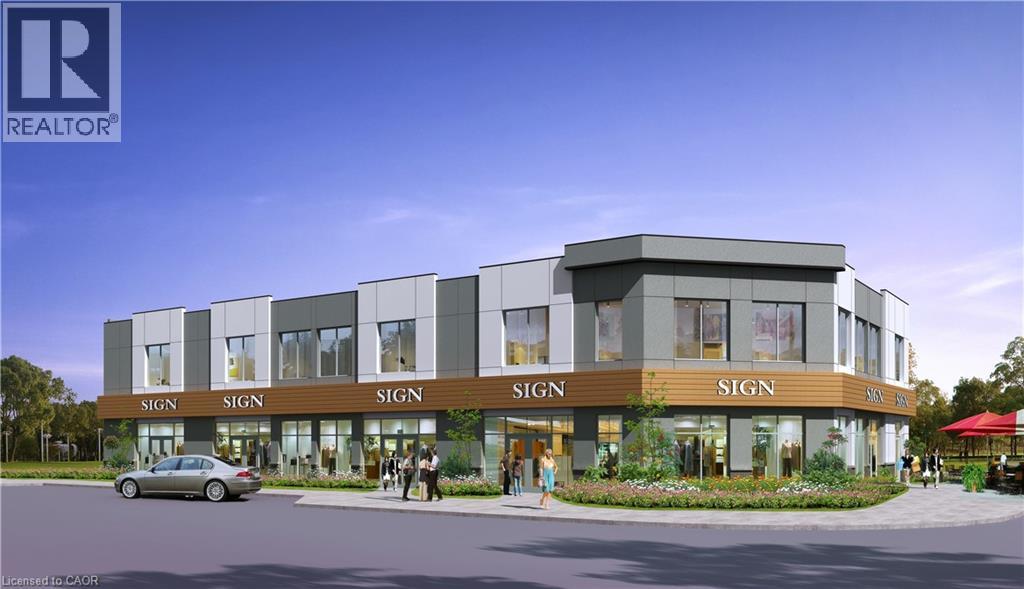
39 Mallard Trail Unit# 2nd
Waterdown, Ontario
Brand New 2-storey, 11000+/- Sq Ft Retail or Medical Plaza Build with Delivery in 15 months +/-. Located is in the heart of Waterdown's fastest growing new neighbourhood. Unit sizes range from 1,000 SF to 5,484 SF. Permitted uses include dental offices, clinics, daycare centres, animal hospitals, recreational uses, restaurants, financial institutions and more. The project is directly across from The Trend condo development bringing thousands of new residents to the area. (id:63008)
4391 Harvester Road Unit# 8
Burlington, Ontario
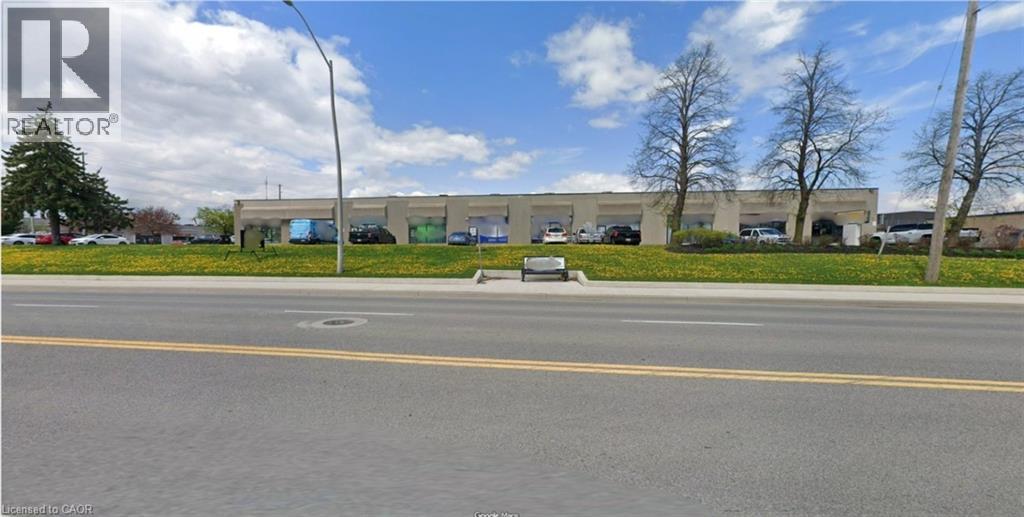
Prime location for your business on Harvester Road 2460 sq ft unit featuring 1- 10'x12' drive-in door. Maximize your storage space with 18' clear height in the warehouse. Unit is available July 1st. Currently set up as showroom and industrial storage with 2 washrooms and a bonus mezzanine office. TMI includes HVAC coverage and Major Expense coverage for a total estimated TMI of $6.08 (2026) = worry free tenancy. Tenant pays separately metered utilities. (id:63008)
244 Richardson Drive Unit# U13
Port Dover, Ontario
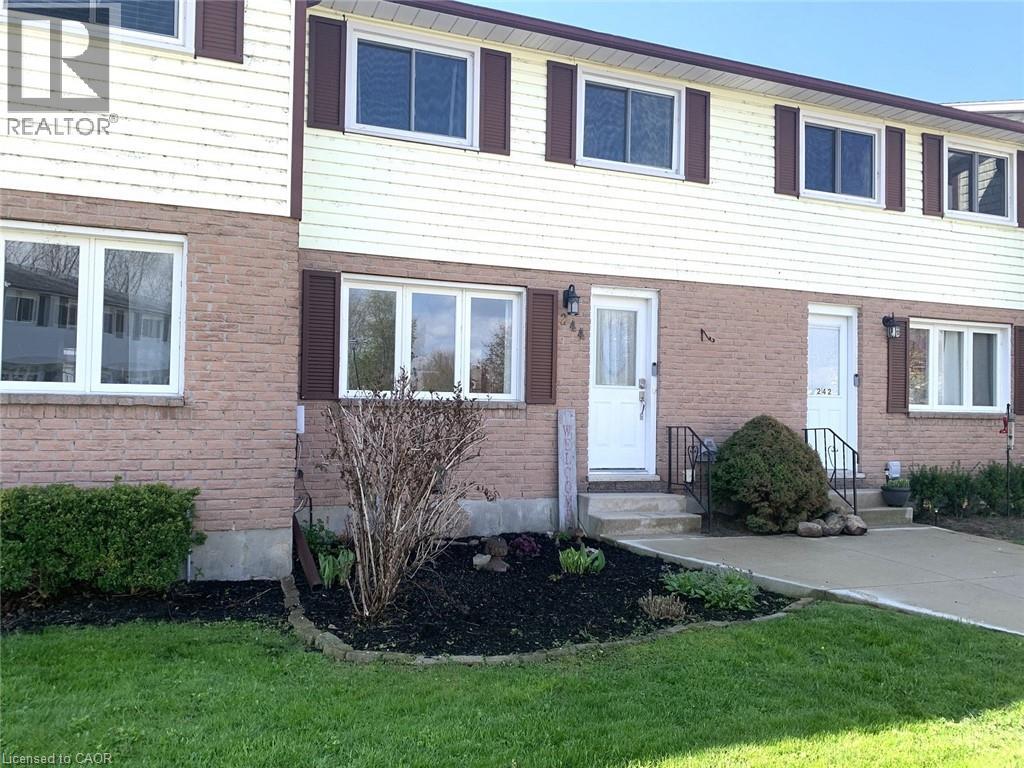
This 3 bedroom, 2 bathroom Condo Feels Like Home. From the Welcoming Front Garden to the Large Eat In Kitchen to the Rear Yard featuring a Deck, Patio, Perennial Gardens and Even a space to grow Your Very Own Vegetables. Good size living room & finished recreation room are ideal for family time. There's a handy 2pc bath in the basement. Pleasing decor and well maintained throughout. Updates in the the last 2 years: New furnace, New central air, New custom kitchen blinds...check them out, they are darkening too, New vanity in the 4pc bath, New faucets(Kitchen & Bath sinks), Refinished main floor staircase, Refinished front closet with bench & hooks, New shed. Fridge, Stove, Washer & Dryer are included. Short walk to play park, school & beach. Upsize or Downsize, you need to check out this home. (id:63008)
40 St Andrew Street
Port Dover, Ontario
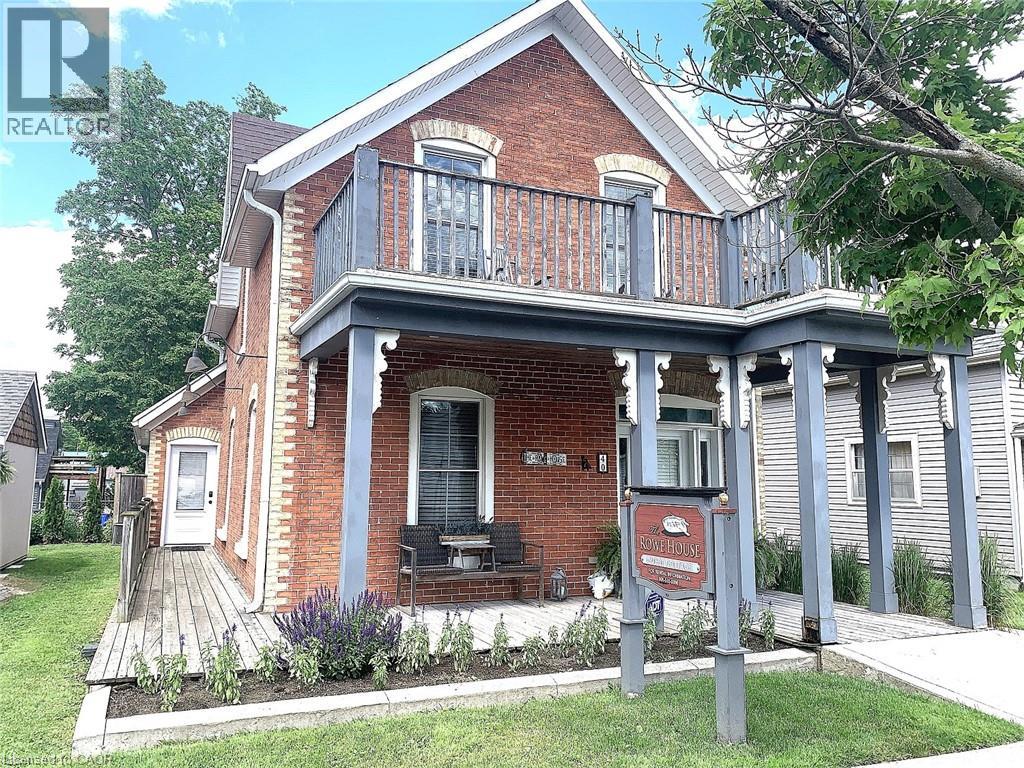
Charming Century Home in Downtown Port Dover. Walk to everything this Lakeside Town has to offer. From shopping, to restaurants, the theatre, the beach, fishing and so much more! Have a front row seat on Sunday from your front porch or upper balcony while listening to summer music in Powell Park. 165 ft deep rear yard features a variety of decks for relaxation & entertaining. By the way there is even a cute little bunkie for your very own retreat or studio. This home can be so many things…Your family home, A year round vacation home or Short term rentals for extra income. The Central Business District Zoning opens the door for so many more opportunities. Many renovations including windows, doors, front porch, decking, insulation, drywall, electrical, plumbing, bathrooms, flooring, central air & furnace. It’s time to dream and imagine the possibilities! Call now for your personal tour. (id:63008)
68 York Road
Dundas, Ontario
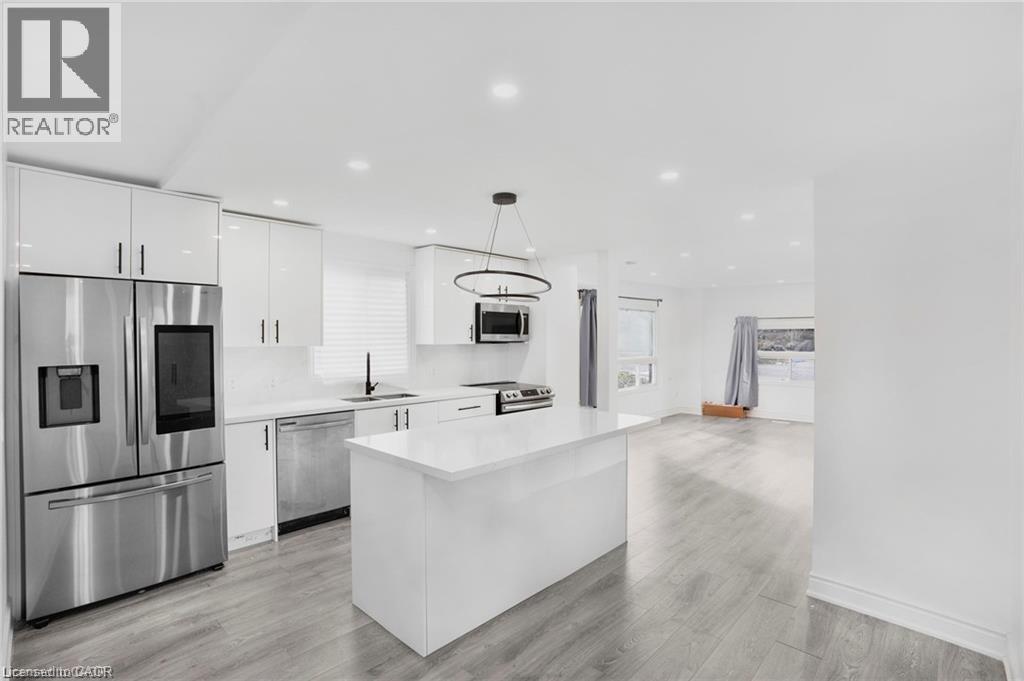
Welcome to this stunning, fully renovated home in the highly sought-after Cootes Paradise neighborhood, offering over 2,000 sq ft of thoughtfully designed living space. Featuring 3 bedrooms plus a versatile den, 2.5 bathrooms, and a fully finished basement with a separate entrance, this property delivers both luxury and flexibility for modern living. Enjoy an open-concept layout with sleek, contemporary finishes and an abundance of natural light throughout. The chef-inspired kitchen showcases quartz countertops, stainless steel appliances, and soft-close cabinetry—perfect for everyday living and entertaining. The spacious primary suite provides a comfortable retreat, while the beautifully landscaped backyard creates a private outdoor oasis. Located just steps from trails, parks, and nature while still being close to all amenities, this home offers the perfect balance of lifestyle, convenience, and opportunity—with potential for an in-law or income suite. (id:63008)
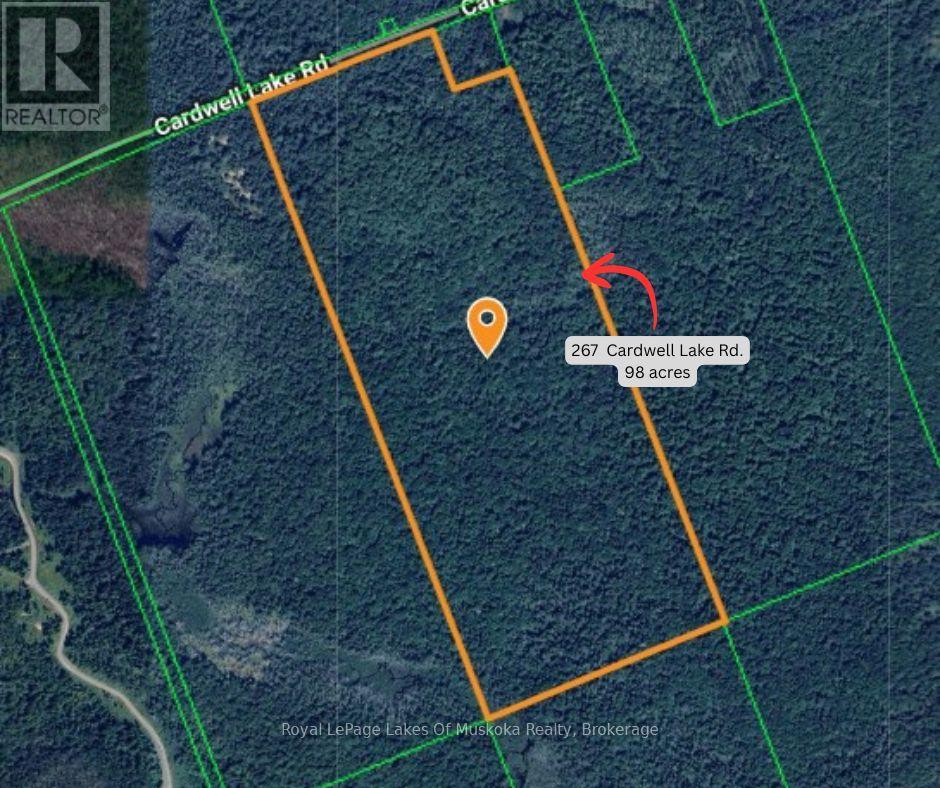
267 & 321 Cardwell Lake Road
Huntsville, Ontario
Discover over 200 acres of private wilderness just 20 minutes from the Town of Huntsville. This exceptional property offers endless possibilities, whether you're envisioning a hunt camp, private estate, recreational retreat, wilderness cottage, or a long-term land banking opportunity. With frontage on a municipally maintained road and newer homes in the surrounding area, the property combines accessibility with outstanding privacy. The land is predominantly level and features an established driveway leading to a former hunt camp site, along with an extensive network of trails winding through the forest. Rich in natural beauty, the property showcases a diverse landscape of mature forest, wetlands, varied vegetation, and abundant wildlife. While a portion of the land is subject to wetland and Natural Resource zoning, there remains ample space for future development and enjoyment. A significant deposit of sandy soil offers excellent potential for septic installation and site preparation. The terrain ranges from open, easily navigable forest to dense wetland habitats, creating a unique and dynamic outdoor environment. Whether you're seeking a recreational getaway, a future building site, or a strategic investment in Northern Ontario land, this rare offering is well worth exploring. Contact us today to arrange your personal tour. (id:63008)
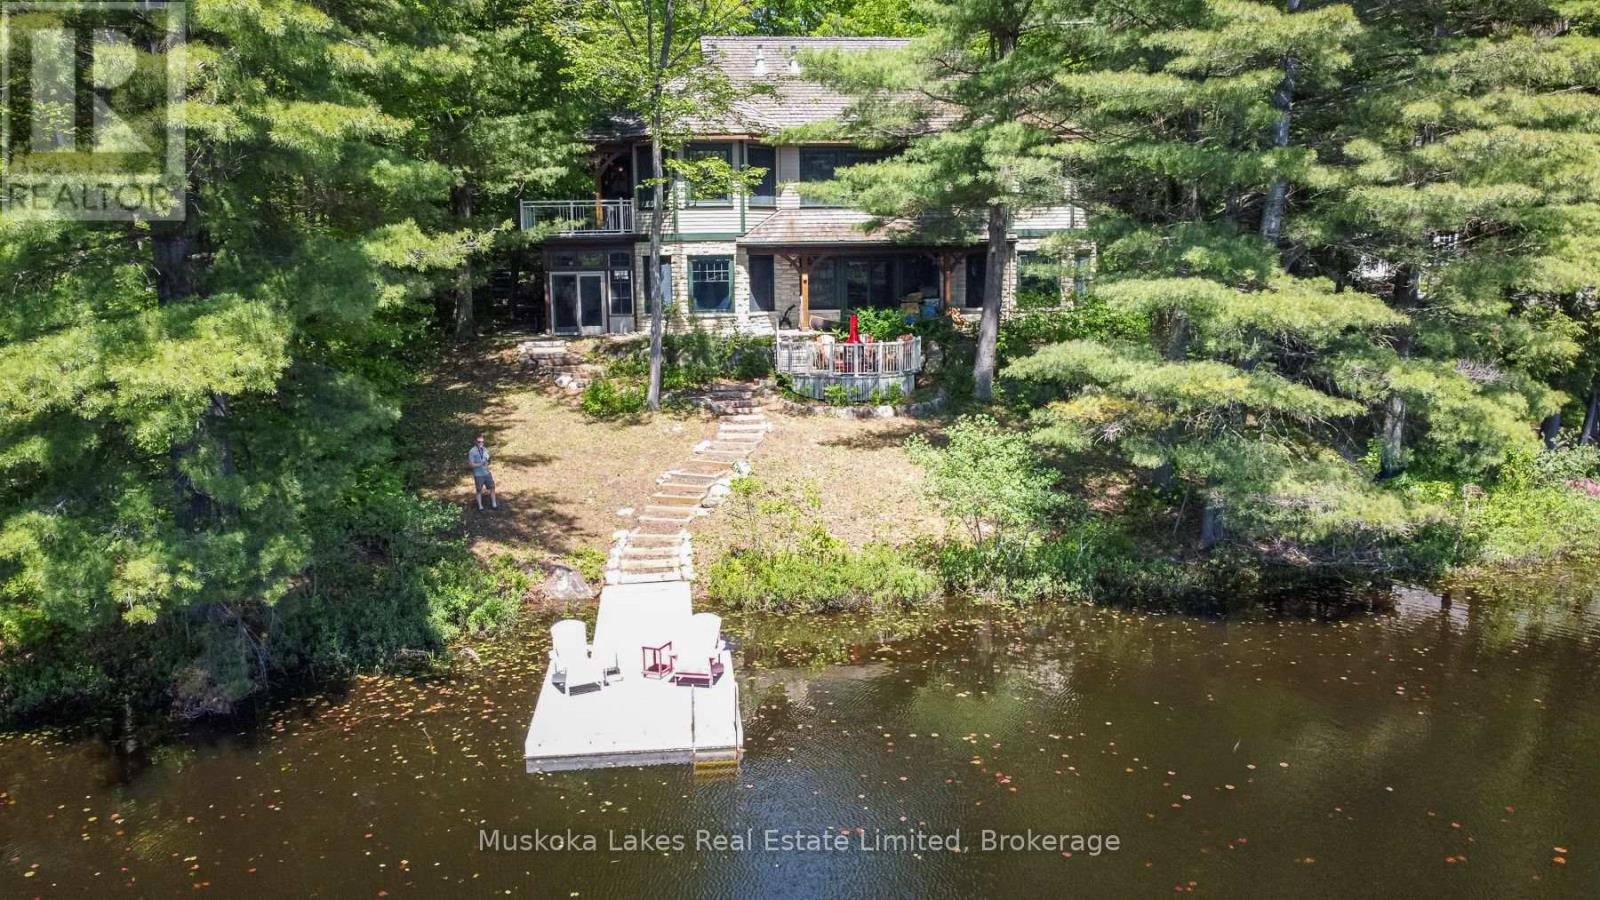
45 Estate Drive
Muskoka Lakes, Ontario
Nestled in the prestigious Estate Drive community, this stunning four-bedroom, four-bathroom residence on Marion Lake offers a harmonious blend of luxury and comfort. With sweeping lakeside views, the home is perfectly designed for entertaining and relaxation. The main floor features an elegant primary suite complete with a spacious walk-in closet and a private ensuite, providing a tranquil retreat. The expansive living room boasts a double-sided propane fireplace that seamlessly connects to the adjoining kitchen and dining area, creating a warm and inviting space for gatherings. On the lower level, you'll discover a screened-in bar area, a well-equipped home gym with a sauna, and three additional bedrooms, ensuring ample room for family and guests. Convenience is further enhanced by the attached two-car garage. For golf enthusiasts, the property is directly opposite the Port Carling Golf Club, and the vibrant shops and restaurants of Port Carling are just minutes away. This year-round residence is ideal for those seeking privacy, thoughtful design, and proximity to town amenities-all within one of Muskoka's most desired neighbourhoods. (id:63008)
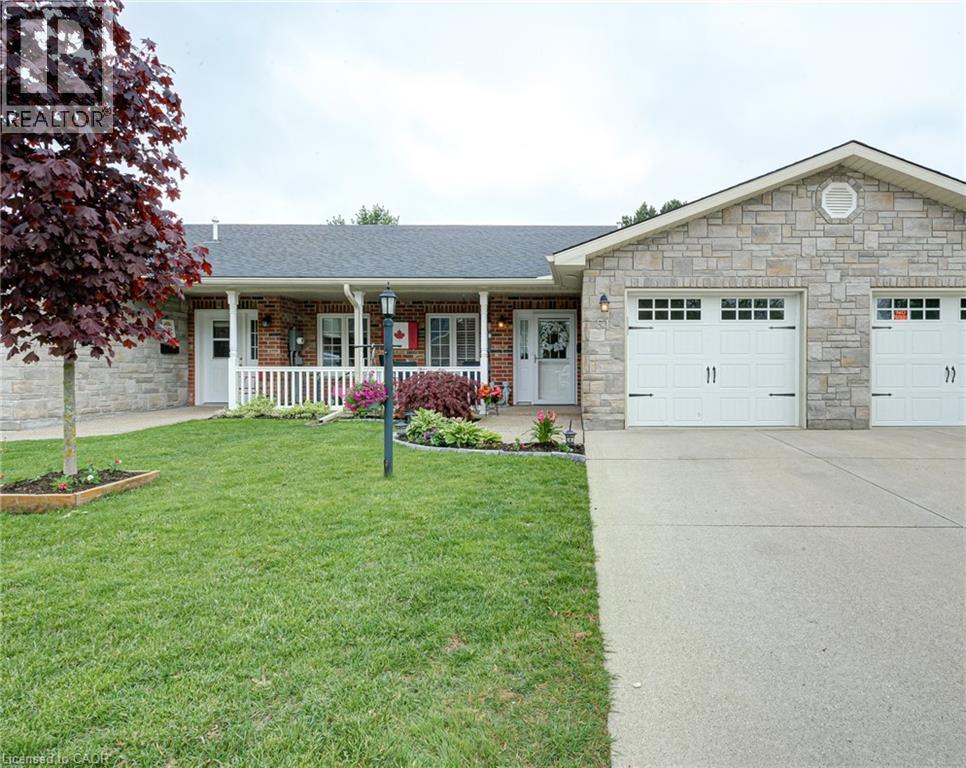
51 Devon Drive
Exeter, Ontario
Welcome to Riverview Meadows, a sought after adult lifestyle community in the heart of Exeter. Combining the warmth of small town living with easy access to everyday conveniences, this welcoming community is located just 30 minutes from London and approximately 15 minutes from the beautiful shores of Lake Huron. Offering 1,215 square feet of thoughtfully designed living space, this well maintained home provides the ease and comfort of single floor living. The bright, open concept layout creates an inviting atmosphere where the kitchen, dining, and living areas come together seamlessly, making it ideal for both everyday living and entertaining. The kitchen features ample cabinetry, an updated backsplash, and a centre island with seating, while the adjoining living room is highlighted by a cozy gas fireplace that adds warmth and character to the space. The spacious primary suite offers a walk in closet and private 3 piece ensuite, creating a comfortable retreat at the end of the day. A second bedroom and full bathroom provide flexibility for guests, hobbies, or a home office. Step outside to enjoy the private patio, complete with a gas hookup for effortless outdoor cooking and entertaining. The attached garage offers convenient access and additional storage space below the main floor, providing plenty of room for seasonal items, tools, or hobbies. Residents of Riverview Meadows enjoy a vibrant sense of community along with access to a recreation hall, fitness room, library, games areas, outdoor recreation facilities, and a picturesque pond that serves as a gathering place for neighbours and visiting family and friends. Whether you're looking to simplify, downsize, or enjoy a more carefree lifestyle, this move in ready home offers comfort, convenience, and community in one of Exeter's most desirable adult living neighbourhoods. (id:63008)
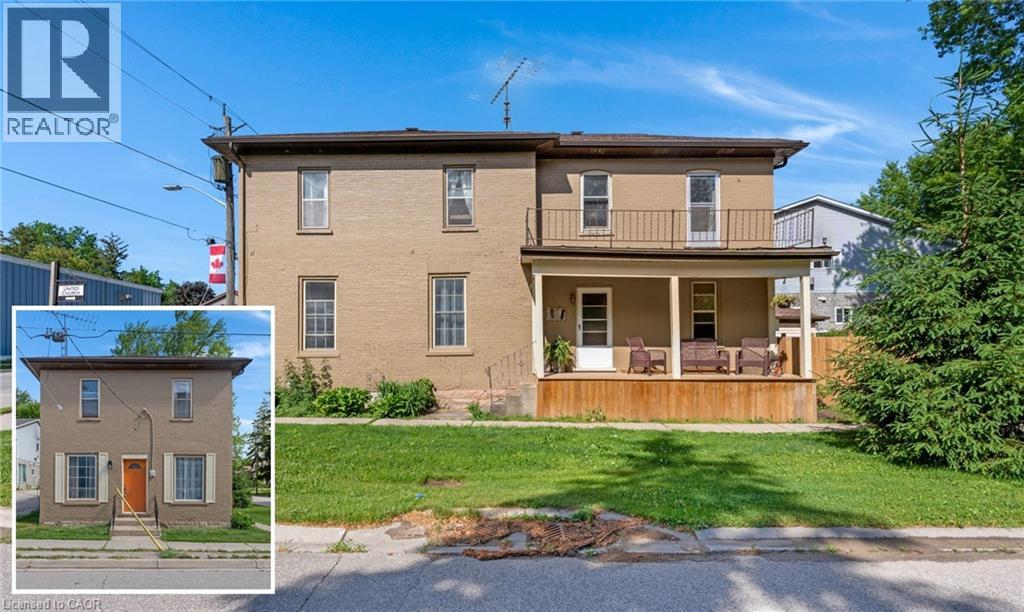
39 Albert Street W
Plattsville, Ontario
RICH IN HISTORY, FILLED WITH CHARACTER, AND READY FOR ITS NEXT CHAPTER. Some homes offer a place to live. Others offer a chance to create something uniquely your own. Welcome to 39 Albert Street West in the heart of Plattsville, a charming home where timeless character meets endless possibility. Set on a mature lot just steps from the village's charming downtown core, this home has been a part of the community's story for over a century. Inside, soaring ceilings, original architectural details, and generously sized rooms create a sense of warmth and authenticity that's increasingly hard to find. The main floor unfolds through the principal rooms. A bright living room leads naturally into a formal dining area, while the kitchen serves as the home's central meeting place, complete with a walk-in pantry and convenient access points that make daily life effortless. A main-floor laundry room, powder room, and attached workshop add exceptional functionality. The second level offers 3 bedrooms, a full bathroom, and 2 versatile bonus spaces ready to evolve with your lifestyle. Whether you're dreaming of a home office, creative studio, playroom, reading nook, or additional living space, the flexibility is already here. Outside, the expansive yard invites endless possibilities. Mature trees provide shade and privacy, while the partially fenced lot offers plenty of room for gardens, outdoor entertaining, children's play areas, or future landscaping projects. A detached garage w/hydro and two storage sheds ensure there's no shortage of space for hobbies, tools, and seasonal storage. Perfectly positioned for commuters with quick access to Highway 401 and Toyota Woodstock, this property also embraces the best of small-town living. Walk to local schools, churches, parks, and the community splash pad, and enjoy the welcoming atmosphere that makes Plattsville such a desirable place to call home. (id:63008)
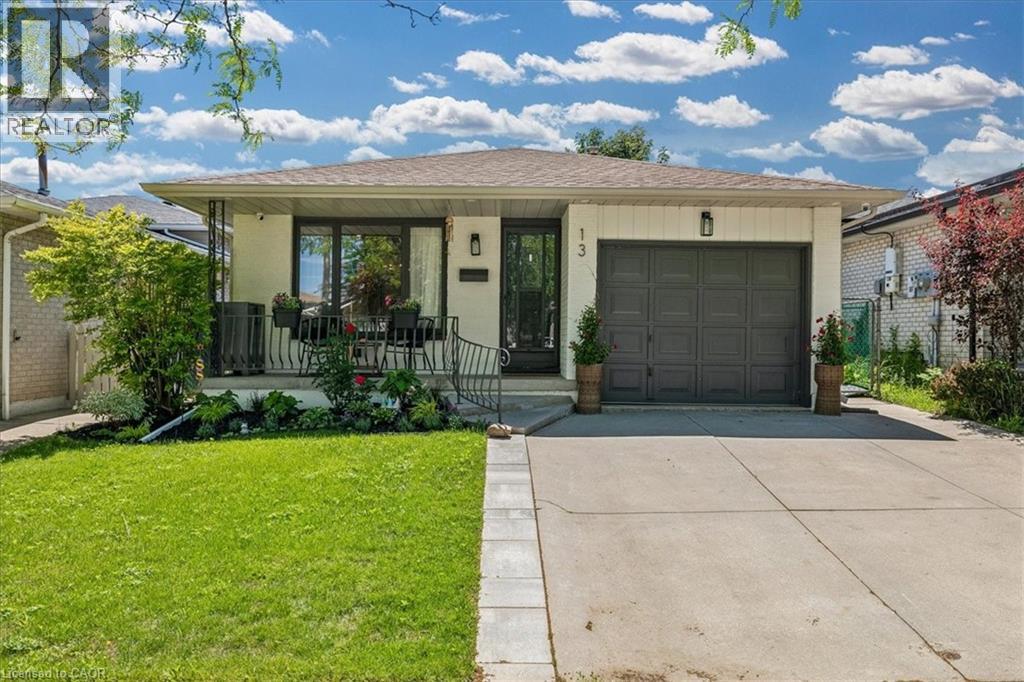
13 Salina Place
Stoney Creek, Ontario
Welcome to this beautifully renovated home offering 2,299 square feet of thoughtfully designed living space, featuring 3 spacious bedrooms and 2 fully updated bathrooms with ample room for the whole family. This home has been meticulously renovated from top to bottom using high-quality materials and craftsmanship throughout. Every detail has been thoughtfully updated, including stunning new flooring, designer bathrooms, a modern kitchen, stainless steel appliances, complete electrical updates, fresh paint inside and out, a new laundry area, and a fully finished basement that's ready for movie nights, entertaining, or family hangouts. The main floor showcases beautiful arched wall openings that add character and architectural charm, while the inviting family room features a cozy wood-burning fireplace, creating the perfect gathering space for family and friends. Perfectly situated on a quiet street close to all amenities, excellent schools, parks, shopping, and everyday conveniences. Surrounded by amazing neighbors and a welcoming community, this is the ideal place to put down roots. Step outside and enjoy professionally refreshed landscaping in both the front and backyard, creating beautiful outdoor spaces to relax, play, and entertain. This is truly a turnkey property where all the hard work has been done for you. Simply move in, unpack, and start enjoying everything this exceptional home has to offer. (id:63008)

4 - 275 Gordon Street
Centre Wellington, Ontario
Business for Sale: Re-Sprout - 275 Gordon Street, Fergus. Turnkey, well-established maternity and children's clothing boutique for sale in Fergus specializing in new and pre-loved baby, toddler, and maternity apparel and accessories. Located in a prime Fergus location with excellent visibility and ample parking, this fully operational business includes three experienced employees, a loyal customer base, a strong social media following, website and all inventory/stock included. Immediate income potential with opportunities to grow, expand online sales, and increase community reach. (id:63008)
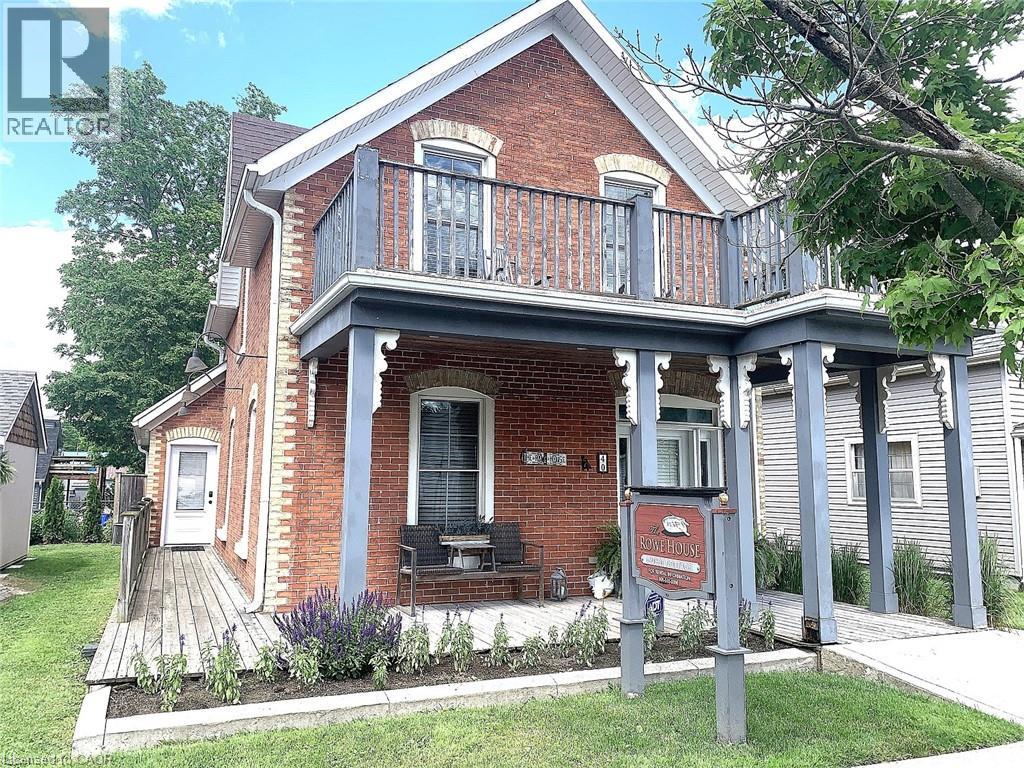
40 St Andrew Street
Port Dover, Ontario
Charming Century Home in the heart of Downtown Port Dover. CBD Commercial Zoning. The Central Business District Zoning opens the door for so many opportunities. Walk to everything this Lakeside Town has to offer. From shopping, to restaurants, the theatre, the beach, fishing and so much more! Have a front row seat on Sunday from your front porch or upper balcony while listening to summer music in Powell Park. 165 ft deep rear yard features a variety of decks for relaxation & entertaining. By the way there is even a cute little Bunkie for your very own retreat or studio. This property can be so many things… Commercial (retail, offices, services) & residential, Your family home, A year round vacation home or Short term rentals for extra income. Many renovations including windows, doors, front porch, decking, insulation, drywall, electrical, plumbing, bathrooms, flooring, central air & furnace. It’s time to dream and imagine the possibilities! Call now for your personal tour. (id:63008)
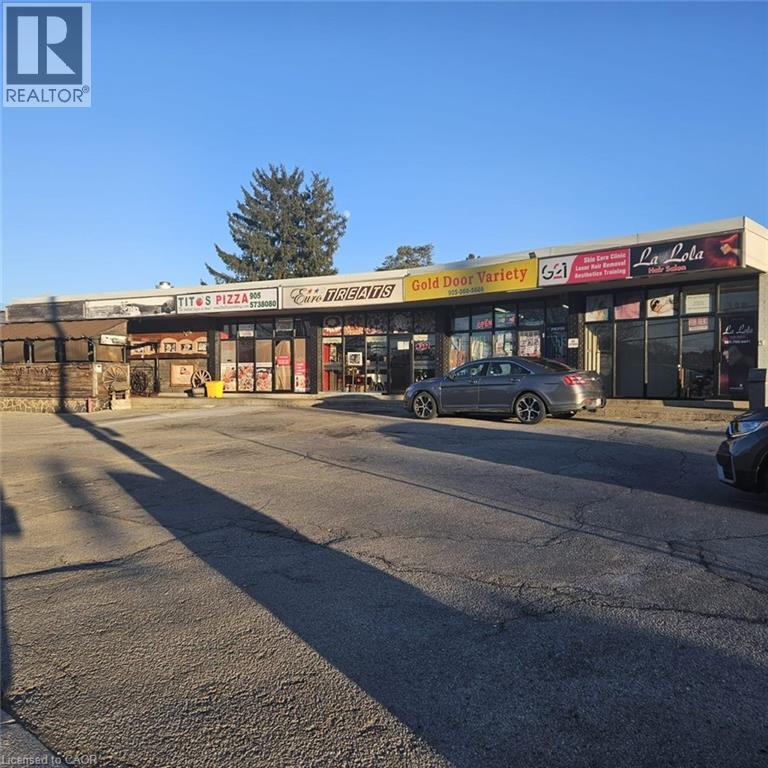
125 Gailmont Drive Unit# 12
Hamilton, Ontario
Great opportunity to lease a nicely finished approximately 260 square foot lower-level space in a clean, professional building. This unit offers flexible space for a variety of uses. A great opportunity to start your own business at an affordable price. Includes utilities in the lease. Ample Parking, Good Traffic Area. (id:63008)
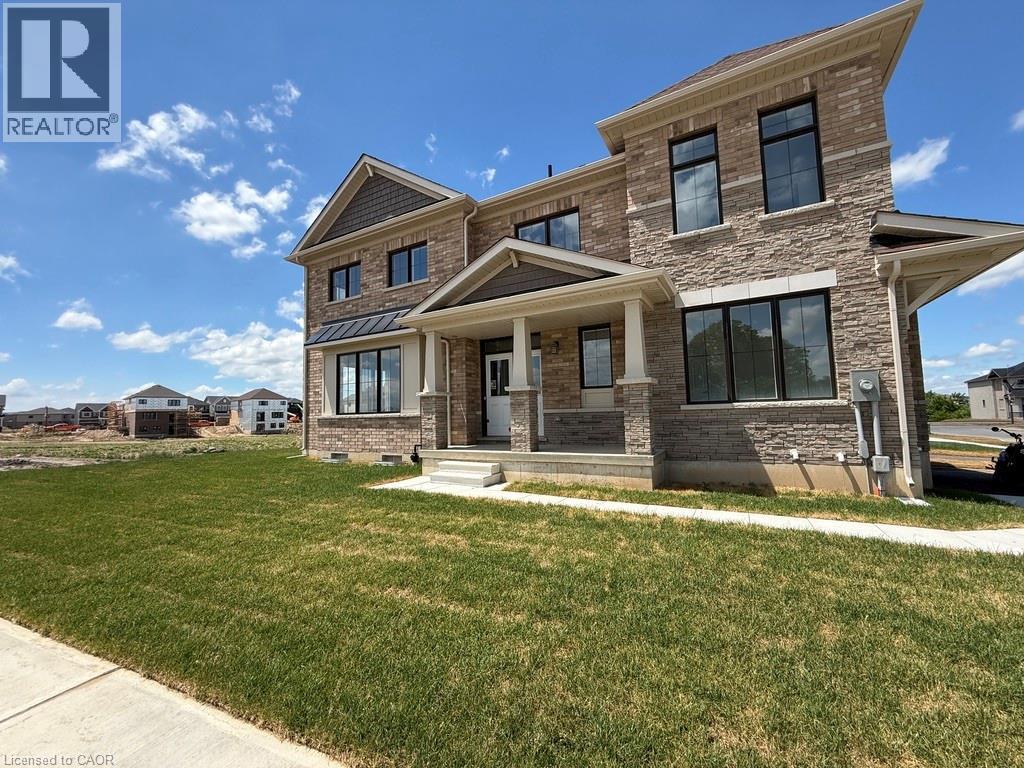
40 Turnbull Drive
Brantford, Ontario
Welcome to this spacious and well-maintained 4-bedroom detached home in the highly desirable West Brant community. This move-in-ready property offers a functional open-concept layout featuring a bright living and dining area, a modern kitchen with ample cabinetry and counter space, and generously sized bedrooms perfect for families. The primary bedroom includes a walk-in closet and ensuite bath. Convenient second-floor laundry, attached garage, and private backyard add to the home's appeal. Located close to schools, parks, trails, shopping, and all essential amenities. An excellent opportunity to lease a beautiful family home in one of Brantford's most sought-after neighbourhoods. Available immediately. Appliances to be installed before possession. (id:63008)
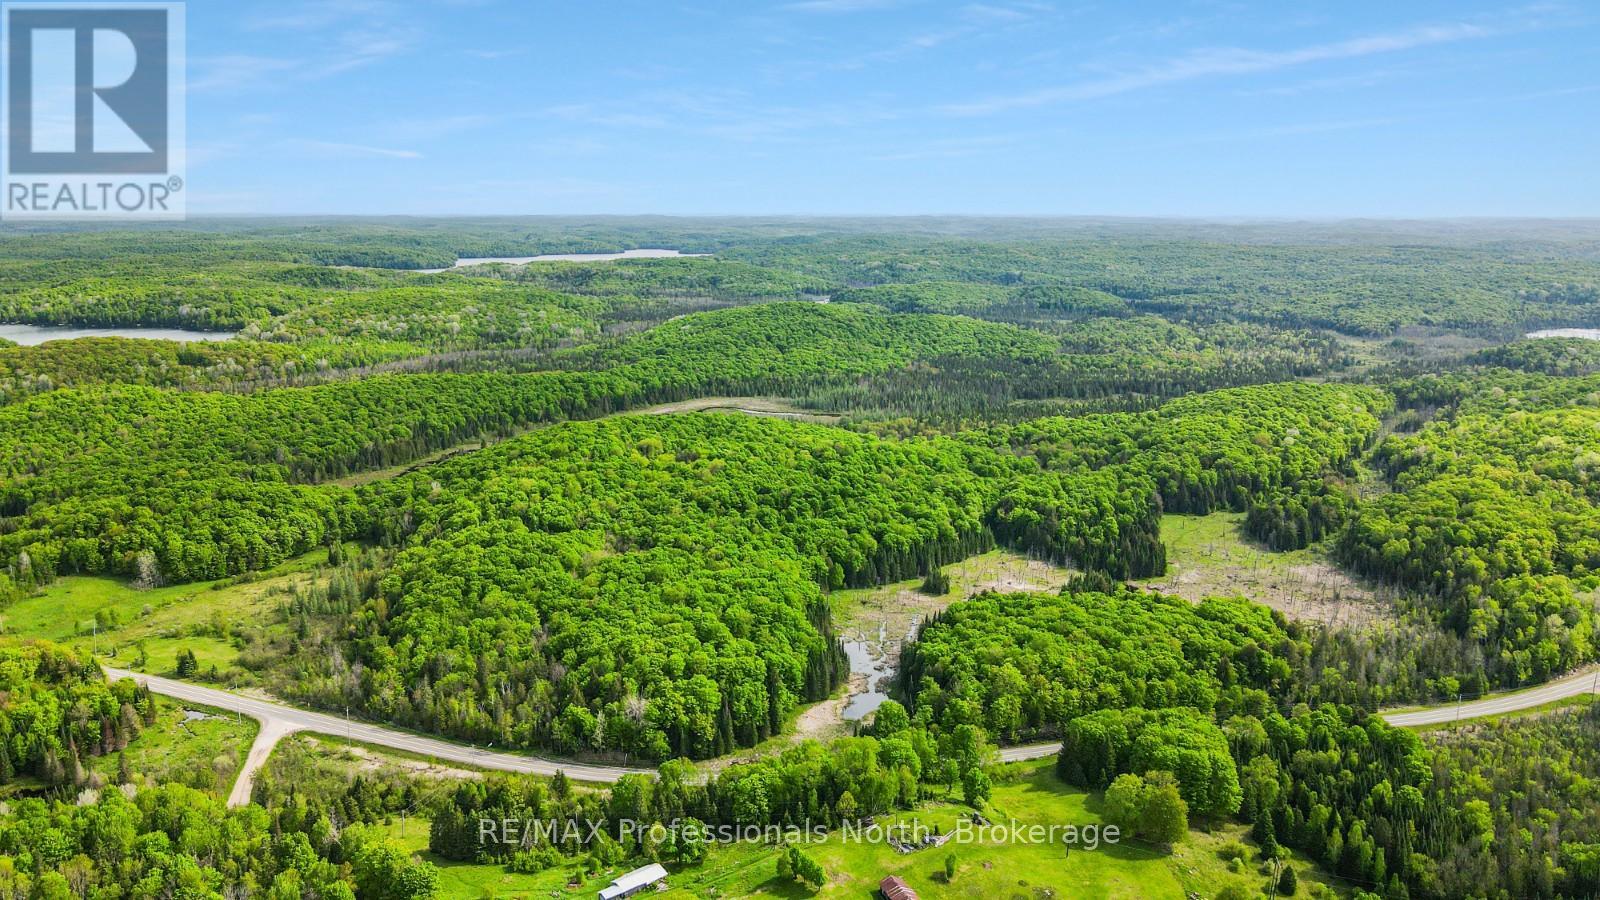
Part 1 Highway 118
Highlands East, Ontario
Set on 14.6 acres, this beautiful property offers a perfect blend of open space and mature forest-an ideal canvas for your dream home or getaway. Tucked just outside the Village of Haliburton, you'll enjoy the best of both worlds: convenient access to shops, schools, healthcare, and dining, paired with the peace, privacy, and natural beauty of country living. Whether you're looking to build a full-time residence or a retreat in cottage country, this property is ready to bring your vision to life. (id:63008)
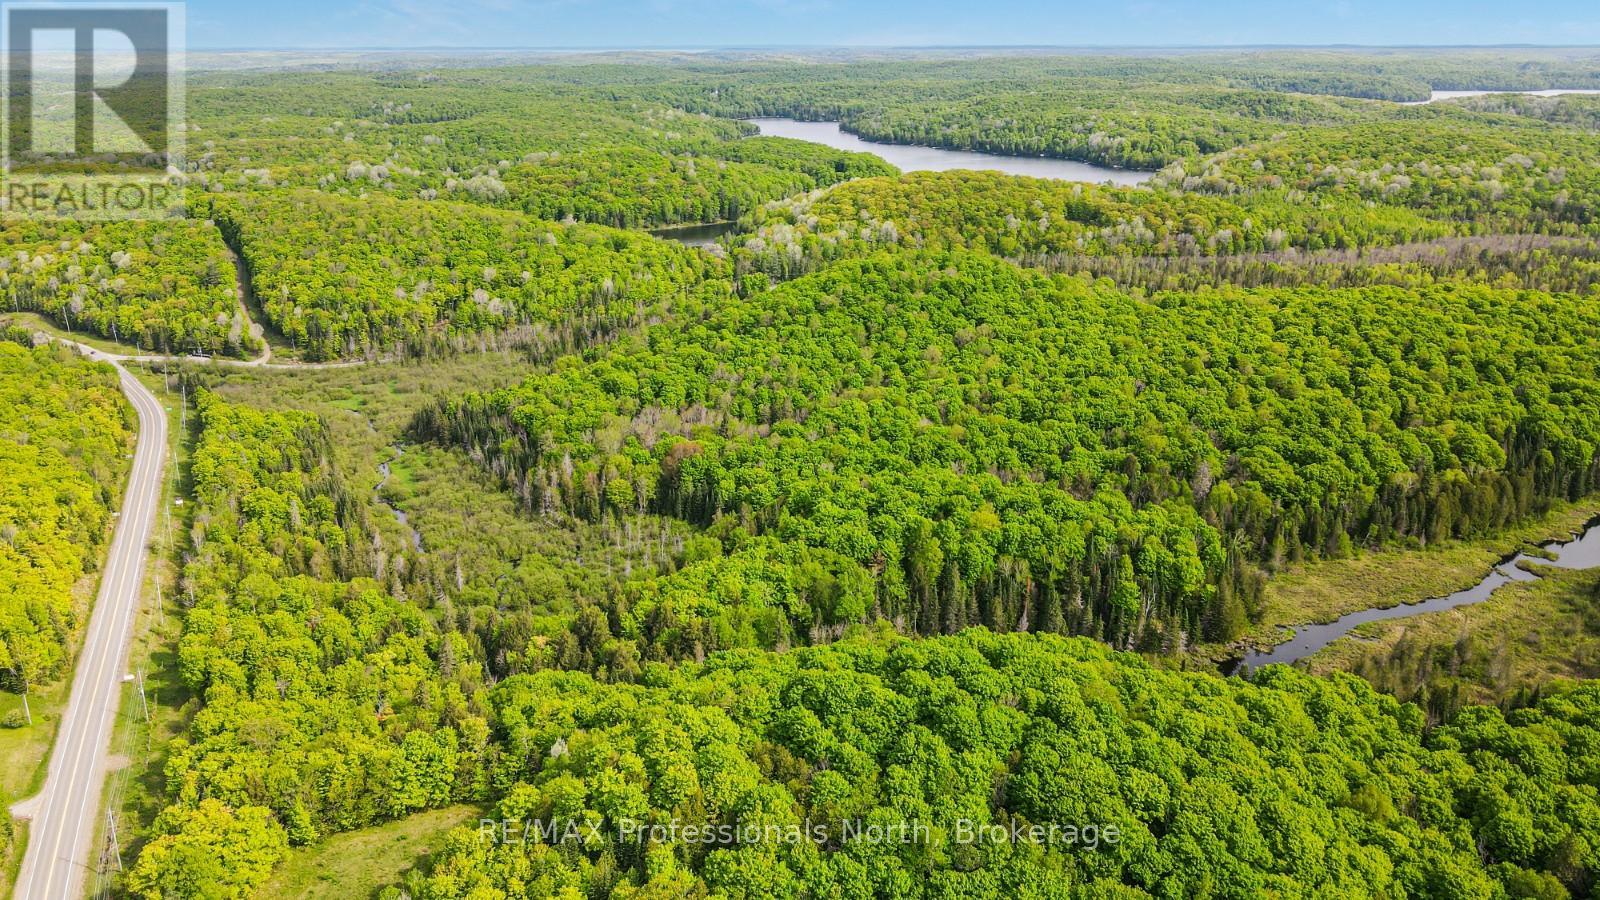
Part 3 Highway 118
Highlands East, Ontario
This is not just vacant land - this is an experience. Featuring a beautiful cleared field, ready for your dream home, this property quickly transforms into a breathtaking natural experience as you explore beyond - the kind of setting most people only dream about owning. Water cascades, Ravines, Creeks. Rock formations. Wildlife everywhere you look. A raw, untouched canvas in Highlands East featuring 8-9 ft rock cuts, a flowing creek, and a natural waterfall that rushes over steep rocks in steps- the kind of setting most people only dream about owning. Build your private escape surrounded by nature, just minutes from the town of Haliburton and a collection of beautiful nearby lakes. With logging potential to help fund your vision, this is more than a purchase - it's an opportunity. Bring your hiking boots and step into a rare, untouched natural setting - a property meant to be explored and experienced. (id:63008)
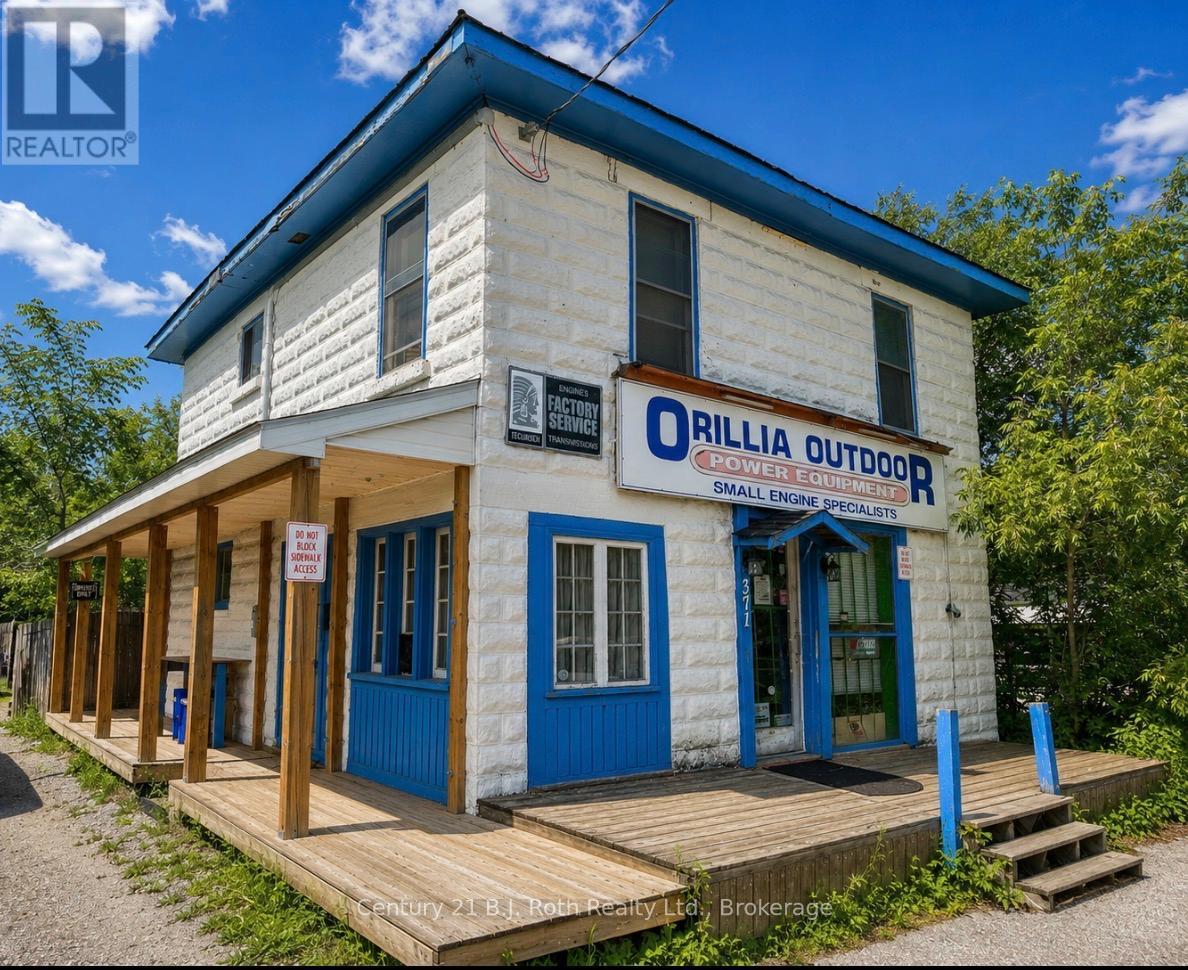
371 West Street N
Orillia, Ontario
Established small-engine repair business with loyal repeat clientele and strong local reputation. Owner retiring. Suitable owner-operator opportunity with potential to continue serving an established customer base. Property includes 2 bedroom apartment upstairs. (id:63008)
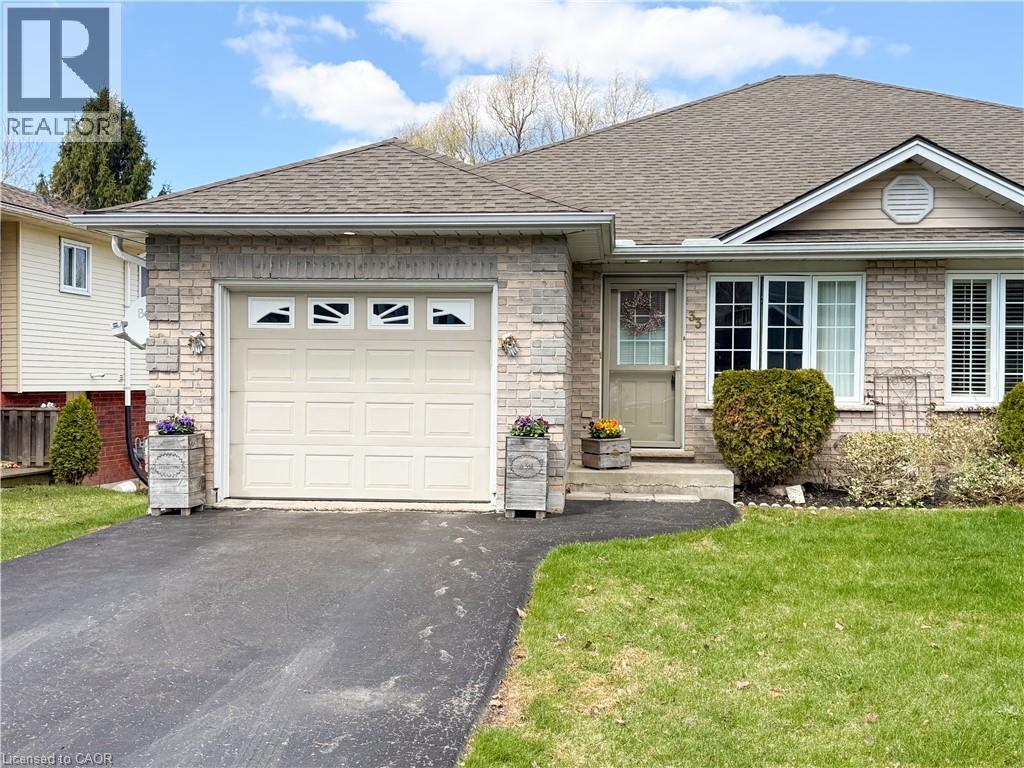
33a Lingwood Drive
Waterford, Ontario
This well cared-for, semi-detached brick bungalow was built in 2003 and offers an open-concept design with a 1-car attached garage and a walk out basement to a private rear yard, a combination that won’t disappoint. The main floor spans approximately 1,085 square feet, providing ample space for entertaining family and friends in a bright, cheery setting bathed in natural light. It includes a spacious living room and an eat-in kitchen with a central island, plus two bedrooms overlooking the backyard. The primary bedroom offers ensuite access to the 4-piece bathroom, and a convenient main-floor laundry room adds daily convenience. Downstairs, you’ll first notice the peaceful rear view through patio doors that open to a deck and a manageable yard. The lower level features a comfortable recreation room with plenty of space for a sitting area and games, and a large 3rd bedroom. A 3-piece washroom and ample storage complete the space. With no rear neighbours and a compact yard that’s easy to maintain, this home is ideal for downsizing or for those starting out, while still offering ample room to relax or entertain without spending excessive time on yard chores. The location is welcoming for walkers, just steps from the trail, and Waterford itself offers charm and community with Pumpkinfest, live music, antique markets, Wishbone Brewery, and the Waterford Ponds. For your personal viewing, call today to arrange a tour. (id:63008)
123 Atkins Street
Georgian Bluffs, Ontario
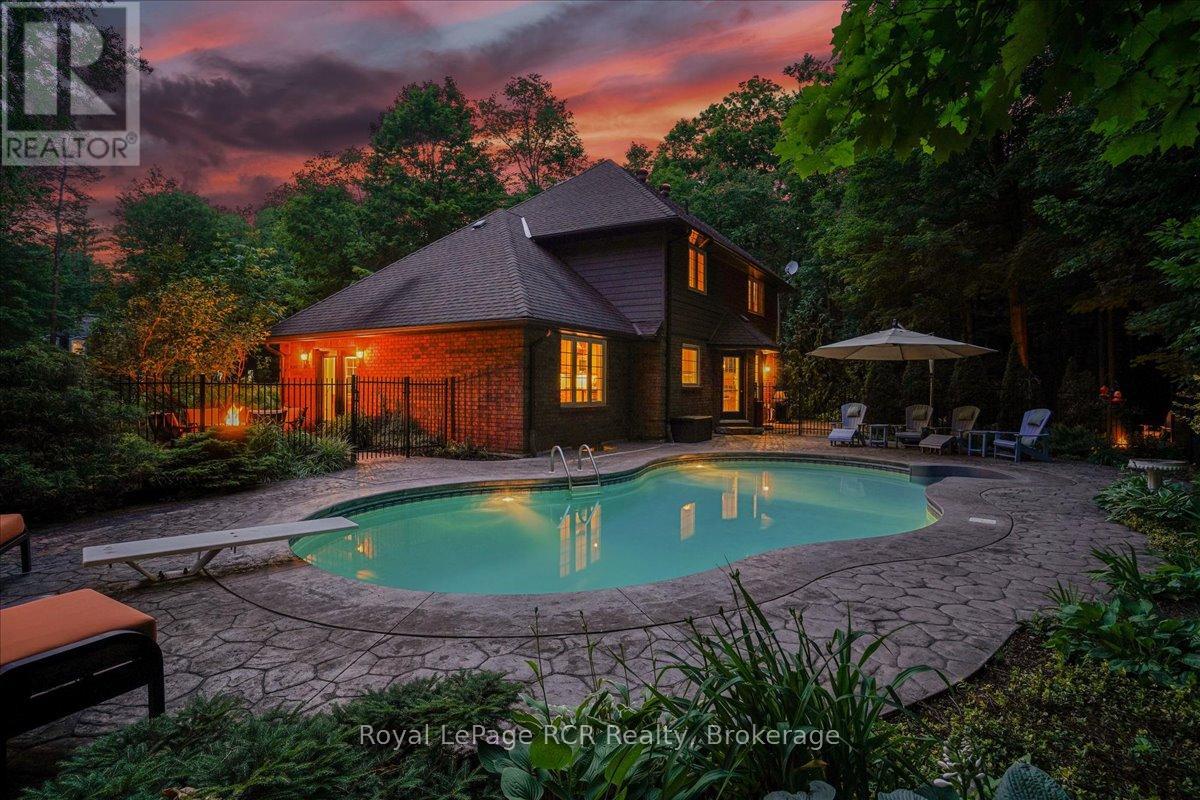
Located in the executive Pottawatomi Village neighbourhood just minutes from Owen Sound, this two storey brick home offers a perfect blend of high end style and everyday warmth. The current owners have poured incredible care into maintaining and upgrading every corner of this property, ensuring a completely turn key experience for the next family. Situated on an expansive lot that backs onto a peaceful wooded ravine, the home feels worlds away from the hustle while remaining close to the city core, local schools, and the beautiful shores of Georgian Bay. Inside, the layout balances quiet productivity with open, shared spaces. A bright main floor office provides a quiet retreat for remote work , while the showstopping Brubacher designed kitchen serves as the heart of the home. Outfitted with quartz countertops, premium stainless steel appliances, and a gas stove with a warming drawer, the kitchen flows seamlessly into a sitting room anchored by a cozy gas fireplace. Rich cherry hardwood floors and slate tiles run throughout the main level, catching the abundance of natural light pouring through large windows and garden doors. Upstairs holds three large bedrooms, including a primary suite with a walk in closet and a spa like four piece ensuite featuring a classic clawfoot tub. The fully finished basement adds massive utility, offering a large family room for movie nights and a gym space, with the potential to easily add a fourth bedroom. The backyard is an absolute haven for summer entertaining and relaxation. A gas heated inground pool features integrated lighting for evening enjoyment. Whether you are hosting dinners on the patio, gathering around the firepit, or watching the pool glow after dusk, the privacy here is unmatched. Complete with a double attached garage, this home delivers genuine peace of mind in a fantastic community. (id:63008)
37 Bryans Way
Grimsby, Ontario
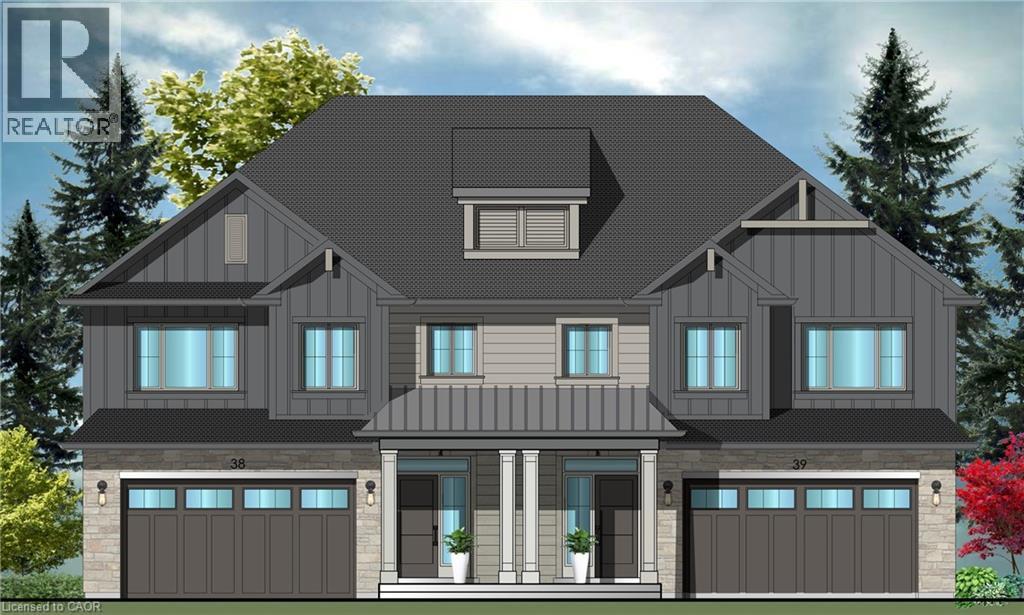
Evergreen Estates - Exquisite Luxury Two-Storey Semi-Detached: A Dream Home in the Heart of Convenience. Step into luxury with this stunning Two-Storey Semi-Detached offering 2007 square feet of exquisite living space. Featuring a spacious 2-car garage complete with an opener and convenient hot and cold water lines, this home is both practical and luxurious. The double paved driveway ensures ample parking space for guests. Inside, the kitchen is a chef's dream crafted with precision by Artcraft Kitchen with quartz countertops, the quality millwork exudes elegance and functionality. Soft-closing doors and drawers adorned with high-quality hardware add a touch of sophistication to every corner. Quality metal or insulated front entry door, equipped with a grip set, deadbolt lock, and keyless entry for added convenience. Vinyl plank flooring and 9-foot-high ceilings on the main level create an open and airy atmosphere, perfect for entertaining or relaxing with family. Included are central vac and accessories make cleaning a breeze, while the proximity to schools, highways, and future Go Train stations ensures ease of commuting. Enjoy the convenience of shopping and dining options just moments away, completing the ideal lifestyle package. In summary, this home epitomizes luxury living with its attention to detail, high-end finishes, and prime location. Don't miss out on the opportunity to call this exquisite property home. Road Maintenance Fee Approx $125/monthly. Property taxes have not yet been assessed. (id:63008)
731 King Street E
Cambridge, Ontario
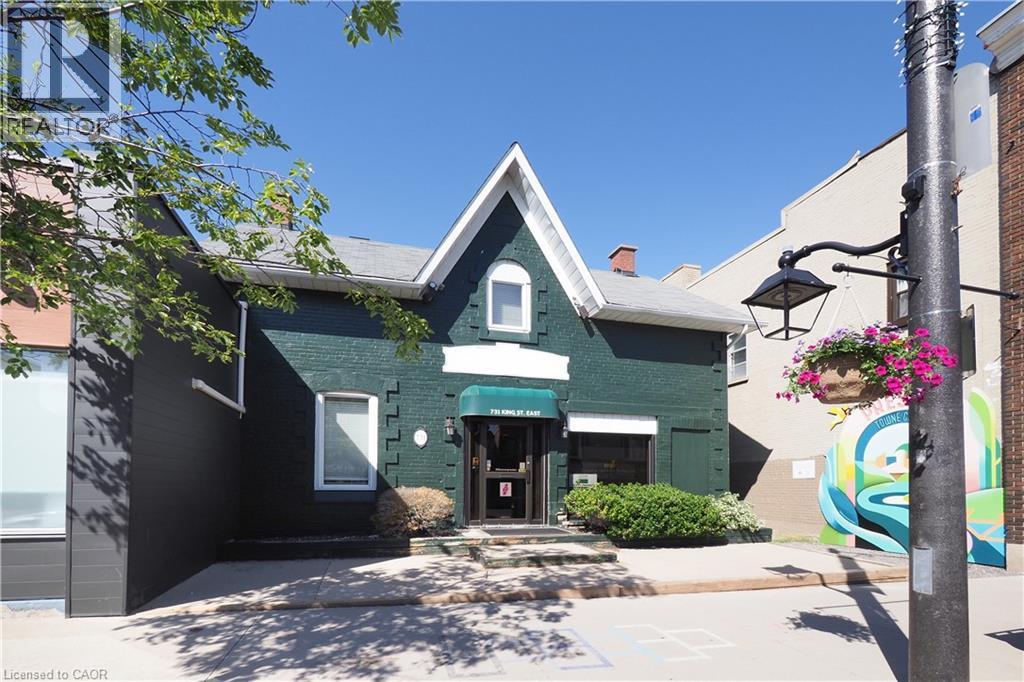
Fantastic Office space available in the Preston BIA, Super high traffic counts makes this a prime location to put down business roots! The current zoning permits mixed use of main floor commercial with upper level residential! Currently this property is used as professional office space, offering 6 office and plenty of room for reception & board room space. This property is located within the MAJOR TRANSIT STATION AREA which enables considerable higher level of flexibility for intensification. Note the property size with considerable parking or further development area to the rear. (id:63008)